Island Kitchen Layout Design: Kitchen Island vs Peninsula and Ideas for Small Kitchens

An island kitchen layout works when there is room for walkways on every side, usually about 42 inches, or about 48 inches if two people cook. When the room is too narrow for that, a peninsula, attached to a wall or a cabinet run at one end, gives you most of the same benefits: extra counter, storage and a place to sit. In practice, many kitchen island ideas for small kitchens end up as peninsulas for exactly this reason.
This guide works through the kitchen island vs peninsula question for real Chicago-area rooms, shows how to sketch an island or peninsula layout drawing, and covers seating, power, plumbing and the questions to ask before you add an island to your kitchen. For exact sizes and seating dimensions, see our kitchen island dimensions guide.
Kitchen island vs peninsula: the main differences
Both add counter, storage and seating. The real difference is how people move around them, and how power and water reach them.
A peninsula's dead end can be an advantage: it keeps guests on the seating side and out of the work zone. An island suits households where several people move through the kitchen at once.
| Factor | Island | Peninsula |
|---|---|---|
| Floor space | Clear aisle on all four sides | Clear aisle on three sides at most |
| Traffic | Walk around both ends | Dead end that keeps guests out |
| Utilities | Run under the floor | Through the attached cabinet run |
| Seating | More than one side | One side or around the end |
| Sight lines | Open on both ends | Can partly close off the kitchen |
Can I add an island to my kitchen?
Start with a tape measure, not a catalog. Measure the open floor between the counters where the island would go. You need about 42 inches of aisle on each side plus the island's depth. A modest island 24 to 36 inches deep therefore needs roughly 108 to 120 inches, or 9 to 10 feet, of open floor between counters. With 24-inch base cabinets on both walls, that means a room roughly 13 feet or more across.
- Measure counter to counterTake the open floor width at the narrowest point where the island would sit.
- Subtract the aislesTake off about 42 inches per side, or about 48 inches on the cooking side if two people cook.
- Check what remainsWhat is left is the maximum island depth. Under about 24 inches, a full island rarely works.
- Check the swingsOpen the dishwasher, oven and refrigerator doors and note any radiator, back door or basement stair path.
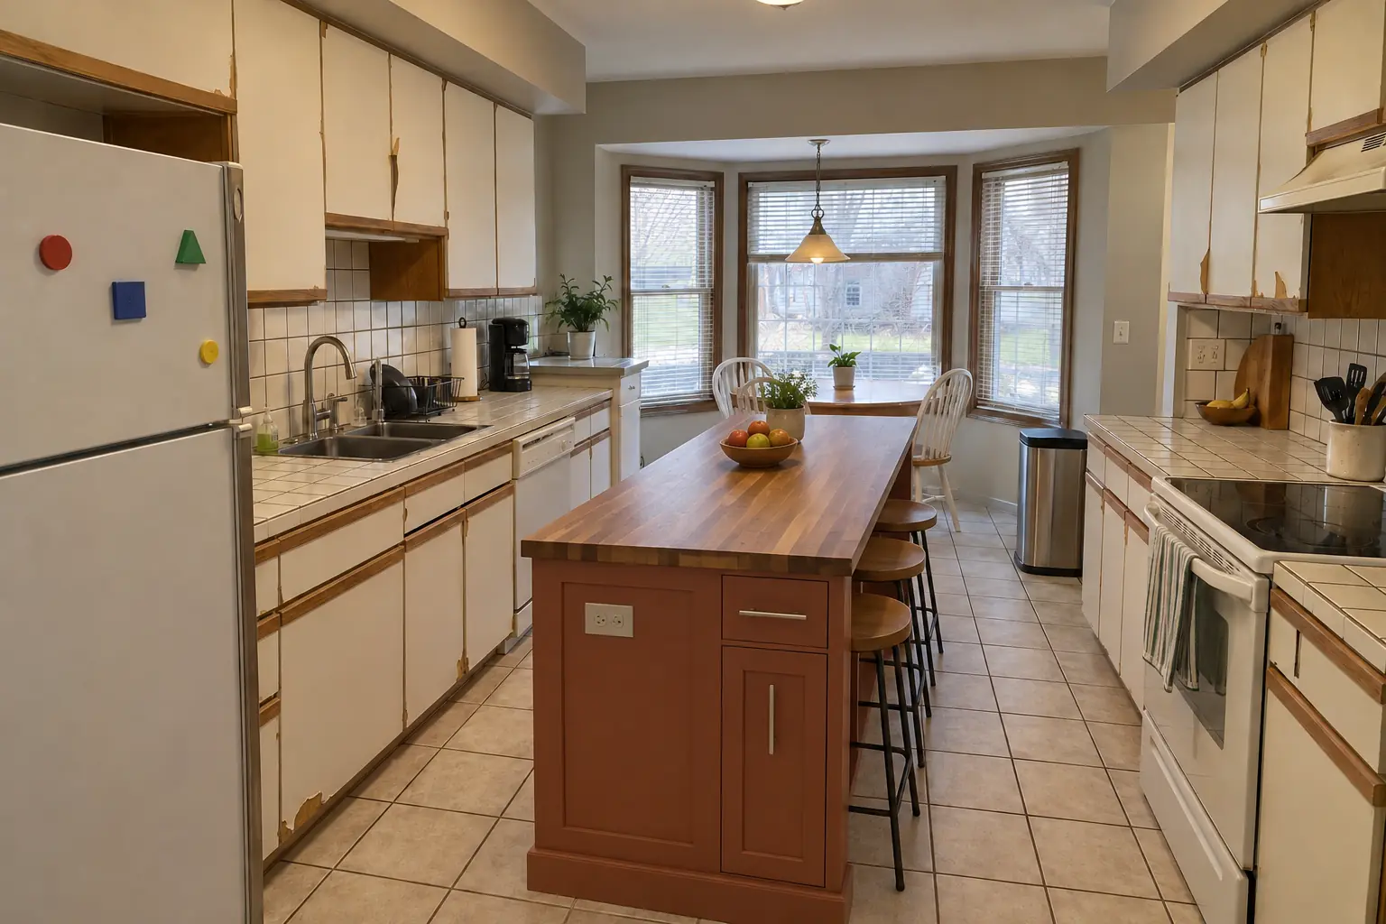
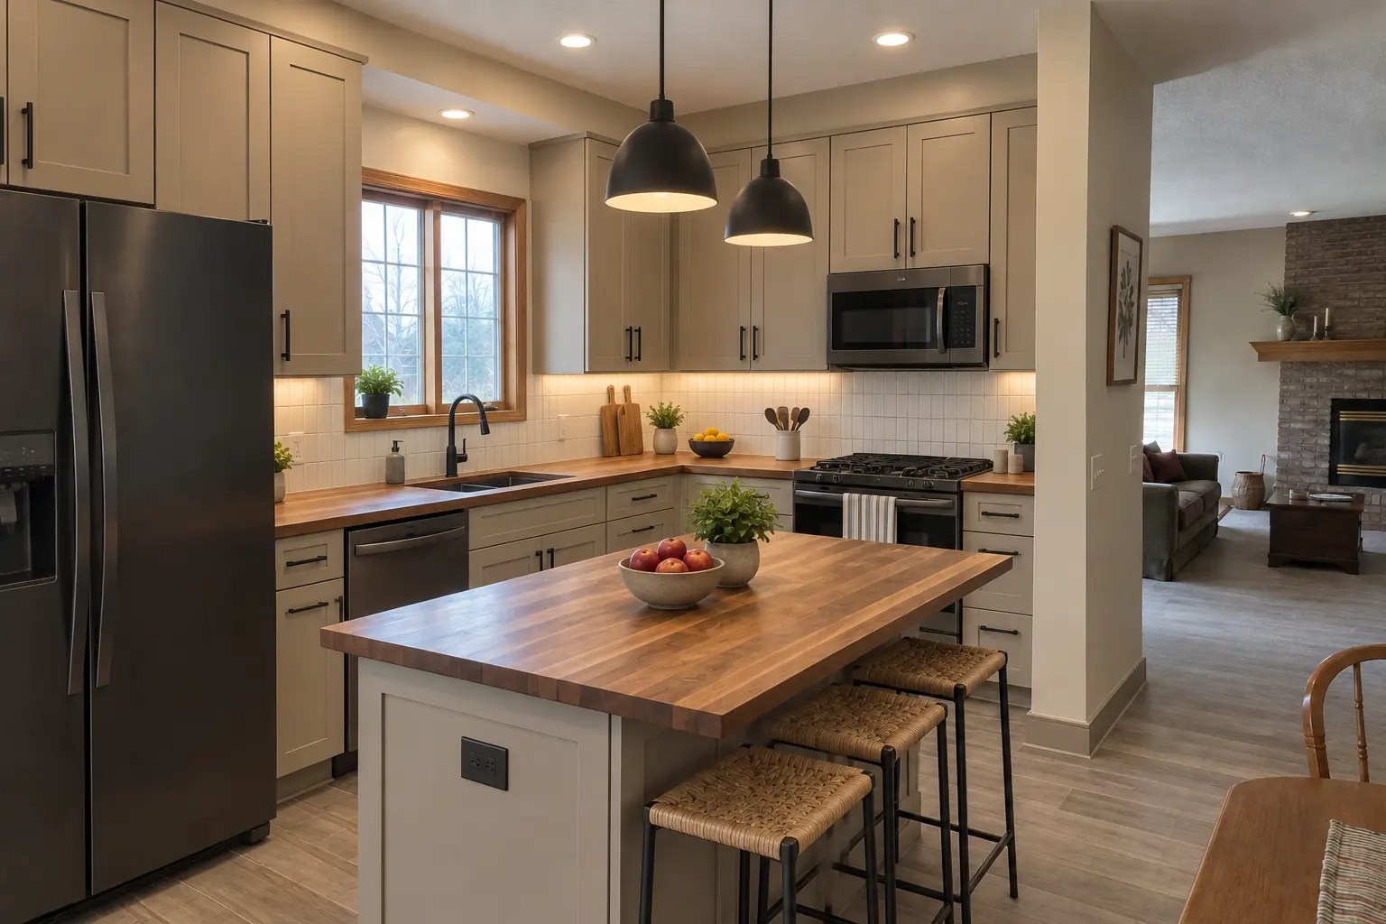
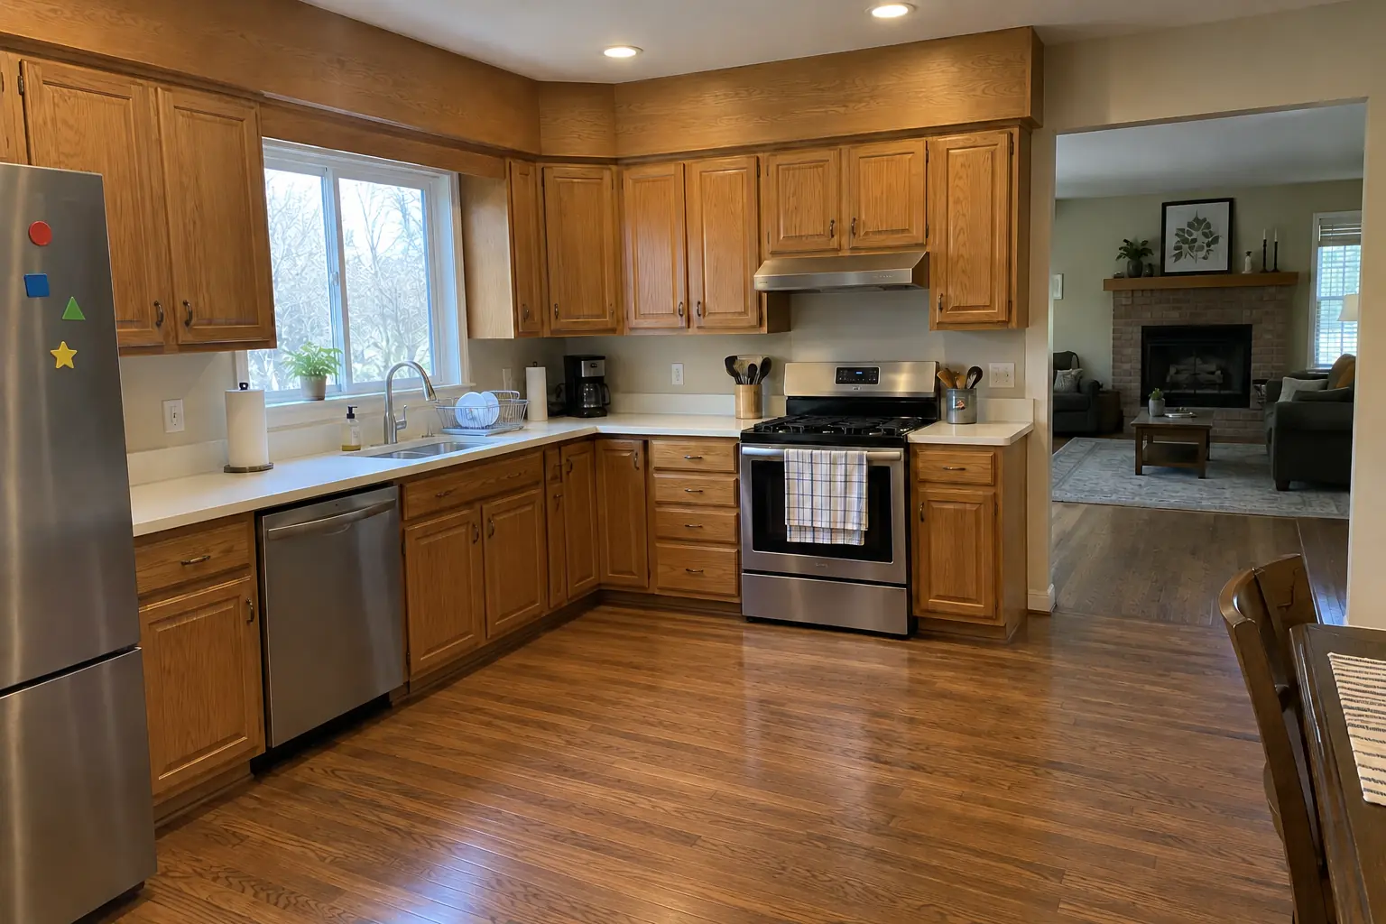 Before
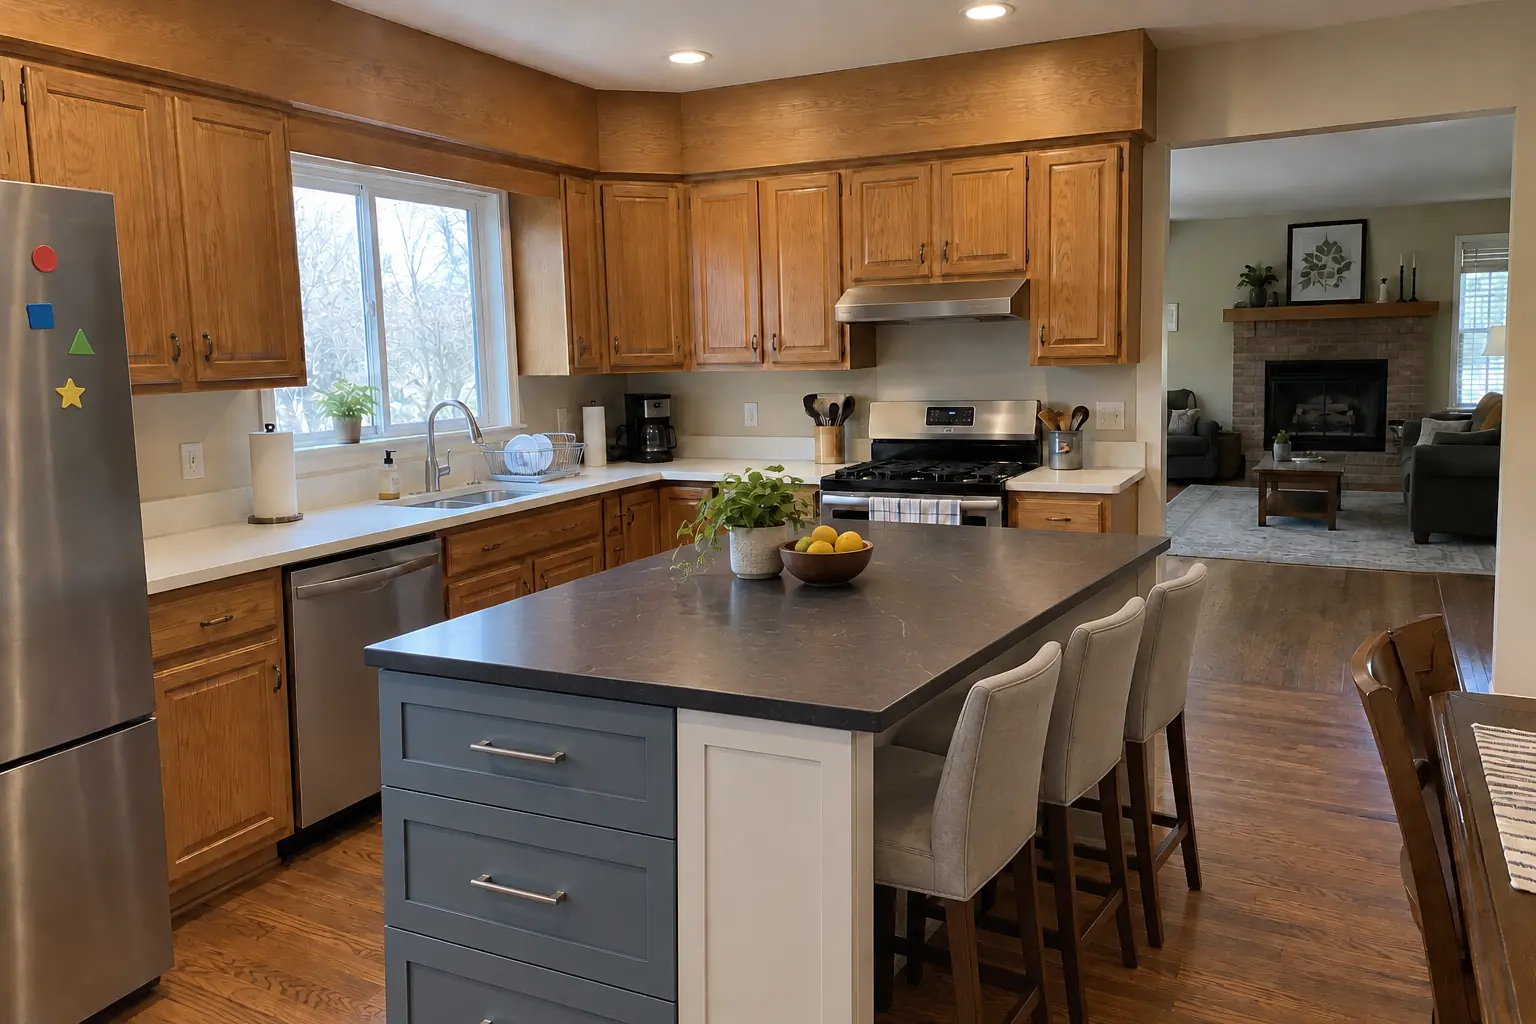 After
Kitchen island ideas for small kitchens
Small kitchen layouts with an island are possible, but the island has to earn its floor space. If the numbers above do not work, a peninsula, a narrower island without seating or a movable cart may still give you the counter space you want.
- A narrow island, about 24 inches deep, used as a prep surface without seating.
- A peninsula off the end of an L-shaped run, with stools tucked on the outside.
- A movable island or butcher-block cart that rolls aside when you need the floor.
- Seating only at the end of the island, so the long sides keep their full aisle width.
- A counter-height table instead of a fixed island in a very small kitchen.
- Drawers on the working side and shallow shelves or panels on the seating side.
Kitchen island ideas with seating
Kitchen island designs with seating need knee space and elbow room. Leave enough walkway behind the stools for someone to pass, usually around 44 inches if it is also a walkway, and keep seating out of the path between the sink, range and refrigerator.
Supporting the overhang
Overhangs beyond what the counter material can carry on its own need hidden brackets or corbels. Stone and quartz are heavy, and the support plan belongs in the cabinet order, not on template day.
| Item | Counter height | Bar height |
|---|---|---|
| Counter surface height | About 36 inches | About 42 inches |
| Overhang for knees | About 12 to 15 inches | Closer to 12 inches |
| Width per stool | About 24 inches | About 24 inches |
| Walkway behind stools | Around 44 inches | Around 44 inches |
Typical planning figures; see our island dimensions guide for full seating numbers.
Island kitchen layout drawing and peninsula layout drawing
An island kitchen layout drawing is easy to do on graph paper, and an easy drawing beats a polished one you never finish.
- Draw the room to scaleInclude walls, windows, doors, existing counters and appliances.
- Cut out the islandCut the island from a separate piece of paper at its planned size so you can slide it around. For a peninsula layout drawing, attach the cutout to the end of a run.
- Mark aisles and stoolsDraw the aisle on every side and the stools on the seating side; an island kitchen layout drawing with seating shows quickly whether the room works.
- Check it in 3DA 3D island kitchen layout drawing in a free planner helps with height and sight lines.
- Test it on the floorMark the outline with painter's tape, open every appliance door and walk the room for a few days.
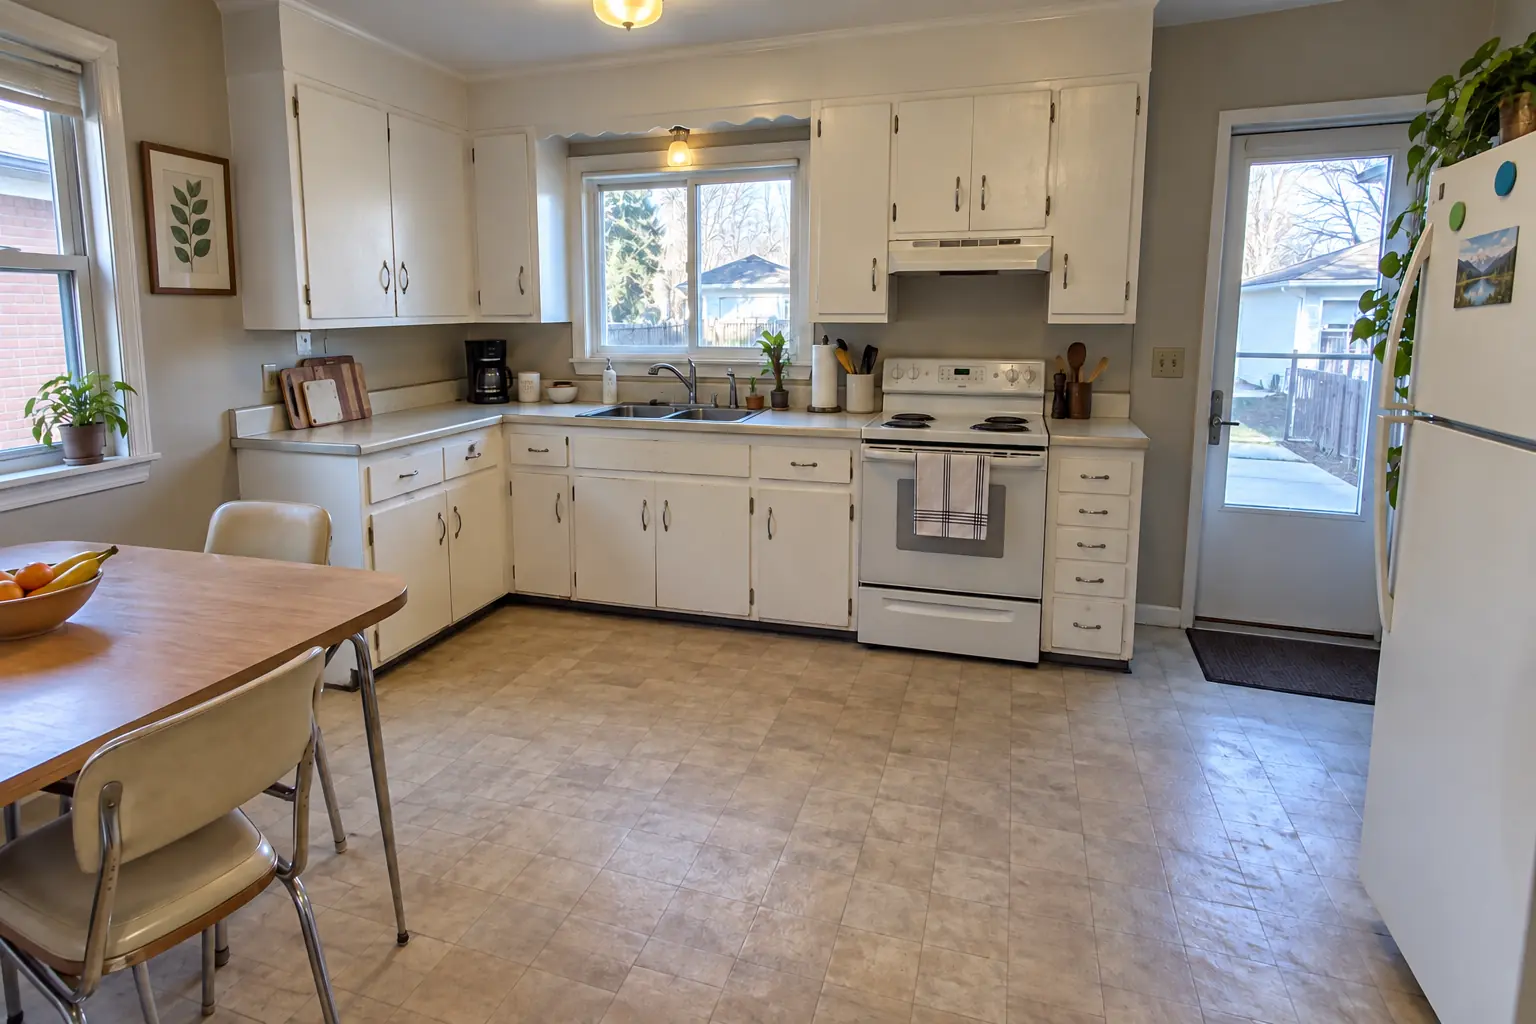 Before
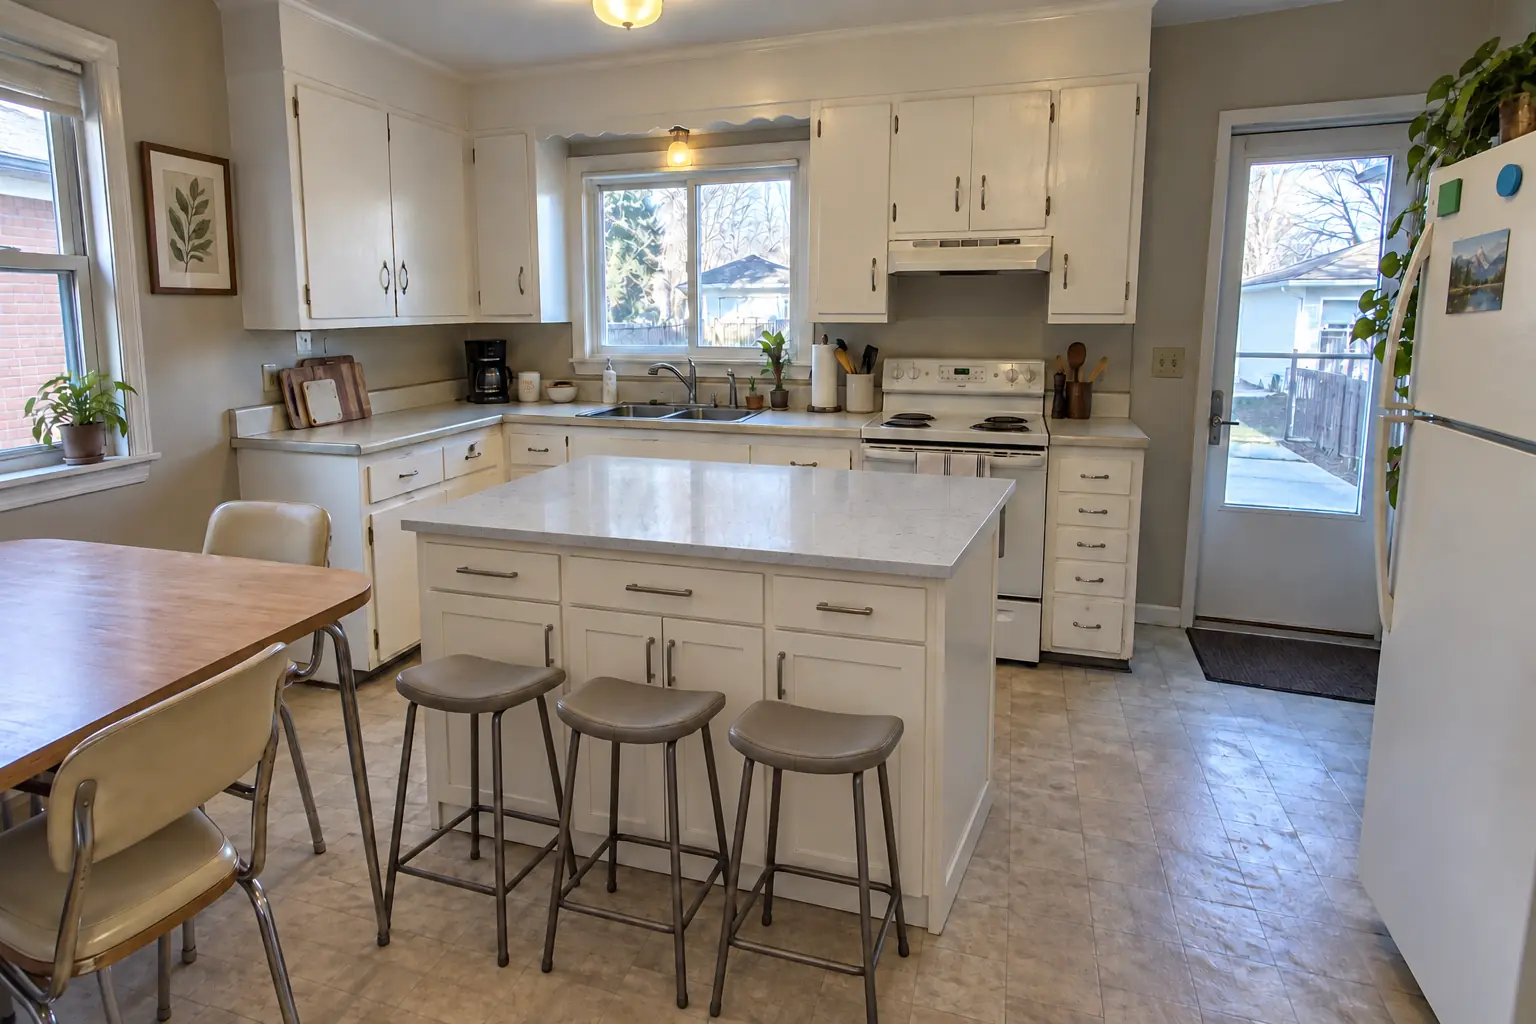 After
Power, plumbing and venting in an island
Utilities decide how big an island job really is. Most islands we build get at least one outlet, on the side of the cabinet or as a pop-up in the counter, with ground-fault protection. Older code editions required an island receptacle and newer ones changed the rule, so what applies depends on the code your town has adopted.
Power
Power reaches an island through the floor, which is easiest when there is an open basement below, as in many Chicago-area homes.
Sink
An island sink needs a drain and a vent, often a loop vent inside the island cabinet where the local code allows it.
Cooktop
A cooktop needs a ceiling hood or a downdraft vent plus a gas line or a heavy electrical circuit. Requirements and permits vary by village, so settle the plumbing and electrical plan before the island is built.
Modern kitchen island ideas and finishes
An island is often where people try a contrasting finish: a darker or wood-toned island against lighter perimeter cabinets, or a different counter such as butcher block on a seating end. Modern kitchen island ideas tend toward flat-panel or slim Shaker doors, a thick quartz top or a waterfall edge that runs the counter down the sides, and two or three pendants spaced along the length.
Practical details matter as much as looks. Finished panels on the seating side resist scuffs from shoes better than painted doors, a trash pull-out near the prep end saves steps, and outlets on the cabinet side keep cords off the counter.
What drives the cost of kitchen island installation
We do not quote prices in this guide; our kitchen cost guide covers market figures. The cost of kitchen island installation depends on a short list of factors, and utilities usually outweigh the rest.
- Size and cabinet quality.
- Countertop material and edge.
- Brackets or a knee wall to support seating overhangs.
- Power, plumbing or venting run through the floor.
- Appliances in the island, such as a dishwasher, sink or cooktop.
Frequently asked questions
Is a kitchen island or a peninsula better?
How much space do you need for a kitchen island?
Can you put an island in a small kitchen?
How many stools fit at a kitchen island?
Do kitchen islands need an outlet?
What do modern kitchen island ideas look like?
Kitchen Island & Peninsula Installation in your town
- Carol Stream
- Naperville
- Schaumburg
- Wheaton
- Glen Ellyn
- Bloomingdale
- Bartlett
- Roselle
- Hanover Park
- Glendale Heights
- West Chicago
- Winfield
- Warrenville
- Lisle
- Downers Grove
- Lombard
- Villa Park
- Elmhurst
- Oak Brook
- Addison
- Itasca
- Wood Dale
- Elk Grove Village
- Hoffman Estates
- Arlington Heights
- Palatine
- Mount Prospect
- Des Plaines
- Park Ridge
- Skokie
- Evanston
- Northbrook
- Glenview
- Highland Park
- Buffalo Grove
- Lake Zurich
- Oak Park
- Berwyn
- Tinley Park
- Orland Park
- Bolingbrook
- Aurora
- Elgin
- St. Charles
- Geneva
- Batavia
- Crystal Lake
- Plainfield
- Woodridge
Sources
Keep reading
-
 Planning and designKitchen Island Dimensions: Island Kitchen Layout Dimensions, Seating and ClearancesMost kitchen islands are about 36 inches (91 cm) high, 24 to 42 inches (61 to 107 cm) deep and 4 to 10 feet (1.2 to 3 m) long. Plan about 42 inches…3 min read
-
 Planning and designKitchen Layout Ideas: How to Design a Kitchen Layout That WorksMost kitchen layout ideas come from six types: one-wall, galley, L-shaped, U-shaped, island and peninsula. To design a kitchen layout that works…4 min read
-
 Planning and designSmall Kitchen Ideas: Layouts, Remodel Ideas and 10x10 Floor PlansThe best small kitchen ideas start with the layout, not the finishes. A galley or L-shaped small kitchen layout usually works best, keeping the sink…3 min read