Serving Plainfield & nearby Bolingbrook, Naperville

Kitchen Island & Peninsula Installation in Plainfield, IL

We add, enlarge or replace kitchen islands and peninsulas in Plainfield, with seating, power and plumbing planned around real clearances.

  • Kitchen remodels across Plainfield ZIP 60544, 60585, 60586, 60543
  • One project manager from drawings to final walk-through
  • Permits and inspections handled for you

Prefer a callback?

Leave your number and a Plainfield island installer will call you.

Island and peninsula problems we solve in Plainfield

Most Plainfield homeowners want the same three things from an island: more counter space, a place to sit and extra storage. We plan the size around the room, run the electrical the code usually calls for, and suggest a peninsula when an island would crowd the kitchen.

Island too small to be useful

Small islands often leave unused floor around them. A longer or deeper island uses that space for storage and seats.

No outlets at the island

Running an extension cord to the island for a mixer is a hazard. Code usually requires an outlet on an island counter, and we wire it from below.

No place to sit in the kitchen

If everyone stands around while you cook, a seating side on an island or peninsula gives them a place without blocking the work zone.

Aisles too tight around the island

If two people can't pass each other between the island and the counters, the walkway is short. We rework the footprint so traffic flows.

Island in the dark

One ceiling light over the island leaves shadows on the work surface. We add pendants on their own switch and dimmer.

Clutter with no storage

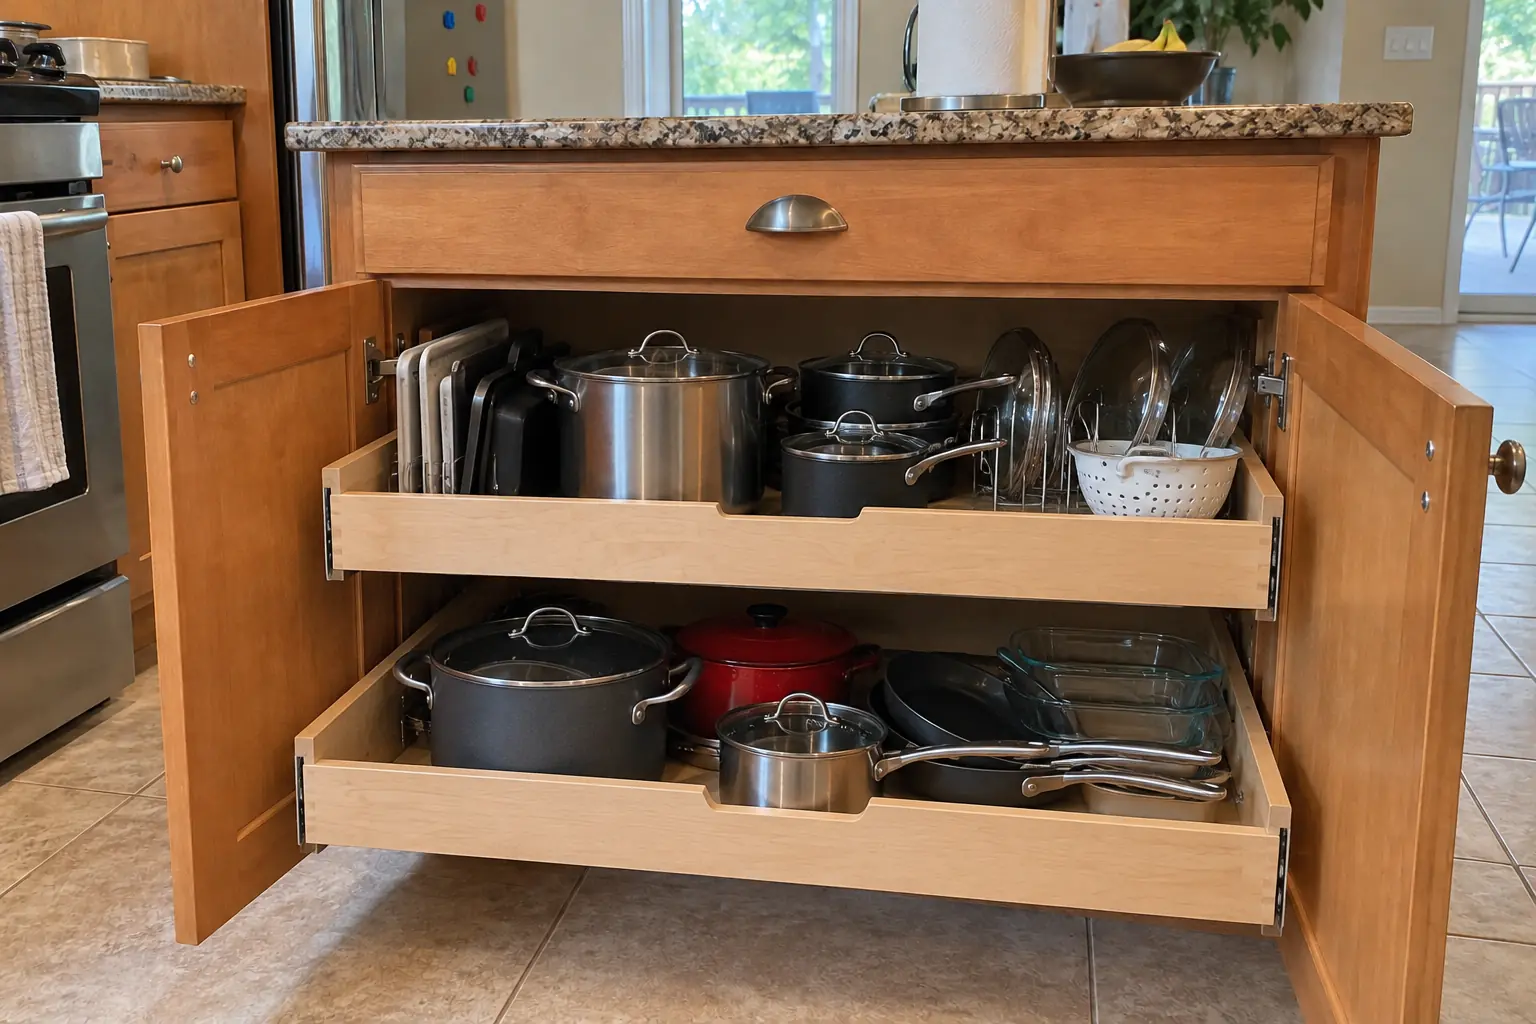
An island adds drawers for pots, a trash pull-out and shelves for cookbooks, which clears the perimeter counters.

Cracked overhang on a stone top

If your bar top has a crack near the edge, it likely lacked support. New tops get hidden steel or visible corbels.

Small kitchen with no room for an island

If an island would make the kitchen cramped, extending the counter into a peninsula gives most of the benefit.
Everything in a island project

  • Layout and clearance checkWe measure the room and mark the island footprint to confirm walkways and appliance door swings.
  • Floor prepWe repair the floor under the footprint and install cleats or blocking to fasten the base.
  • Plumbing and ventingWater lines and a properly vented drain when the island gets a sink.
  • Island cabinets set and anchoredWe set the island boxes level, join them and fasten them down.
  • Panels and seating sideFinished end and back panels, with knee space and furniture details where you want them.
  • Overhang supportSteel brackets, support plates or corbels for seating overhangs on stone tops.
  • CountertopWe measure the finished island for the countertop and install it once fabricated.

Materials and options

Pop-up and side outletsOutlets on the island side panels or pop-up units in the top keep power within reach.
Waterfall endsThe countertop continues down the sides of the island to the floor for a clean modern look.
Island cabinetsIsland cabinets can match the perimeter or stand out in another color or wood.
Counter or bar height seatingCounter height keeps one continuous surface; a raised bar hides prep clutter from the room.
Legs, corbels and bracketsHidden steel brackets for a clean edge, or decorative corbels for a traditional style.

Before and after: kitchens near Plainfield

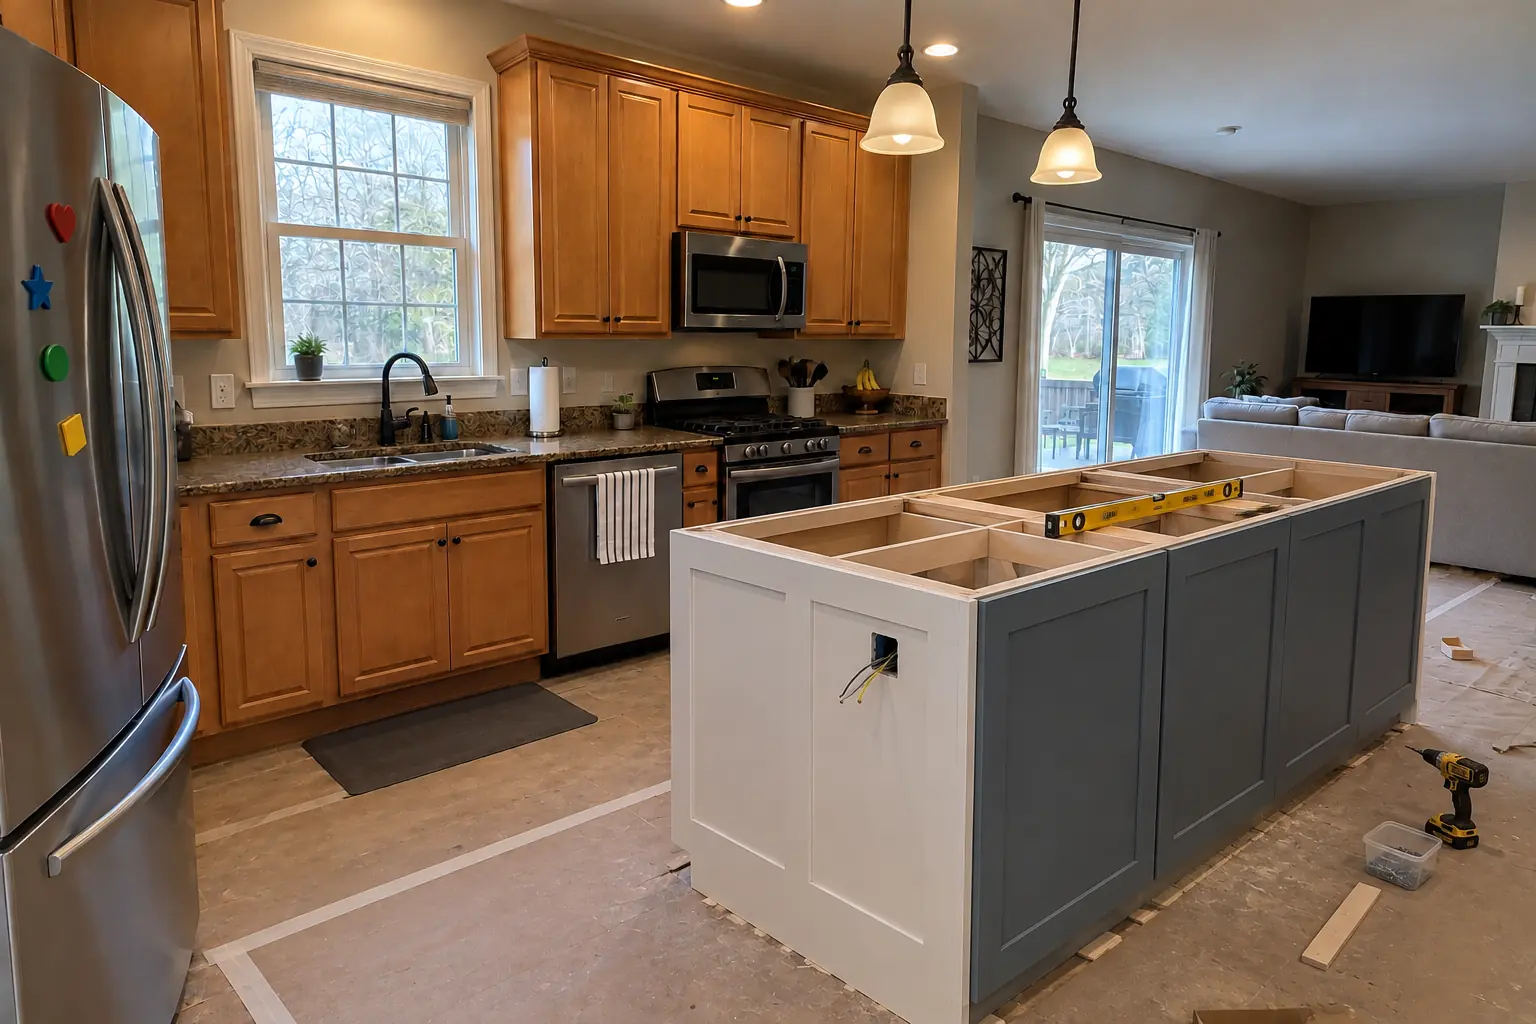
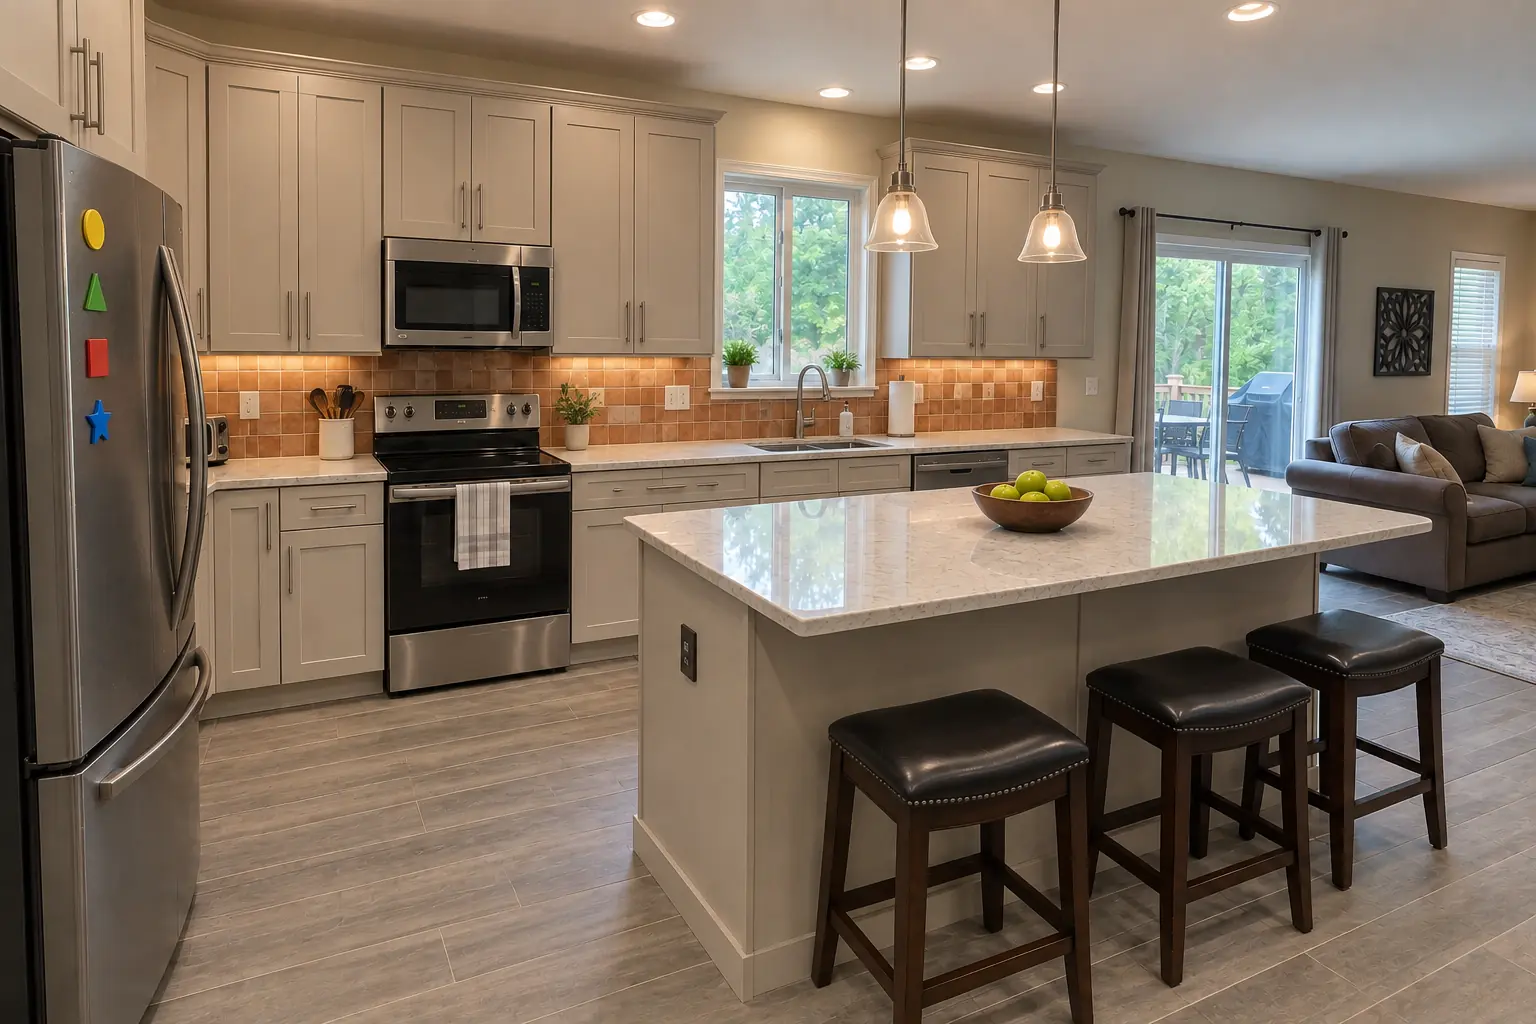
Kitchen Island & Peninsula Installation in a 2000s new construction — beforeBefore
Kitchen Island & Peninsula Installation in a 2000s new construction — in progressIn progress
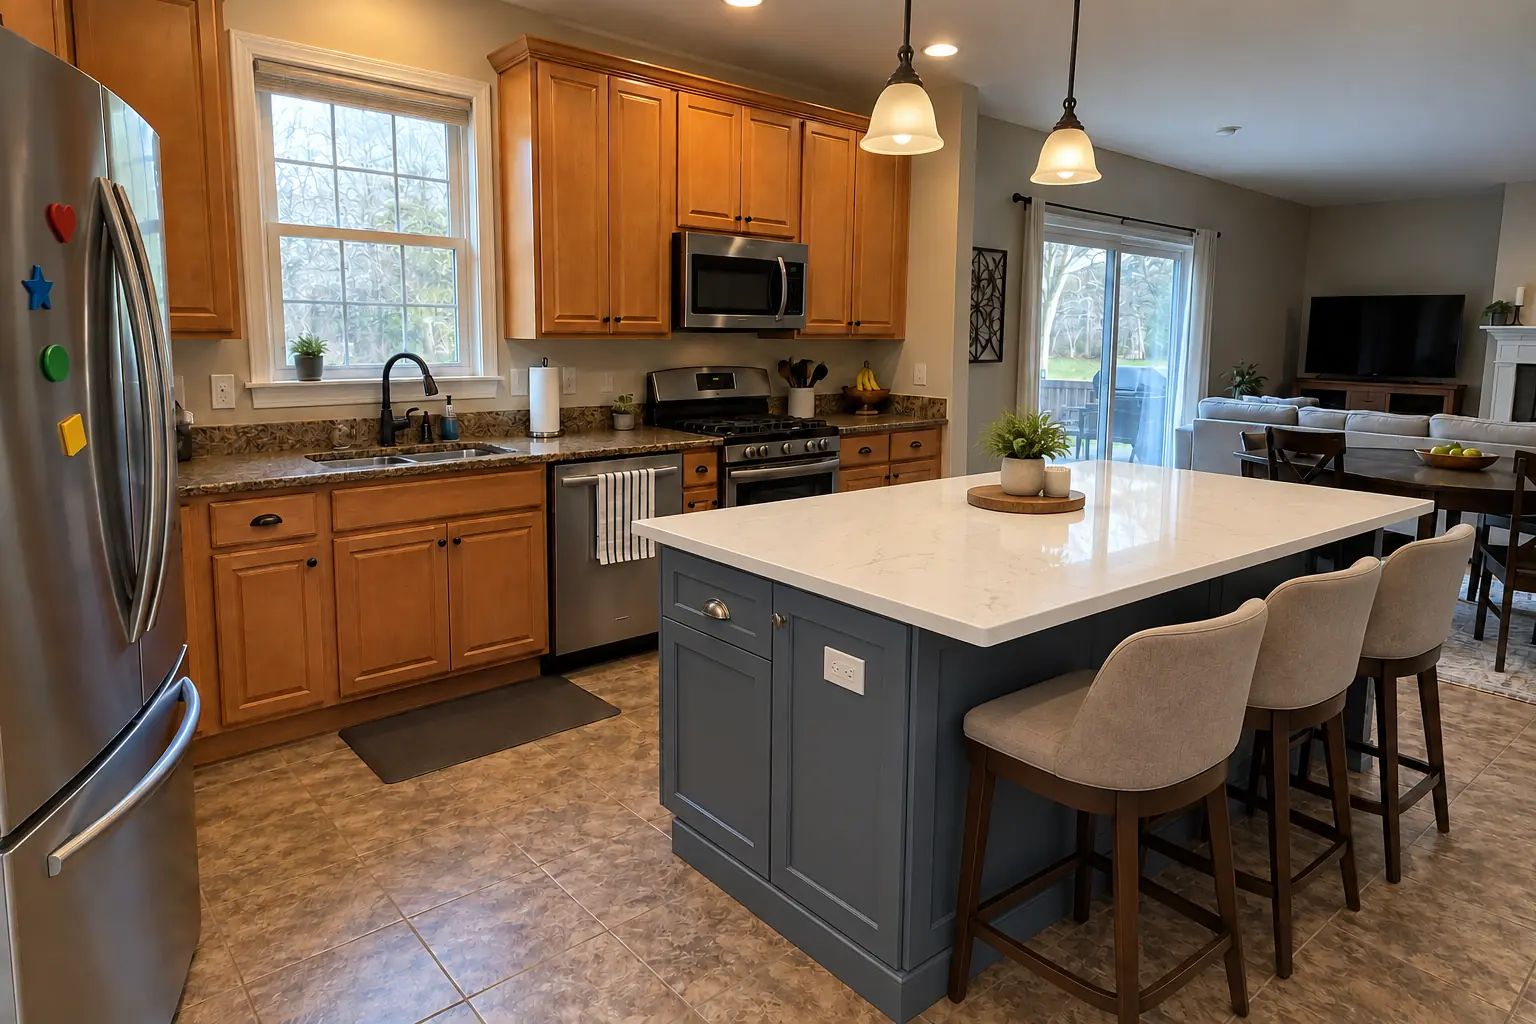
Kitchen Island & Peninsula Installation in a 2000s new construction — afterAfter

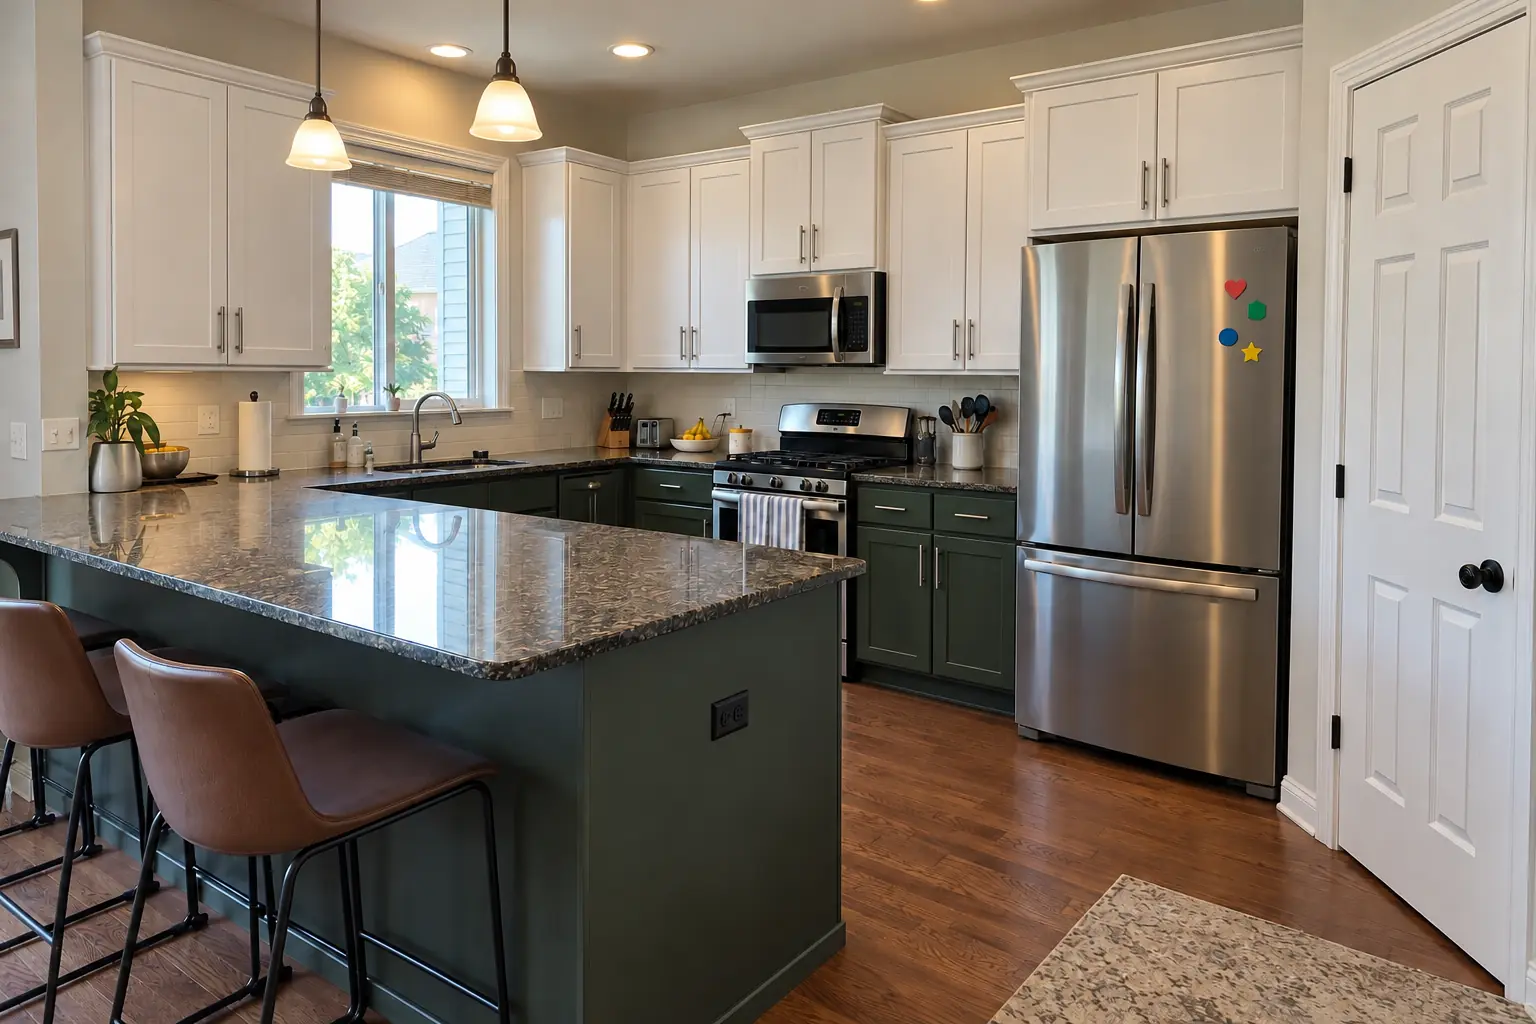
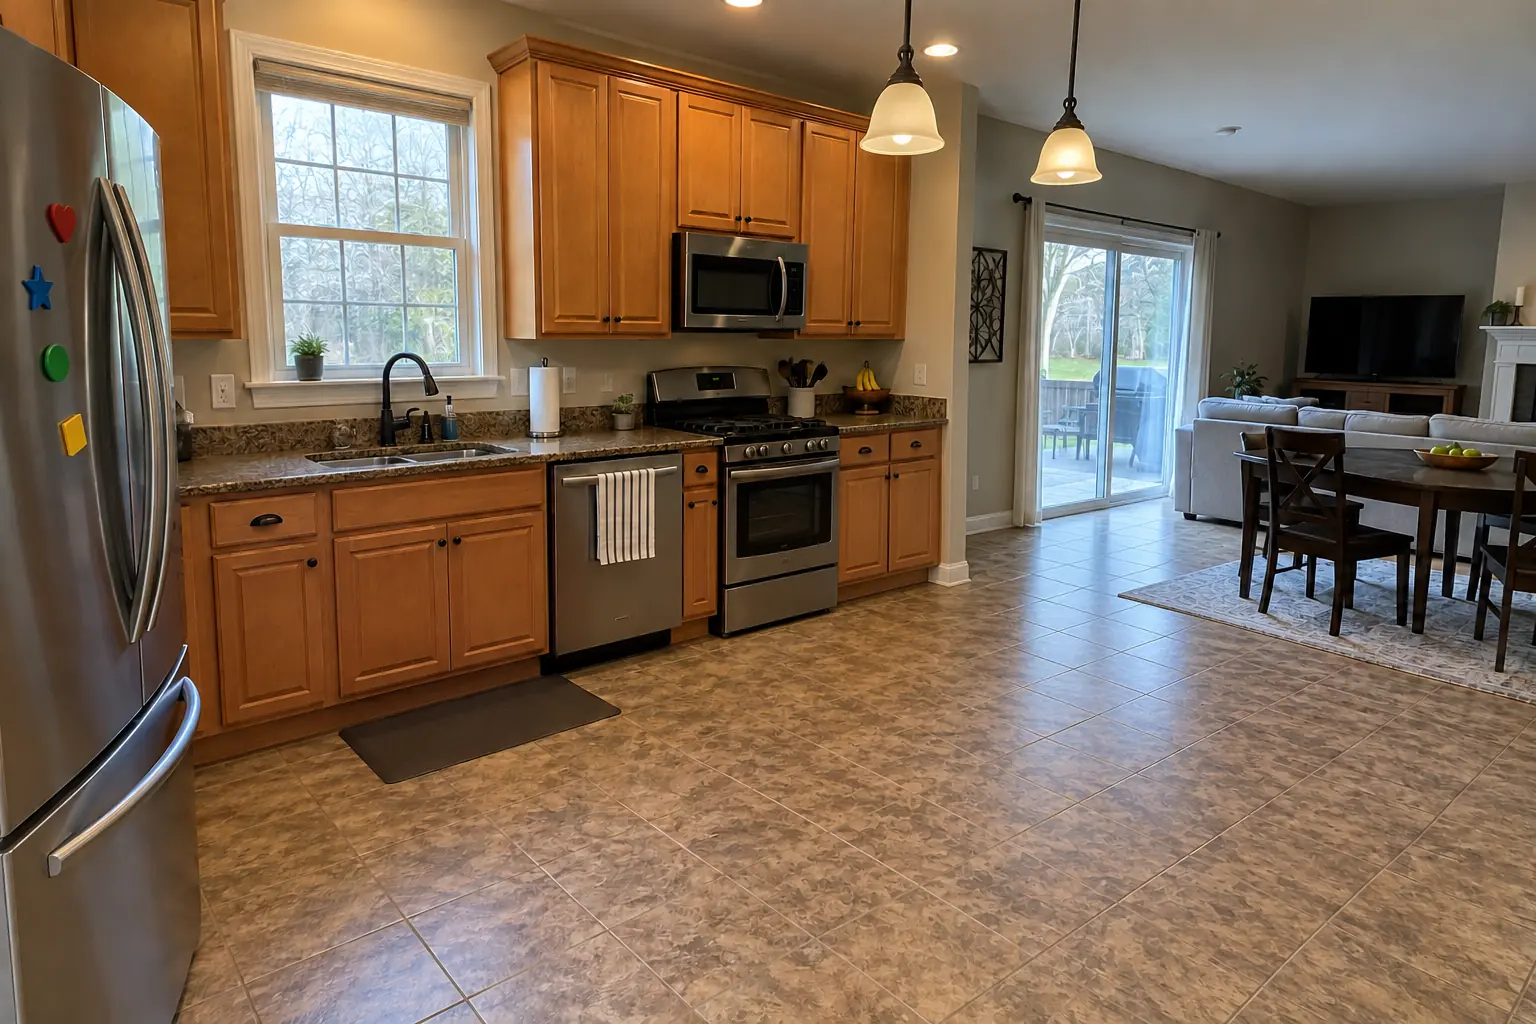
Plainfield kitchen, 2000s open-plan home: kitchen island & peninsula installation

The site: a 2000s open-plan home in Plainfield. What we started with: maple shaker cabinets with an orange-amber finish and speckled brown granite with full-bullnose edges. The reason for the call: no central counter for prep and seating. The result: a new island in dusty blue with a bright white quartz top and seating. The job covered floor prep, island cabinets set and anchored, plus overhang support.
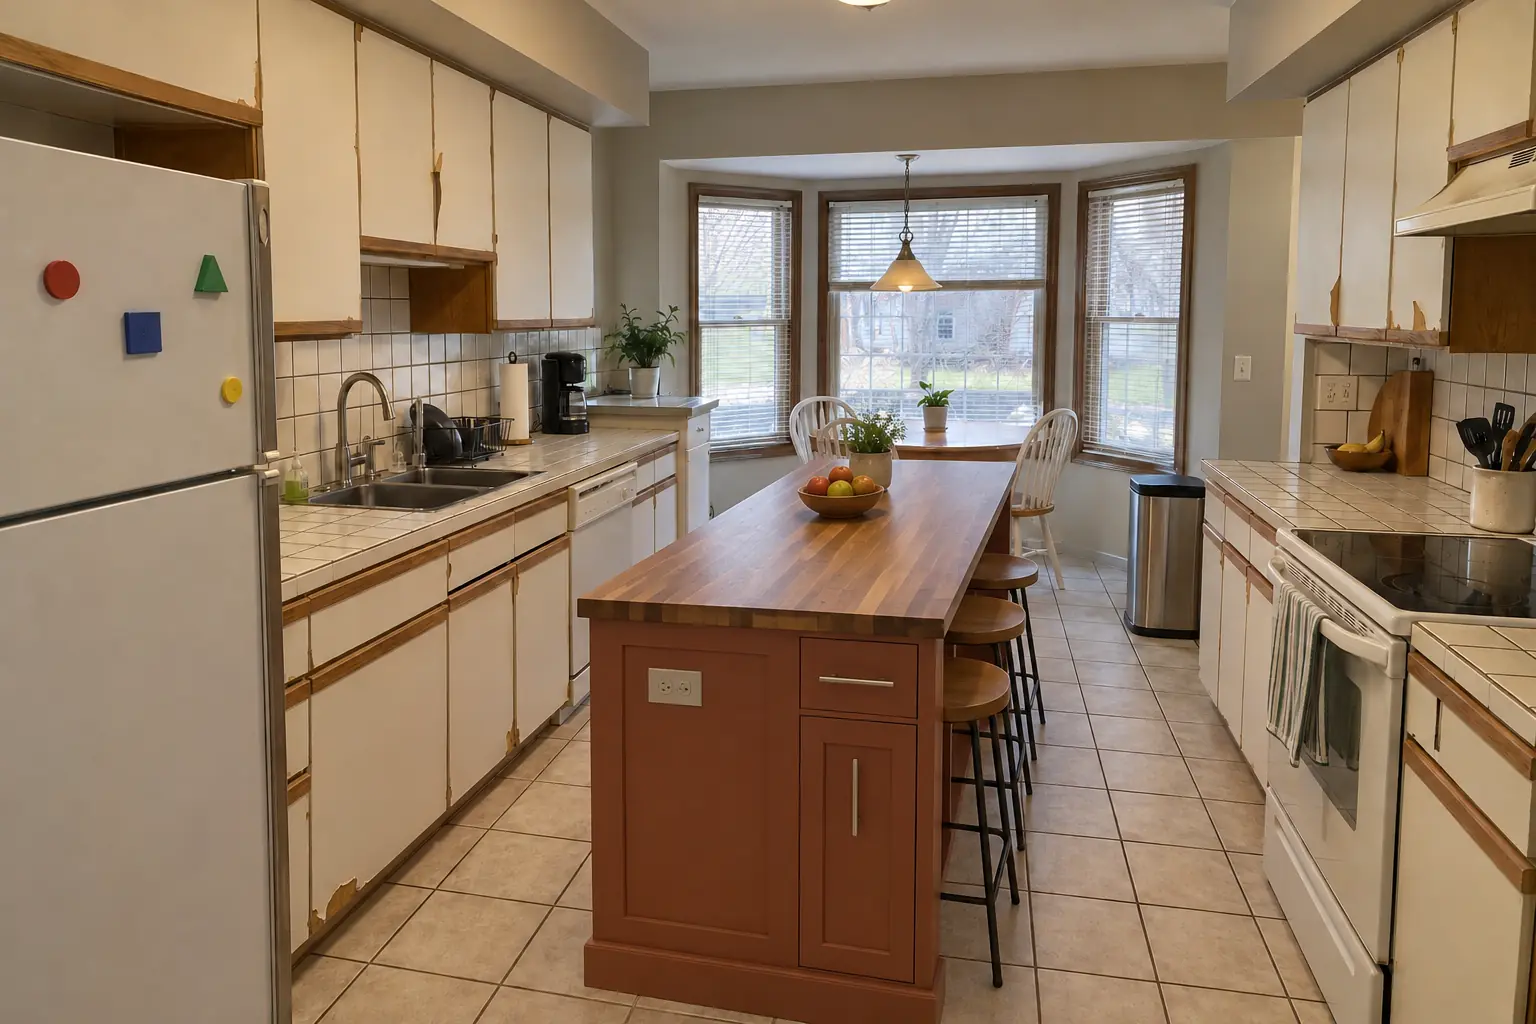
Kitchen Island & Peninsula Installation project in Bolingbrook, beforeBefore
Kitchen Island & Peninsula Installation project in Bolingbrook, afterAfter

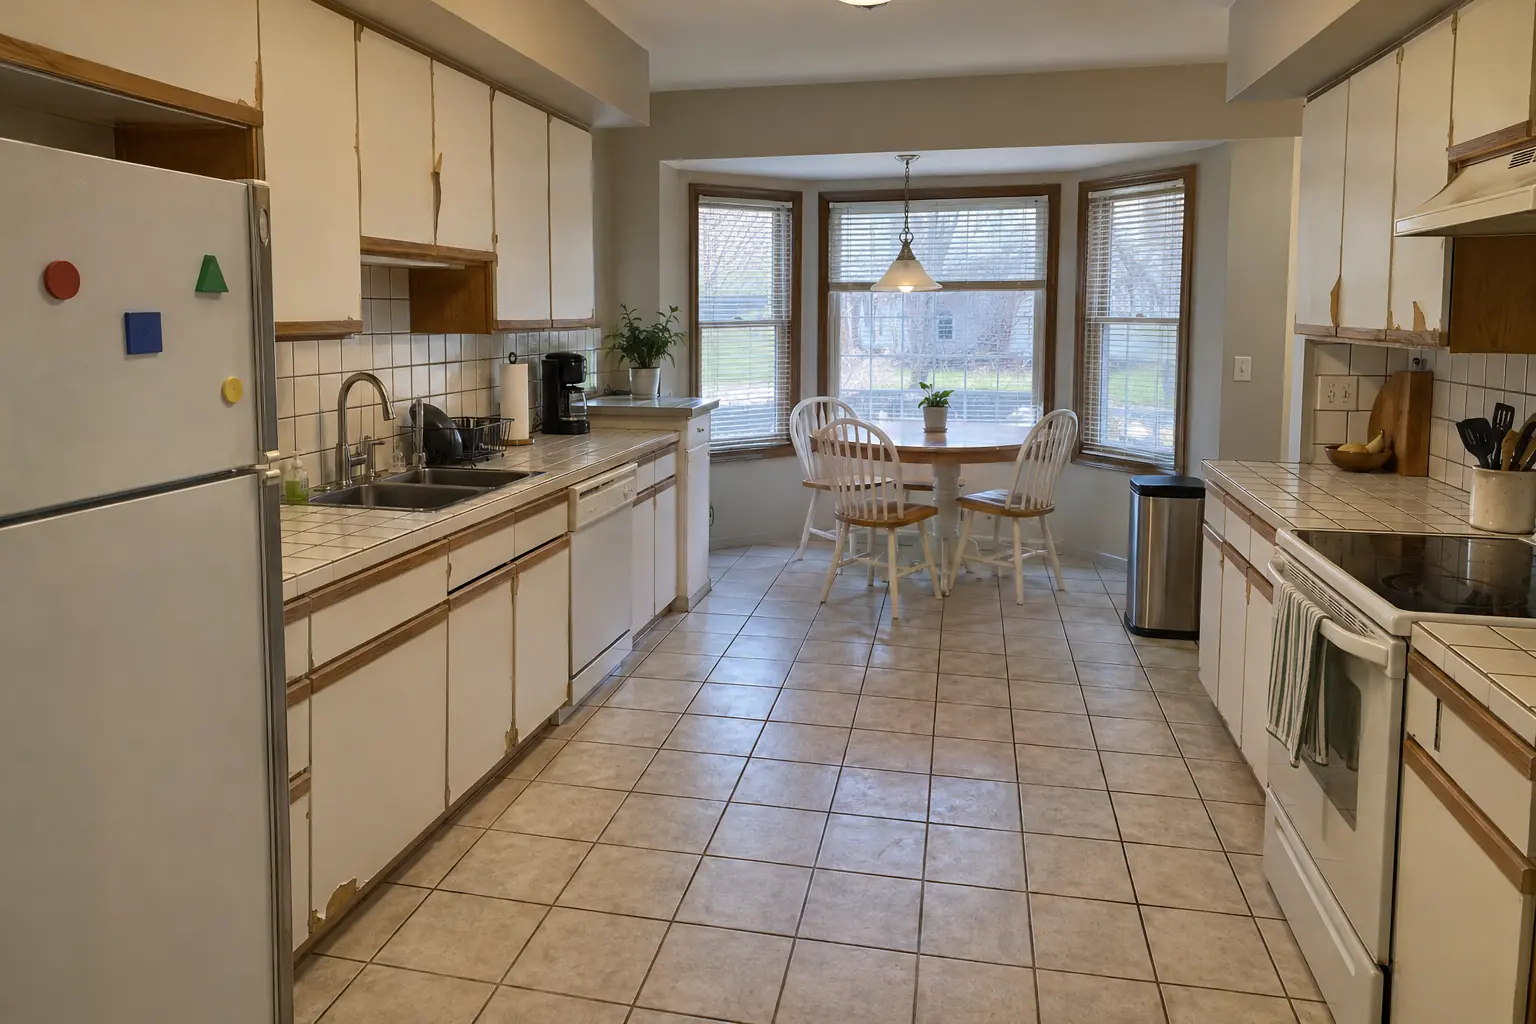
Before and after: a two-story colonial from the 1990s in Bolingbrook

The site: a two-story colonial from the 1990s near Colonial Village. The kitchen as it was: white thermofoil cabinets peeling at the edges, oak trim and white ceramic tile with dark stained grout lines. The reason for the call: a kitchen with no room to prep or gather. After: a new island in terracotta with a warm walnut butcher block top and seating. Work included floor prep, panels and seating side, plus overhang support.

Kitchen Island & Peninsula Installation in Bolingbrook →
Kitchen Island & Peninsula Installation project in Naperville, beforeBefore
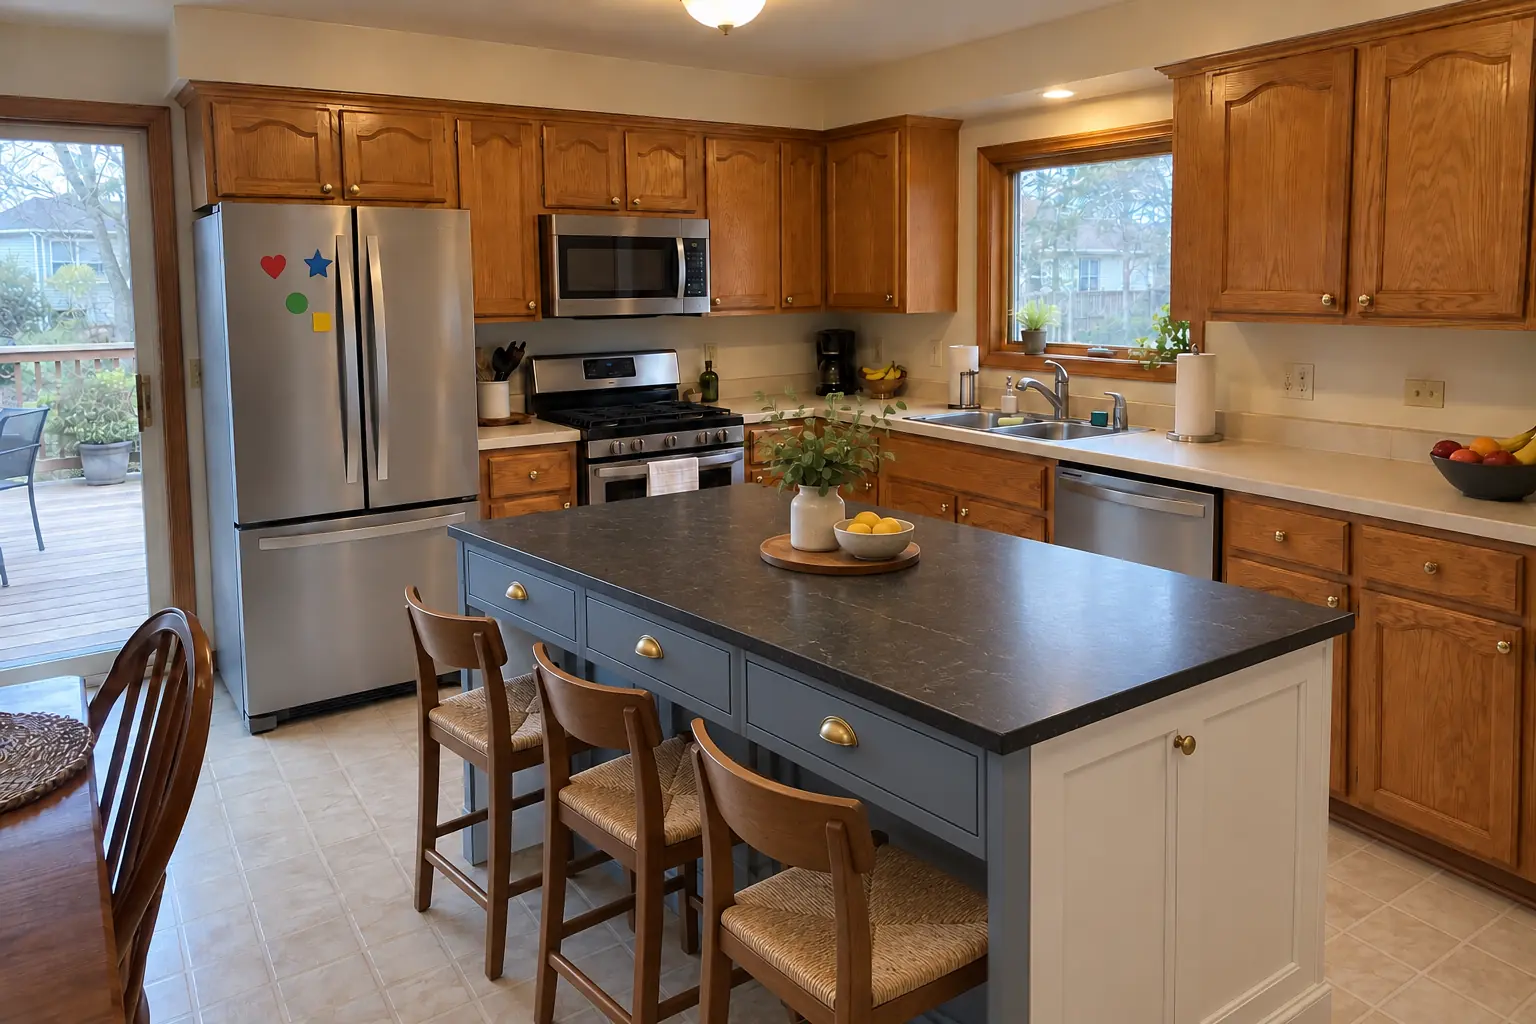
Kitchen Island & Peninsula Installation project in Naperville, afterAfter

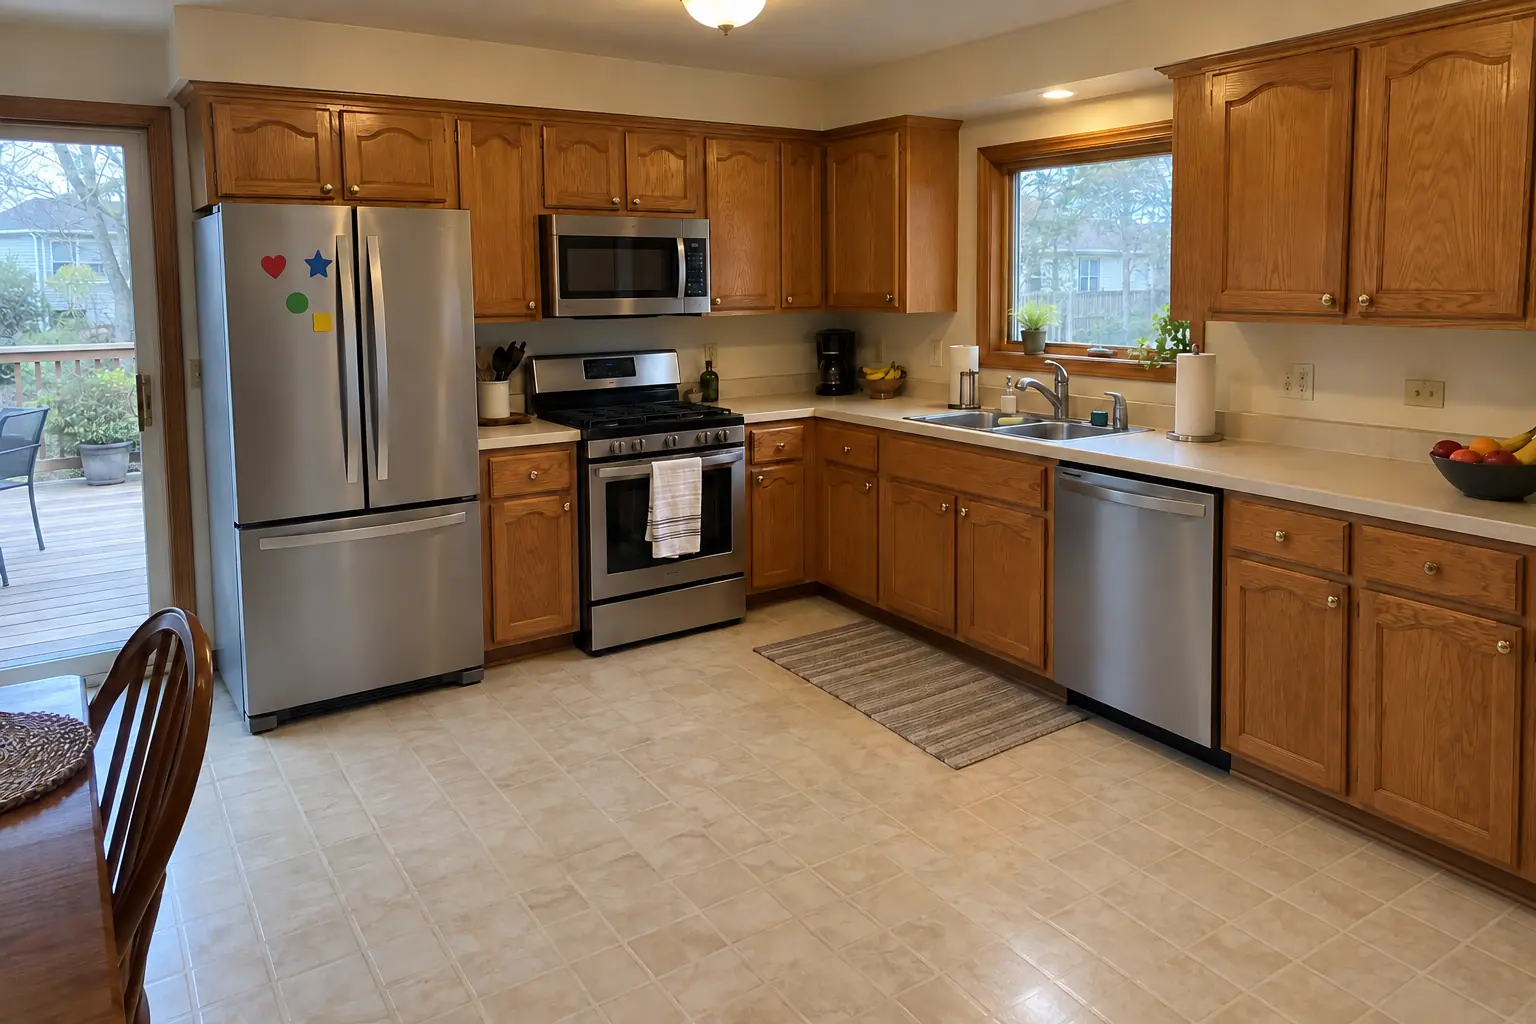
Before and after: a 1990s two-story colonial in Naperville

This one is a 1990s two-story colonial near Tamarack. What we started with: honey-oak cathedral raised-panel cabinets with worn finish near the handles, brass knobs and almond laminate with a backsplash lip. The reason for the call: a kitchen with no room to prep or gather. Finished kitchen: a new island in dusty blue with a black honed granite top and seating. On site this meant plumbing and venting, panels and seating side, plus overhang support.

Kitchen Island & Peninsula Installation in Naperville →
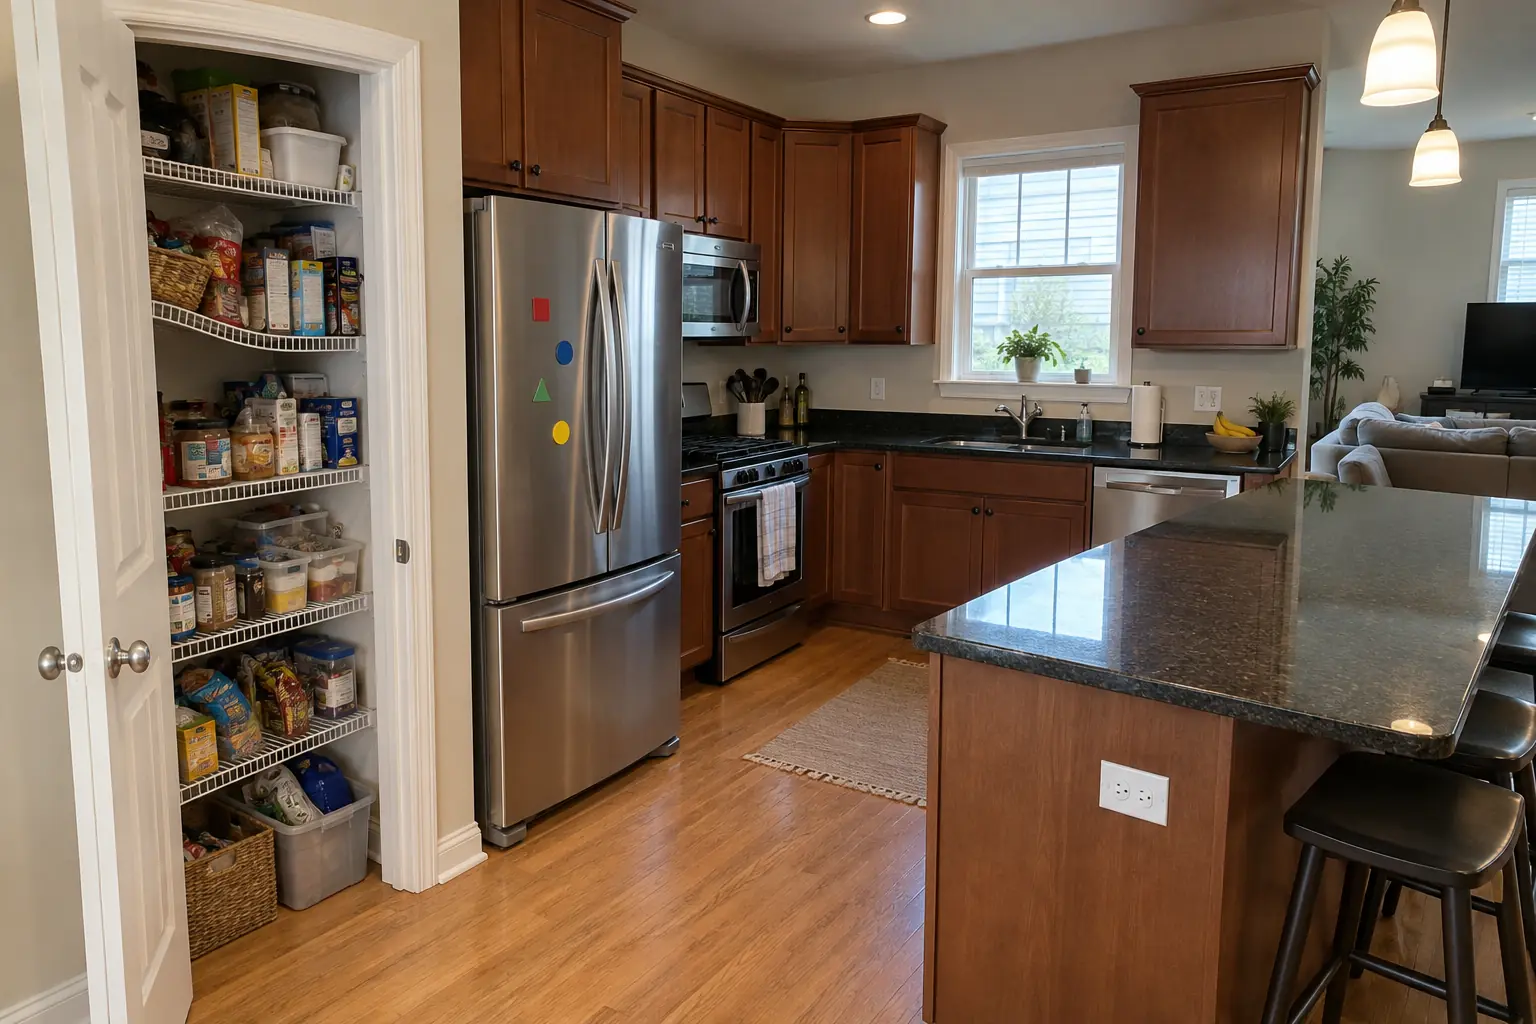
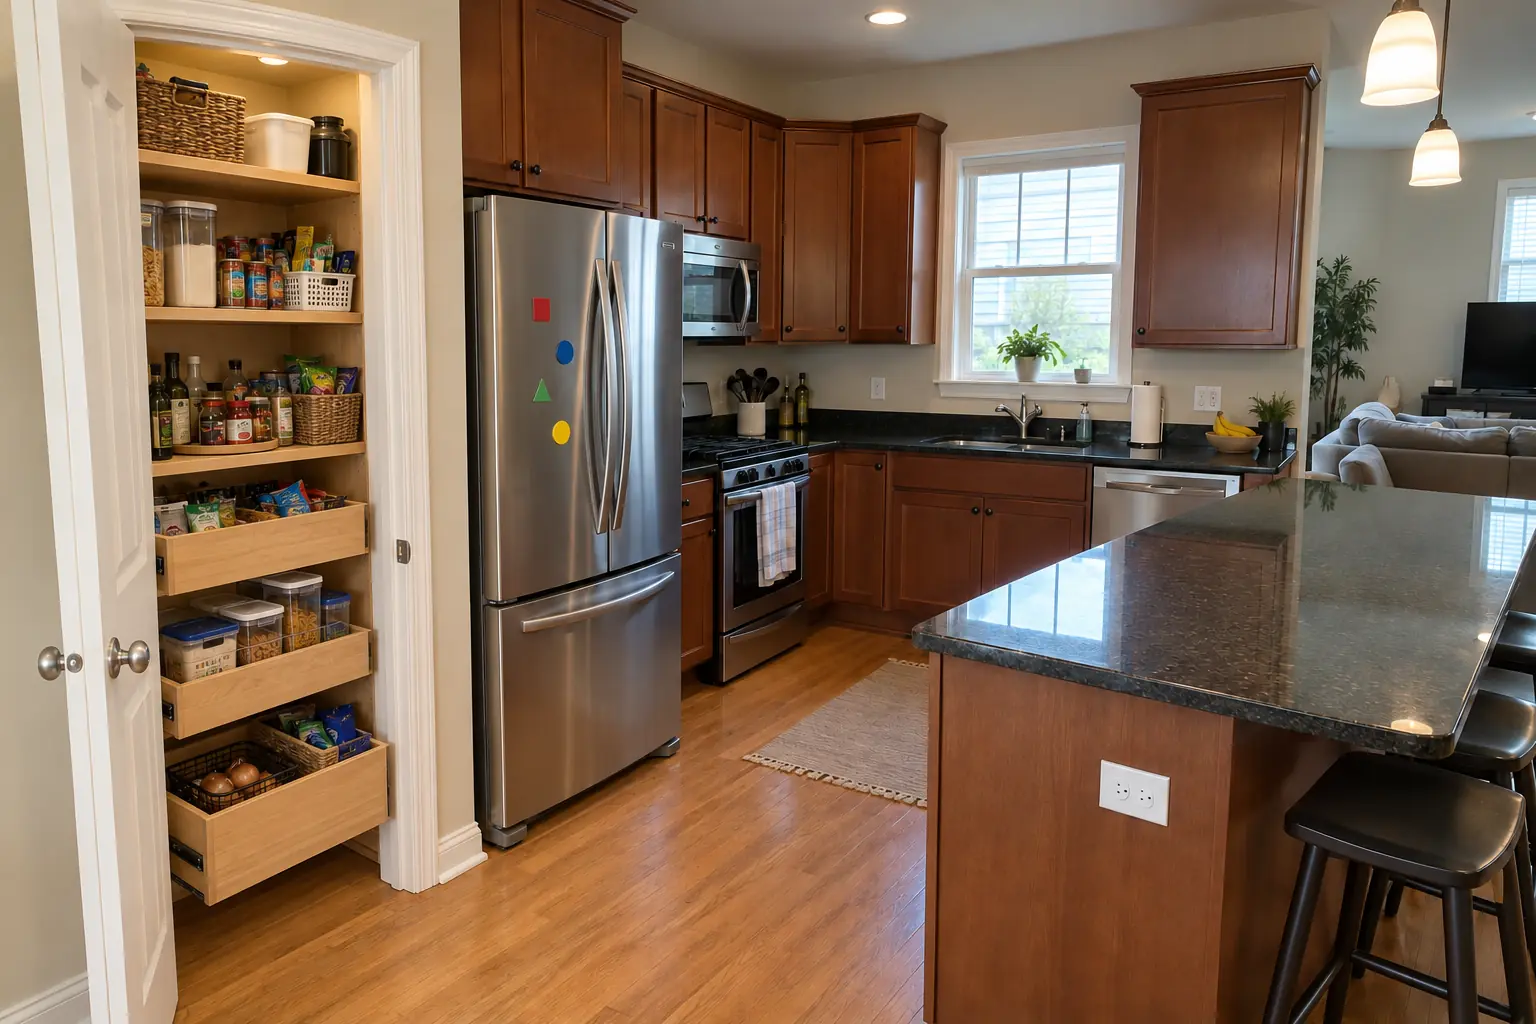
Pantry Design & Installation project near Plainfield, beforeBefore
Pantry Design & Installation project near Plainfield, afterAfter

Pantry Design & Installation in a 2000s two-story with an open kitchen, Plainfield

Finished: the closet next to the kitchen rebuilt as a pantry with solid wood shelves, pull-out baskets on the bottom and a light.

Pantry Design & Installation in Plainfield →
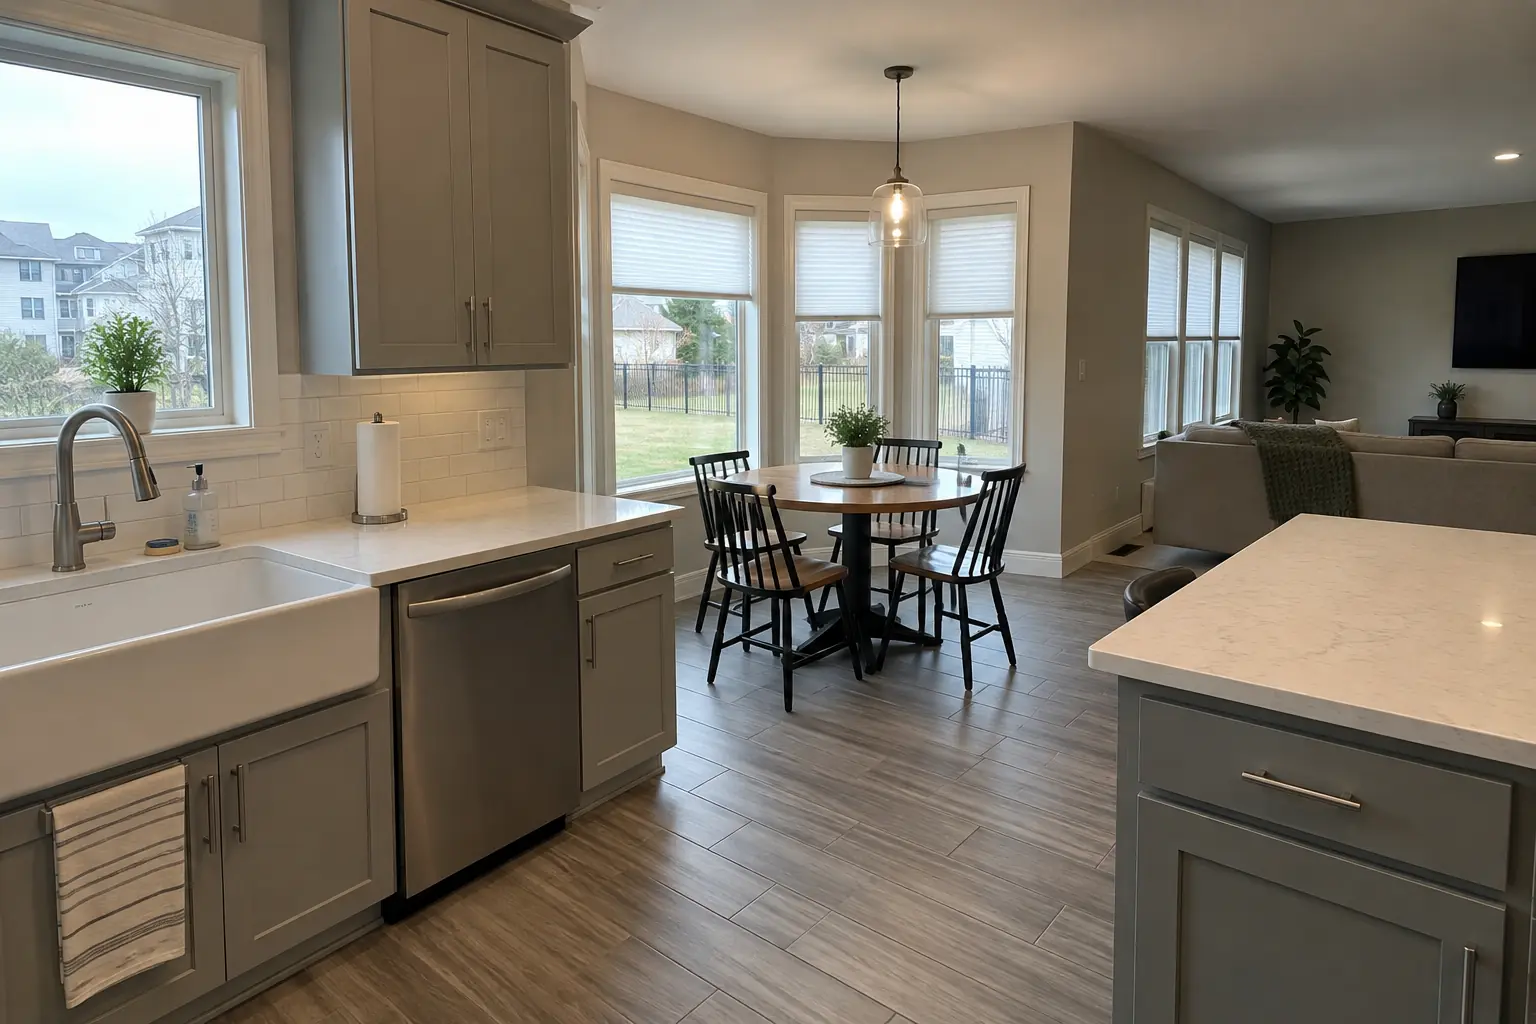
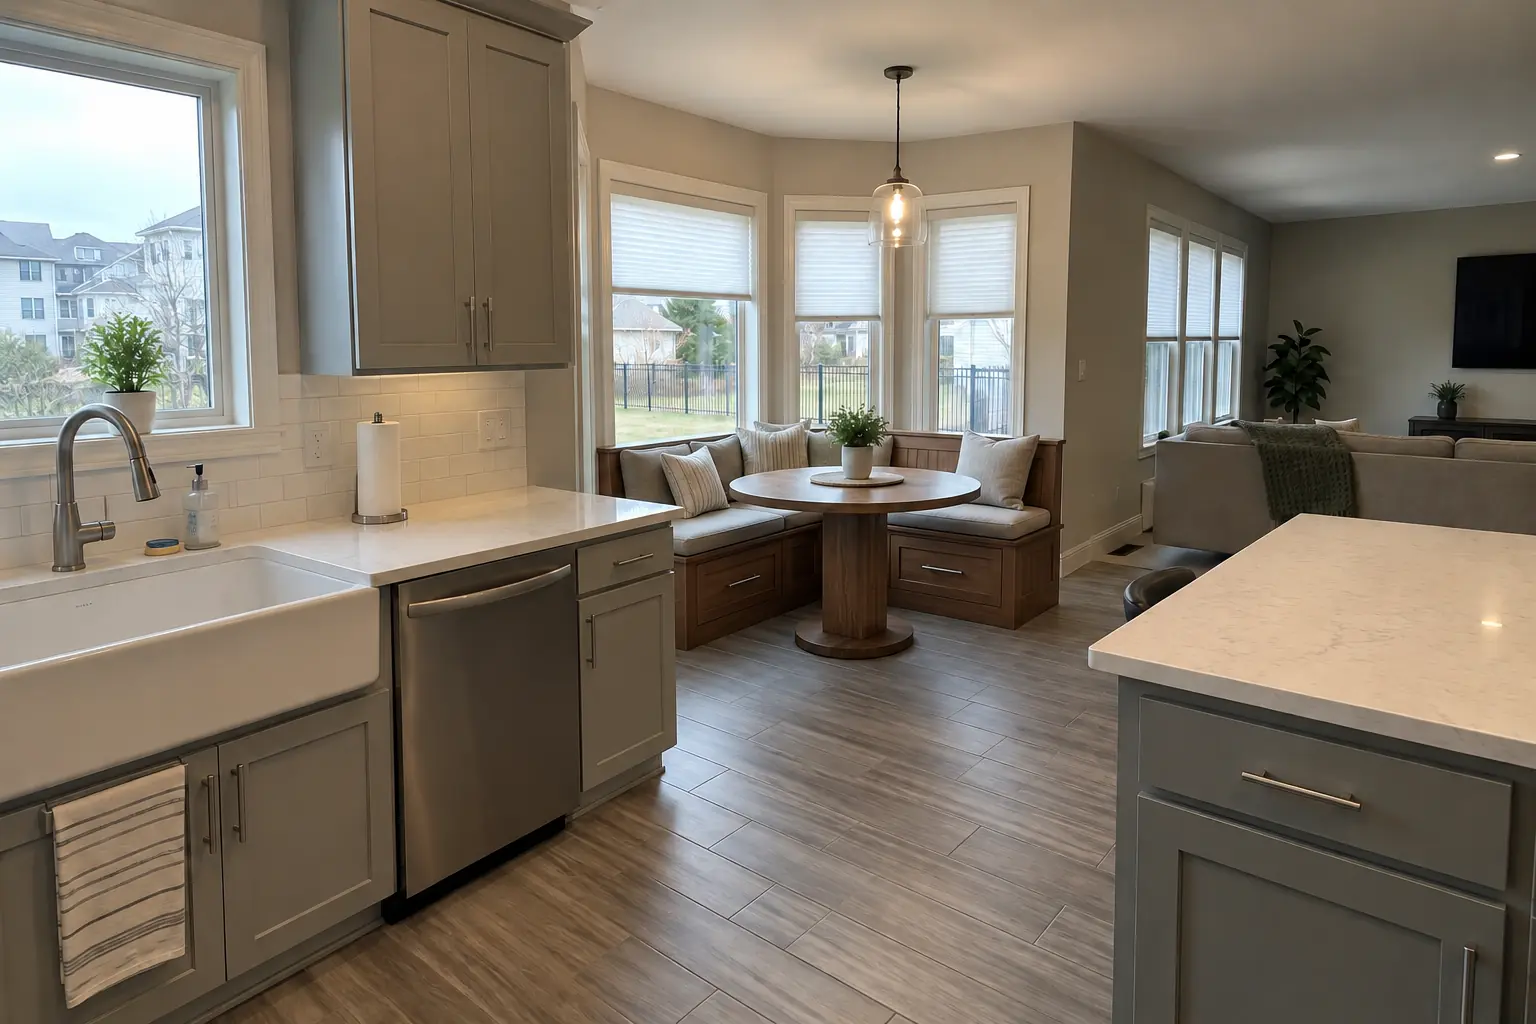
Built-In Breakfast Nook & Banquette project near Plainfield, beforeBefore
Built-In Breakfast Nook & Banquette project near Plainfield, afterAfter

Before and after: a 2000s two-story with an open kitchen in Plainfield

Finished: a built-in banquette bench with storage drawers and cushions under the window, with a round pedestal table.

Built-In Breakfast Nook & Banquette in Plainfield →

From first visit to final walk-through

  1. Measure and mock-upWe measure the kitchen and tape the island outline on the floor so you can test the walkways.
  2. Plan and written estimateIsland size, cabinets, top, seating and trades in a drawn plan with an itemized quote.
  3. Rough-in and permitsWe pull any needed permit and run the lines, then the inspector checks them.
  4. Build and countertopCabinets fastened down, sides finished, then the countertop is measured and set.
  5. Hookups and walk-throughFinal connections, cleanup and a look at the finished island together.

Kitchen Island & Peninsula Installation questions from Plainfield homeowners

Do I need a permit to add an island?
Usually only when power or water goes to the island. We confirm requirements with the village and pull the permit when needed.
Does a kitchen island need an electrical outlet?
In many jurisdictions, yes — code usually requires at least one outlet on an island counter. We confirm the local rules and wire it with GFCI protection.
Should the island be fixed or freestanding?
A fixed island anchored to the floor is the right choice for stone, plumbing or outlets. Freestanding pieces suit butcher-block tops and small kitchens.
How much does it cost to add a kitchen island?
Size, cabinets, countertop material and whether wiring or plumbing go to the island drive the price. We give a written, itemized estimate after the visit.
Can you add a sink to a kitchen island?
In most houses with a basement or crawl space, yes. Slab floors and condos take more planning and sometimes aren't practical.
Plainfield plumbing code: who can do the plumbing for island project?
Village adopts the 2014 Illinois Plumbing Code. Our plumbing connections are made by licensed plumbers.
Which Plainfield homes do you most often see for island project?
In Plainfield we see Greek Revival and Upright and Wing cottages. Each comes with its own walls, wiring and plumbing, and we plan the job around them.
Plainfield building permit for island project: where do I apply?
Permits go through Village of Plainfield Building & Code Enforcement, phone (815) 439-2937. When your scope needs one, we prepare the application and schedule the inspections.
Do I need a Plainfield-registered contractor for island project?
Village business license ($25 annually) applies to corporate, retail and home businesses. We take care of that before work starts.
Do you work in my part of Plainfield?
Yes. Our crews work across Plainfield — ZIP 60544, 60585, 60586, 60543 — and nearby Bolingbrook, Naperville, Aurora.

Working in Plainfield

  • Many Plainfield homes were built after 2000, so cabinet boxes and plumbing are usually solid and an update moves fast.
  • Most Plainfield homes are single-family. We protect floors and driveways and leave the site clean every day.
  • Live in the Downtown Historic District? Interior kitchen work is usually not reviewed. We check before anything touches the exterior.

ZIP 60544ZIP 60585ZIP 60586ZIP 60543

Kitchen Island & Peninsula Installation nearby

Planning a kitchen project in Plainfield?

Call us — we'll check your ZIP, answer your questions and book an in-home estimate.

Call now (708) 400-7049
Call (708) 400-7049Callback