Kitchen Island Dimensions: Island Kitchen Layout Dimensions, Seating and Clearances
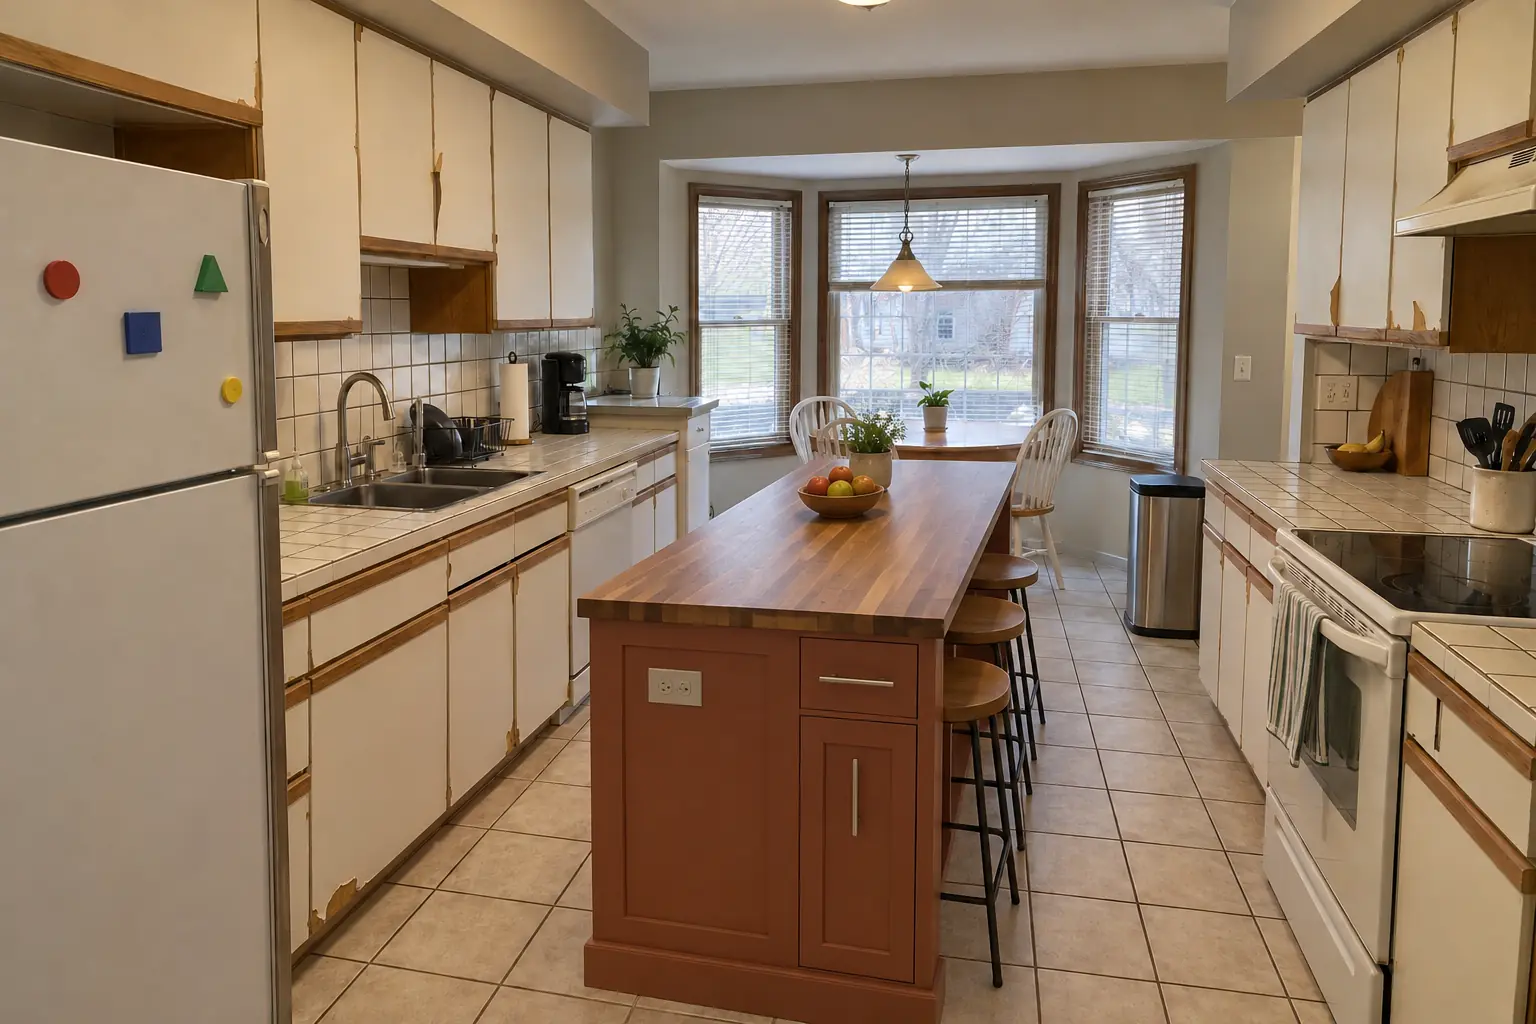
An island can be the most useful piece of a kitchen or the one that makes every trip to the refrigerator feel like a detour. The difference is almost always a handful of dimensions: how deep the island is, how much aisle surrounds it, and how much overhang the stools get. Get those right and the island kitchen layout dimensions for the rest of the room tend to fall into place.
This guide gives the common kitchen island dimensions in inches with metric equivalents in centimeters, millimeters and meters, then walks through how to check a kitchen layout with island dimensions against your own floor plan. The figures follow NKBA planning guidelines and common trade practice. They are guidance rather than code, and the right size for your kitchen depends on the room, the people who cook in it and the appliances you want in the island.
Typical kitchen island dimensions
Island size follows cabinet size. Islands are built from standard base cabinets, usually 24 inches deep and sold in 3-inch width steps, so a practical island is a combination of those boxes plus a countertop with an overhang. The table shows the sizes we build most often, rounded to practical metric figures.
| Island type | Depth | Length | Notes |
|---|---|---|---|
| Small prep island | About 24 in (61 cm) | About 48 in (122 cm) | No seating |
| Storage island | 25-27 in (64-69 cm) | 5-7 ft (1.5-2.1 m) | Cabinets on one side |
| Seating on one side | 36-42 in (91-107 cm) | 6-8 ft (1.8-2.4 m) | Most common family size |
| Cabinets back to back | About 48 in (122 cm) | 6-9 ft (1.8-2.7 m) | Storage on both faces |
| Large family island | 42-54 in (107-137 cm) | 8-10 ft (2.4-3 m) | May need a countertop seam |
Depths include the counter edge. Based on NKBA planning guidelines and standard cabinet sizes.
Island heights in inches, cm and mm
Height decides how the island works and which stools you buy. Most homeowners choose counter height because it matches the perimeter counters and gives one continuous work surface. Bar and table heights each solve a specific problem, and each has a cost.
- Leave roughly 10 to 12 inches between the stool seat and the underside of the counter.
- Mixing heights on one island adds a second countertop piece and more fabrication work.
Counter height: about 36 inches (91 cm, 914 mm)
The default for a reason. It is comfortable for prep, matches standard base cabinets and works with counter stools that have a seat about 24 to 26 inches high.
Bar height: about 42 inches (107 cm, 1,067 mm)
A raised ledge hides dishes and prep clutter from the family room and can shield seated guests from a cooktop. Bar stools, with seats about 28 to 30 inches high, are harder for children and older adults to climb onto.
Table height: about 30 inches (76 cm, 762 mm)
A dropped section works with ordinary dining chairs and is the easiest height for seated users, including wheelchair users. It costs some prep surface and usually needs a separate countertop piece.
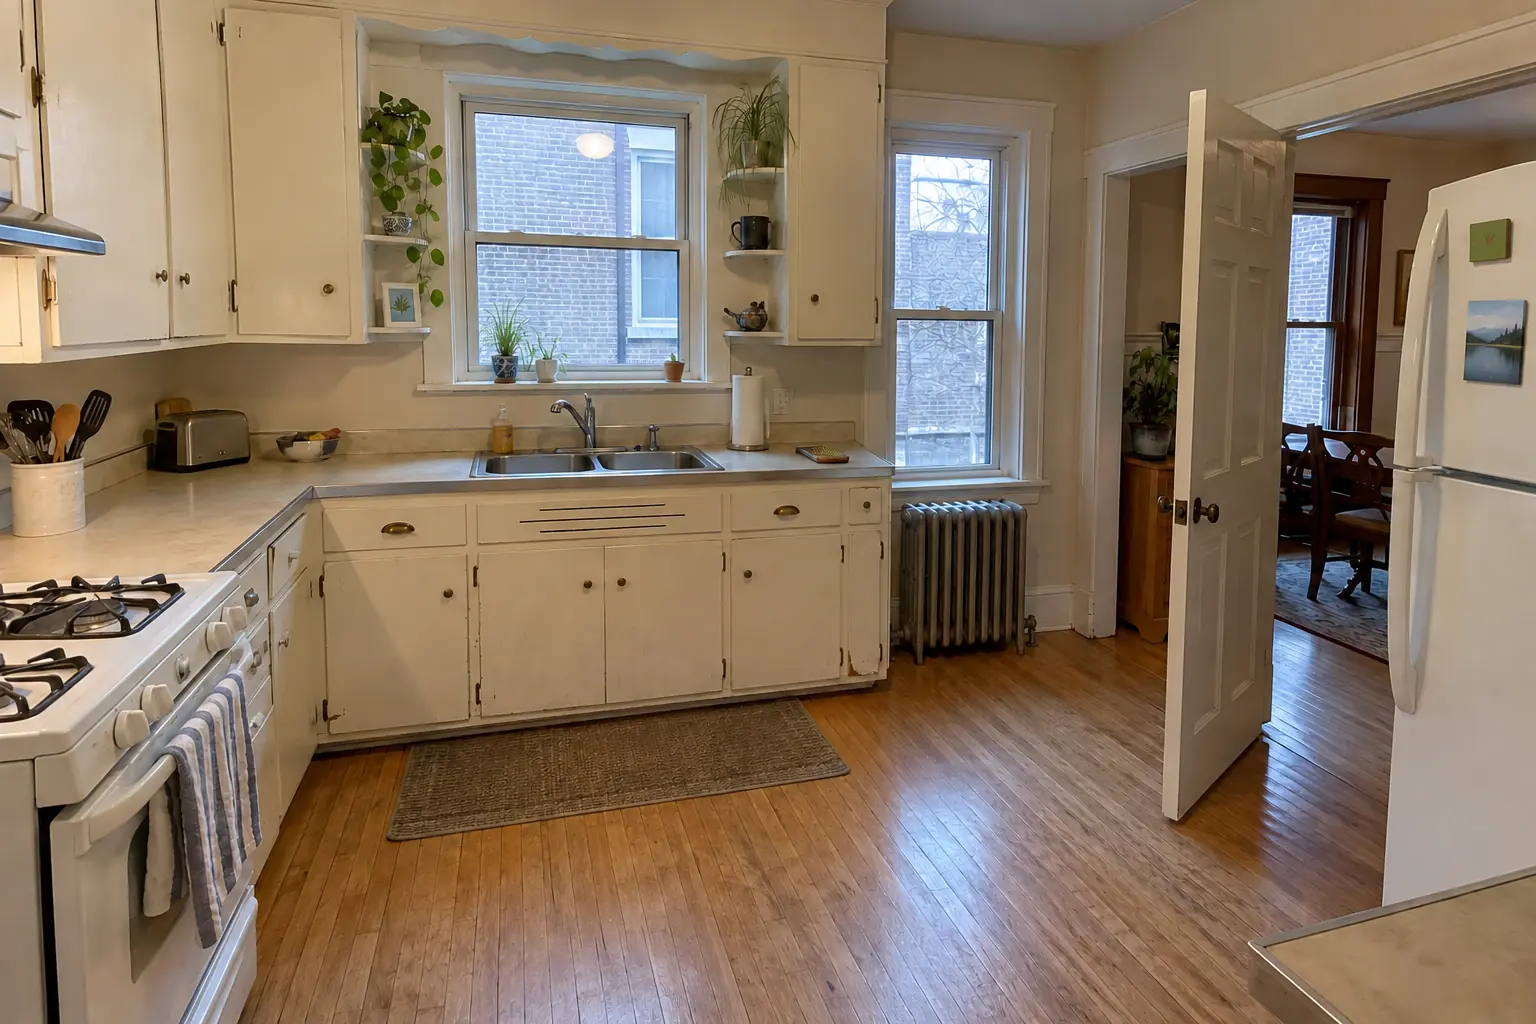 Before
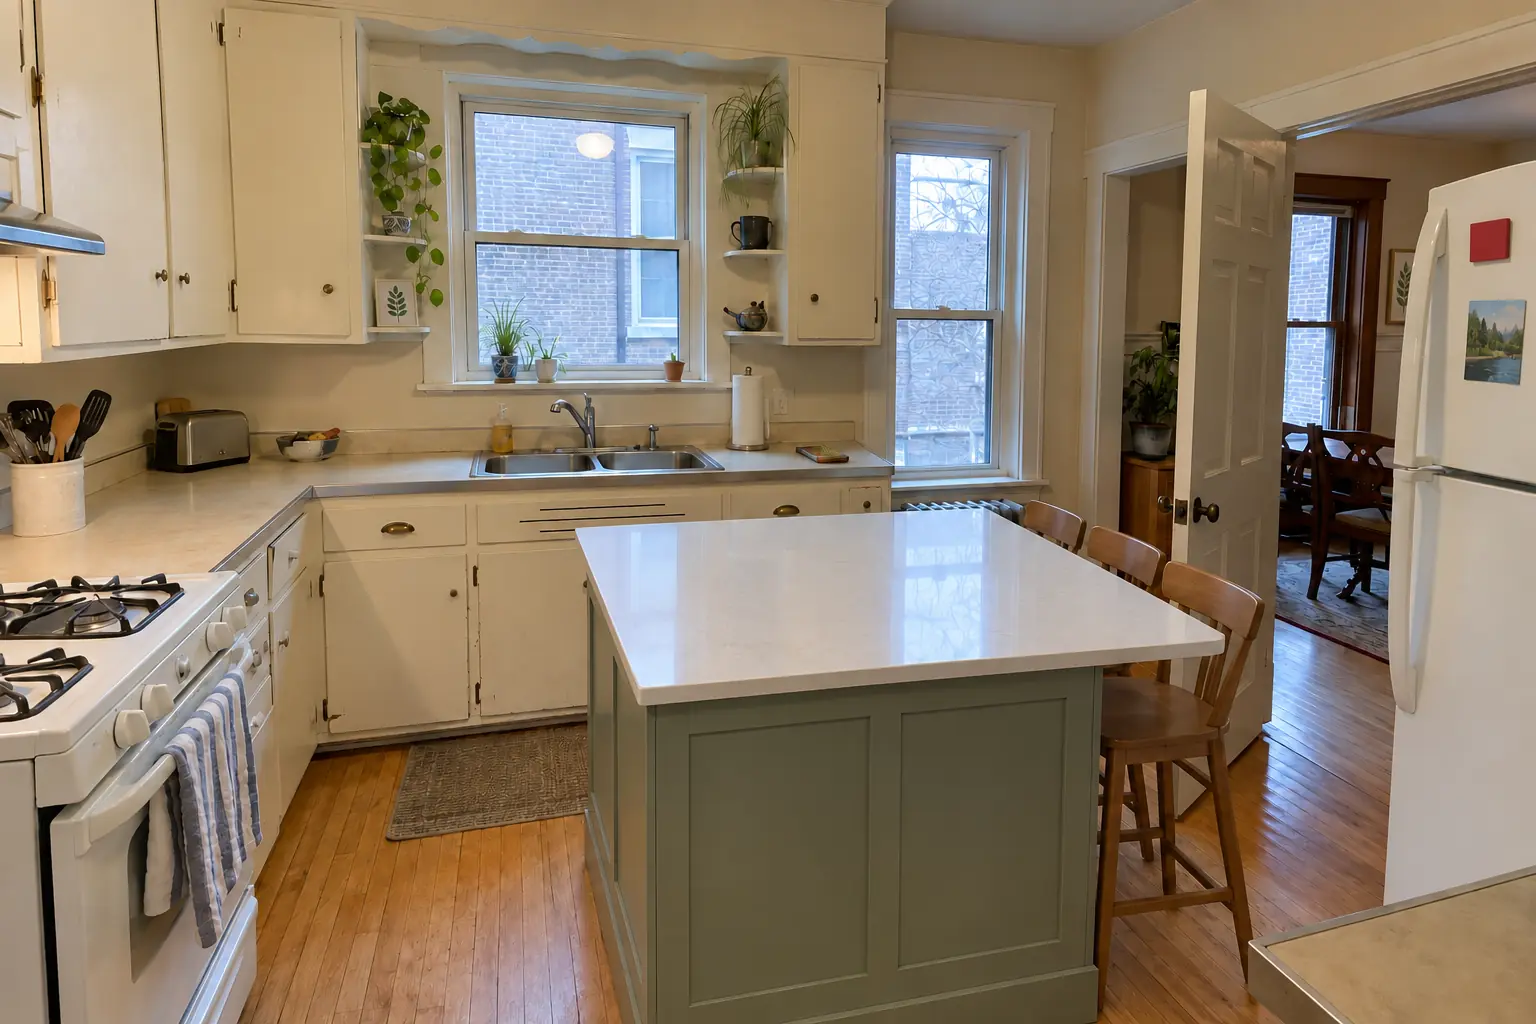 After
Seating dimensions: overhang and space per stool
Comfortable seating comes down to two numbers: the width each person gets and the knee space under the overhang. NKBA planning guidelines give both by counter height. Lower counters need deeper knee space because people sit closer to the floor and their knees reach further forward.
- Number of stools: divide the seating length by 24 inches. A 72-inch (183 cm) side seats three; a 96-inch (244 cm) side seats four.
- End seats need the same width and knee space, and the stool takes aisle space, so check the walkway before adding one.
- Corner seating, with one stool on the long side and one on the end, works best when the corner is kept clear of a leg or corbel.
| Counter height | Width per person | Knee space (overhang) |
|---|---|---|
| Table, 30 in (76 cm) | About 30 in (76 cm) | About 18 in (46 cm) |
| Counter, 36 in (91 cm) | About 24 in (61 cm) | About 15 in (38 cm) |
| Bar, 42 in (107 cm) | About 24 in (61 cm) | About 12 in (30 cm) |
Source: NKBA Kitchen & Bath Planning Guidelines.
Clearances around an island
The aisle is the measurement people most often get wrong, because an island drawn on paper looks smaller than it feels in the room. Measure from the edge of the island counter to the edge of the opposite counter, not from cabinet box to cabinet box, and check every side that has an appliance door.
- Across from a dishwasher, oven or refrigerator, open the door on paper and confirm someone can still stand beside it; that usually means keeping the full 42 inches.
- If two people cook at the same time, give the busiest aisle the 48-inch figure even if the others stay at 42.
| Situation | Clearance |
|---|---|
| Work aisle, one cook | About 42 in (107 cm) |
| Work aisle, two cooks | About 48 in (122 cm) |
| Walkway, not a work zone | About 36 in (91 cm) minimum |
| Behind seated diners, no traffic | About 32 in (81 cm) |
| Behind diners, edging past | About 36 in (91 cm) |
| Behind diners, walking past freely | About 44 in (112 cm) |
Source: NKBA Kitchen & Bath Planning Guidelines. Guidance, not code.
Kitchen layout with island dimensions: will it fit?
A quick sum tells you whether an island fits before you pay for a design. Work across the room from wall to wall, then repeat the check along the length.
- Room too narrow? Shorten aisles only where there is no work zone.
- Choose a narrower island without seating, or move the seating to the end.
- Consider a peninsula, which needs aisle space on fewer sides.
- Measure the room wall to wallMeasure at counter height in two or three places; older Chicago homes are rarely square, and the smallest figure is the one that counts.
- Subtract the perimeter countersPerimeter base cabinets with the counter edge are usually about 25 inches deep each. With counters on both walls, that is about 50 inches.
- Subtract two aislesUse 42 inches each for work aisles, or 48 inches where two people cook. What remains is the maximum island depth.
- Compare with the island you wantA seating island 36 inches deep needs 25 + 42 + 36 + 42 + 25 = 170 inches, about 14 feet (4.3 m) wall to wall. A storage-only island 25 inches deep needs about 159 inches, a little over 13 feet (about 4 m).
- Check the length the same wayIsland length plus about 42 inches at each end, or less at an end that is only a walkway with no appliance or door facing it.
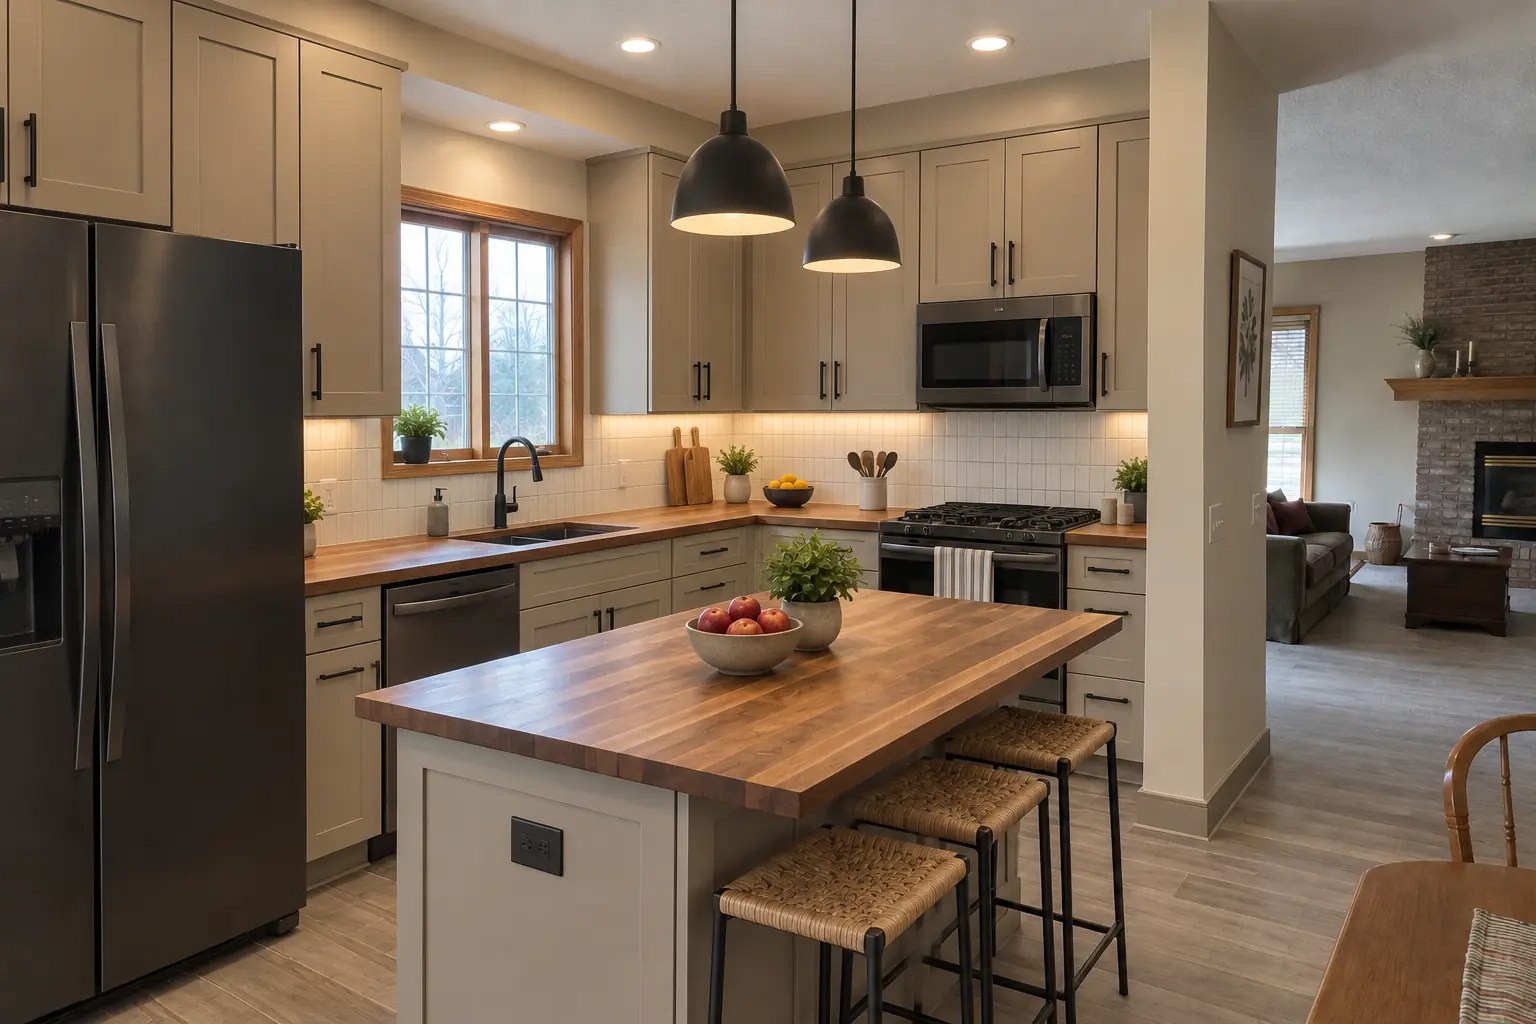
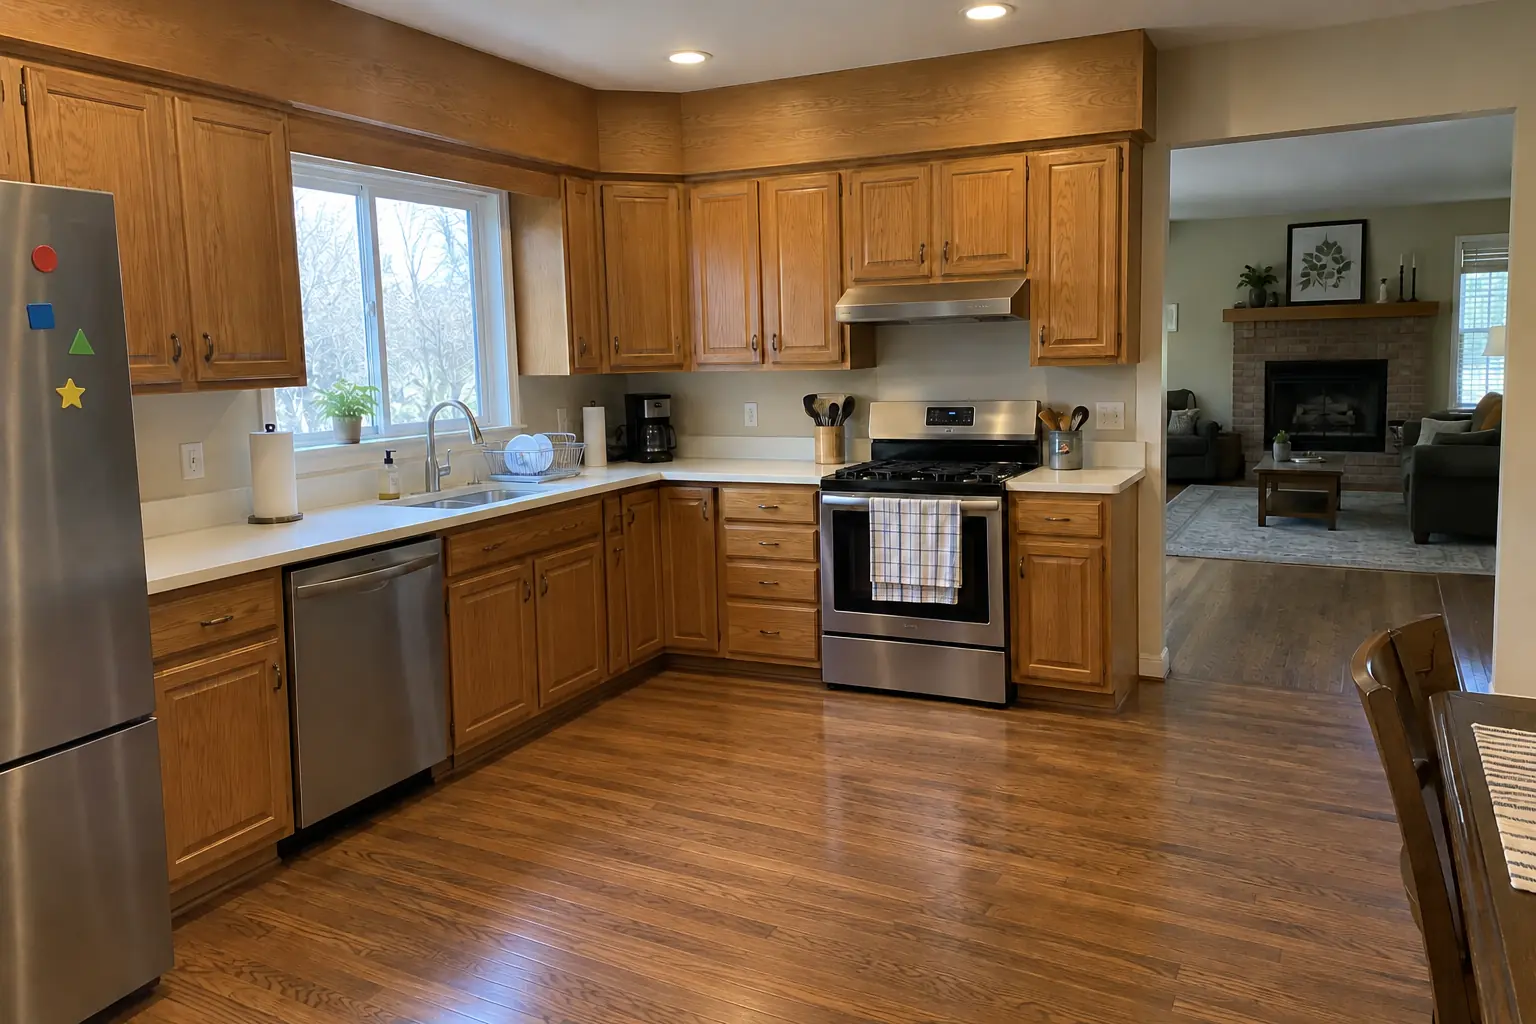 Before
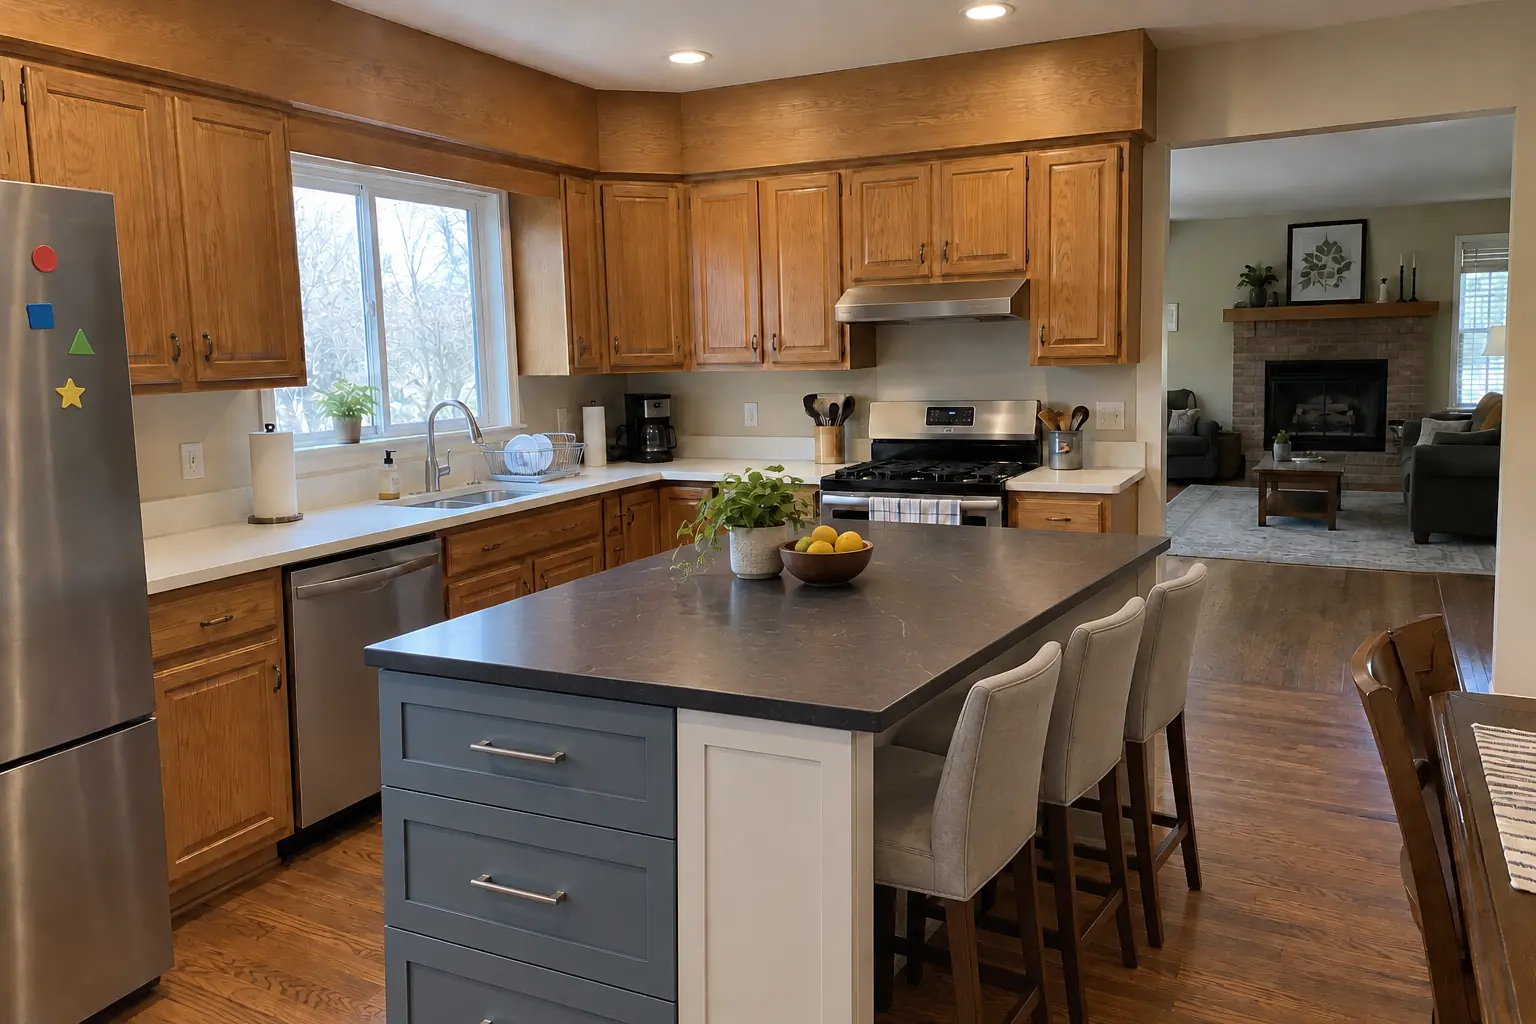 After
Dimensions for an island with a sink or cooktop
Putting a sink or cooktop in the island adds counter space requirements on both sides and usually makes the island longer than a plain storage island.
Island with a sink and dishwasher
Plan counter on both sides of the bowl, usually about 24 inches on one side and 18 on the other, plus a 24-inch (61 cm) dishwasher. Place the sink so a person standing at it does not block the dishwasher door. Most sink islands end up at least 7 to 8 feet long, and the drain and vent route through the floor needs checking before the position is final.
Island with a cooktop or range
A cooktop needs counter on both sides, usually 12 to 15 inches minimum, and counter behind it so seated people are not right next to the burners. Many designers keep seating off the cooking side or separate it with a raised ledge. The hood, ceiling height and duct route also affect where the cooktop can go.
Overhang support and countertop size
How far a top can overhang without support depends on the material and its thickness. Stone and quartz fabricators publish their own limits, and seating overhangs often need steel brackets, corbels or legs. Wood and laminate tops need support at shorter spans. Ask your fabricator before fixing the overhang in your plan.
Slab size is the other limit. Quartz and stone slabs come in limited lengths and widths, so a very long or deep island top may need a seam. Planning the island around the slab can avoid one, and a seam placed over a cabinet joint is far less visible than one in the middle of a seating area.
Frequently asked questions
What is the standard size of a kitchen island?
What are kitchen island dimensions in cm?
What are kitchen island dimensions in mm?
What are kitchen island dimensions in meters?
How much overhang do you need for island seating?
How big does a kitchen need to be for an island?
How many stools fit at a kitchen island?
Sources
Keep reading
-
 Planning and designIsland Kitchen Layout Design: Kitchen Island vs Peninsula and Ideas for Small KitchensAn island kitchen layout works when you can keep about 42 inches of walkway on every side, or about 48 inches with two cooks. In narrower rooms a…3 min read
-
 Planning and designKitchen Layout Ideas: How to Design a Kitchen Layout That WorksMost kitchen layout ideas come from six types: one-wall, galley, L-shaped, U-shaped, island and peninsula. To design a kitchen layout that works…4 min read
-
 Planning and designSmall Kitchen Ideas: Layouts, Remodel Ideas and 10x10 Floor PlansThe best small kitchen ideas start with the layout, not the finishes. A galley or L-shaped small kitchen layout usually works best, keeping the sink…3 min read