Serving Mount Prospect & nearby Des Plaines, Arlington Heights

Kitchen Island & Peninsula Installation in Mount Prospect, IL

We add, enlarge or replace kitchen islands and peninsulas in Mount Prospect, with seating, power and plumbing planned around real clearances.

  • Local crews working in Mount Prospect ZIP 60056, 60005
  • Design, permits and every trade on one schedule
  • A written, itemized estimate before any work

Prefer a callback?

Leave your number and a Mount Prospect island installer will call you.

Island and peninsula problems we solve in Mount Prospect

An island only helps if you can still walk around it. Before we build one in your Mount Prospect kitchen, we check aisle widths, door swings and where power and water can reach, then install a base anchored to the floor with a top, seating and outlets that work.

Dated peninsula with a half wall

Many 1960s kitchens have a peninsula topped with a knee wall or hanging cabinets. Removing them opens the view and leaves a clean seating counter.

Concrete floor in a condo

Running wiring to an island through a concrete floor needs building approval. A peninsula connected to an existing wall avoids most of it.

Nowhere to prep

When every counter is taken by appliances, an island gives you a clear stretch for chopping, baking and serving.

Aisles too tight around the island

An island that leaves less than about 42 inches of walkway makes the dishwasher and oven doors a hazard. We resize or replace it to restore clearance.

No place to sit in the kitchen

A counter with seating turns the kitchen into the spot where people gather. We size the overhang and the stool spacing so it's comfortable.

Clutter with no storage

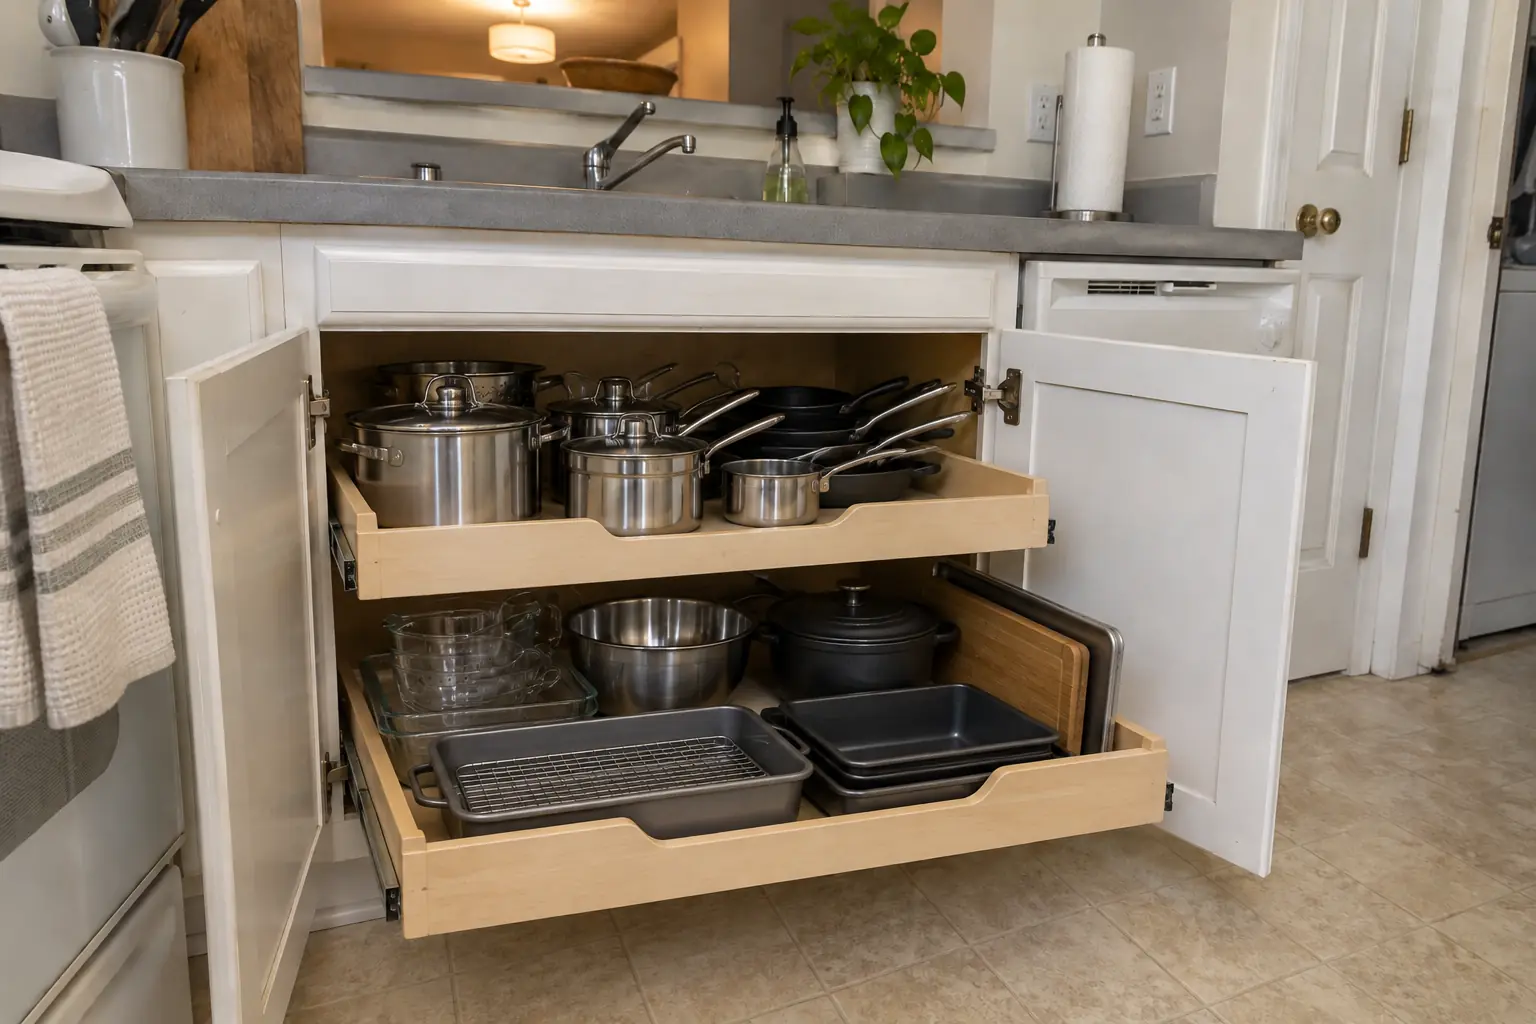
An island adds drawers for pots, a trash pull-out and shelves for cookbooks, which clears the perimeter counters.

Small kitchen with no room for an island

A peninsula needs clearance on fewer sides than an island. In tighter kitchens it's often the better choice.

Island that wobbles or shifts

Wobbly islands crack countertops and loosen cabinets. Ours are screwed to blocking on the floor and leveled first.
What's included

  • Layout and clearance checkWe measure the room and mark the island footprint to confirm walkways and appliance door swings.
  • Floor prepWe repair the floor under the footprint and install cleats or blocking to fasten the base.
  • Electrical rough-inPower routed through the floor or from an adjacent wall, with boxes placed for outlets and lights.
  • Island cabinets set and anchoredWe set the island boxes level, join them and fasten them down.
  • Panels and seating sideDecorative panels on the exposed sides and a clean seating face for the stools.
  • Overhang supportSteel brackets, support plates or corbels for seating overhangs on stone tops.
  • Outlets, pendants and hookupsFinal electrical and plumbing connections and a test of every outlet and light.

Materials and options

Quartz and granite topsStone tops give a large, durable work surface; long islands may need a seam or a single large slab.
Butcher blockA wood island top is easy to work on and can be sanded and refinished later.
Legs, corbels and bracketsFurniture legs or corbels support overhangs and give the island a built-in look.
Waterfall endsA slab that wraps over the ends to the floor and protects the cabinet sides.
Pop-up and side outletsOutlets on the island side panels or pop-up units in the top keep power within reach.

Before and after: kitchens near Mount Prospect

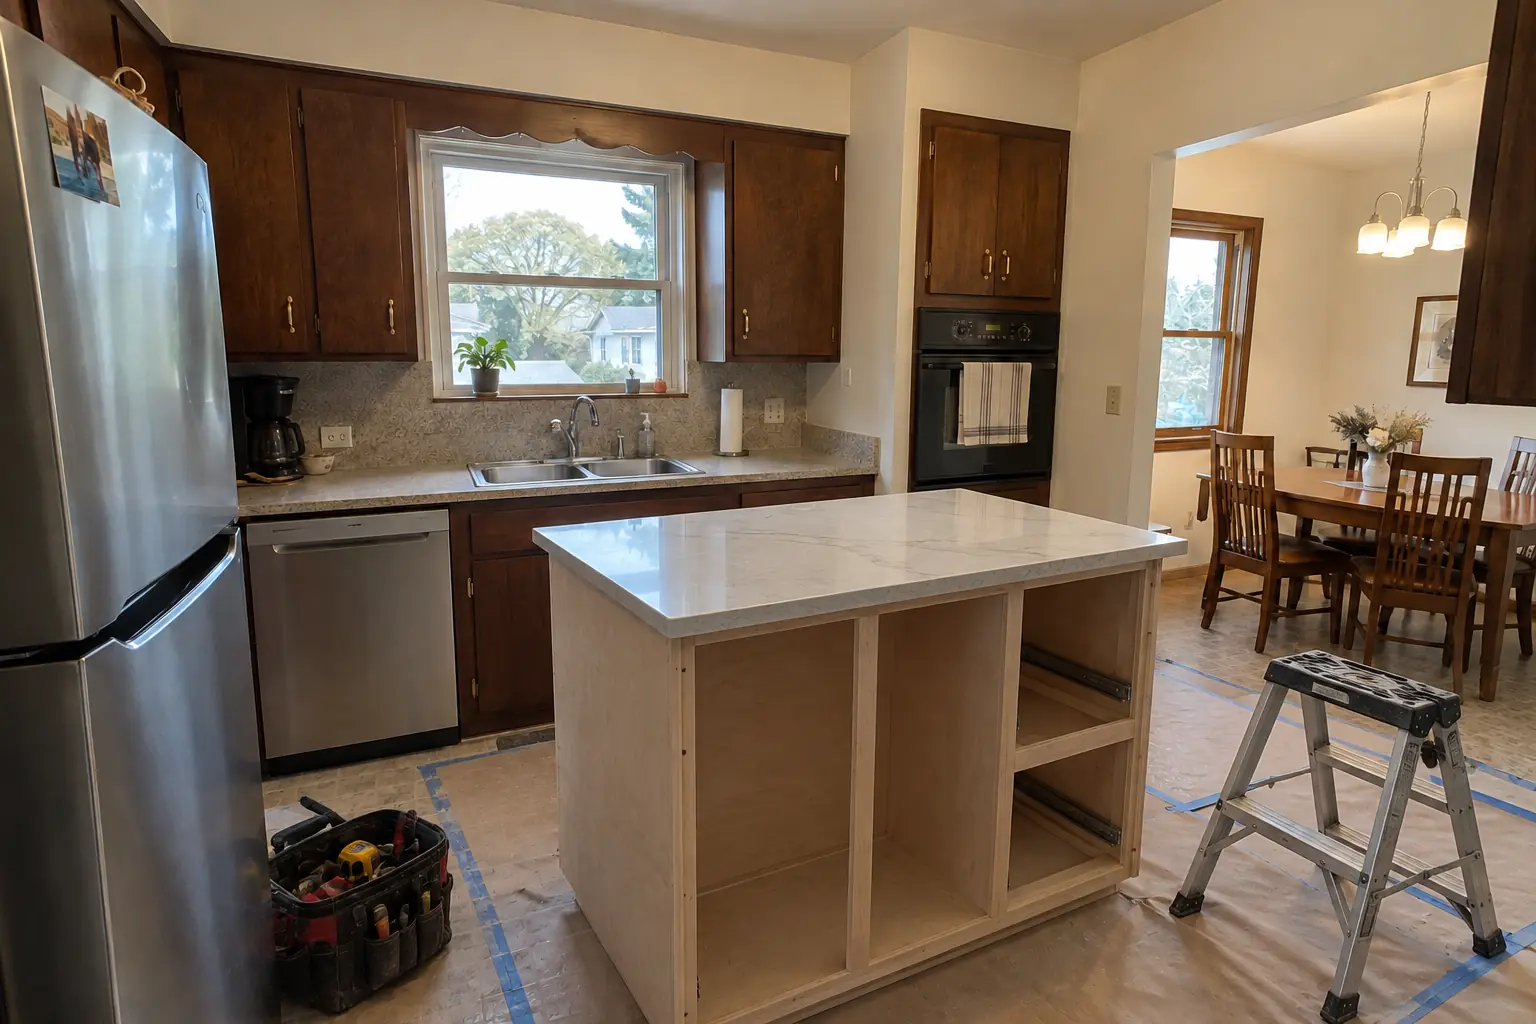
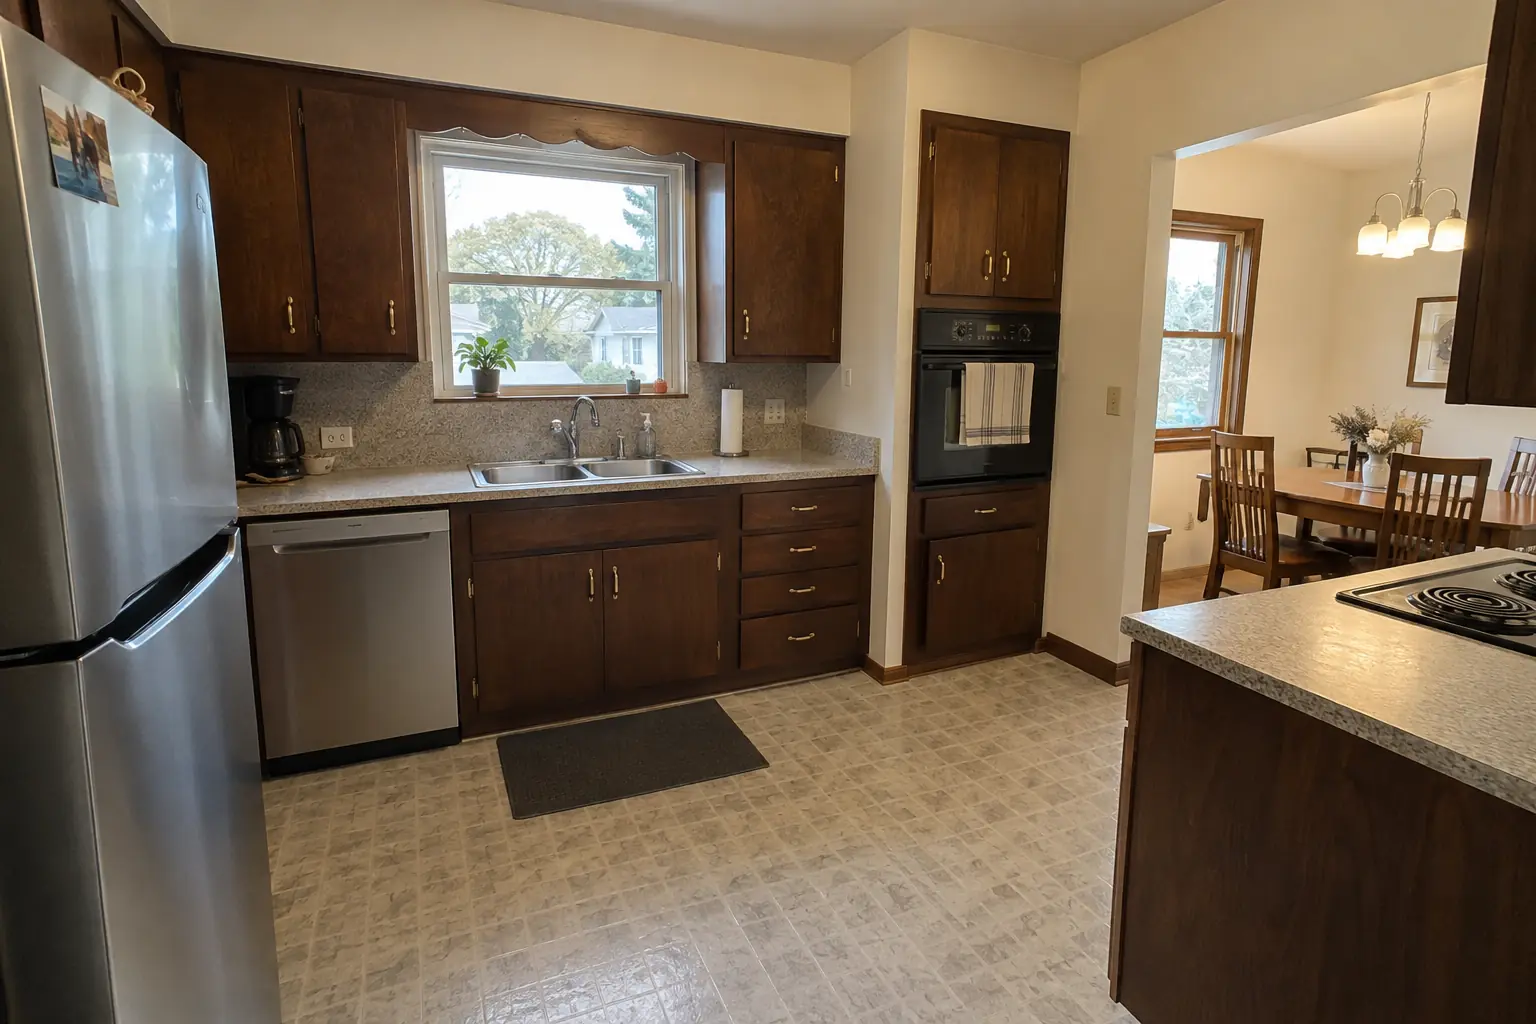
Kitchen Island & Peninsula Installation in a postwar ranch / cape cod / bi-level — beforeBefore
Kitchen Island & Peninsula Installation in a postwar ranch / cape cod / bi-level — in progressIn progress
Kitchen Island & Peninsula Installation in a postwar ranch / cape cod / bi-level — afterAfter

Kitchen Island & Peninsula Installation in a postwar bi-level, Mount Prospect

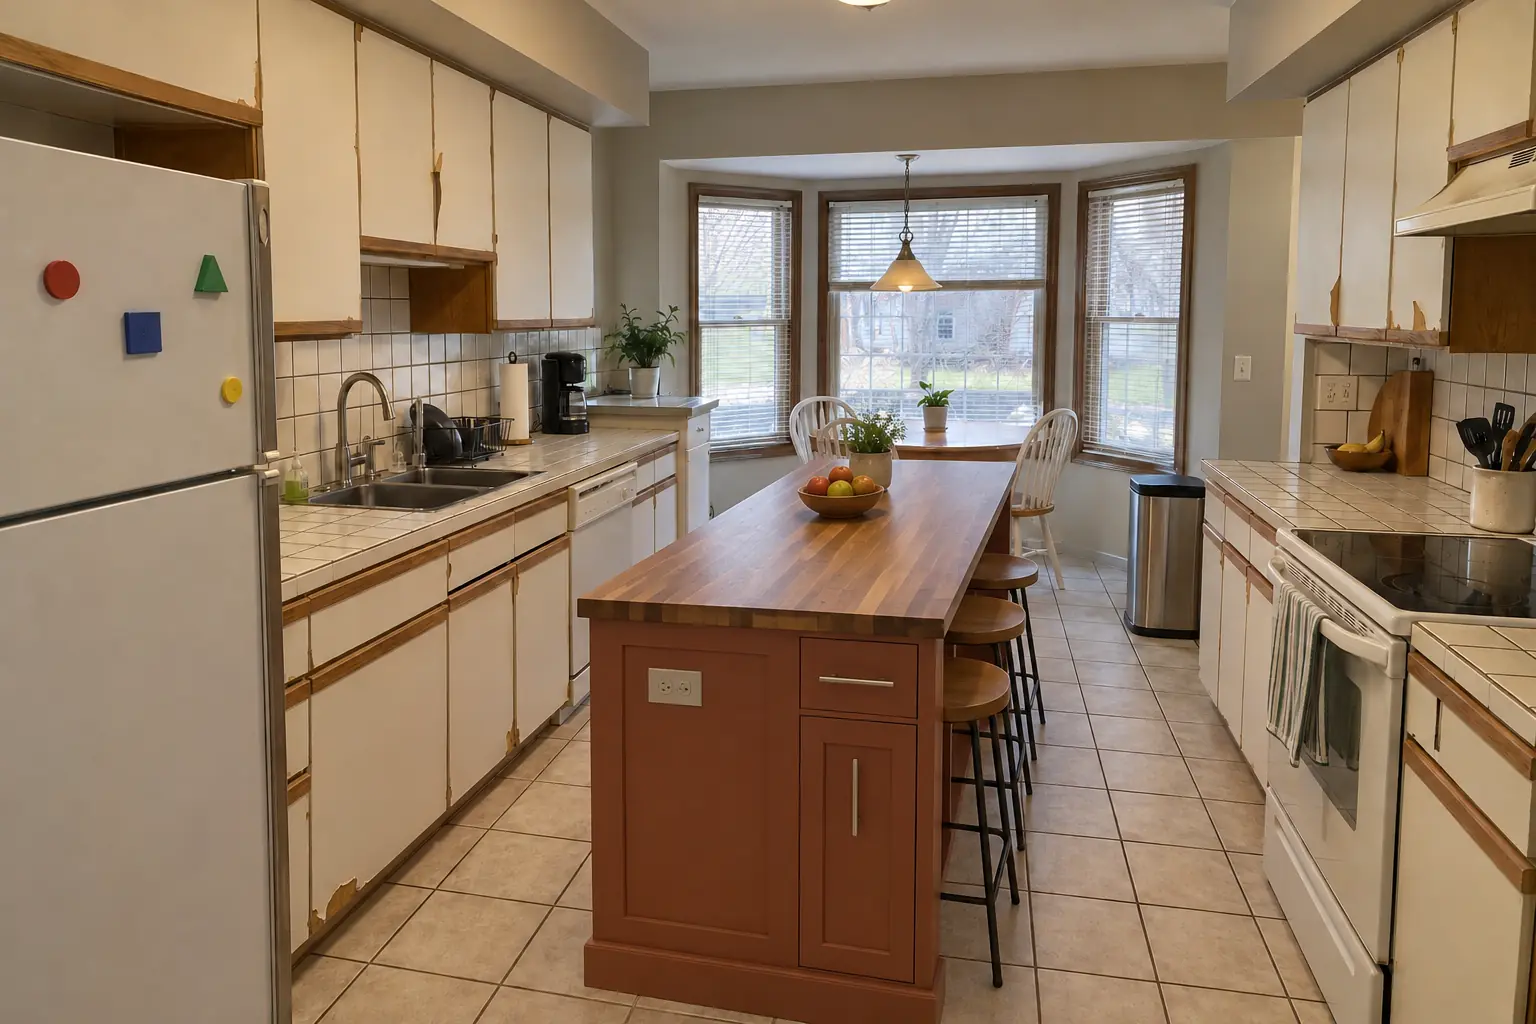
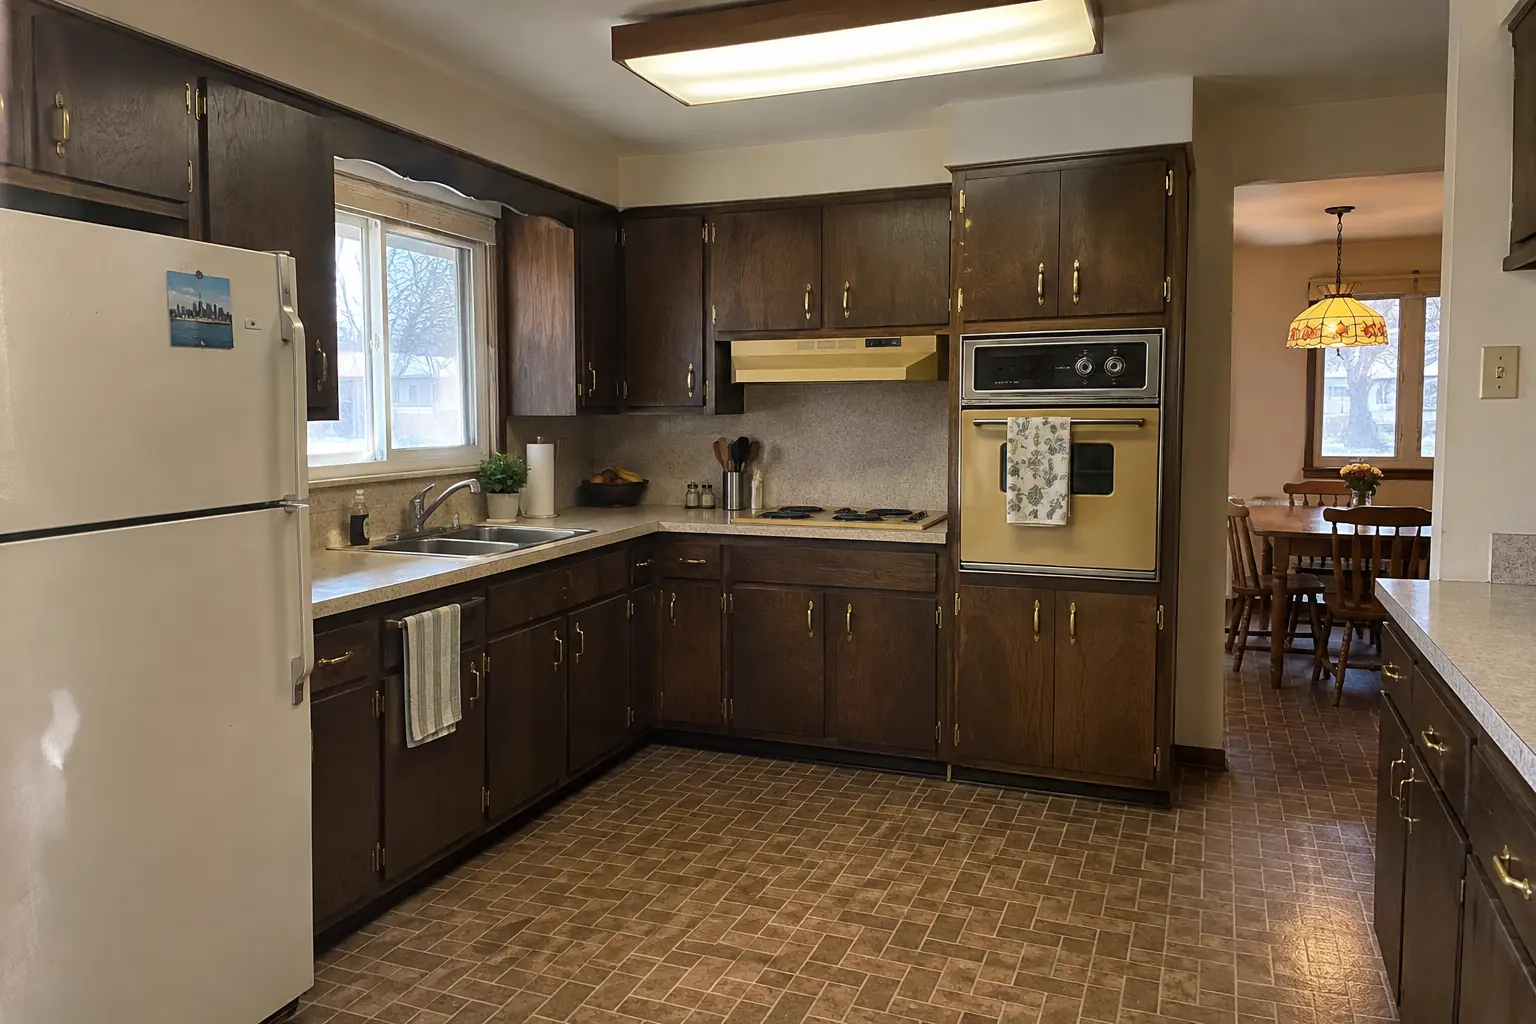
A postwar bi-level in Mount Prospect, a typical kitchen for Mount Prospect. Before: dark walnut-stained flush-panel cabinets with brass pulls and speckled laminate. What bothered the owners most: a kitchen with no room to prep or gather. Finished kitchen: a new island in dusty blue with a creamy quartzite-look quartz top and seating. The job covered layout and clearance check, panels and seating side, plus overhang support.
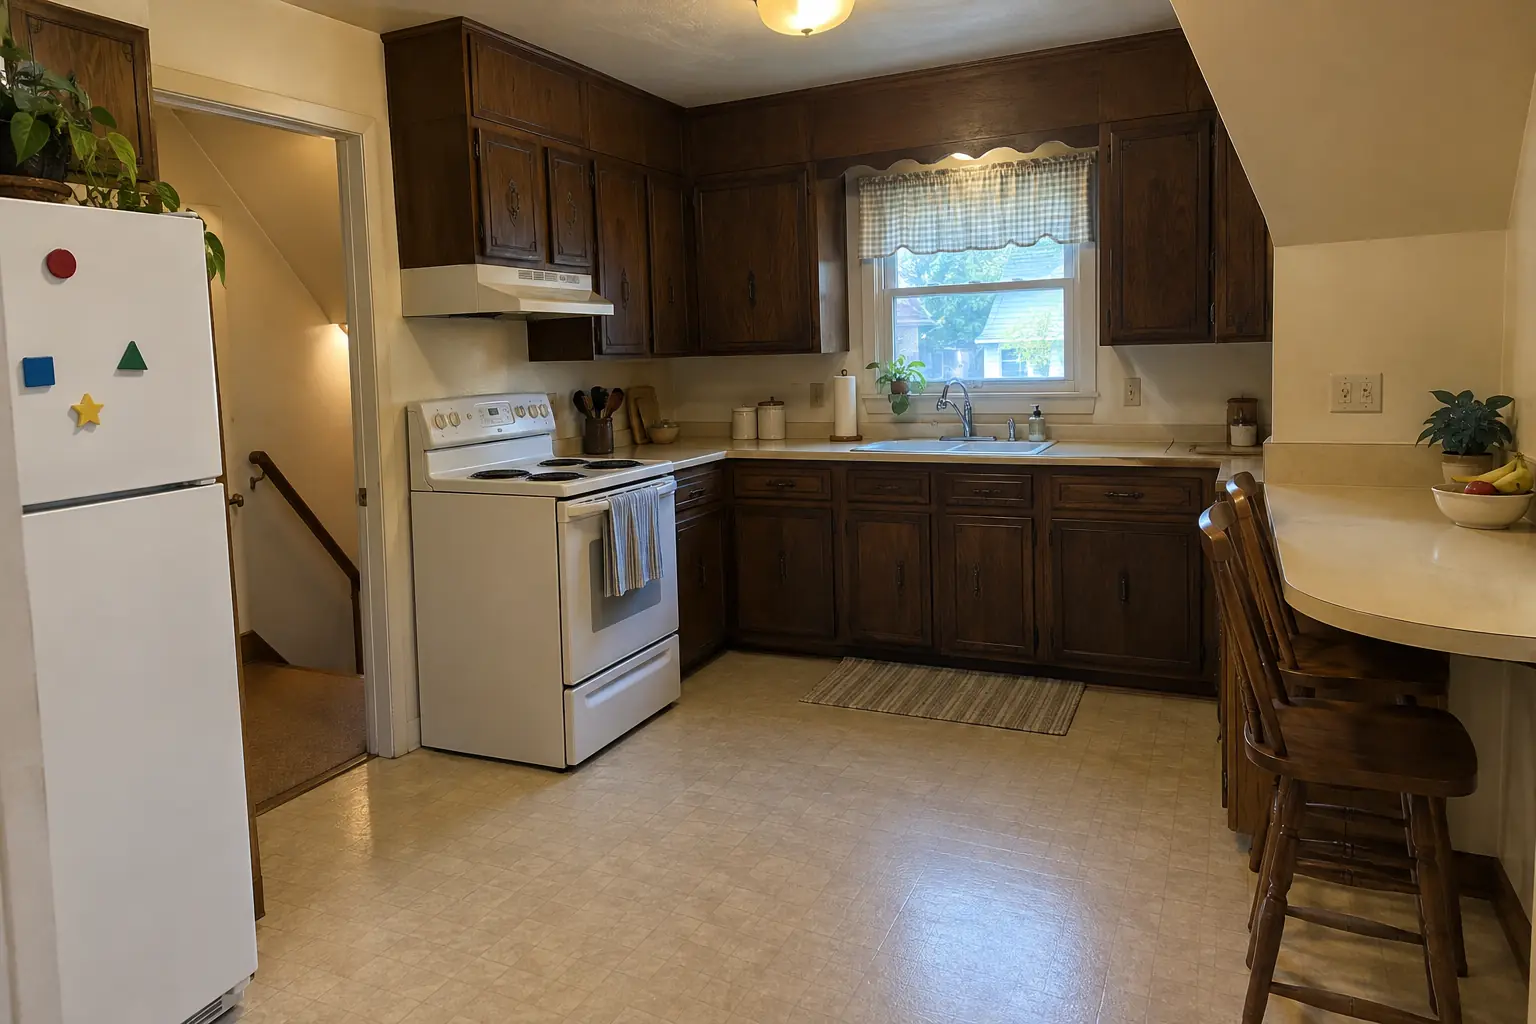
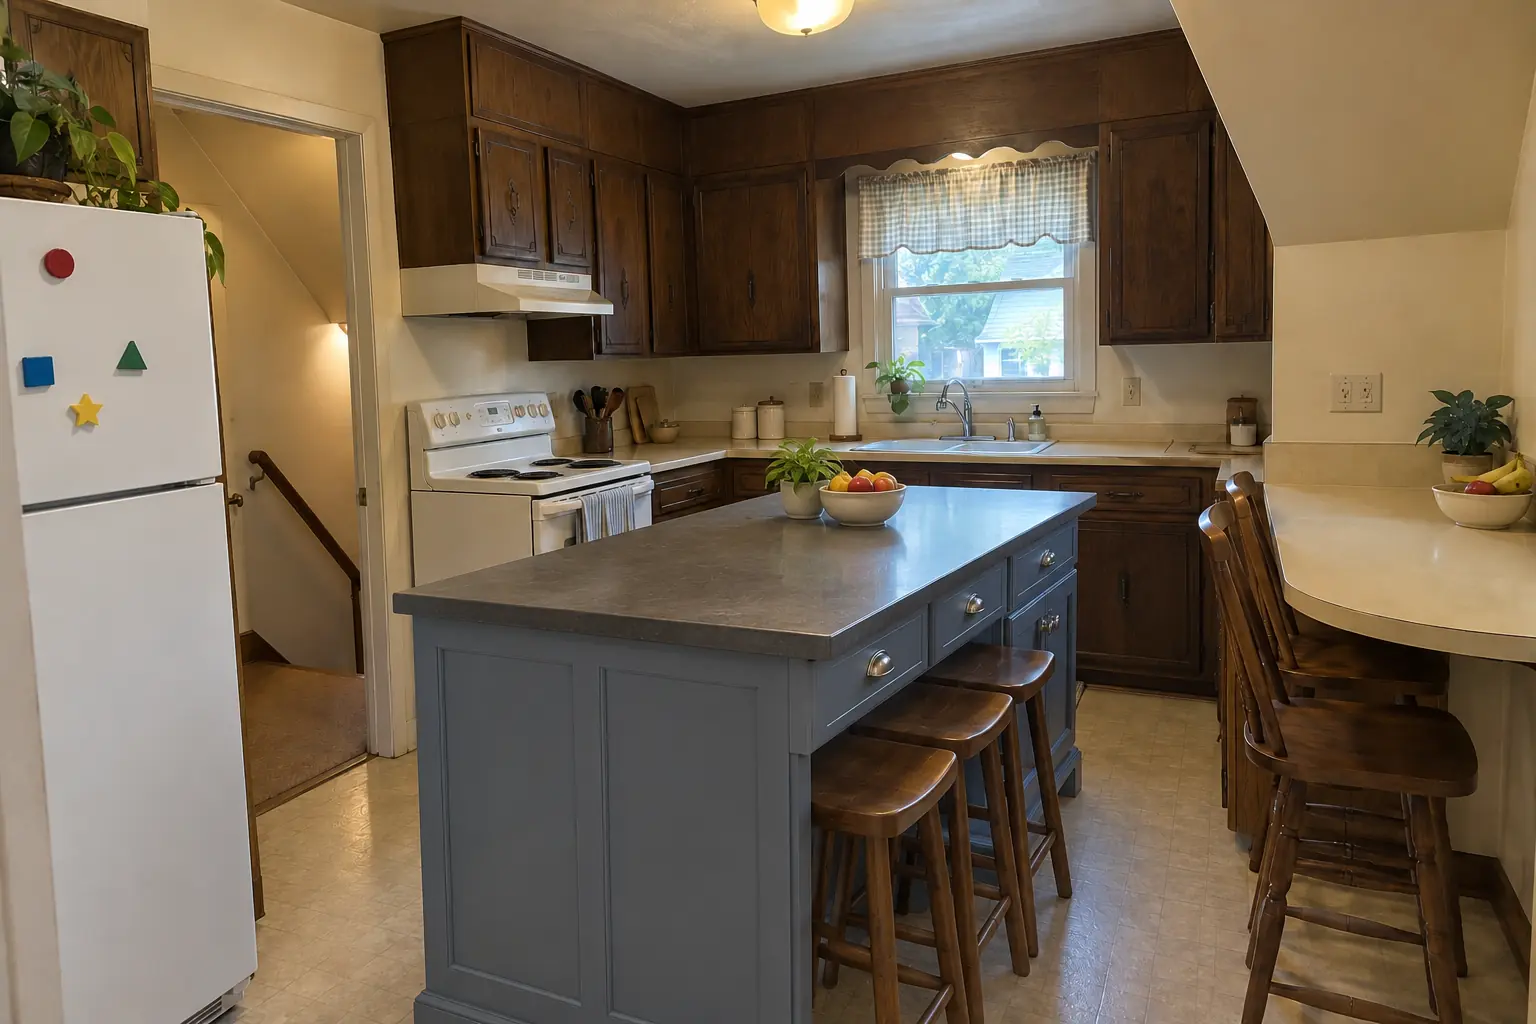
Kitchen Island & Peninsula Installation project in Des Plaines, beforeBefore
Kitchen Island & Peninsula Installation project in Des Plaines, afterAfter

Before and after: a postwar bi-level in Des Plaines

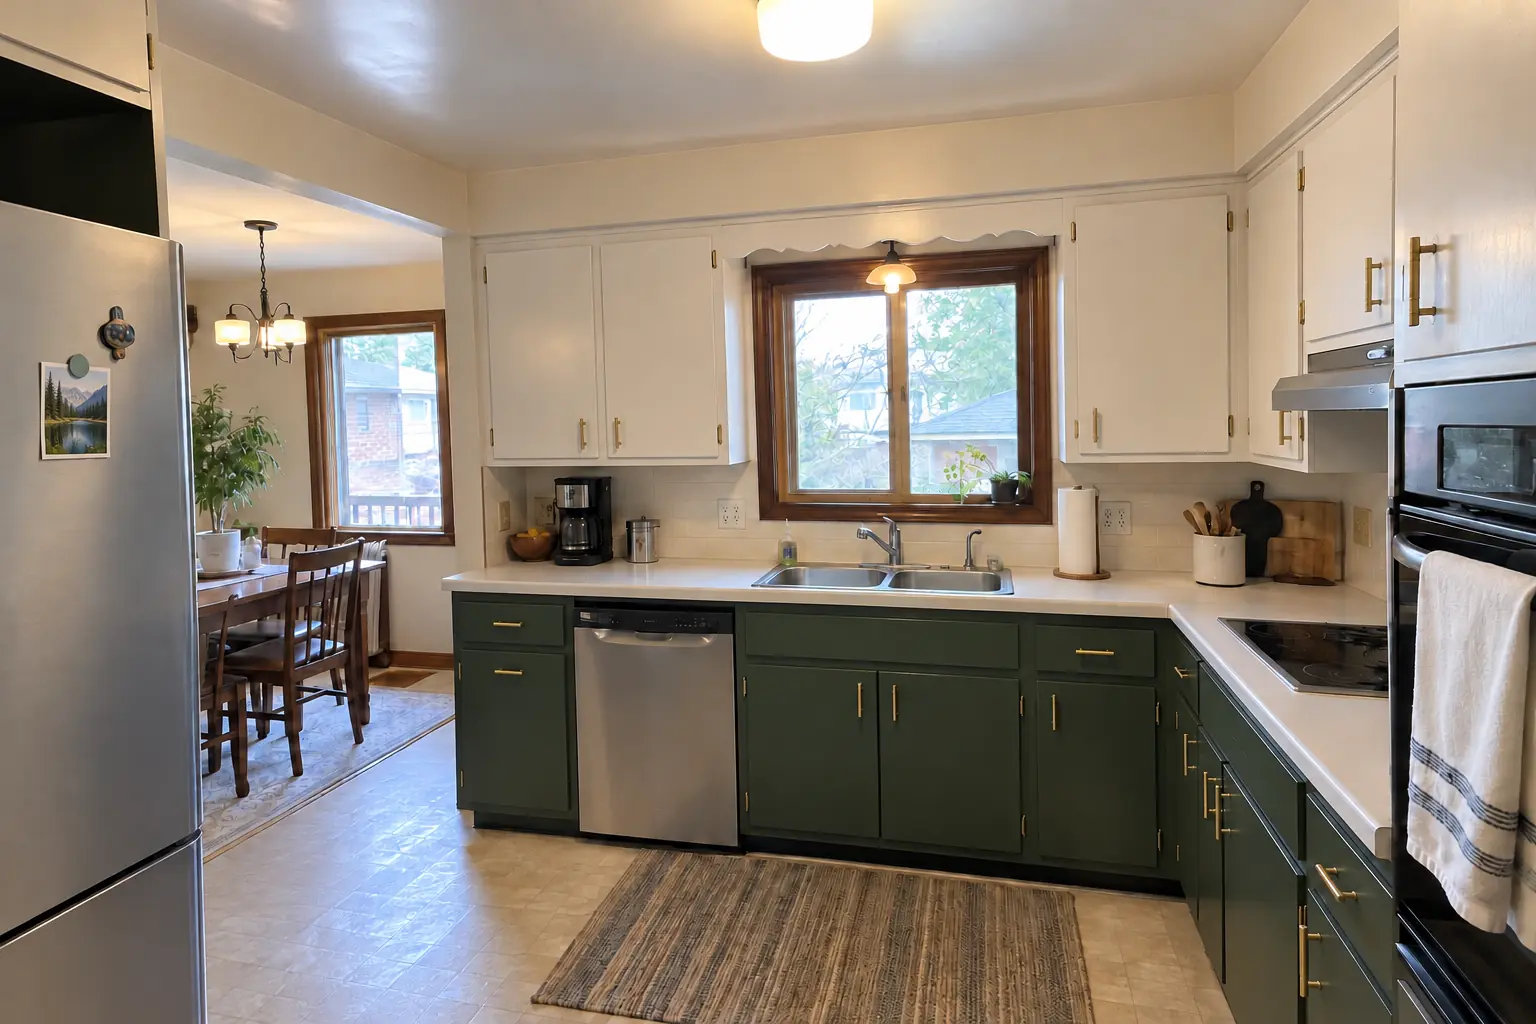
The site: a postwar bi-level in Des Plaines. What we started with: 1970s dark pecan-stained cabinets and light beige laminate. The main complaint was a kitchen with no room to prep or gather. After: a new island in dusty blue with a charcoal concrete-look quartz top and seating. Work included electrical rough-in, island cabinets set and anchored, plus overhang support.

Kitchen Island & Peninsula Installation in Des Plaines →
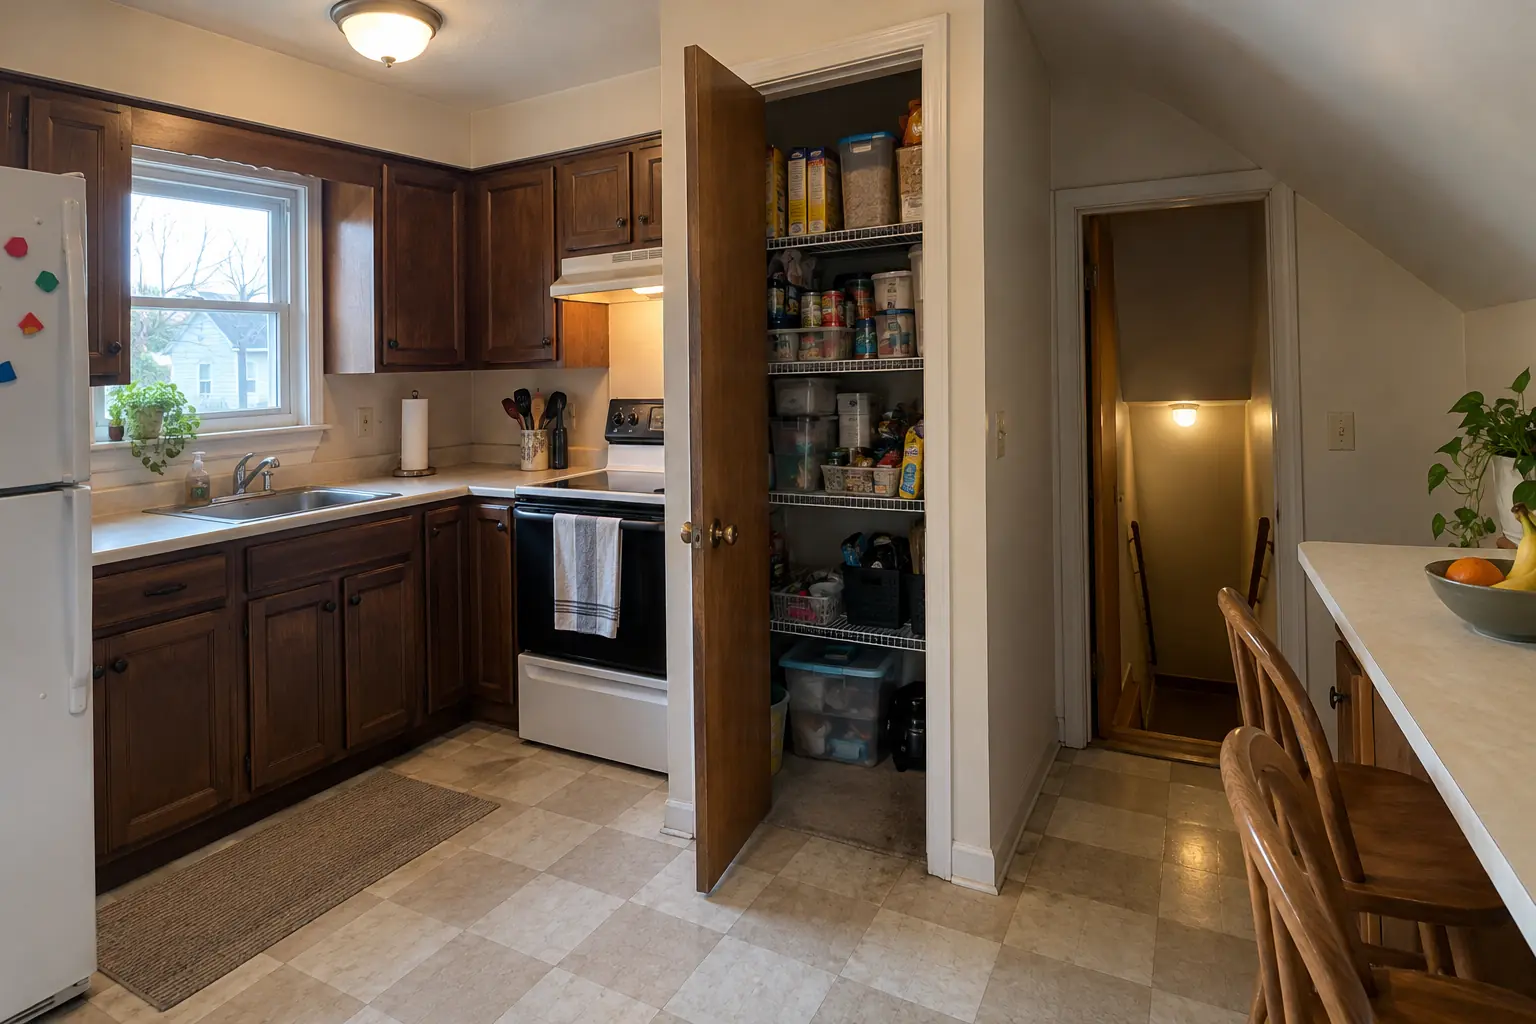
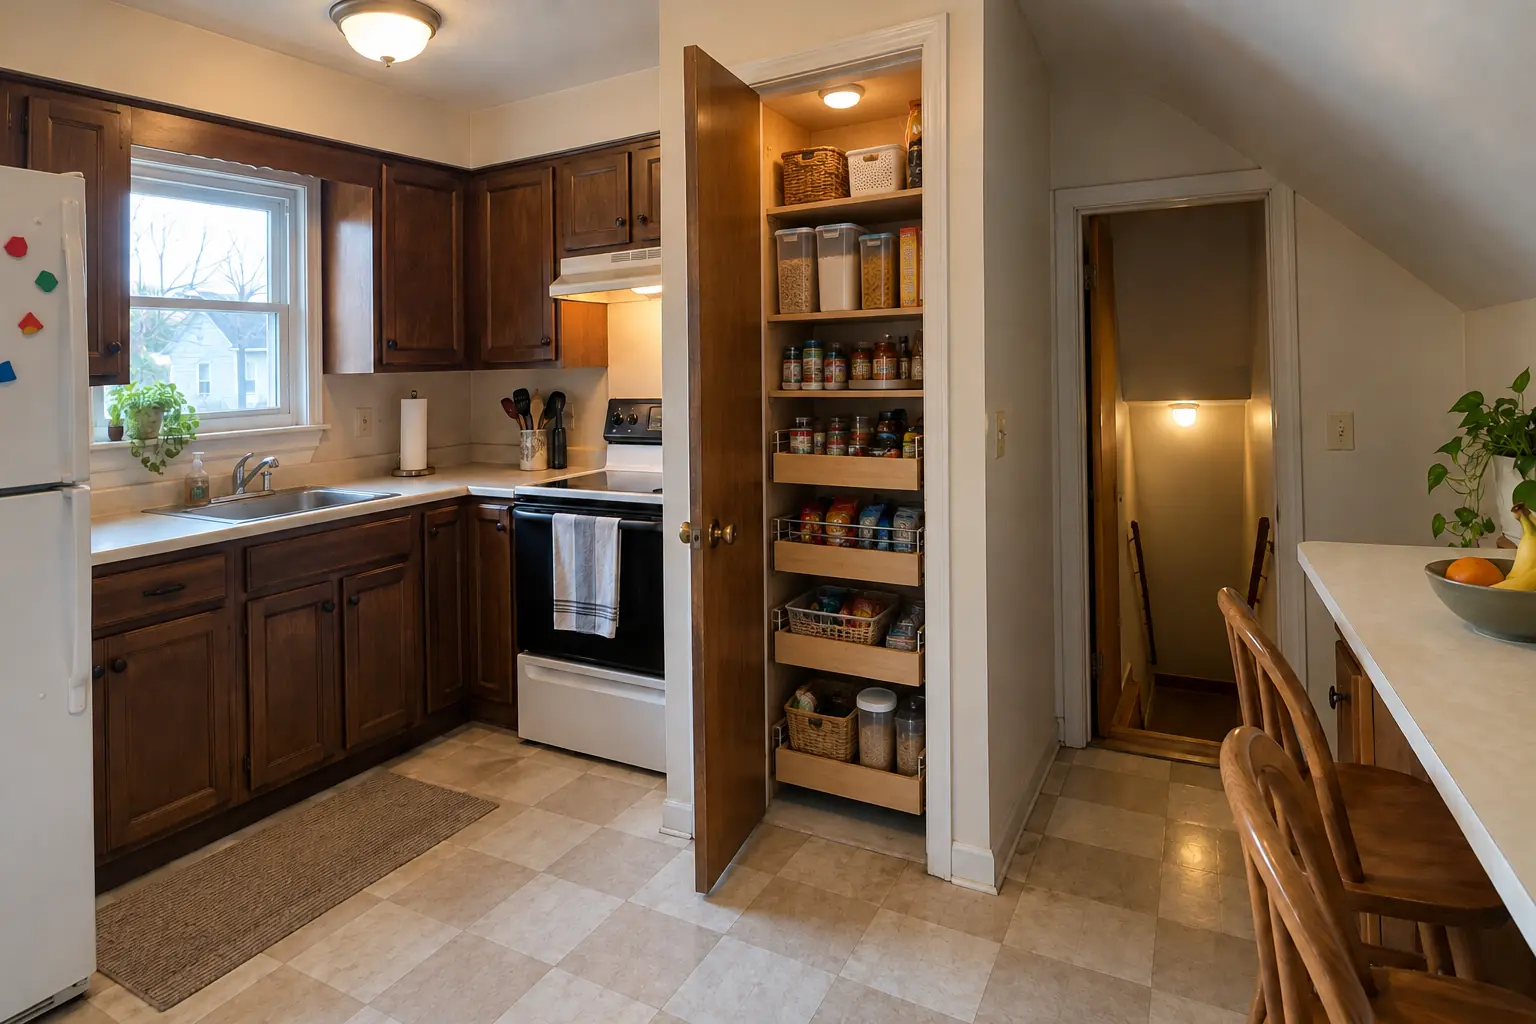
Pantry Design & Installation project near Mount Prospect, beforeBefore
Pantry Design & Installation project near Mount Prospect, afterAfter

Before and after: a 1960s ranch in Mount Prospect

What changed: the closet next to the kitchen rebuilt as a pantry with solid wood shelves, pull-out baskets on the bottom and a light.

Pantry Design & Installation in Mount Prospect →
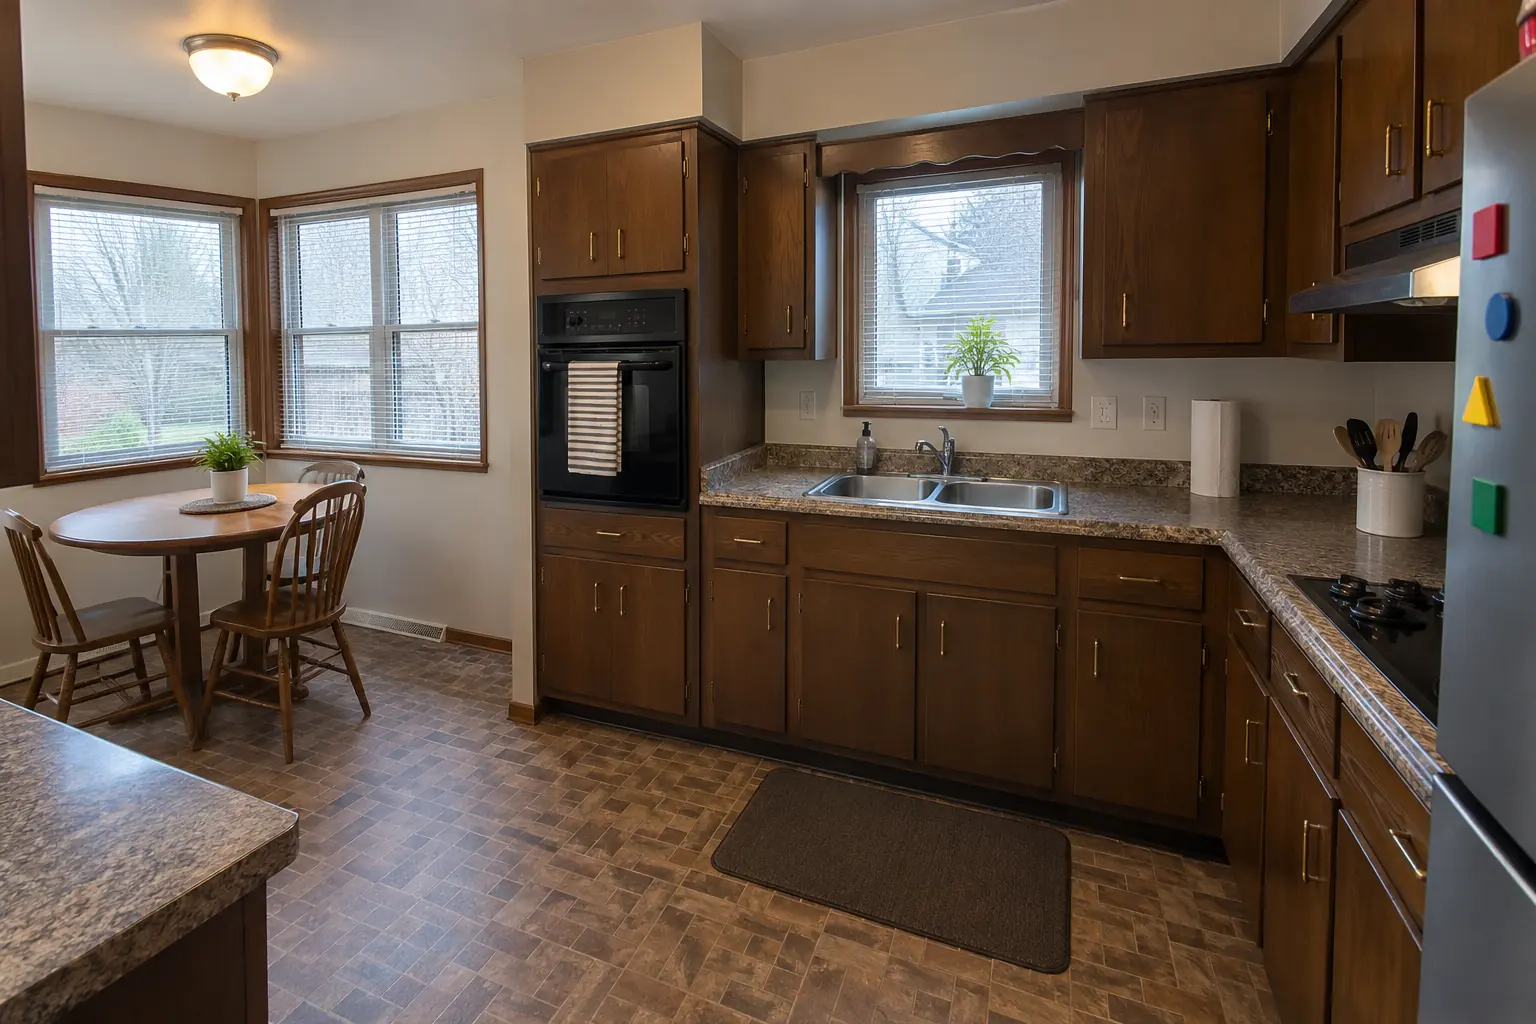
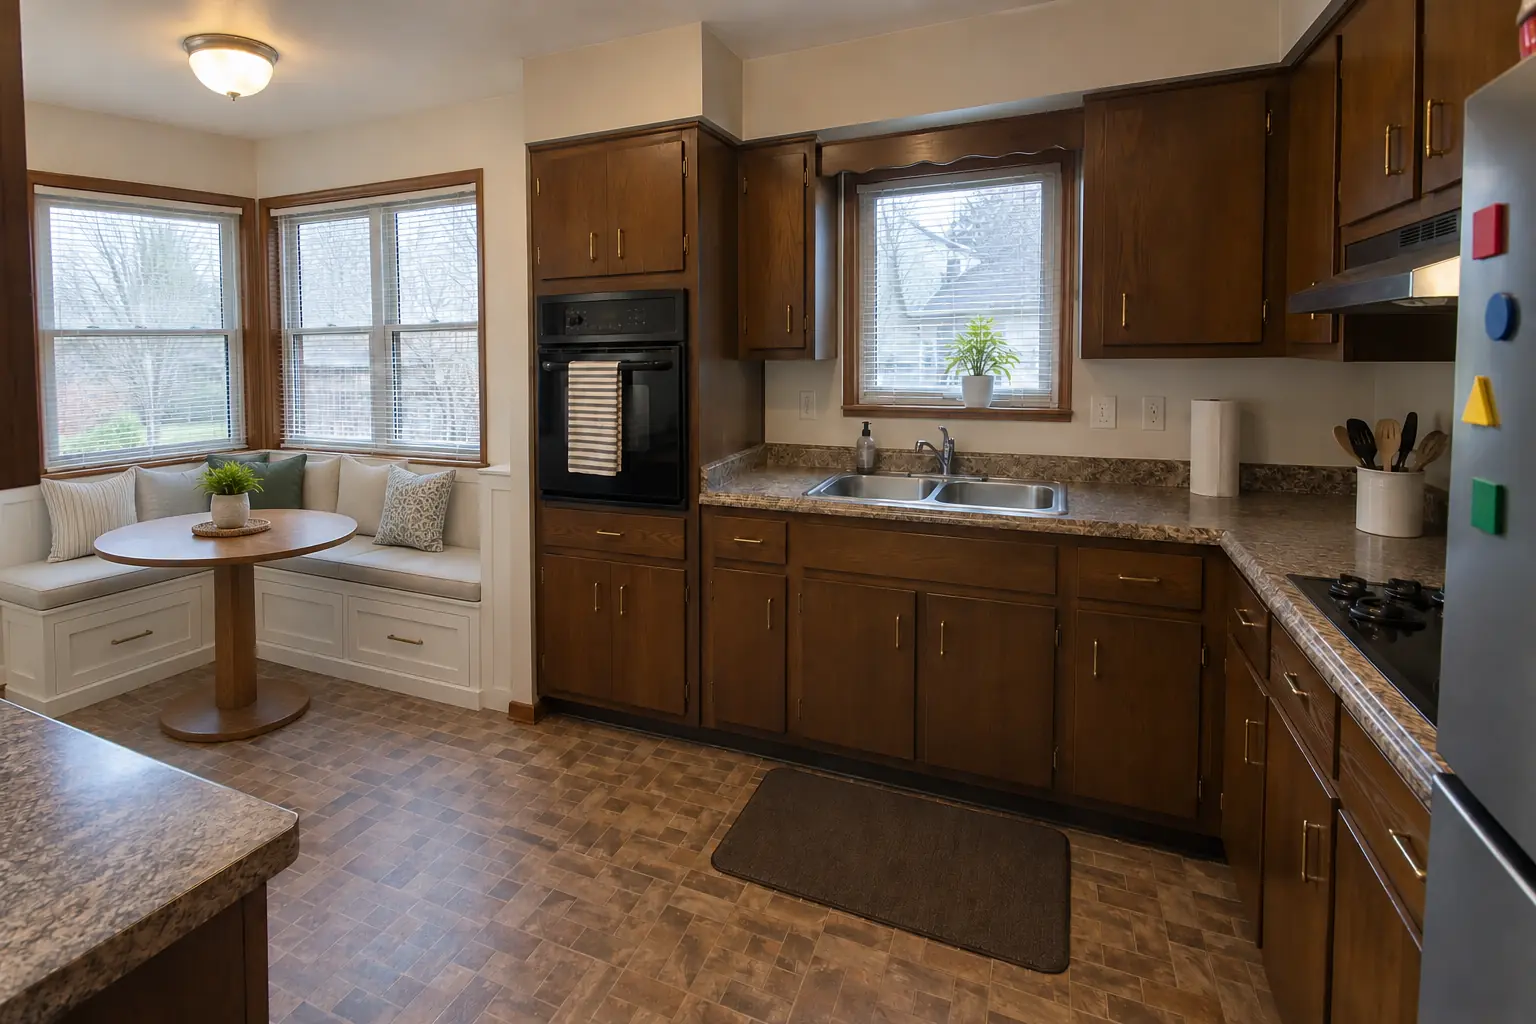
Built-In Breakfast Nook & Banquette project near Mount Prospect, beforeBefore
Built-In Breakfast Nook & Banquette project near Mount Prospect, afterAfter

Before and after: a 1950s ranch in Mount Prospect

A built-in banquette bench with storage drawers and cushions under the window, with a round pedestal table.

Built-In Breakfast Nook & Banquette in Mount Prospect →
Kitchen Remodeling project near Mount Prospect, beforeBefore
Kitchen Remodeling project near Mount Prospect, afterAfter

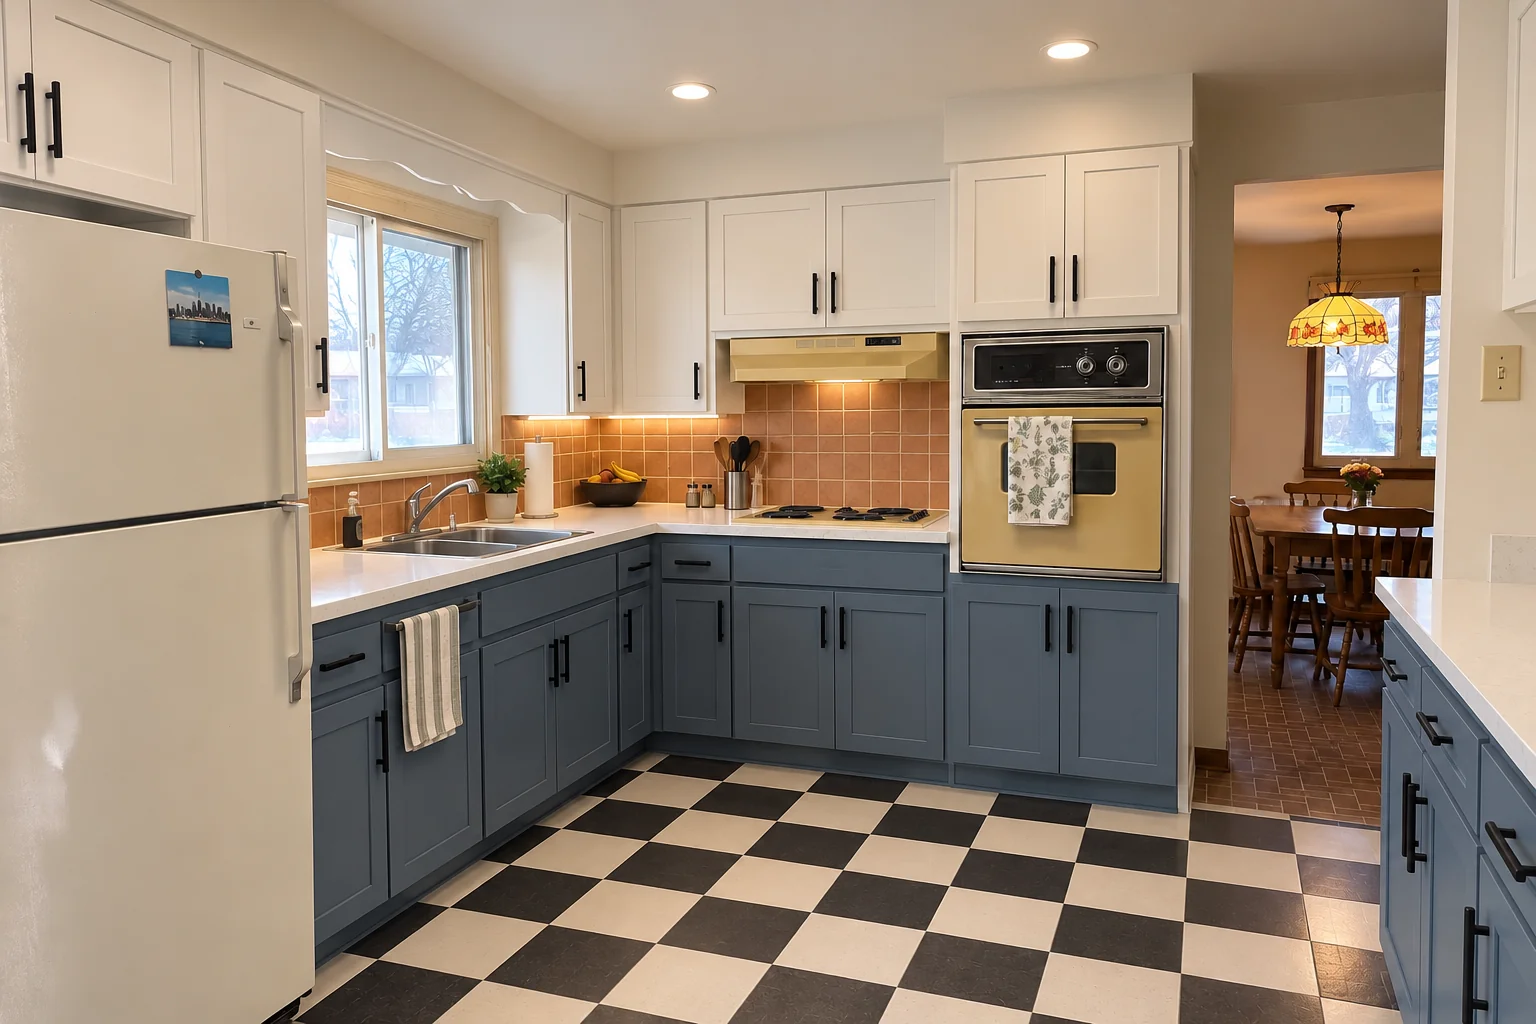
Mount Prospect kitchen, postwar Cape Cod: kitchen remodeling

Cabinets in white uppers and dusty blue lowers with matte black pulls, bright white quartz counters, a terracotta-look square tile backsplash, black-and-white checkerboard tile flooring and recessed lights and under-cabinet LED strips.

Kitchen Remodeling in Mount Prospect →

The project, step by step

  1. Measure and mock-upA visit to measure, check clearances and see where power and water can reach.
  2. Plan and written estimateA layout with dimensions and a written estimate covering carpentry, electrical and plumbing.
  3. Rough-in and permitsWe pull any needed permit and run the lines, then the inspector checks them.
  4. Build and countertopBase set and anchored, panels installed, top templated and installed.
  5. Hookups and walk-throughFinal connections, cleanup and a look at the finished island together.

Kitchen Island & Peninsula Installation questions from Mount Prospect homeowners

How much does it cost to add a kitchen island?
The main factors are the base, the top and the trades. After measuring we put every part of it in a written estimate.
Should the island be fixed or freestanding?
For a stone top or utilities, fixed. For a movable work table without wiring, freestanding can work.
How much space do I need for a kitchen island?
The island has to leave aisles of roughly 42 inches on working sides, more for two cooks. We tape it out on your floor so you can feel the space.
How much overhang do I need for seating?
Roughly 12 to 15 inches at counter height is common, with about 24 inches of width per stool. Stone overhangs that deep usually need brackets.
Does a kitchen island need an electrical outlet?
Most building codes require one, and it's practical regardless. We place it where it's safe and easy to reach.
Does island project need a Mount Prospect building permit, and who files it?
Permits go through Community Development Department - Building & Inspection Services, phone (847) 870-5675. When your scope needs one, we prepare the application and schedule the inspections.
Mount Prospect contractor registration: do kitchen contractors need it?
A Contractor's License is required for general contractors (and listed trades); $200, valid one year, applied for through the online portal. We take care of that before work starts.
Do Mount Prospect condo associations need to approve island project?
Associations usually set rules for work hours, elevators, deliveries and insurance, and many require approval for plumbing, electrical or structural changes. We provide the certificate of insurance and follow the building's rules.
What does Mount Prospect ask for on electrical work?
Electrical contractors need the Village contractor license and must submit their state license/registration. A licensed electrician is required in multi-family buildings (condos, townhomes, 3-flats). New circuits and wiring are done by licensed electricians.
Does Mount Prospect require a licensed plumber for island project?
Plumbing contractors need the Village contractor license plus state license. State plumbing code requires a state-licensed plumber in multi-family buildings. Our plumbing connections are made by licensed plumbers.
Do I need a permit for island project in Mount Prospect?
It depends on the scope. Mount Prospect's rule in short: Kitchen remodels need a permit and a code review (about 10 business days). We handle the permit when one is needed with Community Development Department - Building & Inspection Services.
Do you work in my part of Mount Prospect?
Yes. Our crews work across Mount Prospect — ZIP 60056, 60005 — and nearby Des Plaines, Arlington Heights, Elk Grove Village.

Working in Mount Prospect

  • A lot of Mount Prospect kitchens date from the 1960s. We know these layouts well and what is worth keeping.
  • Condo or townhome? We follow association rules on work hours and elevators and bring the insurance certificate your board asks for.
  • We know how Community Development Department - Building & Inspection Services handles kitchen permits and pull them for you.

ZIP 60056ZIP 60005

Kitchen Island & Peninsula Installation nearby

Planning a kitchen project in Mount Prospect?

Call us — we'll check your ZIP, answer your questions and book an in-home estimate.

Call now (708) 400-7049
Call (708) 400-7049Callback