Serving Hoffman Estates & nearby Schaumburg, Hanover Park

Kitchen Island & Peninsula Installation in Hoffman Estates, IL

We add, enlarge or replace kitchen islands and peninsulas in Hoffman Estates, with seating, power and plumbing planned around real clearances.

  • Local crews working in Hoffman Estates ZIP 60192, 60169, 60120, 60010
  • Design, permits and every trade on one schedule
  • A written, itemized estimate before any work

Prefer a callback?

Leave your number and a Hoffman Estates island installer will call you.

Island and peninsula problems we solve in Hoffman Estates

Most Hoffman Estates homeowners want the same three things from an island: more counter space, a place to sit and extra storage. We plan the size around the room, run the electrical the code usually calls for, and suggest a peninsula when an island would crowd the kitchen.

Dated peninsula with a half wall

A half wall on the peninsula hides the cook. We remove it, move the outlets to code-compliant spots and add seating.

Want the cooktop in the island

A cooktop in the island needs ventilation from a ceiling hood or a downdraft unit, plus a gas line or a heavy circuit. We plan all of it before building.

No place to sit in the kitchen

Kids doing homework and guests keeping the cook company need stools. We build seating with a proper overhang and enough knee room.

Island too small to be useful

A narrow builder island or a rolling cart holds a fruit bowl and little else. We replace it with a larger island sized to the room's clearances.

Clutter with no storage

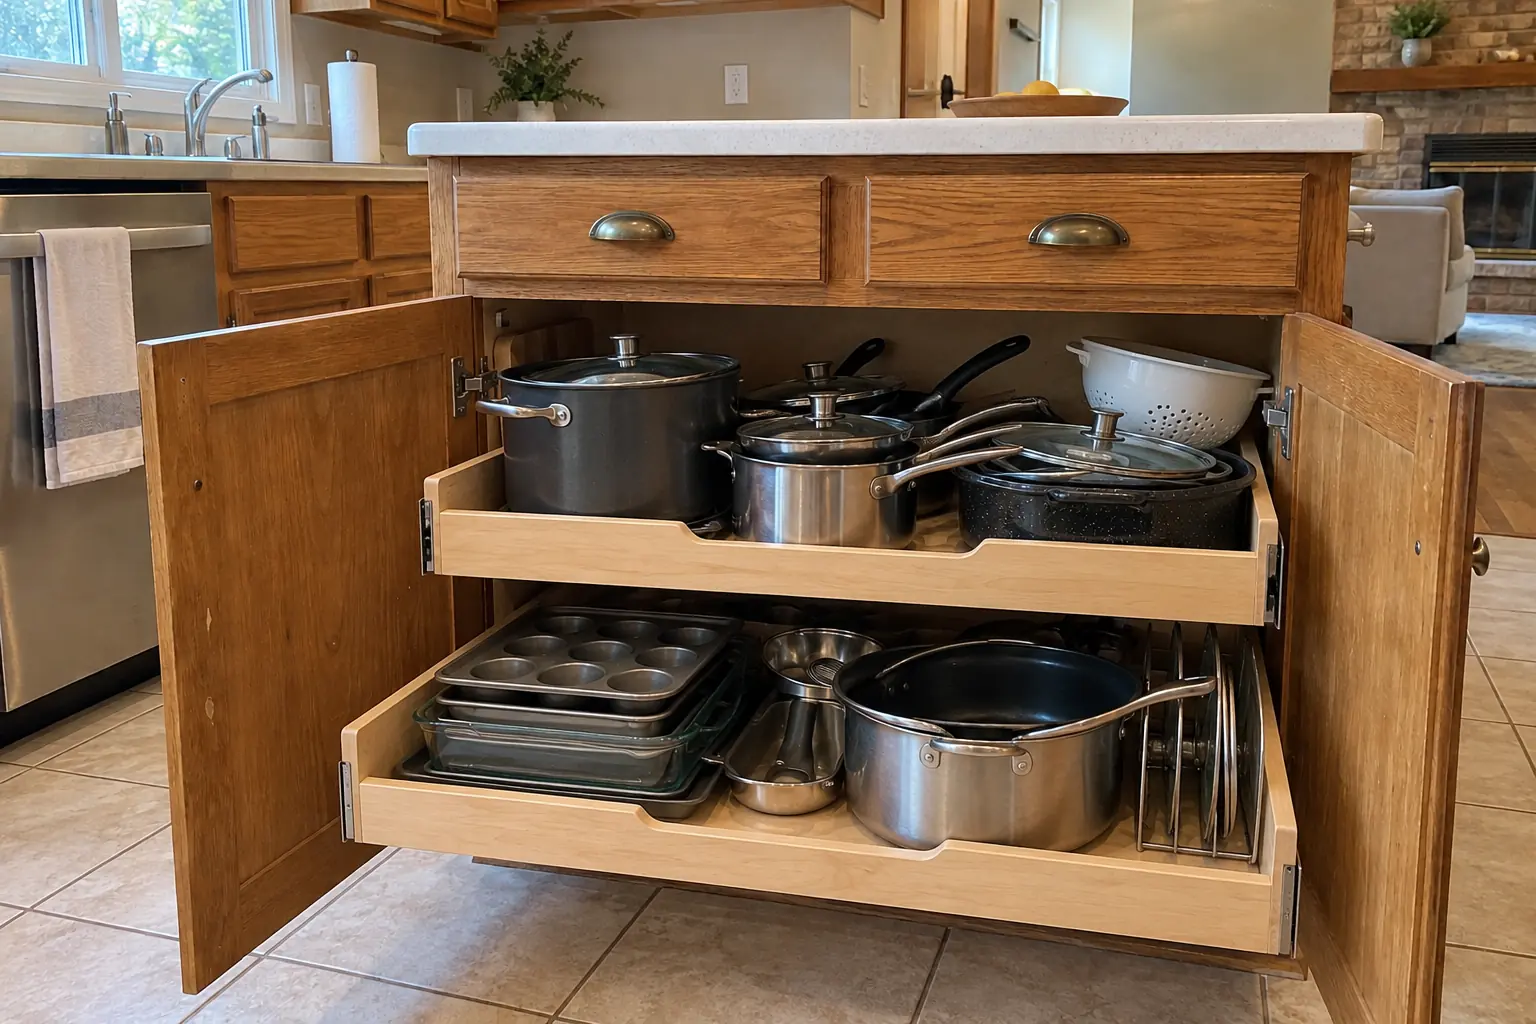
Counters full of things that have nowhere to go? Island drawers and pull-outs give them a home.

Small kitchen with no room for an island

If an island would make the kitchen cramped, extending the counter into a peninsula gives most of the benefit.

Island that wobbles or shifts

Wobbly islands crack countertops and loosen cabinets. Ours are screwed to blocking on the floor and leveled first.

No outlets at the island

Running an extension cord to the island for a mixer is a hazard. Code usually requires an outlet on an island counter, and we wire it from below.
What's included

  • Layout and clearance checkWe measure the room and mark the island footprint to confirm walkways and appliance door swings.
  • Floor prepOld flooring patched where a previous island or peninsula stood, and blocking added for anchoring.
  • Electrical rough-inA circuit run to the island for outlets, plus wiring for pendants overhead.
  • Plumbing and ventingDrain, vent and supply lines for an island sink or dishwasher, run by licensed trades.
  • Island cabinets set and anchoredWe set the island boxes level, join them and fasten them down.
  • Panels and seating sideDecorative panels on the exposed sides and a clean seating face for the stools.
  • Overhang supportSteel brackets, support plates or corbels for seating overhangs on stone tops.

Finishes and options

Pop-up and side outletsOutlets on the island side panels or pop-up units in the top keep power within reach.
Butcher blockWood tops add warmth and are pleasant for prep; they need oiling or sealing from time to time.
Legs, corbels and bracketsHidden steel brackets for a clean edge, or decorative corbels for a traditional style.
Counter or bar height seatingCounter height keeps one continuous surface; a raised bar hides prep clutter from the room.
Quartz and granite topsQuartz for low upkeep, granite for heat resistance; both need support at seating overhangs.

Before and after: kitchens near Hoffman Estates

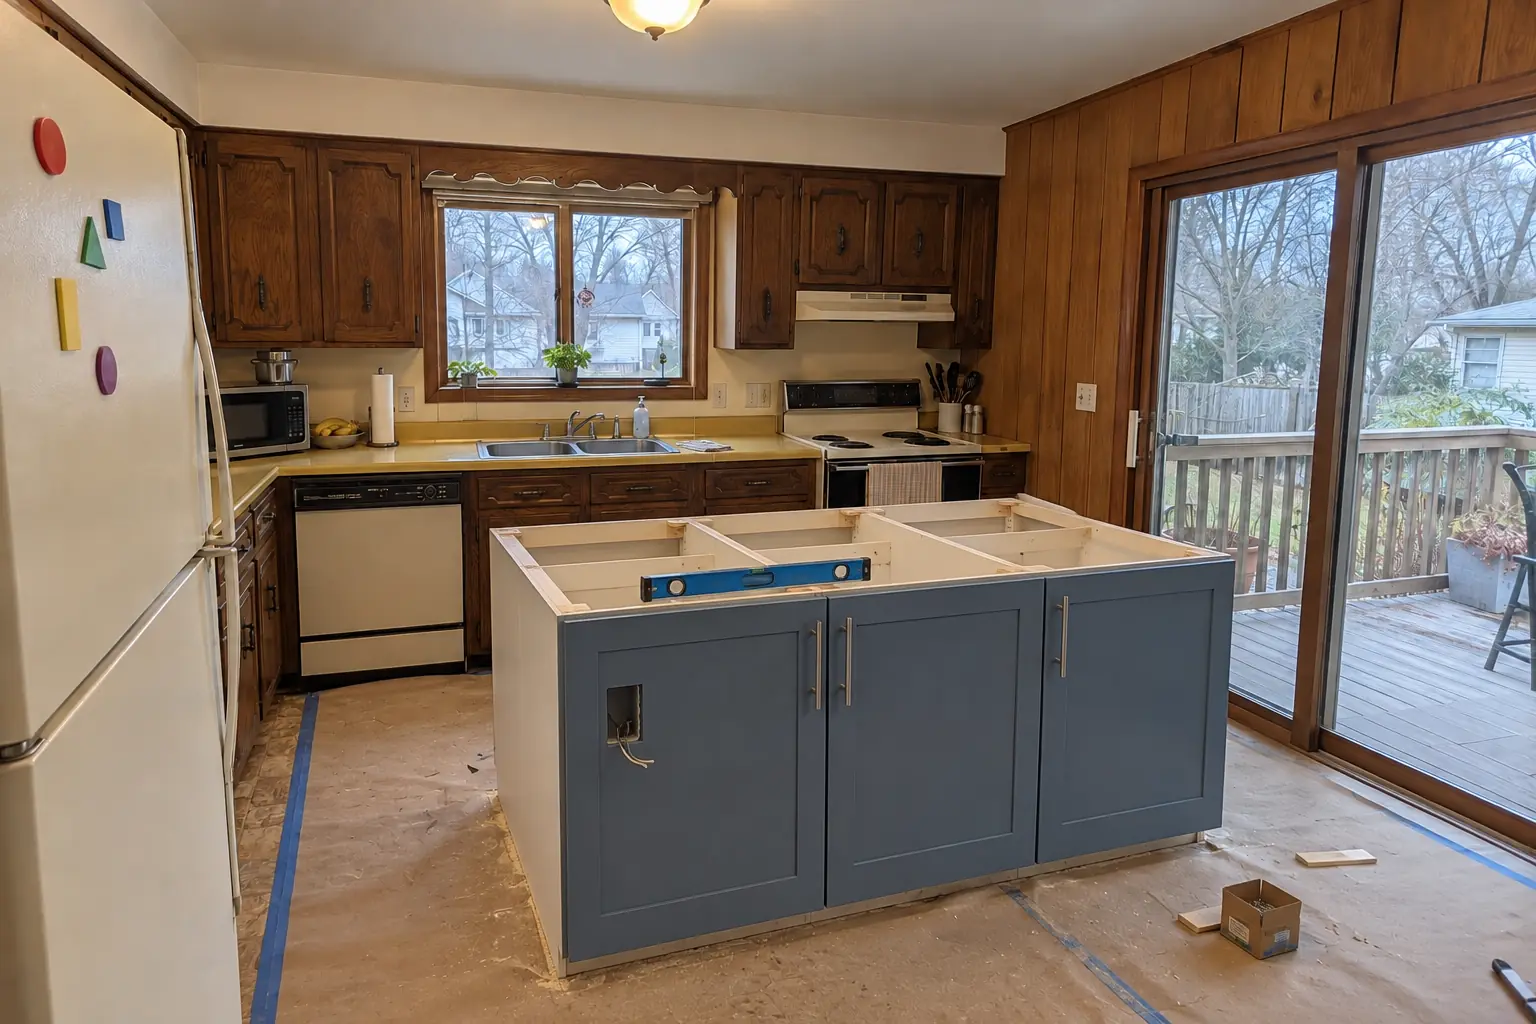
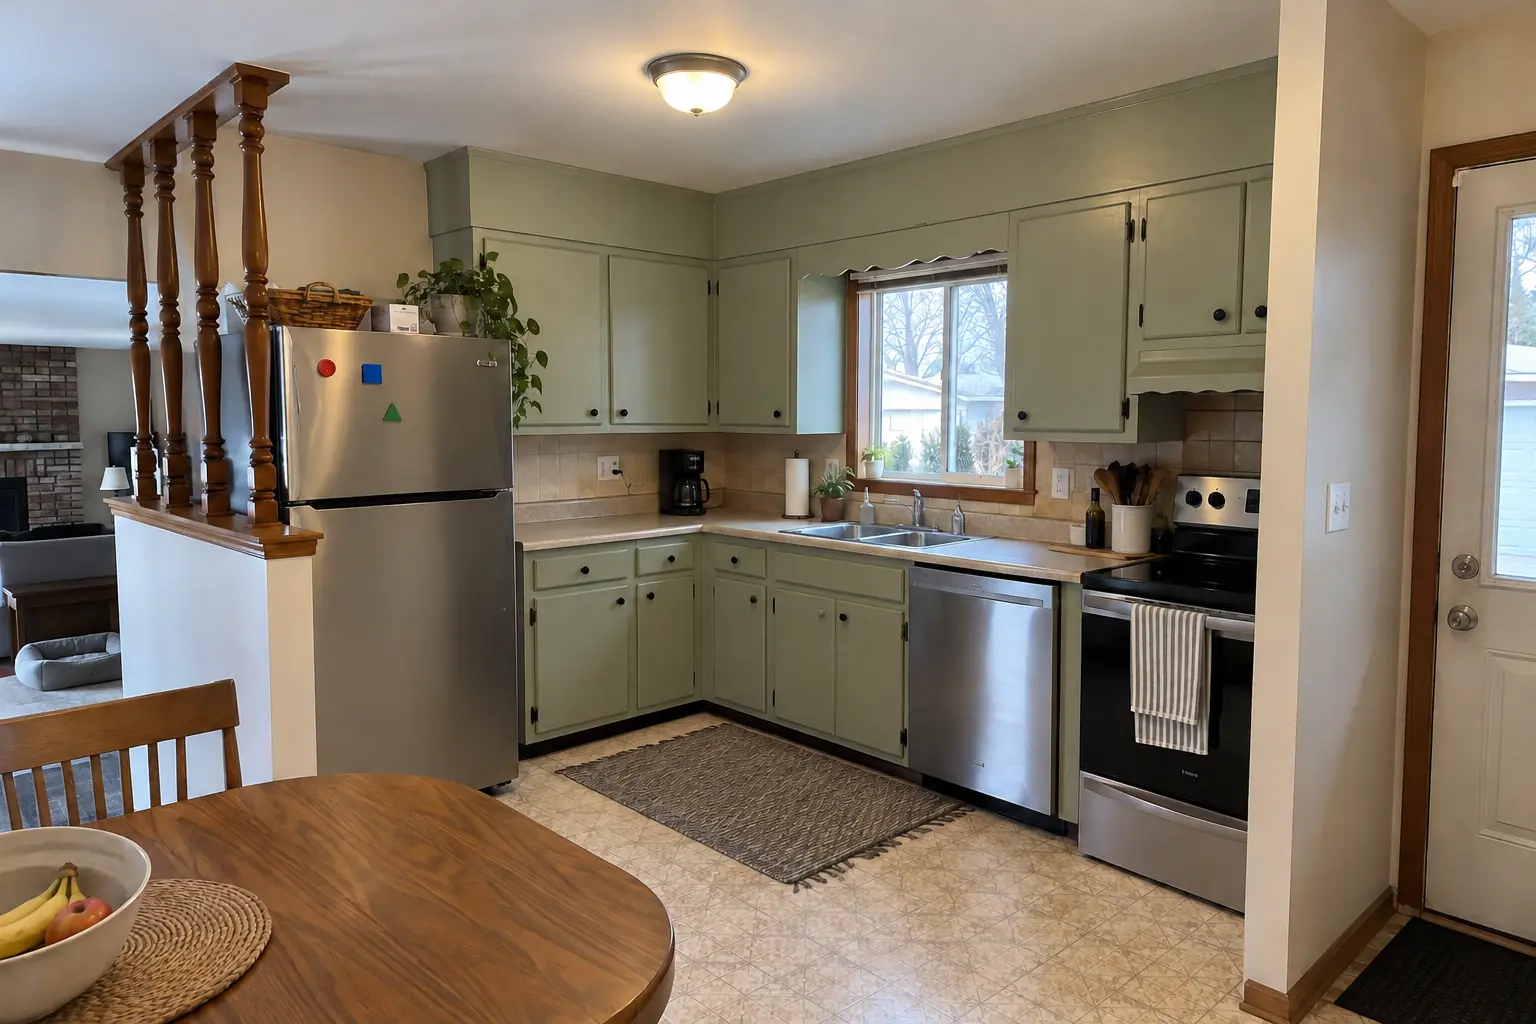
Kitchen Island & Peninsula Installation in a 1970s split-level / raised ranch / tract — beforeBefore
Kitchen Island & Peninsula Installation in a 1970s split-level / raised ranch / tract — in progressIn progress
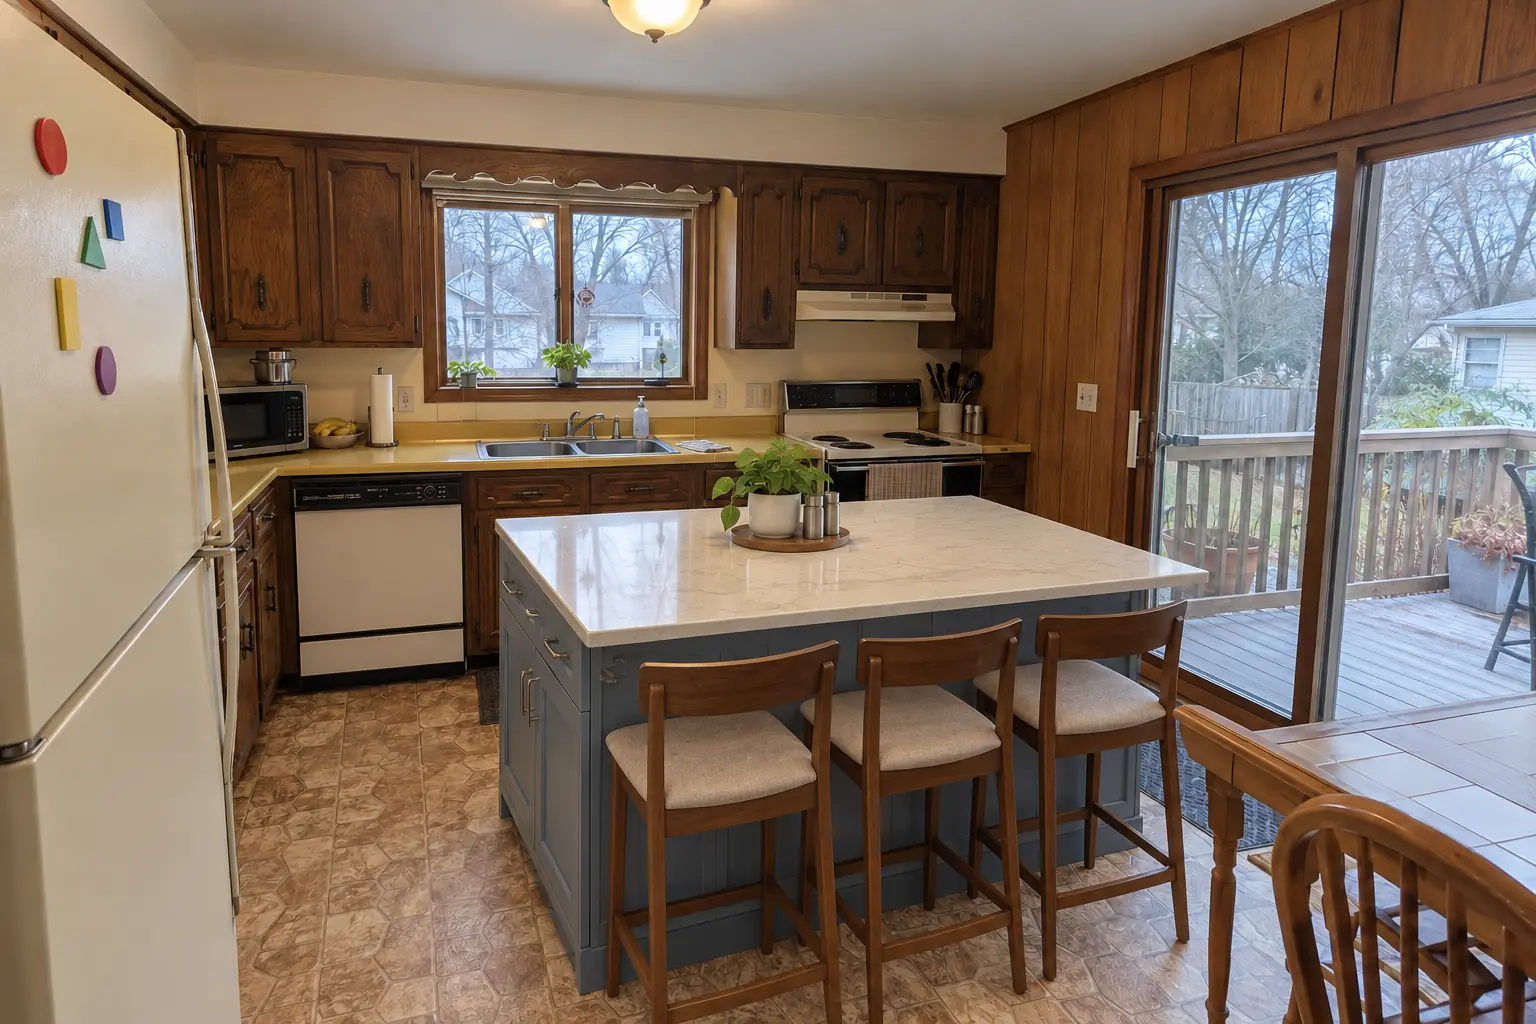
Kitchen Island & Peninsula Installation in a 1970s split-level / raised ranch / tract — afterAfter

Kitchen Island & Peninsula Installation in a raised ranch, Hoffman Estates

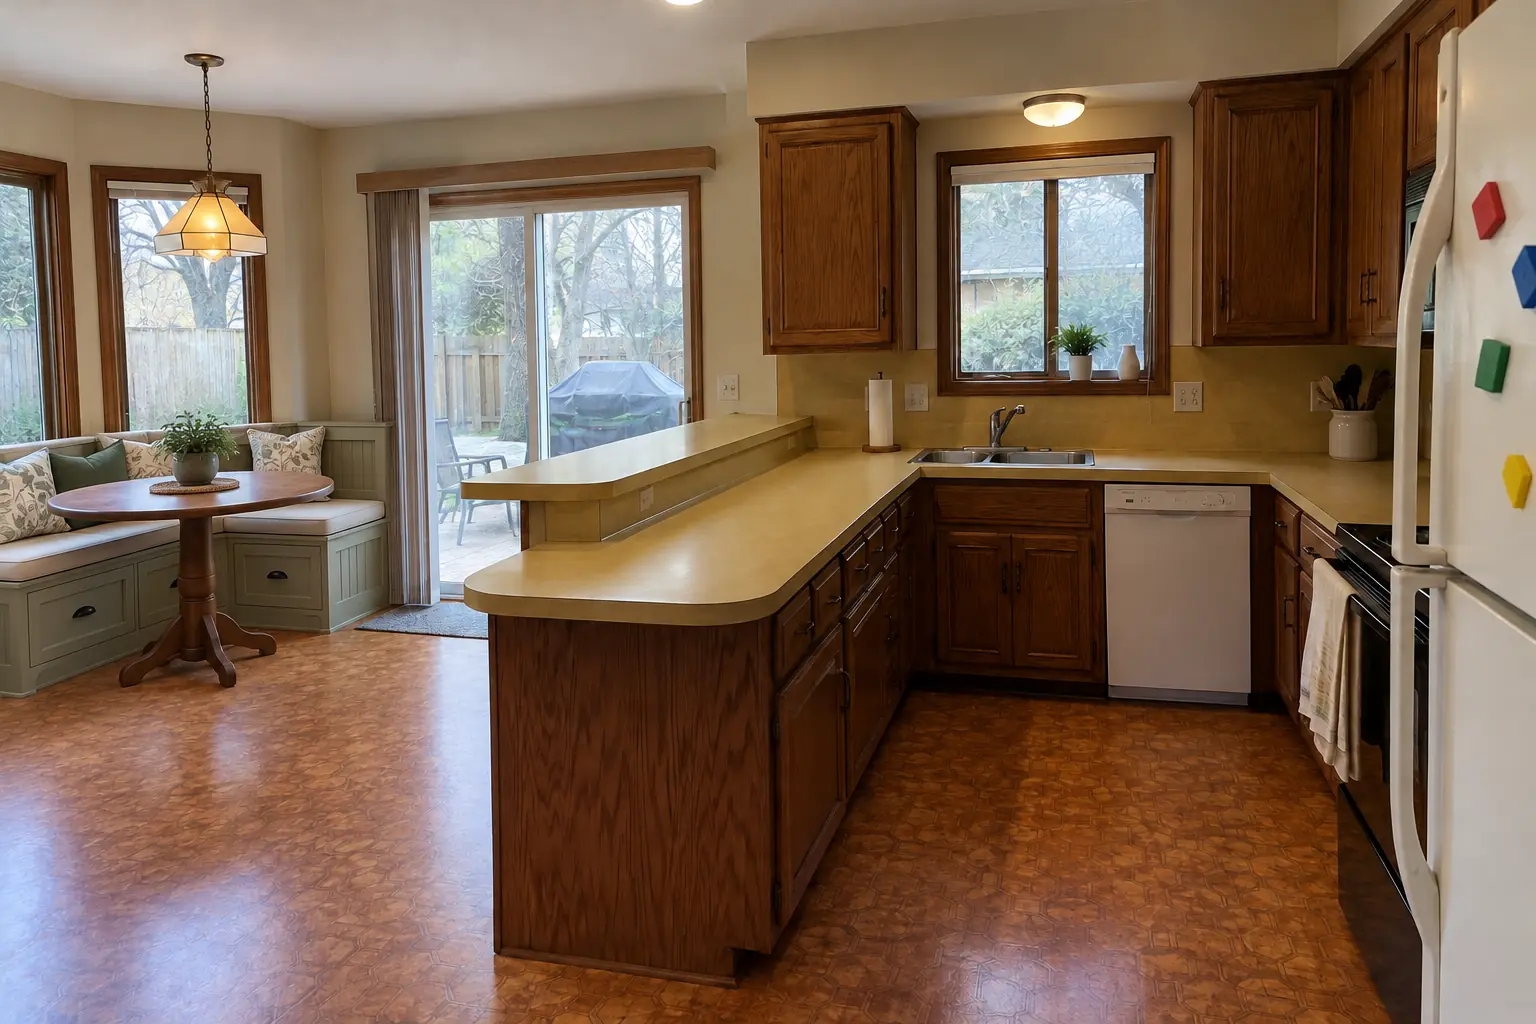
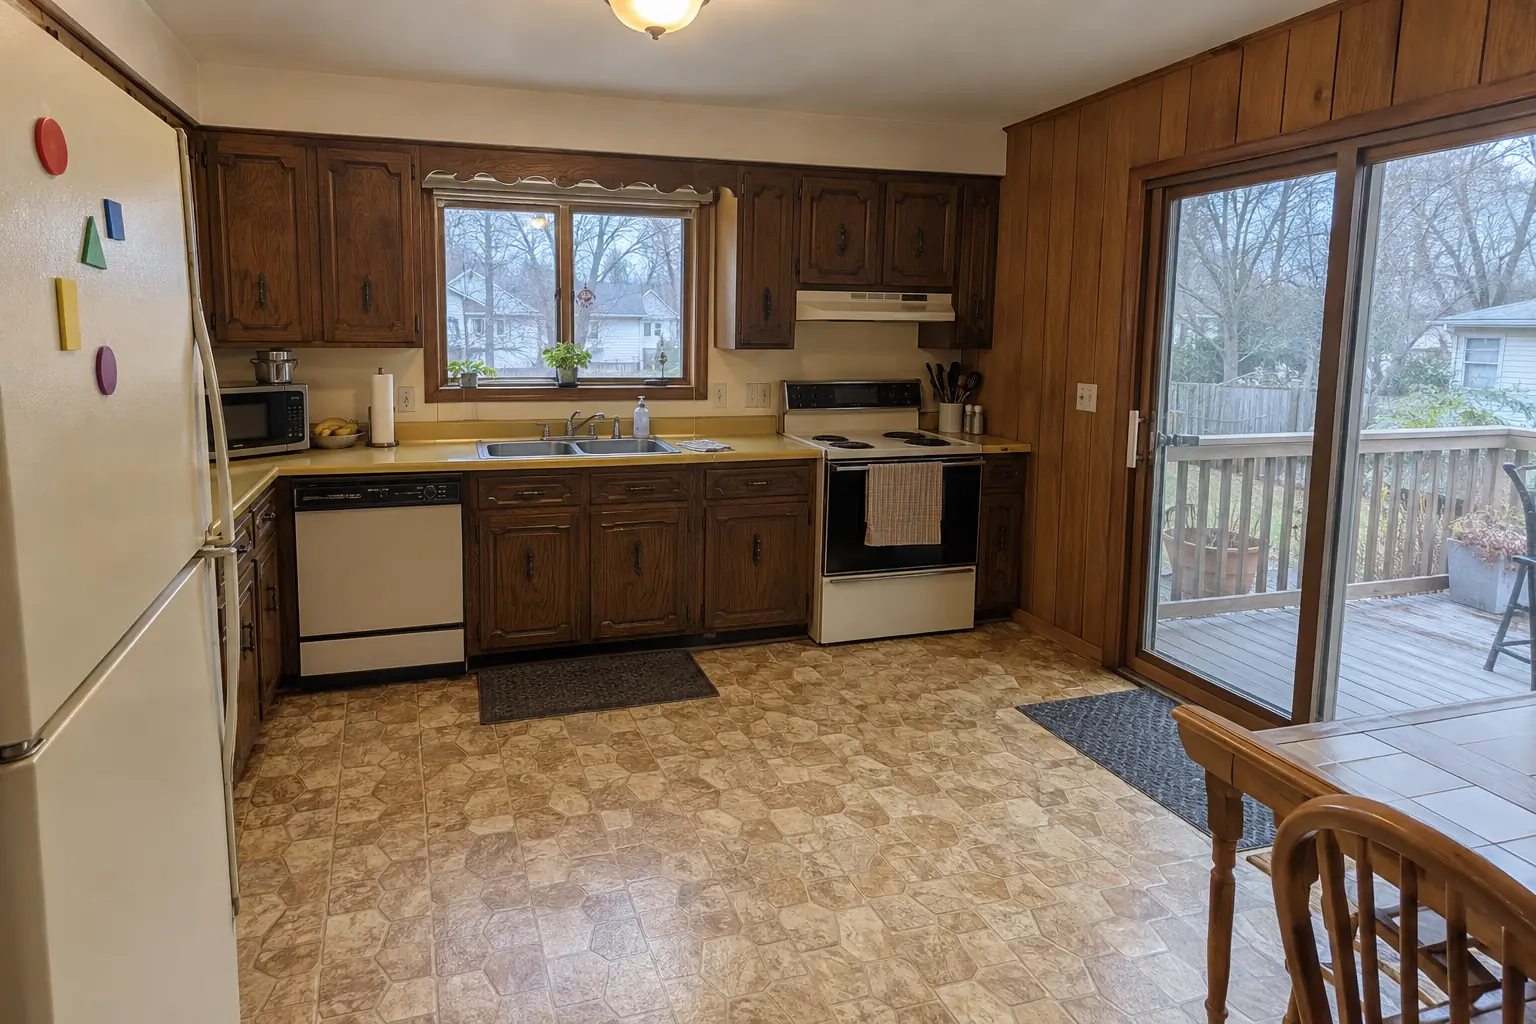
This one is a raised ranch in Hoffman Estates. What we started with: dark stained oak cabinets with wide face frames and a scalloped wood valance over the sink and harvest-gold laminate. What bothered the owners most: a kitchen with no room to prep or gather. The result: a new island in dusty blue with a creamy quartzite-look quartz top and seating. Work included layout and clearance check, island cabinets set and anchored, plus overhang support.
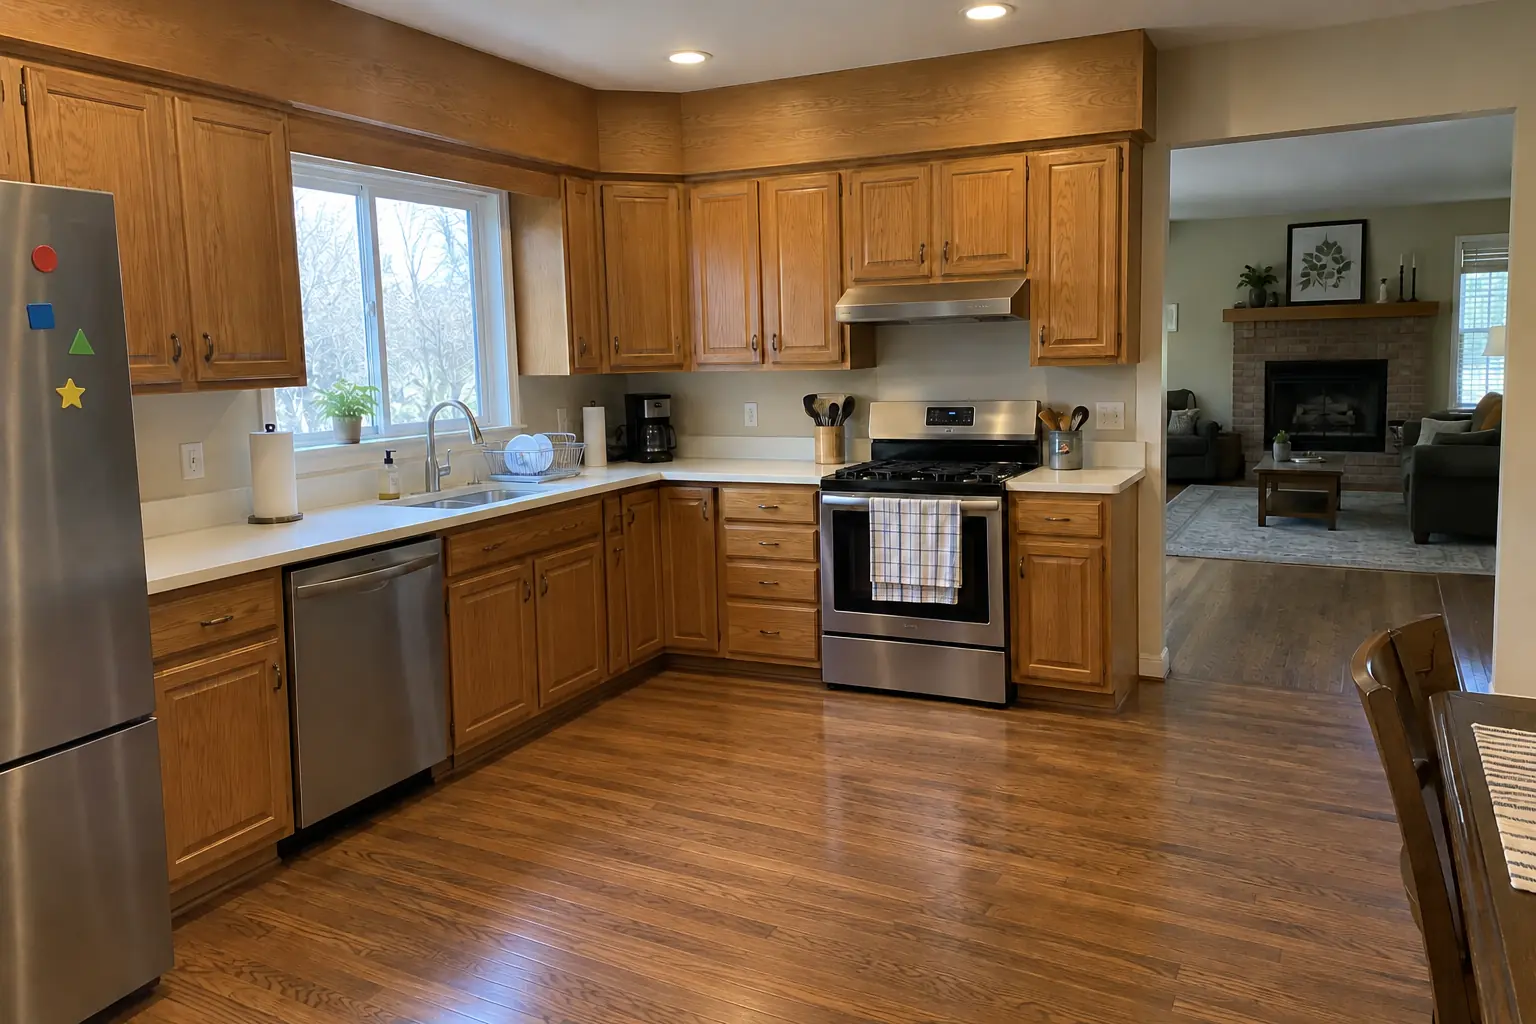
Kitchen Island & Peninsula Installation project in Schaumburg, beforeBefore
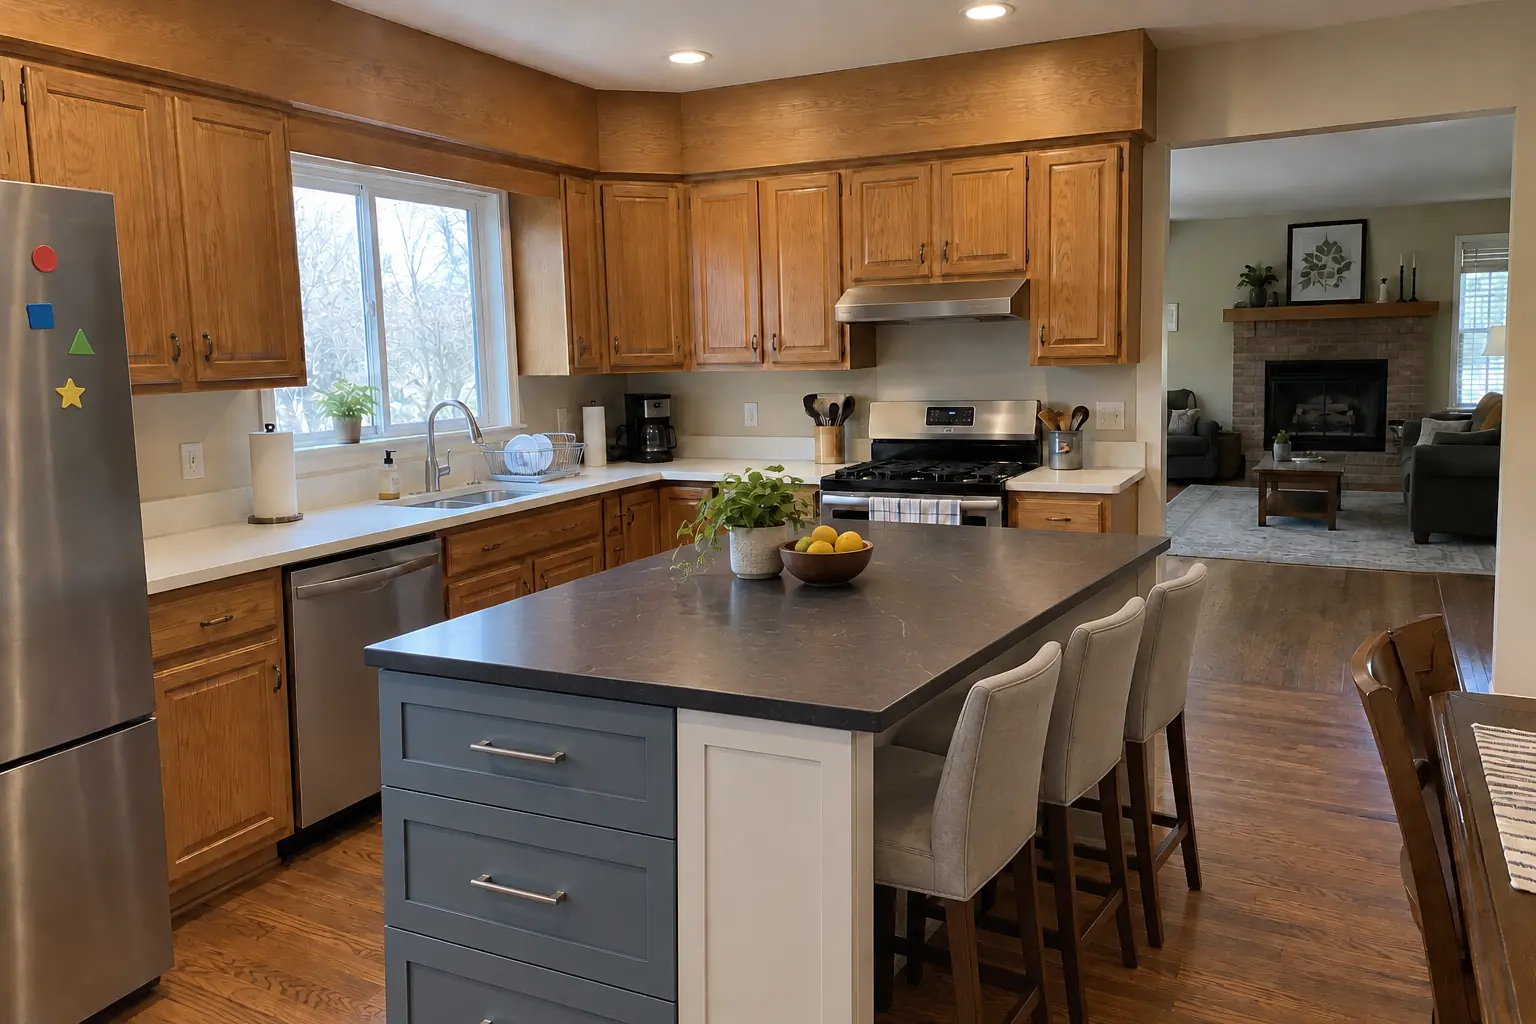
Kitchen Island & Peninsula Installation project in Schaumburg, afterAfter

A Schaumburg 1980s two-story: before and after

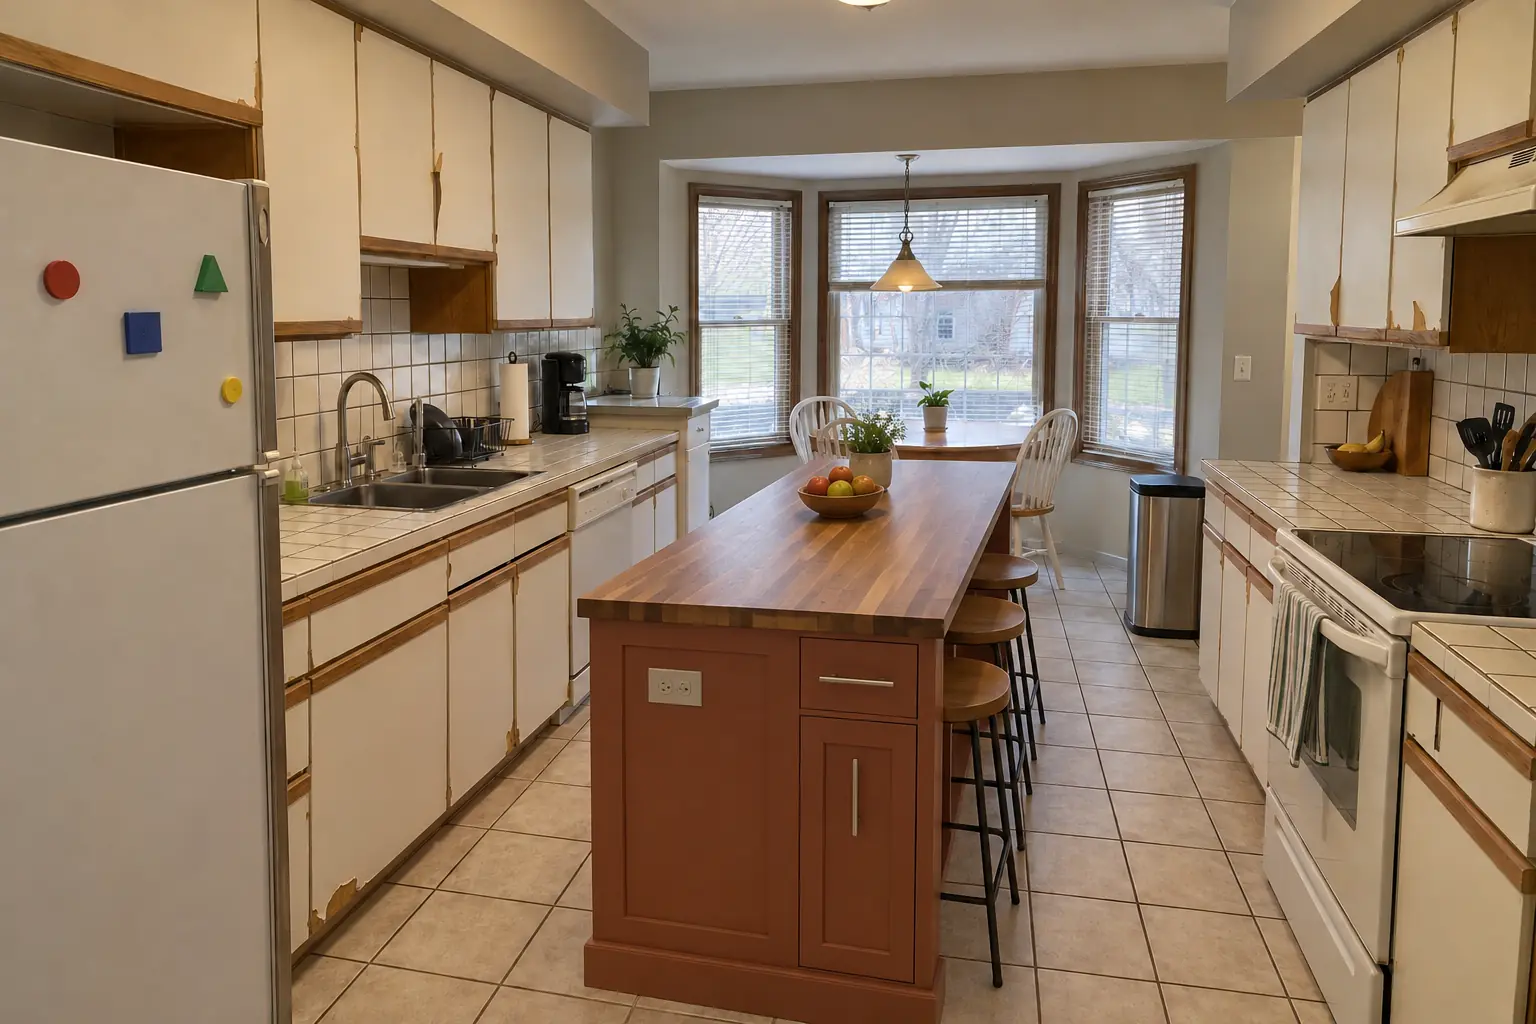
The site: a 1980s two-story in Schaumburg. The kitchen as it was: golden-oak cabinets with oak soffits above and white Corian-style solid surface with a yellowed seam. The reason for the call: a kitchen without a place to sit. The result: a new island in dusty blue with a dark soapstone-look quartz top and seating. The job covered layout and clearance check, floor prep, plus plumbing and venting.

Kitchen Island & Peninsula Installation in Schaumburg →
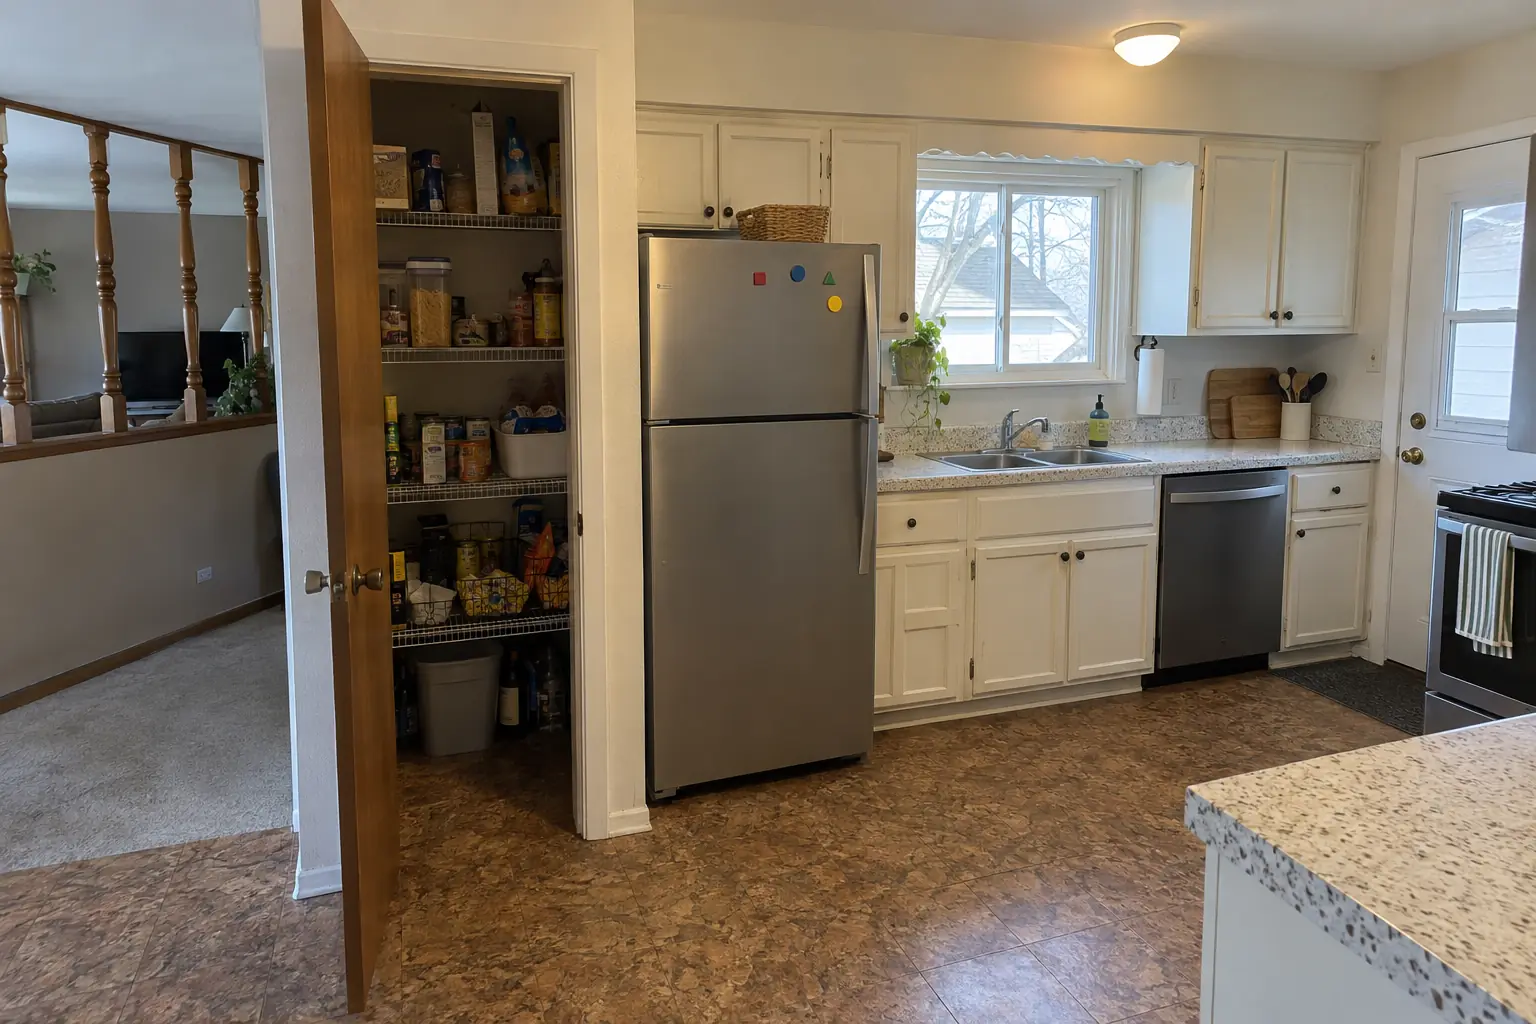
Pantry Design & Installation project near Hoffman Estates, beforeBefore
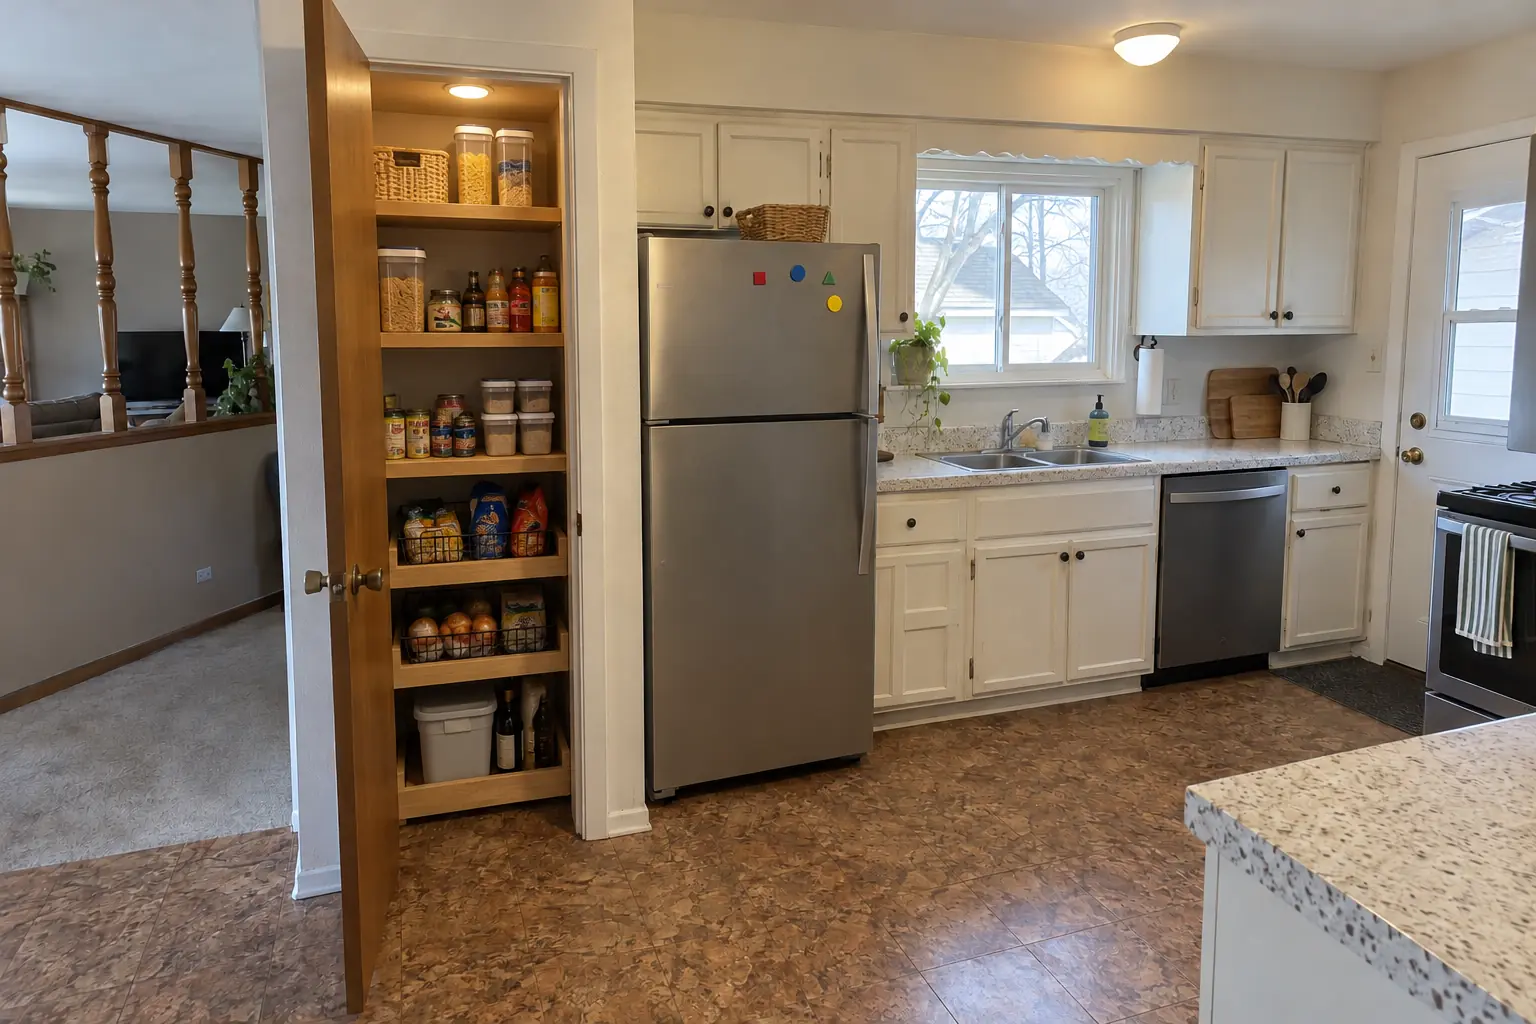
Pantry Design & Installation project near Hoffman Estates, afterAfter

Before and after: a 1970s tract home in Hoffman Estates

What changed: the closet next to the kitchen rebuilt as a pantry with solid wood shelves, pull-out baskets on the bottom and a light.

Pantry Design & Installation in Hoffman Estates →
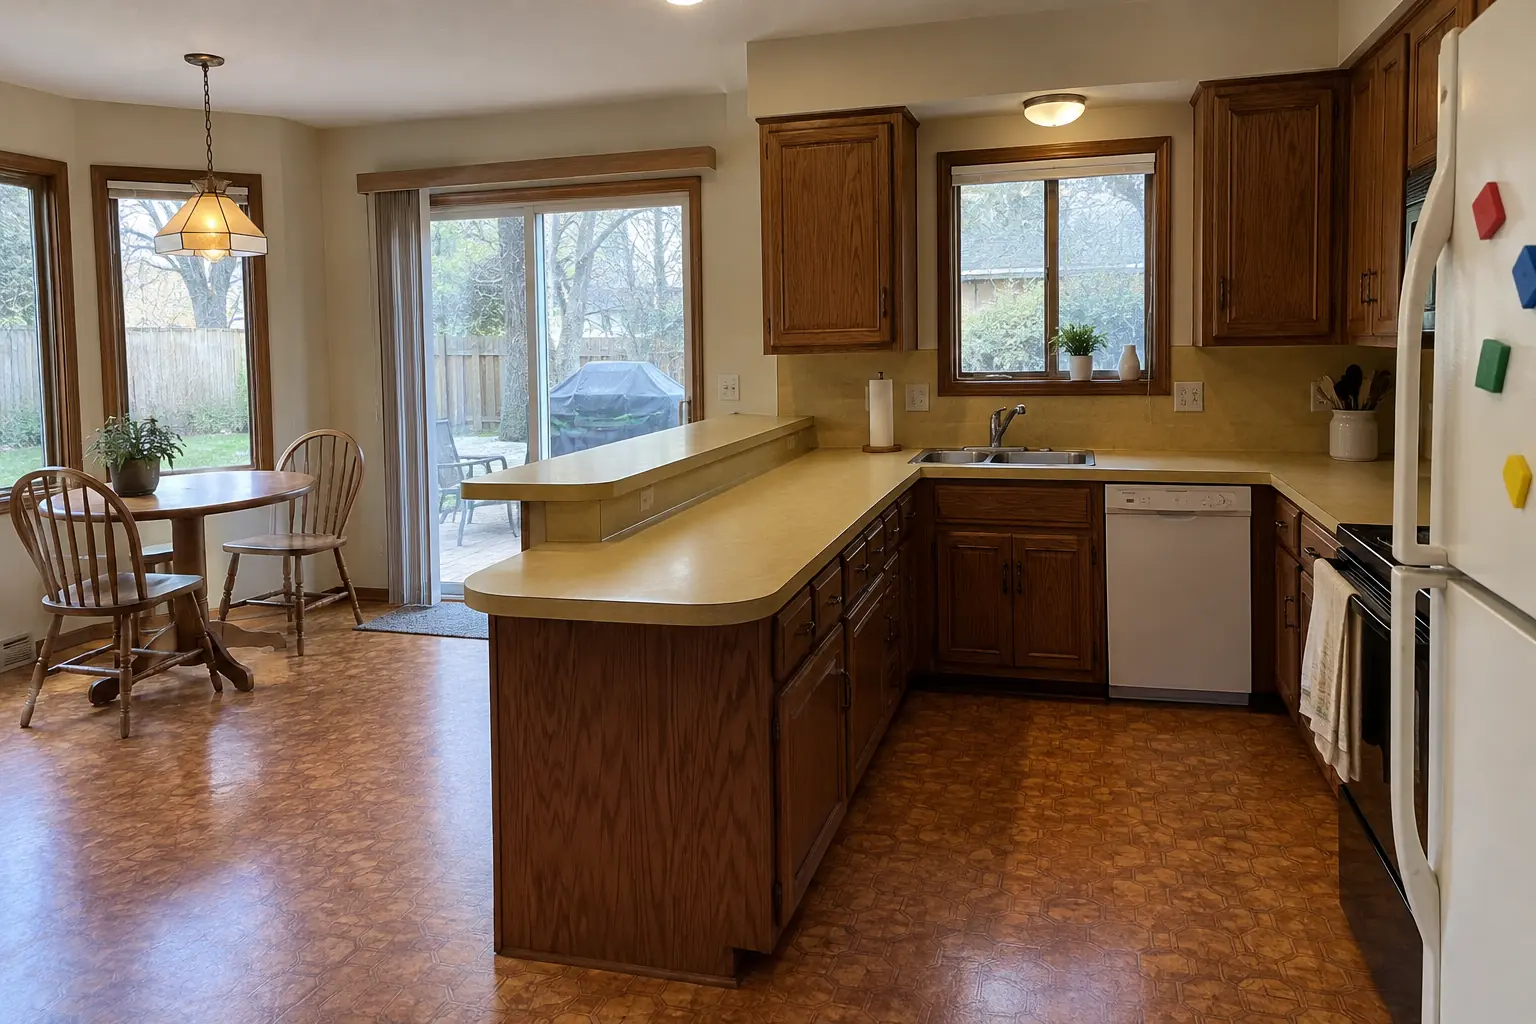
Built-In Breakfast Nook & Banquette project near Hoffman Estates, beforeBefore
Built-In Breakfast Nook & Banquette project near Hoffman Estates, afterAfter

Built-In Breakfast Nook & Banquette in a raised ranch, Hoffman Estates

Finished: a built-in banquette bench with storage drawers and cushions under the window, with a round pedestal table.

Built-In Breakfast Nook & Banquette in Hoffman Estates →
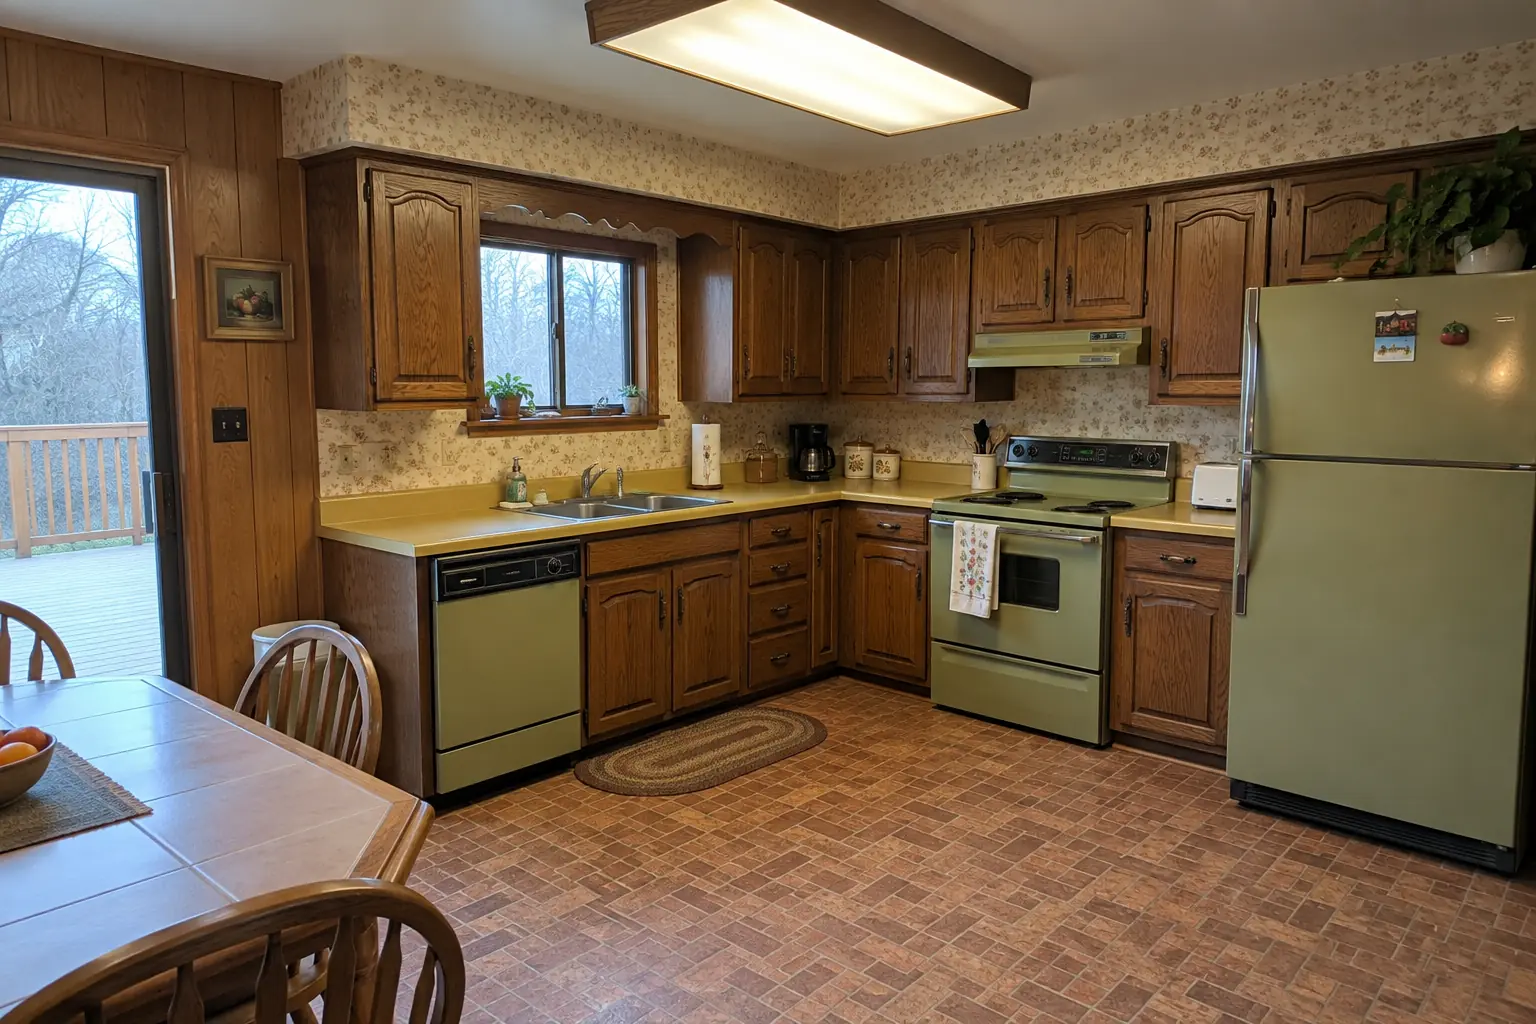
Kitchen Remodeling project near Hoffman Estates, beforeBefore
Kitchen Remodeling project near Hoffman Estates, afterAfter

Before and after: a 1970s tract home in Hoffman Estates

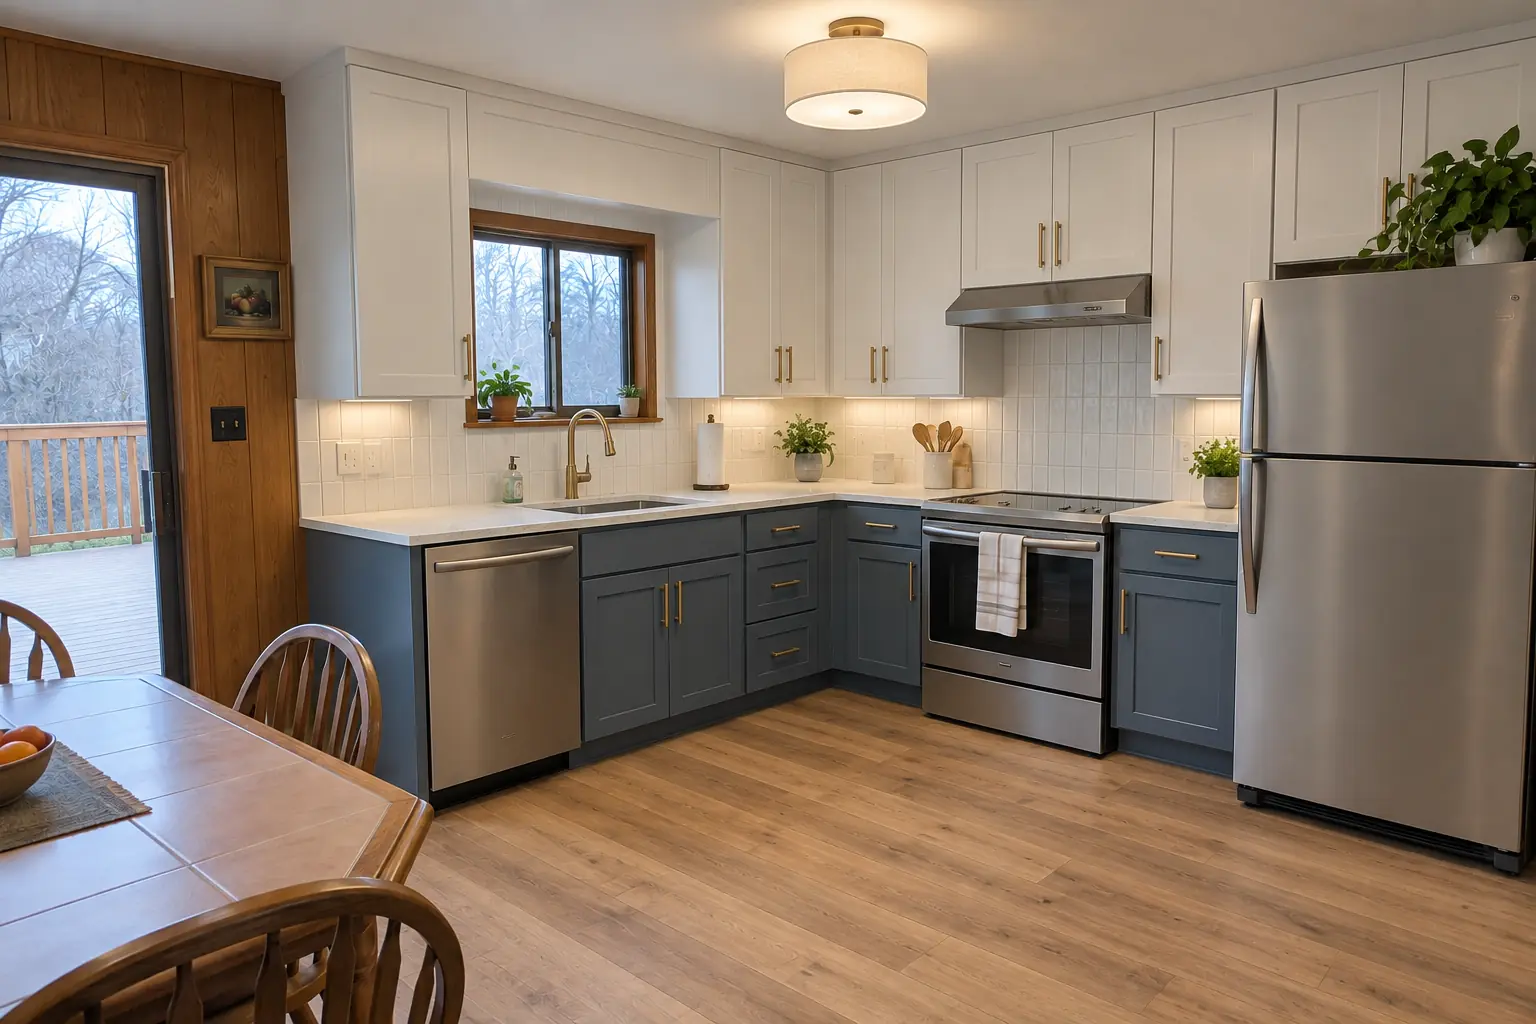
Cabinets in white uppers and dusty blue lowers with satin brass pulls, white quartz with soft gray veining counters, a white 2x8 tile in a vertical stack backsplash, hickory luxury vinyl plank flooring and a flush drum fixture and under-cabinet lights.

Kitchen Remodeling in Hoffman Estates →

How your island project goes

  1. Measure and mock-upA visit to measure, check clearances and see where power and water can reach.
  2. Plan and written estimateIsland size, cabinets, top, seating and trades in a drawn plan with an itemized quote.
  3. Rough-in and permitsPermits filed when wiring or plumbing is added; rough-ins done and inspected before the base goes in.
  4. Build and countertopCabinets fastened down, sides finished, then the countertop is measured and set.
  5. Hookups and walk-throughOutlets, pendants and plumbing connected, and a final walk-through with you.

Kitchen Island & Peninsula Installation questions from Hoffman Estates homeowners

Island or peninsula — which is better?
Islands give you access from all sides, peninsulas save floor space. We look at the room and the traffic path before recommending one.
Will my floor hold a stone island?
Most residential floors carry a typical stone island without trouble. For very large slabs we check the framing from below and add blocking if needed.
How much space do I need for a kitchen island?
Plan on about 42 inches of walkway around the island, or 48 inches if two people cook often. Subtract those aisles from the room to see how large the island can be.
Can the island match my existing cabinets?
We can match closely, but a deliberate contrast often looks better than a near-match with older cabinets.
How much overhang do I need for seating?
A seating overhang of roughly 12–15 inches works for most people; allow around 24 inches of counter per stool.
Do I need a Hoffman Estates-registered contractor for island project?
Contractors must register through a BS&A Online Contractor account (annual registration form and documents) and submit the Contractor/Design Professionals Registration Form and a Workers Compensation Affidavit. No fee stated. We take care of that before work starts.
What is the Hoffman Estates building department phone number?
Permits go through Development Services Department - Code Enforcement (Building Permits) (BS&A Online Permit Portal), phone (847) 781-2631. When your scope needs one, we prepare the application and schedule the inspections.
Hoffman Estates plumbing code: who can do the plumbing for island project?
Applicable codes include the Illinois Plumbing Code; permit requires a complete written scope of plumbing work. Our plumbing connections are made by licensed plumbers.
Do I need a permit for island project in Hoffman Estates?
It depends on the scope. Hoffman Estates's rule in short: Kitchen remodels go through the Residential Remodel permit: submit plans (1/4 inch scale) of existing and proposed kitchen showing plumbing fixtures, outlets, appliances and panel, plus a scope of work or contract. We handle the permit when one is needed with Development Services Department - Code Enforcement (Building Permits).
Do you work in my part of Hoffman Estates?
Yes. Our crews work across Hoffman Estates — ZIP 60192, 60169, 60120, 60010 — and nearby Schaumburg, Hanover Park, Palatine.

Working in Hoffman Estates

  • A lot of Hoffman Estates kitchens date from the 1970s. We know these layouts well and what is worth keeping.
  • Most Hoffman Estates homes are single-family. We protect floors and driveways and leave the site clean every day.
  • We know how Development Services Department - Code Enforcement (Building Permits) handles kitchen permits and pull them for you.

ZIP 60192ZIP 60169ZIP 60120ZIP 60010

Kitchen Island & Peninsula Installation nearby

Planning a kitchen project in Hoffman Estates?

Call us — we'll check your ZIP, answer your questions and book an in-home estimate.

Call now (708) 400-7049
Call (708) 400-7049Callback