Serving Arlington Heights & nearby Mount Prospect, Palatine

Kitchen Island & Peninsula Installation in Arlington Heights, IL

We add, enlarge or replace kitchen islands and peninsulas in Arlington Heights, with seating, power and plumbing planned around real clearances.

  • Local crews working in Arlington Heights ZIP 60004, 60005
  • Design, permits and every trade on one schedule
  • A written, itemized estimate before any work

Prefer a callback?

Leave your number and a Arlington Heights island installer will call you.

Island and peninsula problems we solve in Arlington Heights

An island only helps if you can still walk around it. Before we build one in your Arlington Heights kitchen, we check aisle widths, door swings and where power and water can reach, then install a base anchored to the floor with a top, seating and outlets that work.

Dated peninsula with a half wall

Upper cabinets hung over a 1970s peninsula block the room. We take them down, reroute any wiring and rebuild the peninsula with an overhang.

Concrete floor in a condo

Running wiring to an island through a concrete floor needs building approval. A peninsula connected to an existing wall avoids most of it.

Island that wobbles or shifts

Wobbly islands crack countertops and loosen cabinets. Ours are screwed to blocking on the floor and leveled first.

Want a sink in the island

Facing the family while washing up is a common wish. We plan the drain, vent and supply lines and add a dishwasher next to the island sink.

Clutter with no storage

Counters full of things that have nowhere to go? Island drawers and pull-outs give them a home.

Island too small to be useful

If your island has no seating, no outlets and barely any storage, we can build a bigger one that does all three.

Small kitchen with no room for an island

When the room can't spare aisles on all sides, a peninsula gives you seating and counter space attached to an existing run.

Cracked overhang on a stone top

If your bar top has a crack near the edge, it likely lacked support. New tops get hidden steel or visible corbels.
What's included

  • Layout and clearance checkTaped outlines on the floor so you can walk around the island before anything is ordered.
  • Floor prepWe repair the floor under the footprint and install cleats or blocking to fasten the base.
  • Electrical rough-inA circuit run to the island for outlets, plus wiring for pendants overhead.
  • Island cabinets set and anchoredWe set the island boxes level, join them and fasten them down.
  • Overhang supportSteel brackets, support plates or corbels for seating overhangs on stone tops.
  • CountertopTop templated on the installed base and set with sink and cooktop cut-outs.
  • Outlets, pendants and hookupsOutlets trimmed out, pendants hung and the sink and dishwasher connected.

Materials and options

Pop-up and side outletsWe place outlets where code allows and where they won't be in a spill zone.
Counter or bar height seatingCounter height keeps one continuous surface; a raised bar hides prep clutter from the room.
Island cabinetsIsland cabinets can match the perimeter or stand out in another color or wood.
Legs, corbels and bracketsFurniture legs or corbels support overhangs and give the island a built-in look.
Quartz and granite topsStone tops give a large, durable work surface; long islands may need a seam or a single large slab.

What the work looks like in Arlington Heights homes

Kitchen Island & Peninsula Installation in a postwar ranch / cape cod / bi-level — beforeBefore
Kitchen Island & Peninsula Installation in a postwar ranch / cape cod / bi-level — in progressIn progress
Kitchen Island & Peninsula Installation in a postwar ranch / cape cod / bi-level — afterAfter

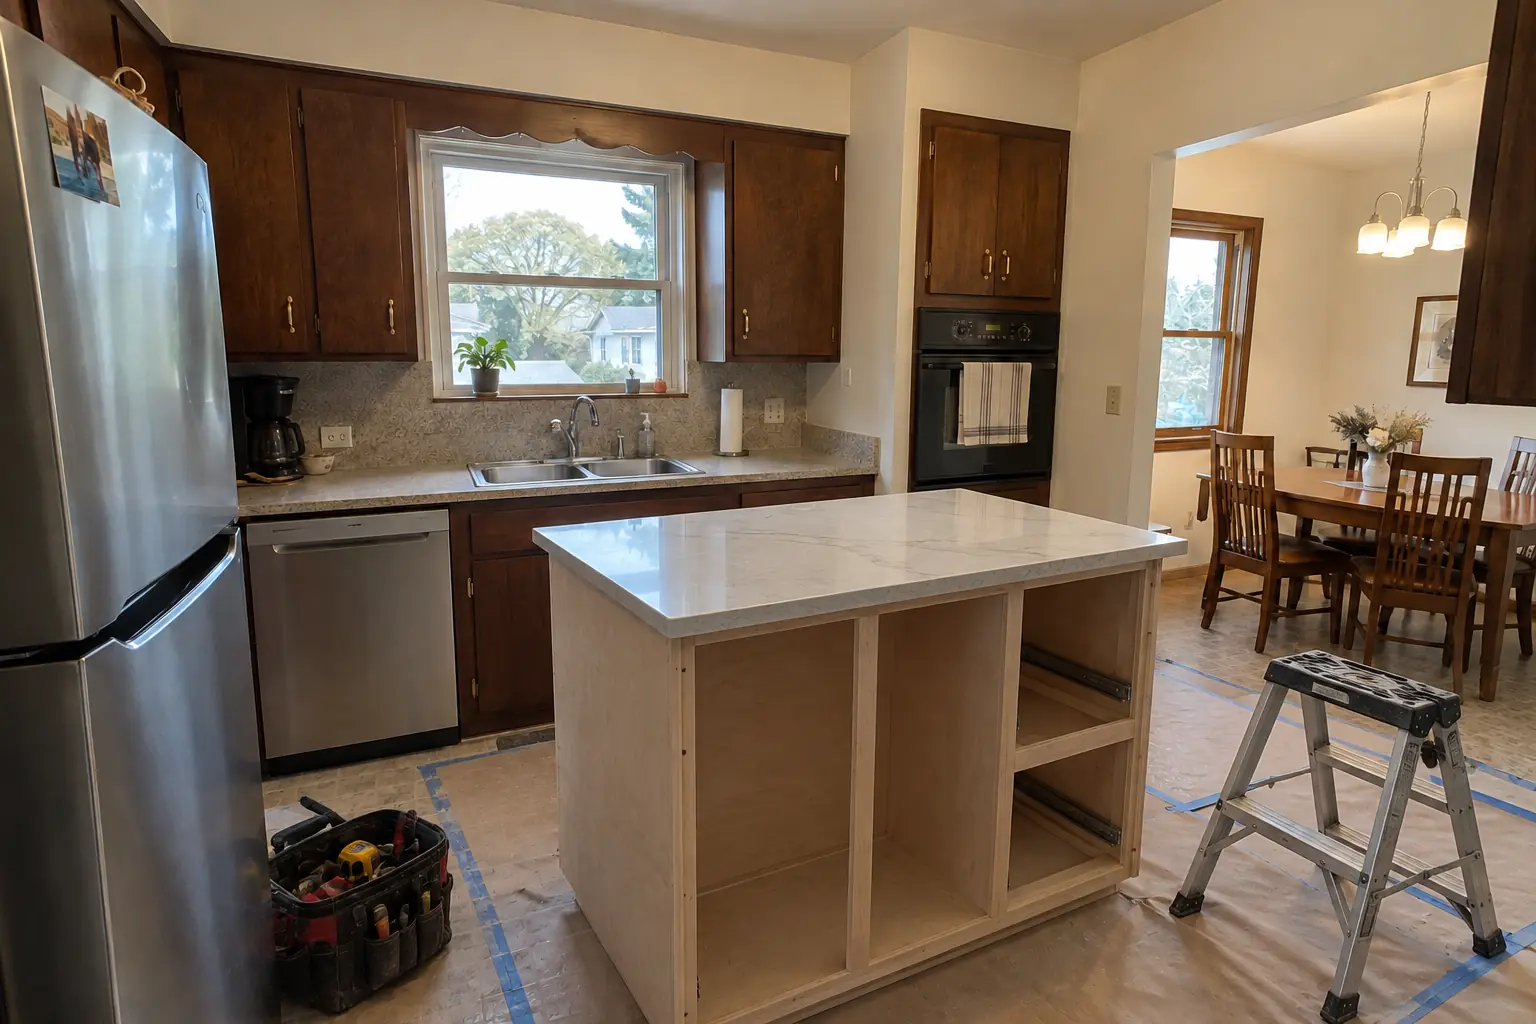
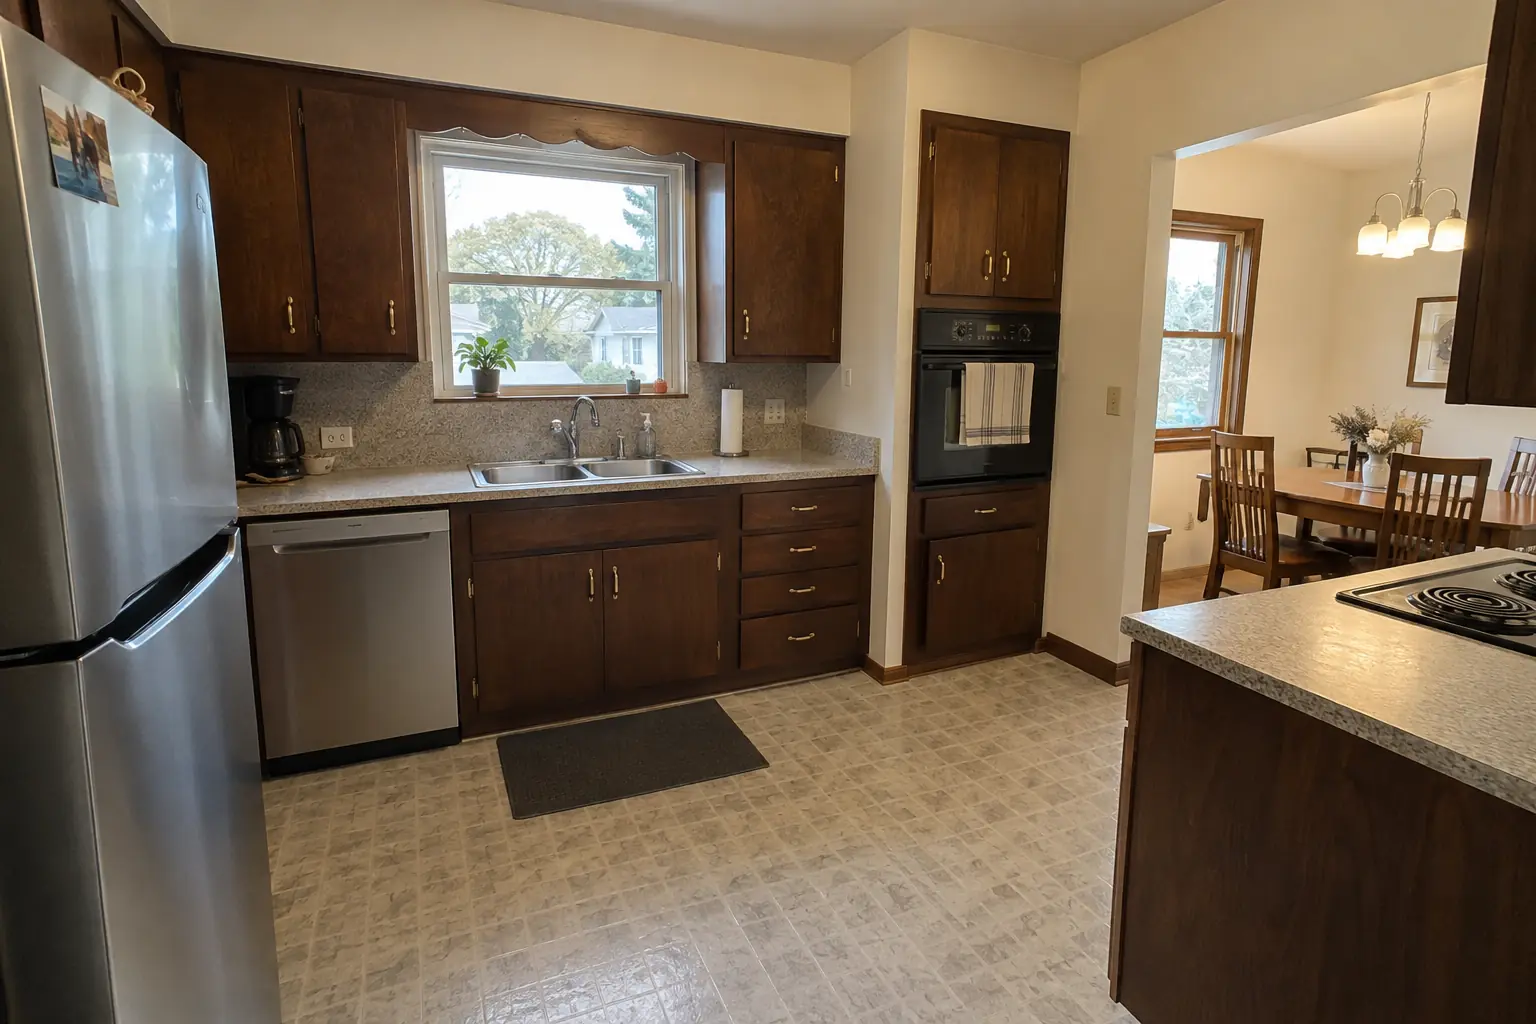
Kitchen Island & Peninsula Installation in a 1950s ranch, Arlington Heights

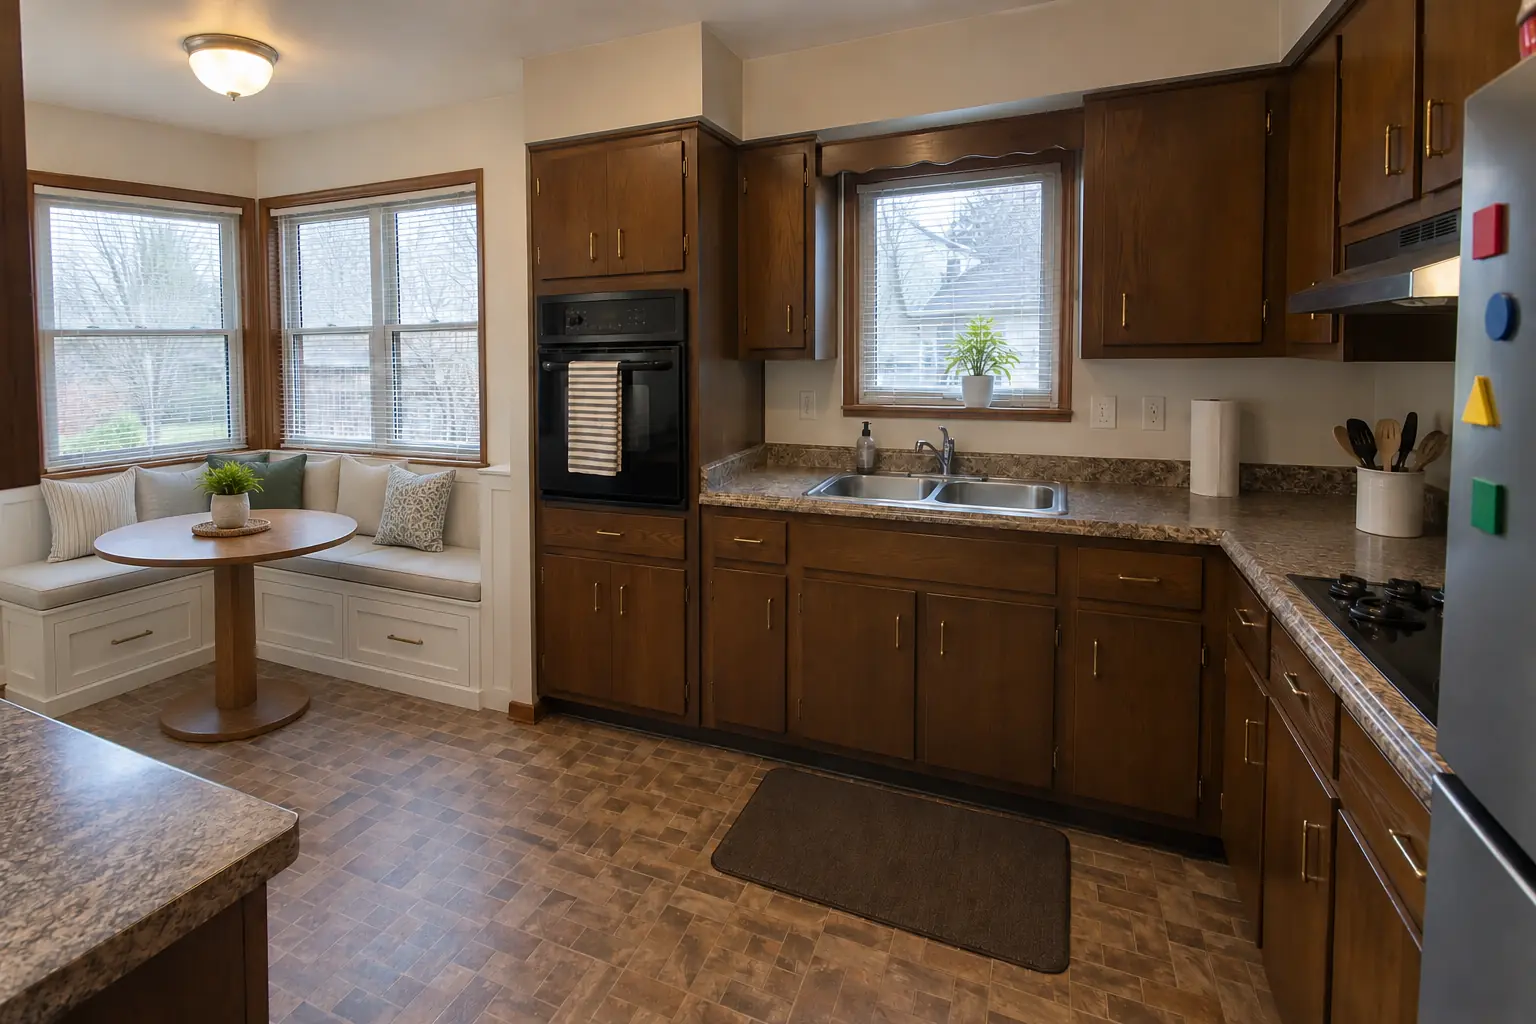
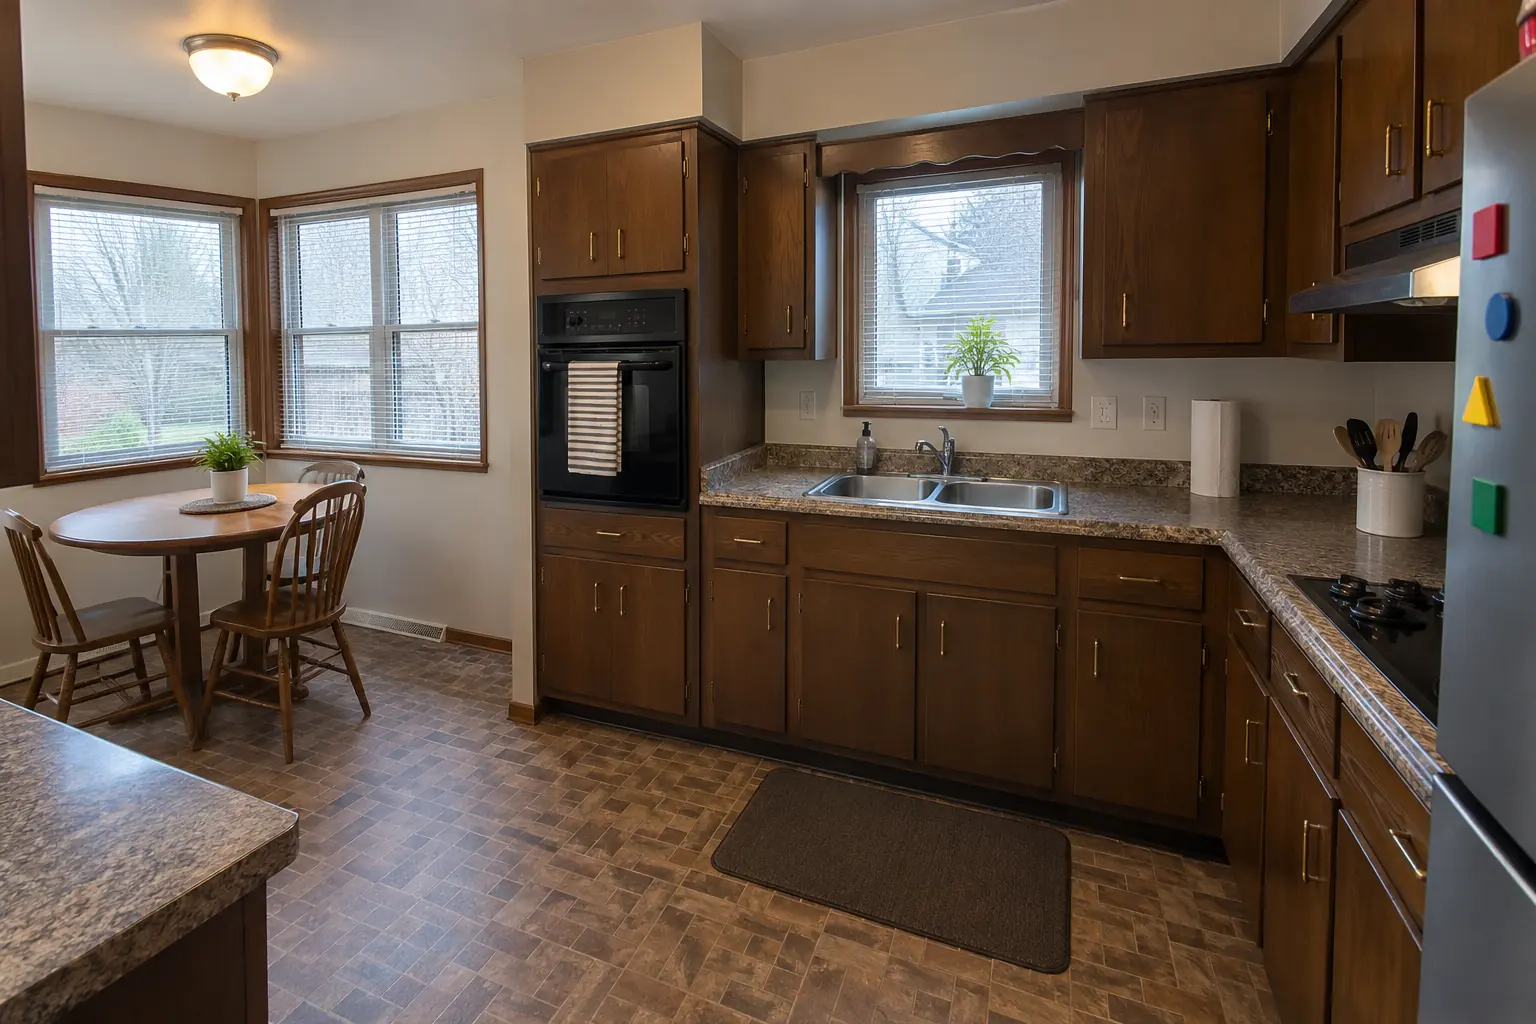
The site: a 1950s ranch in Arlington Heights. Before: dark walnut-stained flush-panel cabinets with brass pulls and speckled laminate. The main complaint was a kitchen with no room to prep or gather. The result: a new island in dusty blue with a creamy quartzite-look quartz top and seating. Work included island cabinets set and anchored, countertop, plus outlets, pendants and hookups.
Kitchen Island & Peninsula Installation project in Palatine, beforeBefore
Kitchen Island & Peninsula Installation project in Palatine, afterAfter

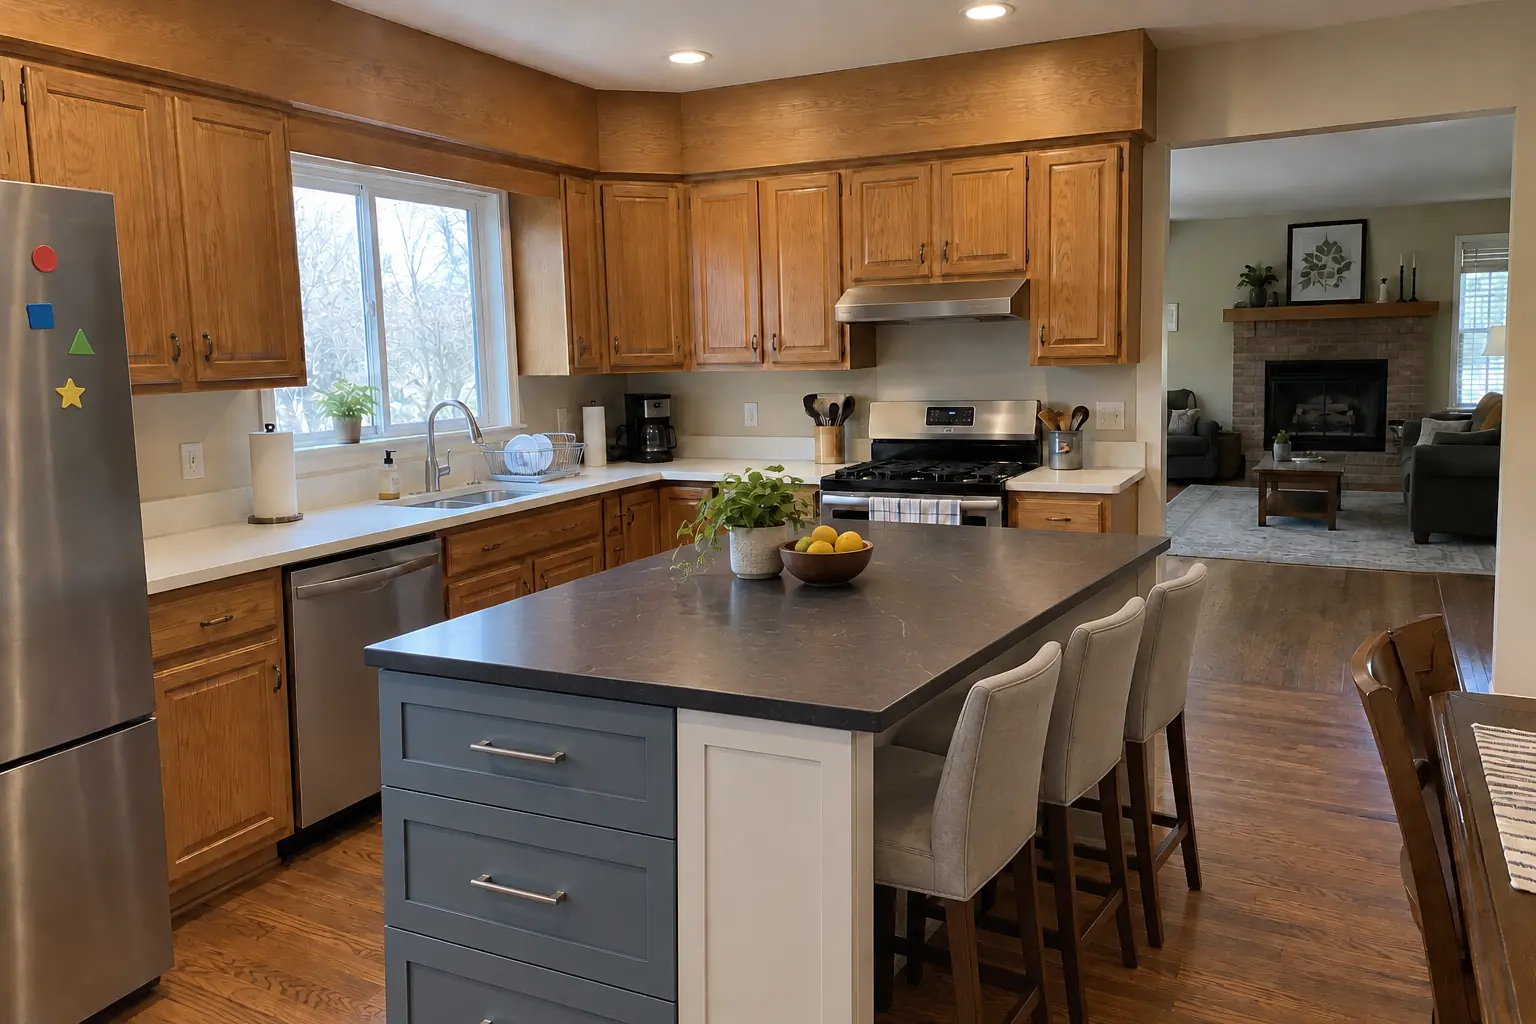
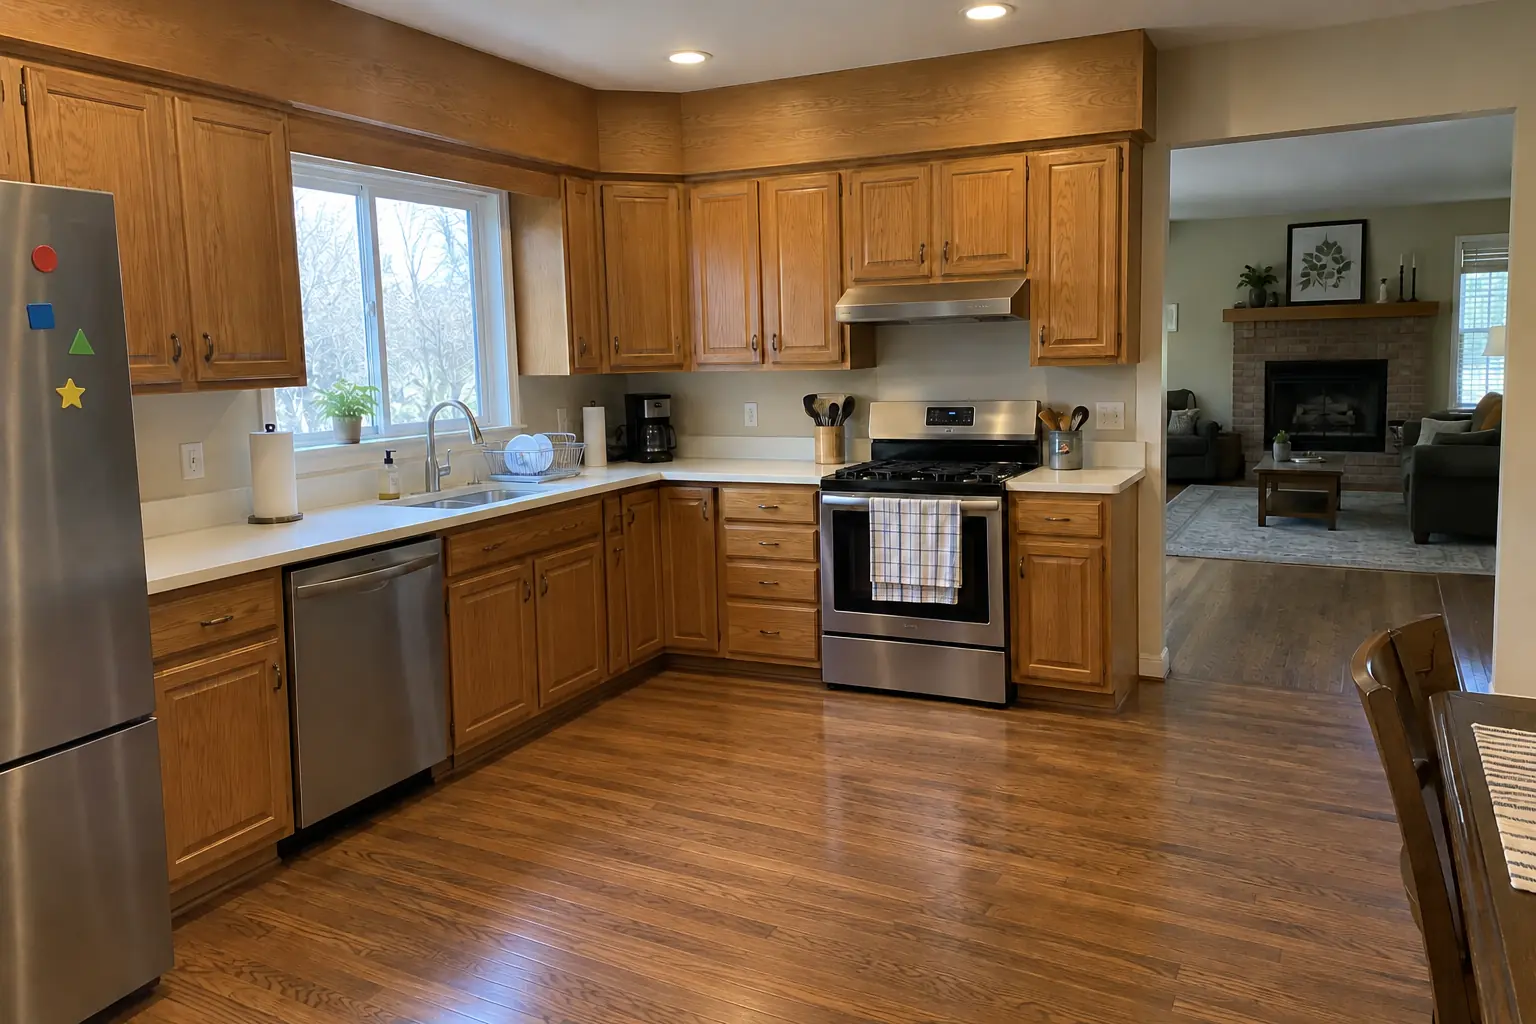
Before and after: a 1990s two-story colonial in Palatine

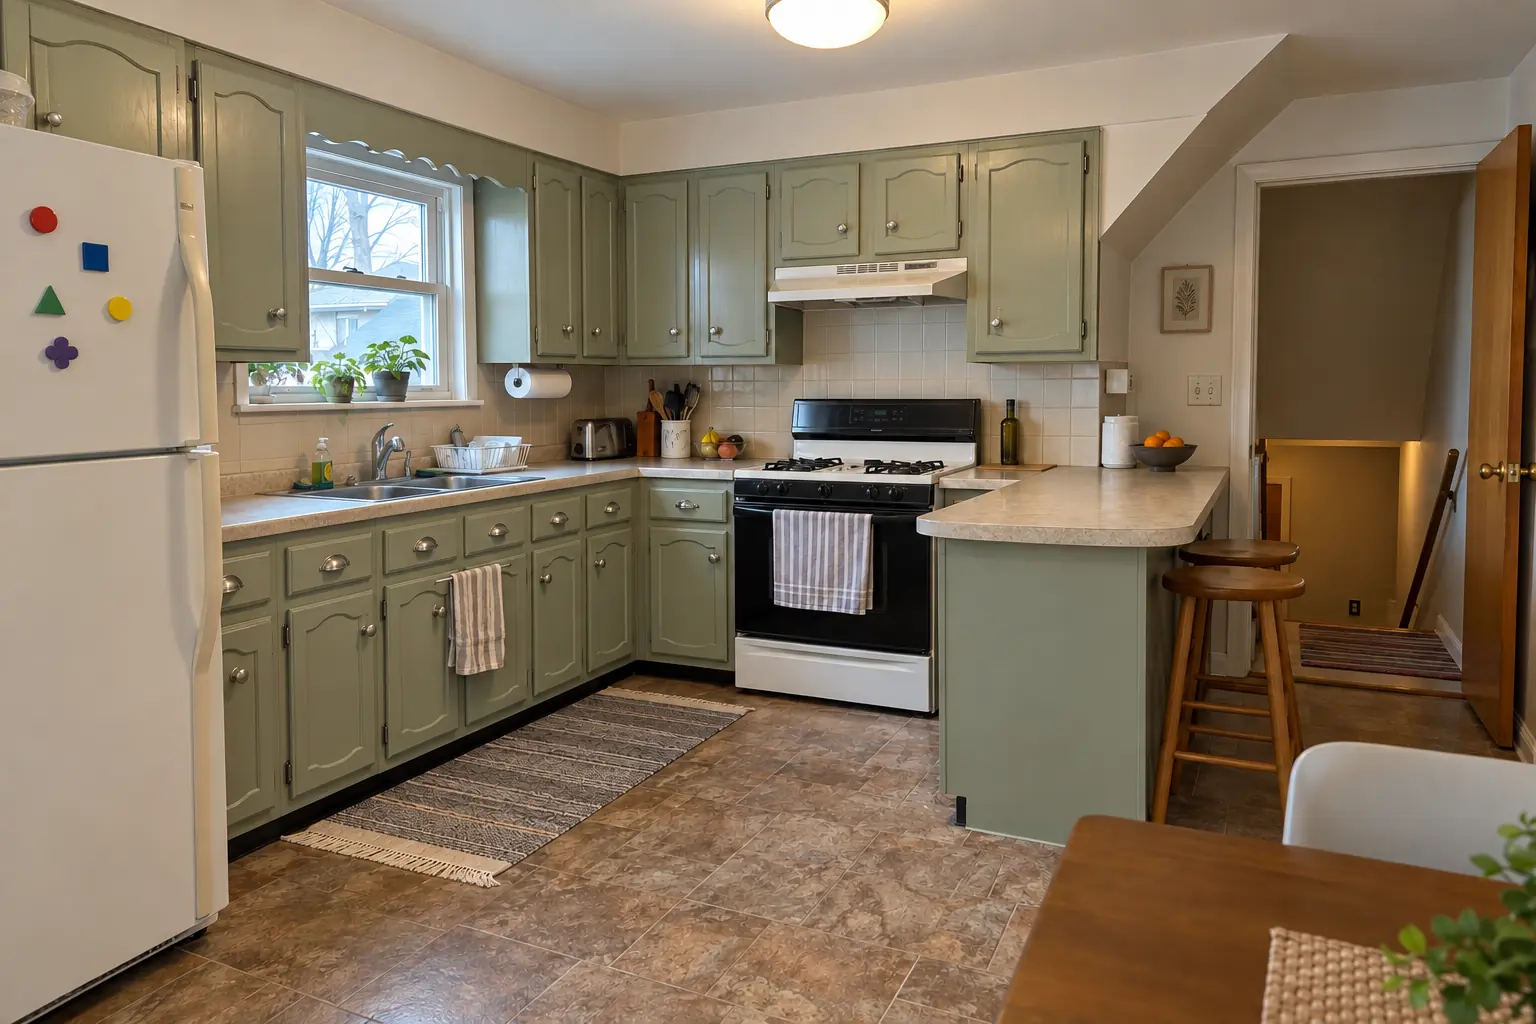
The site: a 1990s two-story colonial in Palatine. What we started with: golden-oak cabinets with oak soffits above and white Corian-style solid surface with a yellowed seam. The main complaint was a kitchen without a place to sit. Finished kitchen: a new island in dusty blue with a dark soapstone-look quartz top and seating. On site this meant electrical rough-in, island cabinets set and anchored, plus countertop.

Kitchen Island & Peninsula Installation in Palatine →
Kitchen Island & Peninsula Installation project in Buffalo Grove, beforeBefore
Kitchen Island & Peninsula Installation project in Buffalo Grove, afterAfter

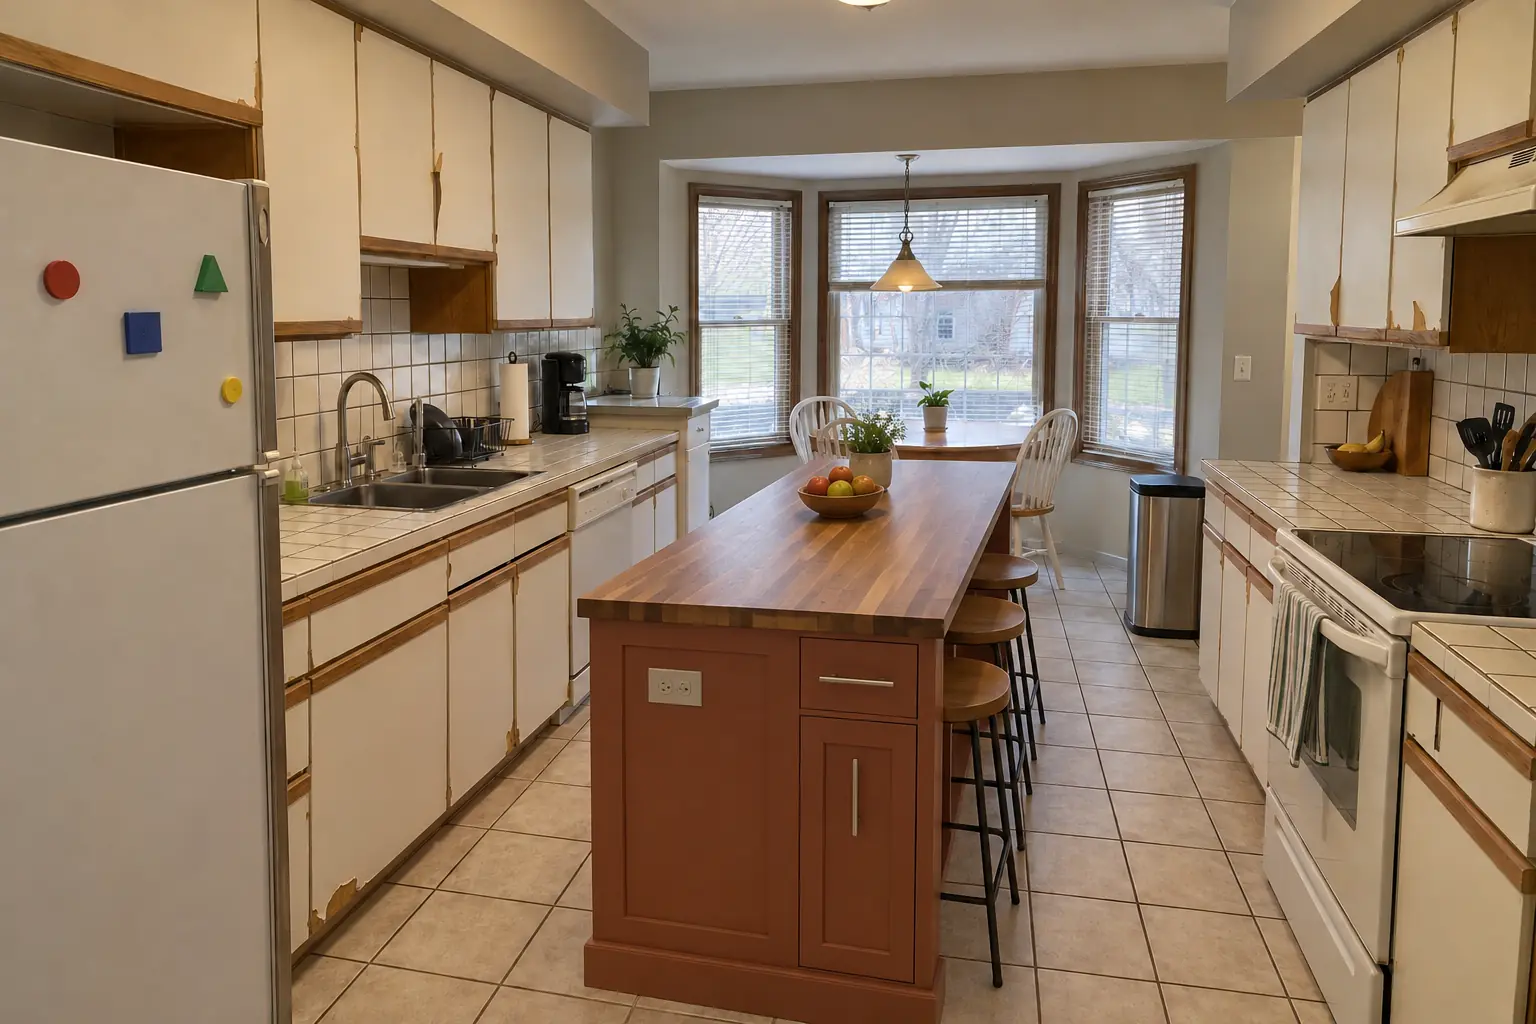
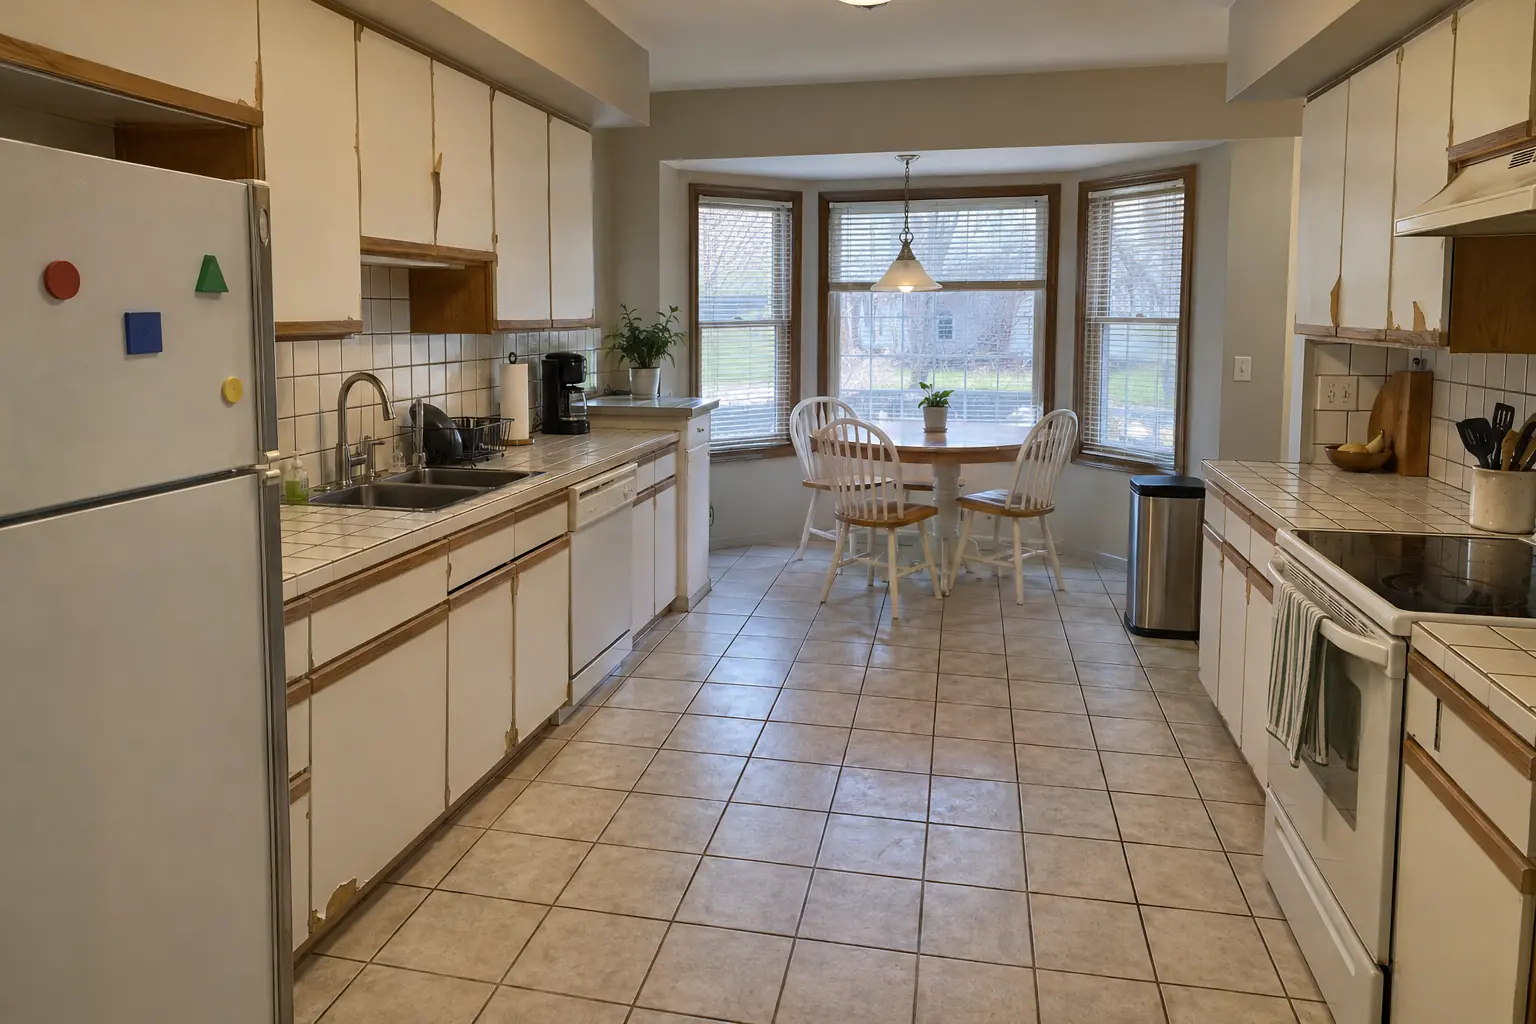
Before and after: a 1990s two-story colonial in Buffalo Grove

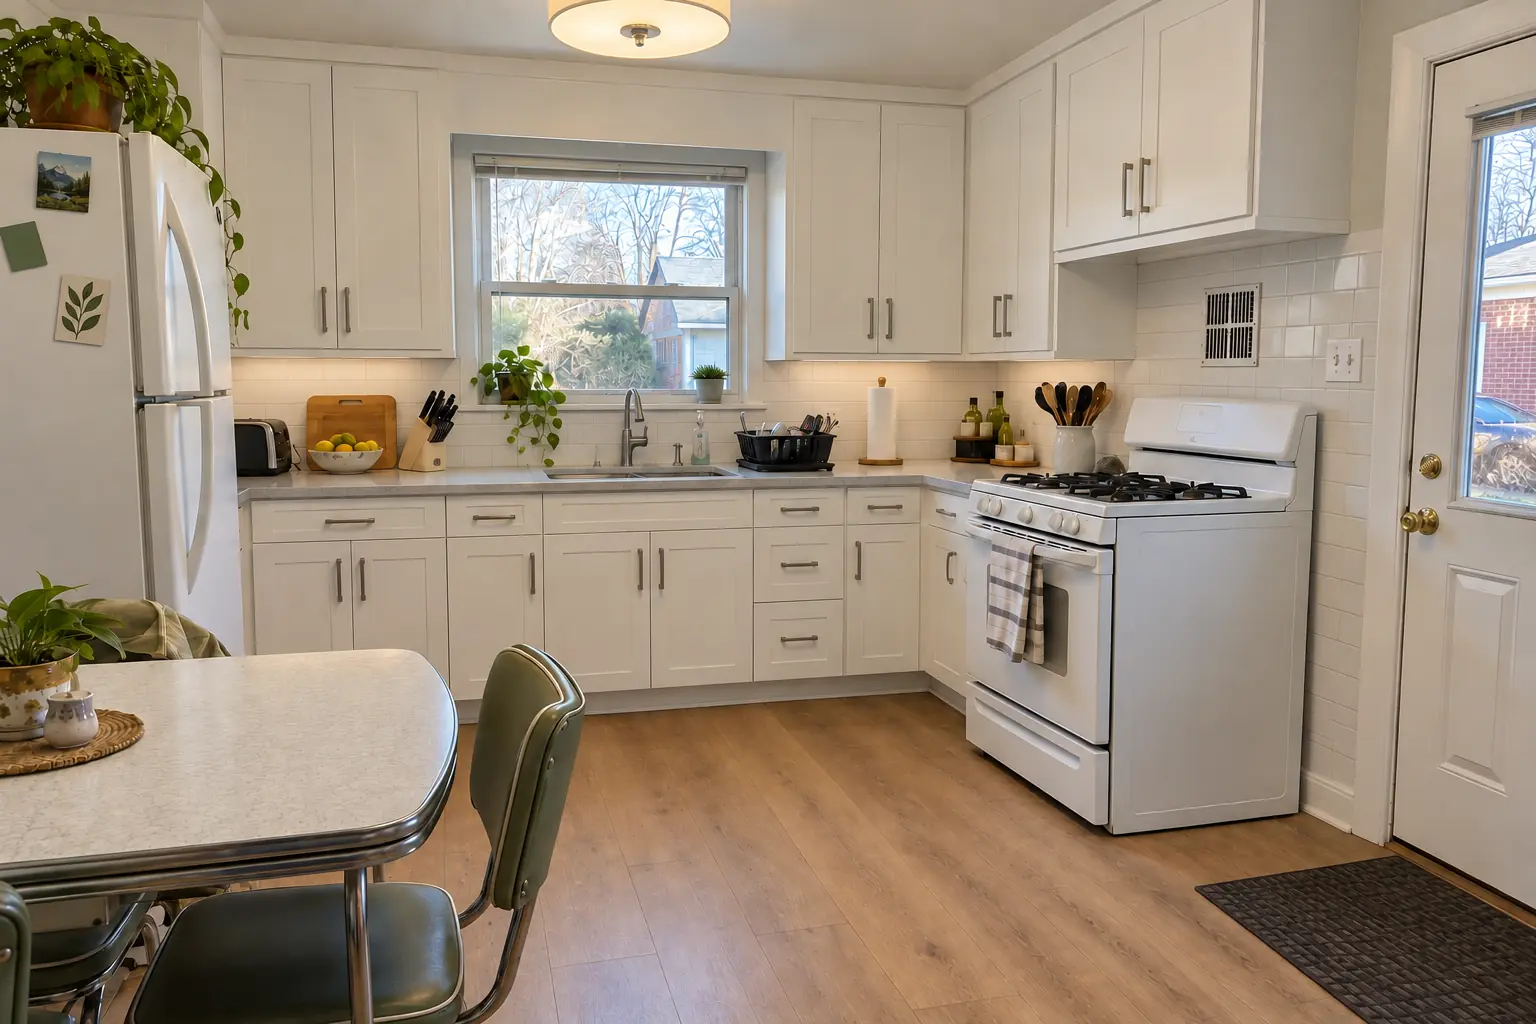
The site: a 1990s two-story colonial in Buffalo Grove. The kitchen as it was: white thermofoil cabinets peeling at the edges, oak trim and white ceramic tile with dark stained grout lines. The main complaint was a kitchen with no room to prep or gather. After: a new island in terracotta with a warm walnut butcher block top and seating. Work included layout and clearance check, electrical rough-in, plus outlets, pendants and hookups.

Kitchen Island & Peninsula Installation in Buffalo Grove →
Pantry Design & Installation project near Arlington Heights, beforeBefore
Pantry Design & Installation project near Arlington Heights, afterAfter

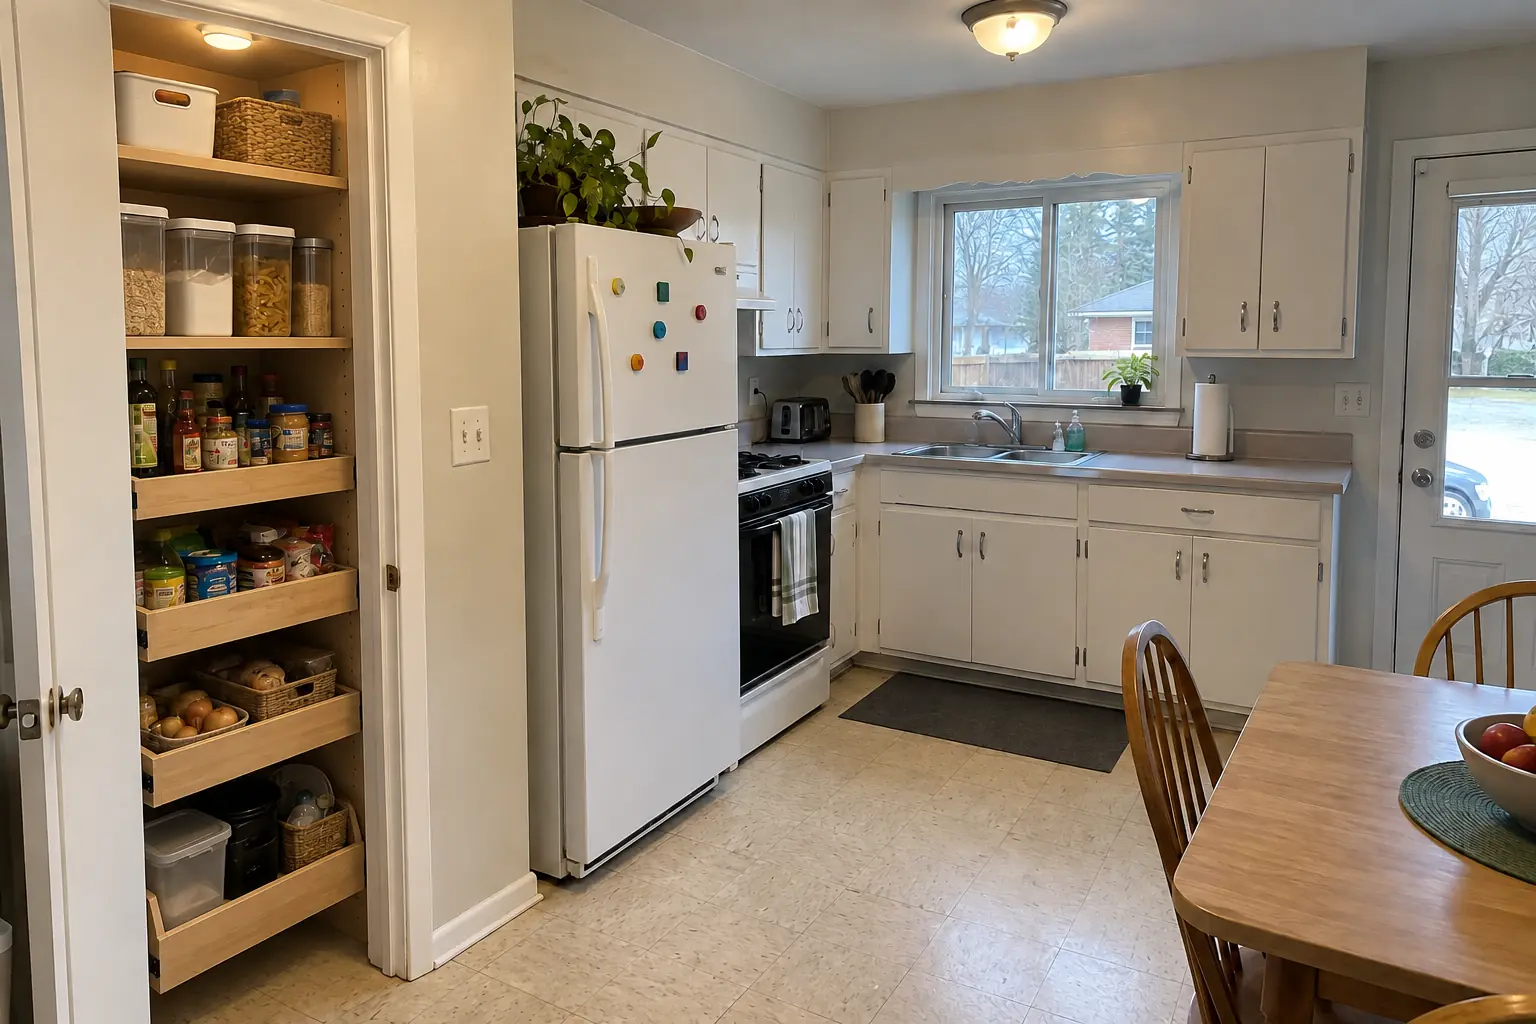
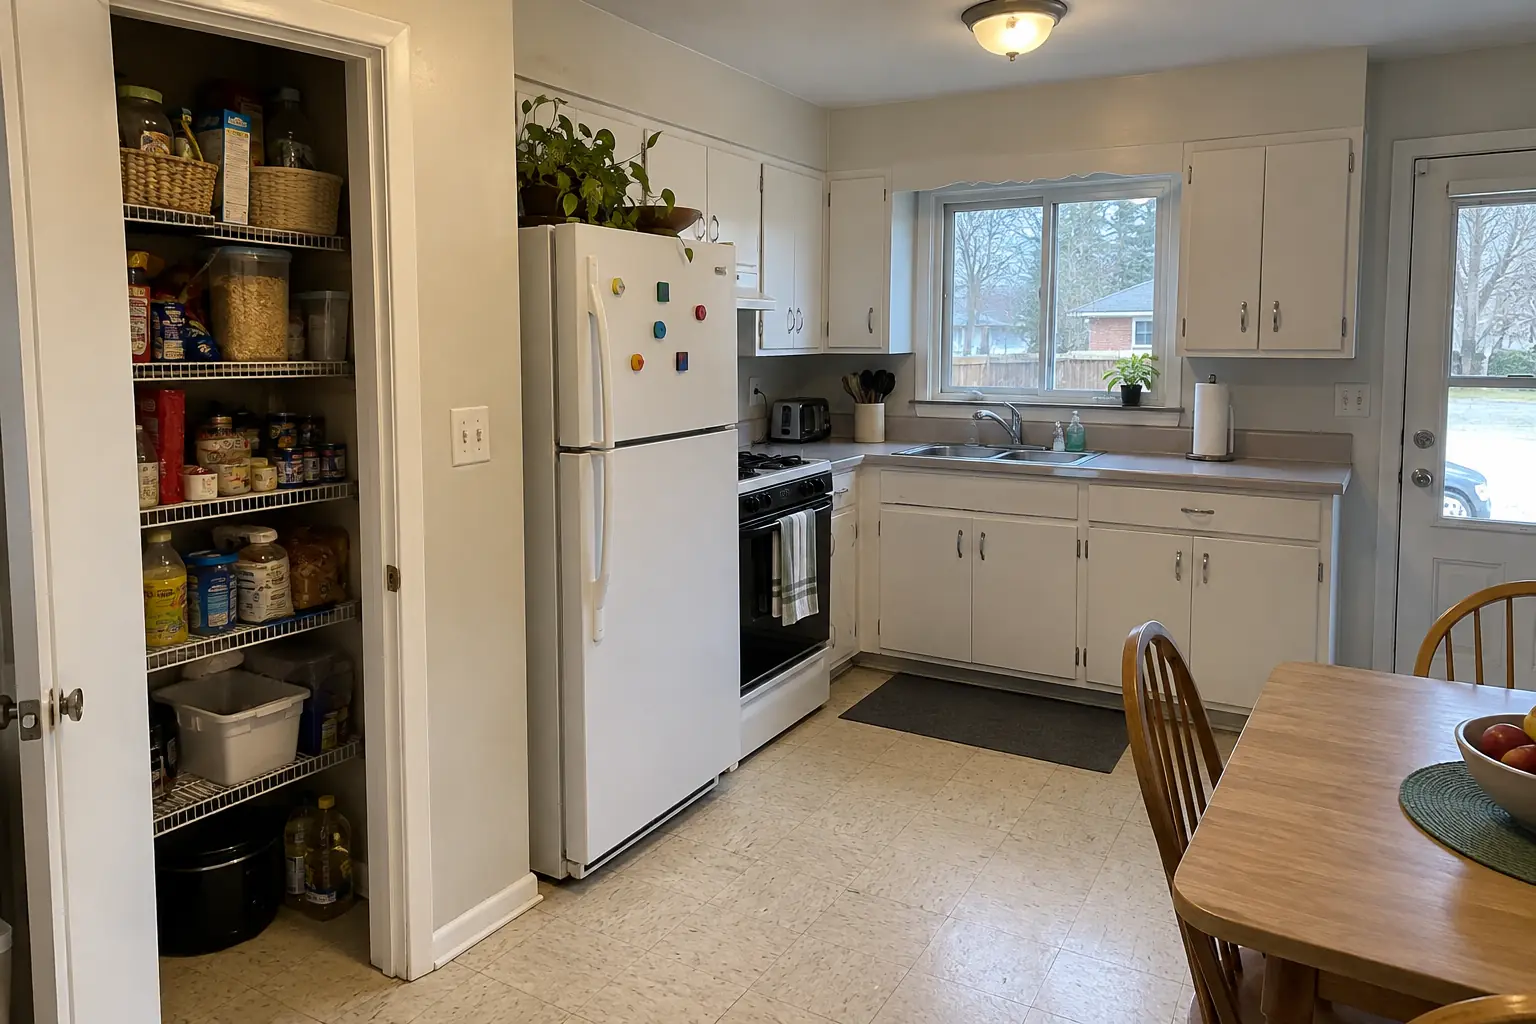
An Arlington Heights 1960s ranch: before and after

Finished: the closet next to the kitchen rebuilt as a pantry with solid wood shelves, pull-out baskets on the bottom and a light.

Pantry Design & Installation in Arlington Heights →
Built-In Breakfast Nook & Banquette project near Arlington Heights, beforeBefore
Built-In Breakfast Nook & Banquette project near Arlington Heights, afterAfter

Arlington Heights kitchen, postwar Cape Cod: built-in breakfast nook & banquette

A built-in banquette bench with storage drawers and cushions under the window, with a round pedestal table.

Built-In Breakfast Nook & Banquette in Arlington Heights →

The project, step by step

  1. Measure and mock-upA visit to measure, check clearances and see where power and water can reach.
  2. Plan and written estimateIsland size, cabinets, top, seating and trades in a drawn plan with an itemized quote.
  3. Rough-in and permitsWe pull any needed permit and run the lines, then the inspector checks them.
  4. Build and countertopCabinets fastened down, sides finished, then the countertop is measured and set.
  5. Hookups and walk-throughOutlets, pendants and plumbing connected, and a final walk-through with you.

Kitchen Island & Peninsula Installation questions from Arlington Heights homeowners

How much does it cost to add a kitchen island?
The main factors are the base, the top and the trades. After measuring we put every part of it in a written estimate.
Can the island match my existing cabinets?
Yes. We match door style and finish as closely as possible, or suggest a contrasting color so small differences don't matter.
Can you add a sink to a kitchen island?
In most houses with a basement or crawl space, yes. Slab floors and condos take more planning and sometimes aren't practical.
Island or peninsula — which is better?
If the room can spare aisles all around, an island. If not, a peninsula gives you seating and counter space without crowding.
How long does island installation take?
Plan on a few visits over one to a few weeks: rough-in, cabinets, countertop template, top install and hookups.
Does island project need a Arlington Heights building permit, and who files it?
Permits go through Building & Life Safety Department, phone (847) 368-5560. When your scope needs one, we prepare the application and schedule the inspections.
Arlington Heights plumbing code: who can do the plumbing for island project?
Plumbing permit application must include a Letter of Intent and an IDPH 055 license. Our plumbing connections are made by licensed plumbers.
Do Arlington Heights condo associations need to approve island project?
Associations usually set rules for work hours, elevators, deliveries and insurance, and many require approval for plumbing, electrical or structural changes. We provide the certificate of insurance and follow the building's rules.
Does Arlington Heights require a licensed electrician for island project?
Electrical permit application must include a copy of the electrical license. New circuits and wiring are done by licensed electricians.
Arlington Heights contractor registration: do kitchen contractors need it?
The Village of Arlington Heights contractor license number must be listed on permit applications; homeowners doing their own work file a Homeowner as General Contractor form. We take care of that before work starts.
Do I need a permit for island project in Arlington Heights?
It depends on the scope. Arlington Heights's rule in short: Remodel permit applications (shown here via a basement remodel checklist dated 2020) require a building permit application, plans and a contractor proposal; plumbing and electrical permit applications are added if applicable. We handle the permit when one is needed with Building & Life Safety Department.
Do you work in my part of Arlington Heights?
Yes. Our crews work across Arlington Heights — ZIP 60004, 60005 — and nearby Mount Prospect, Palatine, Buffalo Grove.

Working in Arlington Heights

  • A lot of Arlington Heights kitchens date from the 1970s. We know these layouts well and what is worth keeping.
  • Condo or townhome? We follow association rules on work hours and elevators and bring the insurance certificate your board asks for.
  • We know how Building & Life Safety Department handles kitchen permits and pull them for you.

ZIP 60004ZIP 60005

Kitchen Island & Peninsula Installation nearby

Planning a kitchen project in Arlington Heights?

Call us — we'll check your ZIP, answer your questions and book an in-home estimate.

Call now (708) 400-7049
Call (708) 400-7049Callback