Serving Highland Park & nearby Northbrook, Glenview

Kitchen Island & Peninsula Installation in Highland Park, IL

We add, enlarge or replace kitchen islands and peninsulas in Highland Park, with seating, power and plumbing planned around real clearances.

  • Local crews working in Highland Park ZIP 60035
  • Design, permits and every trade on one schedule
  • A written, itemized estimate before any work

Prefer a callback?

Leave your number and a Highland Park island installer will call you.

Island and peninsula problems we solve in Highland Park

Most Highland Park homeowners want the same three things from an island: more counter space, a place to sit and extra storage. We plan the size around the room, run the electrical the code usually calls for, and suggest a peninsula when an island would crowd the kitchen.

Dated peninsula with a half wall

A half wall on the peninsula hides the cook. We remove it, move the outlets to code-compliant spots and add seating.

No outlets at the island

Running an extension cord to the island for a mixer is a hazard. Code usually requires an outlet on an island counter, and we wire it from below.

Aisles too tight around the island

If two people can't pass each other between the island and the counters, the walkway is short. We rework the footprint so traffic flows.

Small kitchen with no room for an island

A peninsula needs clearance on fewer sides than an island. In tighter kitchens it's often the better choice.

Island too small to be useful

A narrow builder island or a rolling cart holds a fruit bowl and little else. We replace it with a larger island sized to the room's clearances.

Island in the dark

One ceiling light over the island leaves shadows on the work surface. We add pendants on their own switch and dimmer.

Cracked overhang on a stone top

If your bar top has a crack near the edge, it likely lacked support. New tops get hidden steel or visible corbels.

Want the cooktop in the island

Cooking at the island means venting over it and running power or gas through the floor. We size the hood and route the lines during the rough-in.
What's included

  • Floor prepOld flooring patched where a previous island or peninsula stood, and blocking added for anchoring.
  • Electrical rough-inA circuit run to the island for outlets, plus wiring for pendants overhead.
  • Plumbing and ventingDrain, vent and supply lines for an island sink or dishwasher, run by licensed trades.
  • Island cabinets set and anchoredWe set the island boxes level, join them and fasten them down.
  • Panels and seating sideFinished end and back panels, with knee space and furniture details where you want them.
  • CountertopWe measure the finished island for the countertop and install it once fabricated.
  • Outlets, pendants and hookupsFinal electrical and plumbing connections and a test of every outlet and light.

Choices you'll make

Pop-up and side outletsWe place outlets where code allows and where they won't be in a spill zone.
Island cabinetsIsland cabinets can match the perimeter or stand out in another color or wood.
Butcher blockA wood island top is easy to work on and can be sanded and refinished later.
Quartz and granite topsStone tops give a large, durable work surface; long islands may need a seam or a single large slab.
Waterfall endsA slab that wraps over the ends to the floor and protects the cabinet sides.

What the work looks like in Highland Park homes

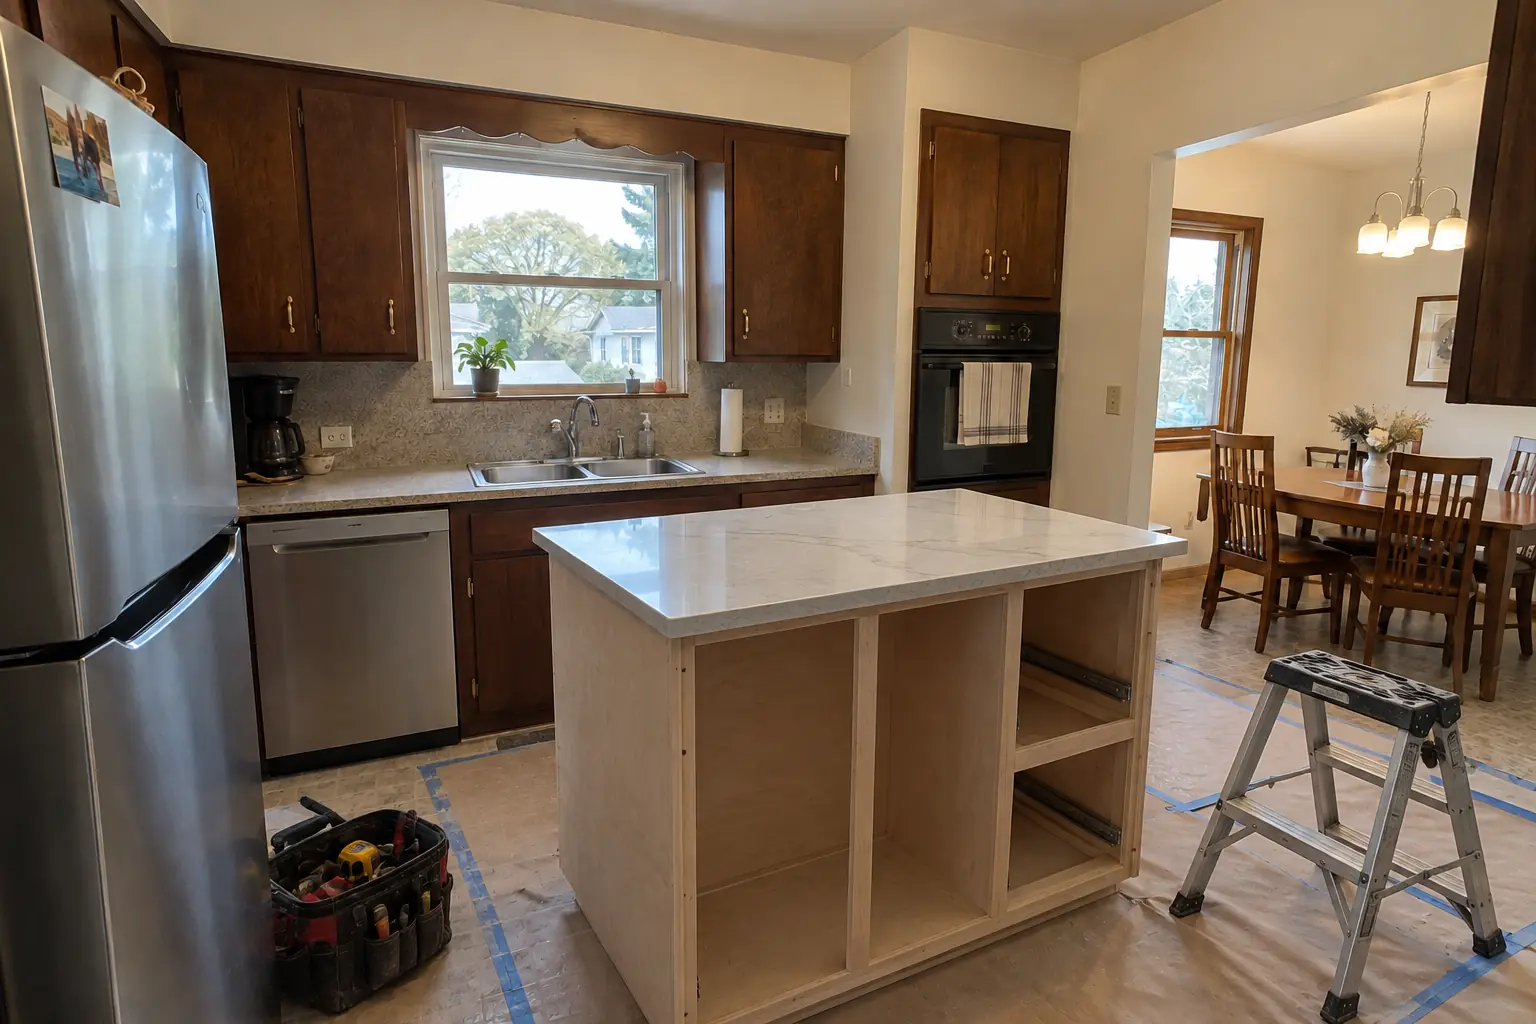
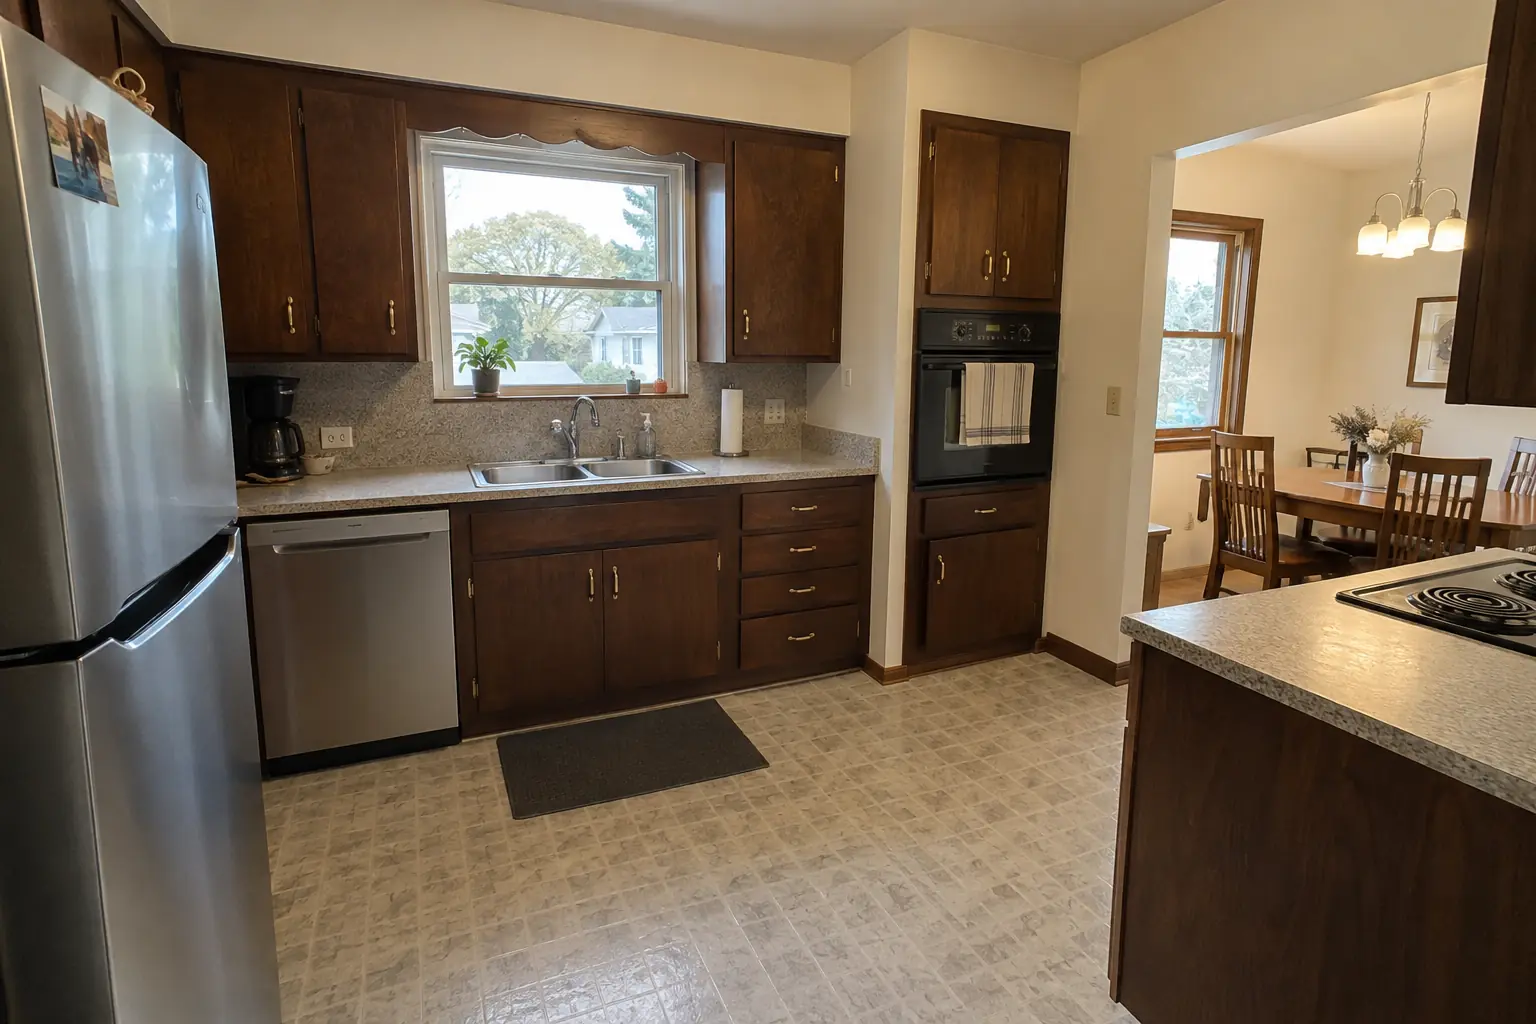
Kitchen Island & Peninsula Installation in a postwar ranch / cape cod / bi-level — beforeBefore
Kitchen Island & Peninsula Installation in a postwar ranch / cape cod / bi-level — in progressIn progress
Kitchen Island & Peninsula Installation in a postwar ranch / cape cod / bi-level — afterAfter

Kitchen Island & Peninsula Installation in a postwar Cape Cod, Highland Park

A postwar Cape Cod near Ravinia District, a typical kitchen for Highland Park. What we started with: dark walnut-stained flush-panel cabinets with brass pulls and speckled laminate. What bothered the owners most: a kitchen with no room to prep or gather. Finished kitchen: a new island in dusty blue with a creamy quartzite-look quartz top and seating. The job covered plumbing and venting, island cabinets set and anchored, plus outlets, pendants and hookups.
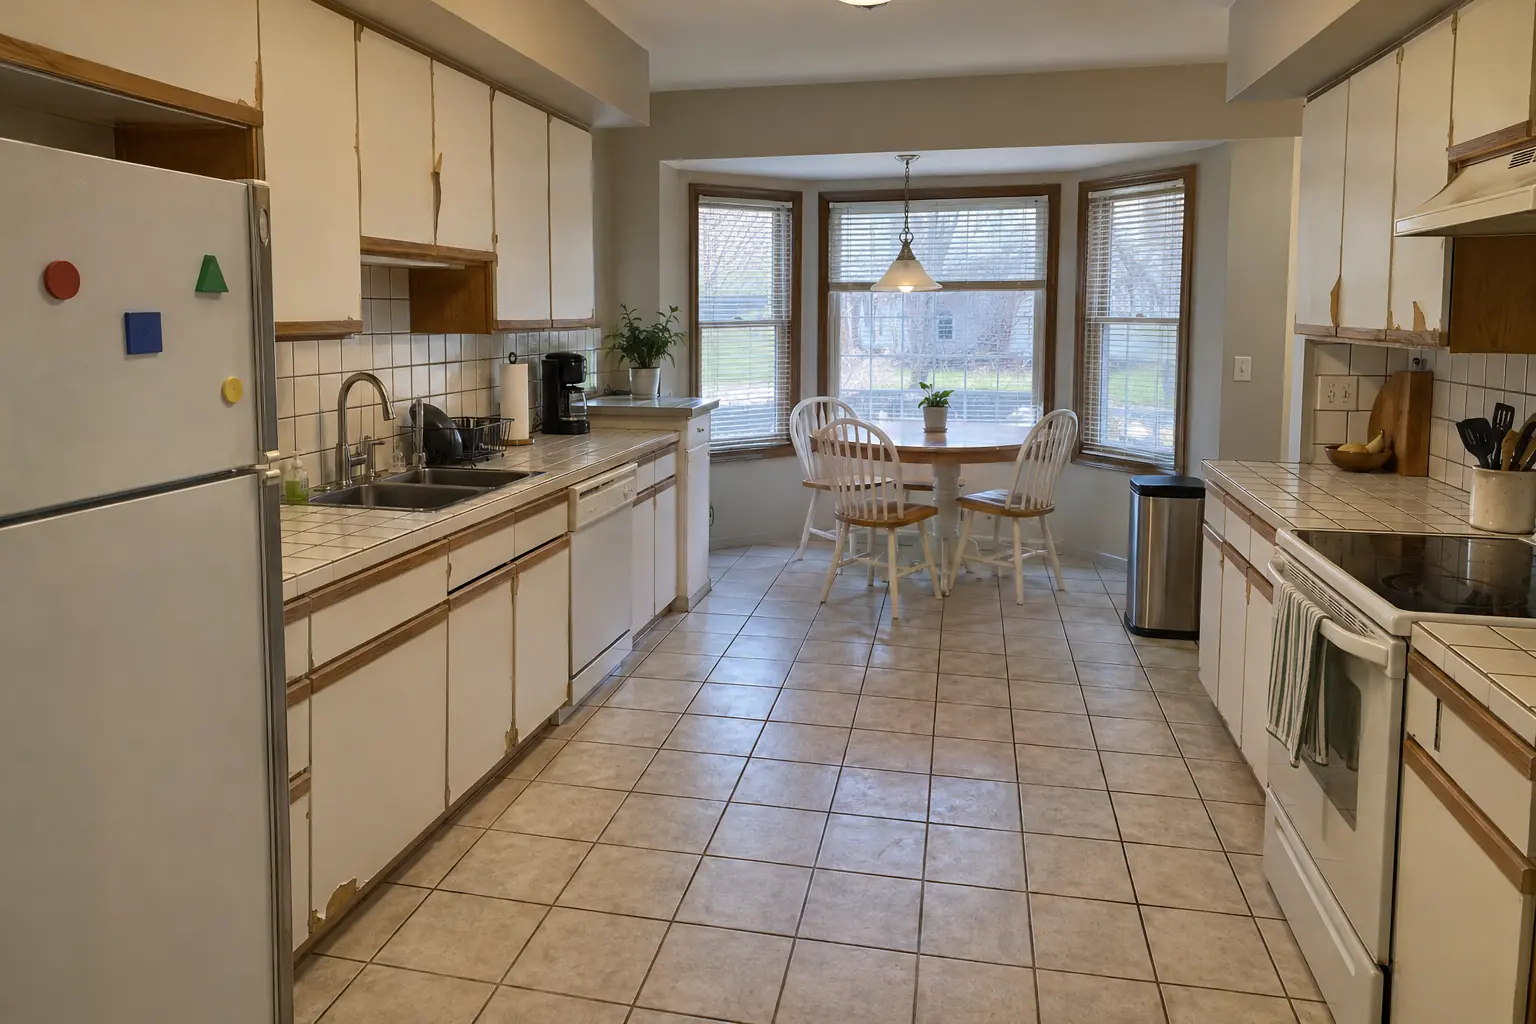
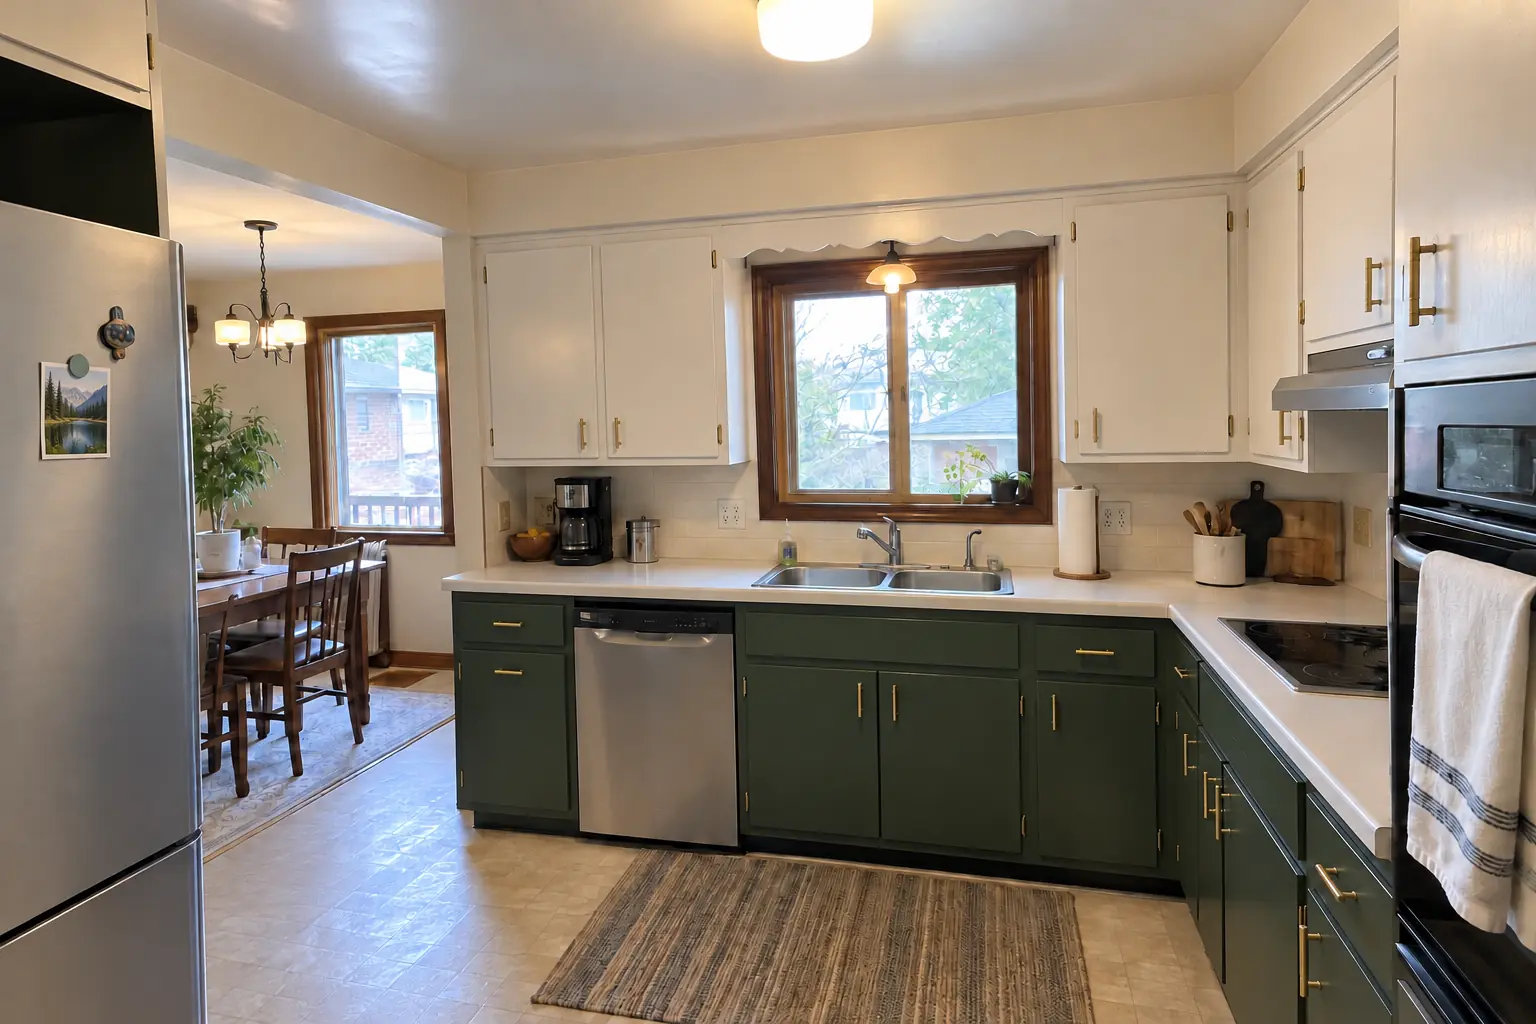
Kitchen Island & Peninsula Installation project in Buffalo Grove, beforeBefore
Kitchen Island & Peninsula Installation project in Buffalo Grove, afterAfter

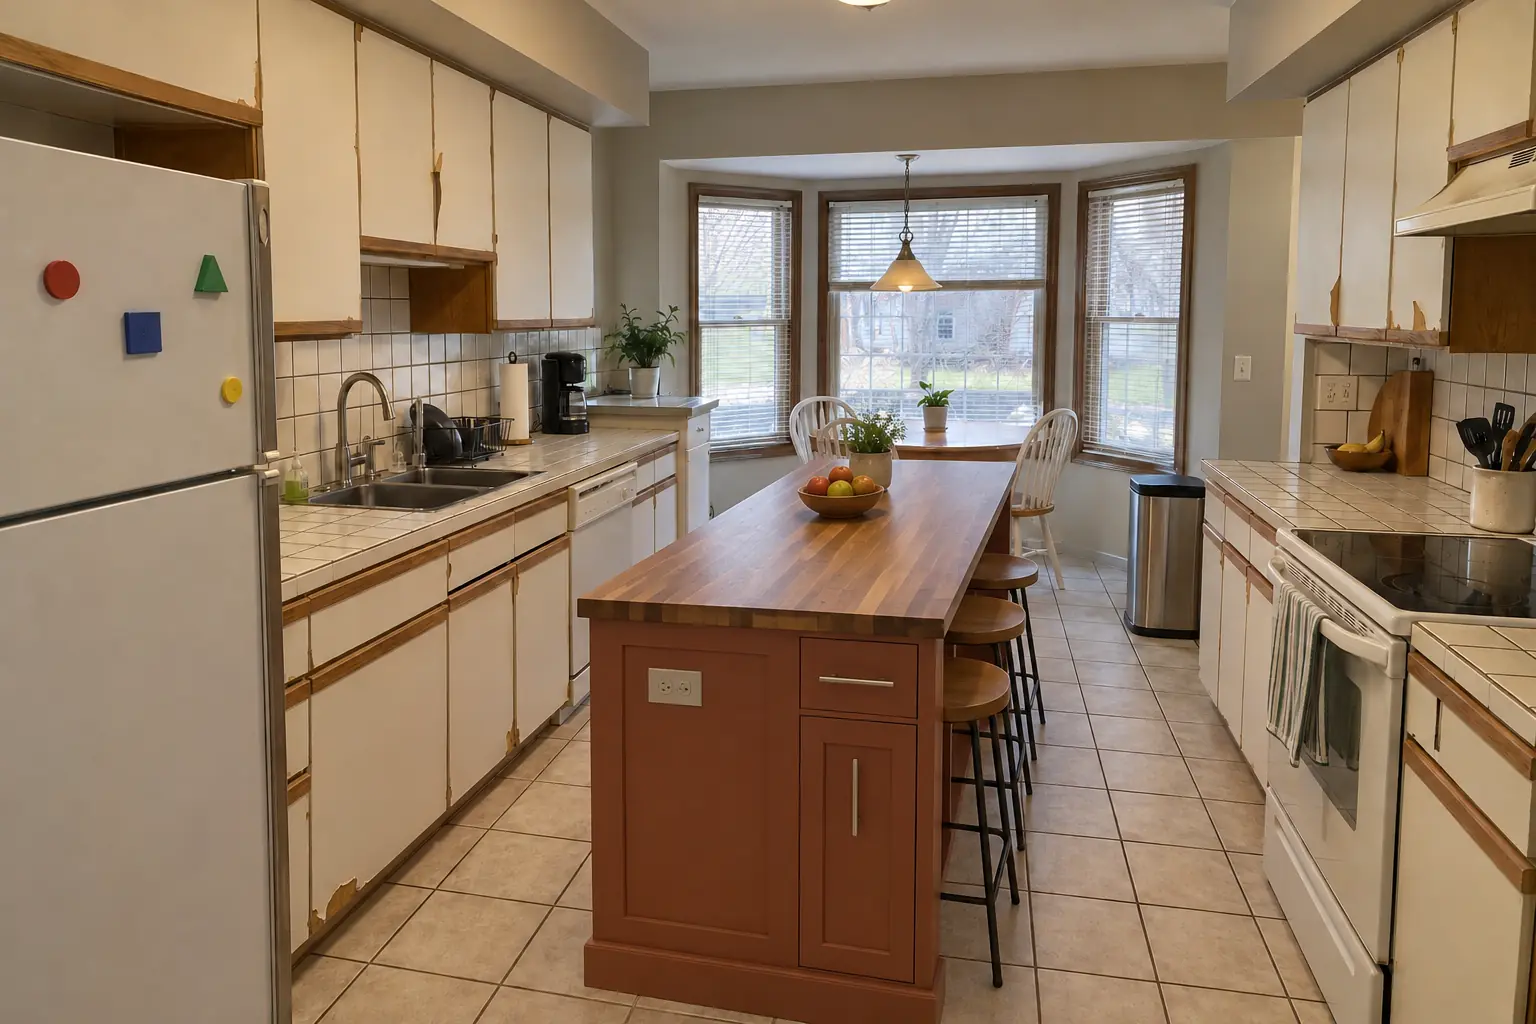
Kitchen Island & Peninsula Installation in a 1980s two-story, Buffalo Grove

A 1980s two-story near Green Knolls, a typical kitchen for Buffalo Grove. Before: white thermofoil cabinets peeling at the edges, oak trim and white ceramic tile with dark stained grout lines. The main complaint was too little counter space and nowhere to sit. After: a new island in terracotta with a warm walnut butcher block top and seating. The job covered electrical rough-in, panels and seating side, plus countertop.

Kitchen Island & Peninsula Installation in Buffalo Grove →
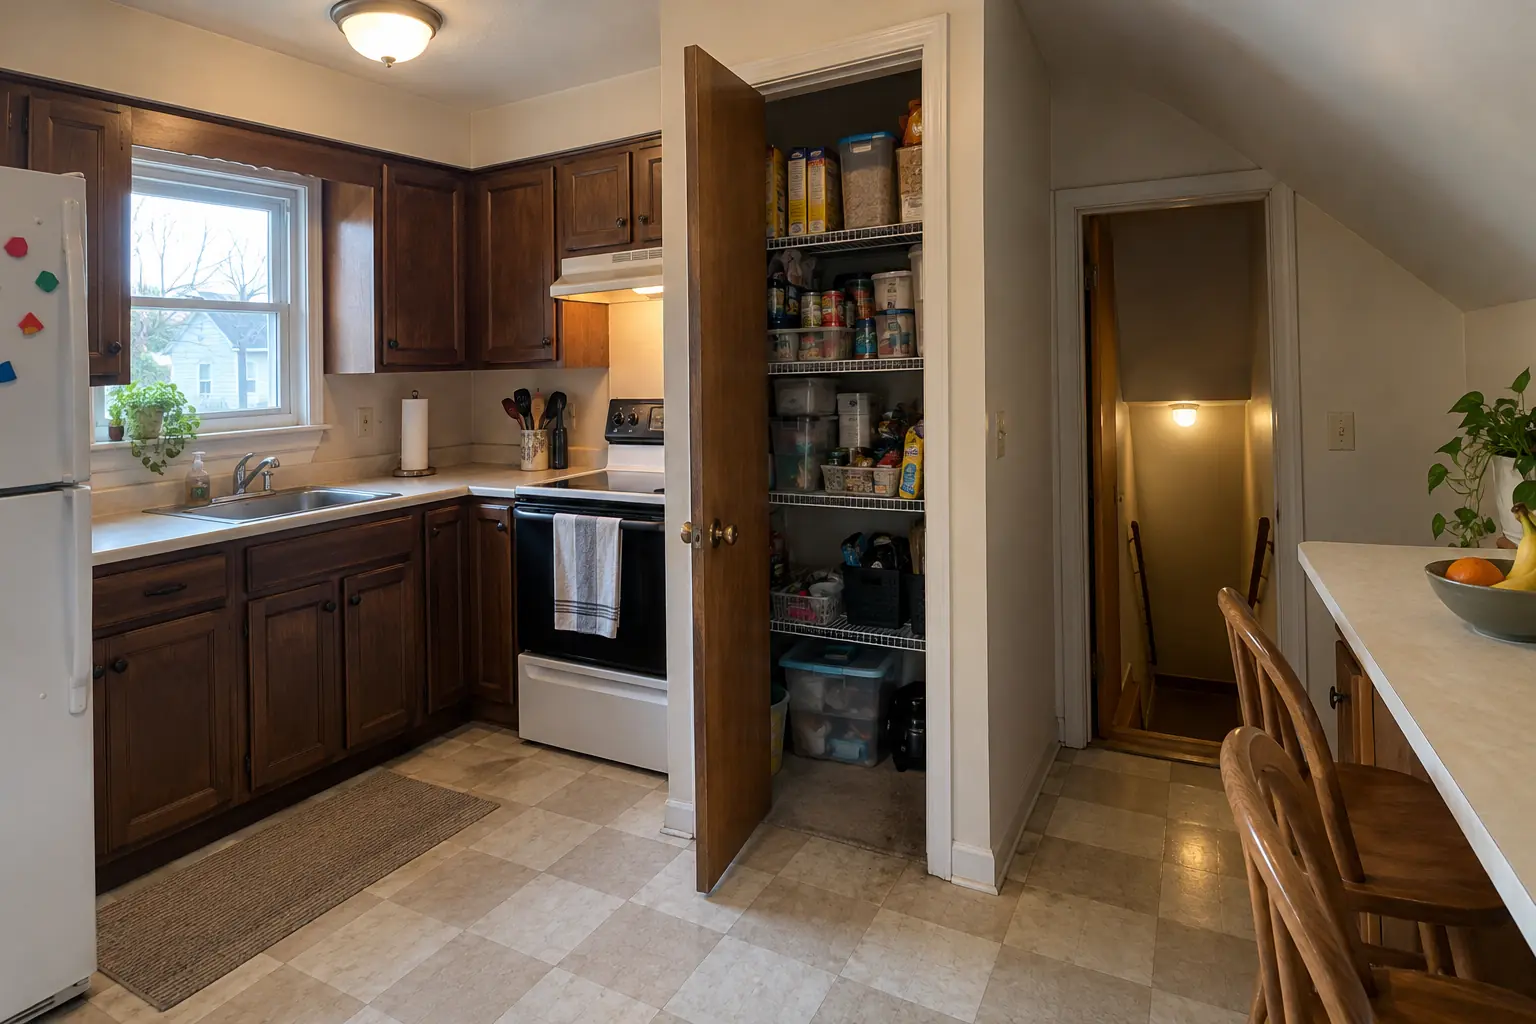
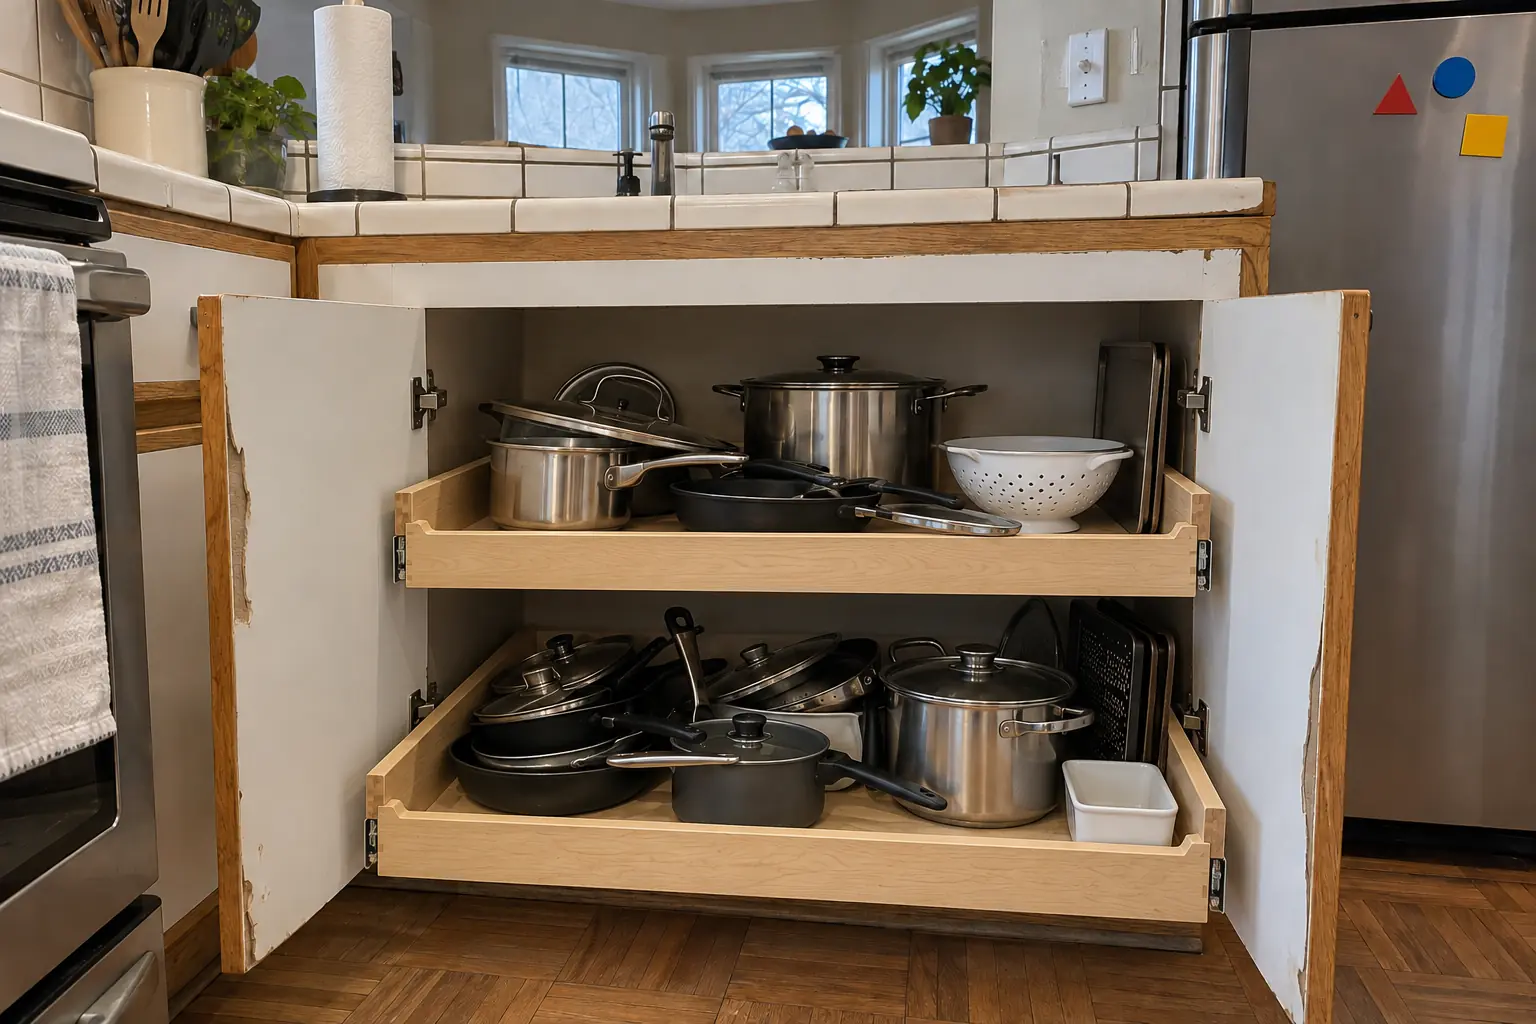
Pantry Design & Installation project near Highland Park, beforeBefore
Pantry Design & Installation project near Highland Park, afterAfter

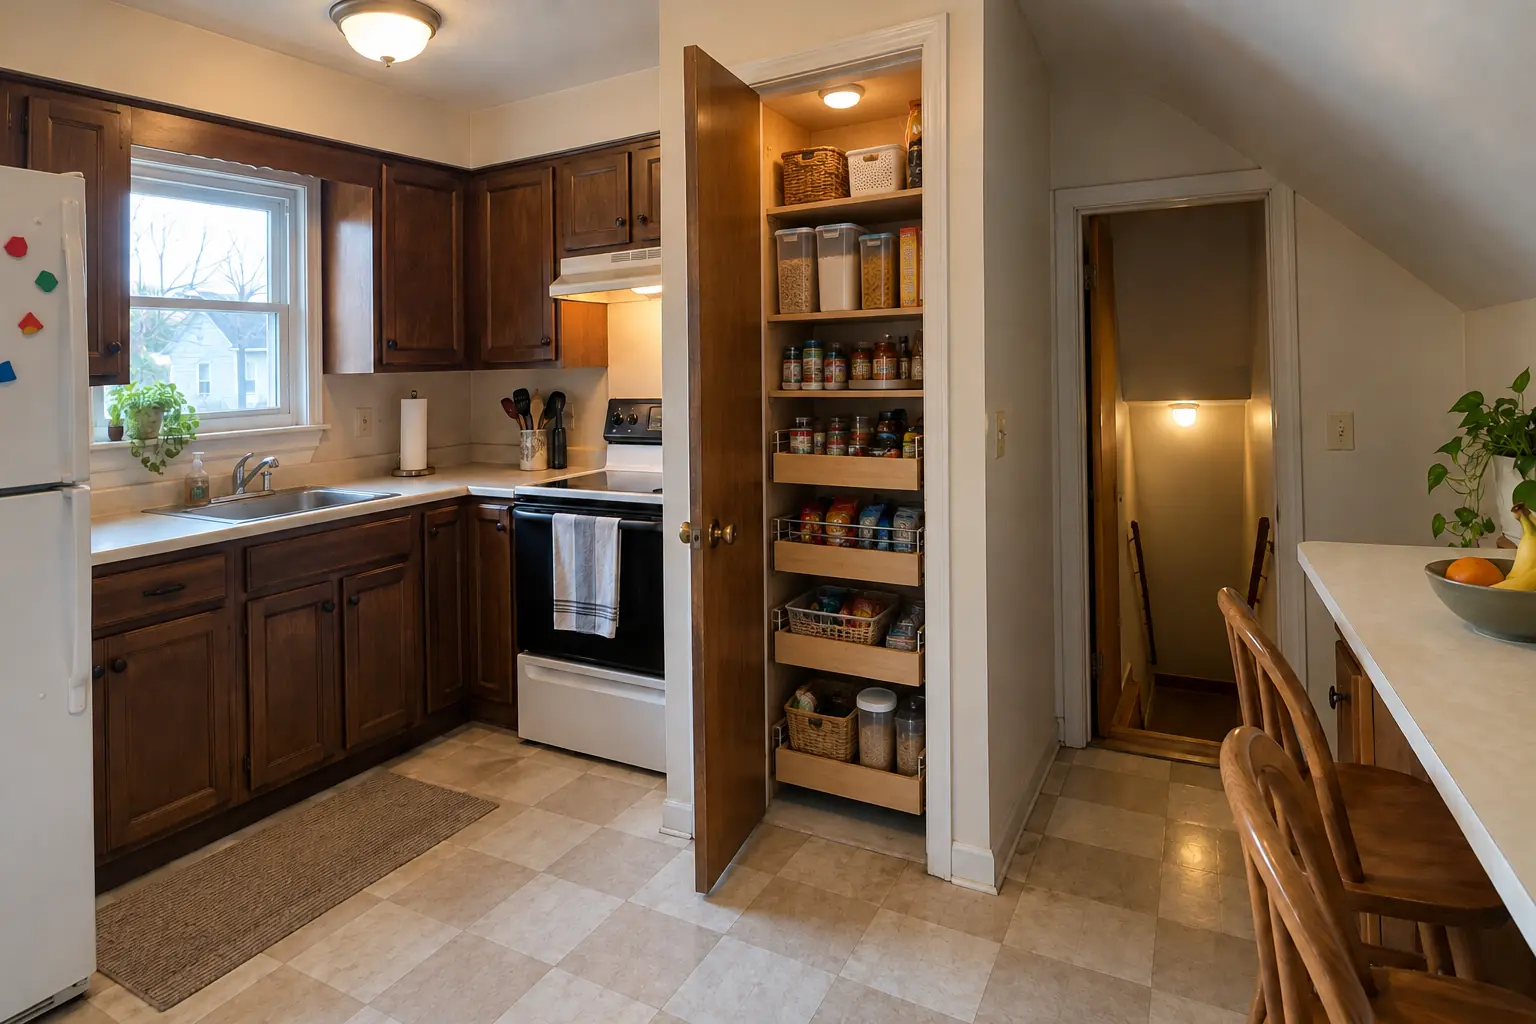
Pantry Design & Installation in a 1950s ranch, Highland Park

Finished: the closet next to the kitchen rebuilt as a pantry with solid wood shelves, pull-out baskets on the bottom and a light.

Pantry Design & Installation in Highland Park →
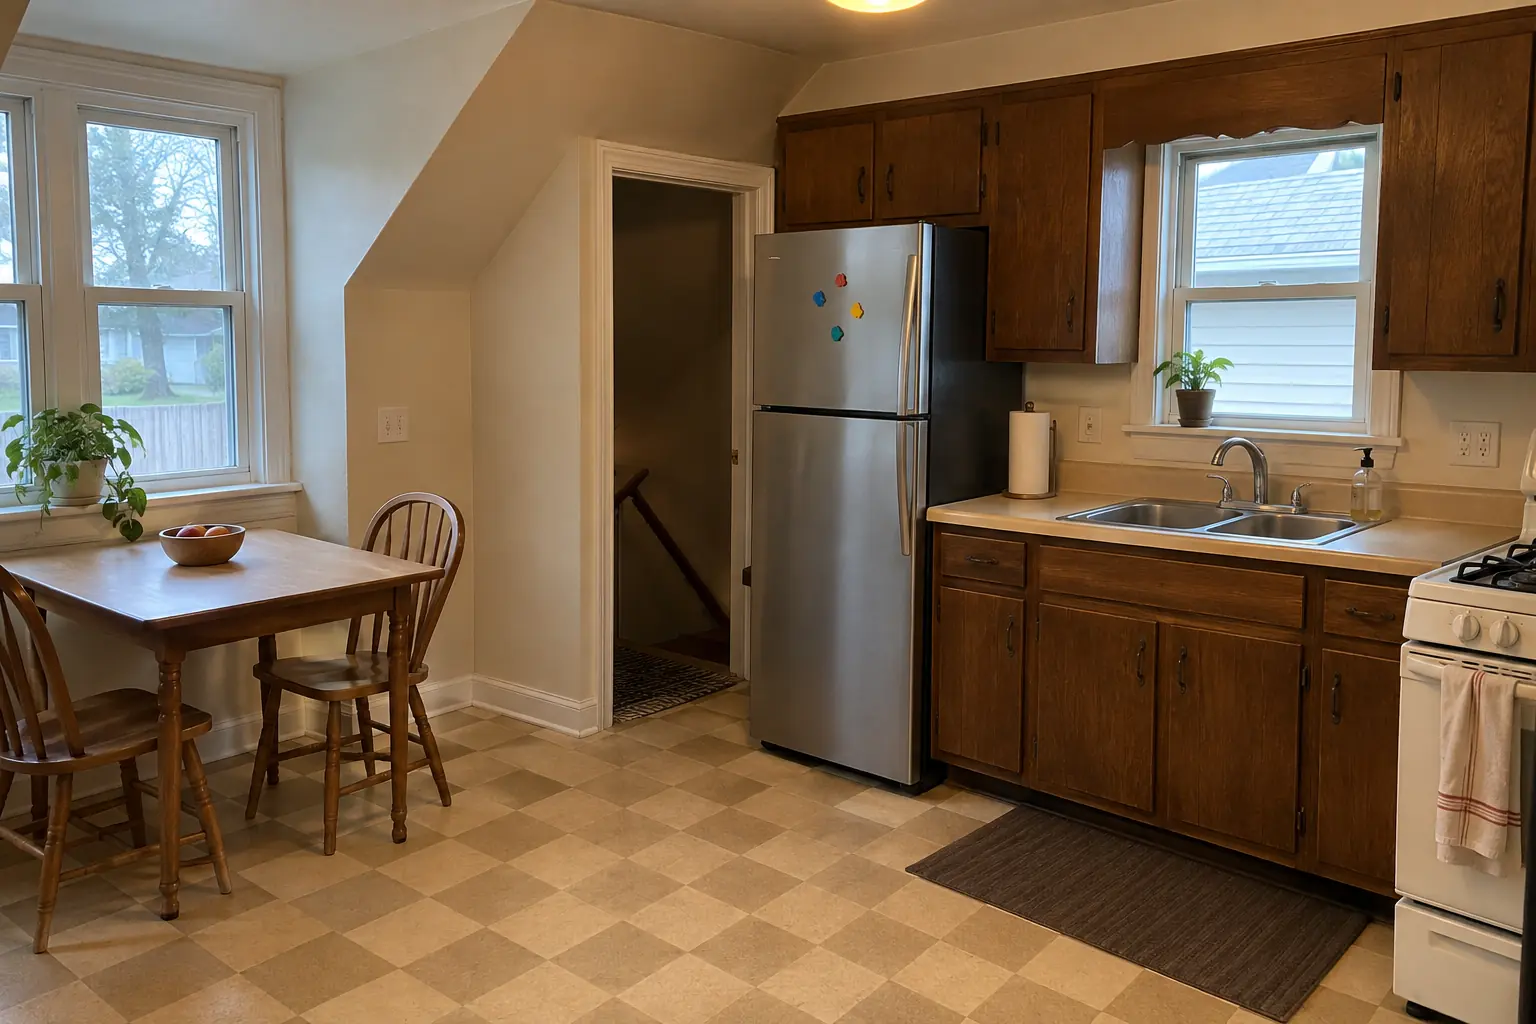
Built-In Breakfast Nook & Banquette project near Highland Park, beforeBefore
Built-In Breakfast Nook & Banquette project near Highland Park, afterAfter

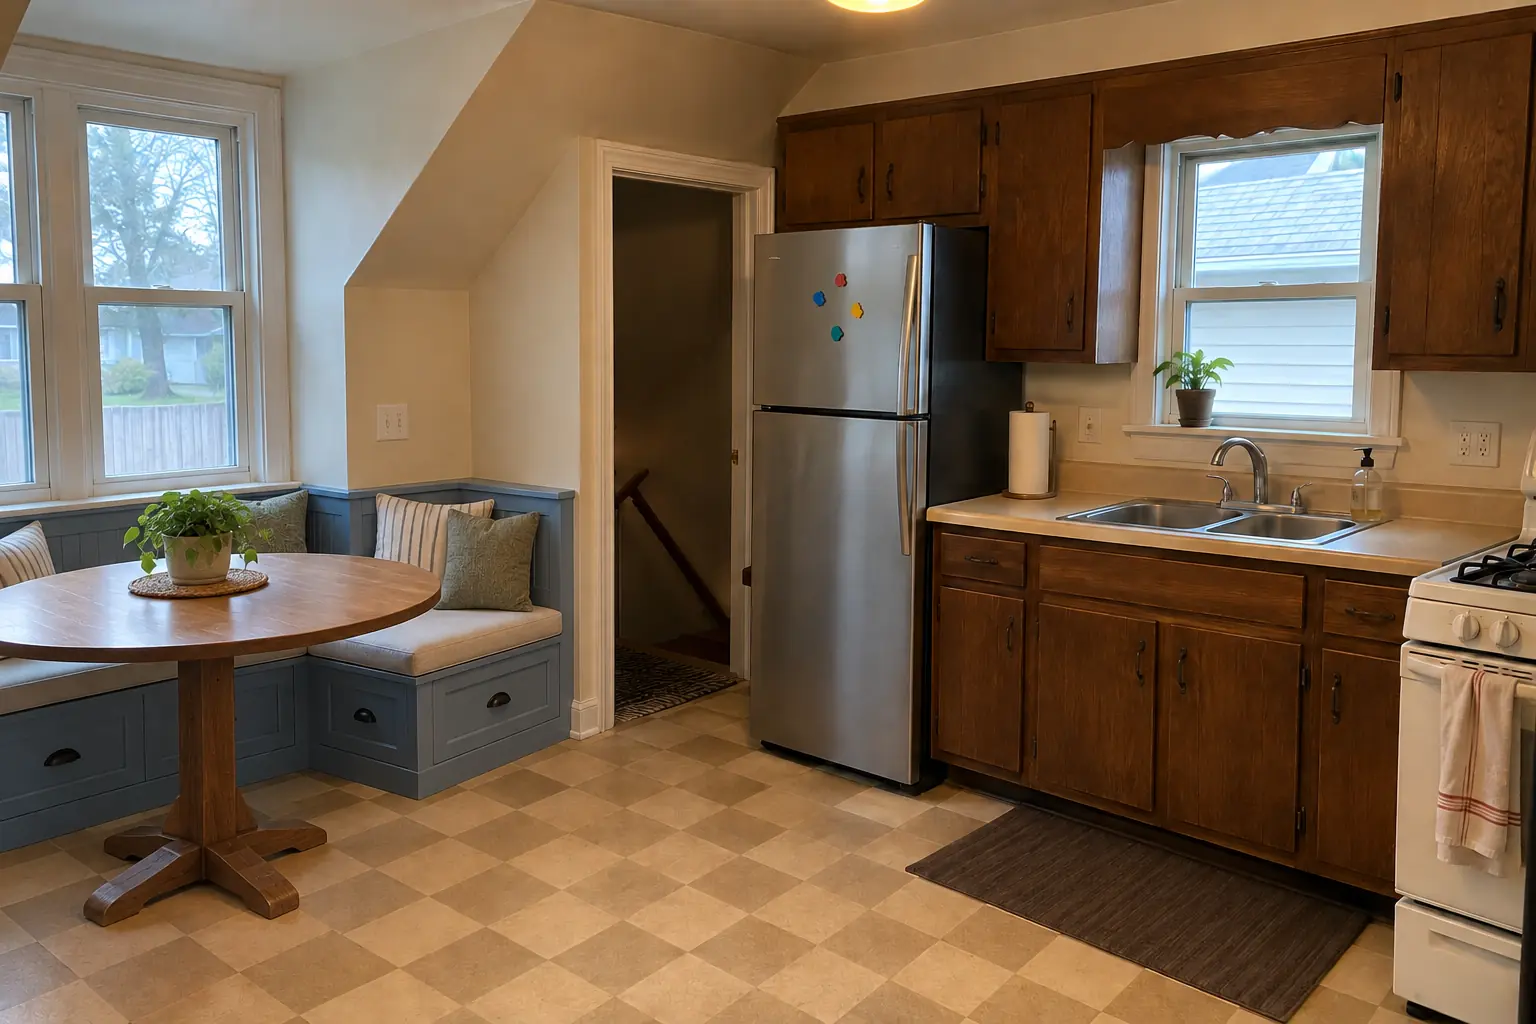
A Highland Park 1950s ranch: before and after

Finished: a built-in banquette bench with storage drawers and cushions under the window, with a round pedestal table.

Built-In Breakfast Nook & Banquette in Highland Park →
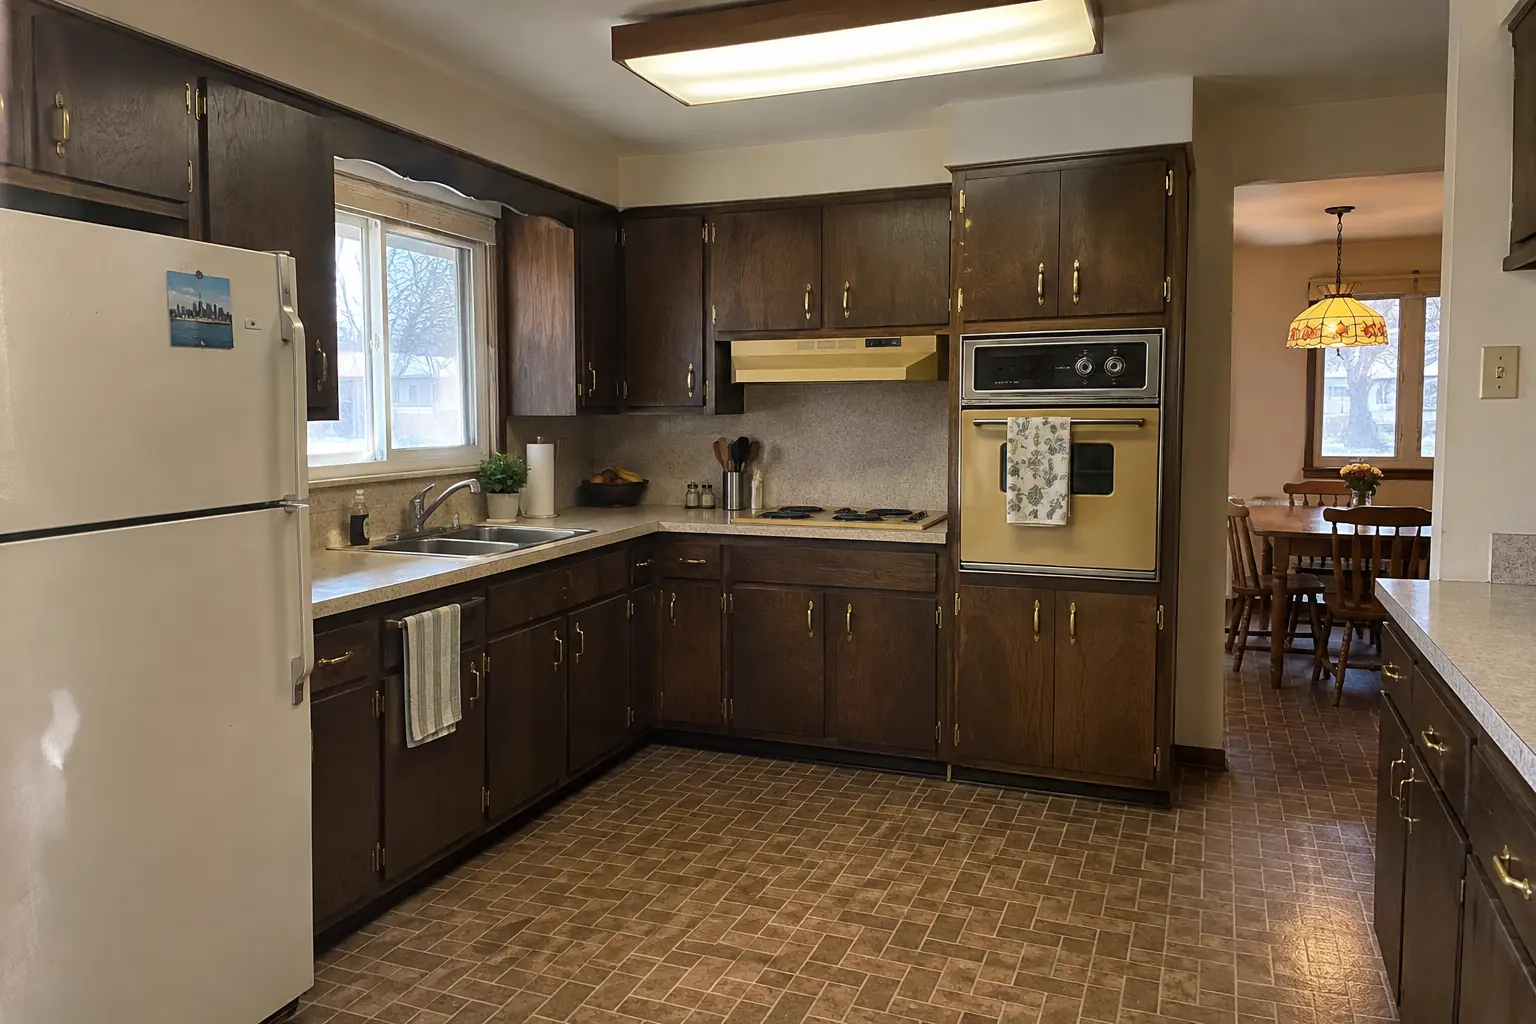
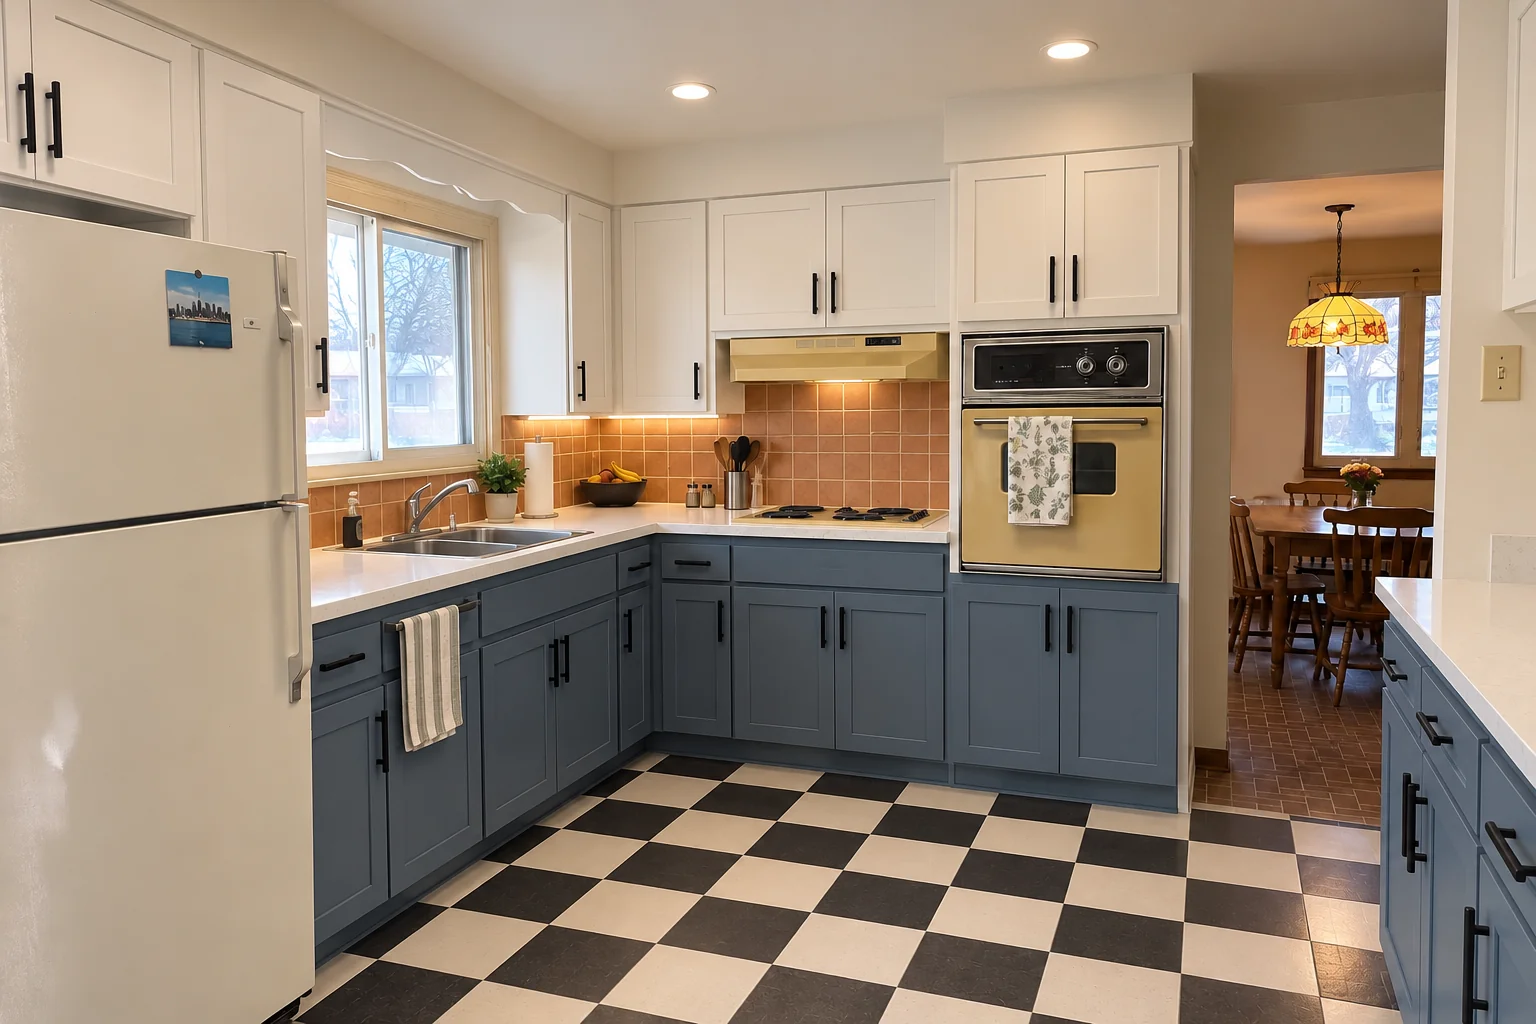
Kitchen Remodeling project near Highland Park, beforeBefore
Kitchen Remodeling project near Highland Park, afterAfter

Highland Park kitchen, postwar bi-level: kitchen remodeling

What changed: cabinets in white uppers and dusty blue lowers with matte black pulls, bright white quartz counters, a terracotta-look square tile backsplash, black-and-white checkerboard tile flooring and recessed lights and under-cabinet LED strips.

Kitchen Remodeling in Highland Park →

The project, step by step

  1. Measure and mock-upA visit to measure, check clearances and see where power and water can reach.
  2. Plan and written estimateA layout with dimensions and a written estimate covering carpentry, electrical and plumbing.
  3. Rough-in and permitsWe pull any needed permit and run the lines, then the inspector checks them.
  4. Build and countertopBase set and anchored, panels installed, top templated and installed.
  5. Hookups and walk-throughFinal connections, cleanup and a look at the finished island together.

Kitchen Island & Peninsula Installation questions from Highland Park homeowners

Should the island be fixed or freestanding?
For a stone top or utilities, fixed. For a movable work table without wiring, freestanding can work.
How much overhang do I need for seating?
Plan for about a foot or a bit more of knee space and about two feet of length per seat. We add hidden supports under stone.
How much does it cost to add a kitchen island?
A plain island with an outlet costs far less than one with a sink and dishwasher. We measure and send a line-item quote.
Can you put a cooktop or range in the island?
Yes, with proper ventilation: a ceiling-mounted island hood or a downdraft system, plus gas or a dedicated circuit run to the island.
Does a kitchen island need an electrical outlet?
Usually yes. Codes generally call for island receptacles, and you'll want one for small appliances anyway.
Do I need a Highland Park-registered contractor for island project?
The City publishes contractor requirements on its Building Division page (new building codes effective March 1, 2026). We take care of that before work starts.
What kind of Highland Park homes do you work in?
In Highland Park we see Ravinia District retains early artists' colony character and architecture. Each comes with its own walls, wiring and plumbing, and we plan the job around them.
Do you work in my part of Highland Park?
Yes. Our crews work across Highland Park, including Ravinia District, Downtown Highland Park, Port Clinton, St. John's — ZIP 60035 — and nearby Northbrook, Glenview, Buffalo Grove.

Working in Highland Park

  • A lot of Highland Park kitchens date from the pre-1940. We know these layouts well and what is worth keeping.
  • Most Highland Park homes are single-family. We protect floors and driveways and leave the site clean every day.
  • Older paint is treated with lead-safe practices: containment, HEPA cleanup and a clean hand-over.

Ravinia DistrictDowntown Highland ParkPort ClintonSt. John's

ZIP 60035

Kitchen Island & Peninsula Installation nearby

Planning a kitchen project in Highland Park?

Call us — we'll check your ZIP, answer your questions and book an in-home estimate.

Call now (708) 400-7049
Call (708) 400-7049Callback