Serving Des Plaines & nearby Mount Prospect, Park Ridge

Kitchen Island & Peninsula Installation in Des Plaines, IL

We add, enlarge or replace kitchen islands and peninsulas in Des Plaines, with seating, power and plumbing planned around real clearances.

  • Local crews working in Des Plaines ZIP 60016, 60018
  • Design, permits and every trade on one schedule
  • A written, itemized estimate before any work

Prefer a callback?

Leave your number and a Des Plaines island installer will call you.

Island and peninsula problems we solve in Des Plaines

An island only helps if you can still walk around it. Before we build one in your Des Plaines kitchen, we check aisle widths, door swings and where power and water can reach, then install a base anchored to the floor with a top, seating and outlets that work.

Dated peninsula with a half wall

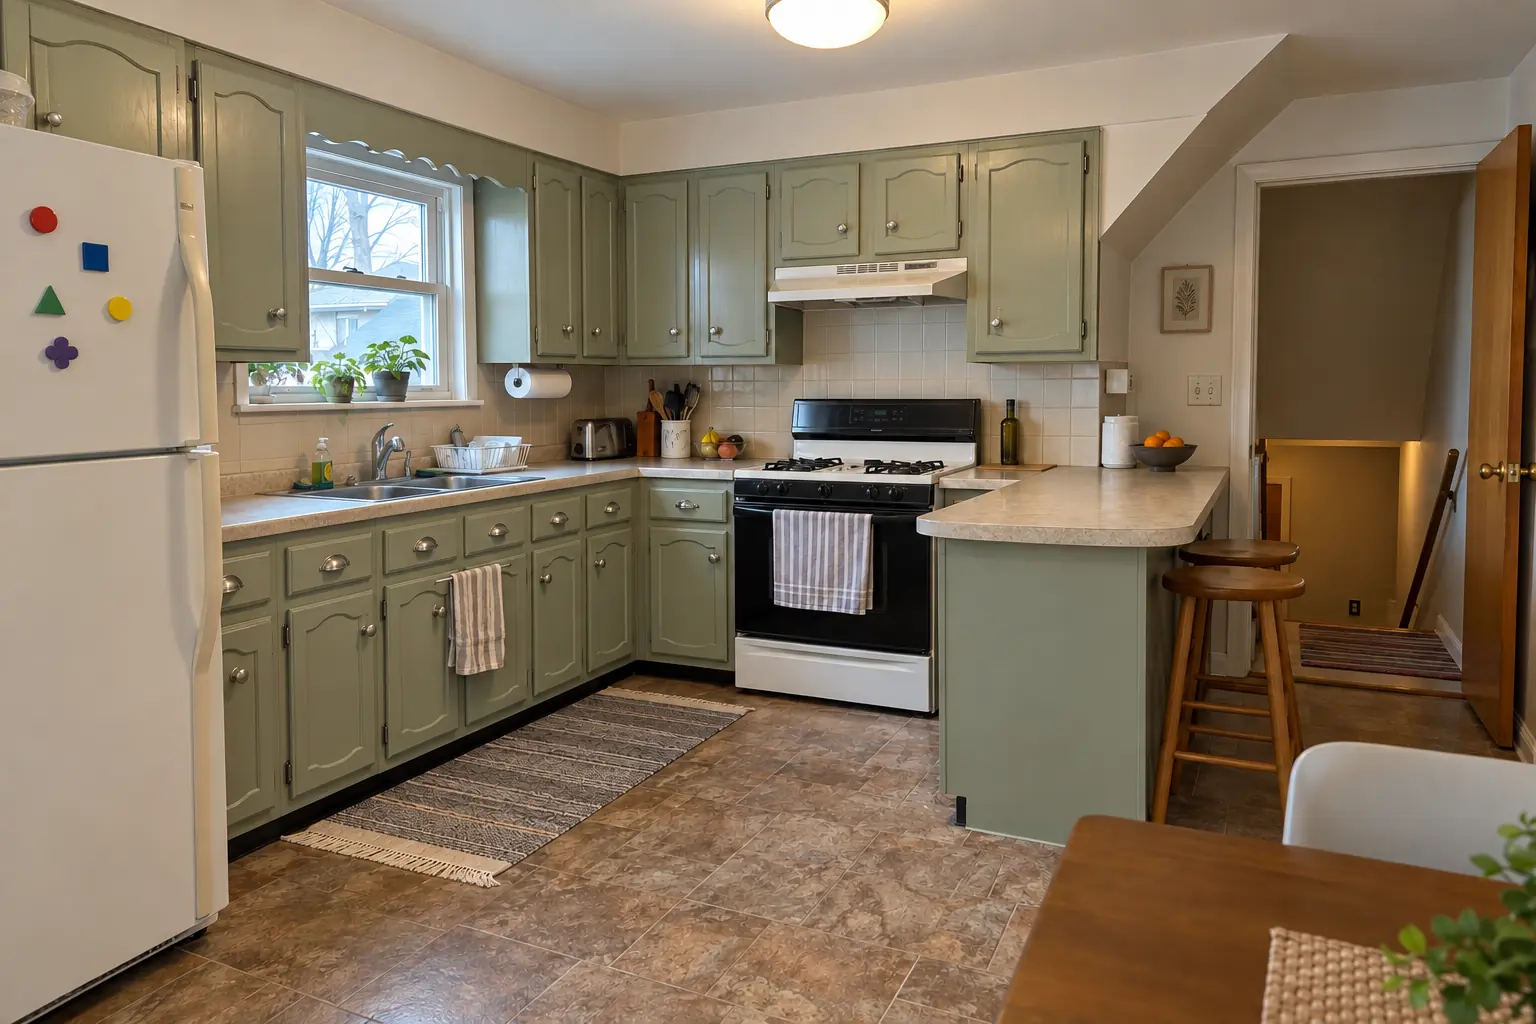
Upper cabinets hung over a 1960s peninsula block the room. We take them down, reroute any wiring and rebuild the peninsula with an overhang.

Nowhere to prep

If two cutting boards can't fit side by side anywhere, the kitchen needs a central work surface. An island or peninsula is the usual answer.

Clutter with no storage

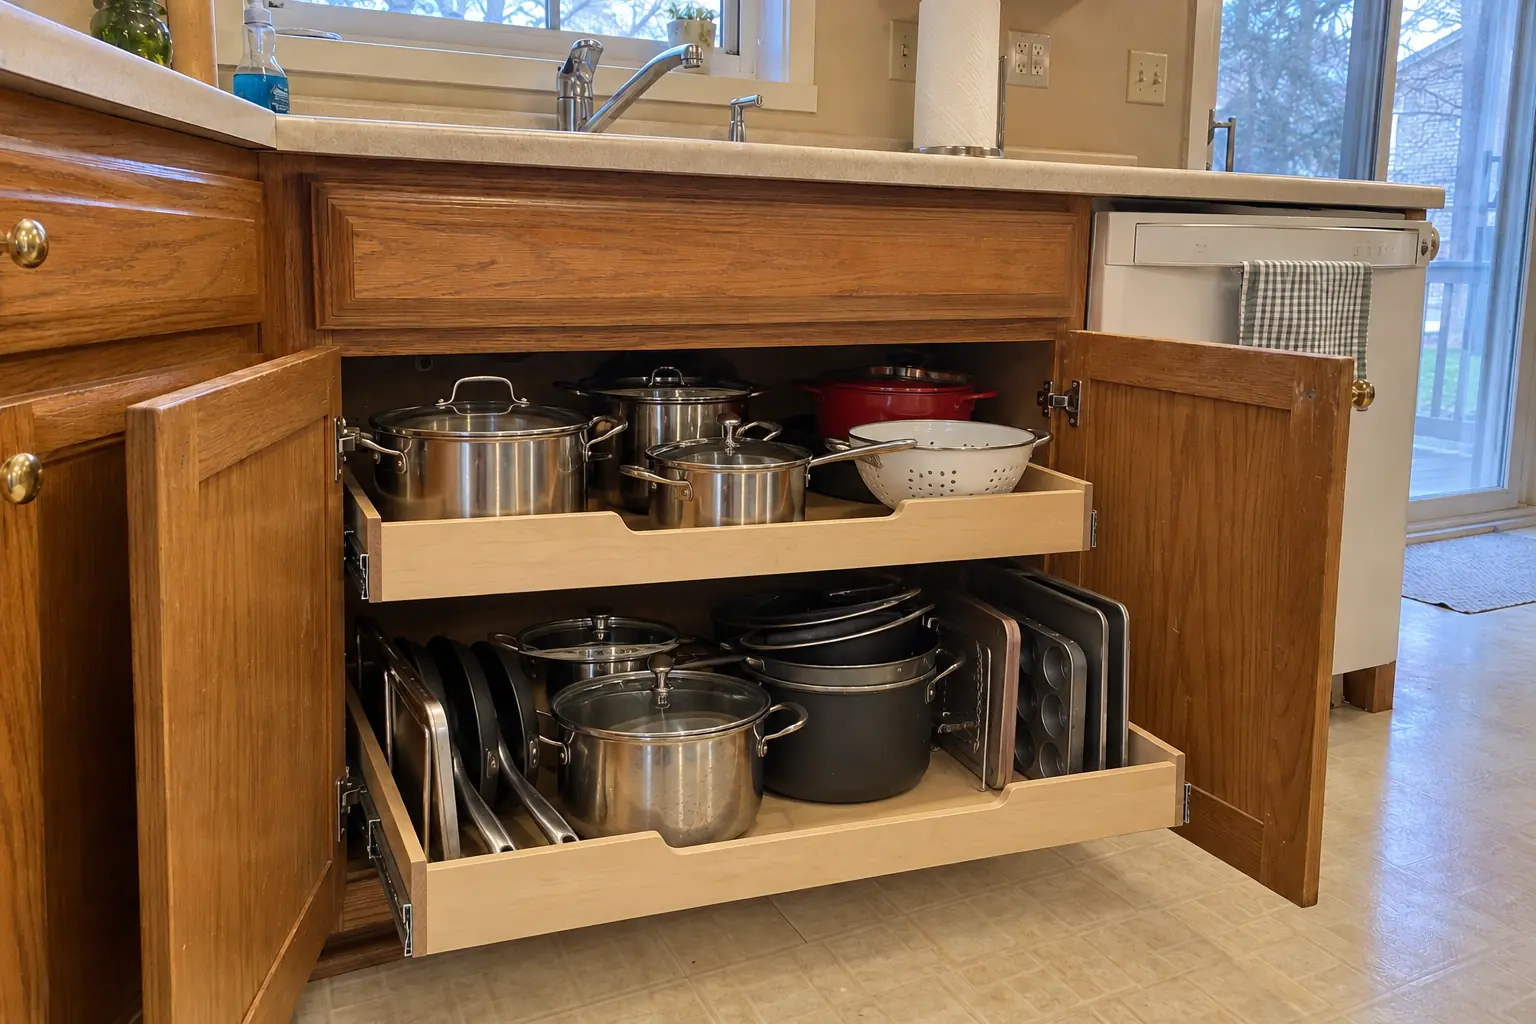
Counters full of things that have nowhere to go? Island drawers and pull-outs give them a home.

Island too small to be useful

If your island has no seating, no outlets and barely any storage, we can build a bigger one that does all three.

Want a sink in the island

Facing the family while washing up is a common wish. We plan the drain, vent and supply lines and add a dishwasher next to the island sink.

Island in the dark

One ceiling light over the island leaves shadows on the work surface. We add pendants on their own switch and dimmer.

Small kitchen with no room for an island

When the room can't spare aisles on all sides, a peninsula gives you seating and counter space attached to an existing run.

No outlets at the island

An island without power can't hold a blender or charge a phone. We add GFCI-protected outlets on the side or a pop-up in the top.
What's included

  • Layout and clearance checkWe measure the room and mark the island footprint to confirm walkways and appliance door swings.
  • Electrical rough-inA circuit run to the island for outlets, plus wiring for pendants overhead.
  • Plumbing and ventingWater lines and a properly vented drain when the island gets a sink.
  • Island cabinets set and anchoredBase cabinets assembled, leveled and screwed to the floor blocking so the island can't move.
  • Panels and seating sideFinished end and back panels, with knee space and furniture details where you want them.
  • CountertopWe measure the finished island for the countertop and install it once fabricated.
  • Outlets, pendants and hookupsFinal electrical and plumbing connections and a test of every outlet and light.

Finishes and options

Island cabinetsStock, semi-custom or custom bases in a matching or contrasting finish.
Quartz and granite topsStone tops give a large, durable work surface; long islands may need a seam or a single large slab.
Pop-up and side outletsWe place outlets where code allows and where they won't be in a spill zone.
Counter or bar height seatingCounter height keeps one continuous surface; a raised bar hides prep clutter from the room.
Waterfall endsA slab that wraps over the ends to the floor and protects the cabinet sides.

Kitchen Island & Peninsula Installation before and after — Des Plaines homes

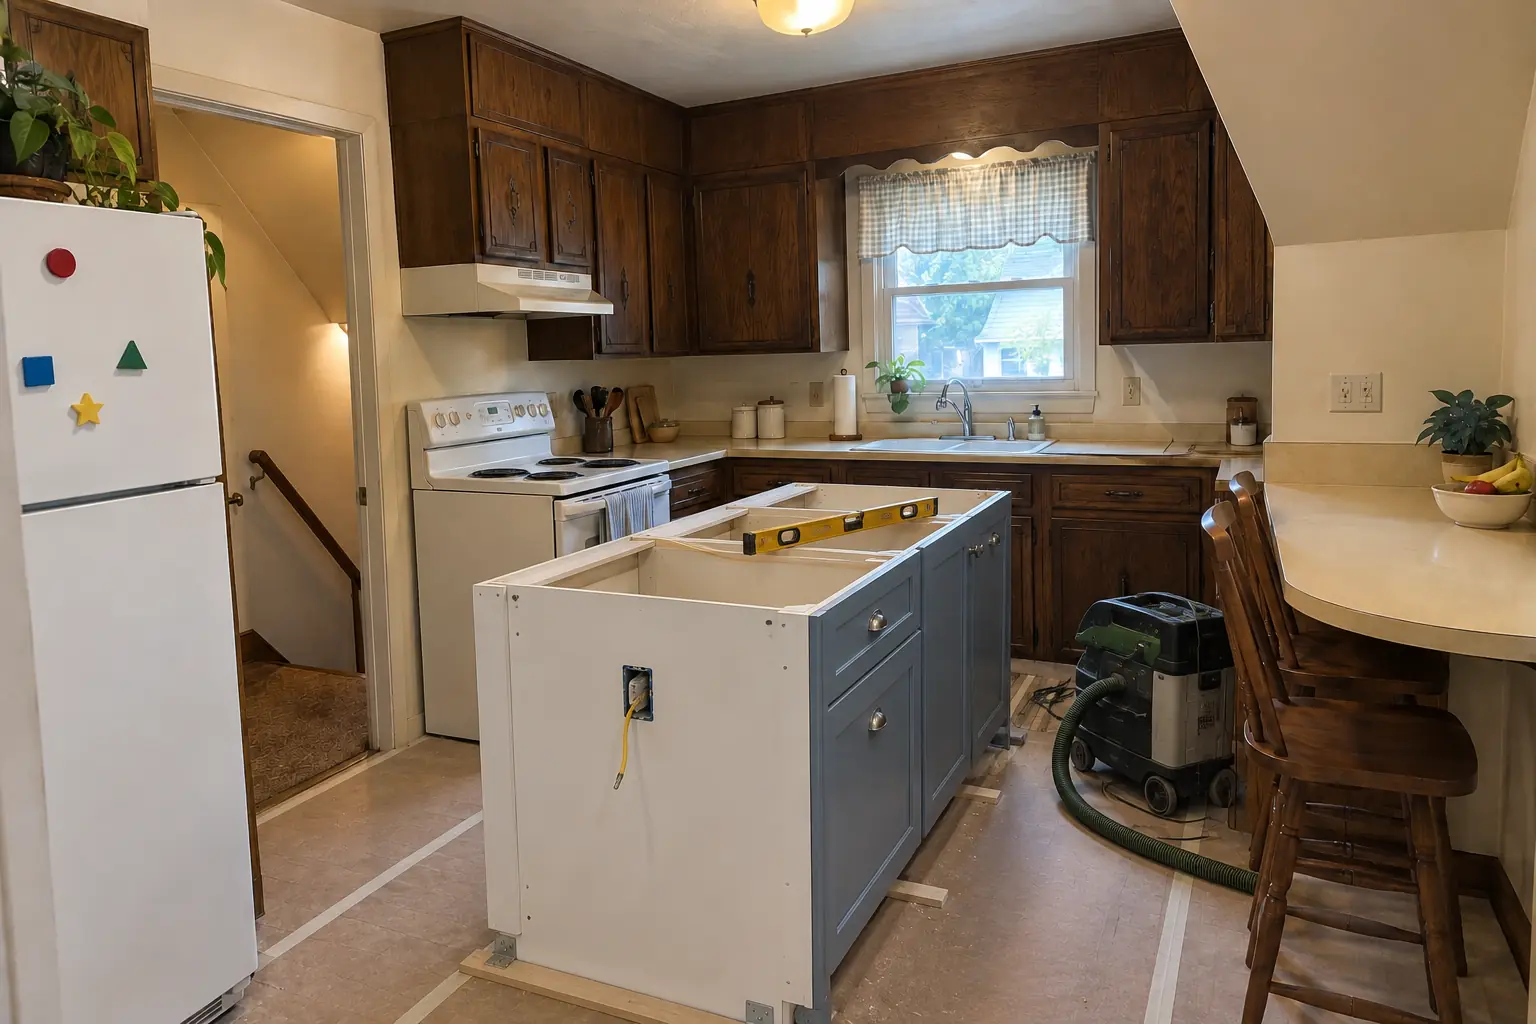
Kitchen Island & Peninsula Installation in a postwar ranch / cape cod / bi-level — beforeBefore
Kitchen Island & Peninsula Installation in a postwar ranch / cape cod / bi-level — in progressIn progress
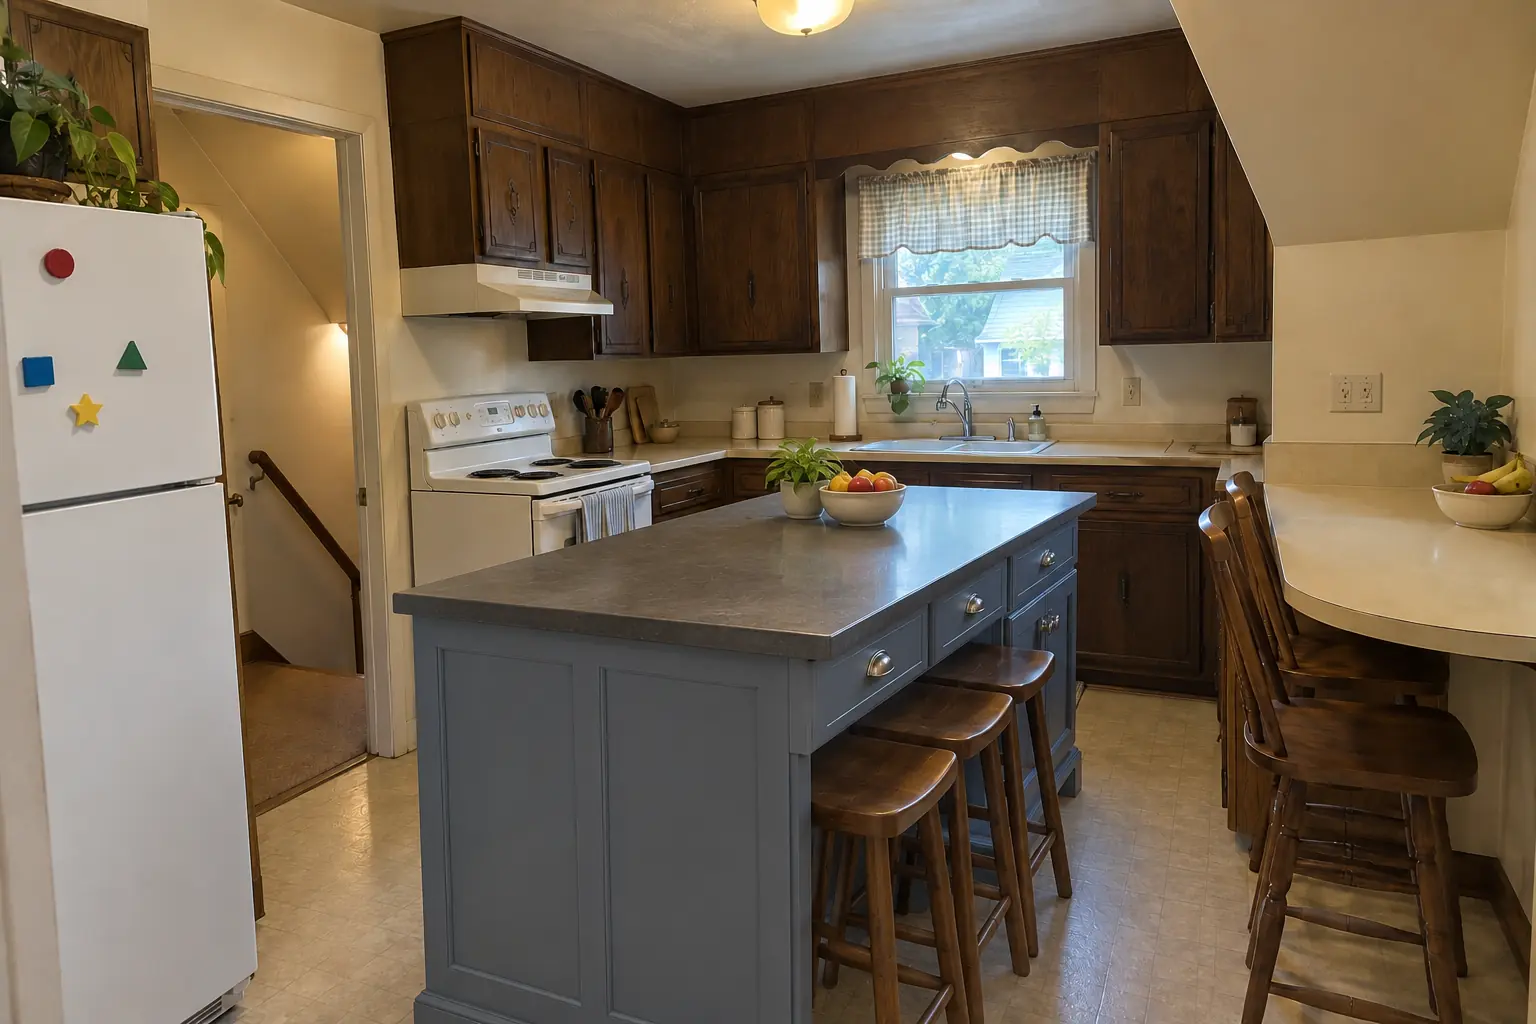
Kitchen Island & Peninsula Installation in a postwar ranch / cape cod / bi-level — afterAfter

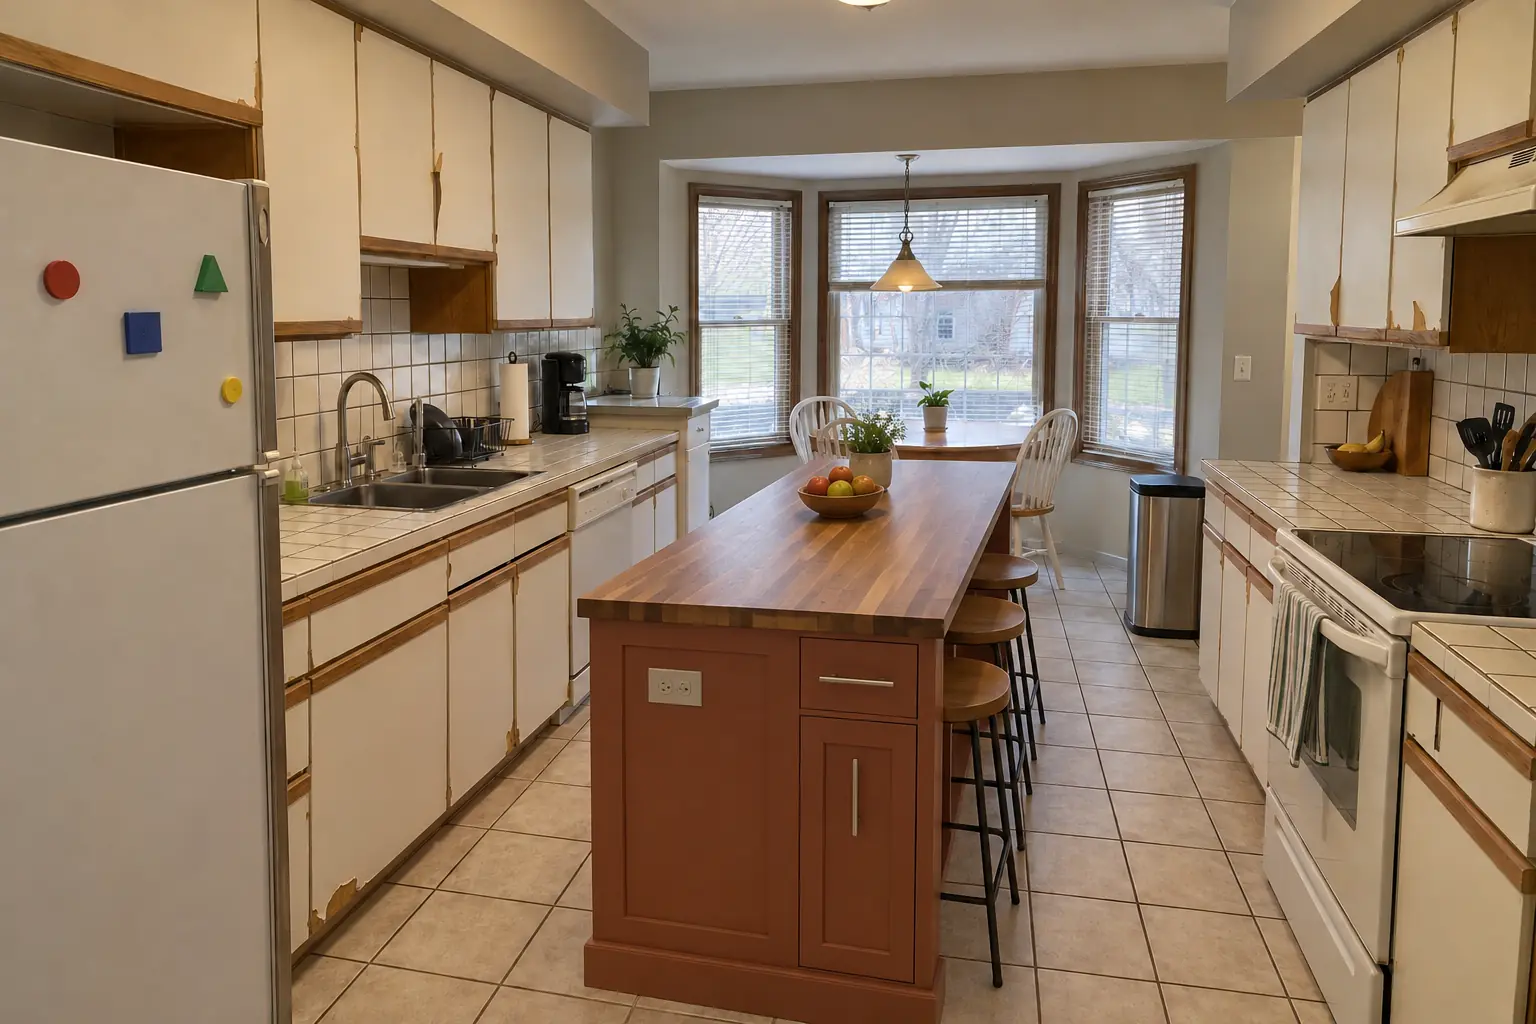
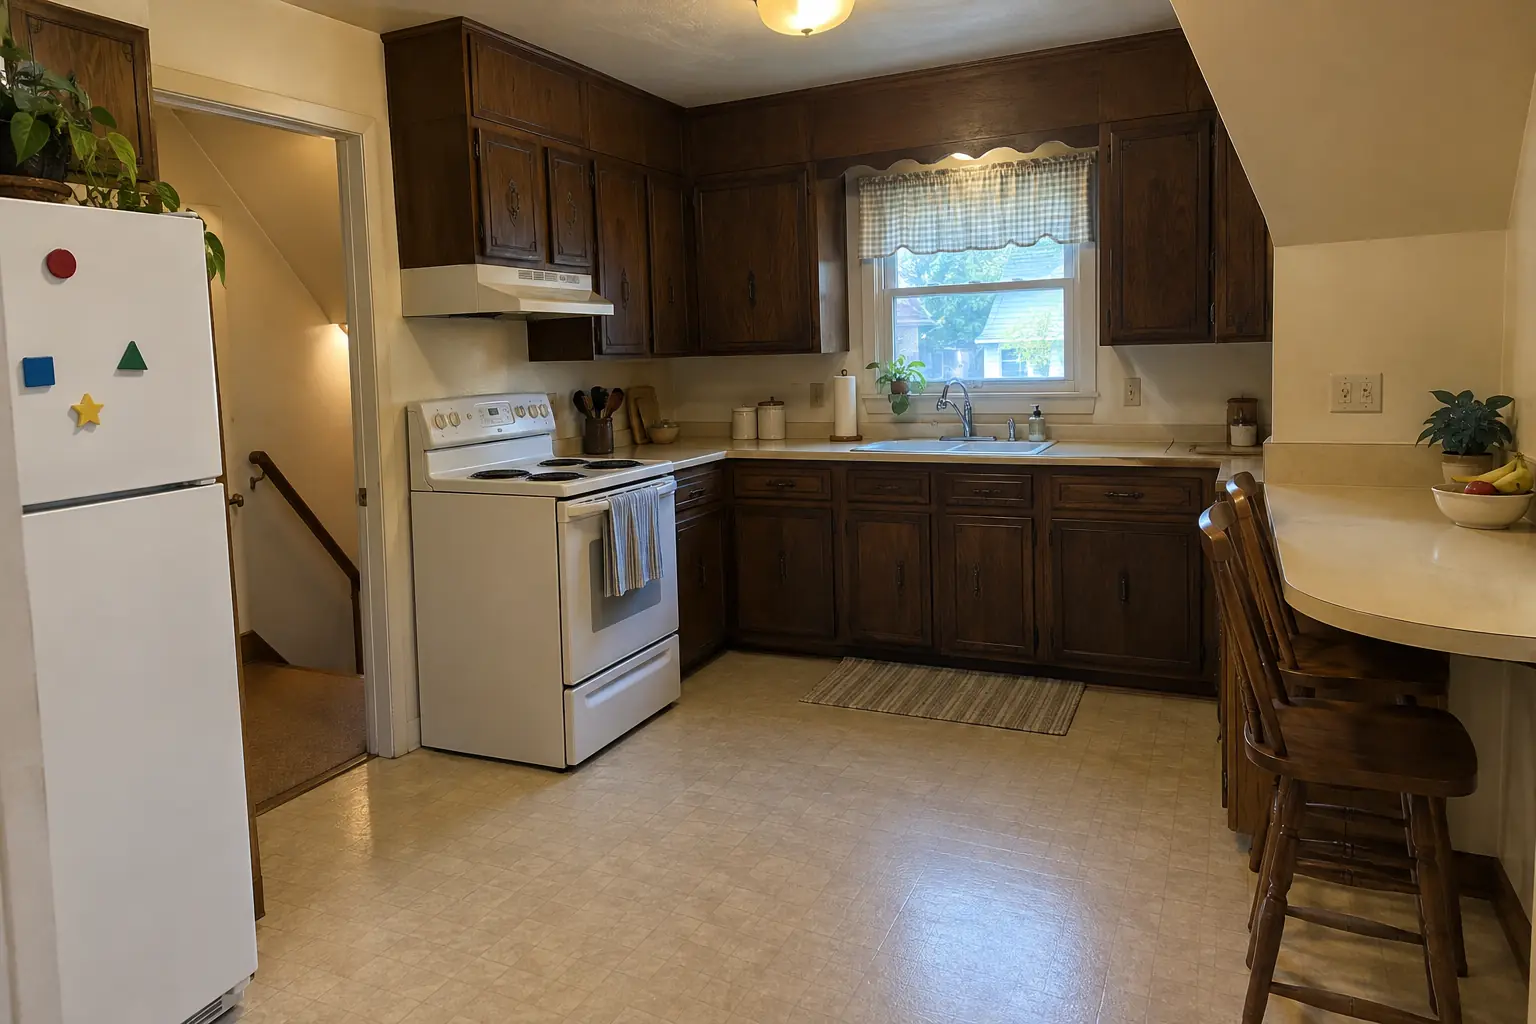
Kitchen Island & Peninsula Installation in a 1960s ranch, Des Plaines

A 1960s ranch in Des Plaines, a typical kitchen for Des Plaines. The kitchen as it was: 1970s dark pecan-stained cabinets and light beige laminate. What bothered the owners most: a kitchen with no room to prep or gather. The result: a new island in dusty blue with a charcoal concrete-look quartz top and seating. The job covered electrical rough-in, plumbing and venting, plus outlets, pendants and hookups.
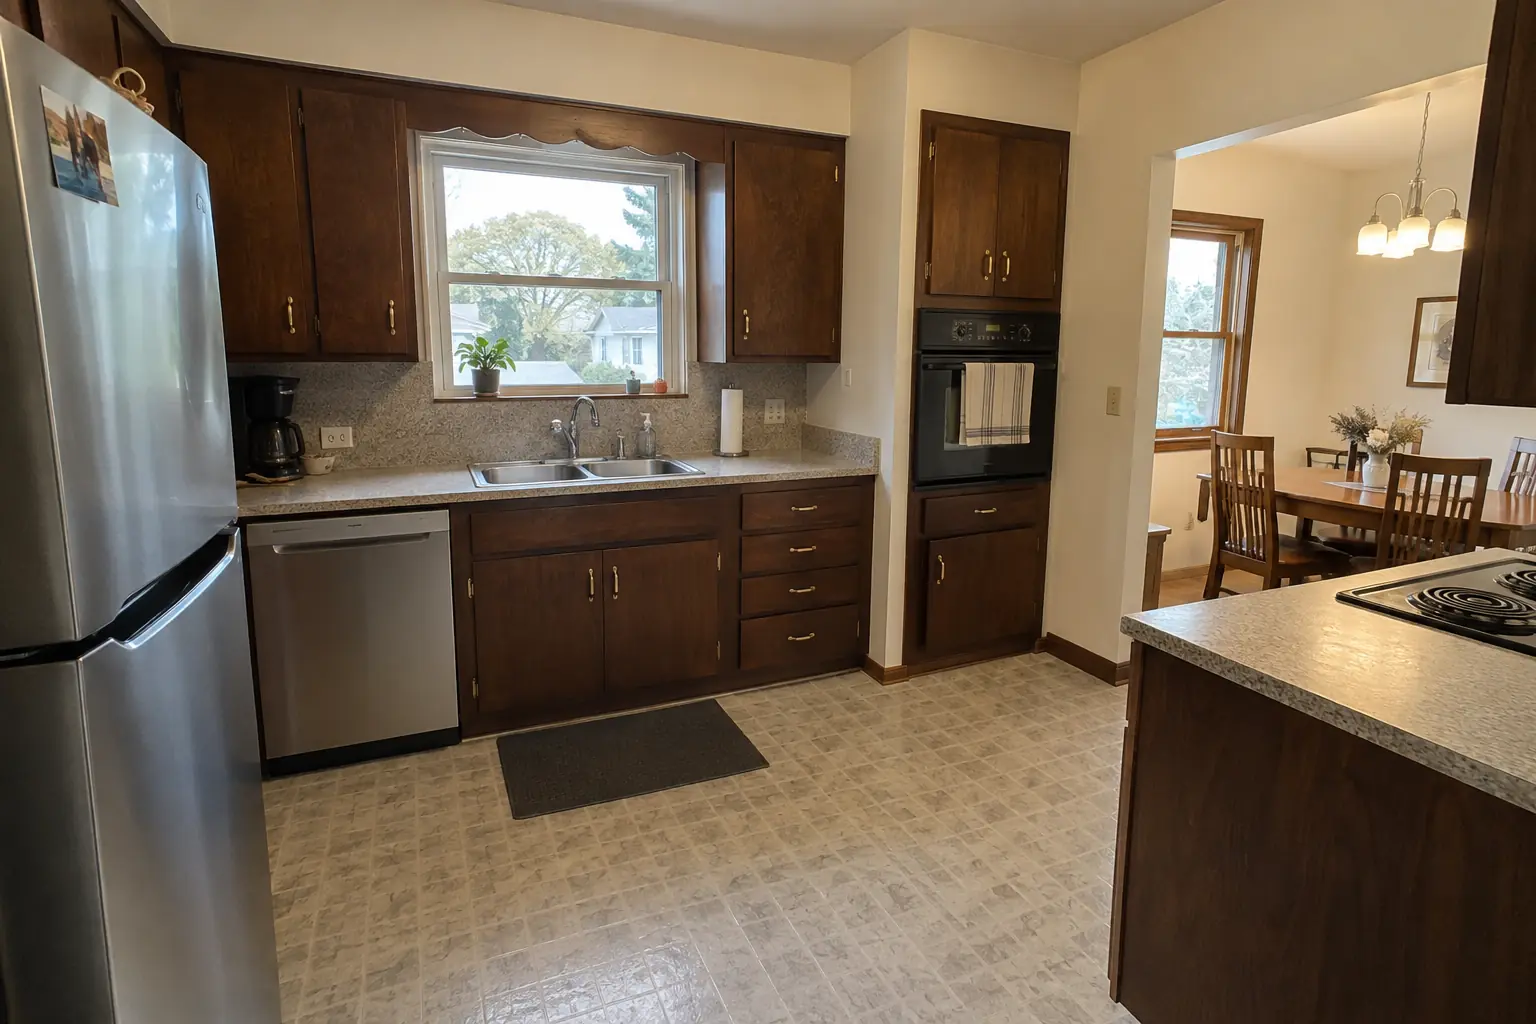
Kitchen Island & Peninsula Installation project in Mount Prospect, beforeBefore
Kitchen Island & Peninsula Installation project in Mount Prospect, afterAfter

Before and after: a 1950s ranch in Mount Prospect

The site: a 1950s ranch in Mount Prospect. What we started with: dark walnut-stained flush-panel cabinets with brass pulls and speckled laminate. The reason for the call: a kitchen with no room to prep or gather. Finished kitchen: a new island in dusty blue with a creamy quartzite-look quartz top and seating. Work included island cabinets set and anchored, panels and seating side, plus outlets, pendants and hookups.

Kitchen Island & Peninsula Installation in Mount Prospect →
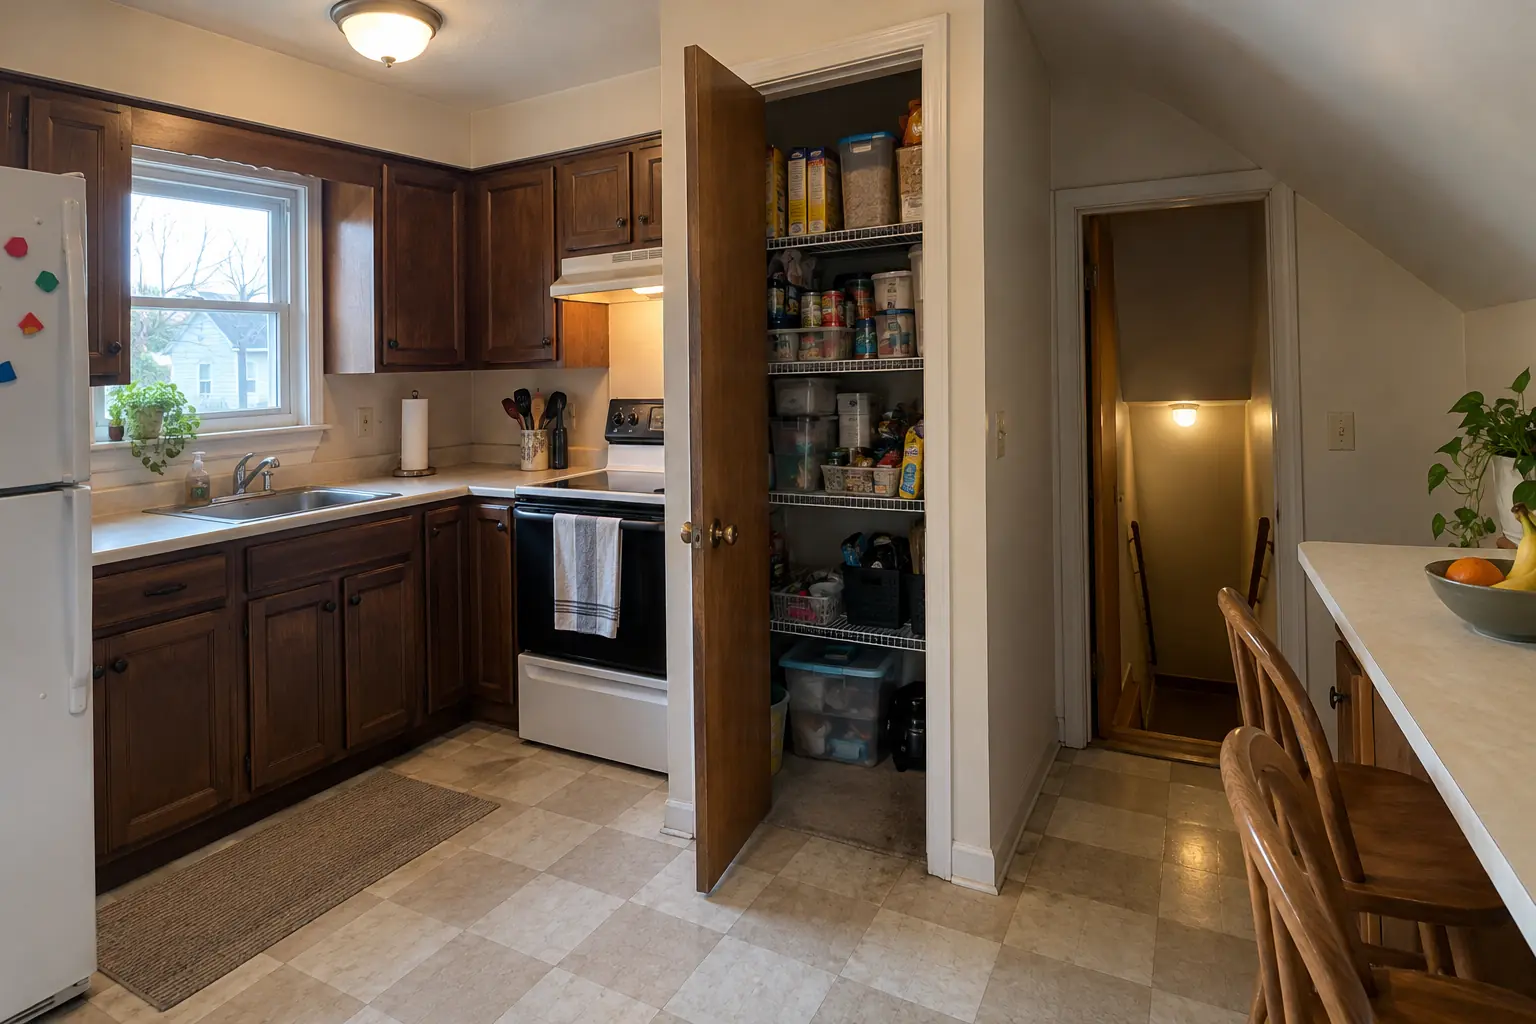
Pantry Design & Installation project near Des Plaines, beforeBefore
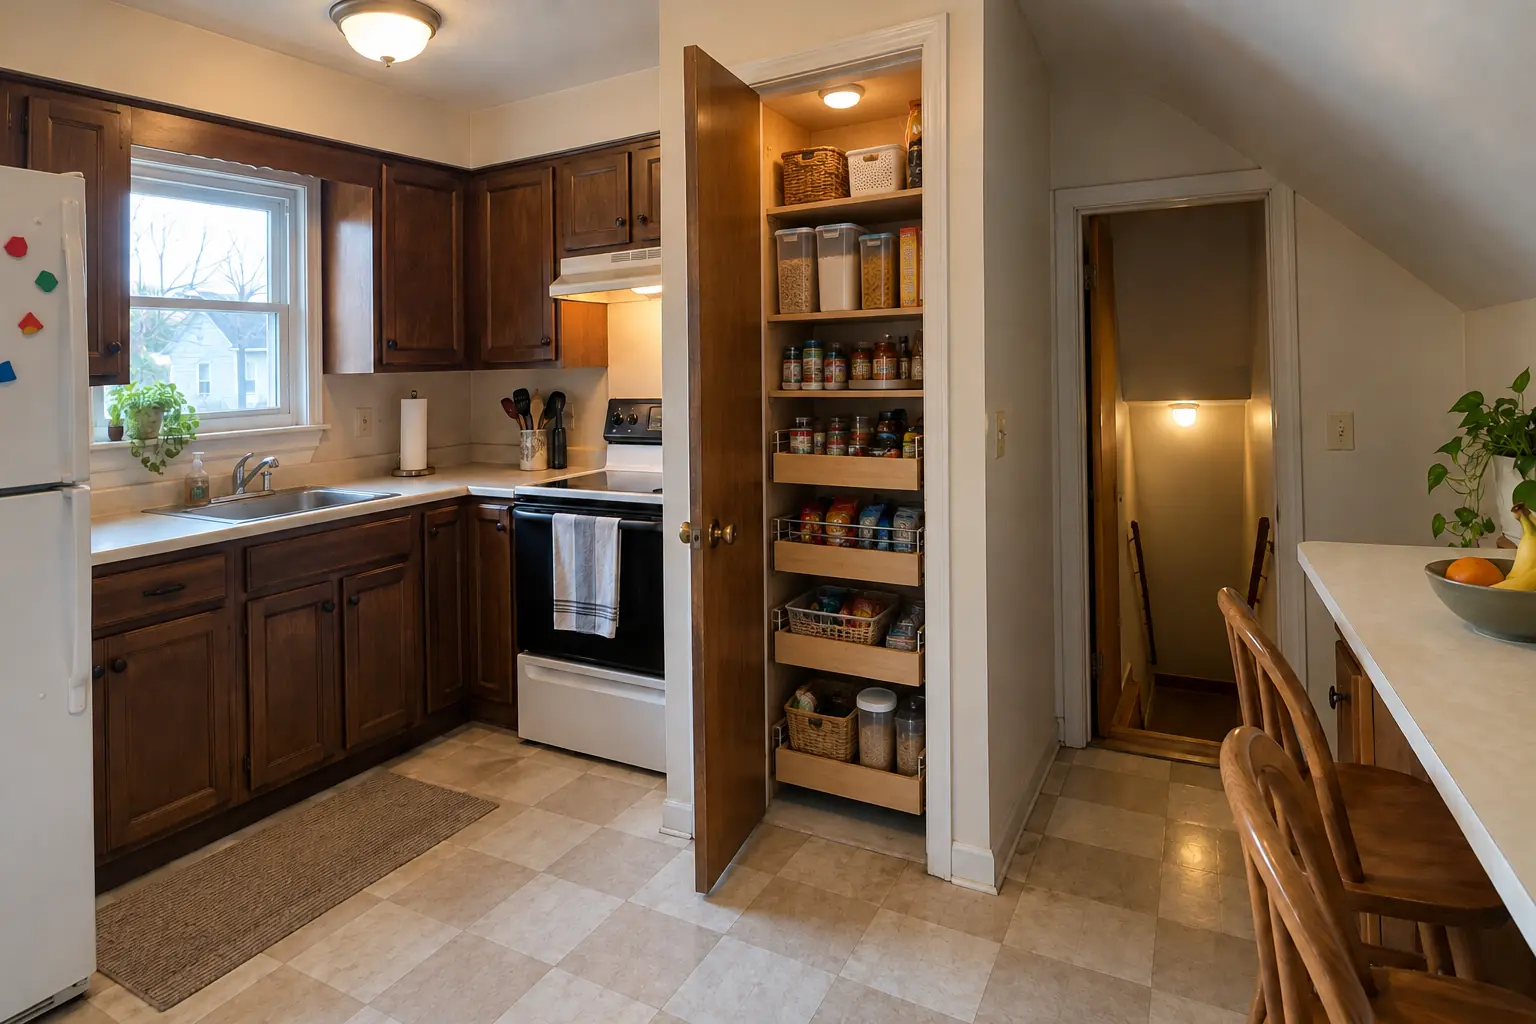
Pantry Design & Installation project near Des Plaines, afterAfter

A Des Plaines 1950s ranch: before and after

The closet next to the kitchen rebuilt as a pantry with solid wood shelves, pull-out baskets on the bottom and a light.

Pantry Design & Installation in Des Plaines →
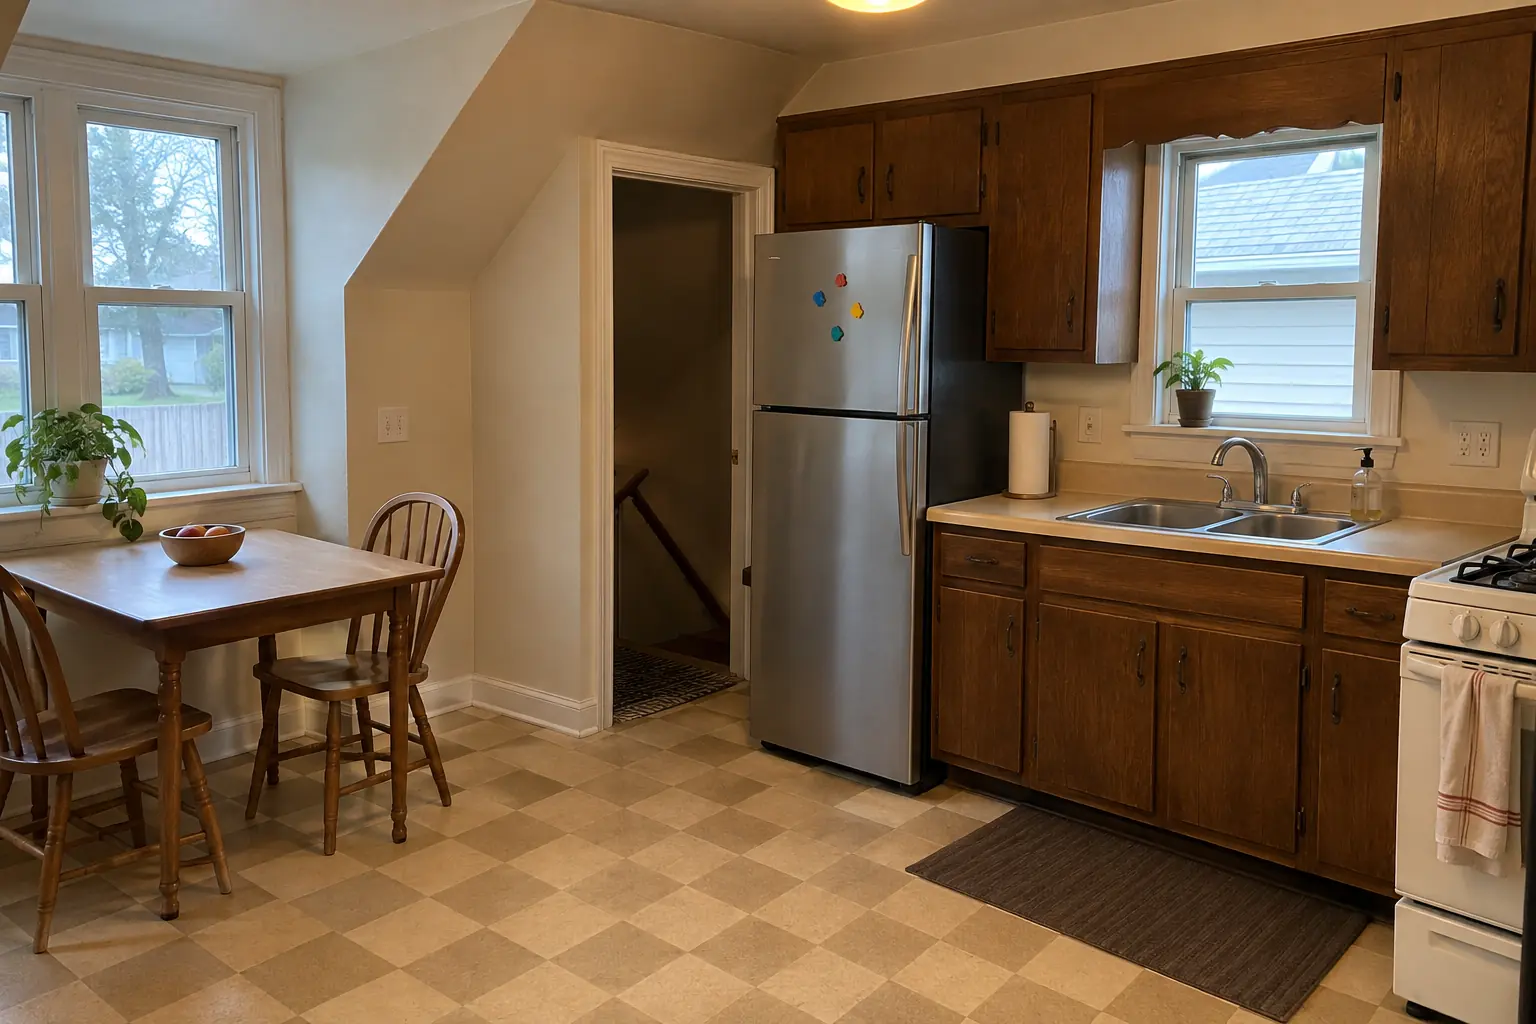
Built-In Breakfast Nook & Banquette project near Des Plaines, beforeBefore
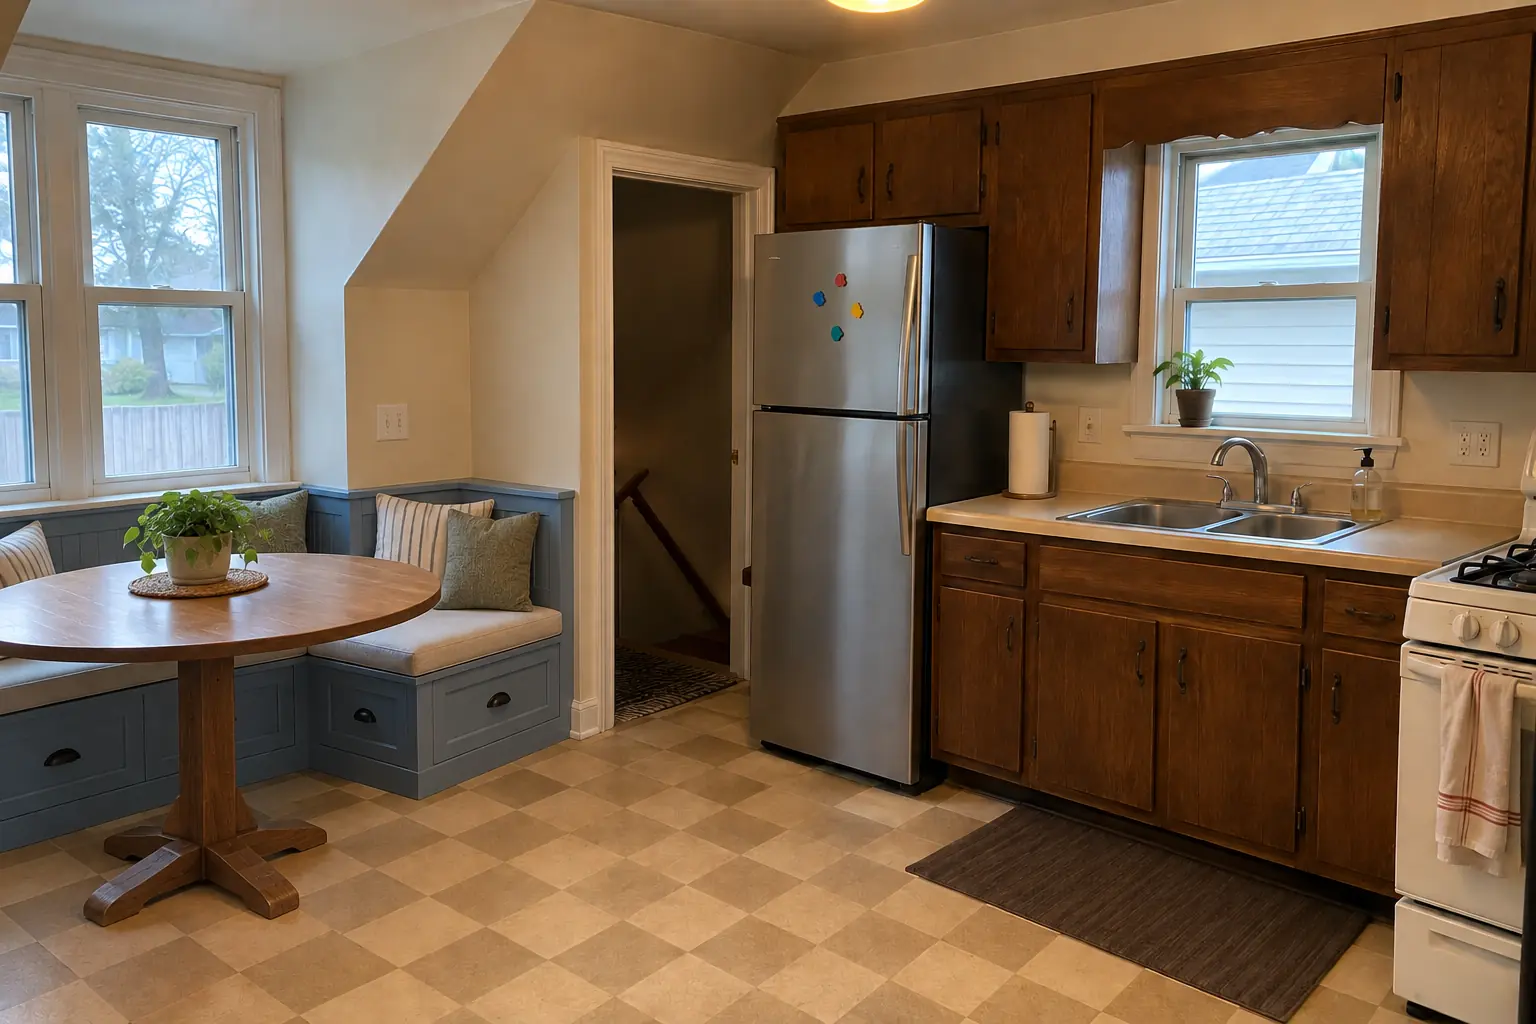
Built-In Breakfast Nook & Banquette project near Des Plaines, afterAfter

Before and after: a 1960s ranch in Des Plaines

A built-in banquette bench with storage drawers and cushions under the window, with a round pedestal table.

Built-In Breakfast Nook & Banquette in Des Plaines →
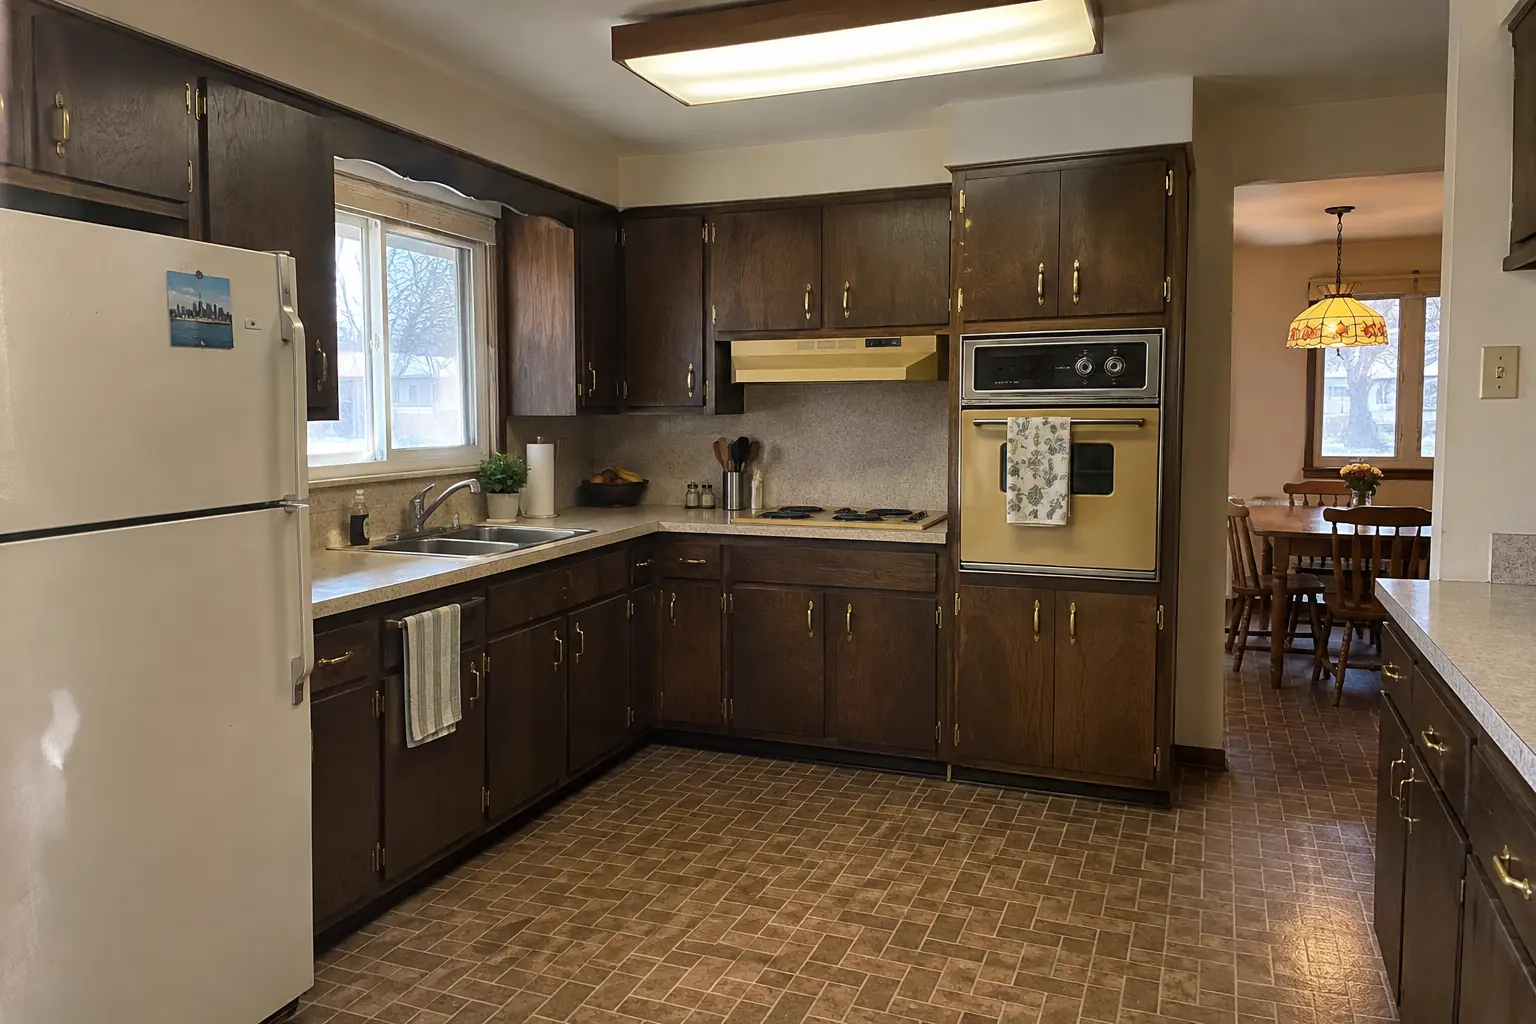
Kitchen Remodeling project near Des Plaines, beforeBefore
Kitchen Remodeling project near Des Plaines, afterAfter

Before and after: a 1950s ranch in Des Plaines

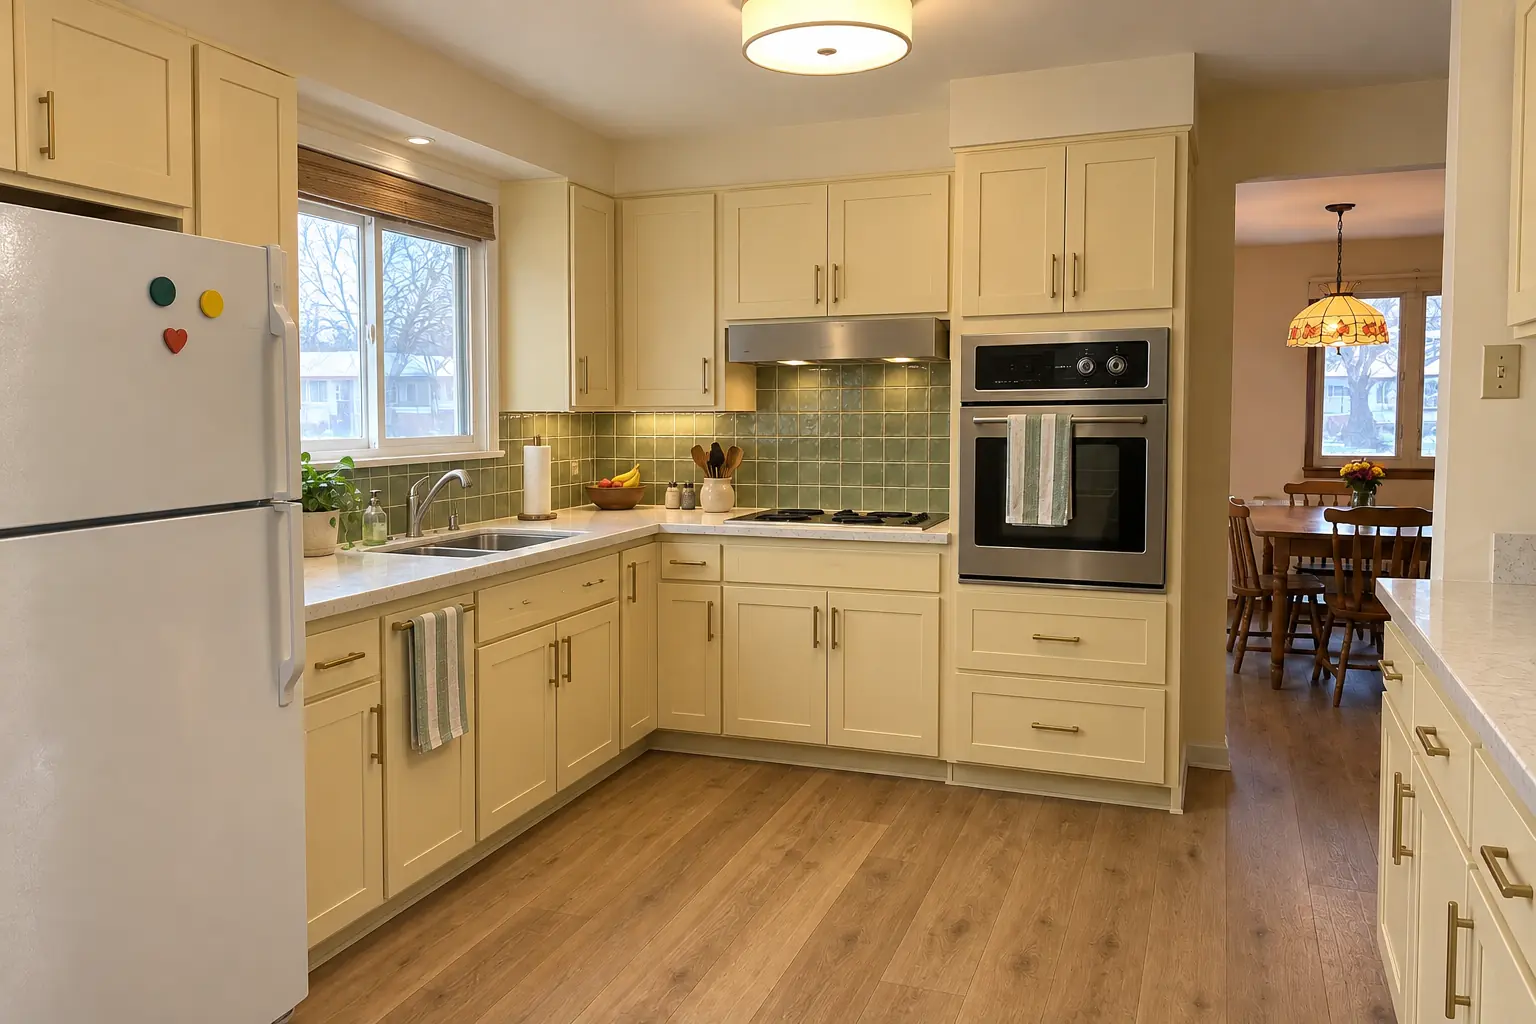
Finished: cabinets in light butter yellow with satin brass pulls, creamy quartzite-look quartz counters, a green zellige-look tile backsplash, warm oak luxury vinyl plank flooring and a flush drum fixture and under-cabinet lights.

Kitchen Remodeling in Des Plaines →

How your island project goes

  1. Measure and mock-upA visit to measure, check clearances and see where power and water can reach.
  2. Plan and written estimateA layout with dimensions and a written estimate covering carpentry, electrical and plumbing.
  3. Rough-in and permitsPermits filed when wiring or plumbing is added; rough-ins done and inspected before the base goes in.
  4. Build and countertopBase set and anchored, panels installed, top templated and installed.
  5. Hookups and walk-throughFinal connections, cleanup and a look at the finished island together.

Kitchen Island & Peninsula Installation questions from Des Plaines homeowners

Should the island be fixed or freestanding?
Most islands we install are fixed so they can carry stone and power safely; freestanding units are lighter and simpler.
Does a kitchen island need an electrical outlet?
Usually yes. Codes generally call for island receptacles, and you'll want one for small appliances anyway.
How much overhang do I need for seating?
Roughly 12 to 15 inches at counter height is common, with about 24 inches of width per stool. Stone overhangs that deep usually need brackets.
Can you add a sink to a kitchen island?
Usually. We check how the drain can reach the island and how it will be vented before designing around a sink.
How long does island installation take?
Plan on a few visits over one to a few weeks: rough-in, cabinets, countertop template, top install and hookups.
Des Plaines plumbing code: who can do the plumbing for island project?
Plumbers need a State of Illinois license; no City fees. Our plumbing connections are made by licensed plumbers.
Does Des Plaines require a licensed electrician for island project?
Electricians need a City contractor license and fees plus an Electrical Test Certificate. New circuits and wiring are done by licensed electricians.
Do I need a Des Plaines-registered contractor for island project?
Contractors must register with the City (via the online portal); registrations expire Dec 31. We take care of that before work starts.
What is the Des Plaines building department phone number?
Permits go through Community and Economic Development Department - Building Division, phone 847-391-5380. When your scope needs one, we prepare the application and schedule the inspections.
Do I need a permit for island project in Des Plaines?
It depends on the scope. Des Plaines's rule in short: A building permit is required for any residential kitchen remodel; non-structural work uses the Kitchen/Bath Non-Structural permit ($150 fee, rough and final inspections). We handle the permit when one is needed with Community and Economic Development Department - Building Division.
Do you work in my part of Des Plaines?
Yes. Our crews work across Des Plaines — ZIP 60016, 60018 — and nearby Mount Prospect, Park Ridge, Elk Grove Village.

Working in Des Plaines

  • A lot of Des Plaines kitchens date from the 1960s. We know these layouts well and what is worth keeping.
  • Most Des Plaines homes are single-family. We protect floors and driveways and leave the site clean every day.
  • We know how Community and Economic Development Department - Building Division handles kitchen permits and pull them for you.

ZIP 60016ZIP 60018

Kitchen Island & Peninsula Installation nearby

Planning a kitchen project in Des Plaines?

Call us — we'll check your ZIP, answer your questions and book an in-home estimate.

Call now (708) 400-7049
Call (708) 400-7049Callback