Small Kitchen Ideas: Layouts, Remodel Ideas and 10x10 Floor Plans
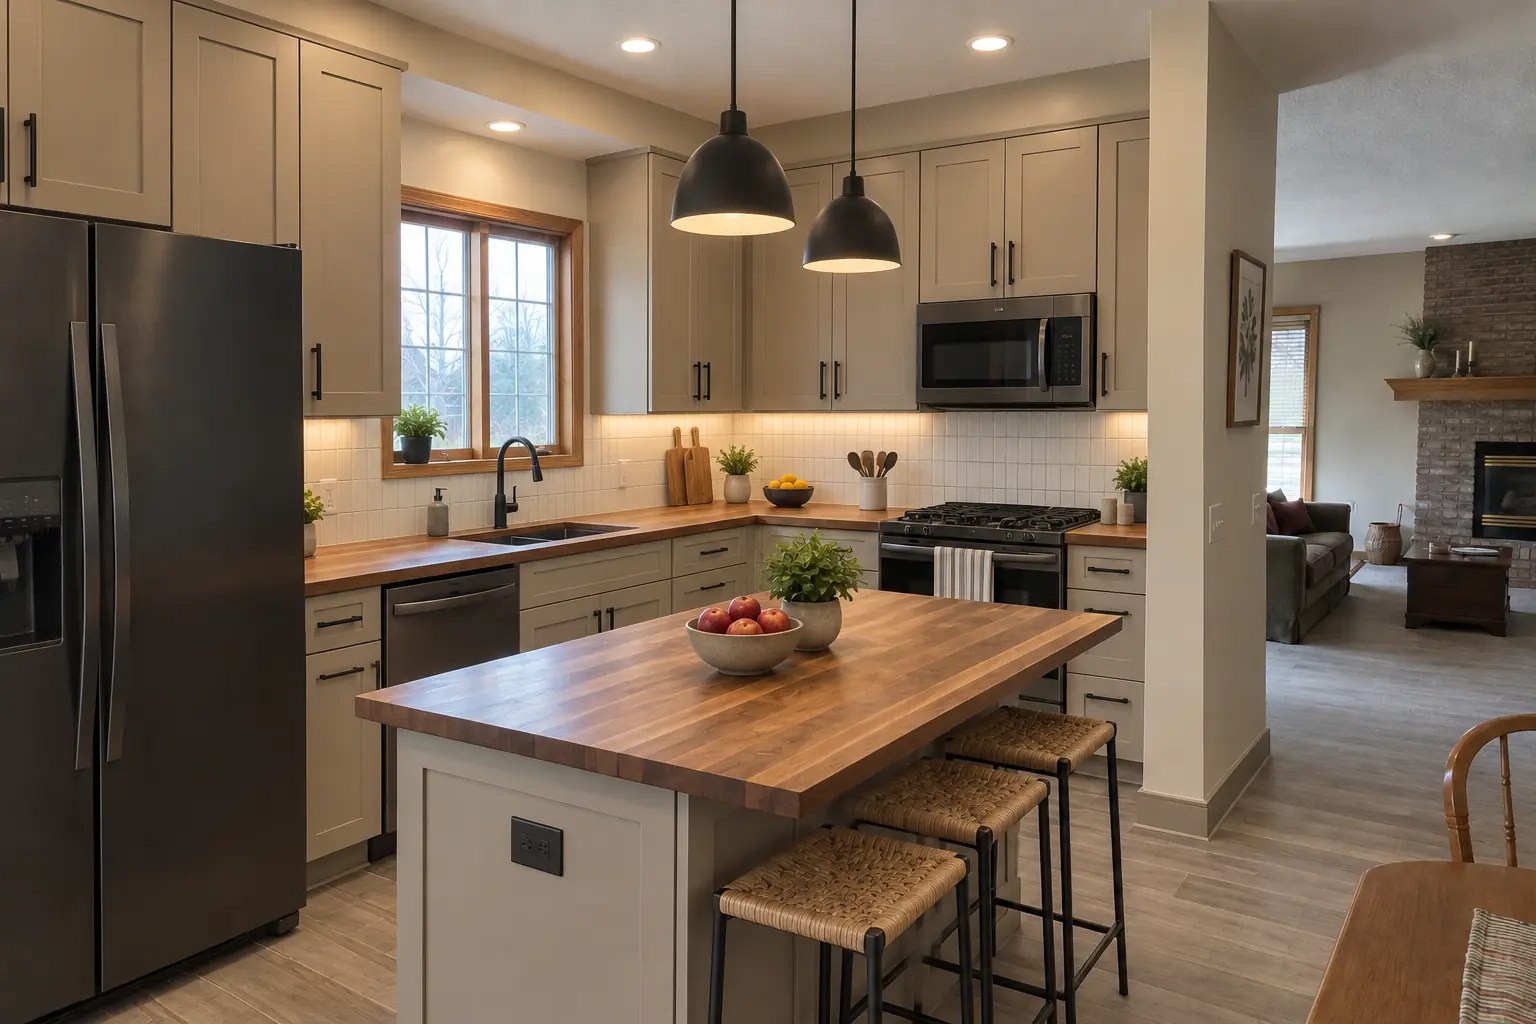
Small kitchen ideas earn their place when they do one of three things: add counter space, add storage you can actually reach, or make the room feel less crowded. In a small kitchen the layout matters more than the finishes, so the order of decisions is simple. Settle the shape of the room and where the sink, range and refrigerator go, then plan storage, and only then choose colors and decorating ideas.
Small kitchens are common across Chicago: galley kitchens in vintage apartments and two-flats, narrow kitchens in bungalows, compact one-wall kitchens in condos and the original kitchens in suburban ranch homes. This guide covers small kitchen layout ideas with real dimensions, including 10x10 floor plans, small kitchen remodel ideas that add storage, decorating choices that make the room feel bigger, and how to draw your own layout before you talk to anyone about cabinets.
The best small kitchen layouts
A small kitchen layout has one job: keep the sink, cooktop and refrigerator close without letting them fight for the same stretch of counter. Four shapes cover almost every small kitchen we work in, and the right one is usually decided by where the doors, windows and plumbing wall already are.
Galley kitchen
Two parallel runs facing each other. It is the most efficient small layout because every step is short. Aim for an aisle of about 42 inches; much over 48 inches and you lose the short reach that makes a galley work. If one end of the galley is a doorway people walk through, keep the refrigerator near that end so traffic stays out of the cooking zone.
L-shaped kitchen
Two runs meeting at a corner. It leaves open floor for a small table or a cart and suits rooms that open to a dining or living area. The corner is the weak spot, so plan it with a lazy Susan or a blind-corner pull-out from the start.
One-wall kitchen
Everything on a single wall, common in apartments, condos and lofts. It is the easiest to fit but the shortest on prep space. A movable island, a narrow counter on the opposite wall or a fold-down shelf adds the counter the wall cannot.
Small U-shaped kitchen
Three runs of cabinets. It works when there is about 5 feet or more between the two legs; any less and the corners and appliance doors collide. In a narrow U, keep the dishwasher and range out of the two inside corners.
| Layout | Best for | Watch out for |
|---|---|---|
| Galley | Narrow rooms, one or two cooks | Aisle wider than about 48 inches |
| L-shaped | Rooms open to dining space | Wasted corner storage |
| One-wall | Condos and apartments | Too little prep counter |
| Small U | Square rooms about 8 feet or wider | Corner and door collisions |
10x10 kitchen layout ideas with dimensions
A 10x10 kitchen is the size the cabinet industry often uses as a reference, which makes it a useful example for small kitchen floor plans with dimensions. Base cabinets are usually 24 inches deep, wall cabinets 12 inches deep, and the counter about 36 inches high. Those numbers decide what fits.
10x10 kitchen layout, L-shaped
Two 10-foot runs meet in one corner. Put the sink on one run and the range on the other, with the refrigerator at the far end of a run so it does not break up the counter. The open corner of the room can take a small table or a cart.
10x10 kitchen layout, U-shaped
Three walls of cabinets leave about 72 inches between the side runs, which is generous for one or two cooks but too tight for an island. Plan both corners with lazy Susans or blind-corner pull-outs so that storage is usable, and keep the refrigerator at the end of a leg rather than in the middle.
10x10 galley kitchen layout
Two 10-foot runs facing each other, with a door at one or both ends. If the room is wider than about 8 feet, the aisle gets wide enough that a narrow island or a deeper pantry wall can fill it.
Small kitchen dimensions in meters
In metric, a 10x10 kitchen is roughly a 3 by 3 meter room, with base cabinets about 60 centimeters deep, wall cabinets about 30 centimeters deep and a counter close to 90 centimeters high. A comfortable work aisle is a little over 1 meter.
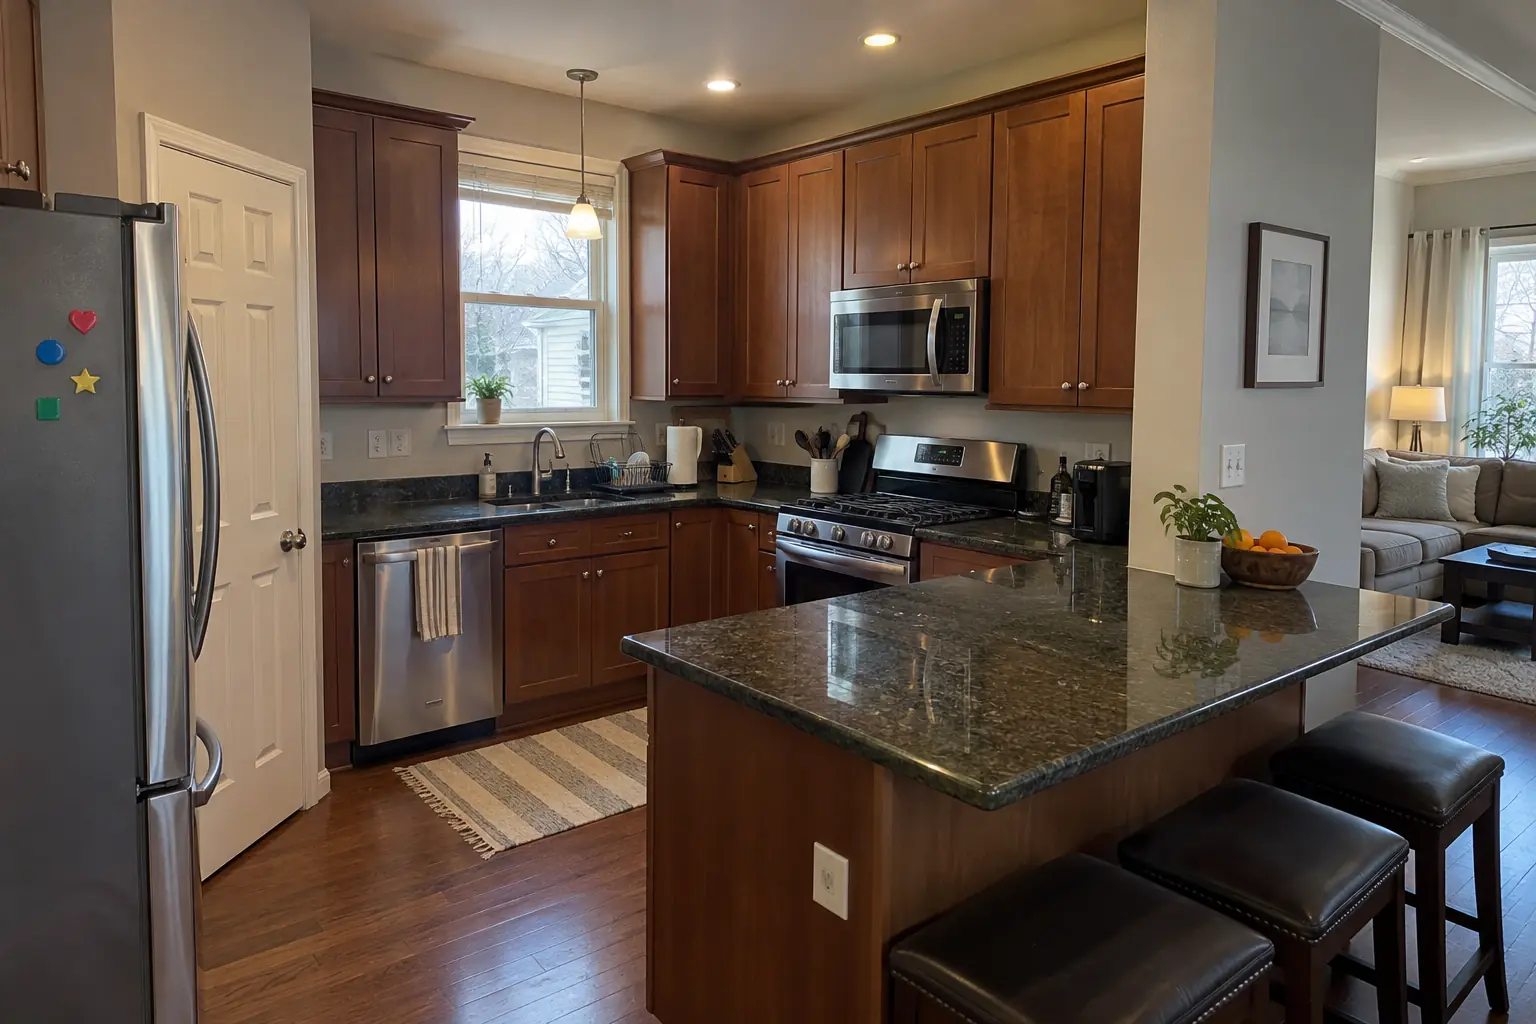 Before
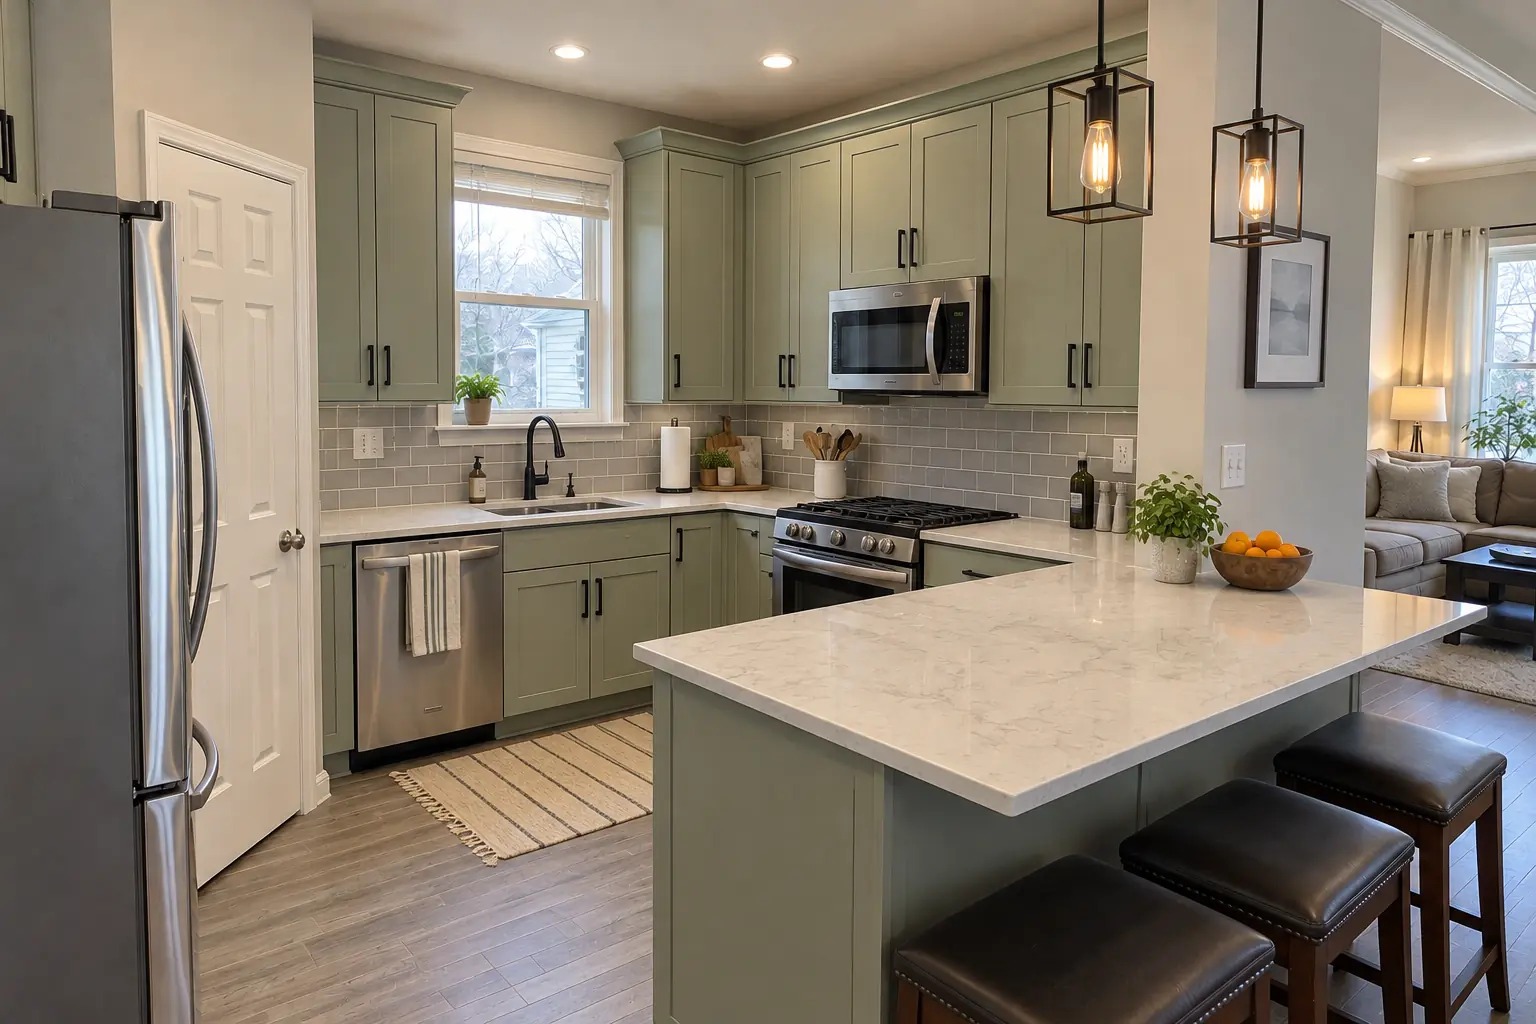 After
Small kitchen remodel ideas that add storage
In a small kitchen remodel, storage usually comes from using height and depth better rather than from adding cabinets. These tiny kitchen remodel ideas earn their space, and most of them also work as small kitchen remodeling ideas for a partial update.
- Run wall cabinets to the ceiling and keep a step stool for the seldom-used top shelf.
- Replace base cabinet doors and shelves with deep drawers that pull everything into view.
- Add a tall pull-out pantry, even one 9 to 12 inches wide, beside the refrigerator.
- Use toe-kick drawers for baking sheets and cutting boards.
- Fill blind corners with pull-out hardware instead of leaving them dark.
- Choose a counter-depth refrigerator so the fridge box does not narrow the aisle.
- Move the microwave into a drawer or over the range to free the counter.
How to make a small kitchen more functional
A small kitchen feels functional when you can prep, cook and clean without moving things out of the way first. That comes down to a few planning habits rather than any single product.
- Protect one long prep counterPlan one continuous stretch of counter, ideally about 36 inches wide, between the sink and the cooktop. That is where most of the work happens.
- Give each appliance a landing spotKeep some counter beside the refrigerator and on at least one side of the cooktop, so hot pans and groceries have somewhere to go.
- Store things where they are usedEveryday dishes near the dishwasher, pots near the range, knives and boards near the prep counter. Each task then happens in one spot.
- Right-size the appliancesAn 18-inch dishwasher, a 24-inch range or a combination microwave and convection oven can free a full cabinet width.
- Add flexible counterA fold-down shelf or a rolling cart adds prep space that can leave the room when you need the floor. A single large sink bowl usually works better than two small ones.
Small kitchen decorating ideas that make the room feel bigger
The small kitchen decorating ideas that work best all reduce visual clutter. A small simple kitchen design, with one countertop material, one cabinet color and simple hardware, usually looks larger than one that mixes several.
Color and cabinet doors
Light cabinet colors and a backsplash in a similar tone make walls recede. Flat or simple Shaker doors read calmer than raised panels. Glass fronts or a few open shelves break up a wall of uppers, as long as you are happy keeping what is on them tidy.
Lighting
Lighting does more than paint. Under-cabinet lights remove the shadow on the counter, and a flush ceiling fixture or recessed lights replace a single center bulb that leaves the corners dark.
Small kitchen trends worth following
The small kitchen trends that last are the practical ones: cabinets to the ceiling, drawers instead of base shelves, under-cabinet lighting and a single countertop material. If you want a bold color or pattern, put it on paint, hardware or a small backsplash area, which are easy to change later.
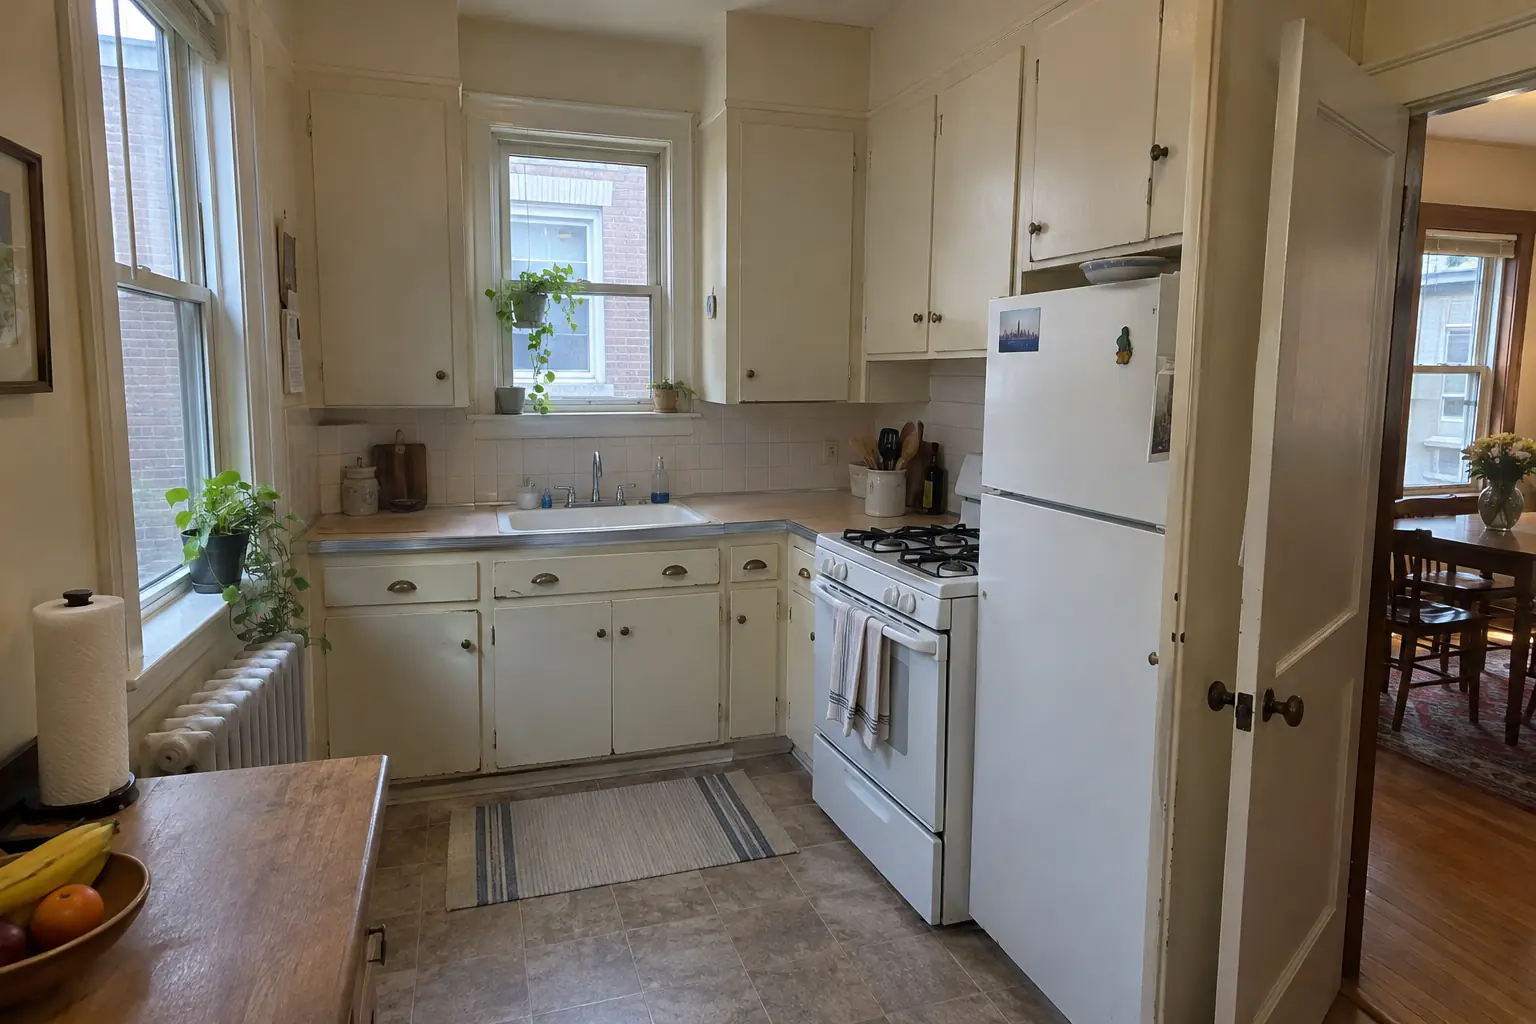 Before
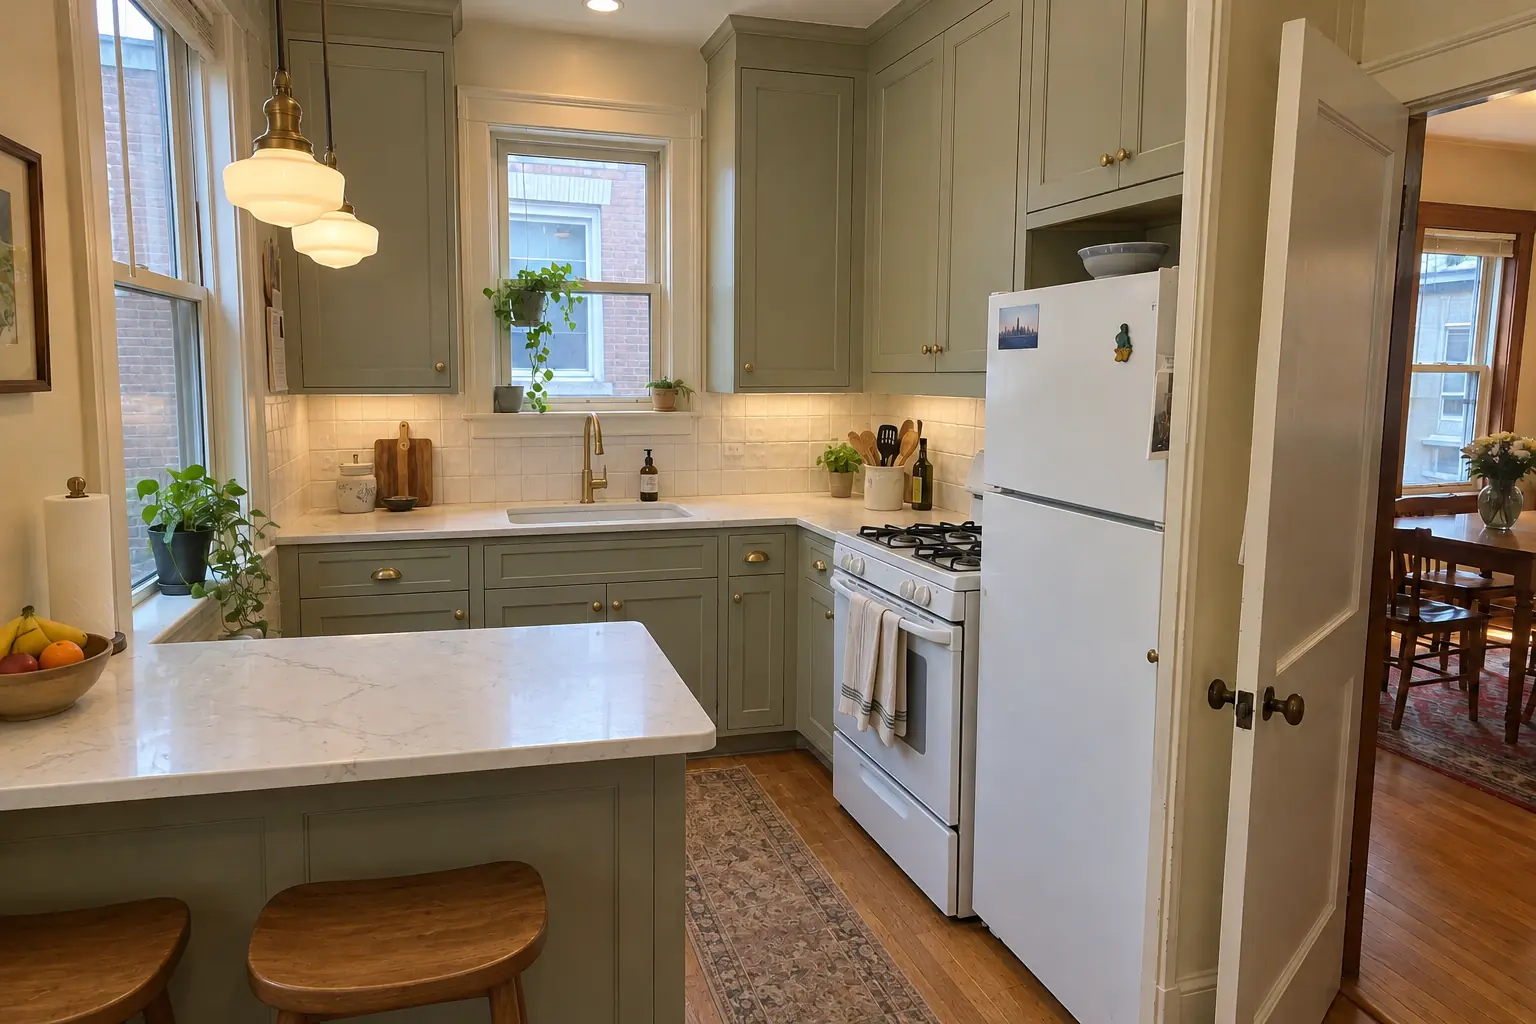 After
Small apartment kitchen ideas and condo kitchens
Small apartment kitchen ideas depend on whether you rent or own. In a rental, focus on what you can take with you or remove when you move out: rolling carts, wall rails, over-the-door racks, plug-in under-cabinet lights and a freestanding pantry.
In a condo you own, the building often sets limits on moving plumbing, venting a hood to the outside and work hours, so read the association rules before you plan a layout change. Many Chicago condos have one-wall or galley kitchens open to the living room. A narrow peninsula or a counter-height table can add seating and prep space without blocking the path through the unit.
Small kitchen remodel before and after: what usually changes
When people look at small kitchen remodel before and after photos, the biggest differences are rarely the cabinet color. The after photo usually shows a refrigerator moved to the end of a run, wall cabinets taken to the ceiling, a wall removed or shortened, better lighting and a clear counter.
In small ranch kitchen remodels in the suburbs, opening the wall between the kitchen and the dining room is a common change. Whether that is a simple job depends on whether the wall is load-bearing and what runs inside it, which needs an on-site check.
Using small kitchen designs photo galleries and Pinterest
Small kitchen designs photo galleries, Pinterest boards and lists of 50 small kitchen ideas are good for collecting looks, whether you lean toward very small kitchen design pictures in a modern style or a simple traditional one. Check each picture against your own measurements, though. A layout that works in a room 2 feet wider than yours may not fit at all, and wide-angle photos make most kitchens look bigger than they are.
Small kitchen layout drawing: how to sketch your room
A simple small kitchen layout drawing is the best way to test ideas before spending anything, and an easy one needs only graph paper, a tape measure and a pencil.
- Measure every wallMeasure at counter height and near the floor, since older walls are rarely square. Note the ceiling height.
- Mark the fixed pointsDraw doors with their swing, windows with sill heights, the plumbing wall, gas line, radiators and outlets.
- Draw to scale and labelUse one square per 6 inches or per foot. Label each appliance and cabinet with its width so the drawing reads clearly to anyone you share it with.
- Check clearancesConfirm aisles of about 42 inches and that appliance doors and drawers can open fully.
Frequently asked questions
What is the best kitchen layout for small spaces?
Can a 10x10 kitchen have an island?
What are the dimensions of a small kitchen?
How do I draw a small kitchen layout?
What small kitchen trends are worth following?
How can I make a tiny kitchen feel bigger?
What are good tiny kitchen ideas for small spaces in a rental?
Kitchen Design & Layout Planning in your town
- Carol Stream
- Naperville
- Schaumburg
- Wheaton
- Glen Ellyn
- Bloomingdale
- Bartlett
- Roselle
- Hanover Park
- Glendale Heights
- West Chicago
- Winfield
- Warrenville
- Lisle
- Downers Grove
- Lombard
- Villa Park
- Elmhurst
- Oak Brook
- Addison
- Itasca
- Wood Dale
- Elk Grove Village
- Hoffman Estates
- Arlington Heights
- Palatine
- Mount Prospect
- Des Plaines
- Park Ridge
- Skokie
- Evanston
- Northbrook
- Glenview
- Highland Park
- Buffalo Grove
- Lake Zurich
- Oak Park
- Berwyn
- Tinley Park
- Orland Park
- Bolingbrook
- Aurora
- Elgin
- St. Charles
- Geneva
- Batavia
- Crystal Lake
- Plainfield
- Woodridge
Sources
Keep reading
-
 Planning and designKitchen Layout Ideas: How to Design a Kitchen Layout That WorksMost kitchen layout ideas come from six types: one-wall, galley, L-shaped, U-shaped, island and peninsula. To design a kitchen layout that works…4 min read
-
 Planning and designKitchen Storage and Pantry Planning: Islands With Seating and Storage, Pantries and Small-Kitchen FixesTo add storage to a small kitchen, make the cabinets you have work harder first: pull-out shelves and drawers in deep base cabinets, a fixed blind…4 min read
-
 Planning and designKitchen Remodel Ideas: Practical Kitchen Design Ideas Grouped by GoalThe best kitchen remodel ideas start with a problem, not a photo. Pick the goal first: more storage, more counter space, better light, a modern look…4 min read