Kitchen Layout Ideas: How to Design a Kitchen Layout That Works

Every kitchen, from a Lakeview condo to a Naperville colonial, is a variation on a few basic shapes. The right one depends less on style than on the size of the room, where the doors and windows sit, and how many people cook at once. Once the shape is set, a few measurements decide whether the kitchen is easy to work in or a daily source of small frustrations.
This guide covers each type of kitchen layout, the dimensions we plan around in Chicago-area homes, how to make your own kitchen layout drawing with dimensions, how to fix a kitchen with not enough counter space, and what it takes to change the layout you already have. The figures are common planning guidance from NKBA guidelines and trade practice, not code, and we note where practice varies.
The 6 types of kitchen layout
Designers group kitchens into five or six types. Lists of 5 types of kitchen layout usually leave out the peninsula and treat it as an L or U with an extension. These are the six different types of kitchen layout we see most often in city bungalows, two-flats, condos and suburban homes around Chicago.
One-wall and galley kitchens
A one-wall kitchen puts everything on a single run, so the work zone is a line rather than a triangle and counter space is the main limit. A galley adds a second parallel run with an aisle of about 42 inches between; it is very efficient for one cook, but a galley that is also the route to the back door gets crowded fast.
L-shaped and U-shaped kitchens
An L uses two walls meeting at a corner and leaves open floor for a table or island. A U wraps three walls and gives the most counter and storage per square foot, as long as the space inside the U is at least about 8 feet wide so the corners do not collide.
Island and peninsula kitchens
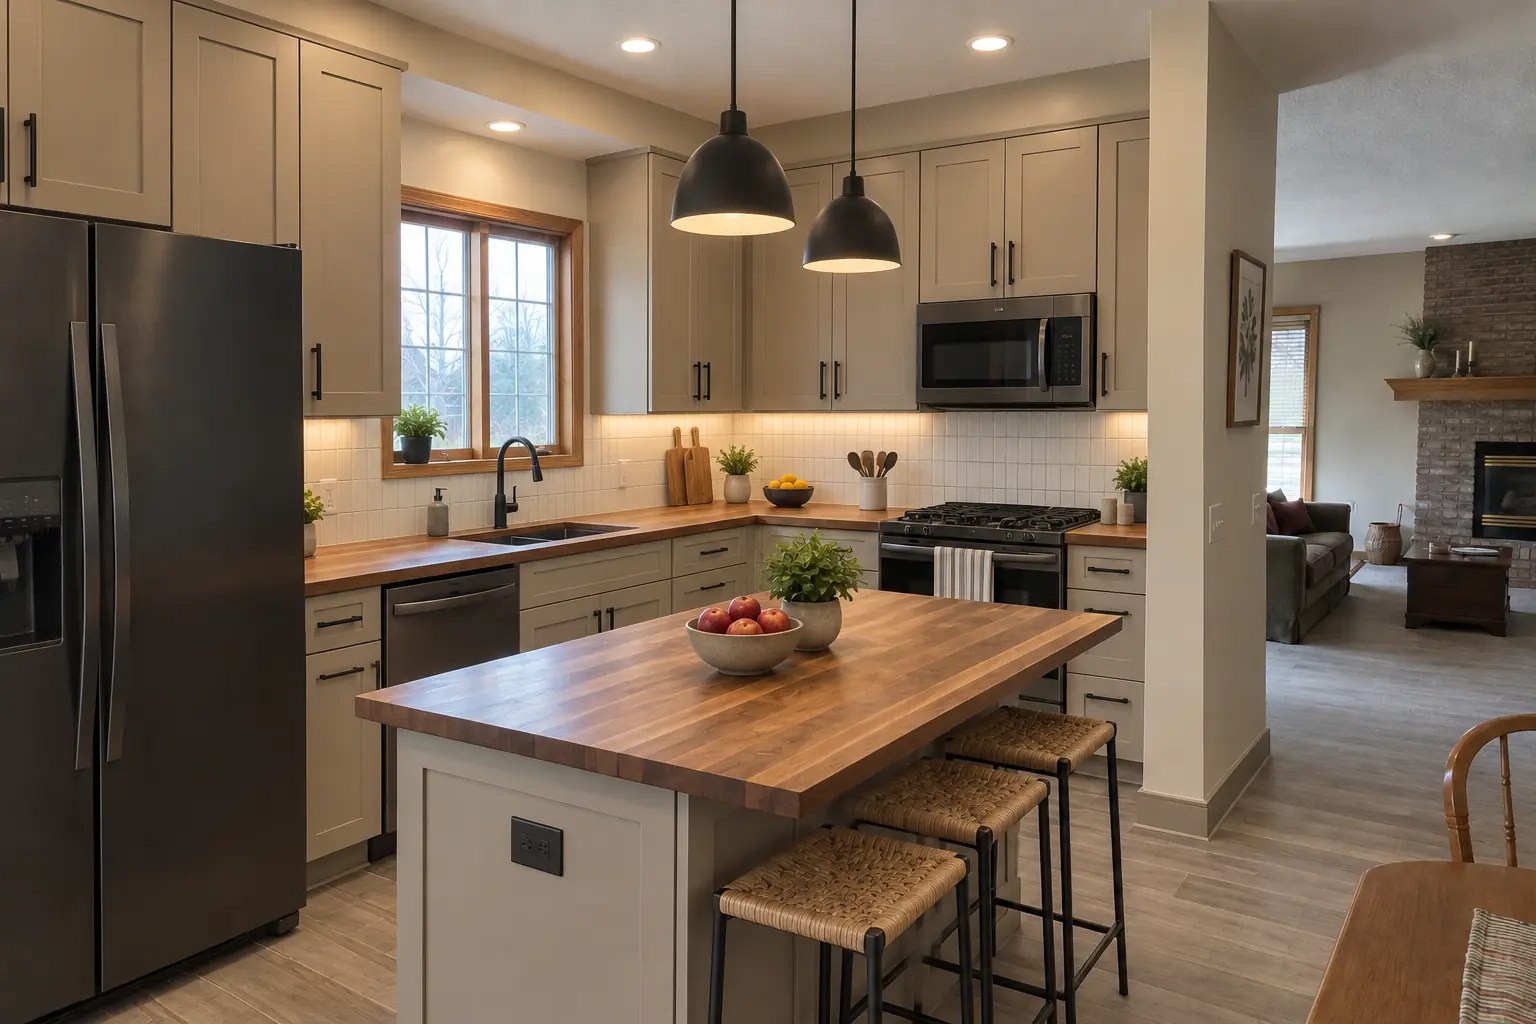
An island adds a freestanding counter to any of the shapes above and needs walkways on every side, usually about 42 inches. A peninsula, sometimes called a G-shaped kitchen, attaches a counter run at one end and gives island-style seating where a true island will not fit.
| Layout | Best for | Main strength | Main limit |
|---|---|---|---|
| One-wall | Condos, studios | Simple and compact | Little counter space |
| Galley | Narrow rooms, one cook | Short, efficient work path | Crowded if also a walkway |
| L-shaped | Small and medium rooms | Leaves floor for a table or island | Blind corner |
| U-shaped | Rooms about 8 ft or wider inside | Most counter and storage | Two corners to solve |
| Island | Rooms about 13 ft or more across | Extra prep and seating | Needs aisles all around |
| Peninsula (G) | Rooms too tight for an island | Island-style seating | One entry to the work zone |
Typical fits; the right layout depends on doors, windows and utilities in your room.
Dimensions that make any kitchen layout work
Whatever the shape, the same few measurements separate a comfortable kitchen from a frustrating one. We work from NKBA planning guidelines and adjust to the room. These are the numbers we check first on every kitchen floor plan with dimensions.
- Work aisles: usually about 42 inches between counters for one cook and about 48 inches for two. Walkways that are not work zones can be closer to 36 inches.
- Work triangle: the path between sink, cooktop and refrigerator. A common guideline is that each leg runs roughly 4 to 9 feet and the three together stay under about 26 feet, with no traffic cutting through it.
- Landing space: roughly 15 inches of counter on the handle side of the refrigerator, 12 to 15 inches on each side of the cooktop, and about 24 inches on one side of the sink.
- Prep space: one continuous stretch of counter, ideally about 36 inches wide, next to the sink.
- Standard sizes: base cabinets are usually 24 inches deep with the counter at about 36 inches high; wall cabinets are usually 12 inches deep and start about 18 inches above the counter.
- Door swings: dishwasher, oven and refrigerator doors should open without blocking the main path or hitting each other at corners.
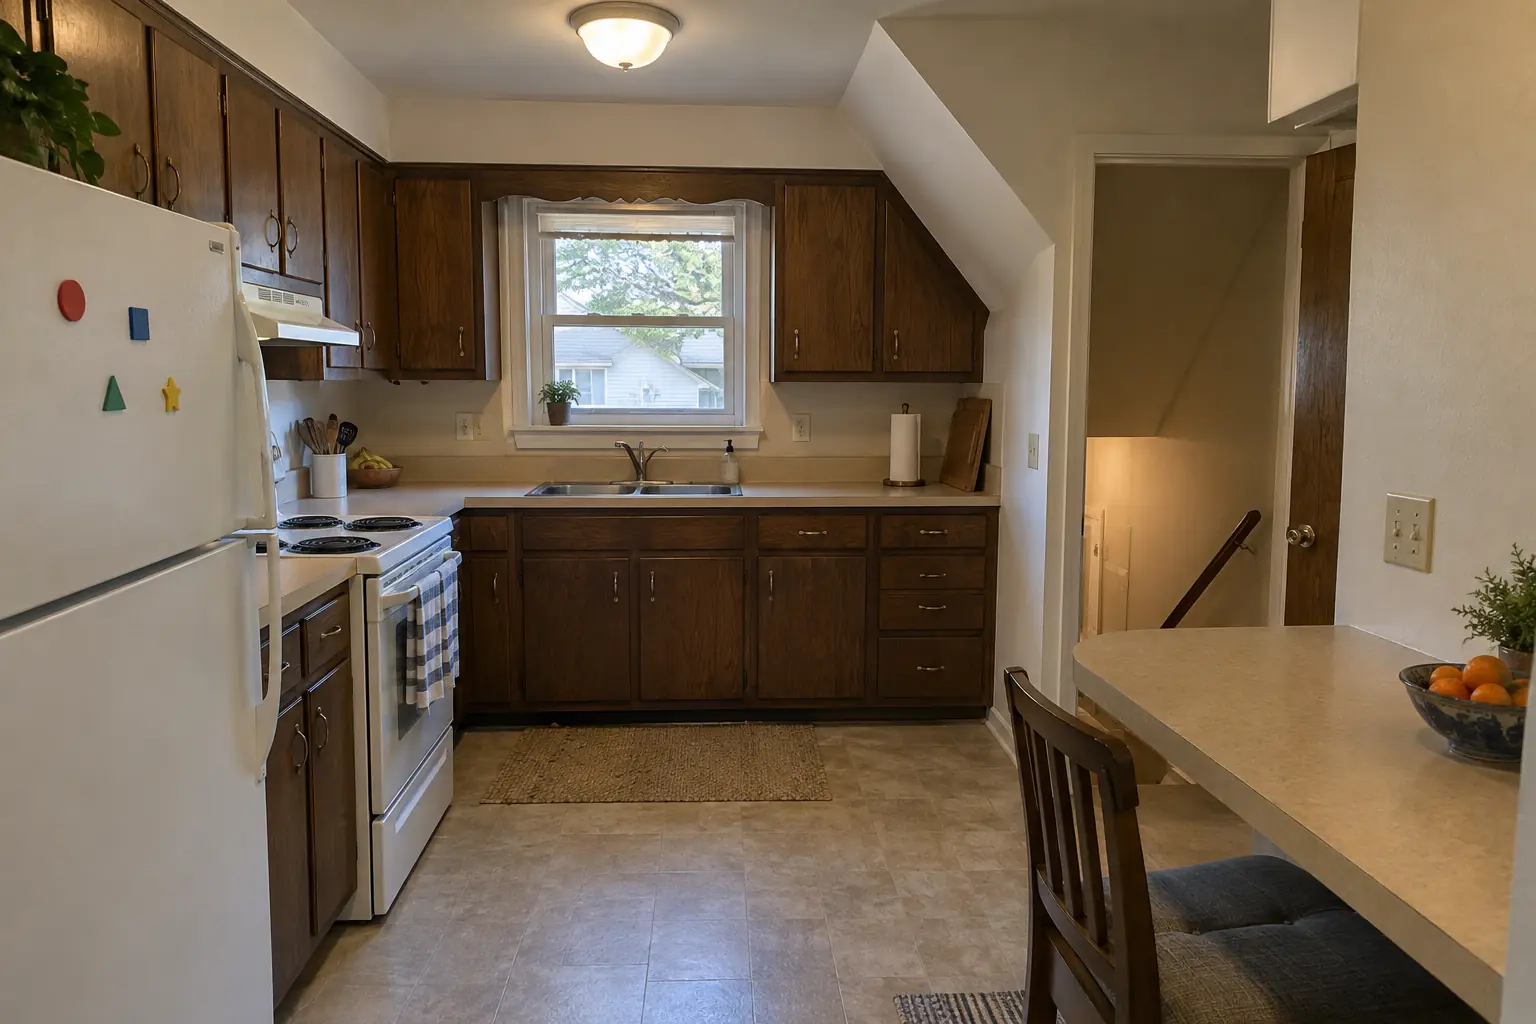 Before
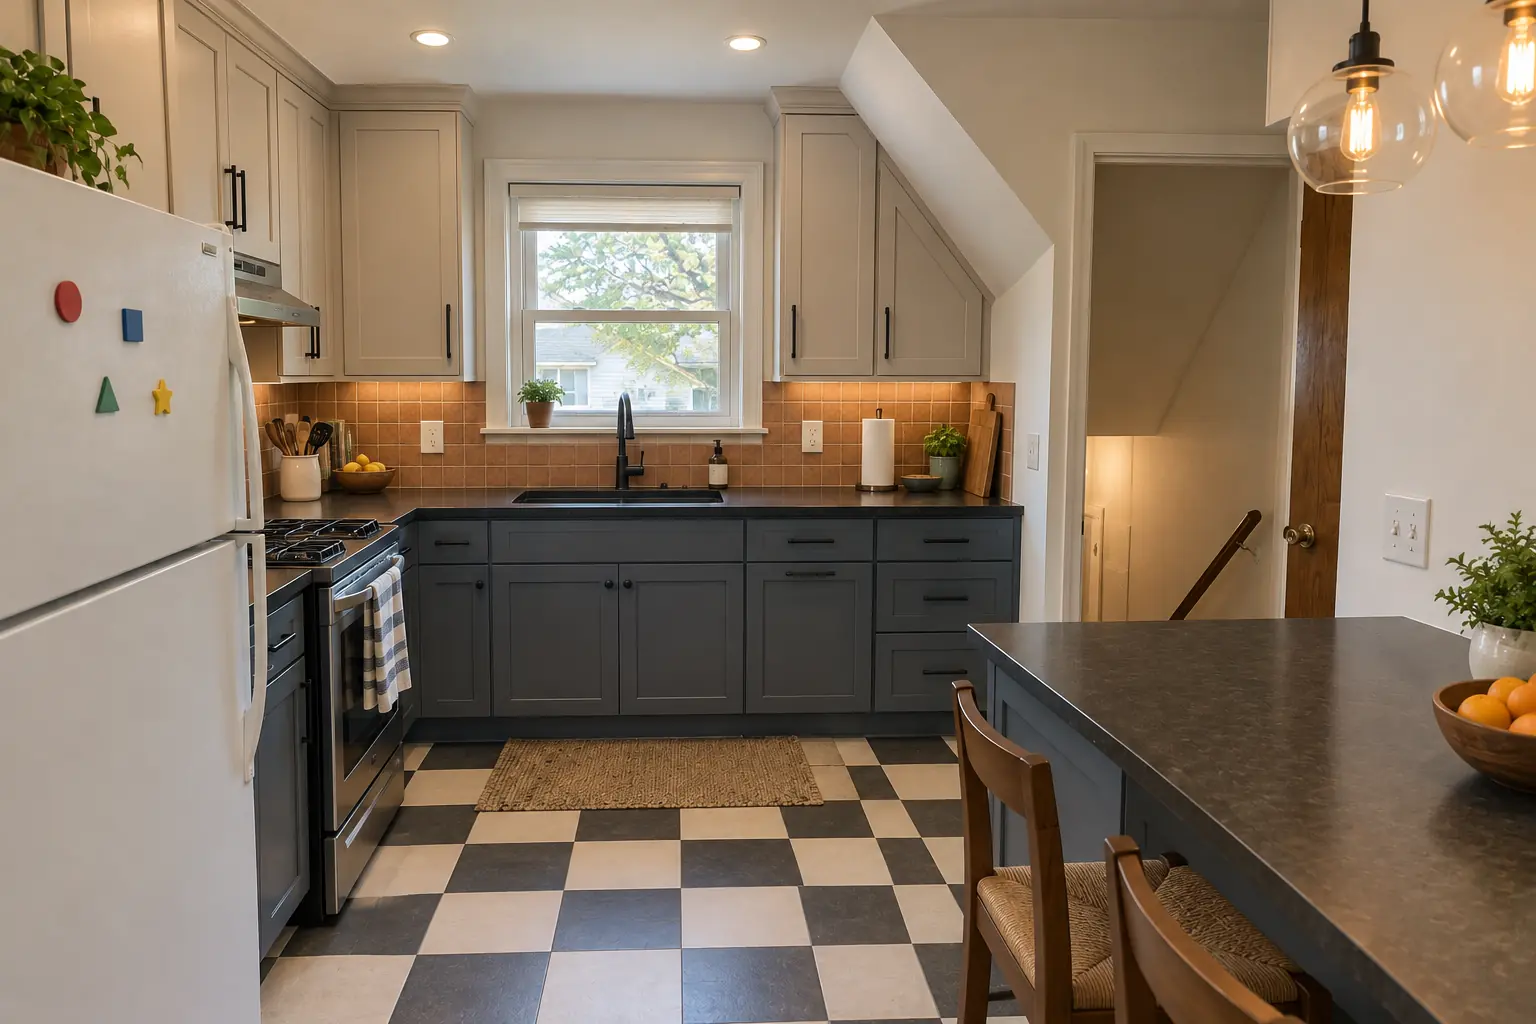 After
How to design a kitchen layout: drawing it with dimensions
A kitchen layout drawing does not need software or drafting skill. An easy step by step method on graph paper gets you a plan accurate enough to compare layout ideas and talk to a designer. Use a scale such as one square equals 6 inches; if you think in metric, a kitchen floor plan with dimensions in meters works the same way, with one square equal to 10 or 20 centimeters.
- Measure every wallMeasure each wall at counter height, corner to corner, in inches or centimeters. Measure twice; older plaster walls are rarely straight.
- Mark openingsAdd windows and doors with their width, distance from corners and swing direction.
- Locate the fixed pointsMark the sink drain, water lines, gas line, range hood duct, radiators, vents and outlets.
- Note the ceilingRecord ceiling height and any soffits, beams or chimney chases common in older Chicago homes.
- Sketch the runsDraw cabinet runs as 24-inch-deep strips, then place the sink, range and refrigerator.
- Check the numbersTest aisles, the work triangle and landing spaces against the dimensions above.
- Label, color and saveLabel each appliance and cabinet run, use color to separate what stays from what can move, and save the drawing as a PDF or photo so everyone works from the same version.
Example: a U-shaped kitchen layout drawing
Take a room about 10 feet wide. Two 24-inch-deep side runs leave roughly 72 inches of floor between them, which is comfortable for two cooks but too narrow for an island, since an island would need about 42 inches of aisle on each side plus its own depth. Put the sink under the window on the back wall, the range on one leg and the refrigerator at the open end of the other leg so people can grab a drink without entering the work zone.
Plan the two inside corners carefully. Each one either becomes a lazy Susan or blind-corner pull-out, or loses storage. Keep the dishwasher at least a cabinet away from the corner so its door and the corner drawers do not collide.
Not enough counter space in the kitchen? Layout fixes
Not enough counter space is the complaint we hear most, and it is often a layout problem rather than a size problem. The counter exists, but the range, the sink and a refrigerator in the wrong spot cut it into short pieces that are too small to work on.
- Move the refrigerator to the end of a run so it stops splitting the counter in two.
- Swap a freestanding range for a cooktop and wall oven only if it frees a continuous stretch.
- Turn an unused wall or the end of an L into a peninsula with seating on the outside.
- Get small appliances off the counter with an appliance garage or a microwave drawer.
- Use a larger single-bowl sink with a fitted cutting board that bridges the bowl.
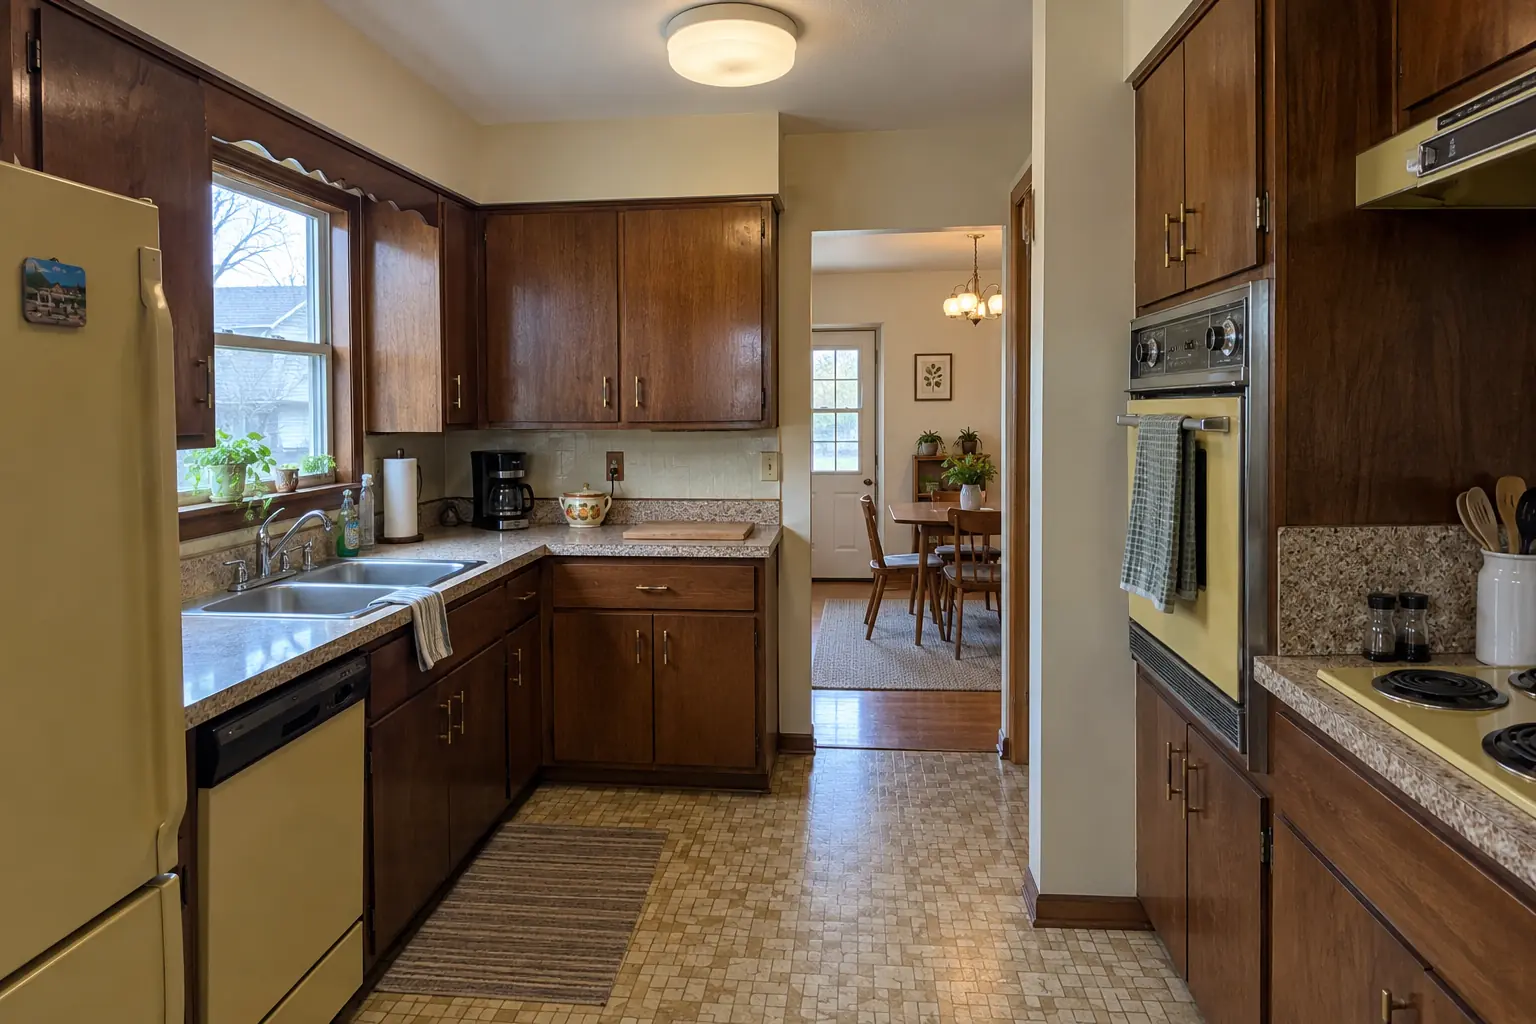 Before
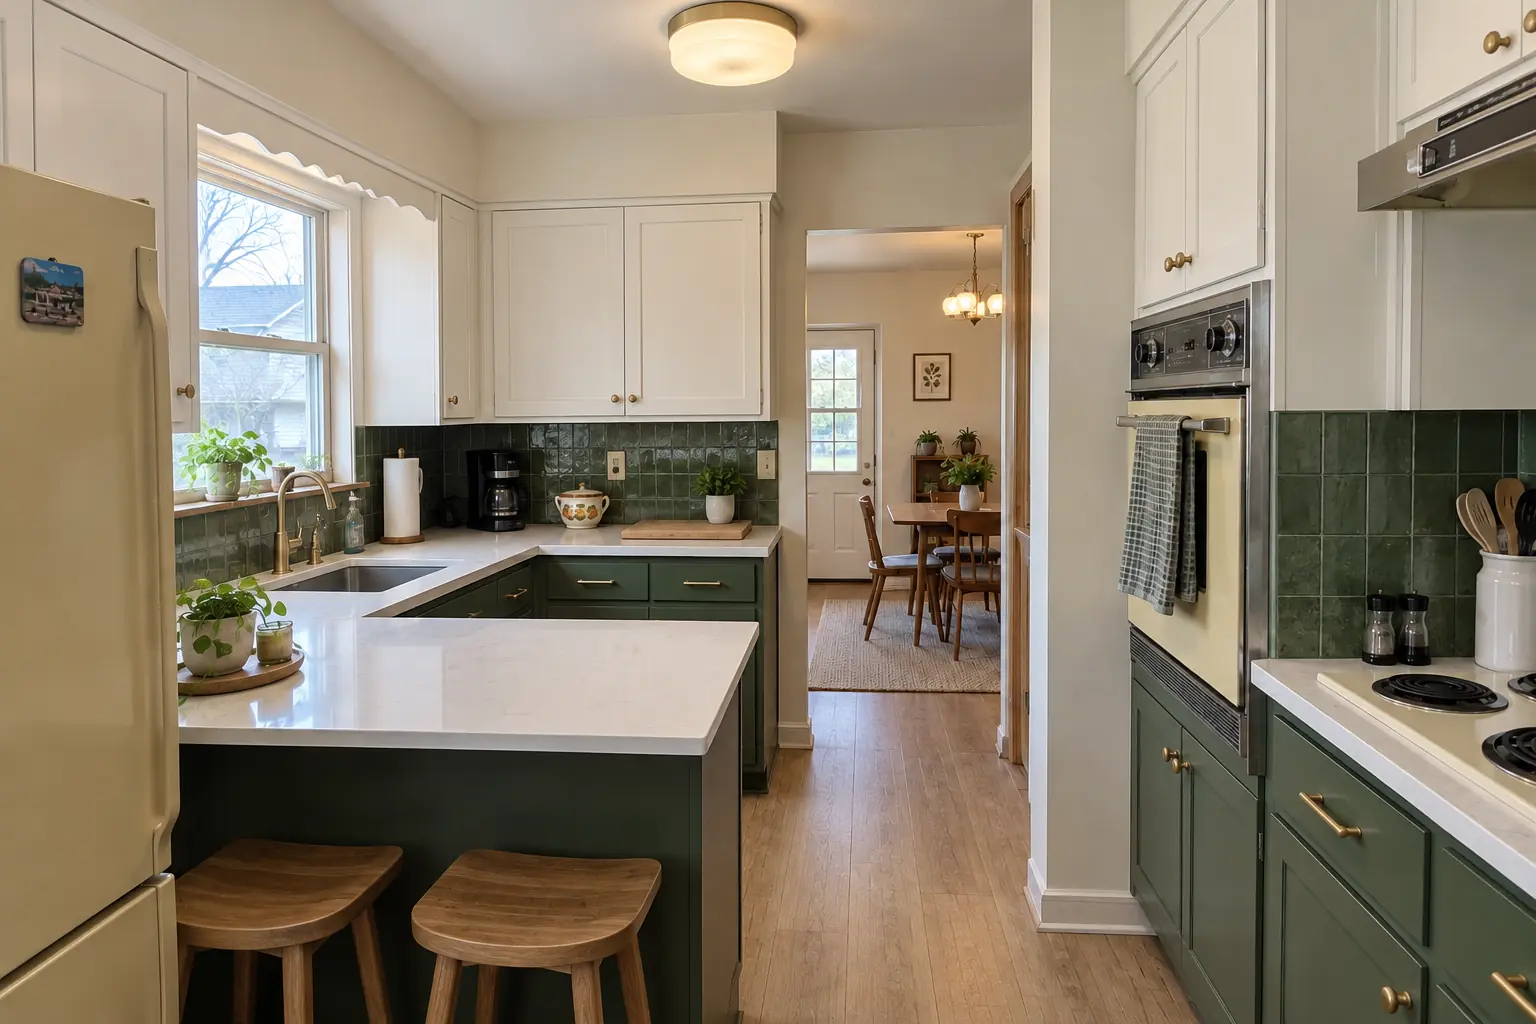 After
Can I change my kitchen layout?
Yes, but the effort depends on what moves. Cabinets are easy; anything connected to plumbing, gas, ducts or structure brings in more trades and usually a permit.
Usually straightforward
Rearranging cabinets, adding an island without utilities, or swapping where the refrigerator sits, as long as there is an outlet nearby.
Moving the sink, range or hood
A new sink location means new drain and vent routing. In many Chicago-area houses with a basement below the kitchen that is manageable; on a slab or in a condo stack it can be hard or impossible. Moving a gas range needs a new gas line, and a range hood needs a duct path to the outside.
Opening or moving walls
Enlarging the kitchen depends on whether the wall is load-bearing and what runs inside it. Changes that touch plumbing, gas, electrical or structure usually need a permit, and rules vary by village and by the City of Chicago, so check with your building department or contractor before committing to a plan.
Choosing the right layout for your room
Start from the room, not from a photo. Narrow rooms under about 8 feet wide suit a galley or one-wall layout. Square rooms of 10 by 10 feet or so suit an L or U. Rooms of roughly 13 feet or more across can usually take an island with a counter run on each side. Open-plan spaces often work best as an L or one-wall run with an island facing the living area.
Then think about how you cook. Households with two cooks need wider aisles and a second prep zone. If the kitchen is also the path to the back door or the basement stairs, keep that traffic outside the work triangle. In our experience, the layout that solves the traffic problem is usually the one people are happiest with years later.
Frequently asked questions
What are the different types of kitchen layout?
What is the best kitchen layout tool?
Where can I find a types of kitchen layout PDF?
What is the best kitchen layout for a small space?
How wide should a kitchen aisle be?
Can I draw a kitchen floor plan with dimensions in feet?
Do I need a permit to change my kitchen layout?
Kitchen Design & Layout Planning in your town
- Carol Stream
- Naperville
- Schaumburg
- Wheaton
- Glen Ellyn
- Bloomingdale
- Bartlett
- Roselle
- Hanover Park
- Glendale Heights
- West Chicago
- Winfield
- Warrenville
- Lisle
- Downers Grove
- Lombard
- Villa Park
- Elmhurst
- Oak Brook
- Addison
- Itasca
- Wood Dale
- Elk Grove Village
- Hoffman Estates
- Arlington Heights
- Palatine
- Mount Prospect
- Des Plaines
- Park Ridge
- Skokie
- Evanston
- Northbrook
- Glenview
- Highland Park
- Buffalo Grove
- Lake Zurich
- Oak Park
- Berwyn
- Tinley Park
- Orland Park
- Bolingbrook
- Aurora
- Elgin
- St. Charles
- Geneva
- Batavia
- Crystal Lake
- Plainfield
- Woodridge
Sources
Keep reading
-
 Planning and designSmall Kitchen Ideas: Layouts, Remodel Ideas and 10x10 Floor PlansThe best small kitchen ideas start with the layout, not the finishes. A galley or L-shaped small kitchen layout usually works best, keeping the sink…3 min read
-
 Planning and designIsland Kitchen Layout Design: Kitchen Island vs Peninsula and Ideas for Small KitchensAn island kitchen layout works when you can keep about 42 inches of walkway on every side, or about 48 inches with two cooks. In narrower rooms a…3 min read
-
 Planning and designKitchen Layout Planner Tools: Free Kitchen Design Apps and How to Use ThemYou can design a kitchen layout free online with three kinds of tools: retailer kitchen planners tied to one cabinet line, general room planner apps…4 min read