Small kitchen with no room for an island
When the room can't spare aisles on all sides, a peninsula gives you seating and counter space attached to an existing run.
Serving 49 Chicago-area suburbs
We add, enlarge or replace kitchen islands and peninsulas in Chicagoland, with seating, power and plumbing planned around real clearances.
Most Chicagoland homeowners want the same three things from an island: more counter space, a place to sit and extra storage. We plan the size around the room, run the electrical the code usually calls for, and suggest a peninsula when an island would crowd the kitchen.
When the room can't spare aisles on all sides, a peninsula gives you seating and counter space attached to an existing run.
Stone seating ledges need hidden support plates or brackets once they reach past what the slab can carry alone. We build them in.
A cooktop in the island needs ventilation from a ceiling hood or a downdraft unit, plus a gas line or a heavy circuit. We plan all of it before building.
If your island has no seating, no outlets and barely any storage, we can build a bigger one that does all three.
If two cutting boards can't fit side by side anywhere, the kitchen needs a central work surface. An island or peninsula is the usual answer.
Wobbly islands crack countertops and loosen cabinets. Ours are screwed to blocking on the floor and leveled first.
If everyone stands around while you cook, a seating side on an island or peninsula gives them a place without blocking the work zone.
Facing the family while washing up is a common wish. We plan the drain, vent and supply lines and add a dishwasher next to the island sink.
The same job looks different in a 1920s bungalow, a 1970s split-level and a new subdivision. Here is what we plan for in different parts of the region.
Prewar towns
Many older Berwyn and Oak Park homes have a narrow kitchen behind a wall. Opening part of it for a peninsula with stools connects the rooms without a full gut.
Postwar suburbs
Upper cabinets hung over a 1970s peninsula block the room. We take them down, reroute any wiring and rebuild the peninsula with an overhang.
Downers Grove, Aurora, Lake Zurich, Hanover Park, Wheaton, Naperville
Condo and townhome towns
Running wiring to an island through a concrete floor needs building approval. A peninsula connected to an existing wall avoids most of it.
Arlington Heights, Lombard, Woodridge, Lisle, Glendale Heights, Evanston
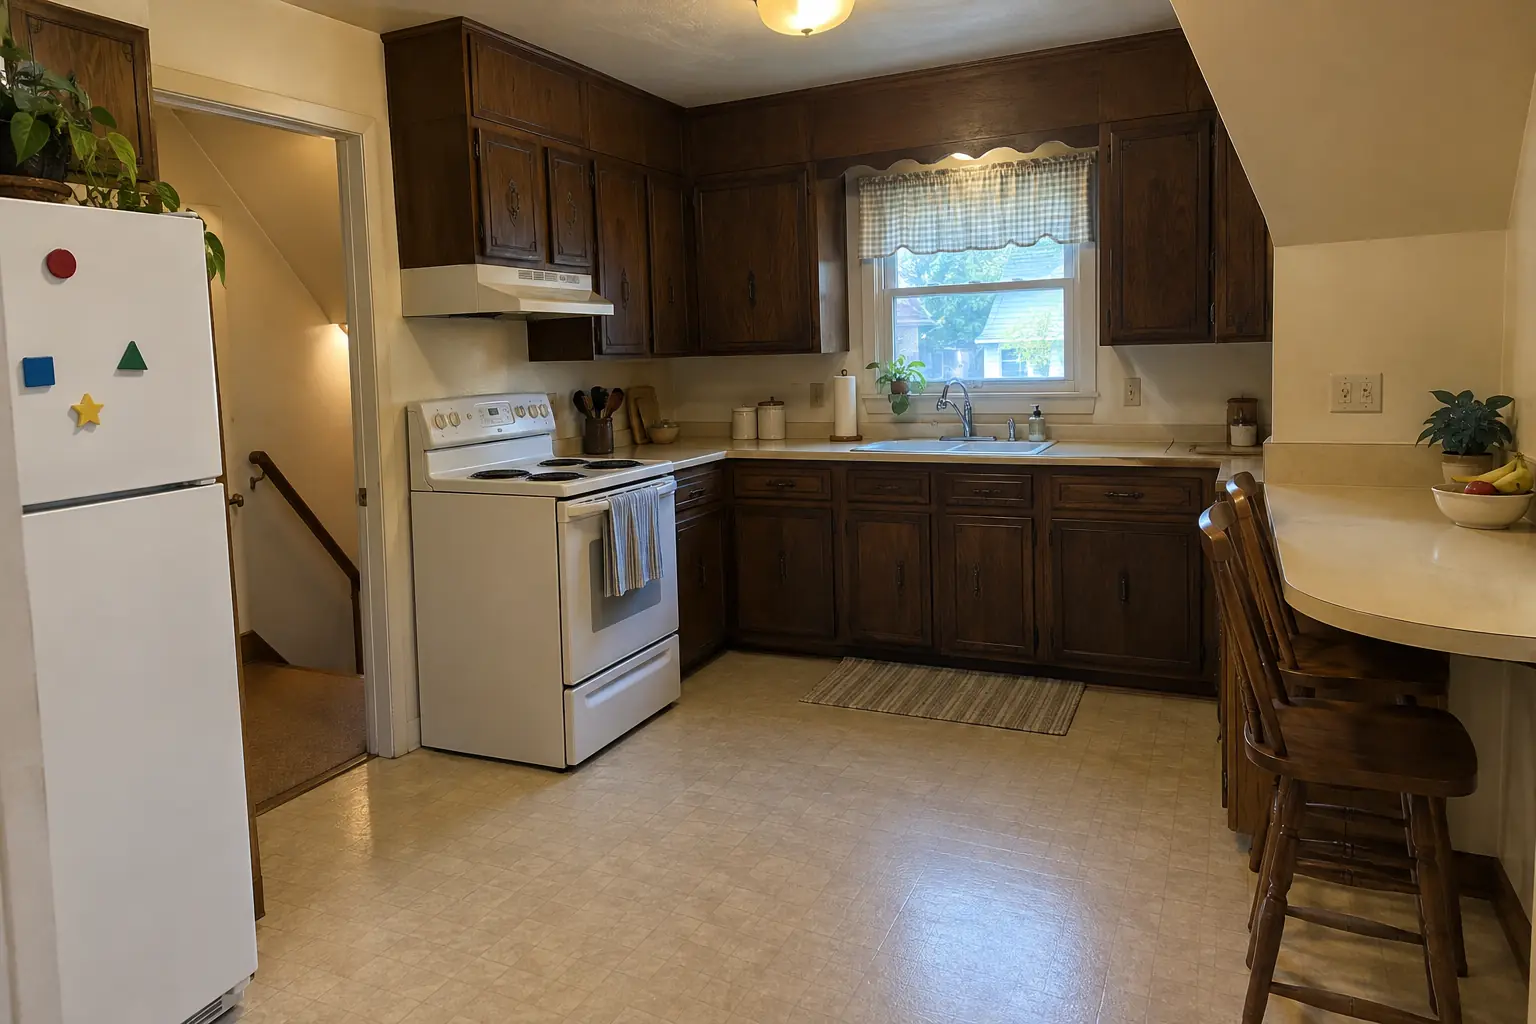 Before
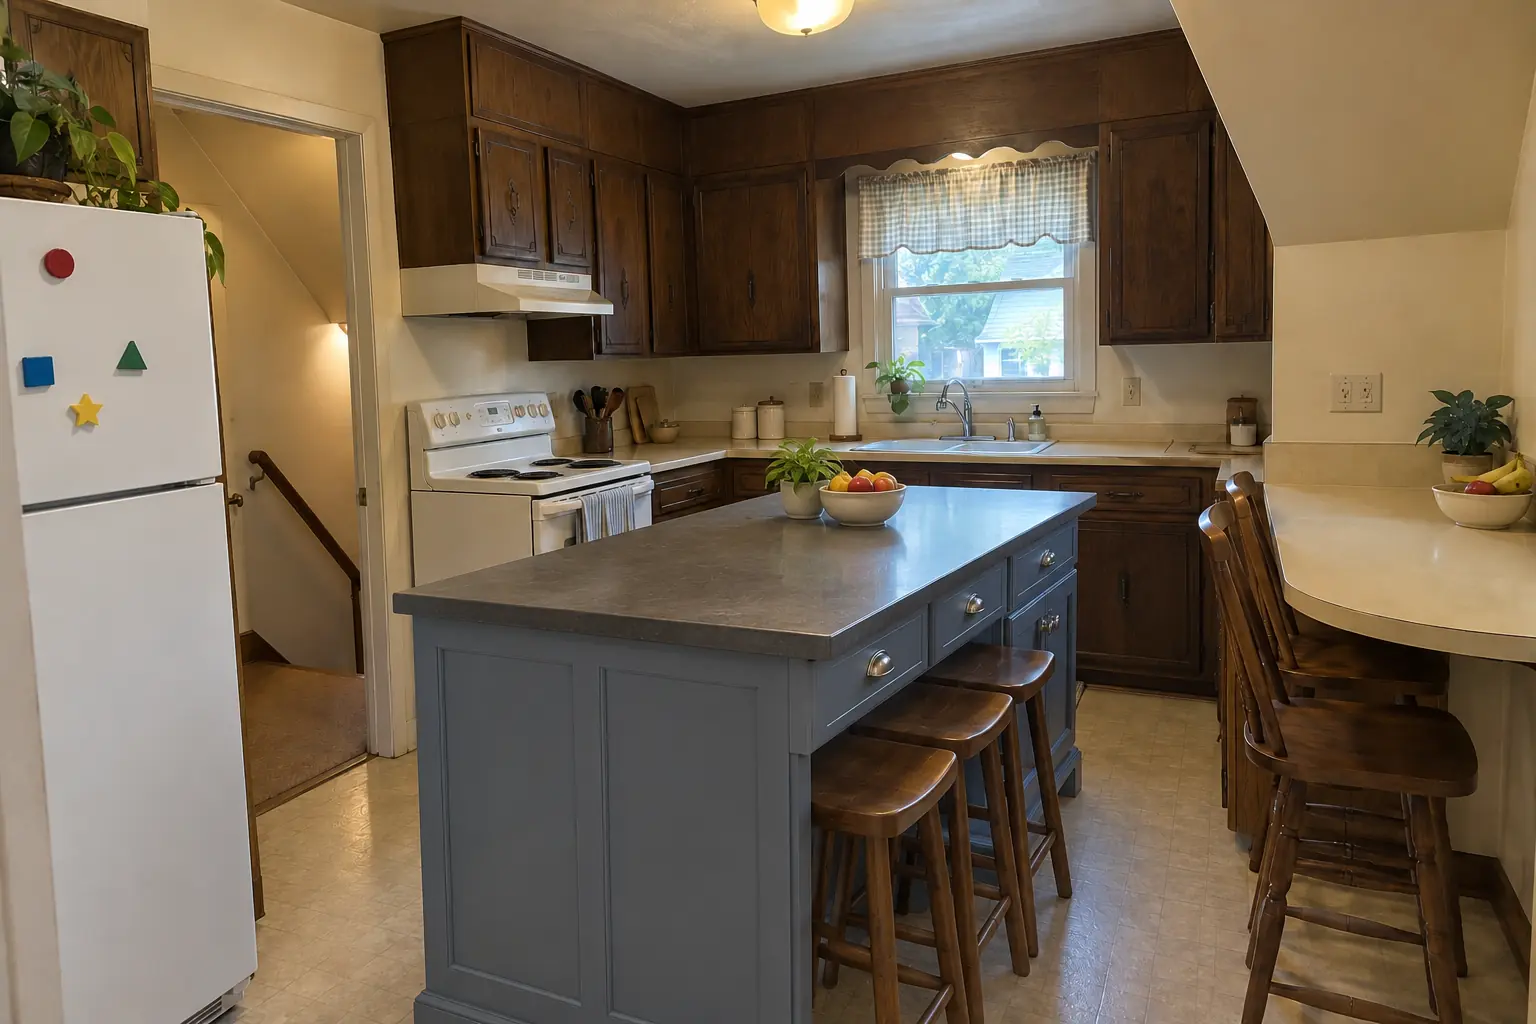 After
A 1950s ranch in Des Plaines, a typical kitchen for Des Plaines. What we started with: 1970s dark pecan-stained cabinets and light beige laminate. The main complaint was too little counter space and nowhere to sit. After: a new island in dusty blue with a charcoal concrete-look quartz top and seating. Work included electrical rough-in, island cabinets set and anchored, plus overhang support.
Kitchen Island & Peninsula Installation in Des Plaines →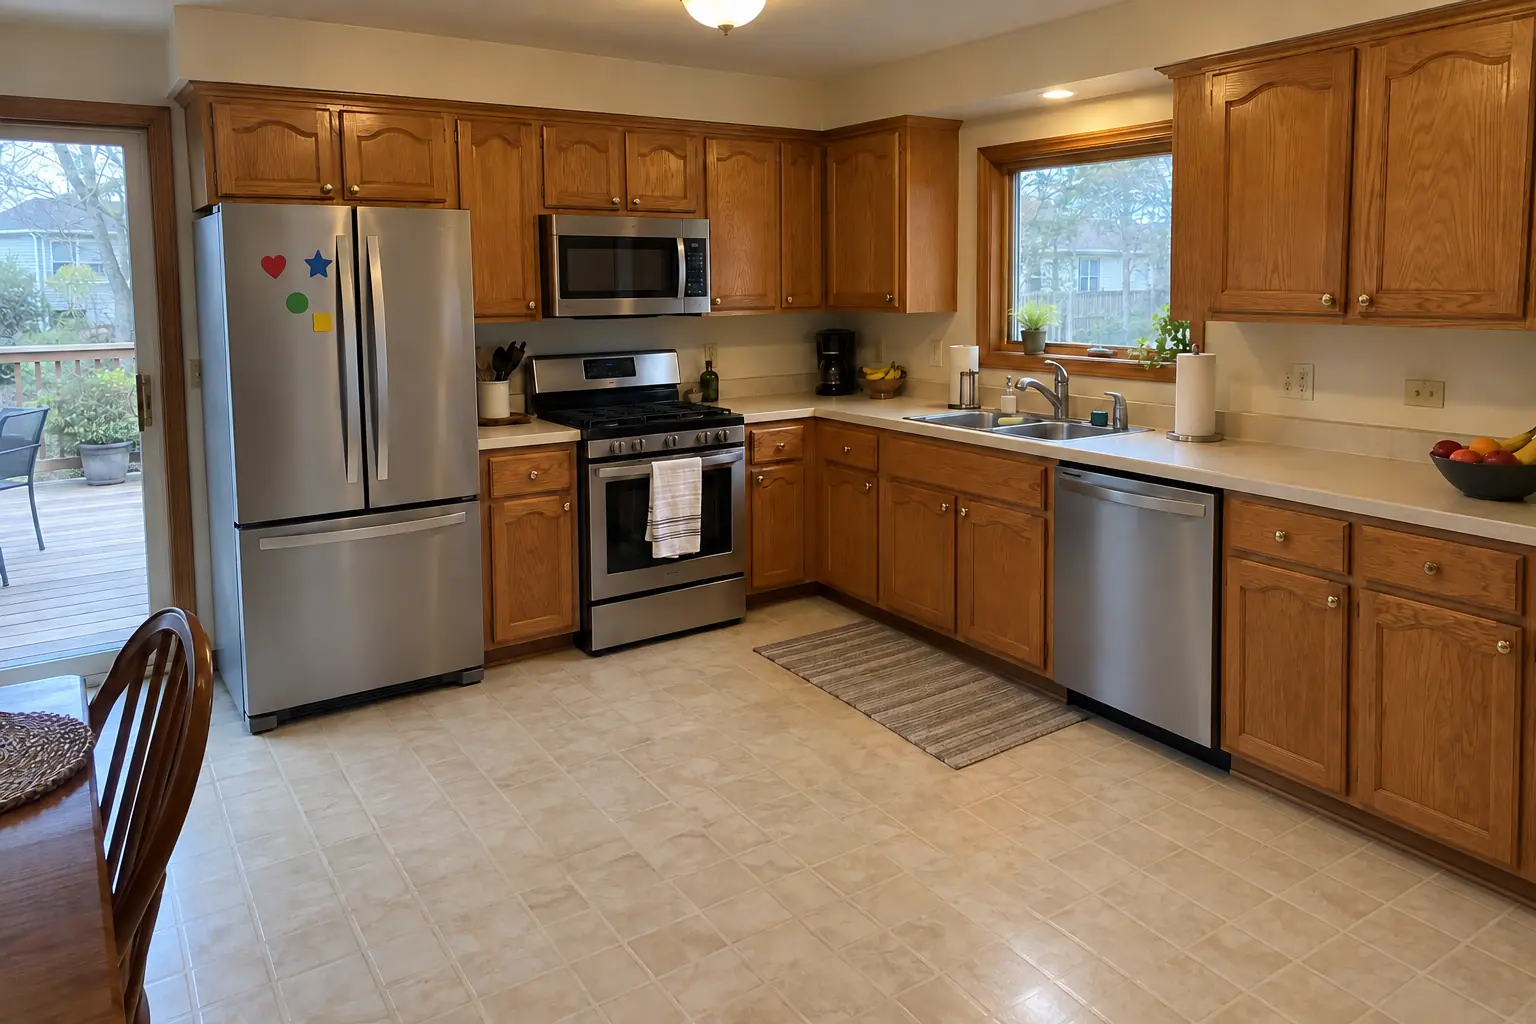 Before
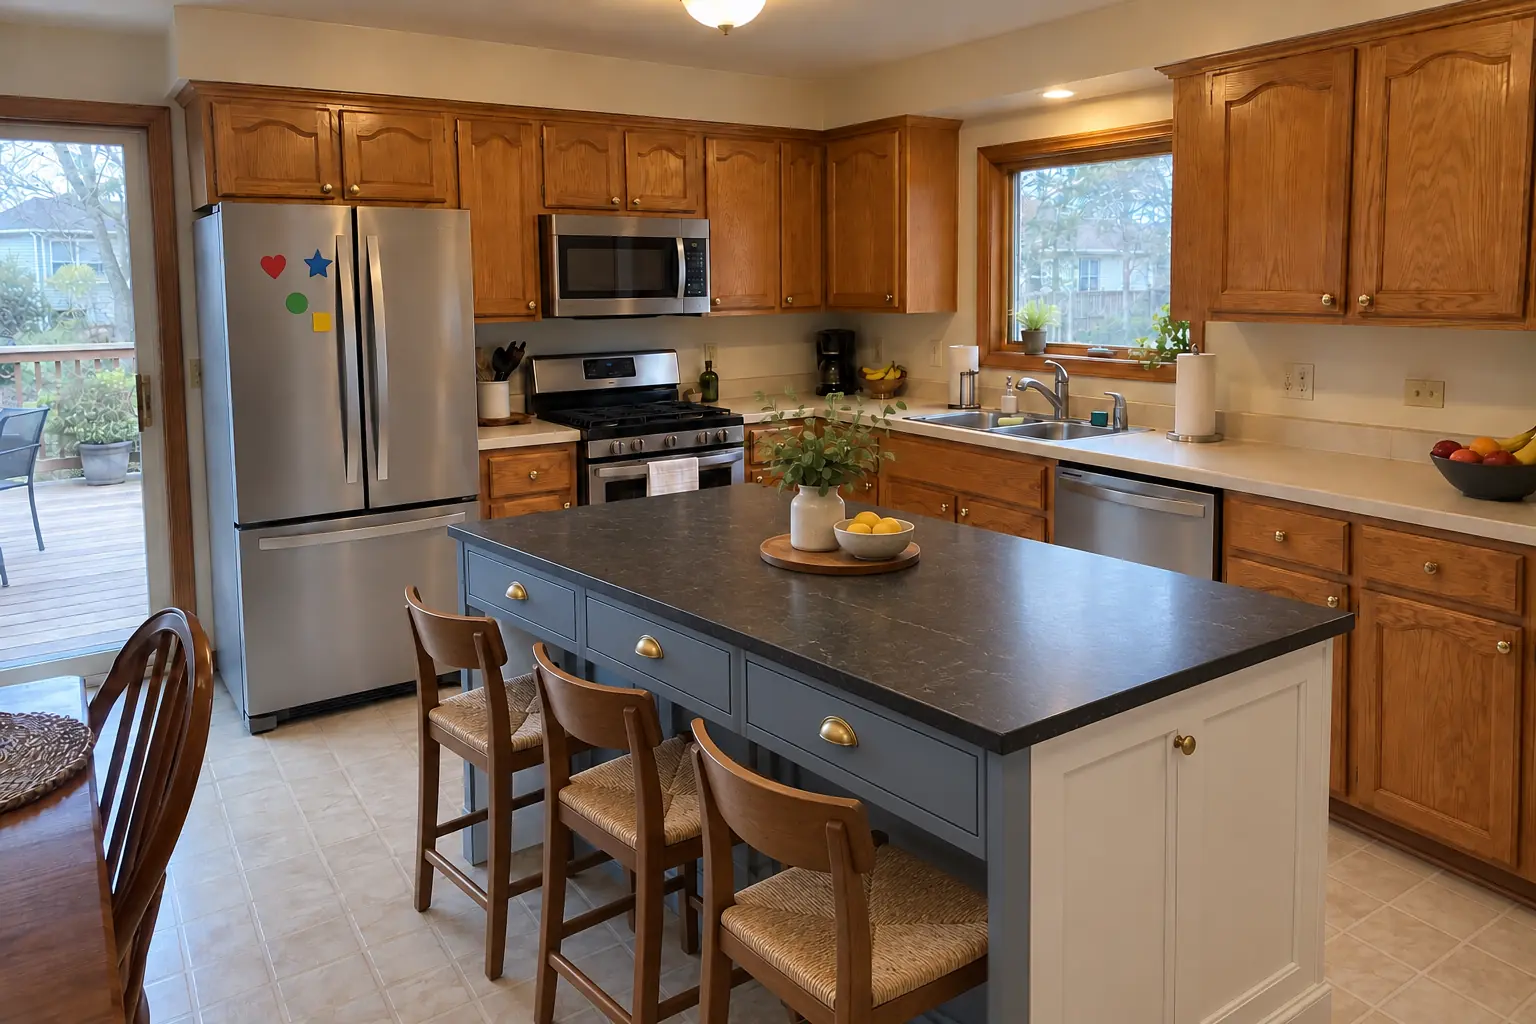 After
This one is a 1980s two-story near Four Lakes Village. What we started with: honey-oak cathedral raised-panel cabinets with worn finish near the handles, brass knobs and almond laminate with a backsplash lip. The reason for the call: a kitchen with no room to prep or gather. After: a new island in dusty blue with a black honed granite top and seating. Work included island cabinets set and anchored, panels and seating side, plus countertop.
Kitchen Island & Peninsula Installation in Lisle →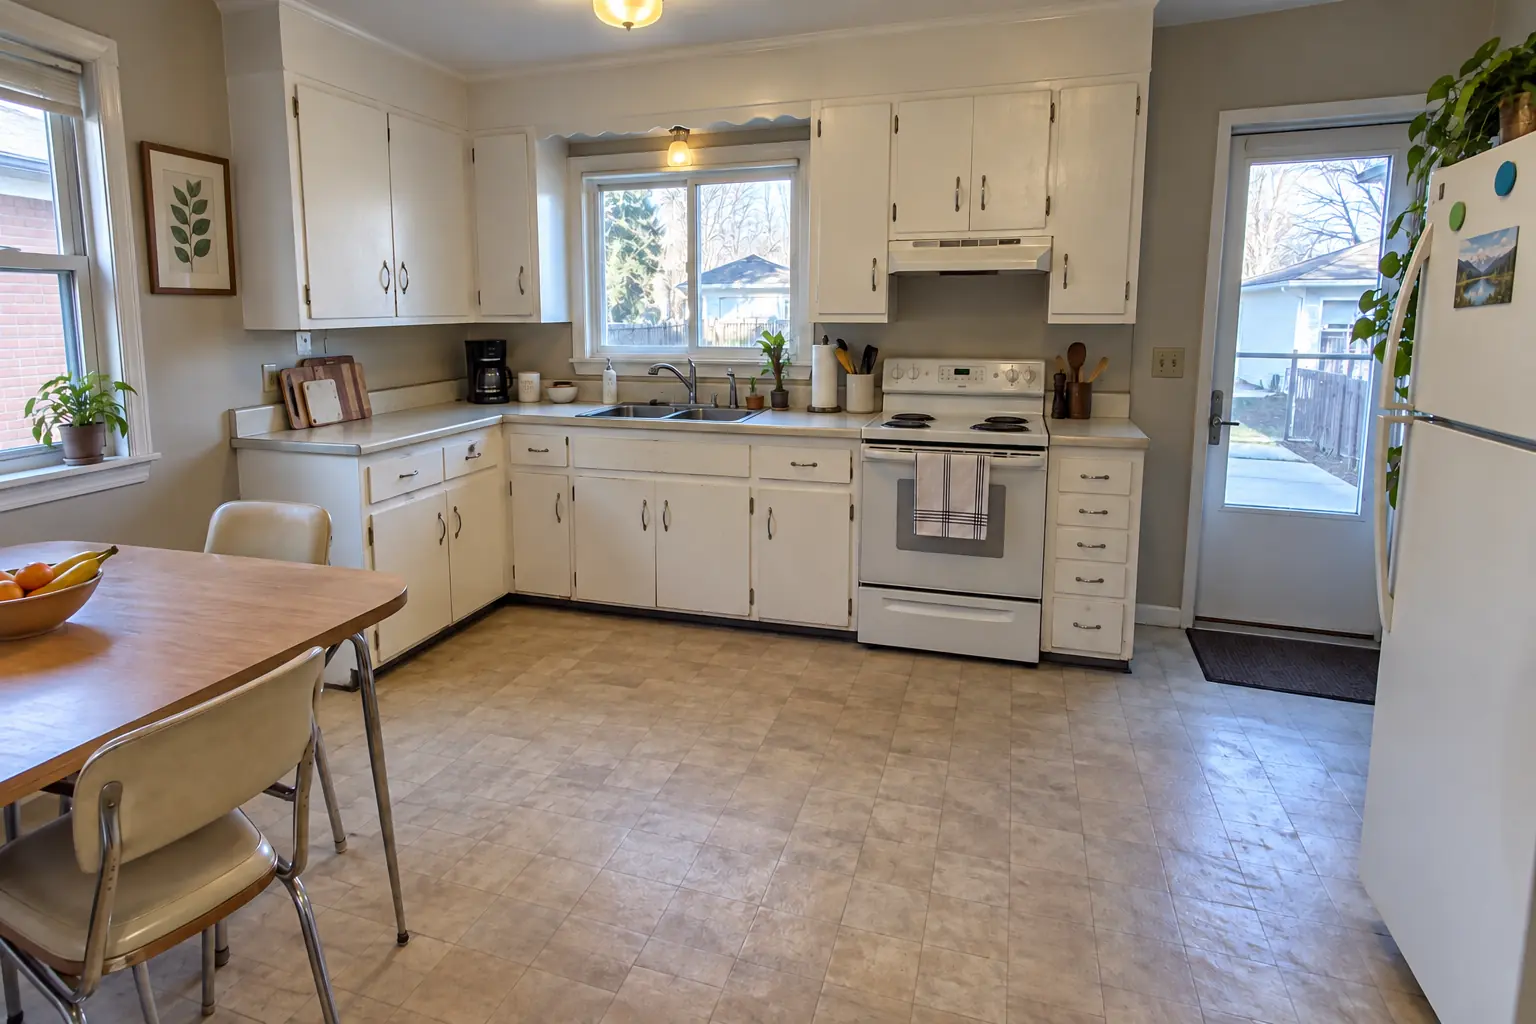 Before
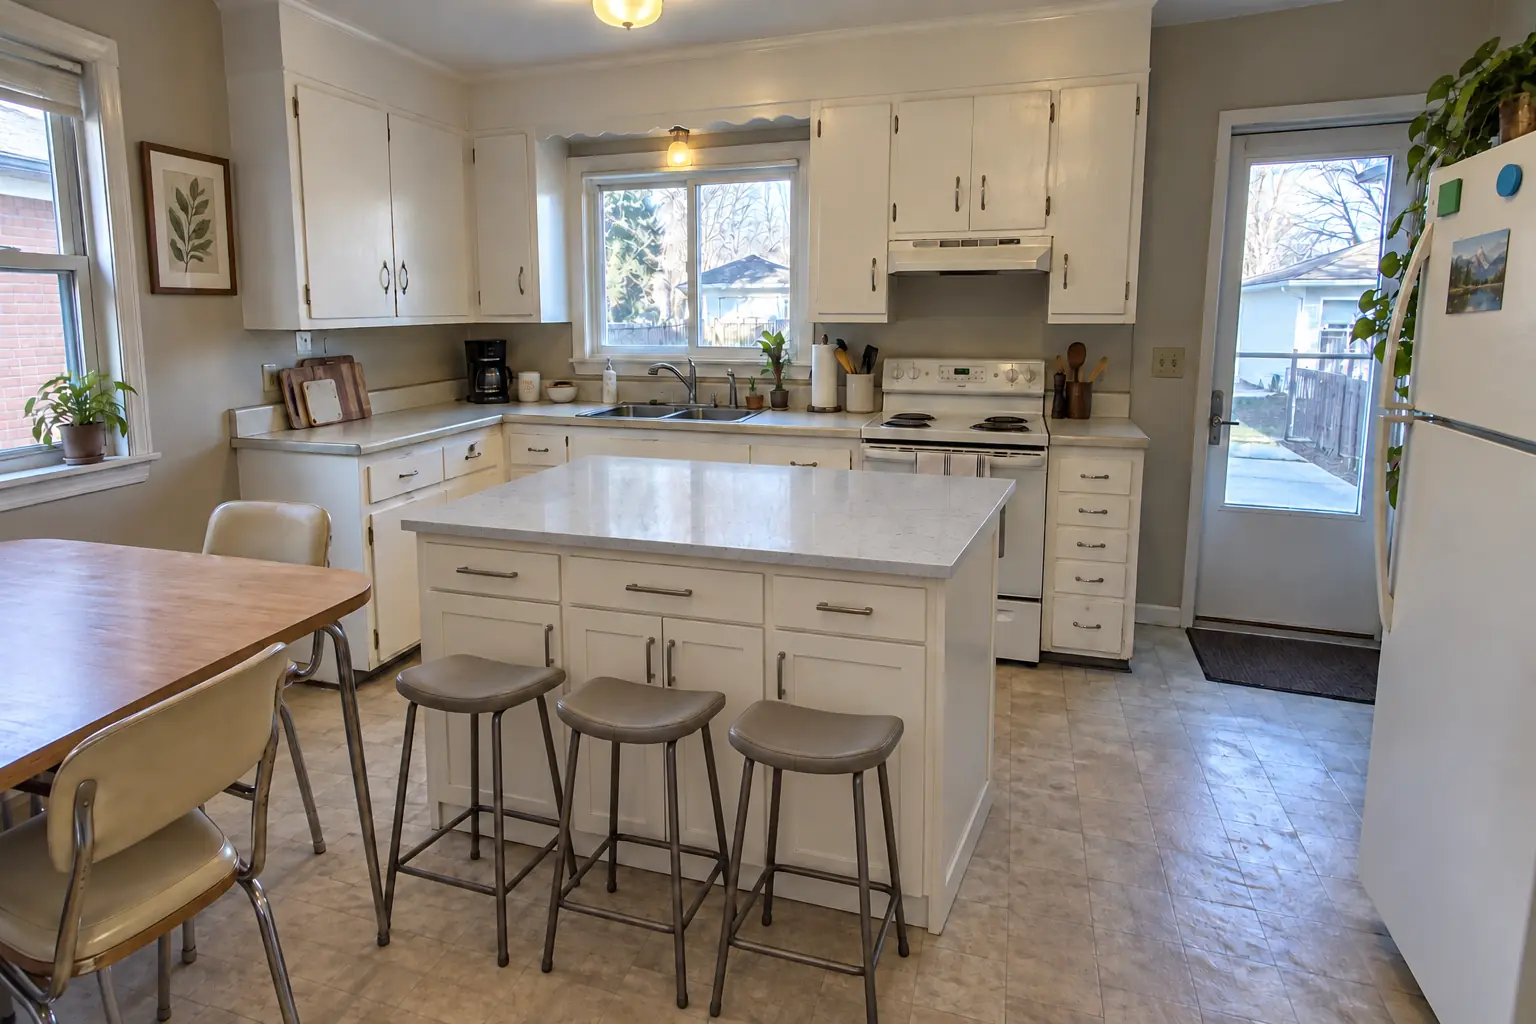 After
The site: a 1950s ranch in Glen Ellyn. What we started with: original birch cabinets painted white decades ago, sagging doors, chrome pulls and laminate with an aluminum edge band. The main complaint was too little counter space and nowhere to sit. The result: a new island in navy with a warm walnut butcher block top and seating. Work included island cabinets set and anchored, overhang support, plus countertop.
Kitchen Island & Peninsula Installation in Glen Ellyn →Pick your town for local details, ZIP codes and nearby projects.
 Planning and designIsland Kitchen Layout Design: Kitchen Island vs Peninsula and Ideas for Small KitchensAn island kitchen layout works when you can keep about 42 inches of walkway on every side, or about 48 inches with two cooks. In narrower rooms a…3 min read
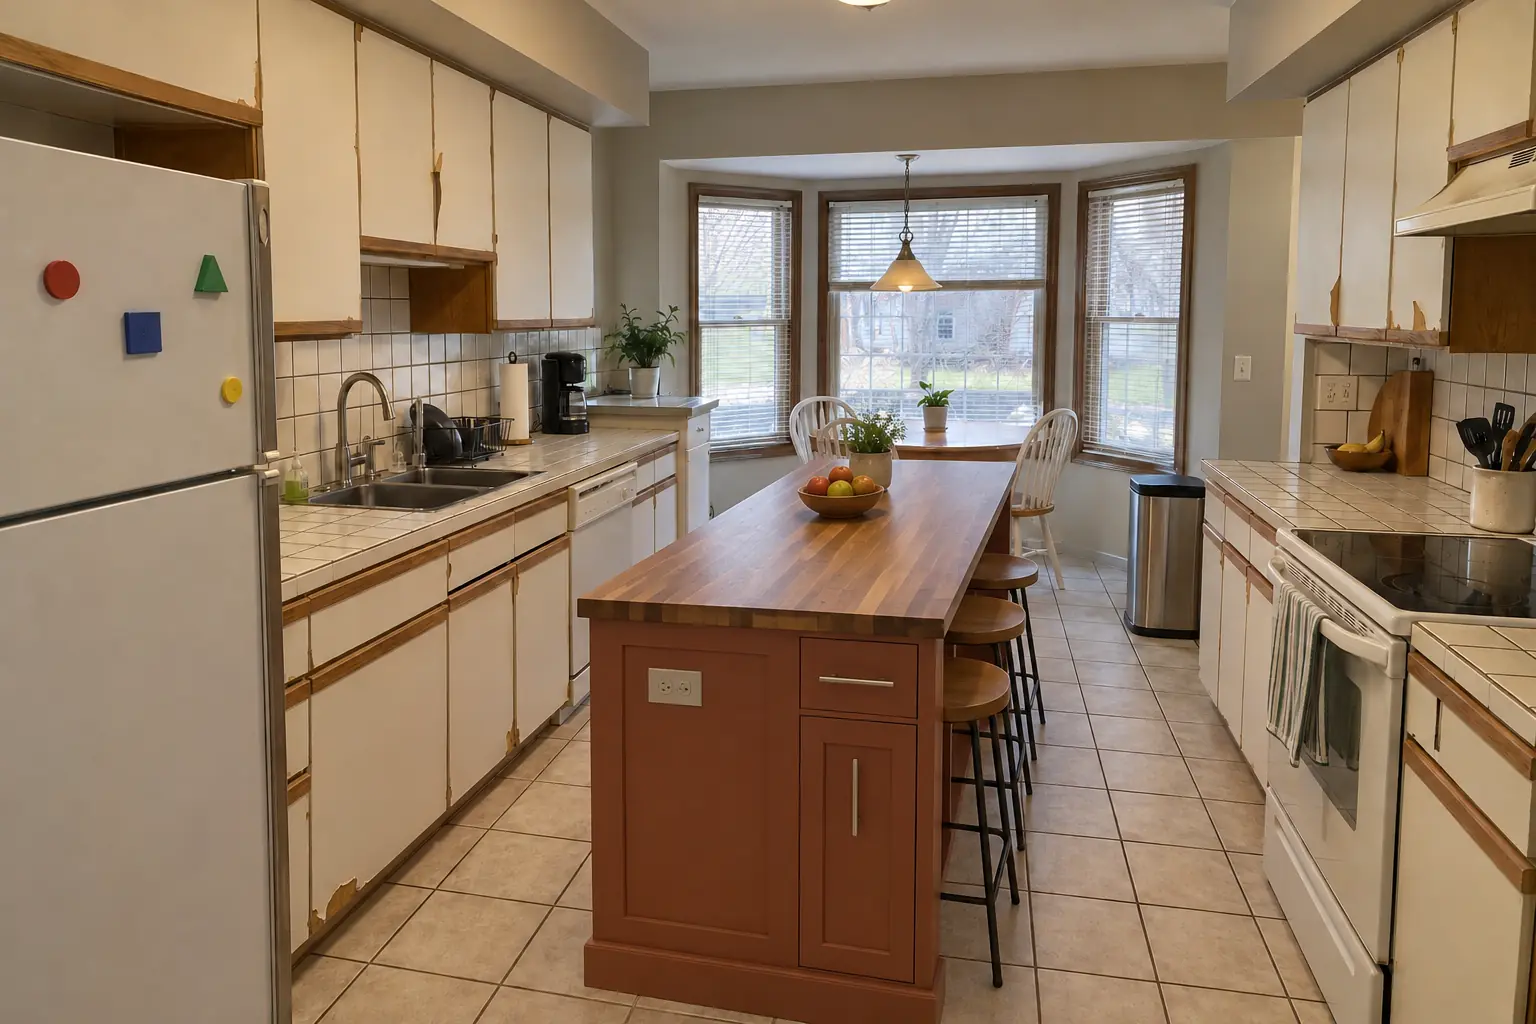 Planning and designKitchen Island Dimensions: Island Kitchen Layout Dimensions, Seating and ClearancesMost kitchen islands are about 36 inches (91 cm) high, 24 to 42 inches (61 to 107 cm) deep and 4 to 10 feet (1.2 to 3 m) long. Plan about 42 inches…3 min read
Call us — we'll check your ZIP, answer your questions and book an in-home estimate.