Serving Evanston & nearby Skokie, Glenview

Kitchen Island & Peninsula Installation in Evanston, IL

We add, enlarge or replace kitchen islands and peninsulas in Evanston, with seating, power and plumbing planned around real clearances.

  • Local crews working in Evanston ZIP 60201, 60202, 60208
  • Design, permits and every trade on one schedule
  • A written, itemized estimate before any work

Prefer a callback?

Leave your number and a Evanston island installer will call you.

Island and peninsula problems we solve in Evanston

Most Evanston homeowners want the same three things from an island: more counter space, a place to sit and extra storage. We plan the size around the room, run the electrical the code usually calls for, and suggest a peninsula when an island would crowd the kitchen.

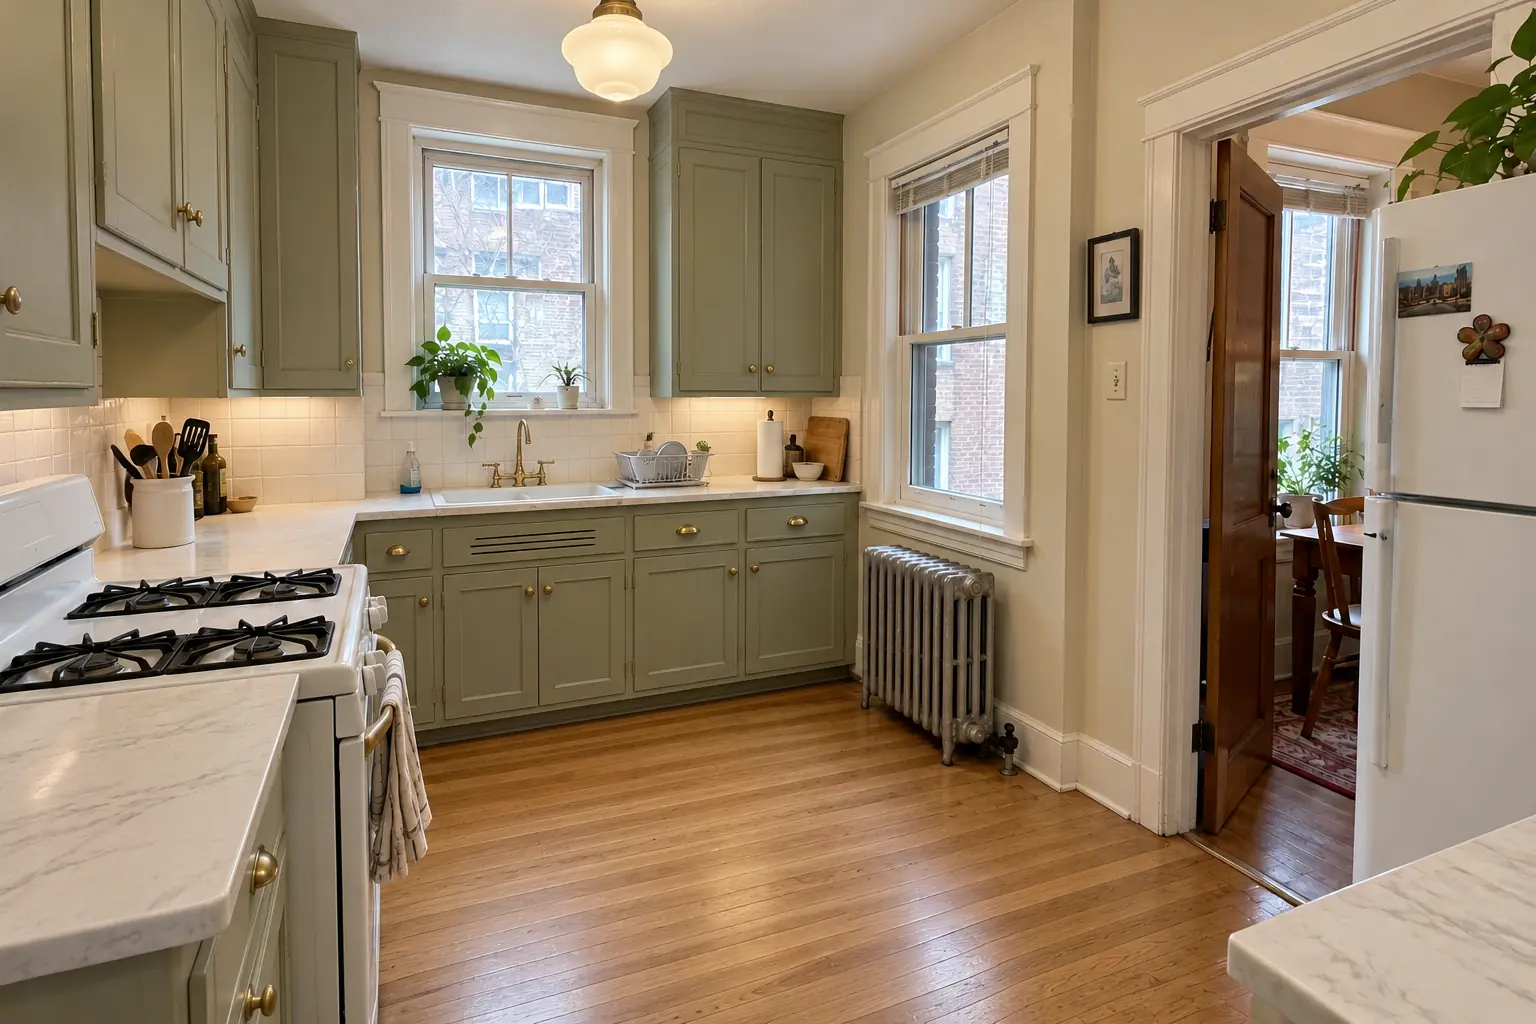
Galley kitchen walled off from the dining room

In a prewar layout, a peninsula where a wall used to be often works better than an island. We check what the wall carries before opening it.

Concrete floor in a condo

On a slab, every line to the island needs a path. We work with the association on what can be cut, or plan the island without plumbing.

Want a sink in the island

An island sink is very doable but involves plumbing under the floor and proper venting. We check access from the basement or crawl space first.

No place to sit in the kitchen

Kids doing homework and guests keeping the cook company need stools. We build seating with a proper overhang and enough knee room.

Cracked overhang on a stone top

Stone seating ledges need hidden support plates or brackets once they reach past what the slab can carry alone. We build them in.

Want the cooktop in the island

If you want to cook facing the room, we plan the island around the cooktop, the ventilation path and safe space on both sides.

Small kitchen with no room for an island

A peninsula needs clearance on fewer sides than an island. In tighter kitchens it's often the better choice.

Clutter with no storage

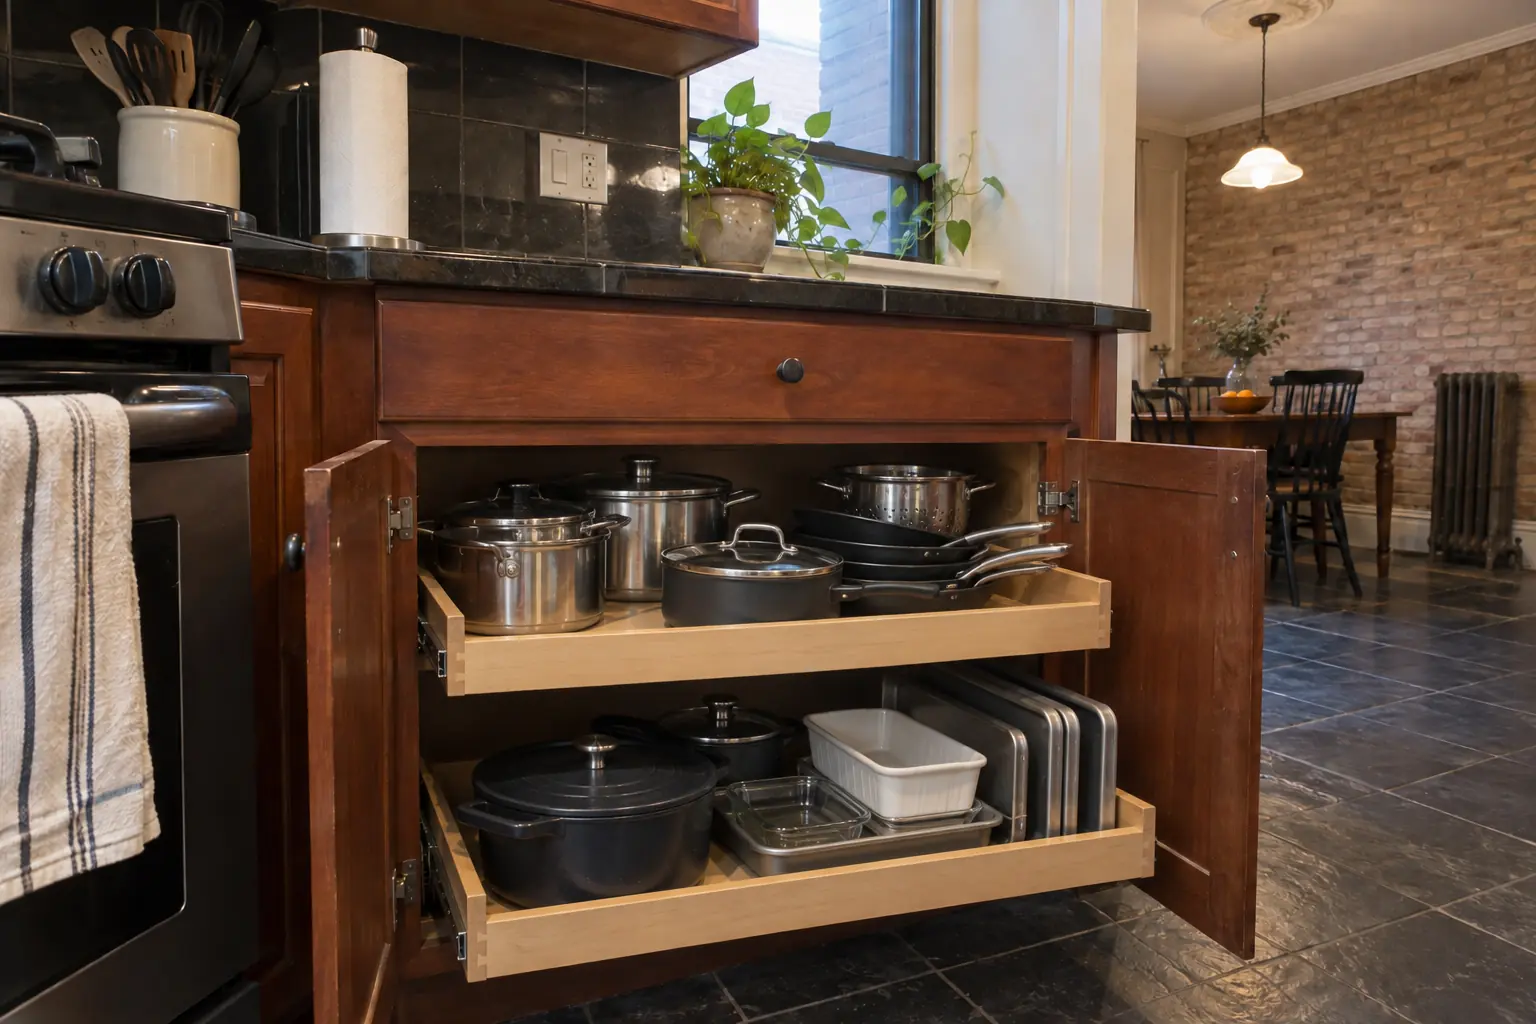
Deep drawers, a pull-out for recycling and open shelving at the end make the island the hardest-working storage in the room.
Everything in a island project

  • Floor prepWe repair the floor under the footprint and install cleats or blocking to fasten the base.
  • Electrical rough-inPower routed through the floor or from an adjacent wall, with boxes placed for outlets and lights.
  • Plumbing and ventingDrain, vent and supply lines for an island sink or dishwasher, run by licensed trades.
  • Island cabinets set and anchoredBase cabinets assembled, leveled and screwed to the floor blocking so the island can't move.
  • Panels and seating sideFinished end and back panels, with knee space and furniture details where you want them.
  • Overhang supportHidden or visible supports sized to the overhang and the countertop material.
  • CountertopWe measure the finished island for the countertop and install it once fabricated.

Finishes and options

Pop-up and side outletsOutlets on the island side panels or pop-up units in the top keep power within reach.
Waterfall endsA slab that wraps over the ends to the floor and protects the cabinet sides.
Island cabinetsStock, semi-custom or custom bases in a matching or contrasting finish.
Quartz and granite topsQuartz for low upkeep, granite for heat resistance; both need support at seating overhangs.
Counter or bar height seatingOne level is easier to work on; a two-level top separates cooking from sitting.

What the work looks like in Evanston homes

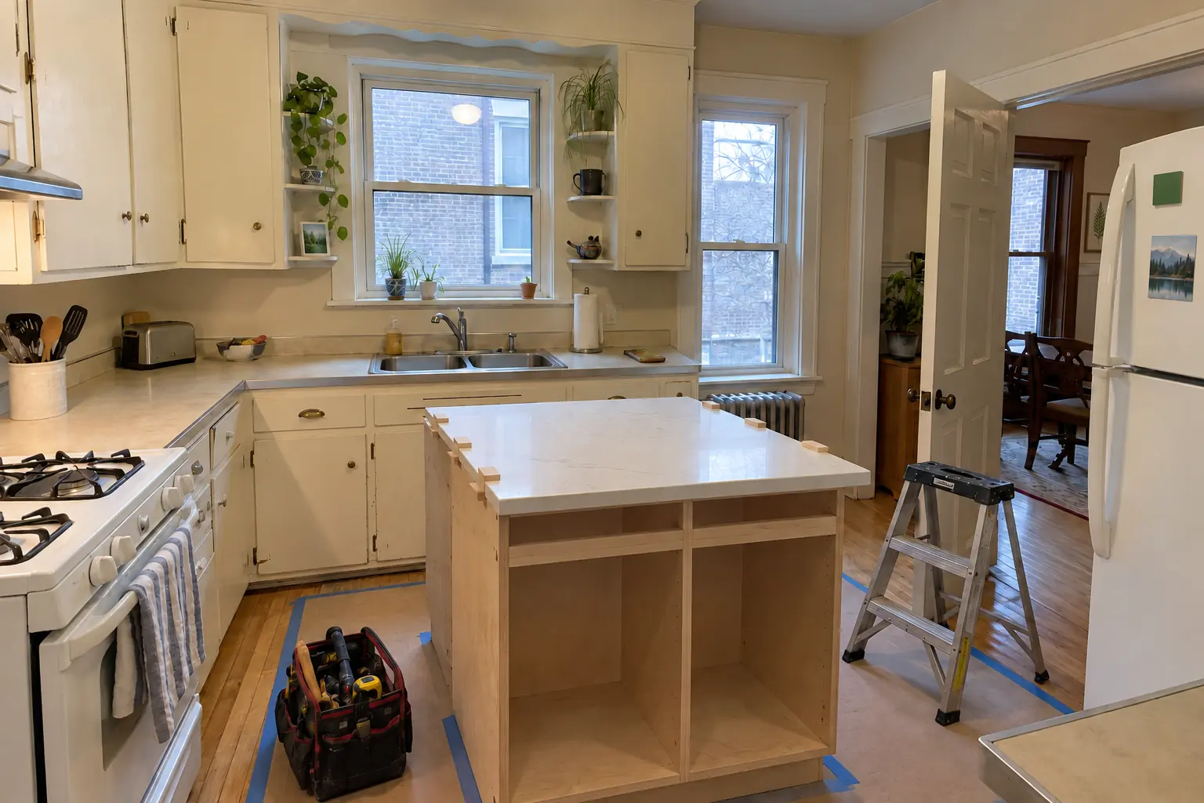
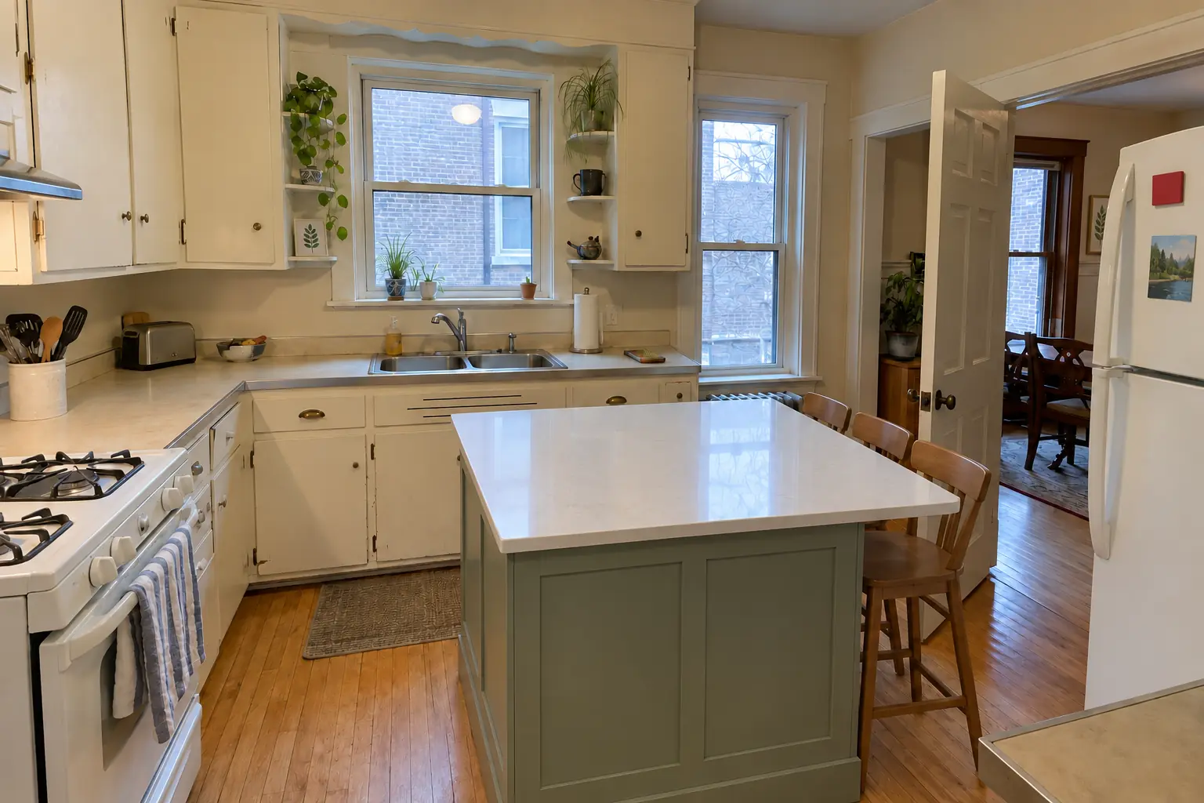
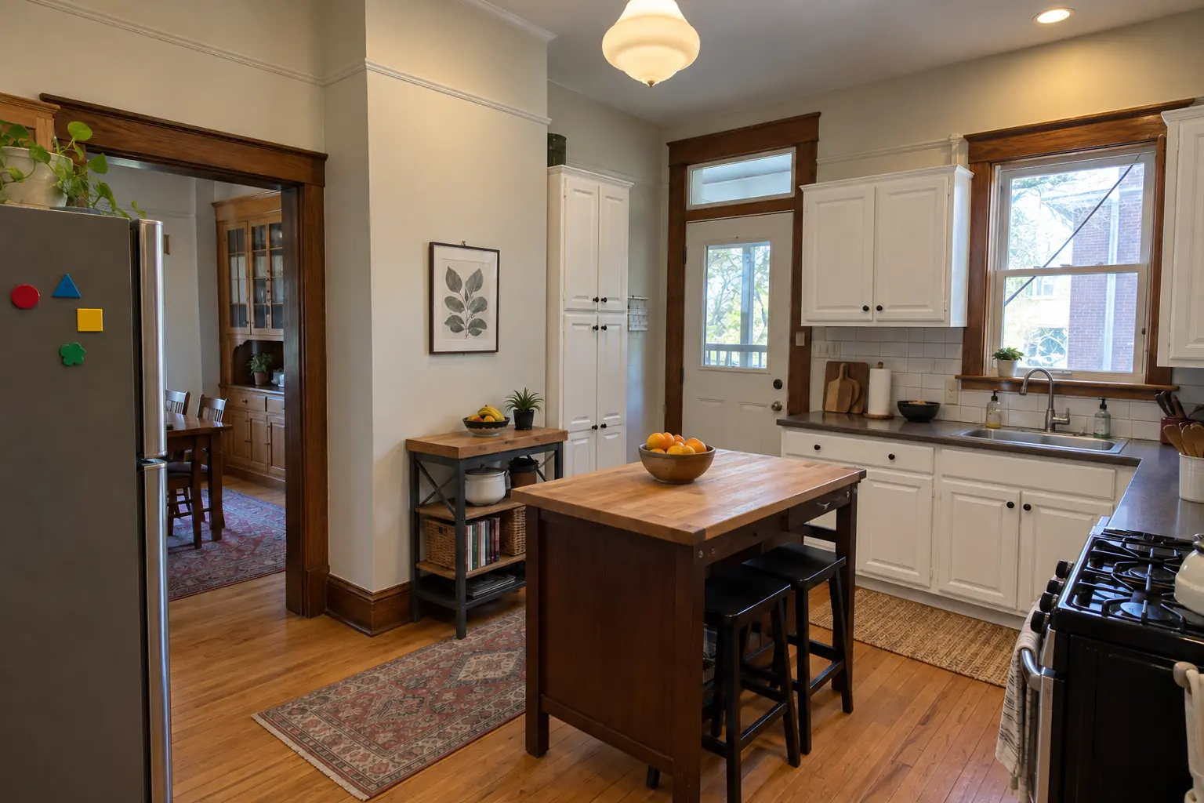
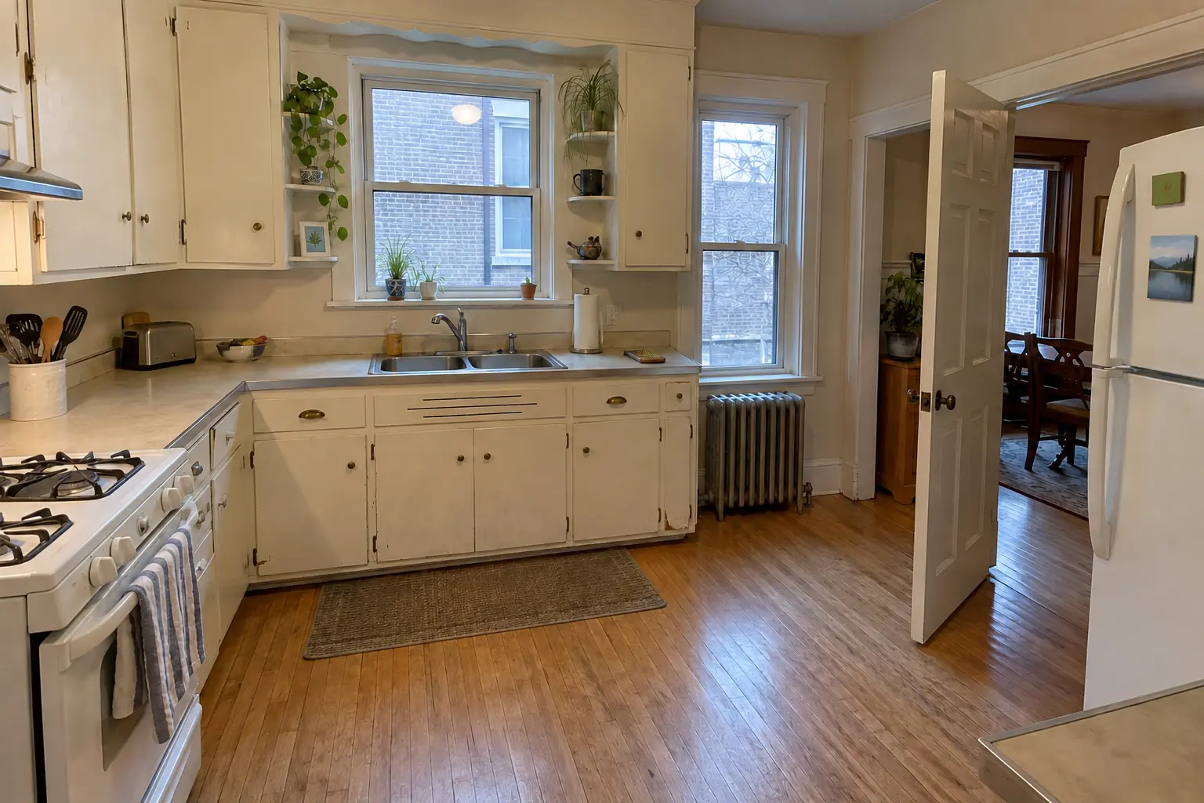
Kitchen Island & Peninsula Installation in a prewar house — beforeBefore
Kitchen Island & Peninsula Installation in a prewar house — in progressIn progress
Kitchen Island & Peninsula Installation in a prewar house — afterAfter

An Evanston 1920s bungalow: before and after

A 1920s bungalow in Evanston, a typical kitchen for Evanston. The kitchen as it was: 1960s birch cabinets painted cream over the years, chipped door edges, old brass hardware and worn beige laminate with a metal edge strip. What bothered the owners most: a kitchen with no room to prep or gather. Finished kitchen: a new island in navy with a dark soapstone-look quartz top and seating. Work included plumbing and venting, island cabinets set and anchored, plus overhang support.
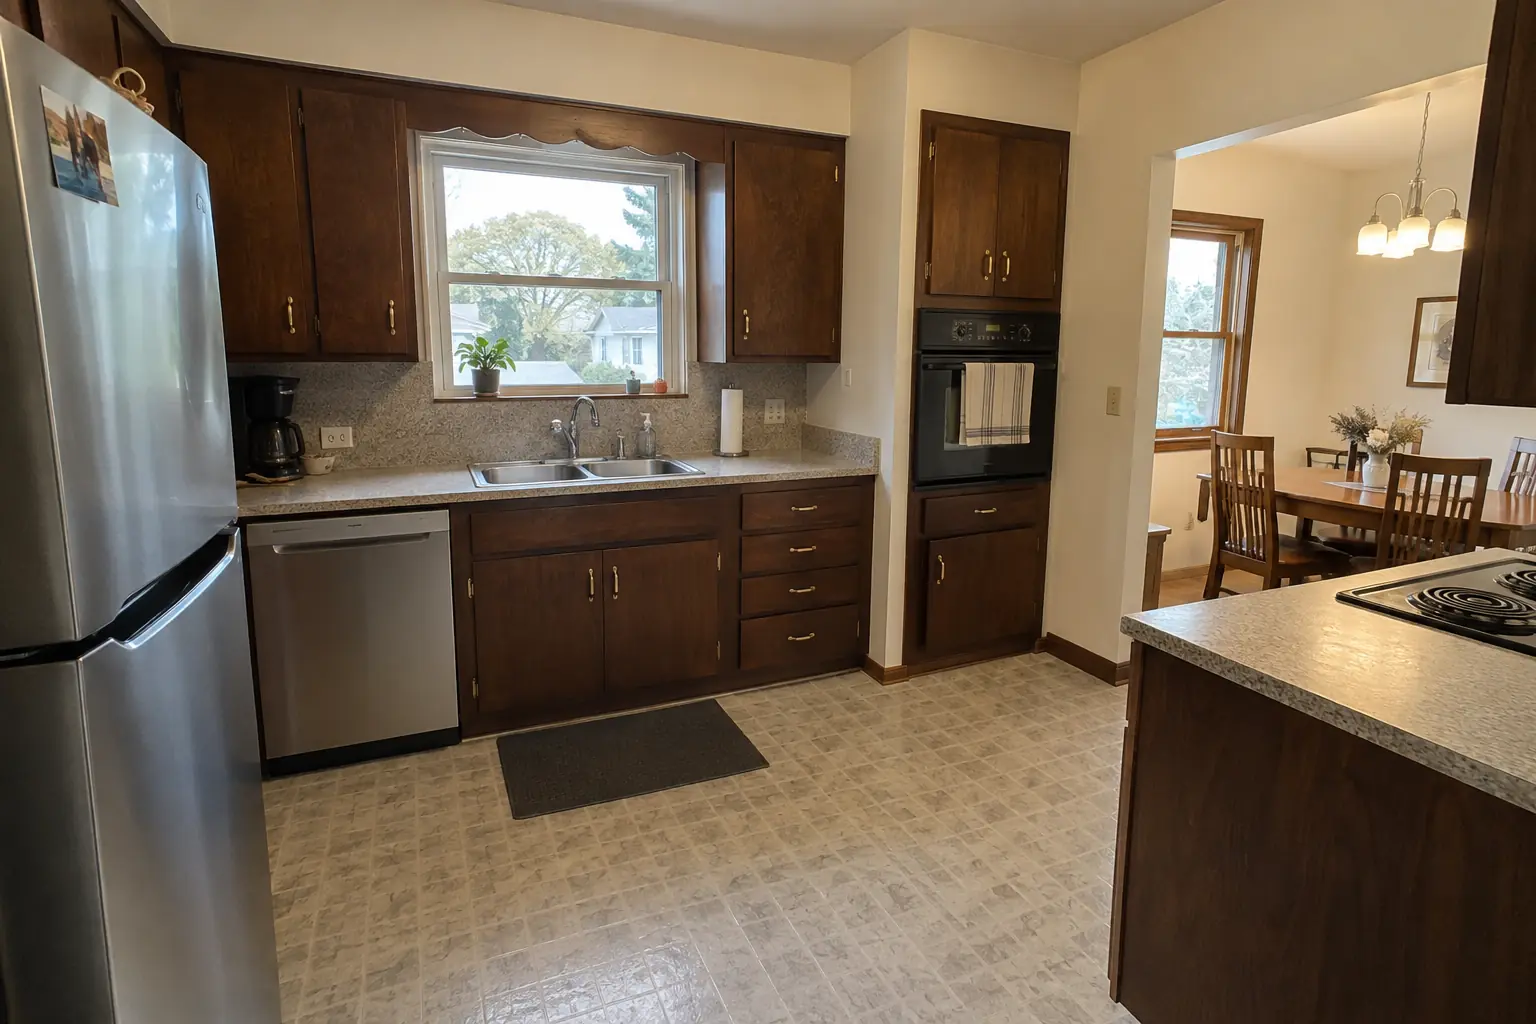
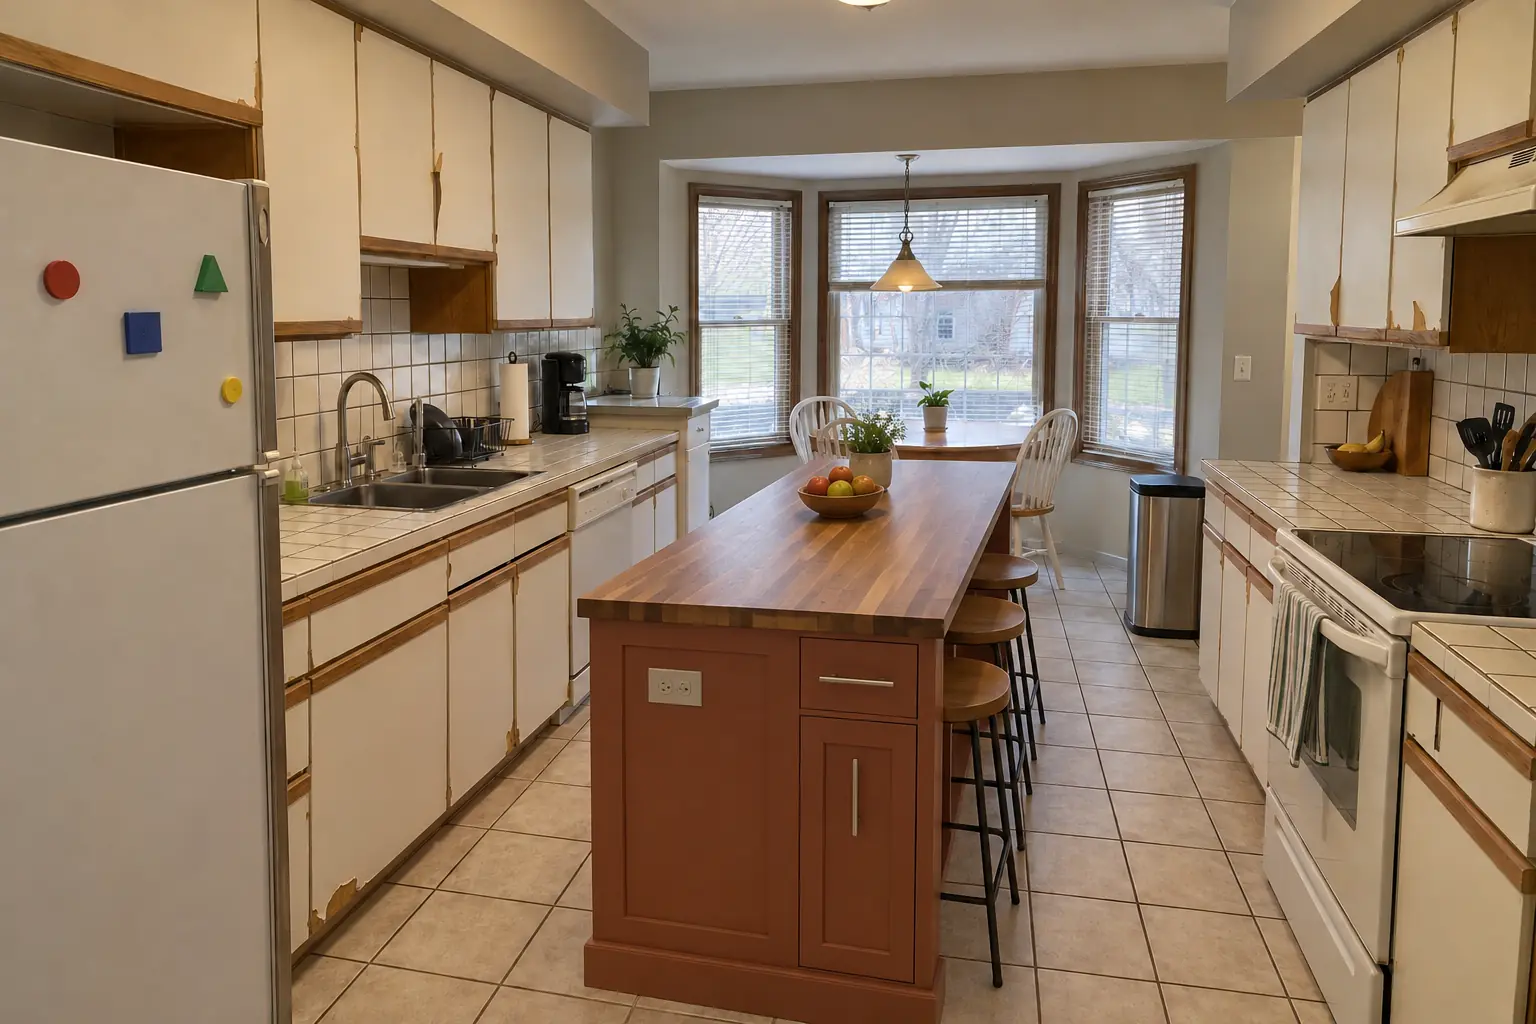
Kitchen Island & Peninsula Installation project in Skokie, beforeBefore
Kitchen Island & Peninsula Installation project in Skokie, afterAfter

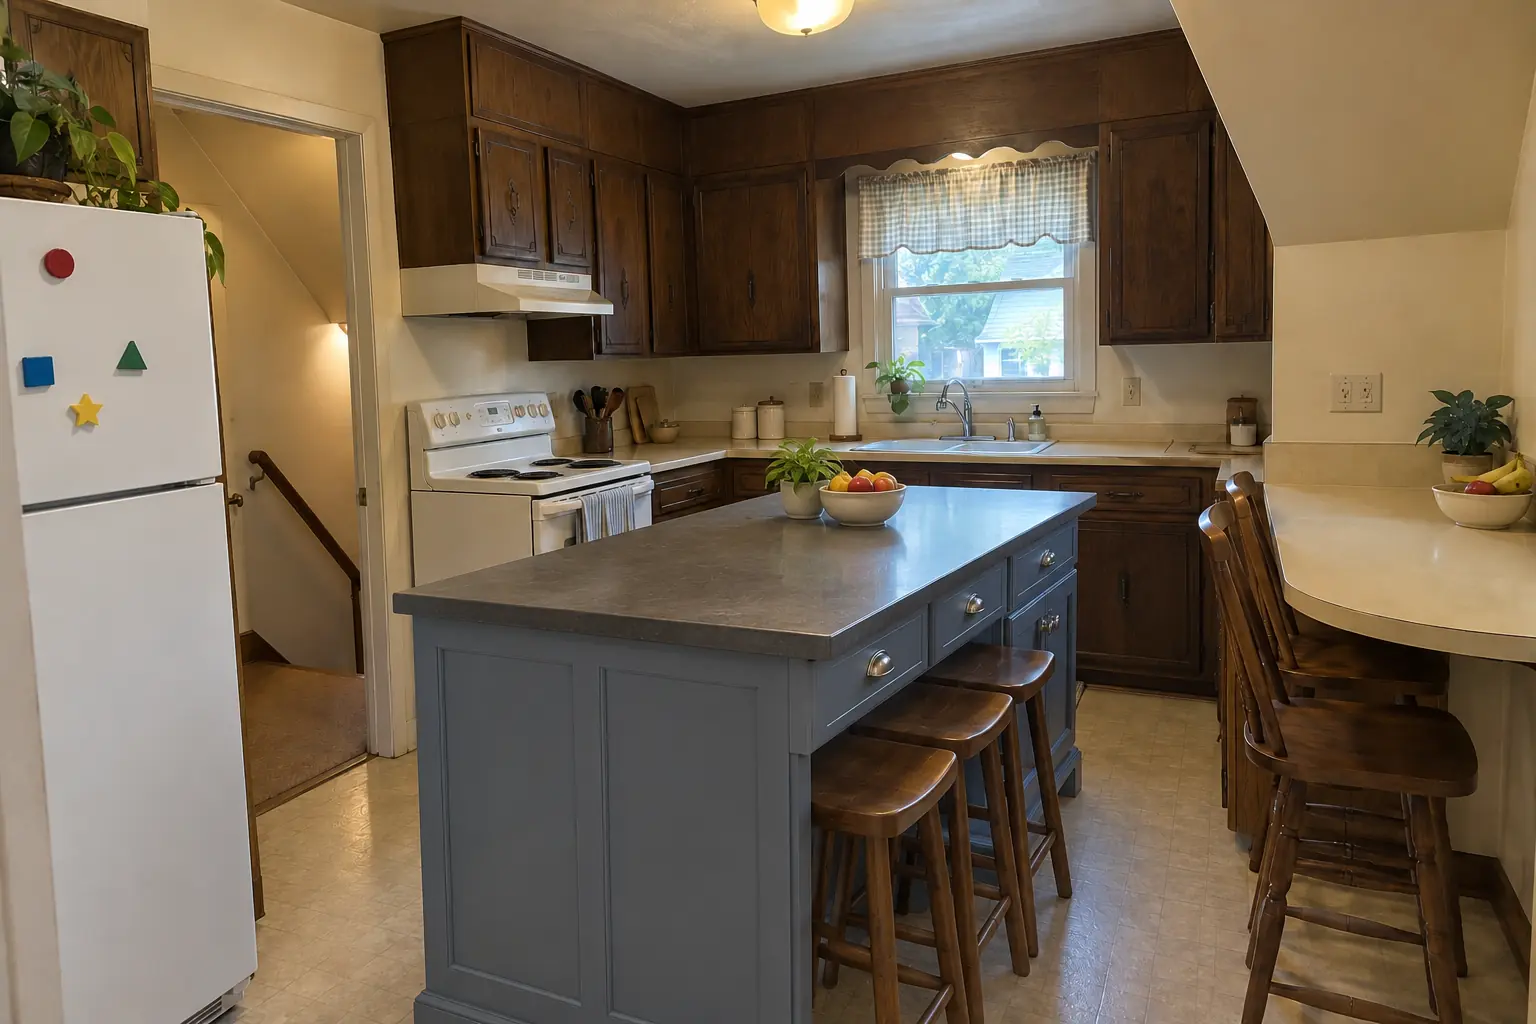
A Skokie 1950s ranch: before and after

The site: a 1950s ranch in Skokie. What we started with: dark walnut-stained flush-panel cabinets with brass pulls and speckled laminate. The main complaint was a kitchen with no room to prep or gather. Finished kitchen: a new island in dusty blue with a creamy quartzite-look quartz top and seating. The job covered floor prep, island cabinets set and anchored, plus panels and seating side.

Kitchen Island & Peninsula Installation in Skokie →
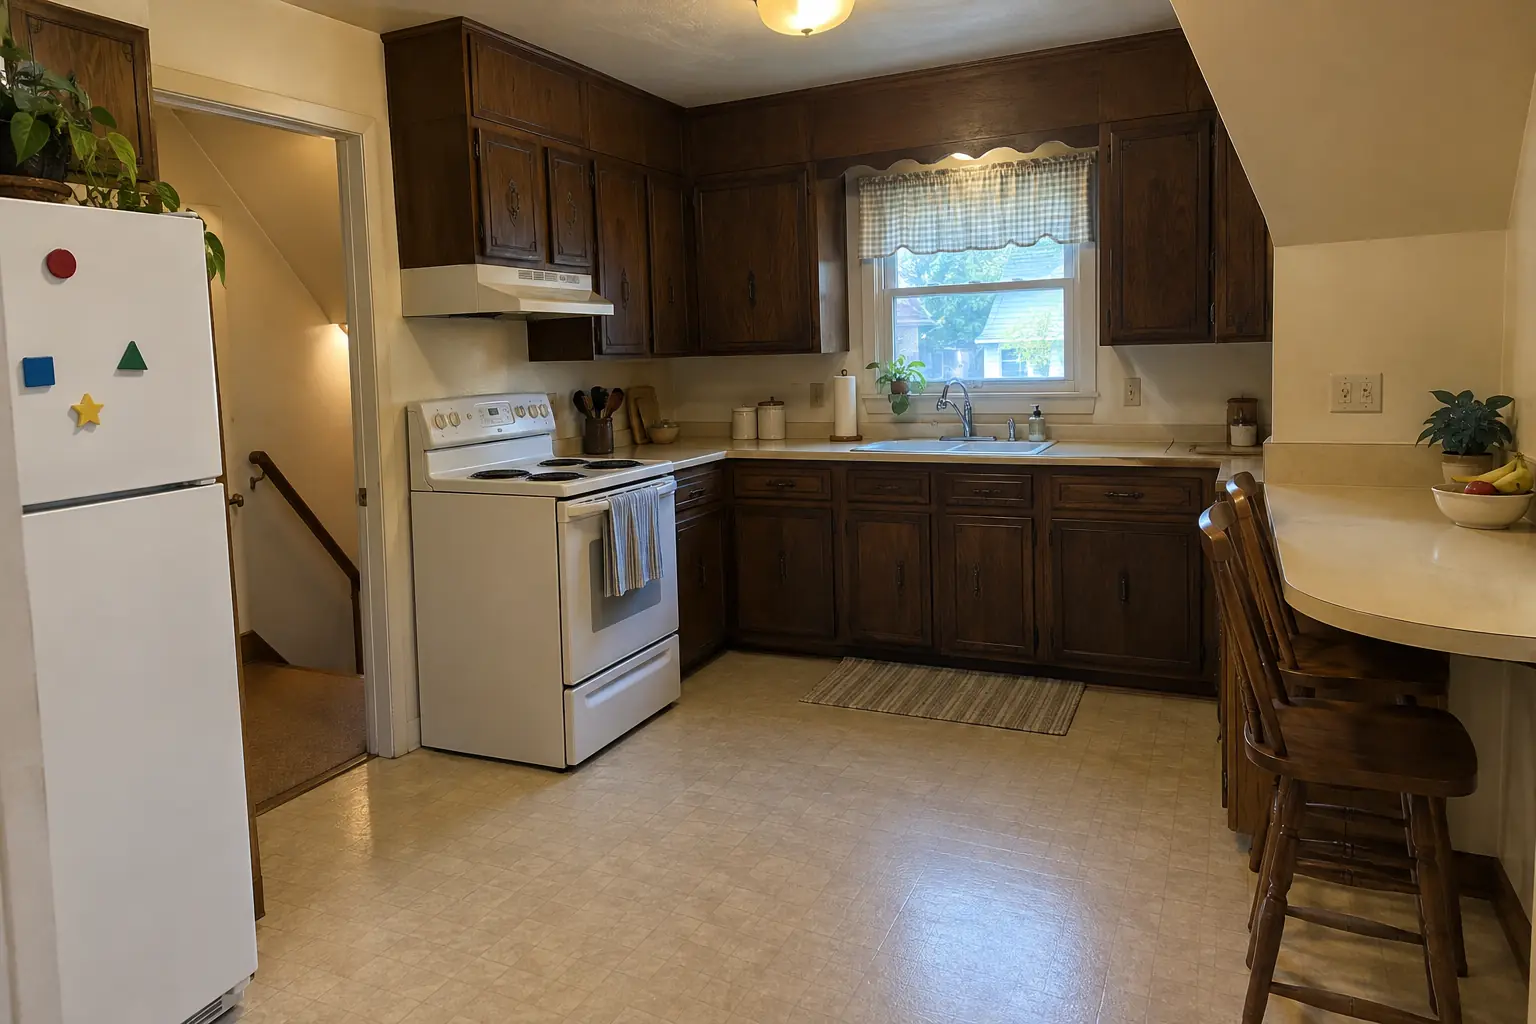
Kitchen Island & Peninsula Installation project in Park Ridge, beforeBefore
Kitchen Island & Peninsula Installation project in Park Ridge, afterAfter

A Park Ridge 1950s ranch: before and after

This one is a 1950s ranch in Park Ridge. The kitchen as it was: 1970s dark pecan-stained cabinets and light beige laminate. The reason for the call: a kitchen with no room to prep or gather. After: a new island in dusty blue with a charcoal concrete-look quartz top and seating. The job covered electrical rough-in, panels and seating side, plus overhang support.

Kitchen Island & Peninsula Installation in Park Ridge →
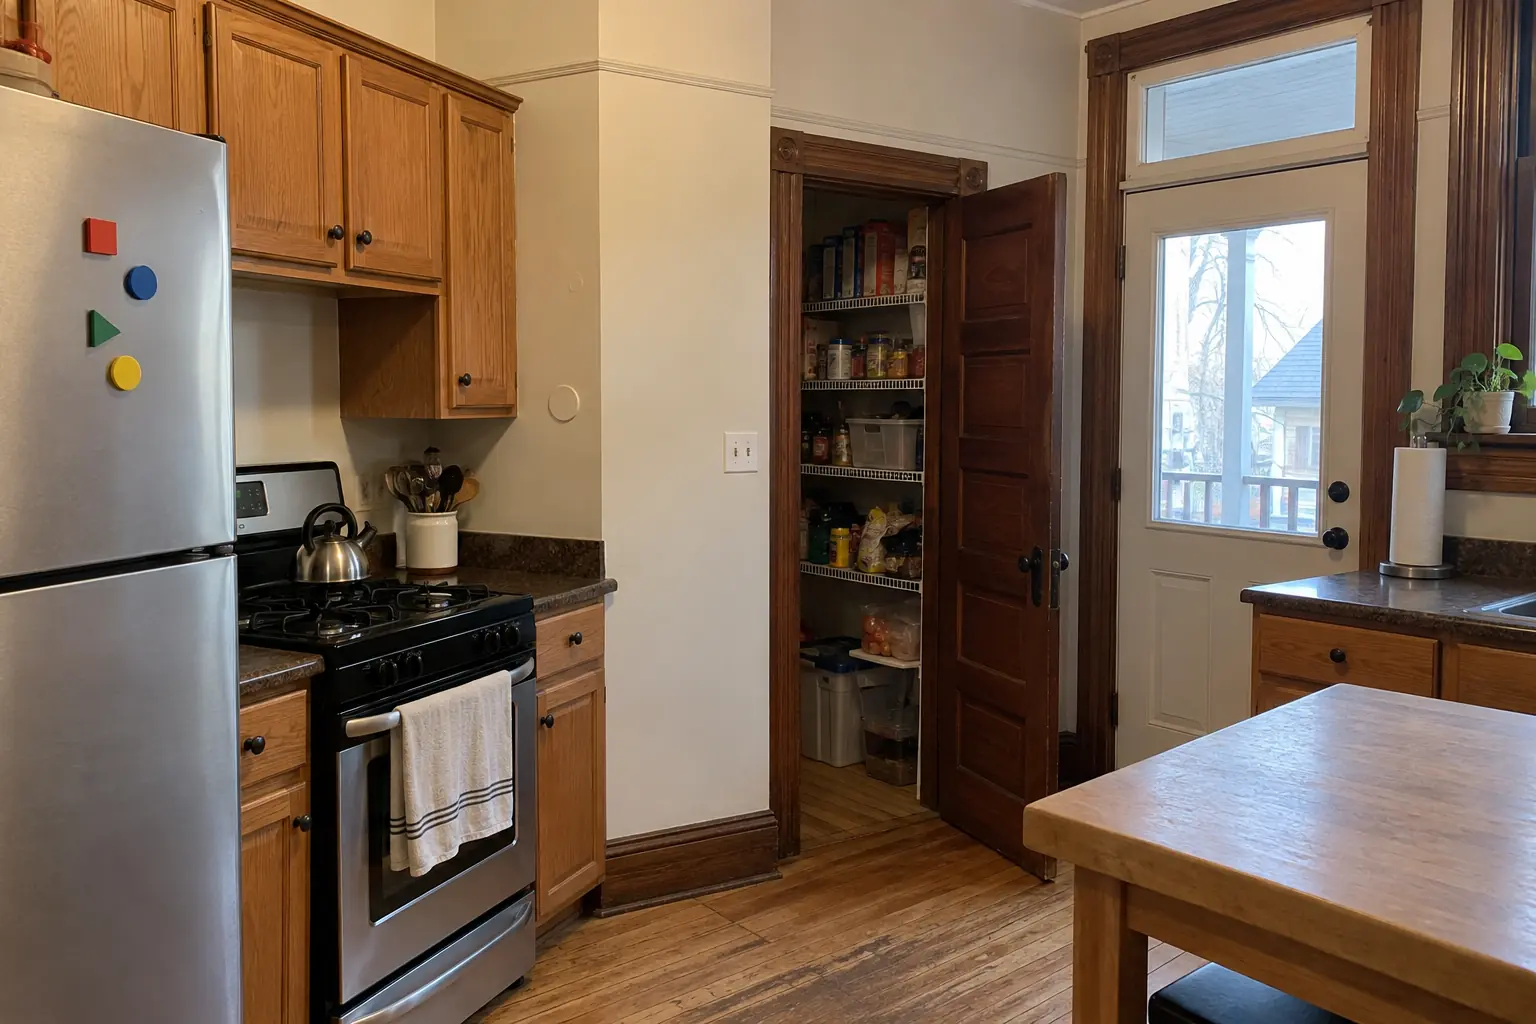
Pantry Design & Installation project near Evanston, beforeBefore
Pantry Design & Installation project near Evanston, afterAfter

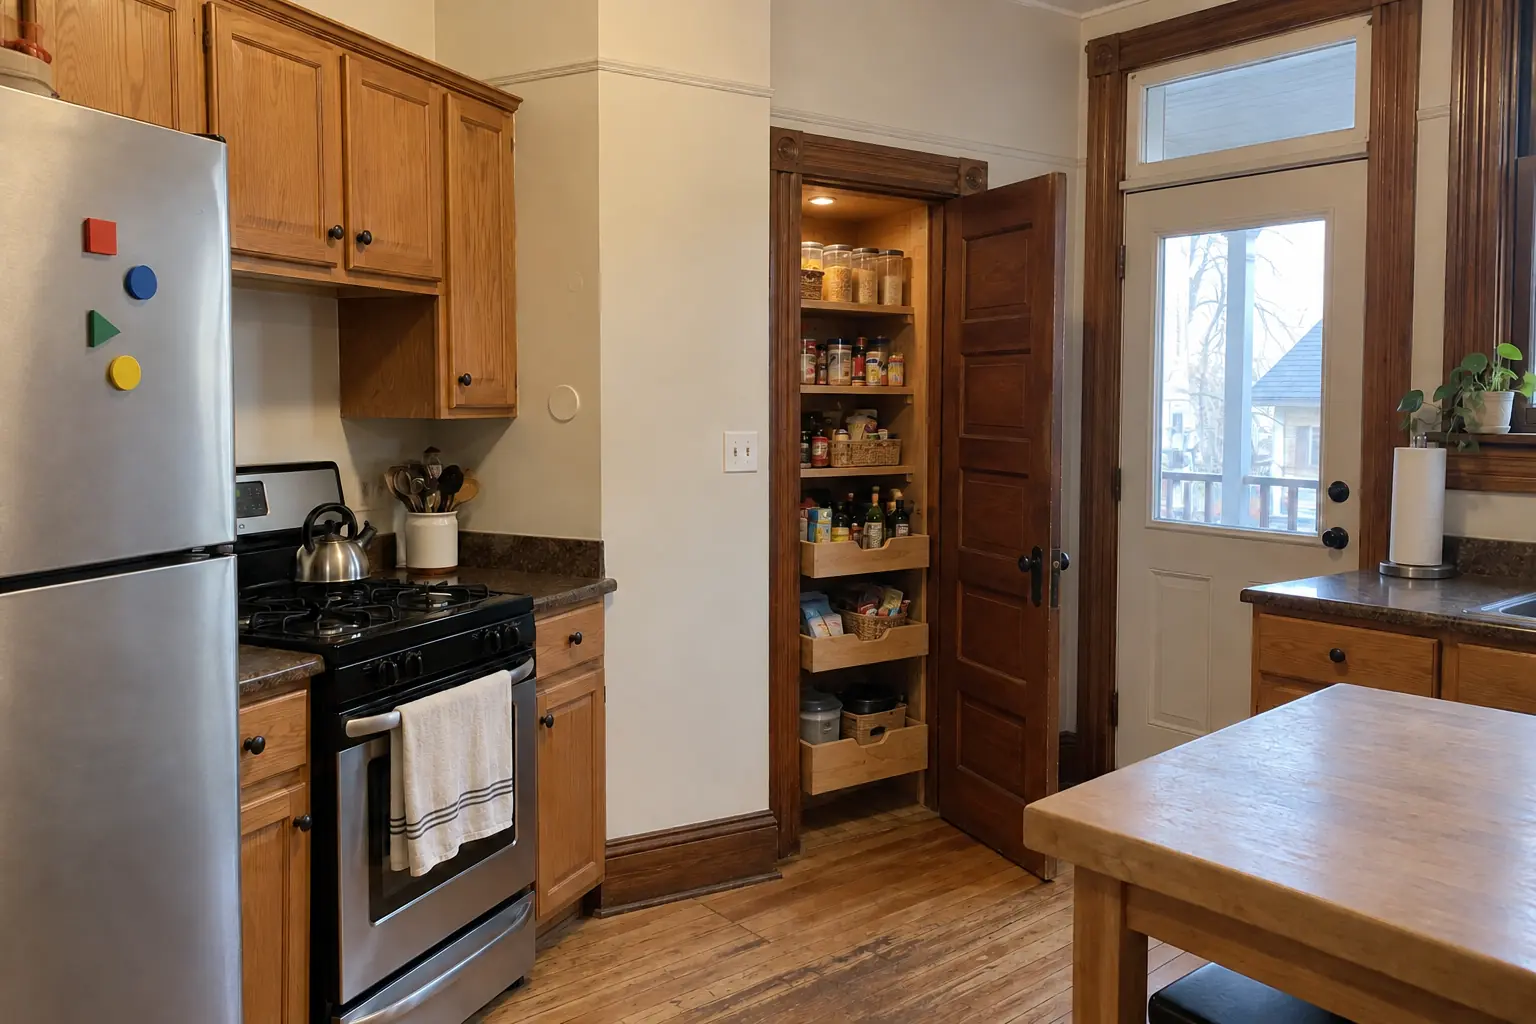
Pantry Design & Installation in a prewar foursquare, Evanston

What changed: the closet next to the kitchen rebuilt as a pantry with solid wood shelves, pull-out baskets on the bottom and a light.

Pantry Design & Installation in Evanston →
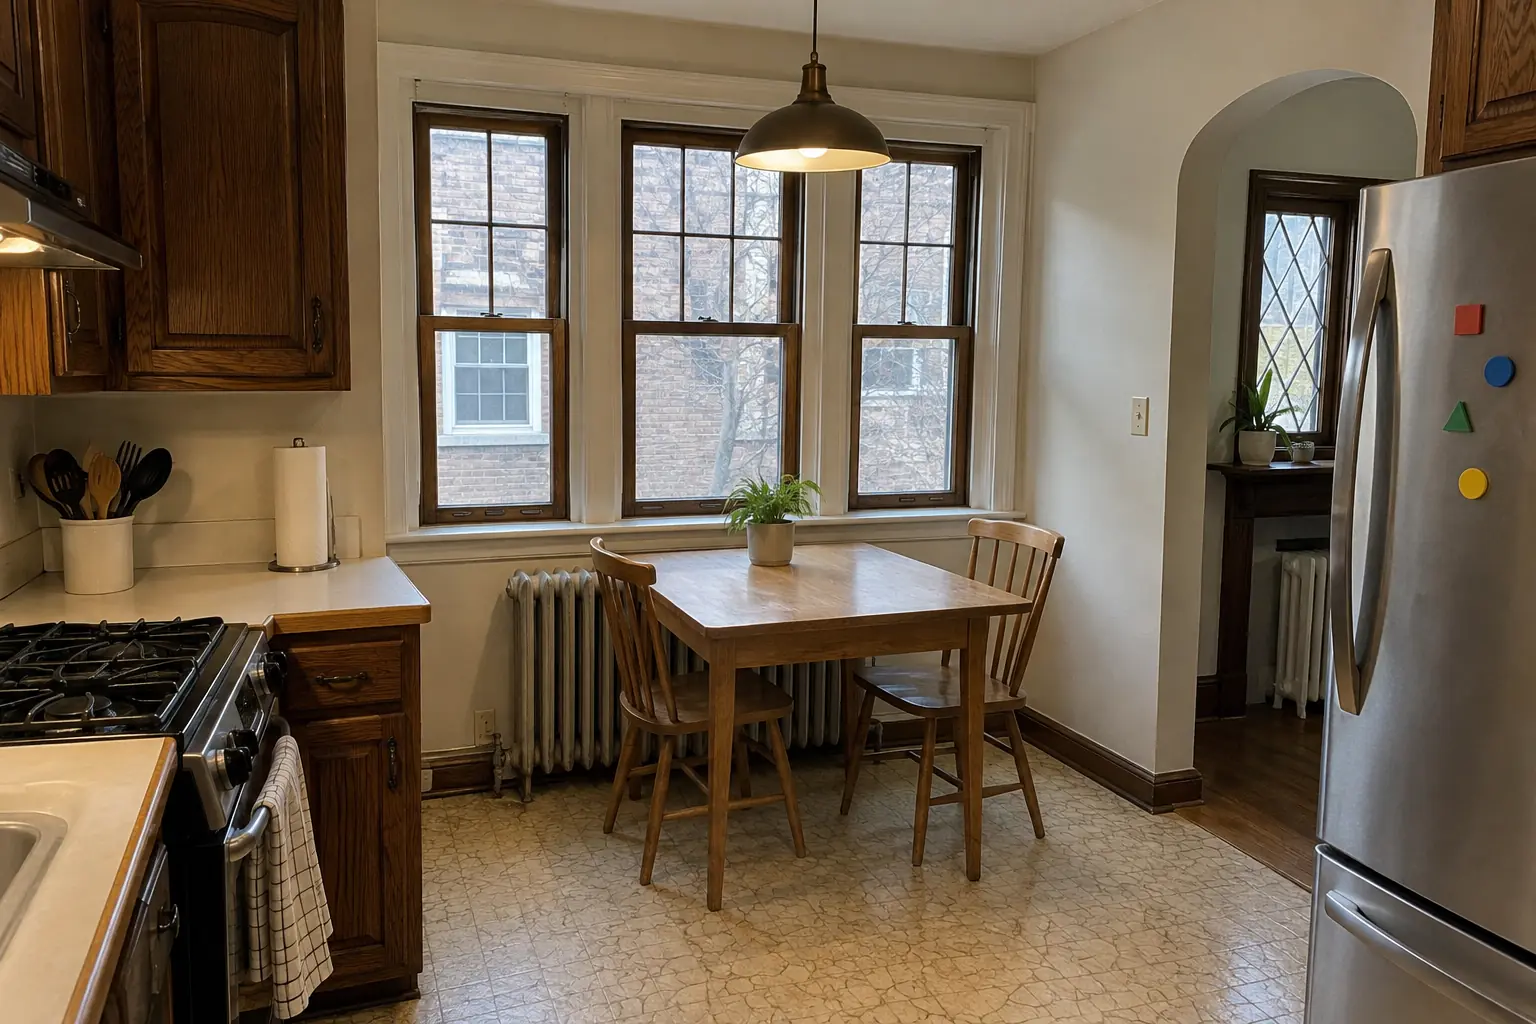
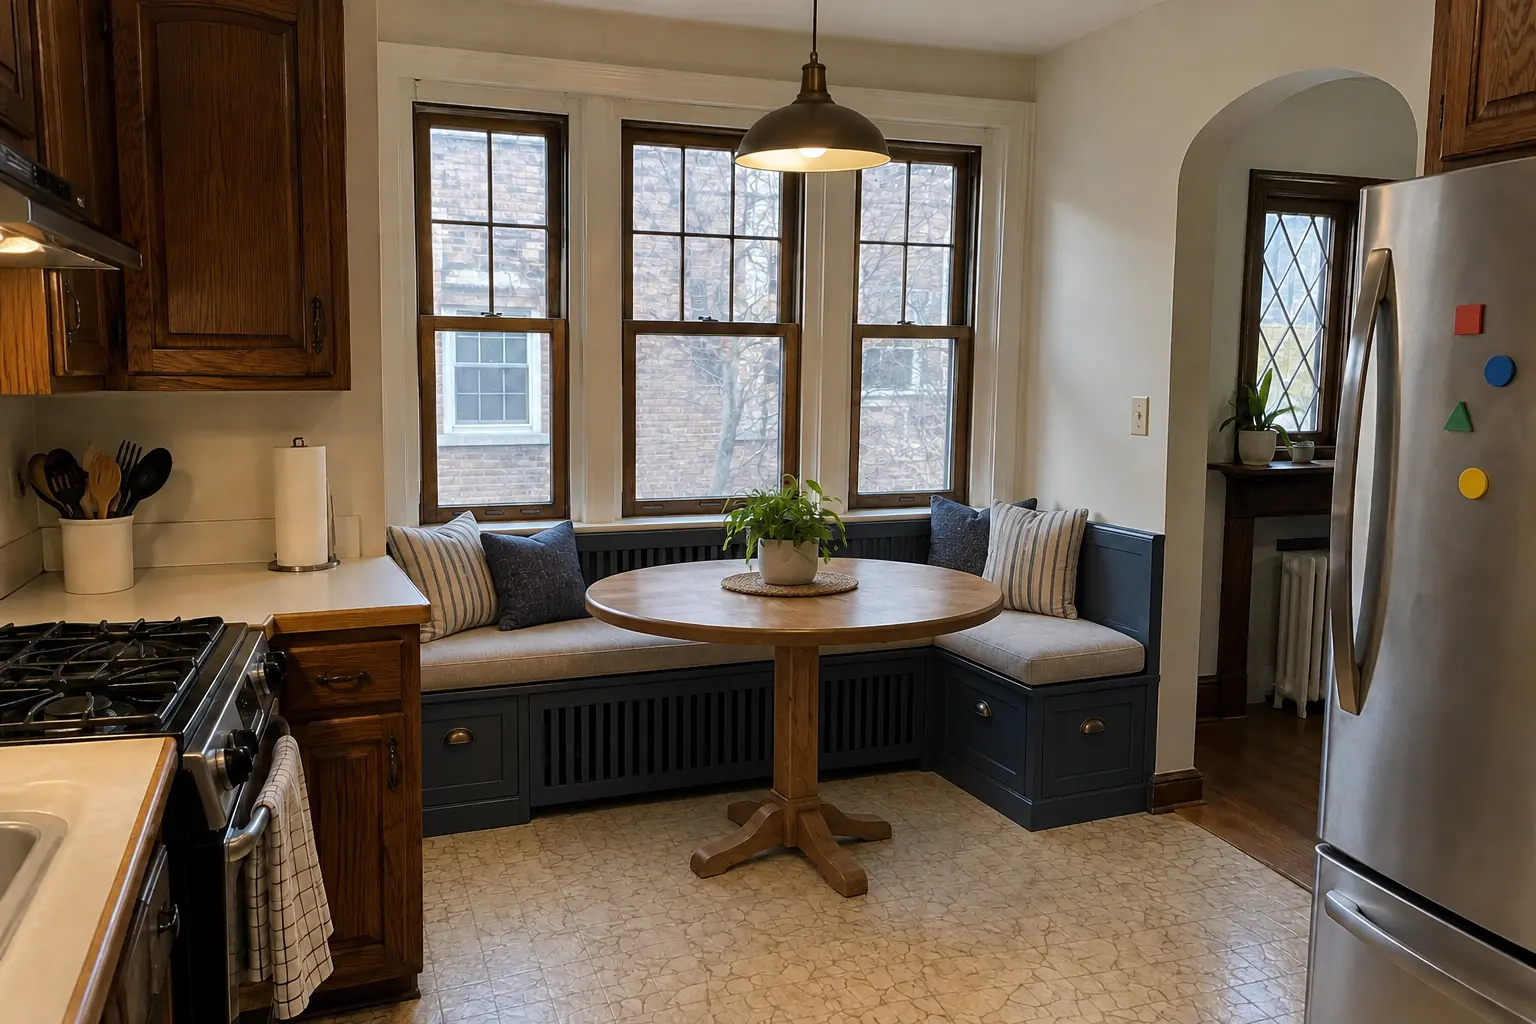
Built-In Breakfast Nook & Banquette project near Evanston, beforeBefore
Built-In Breakfast Nook & Banquette project near Evanston, afterAfter

Evanston kitchen, 1920s bungalow: built-in breakfast nook & banquette

A built-in banquette bench with storage drawers and cushions under the window, with a round pedestal table.

Built-In Breakfast Nook & Banquette in Evanston →

From first visit to final walk-through

  1. Measure and mock-upA visit to measure, check clearances and see where power and water can reach.
  2. Plan and written estimateIsland size, cabinets, top, seating and trades in a drawn plan with an itemized quote.
  3. Rough-in and permitsPermits filed when wiring or plumbing is added; rough-ins done and inspected before the base goes in.
  4. Build and countertopBase set and anchored, panels installed, top templated and installed.
  5. Hookups and walk-throughFinal connections, cleanup and a look at the finished island together.

Kitchen Island & Peninsula Installation questions from Evanston homeowners

Will my floor hold a stone island?
Most residential floors carry a typical stone island without trouble. For very large slabs we check the framing from below and add blocking if needed.
Can you add a sink to a kitchen island?
In most houses with a basement or crawl space, yes. Slab floors and condos take more planning and sometimes aren't practical.
How much space do I need for a kitchen island?
Clearance comes first: about 42 inches for one cook, about 48 for two. Whatever remains after those aisles is the island's footprint.
Can you put a cooktop or range in the island?
Yes, with proper ventilation: a ceiling-mounted island hood or a downdraft system, plus gas or a dedicated circuit run to the island.
How long does island installation take?
Plan on a few visits over one to a few weeks: rough-in, cabinets, countertop template, top install and hookups.
Evanston contractor registration: do kitchen contractors need it?
All contractors working in city limits must register with the City; annual fee General Contractor $150, Trade Contractor $125. We take care of that before work starts.
Do Evanston condo associations need to approve island project?
Associations usually set rules for work hours, elevators, deliveries and insurance, and many require approval for plumbing, electrical or structural changes. We provide the certificate of insurance and follow the building's rules.
What does Evanston ask for on electrical work?
Electrical contractors must register and submit a copy of an electrical license from a testing municipality (or state license if state-regulated). Electrician must be on site for electrical rough inspections. New circuits and wiring are done by licensed electricians.
What is the Evanston building department phone number?
Permits go through Community Development Department, Building & Development Services (Building & Inspection Services), phone (847) 448-4311. When your scope needs one, we prepare the application and schedule the inspections.
Evanston plumbing code: who can do the plumbing for island project?
No separate plumbing license listing on the registration page; hired plumbing contractors must provide proof of licensure and attend inspections. Our plumbing connections are made by licensed plumbers.
Do I need a permit for island project in Evanston?
It depends on the scope. Evanston's rule in short: Residential permit applications go through the Citizen Portal; City worksheets signed by the contractors are required for any electrical, plumbing or HVAC work. We handle the permit when one is needed with Community Development Department, Building & Development Services (Building & Inspection Services).
Do you work in my part of Evanston?
Yes. Our crews work across Evanston — ZIP 60201, 60202, 60208 — and nearby Skokie, Glenview, Park Ridge.

Working in Evanston

  • Most Evanston homes are prewar. We work around plaster walls, radiators and out-of-square rooms every week.
  • Condo or townhome? We follow association rules on work hours and elevators and bring the insurance certificate your board asks for.
  • Live in a historic district? Interior kitchen work is usually not reviewed. We check before anything touches the exterior.

ZIP 60201ZIP 60202ZIP 60208

Kitchen Island & Peninsula Installation nearby

Planning a kitchen project in Evanston?

Call us — we'll check your ZIP, answer your questions and book an in-home estimate.

Call now (708) 400-7049
Call (708) 400-7049Callback