Dated peninsula with a half wall
Upper cabinets hung over a 1980s peninsula block the room. We take them down, reroute any wiring and rebuild the peninsula with an overhang.
Serving Lisle & nearby Downers Grove, Woodridge
We add, enlarge or replace kitchen islands and peninsulas in Lisle, with seating, power and plumbing planned around real clearances.
An island only helps if you can still walk around it. Before we build one in your Lisle kitchen, we check aisle widths, door swings and where power and water can reach, then install a base anchored to the floor with a top, seating and outlets that work.
Upper cabinets hung over a 1980s peninsula block the room. We take them down, reroute any wiring and rebuild the peninsula with an overhang.
Condo kitchens often sit on a concrete slab, which makes island power and plumbing harder. We plan routes the building allows or suggest a peninsula fed from a wall.
Stone seating ledges need hidden support plates or brackets once they reach past what the slab can carry alone. We build them in.
An island without power can't hold a blender or charge a phone. We add GFCI-protected outlets on the side or a pop-up in the top.
Moving the sink to the island lets you face the room while you work. It needs a drain path and a vent that meets the plumbing code, usually a loop vent run inside the island.
Counters full of things that have nowhere to go? Island drawers and pull-outs give them a home.
If the island moves or rocks, it was never anchored. We secure a new base to the floor framing before the top goes on.
If an island would make the kitchen cramped, extending the counter into a peninsula gives most of the benefit.
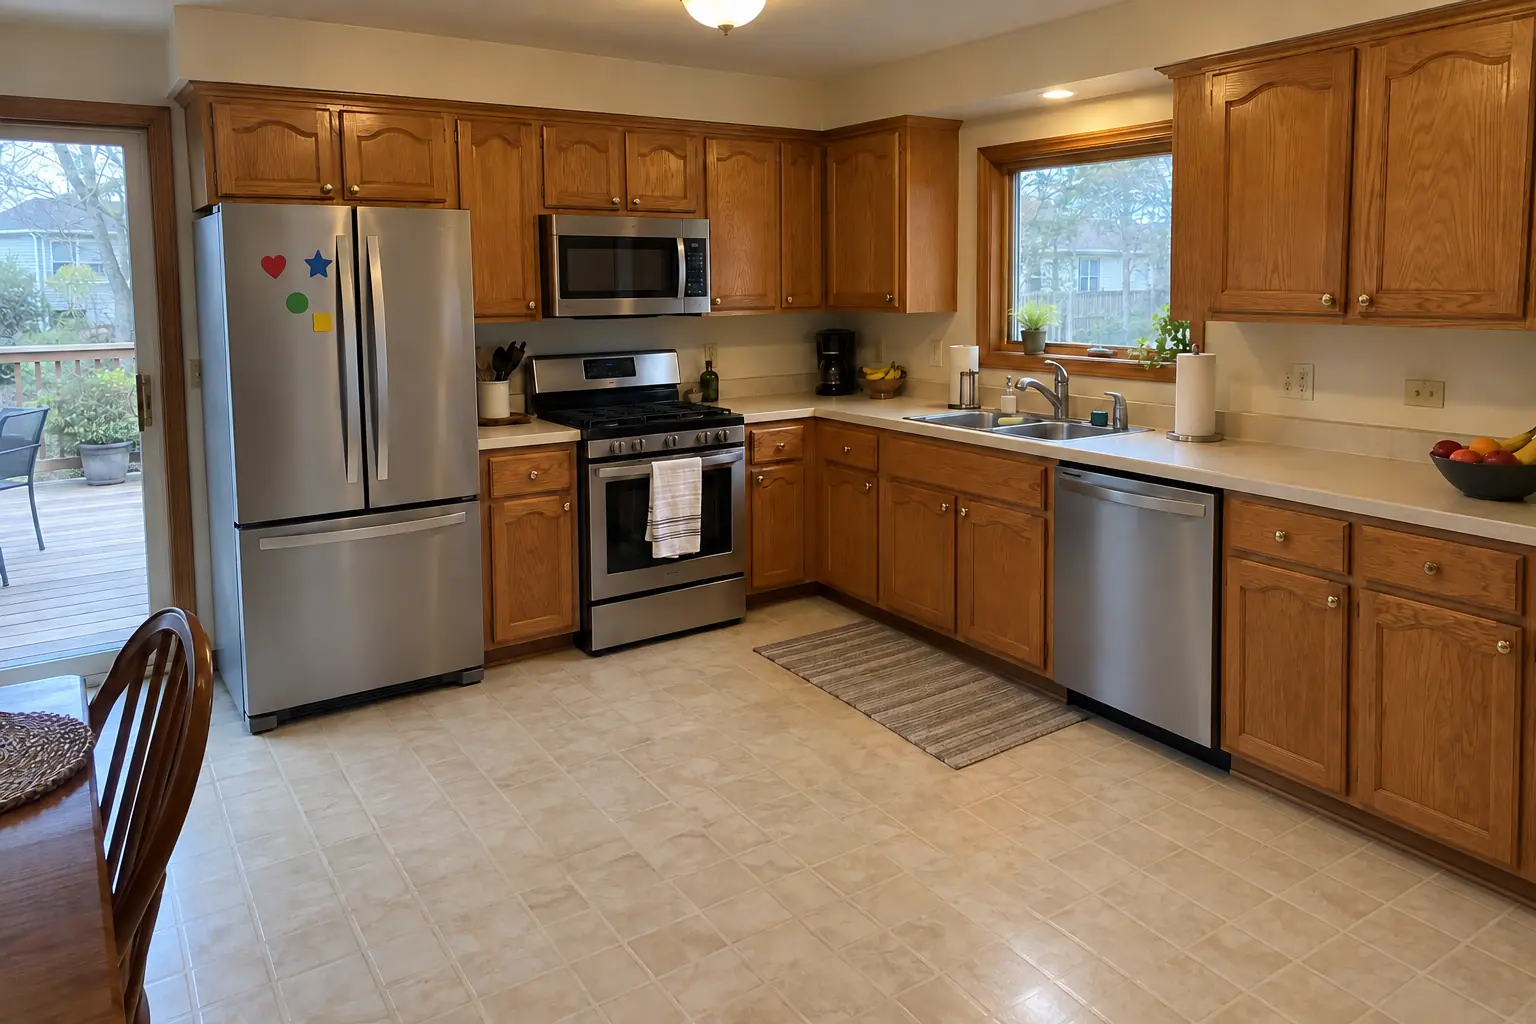 Before
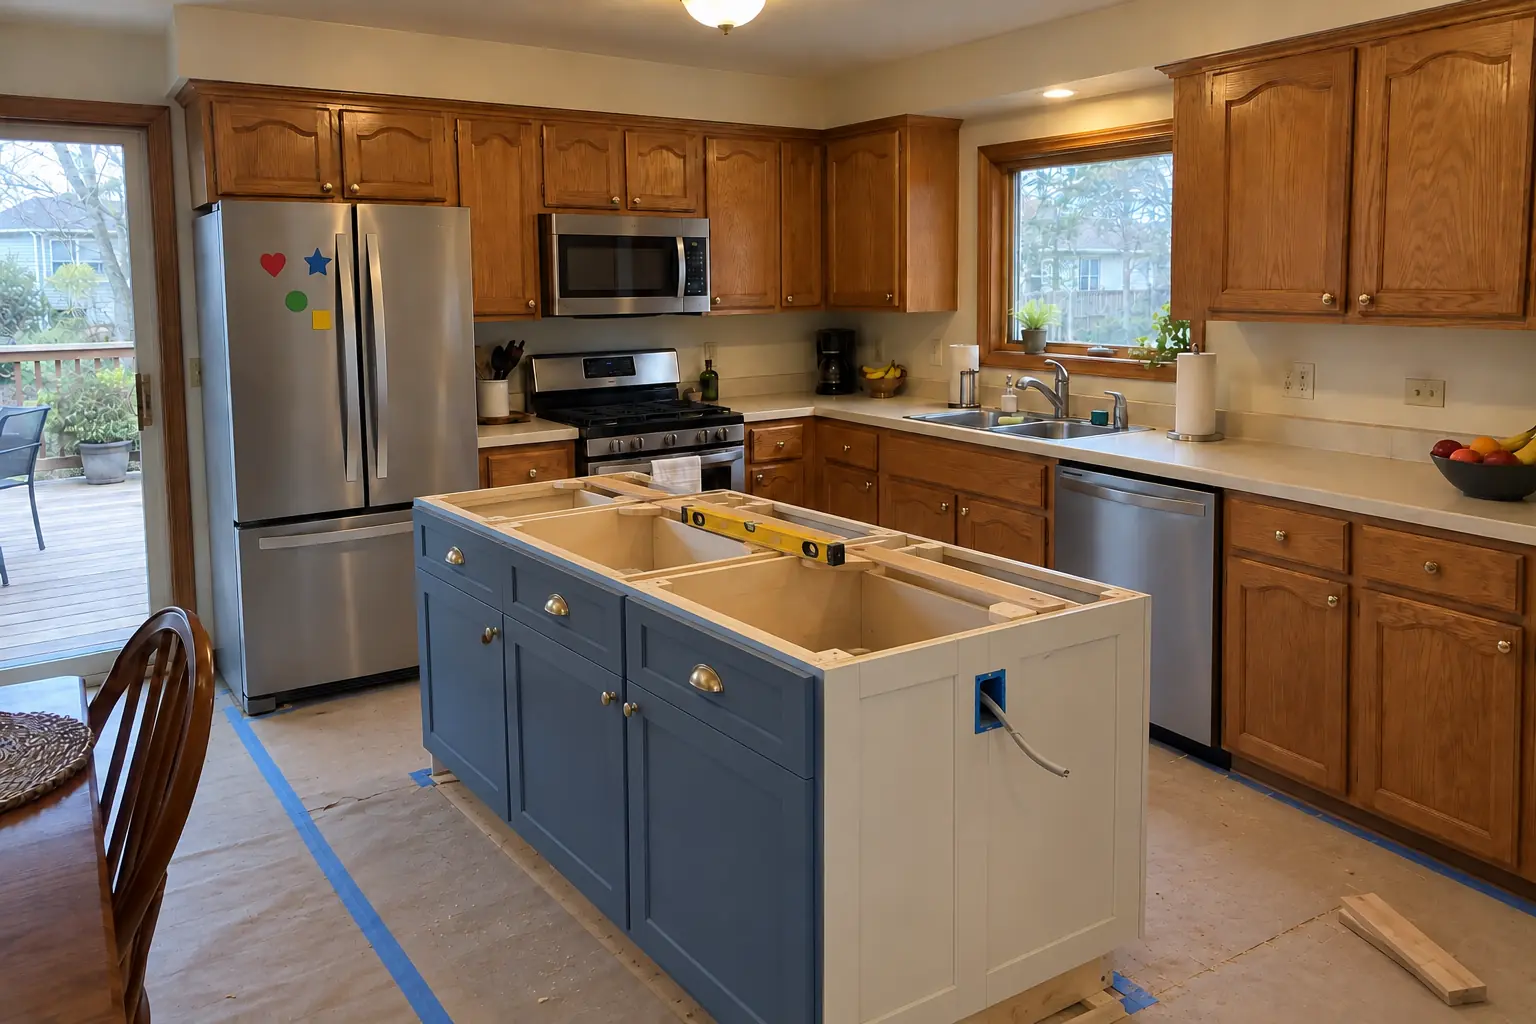 In progress
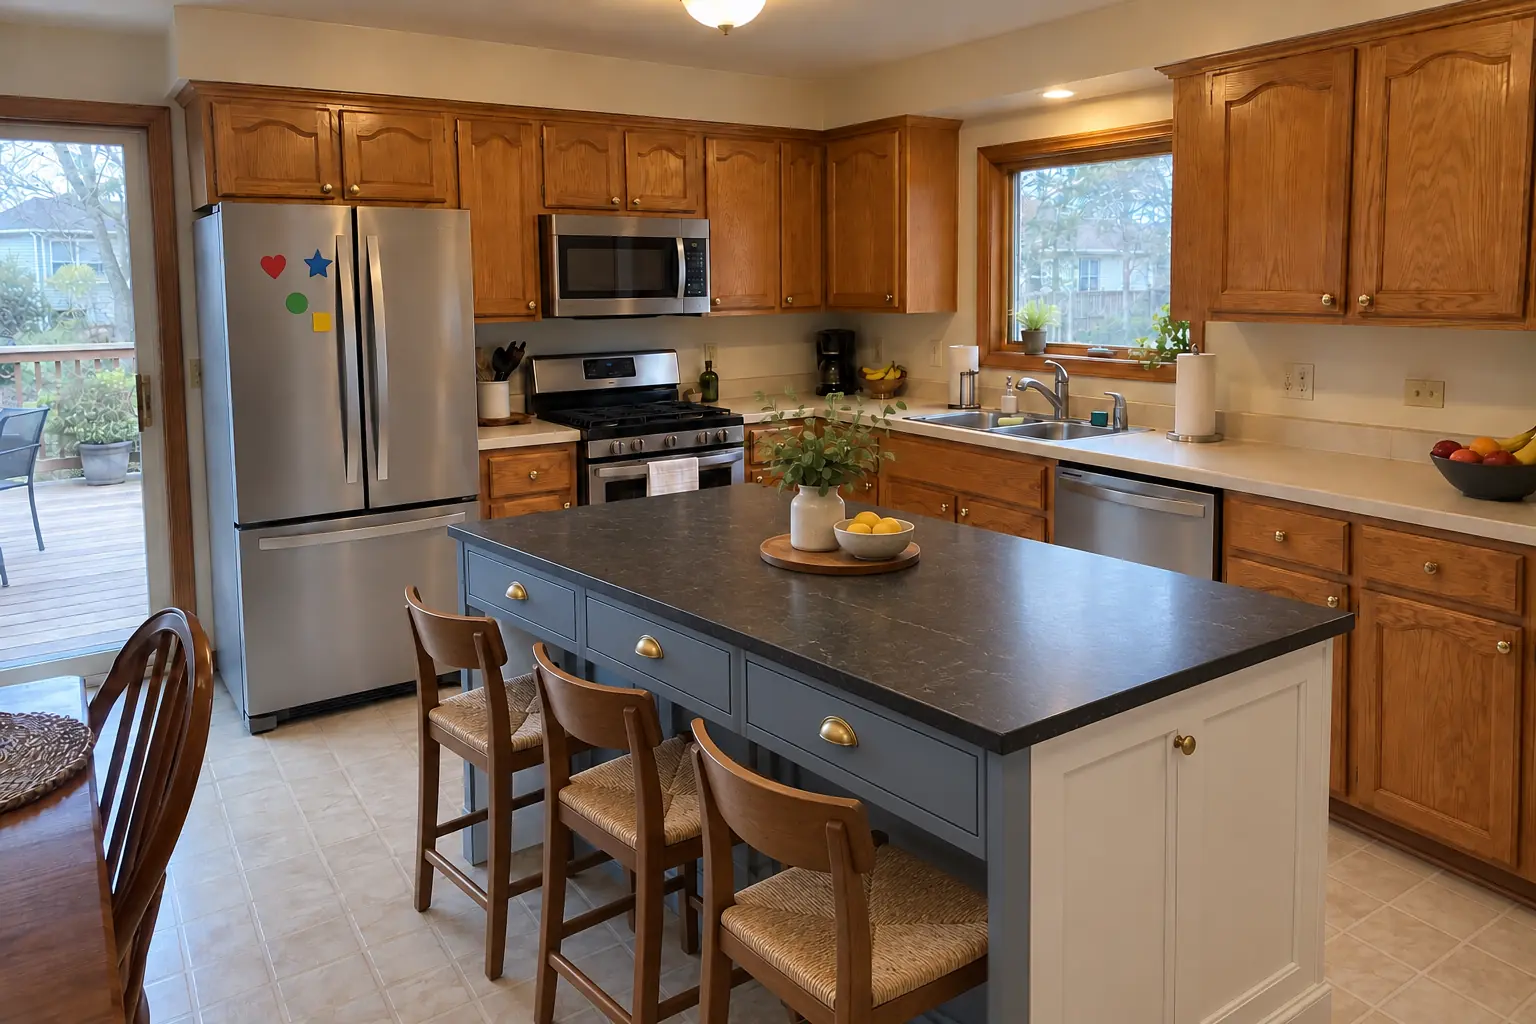 After
The site: a 1980s two-story near Oakview. Before: honey-oak cathedral raised-panel cabinets with worn finish near the handles, brass knobs and almond laminate with a backsplash lip. The main complaint was a kitchen with no room to prep or gather. The result: a new island in dusty blue with a black honed granite top and seating. Work included layout and clearance check, panels and seating side, plus overhang support.
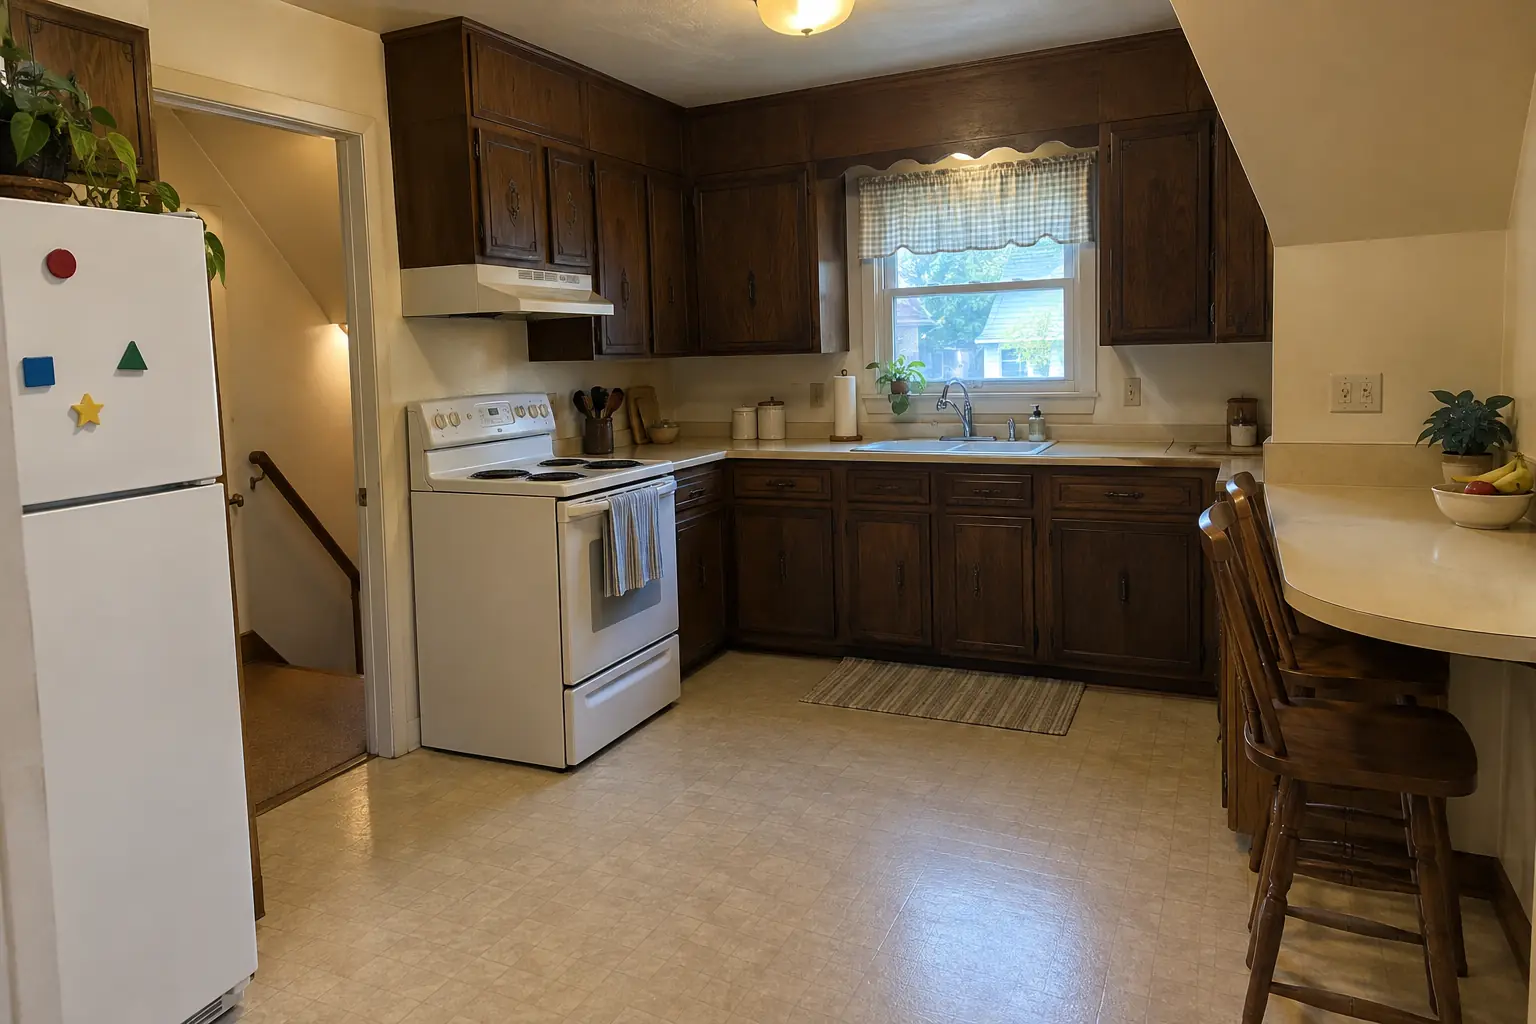 Before
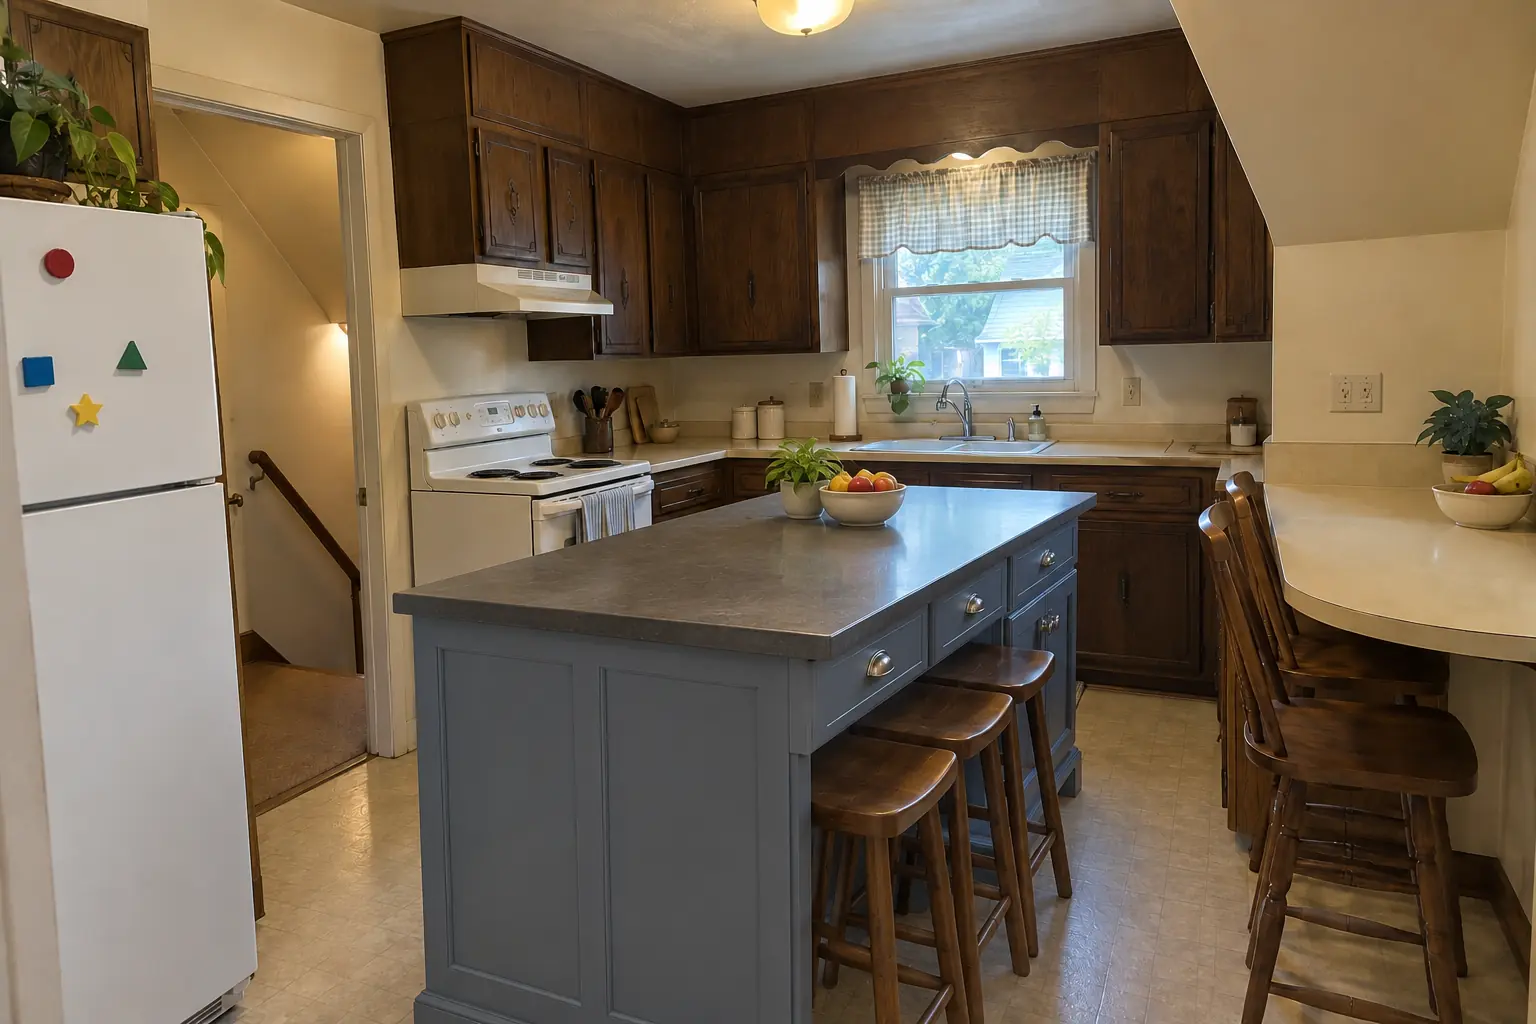 After
This one is a postwar Cape Cod near Shady Lane Estates. Before: 1970s dark pecan-stained cabinets and light beige laminate. The reason for the call: too little counter space and nowhere to sit. Finished kitchen: a new island in dusty blue with a charcoal concrete-look quartz top and seating. The job covered layout and clearance check, floor prep, plus outlets, pendants and hookups.
Kitchen Island & Peninsula Installation in Downers Grove →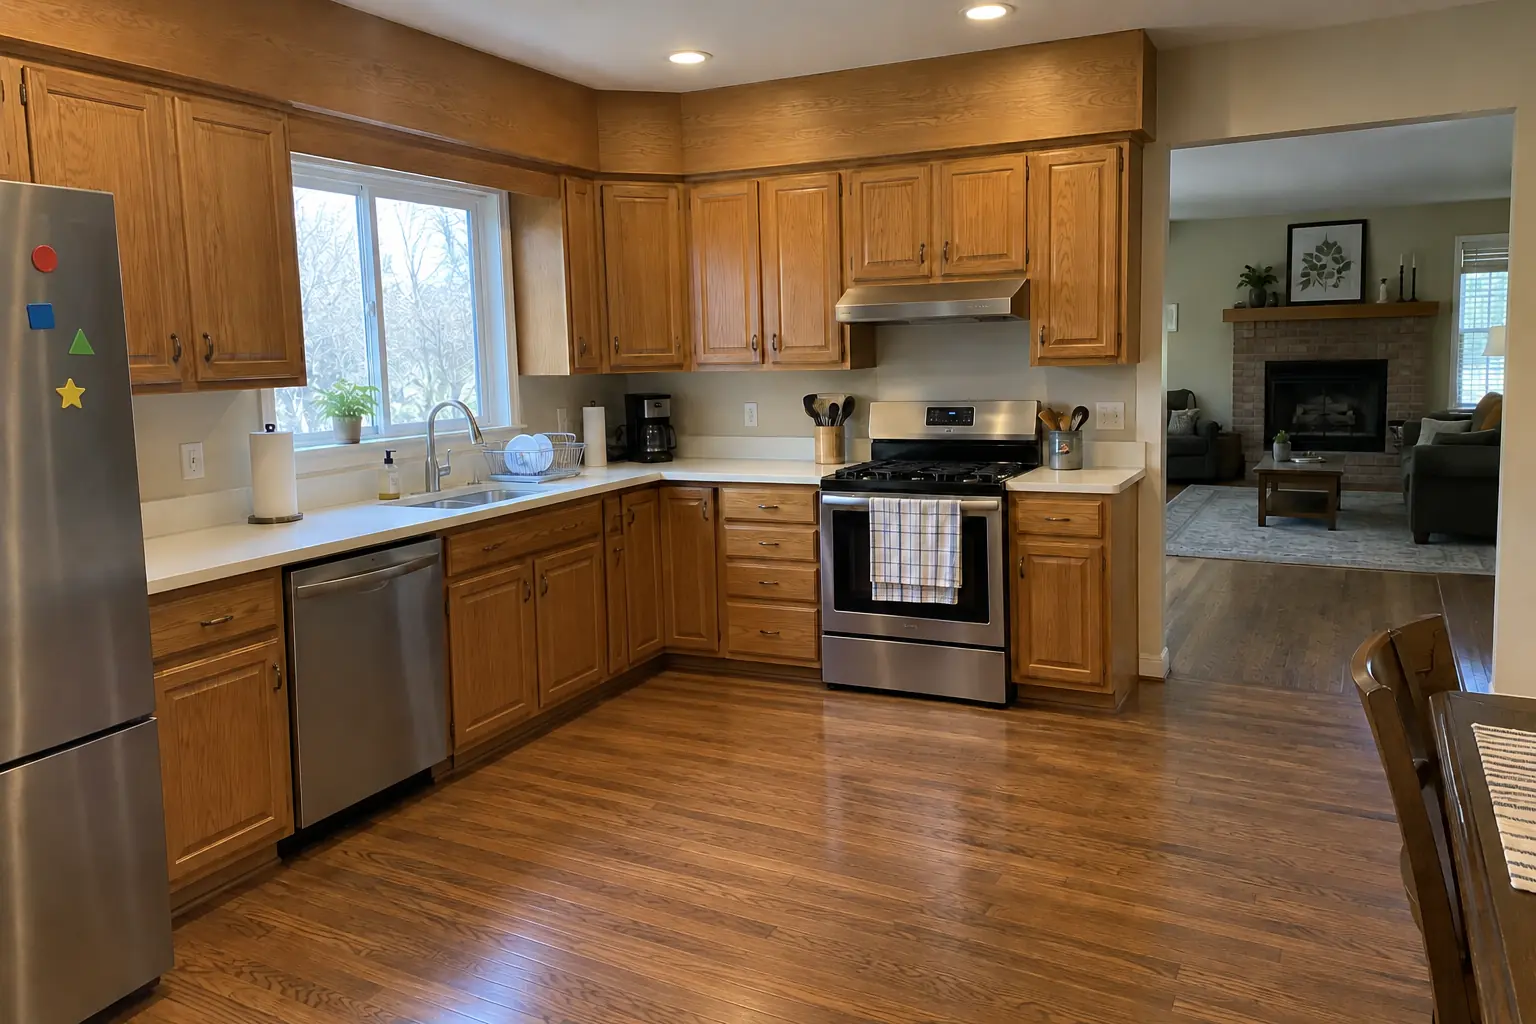 Before
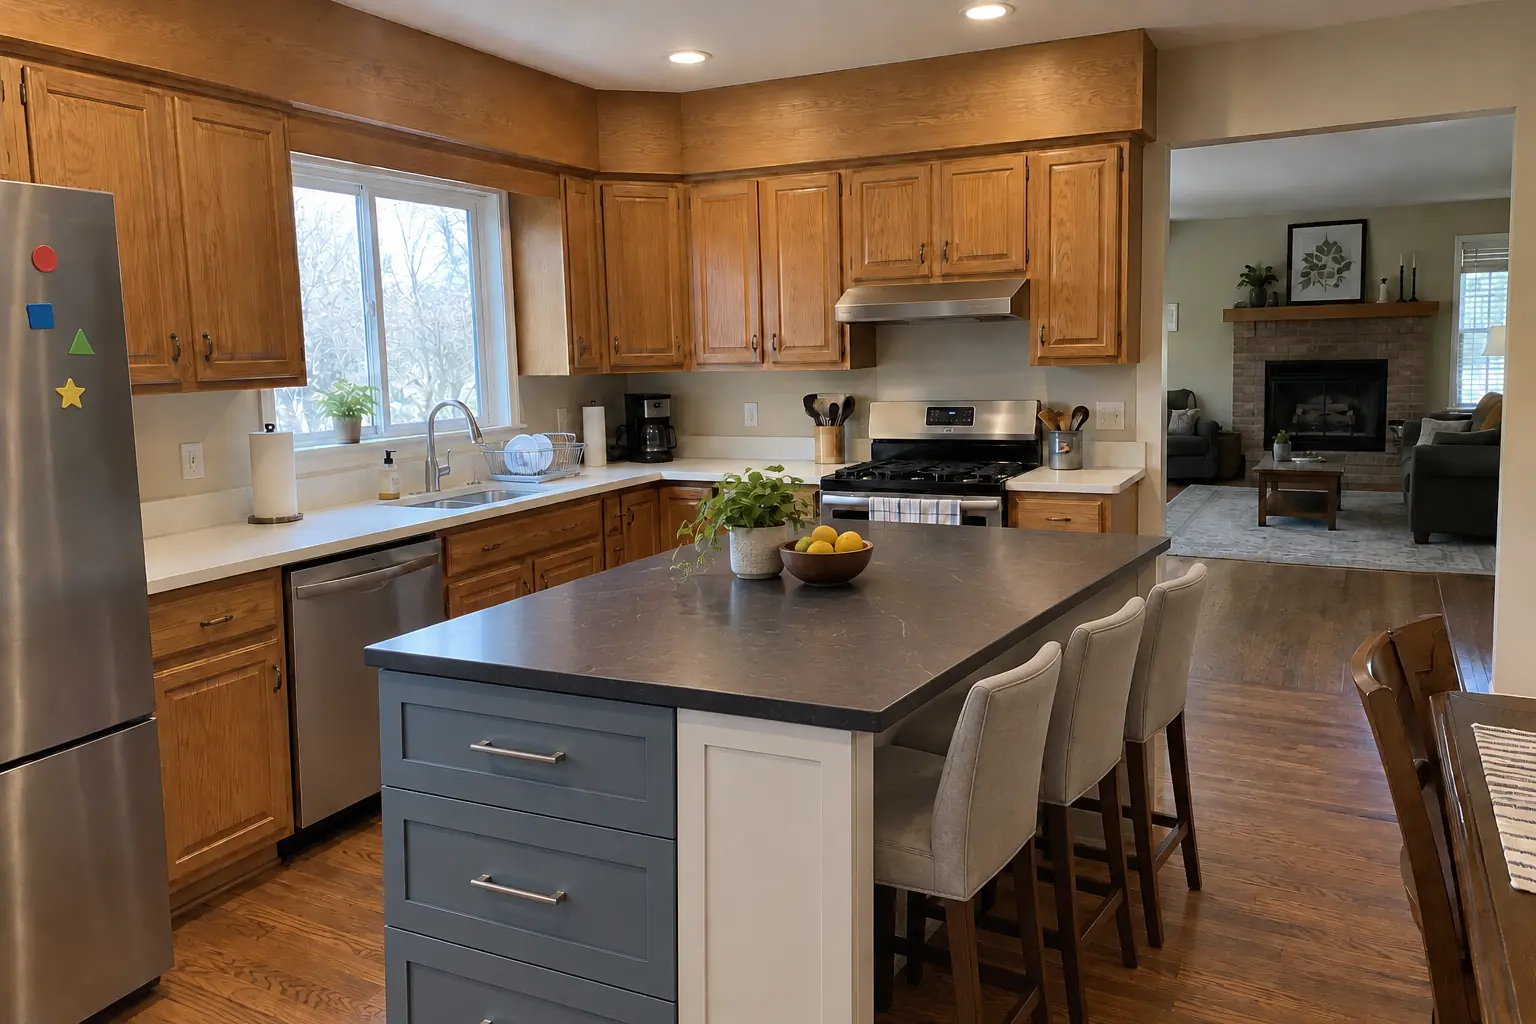 After
The site: a 1980s two-story near The Ridge. What we started with: golden-oak cabinets with oak soffits above and white Corian-style solid surface with a yellowed seam. What bothered the owners most: no central counter for prep and seating. Finished kitchen: a new island in dusty blue with a dark soapstone-look quartz top and seating. Work included layout and clearance check, panels and seating side, plus overhang support.
Kitchen Island & Peninsula Installation in Woodridge →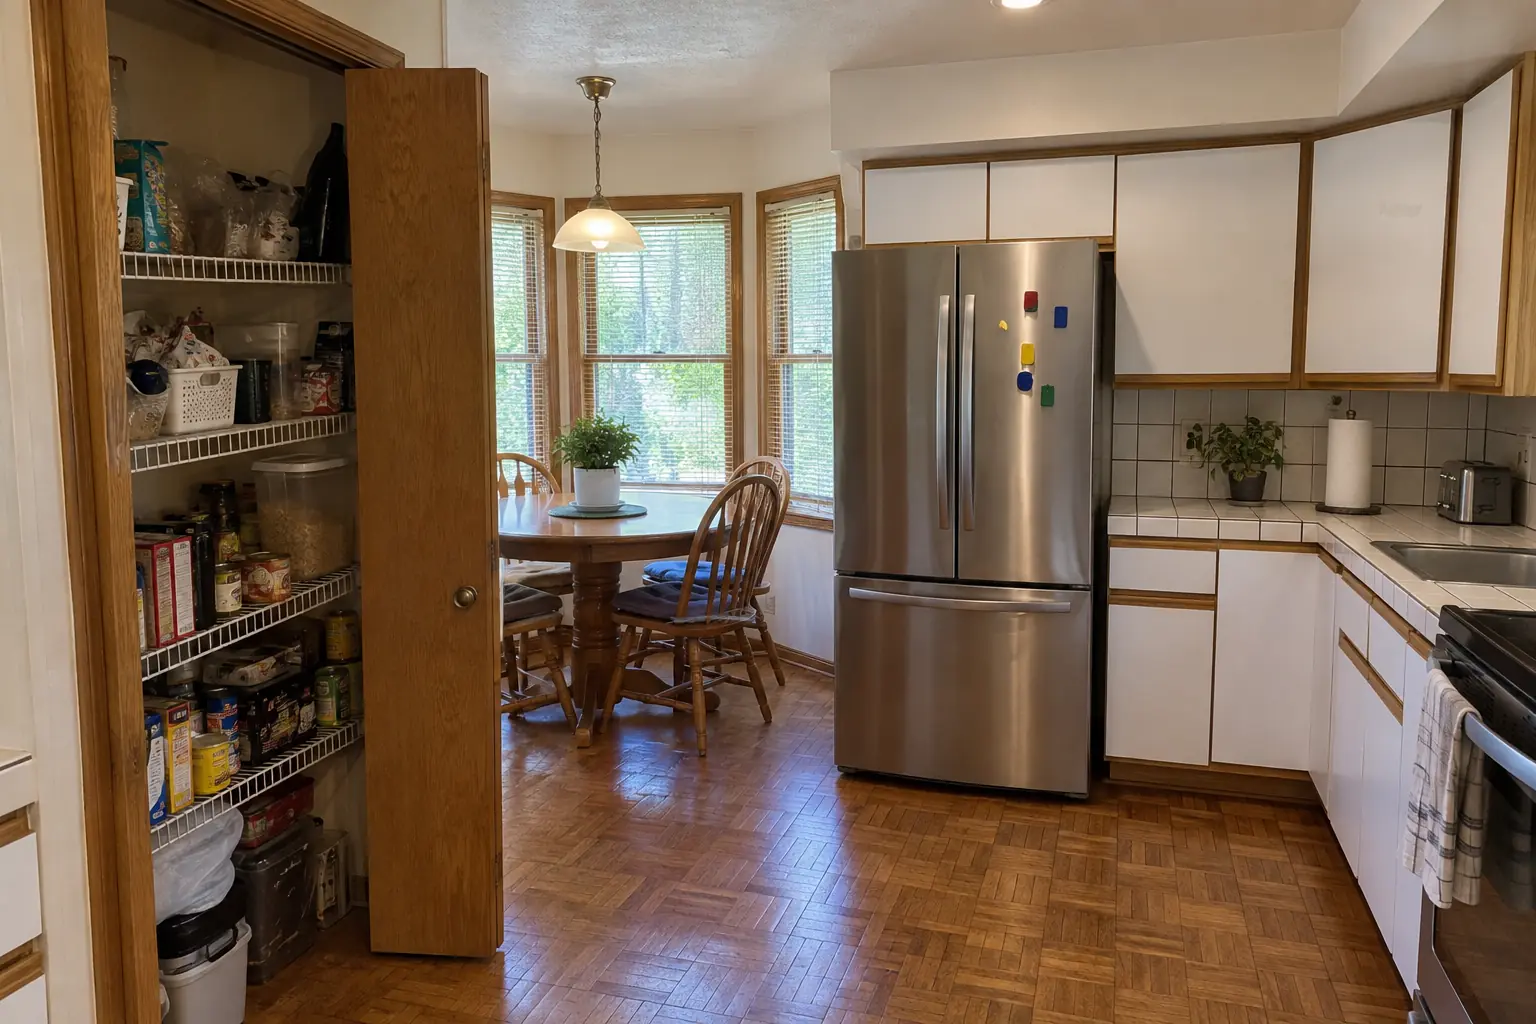 Before
 After
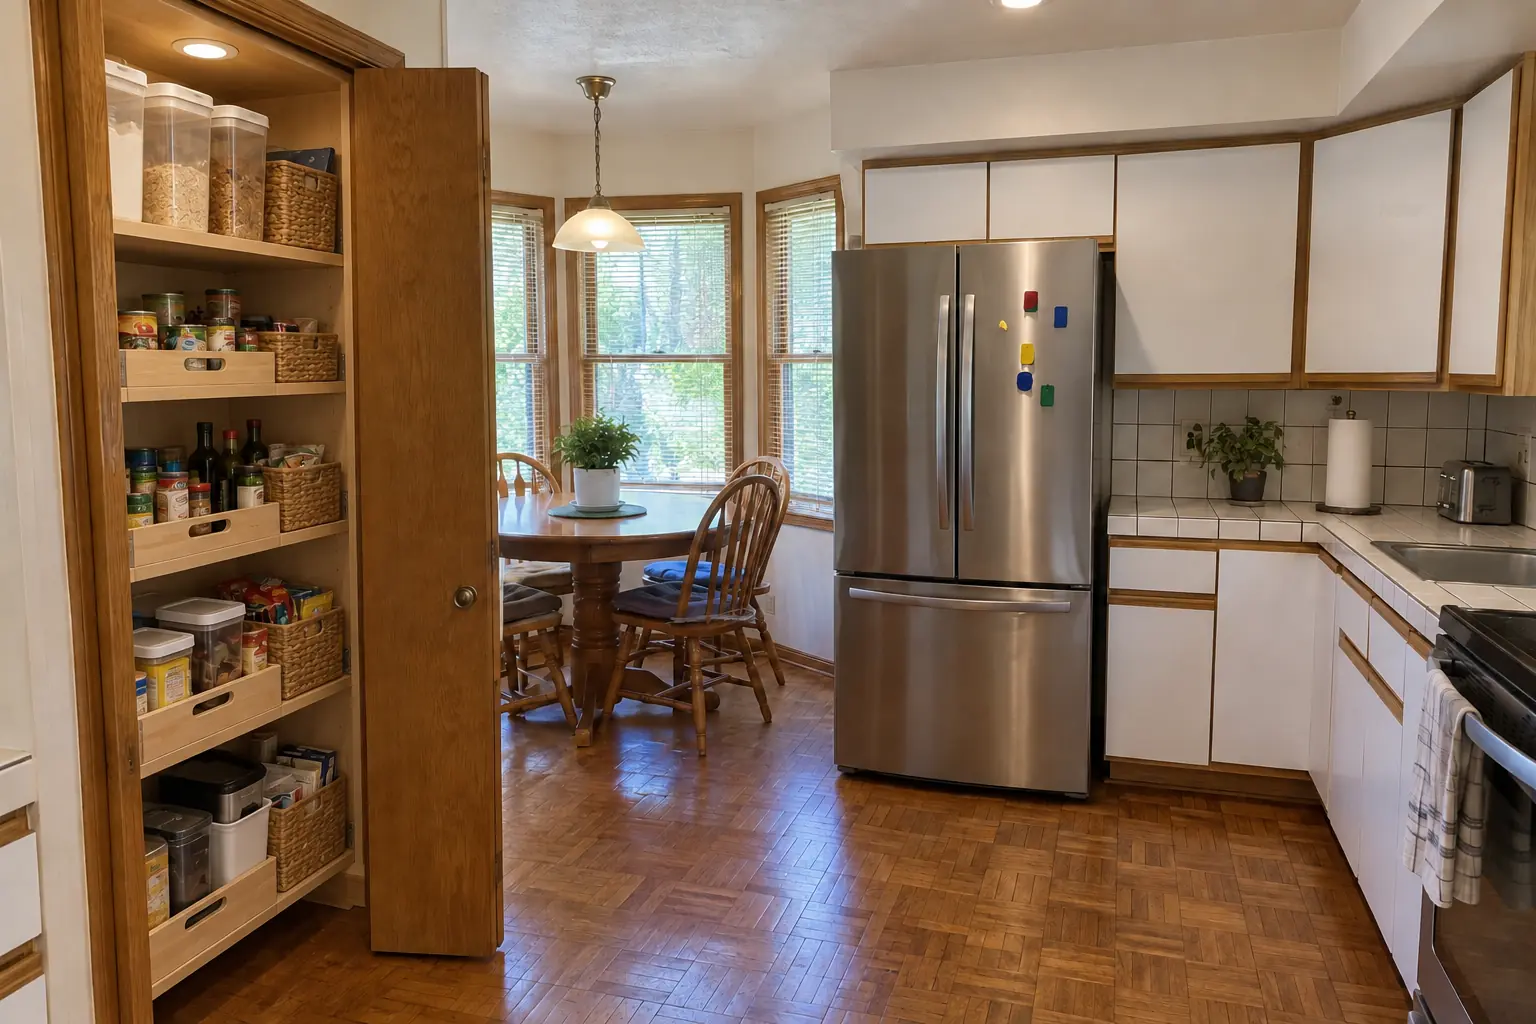
Finished: the closet next to the kitchen rebuilt as a pantry with solid wood shelves, pull-out baskets on the bottom and a light.
Pantry Design & Installation in Lisle →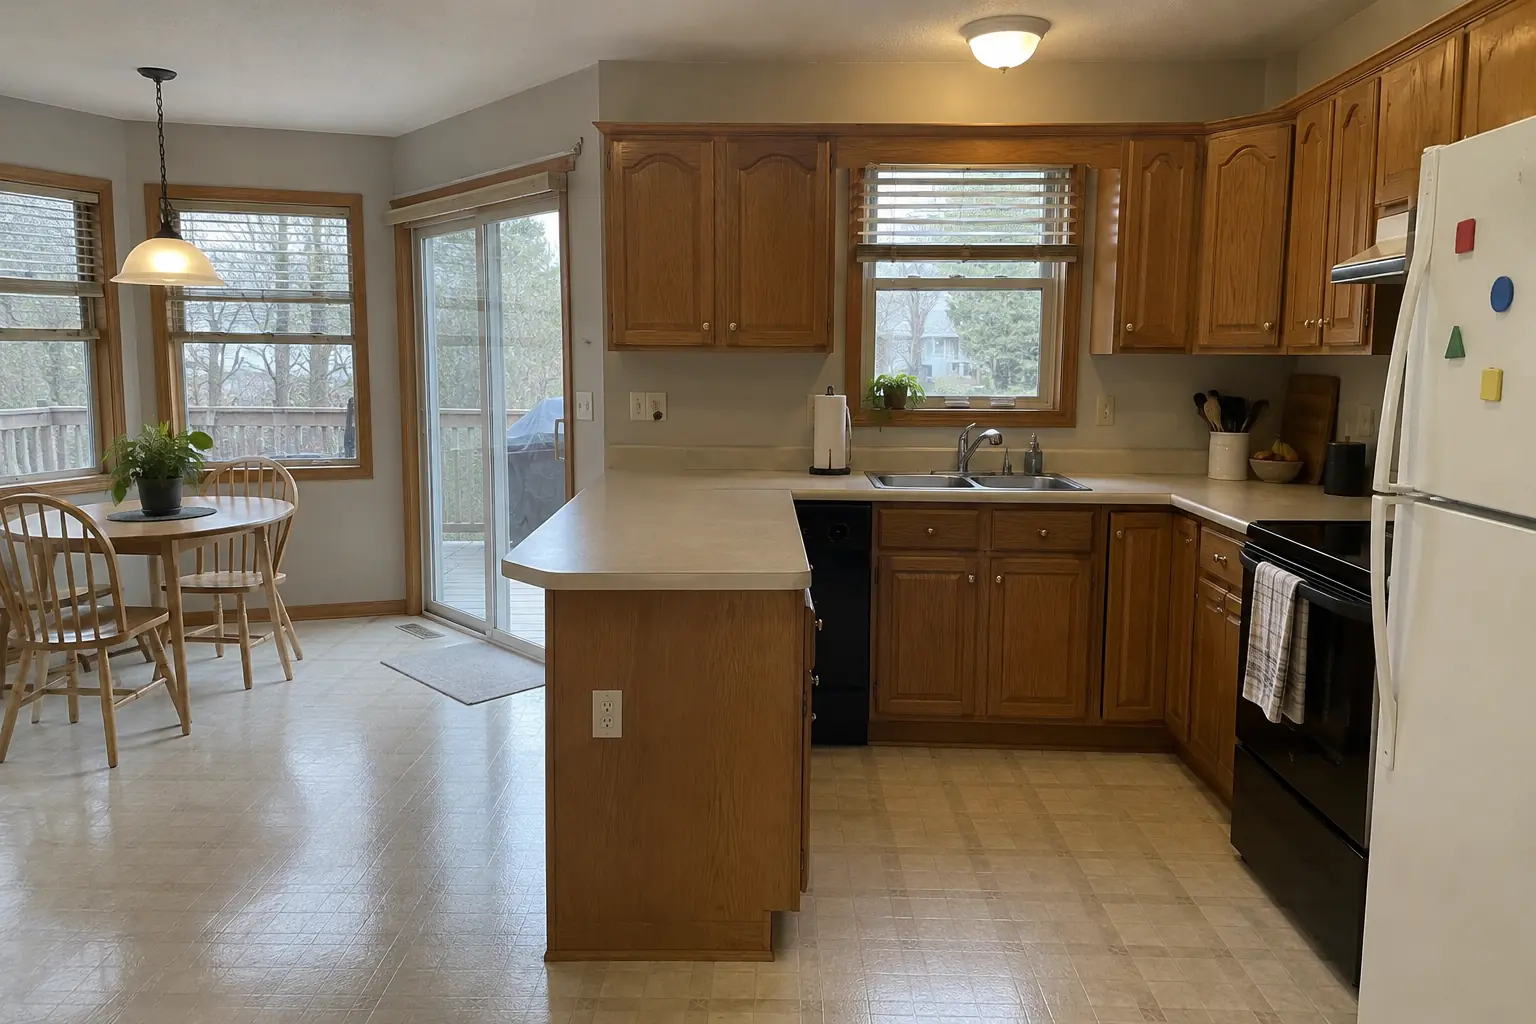 Before
 After
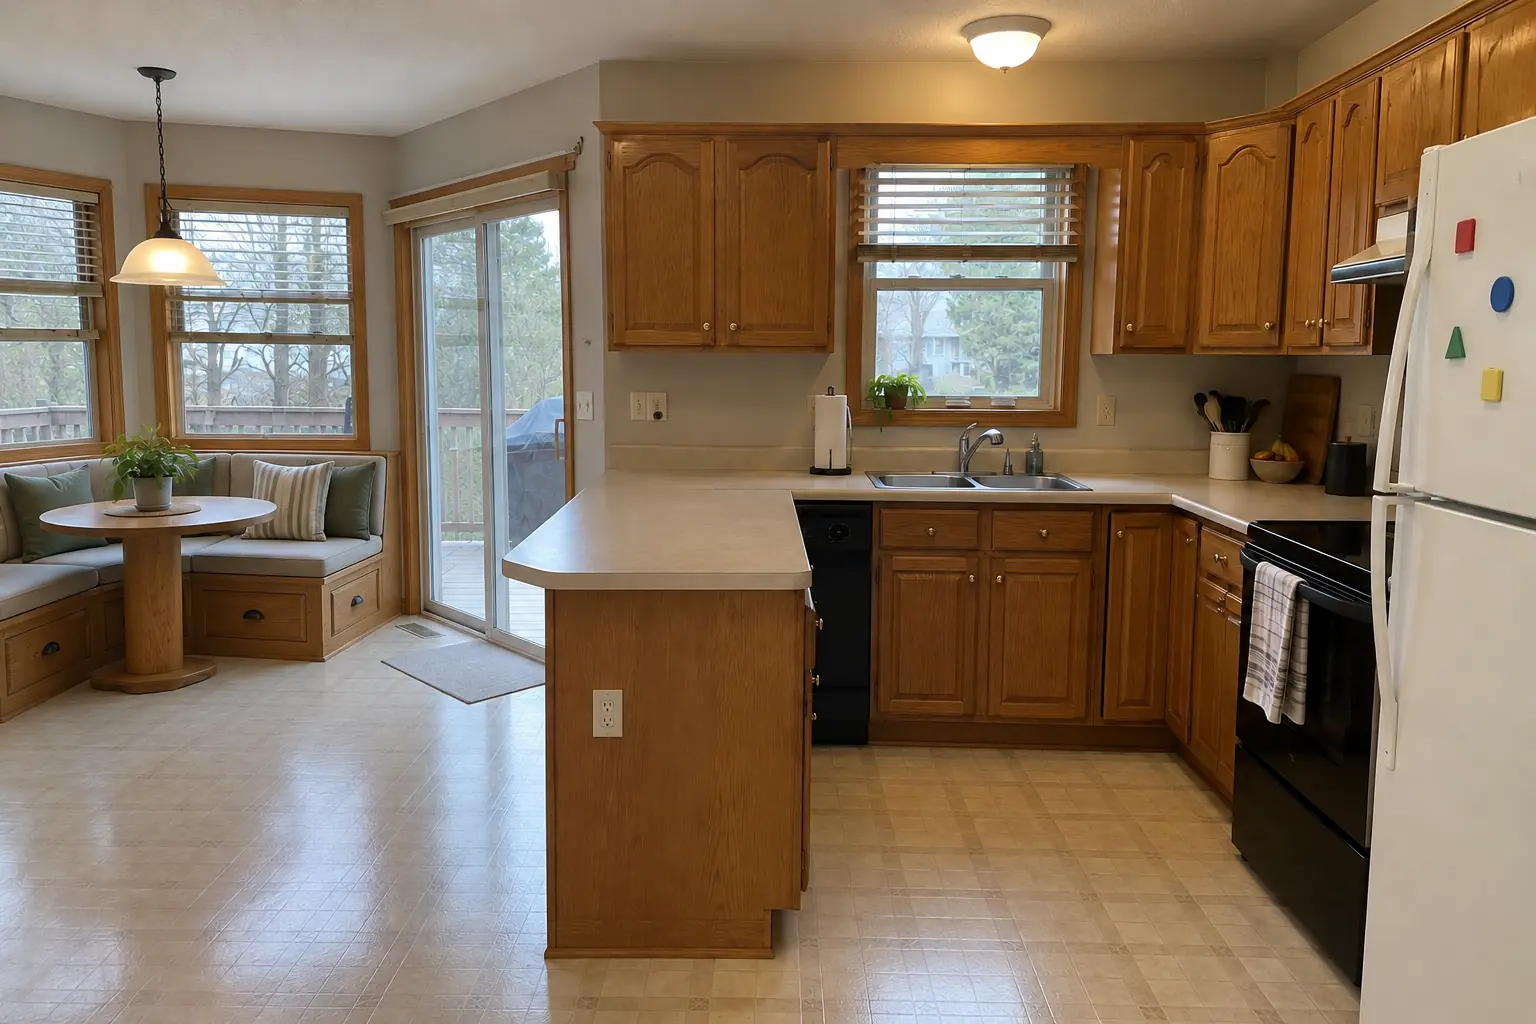
What changed: a built-in banquette bench with storage drawers and cushions under the window, with a round pedestal table.
Built-In Breakfast Nook & Banquette in Lisle →OakviewThe MeadowsFour Lakes Village
ZIP 60532
 Planning and designIsland Kitchen Layout Design: Kitchen Island vs Peninsula and Ideas for Small KitchensAn island kitchen layout works when you can keep about 42 inches of walkway on every side, or about 48 inches with two cooks. In narrower rooms a…3 min read
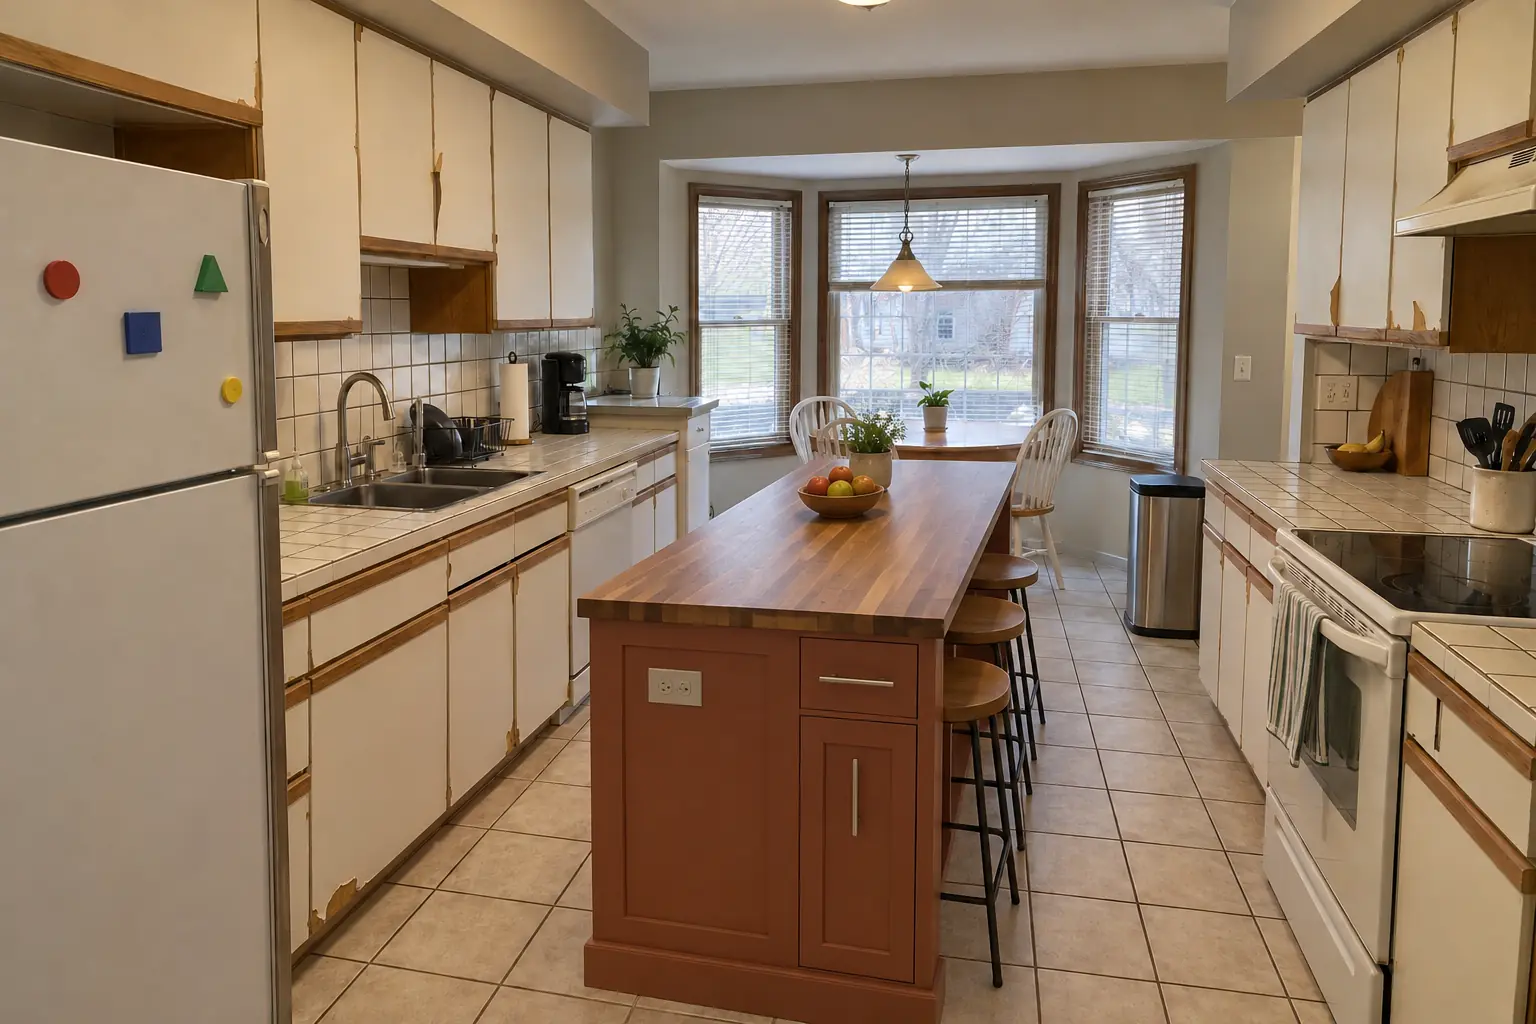 Planning and designKitchen Island Dimensions: Island Kitchen Layout Dimensions, Seating and ClearancesMost kitchen islands are about 36 inches (91 cm) high, 24 to 42 inches (61 to 107 cm) deep and 4 to 10 feet (1.2 to 3 m) long. Plan about 42 inches…3 min read
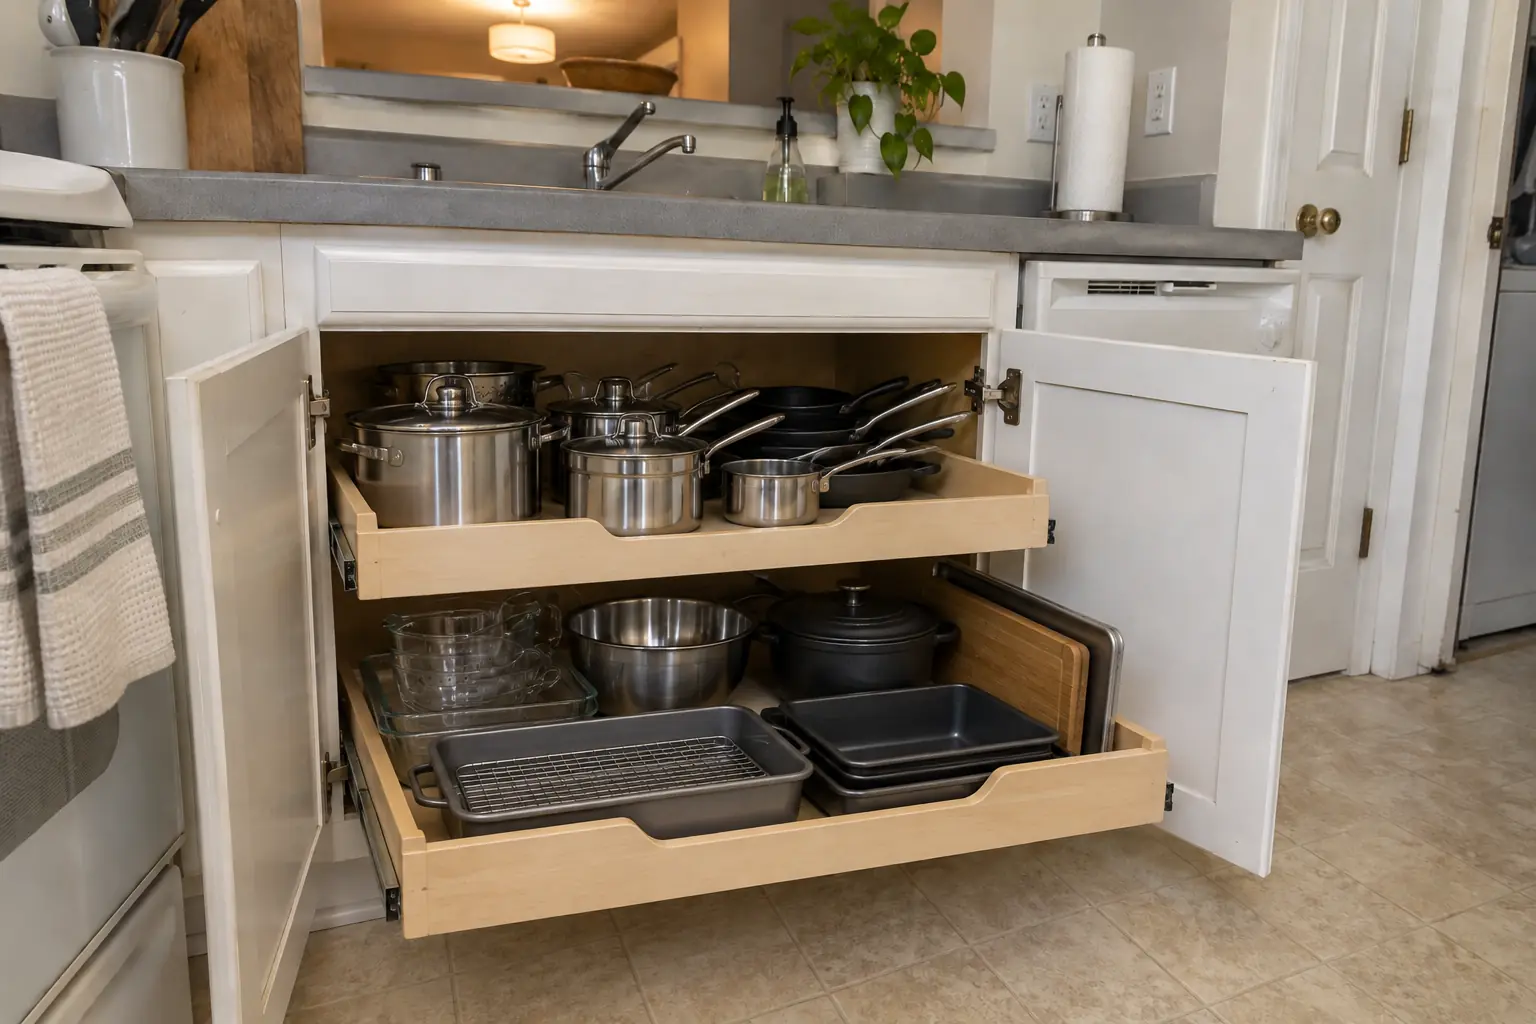 Pull-Out Shelves & Cabinet OrganizersRoll-out shelves and organizers built to fit your existing cabinets.
Pantry Design & InstallationPantry cabinets, closet conversions and walk-in shelving, built to fit.
Built-In Breakfast Nook & BanquetteBuilt-in bench seating with storage for corners, bays and nooks.
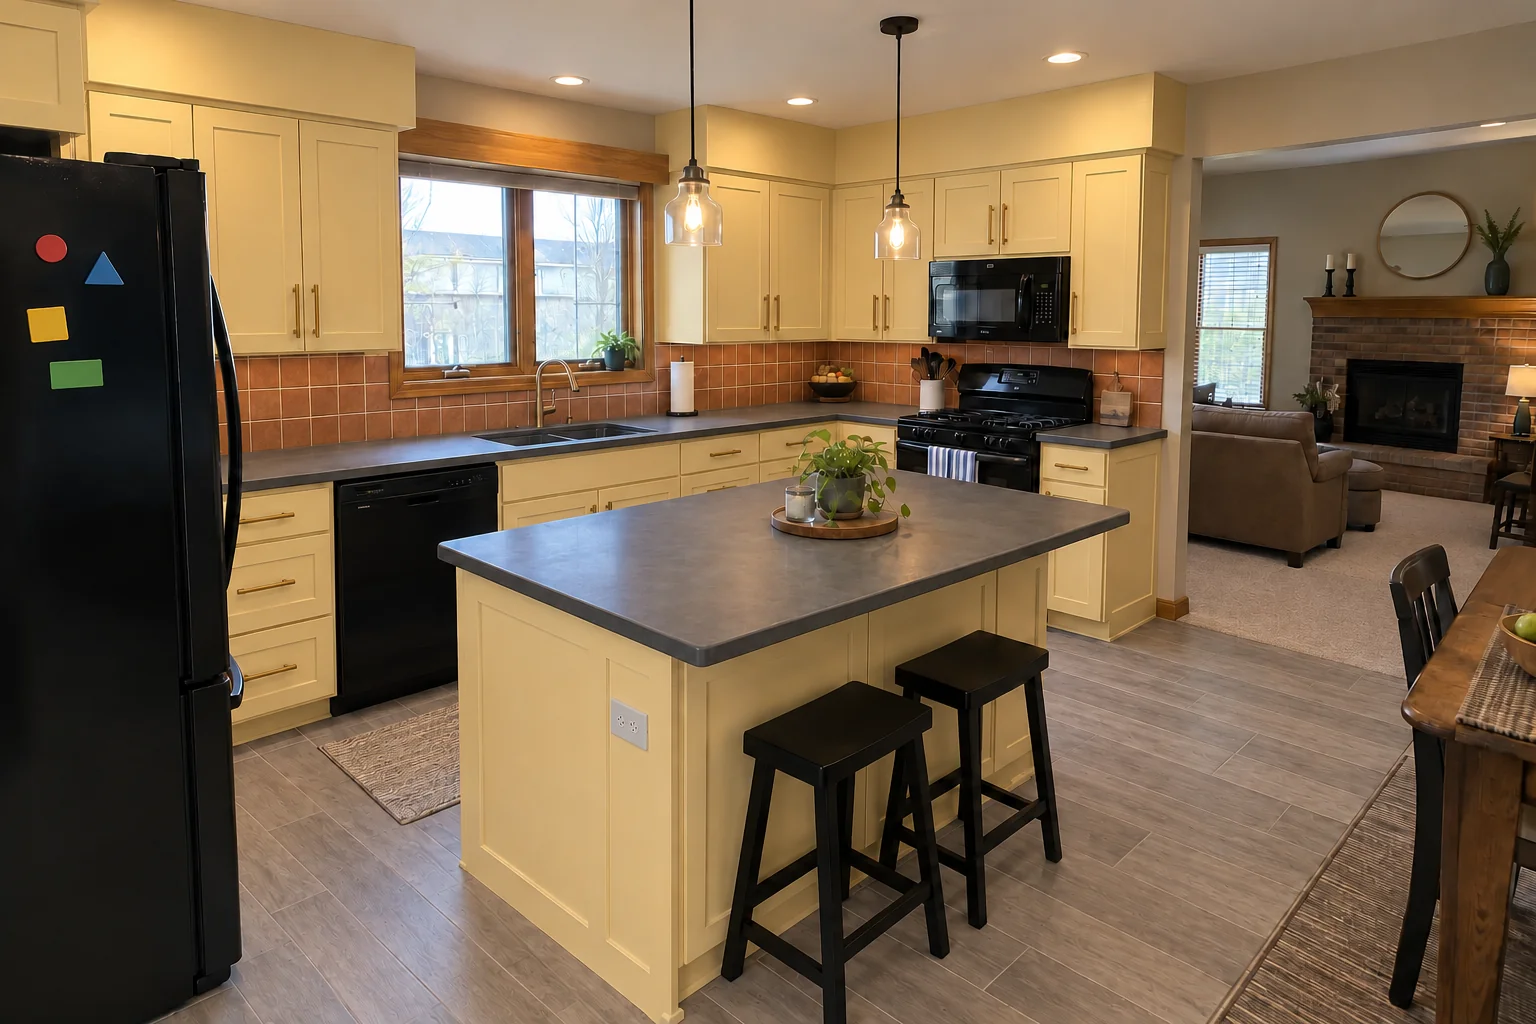 Kitchen RemodelingFull kitchen remodels, from layout to last cabinet pull.
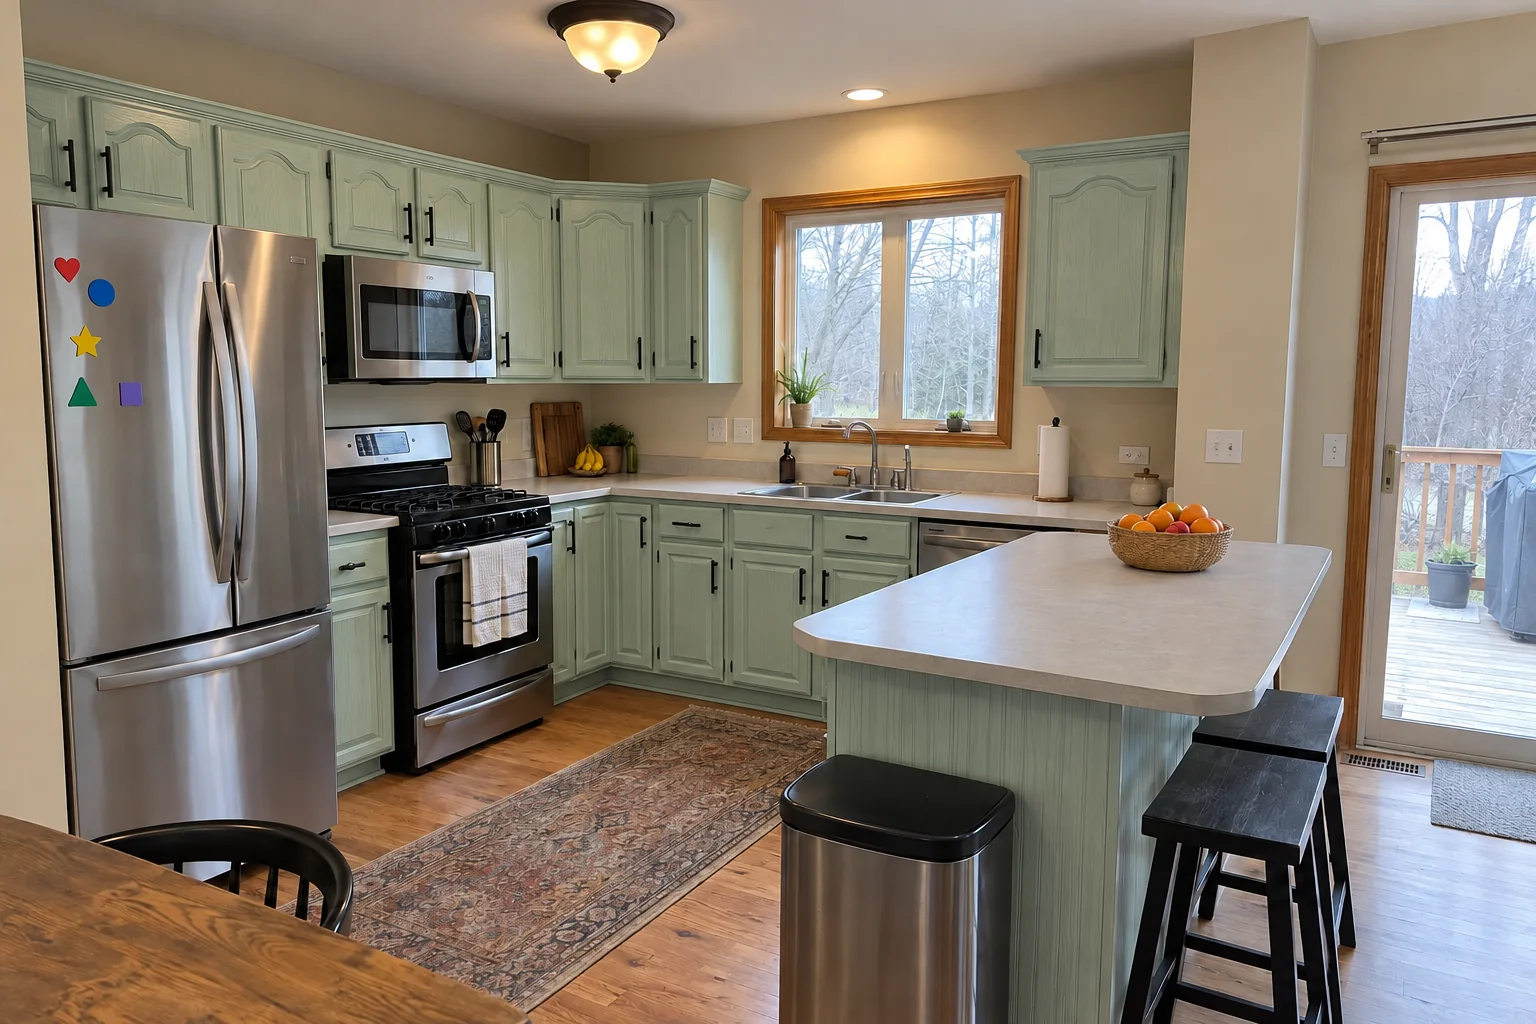 Kitchen Cabinet PaintingFactory-smooth painted cabinets without replacing them.
Call us — we'll check your ZIP, answer your questions and book an in-home estimate.