Serving Aurora & nearby Batavia, Warrenville

Kitchen Island & Peninsula Installation in Aurora, IL

We add, enlarge or replace kitchen islands and peninsulas in Aurora, with seating, power and plumbing planned around real clearances.

  • Kitchen remodels across Aurora ZIP 60506, 60502, 60505, 60504, 60503
  • One project manager from drawings to final walk-through
  • Permits and inspections handled for you

Prefer a callback?

Leave your number and a Aurora island installer will call you.

Island and peninsula problems we solve in Aurora

An island only helps if you can still walk around it. Before we build one in your Aurora kitchen, we check aisle widths, door swings and where power and water can reach, then install a base anchored to the floor with a top, seating and outlets that work.

Dated peninsula with a half wall

Many 1990s kitchens have a peninsula topped with a knee wall or hanging cabinets. Removing them opens the view and leaves a clean seating counter.

Want a sink in the island

An island sink is very doable but involves plumbing under the floor and proper venting. We check access from the basement or crawl space first.

Island too small to be useful

A narrow builder island or a rolling cart holds a fruit bowl and little else. We replace it with a larger island sized to the room's clearances.

Island that wobbles or shifts

If the island moves or rocks, it was never anchored. We secure a new base to the floor framing before the top goes on.

Island in the dark

Working at the island in your own shadow is a lighting problem. Pendants centered on the top fix it.

No place to sit in the kitchen

If everyone stands around while you cook, a seating side on an island or peninsula gives them a place without blocking the work zone.

Want the cooktop in the island

A cooktop in the island needs ventilation from a ceiling hood or a downdraft unit, plus a gas line or a heavy circuit. We plan all of it before building.

Clutter with no storage

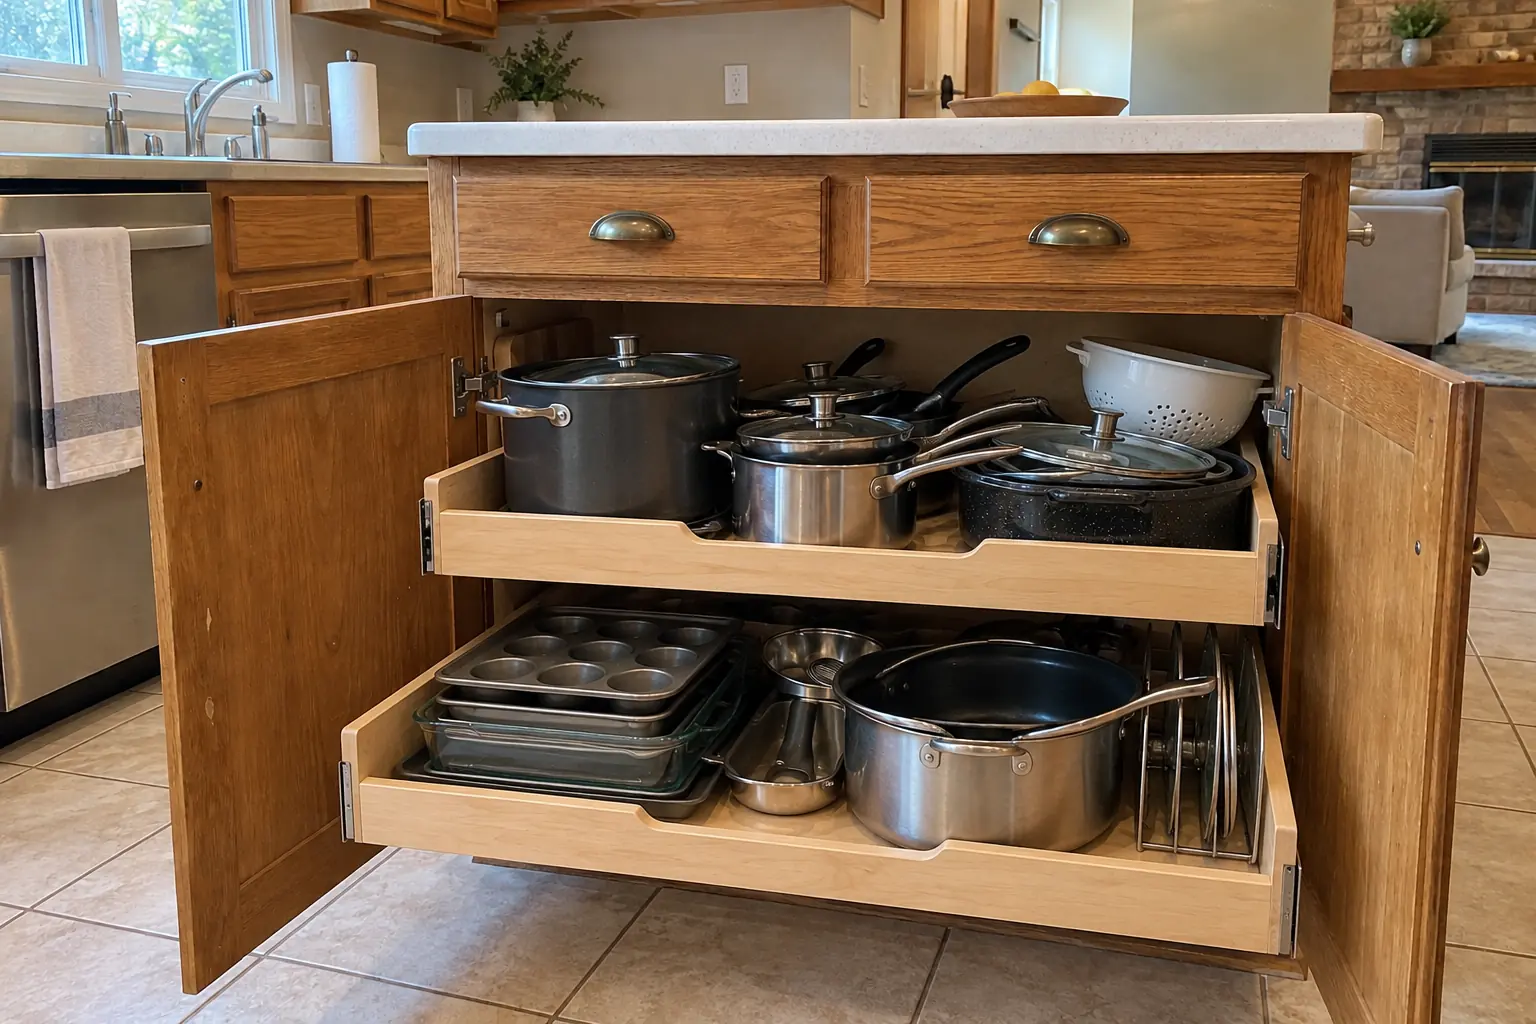
Deep drawers, a pull-out for recycling and open shelving at the end make the island the hardest-working storage in the room.
What the project covers

  • Layout and clearance checkTaped outlines on the floor so you can walk around the island before anything is ordered.
  • Floor prepOld flooring patched where a previous island or peninsula stood, and blocking added for anchoring.
  • Electrical rough-inA circuit run to the island for outlets, plus wiring for pendants overhead.
  • Plumbing and ventingWater lines and a properly vented drain when the island gets a sink.
  • Island cabinets set and anchoredBase cabinets assembled, leveled and screwed to the floor blocking so the island can't move.
  • Panels and seating sideFinished end and back panels, with knee space and furniture details where you want them.
  • CountertopWe measure the finished island for the countertop and install it once fabricated.

Finishes and options

Island cabinetsIsland cabinets can match the perimeter or stand out in another color or wood.
Pop-up and side outletsWe place outlets where code allows and where they won't be in a spill zone.
Counter or bar height seatingCounter height keeps one continuous surface; a raised bar hides prep clutter from the room.
Butcher blockA wood island top is easy to work on and can be sanded and refinished later.
Quartz and granite topsQuartz for low upkeep, granite for heat resistance; both need support at seating overhangs.

Kitchen Island & Peninsula Installation before and after — Aurora homes

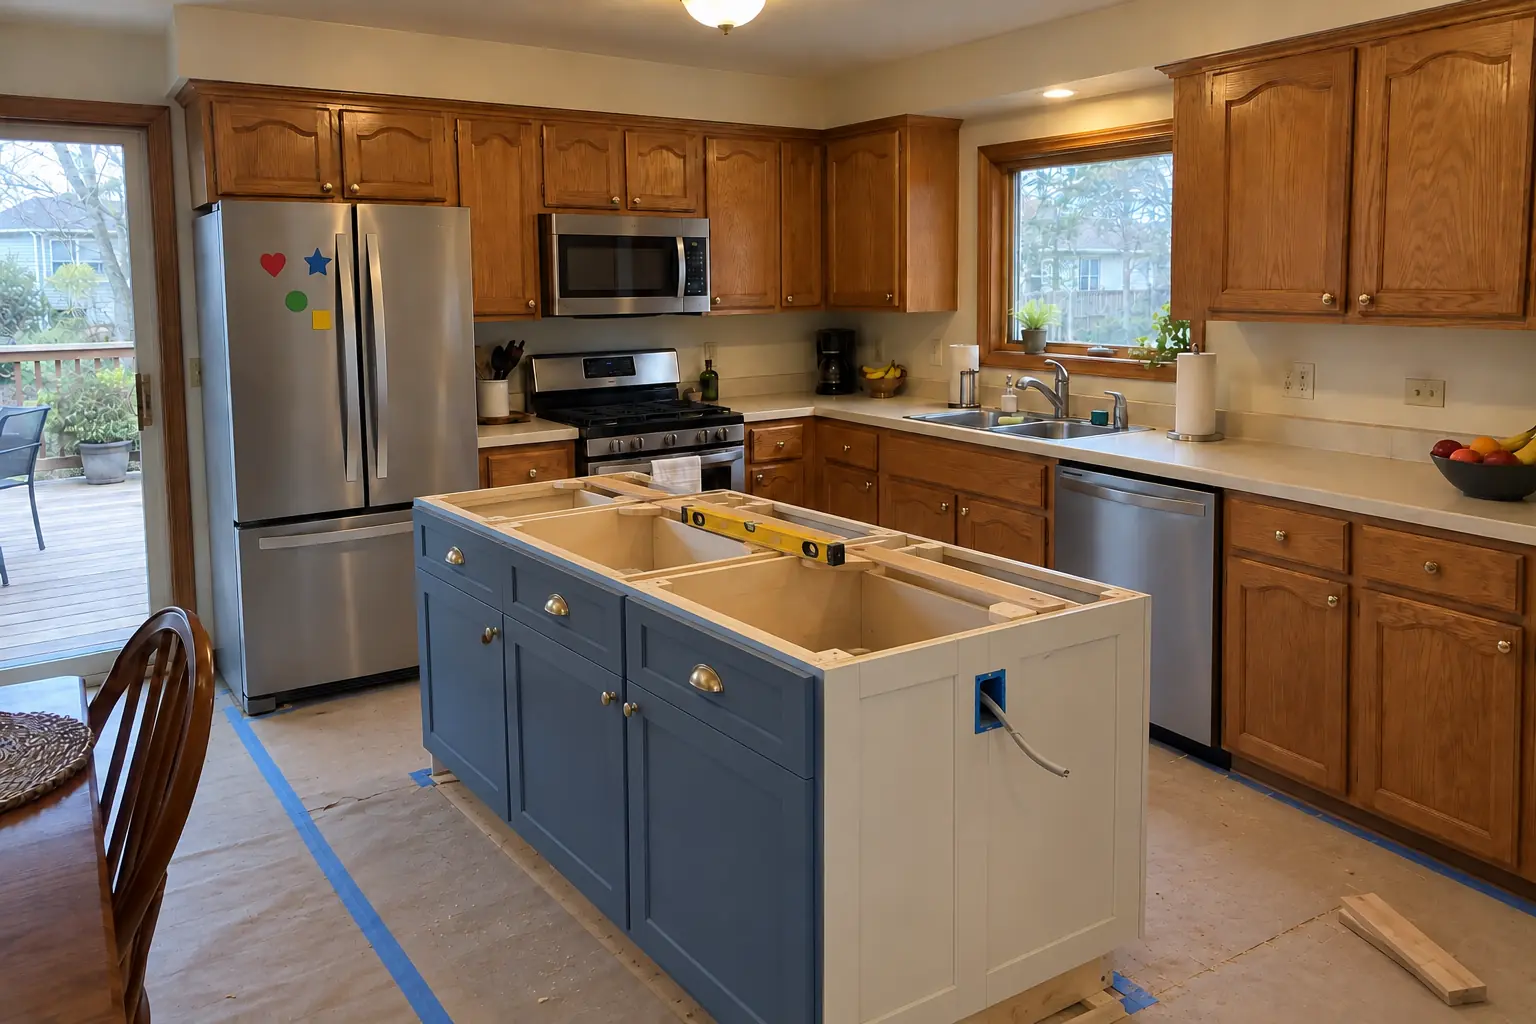
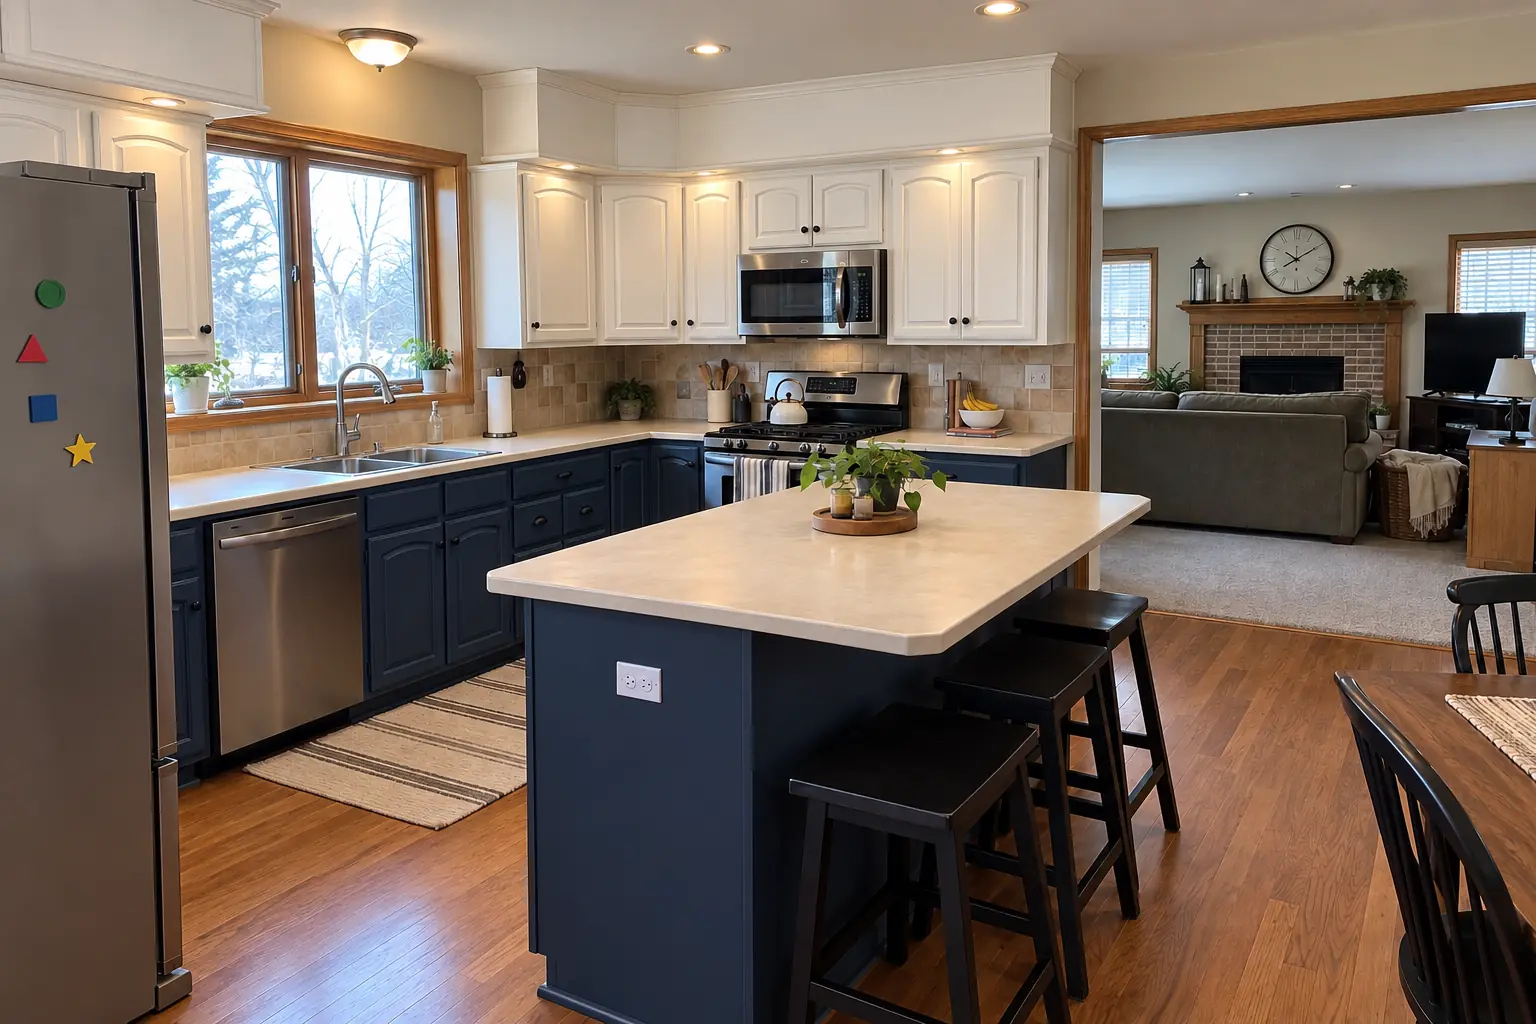
Kitchen Island & Peninsula Installation in a 1980s-1990s two-story colonial / tract house — beforeBefore
Kitchen Island & Peninsula Installation in a 1980s-1990s two-story colonial / tract house — in progressIn progress
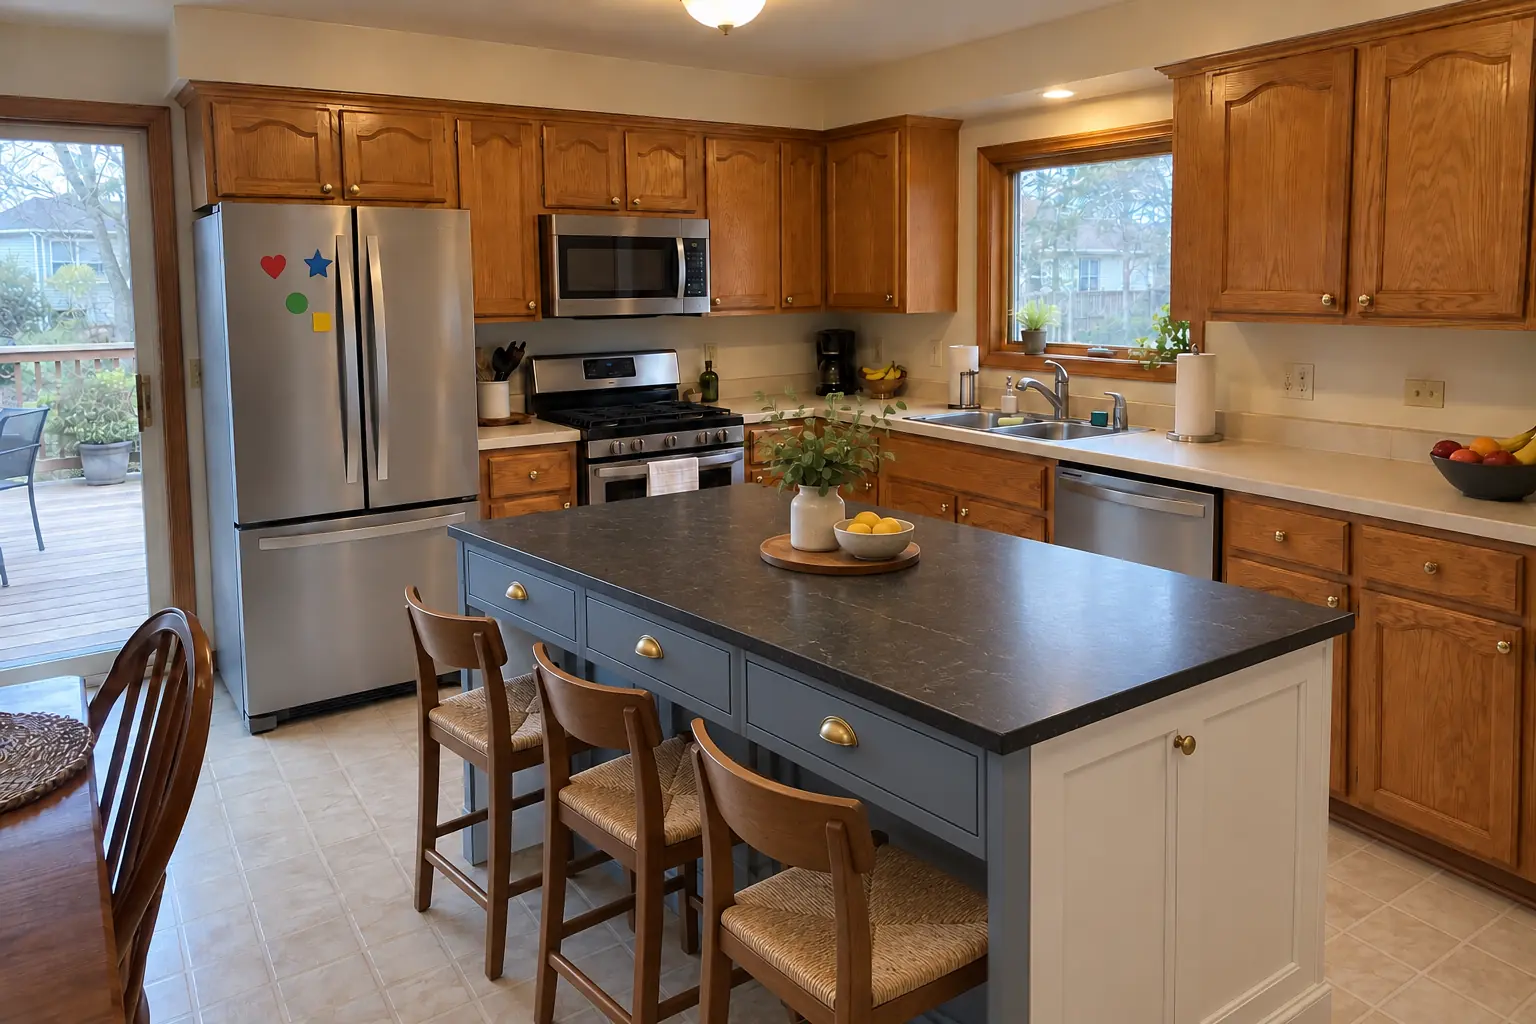
Kitchen Island & Peninsula Installation in a 1980s-1990s two-story colonial / tract house — afterAfter

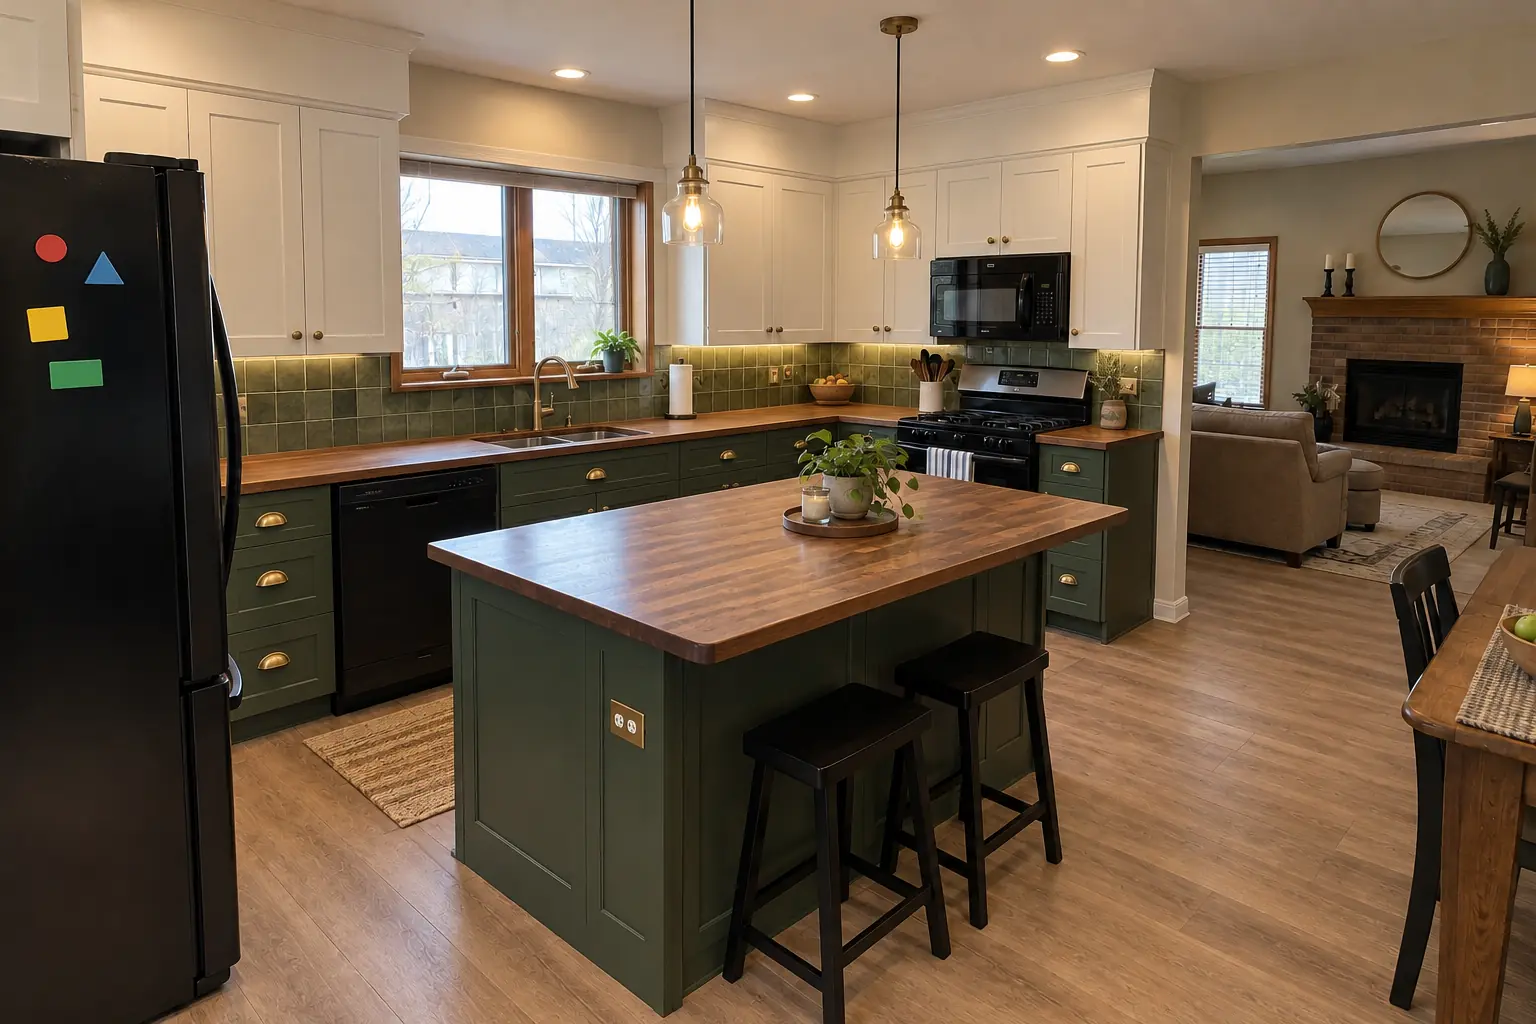
Kitchen Island & Peninsula Installation in a 1980s two-story, Aurora

This one is a 1980s two-story in Aurora. What we started with: honey-oak cathedral raised-panel cabinets with worn finish near the handles, brass knobs and almond laminate with a backsplash lip. The main complaint was too little counter space and nowhere to sit. After: a new island in dusty blue with a black honed granite top and seating. Work included electrical rough-in, island cabinets set and anchored, plus panels and seating side.
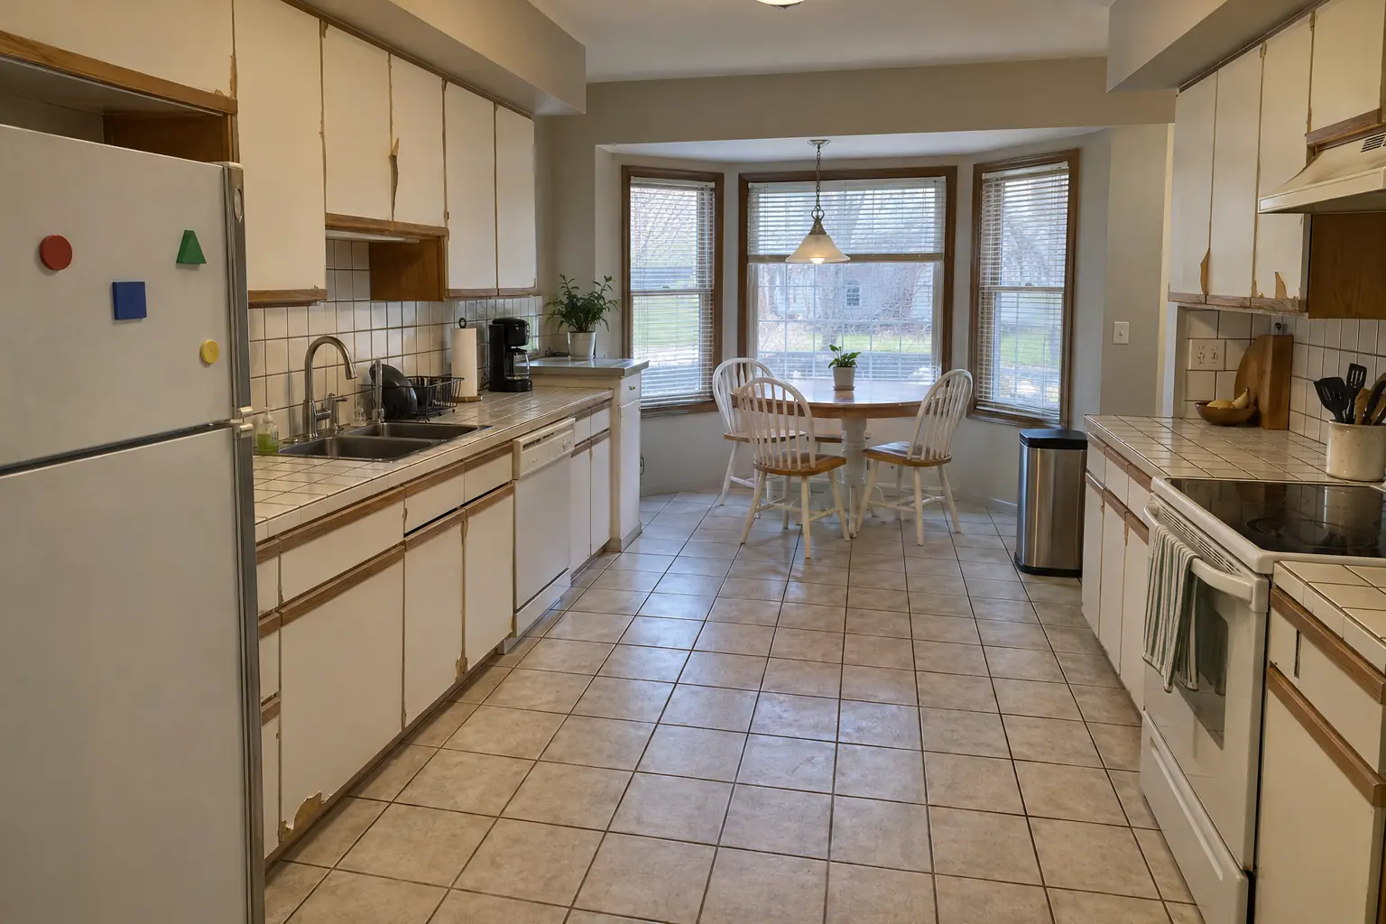
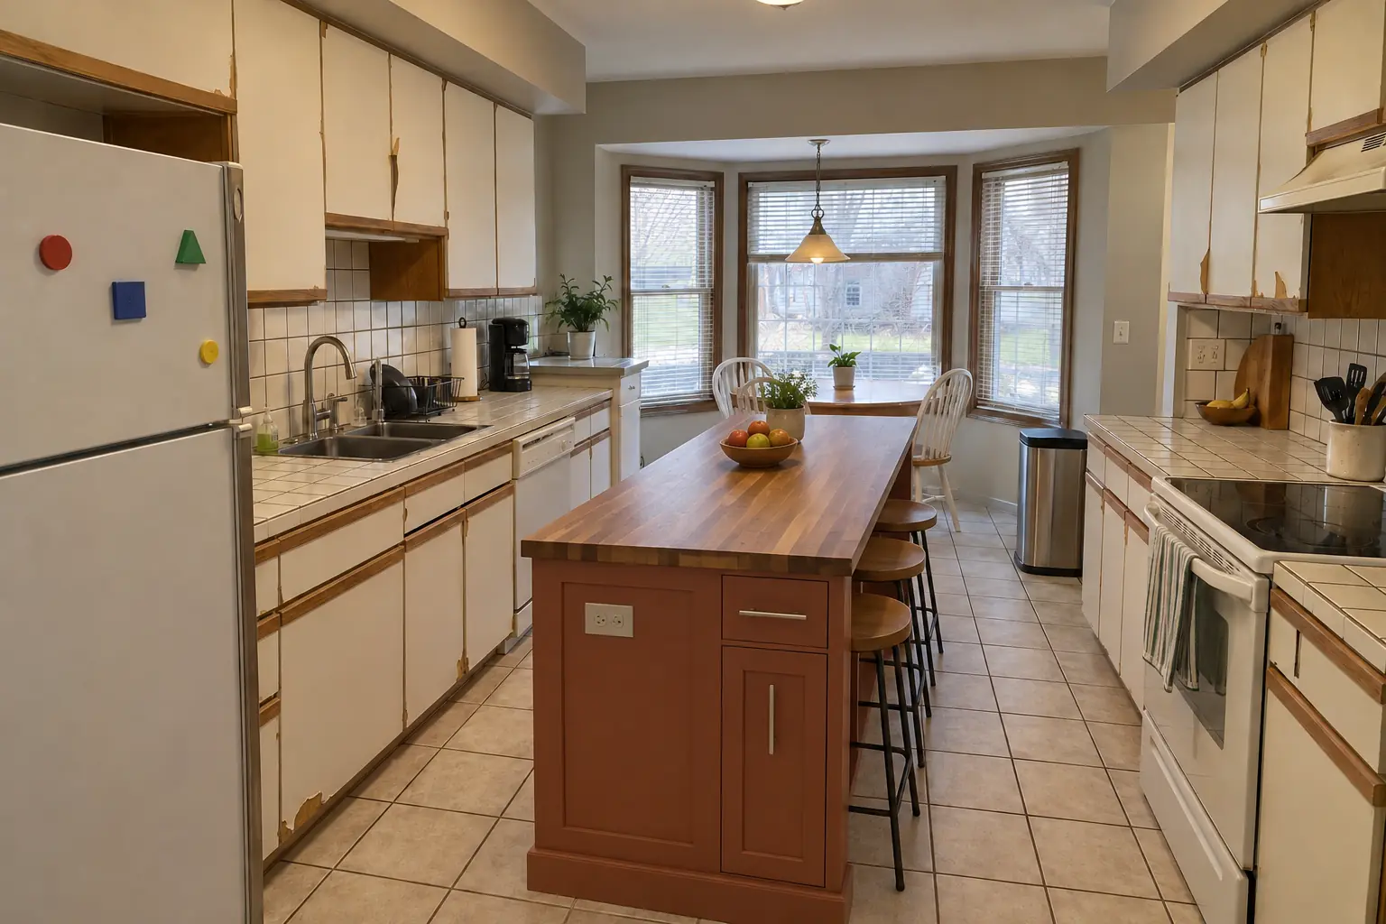
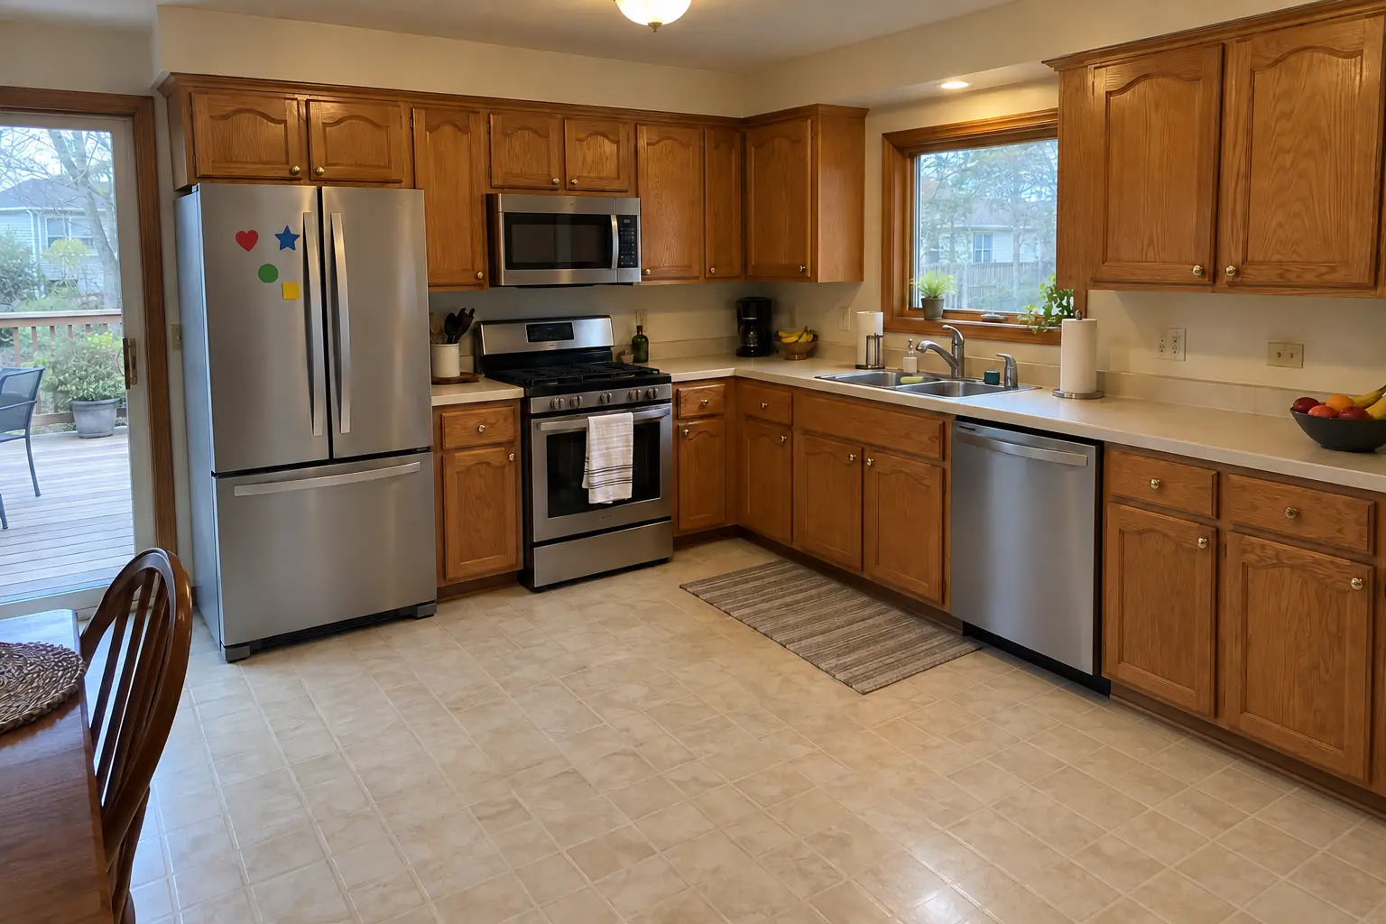
Kitchen Island & Peninsula Installation project in Batavia, beforeBefore
Kitchen Island & Peninsula Installation project in Batavia, afterAfter

Before and after: a 1980s two-story in Batavia

This one is a 1980s two-story in Batavia. Before: white thermofoil cabinets peeling at the edges, oak trim and white ceramic tile with dark stained grout lines. The reason for the call: too little counter space and nowhere to sit. Finished kitchen: a new island in terracotta with a warm walnut butcher block top and seating. Work included electrical rough-in, plumbing and venting, plus island cabinets set and anchored.

Kitchen Island & Peninsula Installation in Batavia →
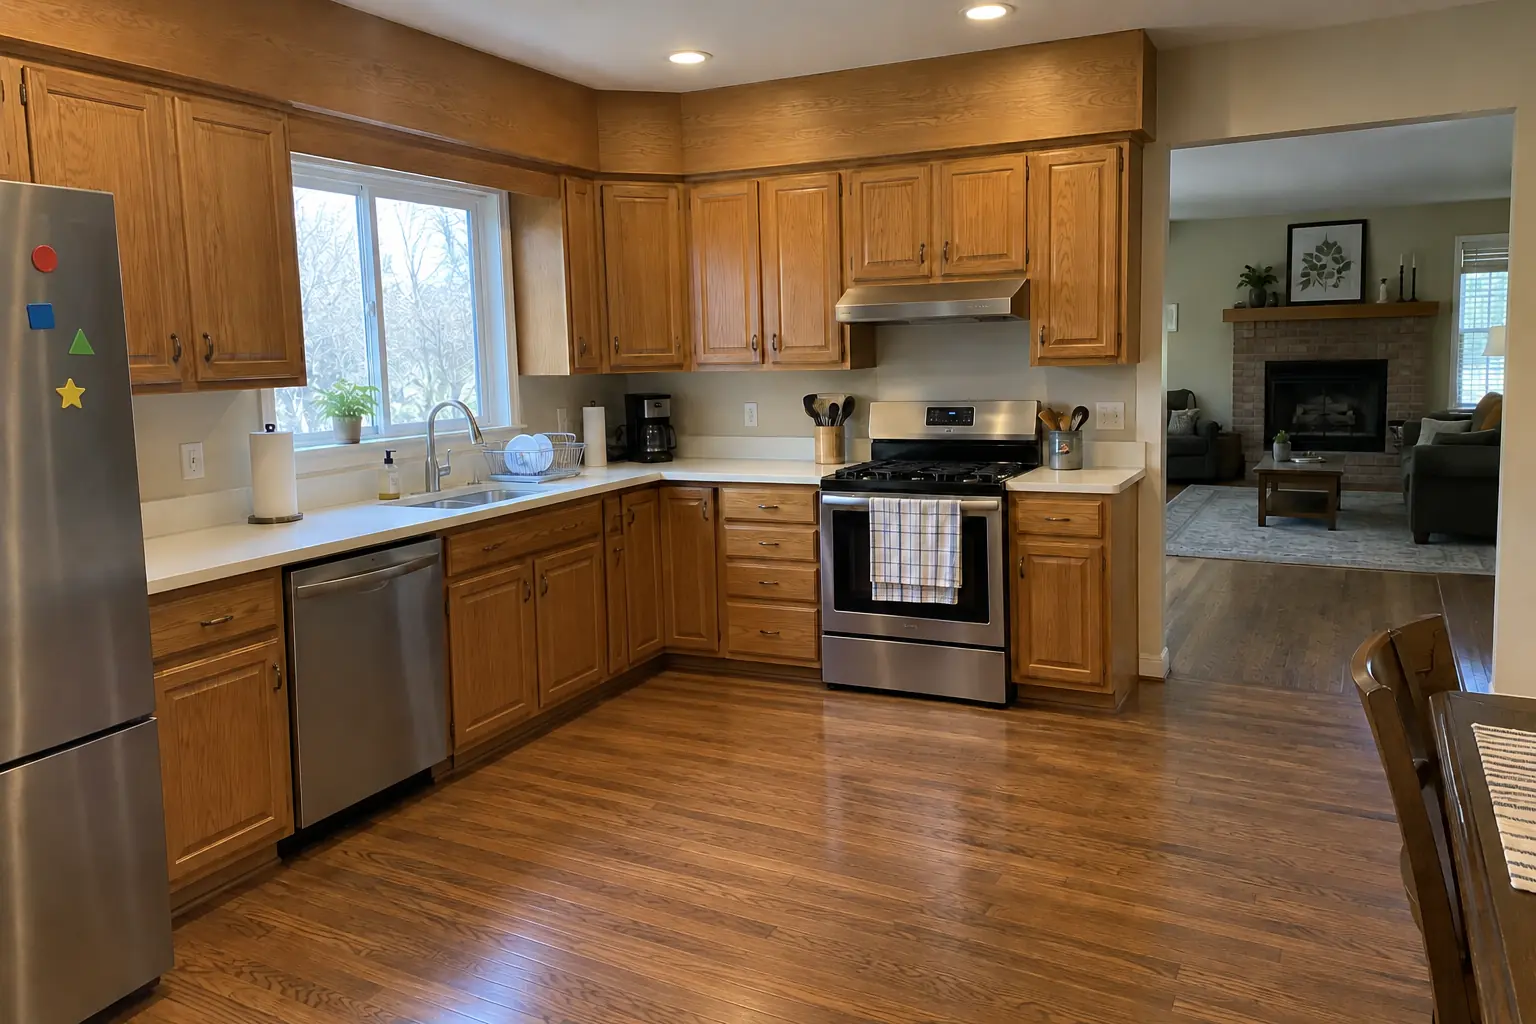
Kitchen Island & Peninsula Installation project in Geneva, beforeBefore
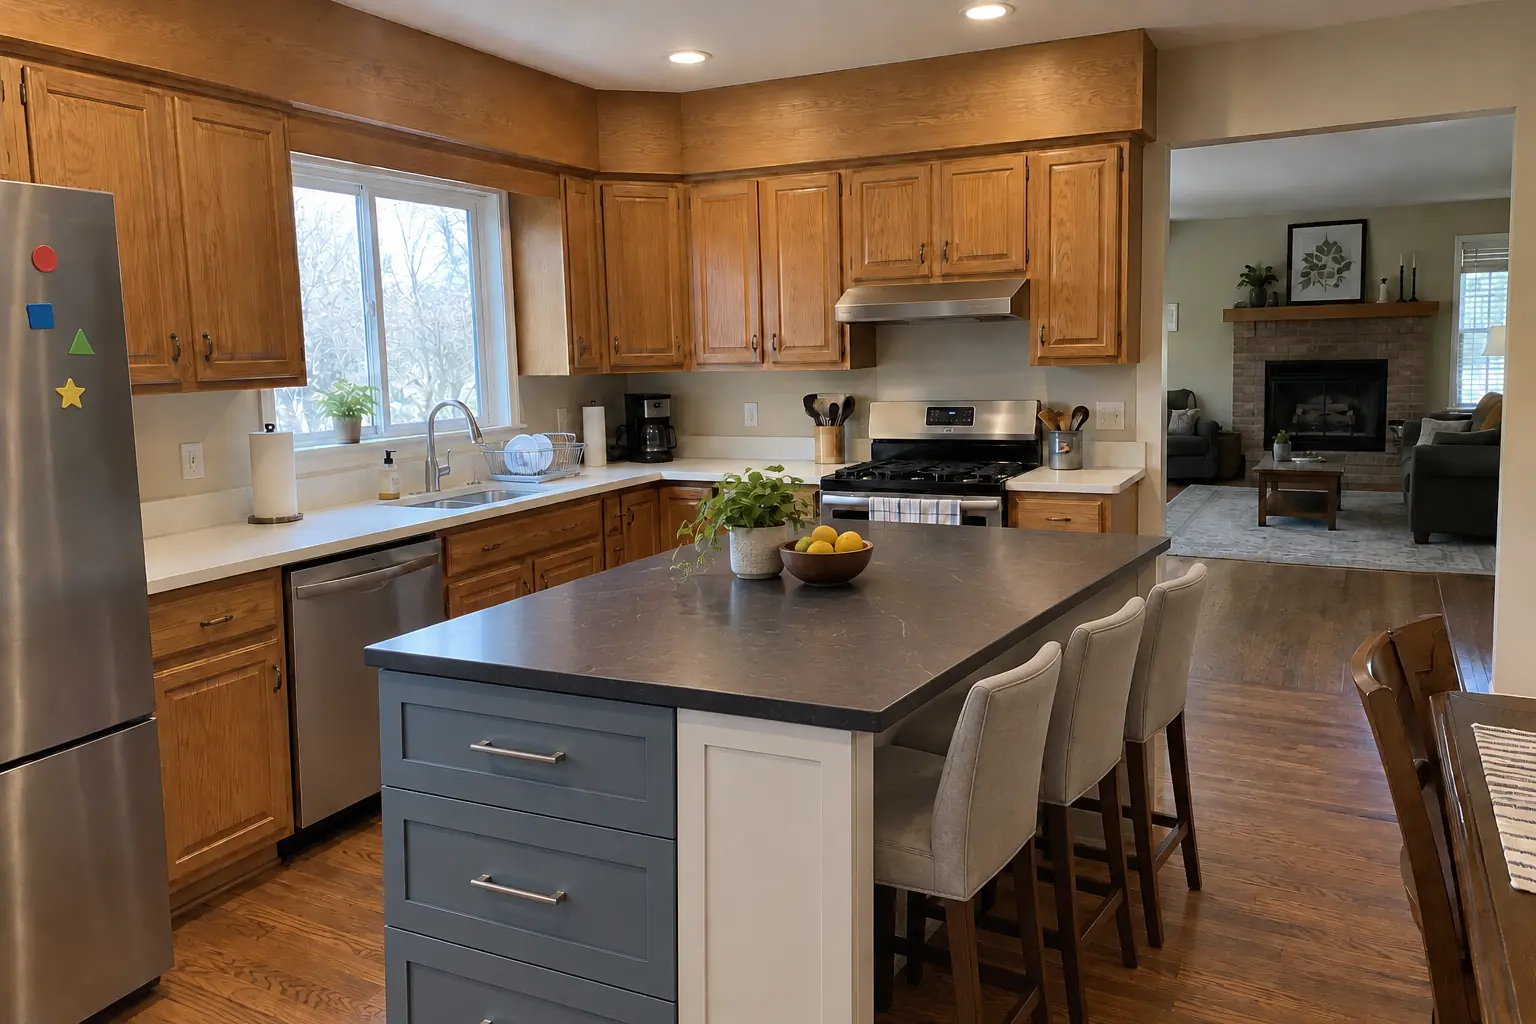
Kitchen Island & Peninsula Installation project in Geneva, afterAfter

Kitchen Island & Peninsula Installation in a 1980s two-story, Geneva

The site: a 1980s two-story near Mill Creek. Before: golden-oak cabinets with oak soffits above and white Corian-style solid surface with a yellowed seam. The reason for the call: a kitchen without a place to sit. Finished kitchen: a new island in dusty blue with a dark soapstone-look quartz top and seating. Work included floor prep, electrical rough-in, plus island cabinets set and anchored.

Kitchen Island & Peninsula Installation in Geneva →
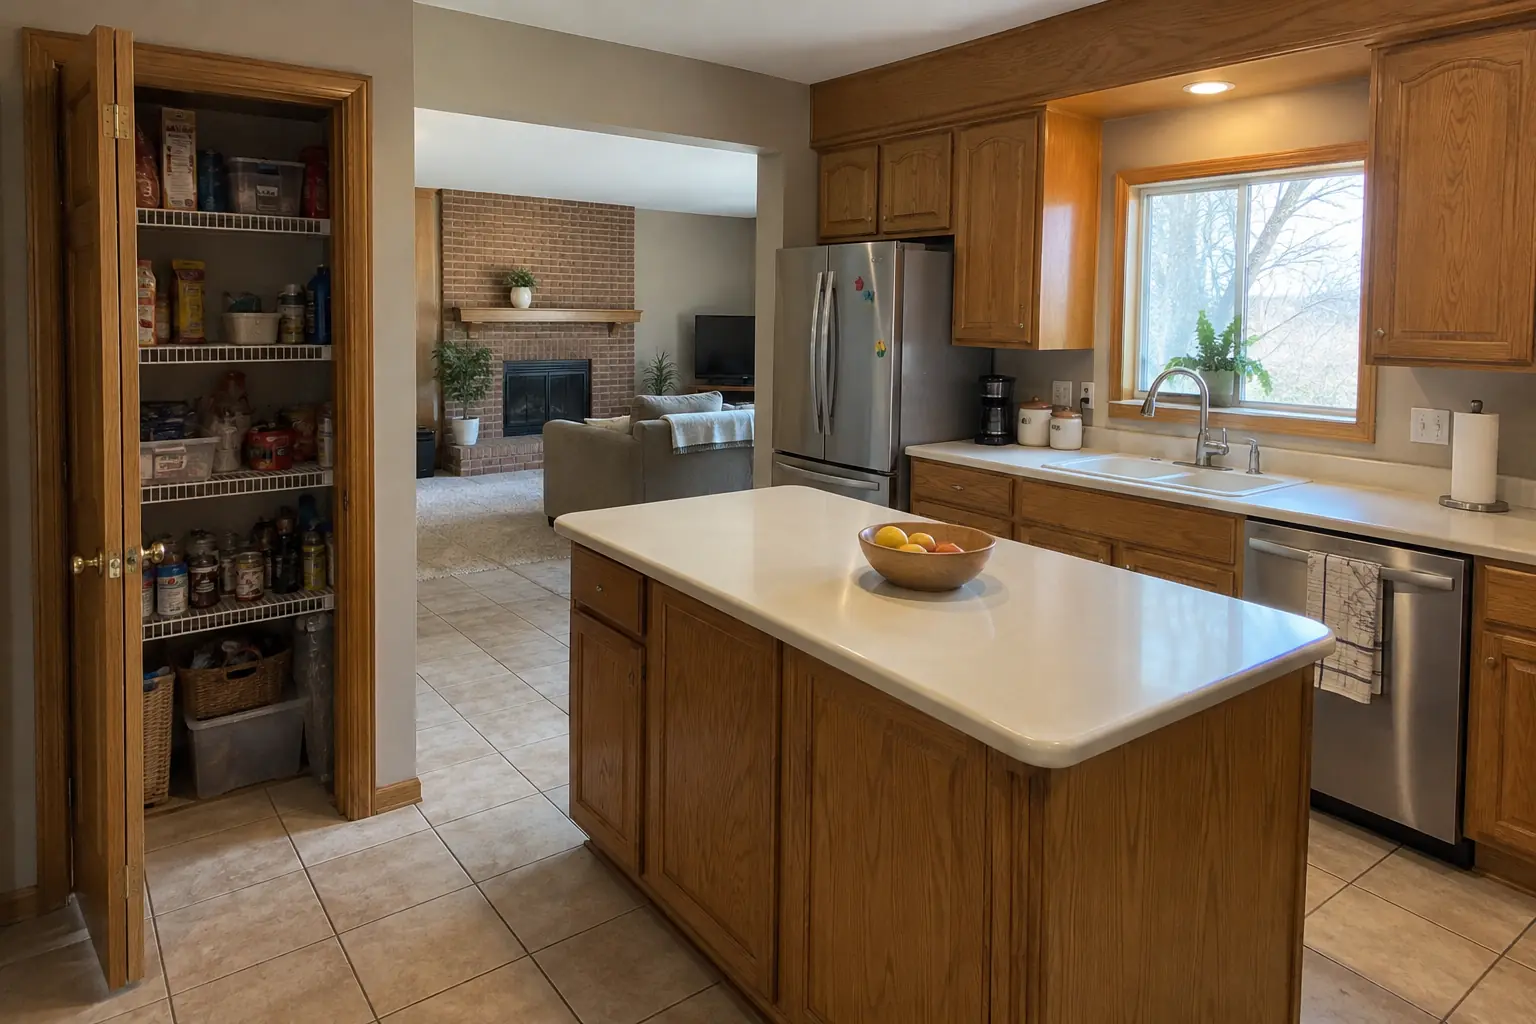
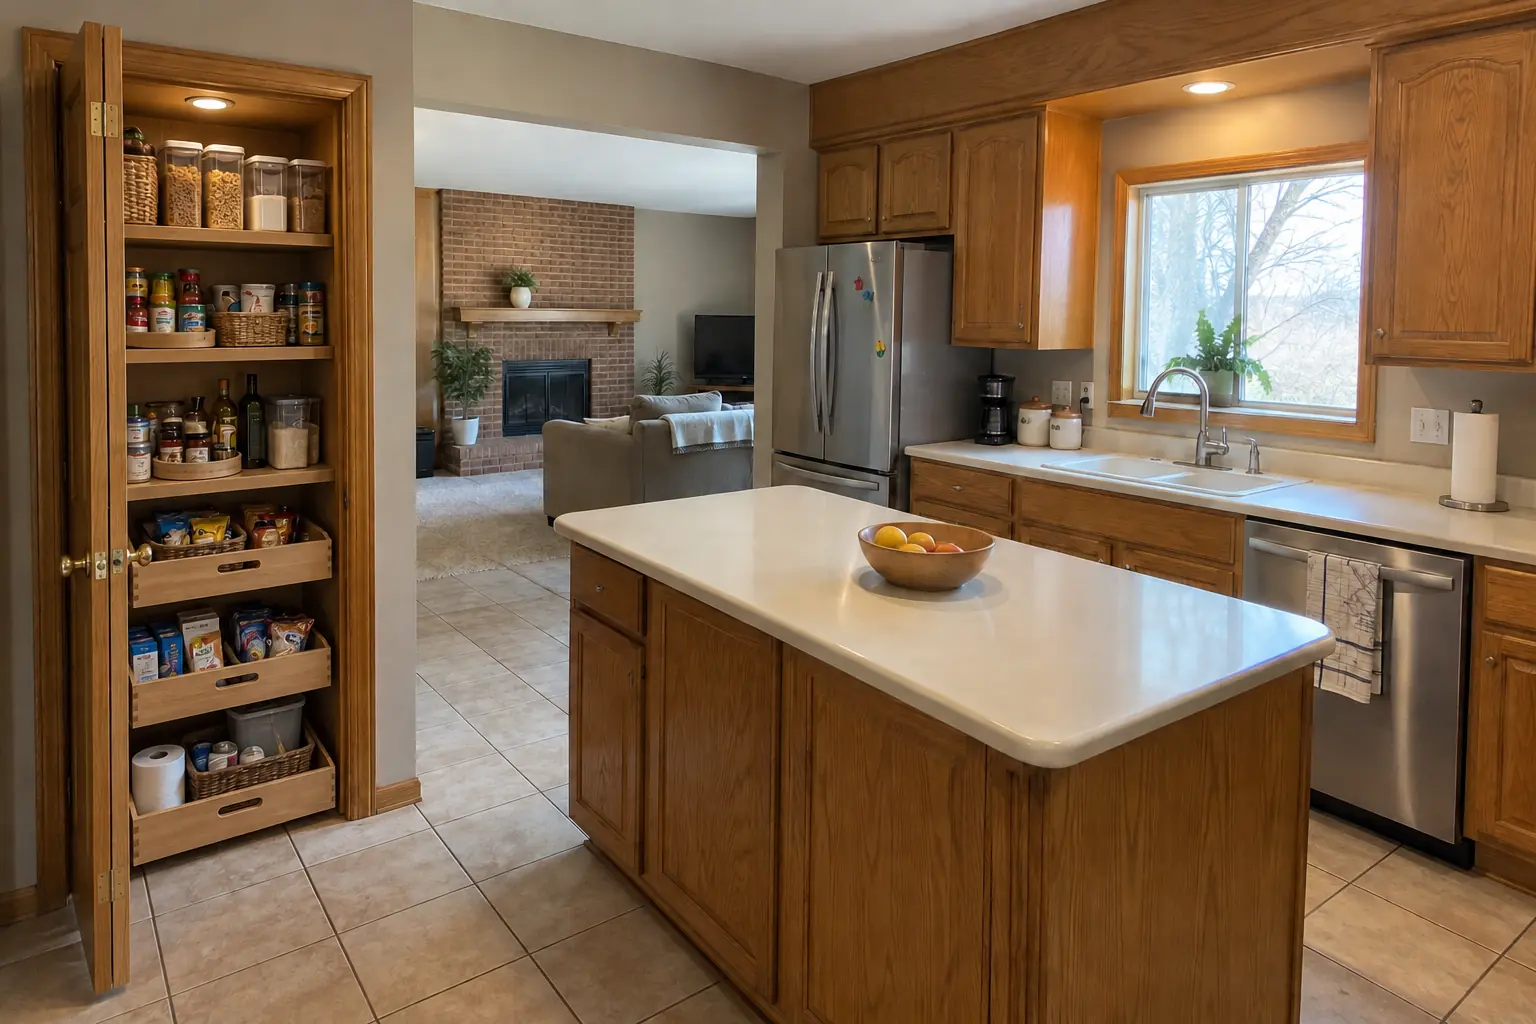
Pantry Design & Installation project near Aurora, beforeBefore
Pantry Design & Installation project near Aurora, afterAfter

Before and after: a two-story colonial from the 1990s in Aurora

Finished: the closet next to the kitchen rebuilt as a pantry with solid wood shelves, pull-out baskets on the bottom and a light.

Pantry Design & Installation in Aurora →
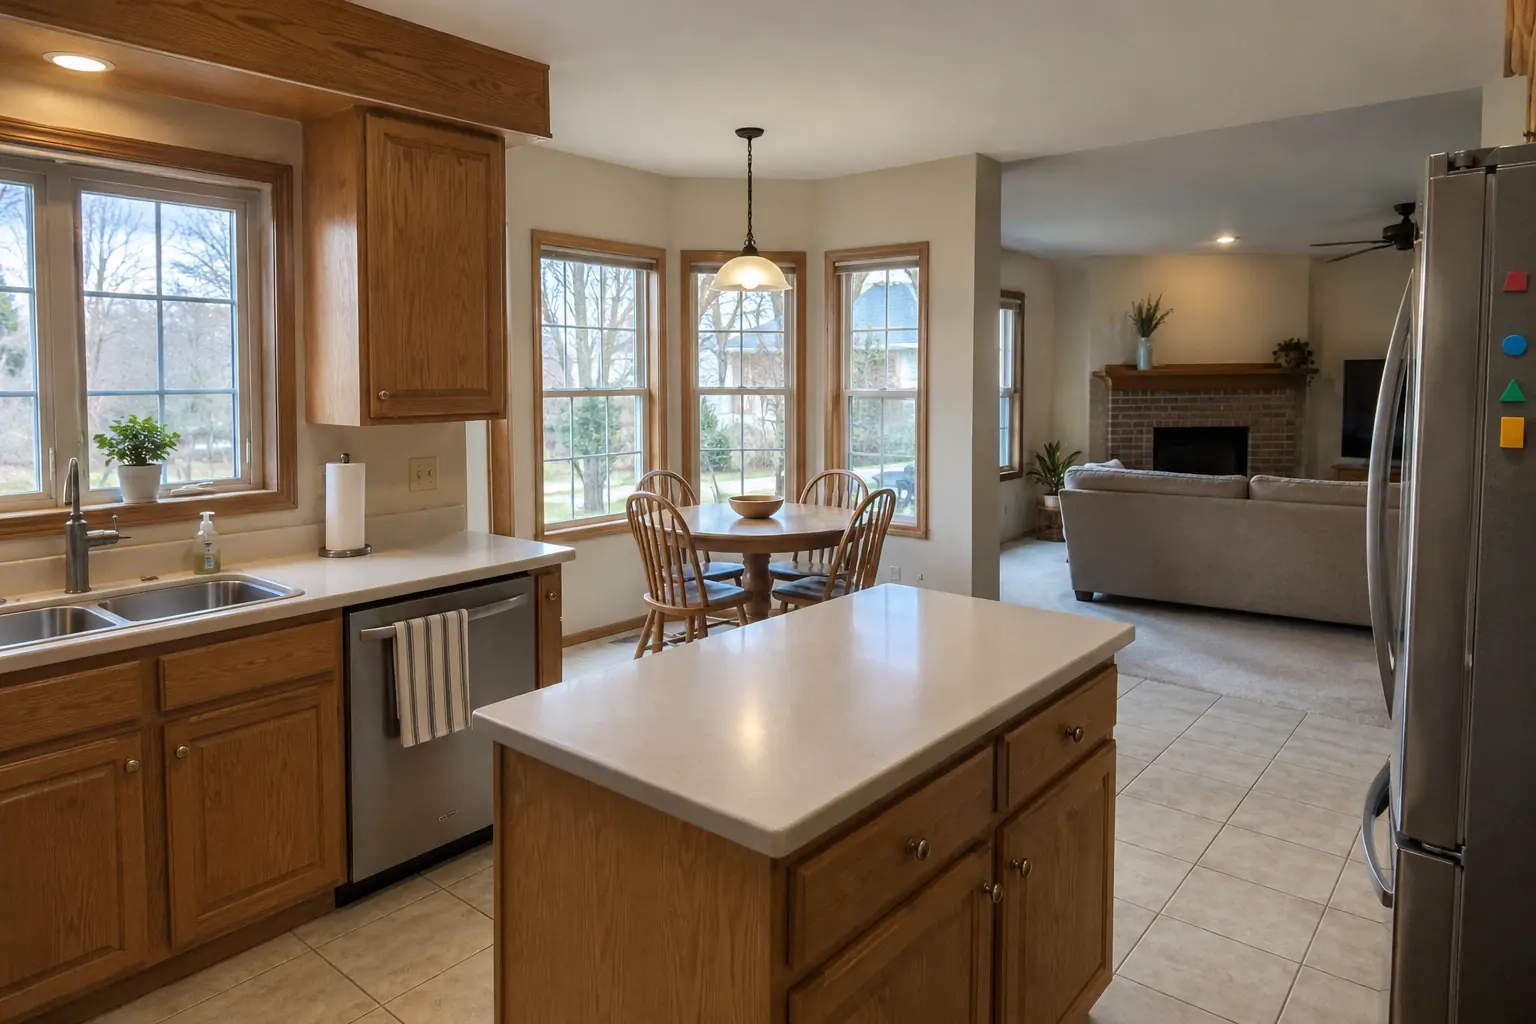
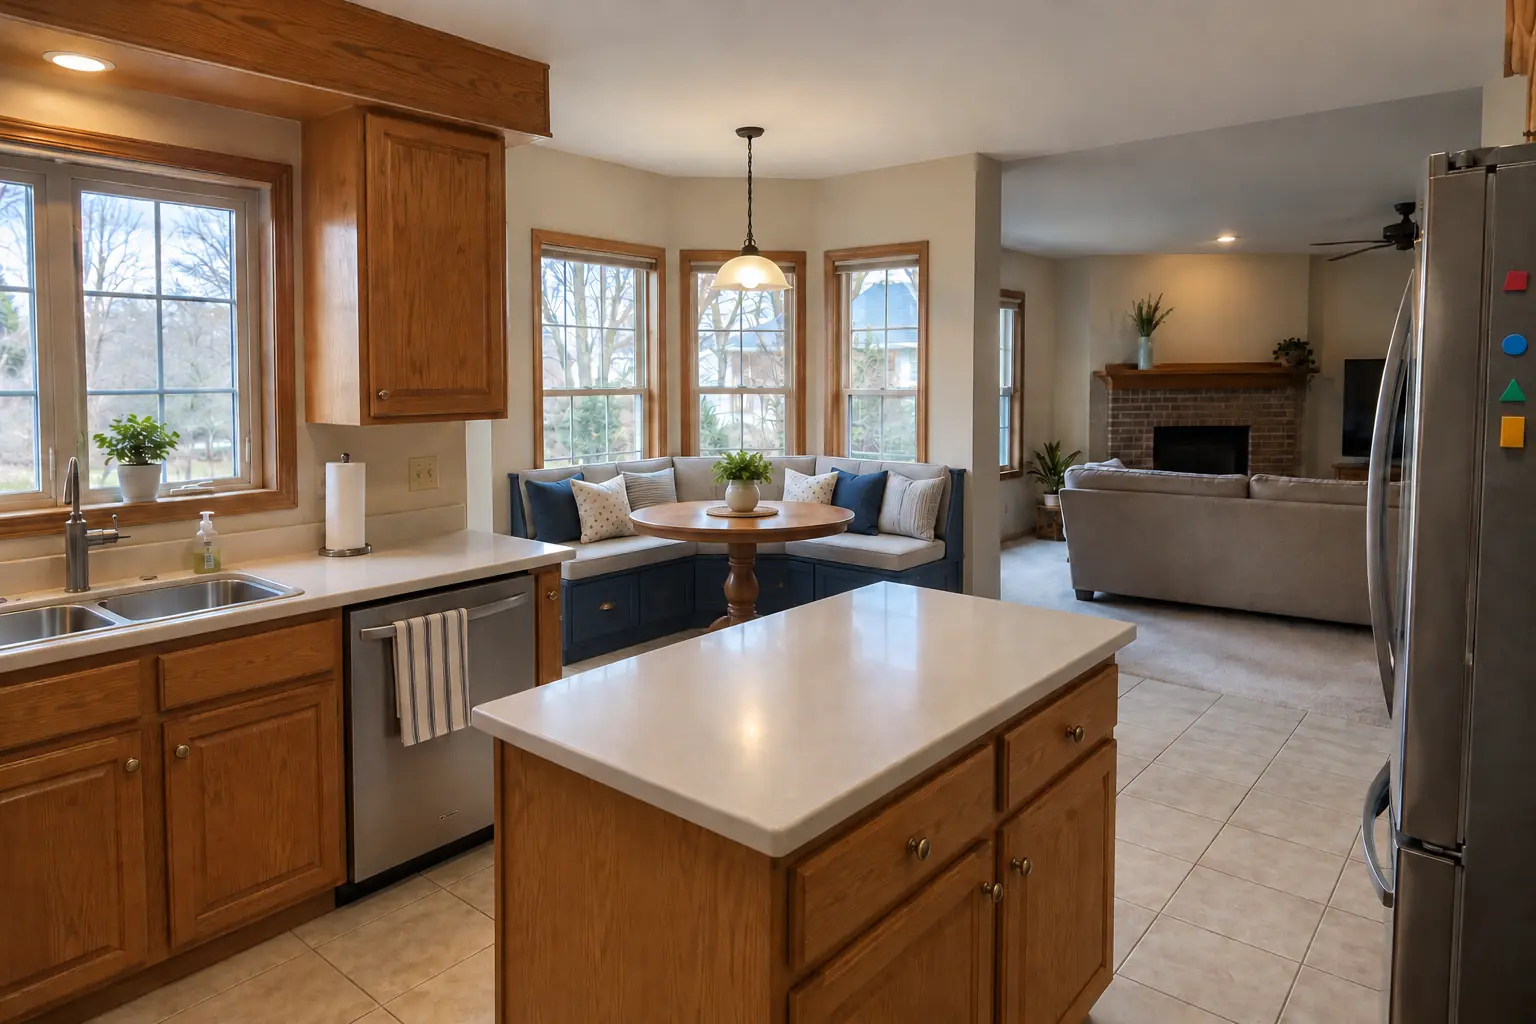
Built-In Breakfast Nook & Banquette project near Aurora, beforeBefore
Built-In Breakfast Nook & Banquette project near Aurora, afterAfter

An Aurora two-story colonial from the 1990s: before and after

Finished: a built-in banquette bench with storage drawers and cushions under the window, with a round pedestal table.

Built-In Breakfast Nook & Banquette in Aurora →

The project, step by step

  1. Measure and mock-upA visit to measure, check clearances and see where power and water can reach.
  2. Plan and written estimateA layout with dimensions and a written estimate covering carpentry, electrical and plumbing.
  3. Rough-in and permitsWe pull any needed permit and run the lines, then the inspector checks them.
  4. Build and countertopCabinets fastened down, sides finished, then the countertop is measured and set.
  5. Hookups and walk-throughOutlets, pendants and plumbing connected, and a final walk-through with you.

Kitchen Island & Peninsula Installation questions from Aurora homeowners

How long does island installation take?
The island itself goes in quickly. Waiting for cabinets, inspections and the countertop fabrication is what sets the total schedule.
Should the island be fixed or freestanding?
A fixed island anchored to the floor is the right choice for stone, plumbing or outlets. Freestanding pieces suit butcher-block tops and small kitchens.
How much space do I need for a kitchen island?
Plan on about 42 inches of walkway around the island, or 48 inches if two people cook often. Subtract those aisles from the room to see how large the island can be.
Island or peninsula — which is better?
Islands give you access from all sides, peninsulas save floor space. We look at the room and the traffic path before recommending one.
Can you put a cooktop or range in the island?
Yes, with proper ventilation: a ceiling-mounted island hood or a downdraft system, plus gas or a dedicated circuit run to the island.
Aurora building permit for island project: where do I apply?
Permits go through Division of Building and Permits, City of Aurora, phone (630) 256-3130. When your scope needs one, we prepare the application and schedule the inspections.
Aurora plumbing code: who can do the plumbing for island project?
Interior plumbing work requires a permit. The City pages do not state plumber licensing rules (Illinois state license applies). Our plumbing connections are made by licensed plumbers.
Which Aurora homes do you most often see for island project?
In Aurora we see Victorian, Prairie School, Sears catalog homes and Lustron steel houses. Each comes with its own walls, wiring and plumbing, and we plan the job around them.
Aurora contractor registration: do kitchen contractors need it?
Contractors must be registered/licensed with the City (application, required testing if applicable, proof of insurance naming the City as additional insured). Homeowners may act as own contractor if owner-occupied 6+ months with a Homeowner Liability Waiver. We take care of that before work starts.
Does Aurora require a licensed electrician for island project?
City tests electrical contractors (ICC Standard Residential/Master Electrician accepted in lieu of testing). Electrical work over $500 requires a licensed Electrical Contractor, even for owner-occupants. New circuits and wiring are done by licensed electricians.
Do I need a permit for island project in Aurora?
It depends on the scope. Aurora's rule in short: Interior remodels, structural changes and interior plumbing always need a permit; electrical/mechanical may. We handle the permit when one is needed with Division of Building and Permits, City of Aurora.
Do you work in my part of Aurora?
Yes. Our crews work across Aurora, including Near Eastside, Tanner, Riddle Highlands, Palace Street — ZIP 60506, 60502, 60505, 60504, 60503 — and nearby Batavia, Warrenville, Naperville.

Working in Aurora

  • A lot of Aurora kitchens date from the 1990s. We know these layouts well and what is worth keeping.
  • Most Aurora homes are single-family. We protect floors and driveways and leave the site clean every day.
  • Live in a historic district? Interior kitchen work is usually not reviewed. We check before anything touches the exterior.

Near EastsideTannerRiddle HighlandsPalace StreetWest SideFar East Side

ZIP 60506ZIP 60502ZIP 60505ZIP 60504ZIP 60503

Kitchen Island & Peninsula Installation nearby

Planning a kitchen project in Aurora?

Call us — we'll check your ZIP, answer your questions and book an in-home estimate.

Call now (708) 400-7049
Call (708) 400-7049Callback