Lighting and outlets planned as an afterthought
We plan where light falls and where cords plug in at the same time as the cabinets, so nothing gets squeezed in later.
Serving 49 Chicago-area suburbs
Measured layouts, 3D views and an appliance plan for your Chicagoland kitchen, drawn before anything is ordered.
Most of what makes a kitchen work is decided on paper: where the sink sits, how wide the aisles are, which drawer holds the pots. We measure your Chicagoland kitchen, sketch a few layout options and refine one into drawings our crew builds from.
We plan where light falls and where cords plug in at the same time as the cabinets, so nothing gets squeezed in later.
When the back door, the basement stairs and the dining room all open into the cook's path, everyone walks through the busiest spot. We shift the work zone out of that route.
Two people can't pass and the dishwasher door blocks the walkway. We size the aisles for how many cooks you have, usually around 42 inches for one and wider for two.
A range or refrigerator picked after the cabinets are ordered often won't fit. We build the plan around the model numbers you choose, with the right openings, power, gas and venting.
If the sink and stove fight for the same strip of counter, we split them: a prep sink, a peninsula or a re-planned run gives each its own working space.
If an island would block the dishwasher or the fridge door, we draw alternatives: a peninsula, a counter-height table or a run extended along another wall.
A galley can be very efficient if it is planned well: the sink and range on opposite runs, tall storage at one end and no doors swinging into each other.
A fridge jammed against a wall or a range at the very end of a run leaves you juggling dishes. Our layouts keep a stretch of counter beside every major appliance.
The same job looks different in a 1920s bungalow, a 1970s split-level and a new subdivision. Here is what we plan for in different parts of the region.
Prewar towns
Kitchens in older houses were built for a different way of cooking. Folding in a pantry or nook, or opening toward the dining room, is often the key move in our plan.
Postwar suburbs
Soffits, a small peninsula and a desk nook are common in 1990s kitchens. We plan around any ducts in the soffits and reuse the nook as pantry or coffee storage.
Bartlett, Arlington Heights, Buffalo Grove, Elgin, Glen Ellyn, Geneva
Condo and townhome towns
Condo kitchens have more constraints but the same goals. We confirm the riser and vent locations and plan the cabinets and appliances around them.
Glendale Heights, Arlington Heights, Lisle, Itasca, Woodridge, Lombard
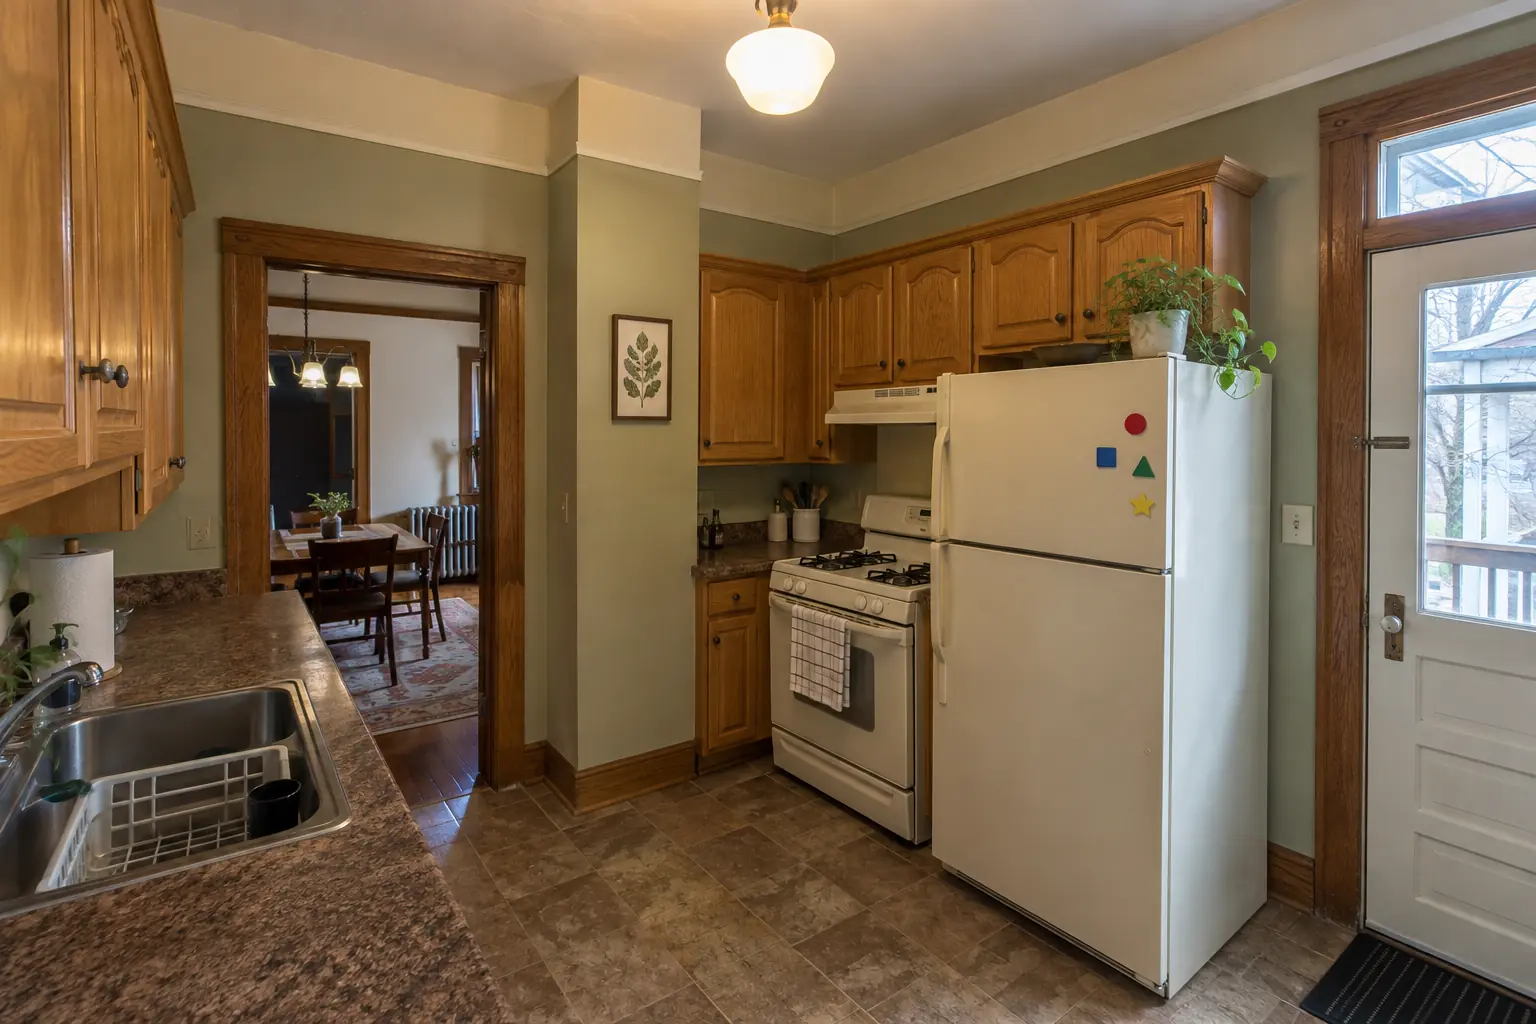 Before
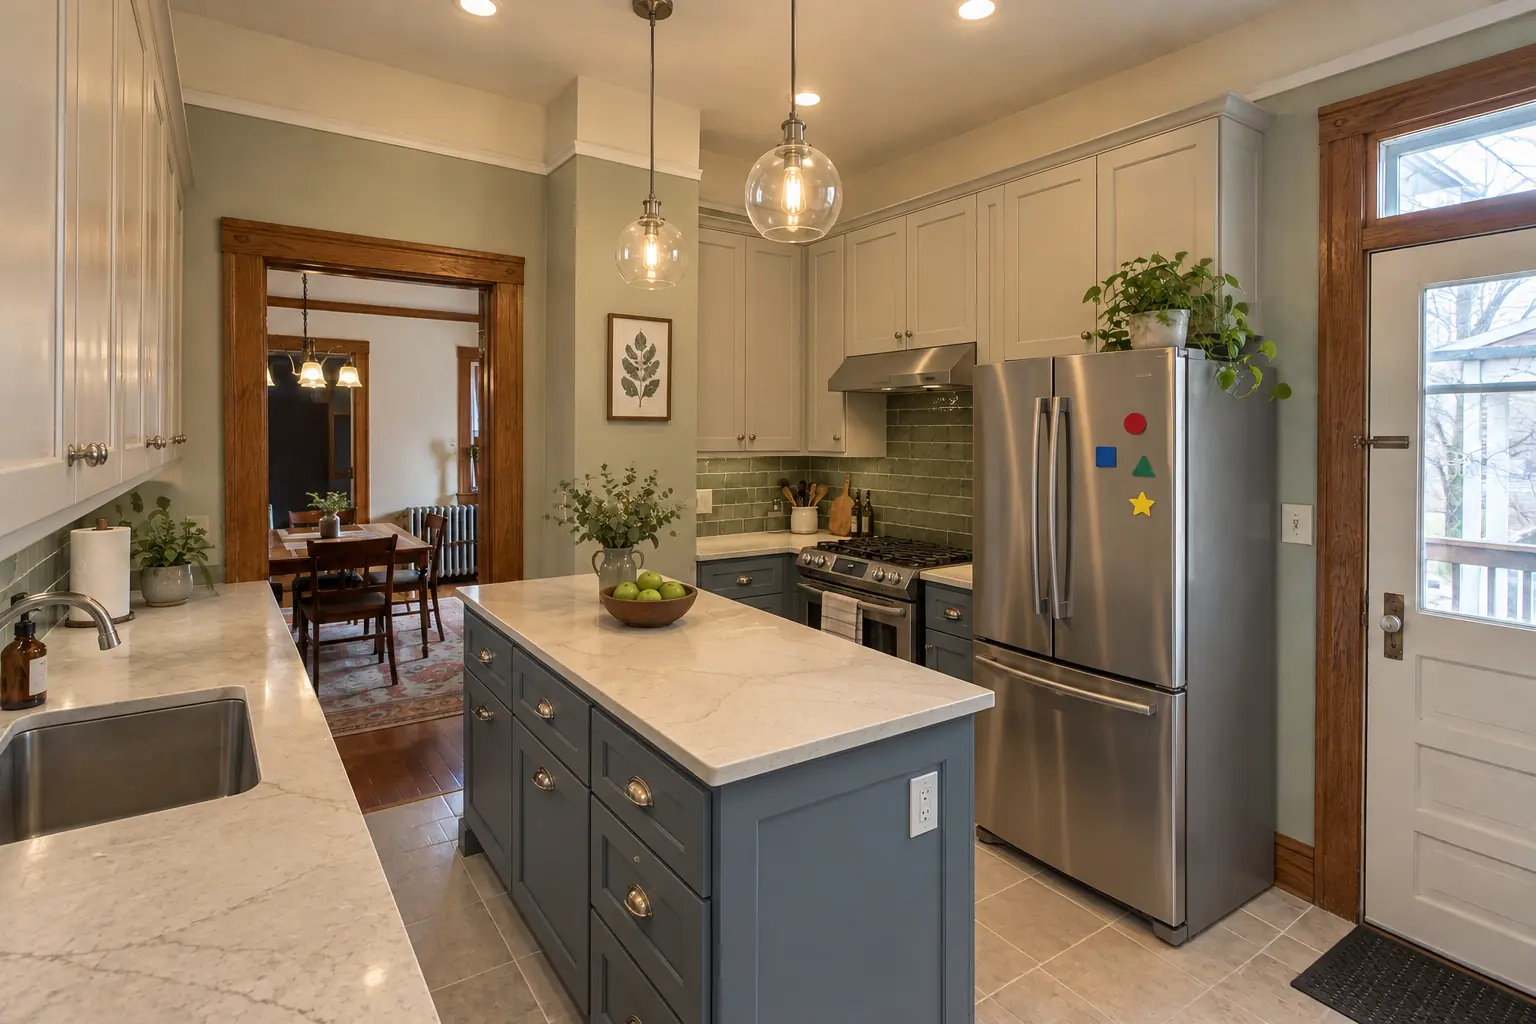 After
A prewar brick bungalow in Evanston, a typical kitchen for Evanston. The kitchen as it was: 1980s honey-oak raised-panel cabinets installed over the old plaster, dark brown speckled laminate and an almond range and refrigerator. The main complaint was no place to sit and too little storage. After: a new layout with an island, cabinets in light greige uppers and muted blue lowers, creamy quartzite-look quartz counters and two glass pendants and recessed lights. The job covered needs and habits interview, layout options, plus lighting and electrical plan.
Kitchen Design & Layout Planning in Evanston →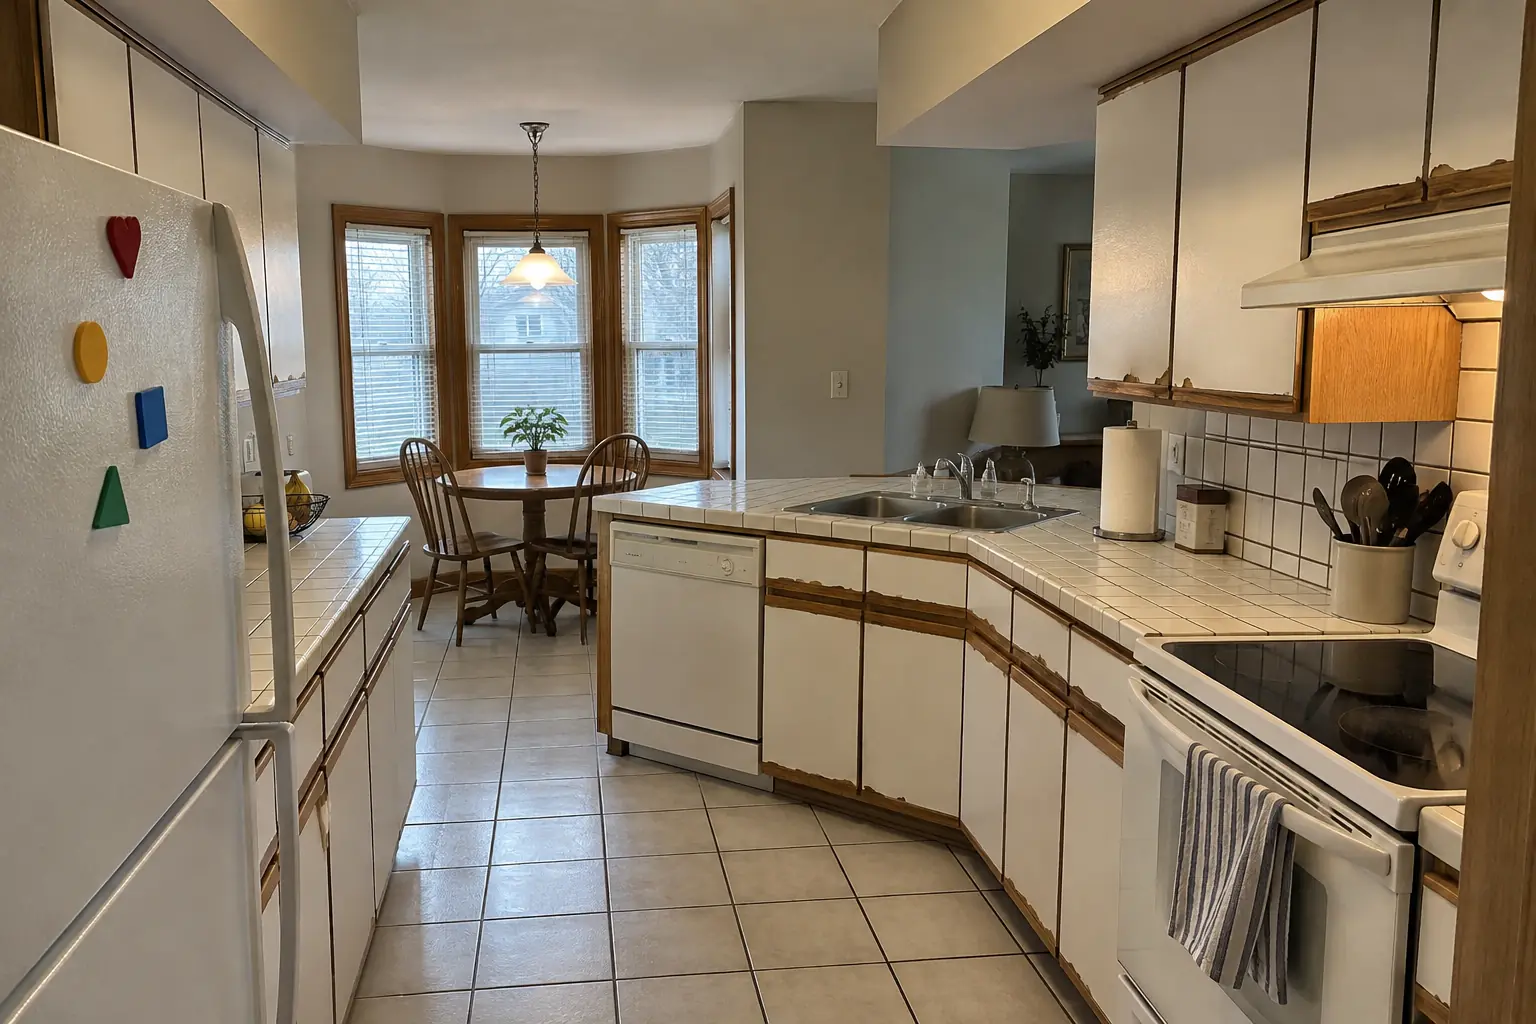 Before
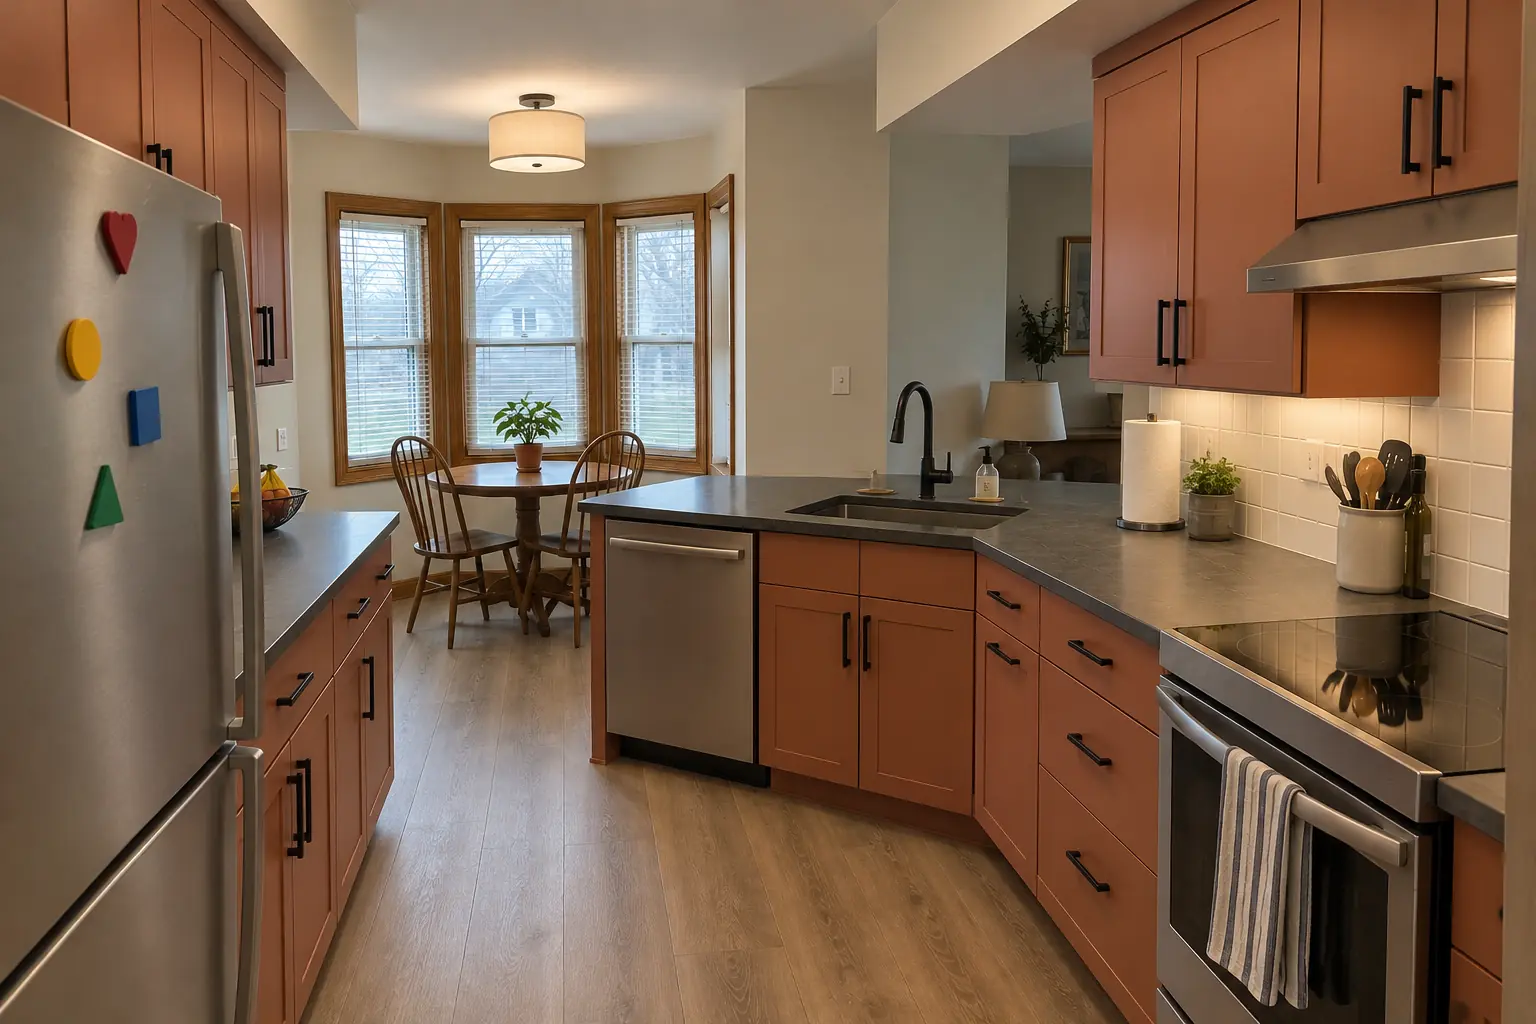 After
This one is a 1980s two-story near The Ridge. Before: white thermofoil cabinets peeling at the edges, oak trim, white ceramic tile with dark stained grout lines and white appliances. The reason for the call: a cramped layout and storage that didn't work. Finished kitchen: a new layout with an island, cabinets in terracotta, charcoal concrete-look quartz counters and a flush drum fixture and under-cabinet lights. On site this meant site measurement, needs and habits interview, plus appliance plan.
Kitchen Design & Layout Planning in Woodridge →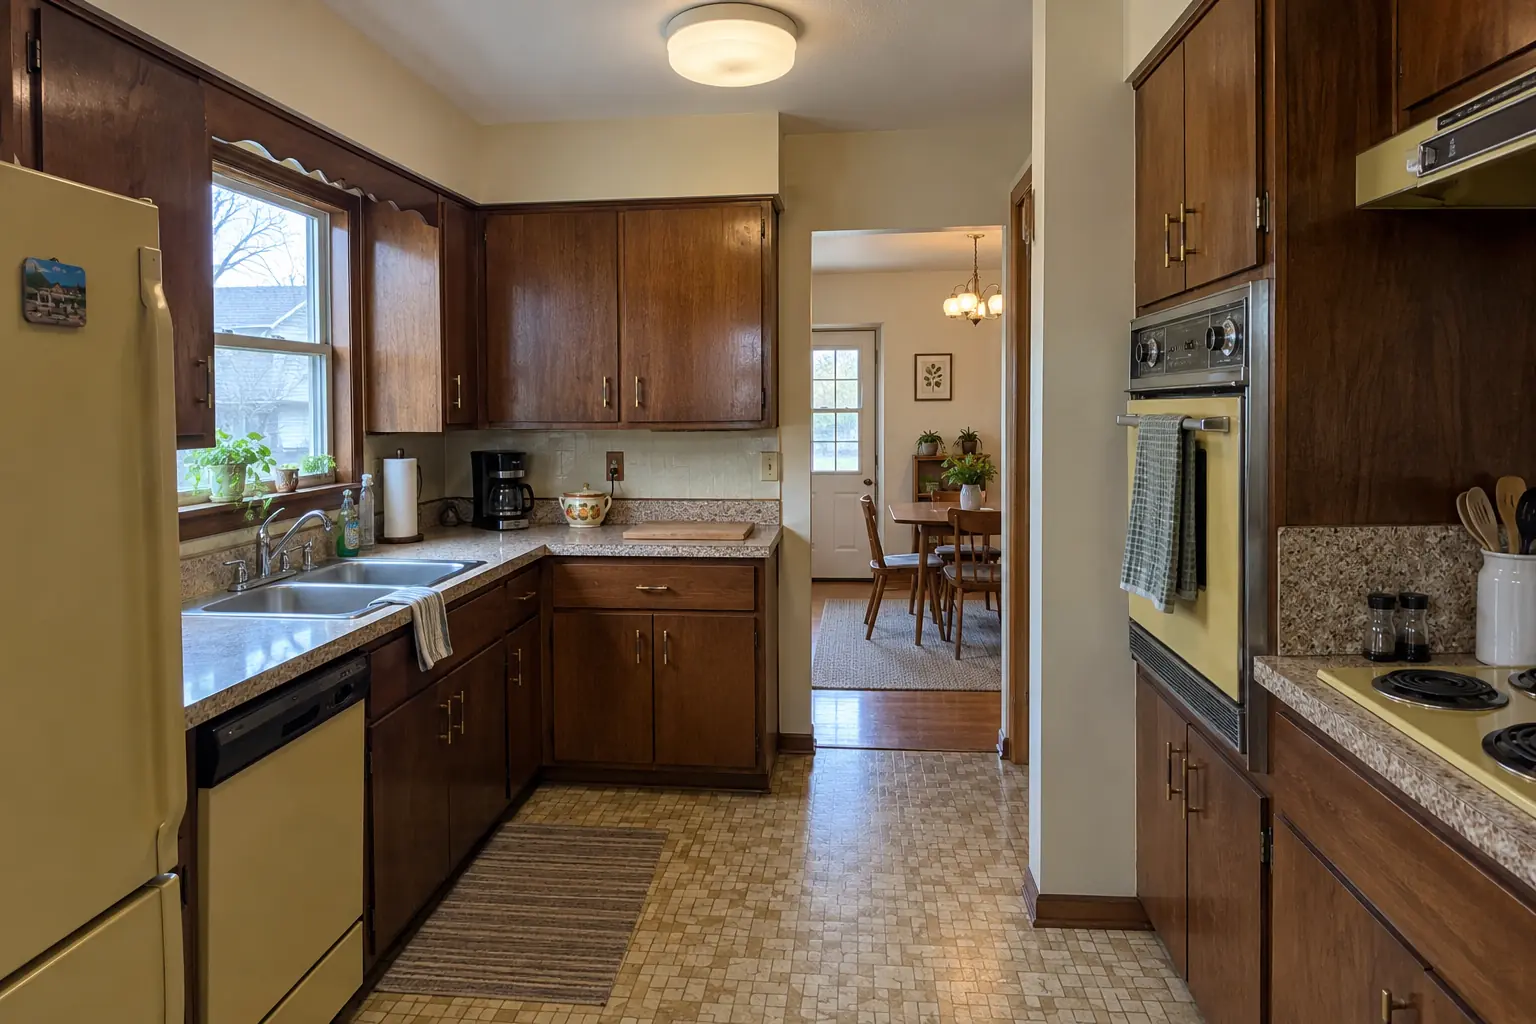 Before
 After
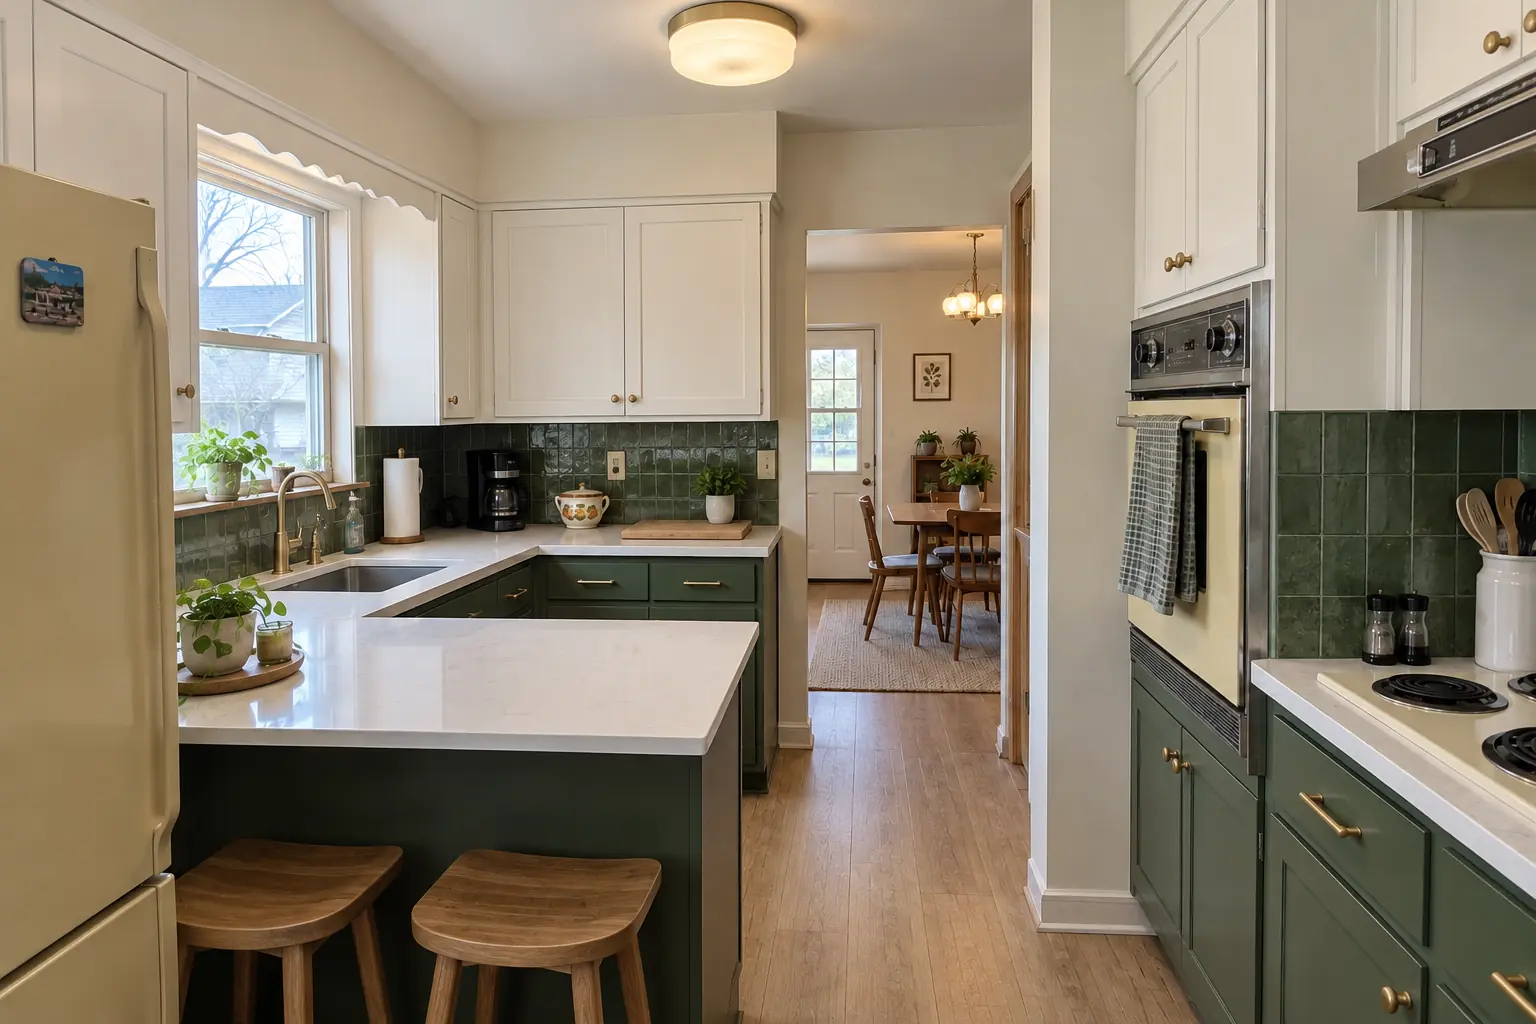
This one is a 1960s ranch in Glen Ellyn. Before: dark walnut-stained flush-panel cabinets with brass pulls, speckled laminate and a built-in wall oven and a cooktop in harvest gold. The main complaint was a wall oven and cooktop that split the room awkwardly. Finished kitchen: a new layout with an island, cabinets in two-tone, white quartz counters and black cage pendants and slim recessed lights. The job covered needs and habits interview, layout options, plus 3D views.
Kitchen Design & Layout Planning in Glen Ellyn →Pick your town for local details, ZIP codes and nearby projects.
 Planning and designKitchen Layout Ideas: How to Design a Kitchen Layout That WorksMost kitchen layout ideas come from six types: one-wall, galley, L-shaped, U-shaped, island and peninsula. To design a kitchen layout that works…4 min read
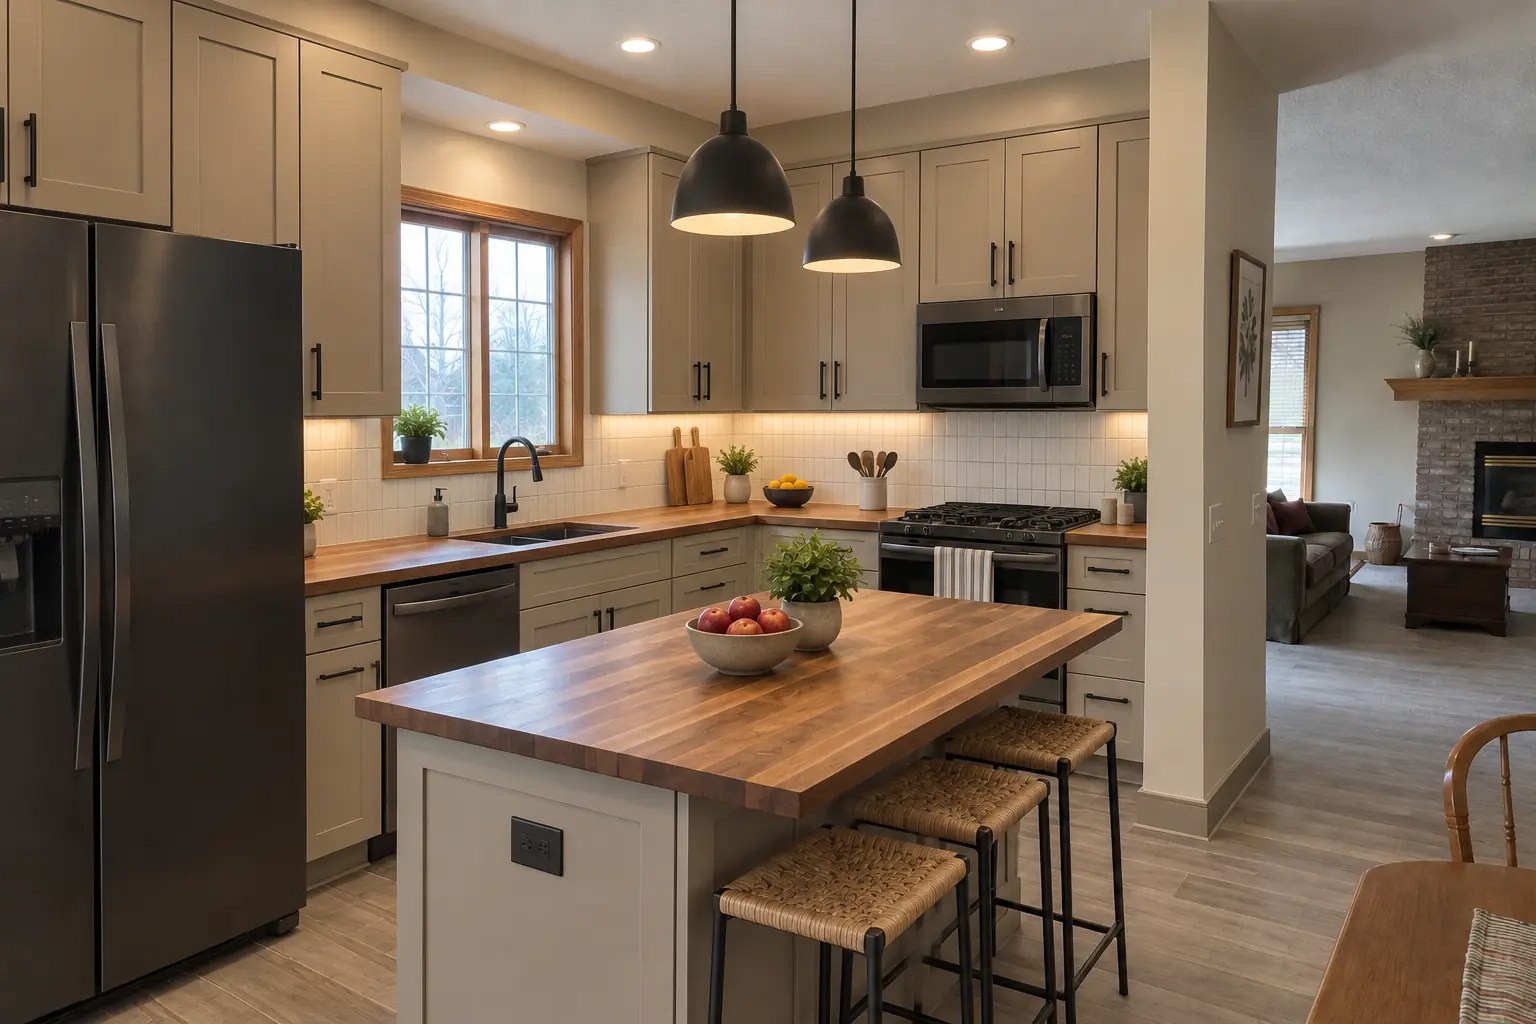 Planning and designSmall Kitchen Ideas: Layouts, Remodel Ideas and 10x10 Floor PlansThe best small kitchen ideas start with the layout, not the finishes. A galley or L-shaped small kitchen layout usually works best, keeping the sink…3 min read
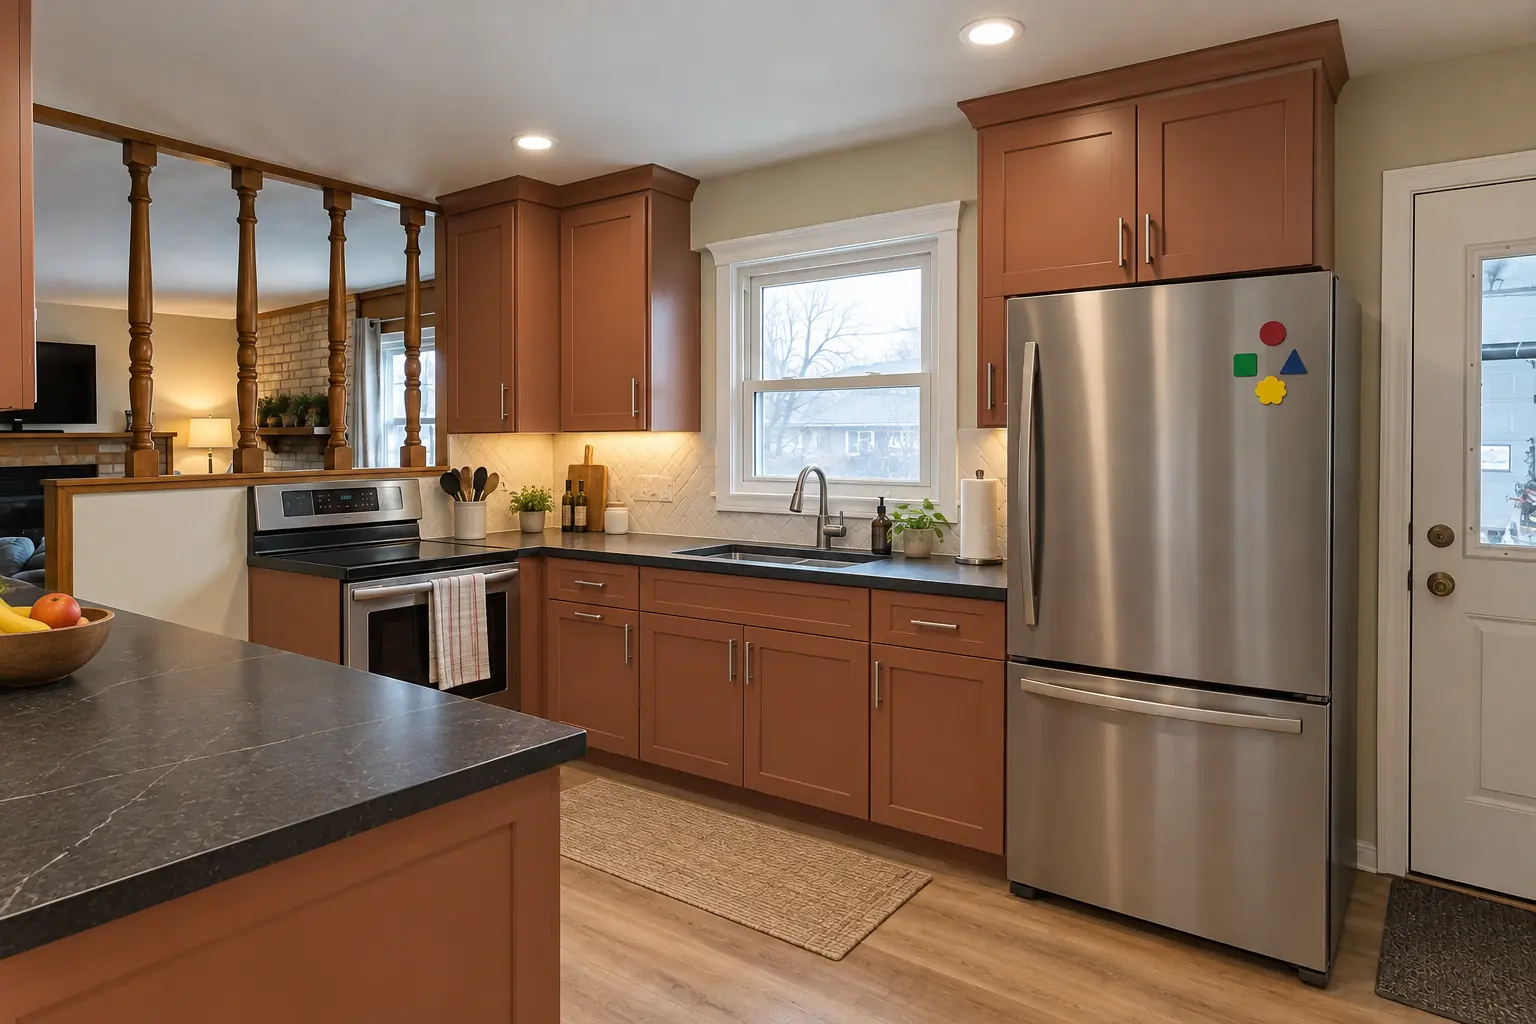 Planning and designKitchen Layout Planner Tools: Free Kitchen Design Apps and How to Use ThemYou can design a kitchen layout free online with three kinds of tools: retailer kitchen planners tied to one cabinet line, general room planner apps…4 min read
Call us — we'll check your ZIP, answer your questions and book an in-home estimate.