Serving Oak Park & nearby Berwyn, Chicago

Kitchen Island & Peninsula Installation in Oak Park, IL

We add, enlarge or replace kitchen islands and peninsulas in Oak Park, with seating, power and plumbing planned around real clearances.

  • Local crews working in Oak Park ZIP 60302, 60304, 60301
  • Design, permits and every trade on one schedule
  • A written, itemized estimate before any work

Prefer a callback?

Leave your number and a Oak Park island installer will call you.

Island and peninsula problems we solve in Oak Park

Whether you are adding a first island, replacing a small one or turning a wall into a peninsula with stools, the job is part carpentry, part trades. Our Oak Park crew handles the cabinets, the floor anchoring, wiring, any plumbing and the countertop in one schedule.

Galley kitchen walled off from the dining room

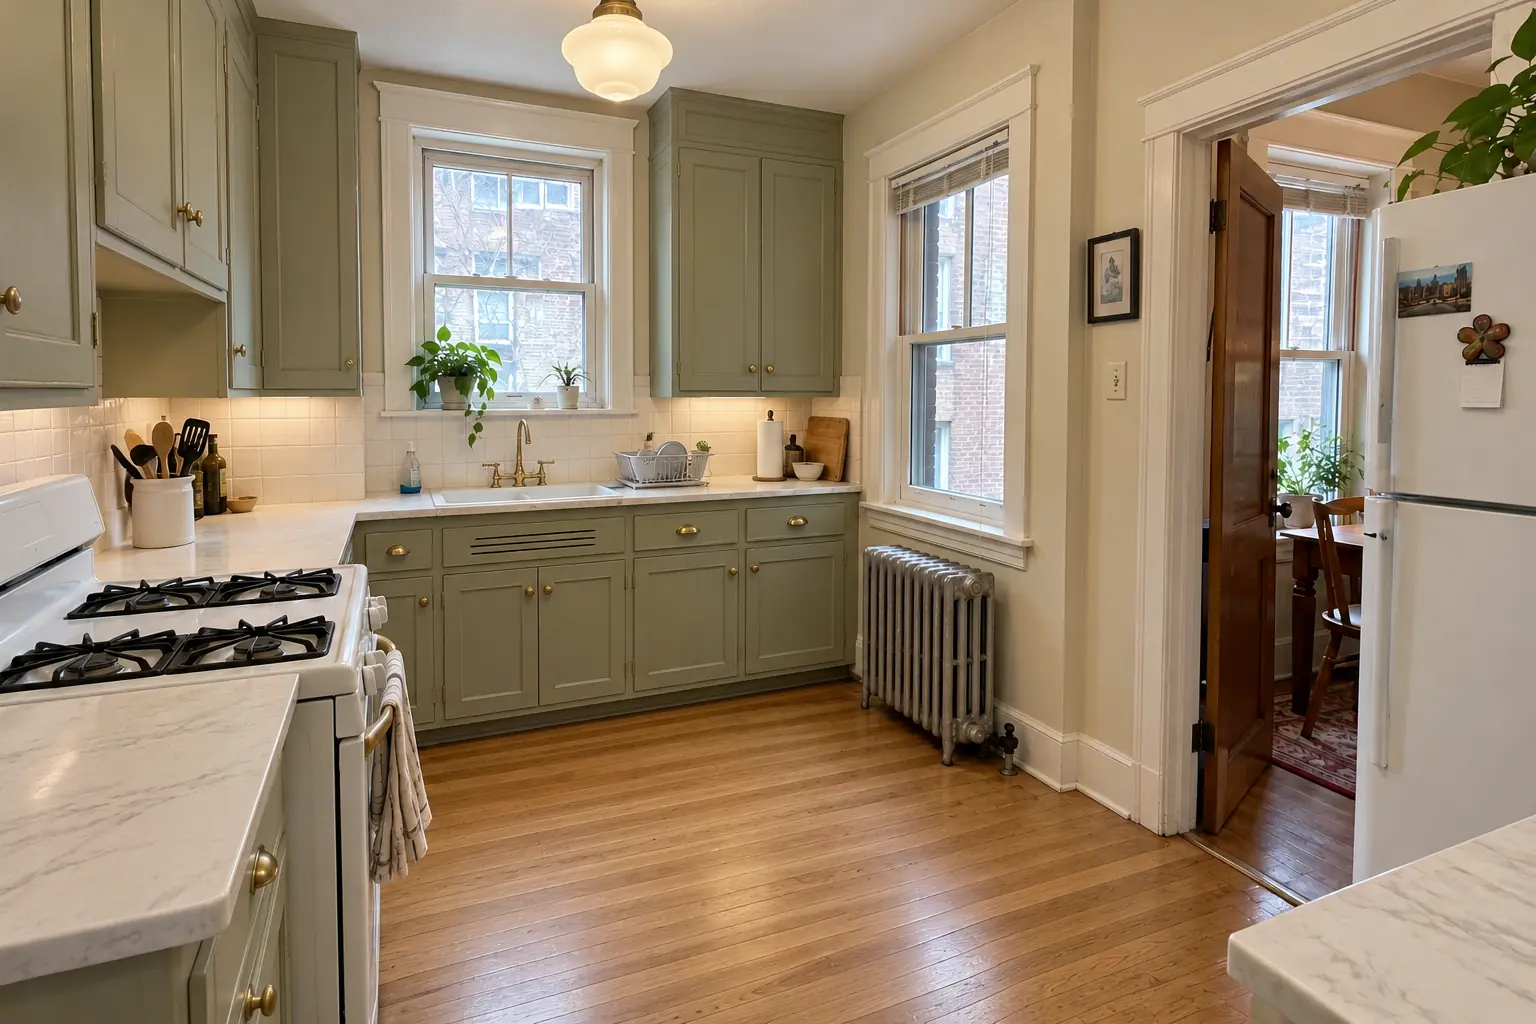
Many older Oak Park homes have a narrow kitchen behind a wall. Opening part of it for a peninsula with stools connects the rooms without a full gut.

Concrete floor in a condo

On a slab, every line to the island needs a path. We work with the association on what can be cut, or plan the island without plumbing.

Cracked overhang on a stone top

If your bar top has a crack near the edge, it likely lacked support. New tops get hidden steel or visible corbels.

Clutter with no storage

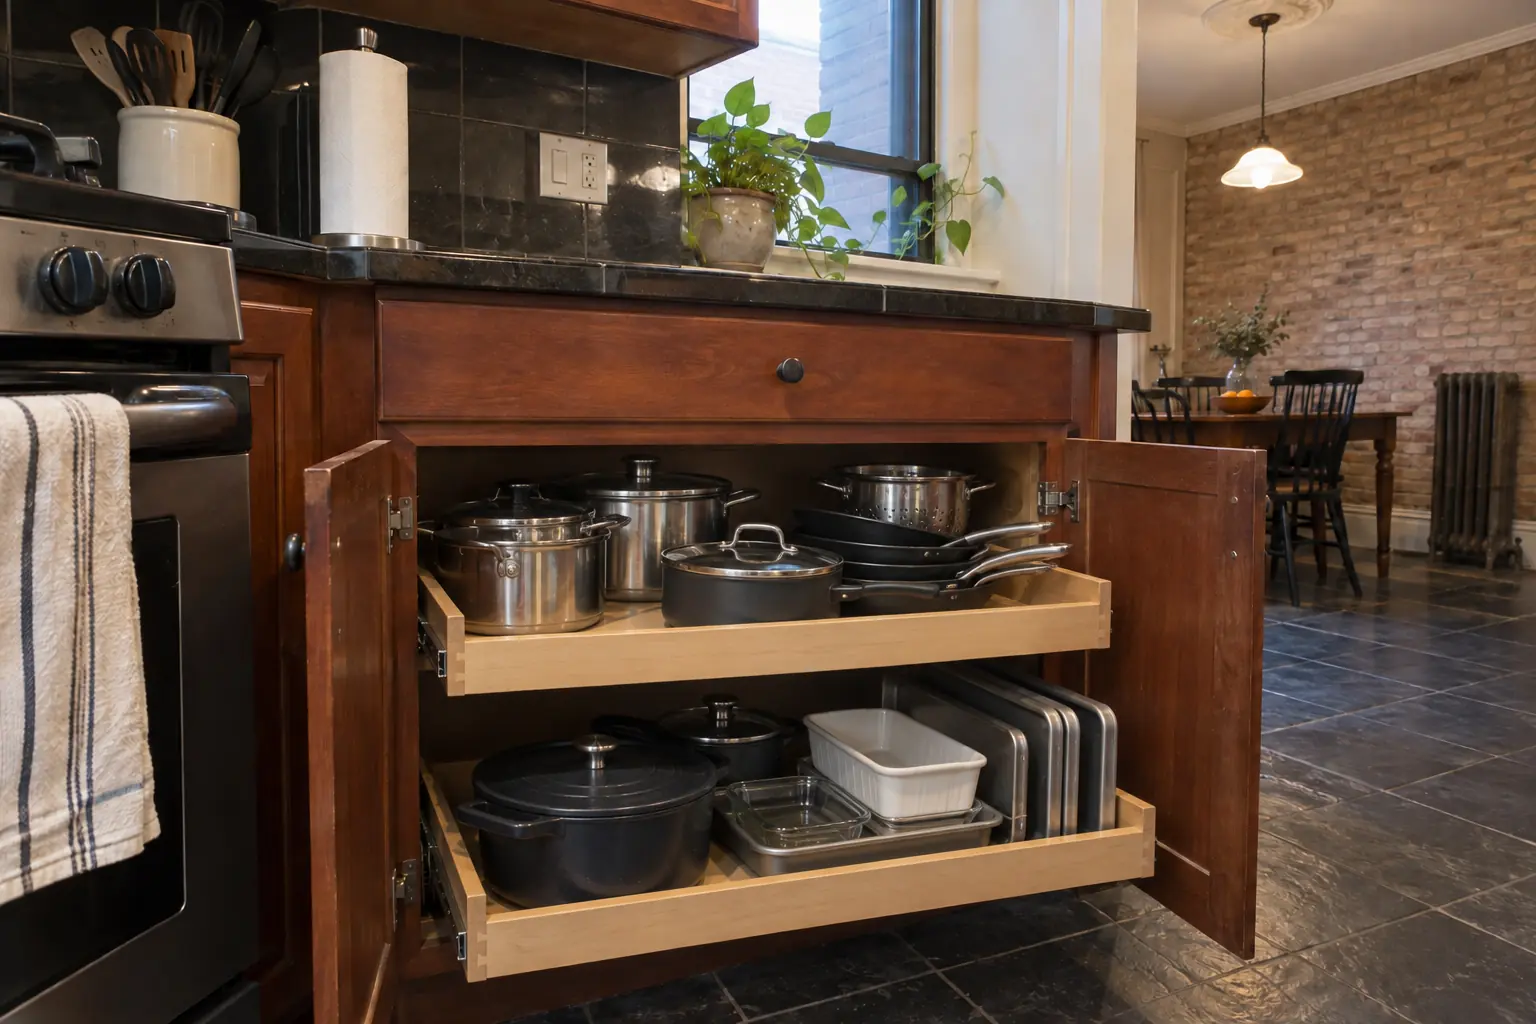
Deep drawers, a pull-out for recycling and open shelving at the end make the island the hardest-working storage in the room.

Nowhere to prep

If two cutting boards can't fit side by side anywhere, the kitchen needs a central work surface. An island or peninsula is the usual answer.

Want a sink in the island

An island sink is very doable but involves plumbing under the floor and proper venting. We check access from the basement or crawl space first.

Aisles too tight around the island

If two people can't pass each other between the island and the counters, the walkway is short. We rework the footprint so traffic flows.

Want the cooktop in the island

If you want to cook facing the room, we plan the island around the cooktop, the ventilation path and safe space on both sides.
What the project covers

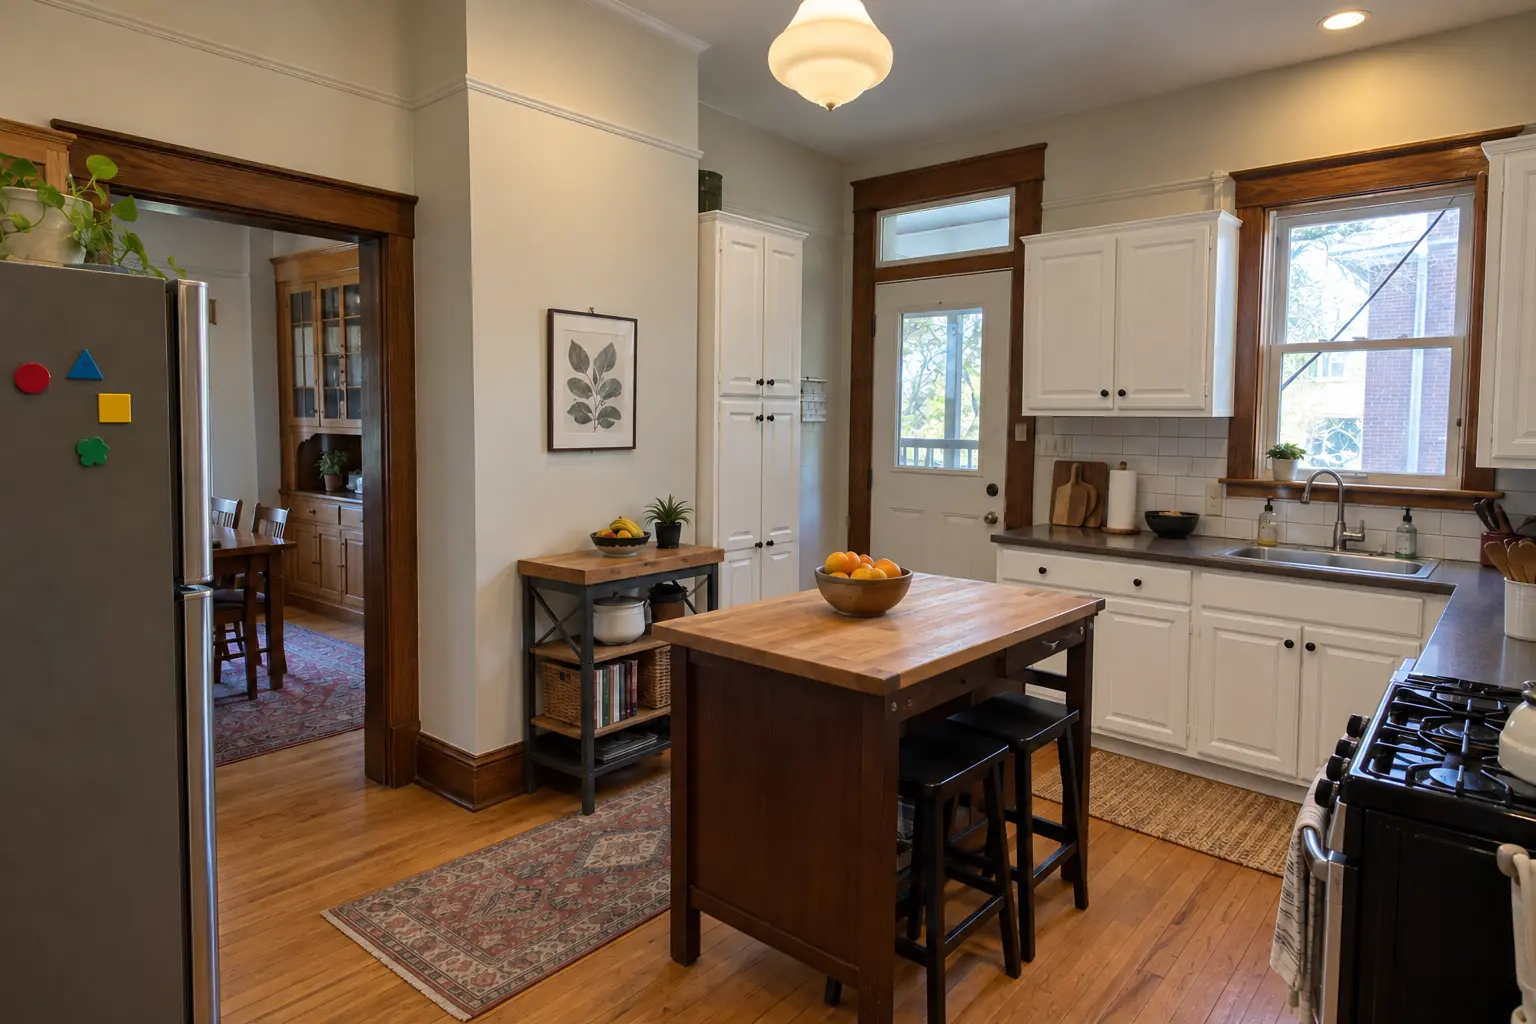
  • Layout and clearance checkTaped outlines on the floor so you can walk around the island before anything is ordered.
  • Floor prepOld flooring patched where a previous island or peninsula stood, and blocking added for anchoring.
  • Electrical rough-inA circuit run to the island for outlets, plus wiring for pendants overhead.
  • Plumbing and ventingDrain, vent and supply lines for an island sink or dishwasher, run by licensed trades.
  • Island cabinets set and anchoredBase cabinets assembled, leveled and screwed to the floor blocking so the island can't move.
  • Overhang supportHidden or visible supports sized to the overhang and the countertop material.
  • Outlets, pendants and hookupsOutlets trimmed out, pendants hung and the sink and dishwasher connected.

Materials and options

Island cabinetsStock, semi-custom or custom bases in a matching or contrasting finish.
Waterfall endsThe countertop continues down the sides of the island to the floor for a clean modern look.
Quartz and granite topsStone tops give a large, durable work surface; long islands may need a seam or a single large slab.
Counter or bar height seatingOne level is easier to work on; a two-level top separates cooking from sitting.
Legs, corbels and bracketsHidden steel brackets for a clean edge, or decorative corbels for a traditional style.

Kitchen Island & Peninsula Installation before and after — Oak Park homes

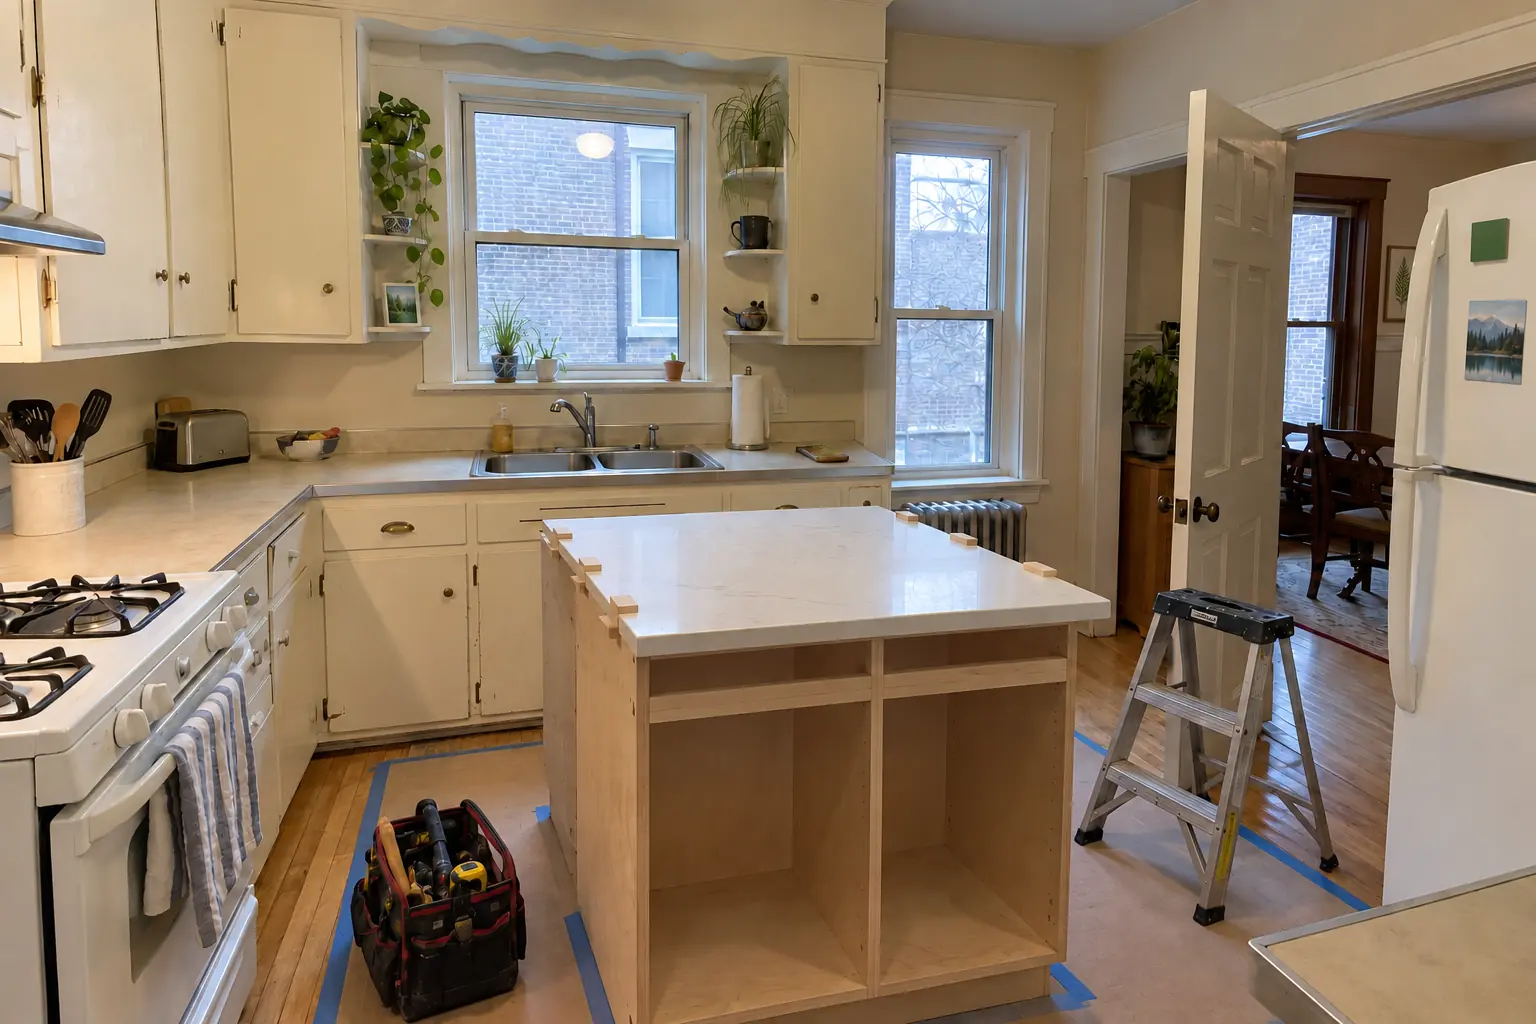
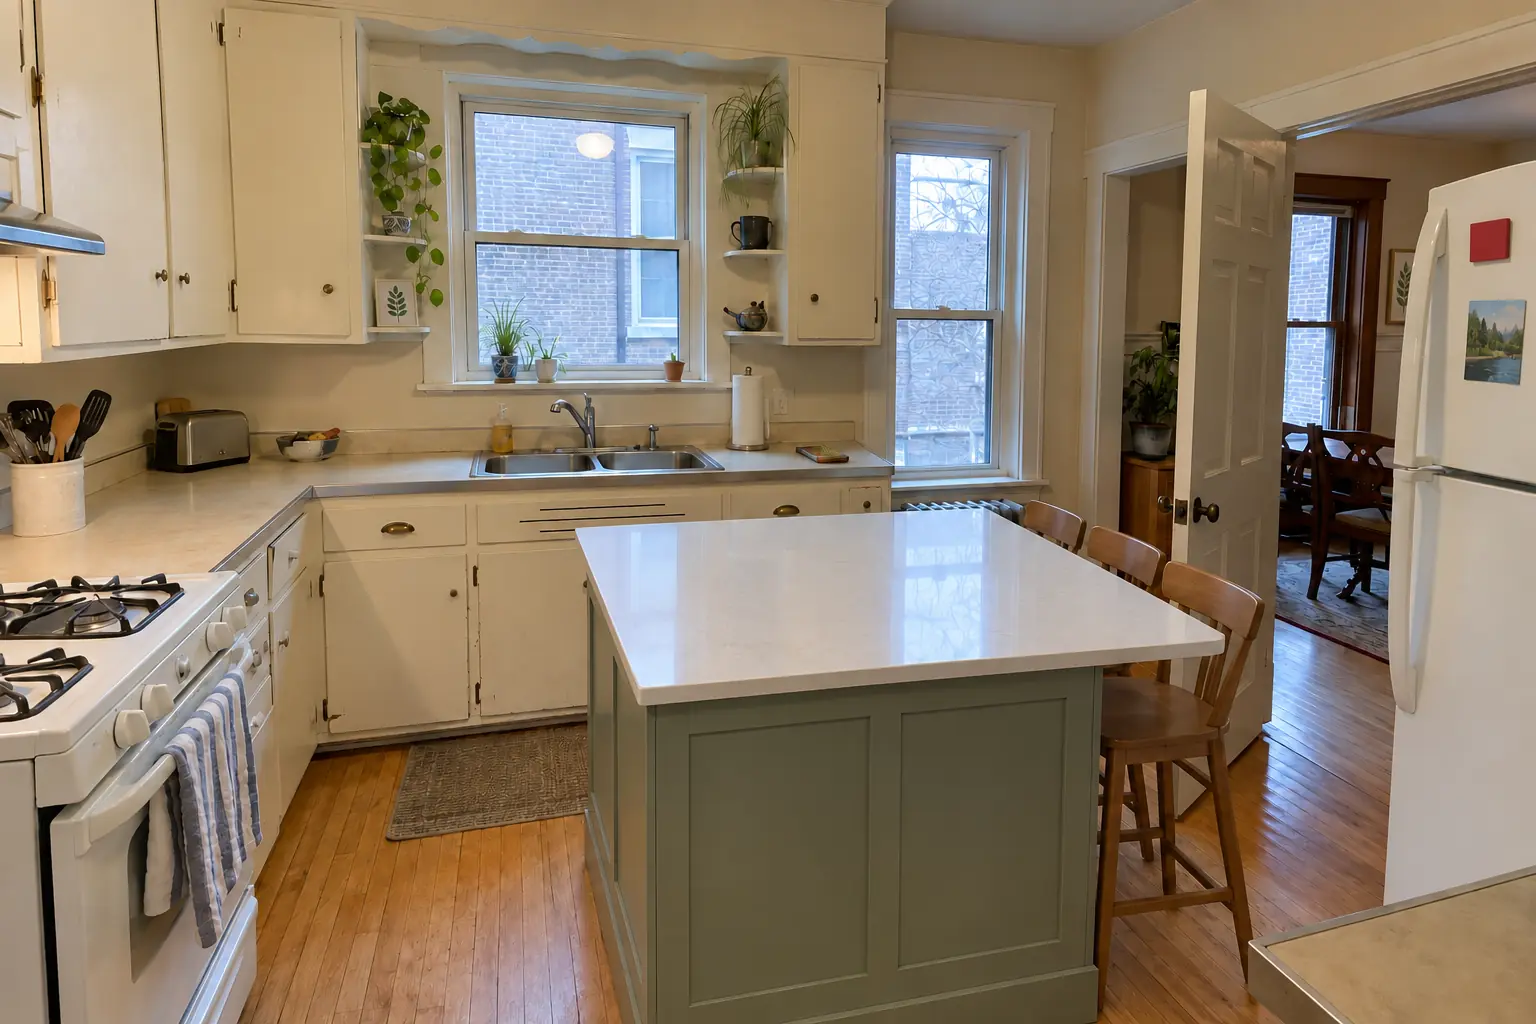
Kitchen Island & Peninsula Installation in a prewar house — beforeBefore
Kitchen Island & Peninsula Installation in a prewar house — in progressIn progress
Kitchen Island & Peninsula Installation in a prewar house — afterAfter

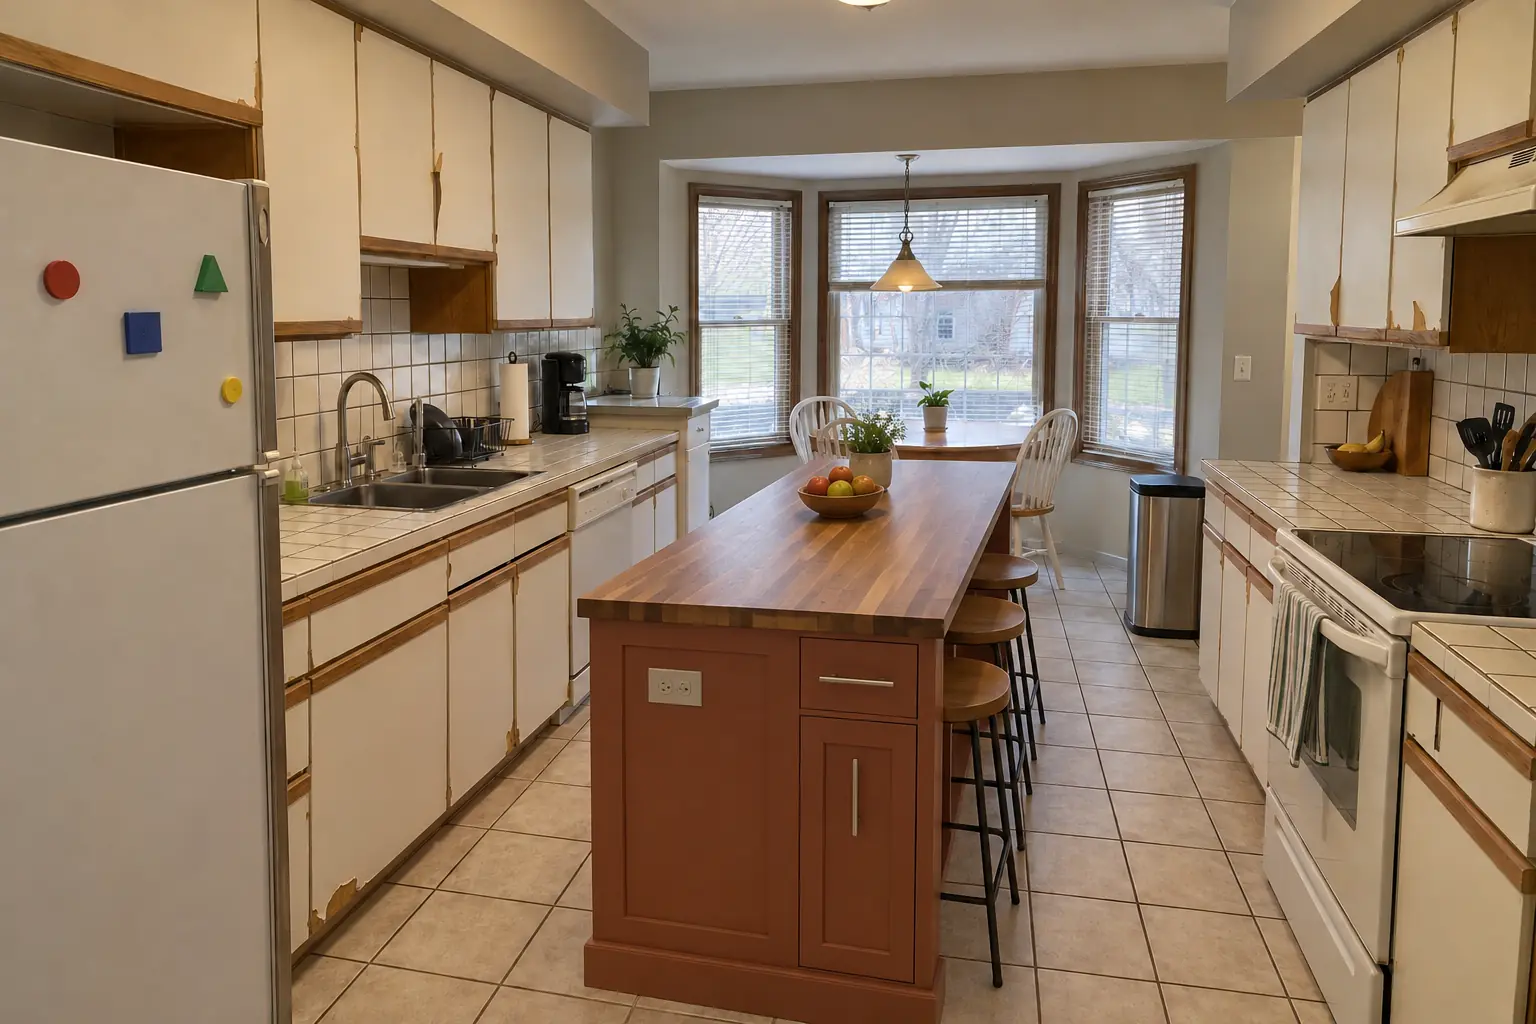
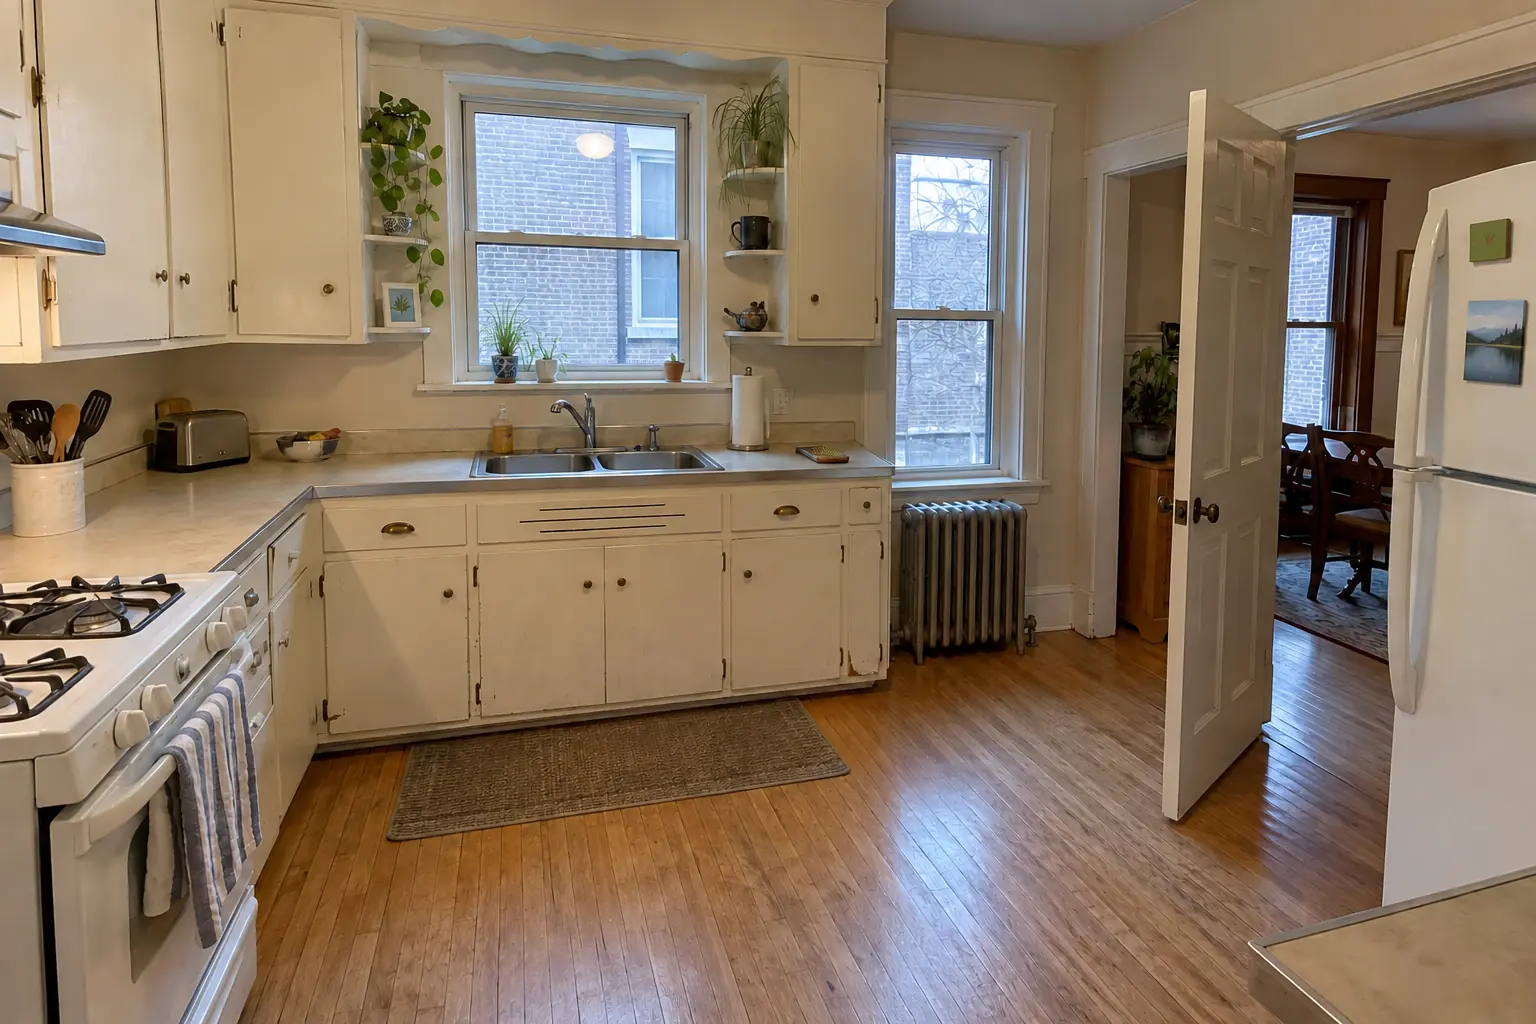
Kitchen Island & Peninsula Installation in a brick bungalow from the 1920s, Oak Park

A brick bungalow from the 1920s near Ridgeland-Oak Park Historic District, a typical kitchen for Oak Park. What we started with: 1960s birch cabinets painted cream over the years, chipped door edges, old brass hardware and worn beige laminate with a metal edge strip. What bothered the owners most: too little counter space and nowhere to sit. After: a new island in navy with a dark soapstone-look quartz top and seating. Work included layout and clearance check, plumbing and venting, plus overhang support.
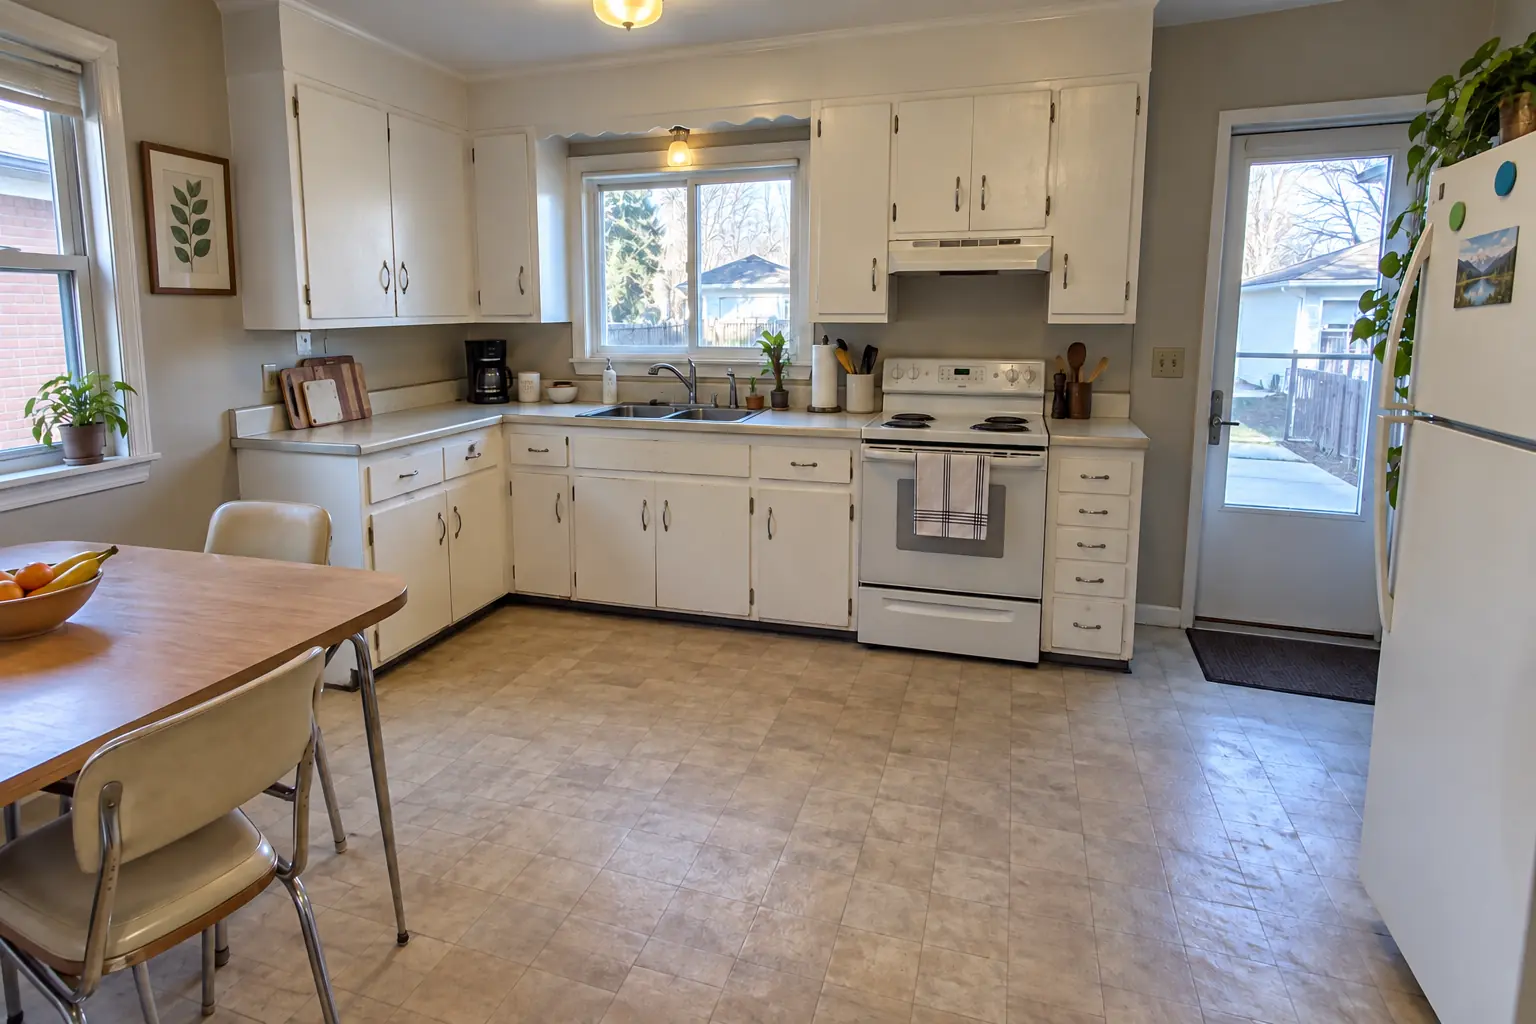
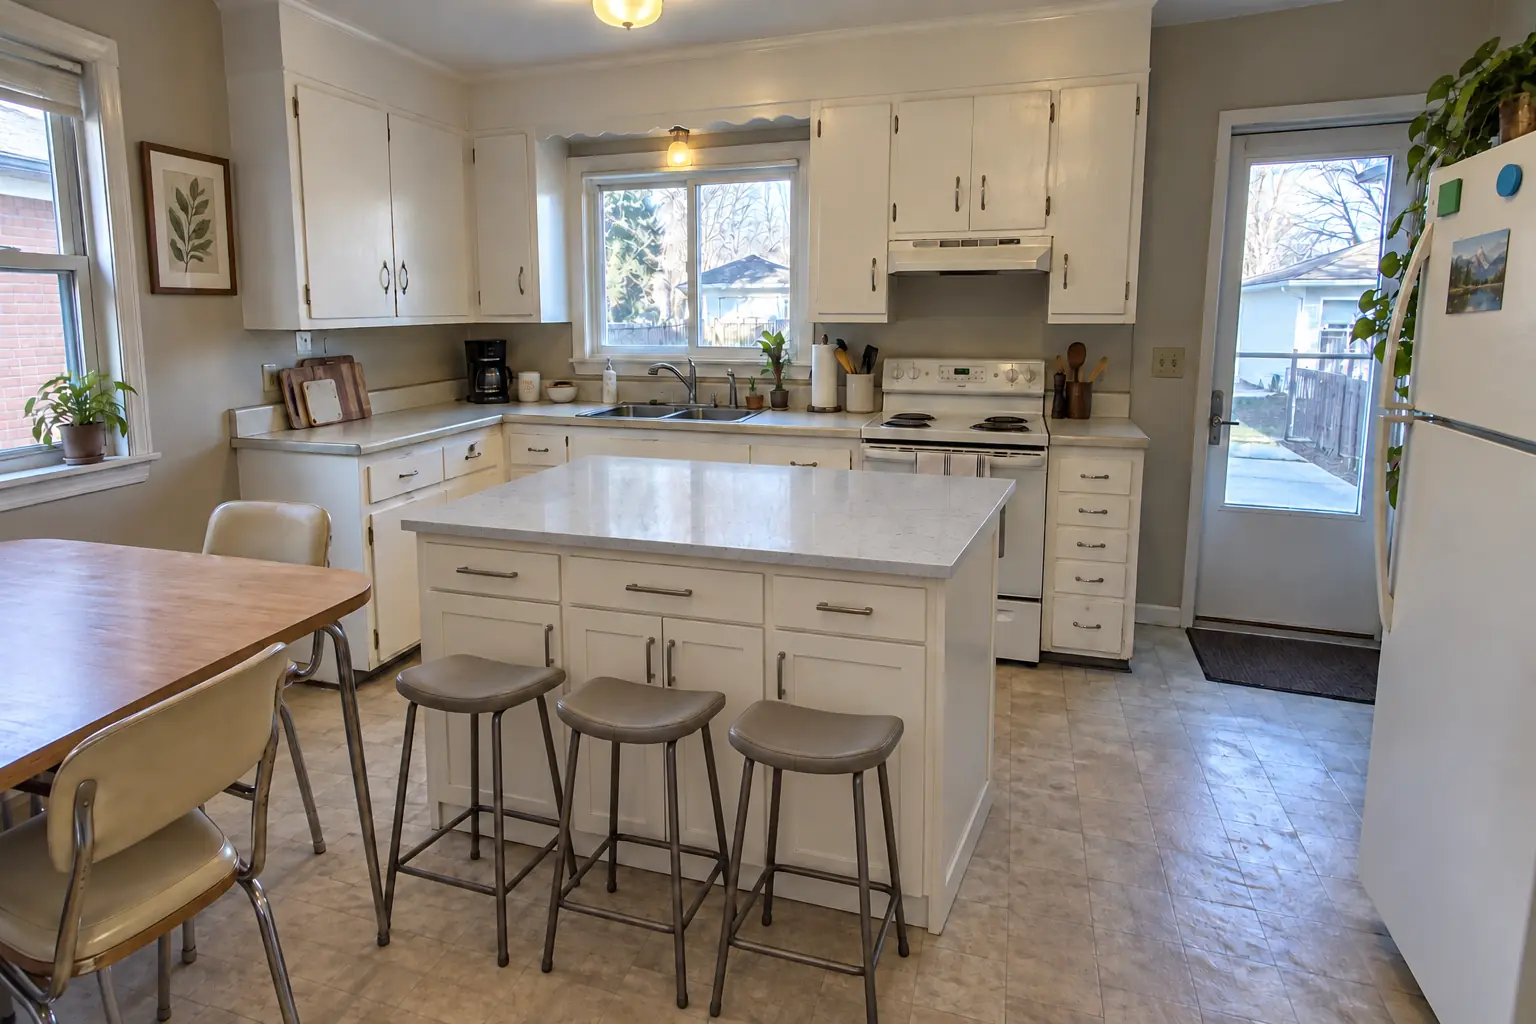
Kitchen Island & Peninsula Installation project in Elmhurst, beforeBefore
Kitchen Island & Peninsula Installation project in Elmhurst, afterAfter

Kitchen Island & Peninsula Installation in a postwar Cape Cod, Elmhurst

The site: a postwar Cape Cod in Elmhurst. Before: original birch cabinets painted white decades ago, sagging doors, chrome pulls and laminate with an aluminum edge band. The reason for the call: too little counter space and nowhere to sit. After: a new island in navy with a warm walnut butcher block top and seating. Work included floor prep, electrical rough-in, plus plumbing and venting.

Kitchen Island & Peninsula Installation in Elmhurst →
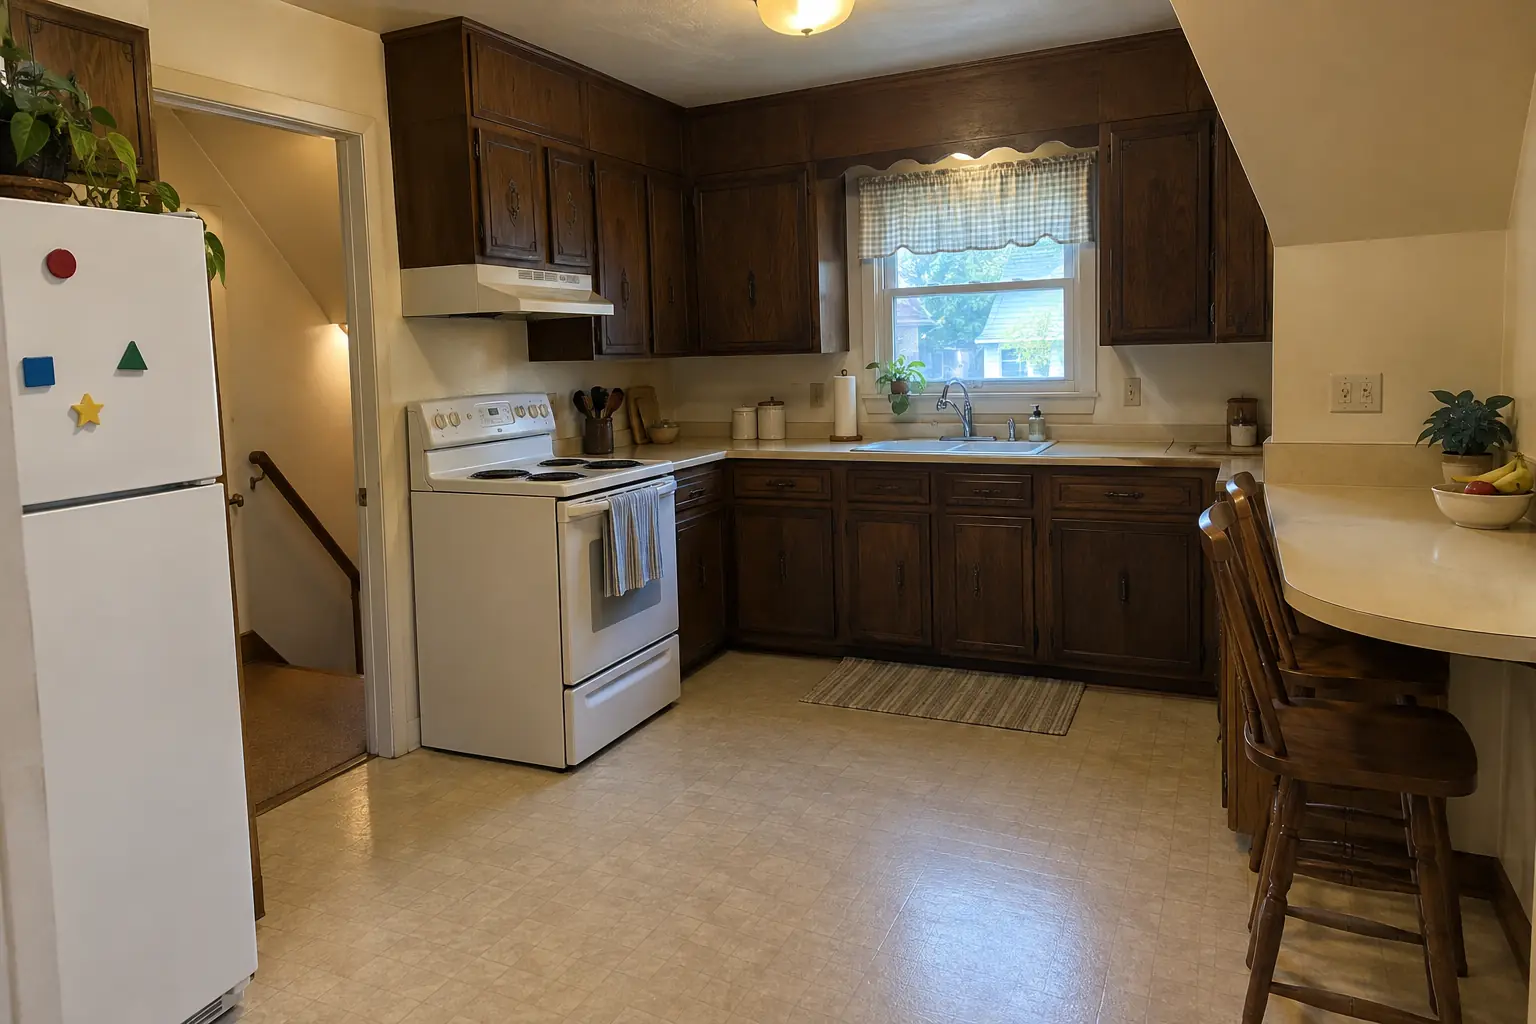
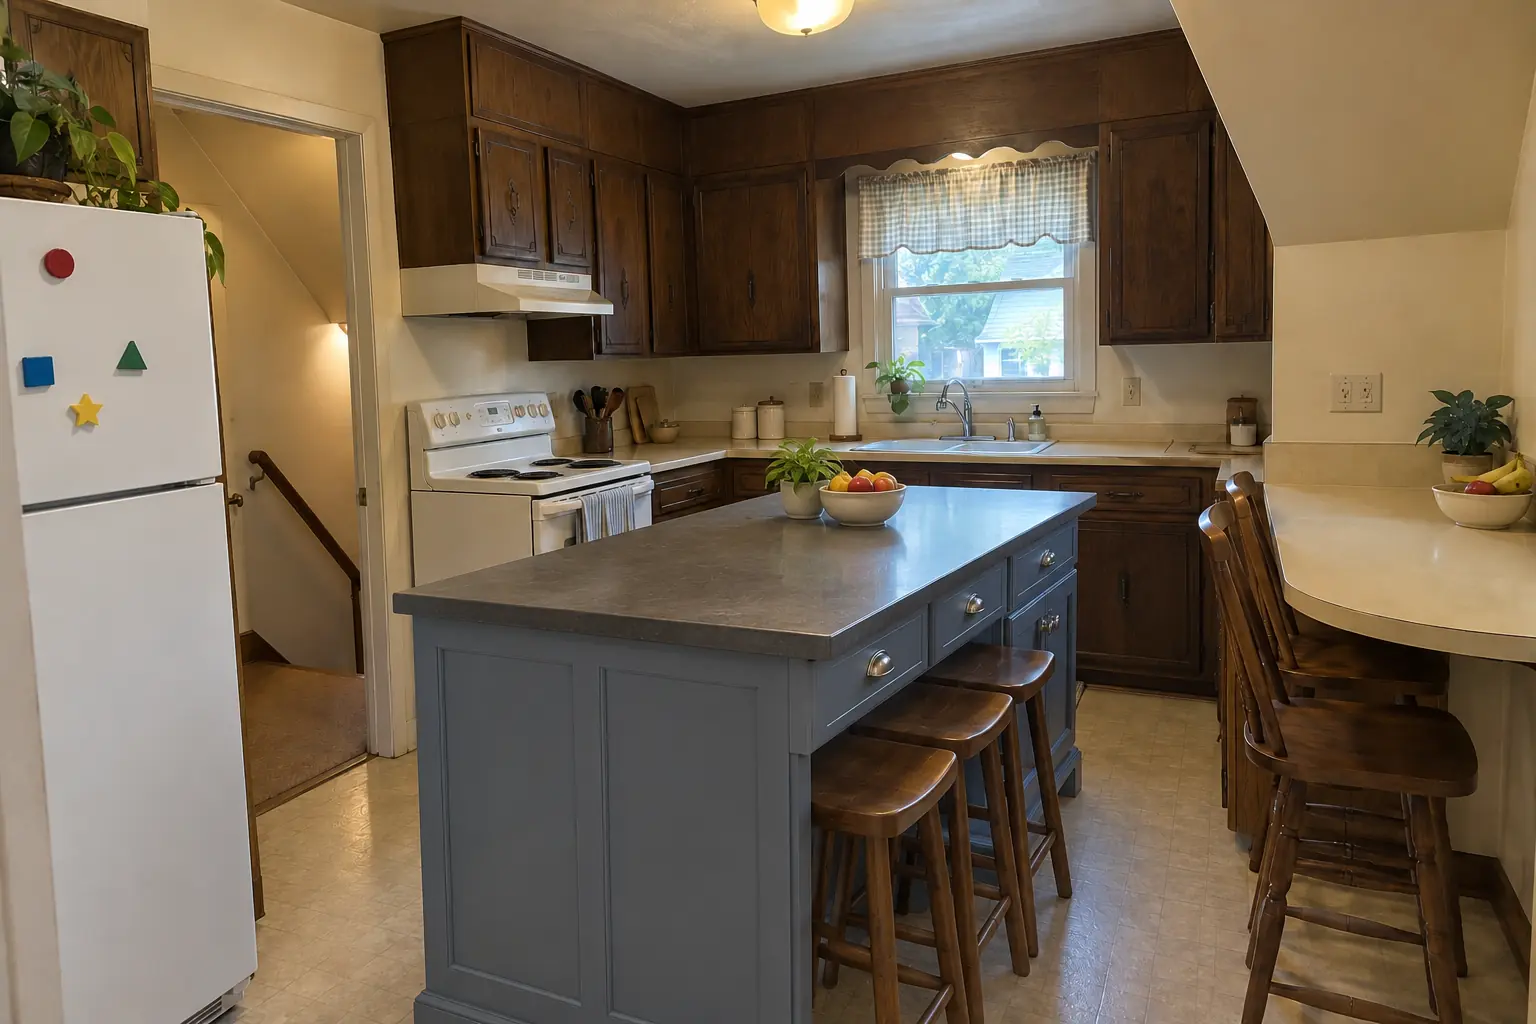
Kitchen Island & Peninsula Installation project in Park Ridge, beforeBefore
Kitchen Island & Peninsula Installation project in Park Ridge, afterAfter

Kitchen Island & Peninsula Installation in a postwar bi-level, Park Ridge

This one is a postwar bi-level in Park Ridge. Before: 1970s dark pecan-stained cabinets and light beige laminate. What bothered the owners most: a kitchen with no room to prep or gather. The result: a new island in dusty blue with a charcoal concrete-look quartz top and seating. The job covered floor prep, overhang support, plus outlets, pendants and hookups.

Kitchen Island & Peninsula Installation in Park Ridge →
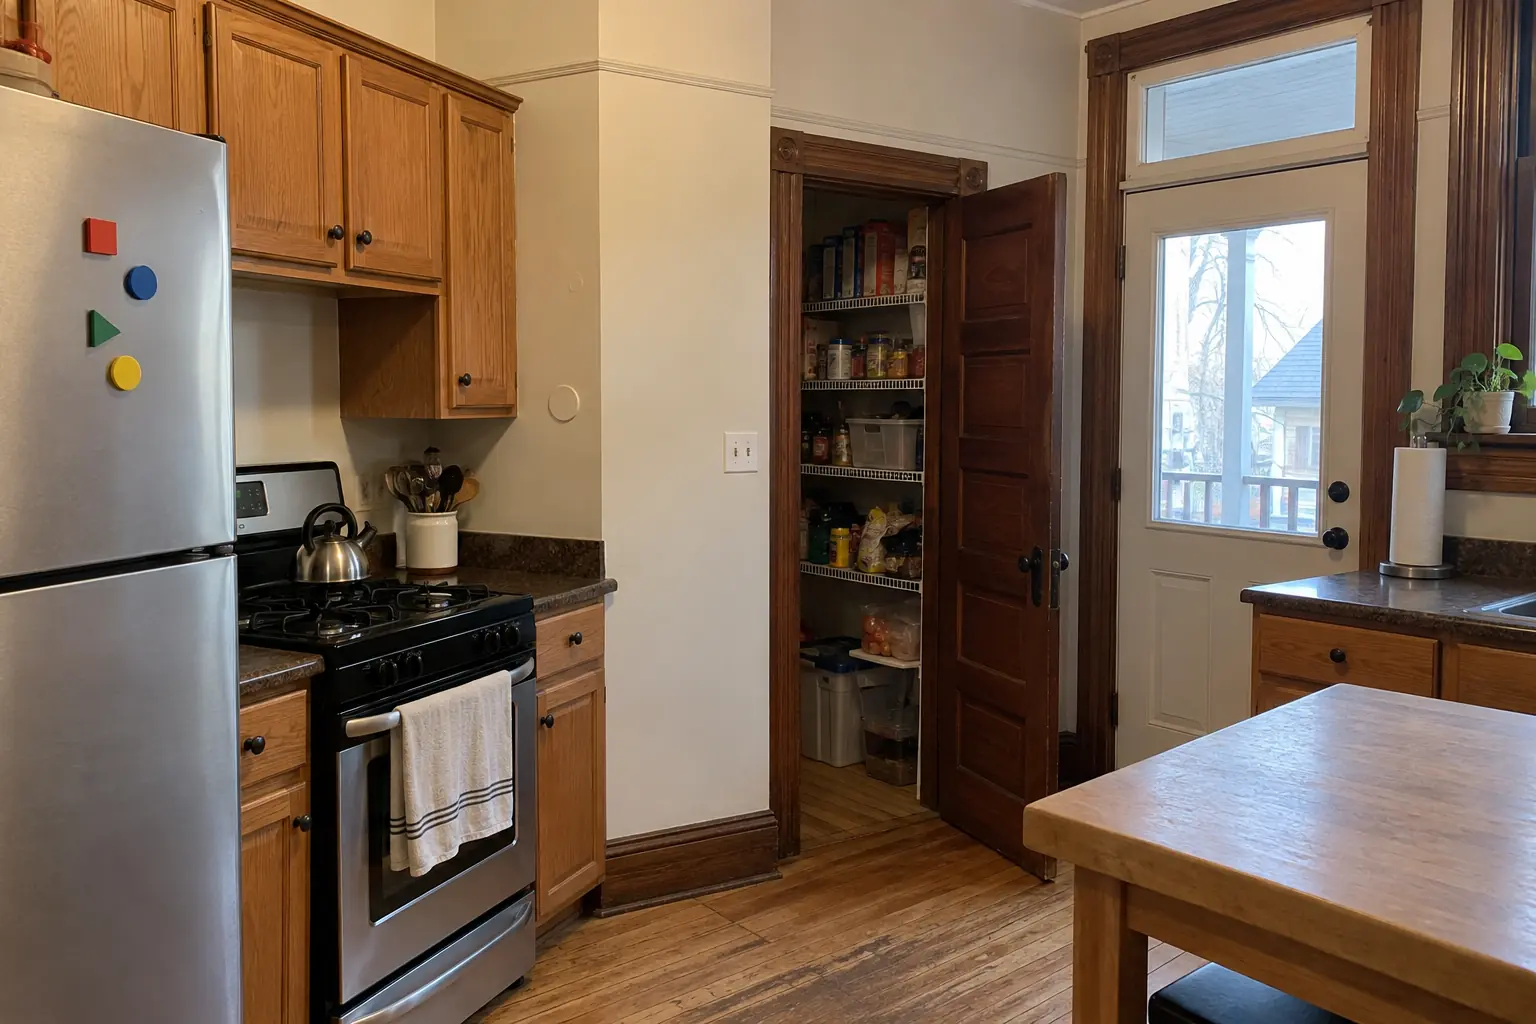
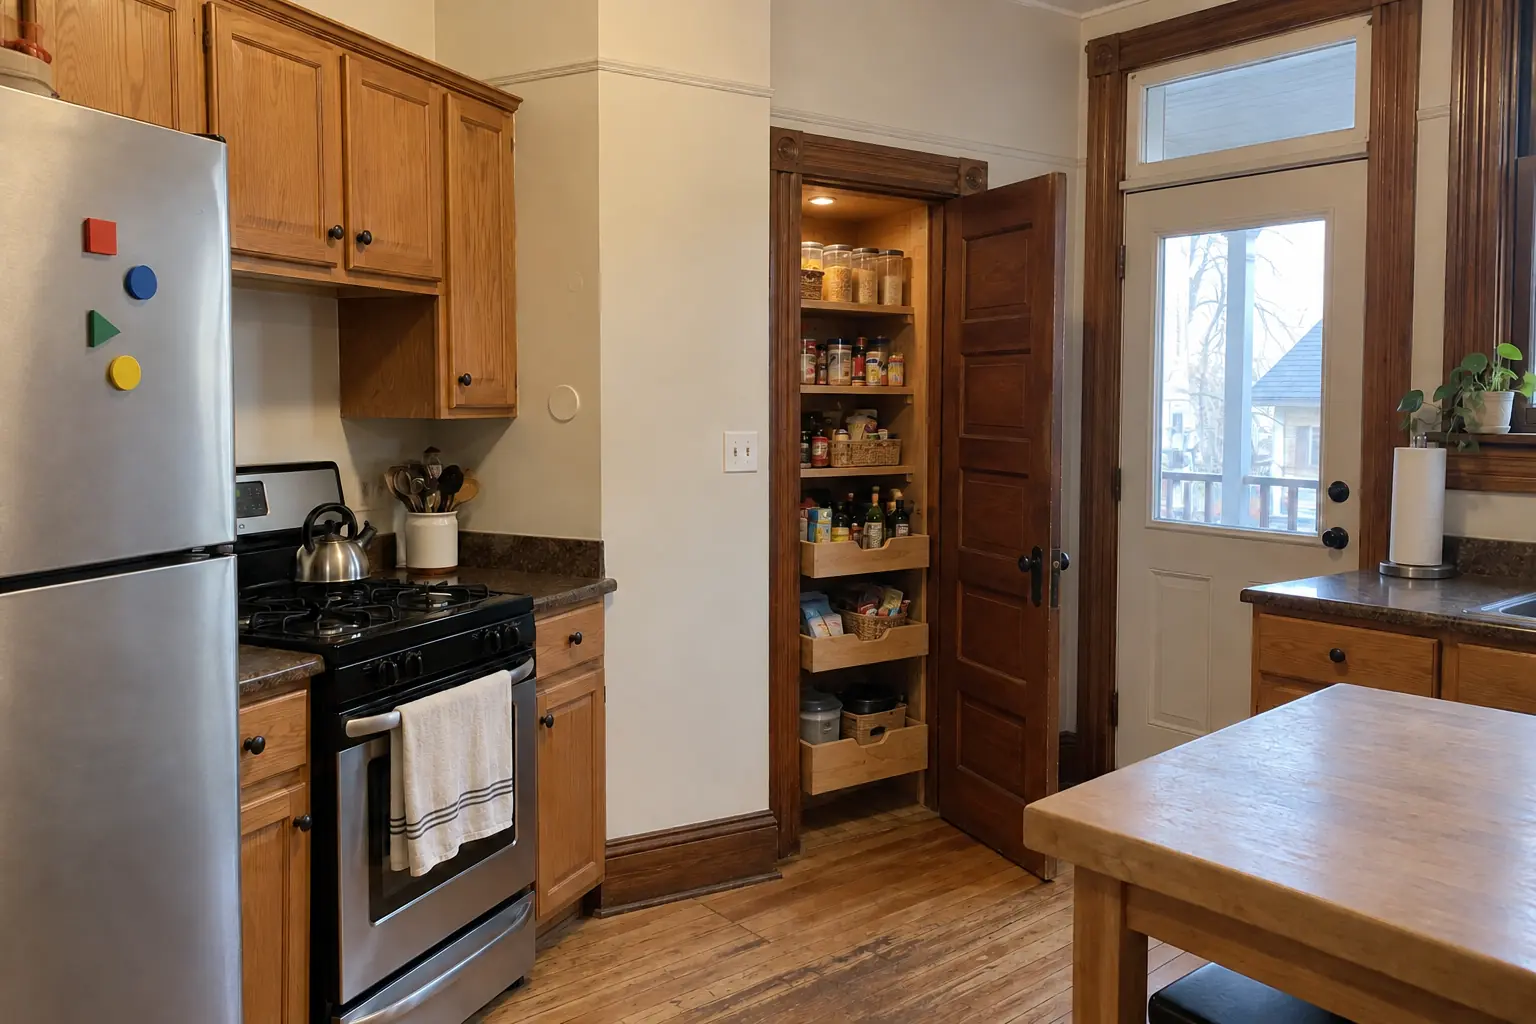
Pantry Design & Installation project near Oak Park, beforeBefore
Pantry Design & Installation project near Oak Park, afterAfter

Before and after: a prewar brick bungalow in Oak Park

Finished: the closet next to the kitchen rebuilt as a pantry with solid wood shelves, pull-out baskets on the bottom and a light.

Pantry Design & Installation in Oak Park →
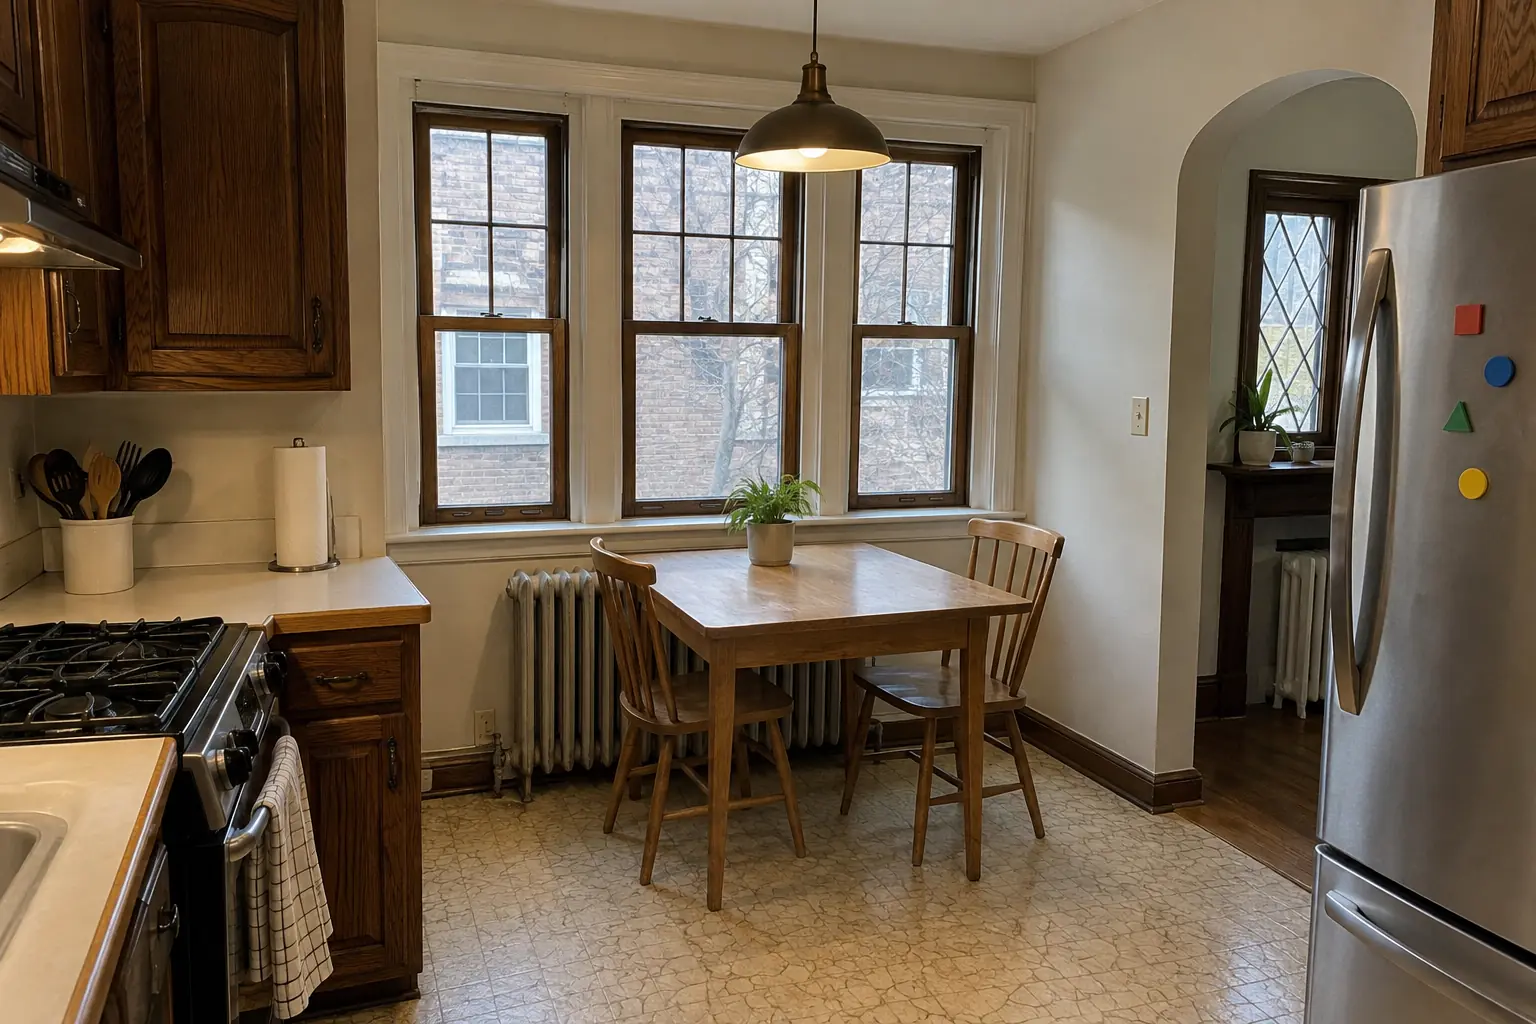
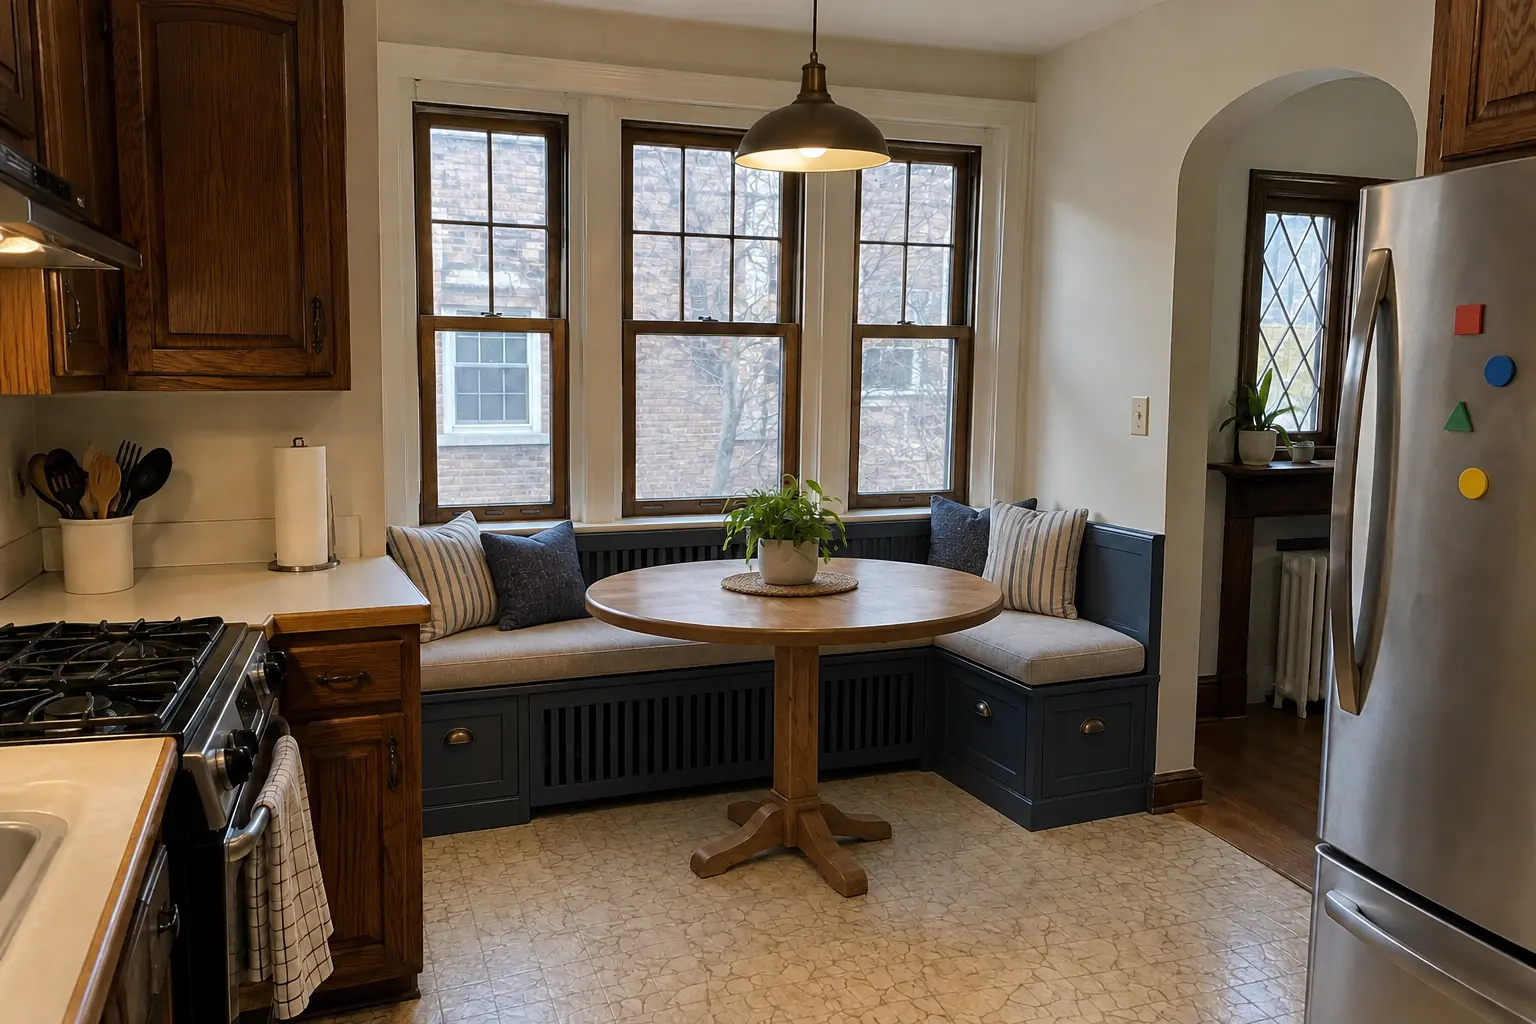
Built-In Breakfast Nook & Banquette project near Oak Park, beforeBefore
Built-In Breakfast Nook & Banquette project near Oak Park, afterAfter

Built-In Breakfast Nook & Banquette in a brick bungalow from the 1920s, Oak Park

What changed: a built-in banquette bench with storage drawers and cushions under the window, with a round pedestal table.

Built-In Breakfast Nook & Banquette in Oak Park →

How your island project goes

  1. Measure and mock-upWe measure the kitchen and tape the island outline on the floor so you can test the walkways.
  2. Plan and written estimateIsland size, cabinets, top, seating and trades in a drawn plan with an itemized quote.
  3. Rough-in and permitsWe pull any needed permit and run the lines, then the inspector checks them.
  4. Build and countertopCabinets fastened down, sides finished, then the countertop is measured and set.
  5. Hookups and walk-throughFinal connections, cleanup and a look at the finished island together.

Kitchen Island & Peninsula Installation questions from Oak Park homeowners

Does a kitchen island need an electrical outlet?
Most building codes require one, and it's practical regardless. We place it where it's safe and easy to reach.
How much overhang do I need for seating?
Plan for about a foot or a bit more of knee space and about two feet of length per seat. We add hidden supports under stone.
Can the island match my existing cabinets?
Yes. We match door style and finish as closely as possible, or suggest a contrasting color so small differences don't matter.
Can you put a cooktop or range in the island?
Yes, with proper ventilation: a ceiling-mounted island hood or a downdraft system, plus gas or a dedicated circuit run to the island.
How much space do I need for a kitchen island?
Plan on about 42 inches of walkway around the island, or 48 inches if two people cook often. Subtract those aisles from the room to see how large the island can be.
Do I need a Oak Park-registered contractor for island project?
Contractors must be registered with the Village and keep a valid certificate of insurance uploaded in Village View. We take care of that before work starts.
Does island project need a Oak Park building permit, and who files it?
Permits go through Permit & Development Division (Development Services Department), phone 708-358-5430. When your scope needs one, we prepare the application and schedule the inspections.
What does Oak Park ask for on electrical work?
Separate electrical permit required. New circuits and wiring are done by licensed electricians.
Can you do island project in an Oak Park condo?
Associations usually set rules for work hours, elevators, deliveries and insurance, and many require approval for plumbing, electrical or structural changes. We provide the certificate of insurance and follow the building's rules.
Does Oak Park require a licensed plumber for island project?
Separate plumbing permit required; single-family owners may obtain permit by affidavit to do work themselves. Our plumbing connections are made by licensed plumbers.
Do I need a permit for island project in Oak Park?
It depends on the scope. Oak Park's rule in short: Permits needed for installing new cabinets and countertops and for any extension or alteration of electrical, plumbing or HVAC systems; separate electrical and plumbing permits. We handle the permit when one is needed with Permit & Development Division (Development Services Department).
Do you work in my part of Oak Park?
Yes. Our crews work across Oak Park, including Ridgeland-Oak Park Historic District, Gunderson Historic District, Harrison Street arts district — ZIP 60302, 60304, 60301 — and nearby Berwyn, Chicago, Elmhurst.

Working in Oak Park

  • Most Oak Park homes are prewar. We work around plaster walls, radiators and out-of-square rooms every week.
  • Condo or townhome? We follow association rules on work hours and elevators and bring the insurance certificate your board asks for.
  • Live in the Ridgeland/Oak Park Historic District? Interior kitchen work is usually not reviewed. We check before anything touches the exterior.

Ridgeland-Oak Park Historic DistrictGunderson Historic DistrictHarrison Street arts district

ZIP 60302ZIP 60304ZIP 60301

Kitchen Island & Peninsula Installation nearby

Planning a kitchen project in Oak Park?

Call us — we'll check your ZIP, answer your questions and book an in-home estimate.

Call now (708) 400-7049
Call (708) 400-7049Callback