Serving Lombard & nearby Villa Park, Glen Ellyn

Kitchen Design & Layout Planning in Lombard, IL

Measured layouts, 3D views and an appliance plan for your Lombard kitchen, drawn before anything is ordered.

  • Kitchen remodels across Lombard ZIP 60148
  • One project manager from drawings to final walk-through
  • Permits and inspections handled for you

Prefer a callback?

Leave your number and a Lombard kitchen designer will call you.

Layout problems we solve in Lombard kitchens

We plan kitchens for Lombard homeowners who want the room to work better, not just look newer. You get measured drawings, an appliance plan, a cabinet layout and 3D views, and because we also build kitchens, the plan is one we know can be built.

A 1960s layout with a peninsula and soffits

Typical 1960s plans close the kitchen with a peninsula and upper cabinets hanging over it. Redrawing that one element often changes the whole room.

Condo kitchen with fixed plumbing

In many condo buildings the plumbing stack and the range vent can't move. We design around them and still find room for better storage and a working layout.

You can't picture the finished room

Before you commit, you see the room in 3D from the doorway, the sink and the table, and we adjust until it looks right to you.

No landing space next to appliances

Nowhere to set a hot pan beside the range or groceries beside the fridge is a planning mistake, not a size problem. We leave counter on the handle side of the refrigerator and on both sides of the cooktop.

Lighting and outlets planned as an afterthought

We plan where light falls and where cords plug in at the same time as the cabinets, so nothing gets squeezed in later.

Aisles that are too tight or too wide

An island crammed into a room that can't take it is worse than no island. We measure the clearances first and size the island, or a peninsula, to fit.

The work triangle doesn't work

If you walk across the room every time you go from the fridge to the stove, the triangle is too stretched. We pull the sink, range and refrigerator into a tighter route without crowding them.

Corners and dead storage

Half the cabinet volume in many kitchens is hard to reach: deep corners, tall uppers, shelves at the back. A drawer-first plan puts most of it within easy reach.
What's included

  • Needs and habits interviewA conversation about your routine, your storage and your wish list, written down as the brief.
  • Layout optionsSeveral floor-plan options with the trade-offs of each, so you choose the direction.
  • Appliance planAppliance sizes, clearances, hood venting and hookups confirmed against the models you pick.
  • Lighting and electrical planAn electrical layout showing each light, switch, dimmer and outlet location.
  • 3D viewsThree-dimensional views of the room so you can check heights, sight lines and finishes.
  • Material selectionsSamples of cabinets, counters and tile reviewed together in your own light.
  • Written, itemized estimateThe finished plan comes with a detailed written estimate you can adjust by line.

Choices you'll make

U-shaped layoutCabinets on three sides, a good choice for a closed kitchen where one cook does most of the work.
Peninsula instead of an islandA counter attached to one run, giving seating and prep space where a full island won't fit.
Galley layoutParallel counters with a center aisle; compact and quick to work in when planned right.
Shaker and slab cabinet stylesShaker doors suit most homes; slab doors give a cleaner, modern look.
L-shaped layout with an islandTwo perpendicular runs plus an island, which works well when the room is open on one side.

Kitchens like yours in Lombard: before and after

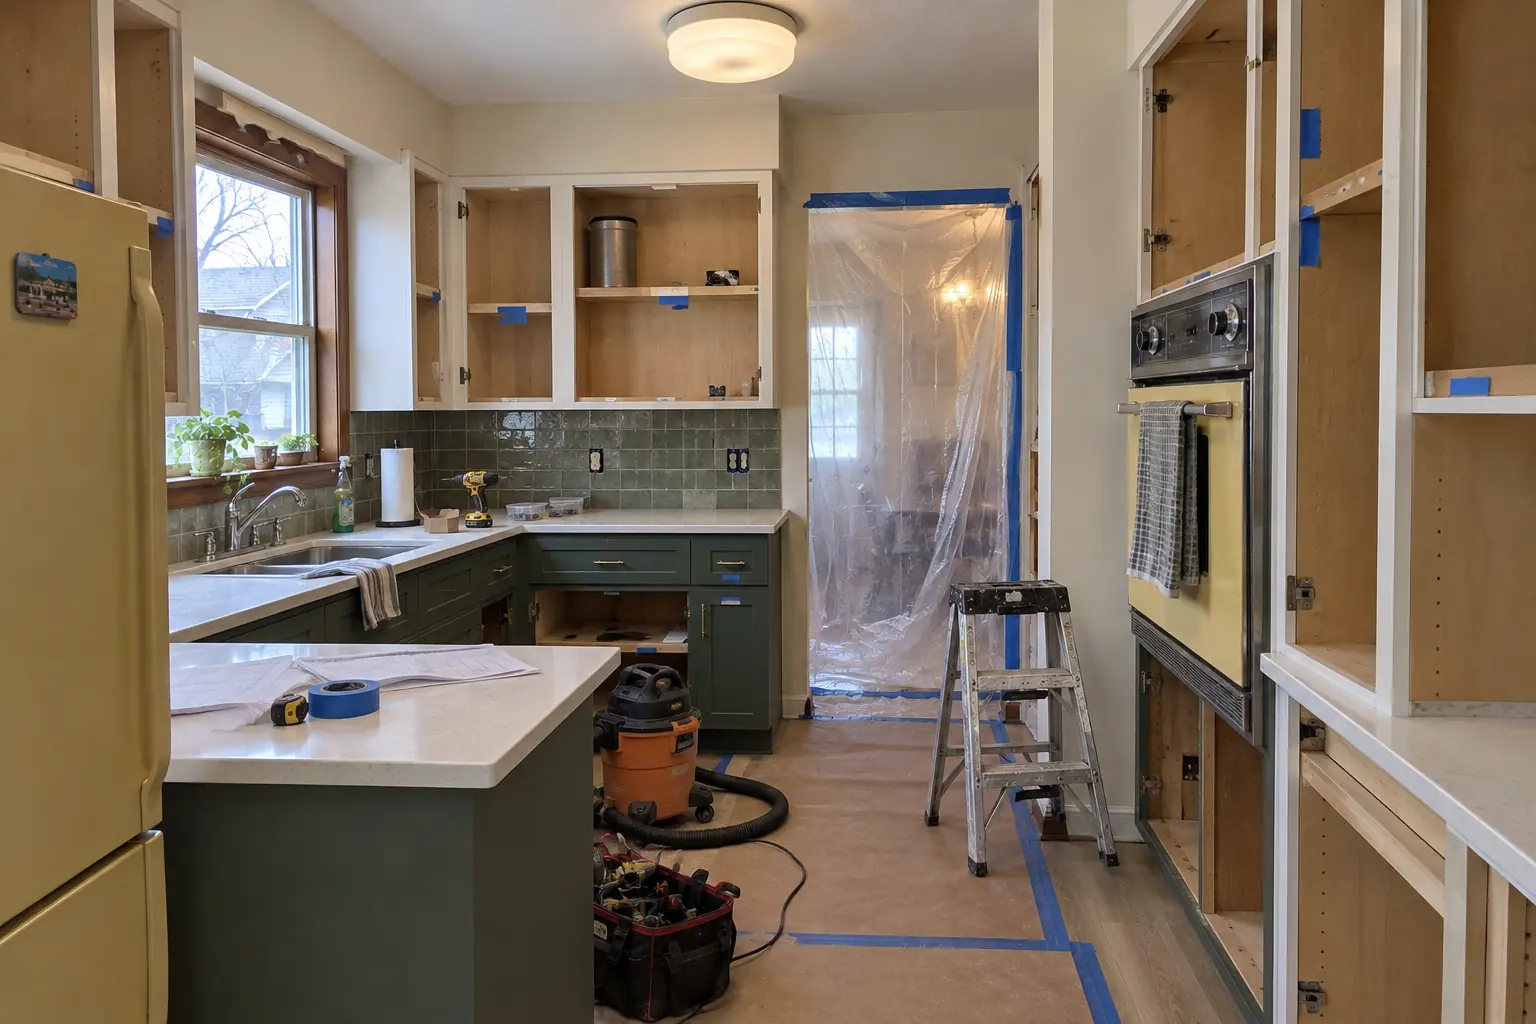
Kitchen Design & Layout Planning in a postwar ranch / cape cod / bi-level — beforeBefore
Kitchen Design & Layout Planning in a postwar ranch / cape cod / bi-level — in progressIn progress
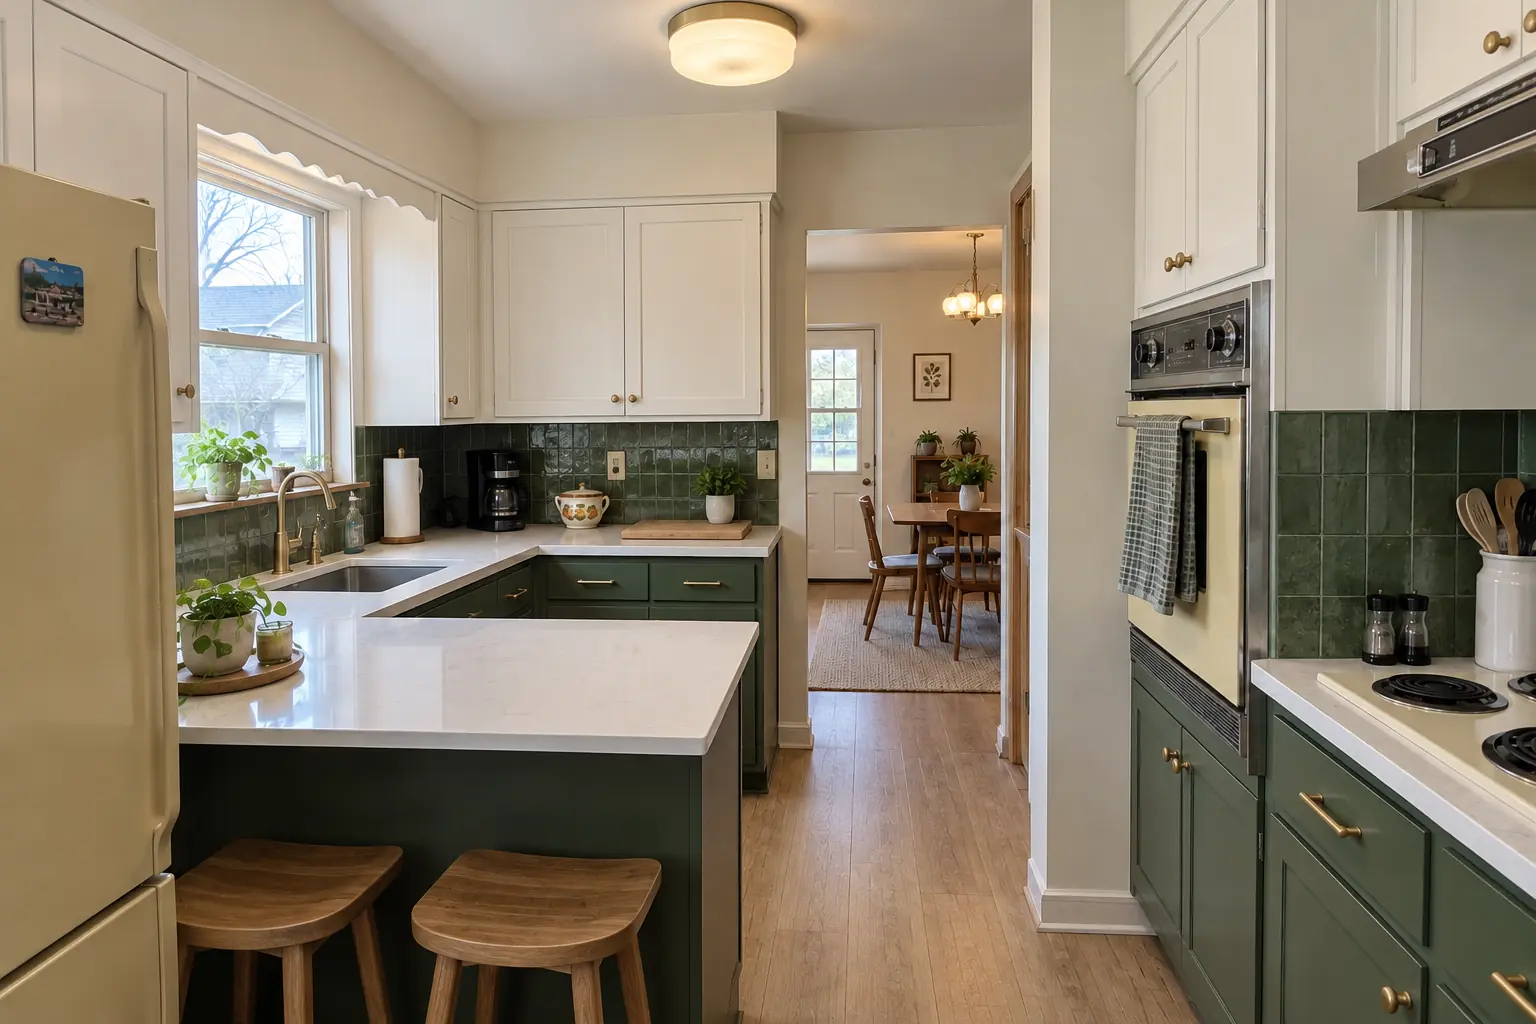
Kitchen Design & Layout Planning in a postwar ranch / cape cod / bi-level — afterAfter

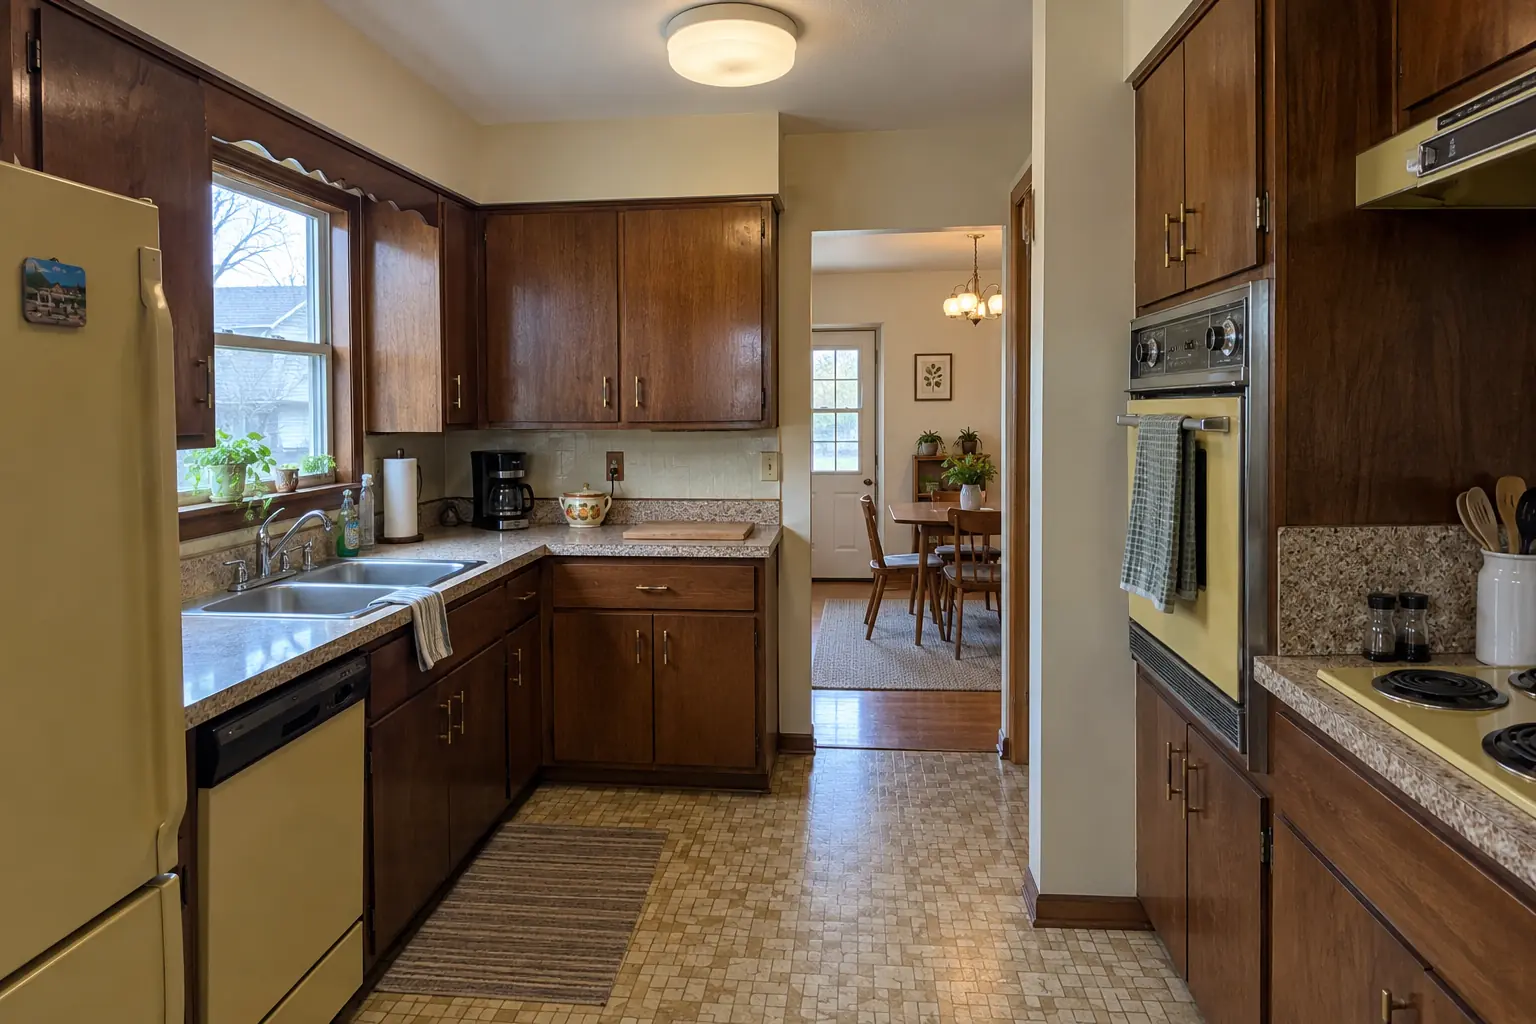
Kitchen Design & Layout Planning in a postwar bi-level, Lombard

A postwar bi-level in Lombard, a typical kitchen for Lombard. The kitchen as it was: dark walnut-stained flush-panel cabinets with brass pulls, speckled laminate and a built-in wall oven and a cooktop in harvest gold. The reason for the call: a layout built around appliances from another era. Finished kitchen: a new layout with an island, cabinets in two-tone, white quartz counters and black cage pendants and slim recessed lights. The job covered needs and habits interview, lighting and electrical plan, plus 3D views.
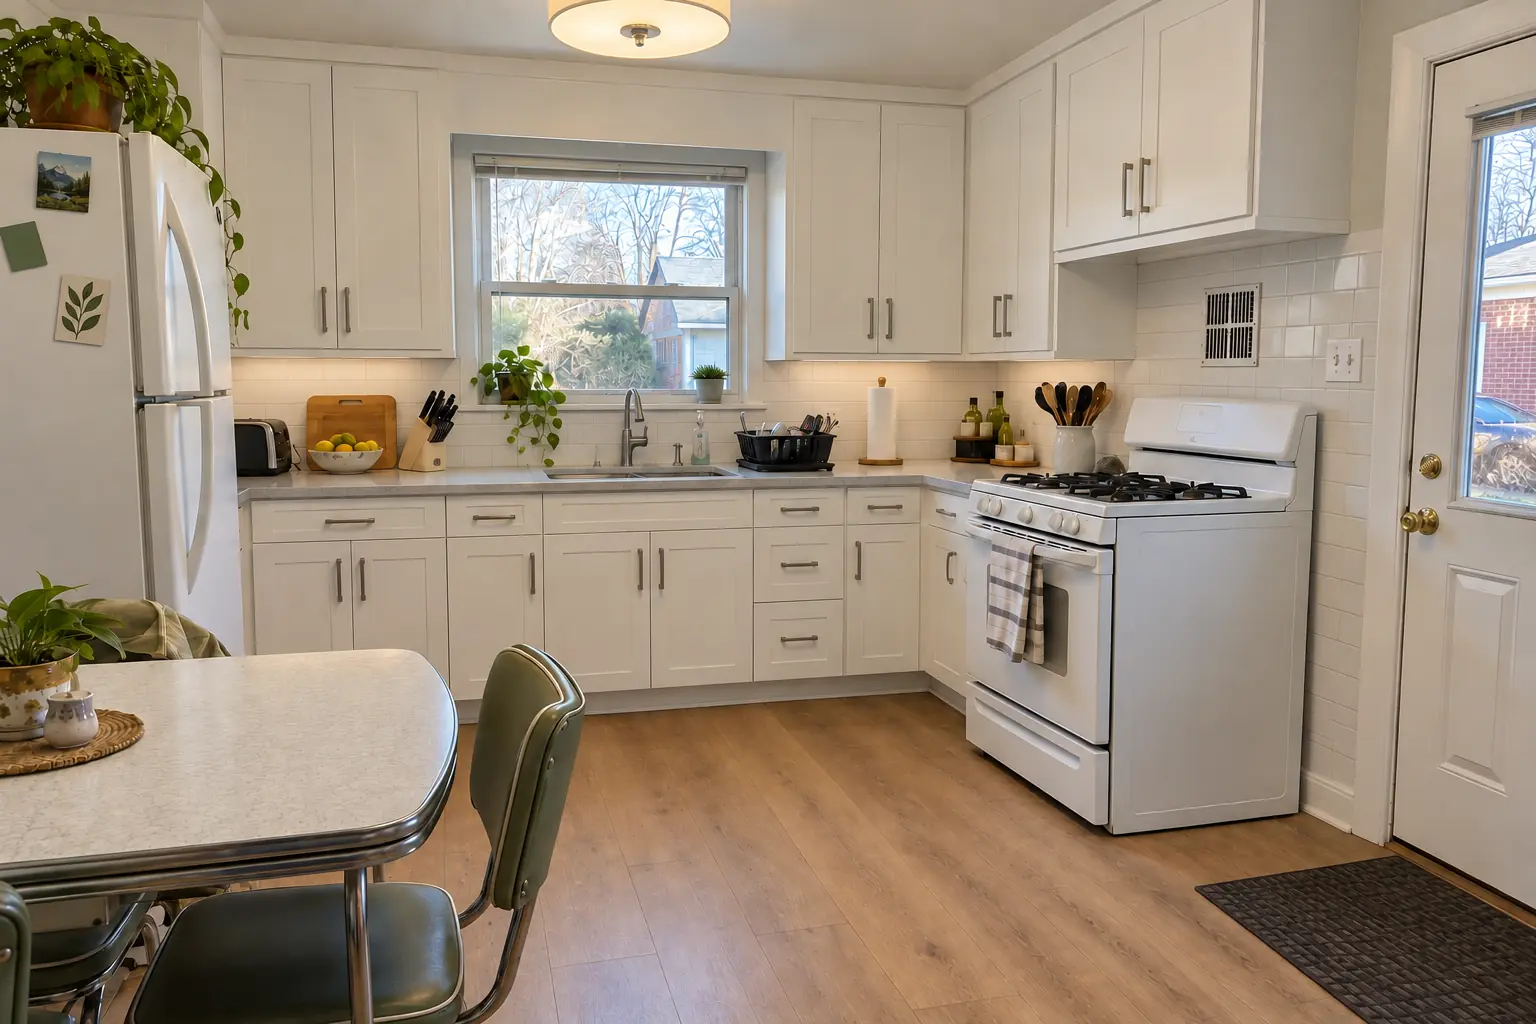
Kitchen Design & Layout Planning project in Villa Park, beforeBefore
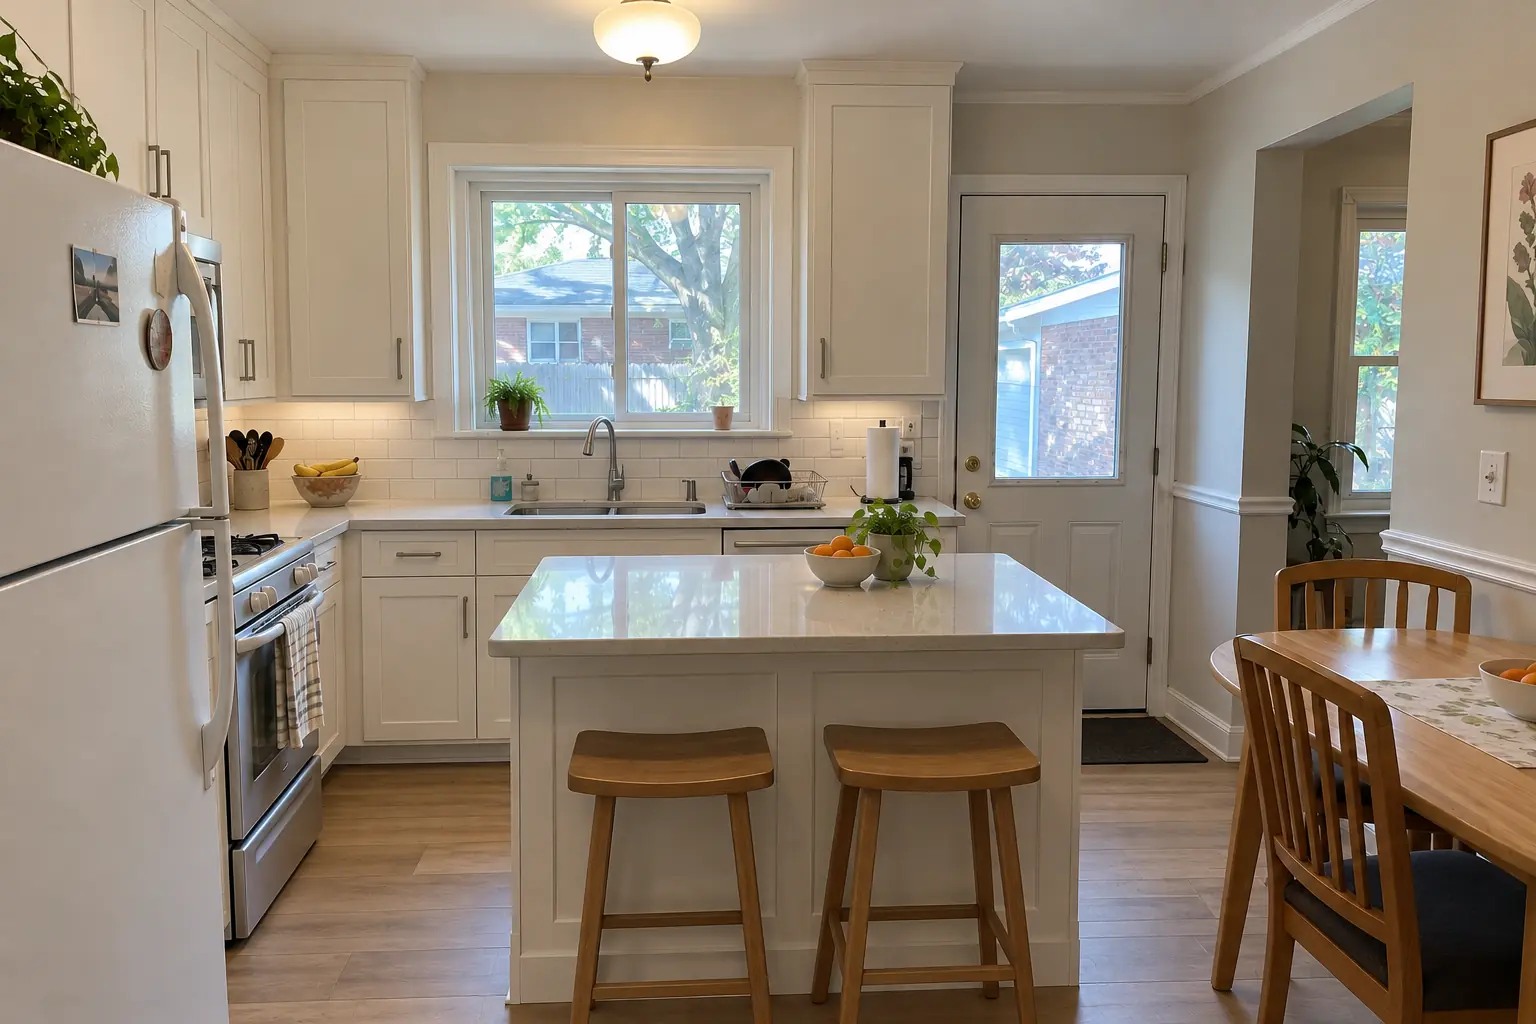
Kitchen Design & Layout Planning project in Villa Park, afterAfter

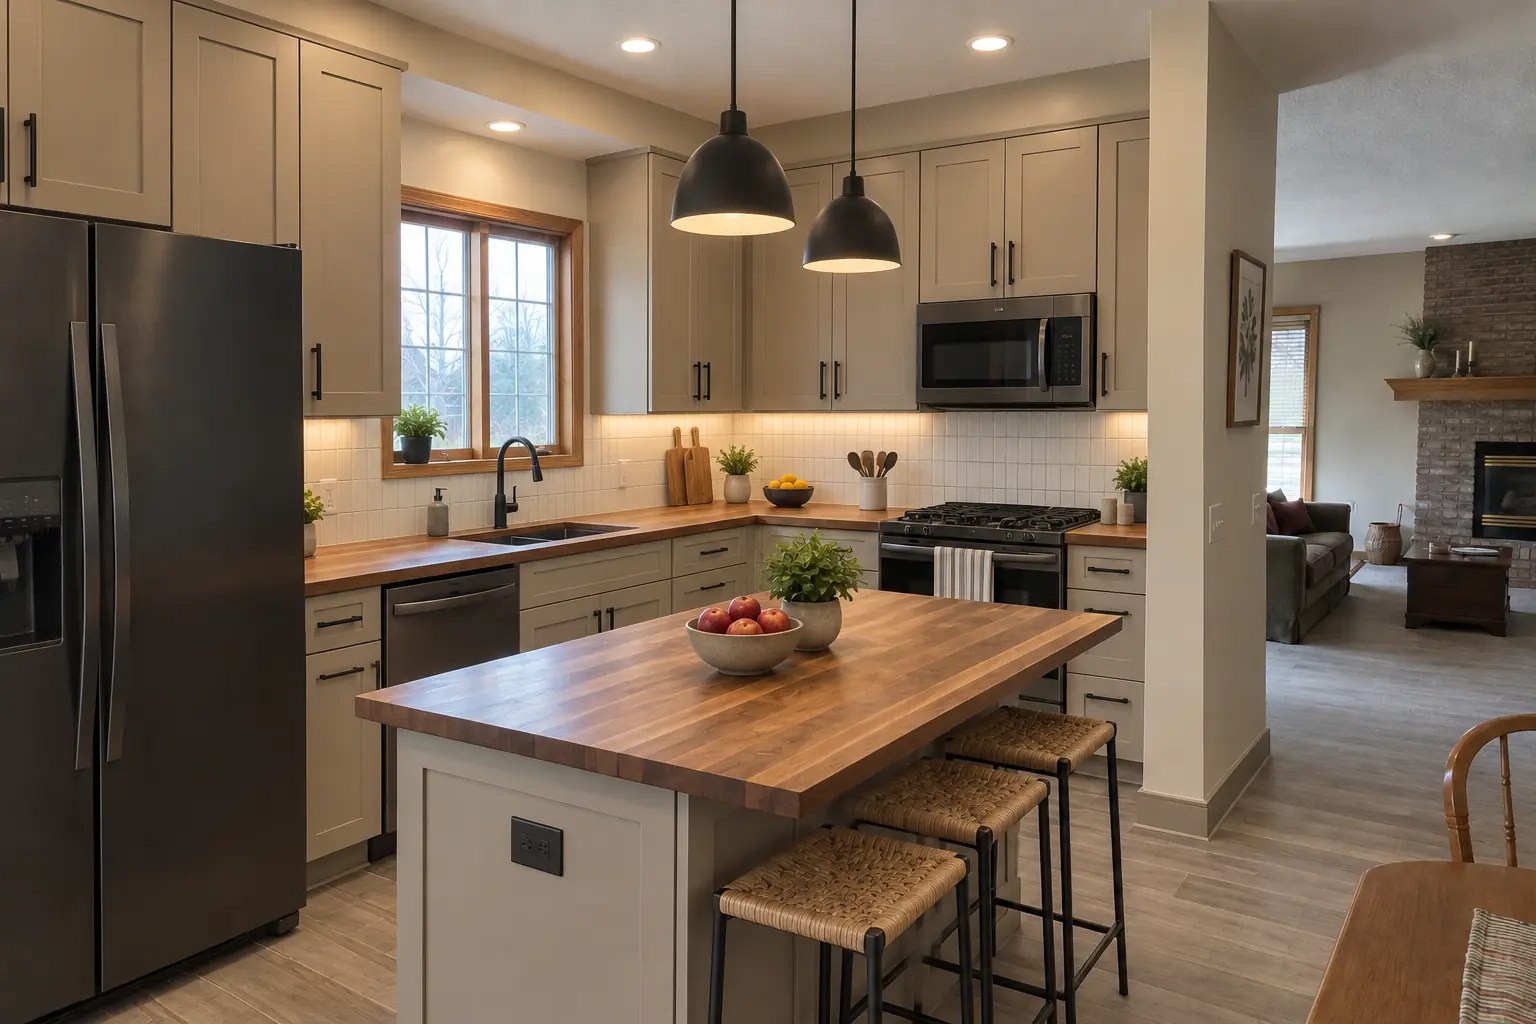
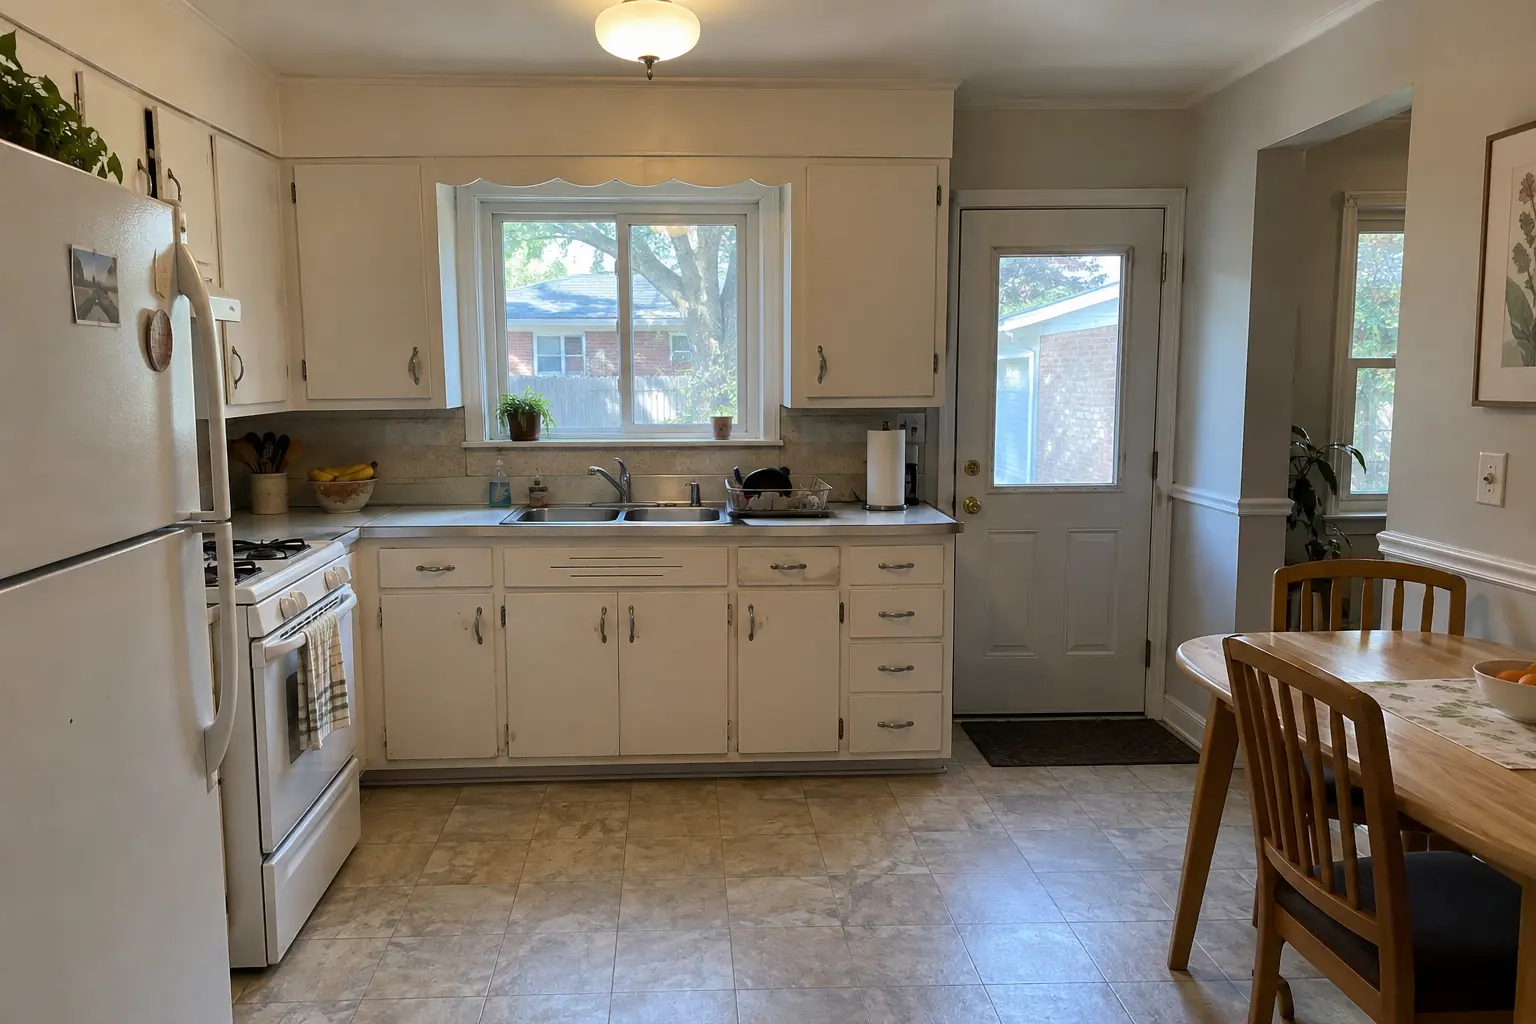
Kitchen Design & Layout Planning in a 1950s ranch, Villa Park

The site: a 1950s ranch in Villa Park. The kitchen as it was: original birch cabinets painted white decades ago, sagging doors, chrome pulls, laminate with an aluminum edge band and an older white range and a white refrigerator. What bothered the owners most: cabinets and a layout that no longer fit how they cook. Finished kitchen: a new layout with an island, cabinets in warm white shaker, light gray quartz counters and a flush drum fixture and under-cabinet lights. Work included layout options, appliance plan, plus 3D views.

Kitchen Design & Layout Planning in Villa Park →
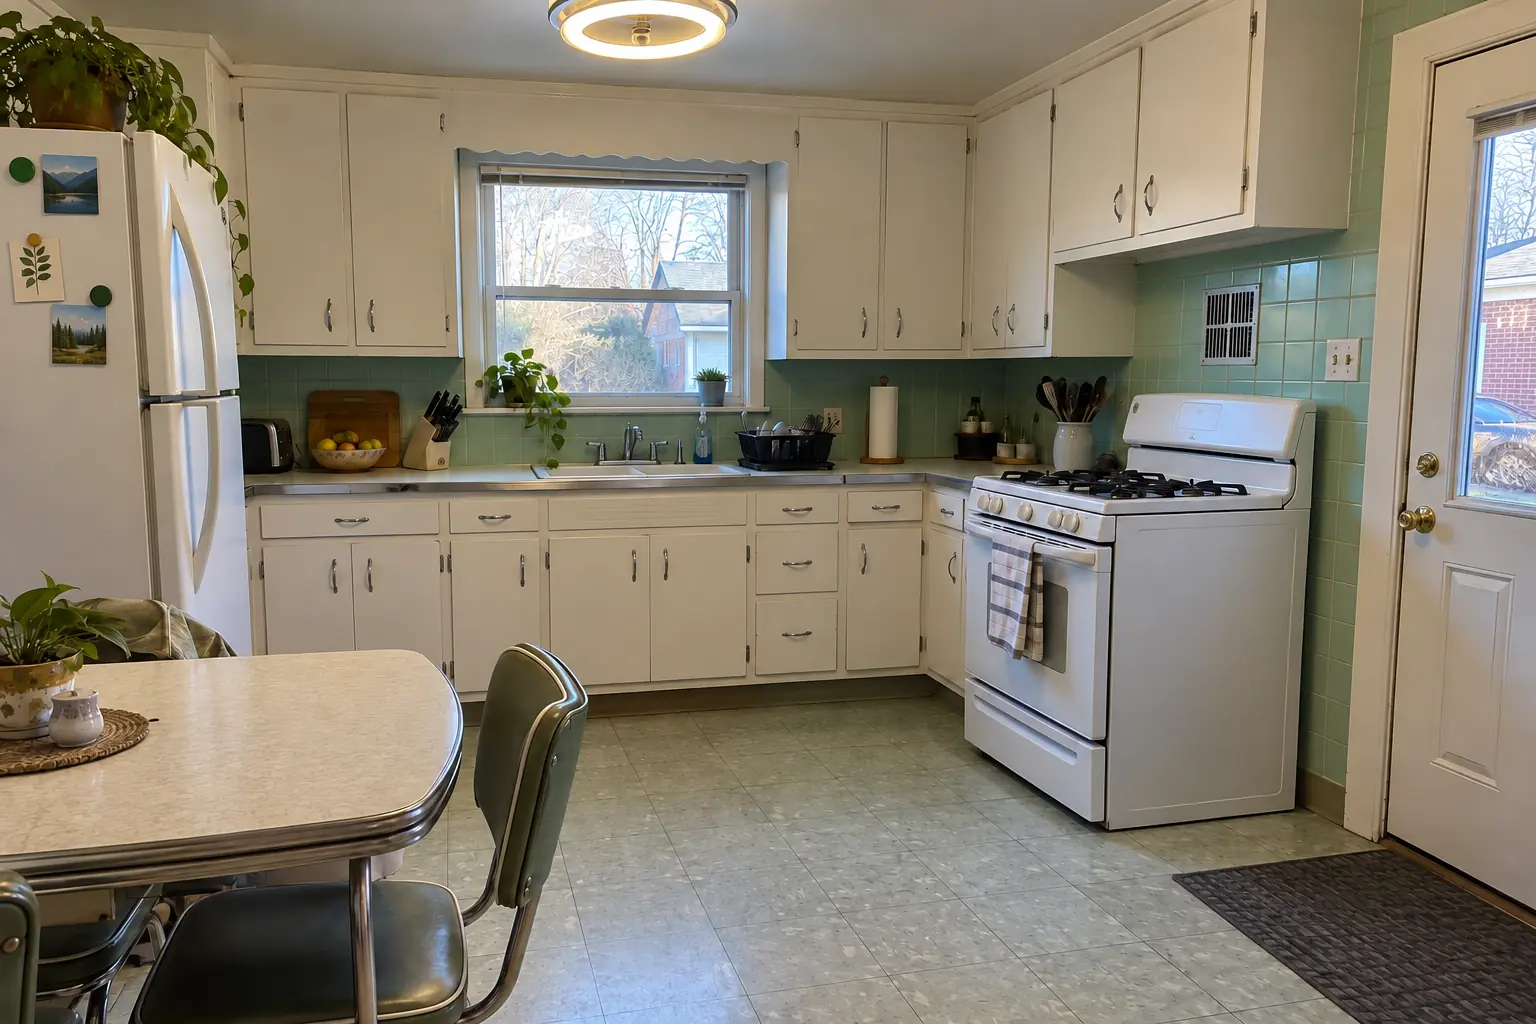
Kitchen Remodeling project near Lombard, beforeBefore
Kitchen Remodeling project near Lombard, afterAfter

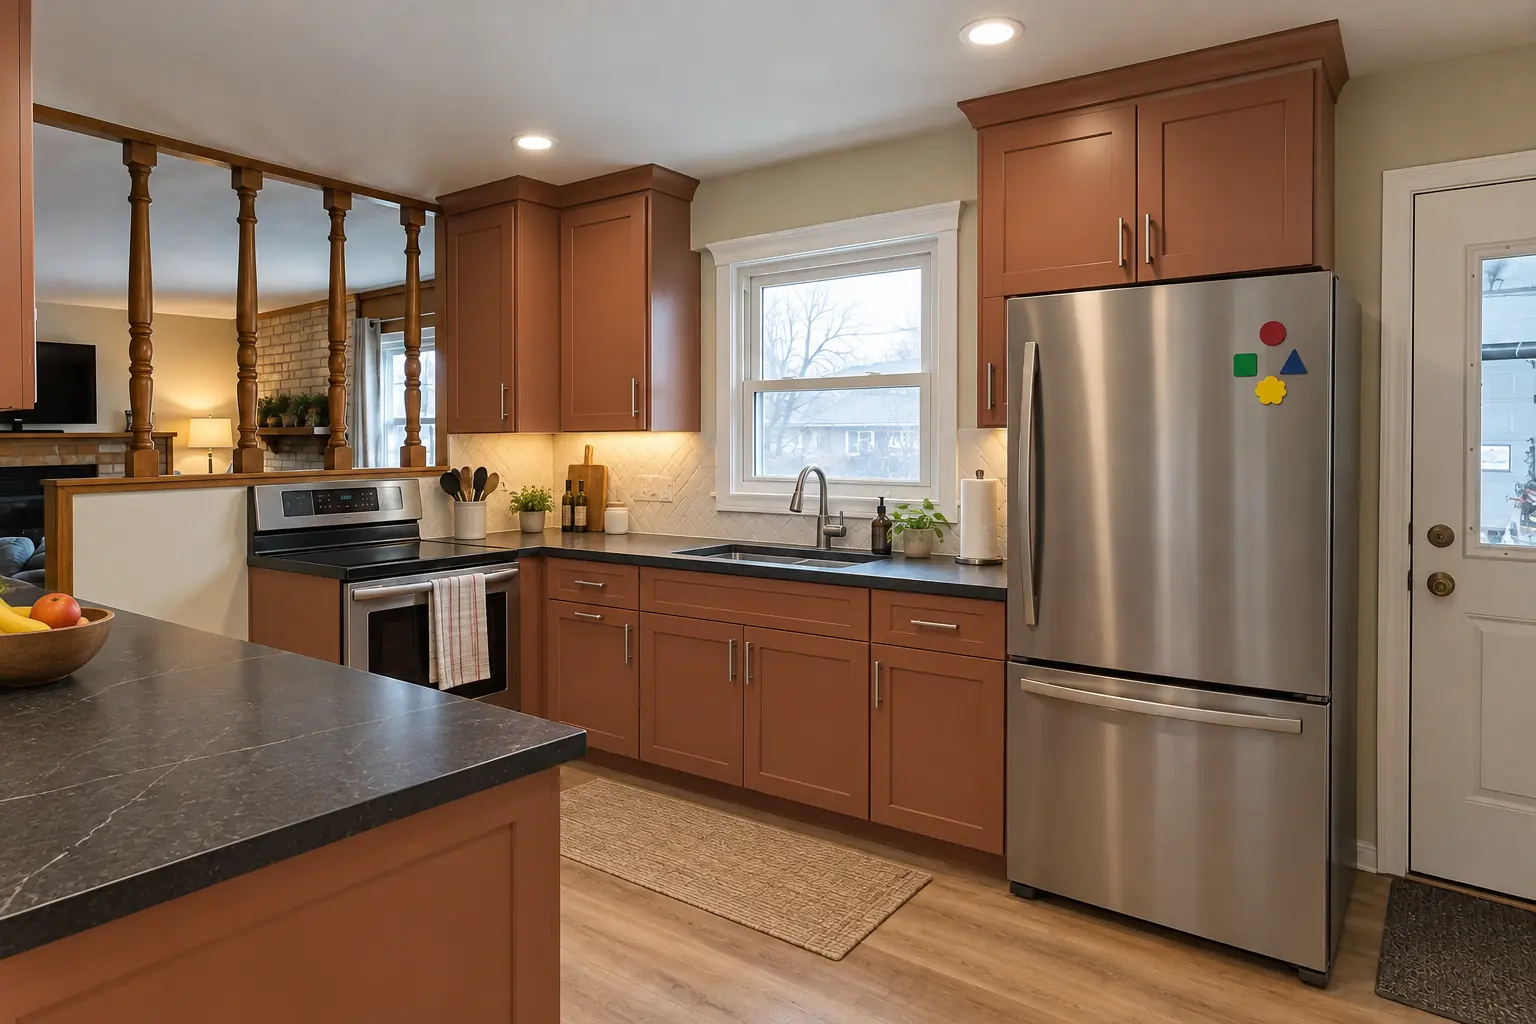
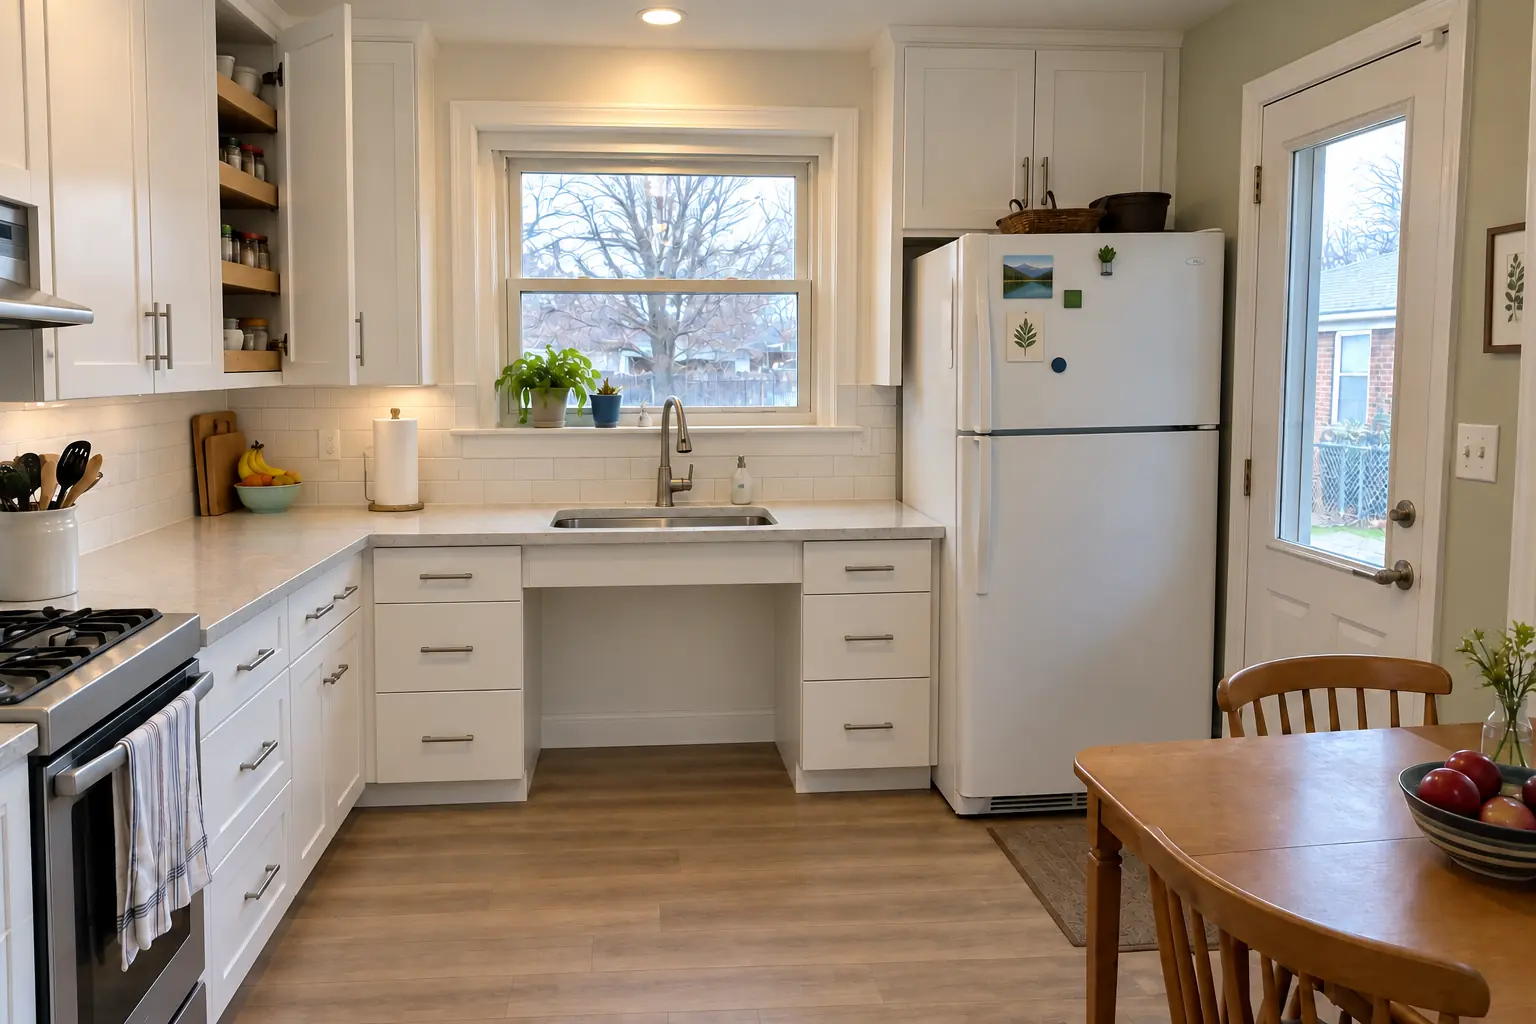
Lombard kitchen, postwar Cape Cod: kitchen remodeling

What changed: cabinets in dark teal with brushed nickel bar pulls, charcoal concrete-look quartz counters, a white 2x8 tile in a vertical stack backsplash, hickory luxury vinyl plank flooring and recessed lights and under-cabinet LED strips.

Kitchen Remodeling in Lombard →
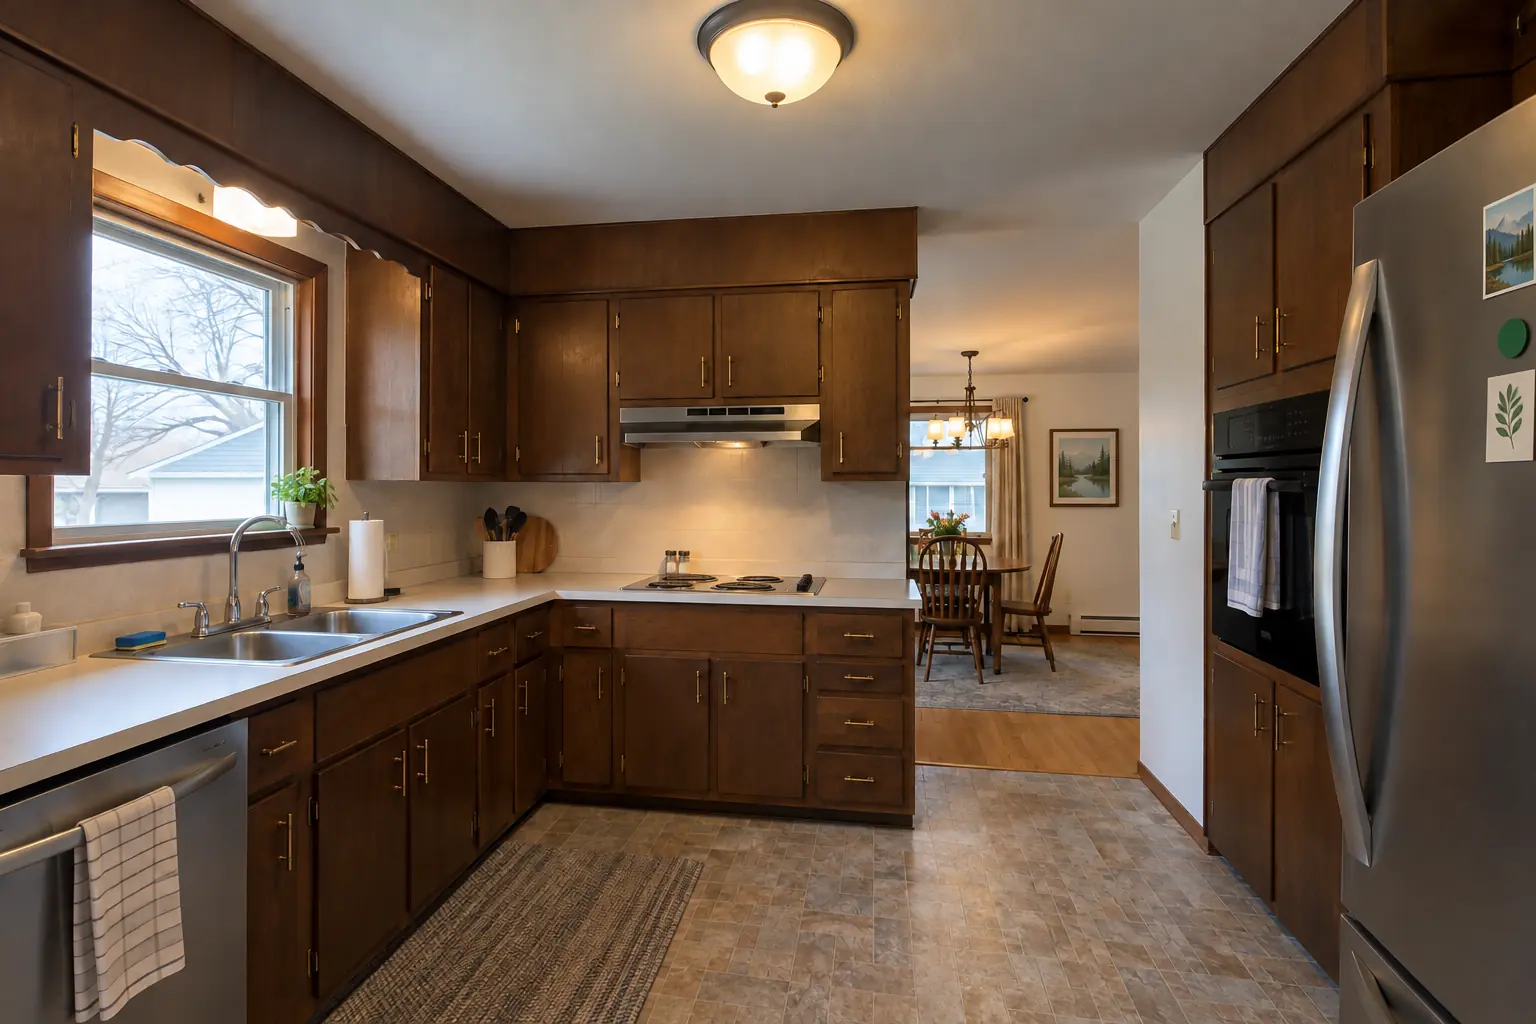
Custom Kitchen Cabinets project near Lombard, beforeBefore
Custom Kitchen Cabinets project near Lombard, afterAfter

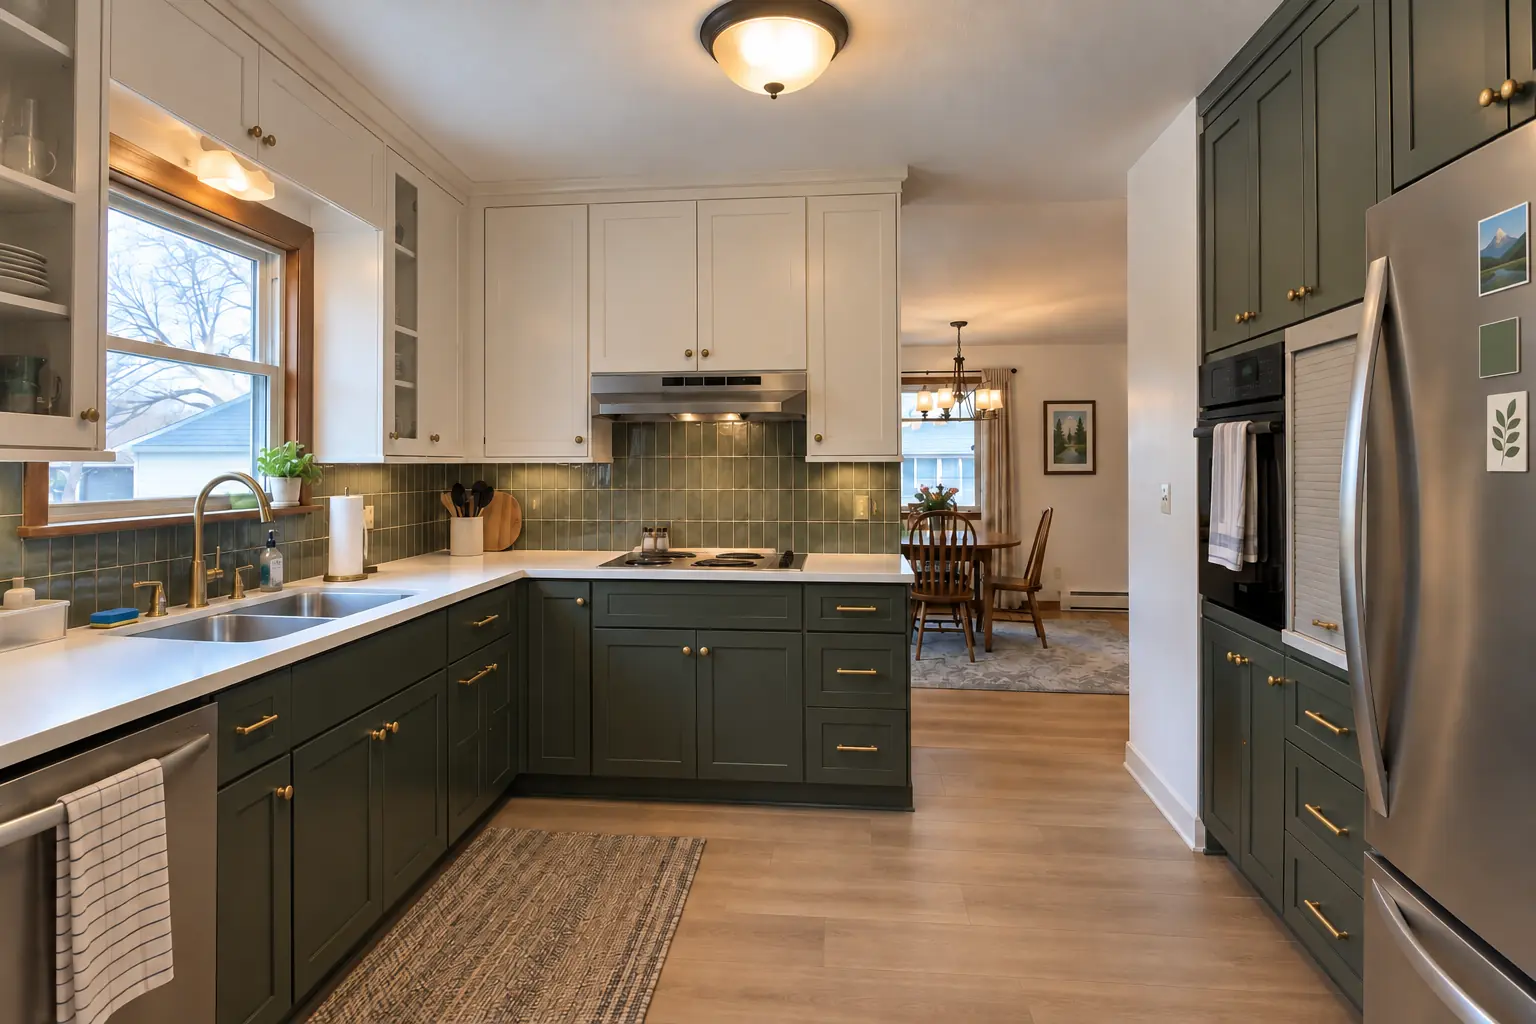
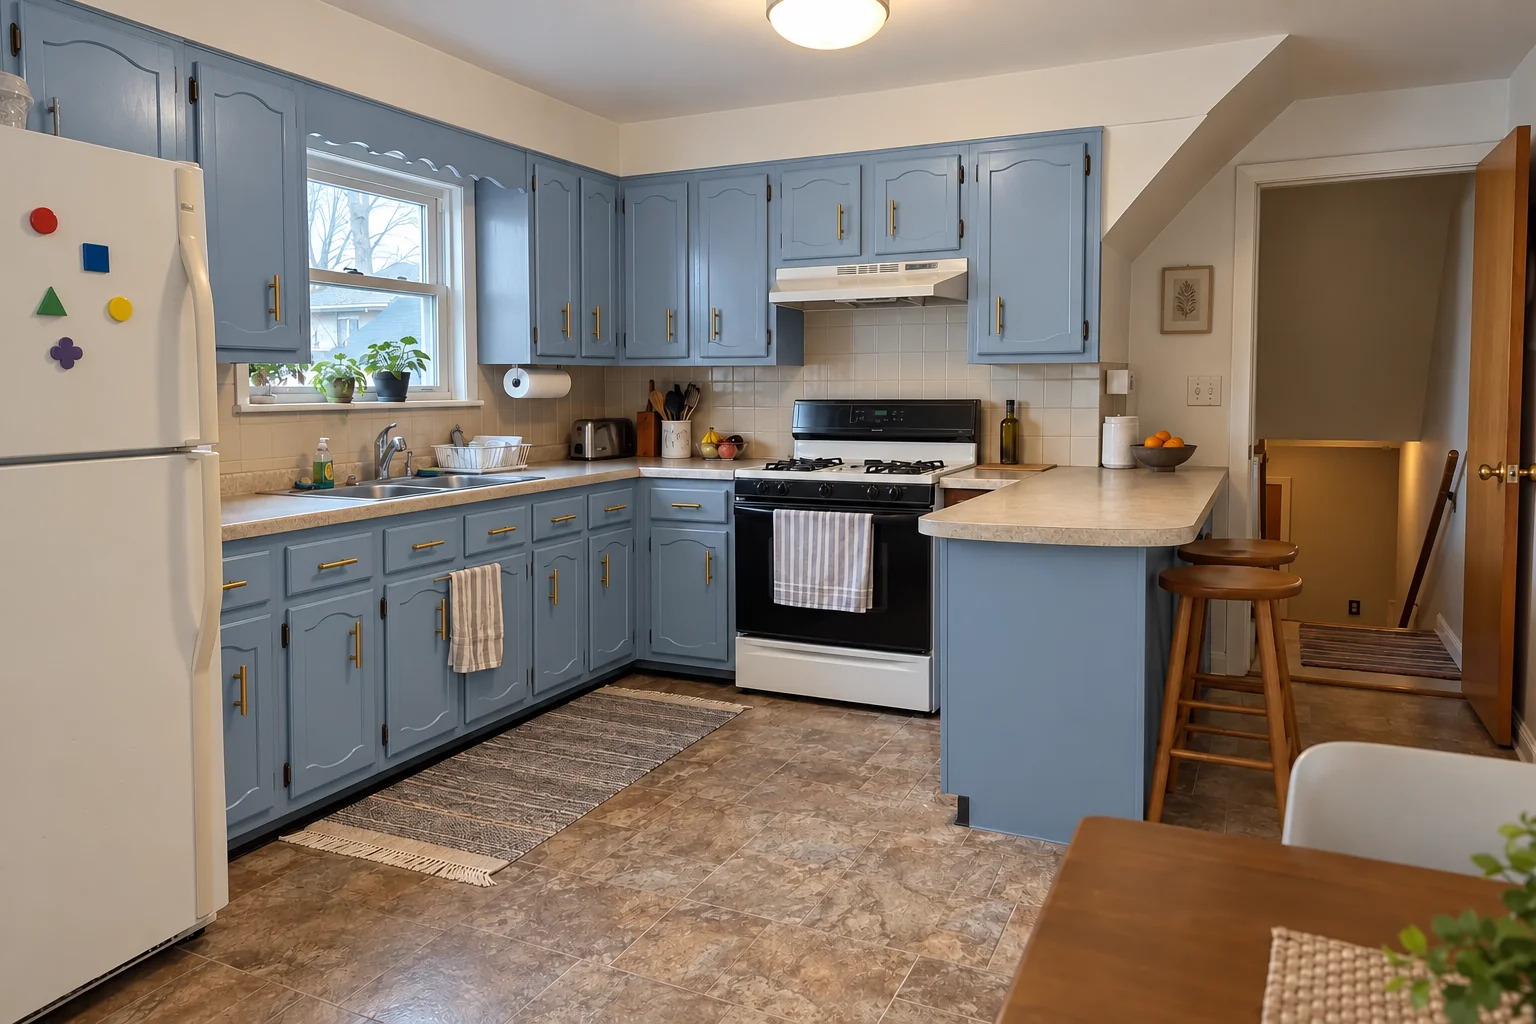
Lombard kitchen, postwar bi-level: custom kitchen cabinets

Built-to-fit cabinetry to the ceiling in white uppers and deep green lowers with matte black pulls and light marble-look quartz counters.

Custom Kitchen Cabinets in Lombard →
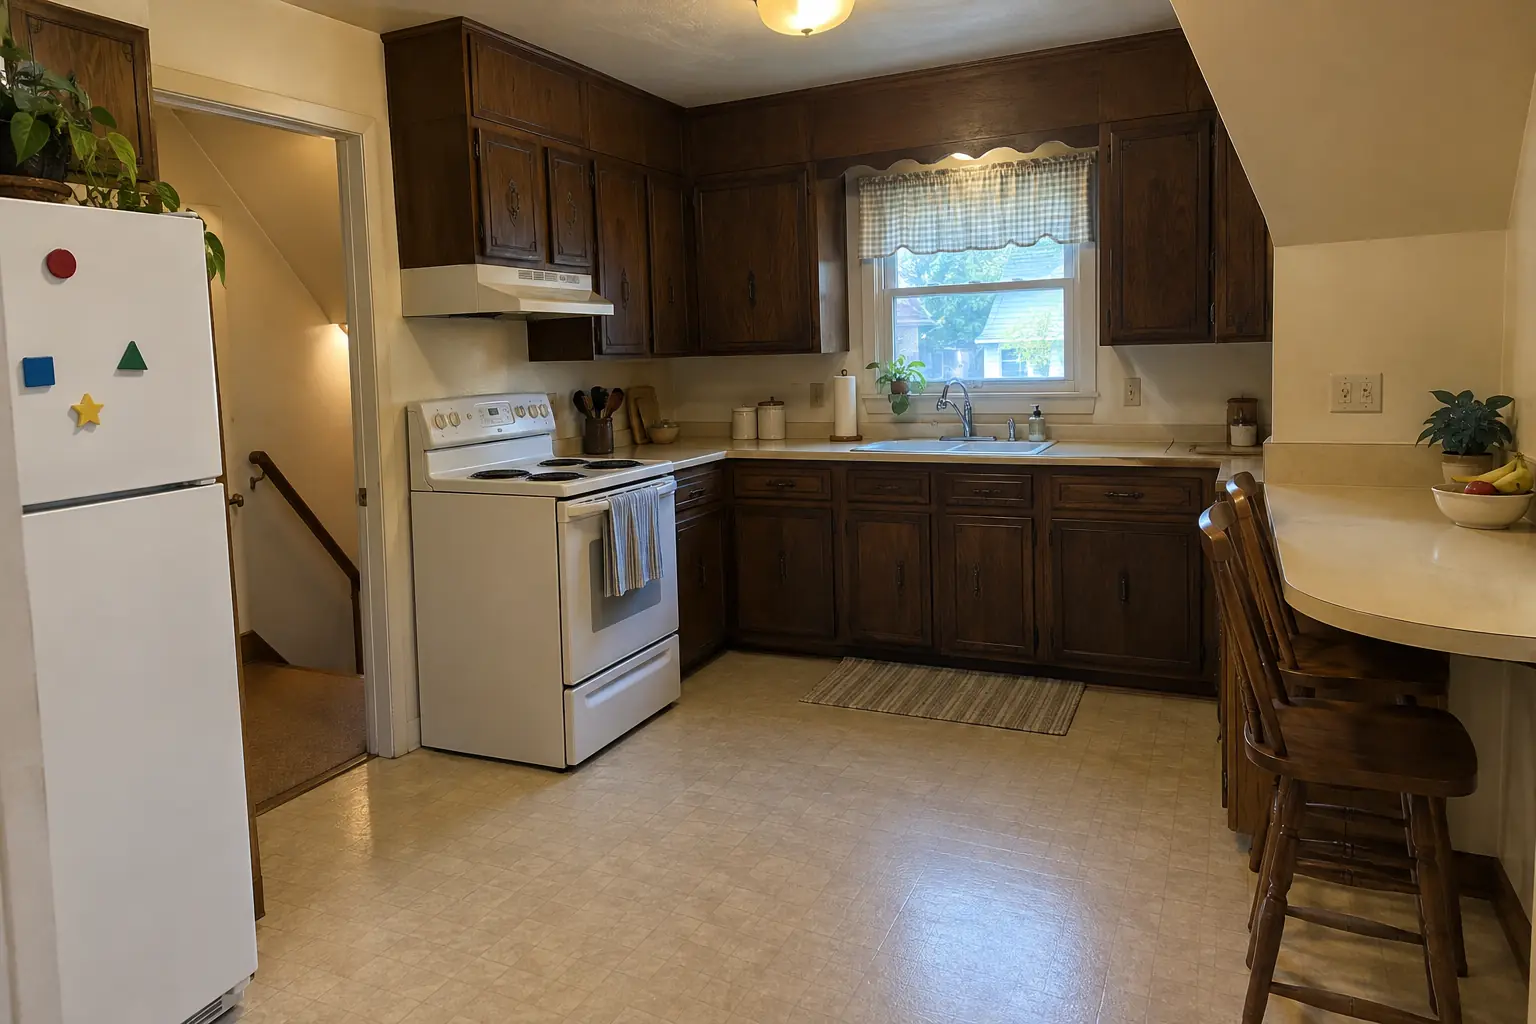
Kitchen Island & Peninsula Installation project near Lombard, beforeBefore
Kitchen Island & Peninsula Installation project near Lombard, afterAfter

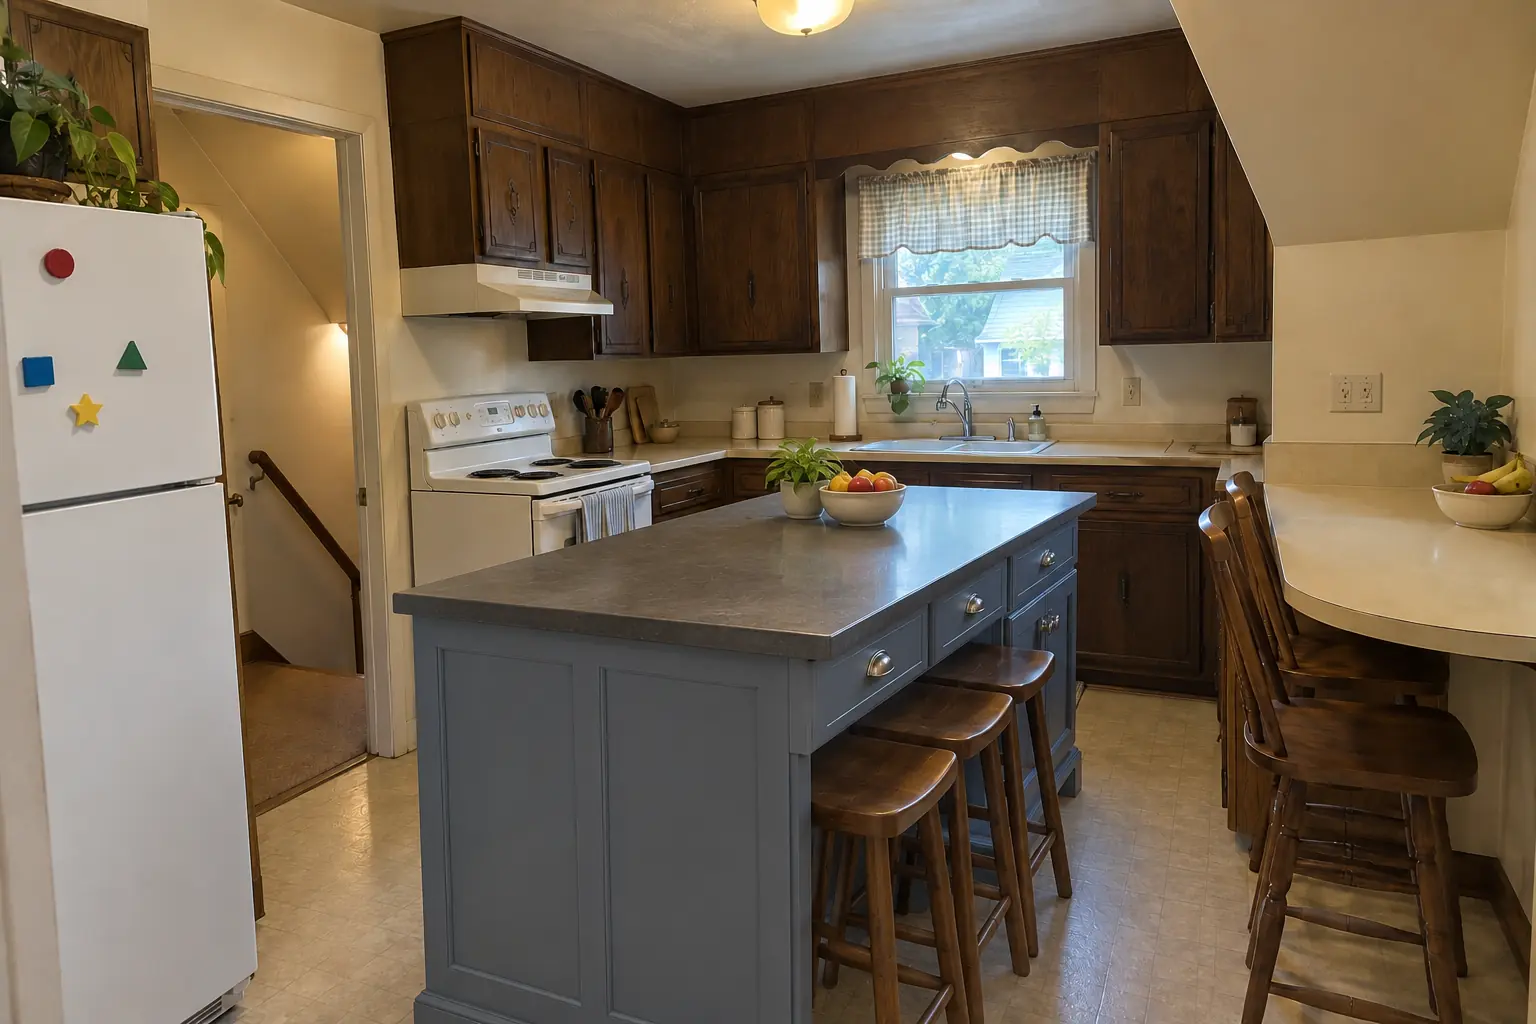
A Lombard postwar Cape Cod: before and after

Finished: a new island in dusty blue with a charcoal concrete-look quartz top and seating.

Kitchen Island & Peninsula Installation in Lombard →

From first visit to final walk-through

  1. Measure and listenA walk-through with a tape measure and your wish list in hand.
  2. Layout optionsYou compare layout concepts and pick the one to develop.
  3. 3D views and selectionsThe chosen plan becomes 3D views, and we pick cabinets, counters and finishes together.
  4. Final drawings and estimateConstruction and permit drawings plus a written, itemized estimate for the build.

Kitchen Design & Layout Planning questions from Lombard homeowners

Can you design a condo kitchen?
Yes. We check association rules, fixed stacks and vent routes before drawing the layout.
Which layout suits my kitchen: galley, L, U or island?
Long and narrow rooms often suit a galley, wider rooms an L with an island, closed rooms a U. We test each against your measurements.
Do I choose appliances before the cabinets?
Pick them first, or at least their sizes. The cabinet plan depends on them.
Which kitchen trends will date quickly?
Bold finishes on surfaces that are hard to replace age fastest. We suggest timeless boxes and counters with personality in the details.
How much does kitchen design cost?
It depends on the size of the kitchen and how much changes: a same-layout refresh needs less design time than moving walls and plumbing. We give a written, itemized estimate after the visit.
Does kitchen design need a Lombard building permit, and who files it?
Permits go through Building Division, Community Development and Building, phone (630) 620-5750. When your scope needs one, we prepare the application and schedule the inspections.
Can you do kitchen design in a Lombard condo?
Associations usually set rules for work hours, elevators, deliveries and insurance, and many require approval for plumbing, electrical or structural changes. We provide the certificate of insurance and follow the building's rules.
Do I need a Lombard-registered contractor for kitchen design?
Contractors must register with the Village: $100 fee, valid 1 year, online or via Building Division; insurance certificate with at least $300,000 liability coverage. We take care of that before work starts.
Do I need a permit for kitchen design in Lombard?
It depends on the scope. Lombard's rule in short: Village requires a building permit for new structures and updates to existing structures; replacing interior doors and fixtures at the same size with no structural change needs no permit. We handle the permit when one is needed with Building Division, Community Development and Building.
Do you work in my part of Lombard?
Yes. Our crews work across Lombard — ZIP 60148 — and nearby Villa Park, Glen Ellyn, Addison.

Working in Lombard

  • A lot of Lombard kitchens date from the 1960s. We know these layouts well and what is worth keeping.
  • Condo or townhome? We follow association rules on work hours and elevators and bring the insurance certificate your board asks for.
  • We know how Building Division, Community Development and Building handles kitchen permits and pull them for you.

ZIP 60148

Kitchen Design & Layout Planning nearby

Planning a kitchen project in Lombard?

Call us — we'll check your ZIP, answer your questions and book an in-home estimate.

Call now (708) 400-7049
Call (708) 400-7049Callback