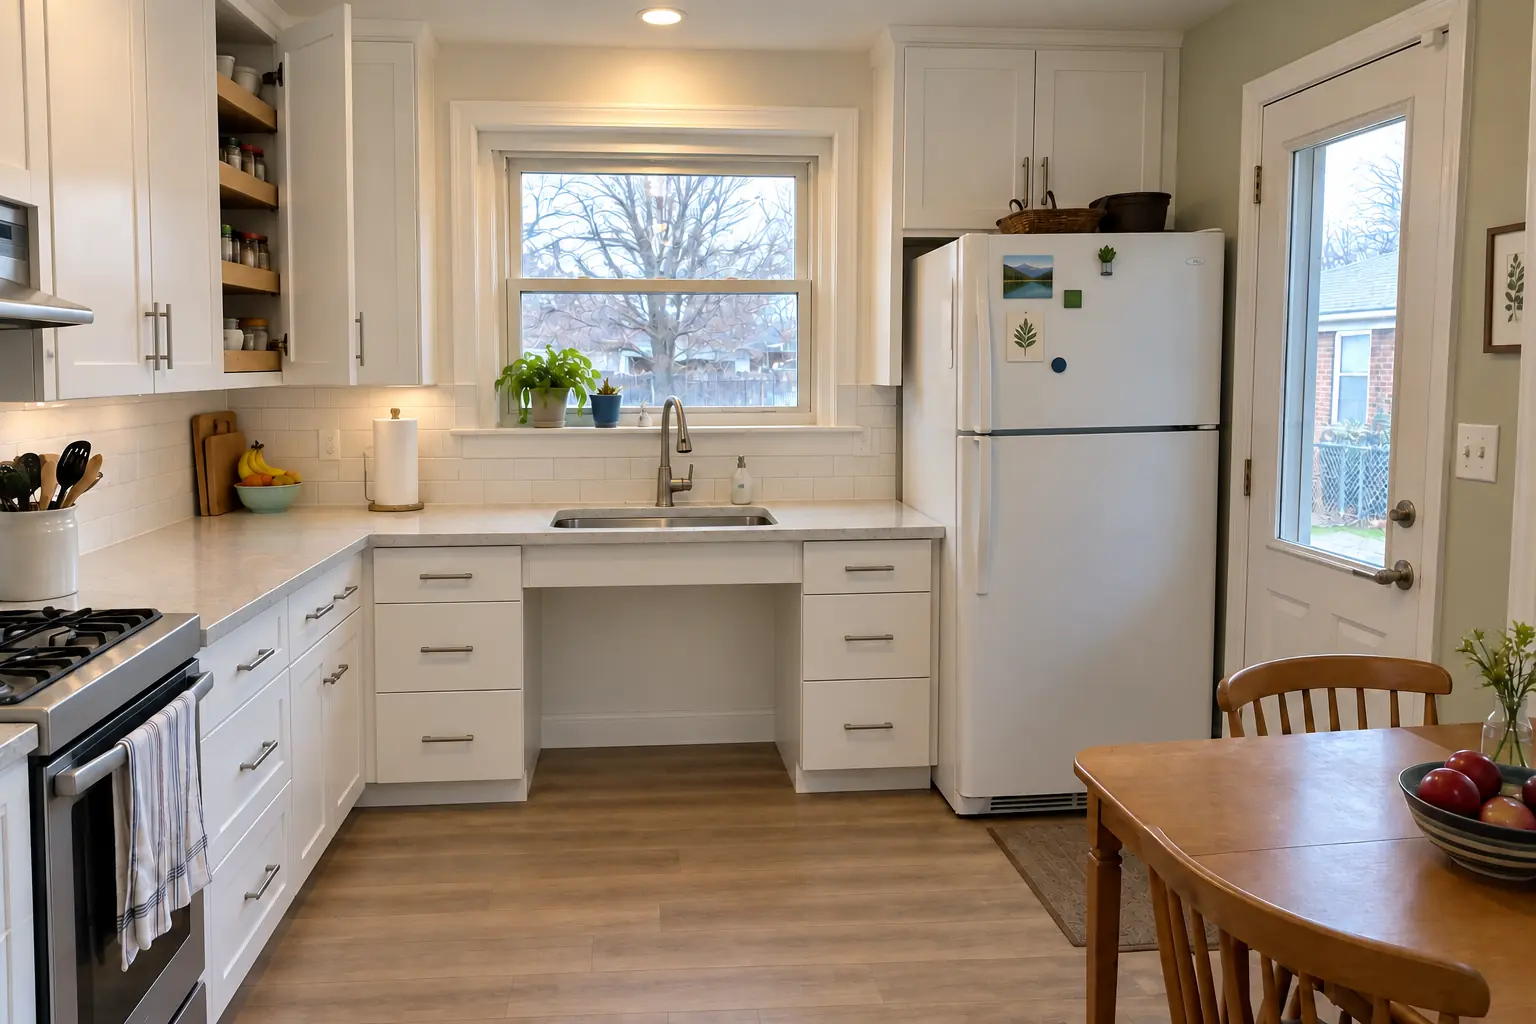
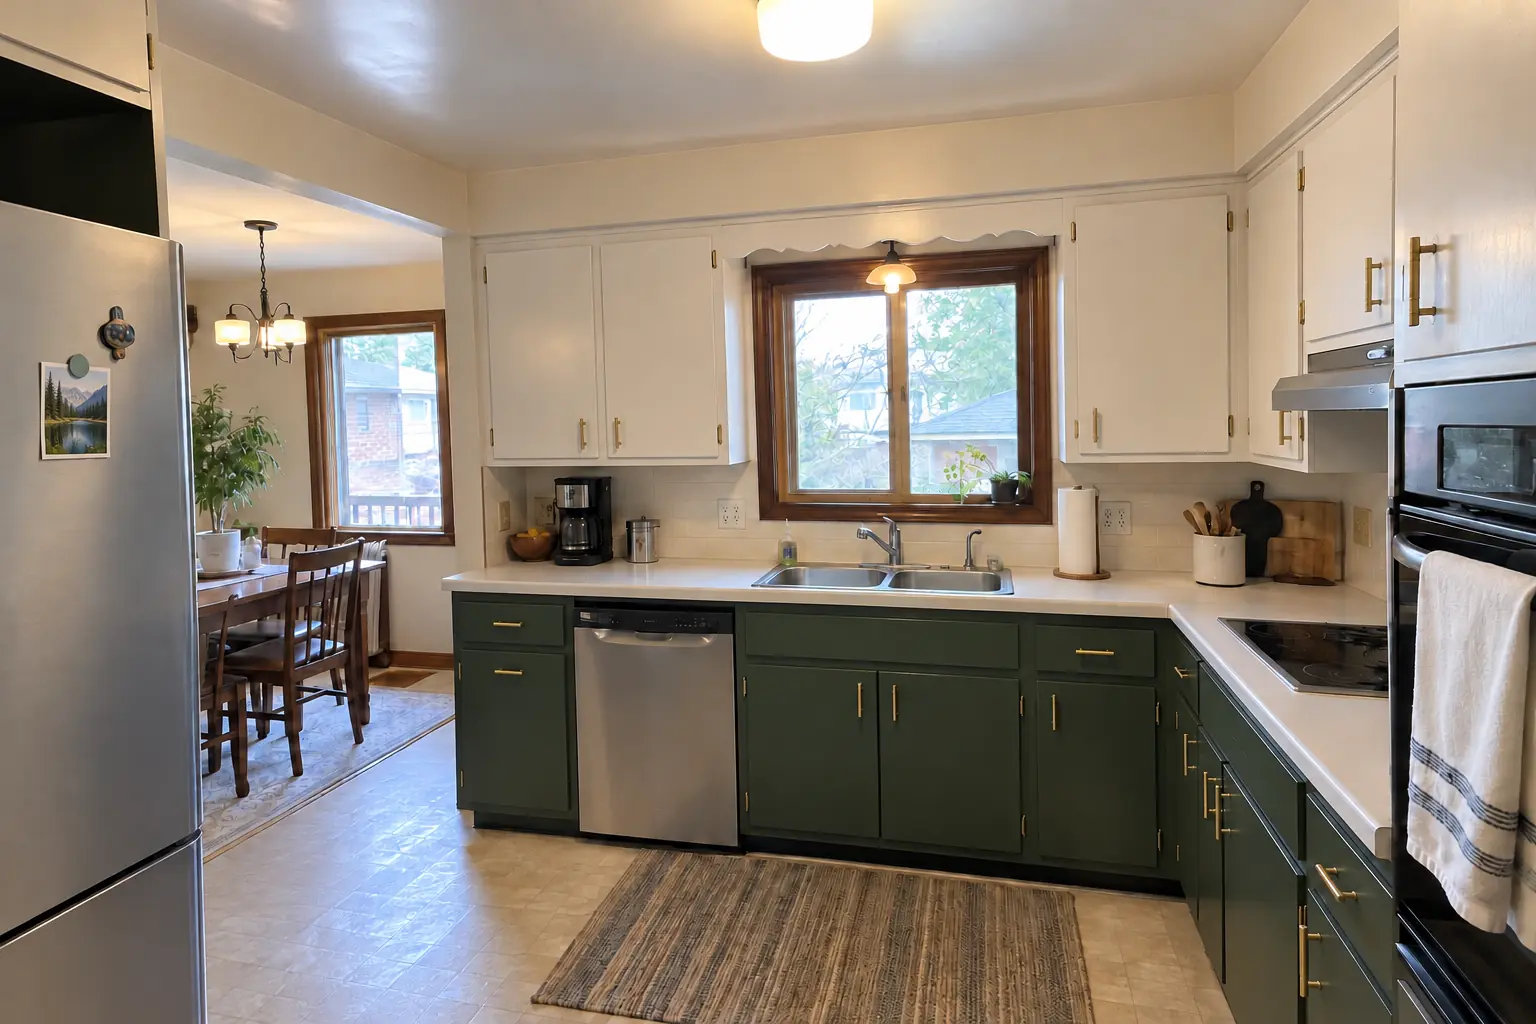
Layout problems we solve in Highland Park kitchens
Most of what makes a kitchen work is decided on paper: where the sink sits, how wide the aisles are, which drawer holds the pots. We measure your Highland Park kitchen, sketch a few layout options and refine one into drawings our crew builds from.
A pre-1940 layout with a peninsula and soffits
Many pre-1940 kitchens have a peninsula that blocks the dining area and soffits that eat the top of the wall. We check what's inside the soffits and whether the peninsula can open up or turn into an island.
Doorways and traffic through the kitchen
Too many doors make a kitchen hard to lay out. Sometimes moving or closing one opening frees a full wall of cabinets.
Appliances chosen too late
Specs first, cabinets second. We confirm the exact appliances, their clearances and their hookups before the cabinet order is final.
No room for an island
If an island would block the dishwasher or the fridge door, we draw alternatives: a peninsula, a counter-height table or a run extended along another wall.
Lighting and outlets planned as an afterthought
Lighting placed after the cabinets are in leaves shadows on every counter. We draw recessed lights, pendants and under-cabinet strips on the same plan as the cabinets.
Sink and range on the same wall
If the sink and stove fight for the same strip of counter, we split them: a prep sink, a peninsula or a re-planned run gives each its own working space.
You can't picture the finished room
Before you commit, you see the room in 3D from the doorway, the sink and the table, and we adjust until it looks right to you.
Corners and dead storage
Half the cabinet volume in many kitchens is hard to reach: deep corners, tall uppers, shelves at the back. A drawer-first plan puts most of it within easy reach.
Layout optionsSeveral floor-plan options with the trade-offs of each, so you choose the direction.
Appliance planAppliance sizes, clearances, hood venting and hookups confirmed against the models you pick.
Cabinet and storage layoutEvery cabinet, drawer, pull-out and pantry section drawn and assigned to a job.
Lighting and electrical planRecessed lights, pendants, under-cabinet lighting, switches and outlets placed on the drawings.
Material selectionsSamples of cabinets, counters and tile reviewed together in your own light.
Drawings for permit and constructionPlan and elevation drawings our crew builds from, plus what the village needs when the work requires a permit.
Written, itemized estimateThe finished plan comes with a detailed written estimate you can adjust by line.
Choices you'll make
Galley layoutTwo parallel runs, efficient for one cook and very common in older homes and condos.
L-shaped layout with an islandTwo perpendicular runs plus an island, which works well when the room is open on one side.
Two-tone and wood accentsContrasting island or lower cabinets, a look that tends to age better than one-season trends.
Shaker and slab cabinet stylesThe two door styles we draw most often, shown in 3D in your colors.
U-shaped layoutThree walls of cabinets give the most counter and storage, as long as the opening stays wide enough.
What the work looks like in Highland Park homes
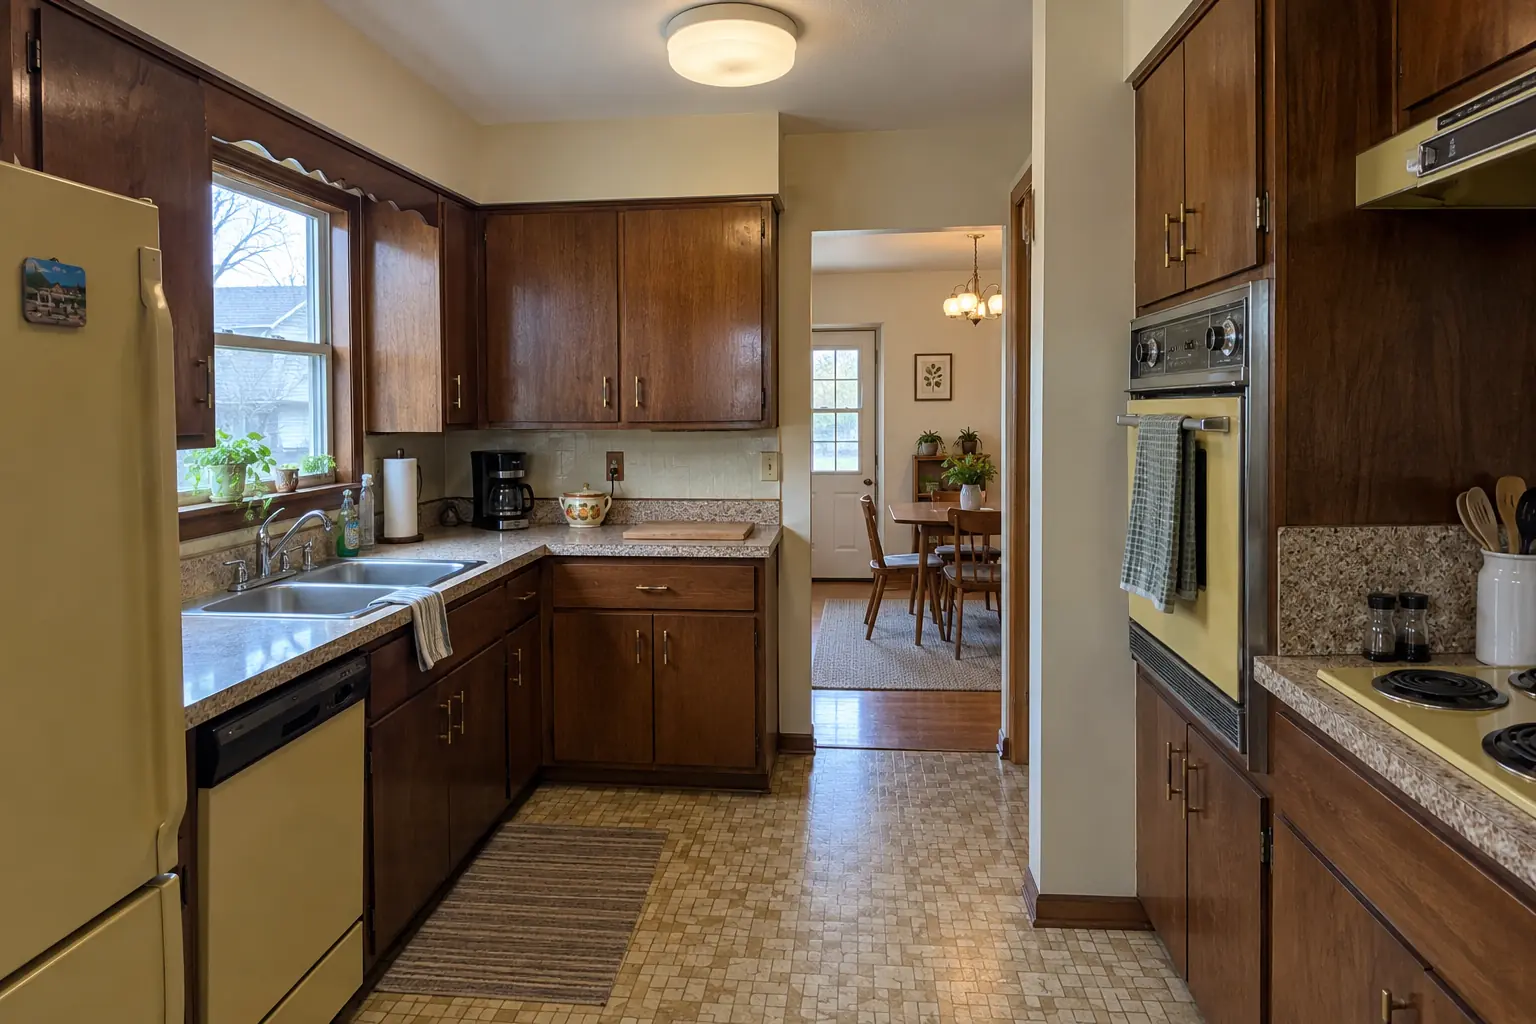
Before
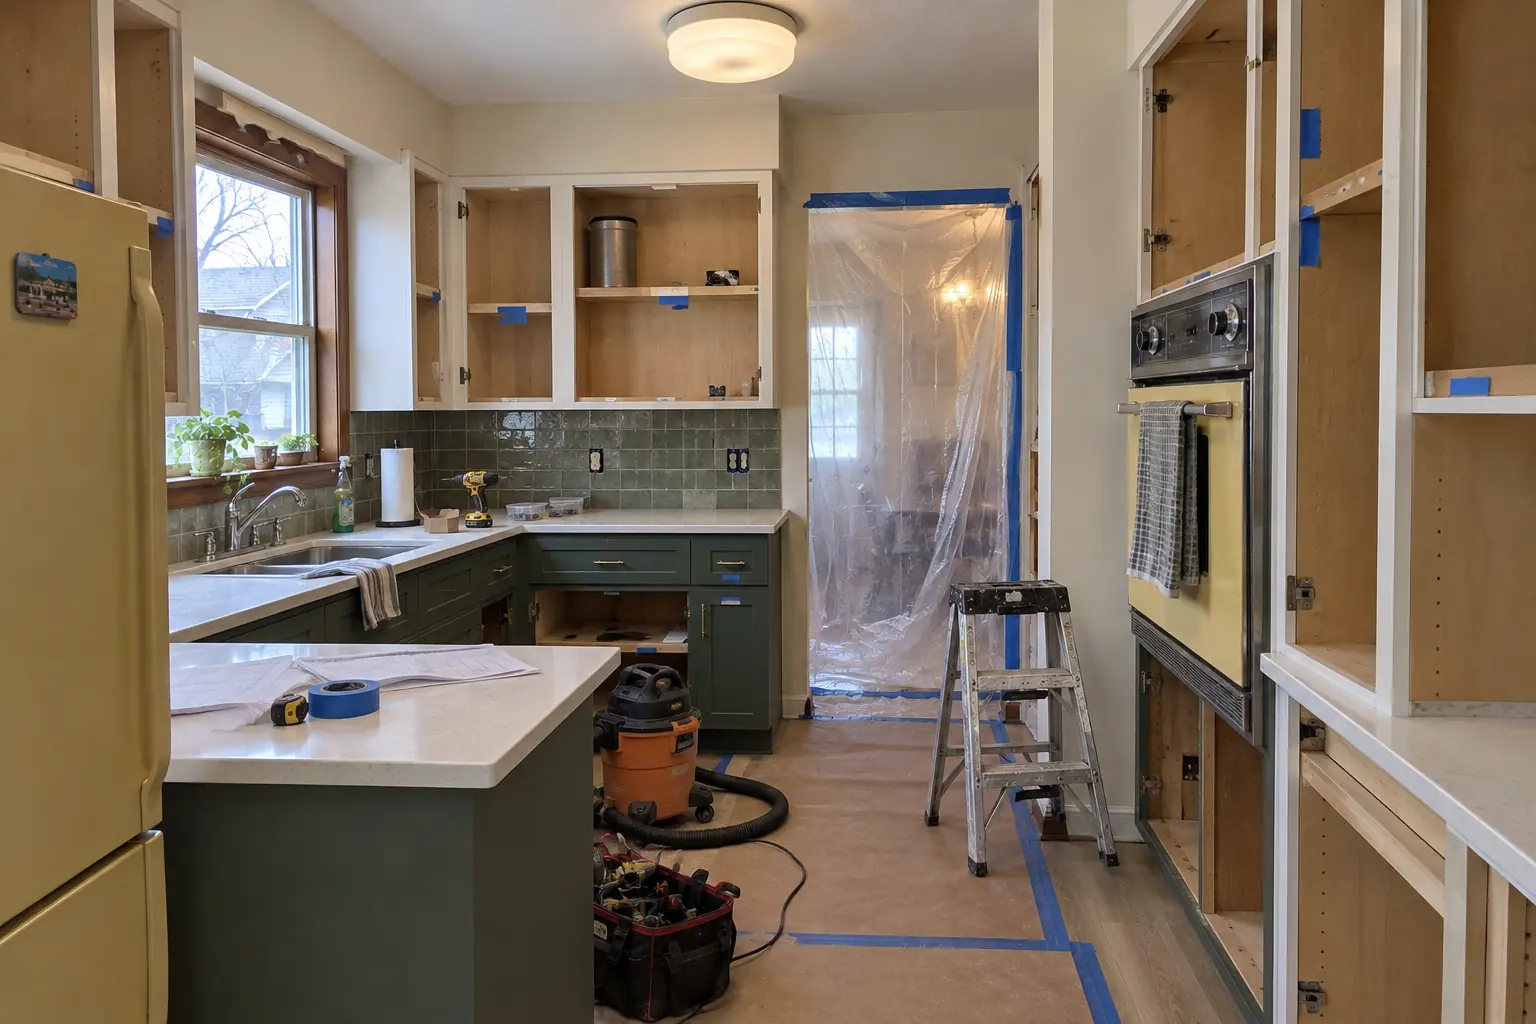
In progress
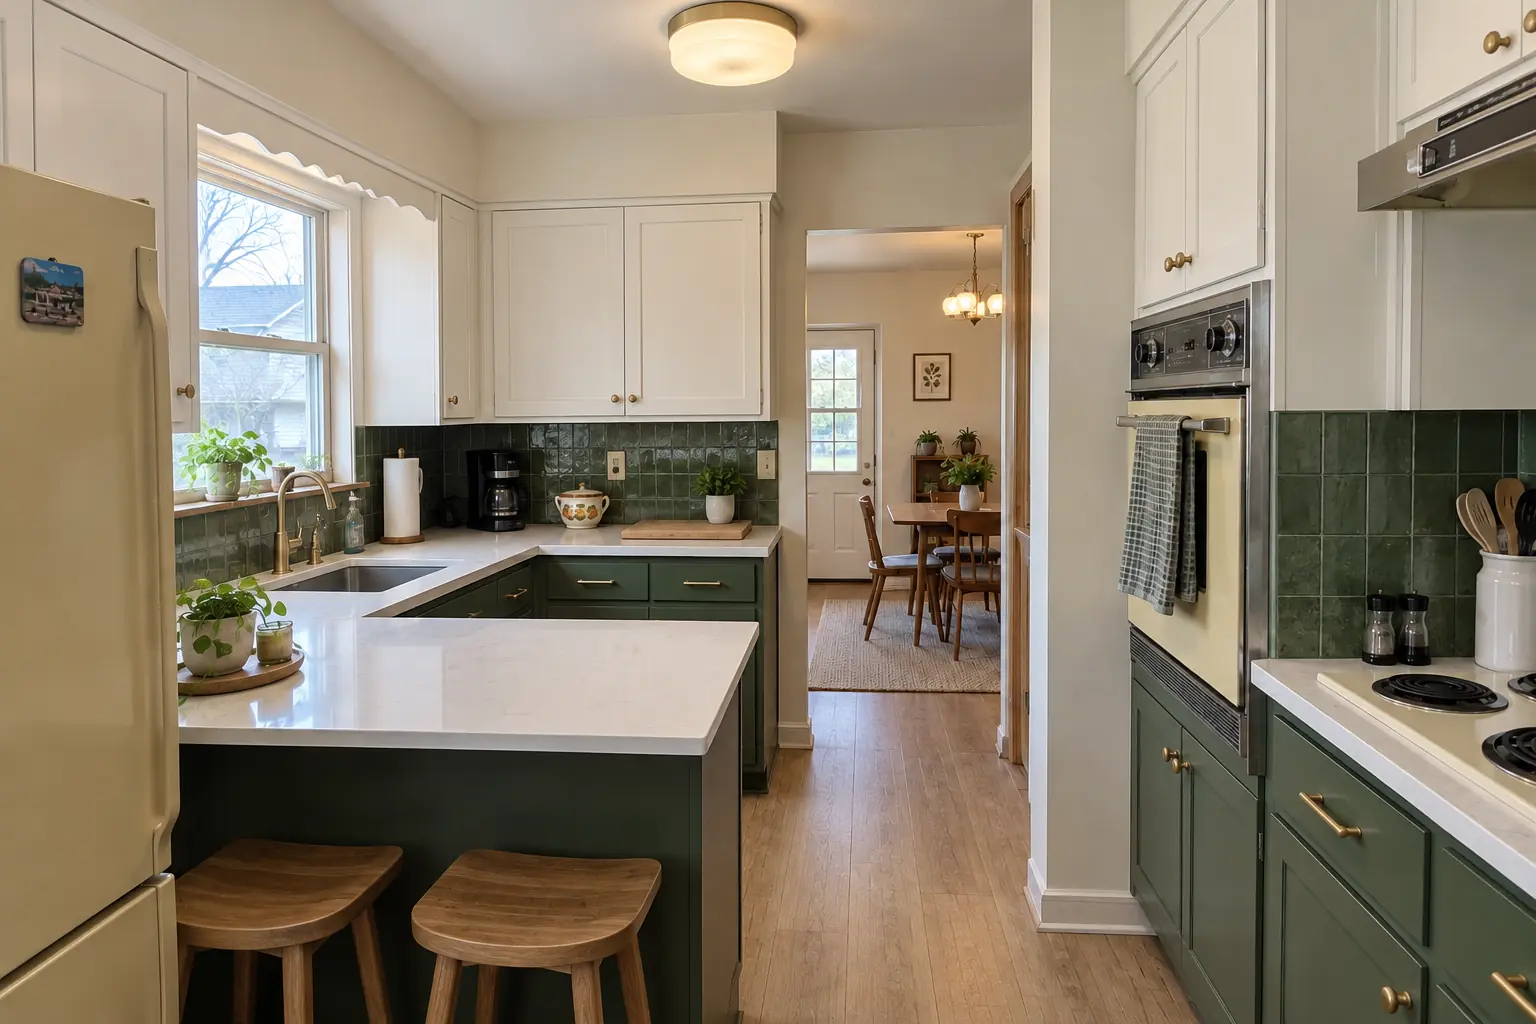
After
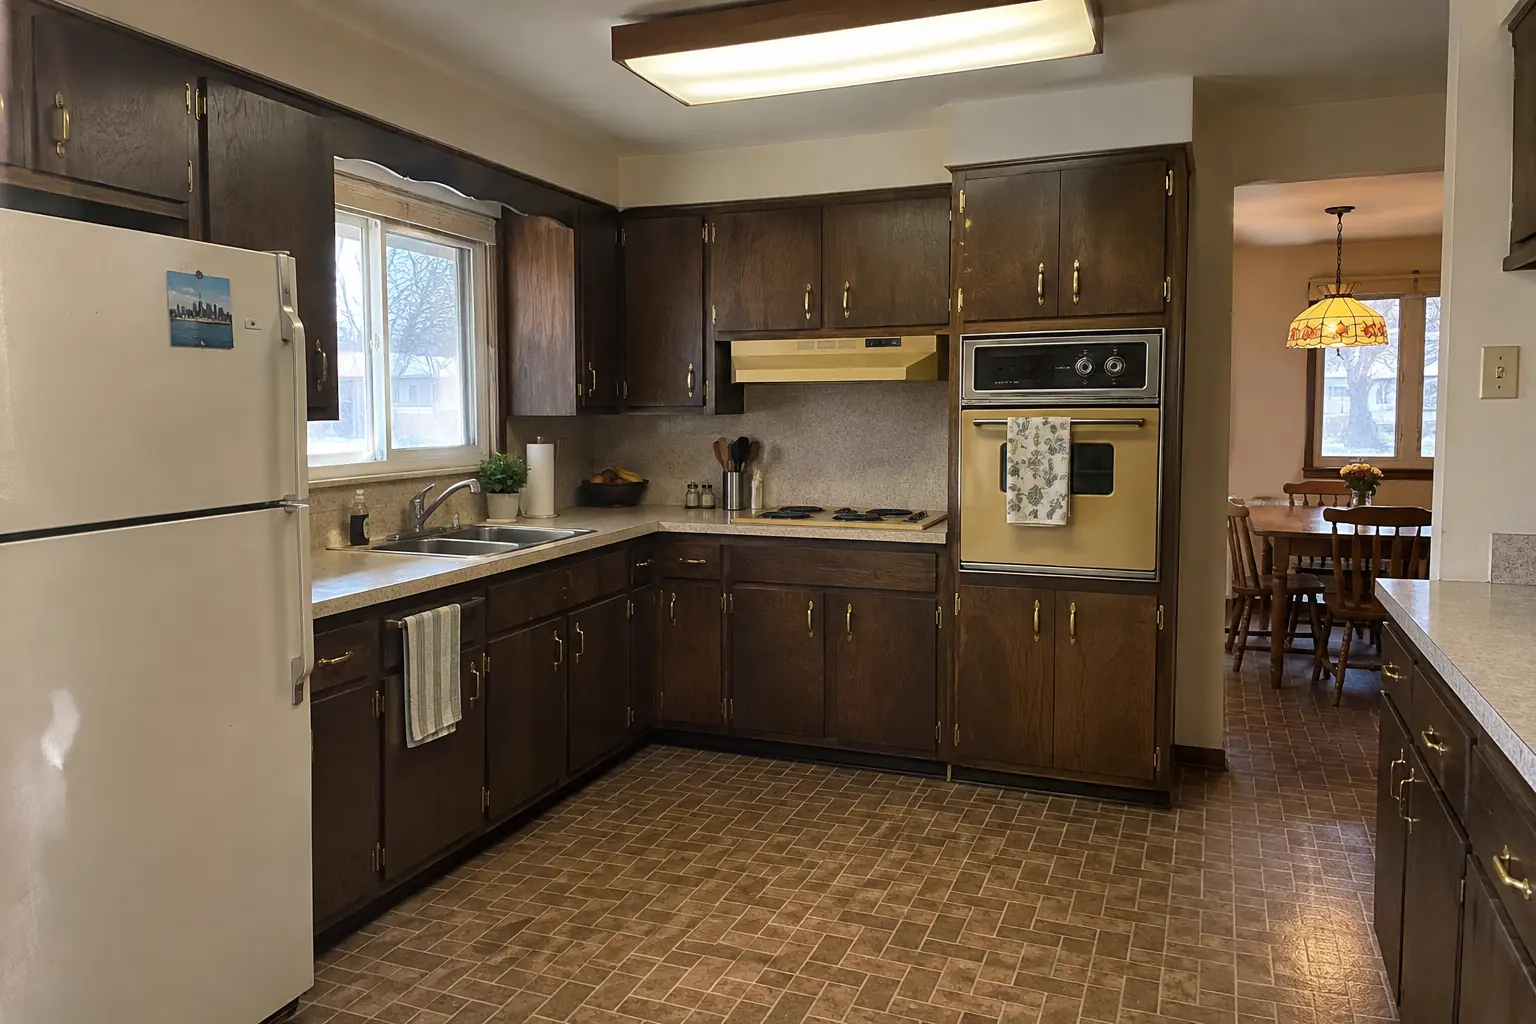
A Highland Park postwar bi-level: before and after
The site: a postwar bi-level in Highland Park. What we started with: dark walnut-stained flush-panel cabinets with brass pulls, speckled laminate and a built-in wall oven and a cooktop in harvest gold. The reason for the call: a wall oven and cooktop that split the room awkwardly. The result: a new layout with an island, cabinets in two-tone, white quartz counters and black cage pendants and slim recessed lights. On site this meant cabinet and storage layout, material selections, plus drawings for permit and construction.
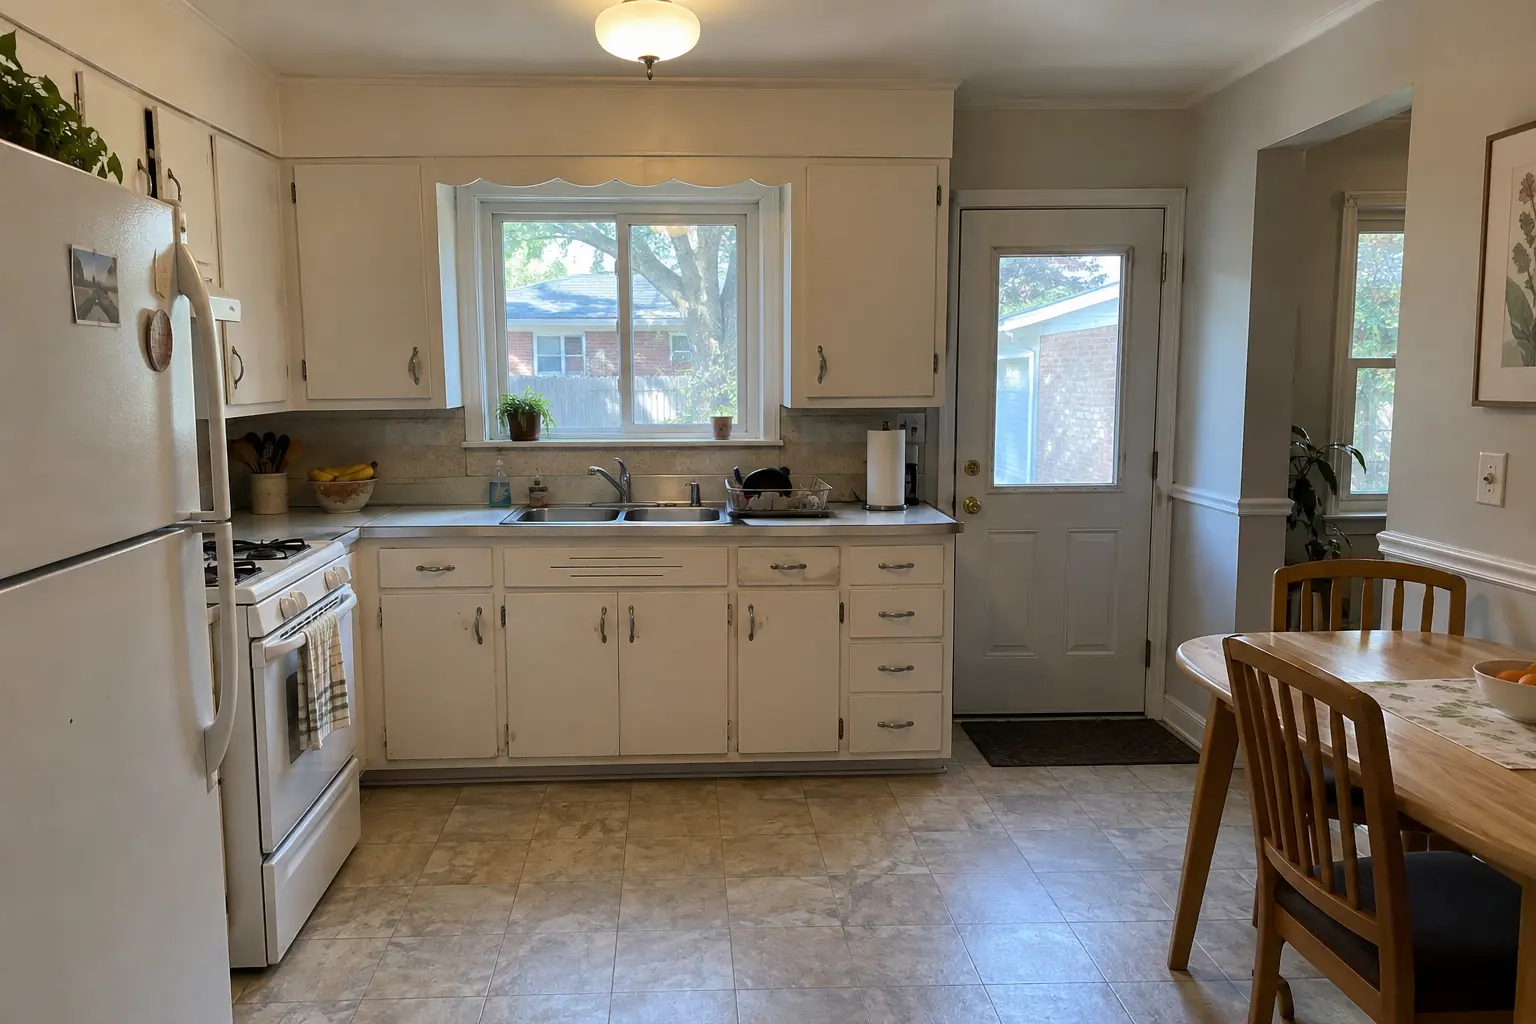
Before
After
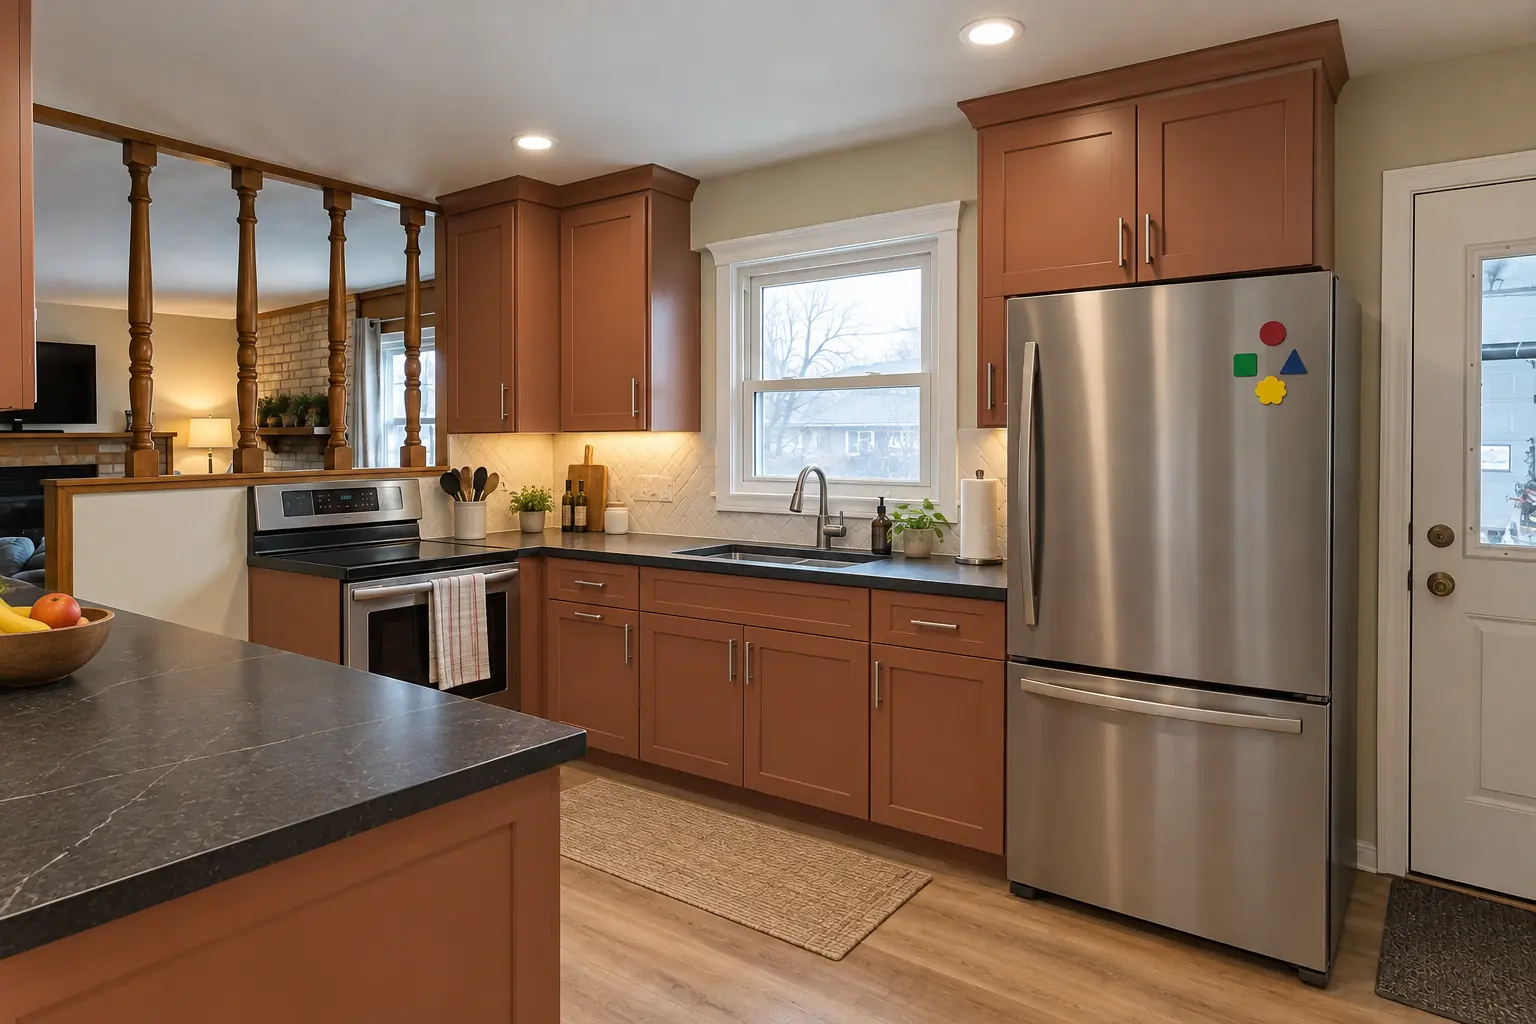
Kitchen Design & Layout Planning in a 1960s ranch, Northbrook
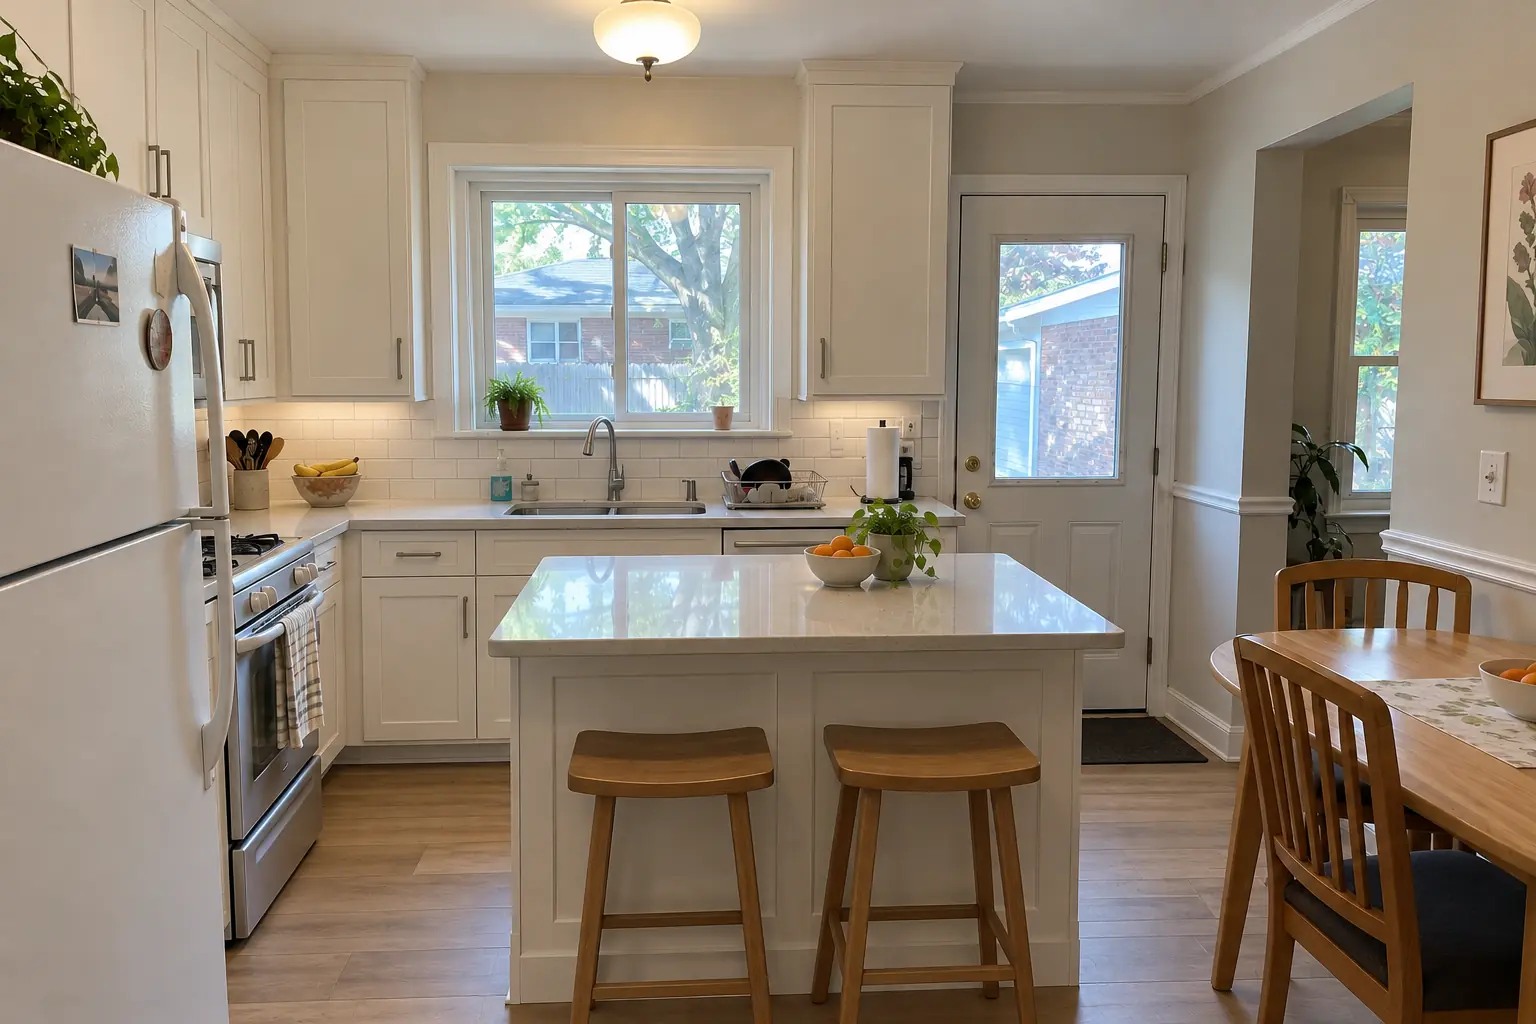
This one is a 1960s ranch near Downtown Northbrook. What we started with: original birch cabinets painted white decades ago, sagging doors, chrome pulls, laminate with an aluminum edge band and an older white range and a white refrigerator. What bothered the owners most: a cramped layout and storage that didn't work. After: a new layout with an island, cabinets in warm white shaker, light gray quartz counters and a flush drum fixture and under-cabinet lights. Work included layout options, drawings for permit and construction, plus written, itemized estimate.
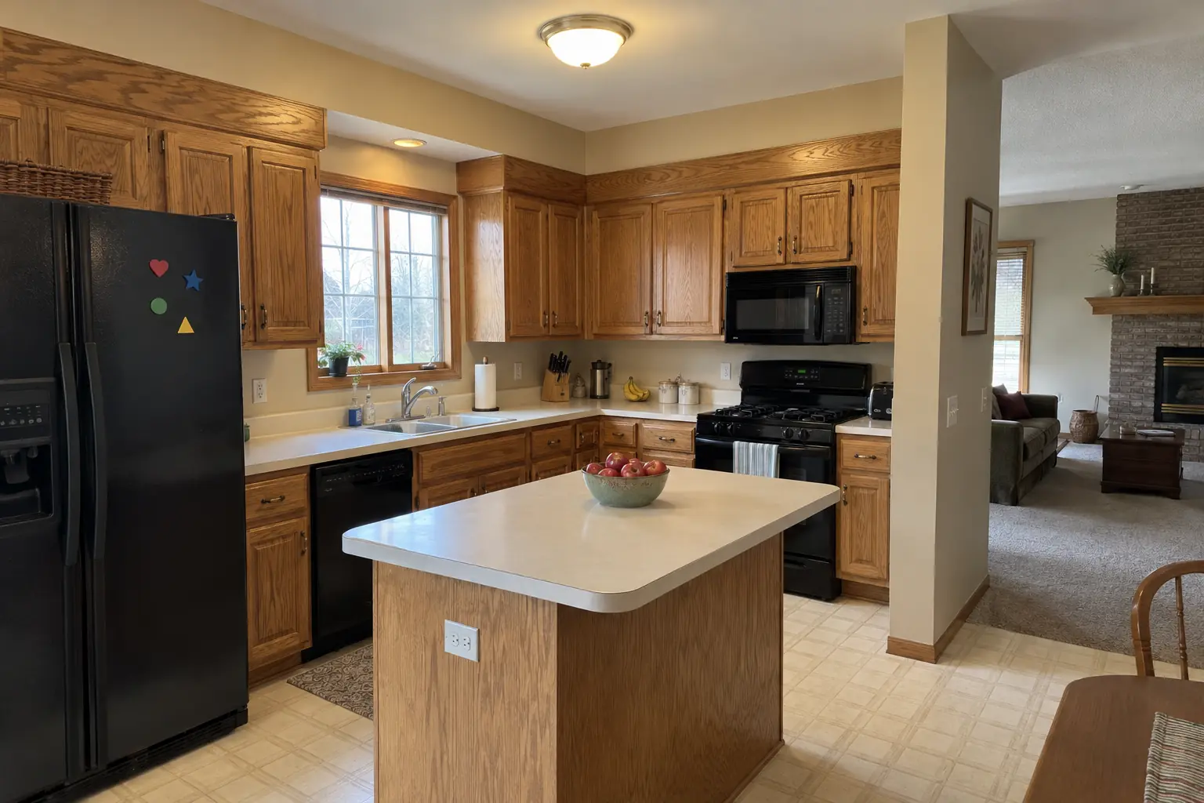
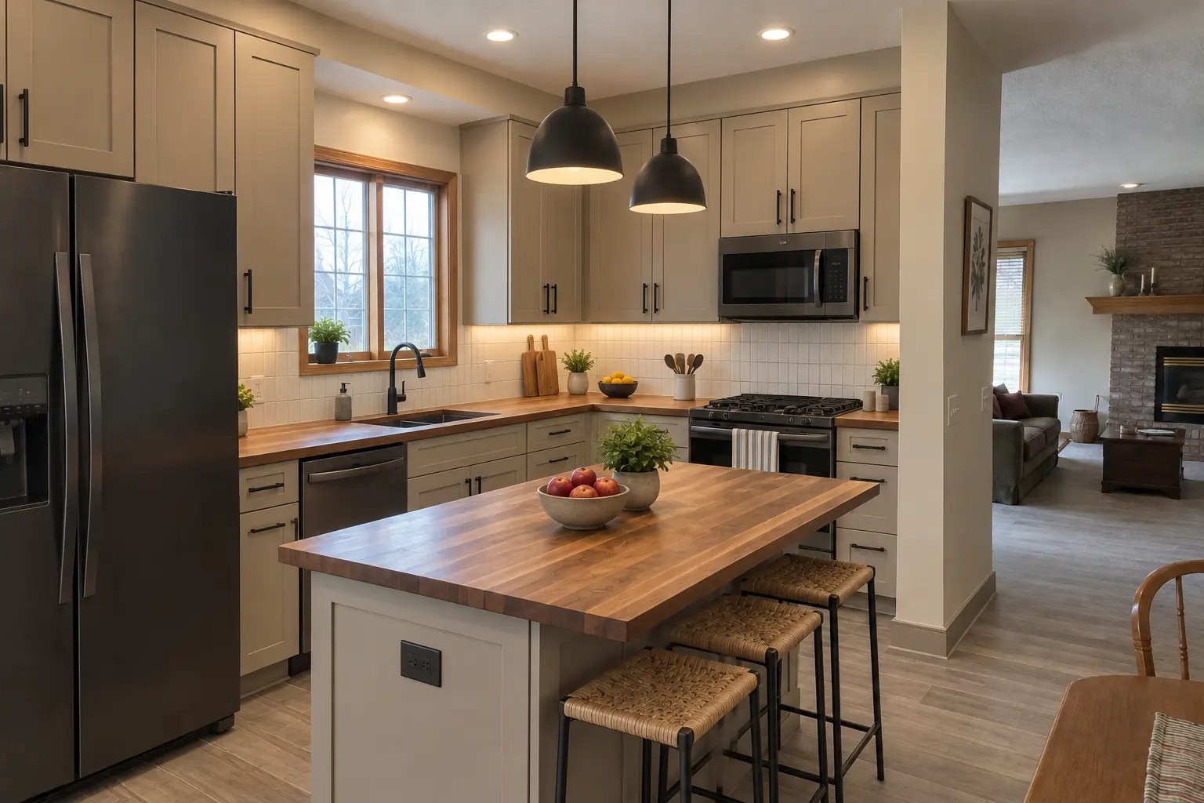
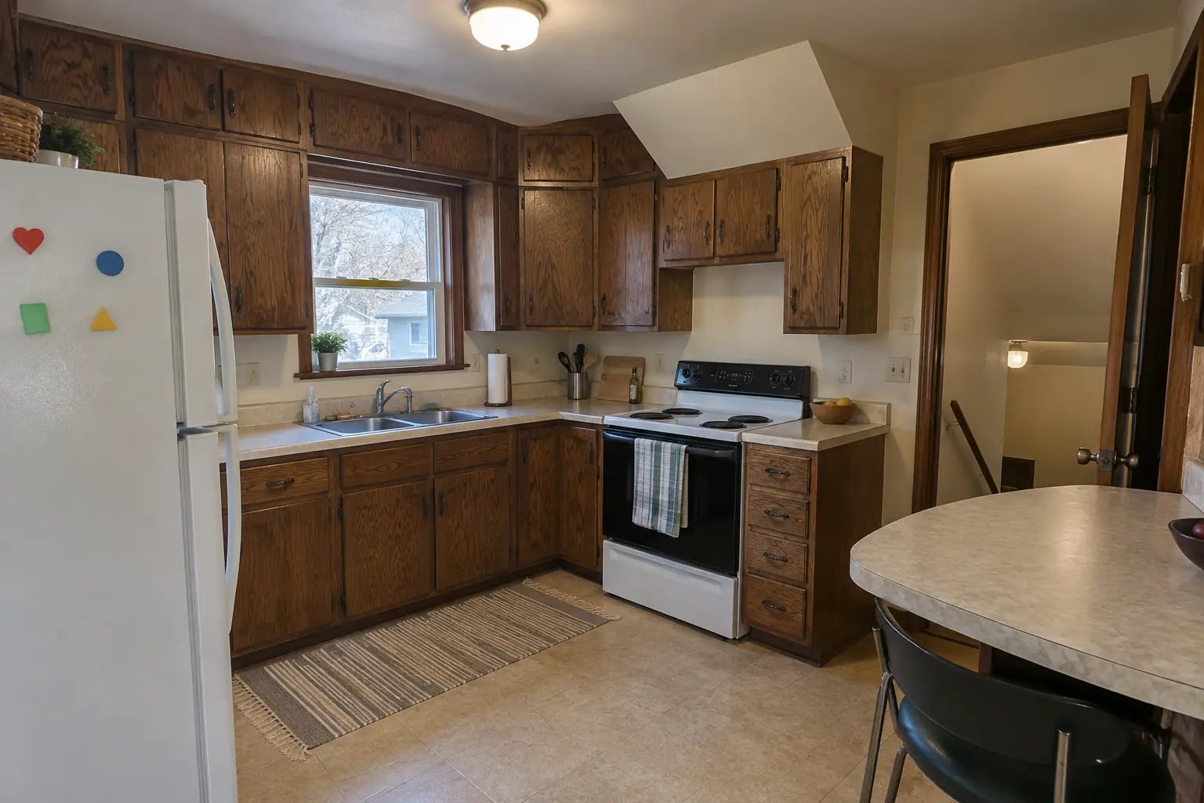
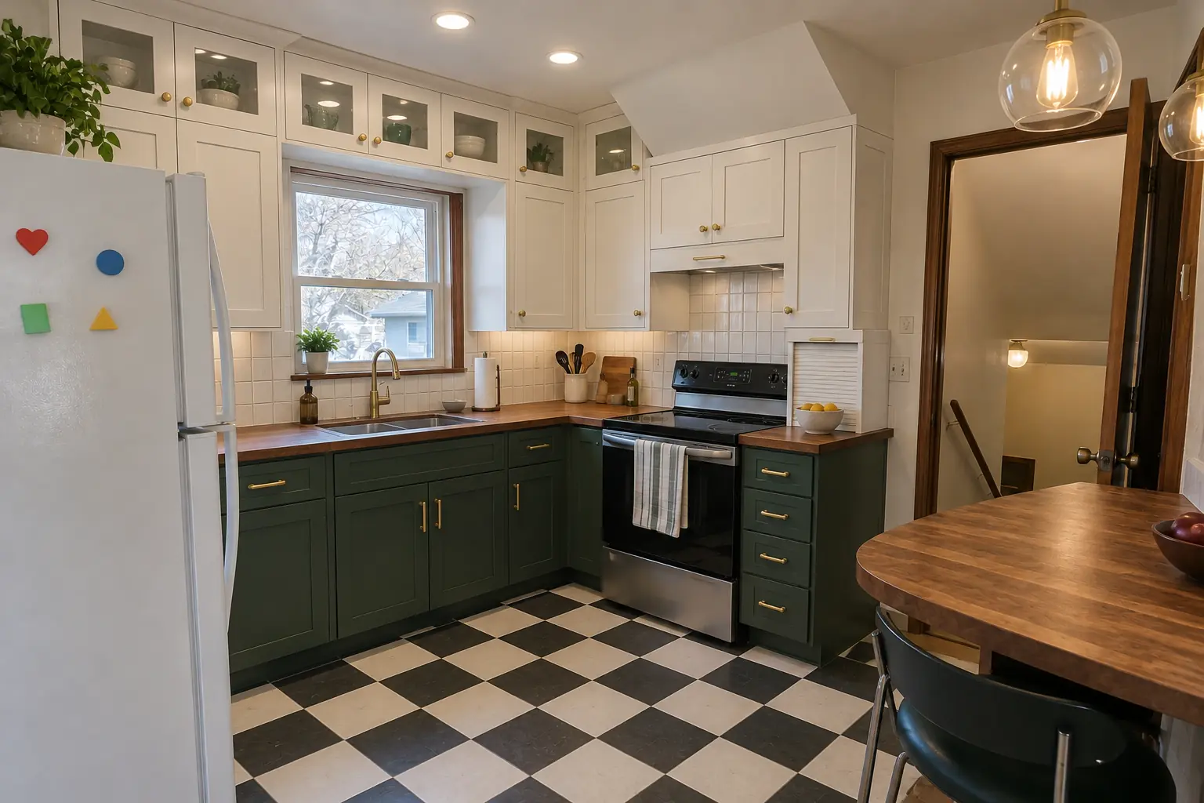
Kitchen Design & Layout Planning in a 1980s two-story, Buffalo Grove
The site: a 1980s two-story near The Highlands. Before: golden-oak cabinets with oak soffits above, white Corian-style solid surface with a yellowed seam and black appliances. The reason for the call: no place to sit and too little storage. After: a new layout with an island, cabinets in light warm taupe, warm walnut butcher block counters and recessed lights and under-cabinet LED strips. The job covered lighting and electrical plan, material selections, plus written, itemized estimate.
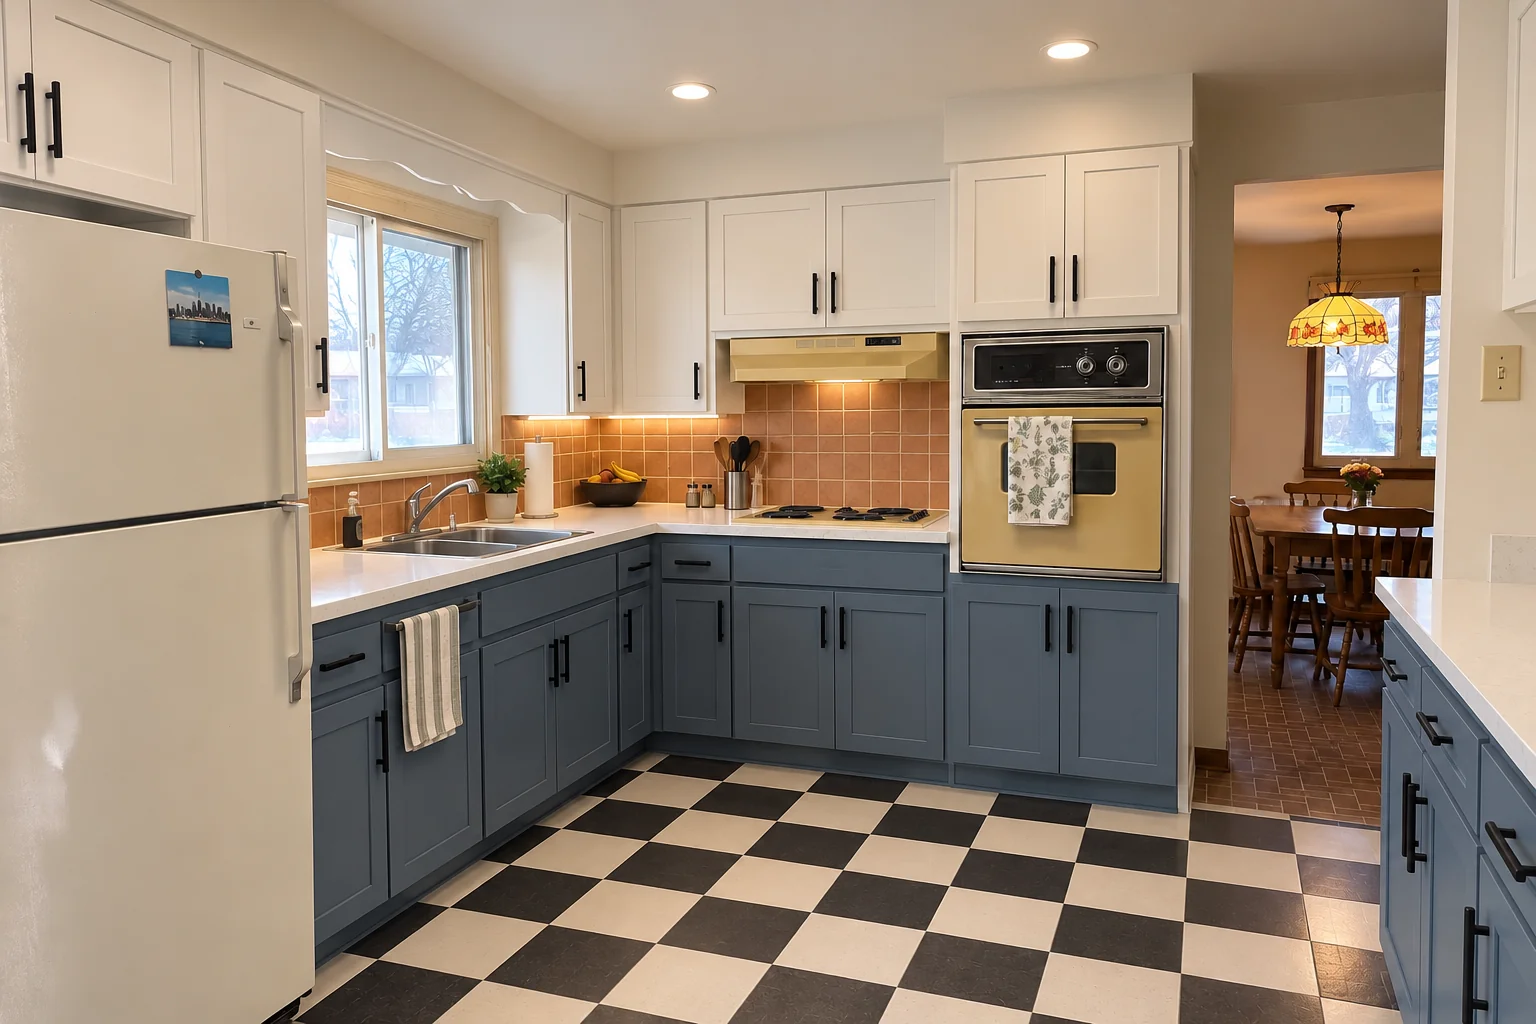
Finished: cabinets in white uppers and dusty blue lowers with matte black pulls, bright white quartz counters, a terracotta-look square tile backsplash, black-and-white checkerboard tile flooring and recessed lights and under-cabinet LED strips.
Kitchen Design & Layout Planning questions from Highland Park homeowners
Can I just use a free kitchen design app?
Bring your app sketches; they help us understand what you like. We then check them against real dimensions, appliance specs and what's inside the walls.
Can you design around my existing plumbing?
Usually. We mark the drain, supply and gas positions and see how far a good layout can go without moving them.
Do I choose appliances before the cabinets?
Yes. Appliance sizes and hookups decide the cabinet openings, so we settle the model list early in the design.
Which kitchen trends will date quickly?
Hard to predict, so we keep cabinets and counters simple and let easy-to-change items like lighting, paint and hardware carry the trend.
Which layout suits my kitchen: galley, L, U or island?
The doors and windows usually decide it. After measuring we show which layouts fit and what each one gives you.
Do I need a Highland Park-registered contractor for kitchen design?
The City publishes contractor requirements on its Building Division page (new building codes effective March 1, 2026). We take care of that before work starts.
Which Highland Park homes do you most often see for kitchen design?
In Highland Park we see Ravinia District retains early artists' colony character and architecture. Each comes with its own walls, wiring and plumbing, and we plan the job around them.
Do you work in my part of Highland Park?
Yes. Our crews work across Highland Park, including Ravinia District, Downtown Highland Park, Port Clinton, St. John's — ZIP 60035 — and nearby Northbrook, Glenview, Buffalo Grove.
Working in Highland Park
A lot of Highland Park kitchens date from the pre-1940. We know these layouts well and what is worth keeping.
Most Highland Park homes are single-family. We protect floors and driveways and leave the site clean every day.
Older paint is treated with lead-safe practices: containment, HEPA cleanup and a clean hand-over.