A 1970s layout with a peninsula and soffits
Many 1970s kitchens have a peninsula that blocks the dining area and soffits that eat the top of the wall. We check what's inside the soffits and whether the peninsula can open up or turn into an island.
Serving Northbrook & nearby Glenview, Highland Park
Measured layouts, 3D views and an appliance plan for your Northbrook kitchen, drawn before anything is ordered.
Good kitchen design in Northbrook starts with a tape measure and a list of what annoys you every day. We draw the layout, place the appliances, plan storage and lighting, and show you 3D views before a single cabinet is ordered.
Many 1970s kitchens have a peninsula that blocks the dining area and soffits that eat the top of the wall. We check what's inside the soffits and whether the peninsula can open up or turn into an island.
One long wall with everything on it leaves almost no prep space between the stations. We consider an island or peninsula that takes one station, or a longer run with a clear prep zone.
Outlets that land behind the coffee maker and a single switch for the whole room come from skipping the electrical plan. Ours shows every light, switch and outlet.
When the three main stations are spread out or blocked by an island, cooking turns into laps. We rearrange them so the steps between them are short and nothing cuts through the middle.
Narrow kitchens fail when appliances face each other and doors collide. We stagger them and pick drawer storage so two people can still pass.
Not every kitchen should have an island. When the clearances don't work, we look at a peninsula, a rolling cart or a narrower island that still leaves room to walk.
Too many doors make a kitchen hard to lay out. Sometimes moving or closing one opening frees a full wall of cabinets.
Floor plans are hard to read. We show you 3D views from where you will actually stand, so you can see sight lines, island size and cabinet heights before ordering.
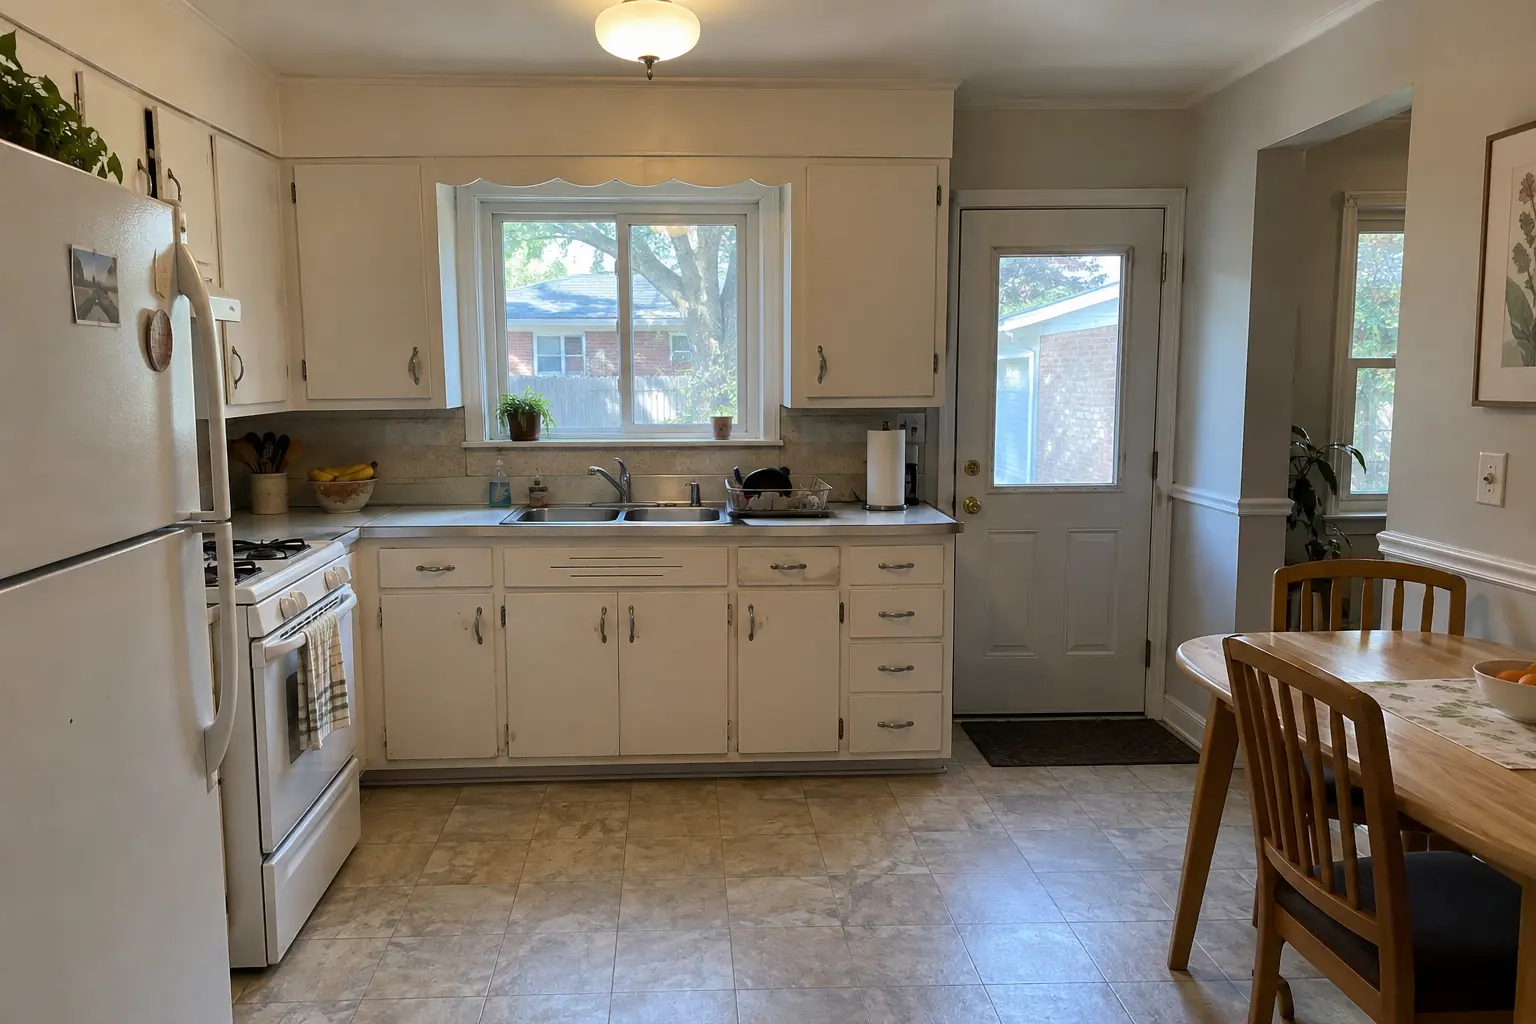 Before
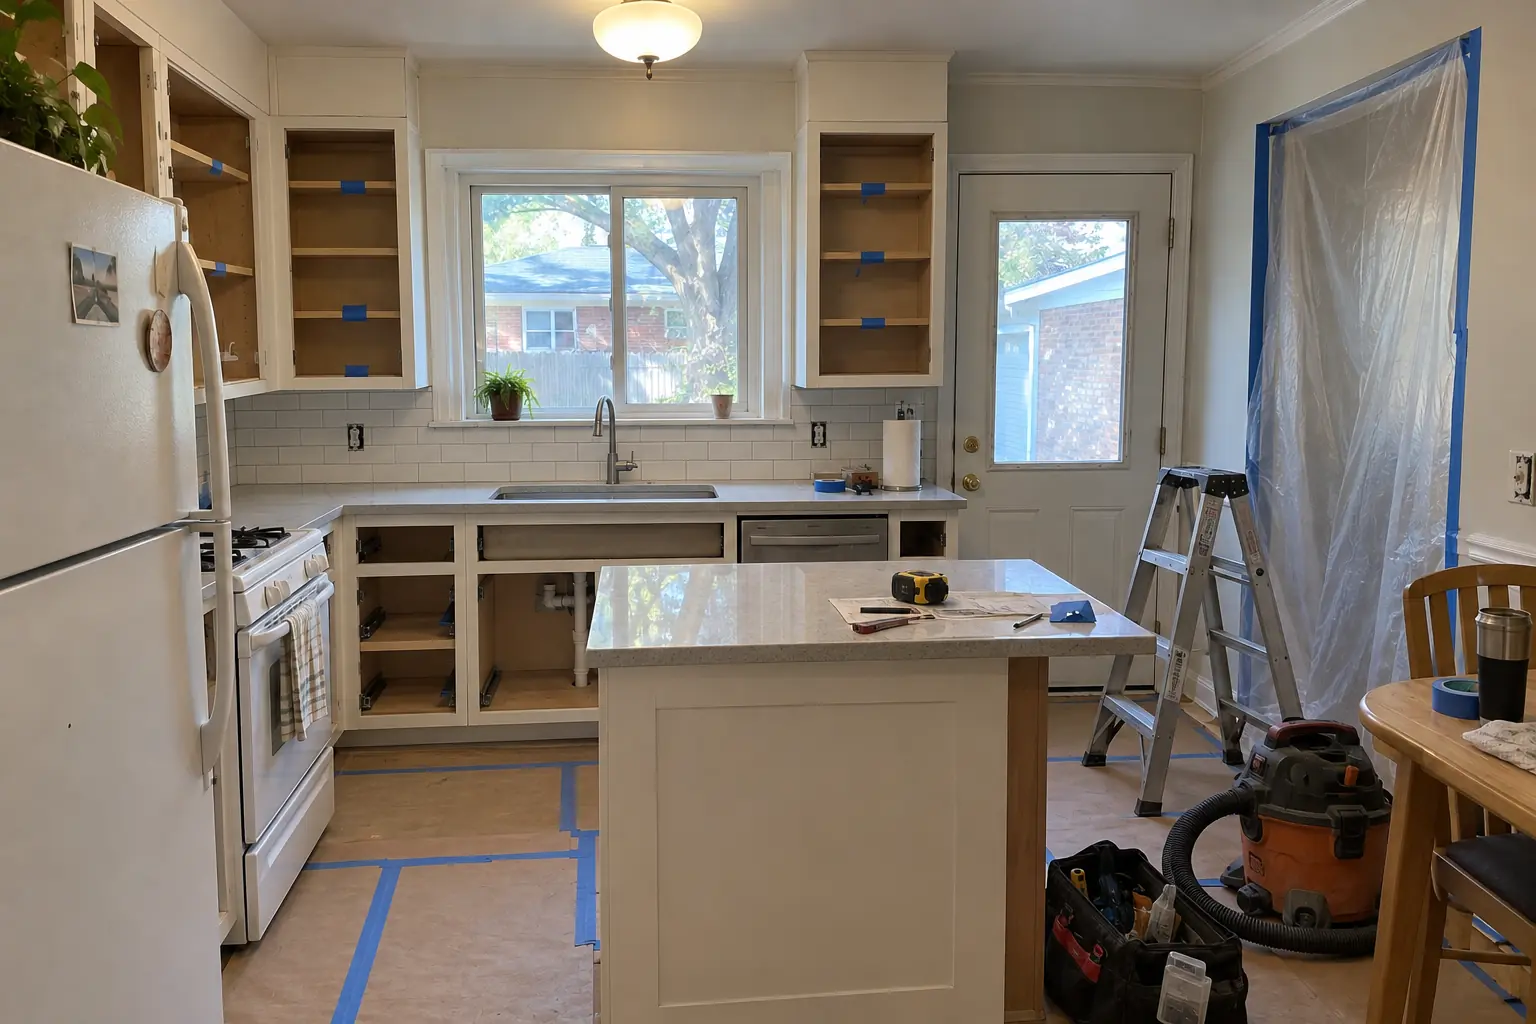 In progress
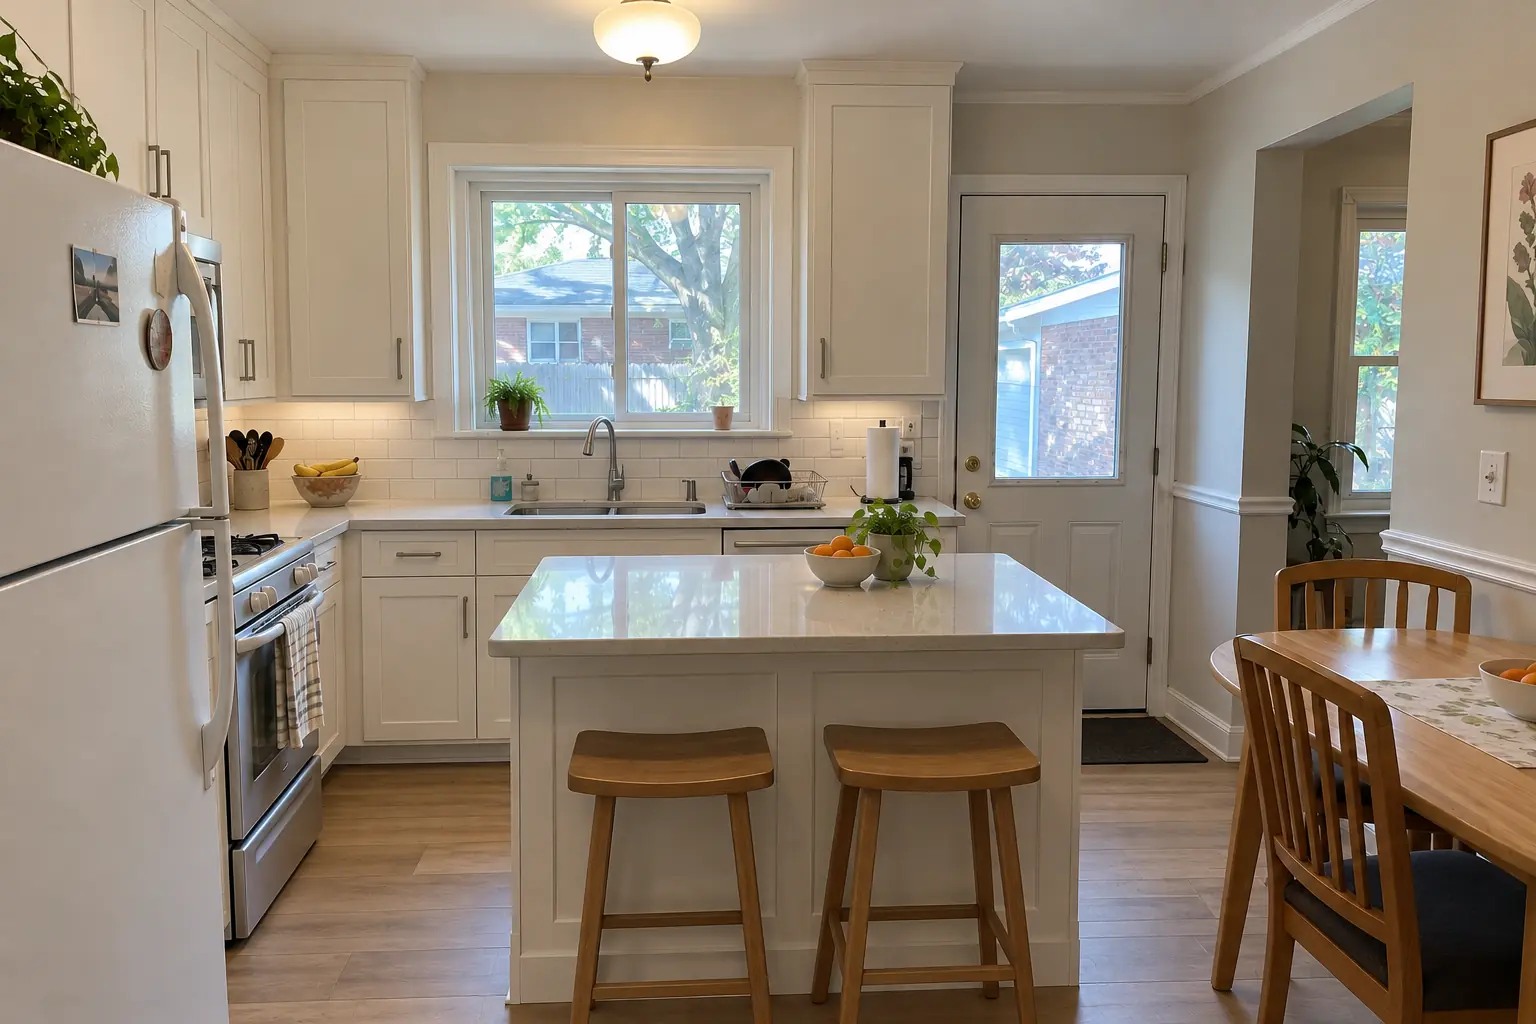 After
A 1950s ranch near Techny, a typical kitchen for Northbrook. What we started with: original birch cabinets painted white decades ago, sagging doors, chrome pulls, laminate with an aluminum edge band and an older white range and a white refrigerator. What bothered the owners most: a cramped layout and storage that didn't work. After: a new layout with an island, cabinets in warm white shaker, light gray quartz counters and a flush drum fixture and under-cabinet lights. On site this meant 3D views, material selections, plus drawings for permit and construction.
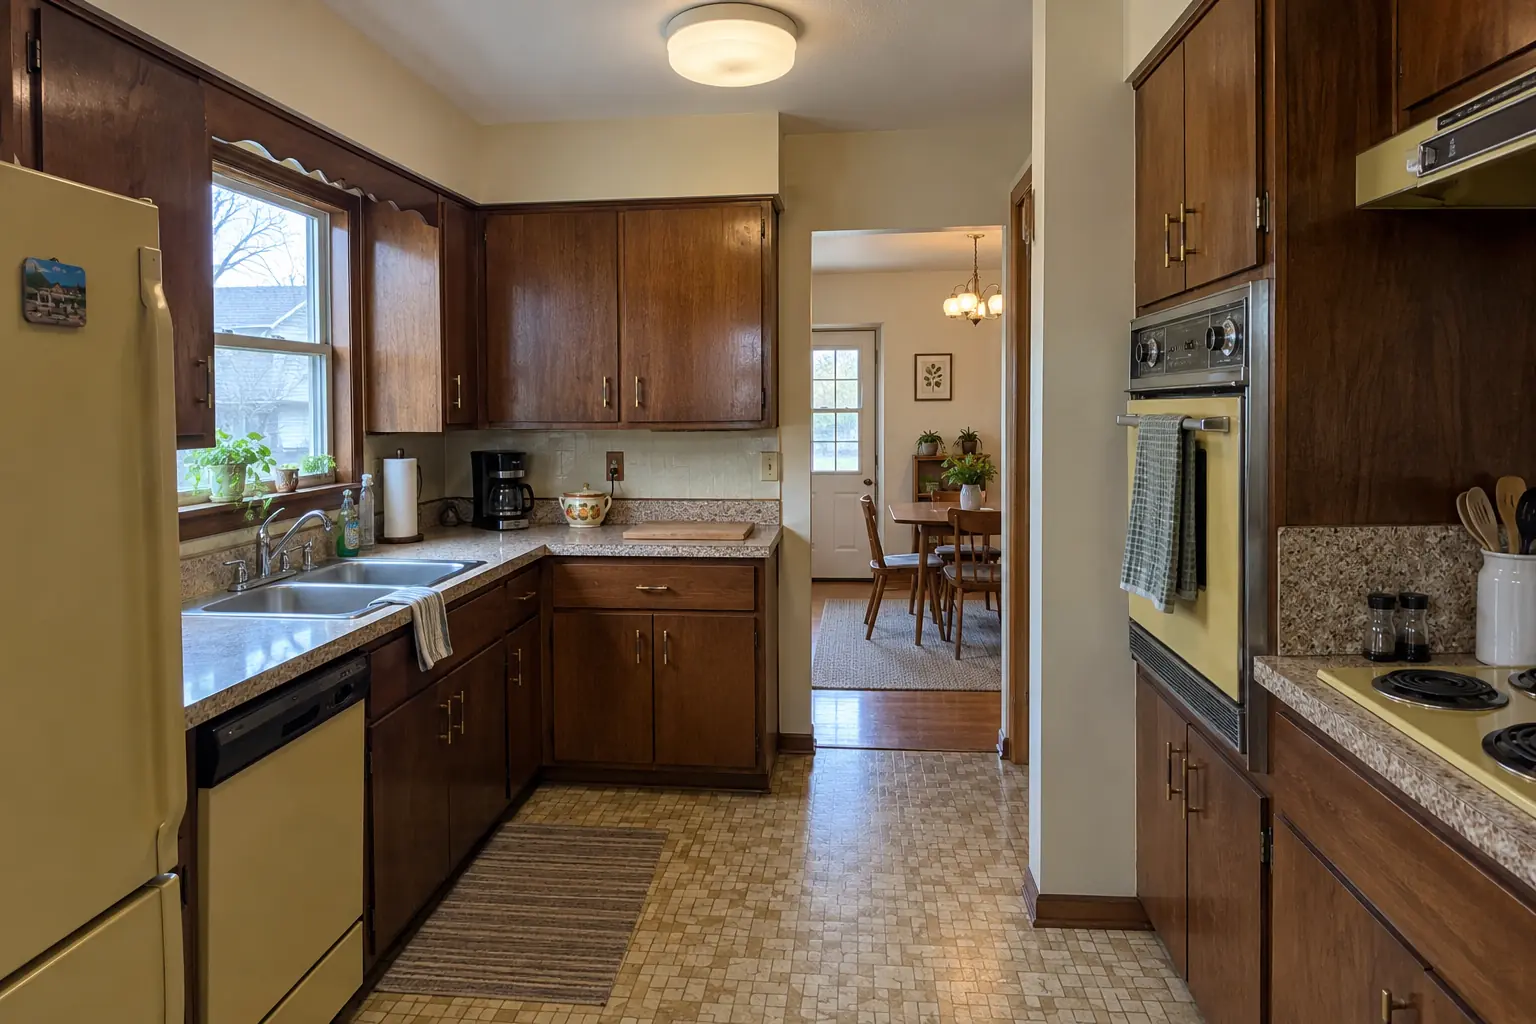 Before
 After
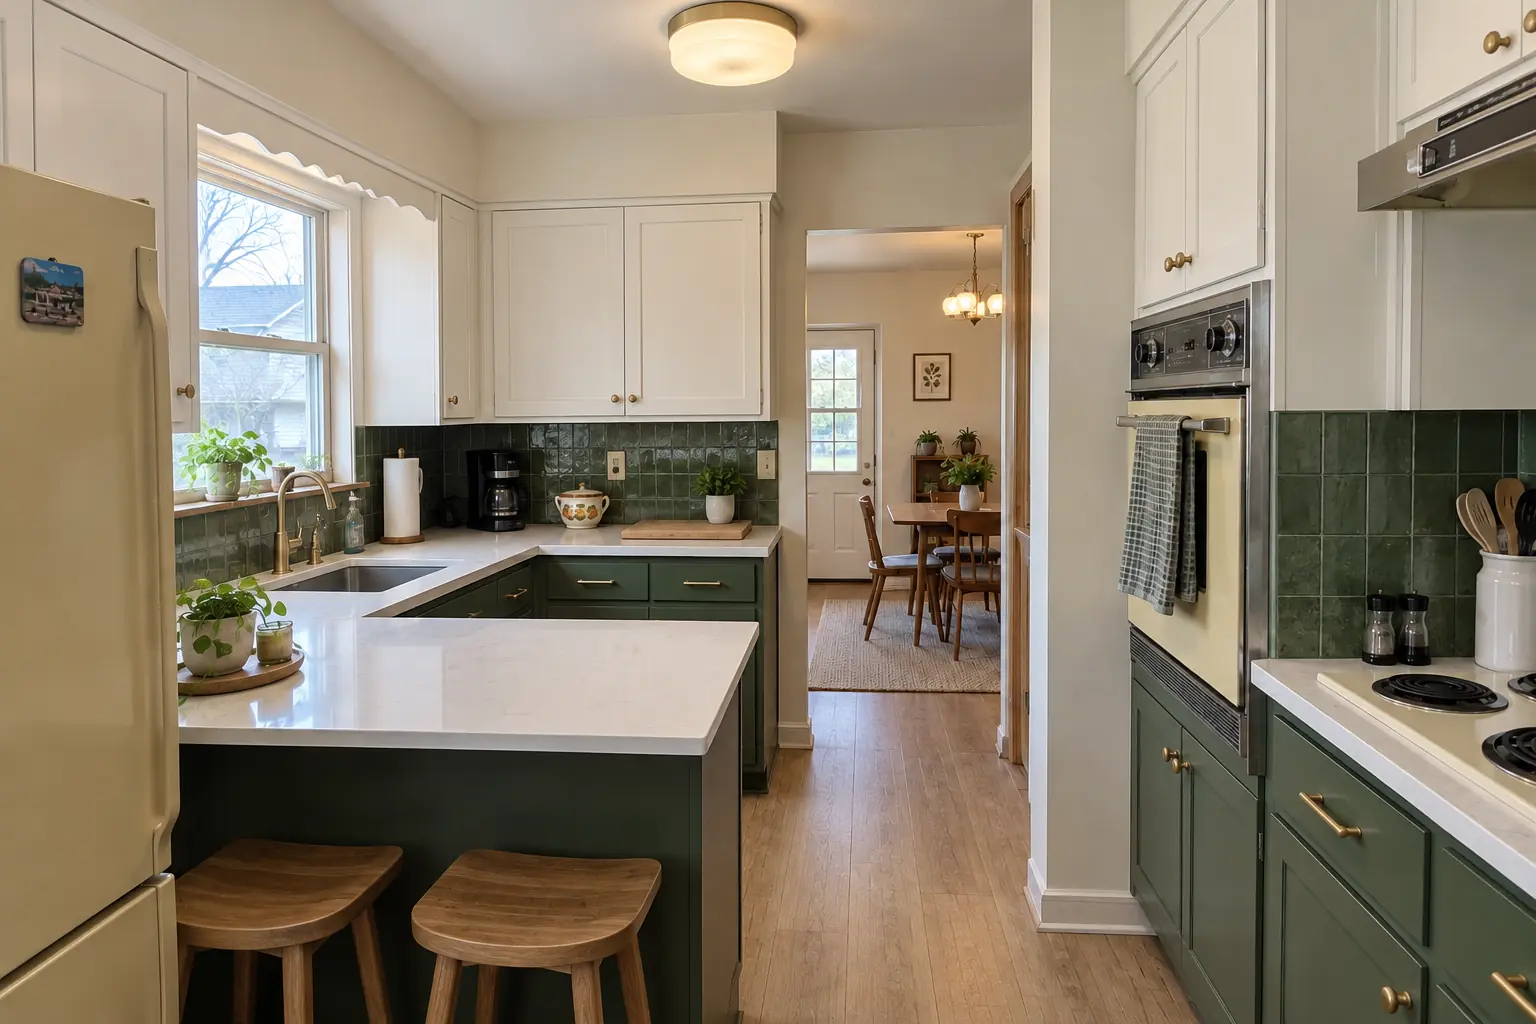
This one is a 1960s ranch in Highland Park. What we started with: dark walnut-stained flush-panel cabinets with brass pulls, speckled laminate and a built-in wall oven and a cooktop in harvest gold. What bothered the owners most: a layout built around appliances from another era. Finished kitchen: a new layout with an island, cabinets in two-tone, white quartz counters and black cage pendants and slim recessed lights. The job covered lighting and electrical plan, material selections, plus drawings for permit and construction.
Kitchen Design & Layout Planning in Highland Park →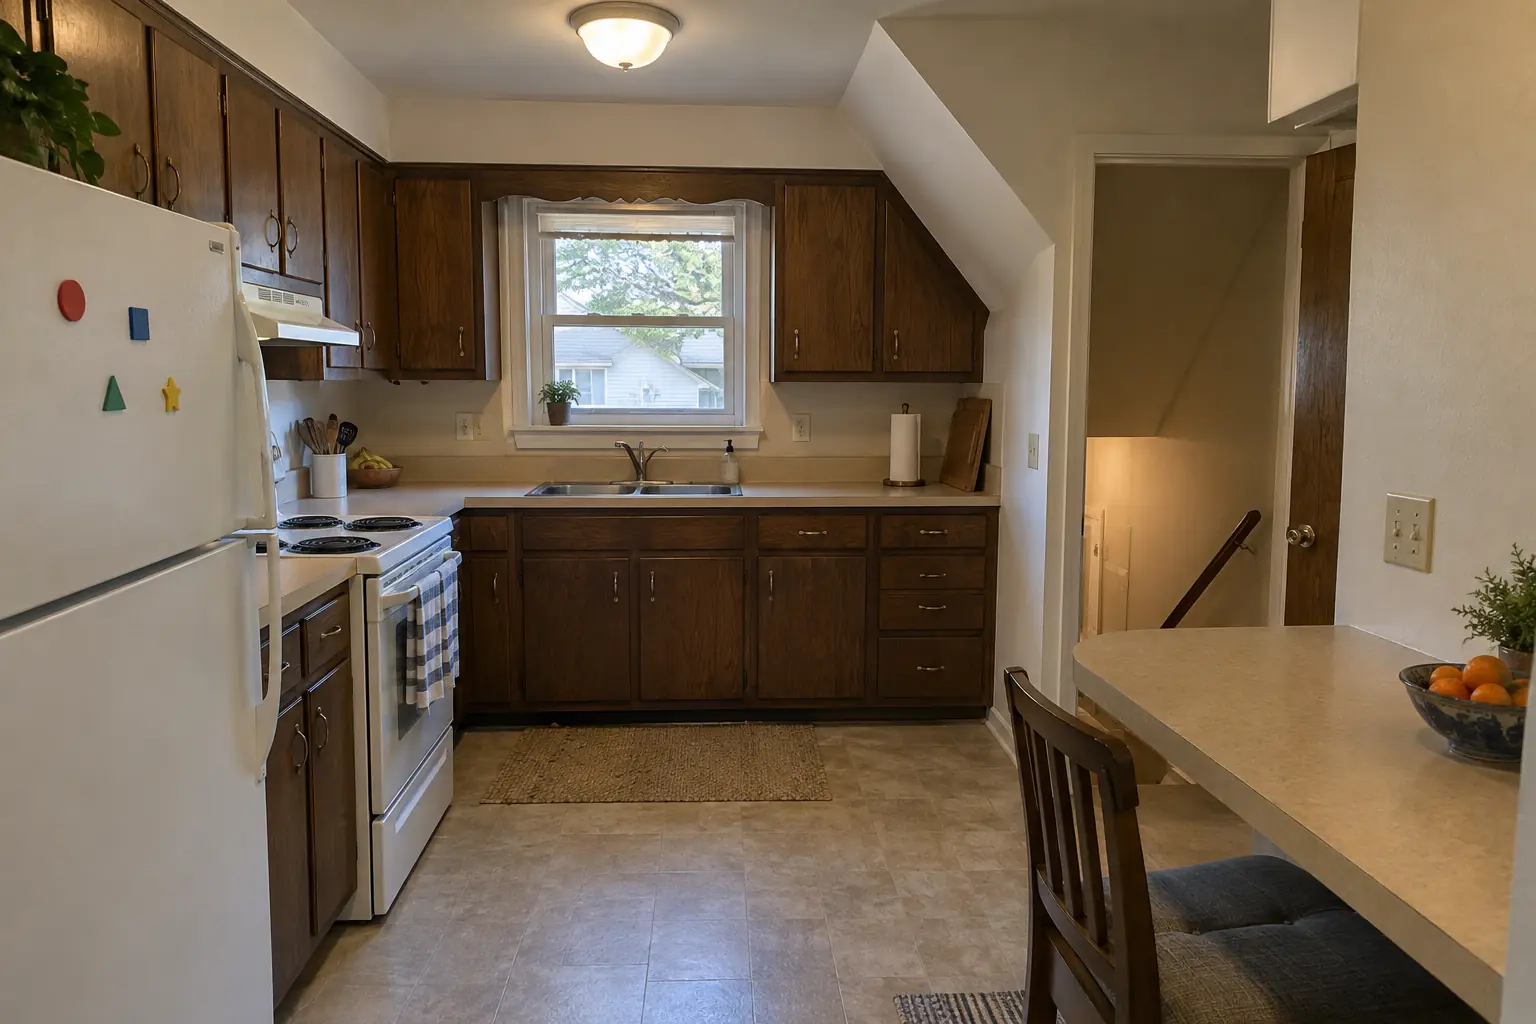 Before
 After
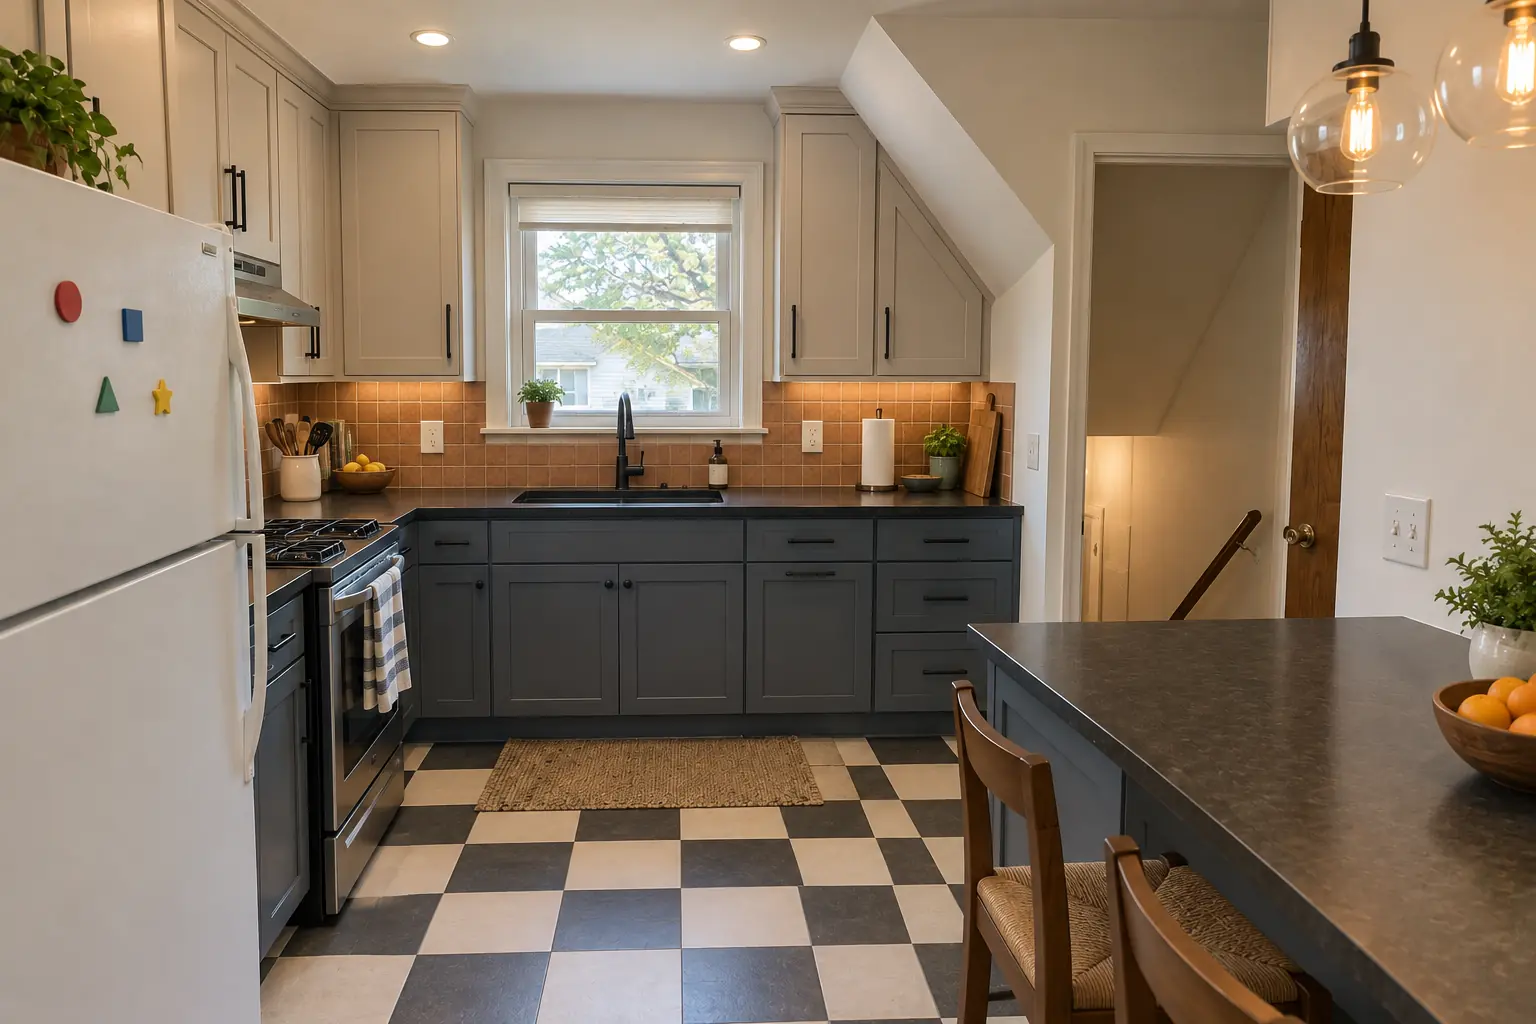
This one is a 1960s ranch in Mount Prospect. What we started with: 1970s dark pecan-stained cabinets, light beige laminate and white appliances. The reason for the call: a cramped layout with nowhere to prep. Finished kitchen: a new layout with an island, cabinets in light greige uppers and muted blue lowers, black honed granite counters and two glass pendants and recessed lights. On site this meant layout options, lighting and electrical plan, plus 3D views.
Kitchen Design & Layout Planning in Mount Prospect →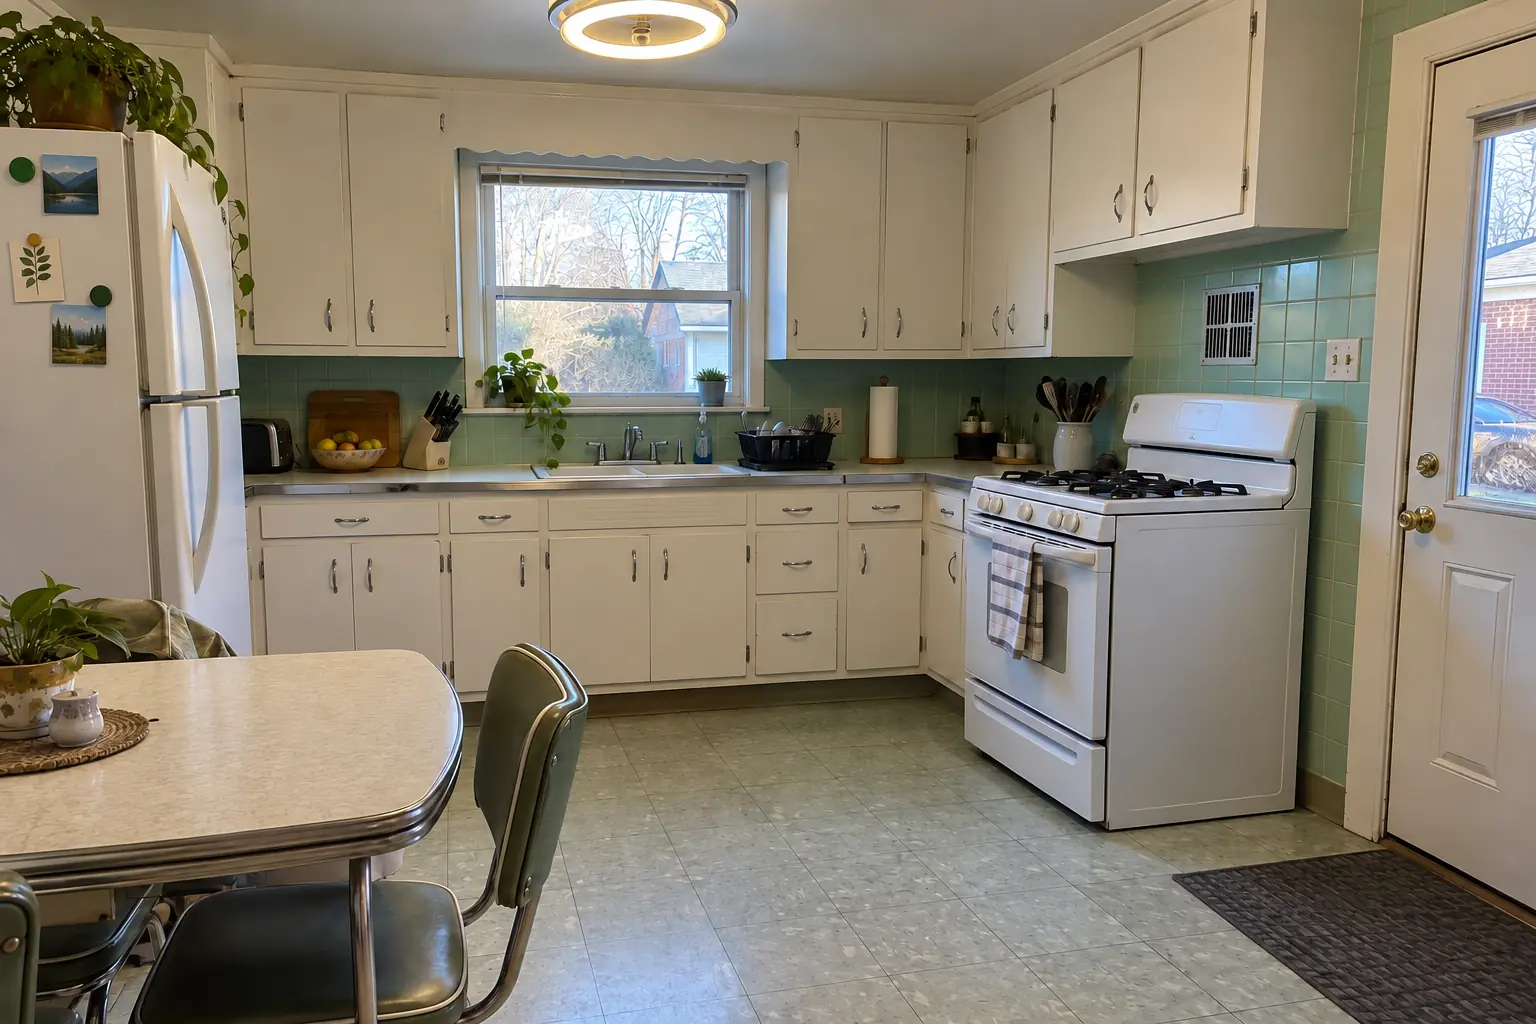 Before
 After
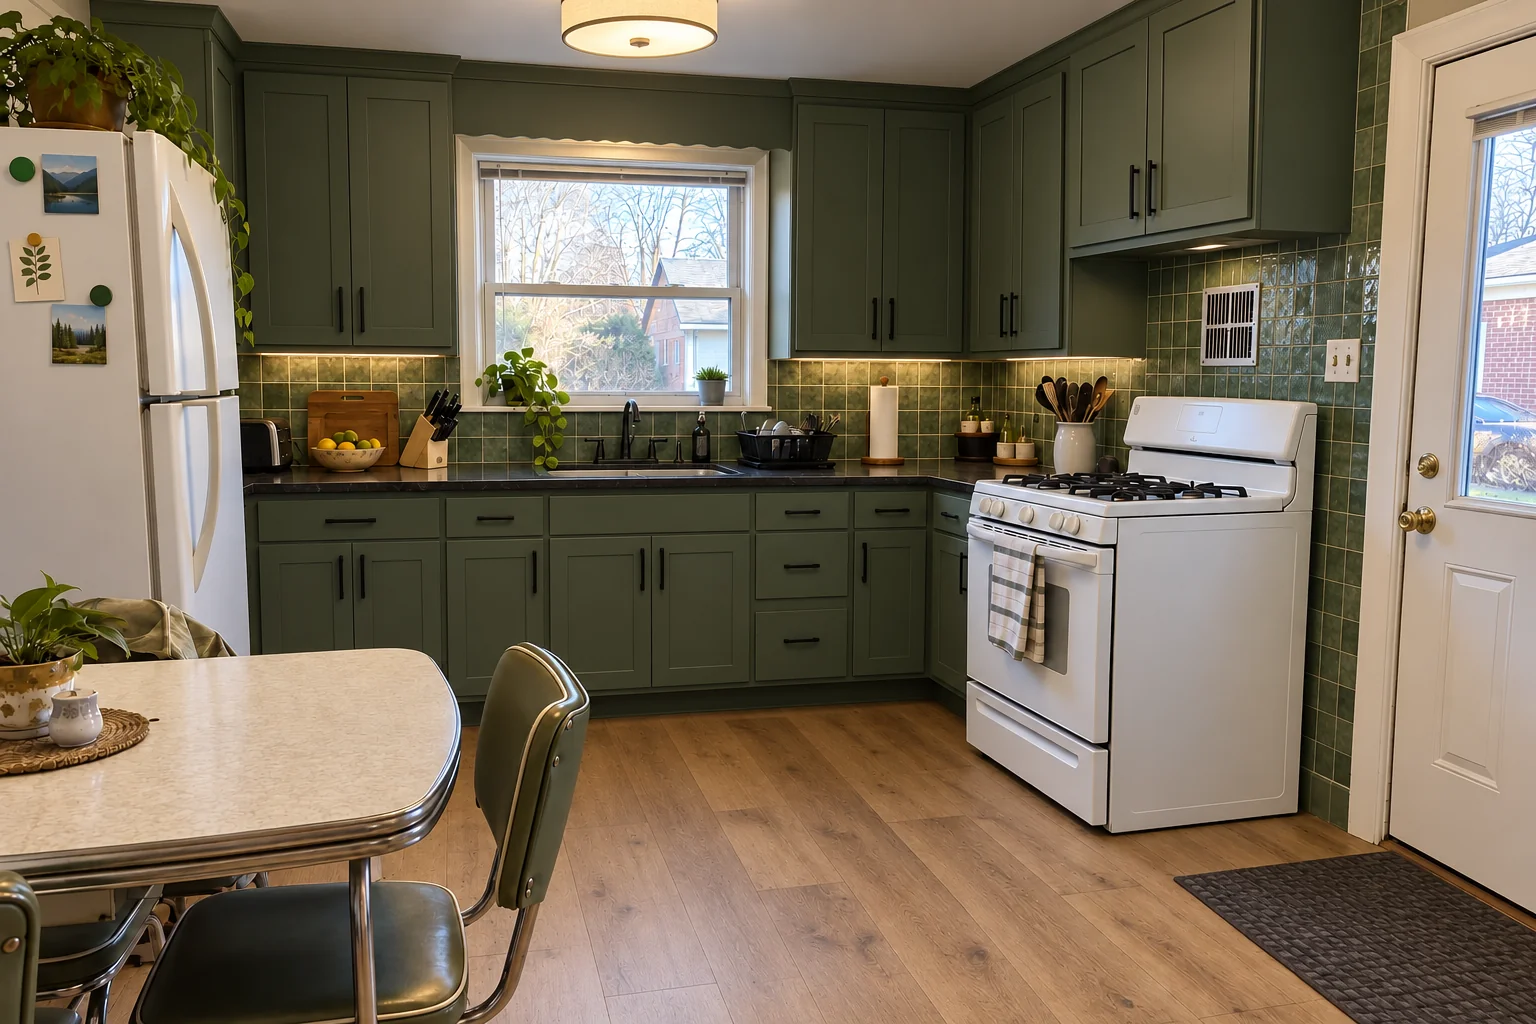
Finished: cabinets in forest green with matte black pulls, black honed granite counters, a green zellige-look tile backsplash, warm oak luxury vinyl plank flooring and a flush drum fixture and under-cabinet lights.
Kitchen Remodeling in Northbrook →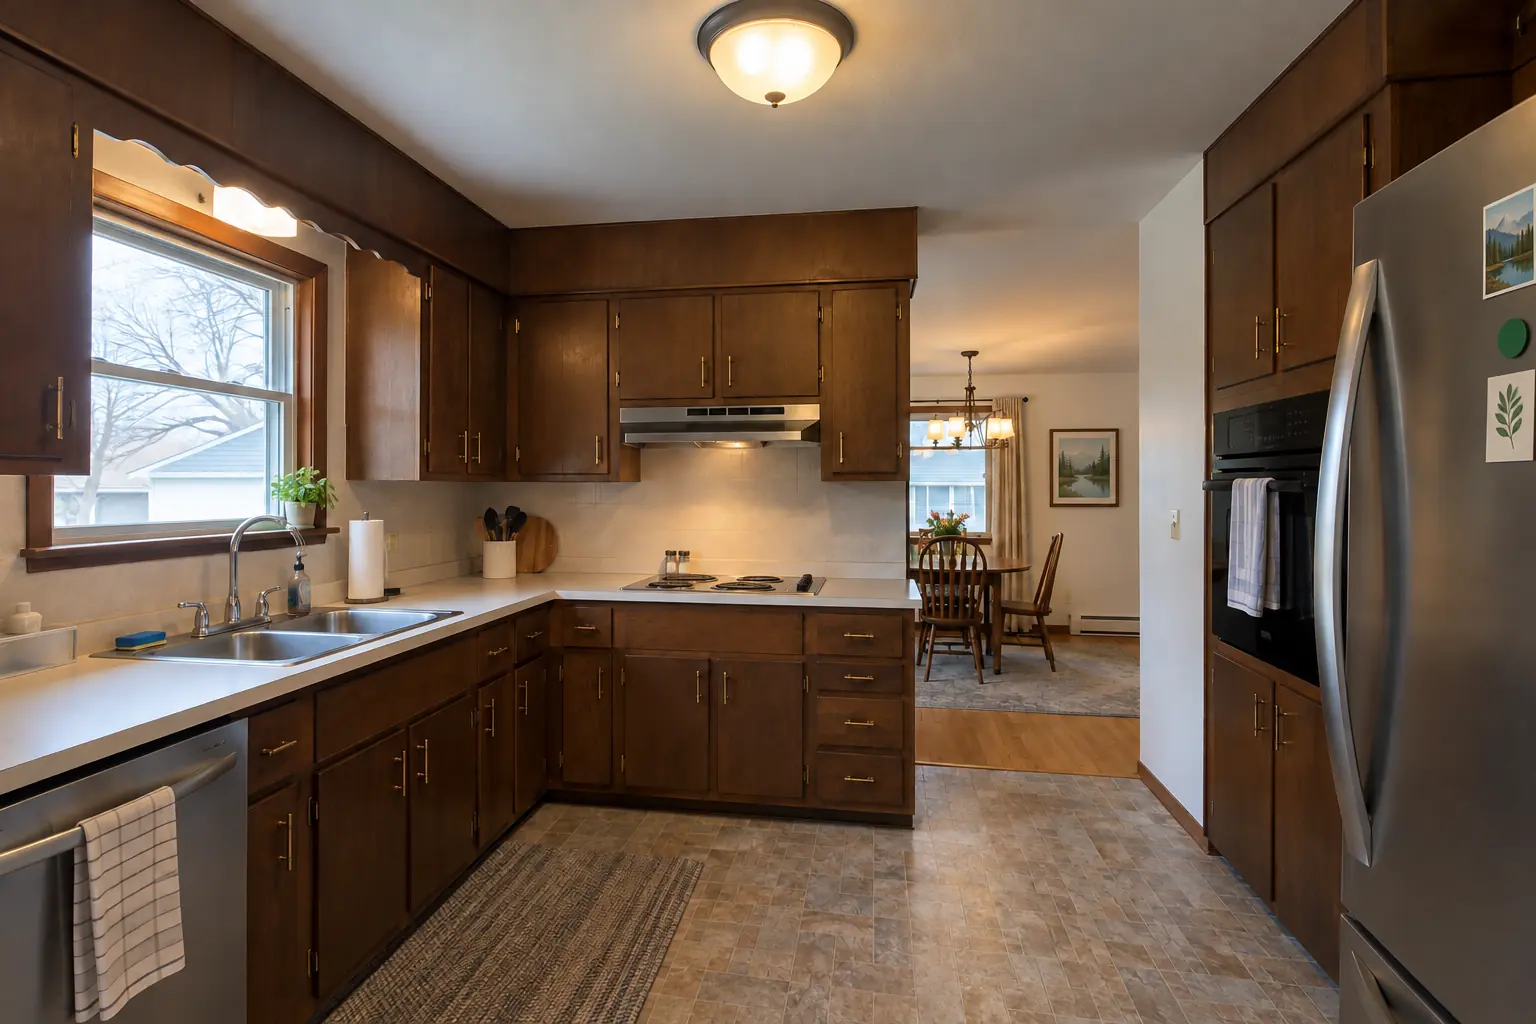 Before
 After
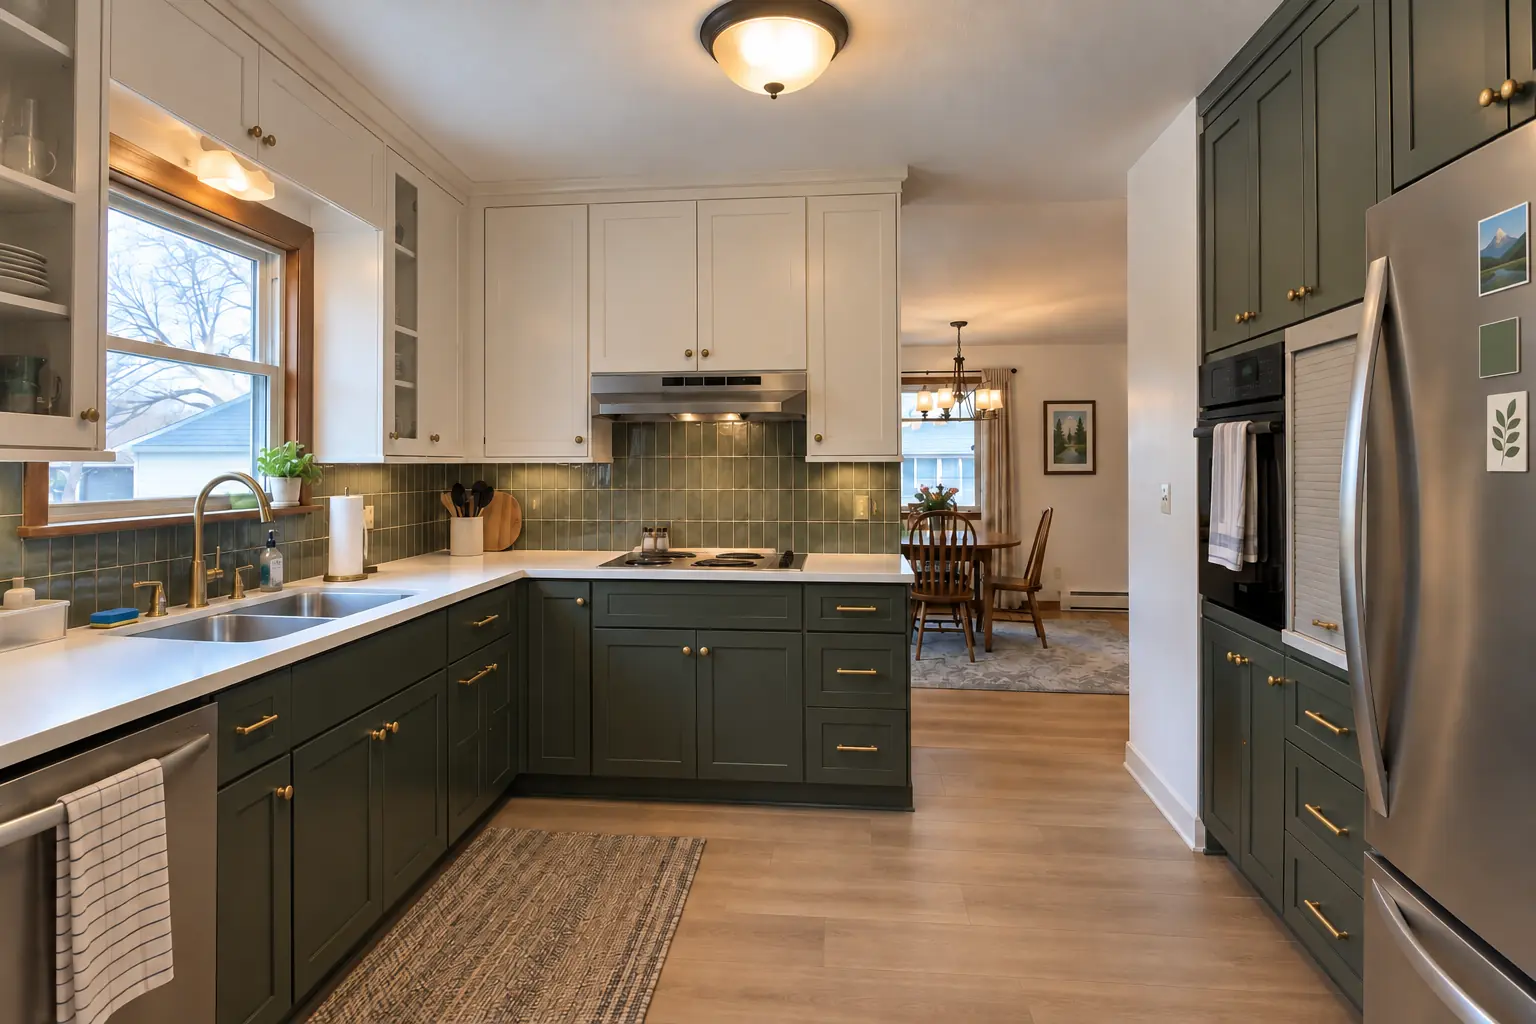
What changed: built-to-fit cabinetry to the ceiling in white uppers and deep green lowers with matte black pulls and light marble-look quartz counters.
Custom Kitchen Cabinets in Northbrook →TechnyDowntown Northbrook
ZIP 60062
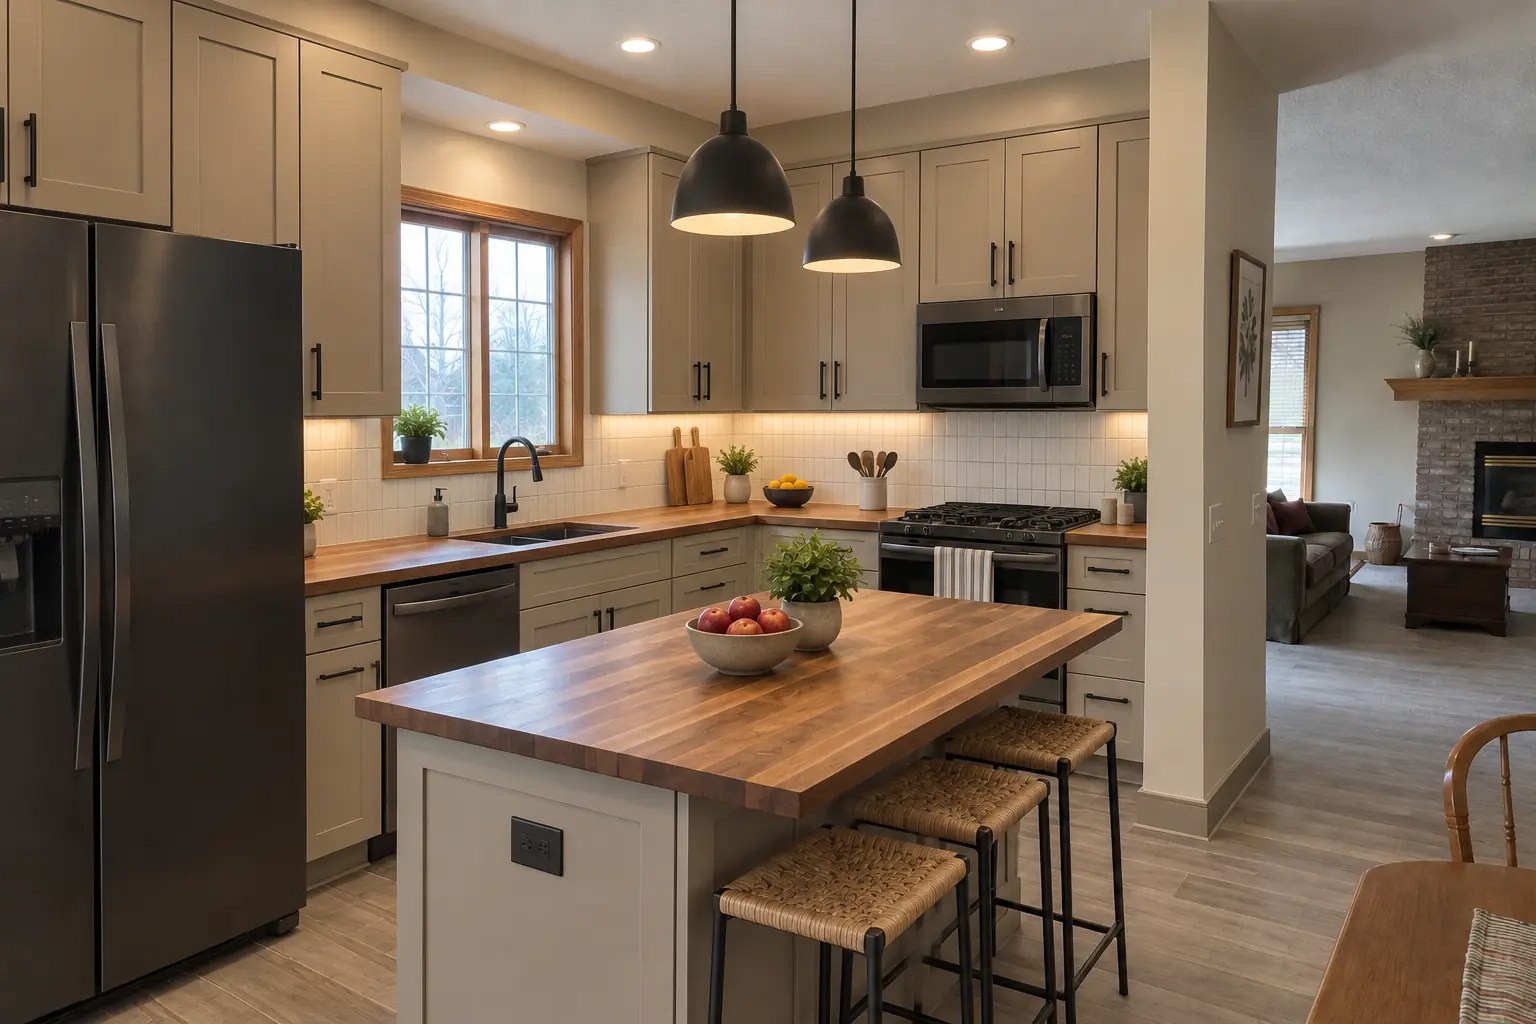
 Planning and designKitchen Layout Ideas: How to Design a Kitchen Layout That WorksMost kitchen layout ideas come from six types: one-wall, galley, L-shaped, U-shaped, island and peninsula. To design a kitchen layout that works…4 min read
 Planning and designSmall Kitchen Ideas: Layouts, Remodel Ideas and 10x10 Floor PlansThe best small kitchen ideas start with the layout, not the finishes. A galley or L-shaped small kitchen layout usually works best, keeping the sink…3 min read
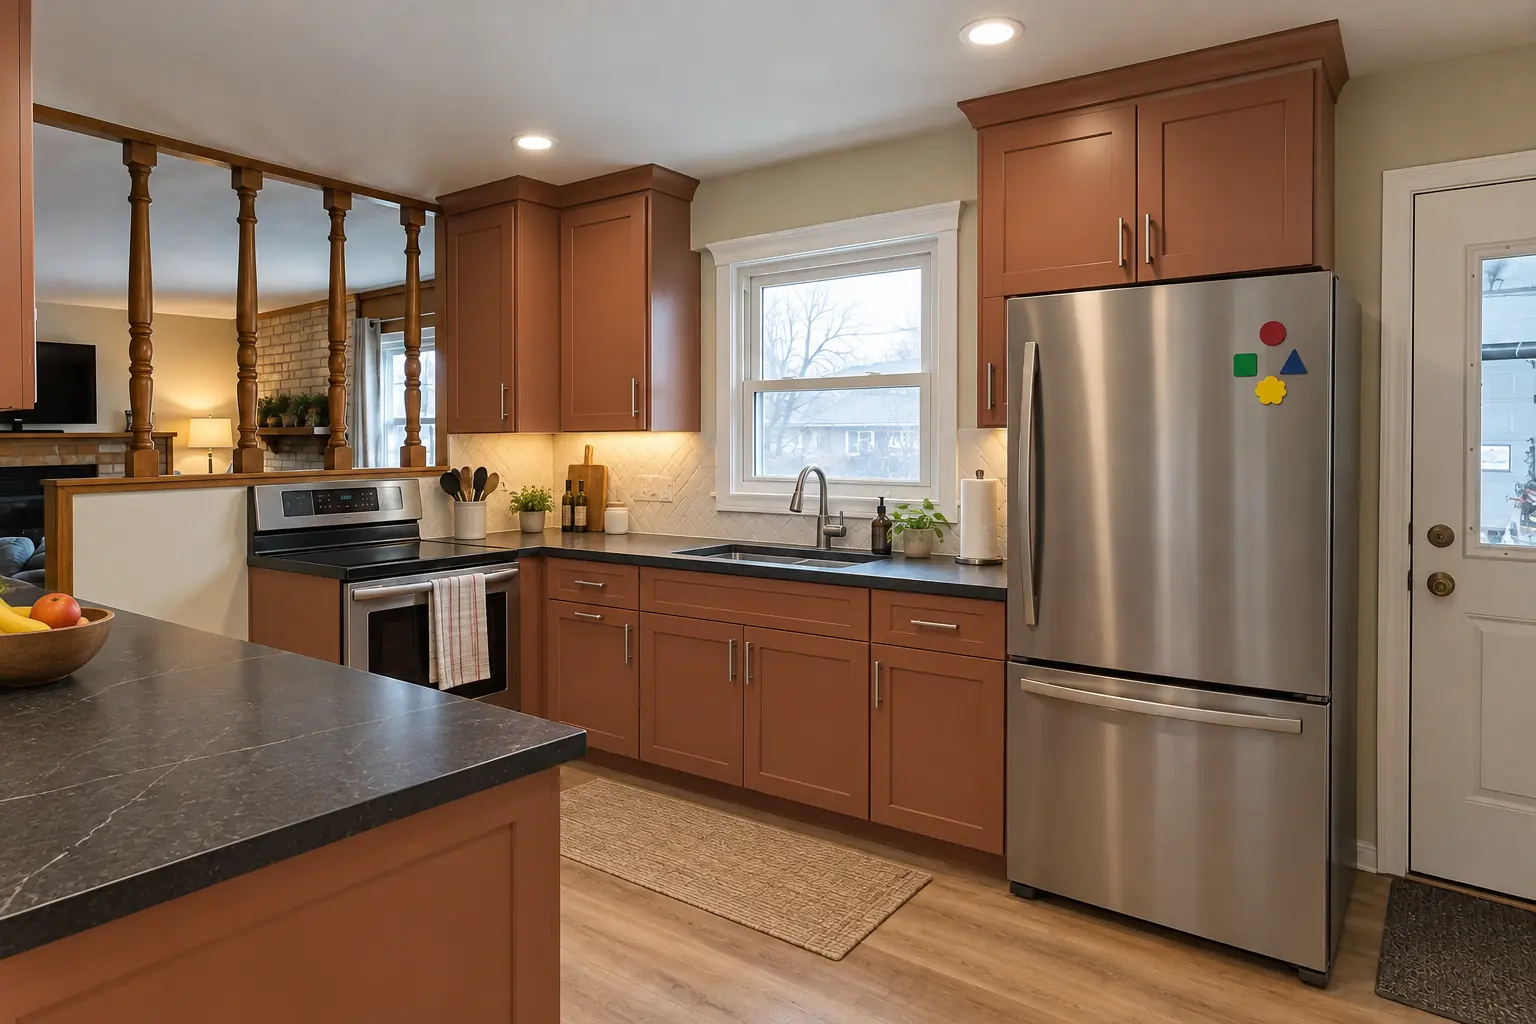 Planning and designKitchen Layout Planner Tools: Free Kitchen Design Apps and How to Use ThemYou can design a kitchen layout free online with three kinds of tools: retailer kitchen planners tied to one cabinet line, general room planner apps…4 min read
Kitchen RemodelingFull kitchen remodels, from layout to last cabinet pull.
Custom Kitchen CabinetsBuilt-to-fit cabinetry up to the ceiling.
 Kitchen Island & Peninsula InstallationNew islands and peninsulas with seating and storage.
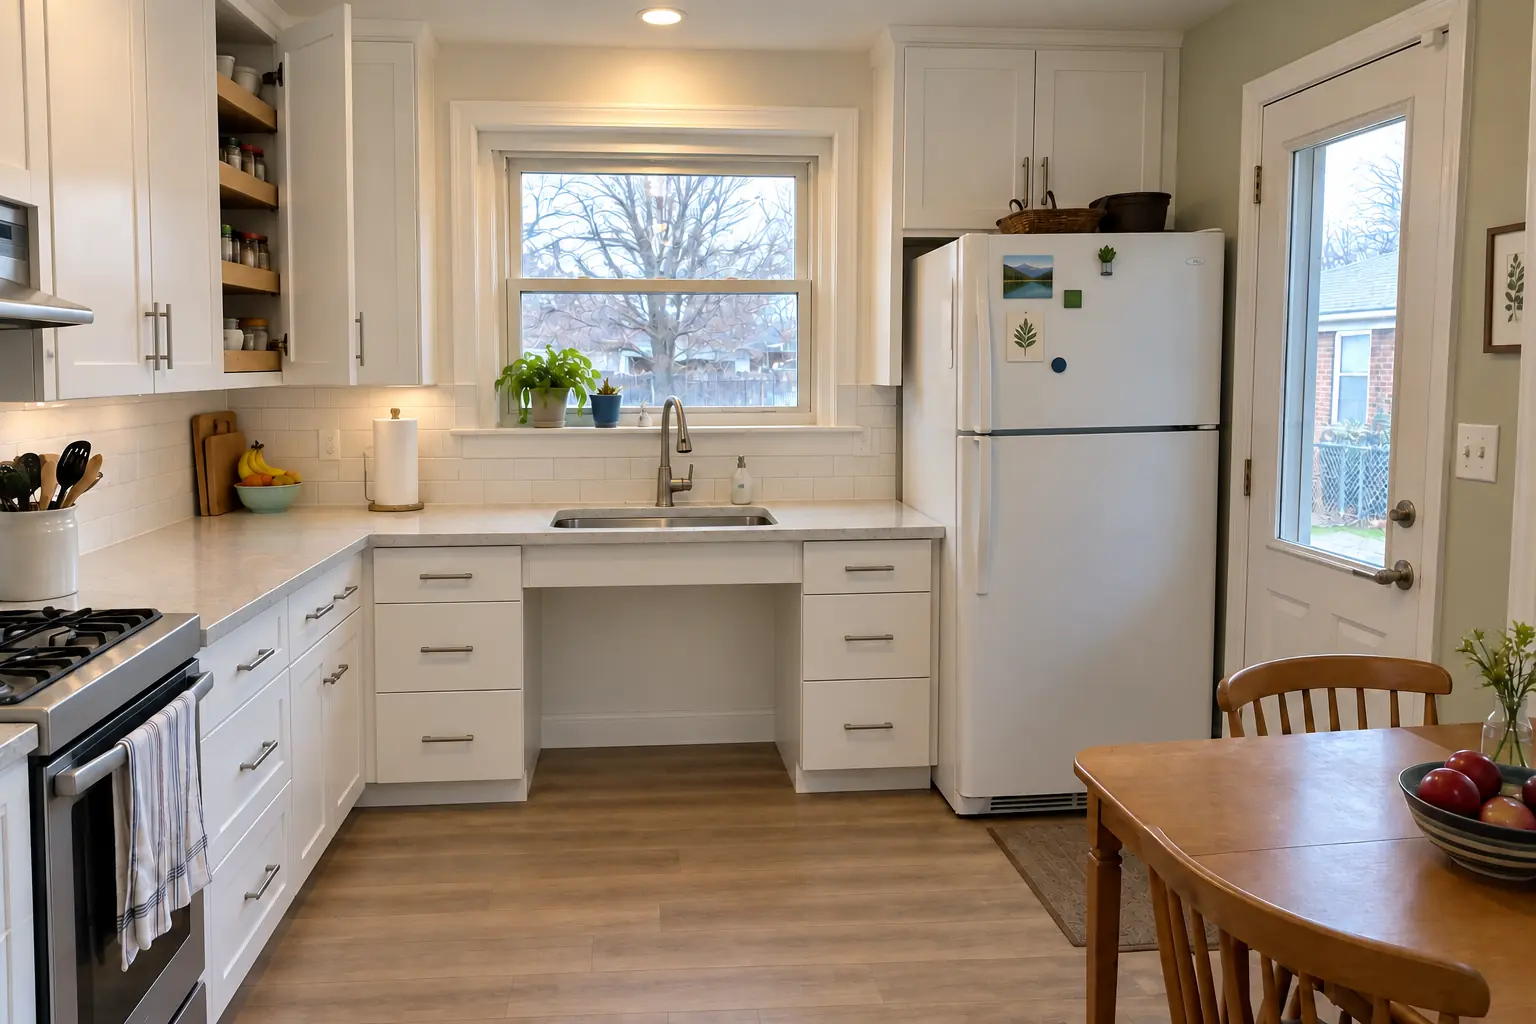 Accessible Kitchen RemodelingKitchens that work for every age and ability.
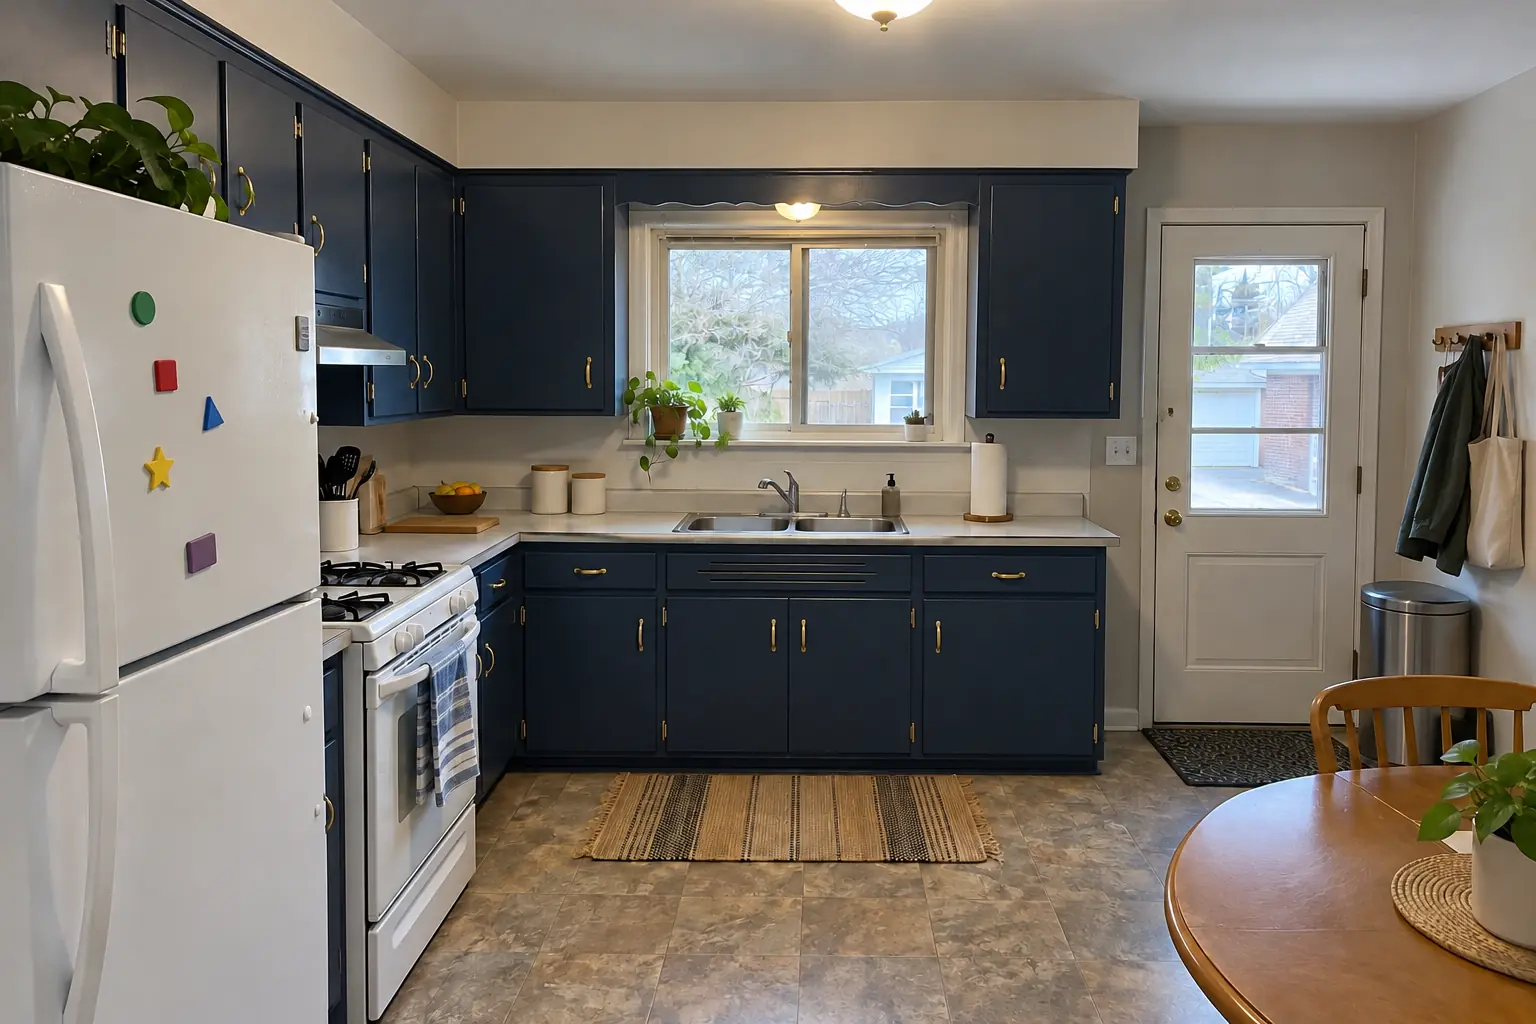 Kitchen Cabinet PaintingFactory-smooth painted cabinets without replacing them.
Call us — we'll check your ZIP, answer your questions and book an in-home estimate.