A 1970s layout with a peninsula and soffits
Soffits, a small peninsula and a desk nook are common in 1970s kitchens. We plan around any ducts in the soffits and reuse the nook as pantry or coffee storage.
Serving Wheaton & nearby Glen Ellyn, Winfield
Measured layouts, 3D views and an appliance plan for your Wheaton kitchen, drawn before anything is ordered.
We plan kitchens for Wheaton homeowners who want the room to work better, not just look newer. You get measured drawings, an appliance plan, a cabinet layout and 3D views, and because we also build kitchens, the plan is one we know can be built.
Soffits, a small peninsula and a desk nook are common in 1970s kitchens. We plan around any ducts in the soffits and reuse the nook as pantry or coffee storage.
A fridge jammed against a wall or a range at the very end of a run leaves you juggling dishes. Our layouts keep a stretch of counter beside every major appliance.
Kids heading for the fridge and the dog heading for the yard shouldn't cross in front of the stove. We plan the layout around how people move through the room.
We work galley kitchens hard: shallow pantry cabinets, cabinets to the ceiling, a counter-depth fridge and, where a wall allows, an opening to the next room.
If the room has a desk nobody uses and no place for the kids to sit, the plan is out of date. We rethink it around your actual routine.
Not every kitchen should have an island. When the clearances don't work, we look at a peninsula, a rolling cart or a narrower island that still leaves room to walk.
Blind corner cabinets swallow pots you never see again. We plan corner pull-outs, drawers that turn the corner, or simply move the run so the corner disappears.
Specs first, cabinets second. We confirm the exact appliances, their clearances and their hookups before the cabinet order is final.
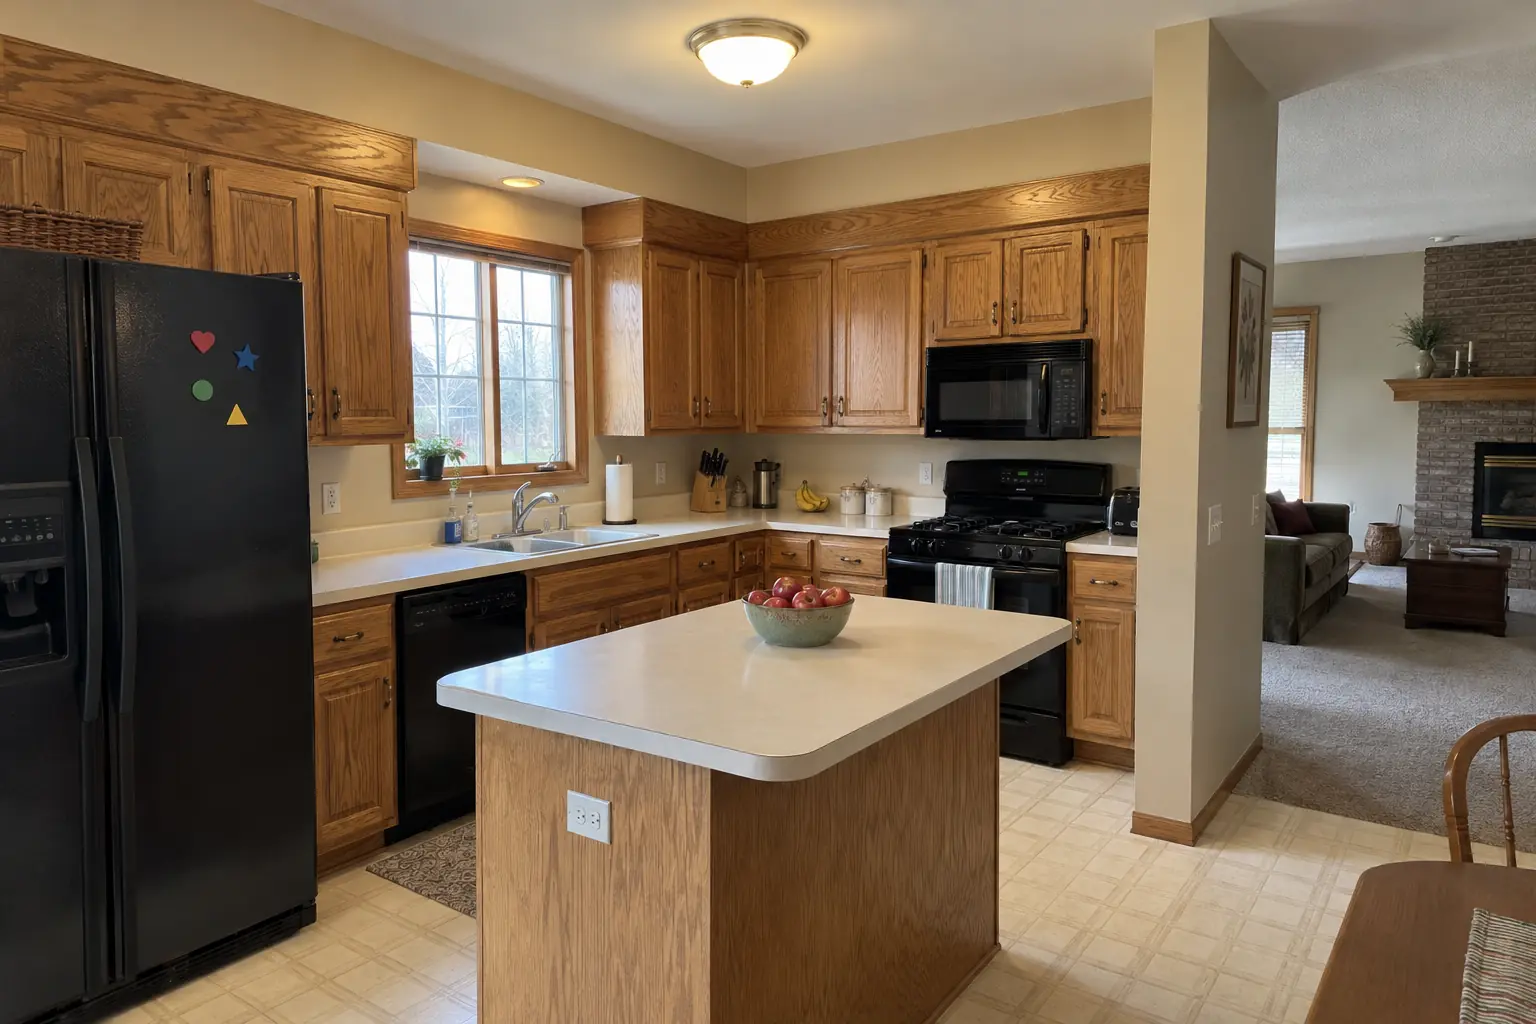 Before
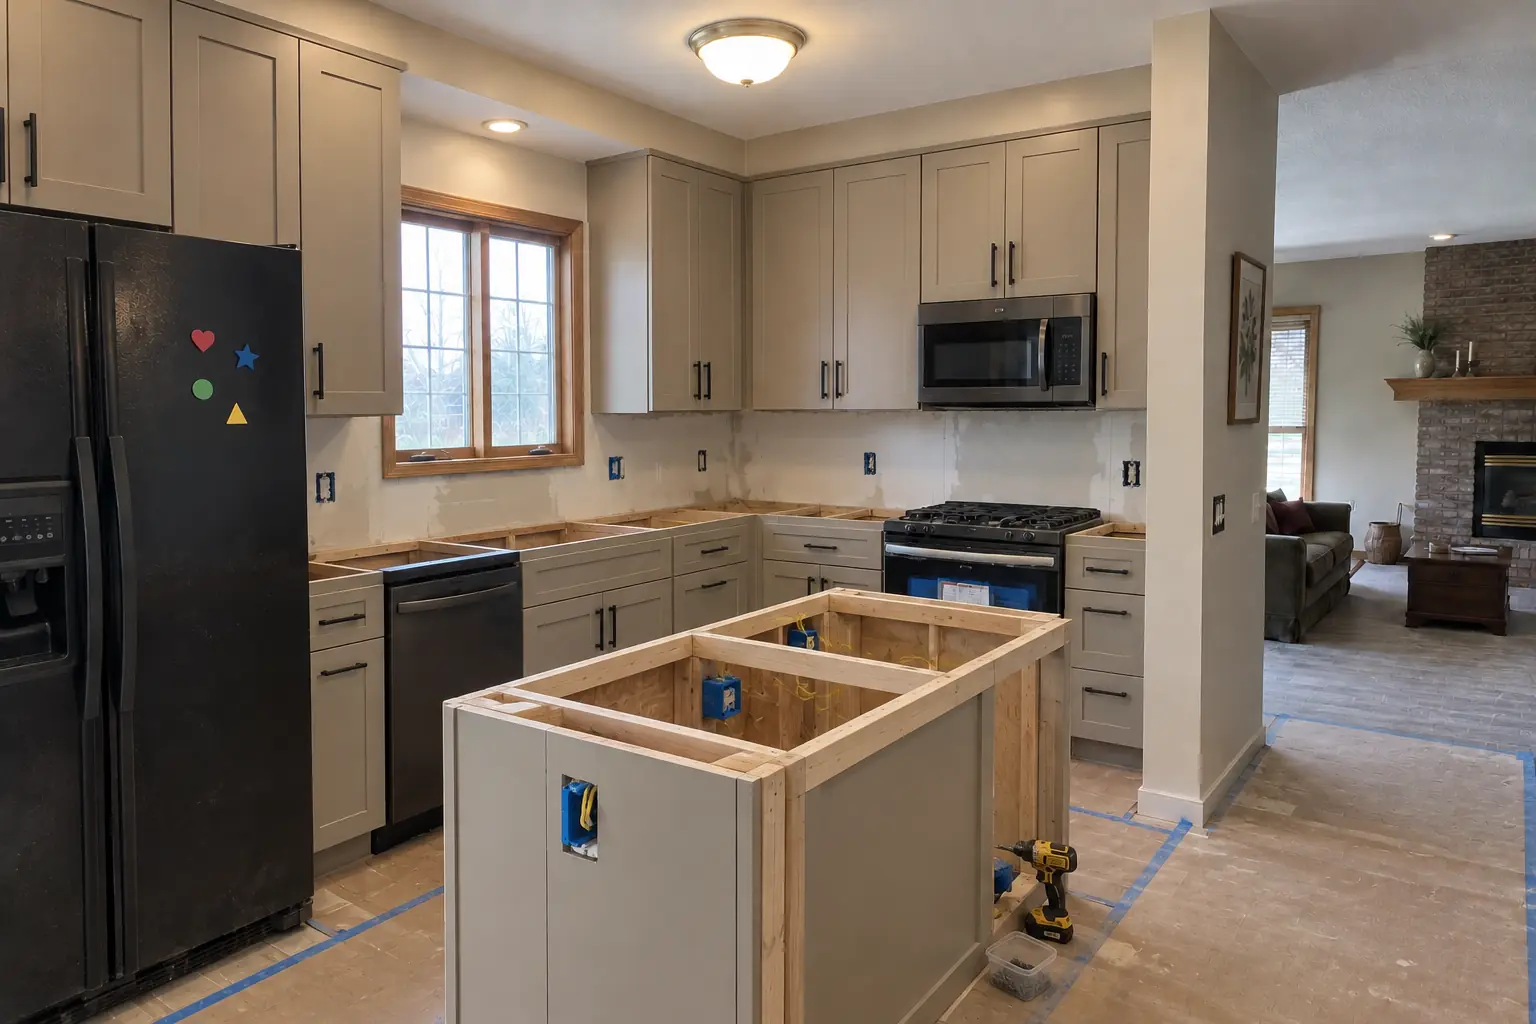 In progress
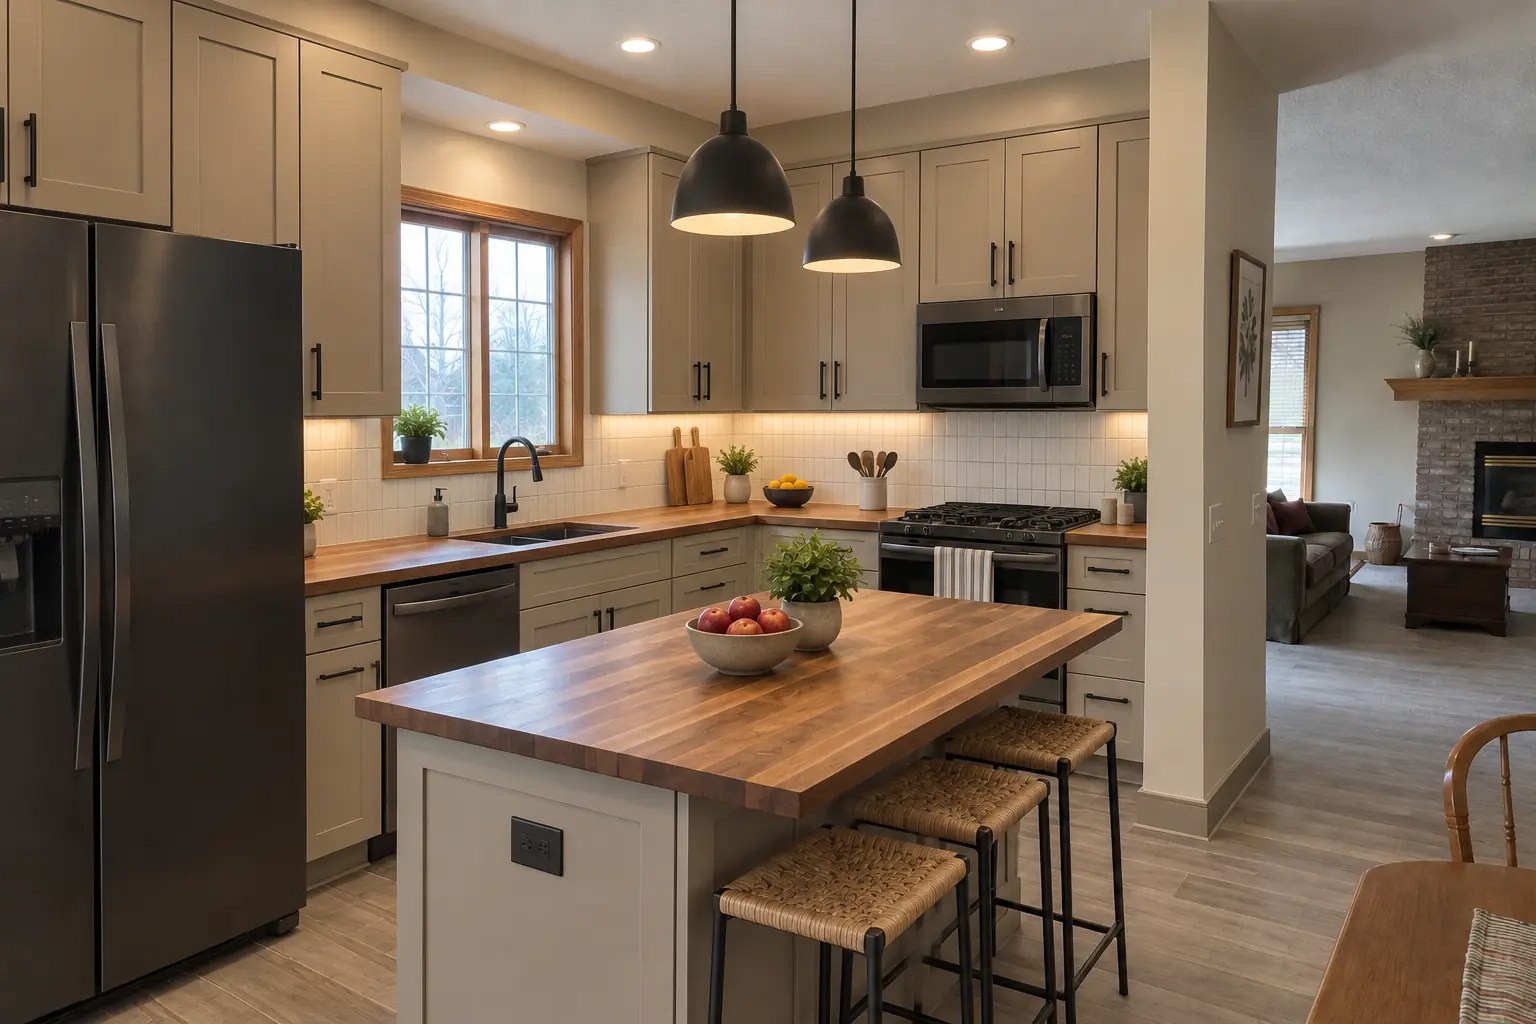 After
The site: a 1990s two-story colonial near Danada Square area. The kitchen as it was: golden-oak cabinets with oak soffits above, white Corian-style solid surface with a yellowed seam and black appliances. The main complaint was no place to sit and too little storage. After: a new layout with an island, cabinets in light warm taupe, warm walnut butcher block counters and recessed lights and under-cabinet LED strips. Work included layout options, lighting and electrical plan, plus material selections.
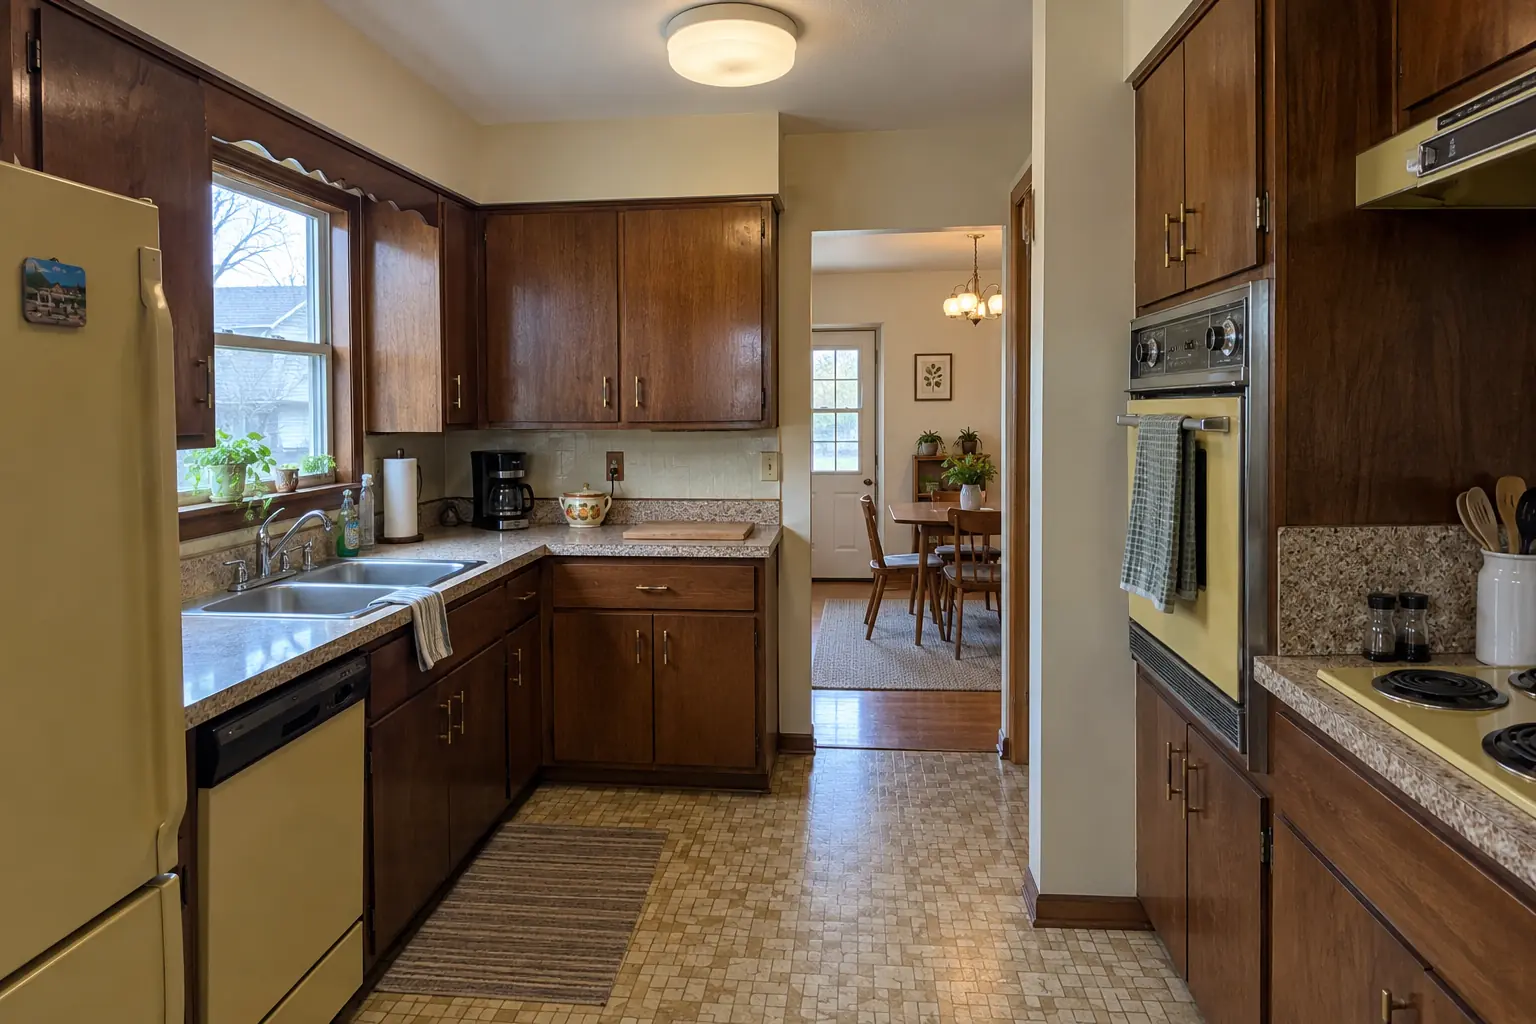 Before
 After
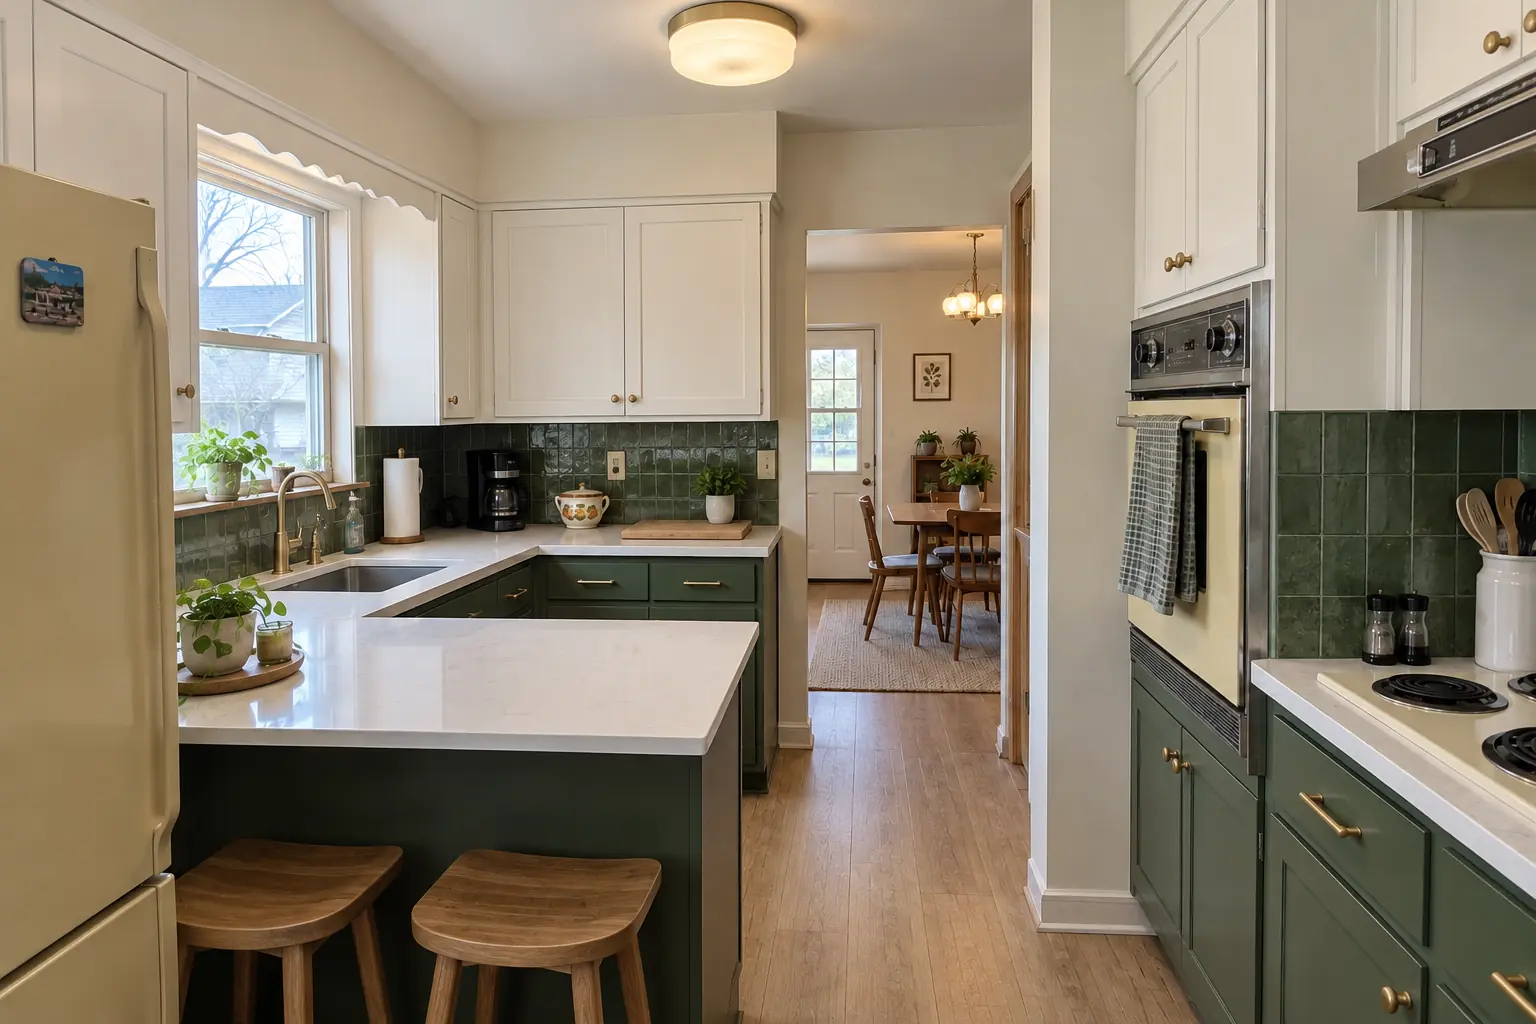
A postwar bi-level in Glen Ellyn, a typical kitchen for Glen Ellyn. What we started with: dark walnut-stained flush-panel cabinets with brass pulls, speckled laminate and a built-in wall oven and a cooktop in harvest gold. The main complaint was a wall oven and cooktop that split the room awkwardly. Finished kitchen: a new layout with an island, cabinets in two-tone, white quartz counters and black cage pendants and slim recessed lights. The job covered site measurement, appliance plan, plus lighting and electrical plan.
Kitchen Design & Layout Planning in Glen Ellyn →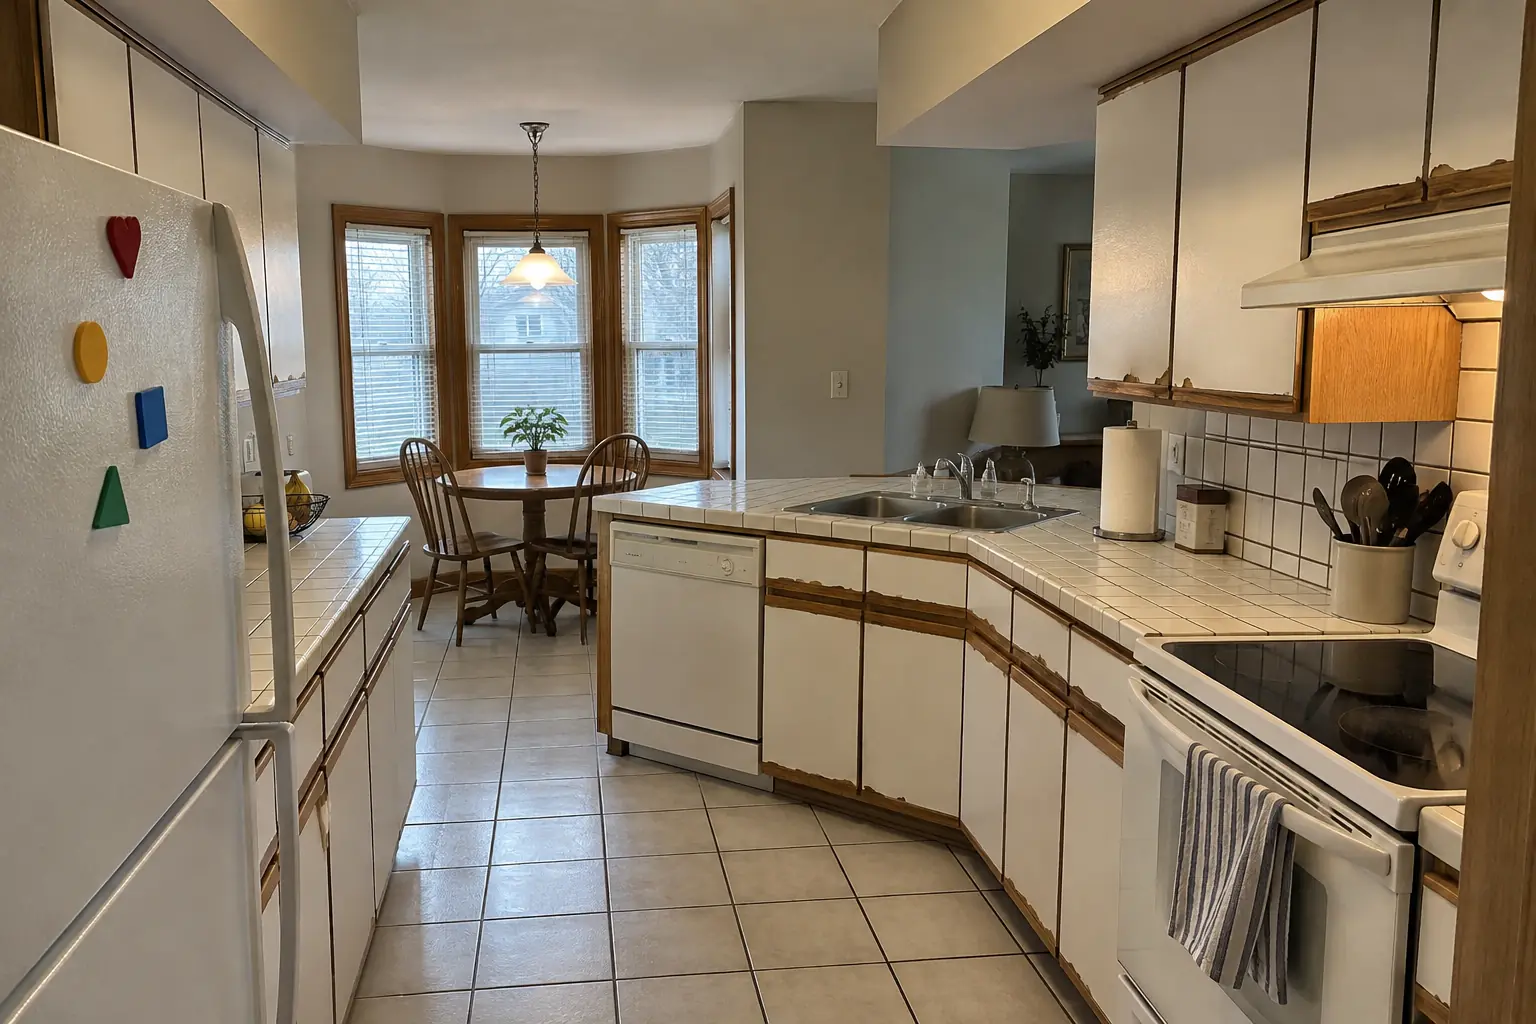 Before
 After
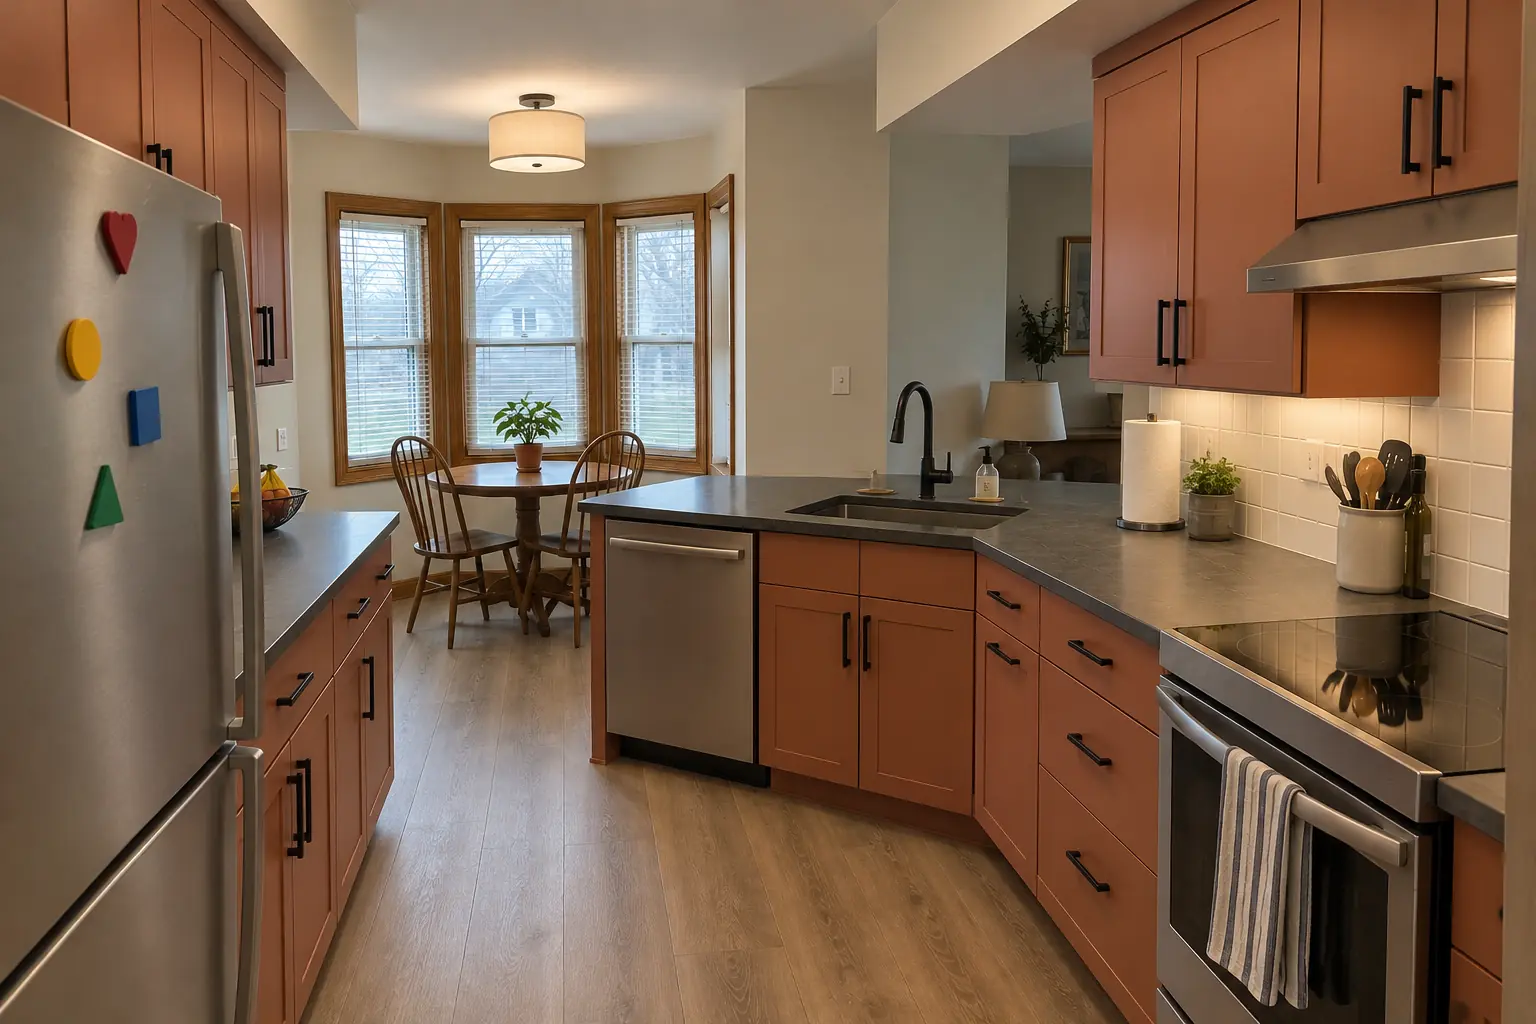
A 1980s two-story in Winfield, a typical kitchen for Winfield. Before: white thermofoil cabinets peeling at the edges, oak trim, white ceramic tile with dark stained grout lines and white appliances. The main complaint was cabinets and a layout that no longer fit how they cook. The result: a new layout with an island, cabinets in terracotta, charcoal concrete-look quartz counters and a flush drum fixture and under-cabinet lights. On site this meant layout options, appliance plan, plus written, itemized estimate.
Kitchen Design & Layout Planning in Winfield →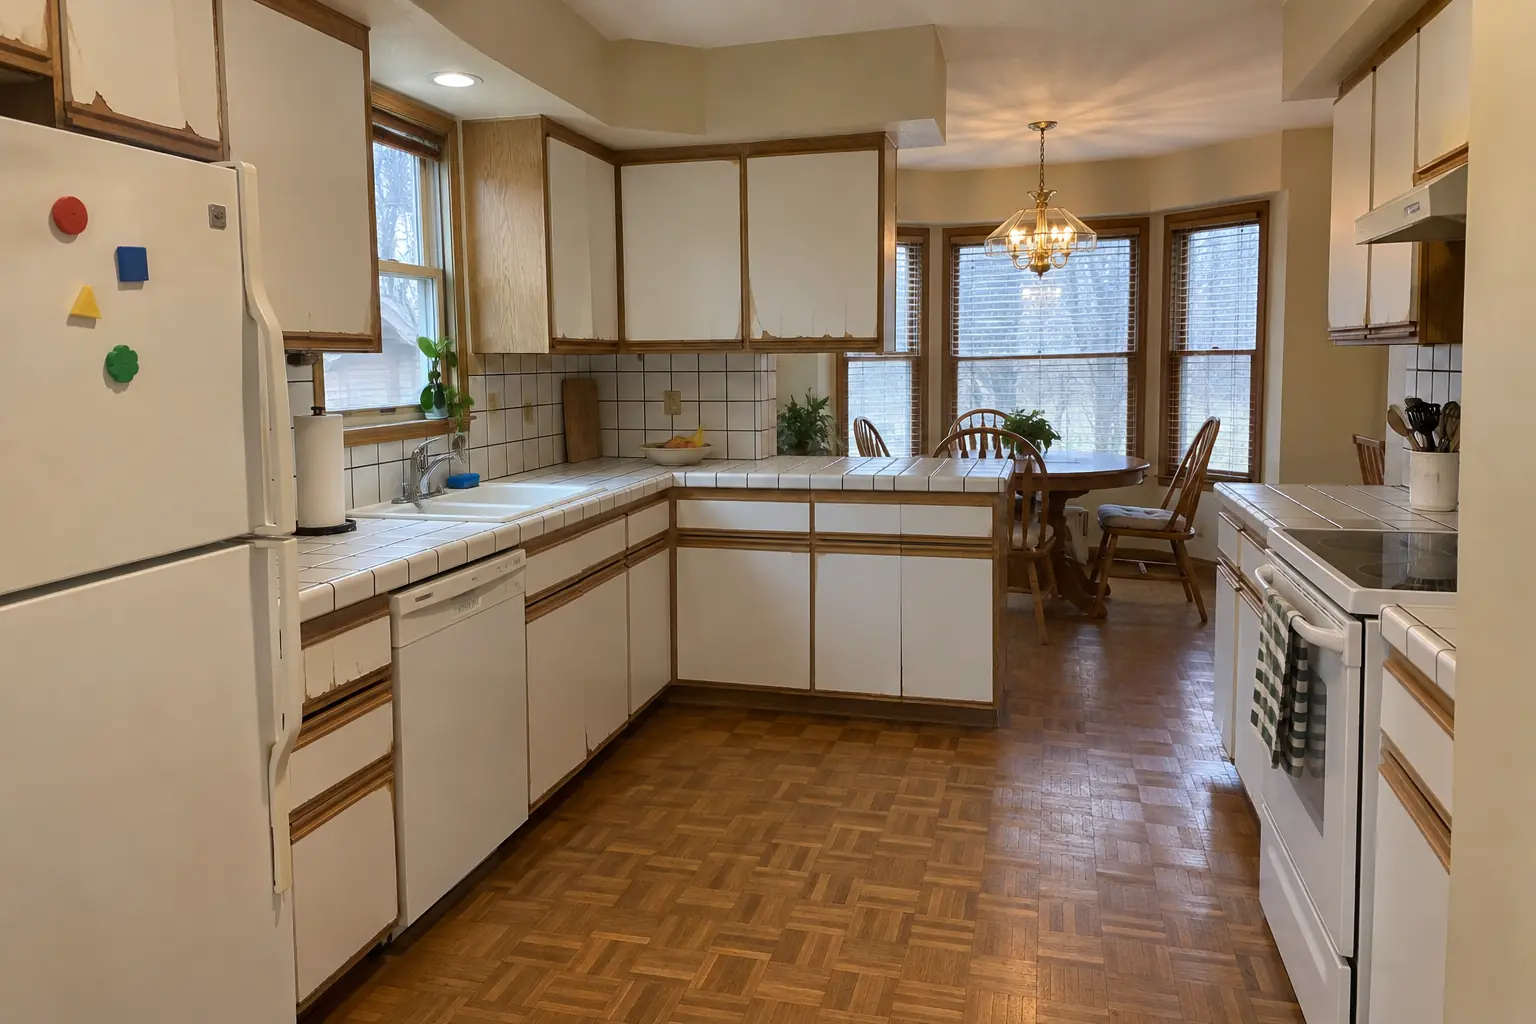 Before
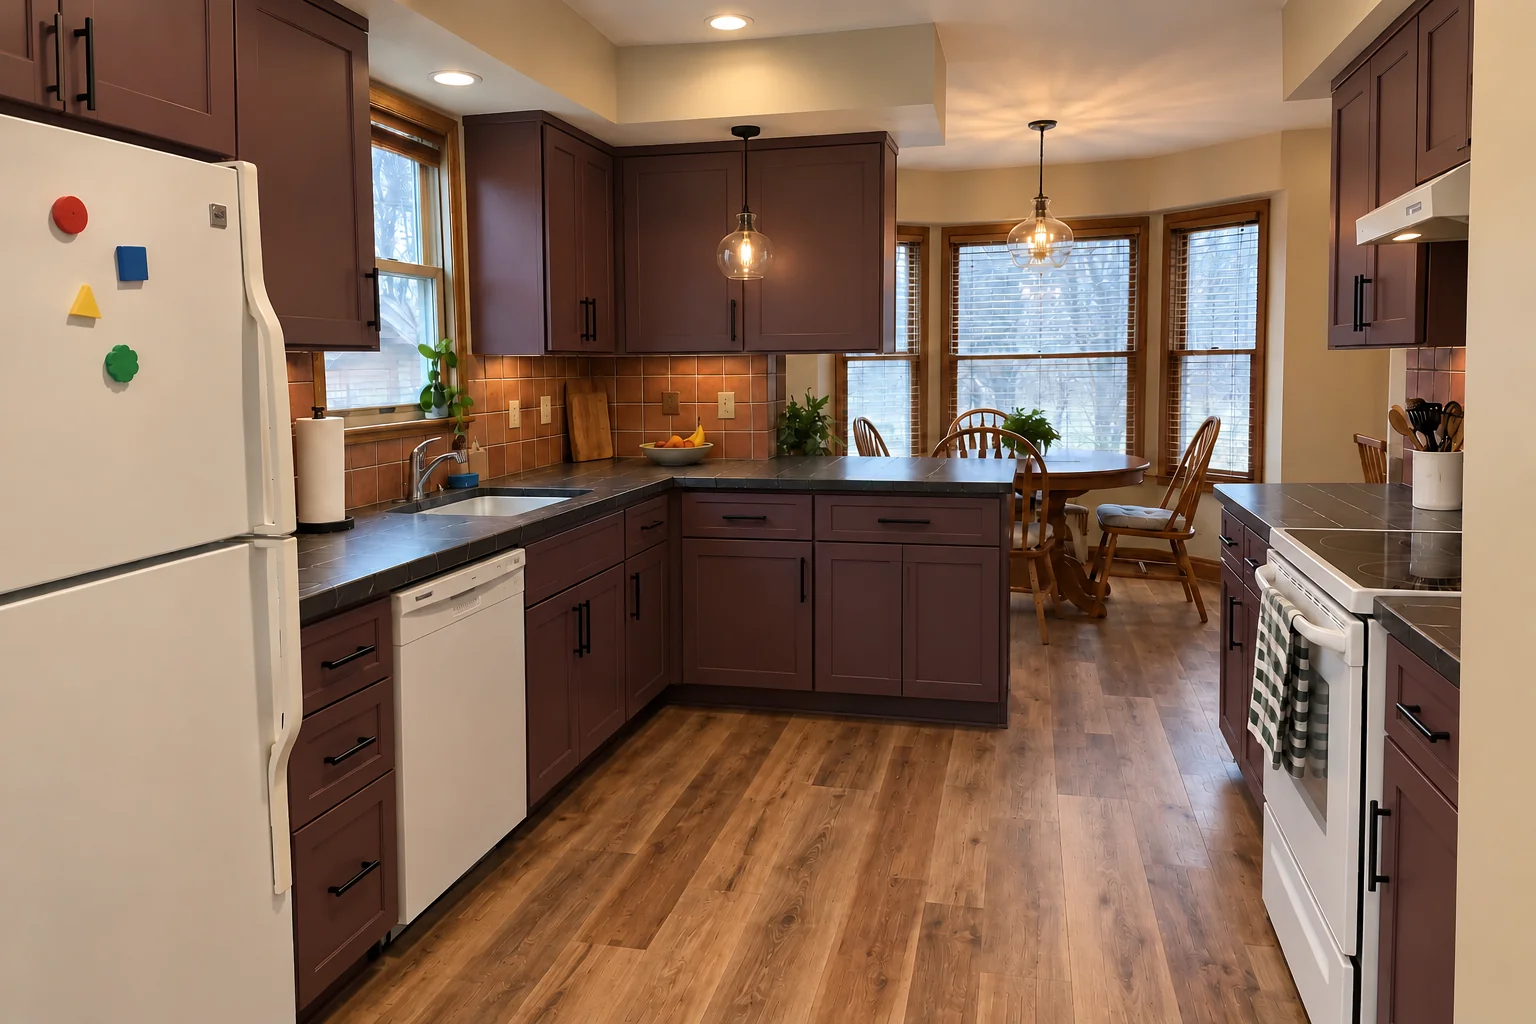 After
Finished: cabinets in muted aubergine with matte black pulls, dark soapstone-look quartz counters, a terracotta-look square tile backsplash, hickory luxury vinyl plank flooring and two glass pendants and recessed lights.
Kitchen Remodeling in Wheaton →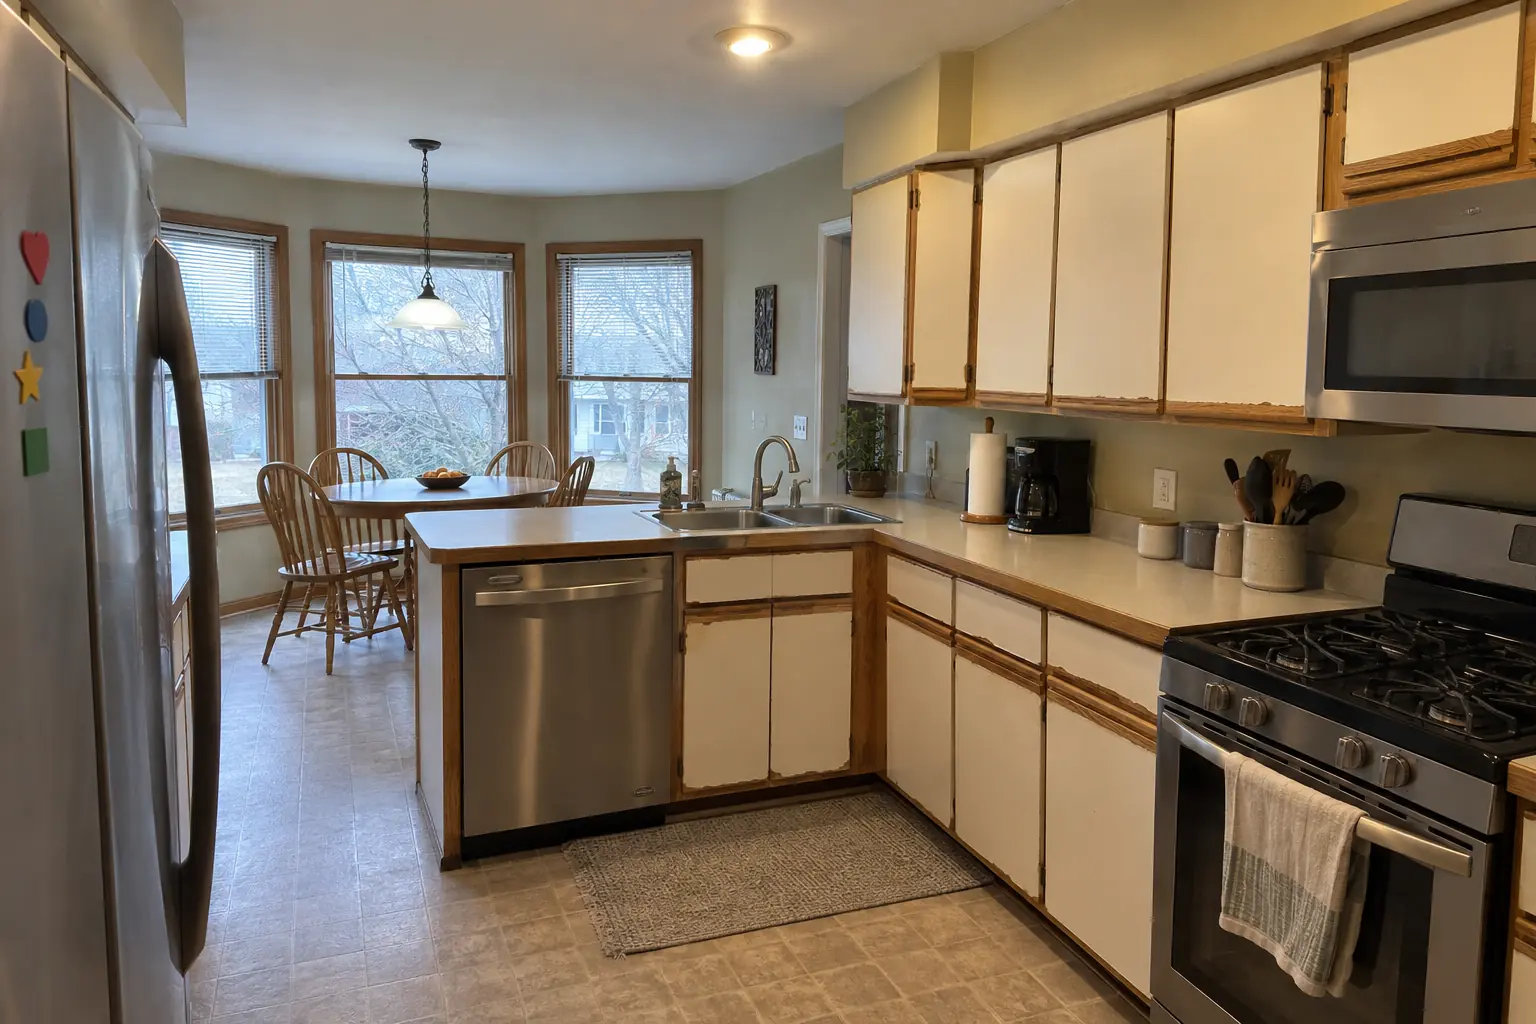 Before
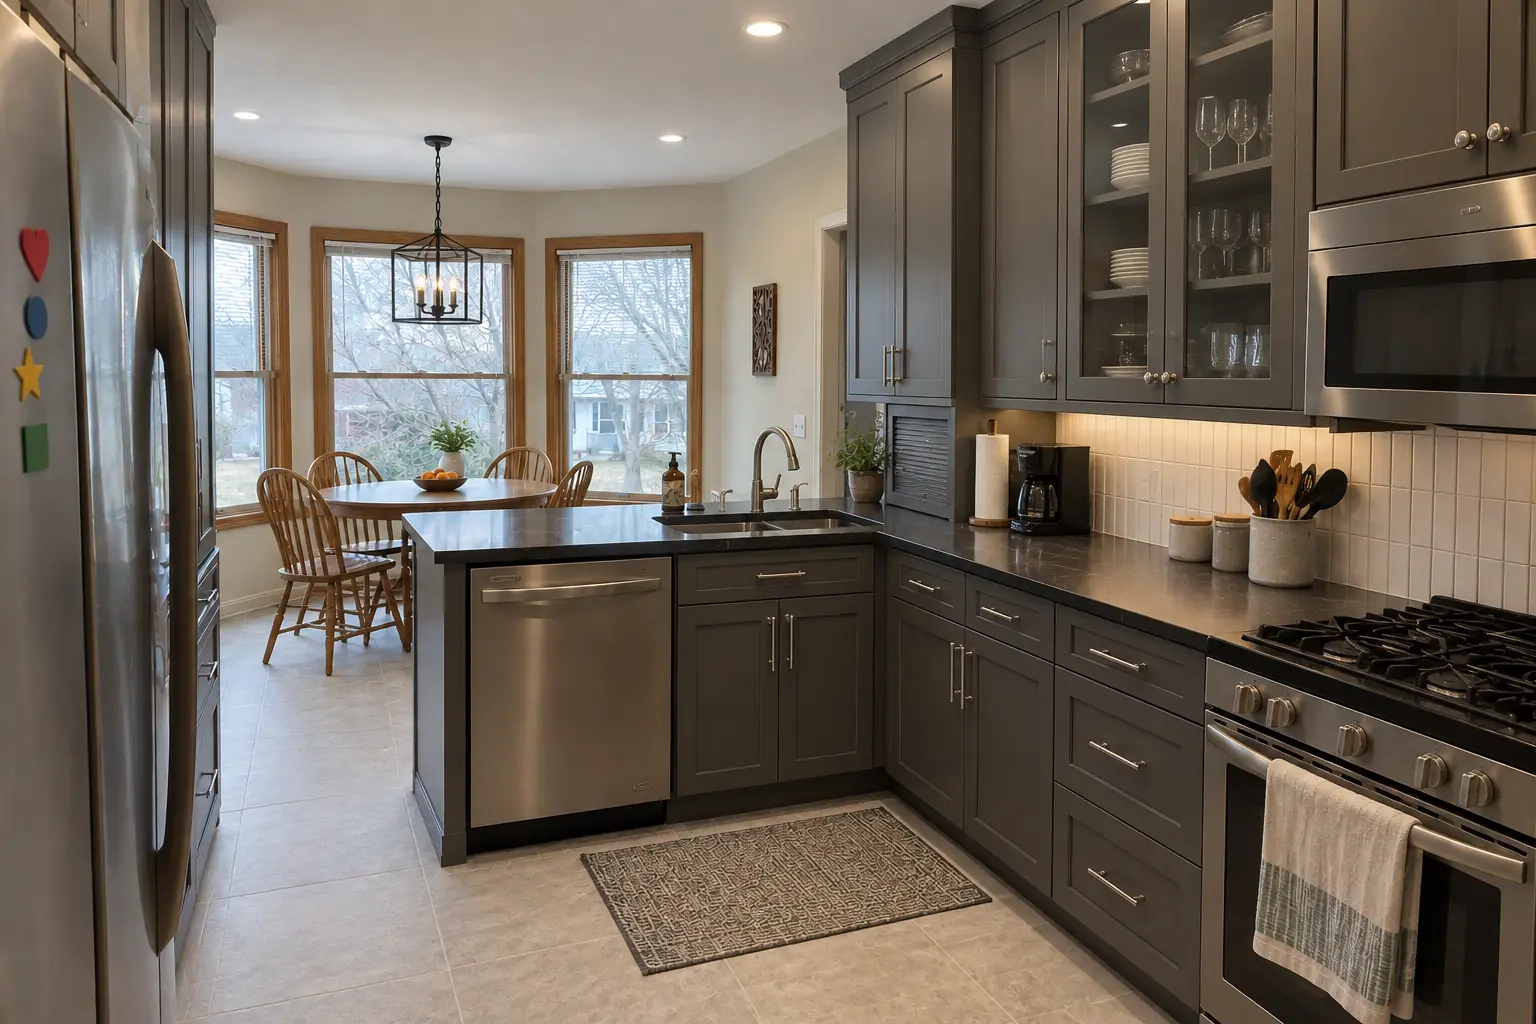 After
Finished: built-to-fit cabinetry to the ceiling in charcoal gray with polished nickel pulls and dark soapstone-look quartz counters.
Custom Kitchen Cabinets in Wheaton →Downtown WheatonWheaton CenterDanada Square area
ZIP 60189ZIP 60187
 Planning and designKitchen Layout Ideas: How to Design a Kitchen Layout That WorksMost kitchen layout ideas come from six types: one-wall, galley, L-shaped, U-shaped, island and peninsula. To design a kitchen layout that works…4 min read
Planning and designSmall Kitchen Ideas: Layouts, Remodel Ideas and 10x10 Floor PlansThe best small kitchen ideas start with the layout, not the finishes. A galley or L-shaped small kitchen layout usually works best, keeping the sink…3 min read
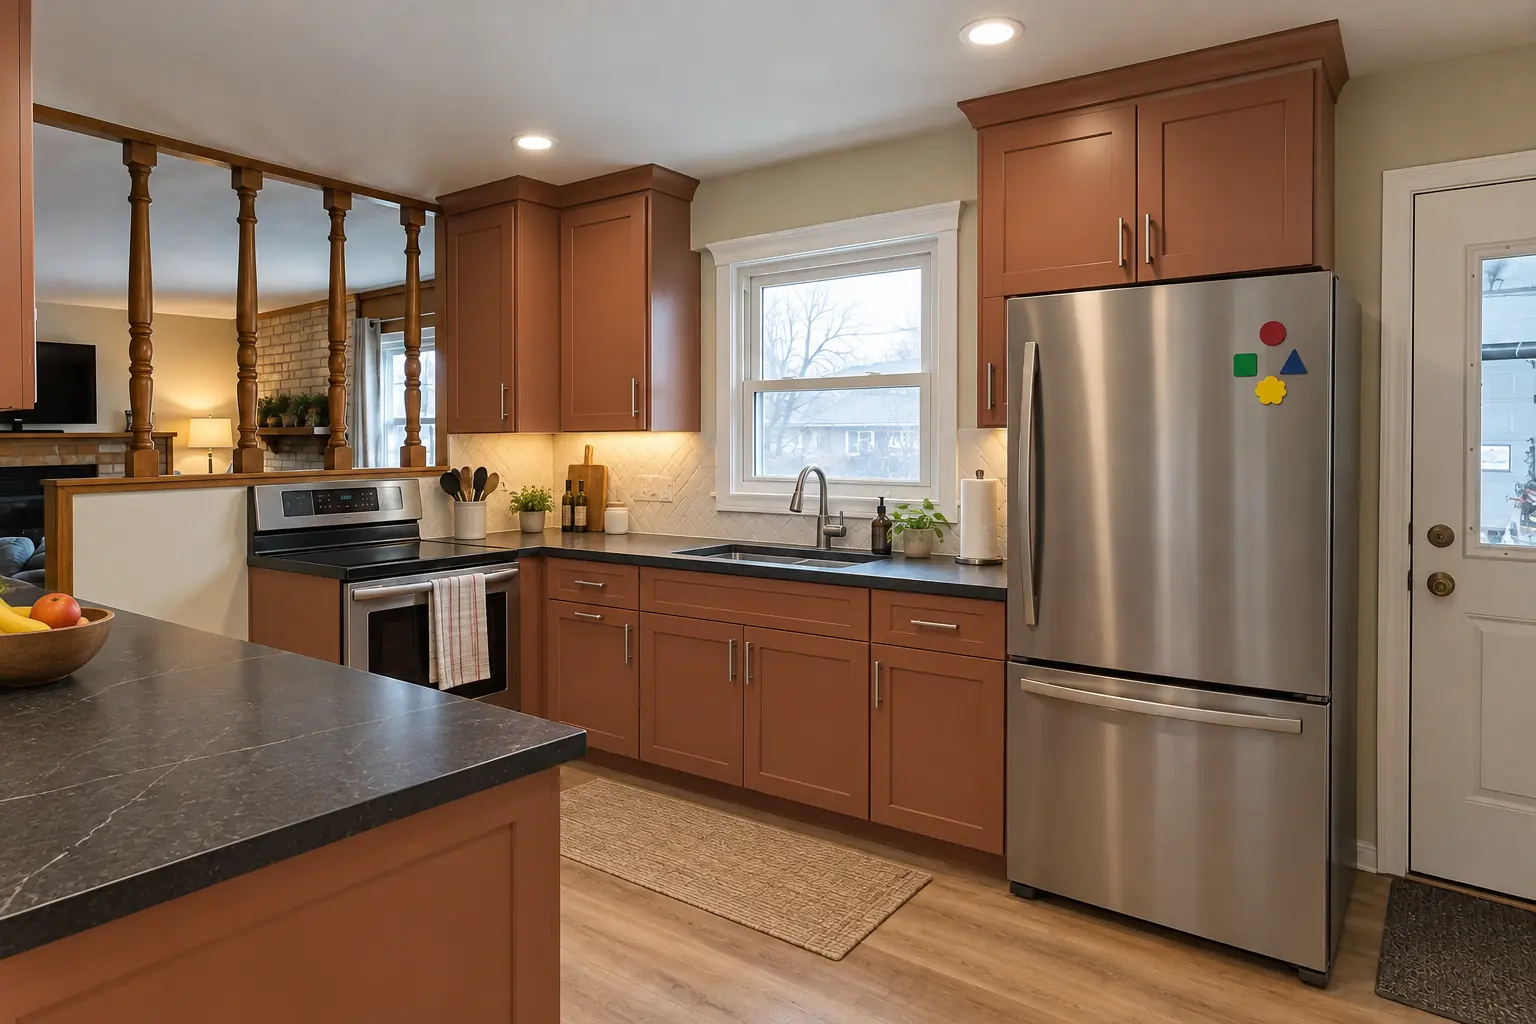 Planning and designKitchen Layout Planner Tools: Free Kitchen Design Apps and How to Use ThemYou can design a kitchen layout free online with three kinds of tools: retailer kitchen planners tied to one cabinet line, general room planner apps…4 min read
Kitchen RemodelingFull kitchen remodels, from layout to last cabinet pull.
Custom Kitchen CabinetsBuilt-to-fit cabinetry up to the ceiling.
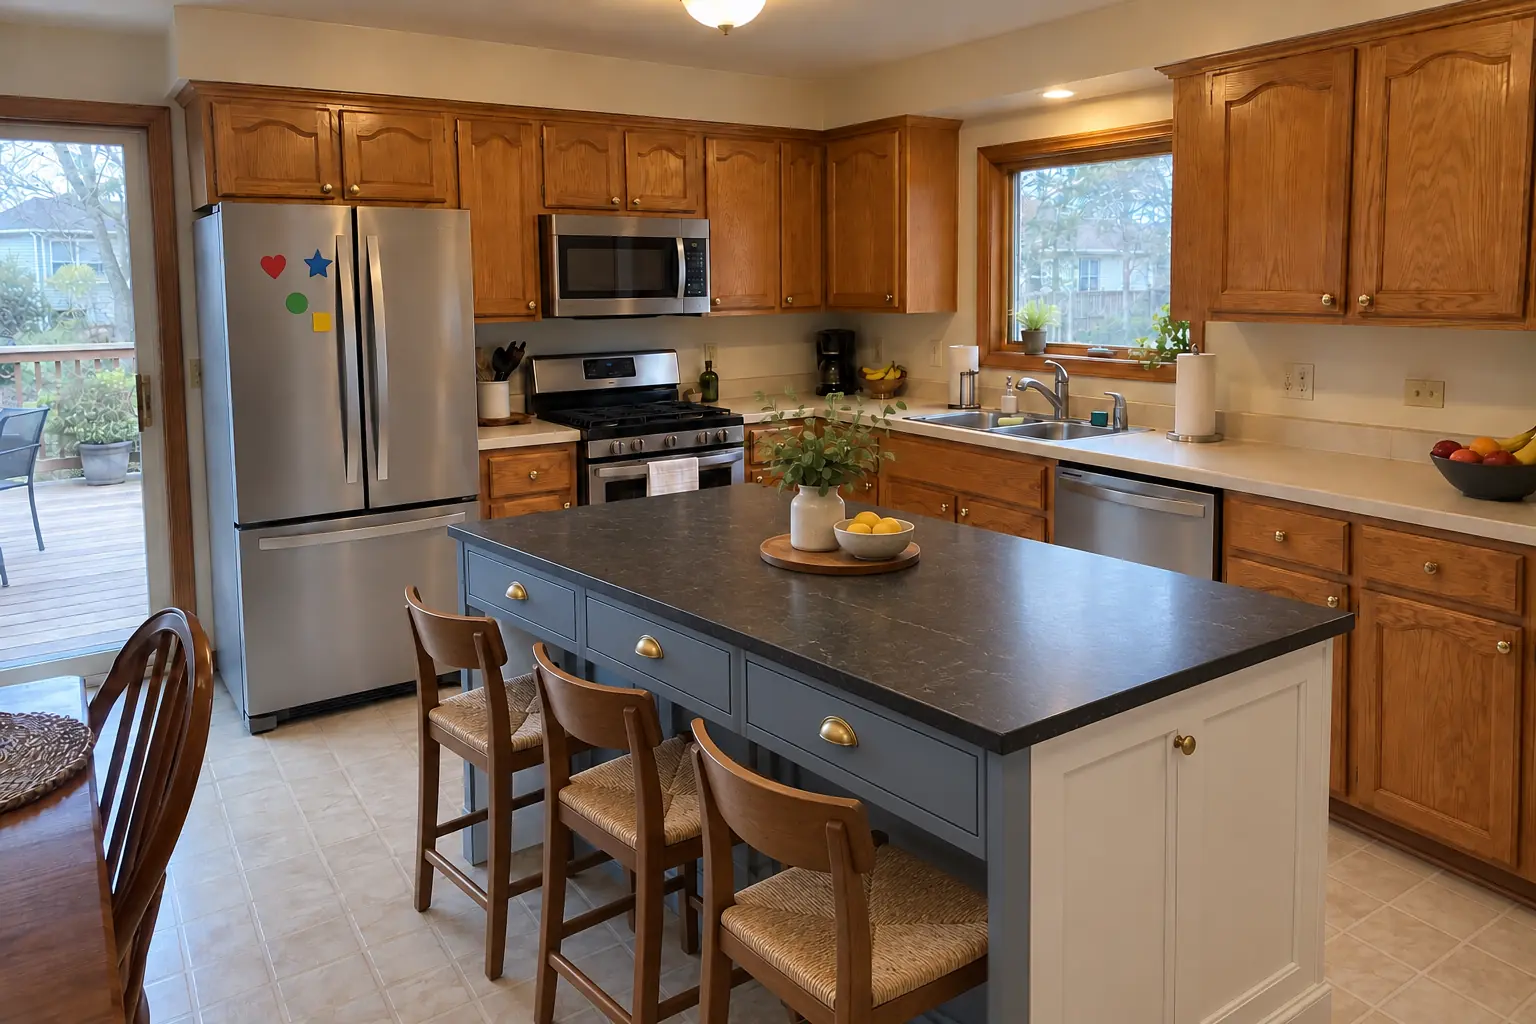 Kitchen Island & Peninsula InstallationNew islands and peninsulas with seating and storage.
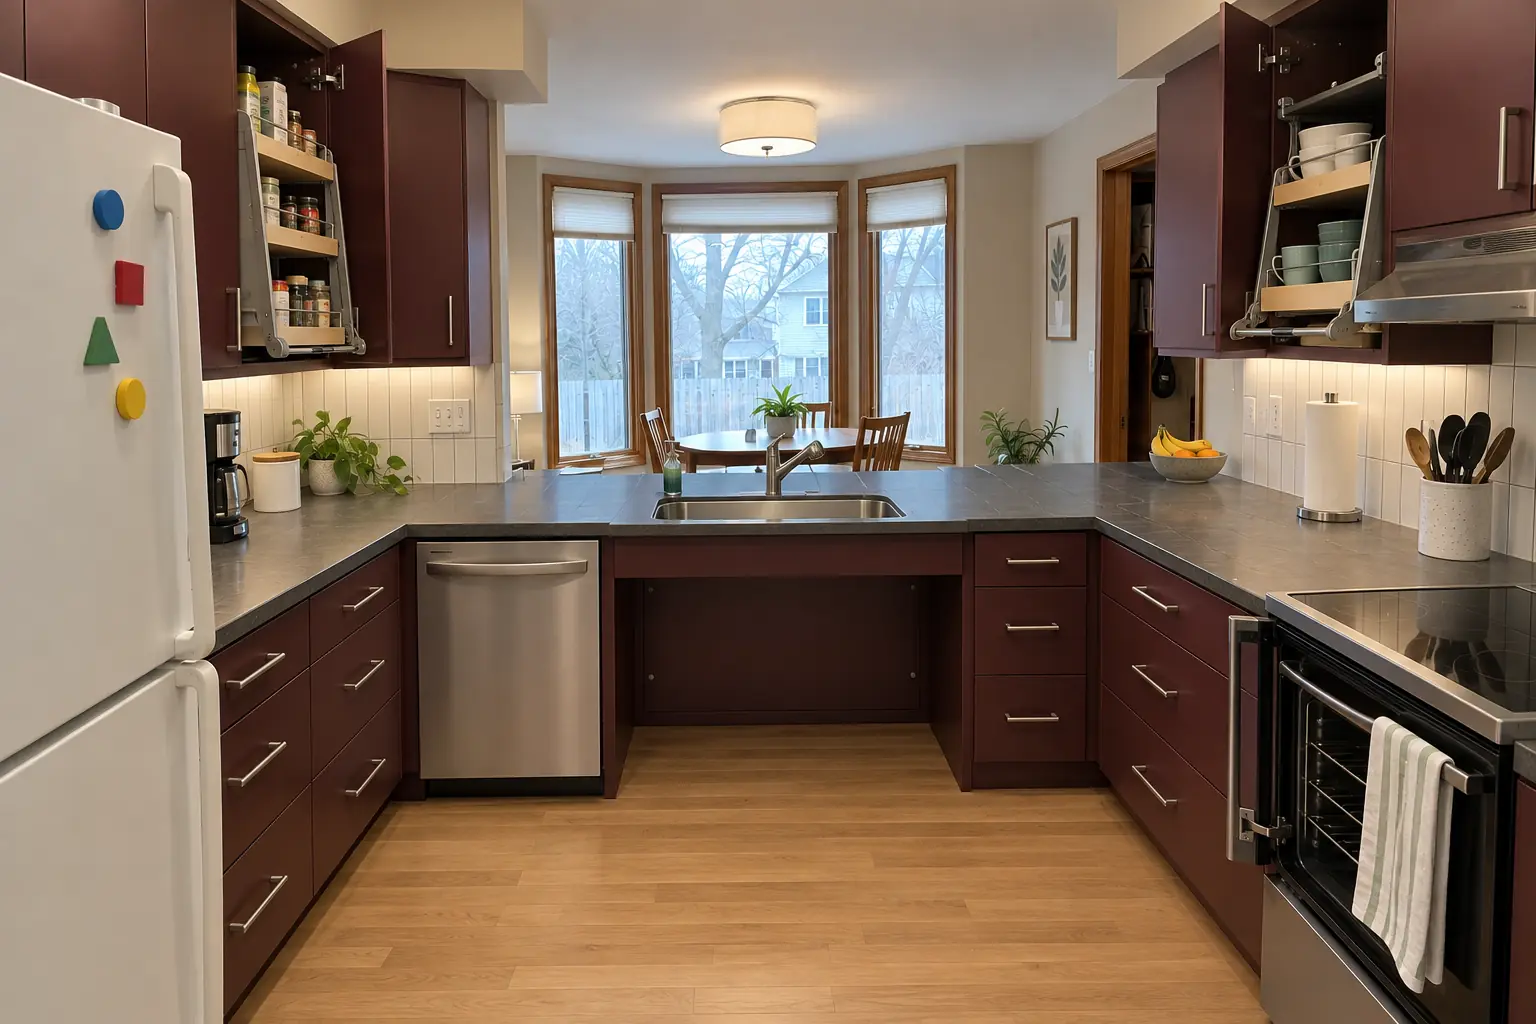 Accessible Kitchen RemodelingKitchens that work for every age and ability.
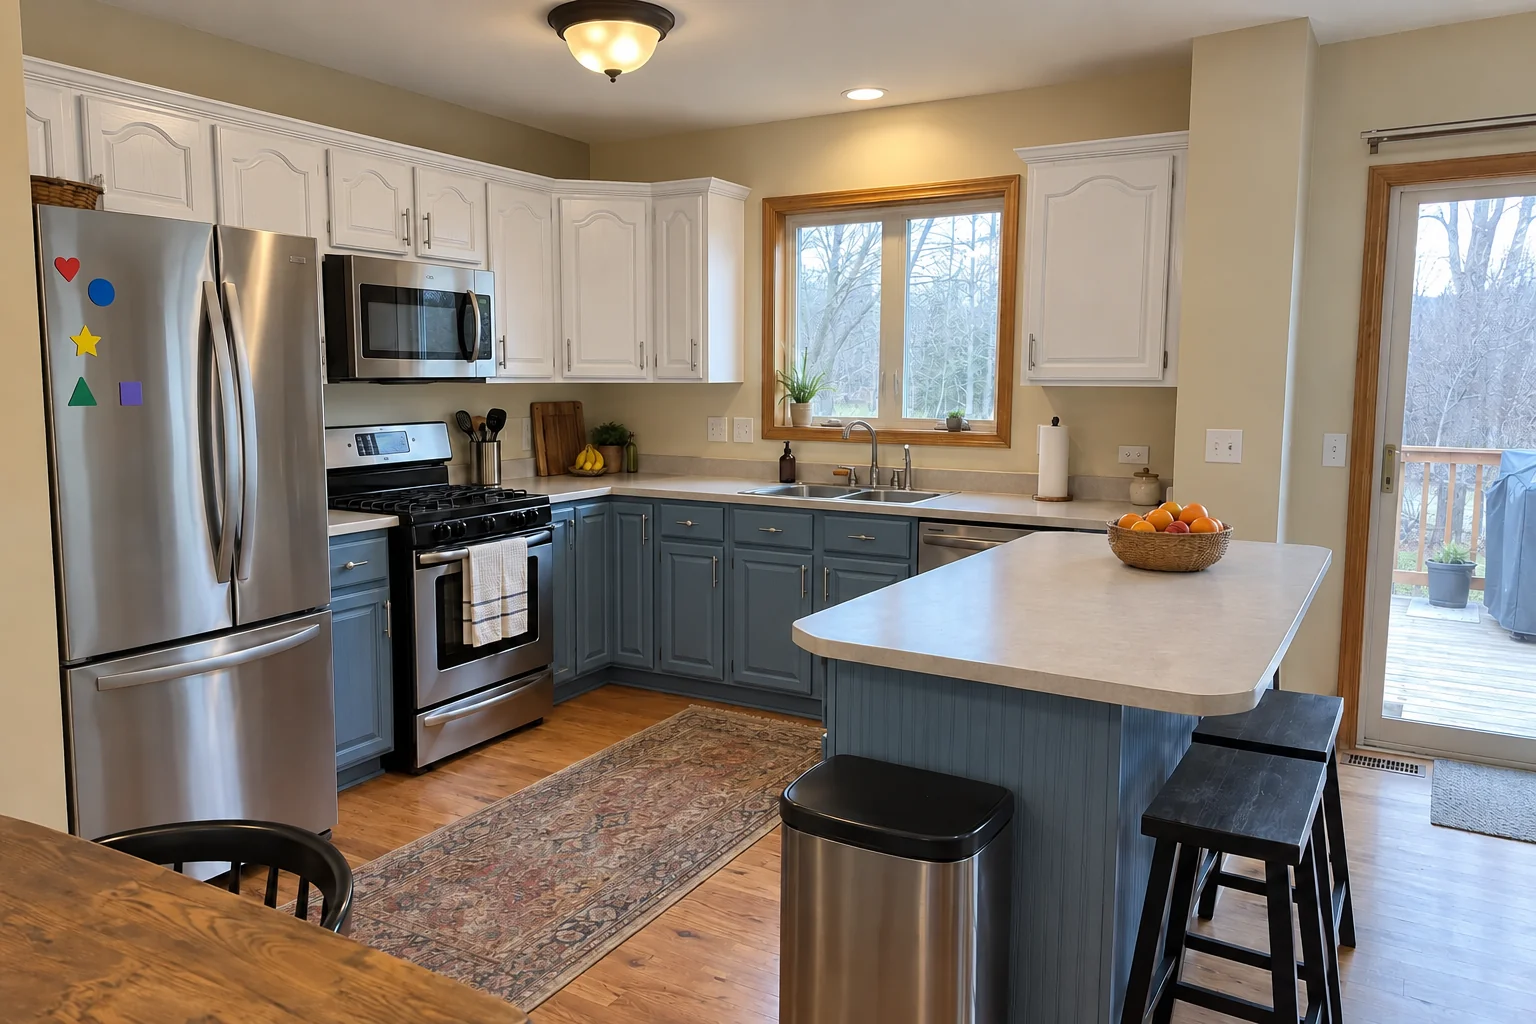 Kitchen Cabinet PaintingFactory-smooth painted cabinets without replacing them.
Call us — we'll check your ZIP, answer your questions and book an in-home estimate.