Small kitchen in an older Berwyn home
Kitchens in older houses were built for a different way of cooking. Folding in a pantry or nook, or opening toward the dining room, is often the key move in our plan.
Serving Berwyn & nearby Oak Park, Chicago
Measured layouts, 3D views and an appliance plan for your Berwyn kitchen, drawn before anything is ordered.
We plan kitchens for Berwyn homeowners who want the room to work better, not just look newer. You get measured drawings, an appliance plan, a cabinet layout and 3D views, and because we also build kitchens, the plan is one we know can be built.
Kitchens in older houses were built for a different way of cooking. Folding in a pantry or nook, or opening toward the dining room, is often the key move in our plan.
Aisles that are too narrow make you squeeze past an open oven; too wide and you walk an extra step every turn. We set the clearance to your household, not to a stock plan.
If the room has a desk nobody uses and no place for the kids to sit, the plan is out of date. We rethink it around your actual routine.
If you own more containers than you can find, the storage plan is wrong. We assign each zone its drawers, pull-outs and pantry space before choosing doors.
Not every kitchen should have an island. When the clearances don't work, we look at a peninsula, a rolling cart or a narrower island that still leaves room to walk.
Outlets that land behind the coffee maker and a single switch for the whole room come from skipping the electrical plan. Ours shows every light, switch and outlet.
A fridge jammed against a wall or a range at the very end of a run leaves you juggling dishes. Our layouts keep a stretch of counter beside every major appliance.
Too many doors make a kitchen hard to lay out. Sometimes moving or closing one opening frees a full wall of cabinets.
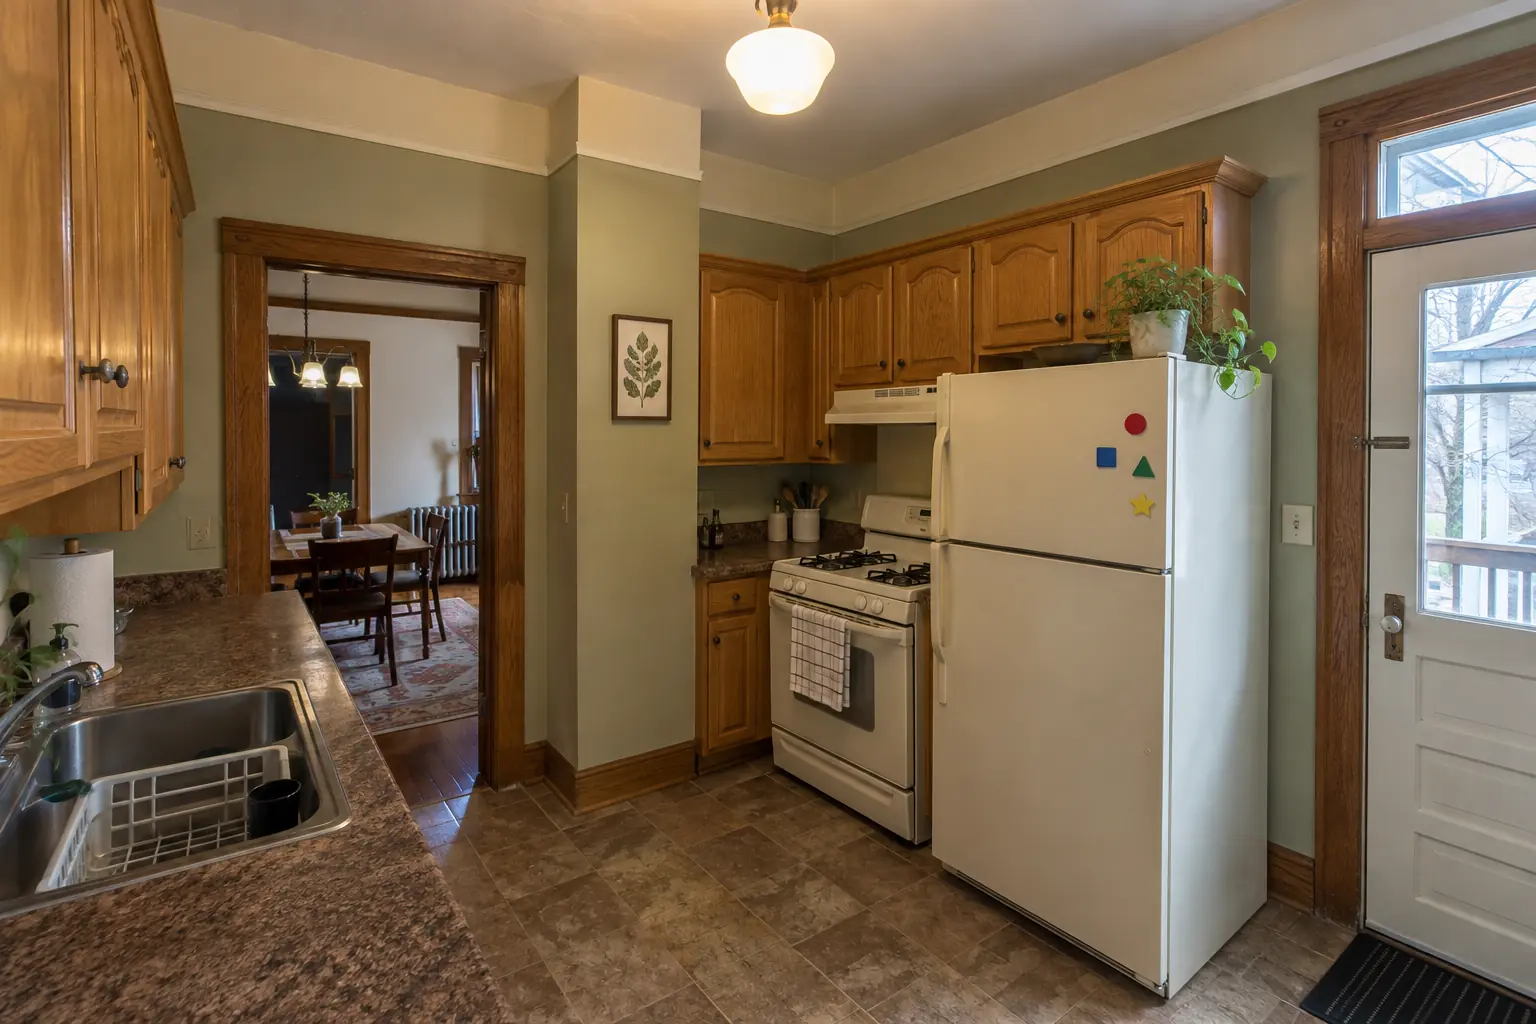 Before
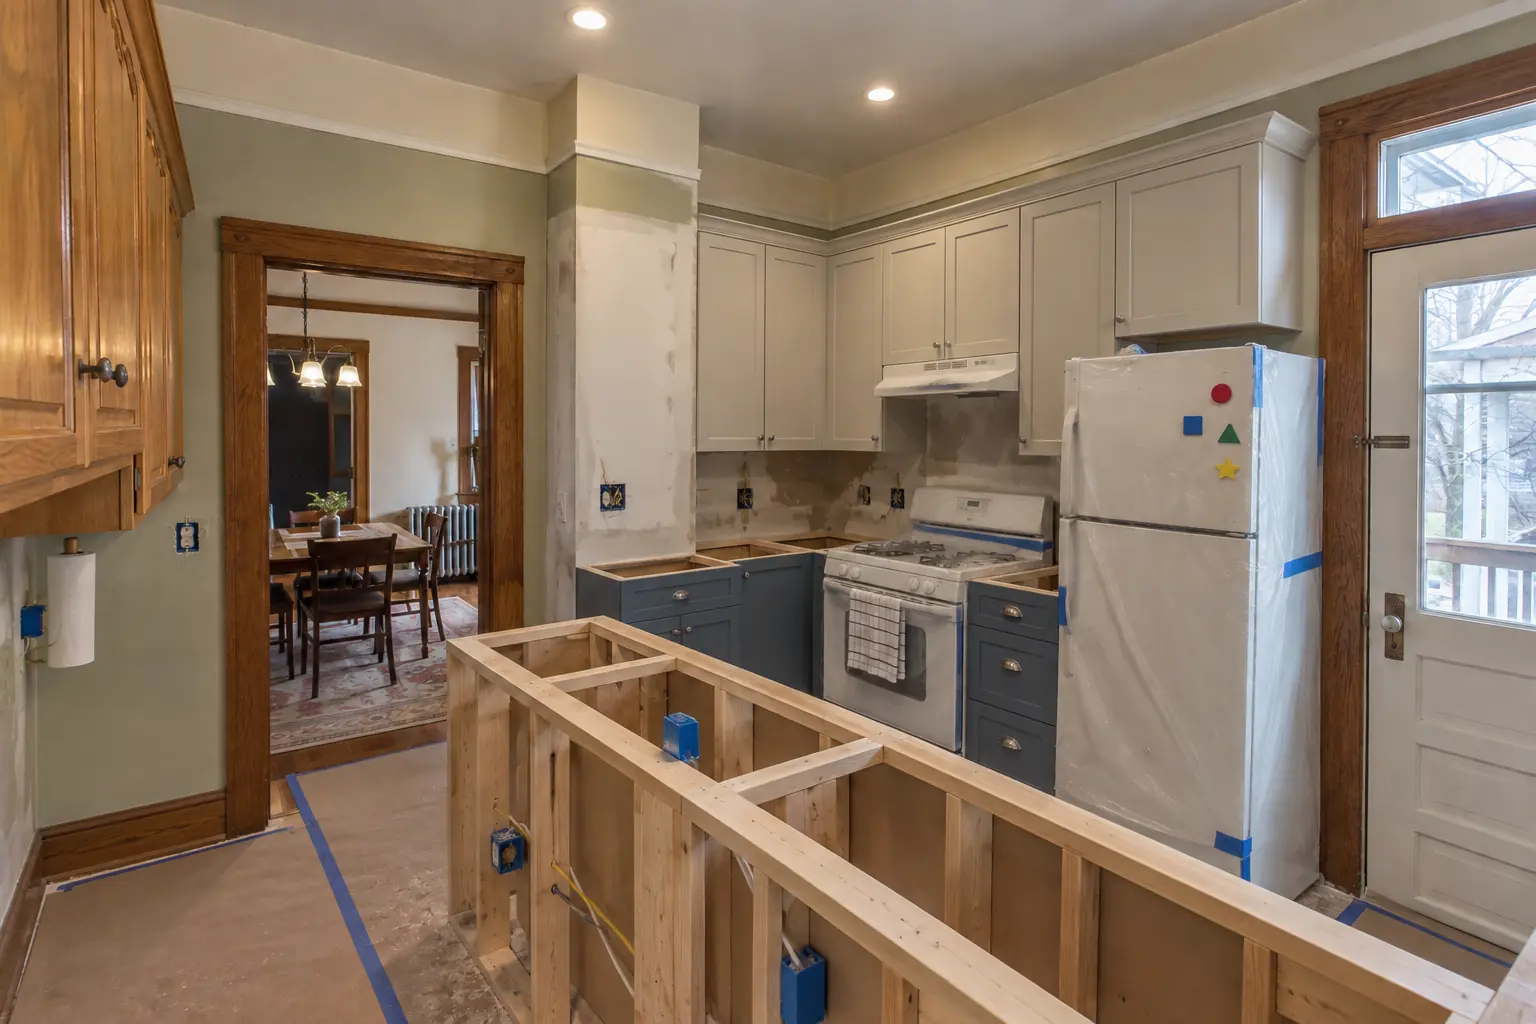 In progress
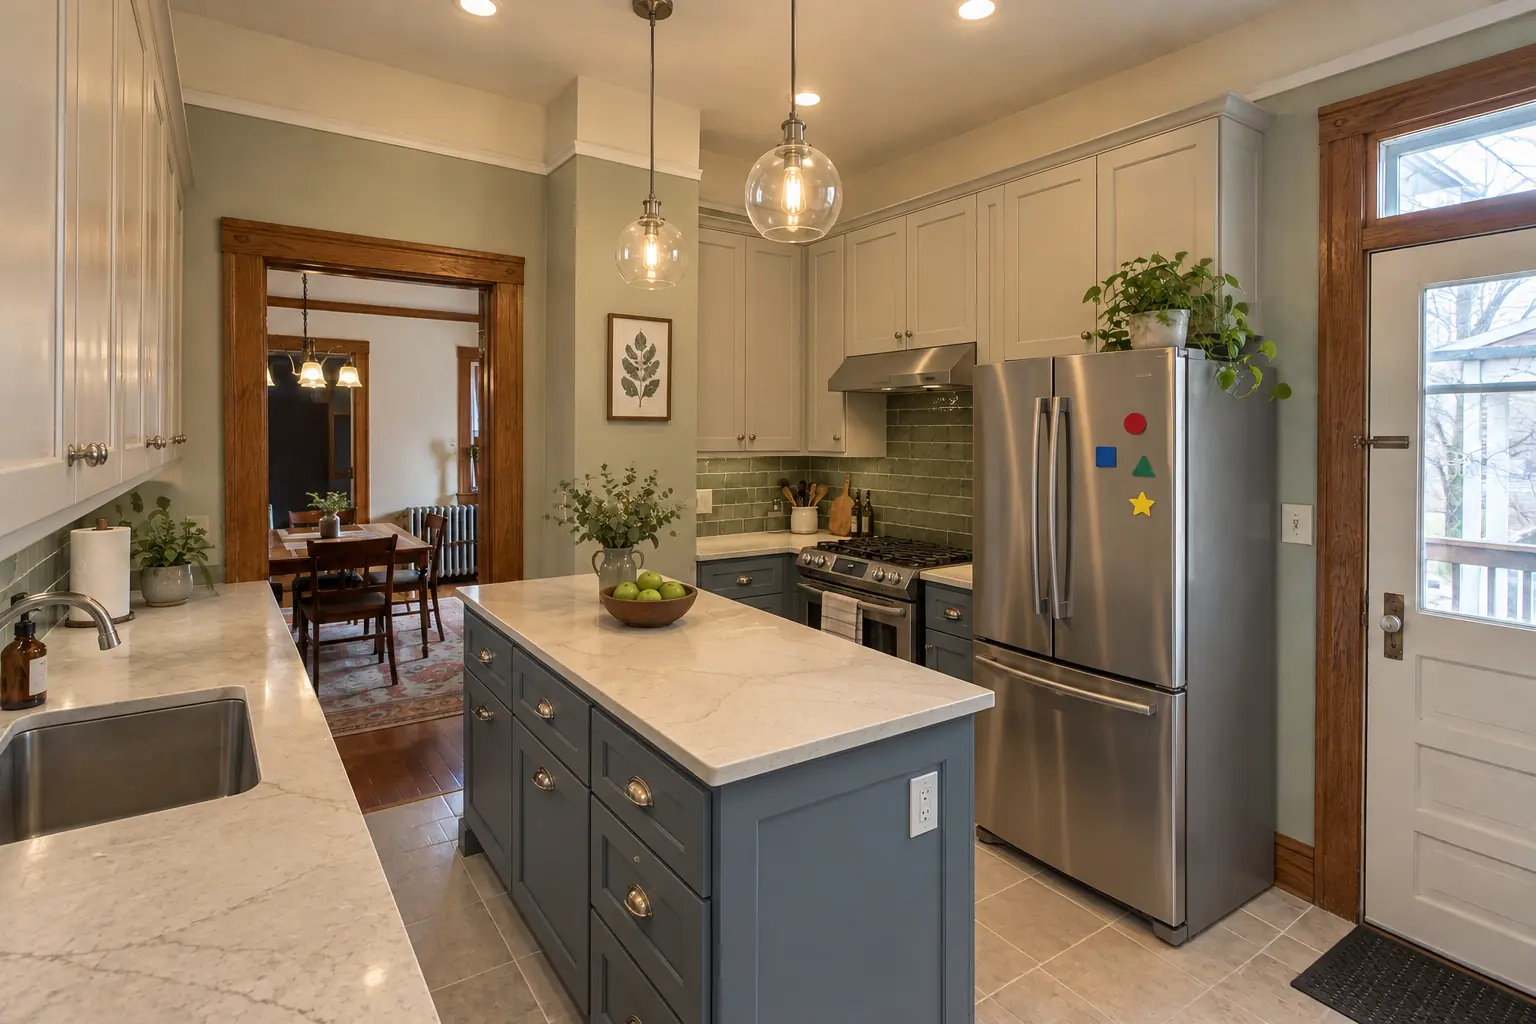 After
This one is a brick bungalow from the 1920s near South Oak Park area. Before: 1980s honey-oak raised-panel cabinets installed over the old plaster, dark brown speckled laminate and an almond range and refrigerator. The main complaint was a kitchen closed off from the rest of the house. The result: a new layout with an island, cabinets in light greige uppers and muted blue lowers, creamy quartzite-look quartz counters and two glass pendants and recessed lights. Work included appliance plan, material selections, plus written, itemized estimate.
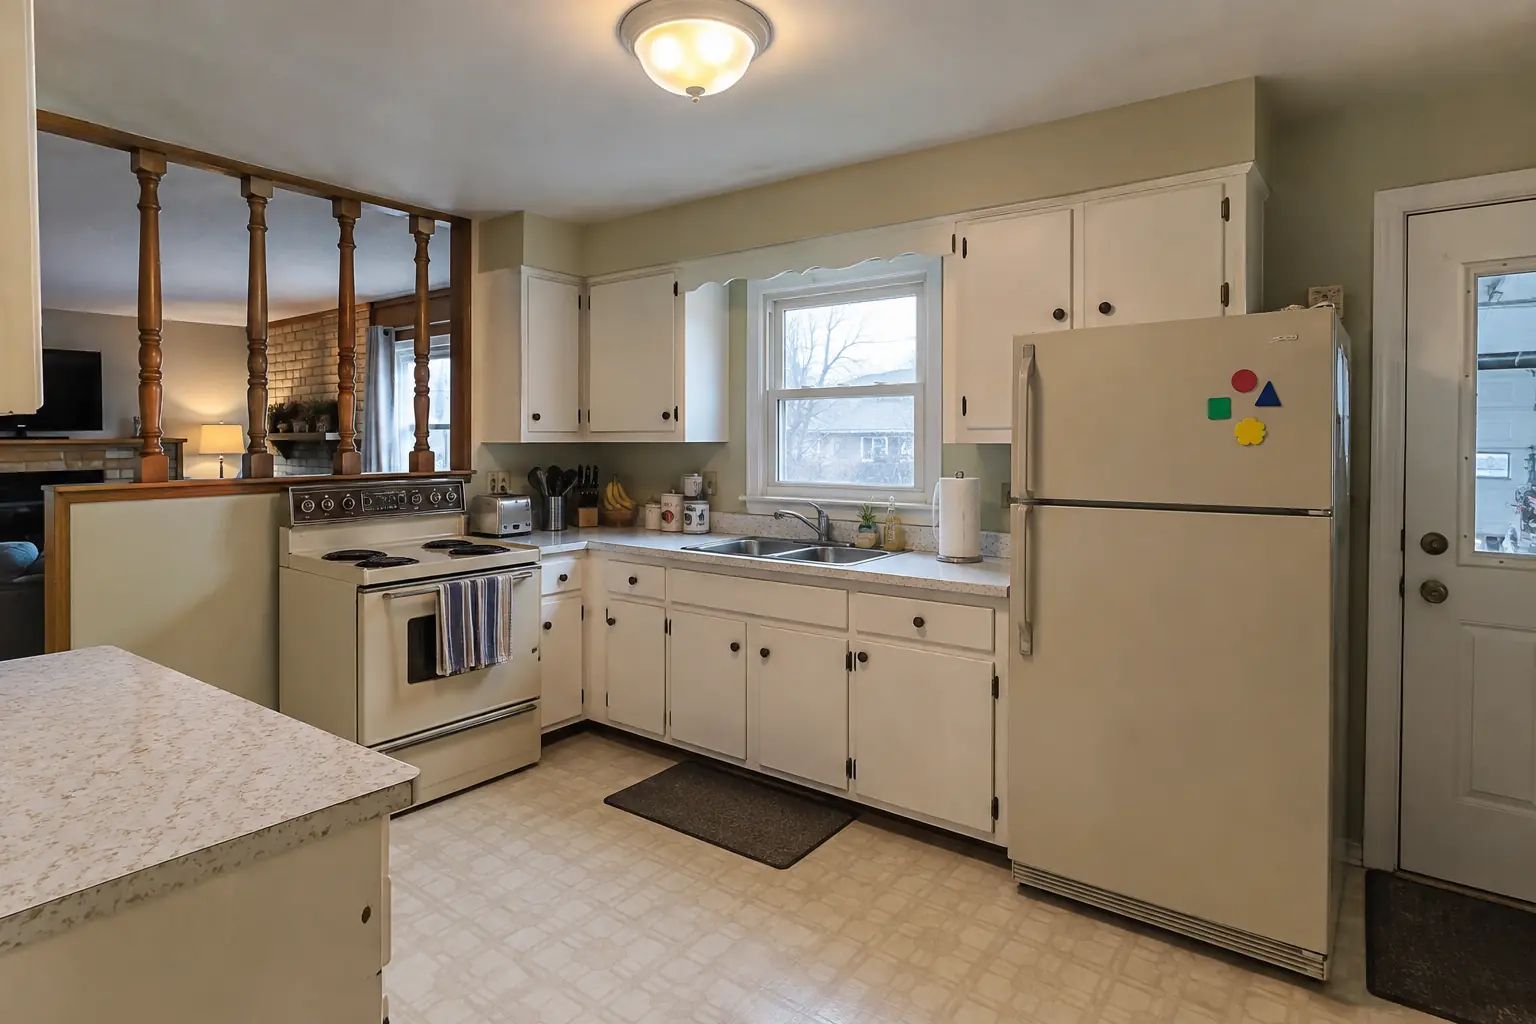 Before
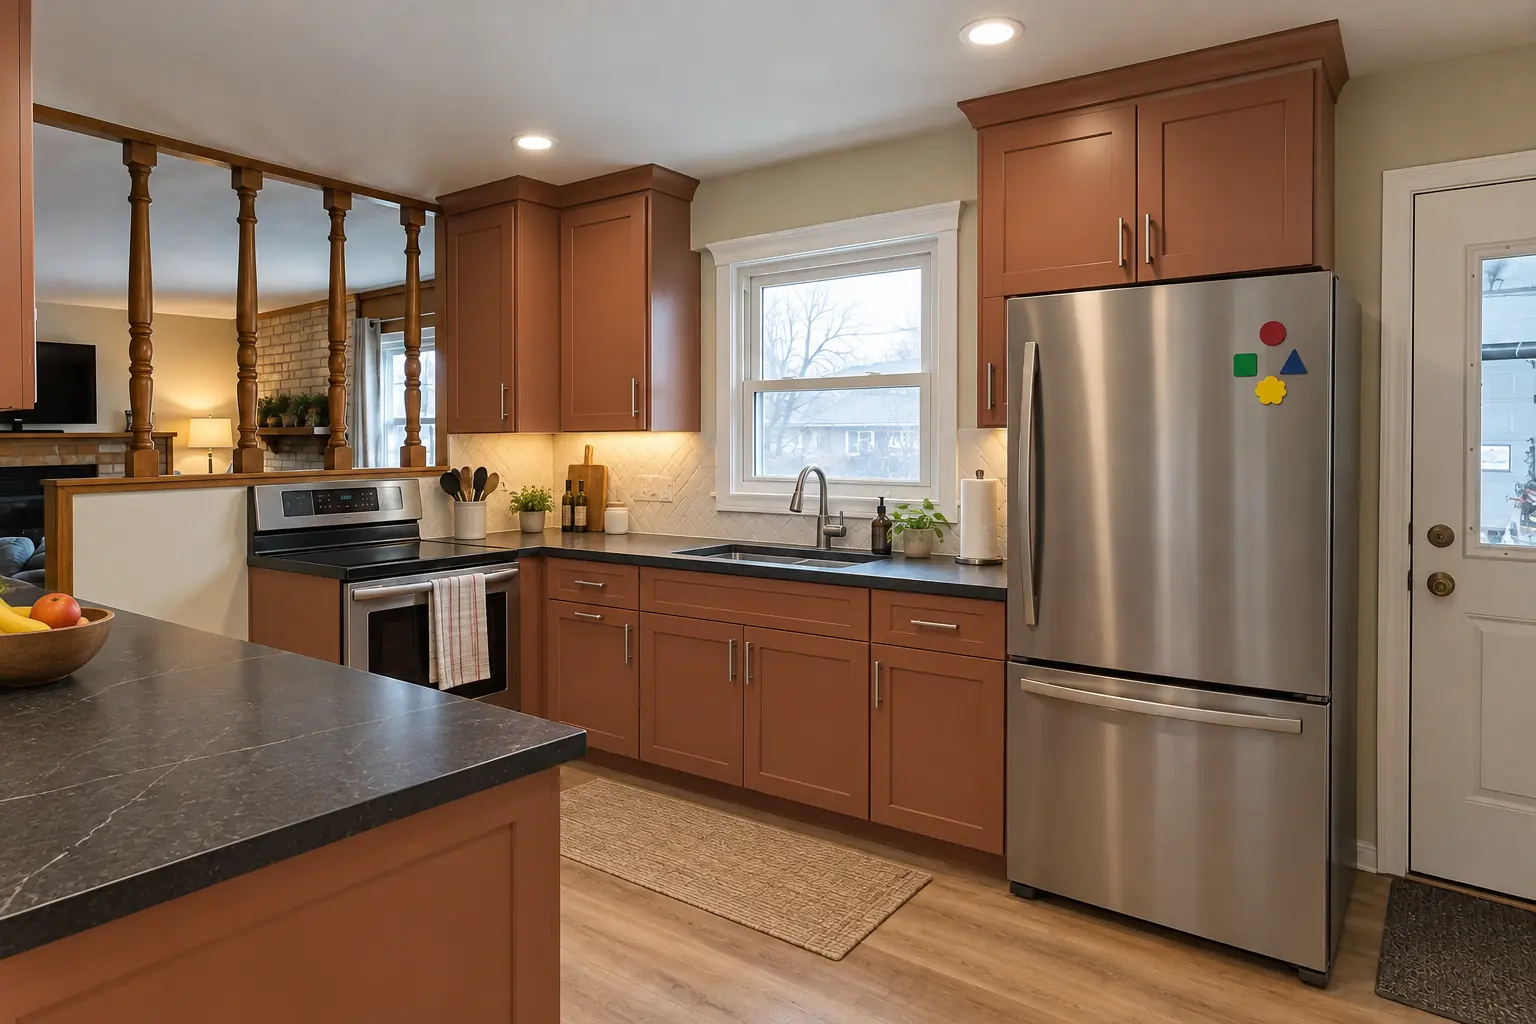 After
This one is a 1970s split-level in Oak Brook. The kitchen as it was: white painted cabinets with yellowed paint and dated scalloped trim, white laminate with brown flecks and an almond range and refrigerator. The reason for the call: no place to sit and too little storage. The result: a new layout with an island, cabinets in terracotta, dark soapstone-look quartz counters and recessed lights and under-cabinet LED strips. Work included needs and habits interview, cabinet and storage layout, plus material selections.
Kitchen Design & Layout Planning in Oak Brook →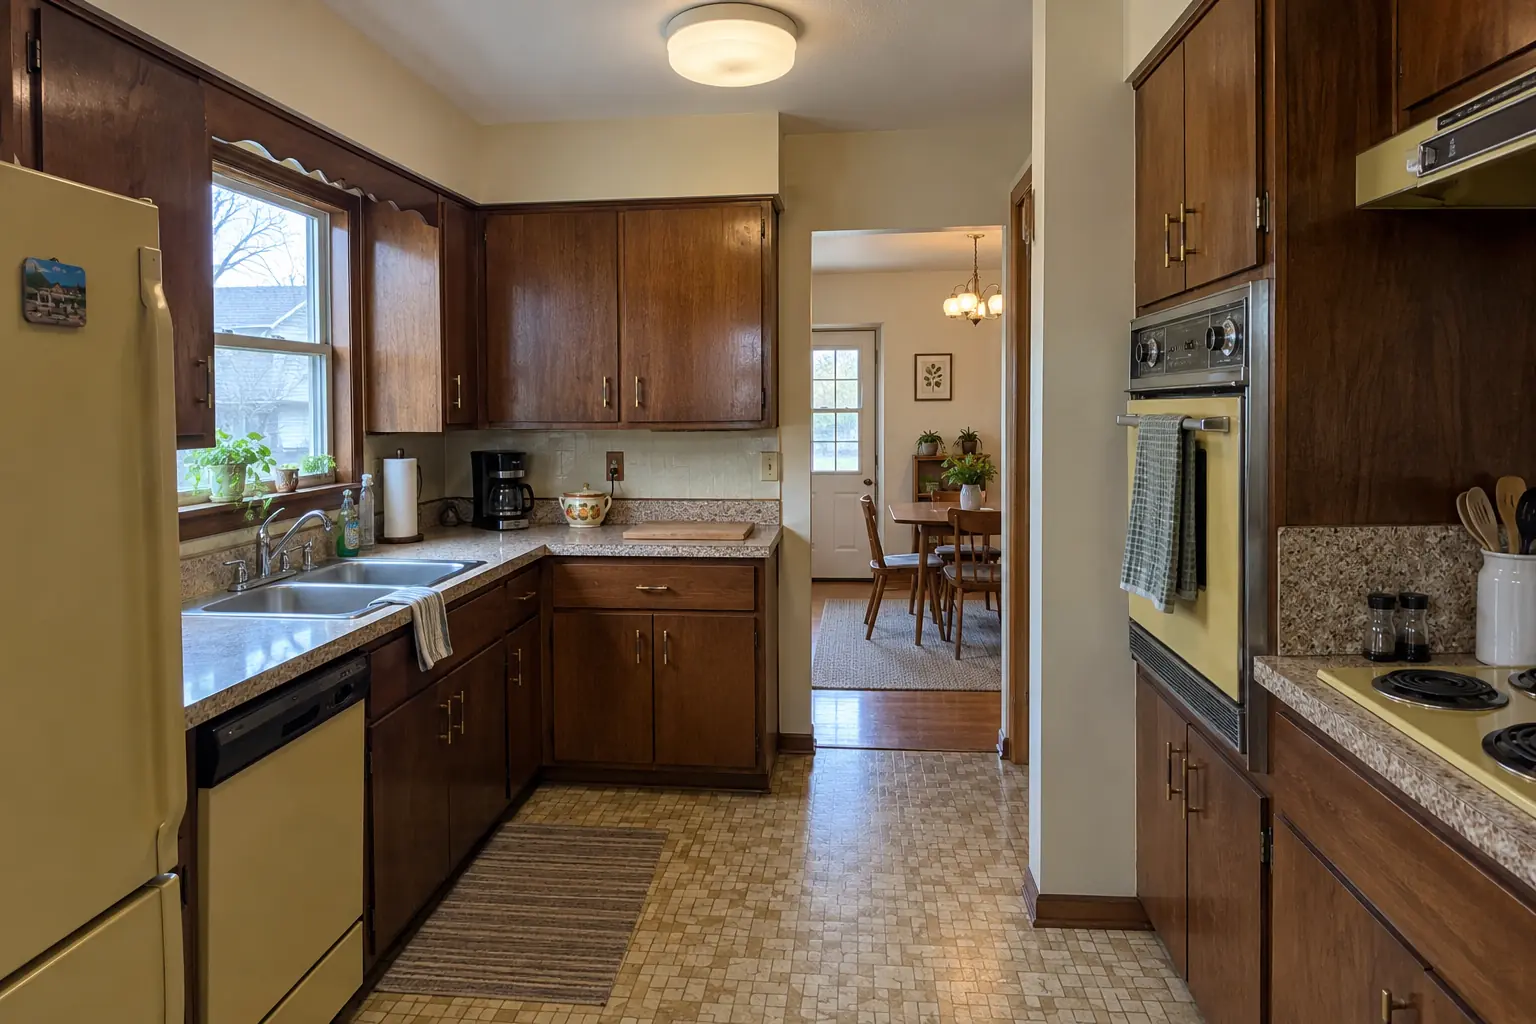 Before
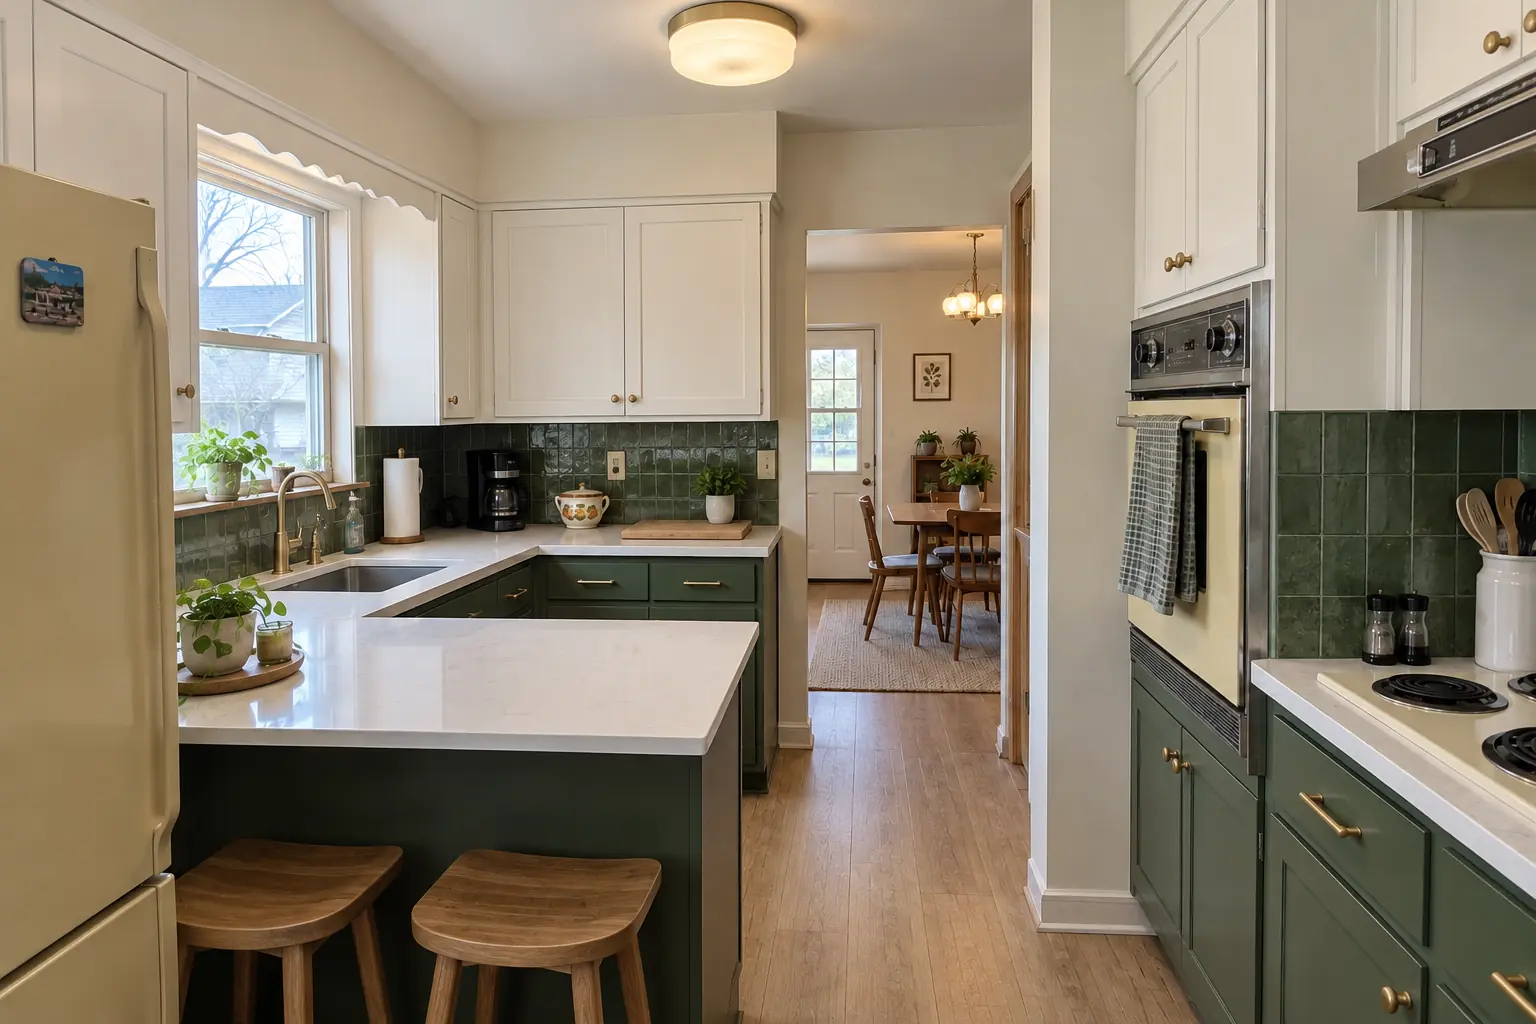 After
The site: a 1960s ranch in Elmhurst. The kitchen as it was: dark walnut-stained flush-panel cabinets with brass pulls, speckled laminate and a built-in wall oven and a cooktop in harvest gold. The main complaint was a wall oven and cooktop that split the room awkwardly. The result: a new layout with an island, cabinets in two-tone, white quartz counters and black cage pendants and slim recessed lights. The job covered layout options, appliance plan, plus 3D views.
Kitchen Design & Layout Planning in Elmhurst →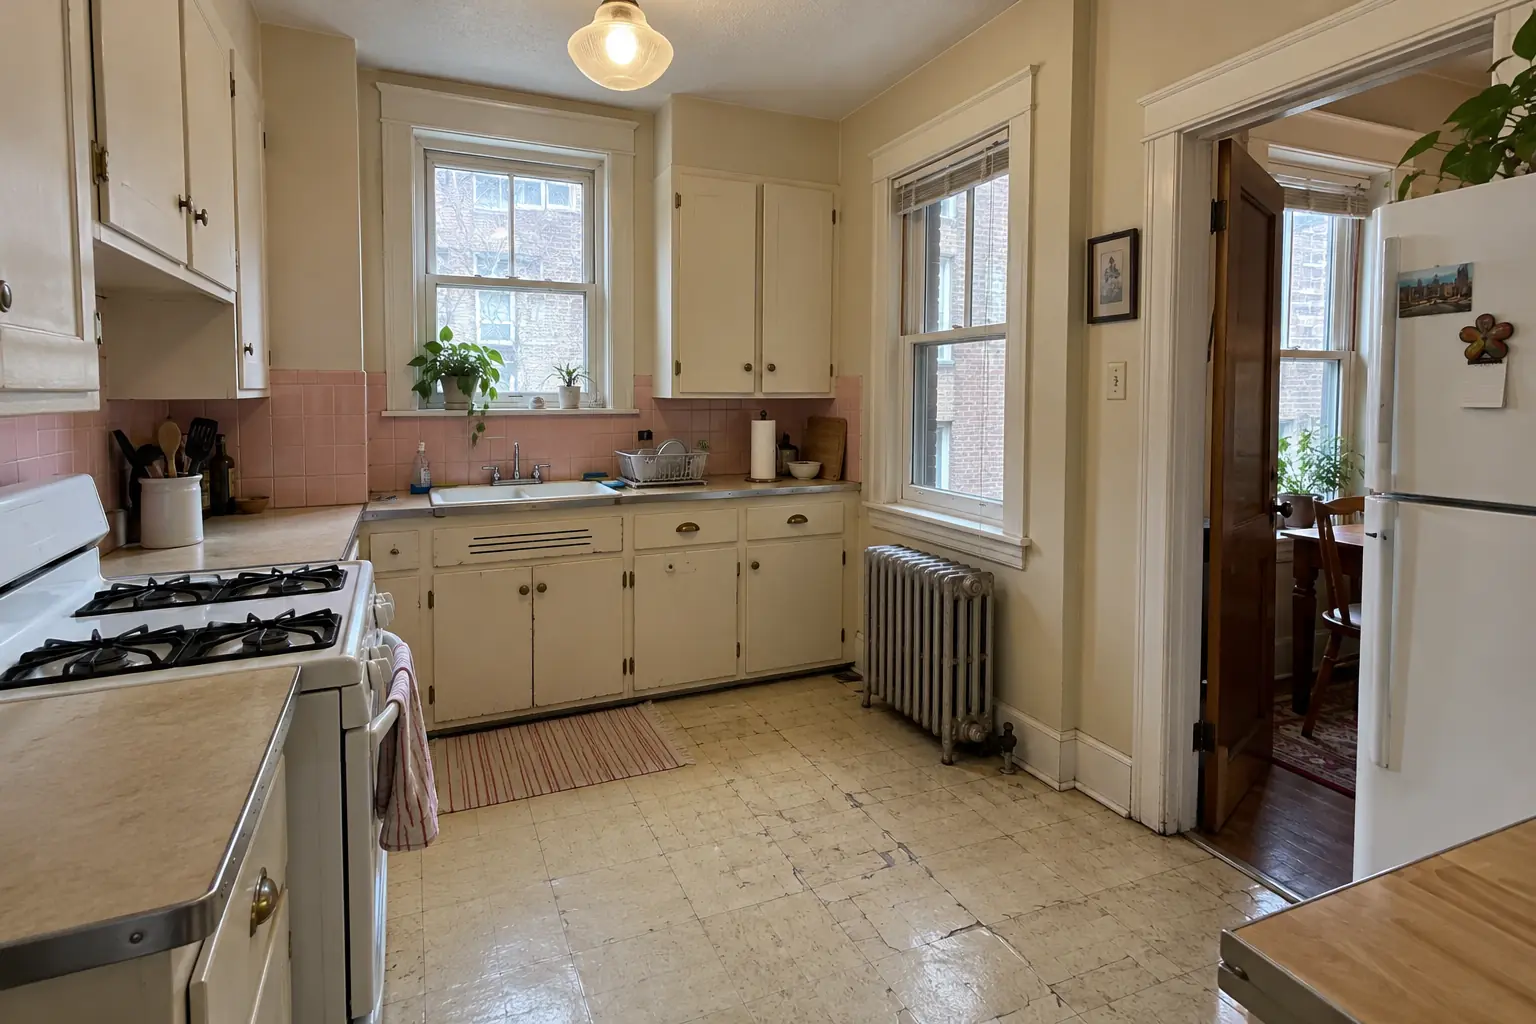 Before
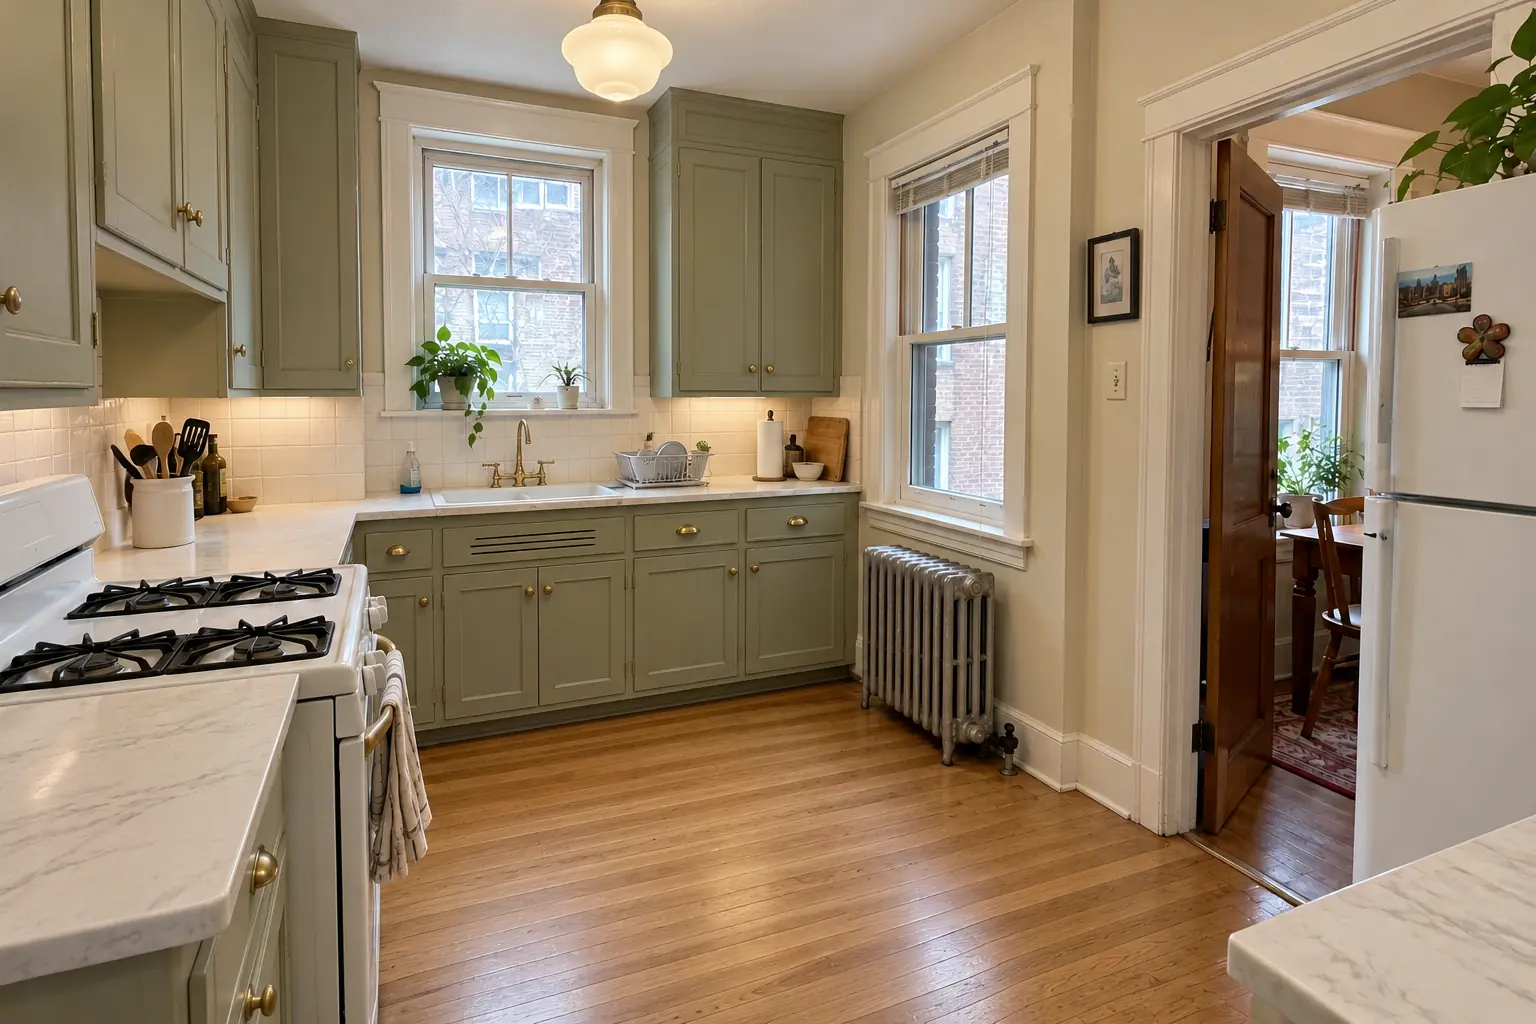 After
Soft sage-green inset-style cabinets with unlacquered brass hardware, honed white marble-look quartz counters, a white handmade-look square tile backsplash, restored oak strip floor and schoolhouse pendant lights.
Kitchen Remodeling in Berwyn →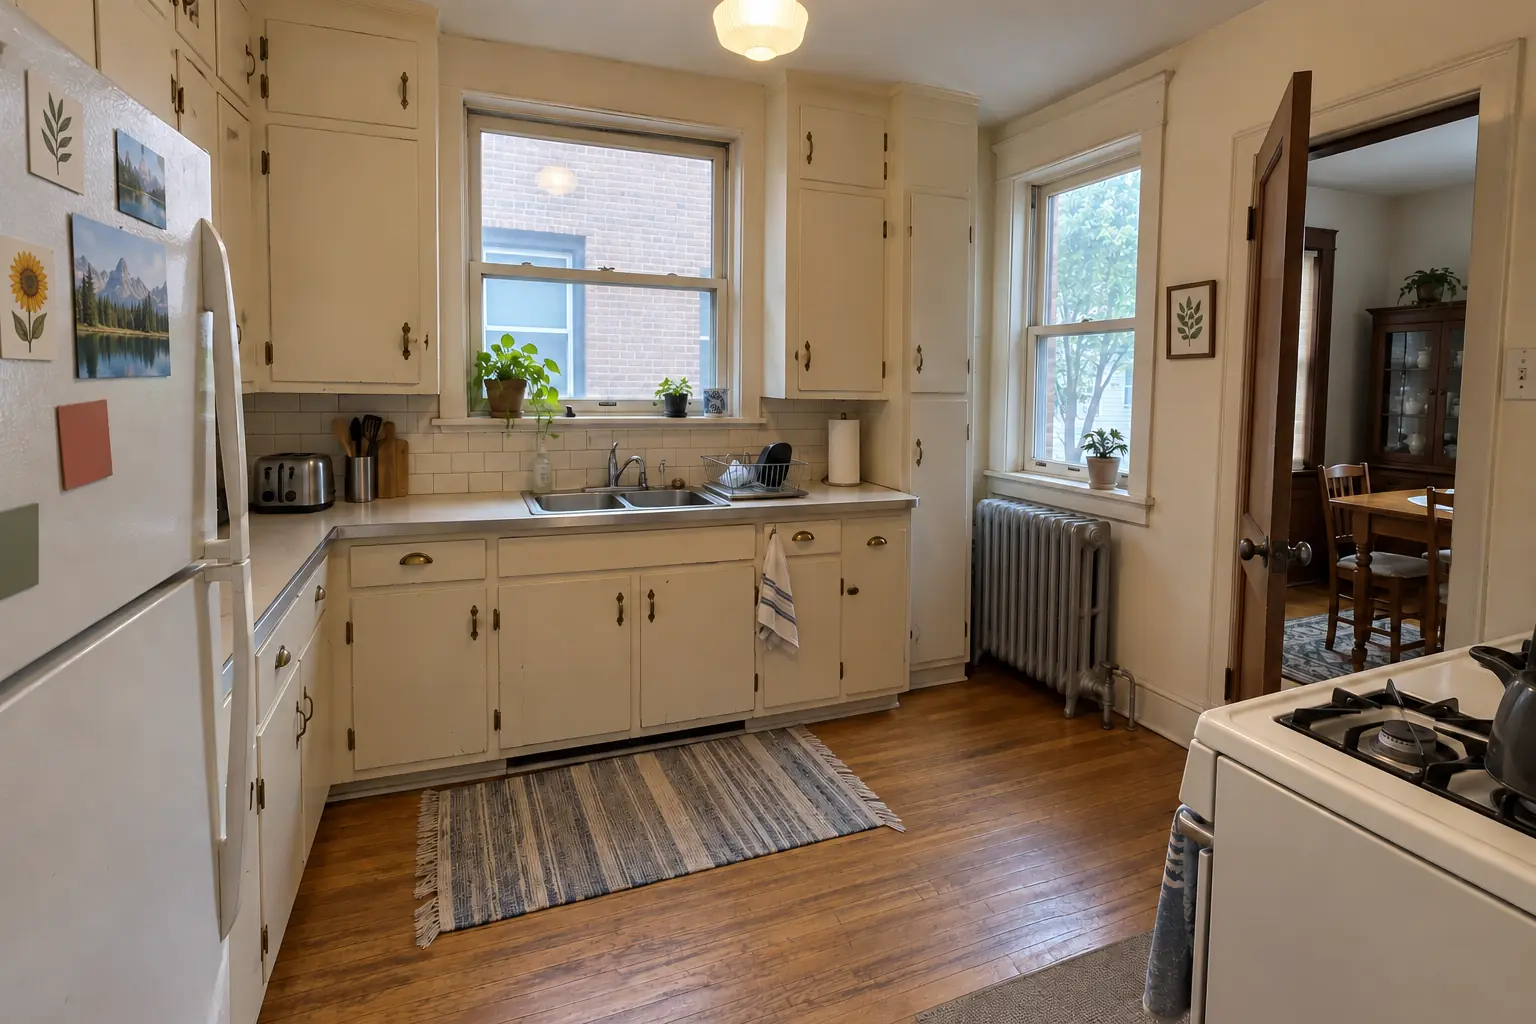 Before
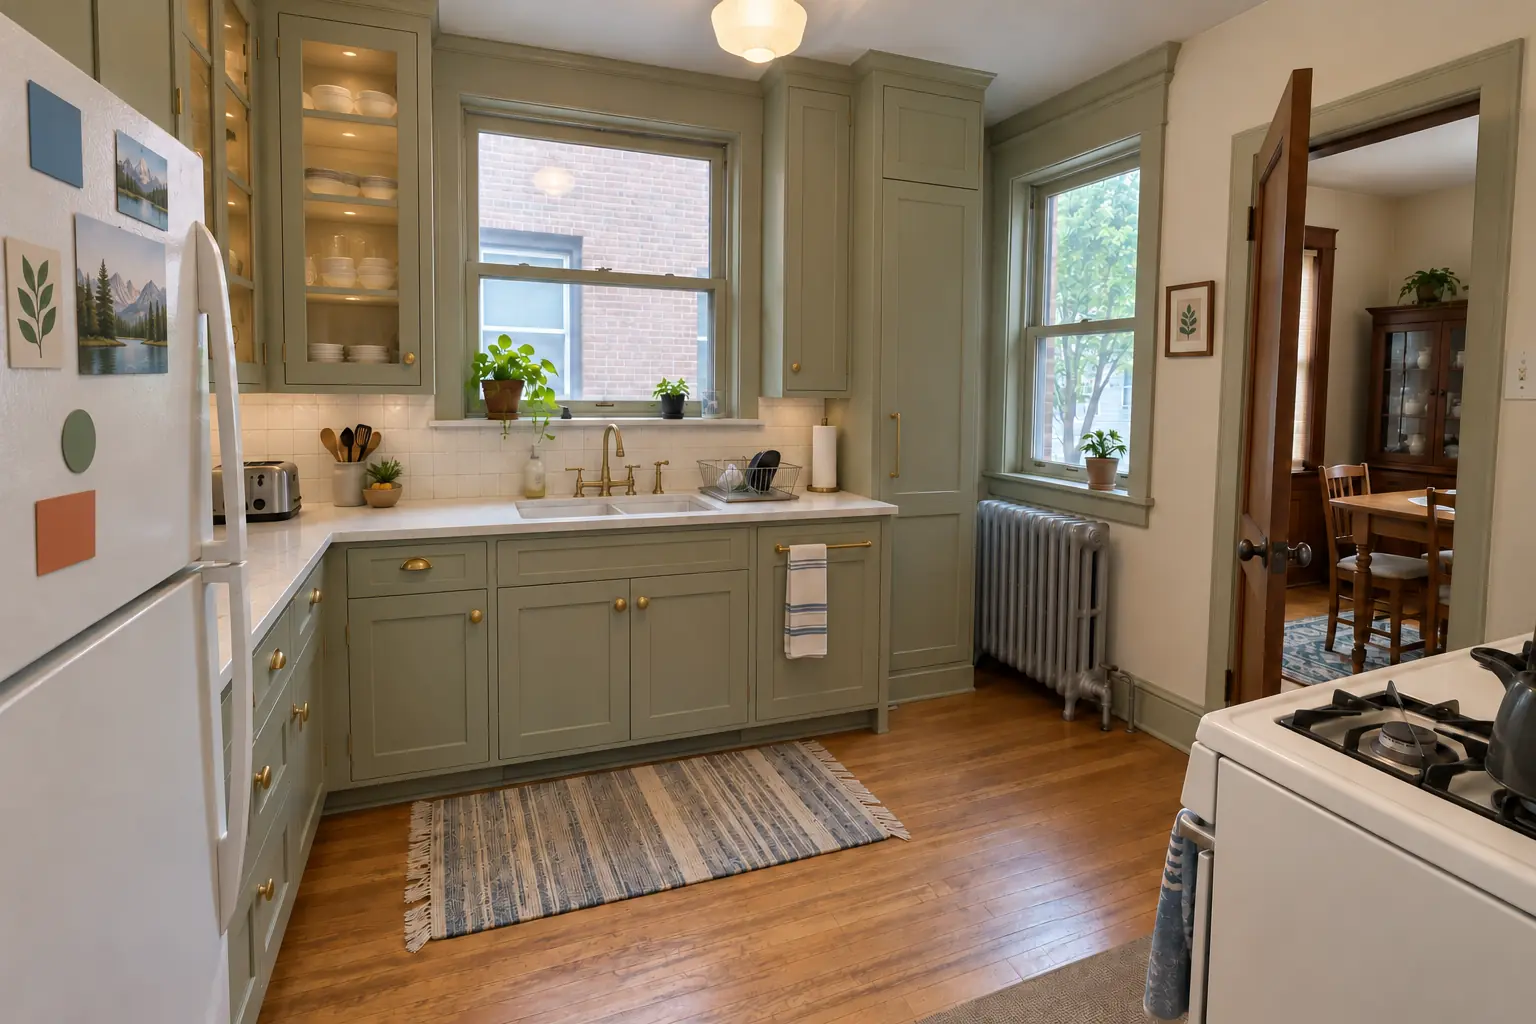 After
What changed: built-to-fit cabinetry to the ceiling in sage green with satin brass pulls and black honed granite counters.
Custom Kitchen Cabinets in Berwyn →South BerwynSouth Oak Park areaDepot DistrictLaVergneOgden Avenue
ZIP 60402
 Planning and designKitchen Layout Ideas: How to Design a Kitchen Layout That WorksMost kitchen layout ideas come from six types: one-wall, galley, L-shaped, U-shaped, island and peninsula. To design a kitchen layout that works…4 min read
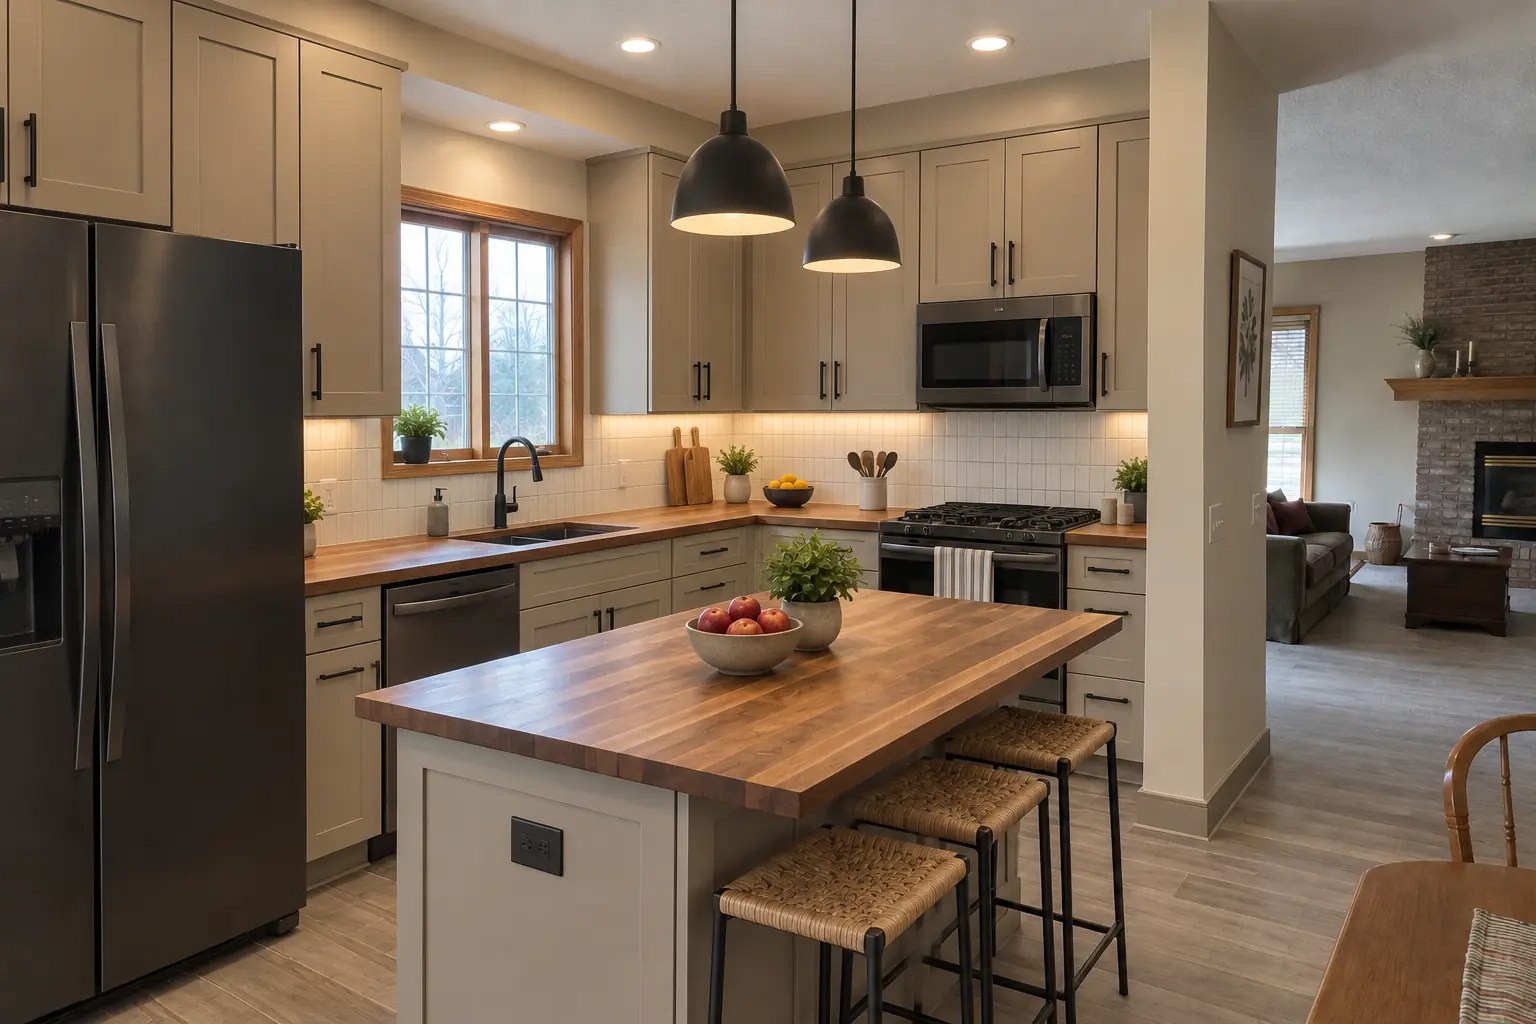 Planning and designSmall Kitchen Ideas: Layouts, Remodel Ideas and 10x10 Floor PlansThe best small kitchen ideas start with the layout, not the finishes. A galley or L-shaped small kitchen layout usually works best, keeping the sink…3 min read
Planning and designKitchen Layout Planner Tools: Free Kitchen Design Apps and How to Use ThemYou can design a kitchen layout free online with three kinds of tools: retailer kitchen planners tied to one cabinet line, general room planner apps…4 min read
Kitchen RemodelingFull kitchen remodels, from layout to last cabinet pull.
Custom Kitchen CabinetsBuilt-to-fit cabinetry up to the ceiling.
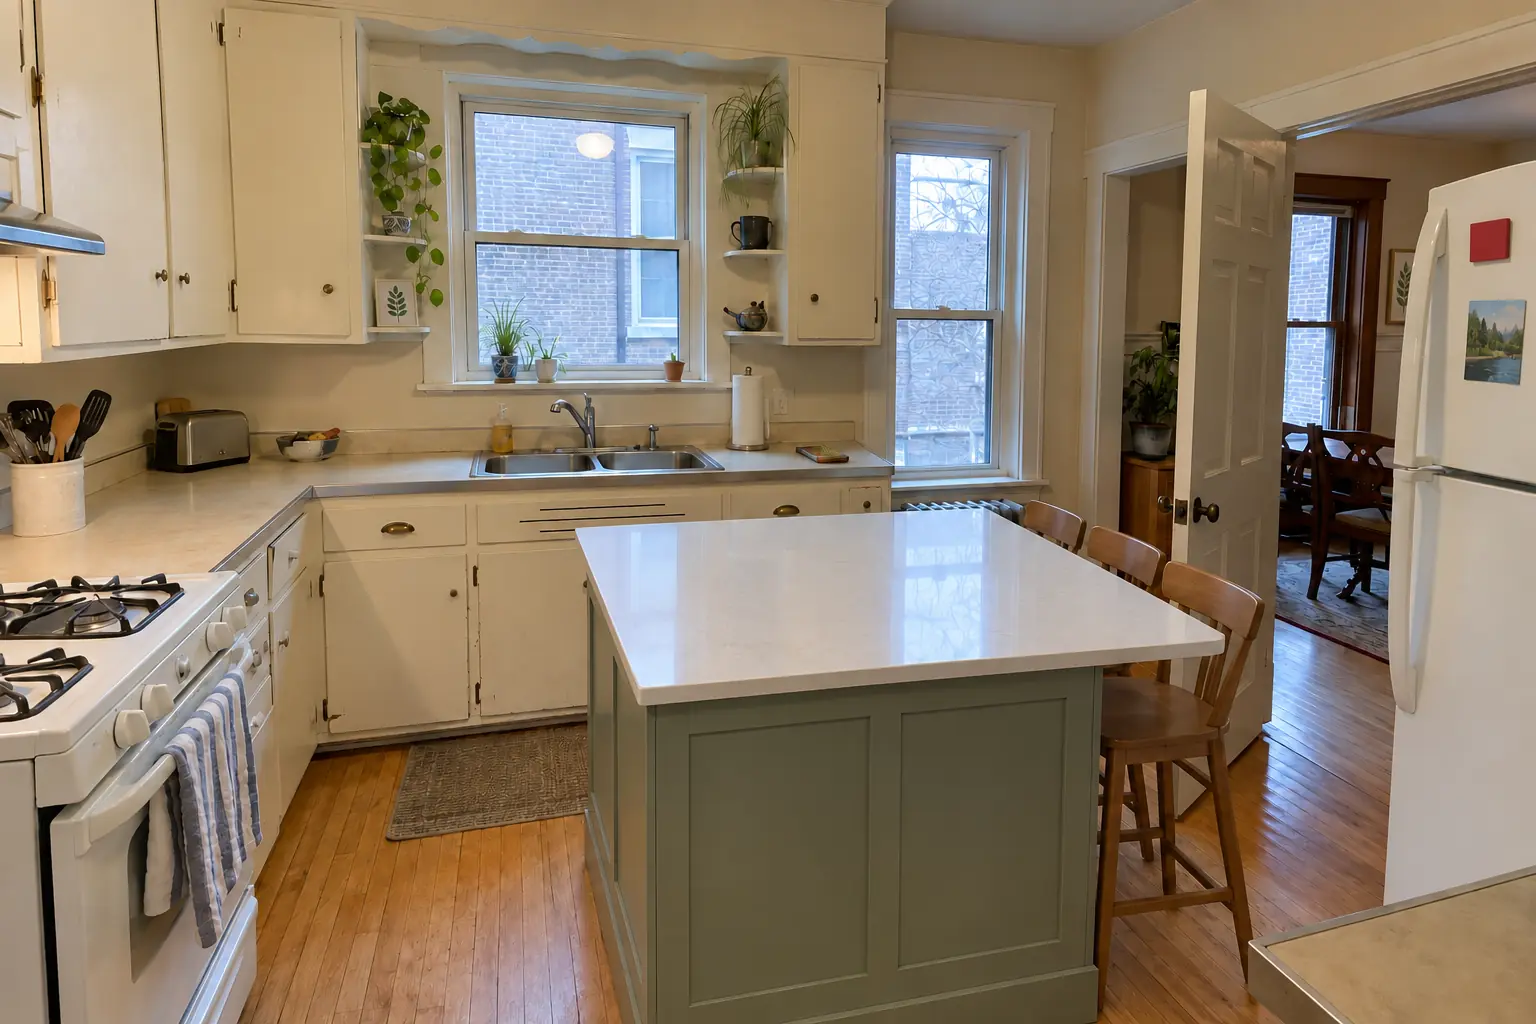 Kitchen Island & Peninsula InstallationNew islands and peninsulas with seating and storage.
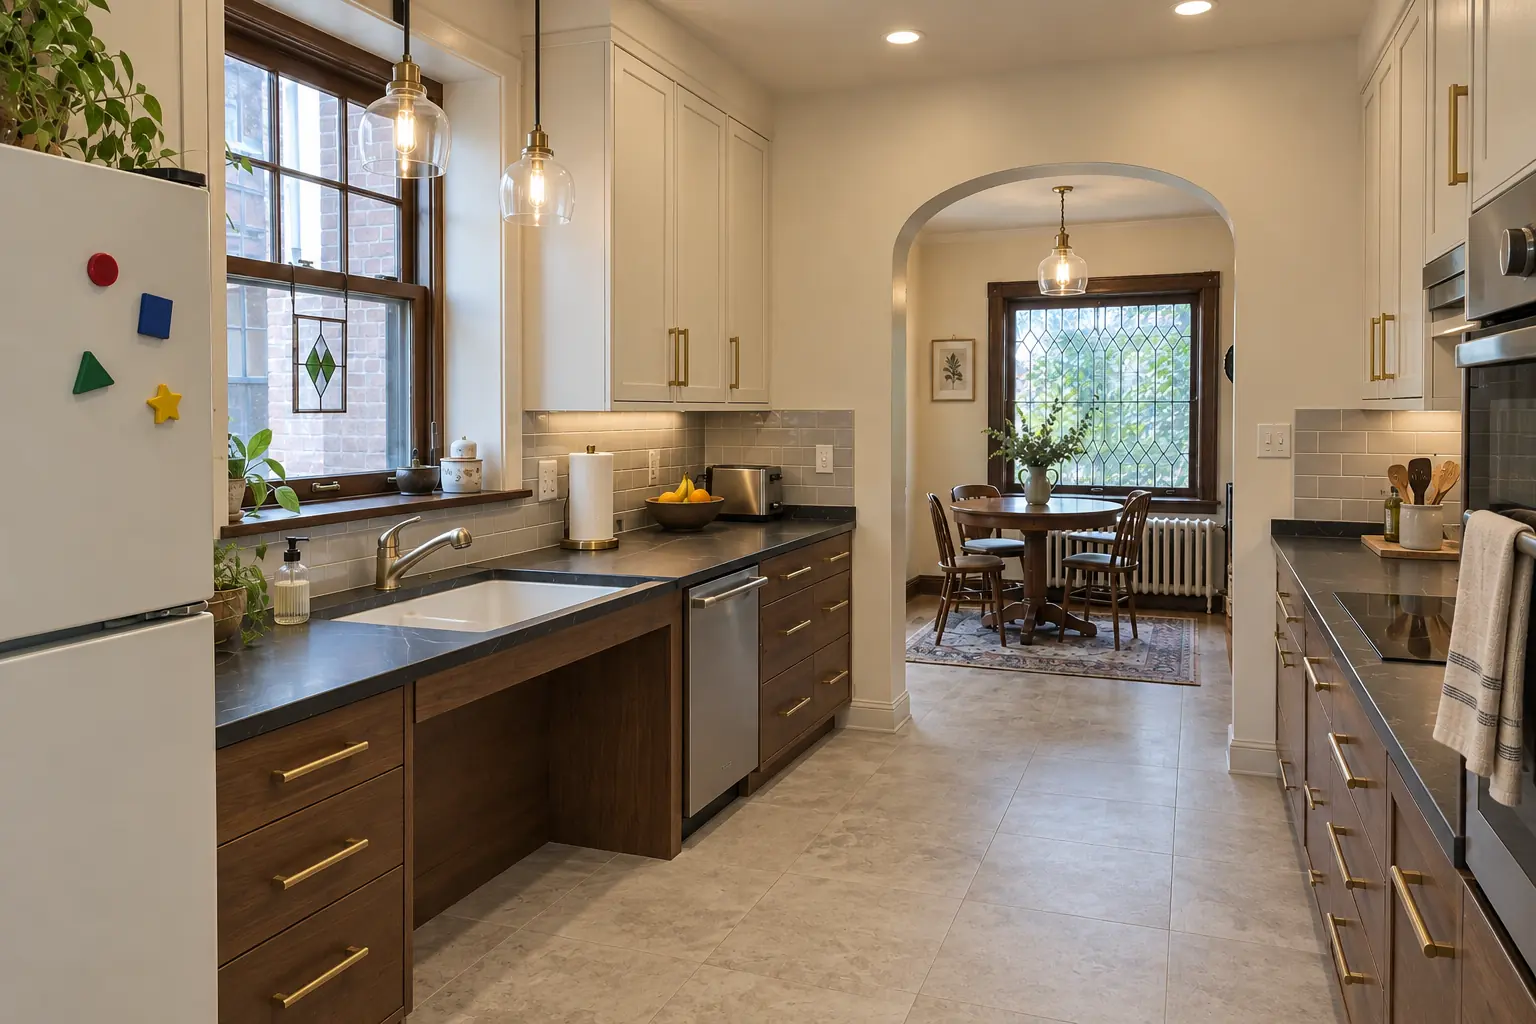 Accessible Kitchen RemodelingKitchens that work for every age and ability.
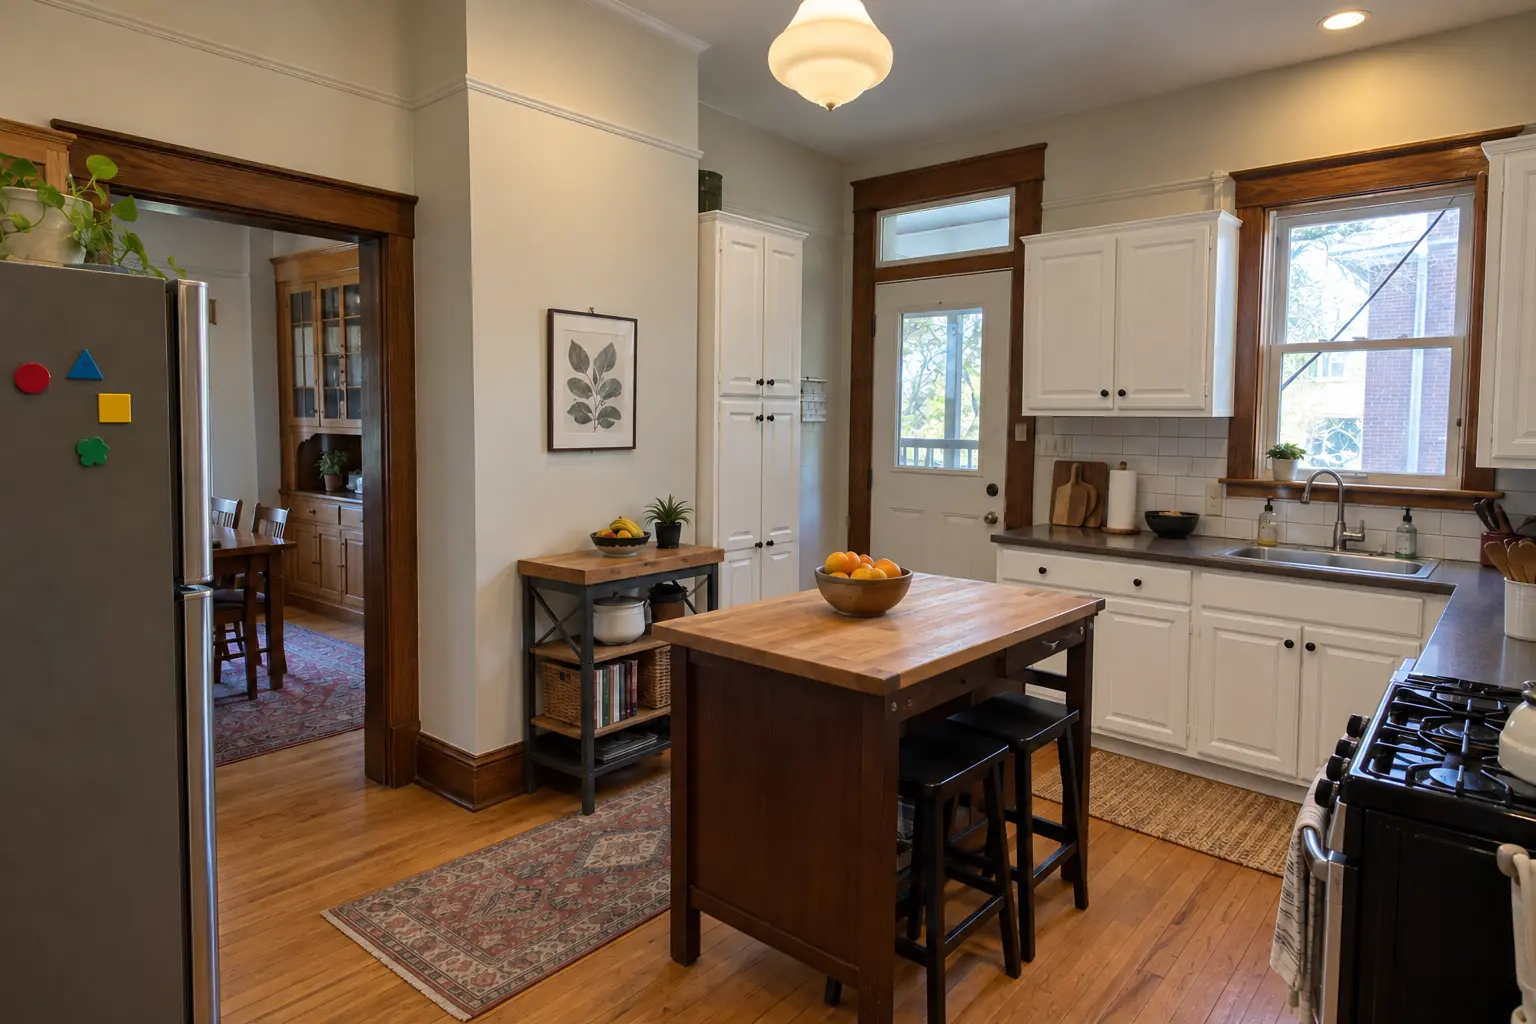 Kitchen Cabinet PaintingFactory-smooth painted cabinets without replacing them.
Call us — we'll check your ZIP, answer your questions and book an in-home estimate.