Wire shelving sagging under food
Sagging wire racks in the pantry closet are common. Solid wood or melamine shelving on proper supports carries the weight and keeps items level.
Pantry Design & Installation →Serving 49 Chicago-area suburbs
Cabinets you can't reach into, a pantry that overflows, no spot for the family to sit: we build kitchen storage that fits how your Chicagoland household actually cooks.
Most kitchens don't run out of space; they run out of space you can reach. In Chicagoland we fit roll-out shelves into existing cabinets, turn closets and empty walls into pantries and build banquettes with storage under the seat, so the counters can stay clear.
Sagging wire racks in the pantry closet are common. Solid wood or melamine shelving on proper supports carries the weight and keeps items level.
Pantry Design & Installation →Expired jars at the back of a deep shelf are a design problem. We reset shelf depths and add pull-out baskets so nothing gets buried.
Pantry Design & Installation →If the cabinets themselves are the limit, a few rebuilt sections often solve more than a full replacement would.
Kitchen Cabinet Modification →If you need a flashlight to find the roasting pan, the corner is wasted. We fit corner hardware that pulls the contents out to the door.
Pull-Out Shelves & Cabinet Organizers →We use narrow gaps and the cabinet over the oven for things that don't stack well, like sheet pans, lids and bottles.
Pull-Out Shelves & Cabinet Organizers →If the trash can lives in the middle of the walkway, a cabinet pull-out with two bins puts it out of sight but still a step from the sink.
Pull-Out Shelves & Cabinet Organizers →If you buy in bulk and have nowhere to put it, the answer is pantry space, not more baskets. We plan it around what you actually store.
Pantry Design & Installation →Heavy appliances need a low shelf that slides out so you can lift them safely. We plan that into the pantry or base cabinets.
Pantry Design & Installation →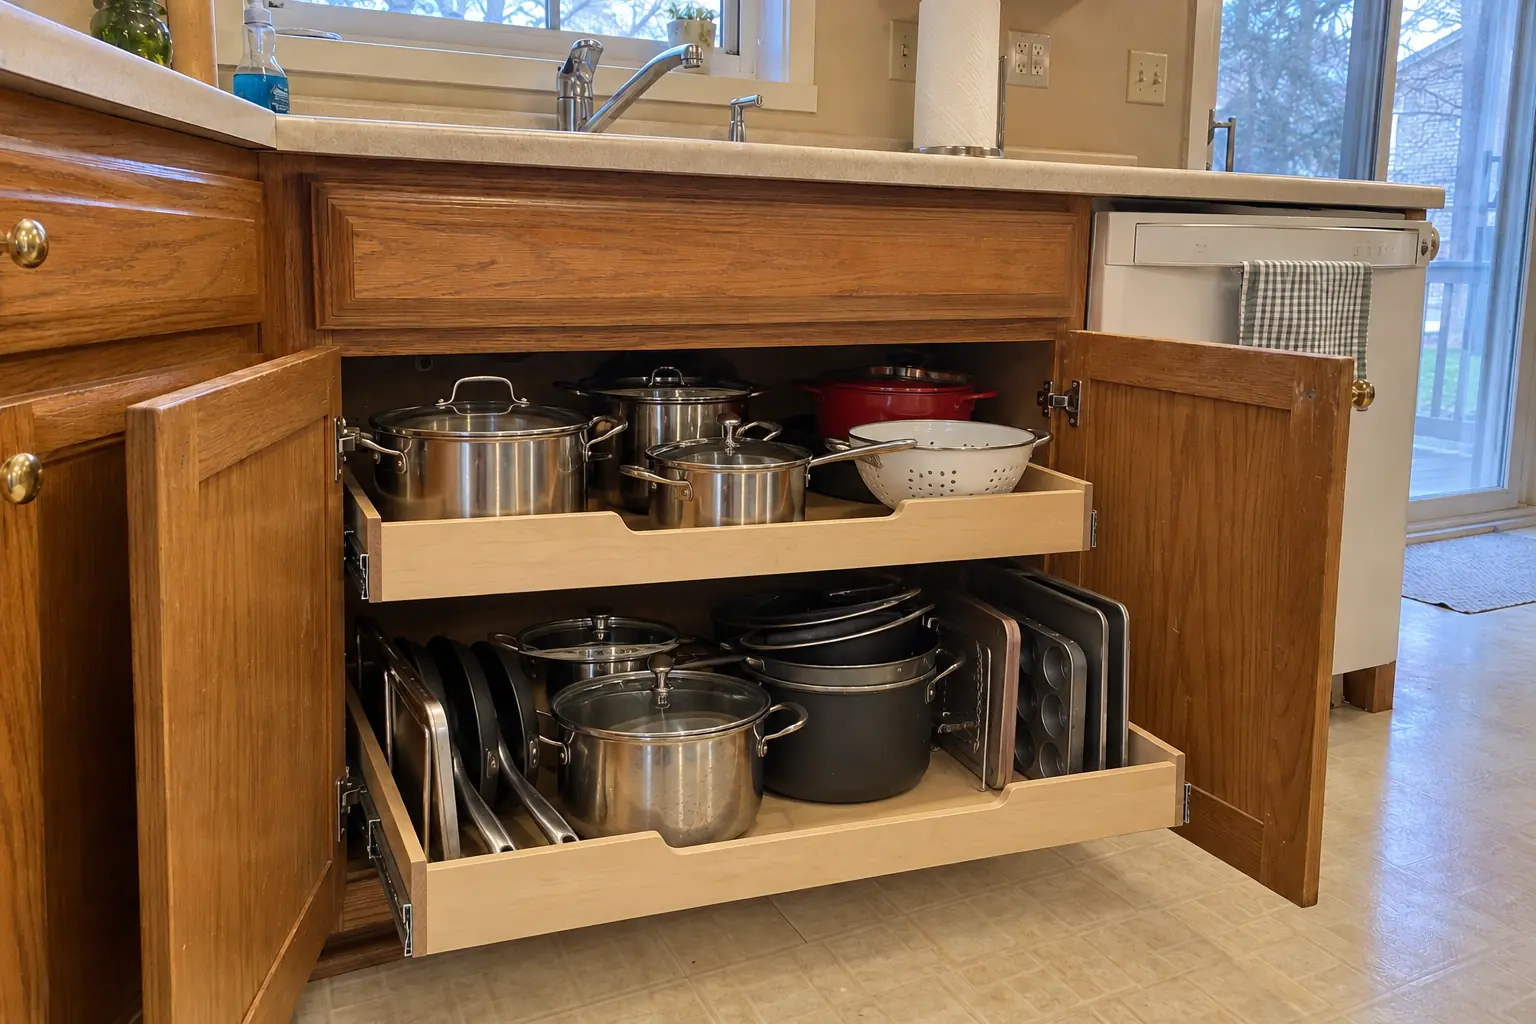 Pull-Out Shelves & Cabinet OrganizersRoll-out shelves and organizers built to fit your existing cabinets.
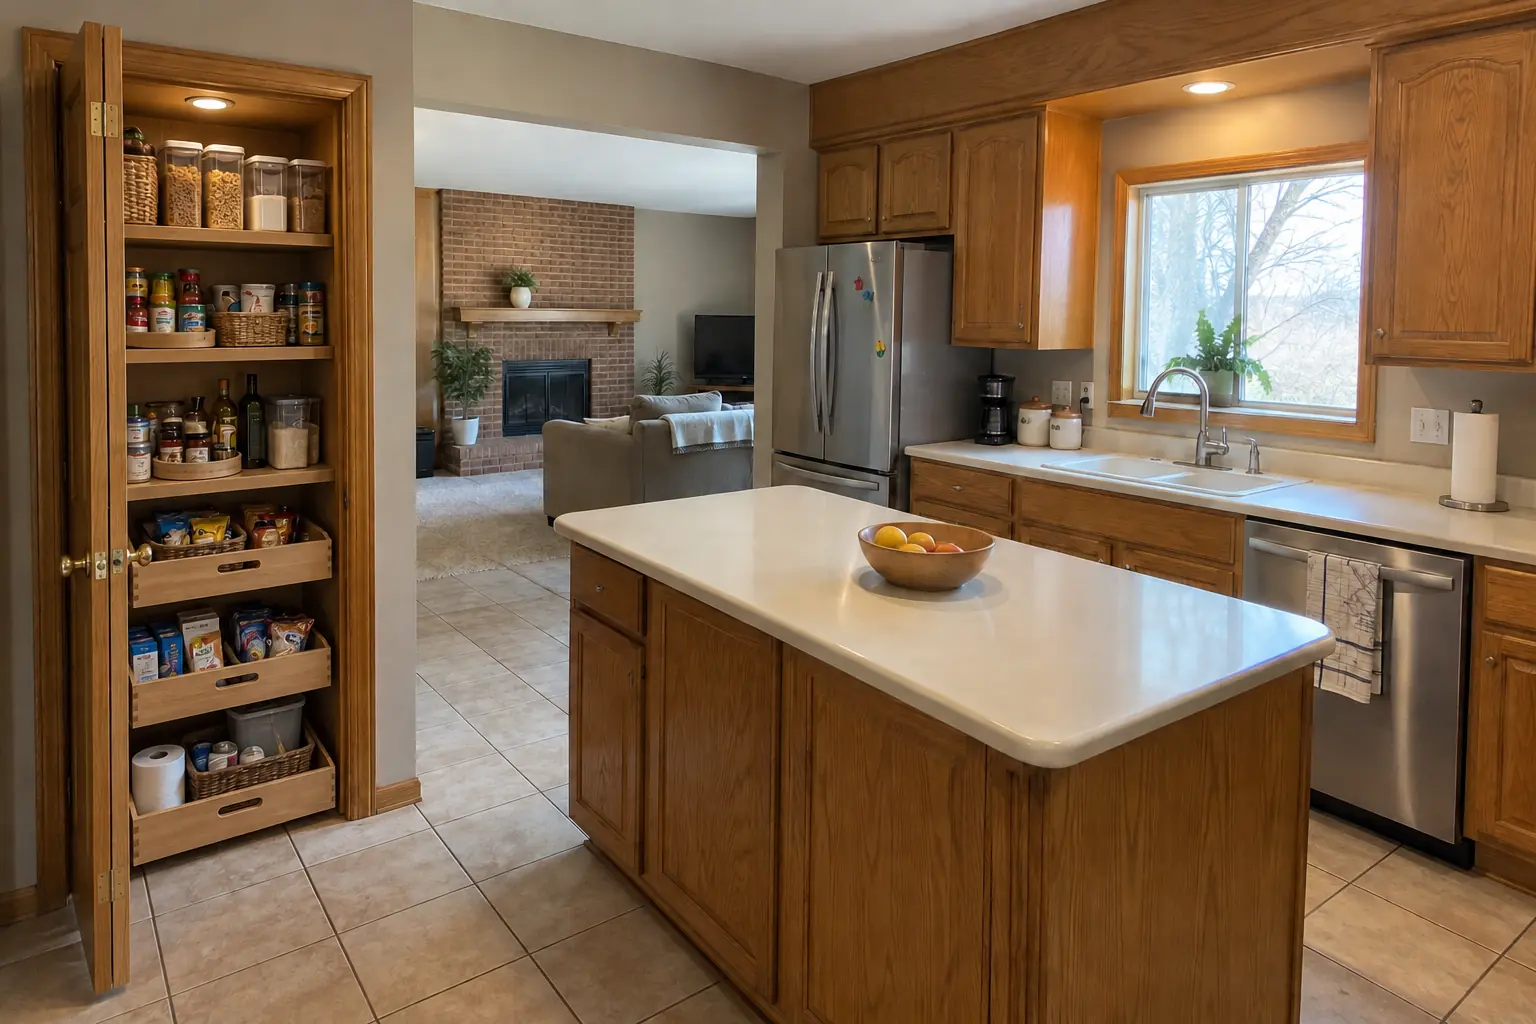 Pantry Design & InstallationPantry cabinets, closet conversions and walk-in shelving, built to fit.
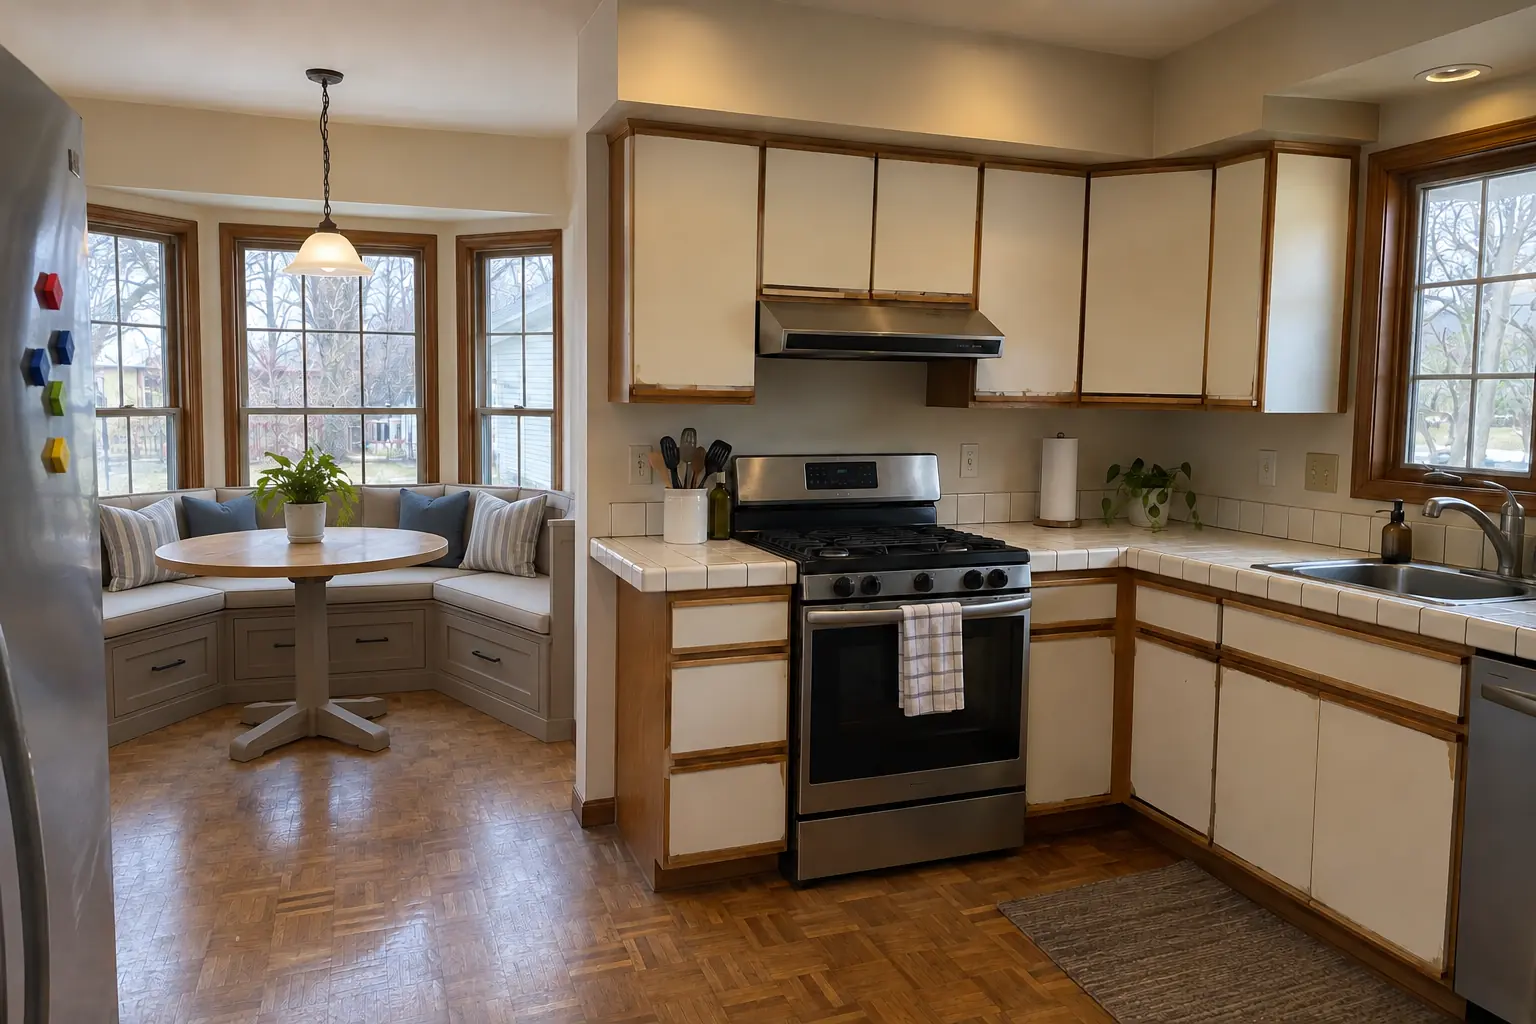 Built-In Breakfast Nook & BanquetteBuilt-in bench seating with storage for corners, bays and nooks.
The same job looks different in a 1920s bungalow, a 1970s split-level and a new subdivision. Here is what we plan for in different parts of the region.
Prewar towns
If your older kitchen has a back hall or a closet nearby, it may be the best place for pantry storage.
Condo and townhome towns
A small condo kitchen needs storage that fits inside the existing footprint. We fit organizers into the boxes you have and add a pantry cabinet where a wall allows.
Palatine, Schaumburg, Evanston, Glendale Heights, Mount Prospect, Itasca
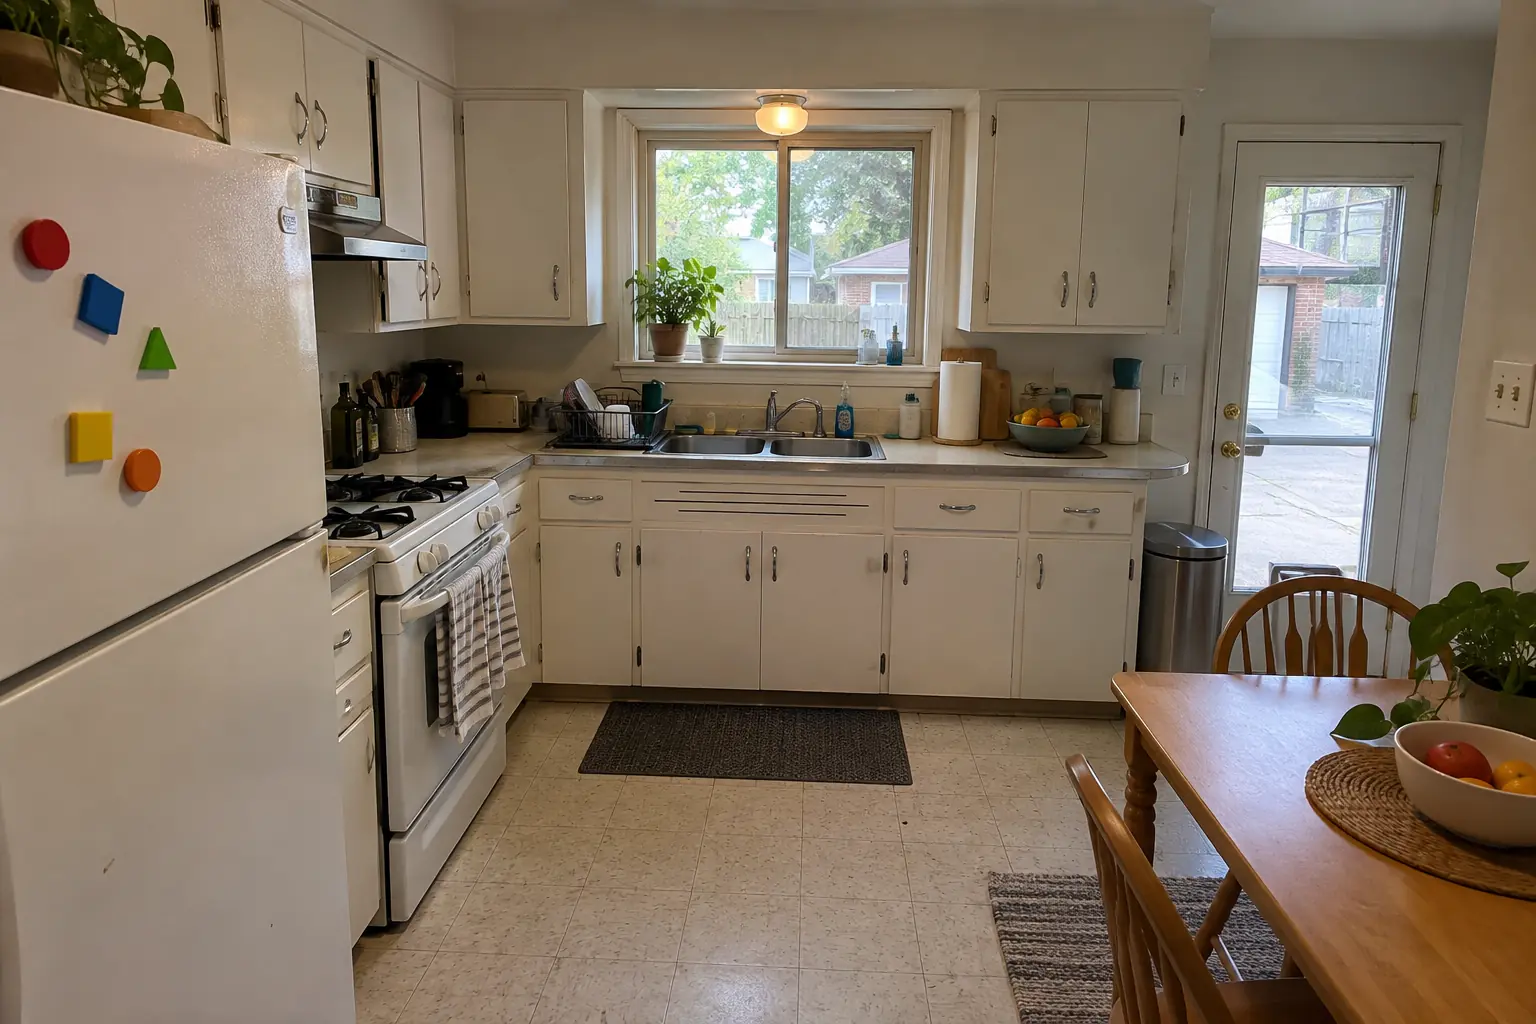 Before
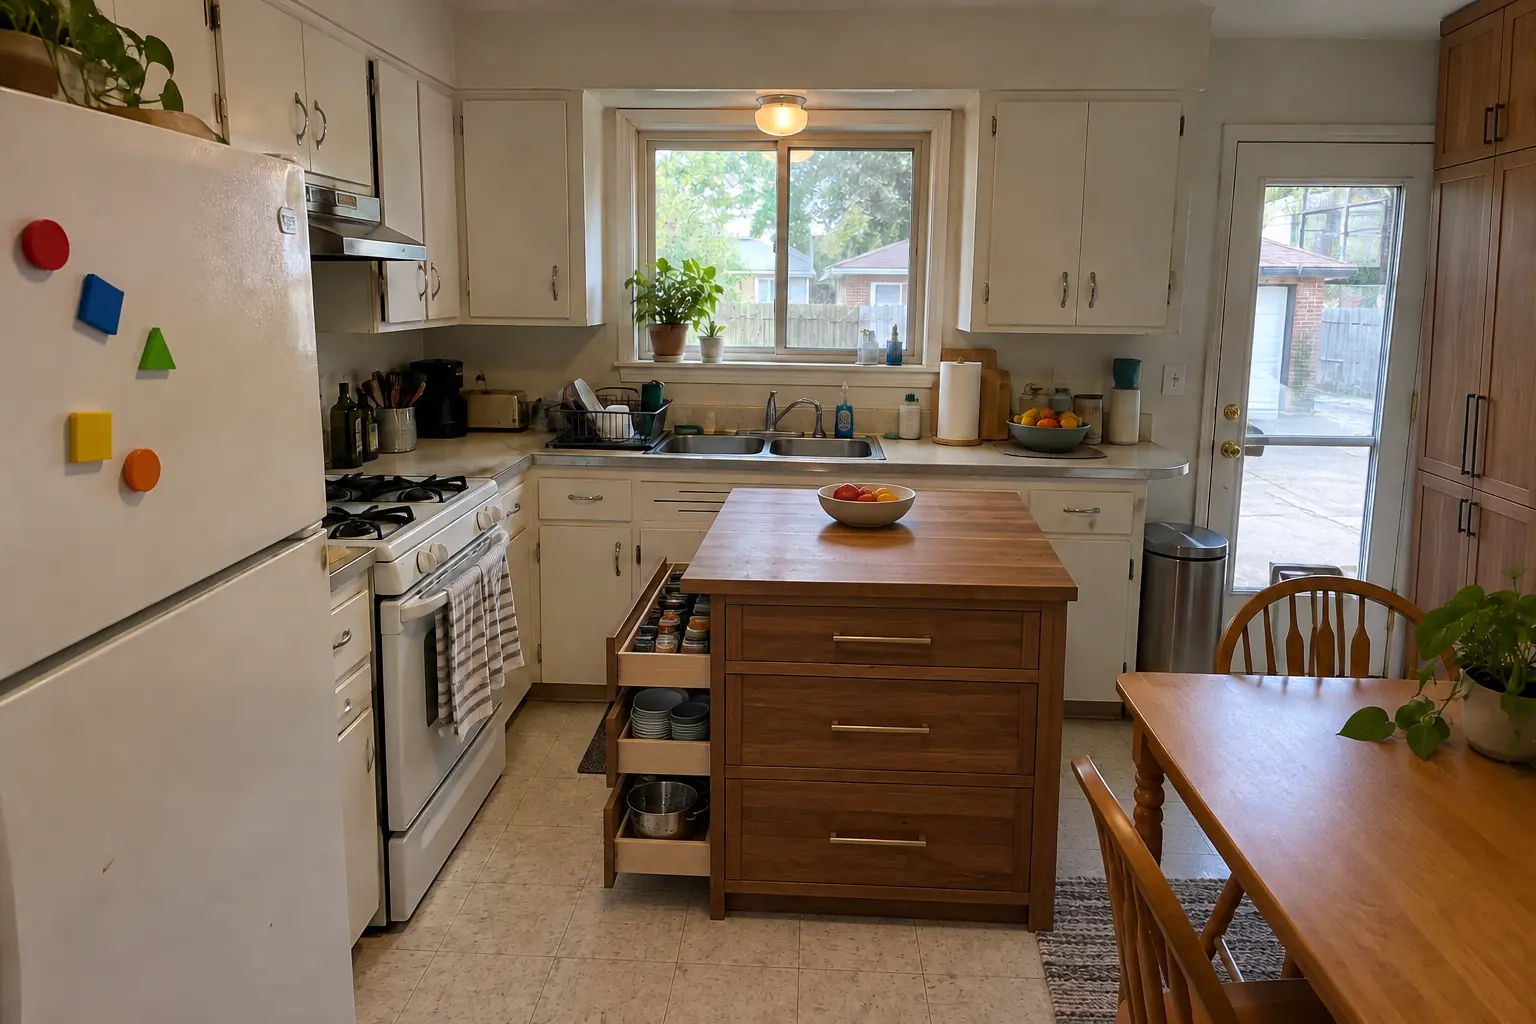 After
The site: a 1950s ranch in Glen Ellyn. What we started with: original birch cabinets painted white decades ago, sagging doors, chrome pulls and laminate with an aluminum edge band. The main complaint was counters buried under things that had no cabinet space. The result: roll-out shelves in the base cabinets, a pull-out trash unit and a pantry wall, with the counters cleared. Work included measuring every opening, roll-out shelves and pull-outs, plus cabinet changes when needed.
Kitchen Storage & Pantry Solutions in Glen Ellyn →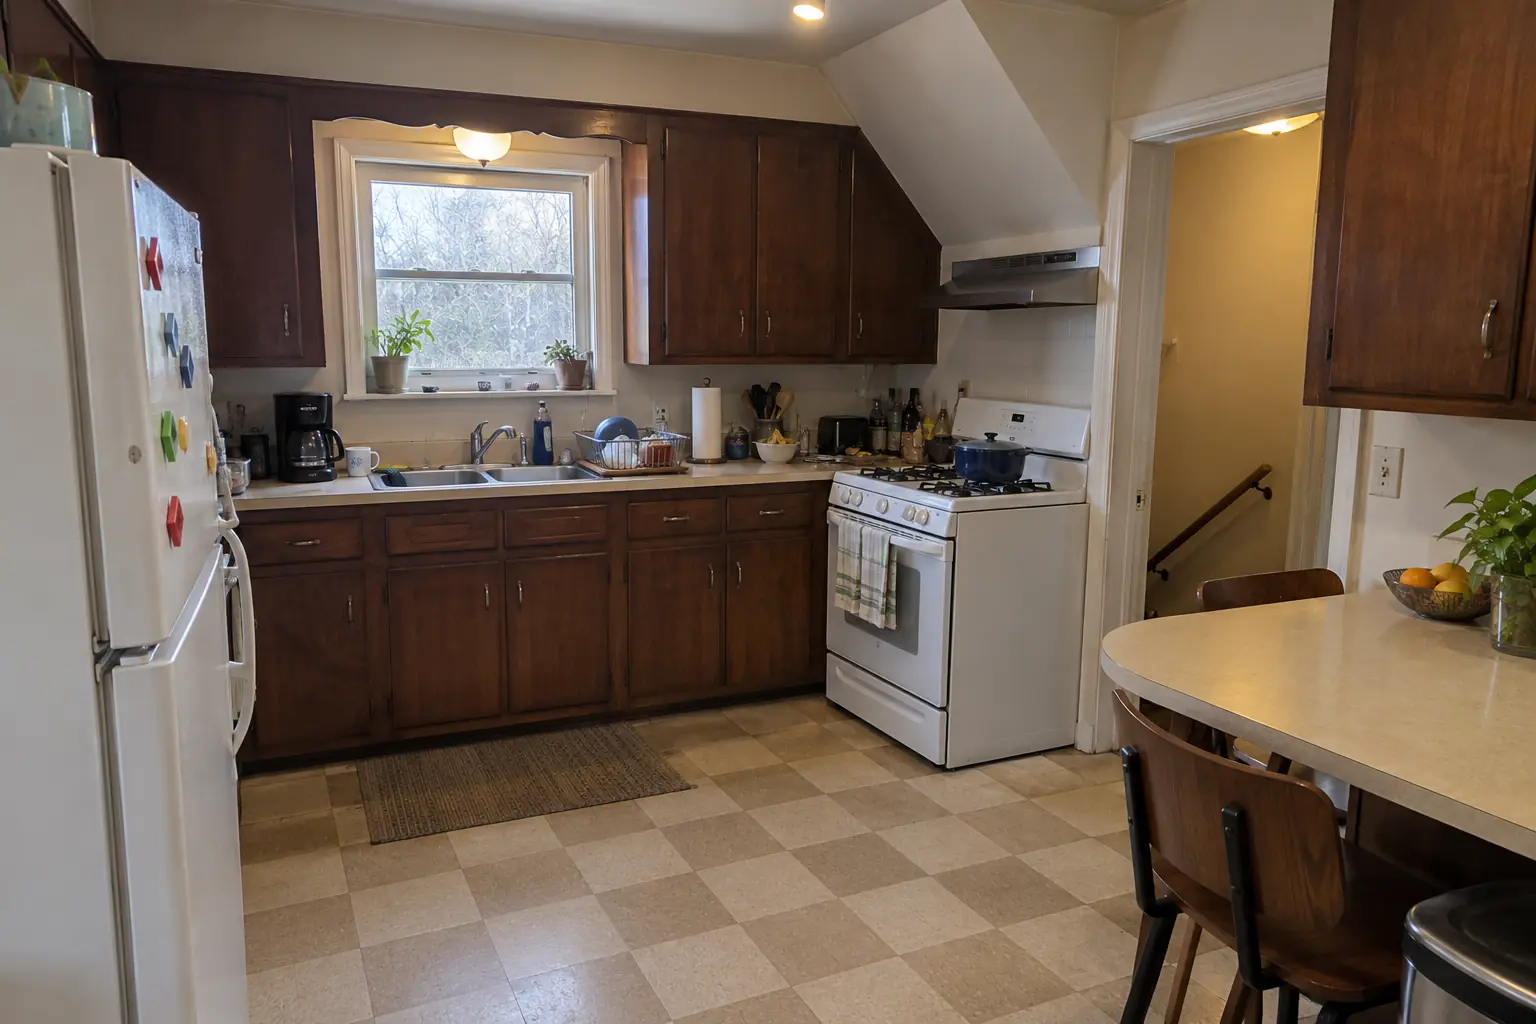 Before
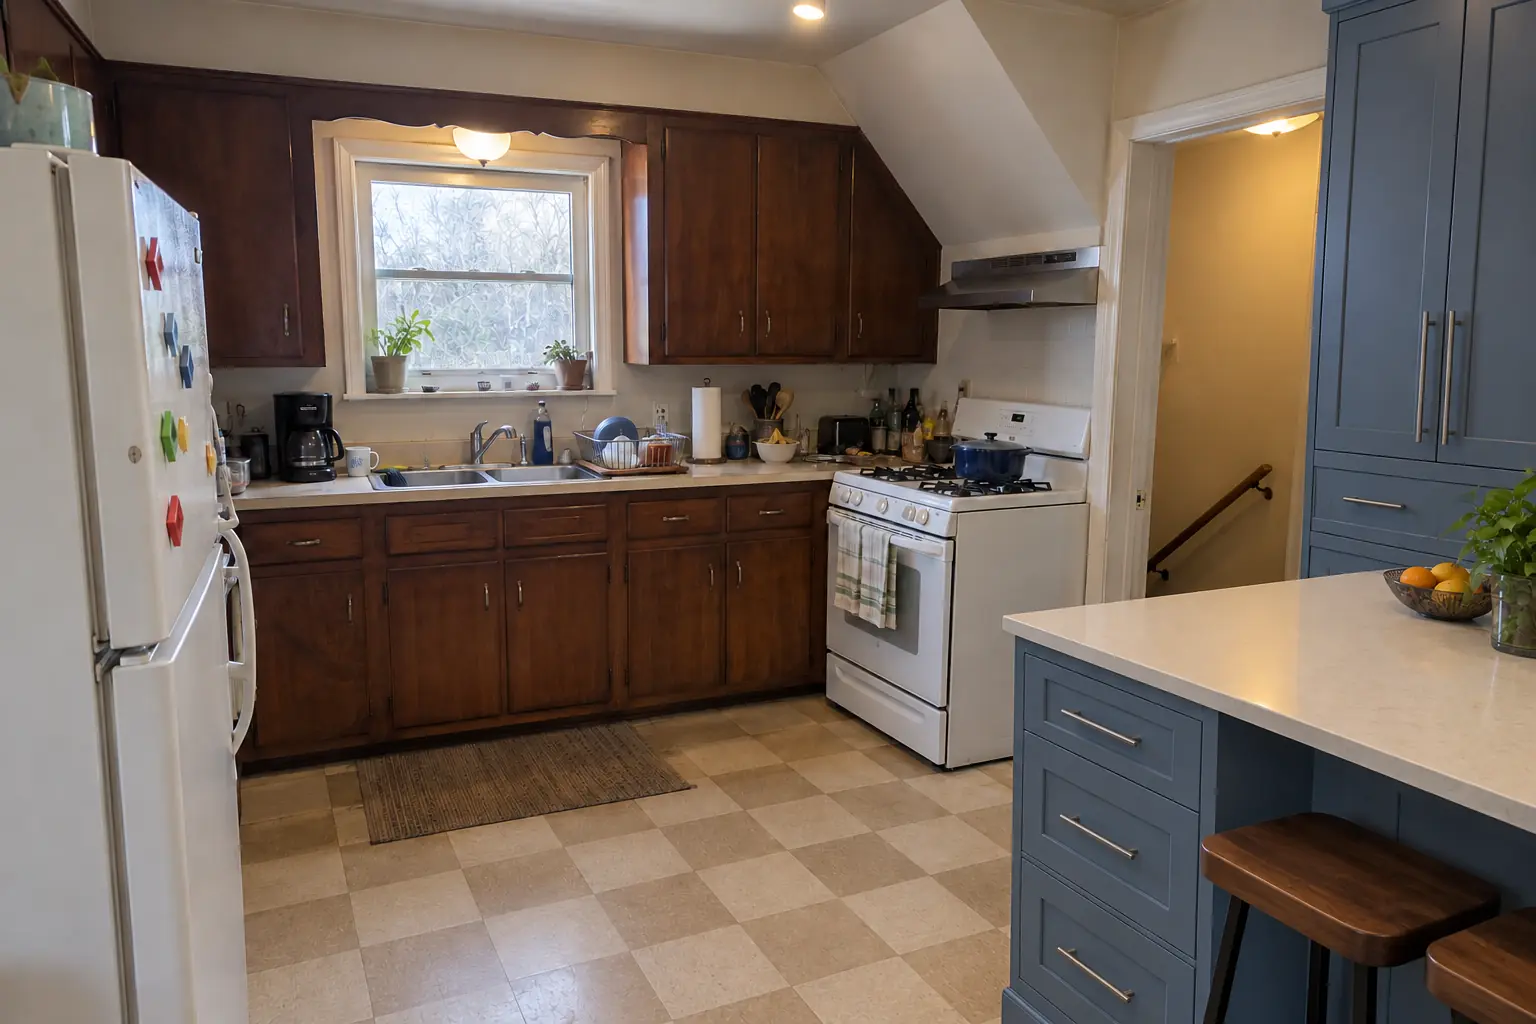 After
A postwar Cape Cod in Mount Prospect, a typical kitchen for Mount Prospect. Before: 1970s dark pecan-stained cabinets and light beige laminate. What bothered the owners most: counters buried under things that had no cabinet space. The result: roll-out shelves in the base cabinets, a pull-out trash unit and a pantry wall, with the counters cleared. Work included roll-out shelves and pull-outs, pantry cabinets, plus pantry closet and walk-in shelving.
Kitchen Storage & Pantry Solutions in Mount Prospect →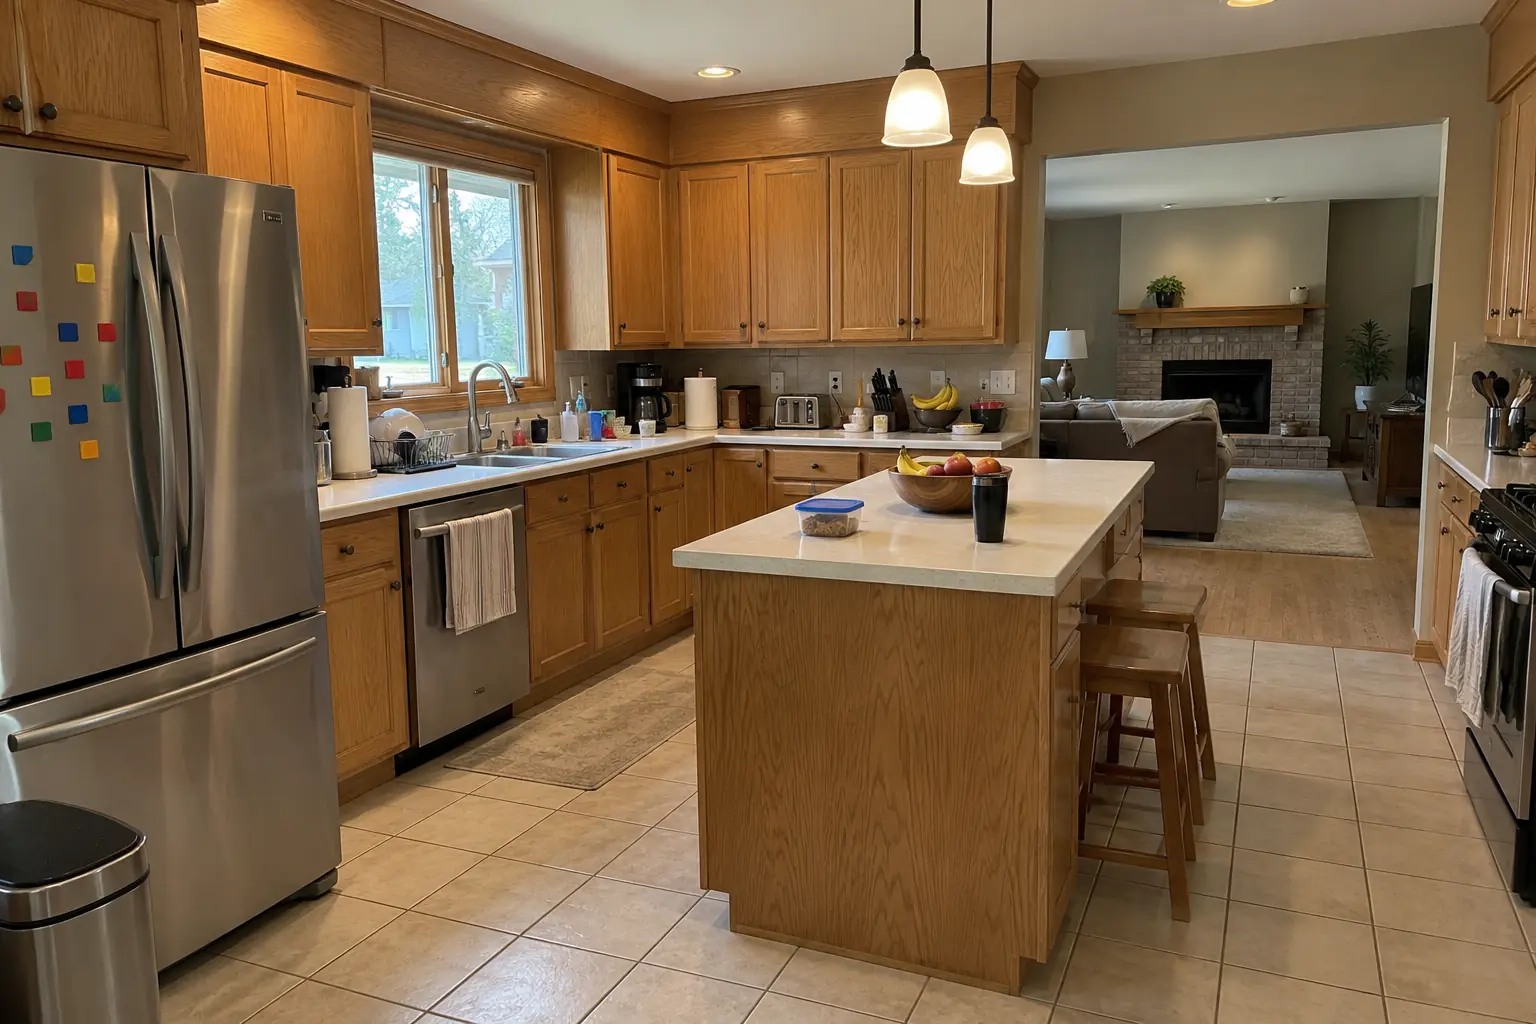 Before
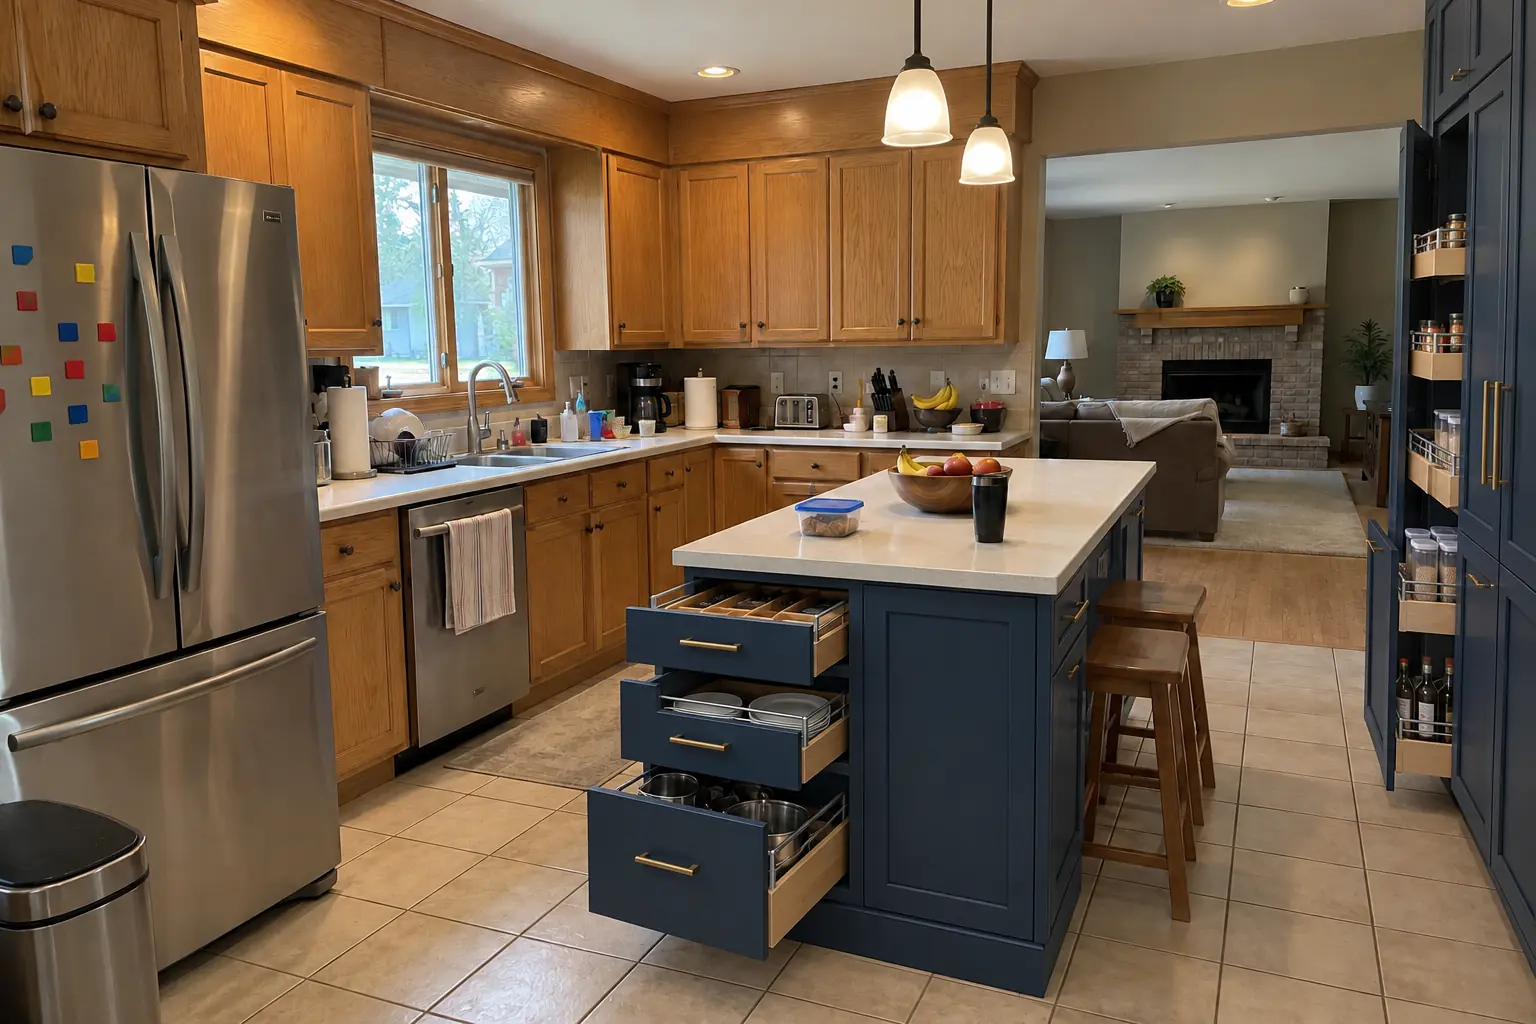 After
A 1980s two-story in Winfield, a typical kitchen for Winfield. The kitchen as it was: golden-oak cabinets with oak soffits above and white Corian-style solid surface with a yellowed seam. What bothered the owners most: a pantry that overflowed onto the counter. After: roll-out shelves in the base cabinets, a pull-out trash unit and a pantry wall, with the counters cleared. Work included storage walk-through, roll-out shelves and pull-outs, plus cabinet changes when needed.
Kitchen Storage & Pantry Solutions in Winfield →Pick your town for local details, ZIP codes and nearby projects.
Call us — we'll check your ZIP, answer your questions and book an in-home estimate.
