Kitchen Storage and Pantry Planning: Islands With Seating and Storage, Pantries and Small-Kitchen Fixes

Most kitchens do not run out of space; they run out of usable space. Deep base cabinets where pots disappear in the back, a corner nobody can reach and a pantry shelf piled three cans deep are the usual culprits. The fastest gains usually come from changing how the existing cabinets work, with pull-out shelves, drawers and better pantry fittings, before adding new boxes. When the room allows it, a kitchen island with seating and storage or a tall pantry cabinet adds the most capacity per square foot.
This guide walks through how to add storage to a small kitchen, island ideas that combine seating and storage, pantry options for small and 10x10 kitchens, and the honest trade-off between pull-out shelves and new cabinets. It is written for Chicago bungalows, two-flats, condos and suburban homes, where kitchens range from narrow galleys to open plans.
Start with what you store, not with the cabinet catalog
The right storage upgrade depends on what you own and how often you use it. Before choosing any product, empty one or two problem cabinets and sort what comes out into three piles: daily, weekly and a few times a year. Daily items belong between hip and shoulder height near the spot where they are used. Rarely used roasting pans and holiday platters can live high, low or outside the kitchen entirely.
In our experience this step alone frees a surprising amount of room, and it points to the upgrade that matters. A family that cooks every night usually needs deep drawers for pots near the range. A household that buys in bulk needs pantry depth and adjustable shelves. Someone in a small condo kitchen may mostly need a better home for small appliances so the counter stays clear.
| What you store | Best storage | Best location |
|---|---|---|
| Pots and pans | Deep drawers or roll-out trays | Base cabinets by the range |
| Everyday dishes | Drawer with pegs or low uppers | Next to the dishwasher |
| Dry goods | Shallow adjustable shelves | Pantry near the prep counter |
| Small appliances | Appliance garage or pull-out shelf | Near an outlet, off the counter |
| Trash and recycling | Pull-out bin cabinet | Beside the sink and prep area |
| Spices and oils | Narrow pull-out or drawer insert | Beside the cooktop |
How to add storage to a small kitchen
Small kitchens gain the most from height and depth that already exist. Wall cabinets that stop well short of the ceiling leave a band of space for stacked uppers or a high shelf. Toe kicks can hold shallow drawers for sheet pans or a step stool. The inside of cabinet doors can carry spice racks or lid holders, as long as they clear the shelves behind them.
- Convert base cabinets to drawers or add roll-out trays so the back half becomes usable.
- Fix the blind corner with a swing-out or pull-out corner unit.
- Add a rail with hooks on the backsplash for utensils and a magnetic strip for knives.
- Use a narrow filler space next to the range for a pull-out spice or oil rack.
- Run open shelves on a short wall that currently holds nothing.
- Put the microwave over the range or in a base cabinet to free counter space.
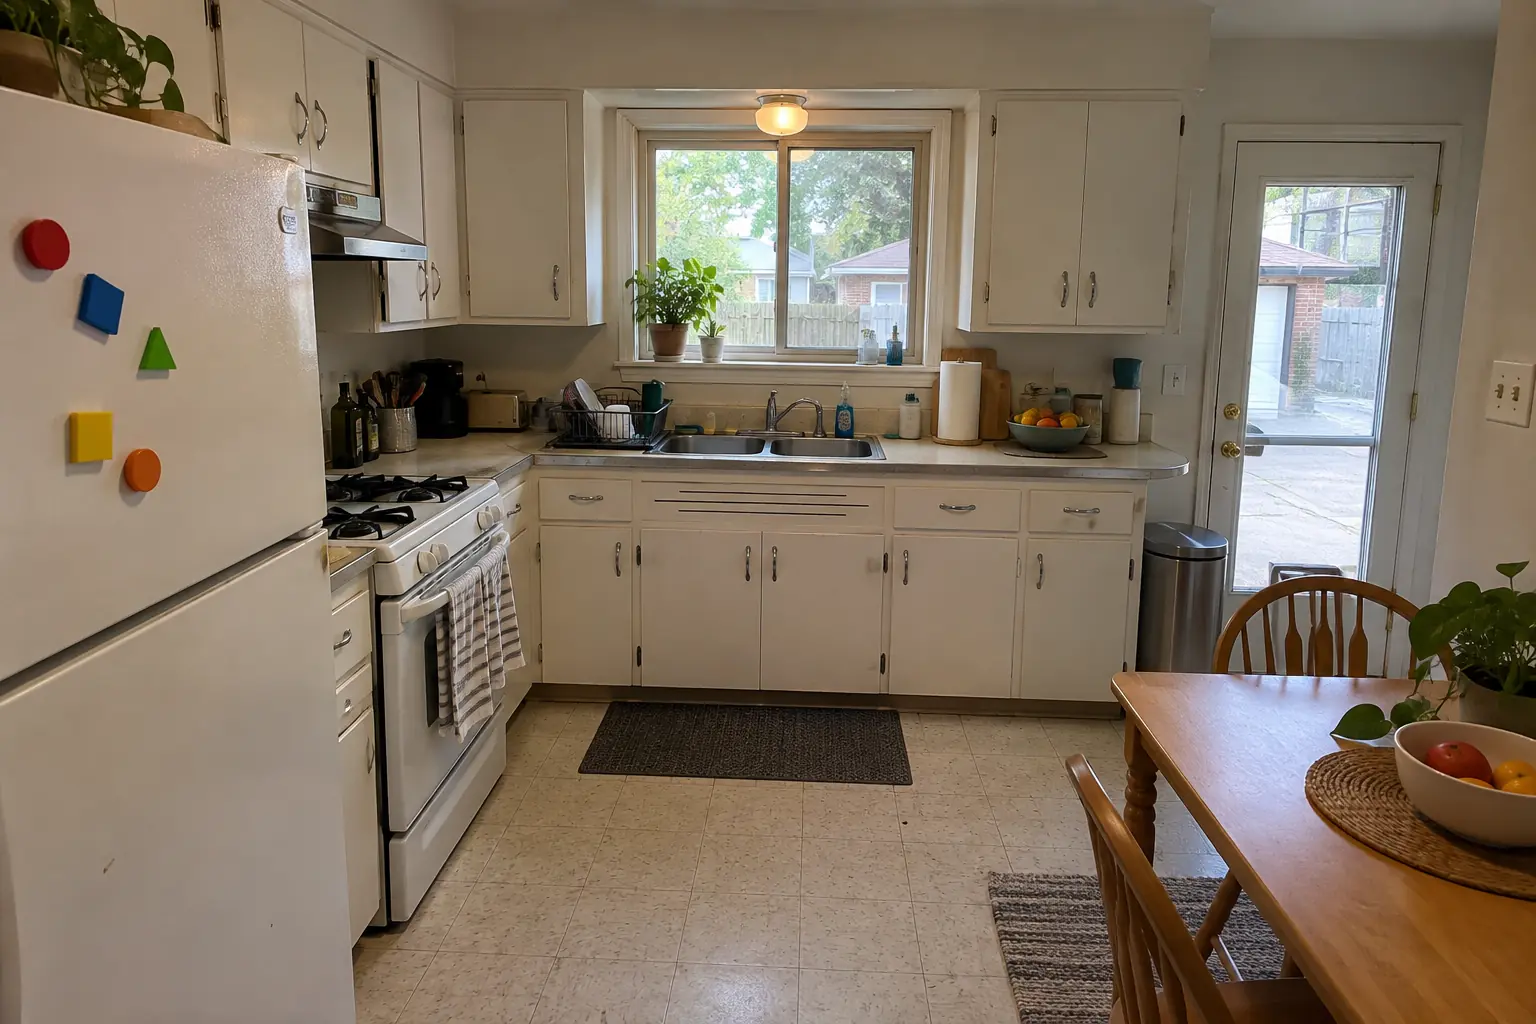 Before
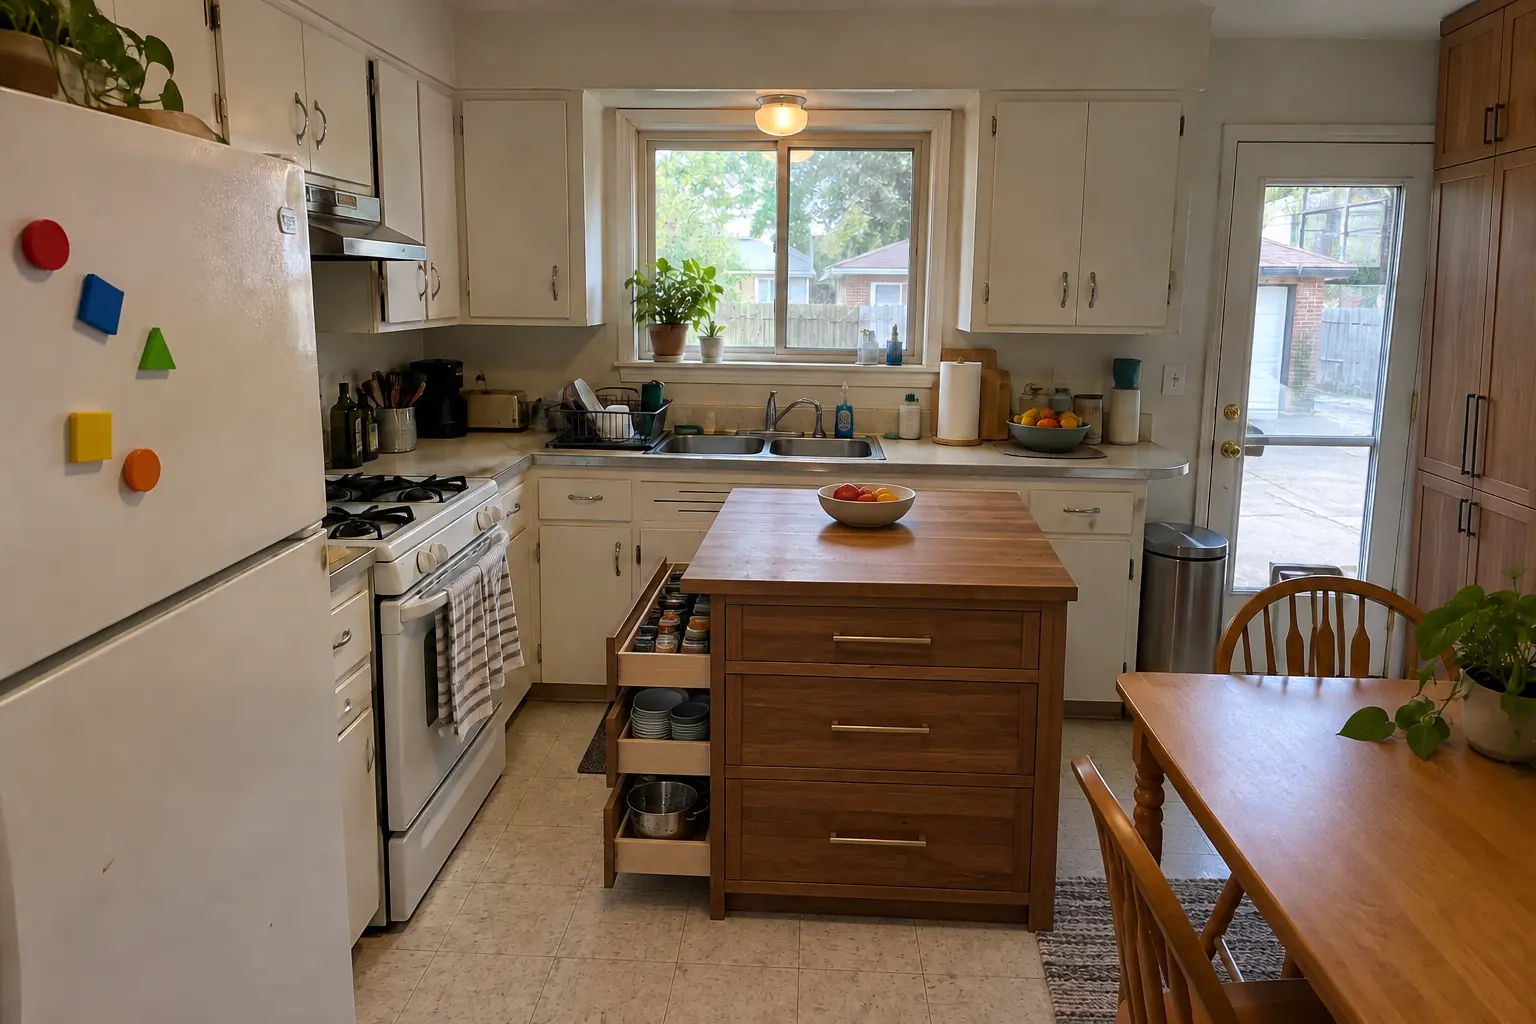 After
How to add pantry storage to a small kitchen
A pantry does not have to be a walk-in closet. The best option depends on how much wall you can give up and how deep that wall can be.
Tall pantry cabinet
A single tall cabinet, typically 84 to 96 inches high, with roll-out trays holds a lot of dry goods in a small footprint. Pull-out trays matter here: fixed shelves 24 inches deep turn into a place where cans go to be forgotten.
Shallow pantry wall
Where there is no room for a full-depth tall cabinet, a shallow pantry about 12 inches deep can fit on a short wall, beside a doorway or at the end of a run. Because it is shallow, nothing gets lost behind other items.
Converted closet
An existing closet near the kitchen can often become a reach-in pantry with new shelving. Wire shelving is quick but items tip over; solid shelves with adjustable heights are easier to live with. Shelves about 12 to 16 inches deep suit cans and boxes, with one deeper shelf low down for bulk items.
Planning a 10x10 kitchen layout with pantry
The 10x10 kitchen is the standard size cabinet makers use to compare layouts, and it is close to many real kitchens in older city homes. Where the pantry goes depends on the layout shape.
In an L-shaped 10x10 layout, the usual pantry spot is the end of one run, where a tall cabinet next to the refrigerator creates one tall wall of storage and leaves the other run for prep and cooking. In a U-shaped layout, one leg can end in a tall pantry, but watch that it does not block light from a window or crowd the doorway.
Keep the pantry close to the prep zone, not behind the cook. A tall cabinet beside the range can work if there is a landing counter between them; tall cabinets should not sit directly against the cooktop on the side where pans are handled. Grouping the refrigerator and pantry at one end also keeps the working triangle open.
Kitchen island ideas with seating and storage
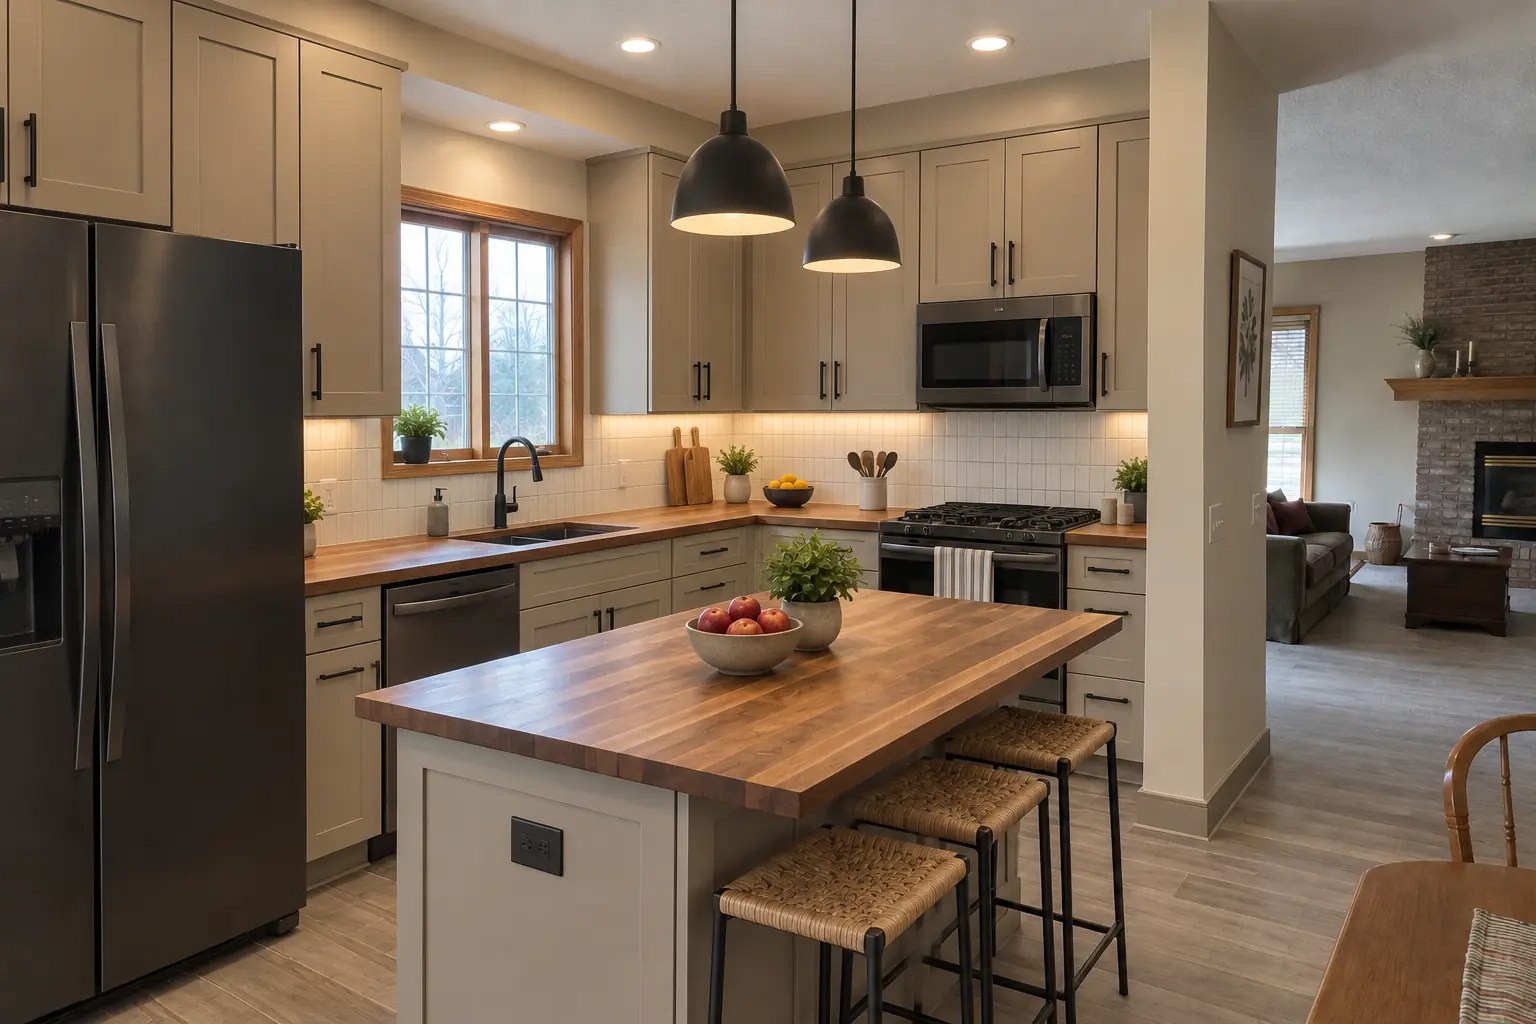
An island can do two jobs, seating and storage, but the two compete for the same space because stools need knee room under the overhang. The common solution is to put cabinets on the working side and leave the seating side as an overhang, or to wrap seating around one end and keep the long side for drawers.
Clearance matters more than the island itself. Planning guidelines from the National Kitchen & Bath Association generally call for about 42 inches of walkway on a work side for one cook and about 48 inches where two people cook, plus room behind seated diners so someone can pass. If the room cannot give those clearances, a smaller island, a peninsula or a rolling cart usually works better.
Seating space and overhangs
Plan roughly 24 inches of counter length per person. The overhang depth depends on the counter height: counter-height seating at 36 inches typically needs more knee space than bar-height seating at 42 inches. A deep overhang needs hidden steel brackets or corbels, especially under stone.
Storage ideas for the island
- Drawer bases on the cook side instead of door cabinets, so pots are reachable without kneeling
- Shallow cabinets or open shelves on the seating side under a short overhang
- A microwave drawer or beverage fridge to free wall space
- End-panel storage: a narrow spice or towel pull-out built into the end
- Outlets in the island side panel, placed per local electrical code
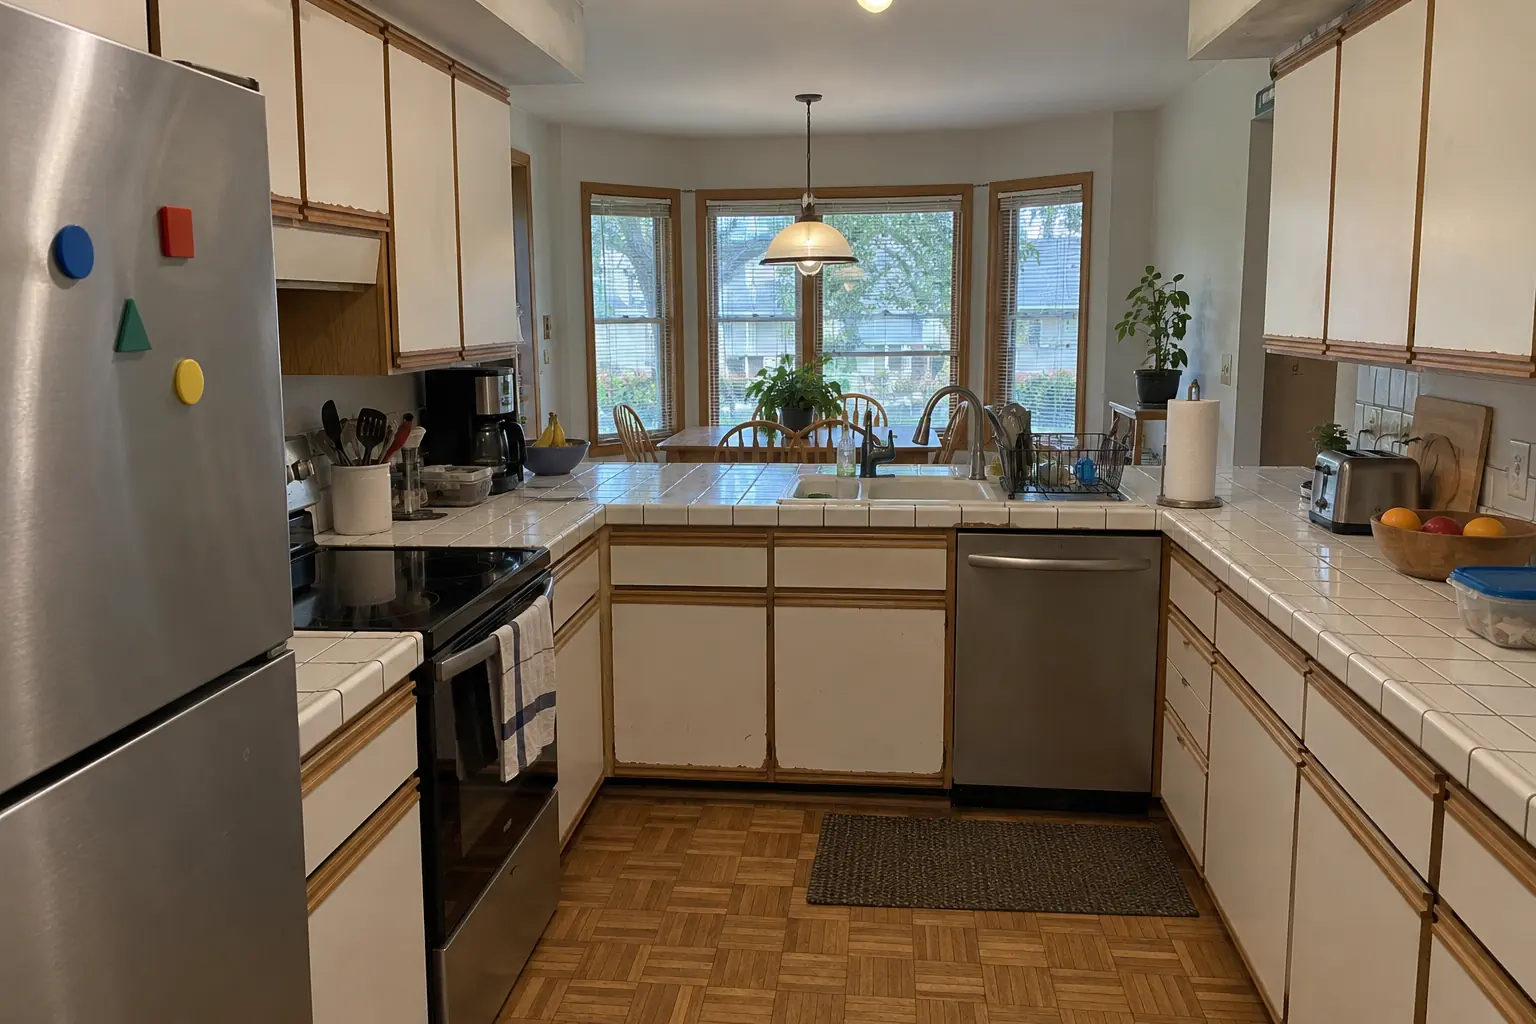 Before
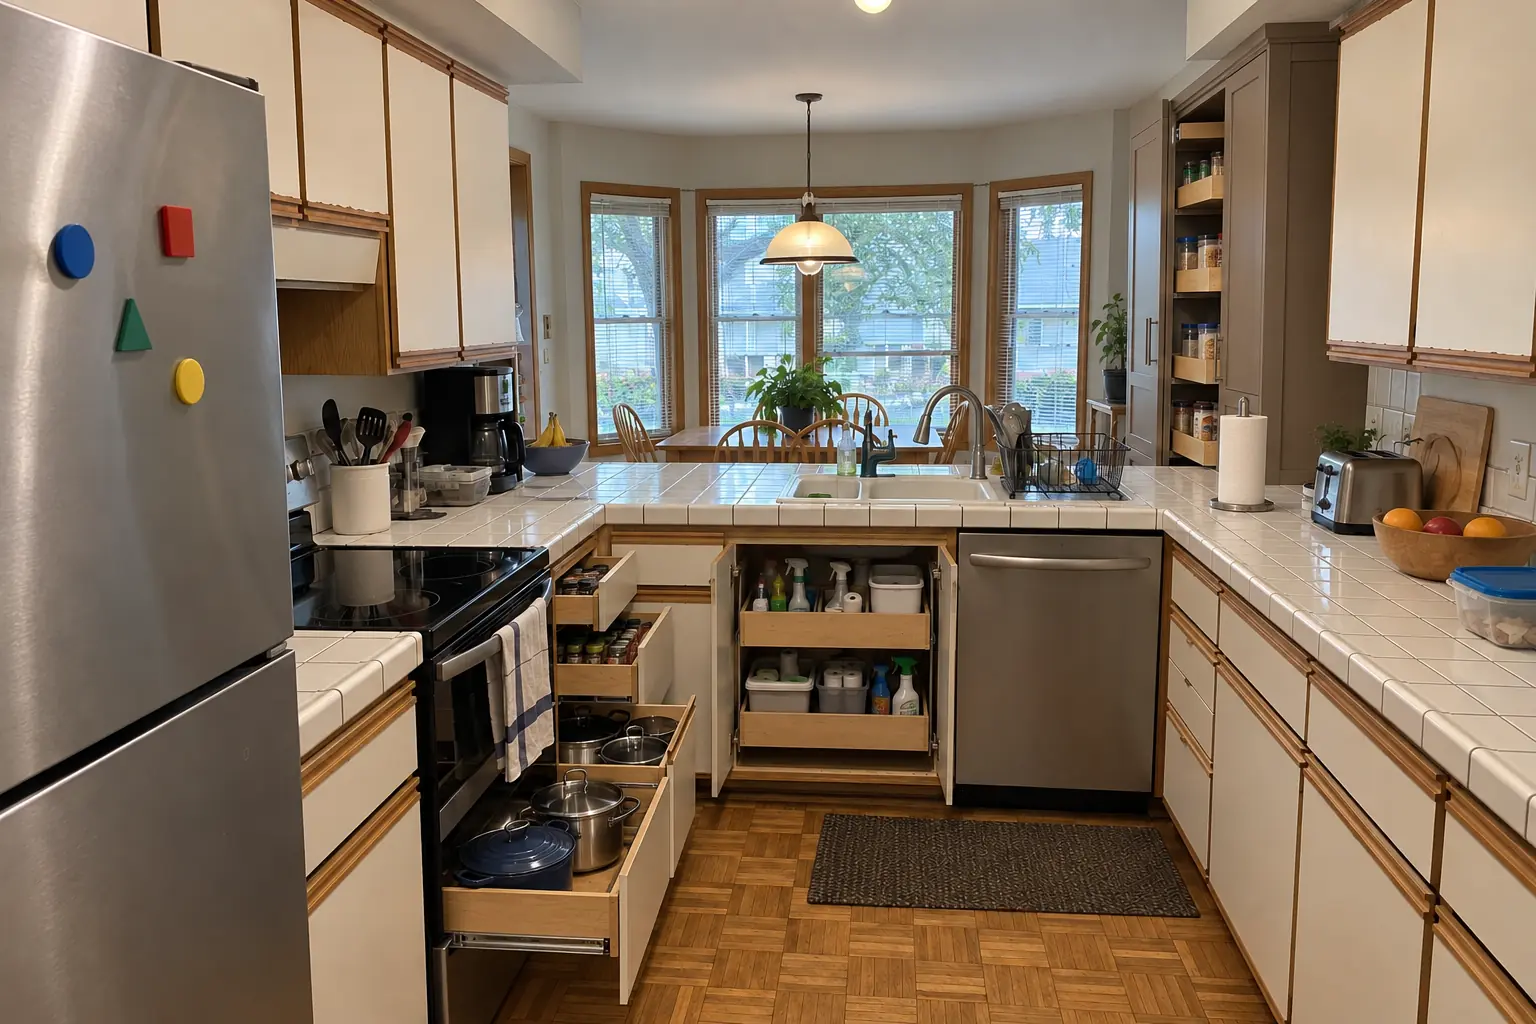 After
Small kitchen island ideas with seating and storage
In a small kitchen a full island is often not possible, but a narrow one may be. Islands as shallow as a standard base cabinet, or shallower using wall-cabinet boxes set on a base, can give drawers on one side and two stools at one end.
Peninsulas are often the better choice in tight Chicago kitchens because they attach to existing cabinets and need walkway on only one side. Movable options also work: a sturdy cart with a butcher block top and shelves underneath can serve as prep space and seating for one, and it can be pushed aside when the kitchen gets crowded. If the floor plan allows only seating or storage, most homeowners we work with choose storage and keep a small table elsewhere.
Pull-out shelves vs new cabinets
If the cabinet boxes are solid, square and dry, retrofitting pull-out shelves and drawer inserts is usually the better value. Roll-out trays mount inside existing base cabinets, turn deep shelves into something you can see into, and install in a few hours per cabinet. They pair well with refacing or painting if you also want a new look.
New cabinets make sense when the boxes are water-damaged near the sink, sagging or coming apart at the joints, or when the layout itself is the problem. A middle path is replacing one or two base cabinets with new drawer bases while keeping the rest.
| Factor | Pull-out shelves | New cabinets |
|---|---|---|
| Cabinet boxes | Must be sound and square | Any condition |
| Layout | Stays the same | Can change |
| Disruption | Hours per cabinet | Counters often replaced too |
| Kitchen in use | Mostly usable | Out of service for weeks |
| Best when | Reaching the back is the problem | Boxes are damaged or layout fails |
DIY bifold pantry door installation
Many reach-in pantries use bifold doors because they need less swing space than a single hinged door. Installing them yourself is a reasonable weekend job if the opening is square.
- Check the openingMeasure both diagonals of the opening. If they differ by more than a small amount, have the jambs shimmed before the doors go in.
- Mount the top trackScrew the track to the head of the opening, centered and level, following the kit instructions.
- Set the pivot bracketsFasten the bottom pivot bracket at the jamb, directly below the top pivot. Leave the specified gap at the floor, more if new flooring is coming later.
- Hang and adjustHang the panels from the pivot and the roller or guide pin in the track, then adjust the pivots until the panels meet evenly in the middle.
Frequently asked questions
How do I add storage to a small kitchen without remodeling?
Are pull-out shelves worth it vs new cabinets?
How much space do I need for a kitchen island with seating?
Can a 10x10 kitchen have a pantry?
Is a walk-in pantry better than pantry cabinets?
Can I put storage on both sides of an island?
Kitchen Storage & Pantry Solutions in your town
- Carol Stream
- Naperville
- Schaumburg
- Wheaton
- Glen Ellyn
- Bloomingdale
- Bartlett
- Roselle
- Hanover Park
- Glendale Heights
- West Chicago
- Winfield
- Warrenville
- Lisle
- Downers Grove
- Lombard
- Villa Park
- Elmhurst
- Oak Brook
- Addison
- Itasca
- Wood Dale
- Elk Grove Village
- Hoffman Estates
- Arlington Heights
- Palatine
- Mount Prospect
- Des Plaines
- Park Ridge
- Skokie
- Evanston
- Northbrook
- Glenview
- Highland Park
- Buffalo Grove
- Lake Zurich
- Oak Park
- Berwyn
- Tinley Park
- Orland Park
- Bolingbrook
- Aurora
- Elgin
- St. Charles
- Geneva
- Batavia
- Crystal Lake
- Plainfield
- Woodridge
Sources
Keep reading
-
 Planning and designIsland Kitchen Layout Design: Kitchen Island vs Peninsula and Ideas for Small KitchensAn island kitchen layout works when you can keep about 42 inches of walkway on every side, or about 48 inches with two cooks. In narrower rooms a…3 min read
-
 Planning and designSmall Kitchen Ideas: Layouts, Remodel Ideas and 10x10 Floor PlansThe best small kitchen ideas start with the layout, not the finishes. A galley or L-shaped small kitchen layout usually works best, keeping the sink…3 min read
-
 Planning and designKitchen Layout Ideas: How to Design a Kitchen Layout That WorksMost kitchen layout ideas come from six types: one-wall, galley, L-shaped, U-shaped, island and peninsula. To design a kitchen layout that works…4 min read