Kitchen Remodel Ideas: Practical Kitchen Design Ideas Grouped by Goal
The most useful kitchen ideas start with a problem, not a photo. Before you save another picture, write down what bothers you about the kitchen you have: not enough storage, nowhere to prep, dark corners, a dated look, or a layout that sends everyone through the cooking zone. Then choose kitchen remodel ideas that fix those things first and add style on top.
Below we group kitchen design ideas by goal, from simple updates that keep the layout to full remodels that move walls. We also cover modern kitchen ideas, what the 2026 kitchen trends we see in Chicago-area homes are really about, and how to read before and after pictures and photo galleries without being misled by them.
Kitchen remodel ideas by goal
Start by matching the goal to the scale of work it needs. Some goals are met inside the existing cabinets; others mean moving plumbing or a wall. The table shows where each kind of idea usually lands, so you can see early whether you are planning a refresh or a remodel.
| Goal | Typical ideas | Scope | Usually needs a permit |
|---|---|---|---|
| More storage | Drawers, tall pantry, ceiling-height uppers | Cabinet work | Rarely |
| More counter space | Move the fridge, add island or peninsula | Layout change | Often |
| Modern look | Flat-panel doors, quartz, paneled appliances | Cabinets and finishes | Sometimes |
| Better light | Recessed, under-cabinet, pendants, dimmers | Electrical | Usually |
| Update on a budget | Paint, hardware, faucet, backsplash | Cosmetic | Rarely |
| Open the room | Remove or open a wall | Structural | Yes |
Permit rules vary by village; electrical, plumbing and structural work usually need one.
Kitchen remodeling ideas for more storage
Storage problems are usually about access rather than volume. Base cabinets with doors and fixed shelves, blind corners and wall cabinets that stop a foot below the ceiling all waste space you already paid for.
- Swap base cabinets for deep drawers that bring pots and dishes into view.
- Run wall cabinets to the ceiling, or add a row of short cabinets above the existing ones.
- Add a tall pantry cabinet with roll-out shelves where a broom closet or dead wall sits now.
- Fit corners with pull-out or swing-out hardware.
- Plan drawer organizers for utensils, spices and lids as part of the cabinet order.
- Use the end of an island or peninsula for a bookshelf, wine rack or trash pull-out.
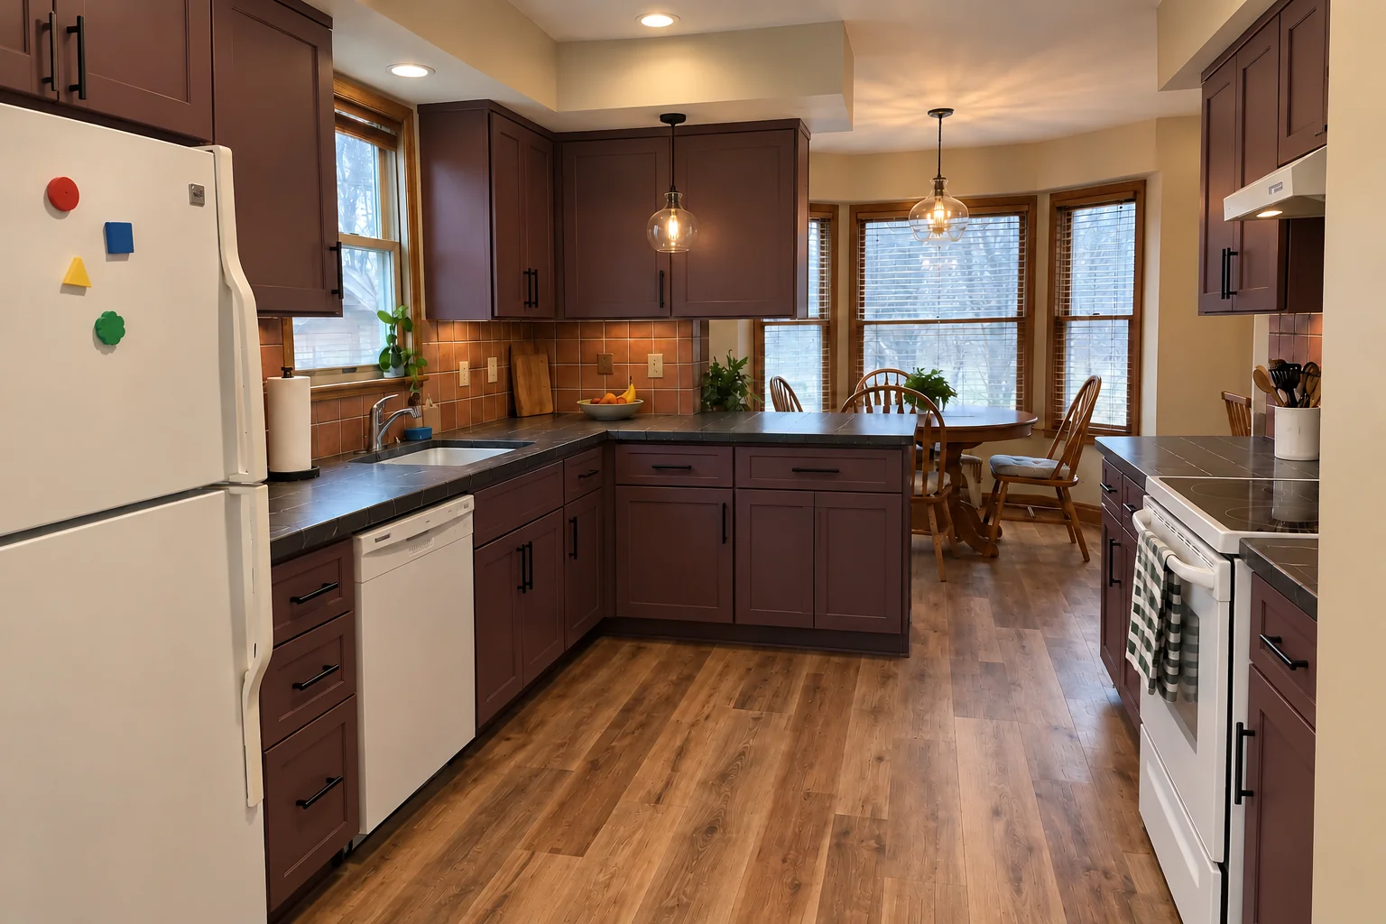
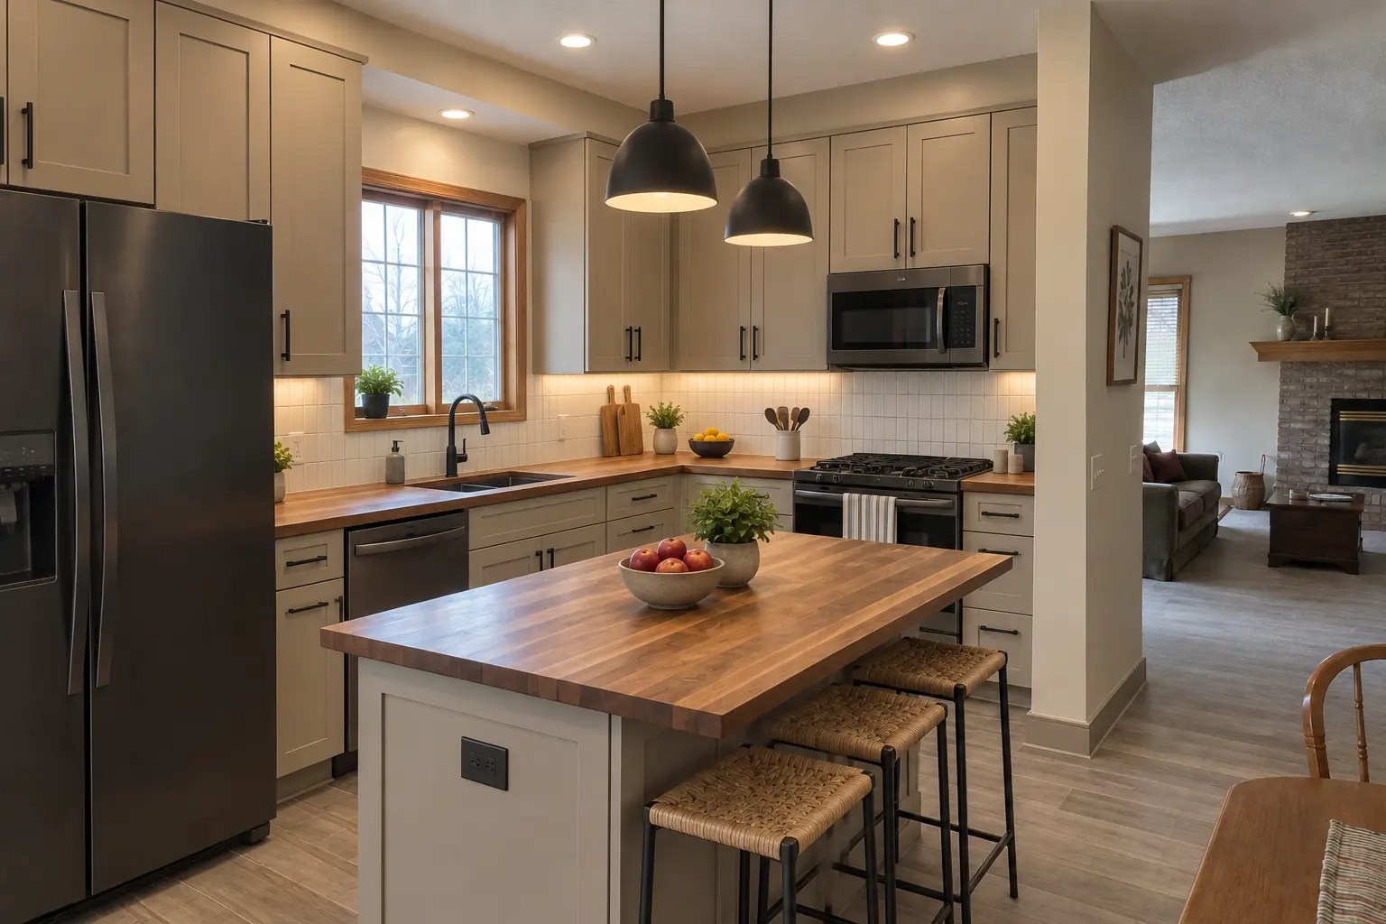
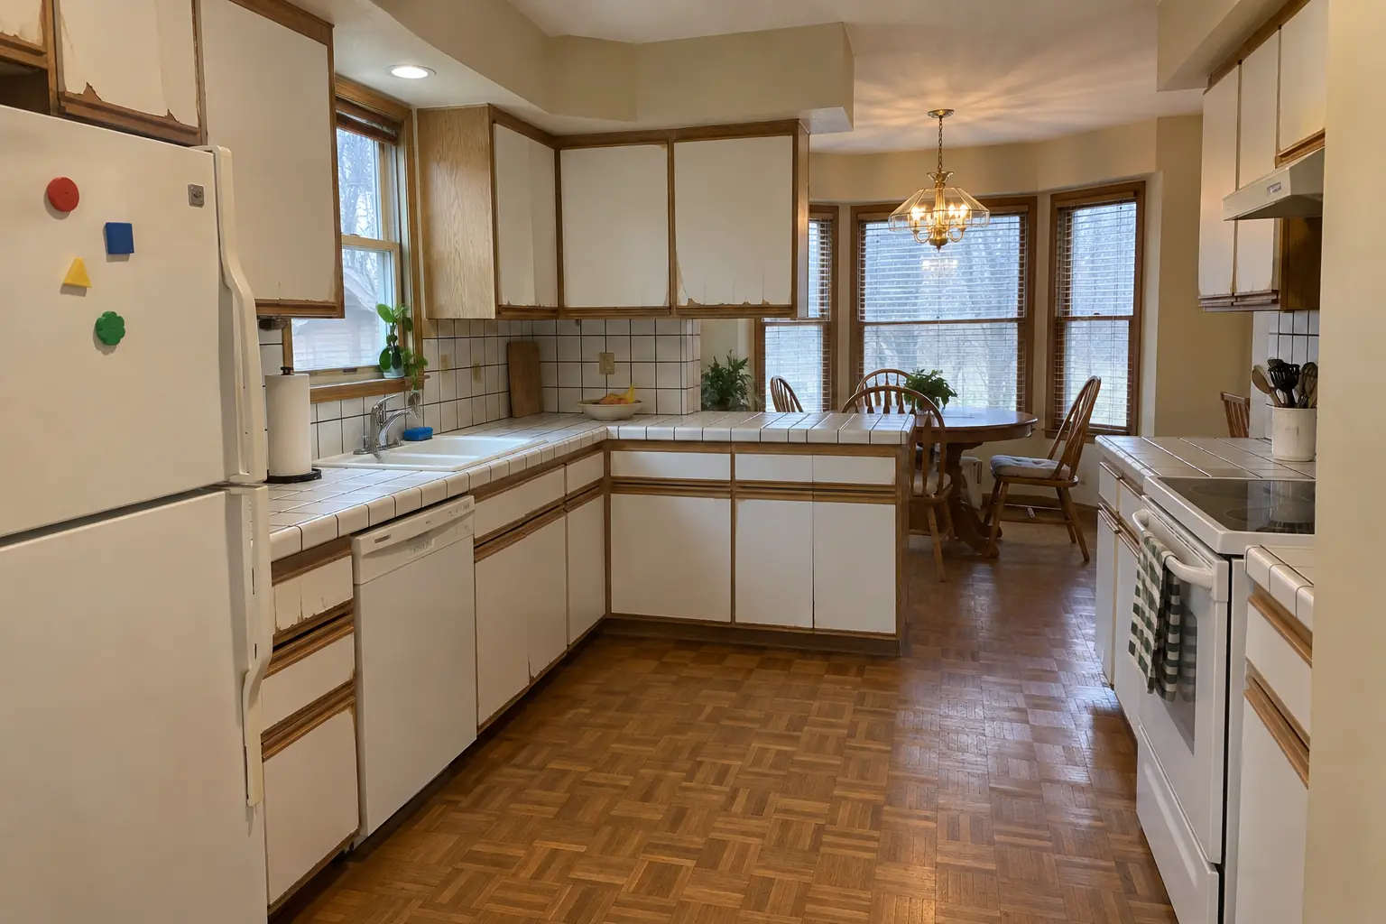 Before
 After
Kitchen design ideas for more counter space
If you never have room to roll out dough or set down groceries, look first at what splits the counter. A refrigerator or tall oven cabinet in the middle of a run cuts it in two; moving it to the end often creates one long work surface without adding any square footage.
- An island or peninsula where clearances allow.
- A wider counter on a wall that currently holds only wall cabinets.
- An appliance garage for the toaster and coffee maker.
- A microwave moved off the counter into a drawer or a wall cabinet.
Modern kitchen ideas
Modern kitchen ideas share a short list of features. Flat-panel or slim Shaker doors, minimal or handle-less hardware, quartz or solid-surface counters with little visible pattern, and appliances that are paneled or built in so they disappear into the cabinet run. Lighting is integrated: under-cabinet strips, lights inside glass cabinets and recessed fixtures instead of one center light.
Ultra modern and luxury modern kitchen designs
These push the same ideas further, with full-height cabinet walls, waterfall counter ends, large-format slab backsplashes and hidden pantries behind flush doors.
Simple modern kitchen designs
Most of the look comes from fewer, plainer materials. A 10x10 modern kitchen design can look clean with one cabinet color, one counter material and cabinets to the ceiling.
Simple kitchen ideas and how to update an outdated kitchen
If the layout works and the cabinet boxes are solid, you can update an outdated kitchen without tearing it out. These simple kitchen ideas keep the plumbing, gas and walls where they are, which is also the most reliable way to save money on a kitchen remodel.
- Paint or reface the cabinets and change the hardware.
- Replace laminate or worn counters and add a new backsplash.
- Upgrade lighting: under-cabinet lights and new ceiling fixtures change the room more than most expect.
- Replace the faucet and sink, or one tired appliance at a time.
- Add drawer inserts and pull-outs inside existing cabinets.
- Refinish or replace the floor if it is worn or out of date.
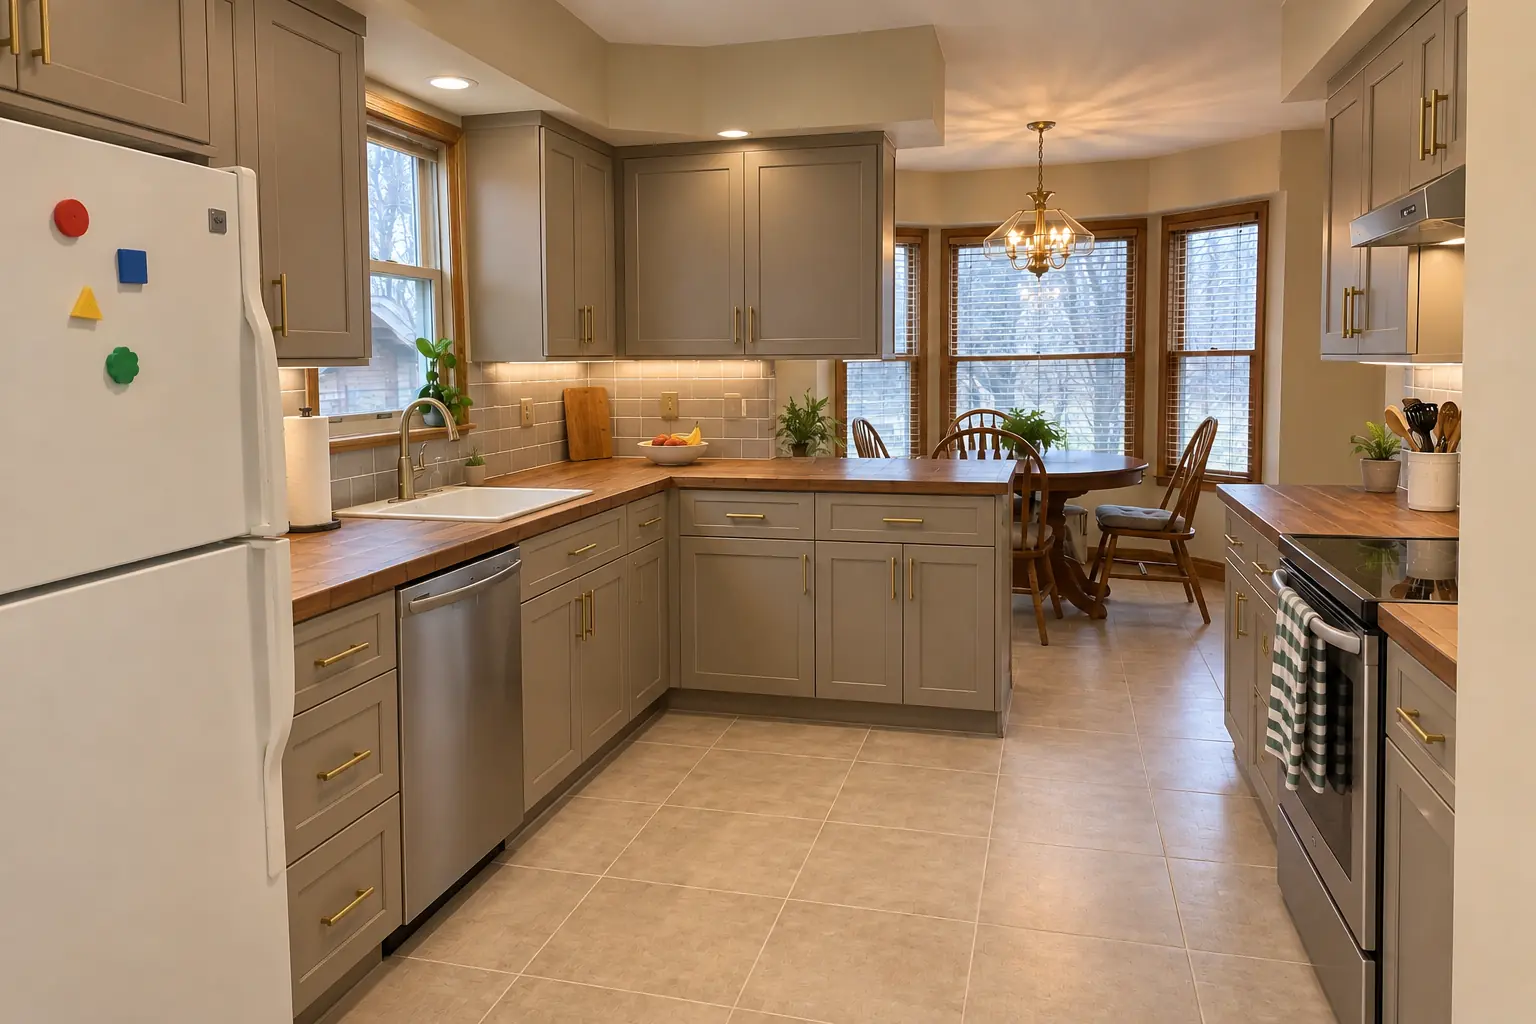
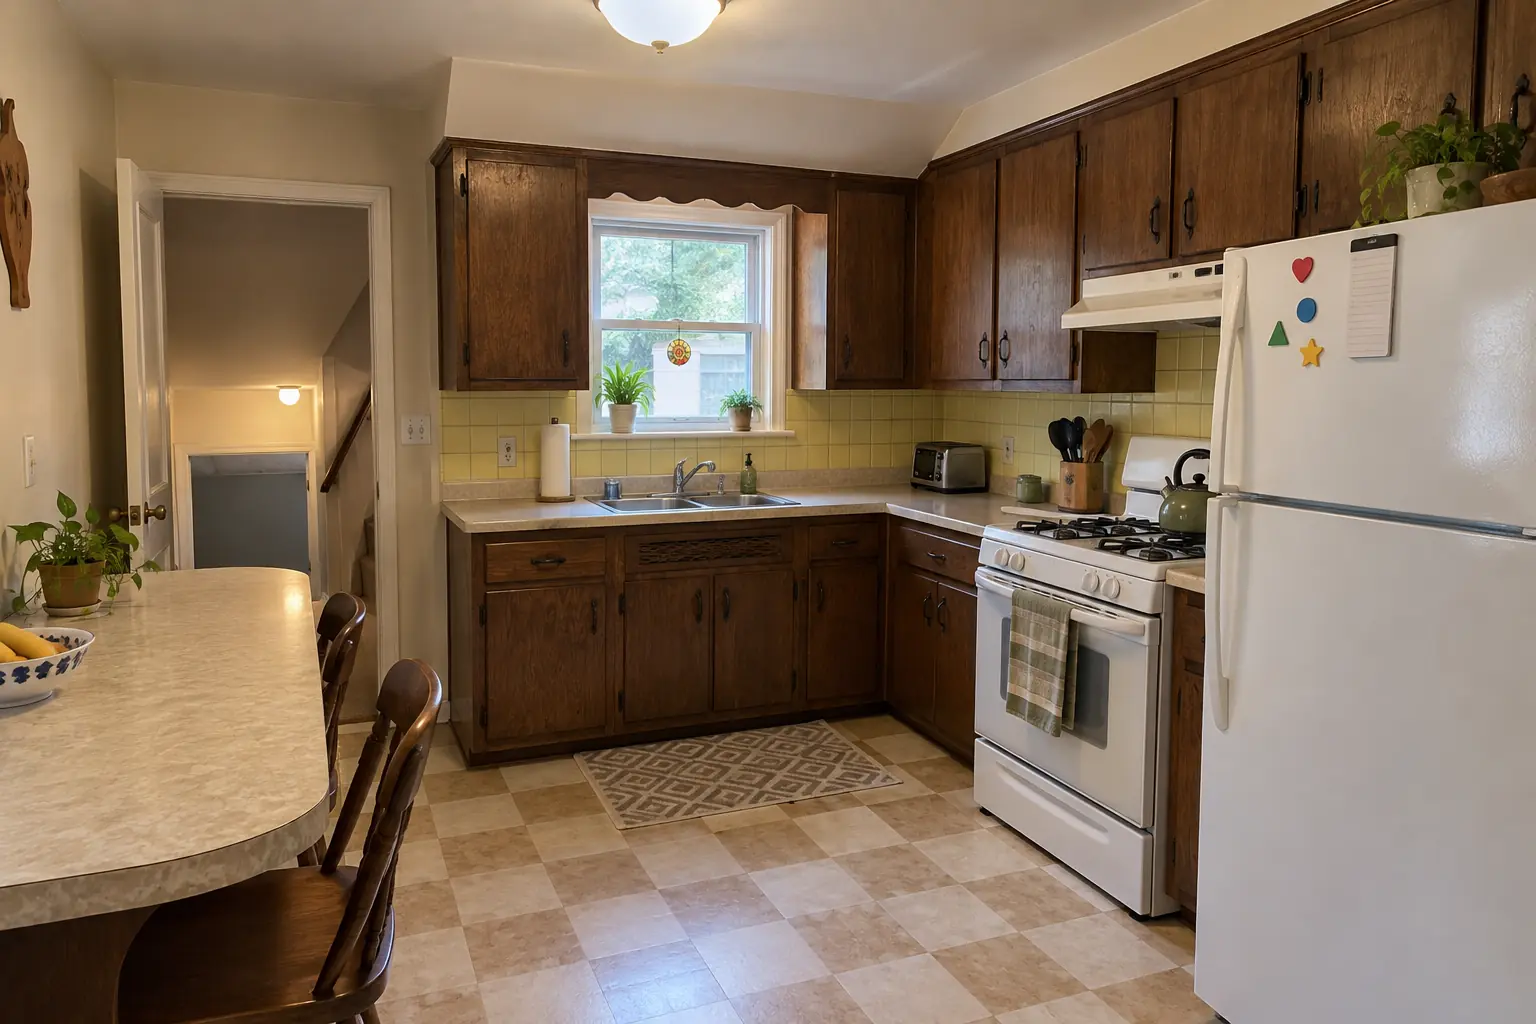 Before
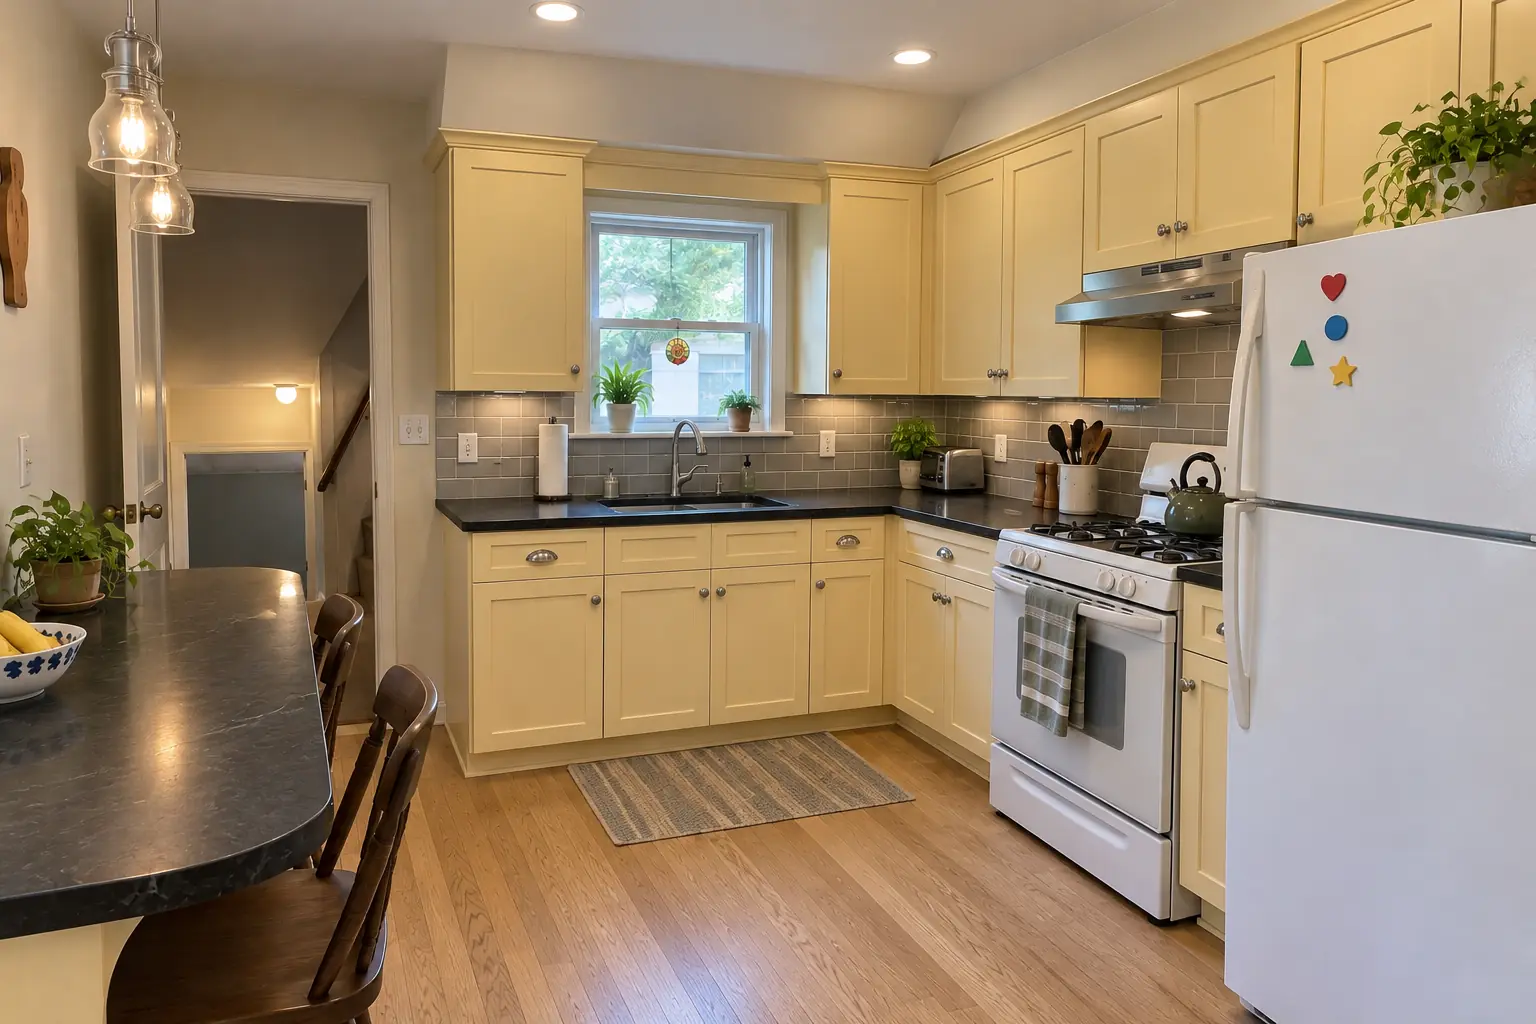 After
Kitchen remodel ideas that change the layout
Bigger kitchen remodeling ideas move things. Common ones in Chicago-area homes include opening the wall between the kitchen and dining room, turning a closed galley into an L with an island, moving the sink under a window, and borrowing space from a back porch, pantry or hall closet. In older bungalows and two-flats, radiators, chimney chases and plumbing stacks often decide what can move.
These projects touch structure, plumbing, gas and electrical, so they usually need permits, and the rules vary by village. Plan them on paper first; layout decisions are the hardest to change once cabinets are ordered.
Kitchen ideas for better light and a calmer room
Many Chicago-area kitchens, especially in bungalows and older two-flats, have one window and a single ceiling fixture. Layered lighting changes how the room works more than almost any finish: recessed or surface ceiling lights for general light, under-cabinet lights on every work surface, and a pendant or two over an island or sink. Dimmers let the same kitchen work for cooking and for a quiet evening.
Light cabinet and counter colors reflect more light, and a glossy or glazed backsplash bounces it further. If a wall between the kitchen and a brighter room can be opened or partly opened, daylight follows. Clearing the counters of small appliances also makes a room look calmer and larger.
Kitchen trends 2026: what tends to last
Every year brings lists of kitchen trends, and the 2026 kitchen trends pictures you will find online are no different. Rather than chase a color, look at the ideas underneath the trends, which tend to stay useful.
- Warmer wood tones and natural textures alongside painted cabinets.
- Larger single-bowl or workstation sinks.
- More drawers and fewer doors.
- Integrated lighting inside and under cabinets.
- Hidden or walk-in pantries.
- Induction cooktops for people who want a gas-free kitchen.
Kitchen remodel ideas 2026 that will age well
Put the strongest trend choices where they are easy to change, such as paint, hardware, light fixtures and stools, and keep the permanent parts like cabinet boxes, counters and tile calmer. Kitchen remodel ideas from 2023 that followed that rule still look fine today.
Kitchen designs photo gallery, Pinterest and before and after pictures
Kitchen designs photo galleries, Pinterest kitchen ideas and kitchen remodel before and after pictures are great for finding a look. They are less reliable for layout, because professional photos are taken with wide lenses in large rooms and rarely show where the trash can, the microwave or the radiator went. Retailer galleries, including Home Depot kitchen remodel before and after examples, mostly show what their product lines look like installed.
When you save a picture, write down why: the cabinet color, the range hood, the open shelf. Bring those notes to the design stage instead of the whole photo. A kitchen makeover before and after that looks dramatic is often mostly paint, lighting and a cleared counter, which is good news if your budget is modest.
Frequently asked questions
What are the 3 types of kitchen?
How can I save money on a kitchen remodel?
Is a kitchen remodeling project worth it?
Are kitchen remodel estimate calculators accurate?
Where can I find modern kitchen designs with pictures?
What kitchen ideas work for a small budget?
Kitchen Remodeling in your town
- Carol Stream
- Naperville
- Schaumburg
- Wheaton
- Glen Ellyn
- Bloomingdale
- Bartlett
- Roselle
- Hanover Park
- Glendale Heights
- West Chicago
- Winfield
- Warrenville
- Lisle
- Downers Grove
- Lombard
- Villa Park
- Elmhurst
- Oak Brook
- Addison
- Itasca
- Wood Dale
- Elk Grove Village
- Hoffman Estates
- Arlington Heights
- Palatine
- Mount Prospect
- Des Plaines
- Park Ridge
- Skokie
- Evanston
- Northbrook
- Glenview
- Highland Park
- Buffalo Grove
- Lake Zurich
- Oak Park
- Berwyn
- Tinley Park
- Orland Park
- Bolingbrook
- Aurora
- Elgin
- St. Charles
- Geneva
- Batavia
- Crystal Lake
- Plainfield
- Woodridge
Keep reading
-
 Planning and designKitchen Layout Ideas: How to Design a Kitchen Layout That WorksMost kitchen layout ideas come from six types: one-wall, galley, L-shaped, U-shaped, island and peninsula. To design a kitchen layout that works…4 min read
-
 Planning and designSmall Kitchen Ideas: Layouts, Remodel Ideas and 10x10 Floor PlansThe best small kitchen ideas start with the layout, not the finishes. A galley or L-shaped small kitchen layout usually works best, keeping the sink…3 min read
-
 Costs and budgetingKitchen Remodel Cost in Chicago: Budget Breakdown, Cost per Square Foot and LaborKitchen remodel cost is driven by scope more than size. National cost guides put a typical project between about $14,600 and $41,600, with an average…3 min read