Serving Palatine & nearby Arlington Heights, Buffalo Grove

Kitchen Storage & Pantry Solutions in Palatine, IL

Cabinets you can't reach into, a pantry that overflows, no spot for the family to sit: we build kitchen storage that fits how your Palatine household actually cooks.

  • Local crews working in Palatine ZIP 60067, 60074
  • Design, permits and every trade on one schedule
  • A written, itemized estimate before any work

Prefer a callback?

Leave your number and a Palatine storage installer will call you.

Storage problems we solve in Palatine kitchens

Most kitchens don't run out of space; they run out of space you can reach. In Palatine we fit roll-out shelves into existing cabinets, turn closets and empty walls into pantries and build banquettes with storage under the seat, so the counters can stay clear.

Small condo kitchen with one wall of cabinets

One-wall and galley condo kitchens can't grow, so we make the cabinets work harder: roll-out shelves, tray dividers and a slim pantry pull-out.

Pull-Out Shelves & Cabinet Organizers →

Small appliances with nowhere to go

Stand mixers, air fryers and slow cookers crowd the counter. A pantry cabinet with a pull-out shelf or an appliance cabinet gives them a place.

Pantry Design & Installation →

A blind corner nobody can reach

If you need a flashlight to find the roasting pan, the corner is wasted. We fit corner hardware that pulls the contents out to the door.

Pull-Out Shelves & Cabinet Organizers →

Pots stacked in deep base cabinets

Deep lower cabinets swallow cookware. Full-extension roll-outs sized to the opening let you see and lift every pot from standing height.

Pull-Out Shelves & Cabinet Organizers →

Pantry that overflows onto the counter

Groceries stacked on the counter usually mean the pantry is too small or poorly shelved. We add capacity with cabinets or a reworked closet.

Pantry Design & Installation →

Trash can taking up floor space

If the trash can lives in the middle of the walkway, a cabinet pull-out with two bins puts it out of sight but still a step from the sink.

Pull-Out Shelves & Cabinet Organizers →

Wasted space above and between cabinets

A blank wall next to the fridge or a short run of uppers is often the easiest place to add storage. We build into it to match.

Custom Kitchen Cabinets →
What the project covers

  • Measuring every openingEach cabinet is measured inside the face frame and hinges so pull-outs clear the doors.
  • Roll-out shelves and pull-outsSliding shelves and organizers installed in the cabinets you already have.
  • Pantry cabinetsFloor-to-ceiling pantry units added where a wall or an old desk area allows.
  • Pantry closet and walk-in shelvingReach-in closets and walk-ins refitted with shelves at the right depths and a light.
  • Built-in banquette seatingBenches built against the wall with drawers or lift-up seats, and a table sized to fit.
  • Cabinet changes when neededModified or added cabinets matched as closely as possible to the existing ones.
  • Cleanup and walkthroughWe adjust every slide and door, clean up and show you how each unit works.

Materials and options

Banquette constructionBuilt-in bench frames finished to match the cabinets, with drawers or hinged lids.
Solid pantry shelvingMelamine or wood shelves on wall cleats or standards, sized to the pantry.
Full-extension, soft-close slidesBall-bearing or undermount slides, chosen by load and cabinet type.
Wire and metal organizersMetal pull-outs that suit cleaning supplies and spots near the plumbing.
Wood and plywood roll-outsDovetailed hardwood or plywood drawer boxes that hold heavy cookware for years.

Kitchens like yours in Palatine: before and after

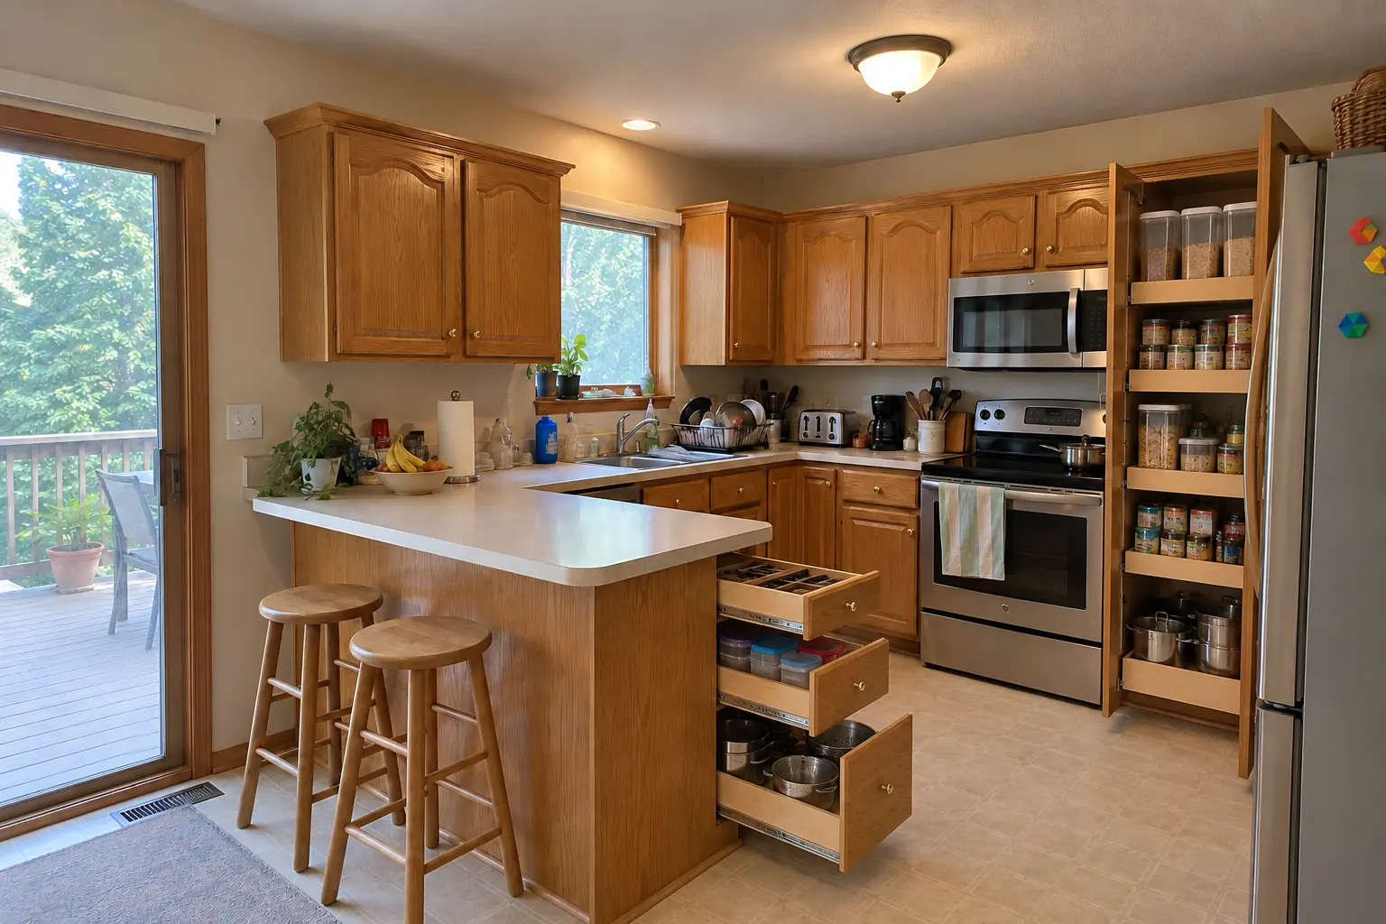
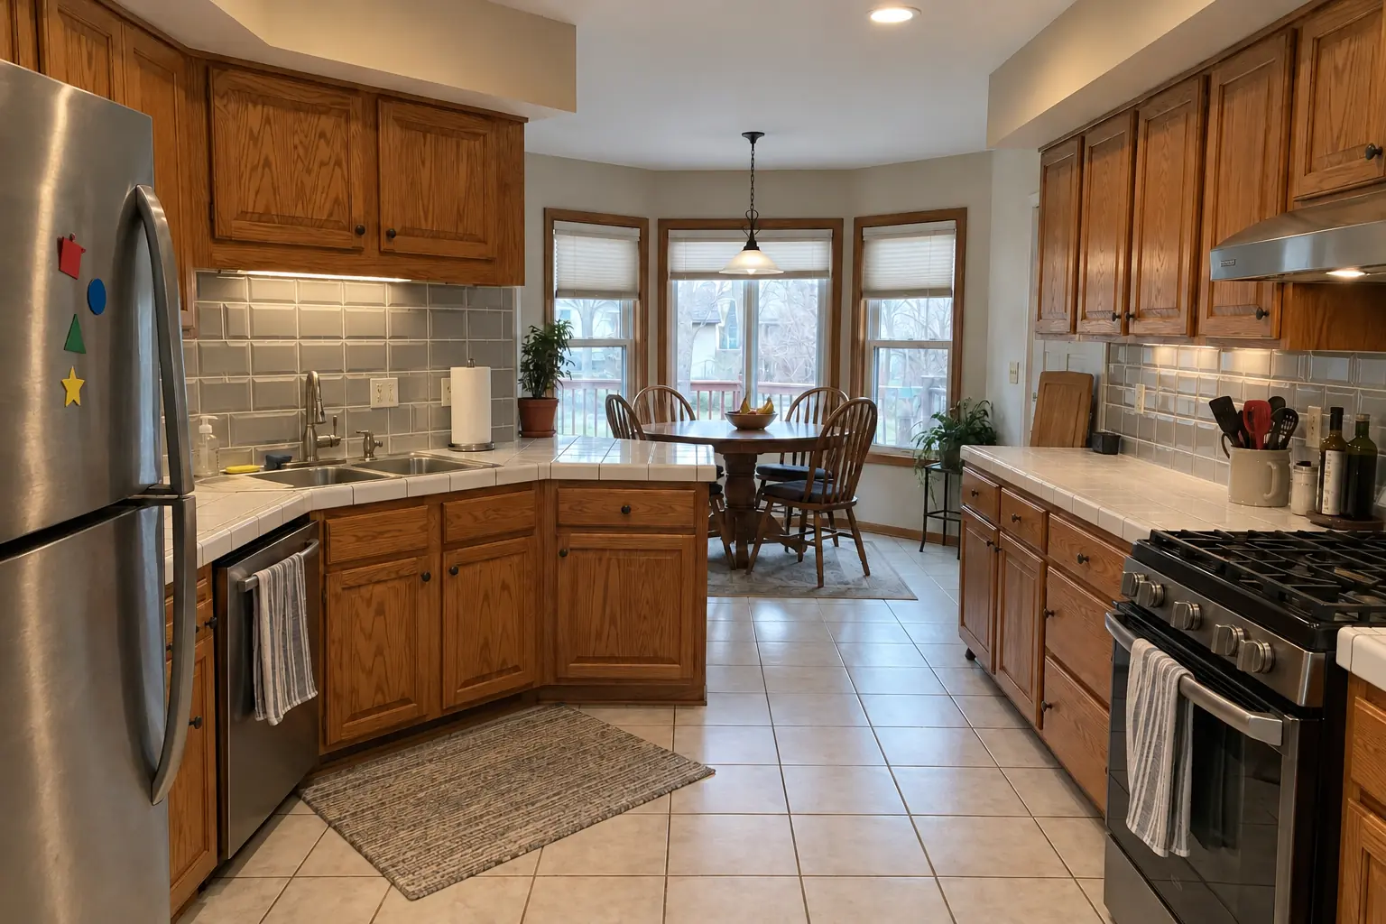
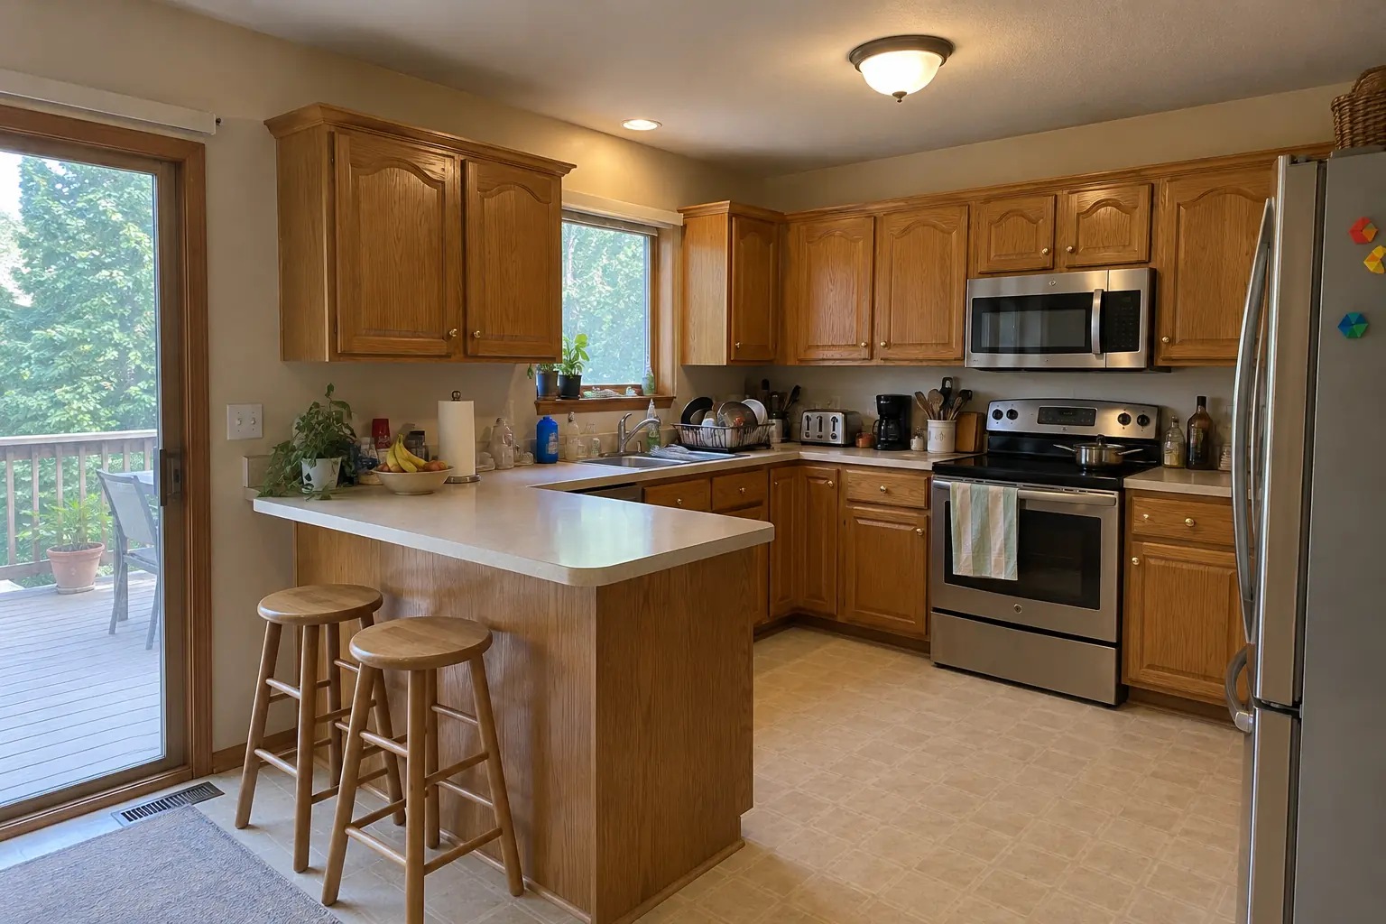
Kitchen Storage & Pantry Solutions in a 1980s-1990s two-story colonial / tract house — beforeBefore
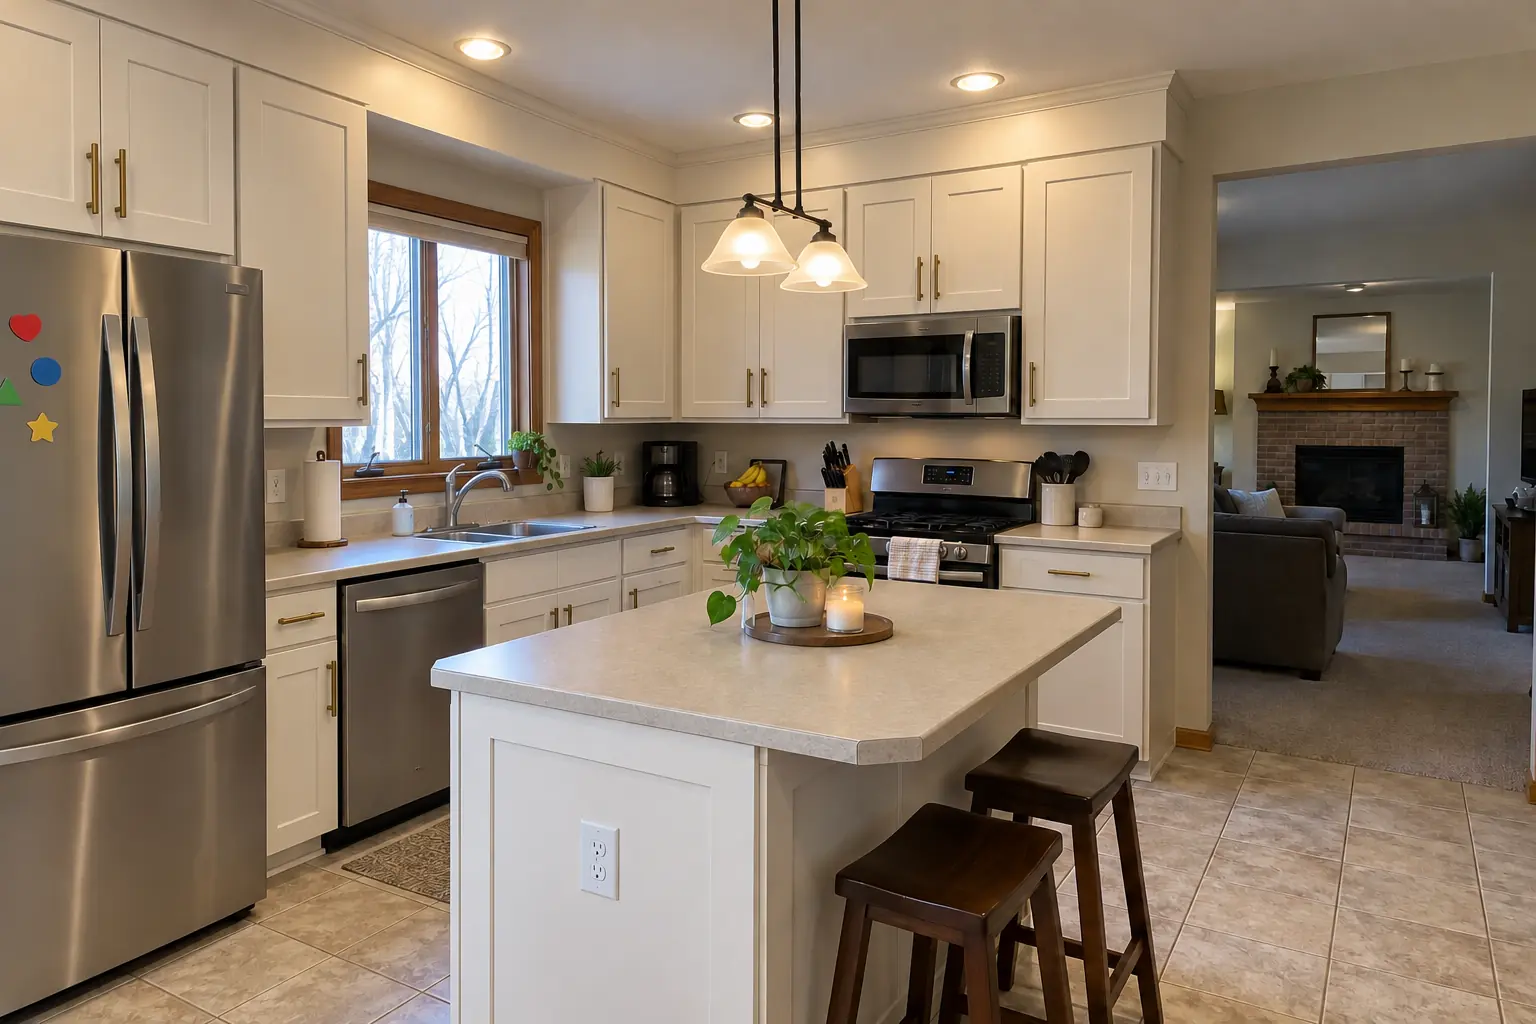
Kitchen Storage & Pantry Solutions in a 1980s-1990s two-story colonial / tract house — afterAfter

Before and after: a 1990s two-story colonial in Palatine

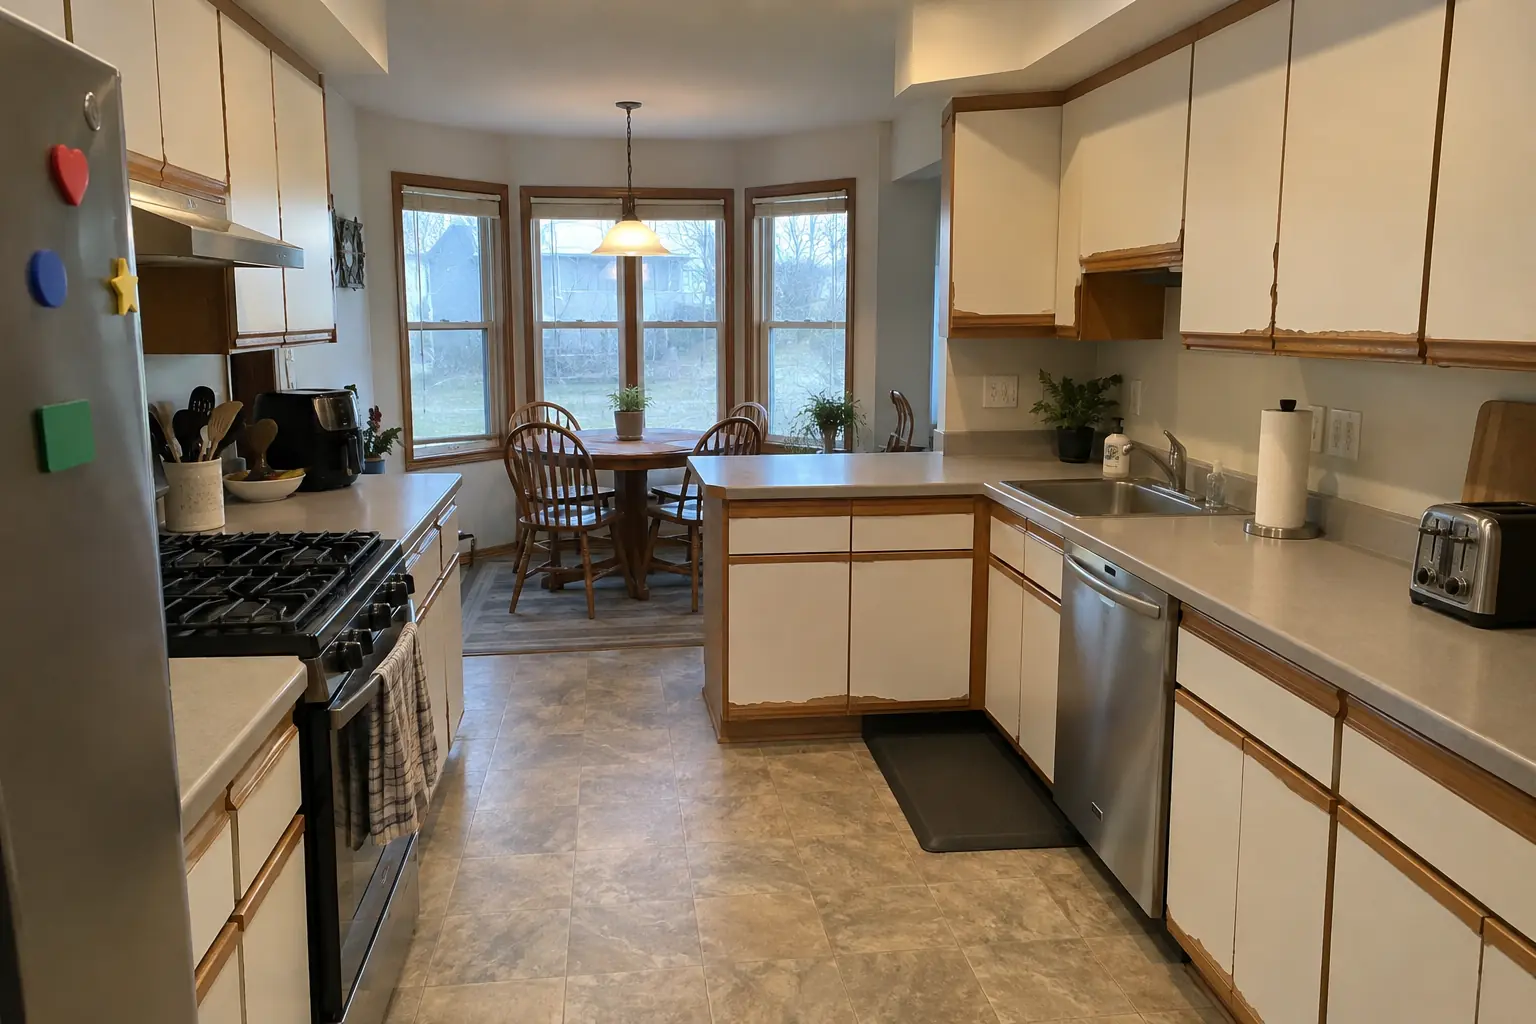
The site: a 1990s two-story colonial in Palatine. What we started with: honey-oak cathedral raised-panel cabinets with worn finish near the handles, brass knobs and almond laminate with a backsplash lip. The main complaint was counters buried under things that had no cabinet space. After: roll-out shelves in the base cabinets, a pull-out trash unit and a pantry wall, with the counters cleared. On site this meant measuring every opening, roll-out shelves and pull-outs, plus pantry cabinets.
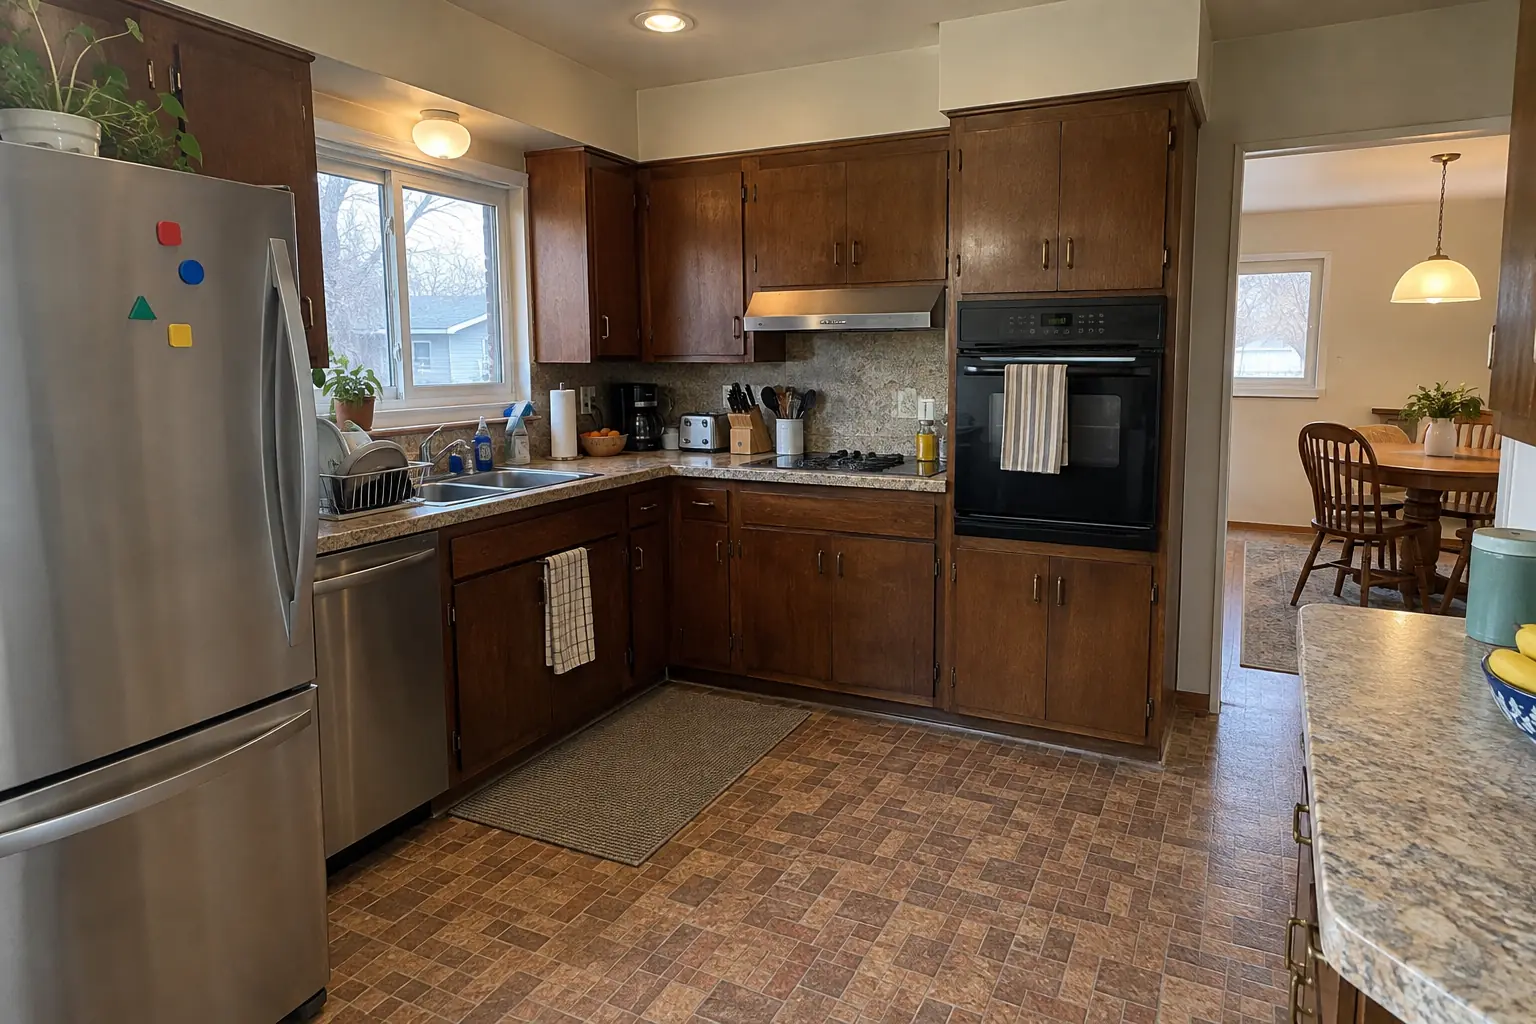
Kitchen Storage & Pantry Solutions project in Arlington Heights, beforeBefore
Kitchen Storage & Pantry Solutions project in Arlington Heights, afterAfter

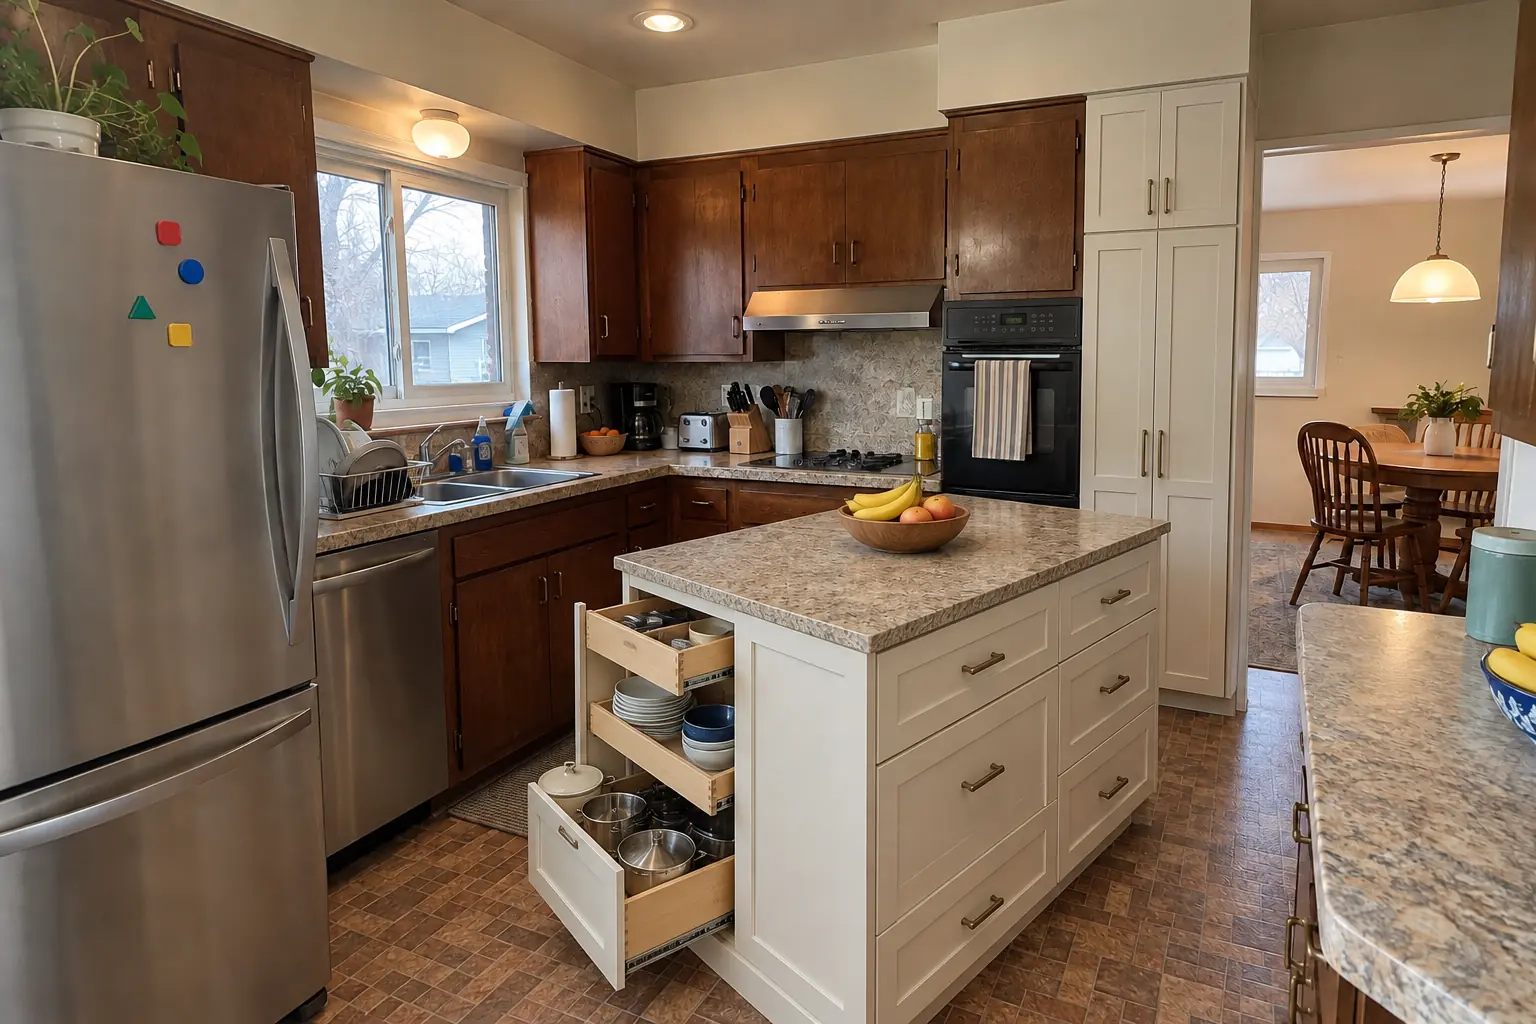
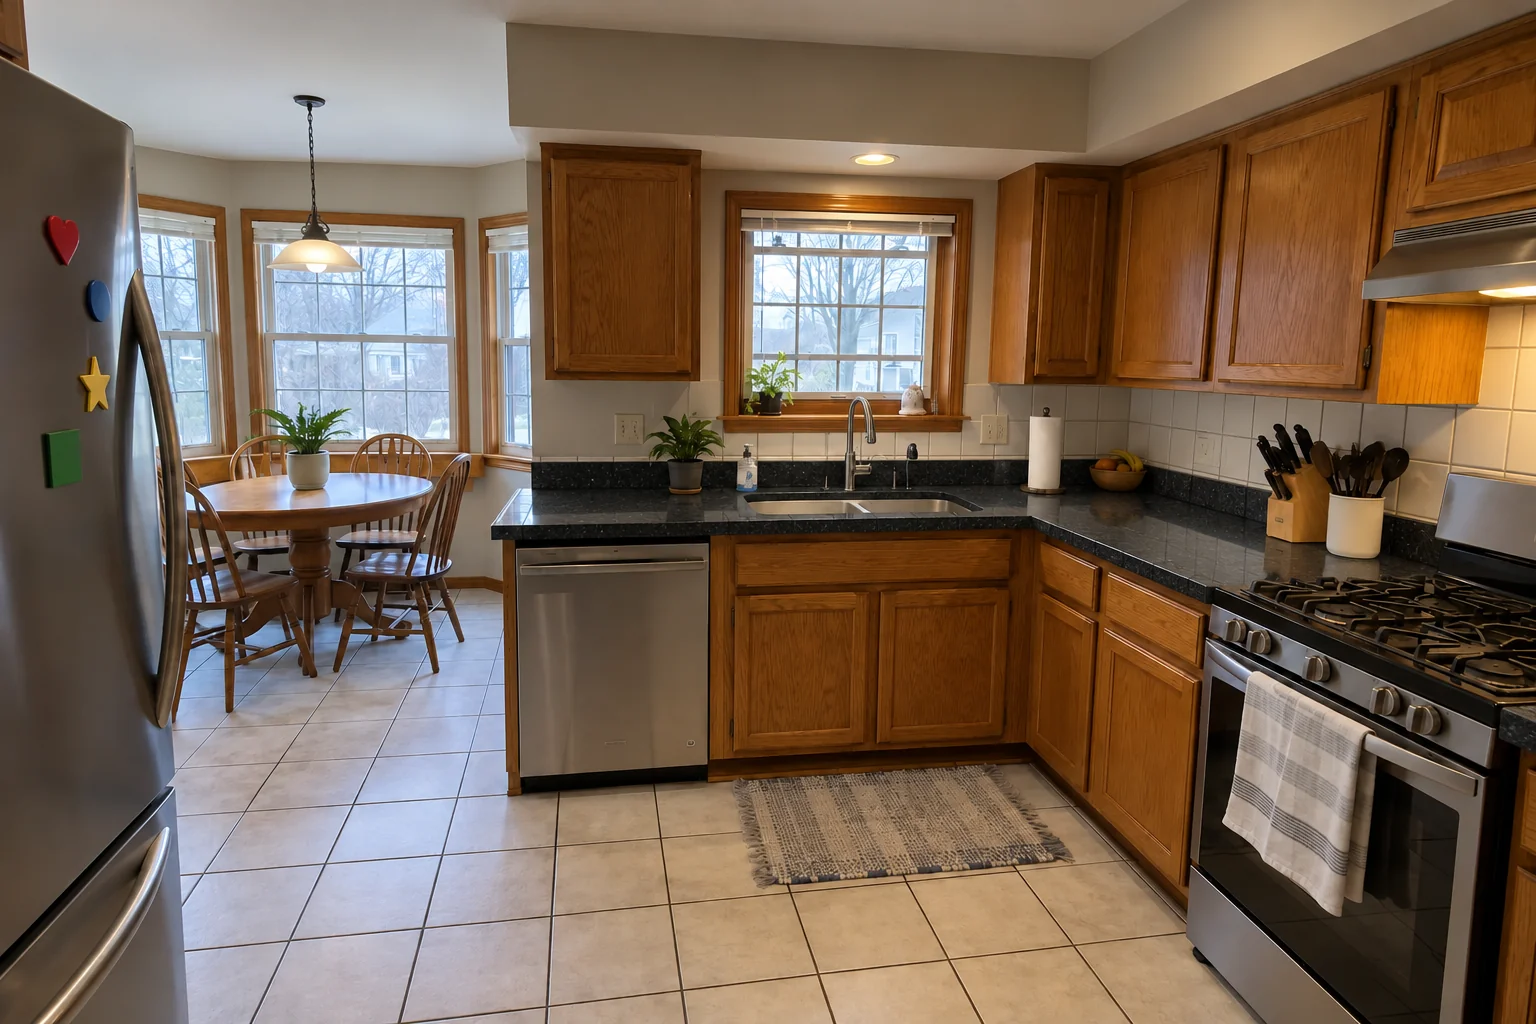
An Arlington Heights 1960s ranch: before and after

A 1960s ranch in Arlington Heights, a typical kitchen for Arlington Heights. Before: dark walnut-stained flush-panel cabinets with brass pulls and speckled laminate. The main complaint was deep cabinets nobody could reach into. Finished kitchen: roll-out shelves in the base cabinets, a pull-out trash unit and a pantry wall, with the counters cleared. On site this meant roll-out shelves and pull-outs, pantry cabinets, plus pantry closet and walk-in shelving.

Kitchen Storage & Pantry Solutions in Arlington Heights →
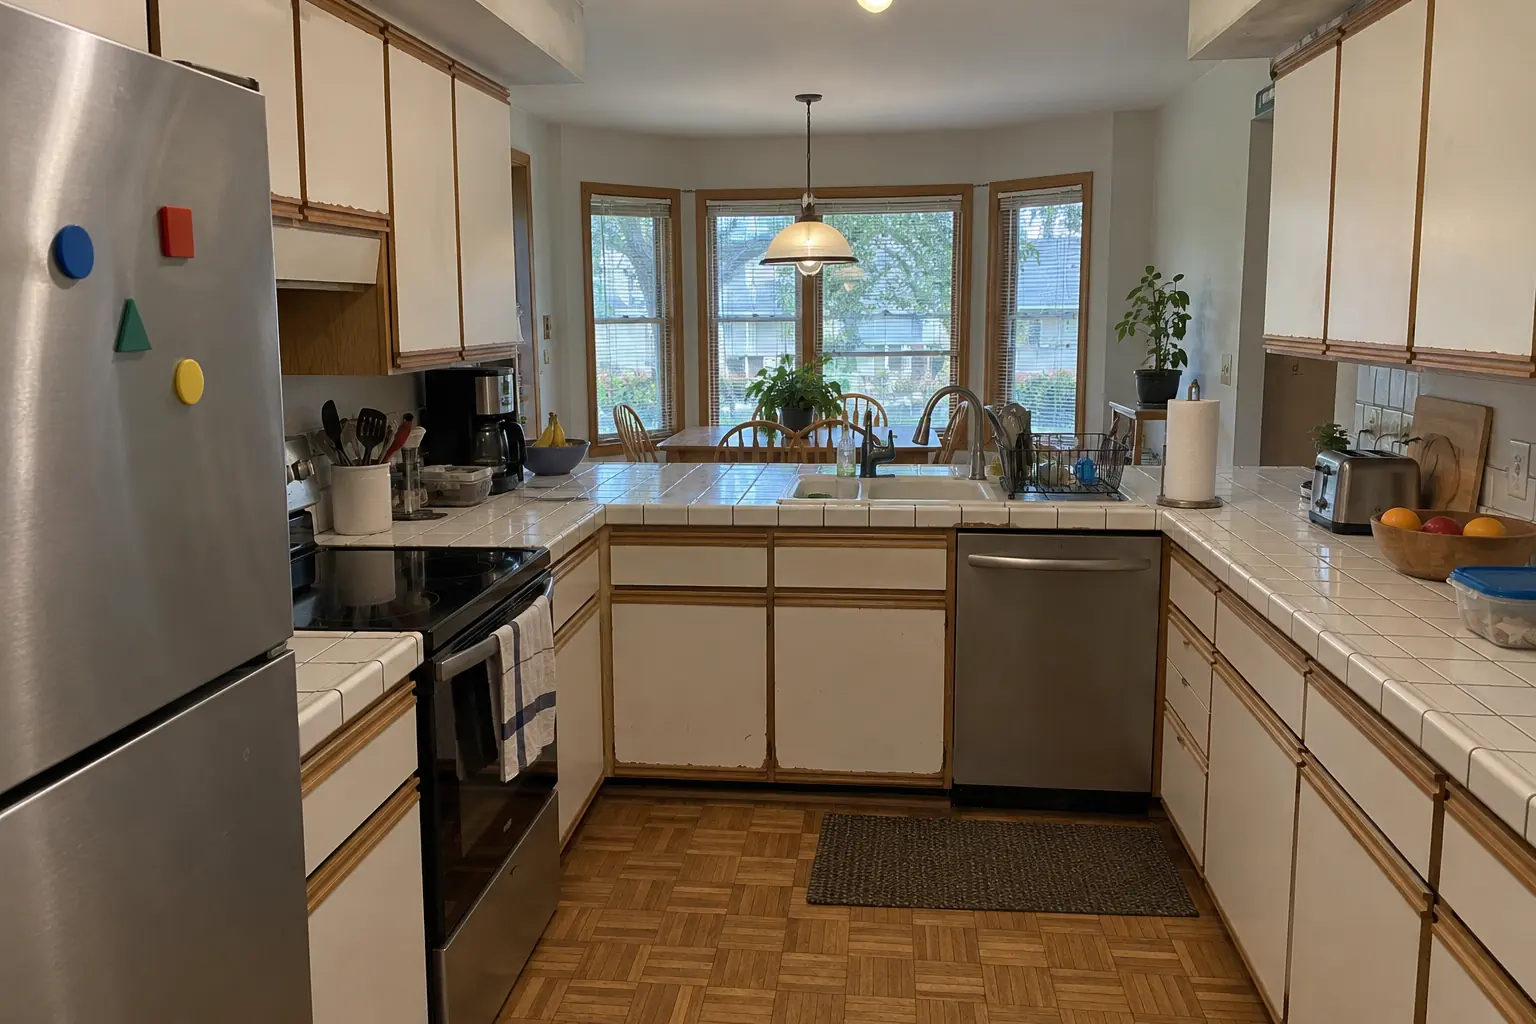
Kitchen Storage & Pantry Solutions project in Buffalo Grove, beforeBefore
Kitchen Storage & Pantry Solutions project in Buffalo Grove, afterAfter

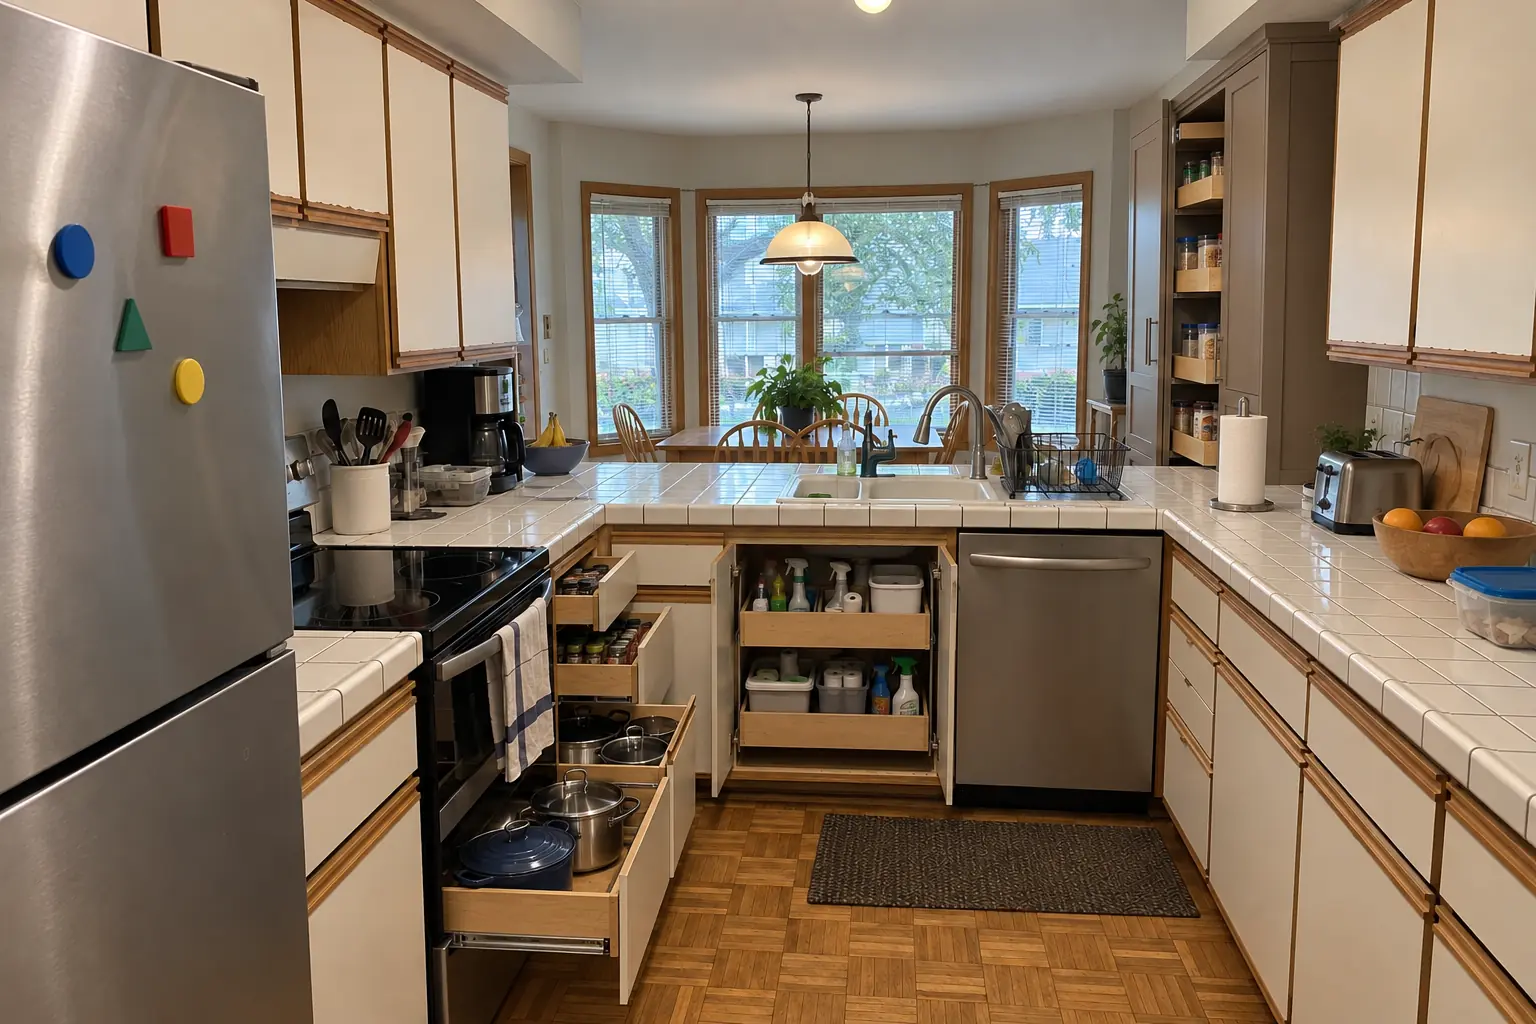
A Buffalo Grove 1980s two-story: before and after

A 1980s two-story near Green Knolls, a typical kitchen for Buffalo Grove. Before: white thermofoil cabinets peeling at the edges, oak trim and white ceramic tile with dark stained grout lines. What bothered the owners most: deep cabinets nobody could reach into. After: roll-out shelves in the base cabinets, a pull-out trash unit and a pantry wall, with the counters cleared. The job covered measuring every opening, roll-out shelves and pull-outs, plus built-in banquette seating.

Kitchen Storage & Pantry Solutions in Buffalo Grove →
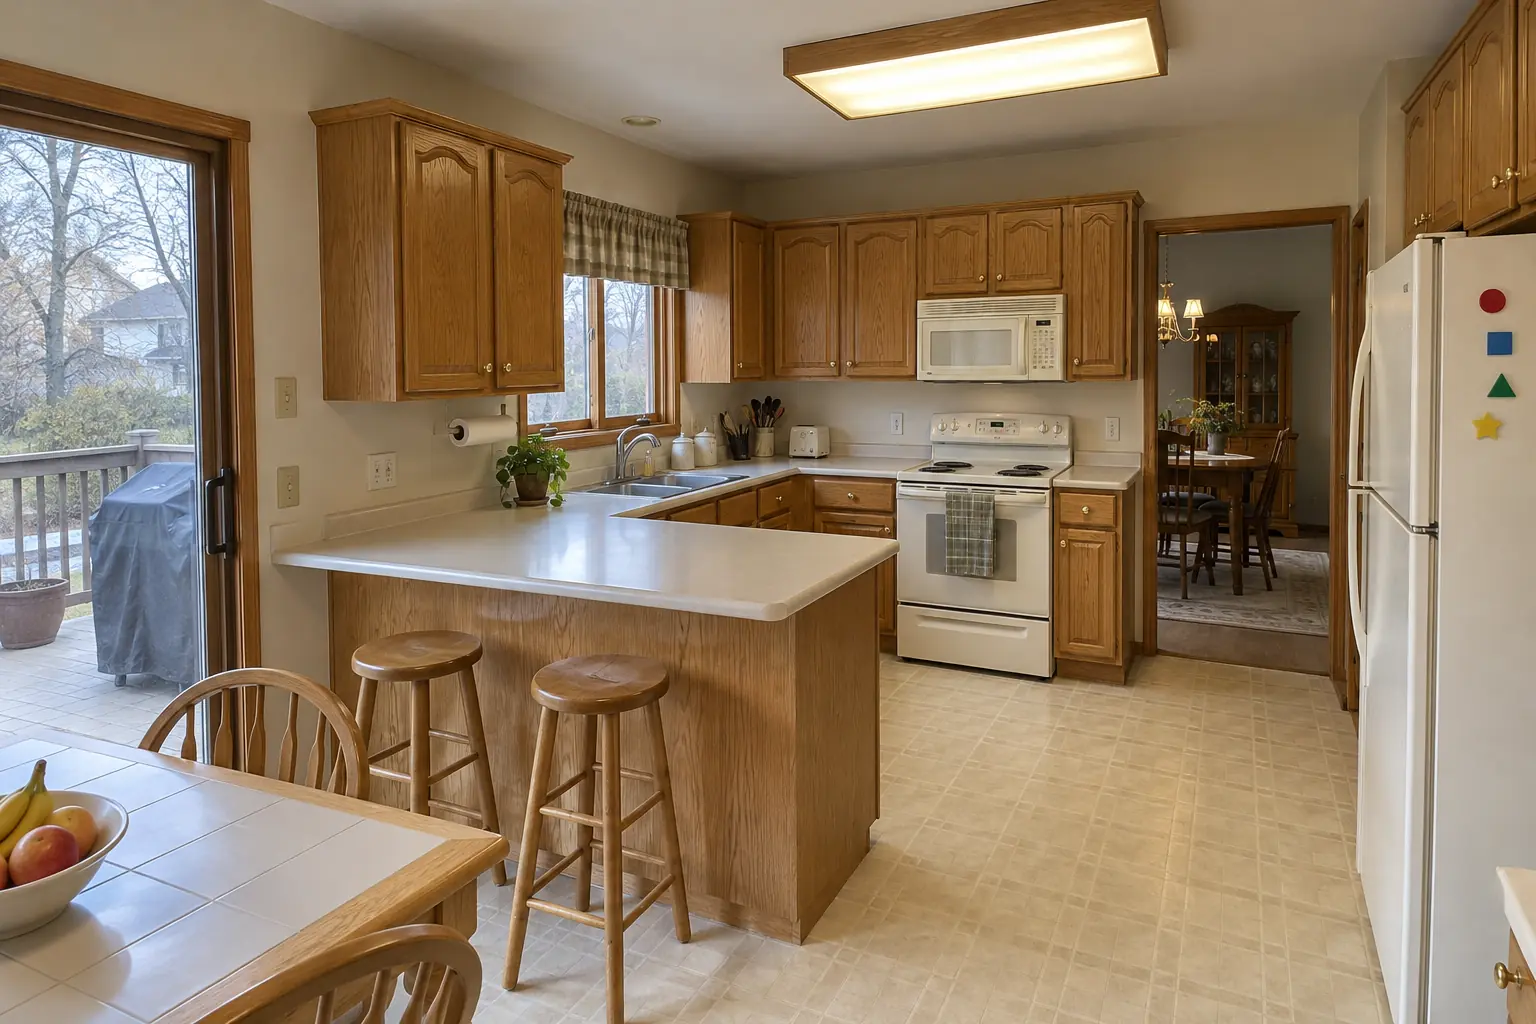
Kitchen Remodeling project near Palatine, beforeBefore
Kitchen Remodeling project near Palatine, afterAfter

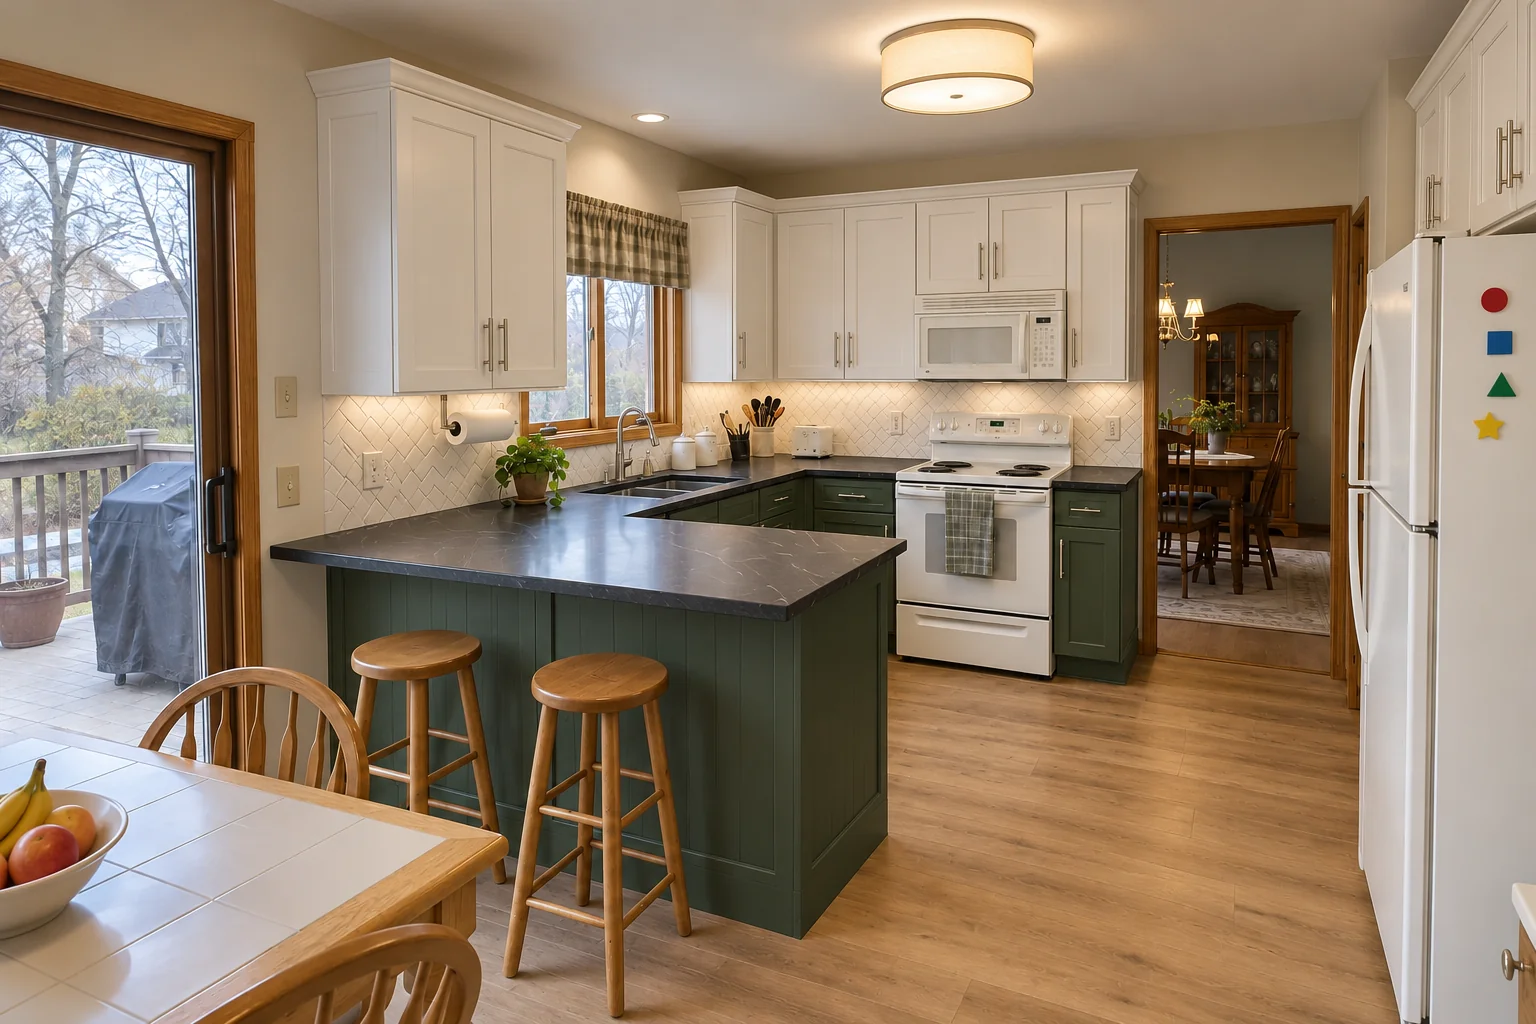
Palatine kitchen, 1980s two-story: kitchen remodeling

Finished: cabinets in white uppers and deep green lowers with polished nickel pulls, dark soapstone-look quartz counters, a white herringbone tile backsplash, warm oak luxury vinyl plank flooring and a flush drum fixture and under-cabinet lights.

Kitchen Remodeling in Palatine →
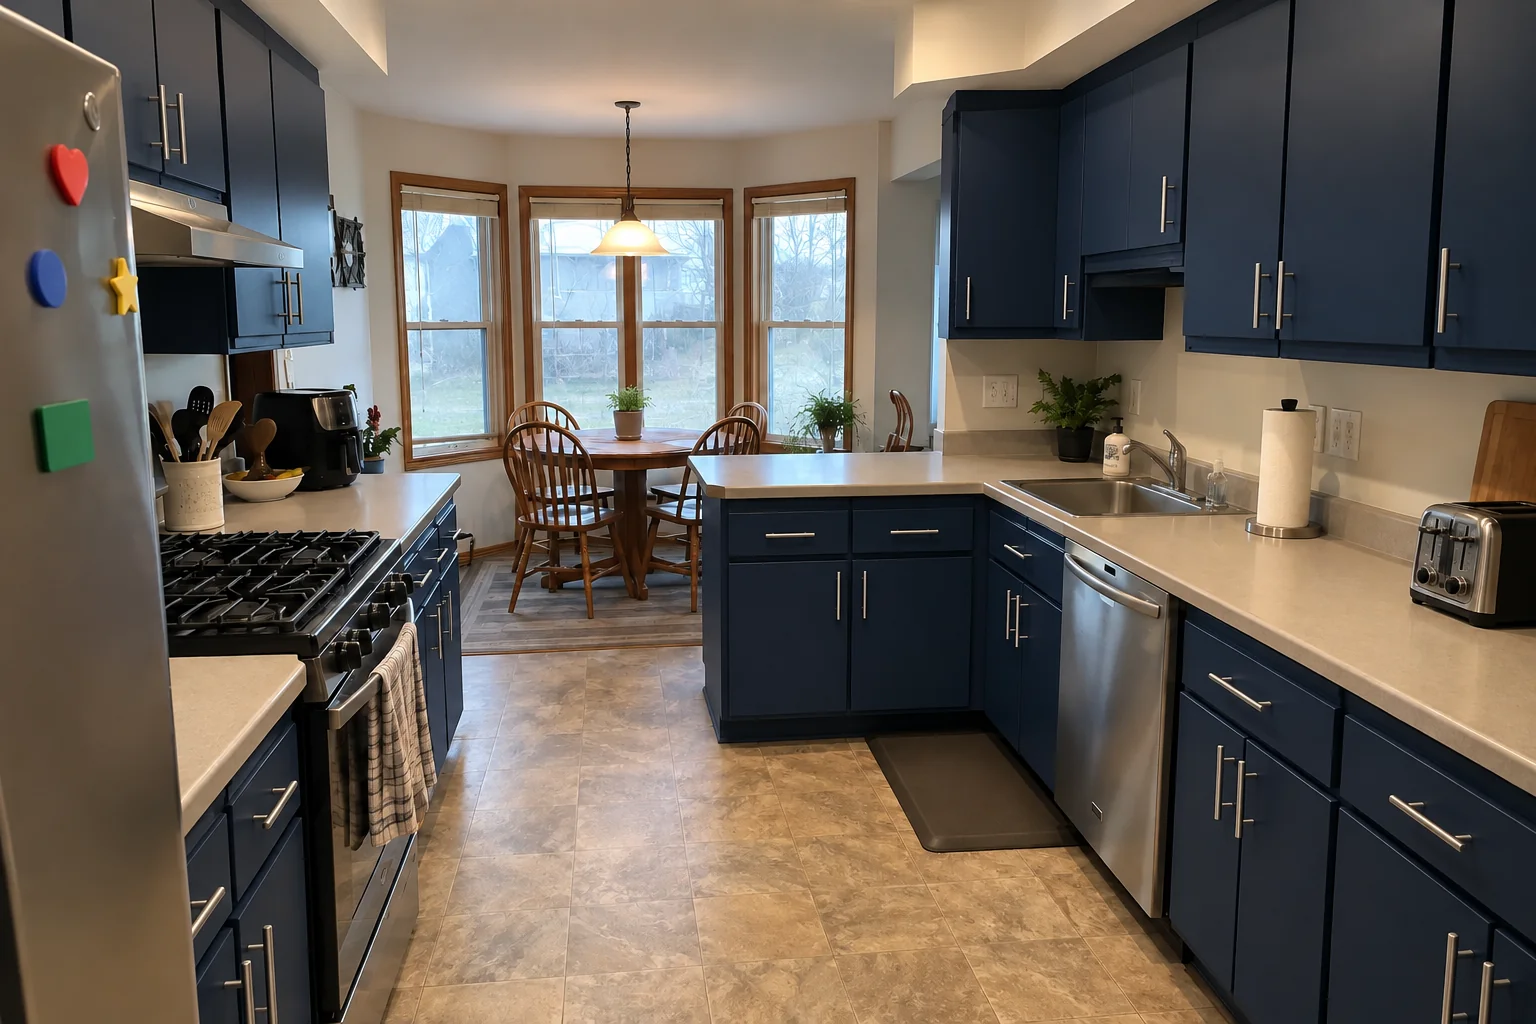
Kitchen Cabinet Painting project near Palatine, beforeBefore
Kitchen Cabinet Painting project near Palatine, afterAfter

Before and after: a two-story colonial from the 1990s in Palatine

What changed: the same doors sprayed in deep navy, new brushed nickel bar pulls; counters and floor stayed as they were.

Kitchen Cabinet Painting in Palatine →

The project, step by step

  1. Tell us what doesn't fitSend a few photos of the cabinets or pantry and a list of what keeps landing on the counter.
  2. Measure on siteWe measure each opening and look at walls, outlets and vents that affect the plan.
  3. Plan and written estimateYou get a cabinet-by-cabinet plan and an itemized estimate.
  4. Build and installOrganizers are made to size and installed, usually without touching the countertops.

Kitchen Storage & Pantry Solutions questions from Palatine homeowners

What storage fits a small condo kitchen?
In a compact Palatine condo kitchen we focus on making each cabinet fully usable and adding vertical storage where a wall allows.
Should I get pull-outs or a new pantry first?
If food is the problem, start with the pantry. If cookware and supplies are the problem, start with the base cabinets.
Do you sell organizers or install them?
Both, in the sense that we supply the units and install them; everything is fitted to your openings.
Do storage upgrades need a permit?
Organizers, roll-outs and banquettes don't. A pantry that moves walls or adds a new circuit may, and we handle that when it applies.
What storage works in a small kitchen?
Make every cabinet usable from the front: roll-outs, slim pull-outs in narrow gaps, tray dividers and a tall pantry cabinet if a wall allows.
Do Palatine condo associations need to approve storage project?
Associations usually set rules for work hours, elevators, deliveries and insurance, and many require approval for plumbing, electrical or structural changes. We provide the certificate of insurance and follow the building's rules.
What is the Palatine building department phone number?
Permits go through Community Development Department - Building Permits & Inspections, phone (847) 359-9042. When your scope needs one, we prepare the application and schedule the inspections.
Do I need a Palatine-registered contractor for storage project?
Contractors must be registered and bonded with the Village before a permit is issued. Registration is online and expires Dec 31 each year. We take care of that before work starts.
Do I need a permit for storage project in Palatine?
It depends on the scope. Palatine's rule in short: A permit is required to remodel a kitchen or to add/alter the electrical system. We handle the permit when one is needed with Community Development Department - Building Permits & Inspections.
Do you work in my part of Palatine?
Yes. Our crews work across Palatine — ZIP 60067, 60074 — and nearby Arlington Heights, Buffalo Grove, Lake Zurich.

Working in Palatine

  • A lot of Palatine kitchens date from the 1970s. We know these layouts well and what is worth keeping.
  • Condo or townhome? We follow association rules on work hours and elevators and bring the insurance certificate your board asks for.
  • We know how Community Development Department - Building Permits & Inspections handles kitchen permits and pull them for you.

ZIP 60067ZIP 60074

Kitchen Storage & Pantry Solutions nearby

Planning a kitchen project in Palatine?

Call us — we'll check your ZIP, answer your questions and book an in-home estimate.

Call now (708) 400-7049
Call (708) 400-7049Callback