Serving Oak Brook & nearby Villa Park, Lombard

Kitchen Storage & Pantry Solutions in Oak Brook, IL

Cabinets you can't reach into, a pantry that overflows, no spot for the family to sit: we build kitchen storage that fits how your Oak Brook household actually cooks.

  • Kitchen remodels across Oak Brook ZIP 60523
  • One project manager from drawings to final walk-through
  • Permits and inspections handled for you

Prefer a callback?

Leave your number and a Oak Brook storage installer will call you.

Storage problems we solve in Oak Brook kitchens

We are carpenters and installers, not a catalog. For Oak Brook homeowners that means measured organizers built to your cabinet openings, pantry shelving at depths that make sense for cans and boxes, and benches built into the wall where a table used to wobble.

Wasted space above and between cabinets

A blank wall next to the fridge or a short run of uppers is often the easiest place to add storage. We build into it to match.

Custom Kitchen Cabinets →

A blind corner nobody can reach

Corner cabinets hide whatever goes in them. A swing-out or pull-out corner unit, or a lazy Susan in the right cabinet type, puts that space back in use.

Pull-Out Shelves & Cabinet Organizers →
Food lost on deep pantry shelves

Expired jars at the back of a deep shelf are a design problem. We reset shelf depths and add pull-out baskets so nothing gets buried.

Pantry Design & Installation →

Wire shelving sagging under food

Builder wire shelves bend under canned goods and tip small jars over. We replace them with solid shelves fastened to the wall framing.

Pantry Design & Installation →

Pots stacked in deep base cabinets

Kneeling on the floor and pulling out four pans to reach the one at the back gets old fast. Roll-out shelves bring the whole stack to you.

Pull-Out Shelves & Cabinet Organizers →

Pantry that overflows onto the counter

When cereal boxes and paper towels live on the counter, the kitchen is short on pantry. A tall pantry cabinet or a converted closet gives food its own place.

Pantry Design & Installation →

Everything in a storage project

  • Storage walk-throughA visit to see what you store, where it ends up and which spaces are going unused.
  • Roll-out shelves and pull-outsFull-extension roll-outs, trash pull-outs and corner units fitted into existing base cabinets.
  • Inserts and dividersTray dividers, spice pull-outs, drawer inserts and sink-base organizers.
  • Pantry closet and walk-in shelvingOld wire racks removed and solid shelving, drawers and baskets installed on the framing.
  • Built-in banquette seatingStraight, L-shaped or U-shaped banquettes with storage under the seat.
  • Cabinet changes when neededRaising, resizing or adding cabinet boxes where organizers can't solve the problem.
  • Cleanup and walkthroughWe adjust every slide and door, clean up and show you how each unit works.

Materials and options

Full-extension, soft-close slidesSlides that bring the shelf all the way out and close it gently.
Pantry cabinets vs. pantry closetsA cabinet adds pantry where there is wall space; a closet conversion uses a room that's already there.
Wood and plywood roll-outsSolid-sided wood roll-outs that look like part of the cabinet.
Wire and metal organizersMetal pull-outs that suit cleaning supplies and spots near the plumbing.
Solid pantry shelvingShelving that doesn't sag or tip small jars, unlike builder wire racks.

Before and after: kitchens near Oak Brook

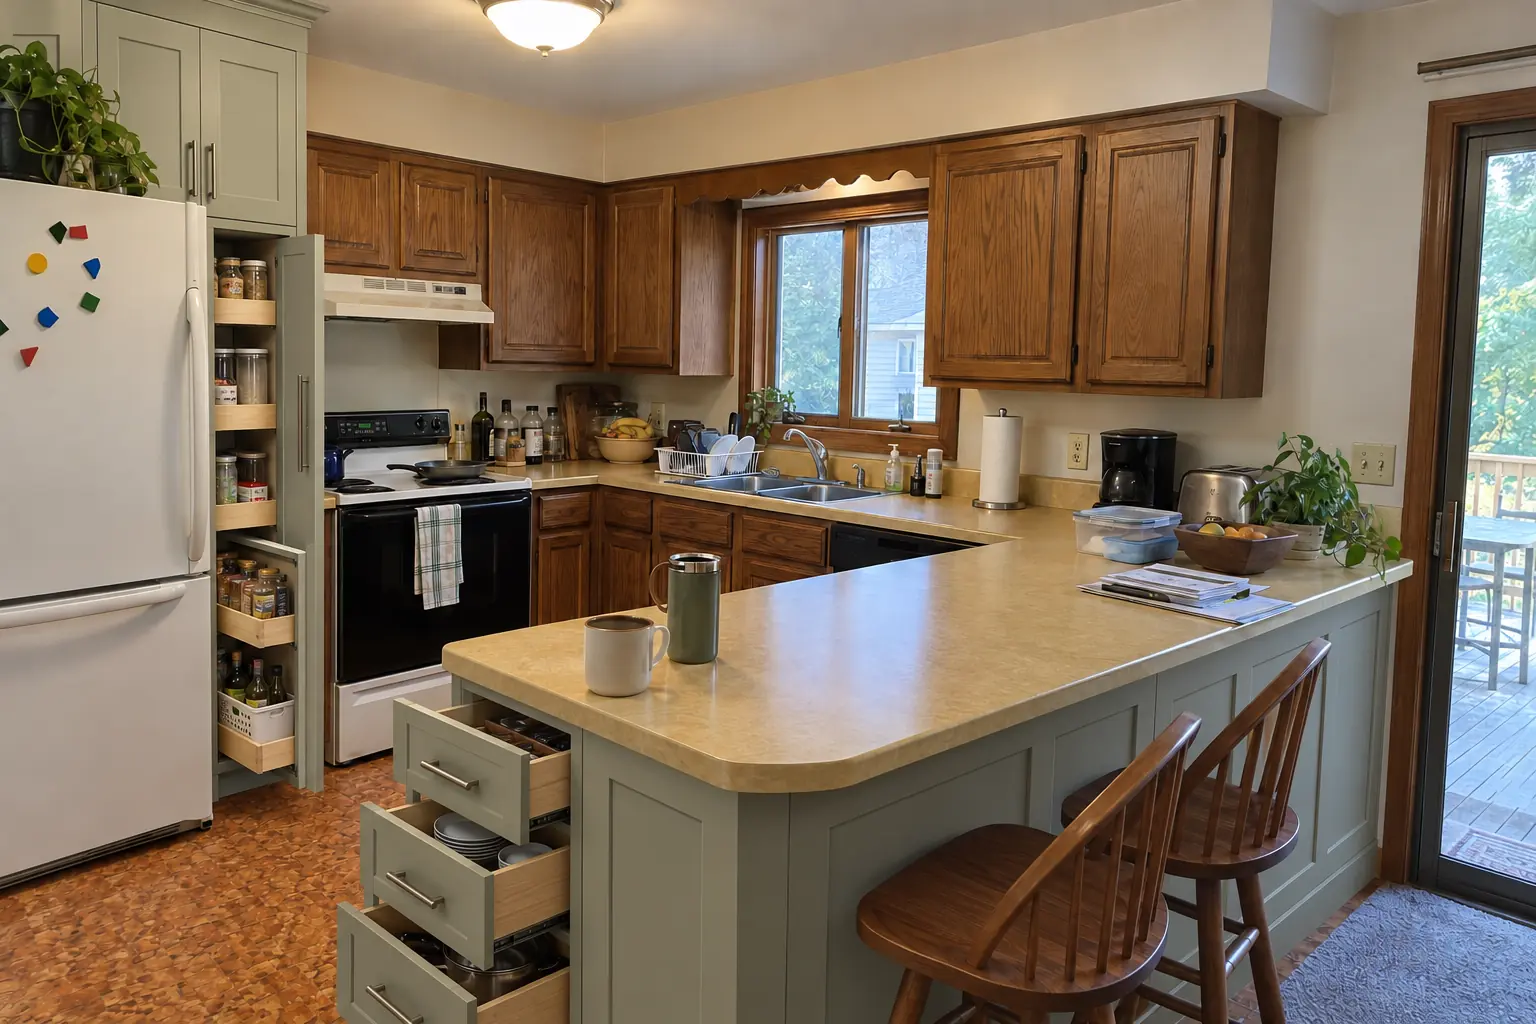
Kitchen Storage & Pantry Solutions in a 1970s split-level / raised ranch / tract — beforeBefore
Kitchen Storage & Pantry Solutions in a 1970s split-level / raised ranch / tract — afterAfter

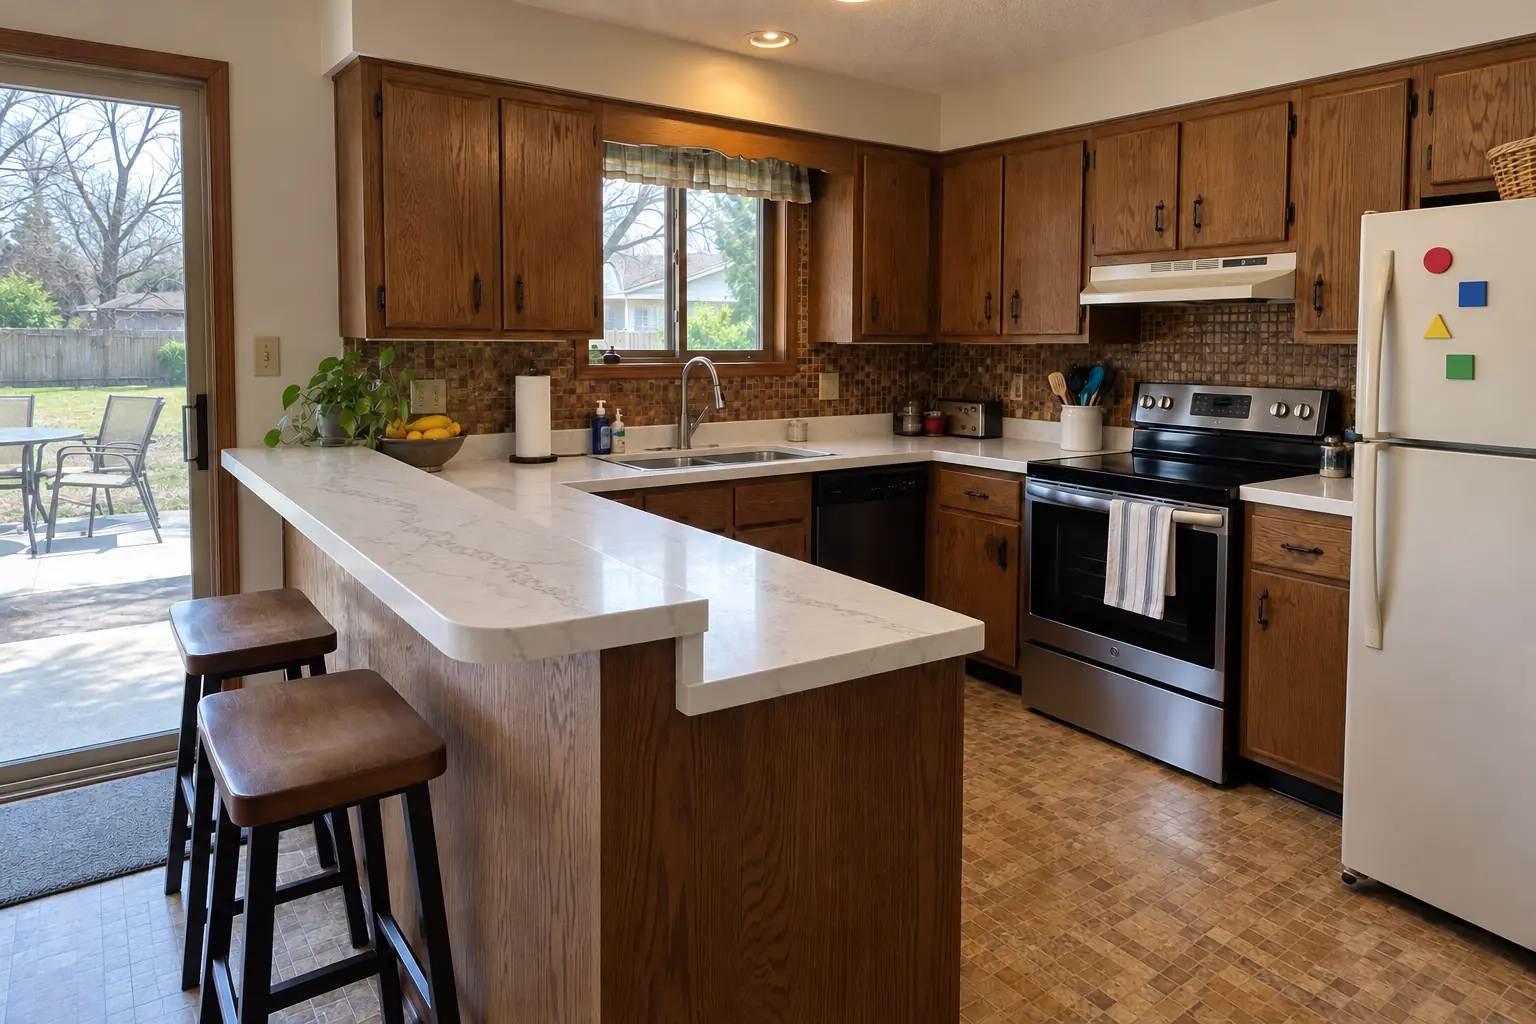
Before and after: a 1970s tract home in Oak Brook

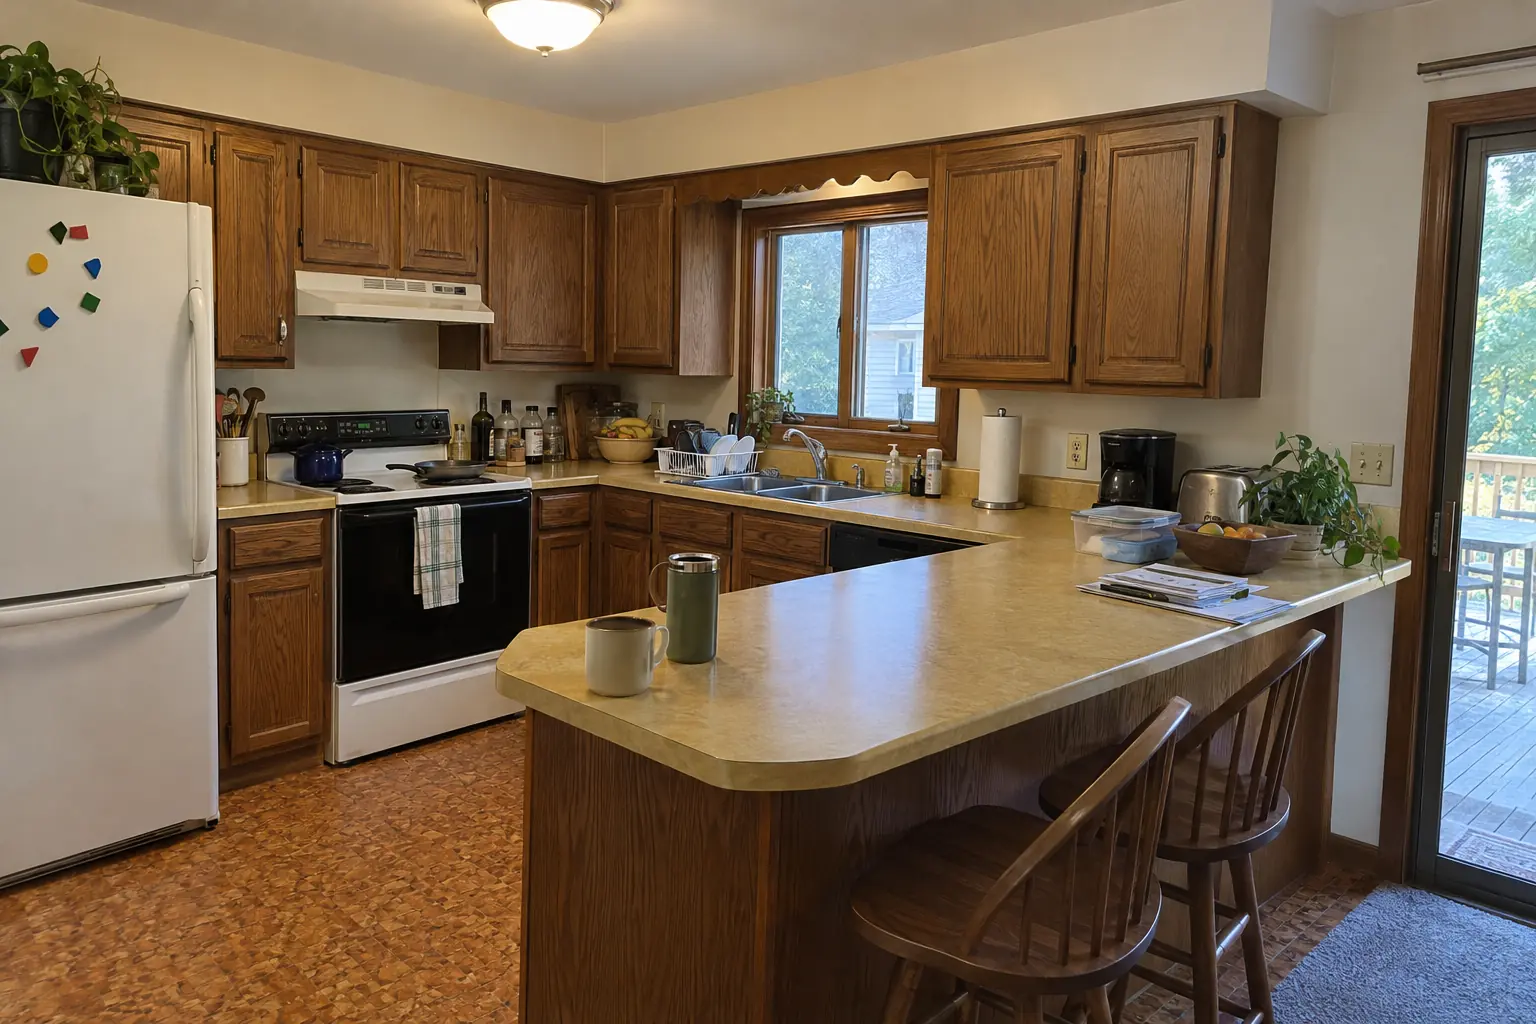
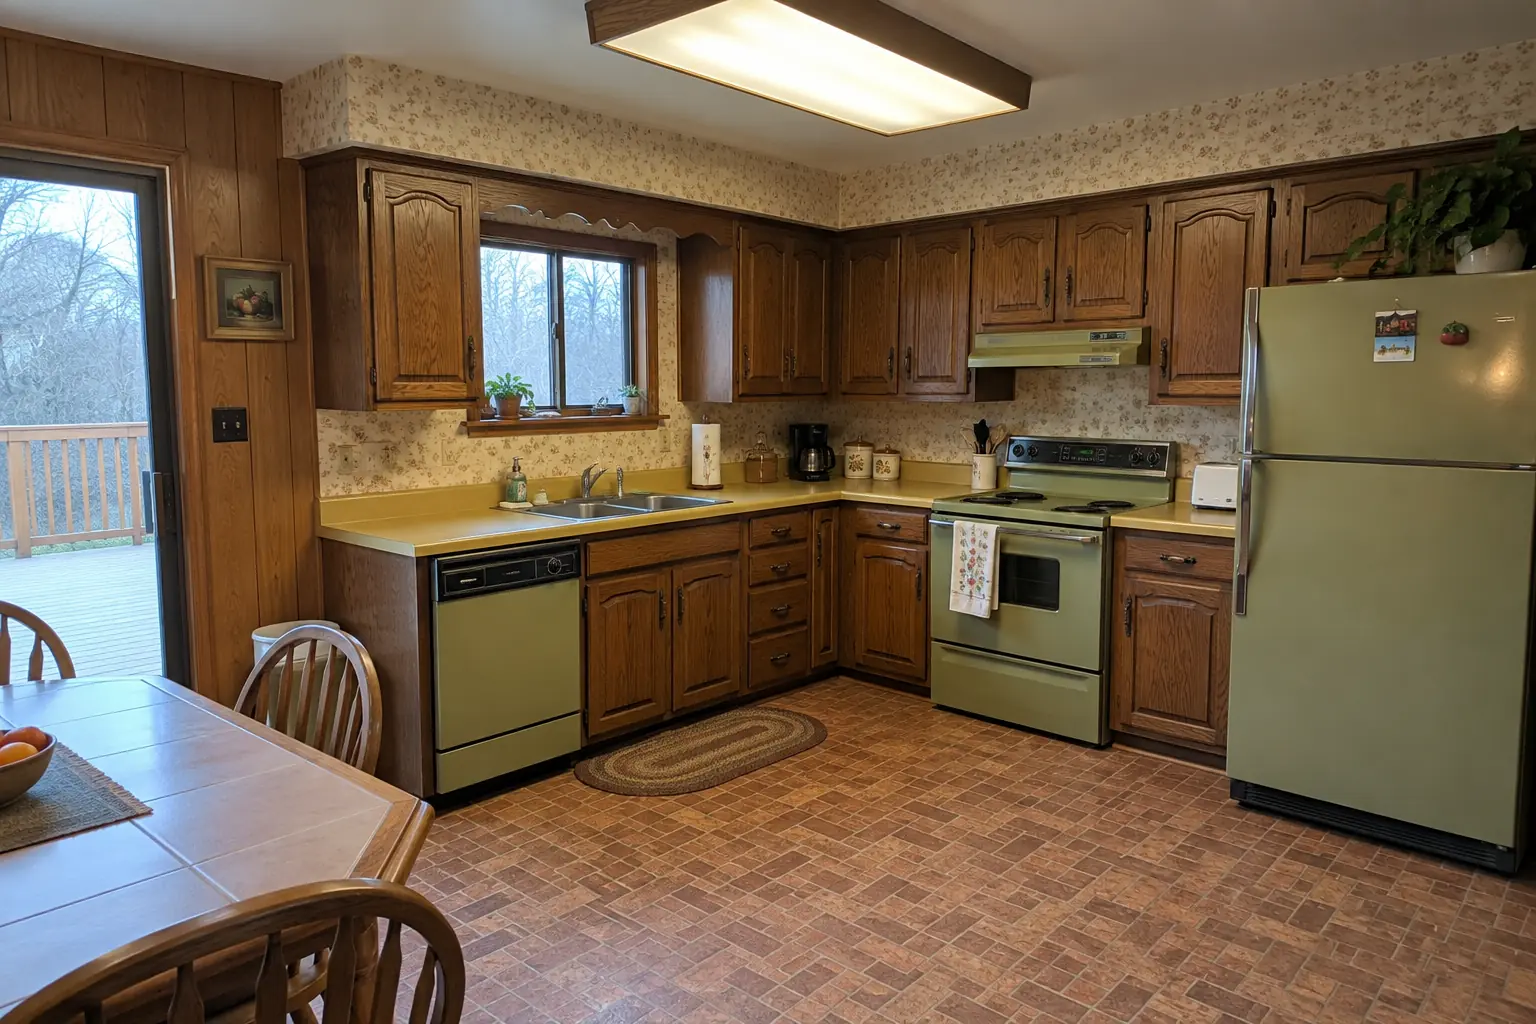
The site: a 1970s tract home in Oak Brook. The kitchen as it was: medium-brown stained oak cabinets with wide frames and harvest-gold laminate. What bothered the owners most: deep cabinets nobody could reach into. The result: roll-out shelves in the base cabinets, a pull-out trash unit and a pantry wall, with the counters cleared. Work included storage walk-through, roll-out shelves and pull-outs, plus pantry closet and walk-in shelving.
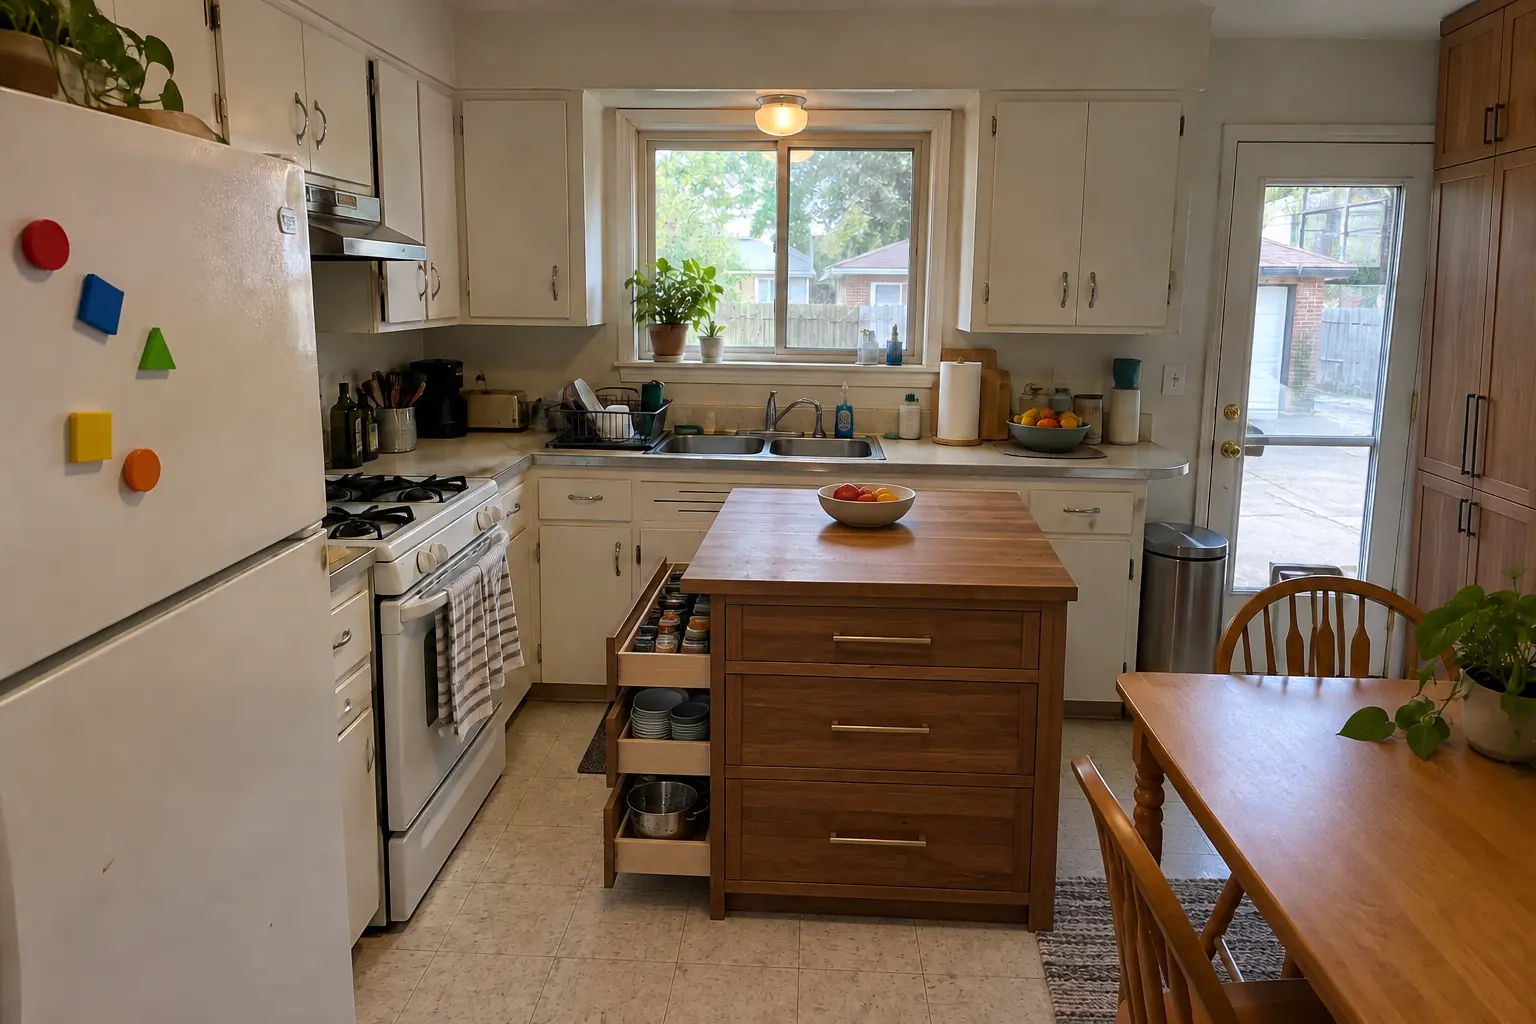
Kitchen Storage & Pantry Solutions project in Villa Park, beforeBefore
Kitchen Storage & Pantry Solutions project in Villa Park, afterAfter

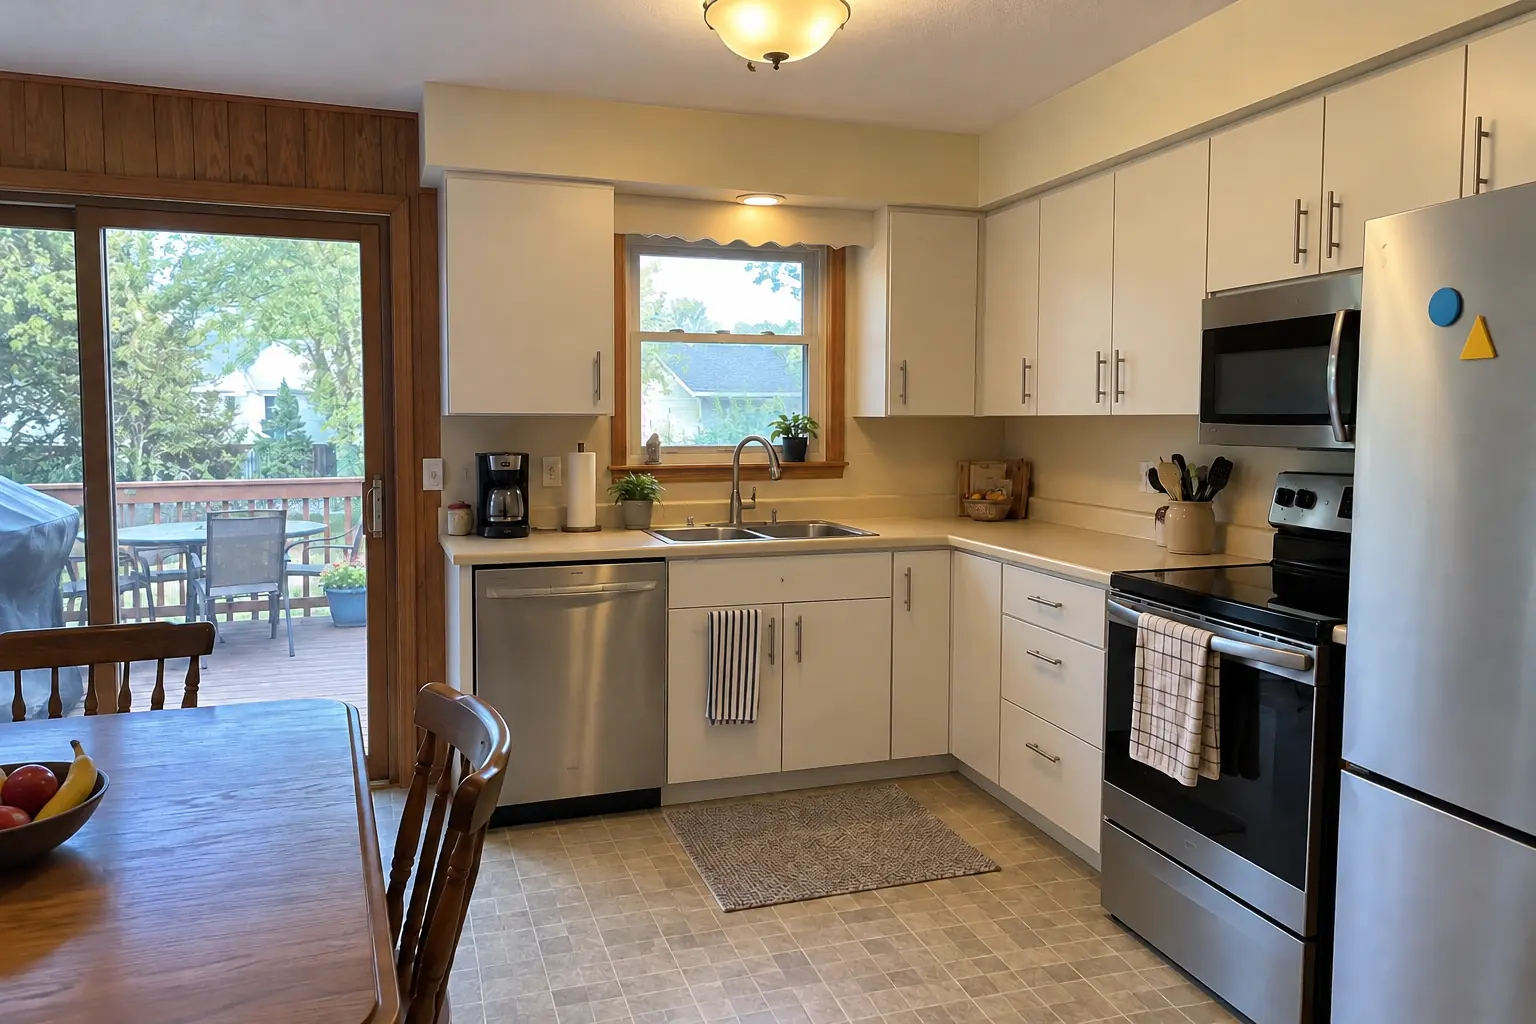
Before and after: a 1950s ranch in Villa Park

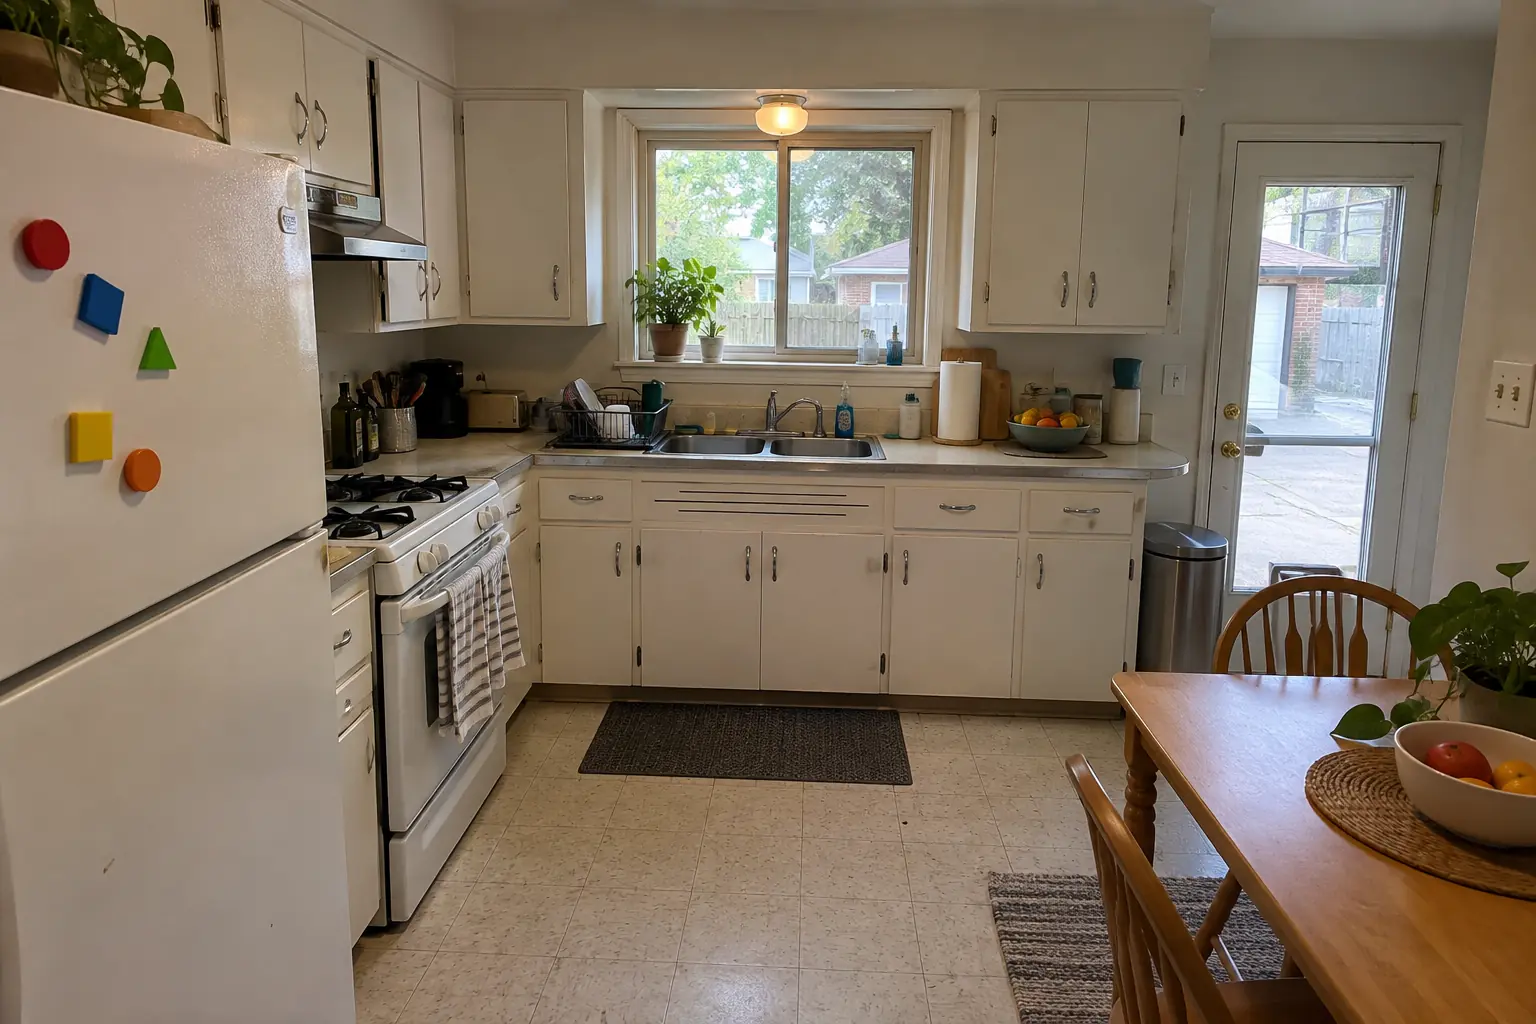
This one is a 1950s ranch in Villa Park. Before: original birch cabinets painted white decades ago, sagging doors, chrome pulls and laminate with an aluminum edge band. The reason for the call: counters buried under things that had no cabinet space. Finished kitchen: roll-out shelves in the base cabinets, a pull-out trash unit and a pantry wall, with the counters cleared. On site this meant roll-out shelves and pull-outs, inserts and dividers, plus built-in banquette seating.

Kitchen Storage & Pantry Solutions in Villa Park →
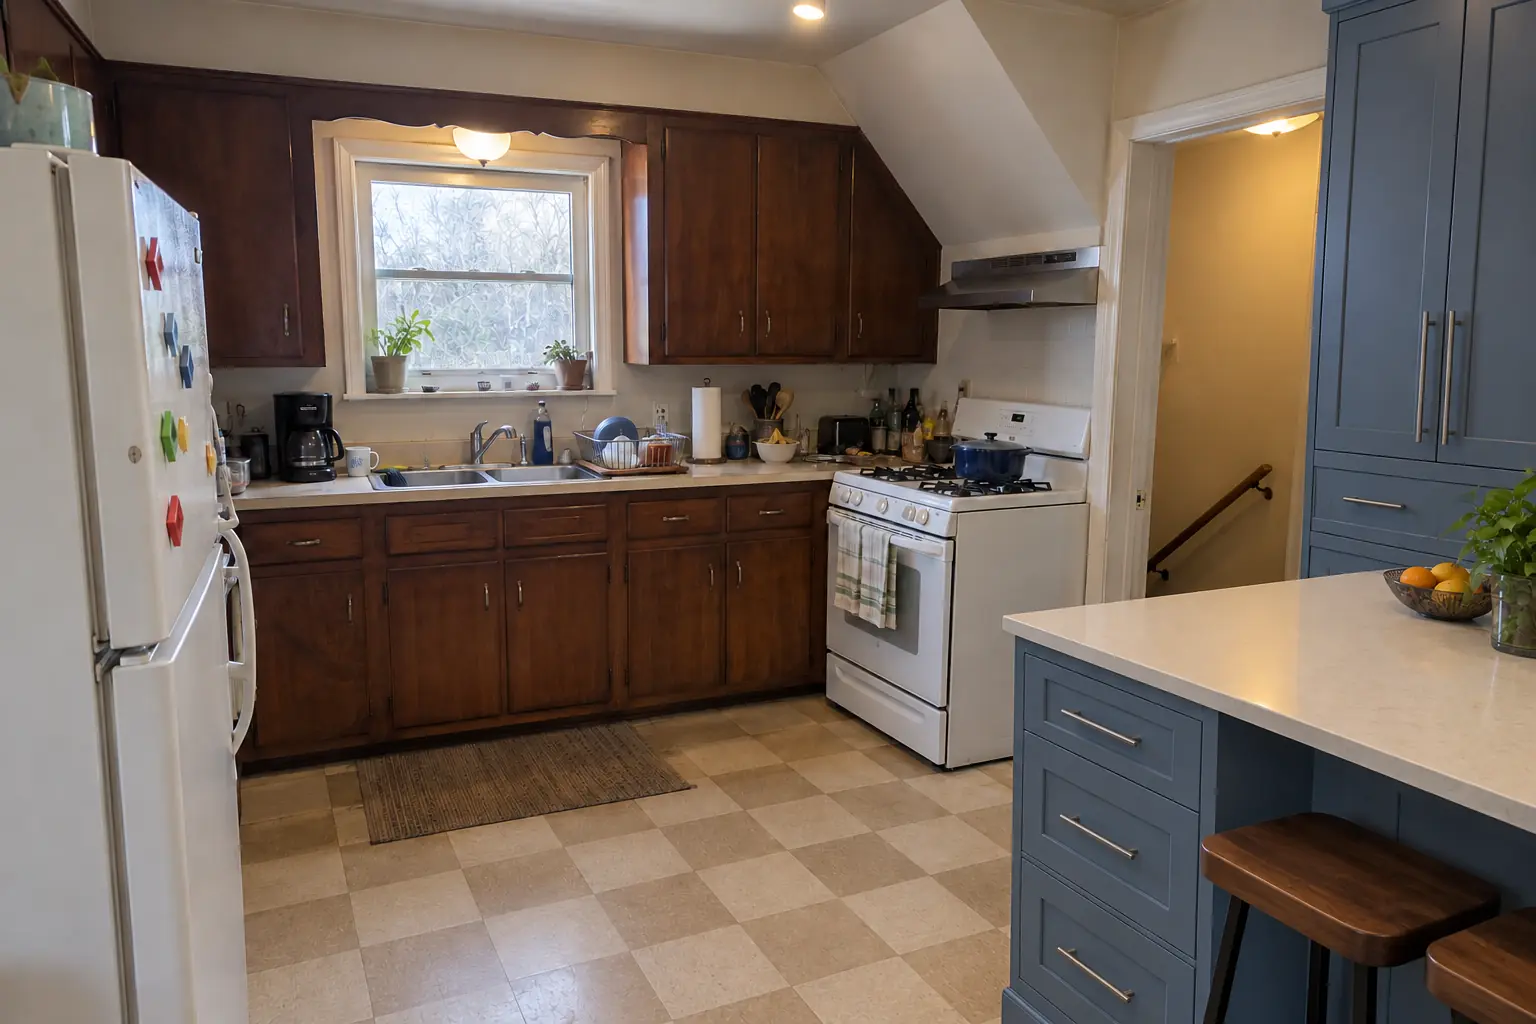
Kitchen Storage & Pantry Solutions project in Downers Grove, beforeBefore
Kitchen Storage & Pantry Solutions project in Downers Grove, afterAfter

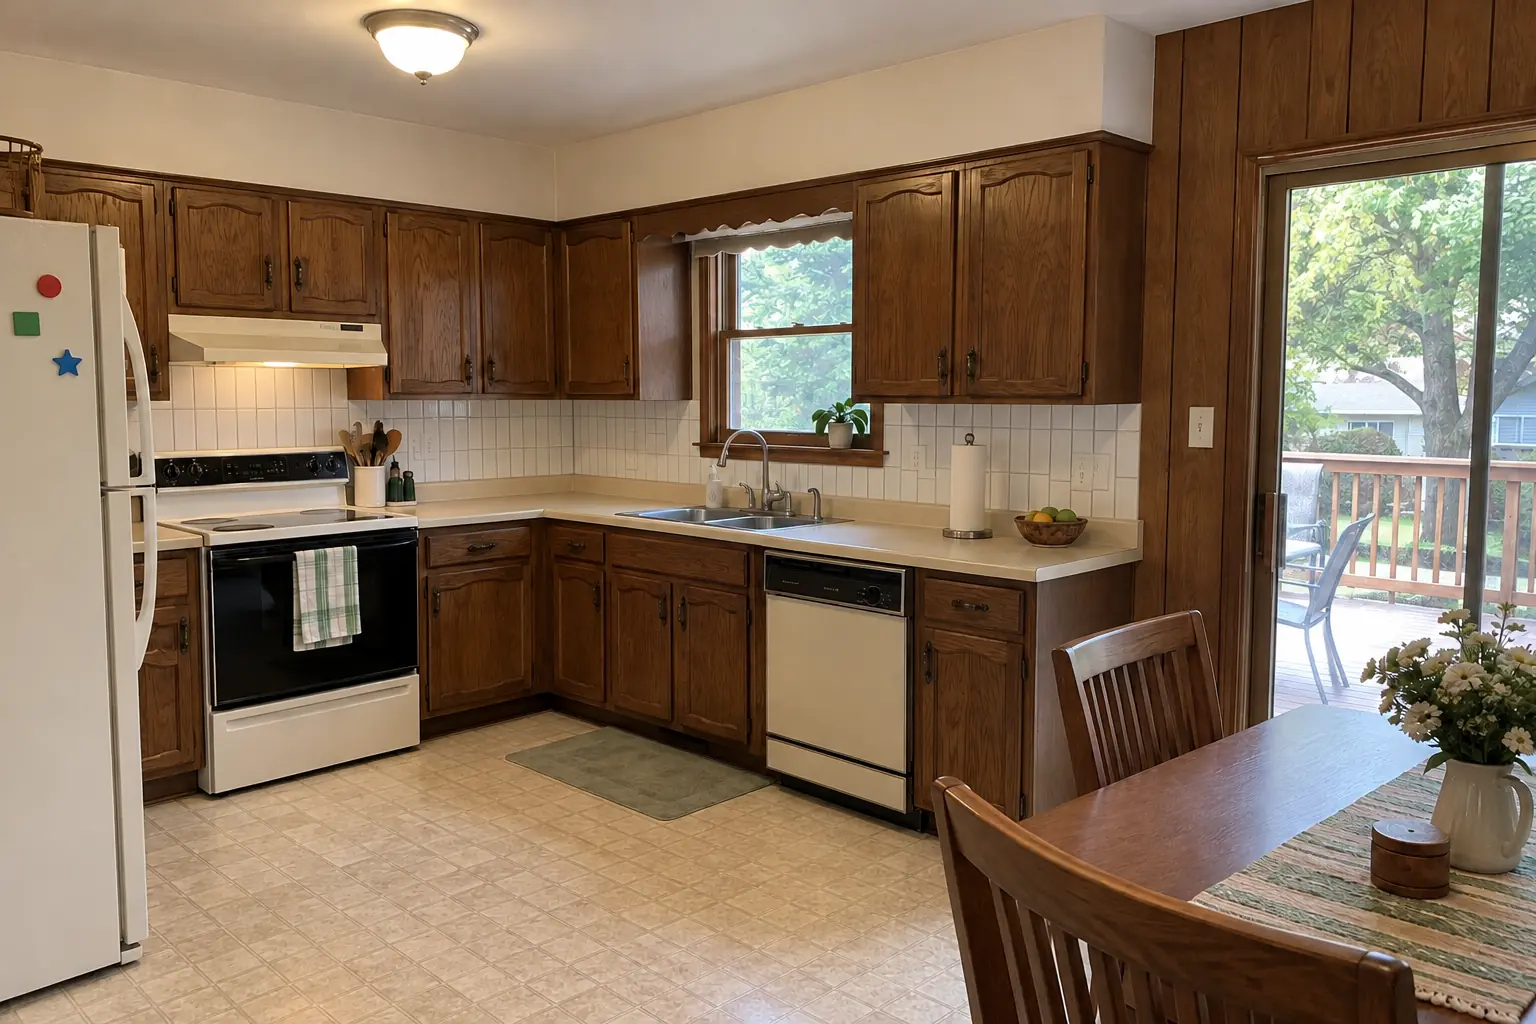
Kitchen Storage & Pantry Solutions in a postwar bi-level, Downers Grove

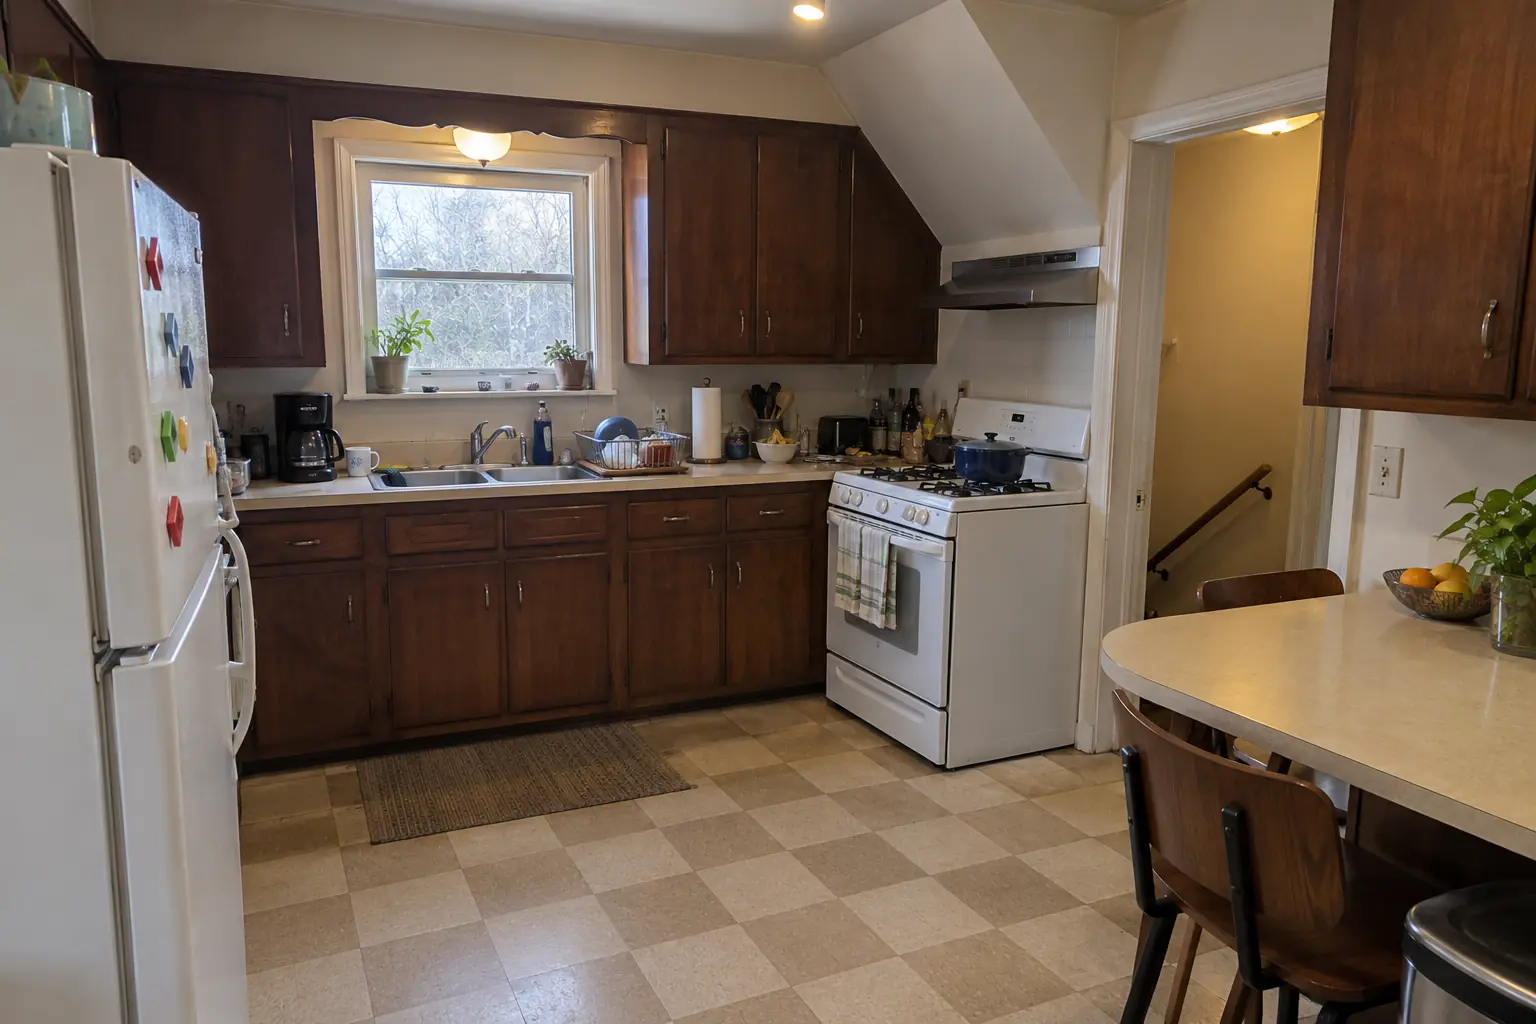
This one is a postwar bi-level near Shady Lane Estates. Before: 1970s dark pecan-stained cabinets and light beige laminate. The main complaint was counters buried under things that had no cabinet space. Finished kitchen: roll-out shelves in the base cabinets, a pull-out trash unit and a pantry wall, with the counters cleared. On site this meant roll-out shelves and pull-outs, inserts and dividers, plus built-in banquette seating.

Kitchen Storage & Pantry Solutions in Downers Grove →
Kitchen Remodeling project near Oak Brook, beforeBefore
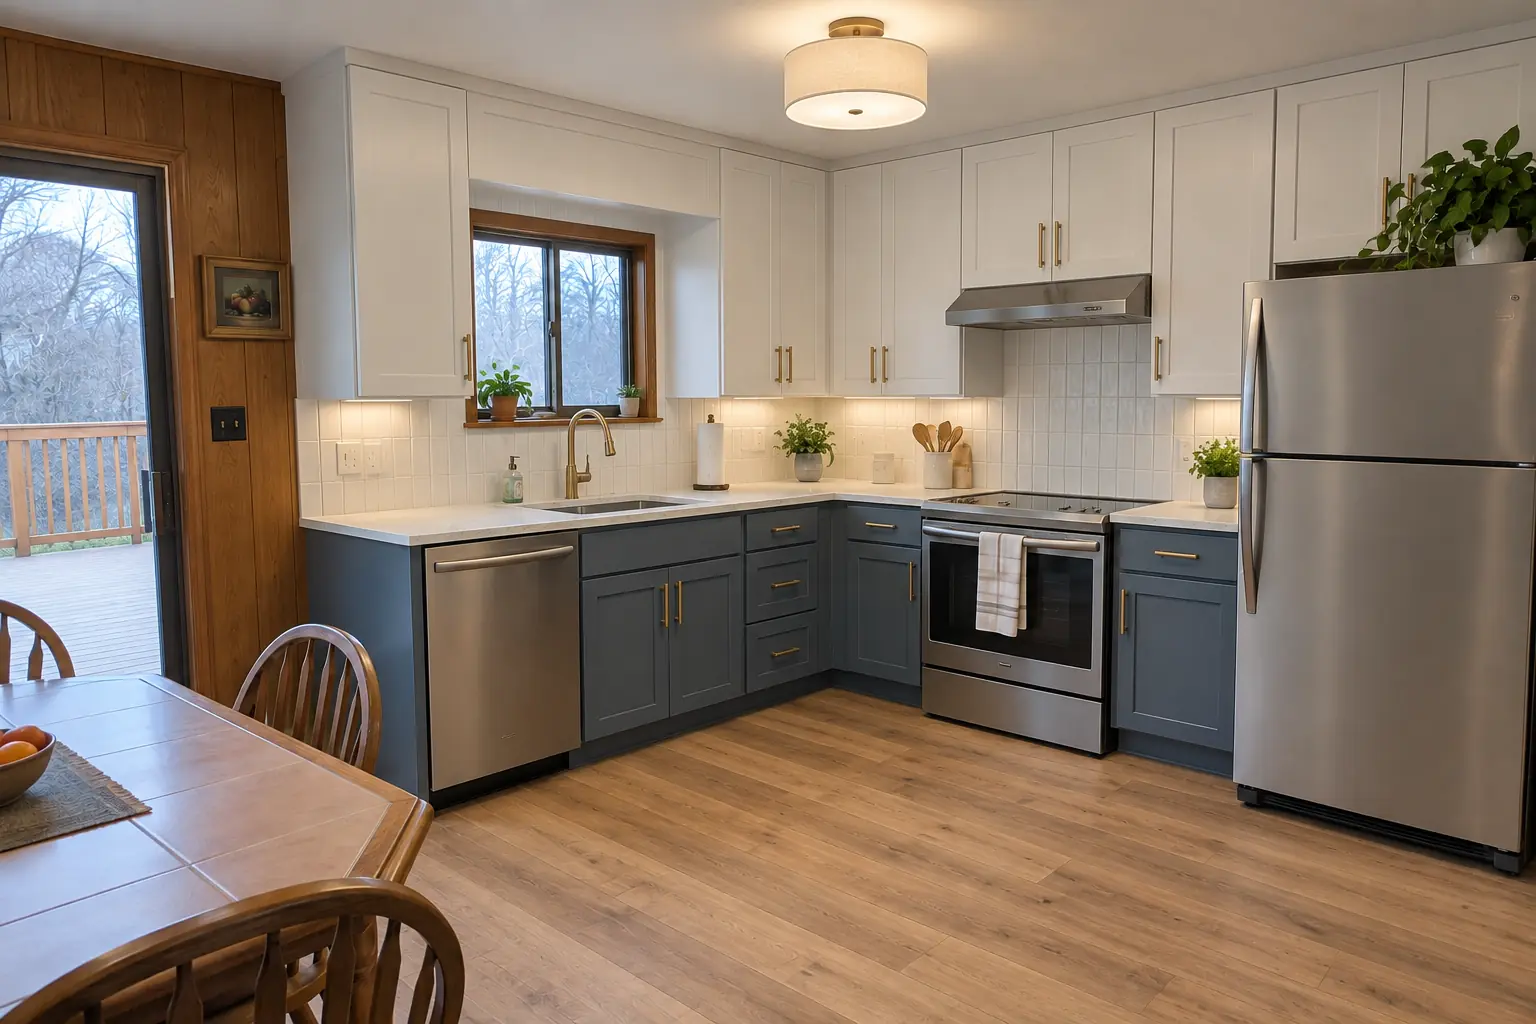
Kitchen Remodeling project near Oak Brook, afterAfter

An Oak Brook raised ranch: before and after

Finished: cabinets in white uppers and dusty blue lowers with satin brass pulls, white quartz with soft gray veining counters, a white 2x8 tile in a vertical stack backsplash, hickory luxury vinyl plank flooring and a flush drum fixture and under-cabinet lights.

Kitchen Remodeling in Oak Brook →
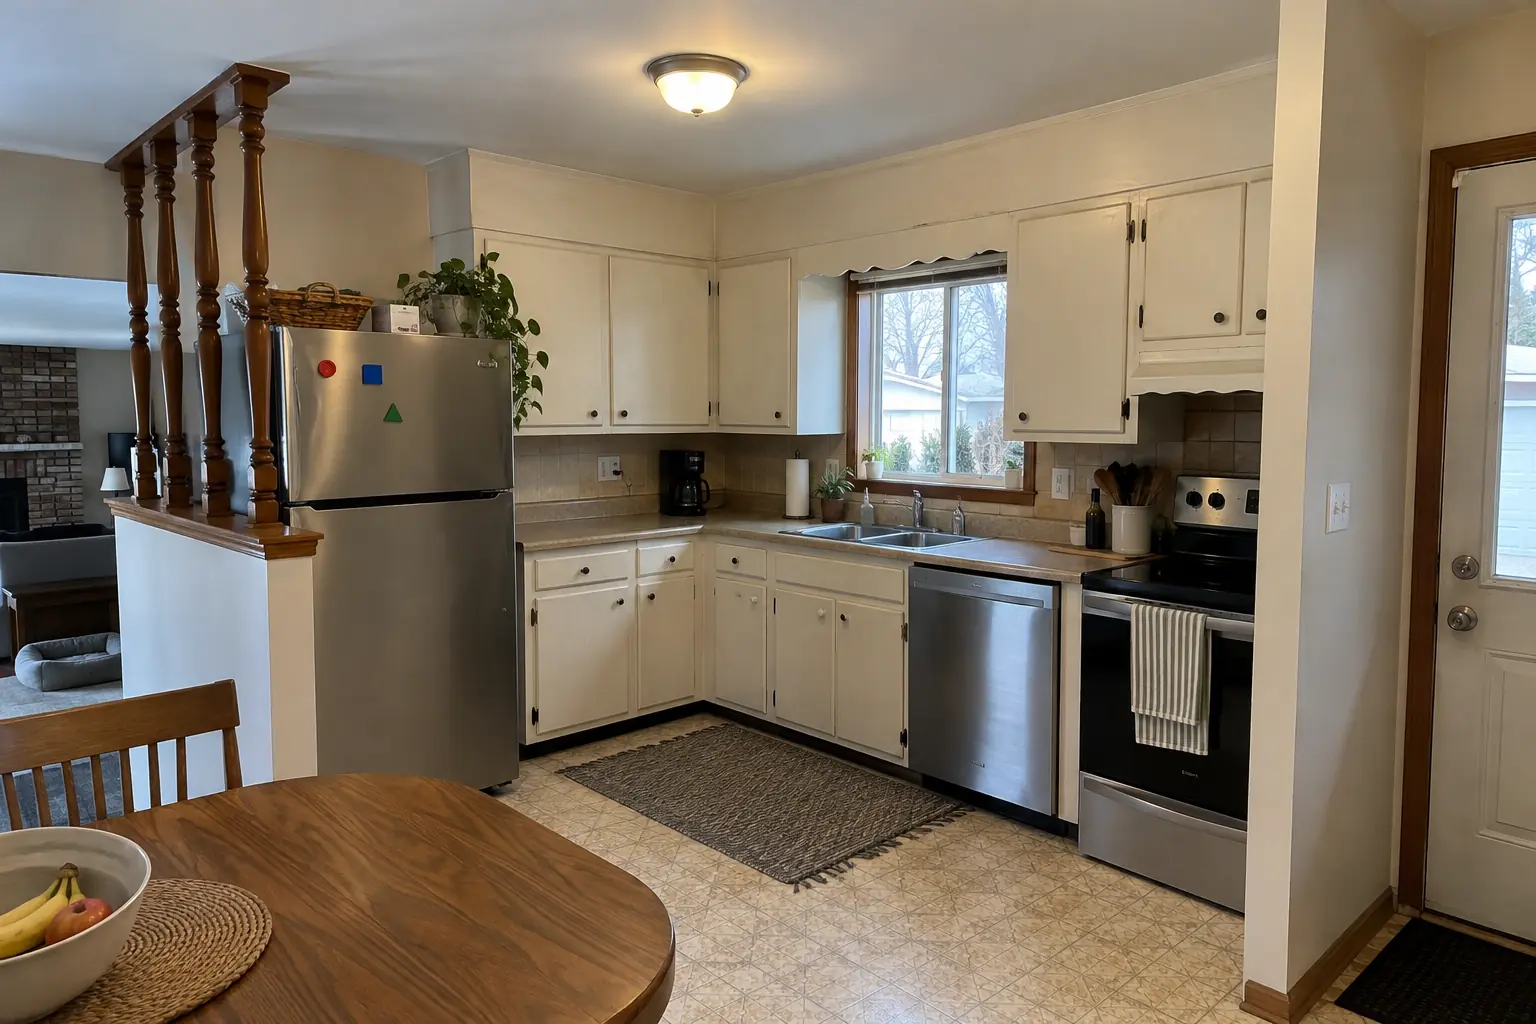
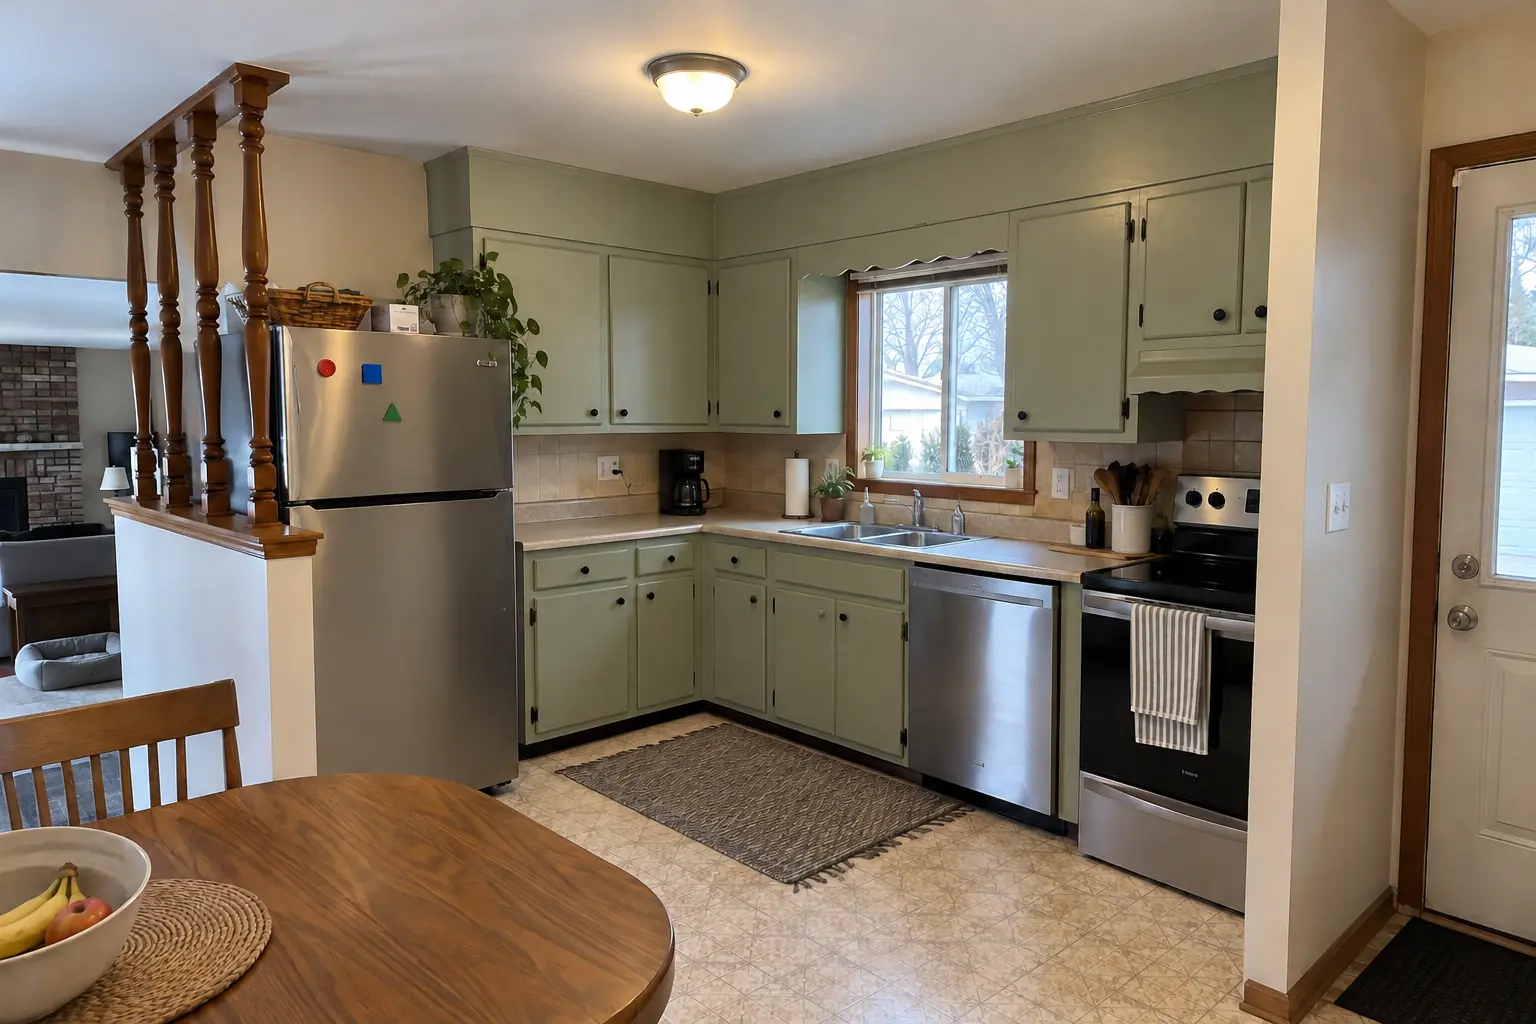
Kitchen Cabinet Painting project near Oak Brook, beforeBefore
Kitchen Cabinet Painting project near Oak Brook, afterAfter

Oak Brook kitchen, raised ranch: kitchen cabinet painting

The same doors sprayed in sage green, new matte black pulls; counters and floor stayed as they were.

Kitchen Cabinet Painting in Oak Brook →

How your storage project goes

  1. Tell us what doesn't fitCall or write with what bothers you most: the corner, the pantry, the trash, the lack of seating.
  2. Measure on siteWe measure each opening and look at walls, outlets and vents that affect the plan.
  3. Plan and written estimateA written quote listing every pull-out, shelf and built-in, so you can pick what to do now.
  4. Build and installWe install, adjust and clean up; most cabinet work is done in a short visit.

Kitchen Storage & Pantry Solutions questions from Oak Brook homeowners

What are the best storage solutions for a kitchen?
The ones that match the problem: roll-outs for deep base cabinets, corner units for blind corners, a pantry for food overflow and drawers for anything you reach for daily.
Can you add more storage to an older kitchen?
Usually. We check the cabinet frames and find spaces like back halls or old closets that can hold pantry storage.
What storage works in a small kitchen?
Make every cabinet usable from the front: roll-outs, slim pull-outs in narrow gaps, tray dividers and a tall pantry cabinet if a wall allows.
Can you add storage without replacing the cabinets?
Usually yes. Roll-outs, dividers and corner units go into existing cabinets as long as the boxes are sound.
Do storage upgrades need a permit?
Not for work inside cabinets. Only structural changes or new wiring bring permits into it.
Does storage project need a Oak Brook building permit, and who files it?
Permits go through Development Services (Building), phone (630) 368-5101. When your scope needs one, we prepare the application and schedule the inspections.
Do I need a Oak Brook-registered contractor for storage project?
Oak Brook does not require contractor registration; no village-specific requirements for residential alterations. We take care of that before work starts.
Do I need a permit for storage project in Oak Brook?
It depends on the scope. Oak Brook's rule in short: Village publishes a Residential Permit Requirement Listing; its Residential Alteration category requires contract/scope of work, architectural plans and plat of survey. We handle the permit when one is needed with Development Services (Building).
Do you work in my part of Oak Brook?
Yes. Our crews work across Oak Brook — ZIP 60523 — and nearby Villa Park, Lombard, Elmhurst.

Working in Oak Brook

  • A lot of Oak Brook kitchens date from the 1970s. We know these layouts well and what is worth keeping.
  • Most Oak Brook homes are single-family. We protect floors and driveways and leave the site clean every day.
  • We know how Development Services (Building) handles kitchen permits and pull them for you.

ZIP 60523

Kitchen Storage & Pantry Solutions nearby

Planning a kitchen project in Oak Brook?

Call us — we'll check your ZIP, answer your questions and book an in-home estimate.

Call now (708) 400-7049
Call (708) 400-7049Callback