Food lost on deep pantry shelves
Deep shelves hide cans behind cans. Shallower shelves, roll-out drawers or door racks keep everything in sight.
Pantry Design & Installation →Serving Elk Grove Village & nearby Itasca, Wood Dale
Cabinets you can't reach into, a pantry that overflows, no spot for the family to sit: we build kitchen storage that fits how your Elk Grove Village household actually cooks.
A storage problem usually has a specific cause: deep base cabinets, a blind corner, a pantry with wire shelves, or no place for small appliances. We look at your Elk Grove Village kitchen cabinet by cabinet and recommend the fix that matches, not a new kitchen.
Deep shelves hide cans behind cans. Shallower shelves, roll-out drawers or door racks keep everything in sight.
Pantry Design & Installation →When the boxes are too shallow, too short or badly arranged, we change those cabinets instead of filling them with inserts.
Kitchen Cabinet Modification →The sink base is awkward because of the pipes. We fit pull-outs shaped to clear the trap and supply lines.
Pull-Out Shelves & Cabinet Organizers →If you need a flashlight to find the roasting pan, the corner is wasted. We fit corner hardware that pulls the contents out to the door.
Pull-Out Shelves & Cabinet Organizers →Breakfast nooks and bay windows often sit empty. A banquette with a table turns them into the spot where everyone eats.
Built-In Breakfast Nook & Banquette →Stand mixers, air fryers and slow cookers crowd the counter. A pantry cabinet with a pull-out shelf or an appliance cabinet gives them a place.
Pantry Design & Installation →Groceries stacked on the counter usually mean the pantry is too small or poorly shelved. We add capacity with cabinets or a reworked closet.
Pantry Design & Installation →If the trash can lives in the middle of the walkway, a cabinet pull-out with two bins puts it out of sight but still a step from the sink.
Pull-Out Shelves & Cabinet Organizers →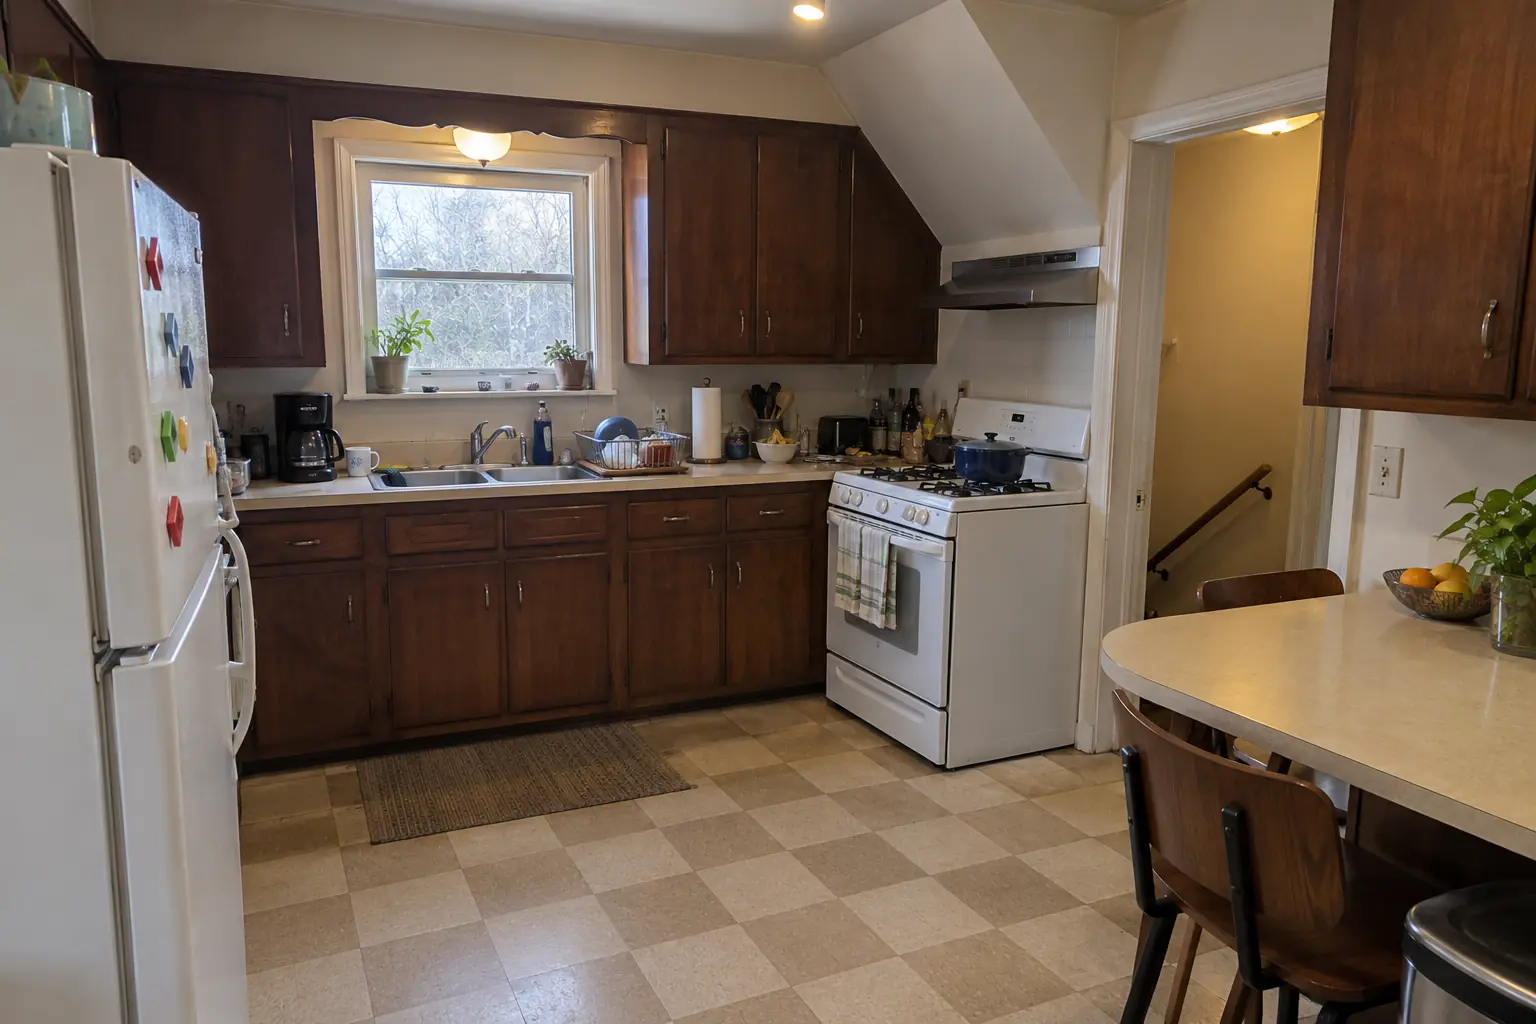 Before
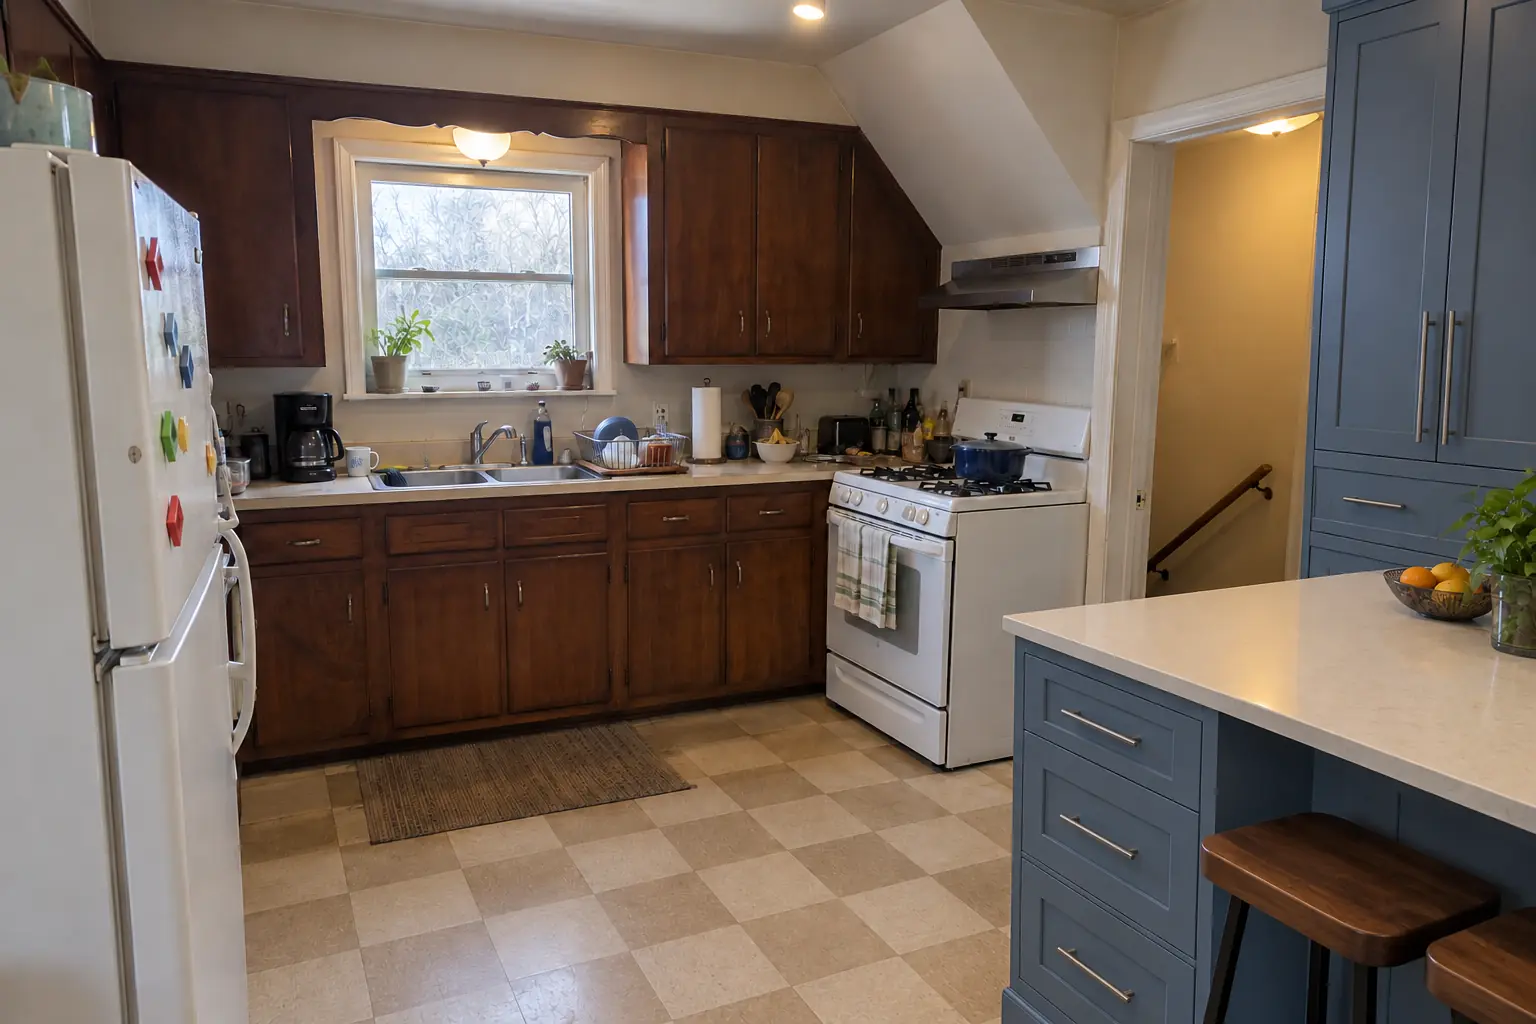 After
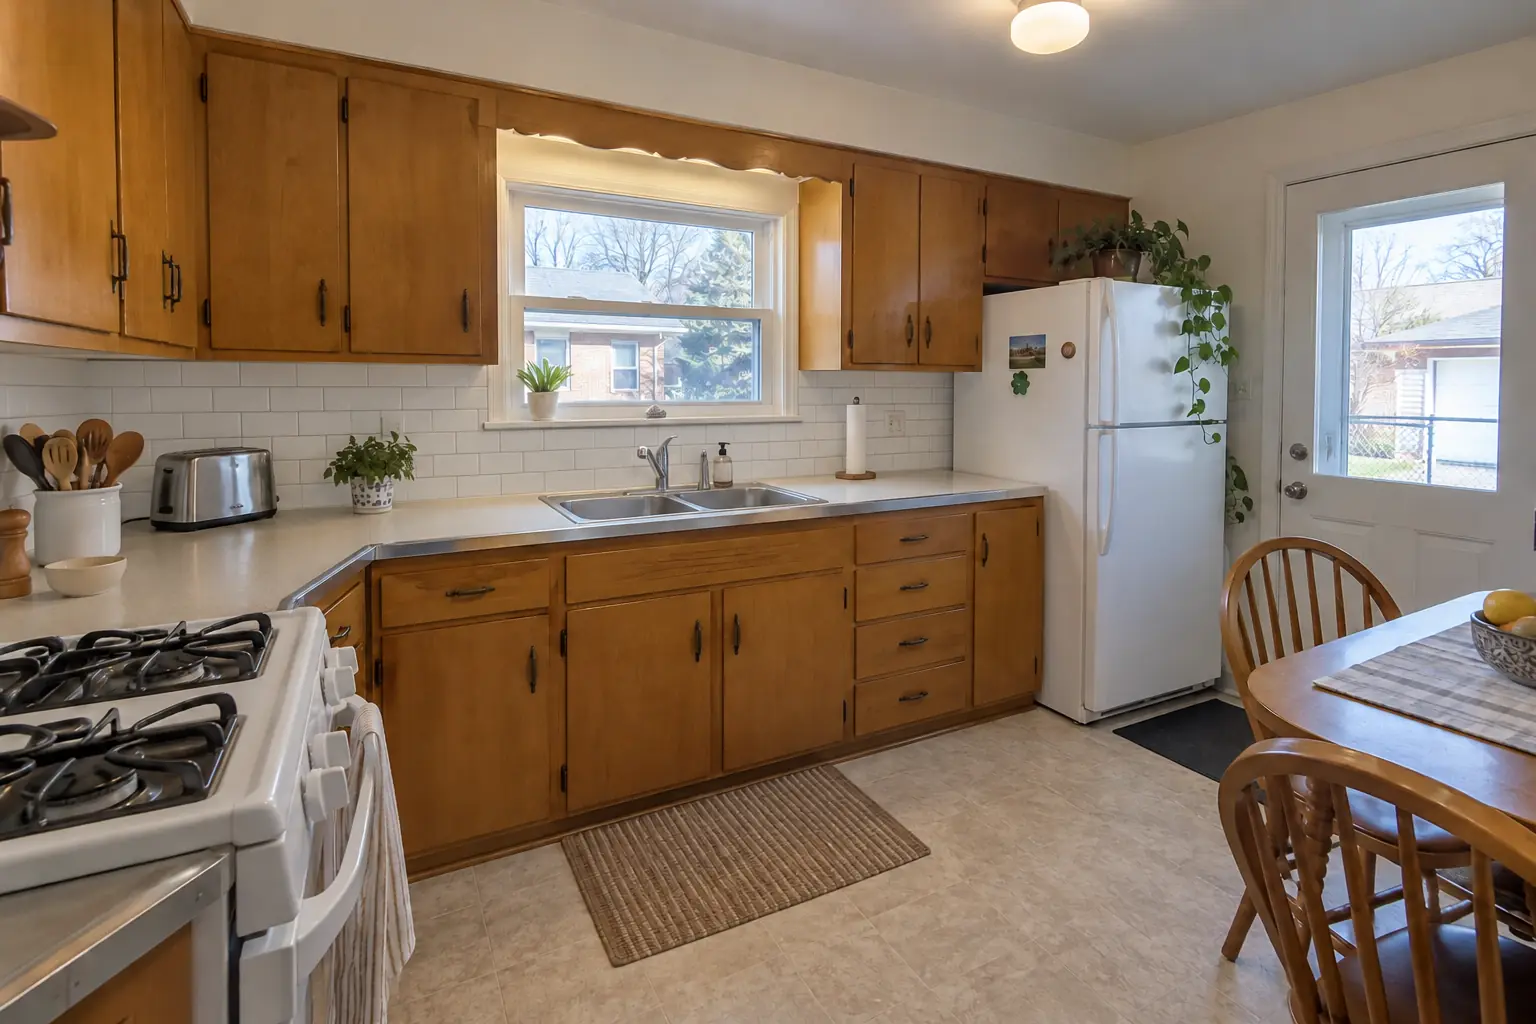
The site: a 1960s ranch in Elk Grove Village. What we started with: 1970s dark pecan-stained cabinets and light beige laminate. What bothered the owners most: deep cabinets nobody could reach into. The result: roll-out shelves in the base cabinets, a pull-out trash unit and a pantry wall, with the counters cleared. On site this meant roll-out shelves and pull-outs, pantry cabinets, plus built-in banquette seating.
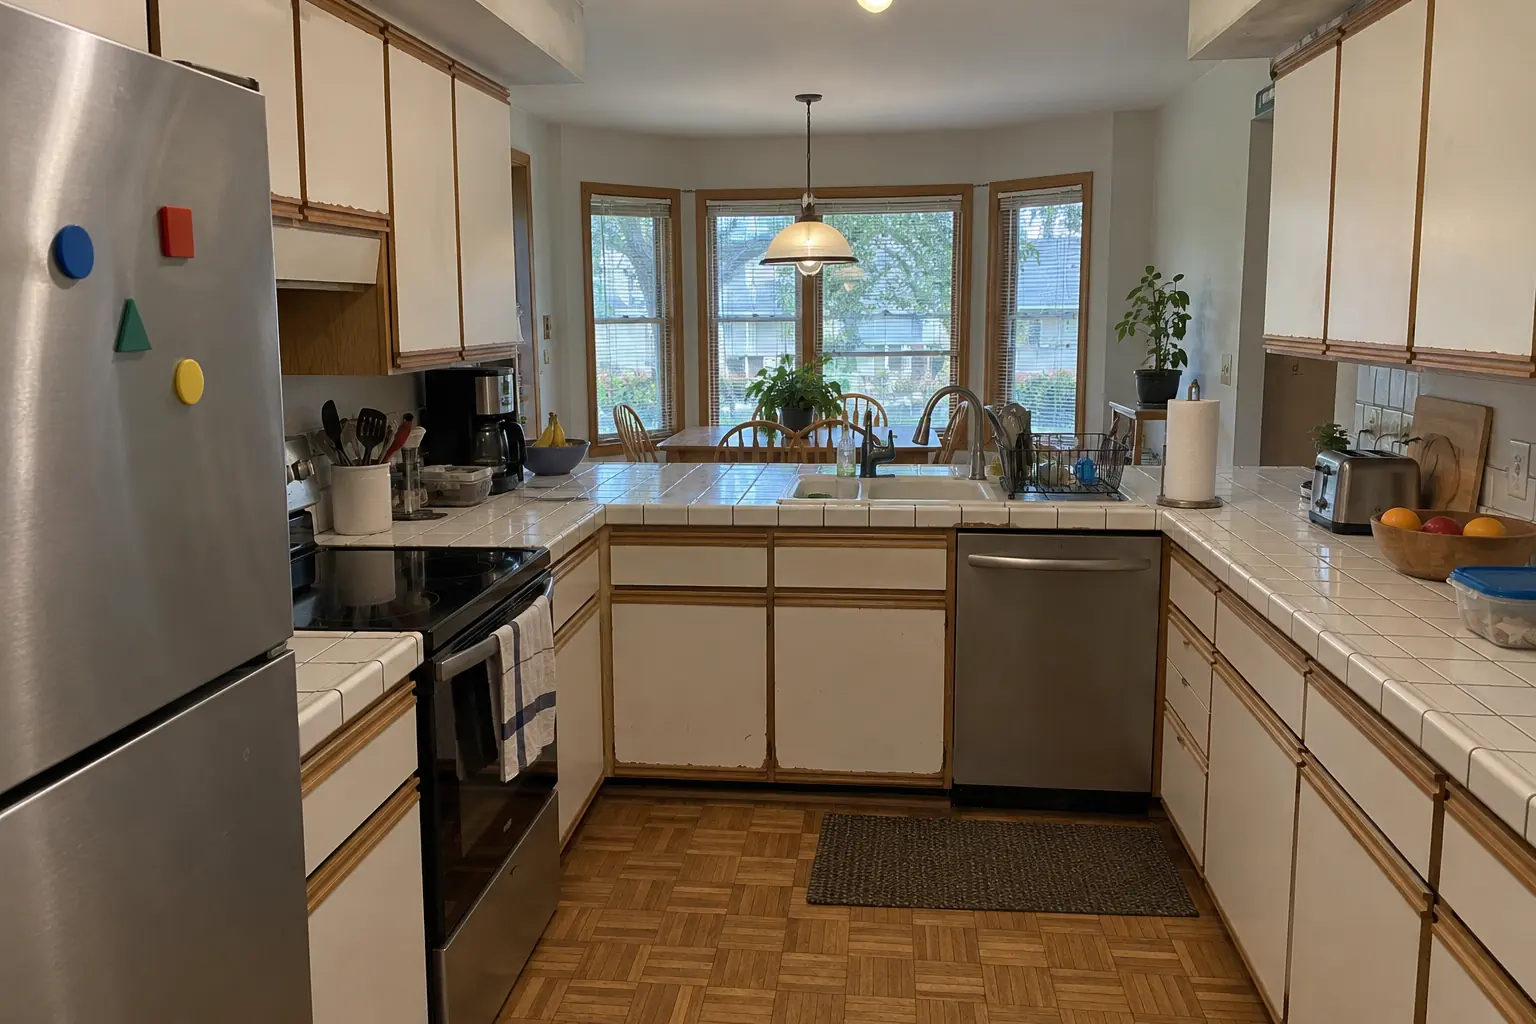 Before
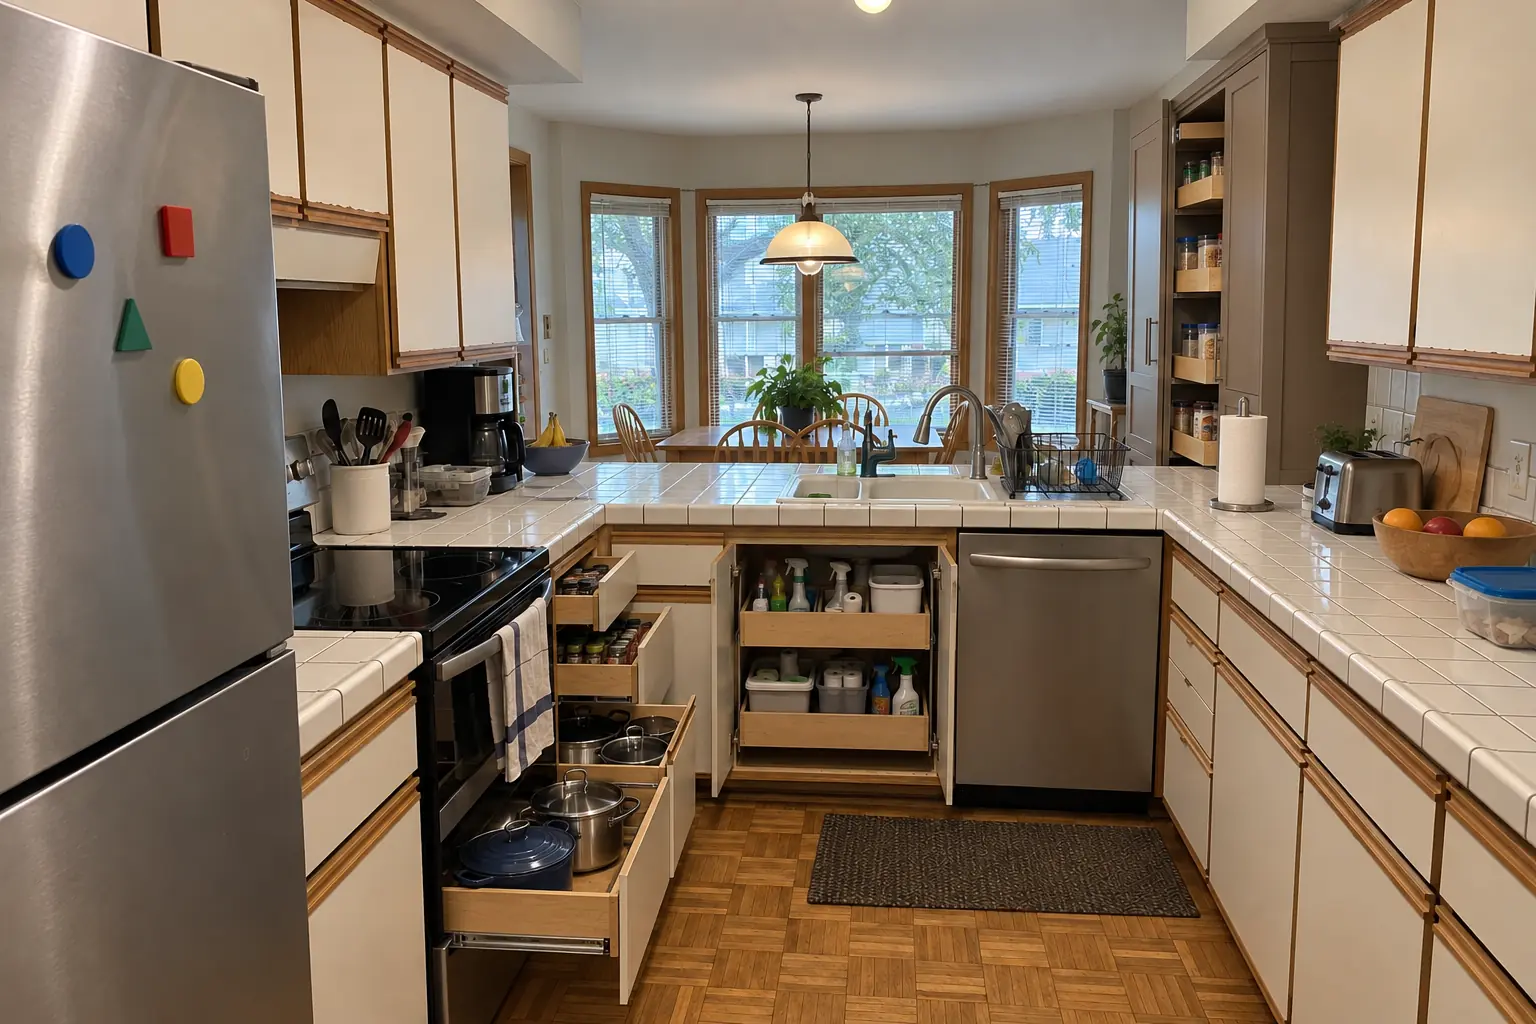 After
The site: a 1980s two-story near North Side. What we started with: white thermofoil cabinets peeling at the edges, oak trim and white ceramic tile with dark stained grout lines. The reason for the call: counters buried under things that had no cabinet space. Finished kitchen: roll-out shelves in the base cabinets, a pull-out trash unit and a pantry wall, with the counters cleared. Work included roll-out shelves and pull-outs, pantry cabinets, plus pantry closet and walk-in shelving.
Kitchen Storage & Pantry Solutions in Itasca →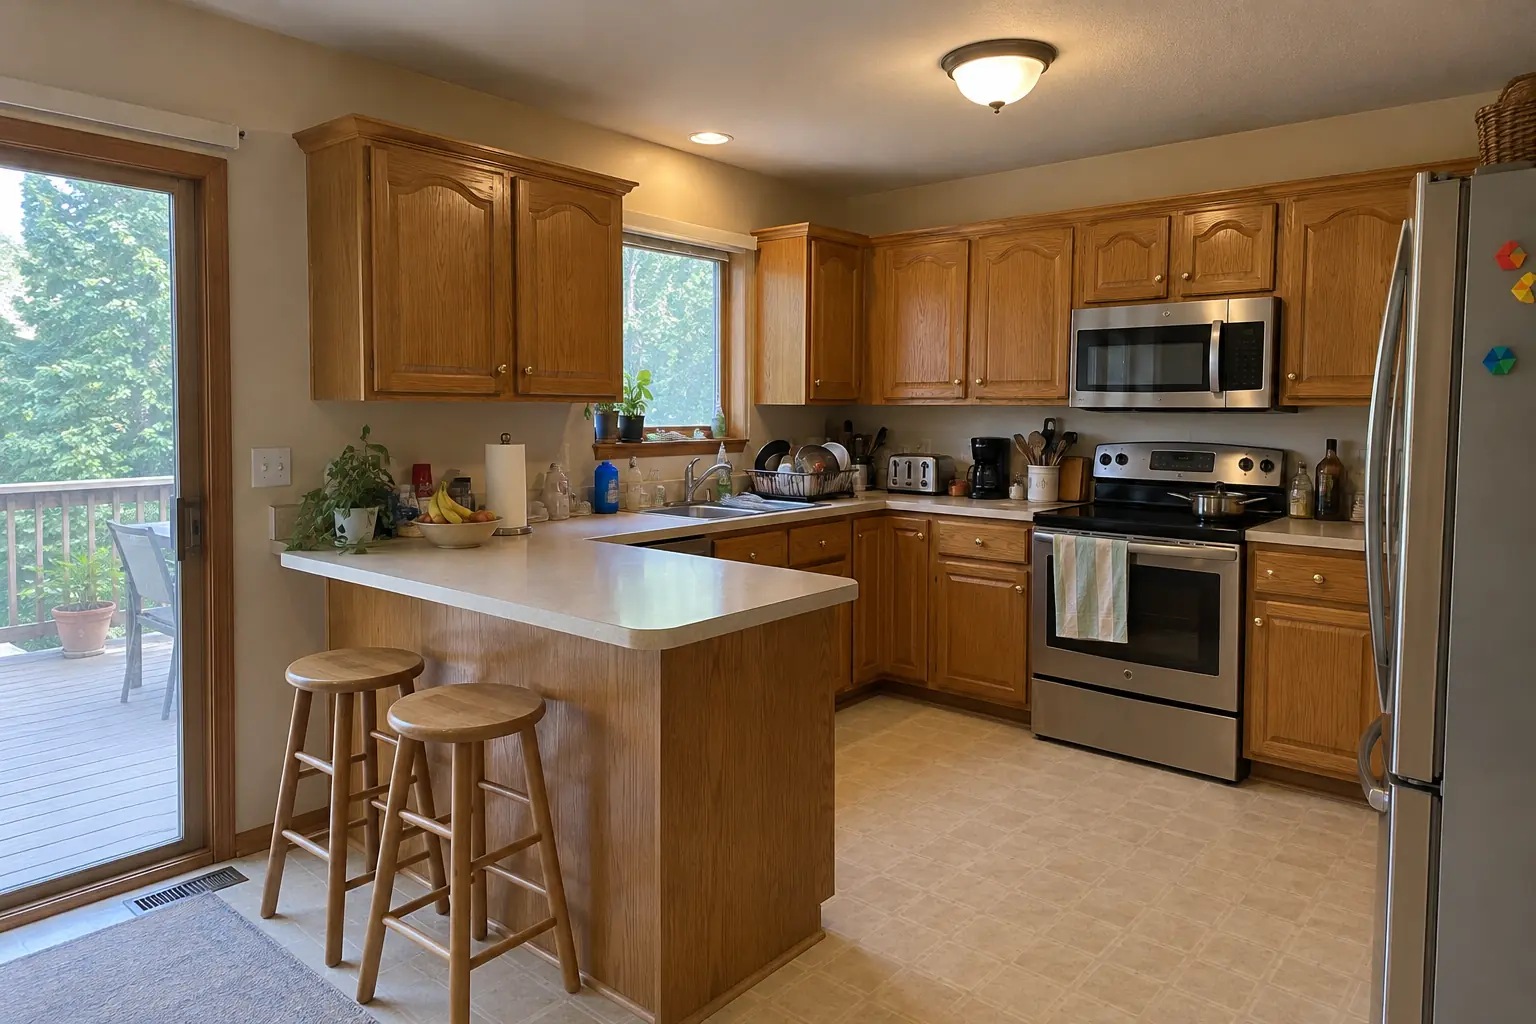 Before
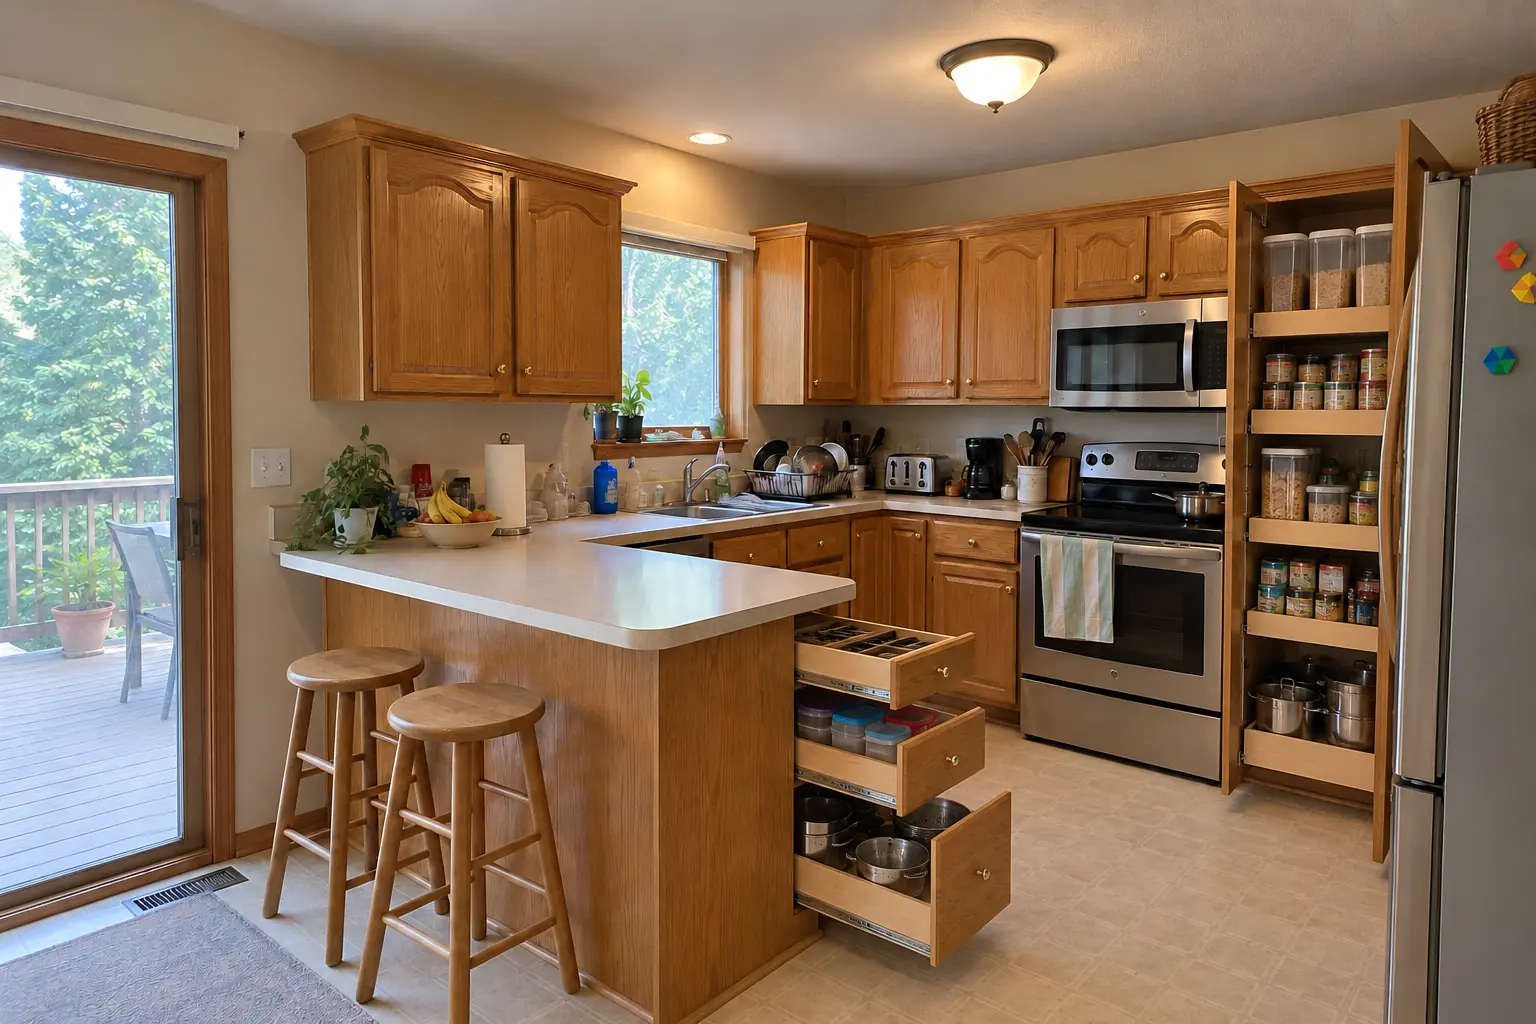 After
This one is a 1990s two-story colonial in Schaumburg. Before: honey-oak cathedral raised-panel cabinets with worn finish near the handles, brass knobs and almond laminate with a backsplash lip. The main complaint was deep cabinets nobody could reach into. The result: roll-out shelves in the base cabinets, a pull-out trash unit and a pantry wall, with the counters cleared. The job covered measuring every opening, pantry closet and walk-in shelving, plus cabinet changes when needed.
Kitchen Storage & Pantry Solutions in Schaumburg →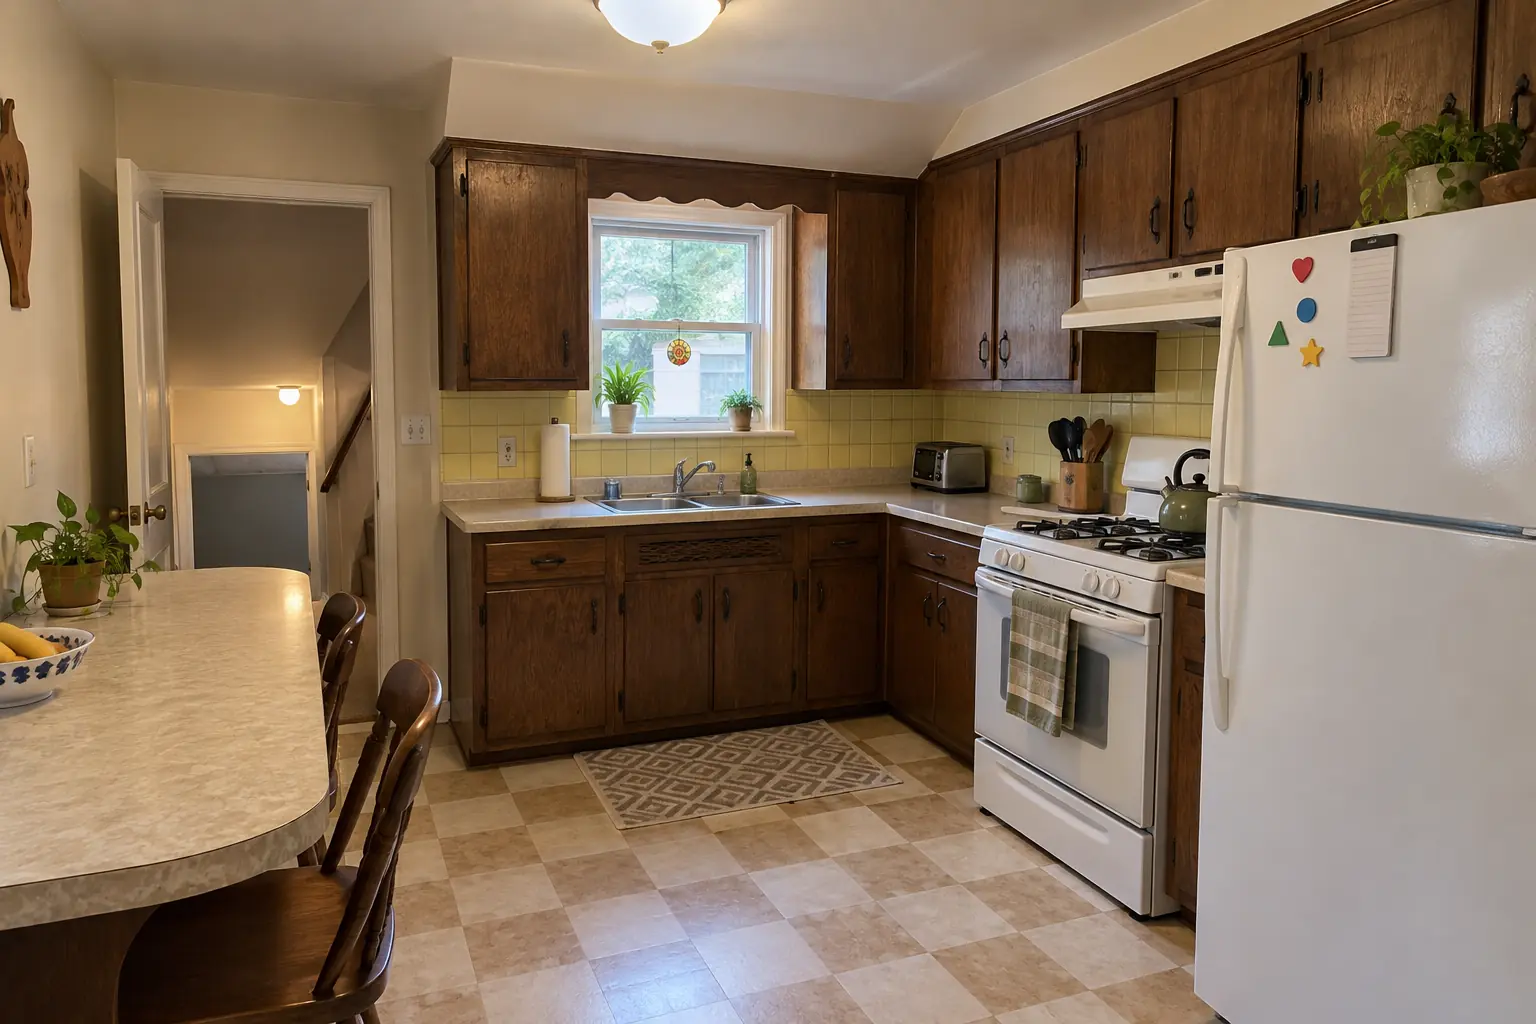 Before
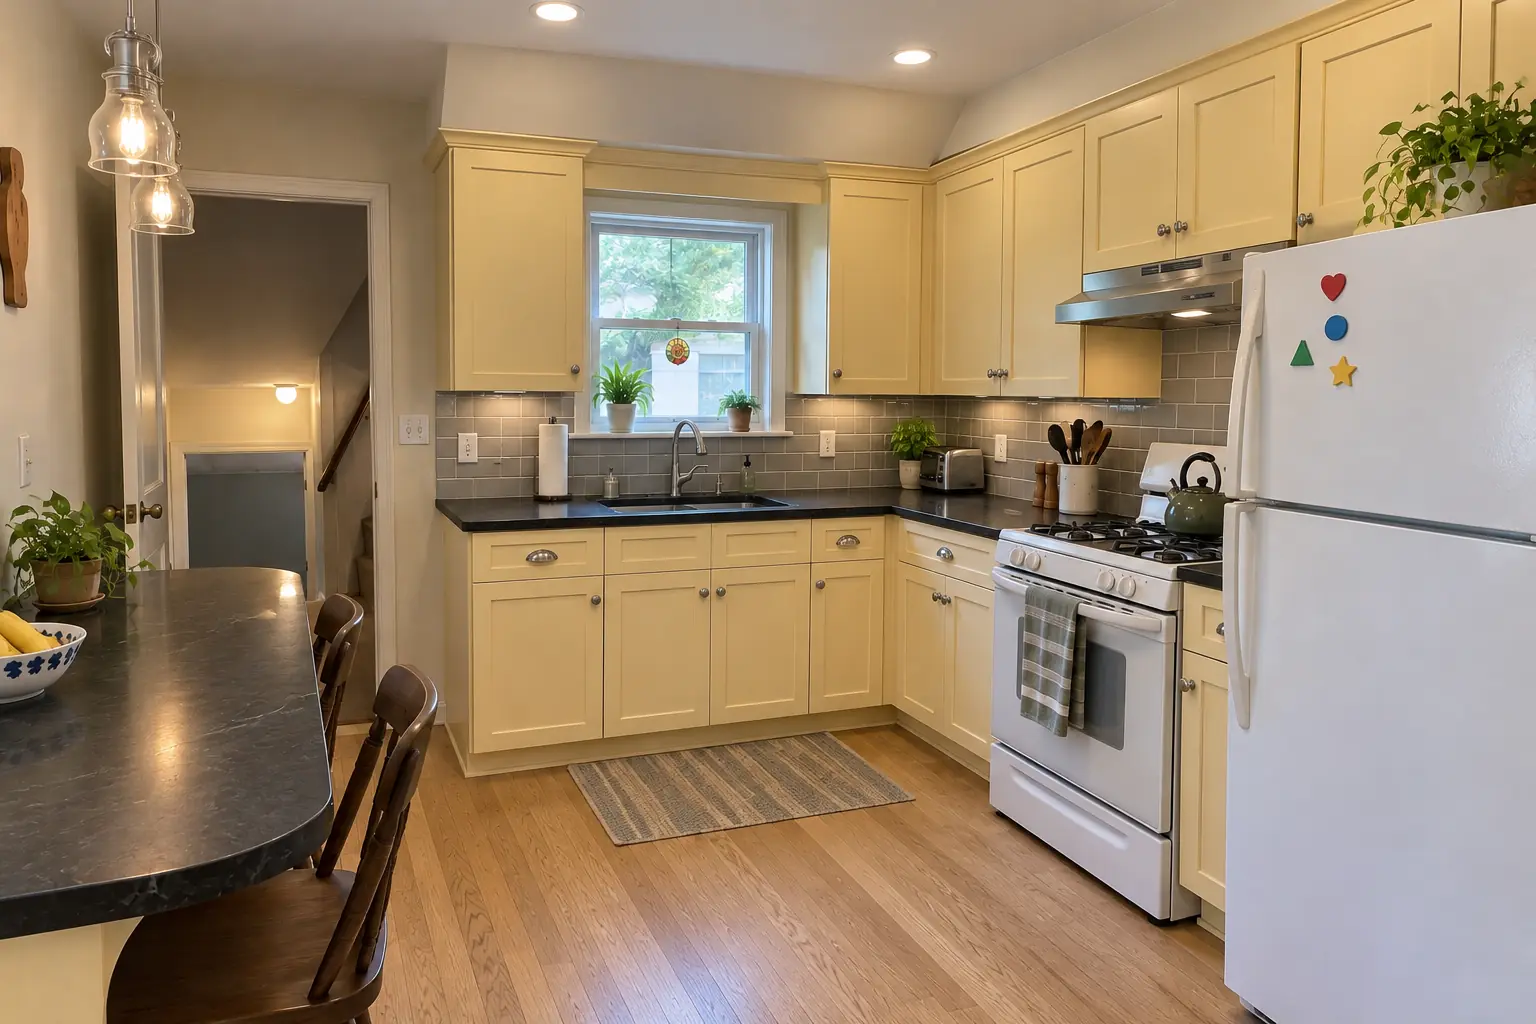 After
What changed: cabinets in light butter yellow with polished nickel pulls, black honed granite counters, a gray beveled subway tile backsplash, light oak hardwood flooring and two glass pendants and recessed lights.
Kitchen Remodeling in Elk Grove Village →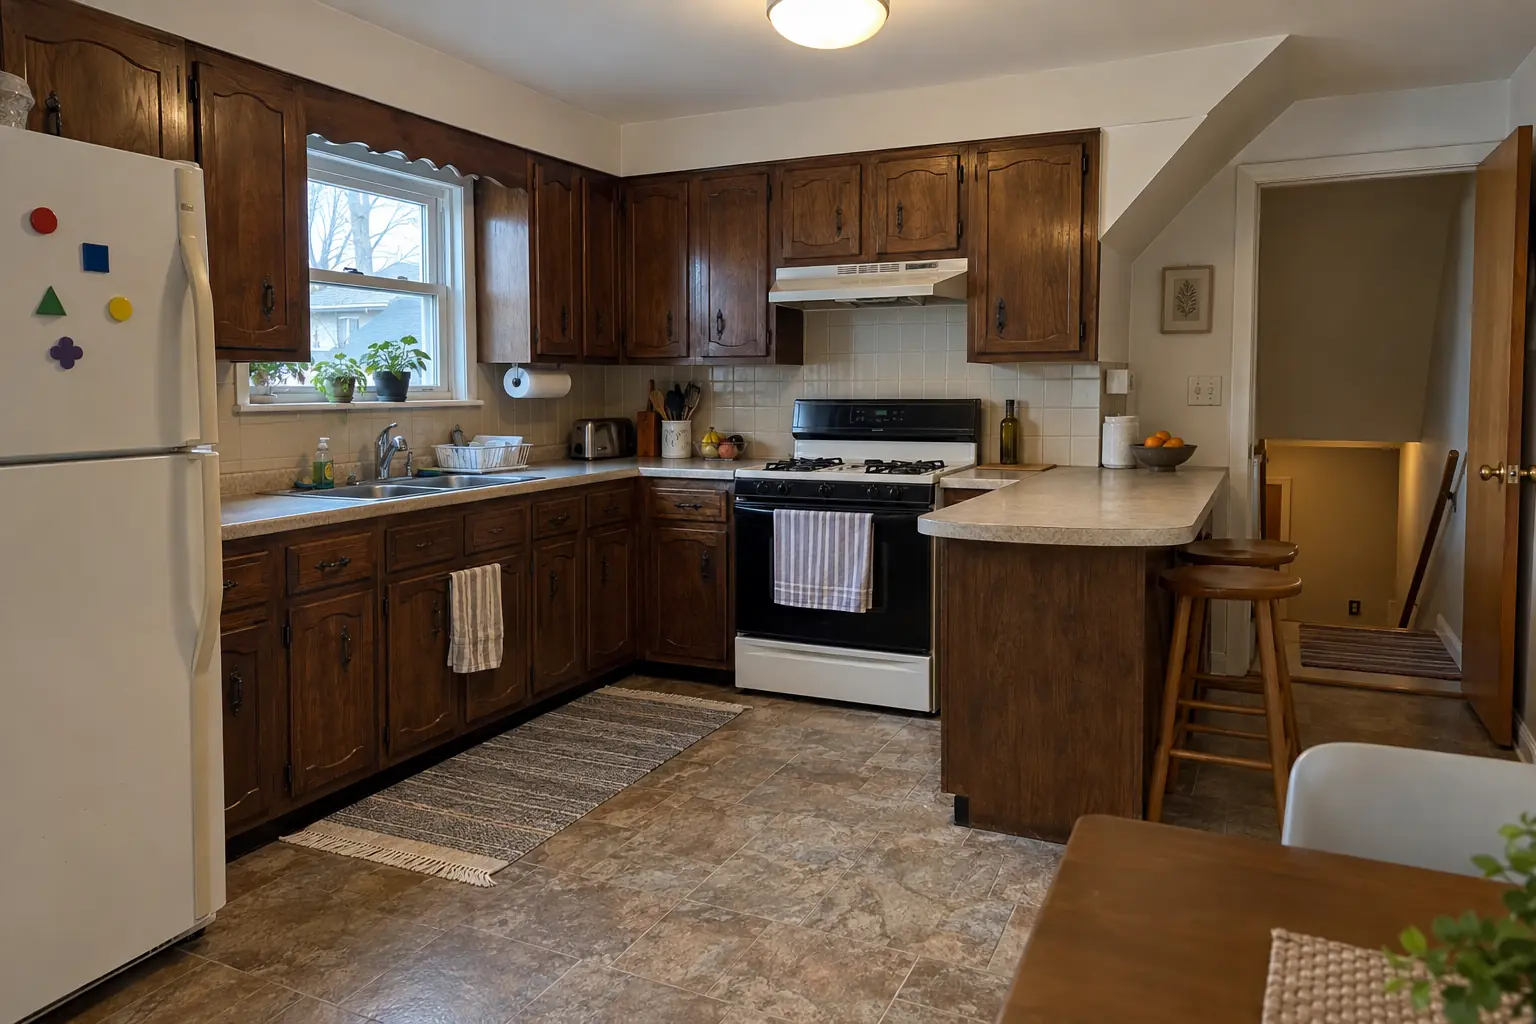 Before
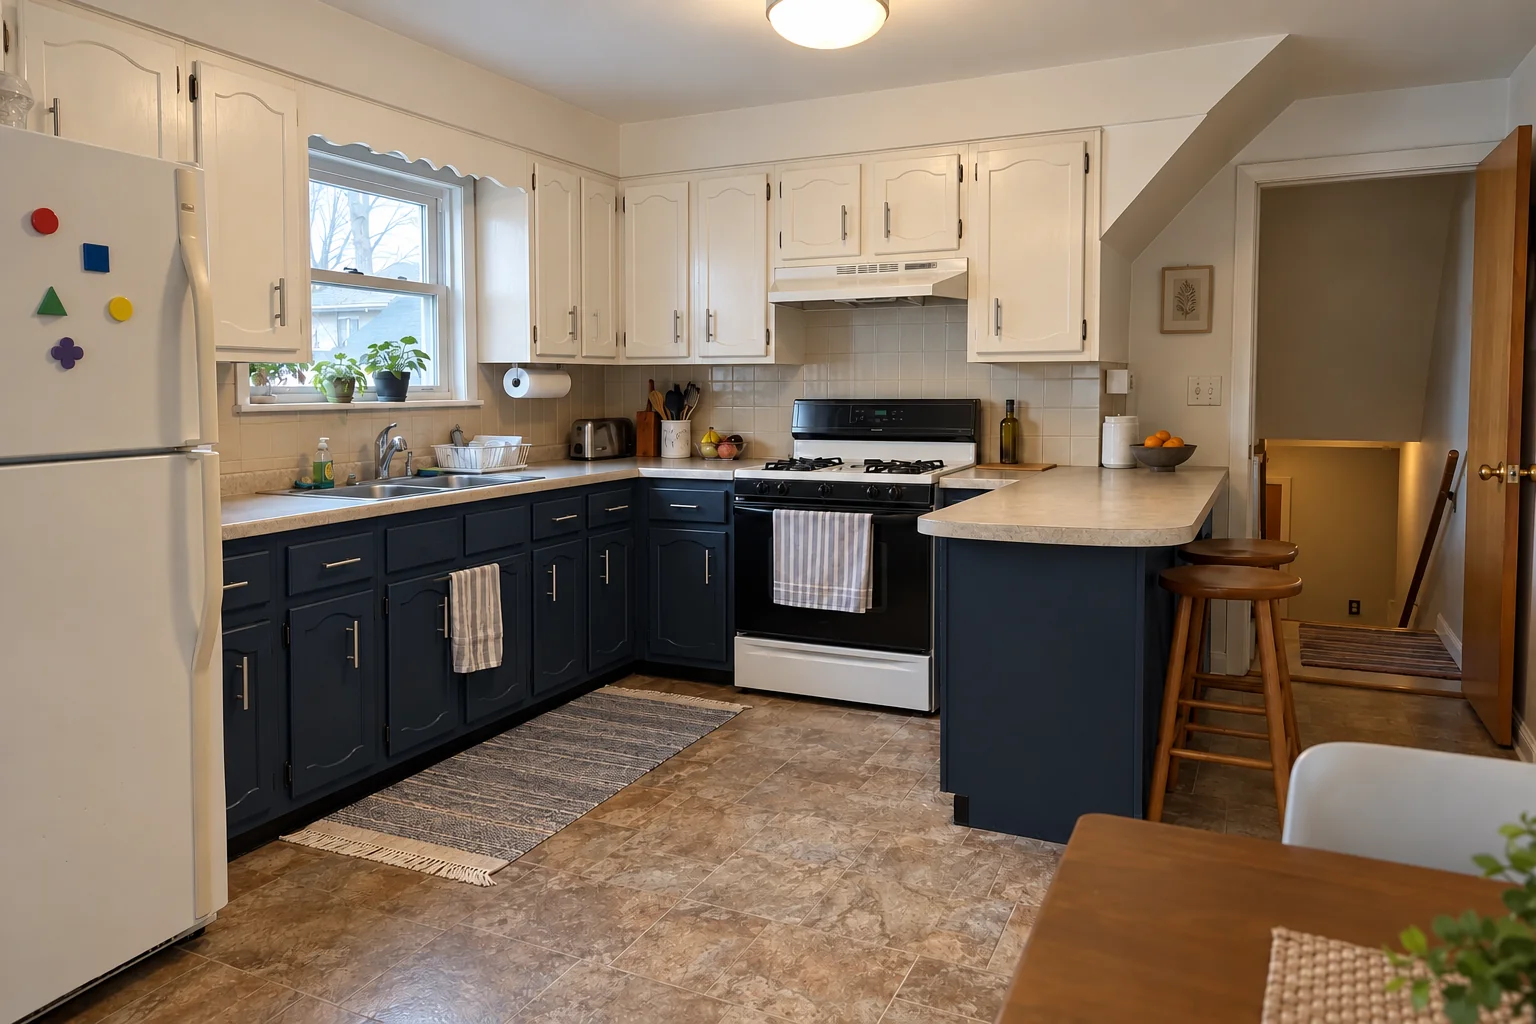 After
What changed: the same doors sprayed in creamy white uppers and navy lowers, new brushed nickel bar pulls; counters and floor stayed as they were.
Kitchen Cabinet Painting in Elk Grove Village →ZIP 60007
Kitchen RemodelingFull kitchen remodels, from layout to last cabinet pull.
Kitchen Cabinet PaintingFactory-smooth painted cabinets without replacing them.
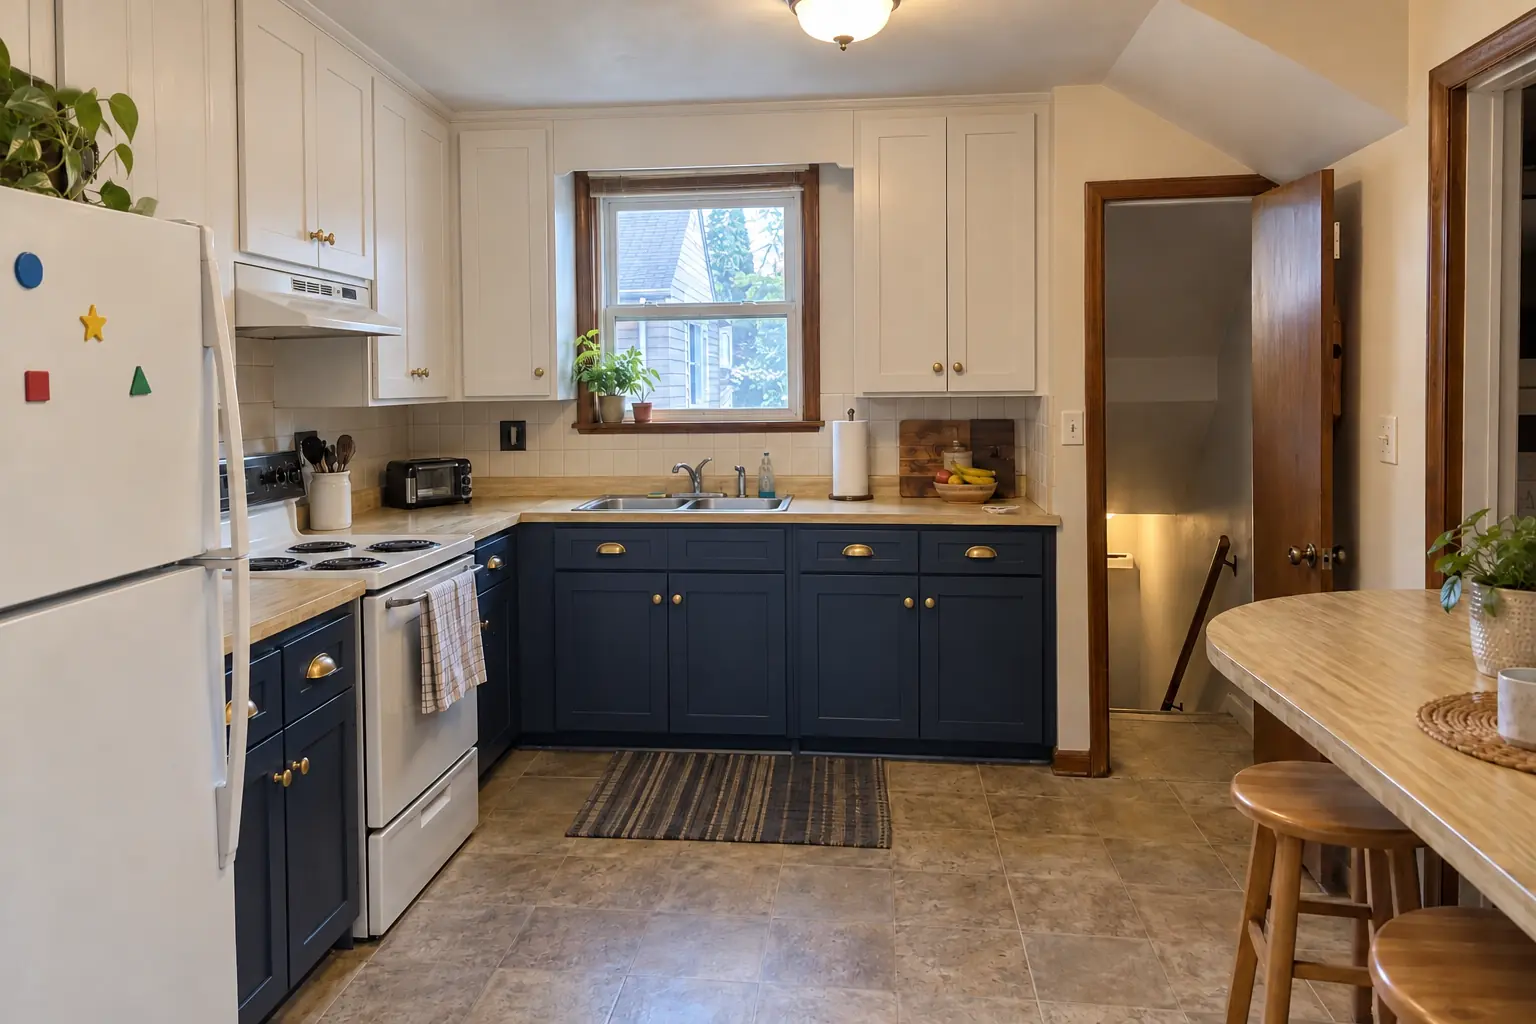 Cabinet RefacingNew doors and fronts on your existing cabinet boxes.
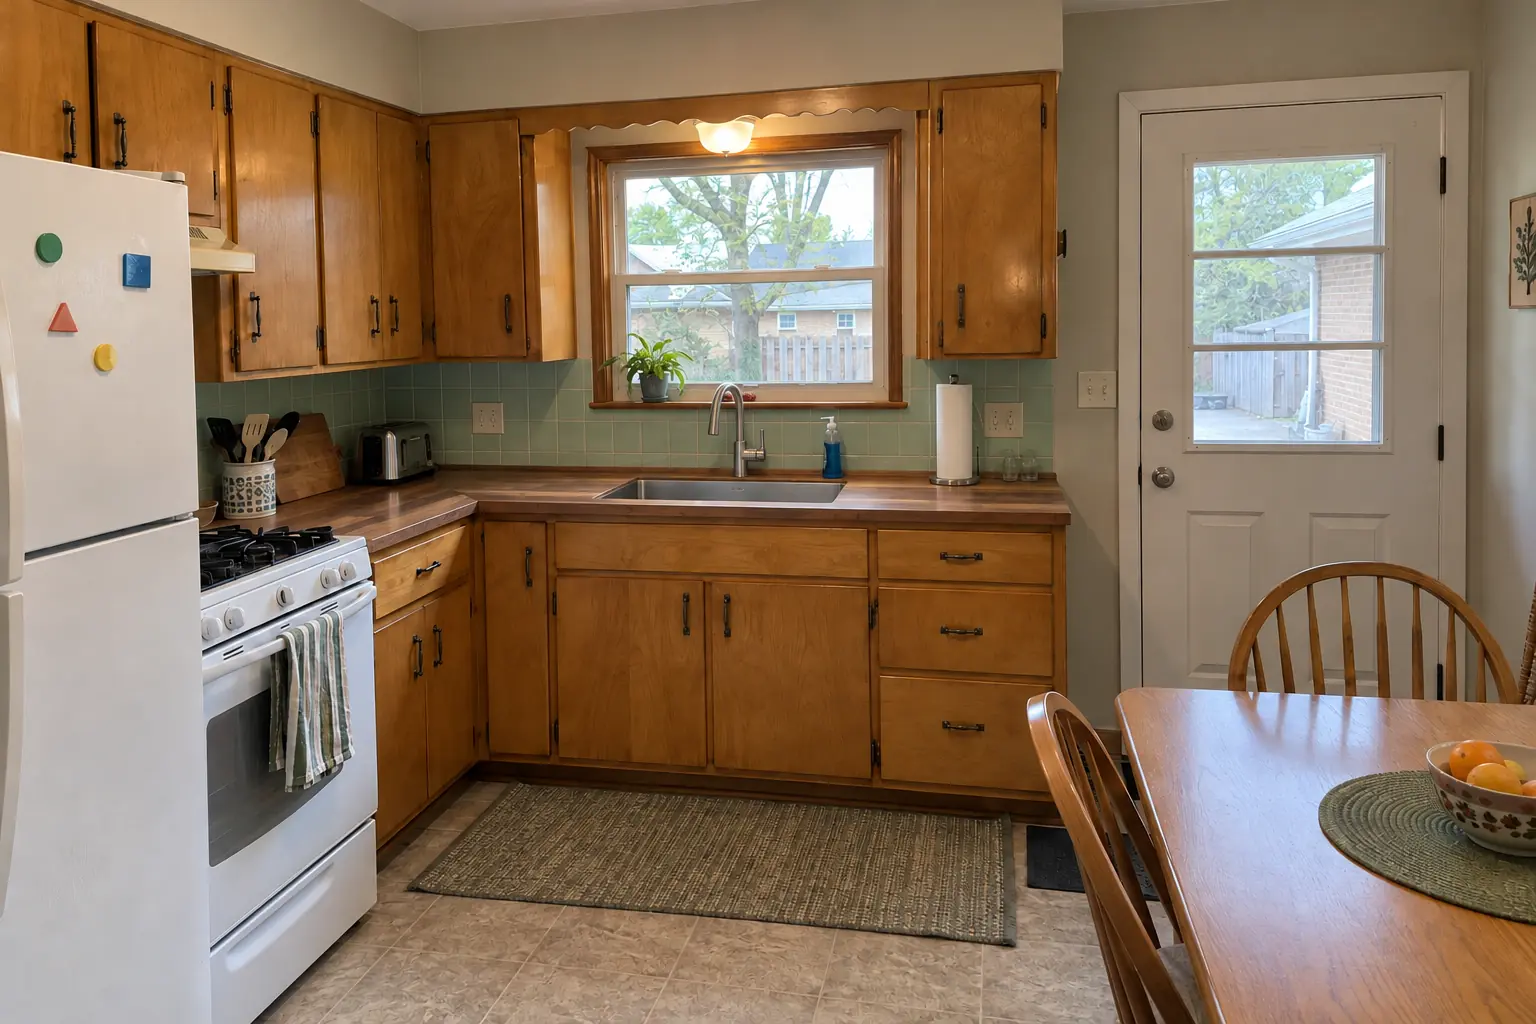 Countertop Fabrication & InstallationQuartz, granite and butcher block, templated and installed.
 Kitchen Backsplash InstallationTile backsplashes with clean lines and flush outlets.
Call us — we'll check your ZIP, answer your questions and book an in-home estimate.
