Serving Plainfield & nearby Bolingbrook, Naperville

Kitchen Storage & Pantry Solutions in Plainfield, IL

Cabinets you can't reach into, a pantry that overflows, no spot for the family to sit: we build kitchen storage that fits how your Plainfield household actually cooks.

  • Local crews working in Plainfield ZIP 60544, 60585, 60586, 60543
  • Design, permits and every trade on one schedule
  • A written, itemized estimate before any work

Prefer a callback?

Leave your number and a Plainfield storage installer will call you.

Storage problems we solve in Plainfield kitchens

Most kitchens don't run out of space; they run out of space you can reach. In Plainfield we fit roll-out shelves into existing cabinets, turn closets and empty walls into pantries and build banquettes with storage under the seat, so the counters can stay clear.

Trash can taking up floor space

Moving the garbage and recycling into a cabinet frees the floor and hides the smell. We convert an existing base into a double-bin pull-out.

Pull-Out Shelves & Cabinet Organizers →

Small appliances with nowhere to go

Heavy appliances need a low shelf that slides out so you can lift them safely. We plan that into the pantry or base cabinets.

Pantry Design & Installation →

Pantry that overflows onto the counter

Groceries stacked on the counter usually mean the pantry is too small or poorly shelved. We add capacity with cabinets or a reworked closet.

Pantry Design & Installation →

Wasted space above and between cabinets

A blank wall next to the fridge or a short run of uppers is often the easiest place to add storage. We build into it to match.

Custom Kitchen Cabinets →

Food lost on deep pantry shelves

Shelves that are too deep for boxes and cans turn the pantry into a guessing game. We rebuild them at depths that fit what you store.

Pantry Design & Installation →

Wire shelving sagging under food

Sagging wire racks in the pantry closet are common. Solid wood or melamine shelving on proper supports carries the weight and keeps items level.

Pantry Design & Installation →

A blind corner nobody can reach

Corner cabinets hide whatever goes in them. A swing-out or pull-out corner unit, or a lazy Susan in the right cabinet type, puts that space back in use.

Pull-Out Shelves & Cabinet Organizers →

Spices, oils and baking sheets with no home

We use narrow gaps and the cabinet over the oven for things that don't stack well, like sheet pans, lids and bottles.

Pull-Out Shelves & Cabinet Organizers →
What's included

  • Storage walk-throughWe open each cabinet and the pantry with you and note what goes where and what doesn't fit.
  • Roll-out shelves and pull-outsFull-extension roll-outs, trash pull-outs and corner units fitted into existing base cabinets.
  • Pantry cabinetsTall pantry cabinets with roll-out shelves set into a wall or the end of a run.
  • Pantry closet and walk-in shelvingOld wire racks removed and solid shelving, drawers and baskets installed on the framing.
  • Built-in banquette seatingBenches built against the wall with drawers or lift-up seats, and a table sized to fit.
  • Cabinet changes when neededModified or added cabinets matched as closely as possible to the existing ones.
  • Cleanup and walkthroughWe adjust every slide and door, clean up and show you how each unit works.

Finishes and options

Pantry cabinets vs. pantry closetsTall cabinets suit kitchens with a free wall; closets and walk-ins suit homes with a nearby nook or hall.
Wood and plywood roll-outsSolid-sided wood roll-outs that look like part of the cabinet.
Wire and metal organizersMetal pull-outs that suit cleaning supplies and spots near the plumbing.
Solid pantry shelvingMelamine or wood shelves on wall cleats or standards, sized to the pantry.
Banquette constructionBuilt-in bench frames finished to match the cabinets, with drawers or hinged lids.

Kitchen Storage & Pantry Solutions before and after — Plainfield homes

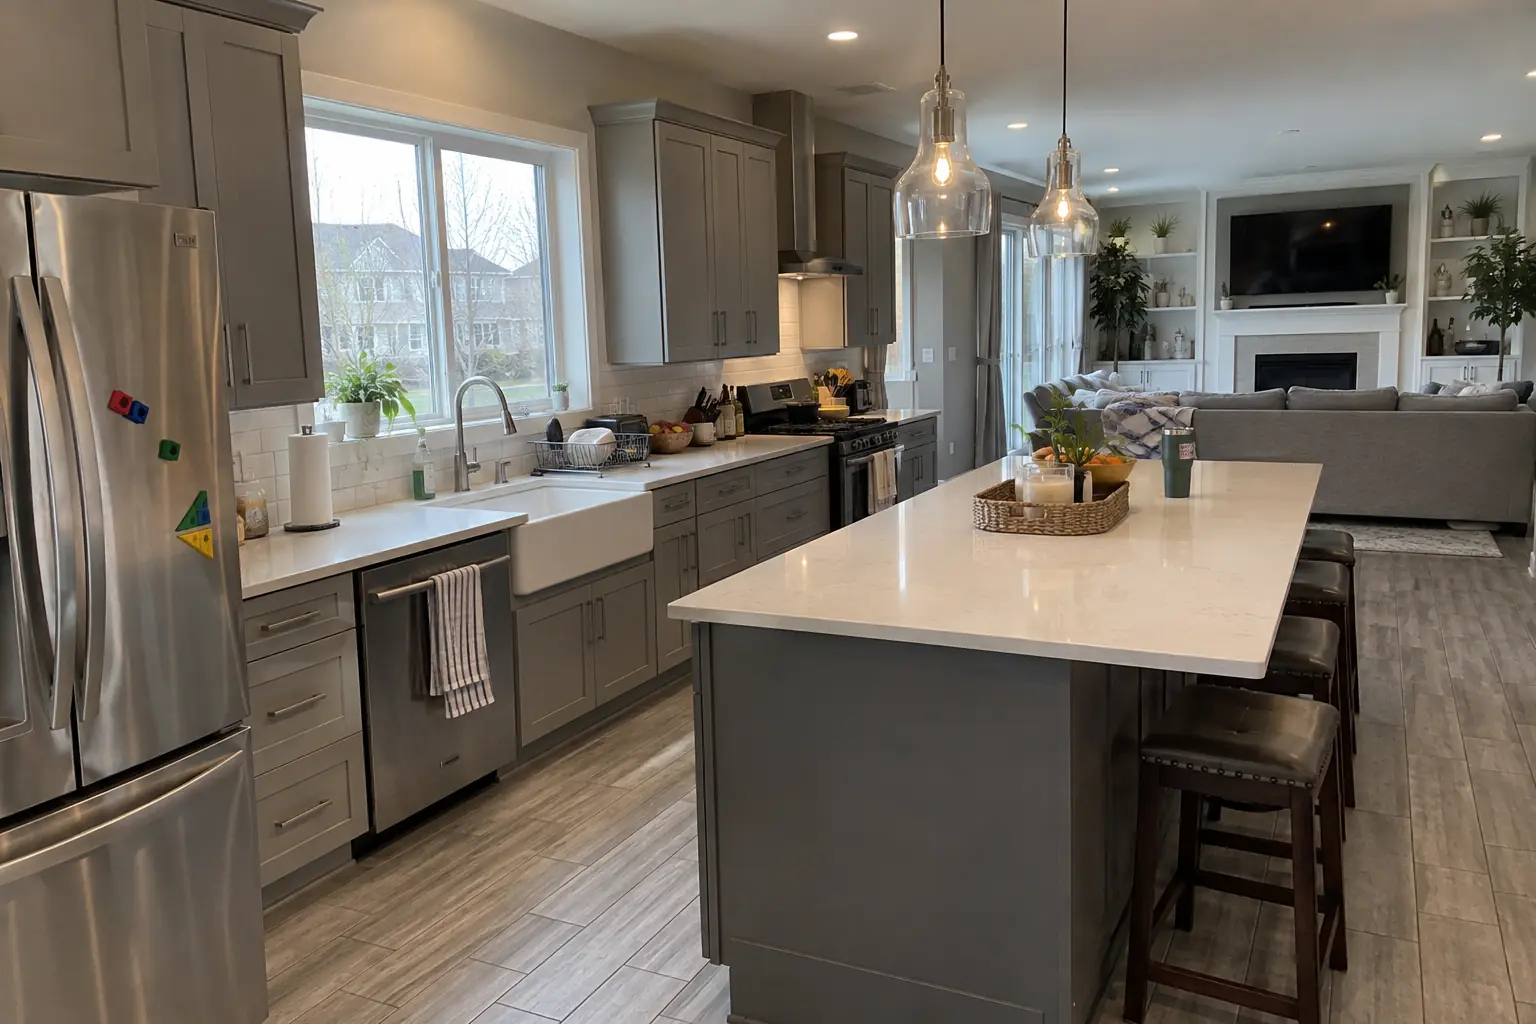
Kitchen Storage & Pantry Solutions in a 2000s new construction — beforeBefore
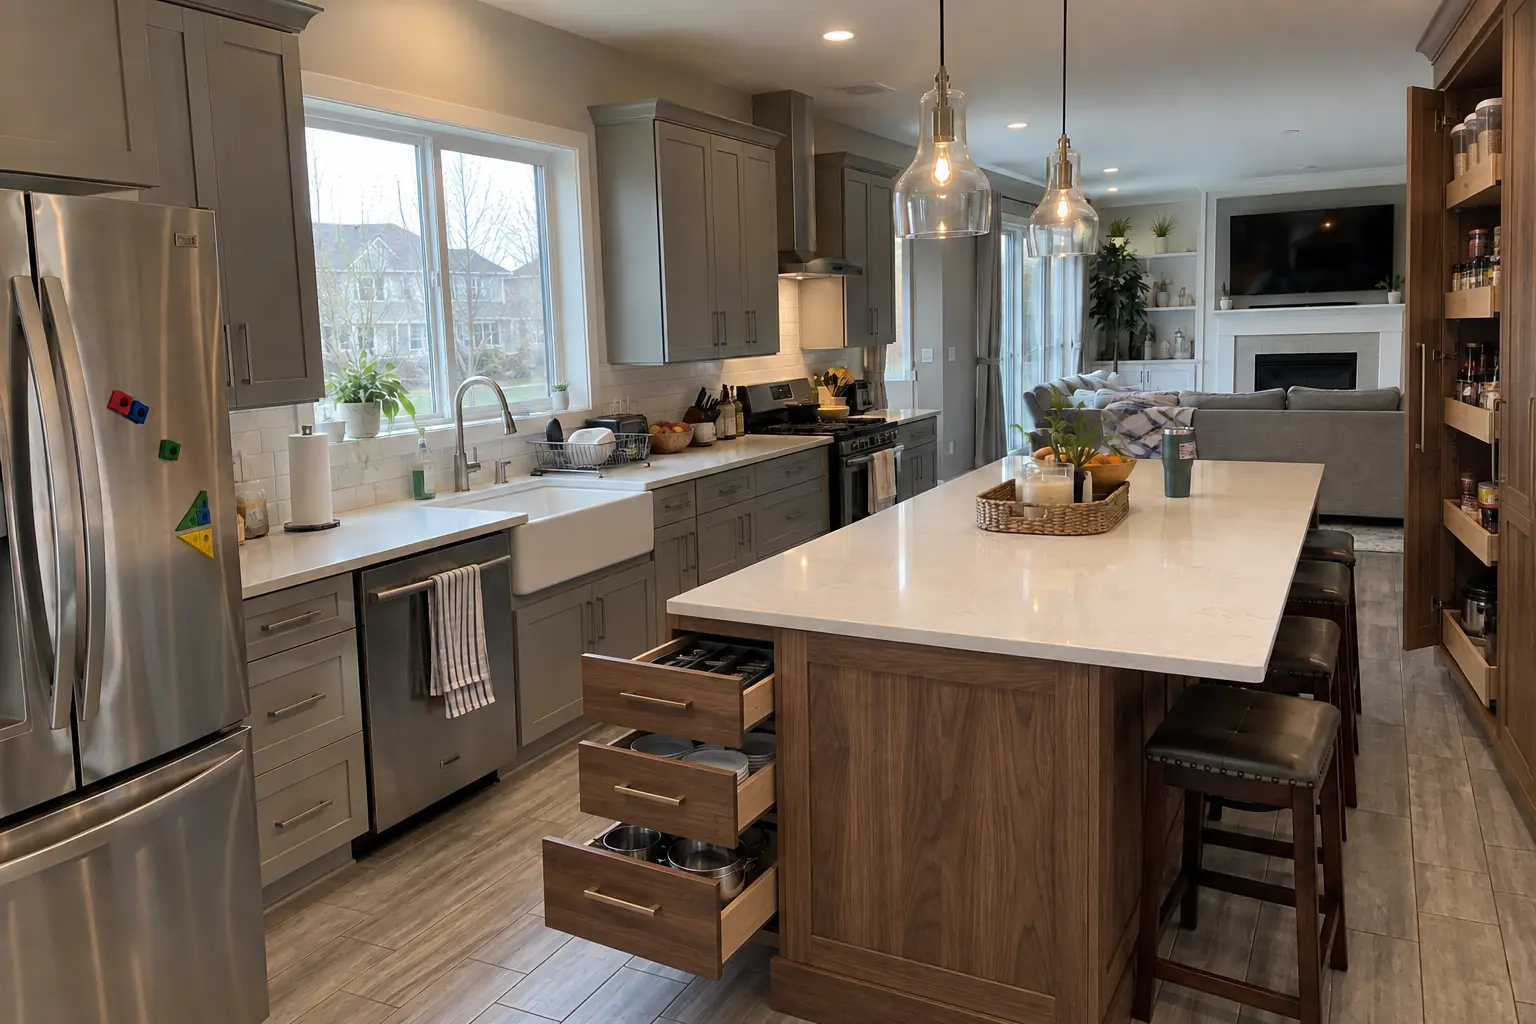
Kitchen Storage & Pantry Solutions in a 2000s new construction — afterAfter

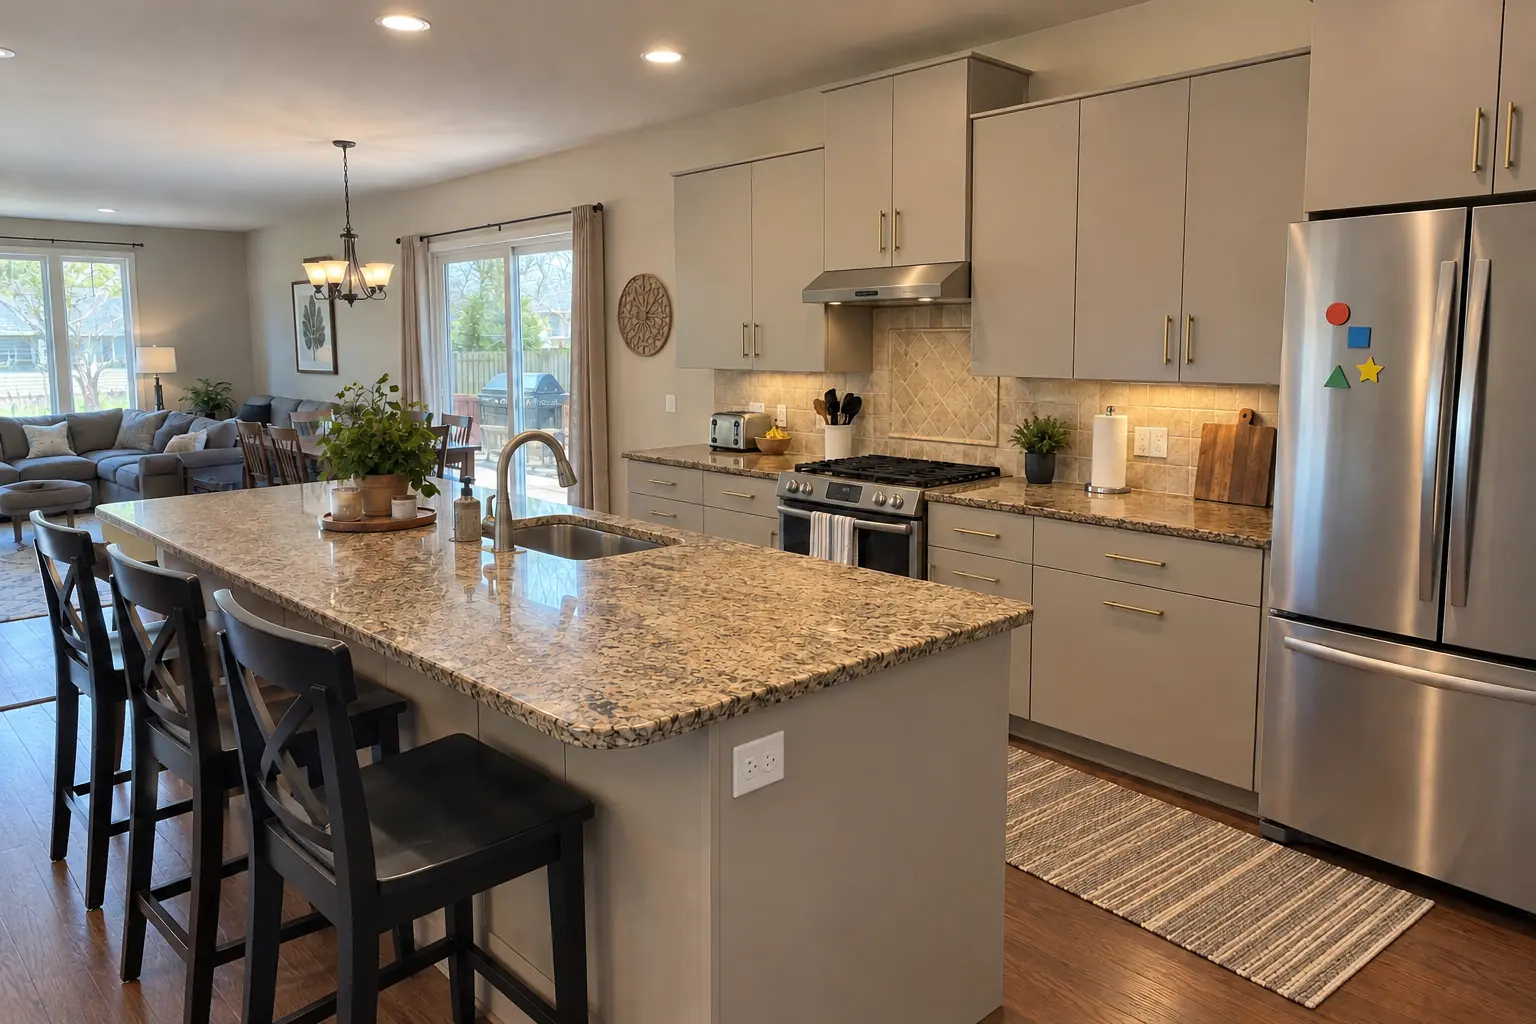
A Plainfield newer open-plan house: before and after

The site: a newer open-plan house in Plainfield. Before: gray shaker cabinets and white quartz. The reason for the call: cabinets full of things they couldn't reach. The result: roll-out shelves in the base cabinets, a pull-out trash unit and a pantry wall, with the counters cleared. The job covered storage walk-through, pantry cabinets, plus built-in banquette seating.
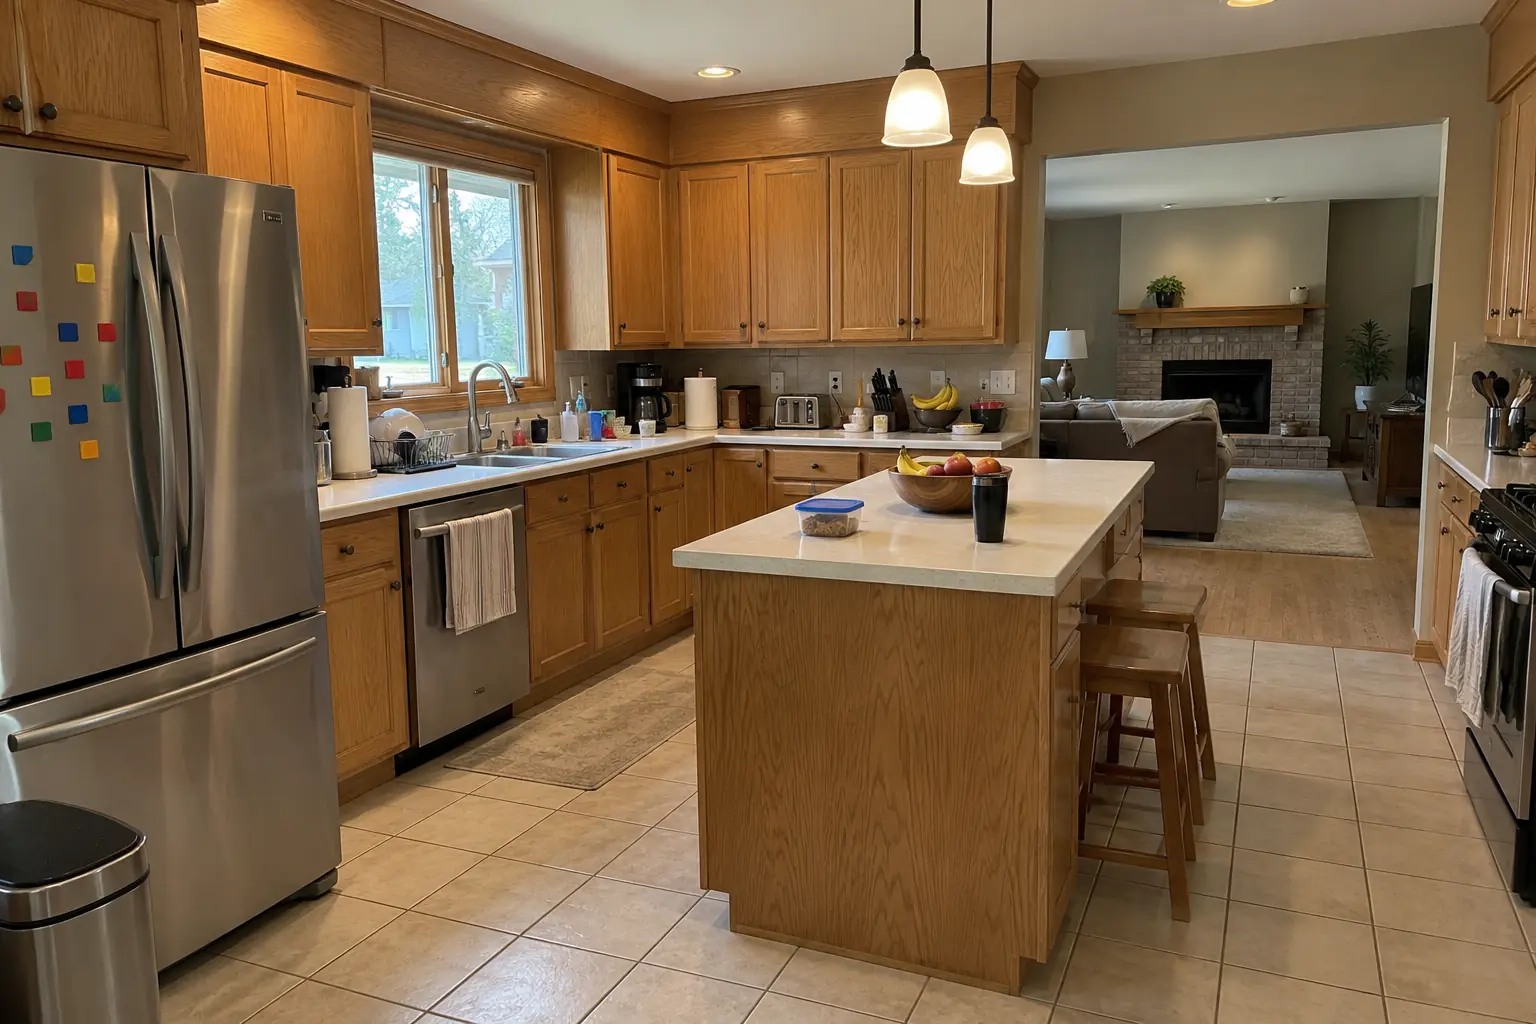
Kitchen Storage & Pantry Solutions project in Bolingbrook, beforeBefore
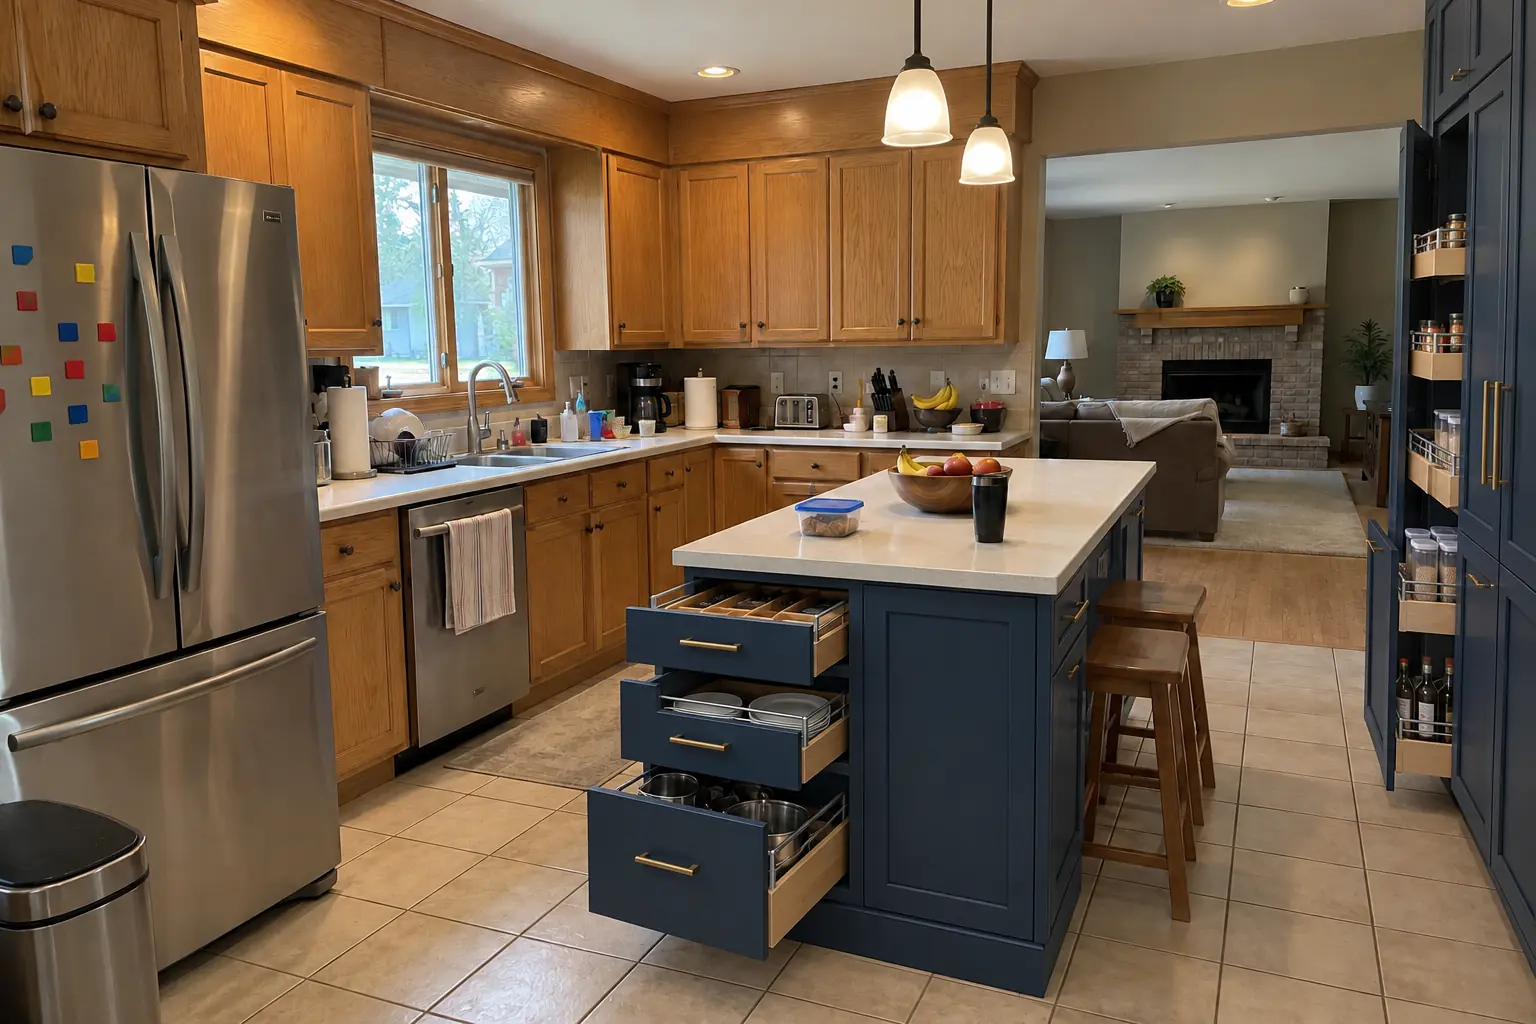
Kitchen Storage & Pantry Solutions project in Bolingbrook, afterAfter

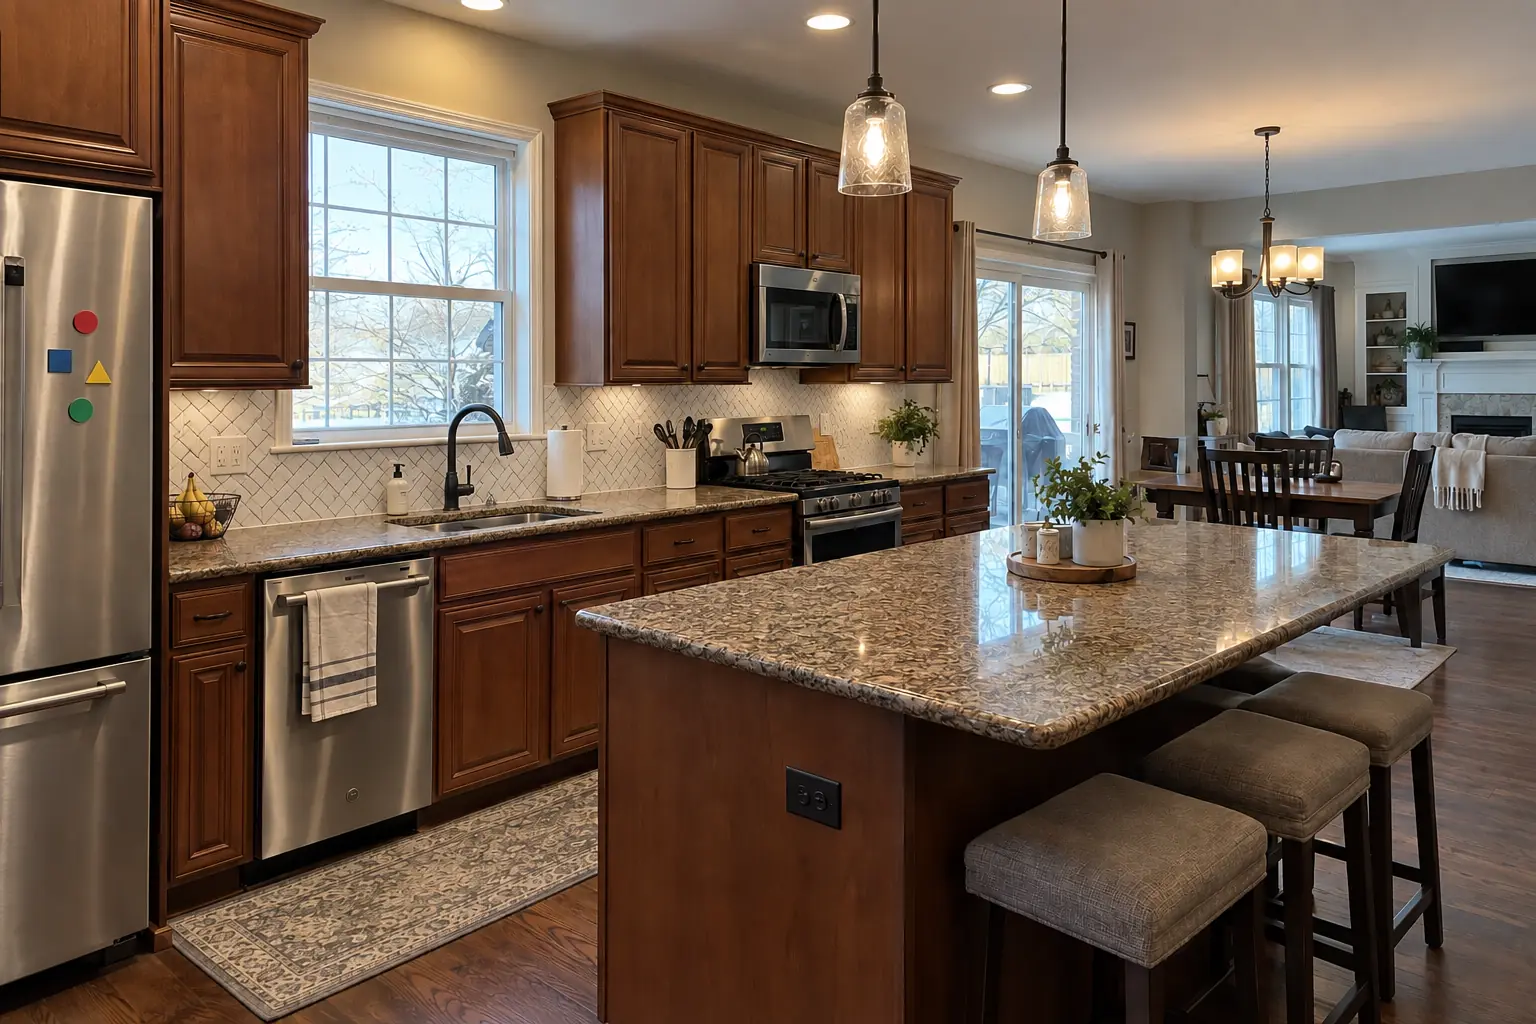
Bolingbrook kitchen, 1990s two-story colonial: kitchen storage & pantry solutions

This one is a 1990s two-story colonial near Colonial Village. The kitchen as it was: golden-oak cabinets with oak soffits above and white Corian-style solid surface with a yellowed seam. What bothered the owners most: cabinets full of things they couldn't reach. After: roll-out shelves in the base cabinets, a pull-out trash unit and a pantry wall, with the counters cleared. The job covered roll-out shelves and pull-outs, pantry closet and walk-in shelving, plus built-in banquette seating.

Kitchen Storage & Pantry Solutions in Bolingbrook →
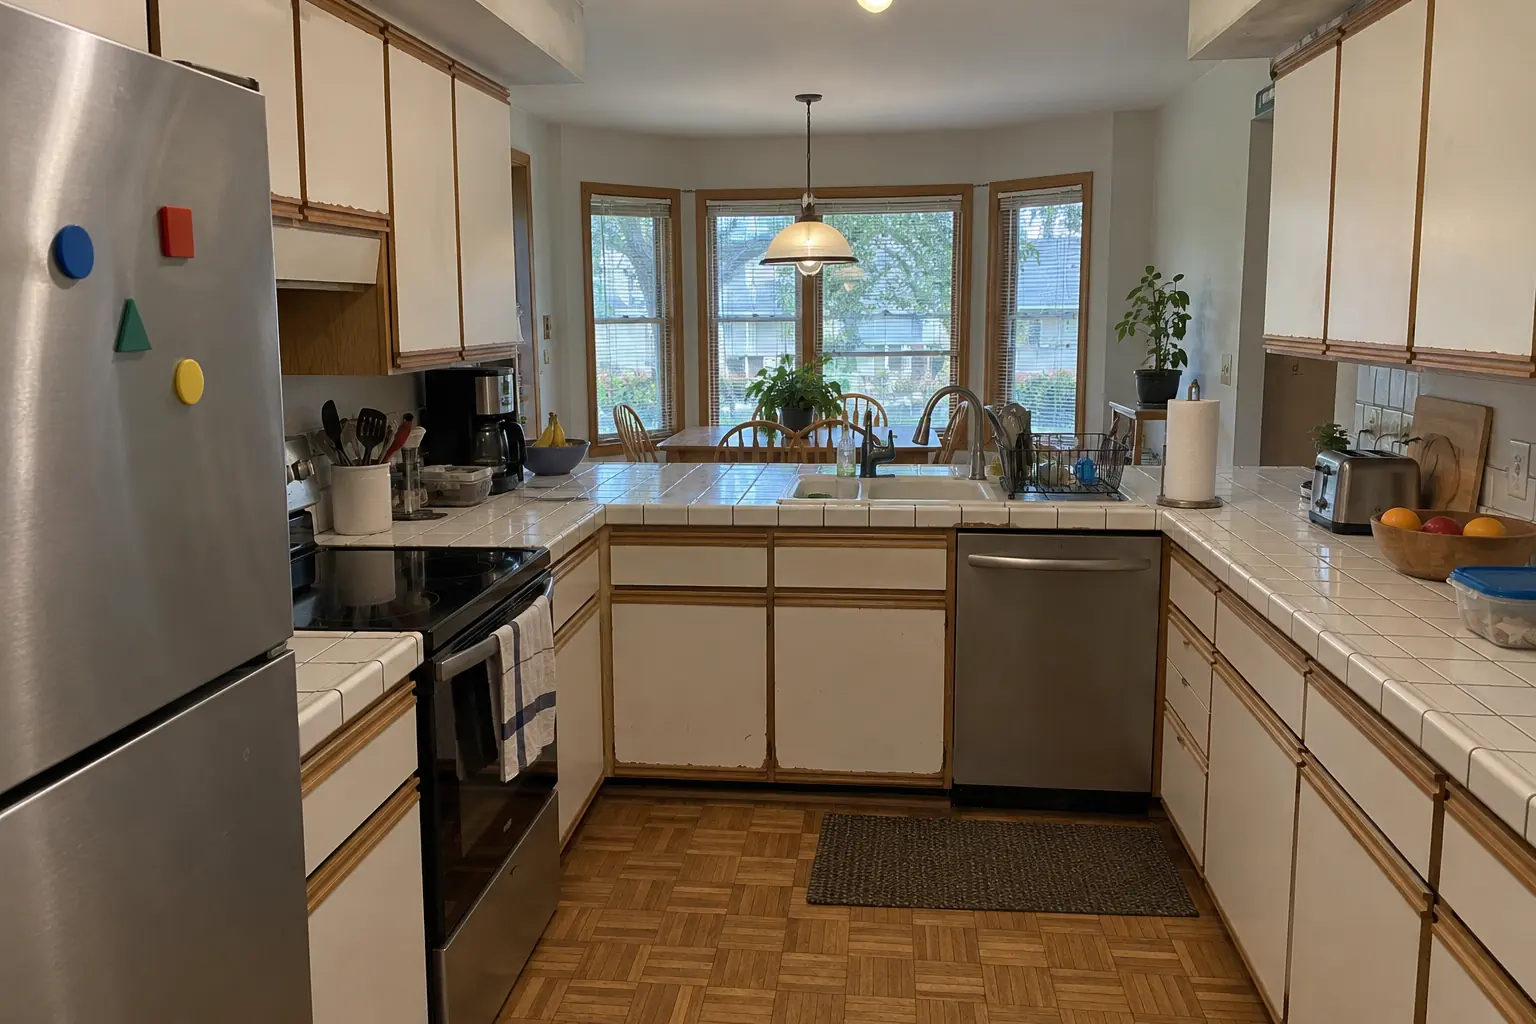
Kitchen Storage & Pantry Solutions project in Naperville, beforeBefore
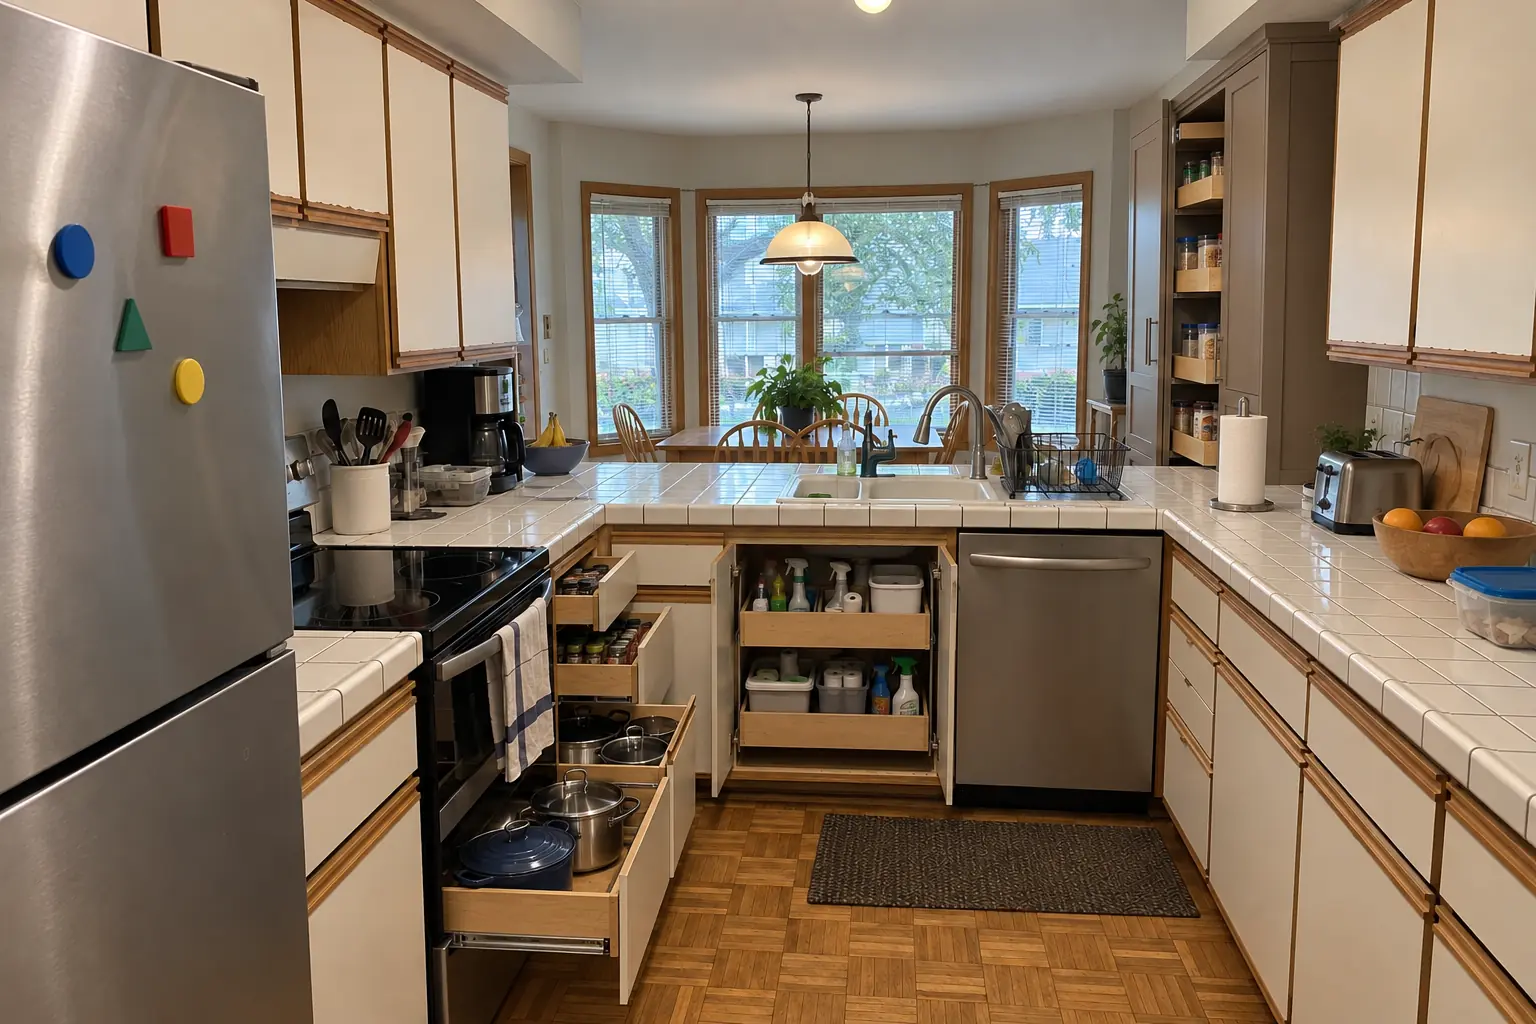
Kitchen Storage & Pantry Solutions project in Naperville, afterAfter

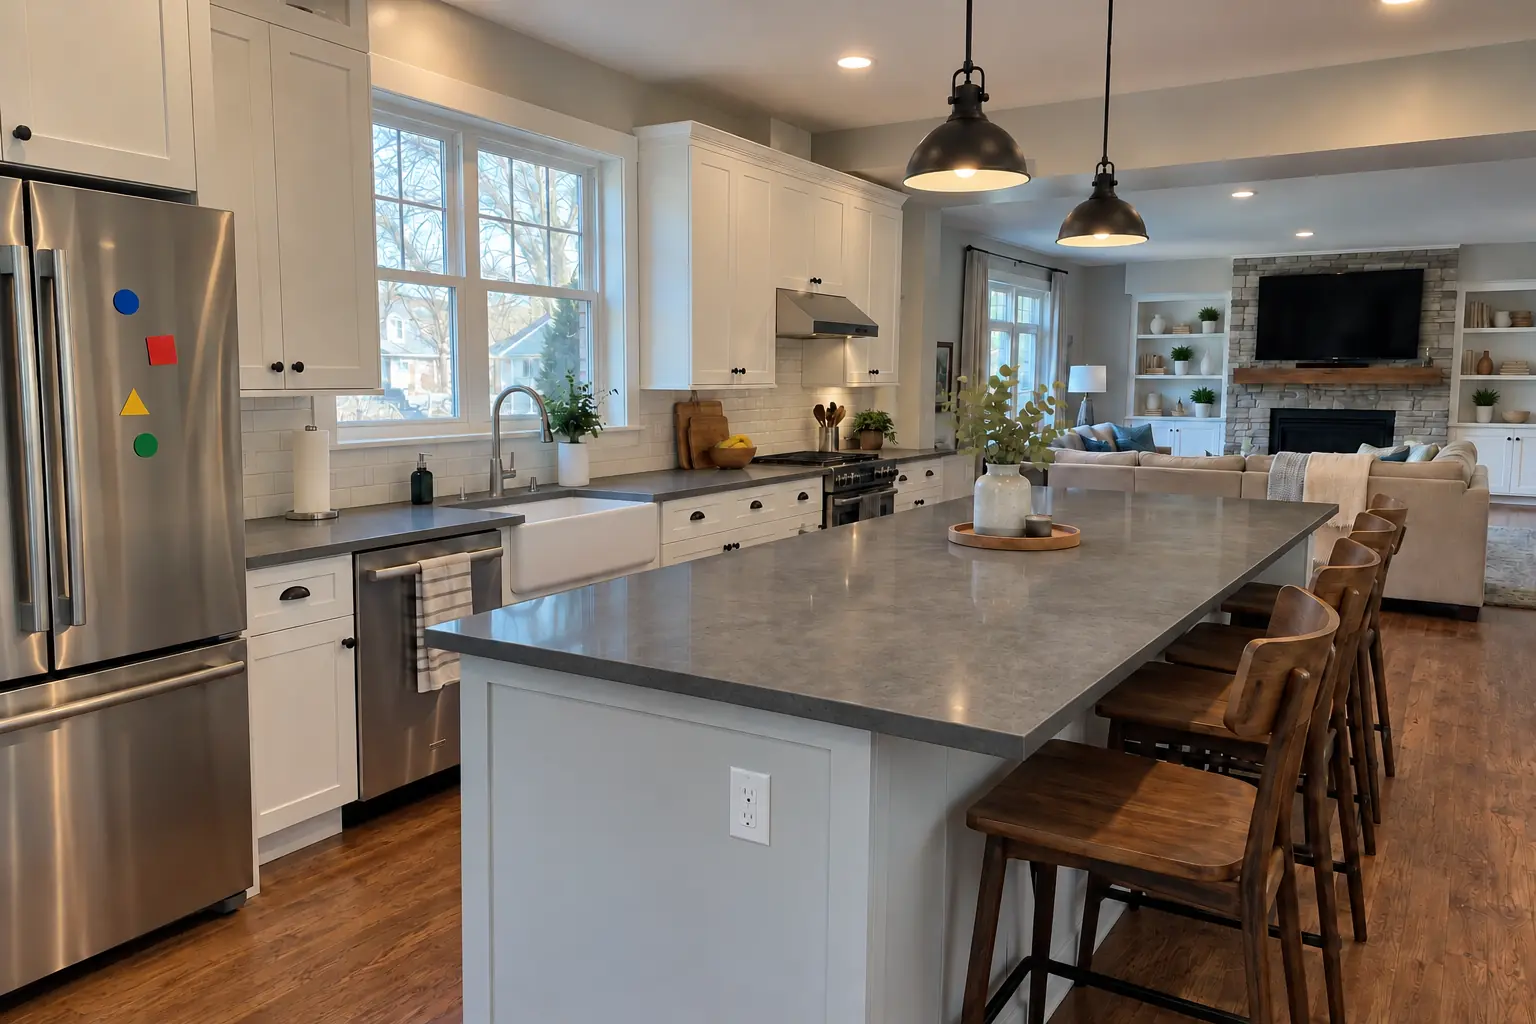
Before and after: a 1980s two-story in Naperville

This one is a 1980s two-story near Downtown Naperville. What we started with: white thermofoil cabinets peeling at the edges, oak trim and white ceramic tile with dark stained grout lines. The main complaint was counters buried under things that had no cabinet space. The result: roll-out shelves in the base cabinets, a pull-out trash unit and a pantry wall, with the counters cleared. On site this meant roll-out shelves and pull-outs, pantry cabinets, plus pantry closet and walk-in shelving.

Kitchen Storage & Pantry Solutions in Naperville →
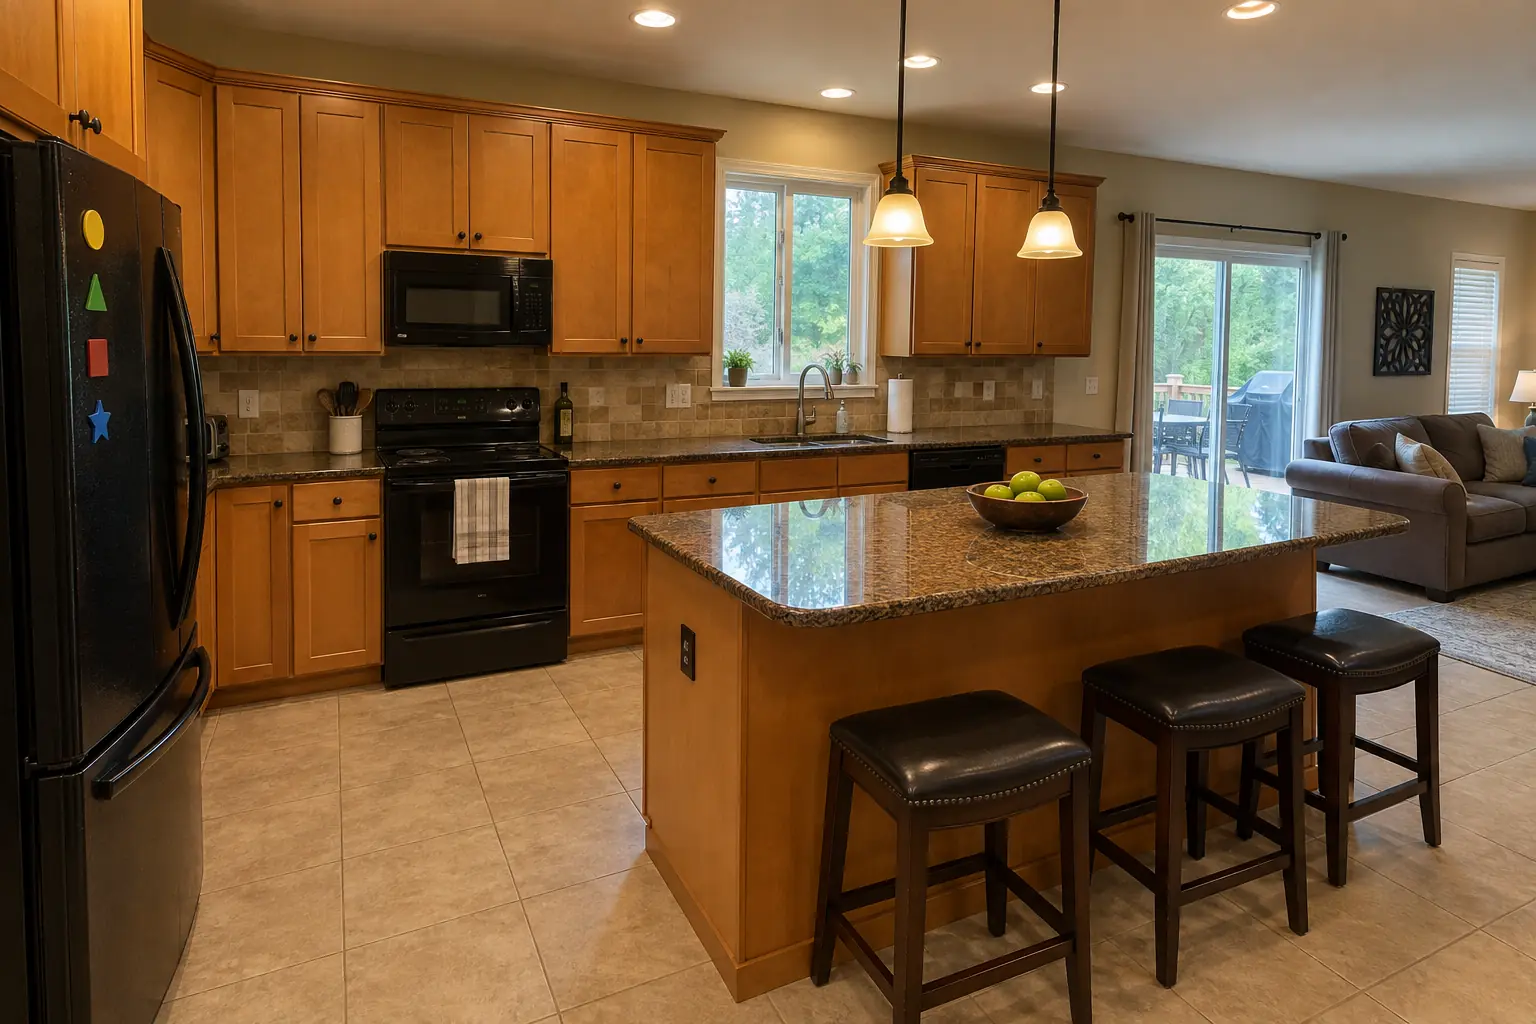
Kitchen Remodeling project near Plainfield, beforeBefore
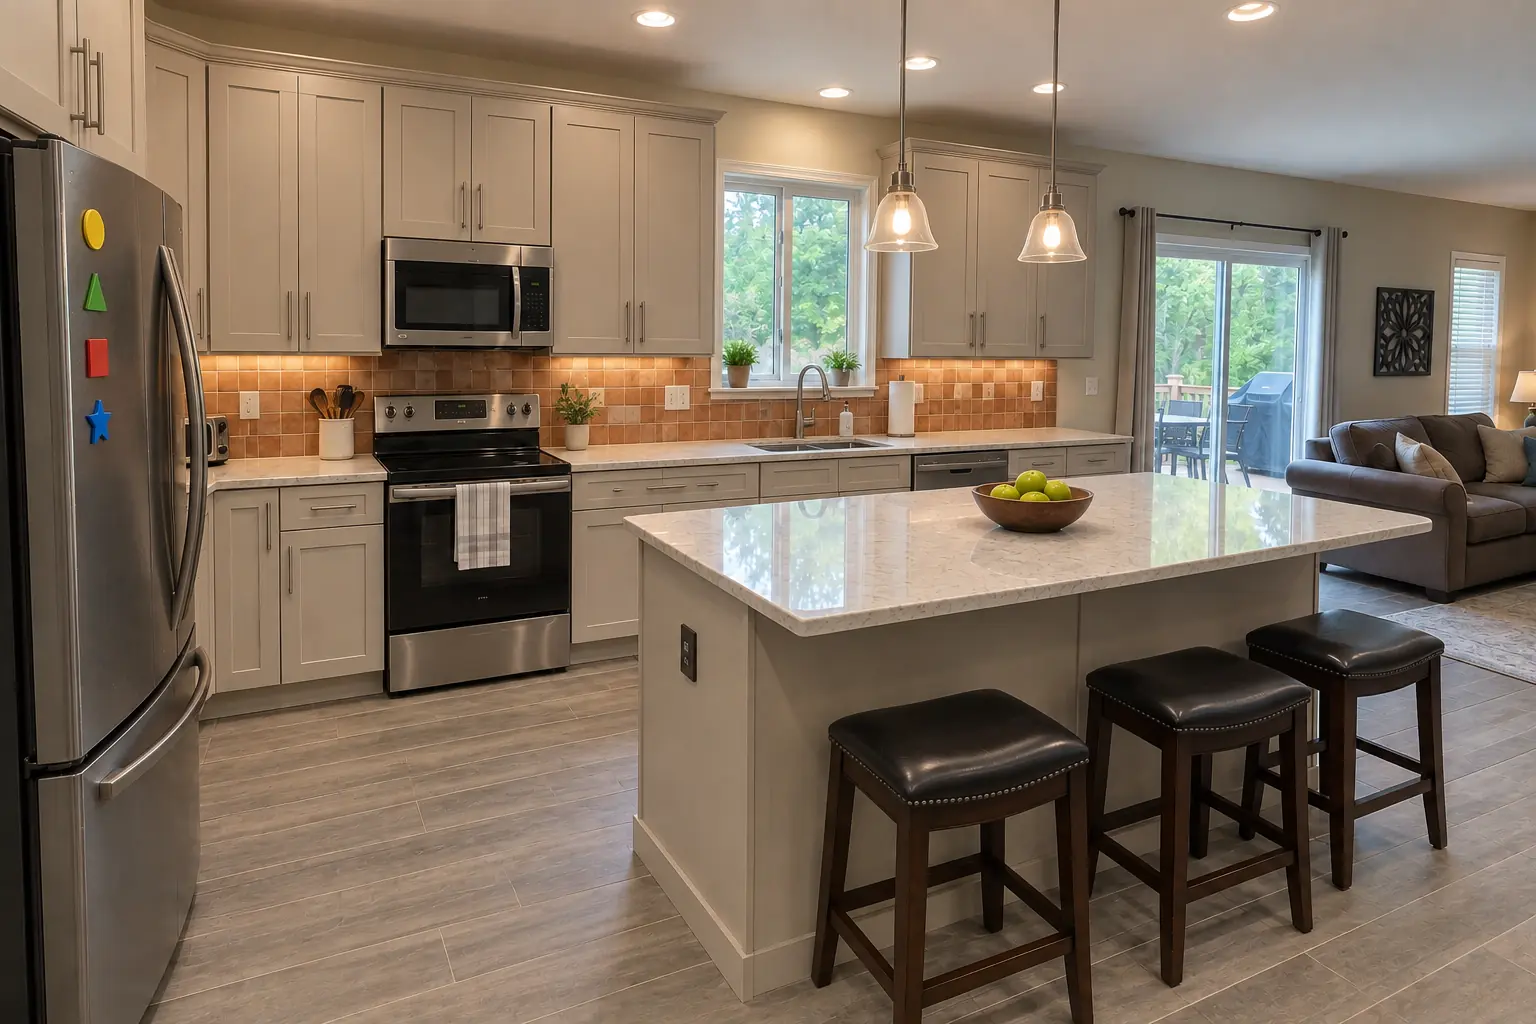
Kitchen Remodeling project near Plainfield, afterAfter

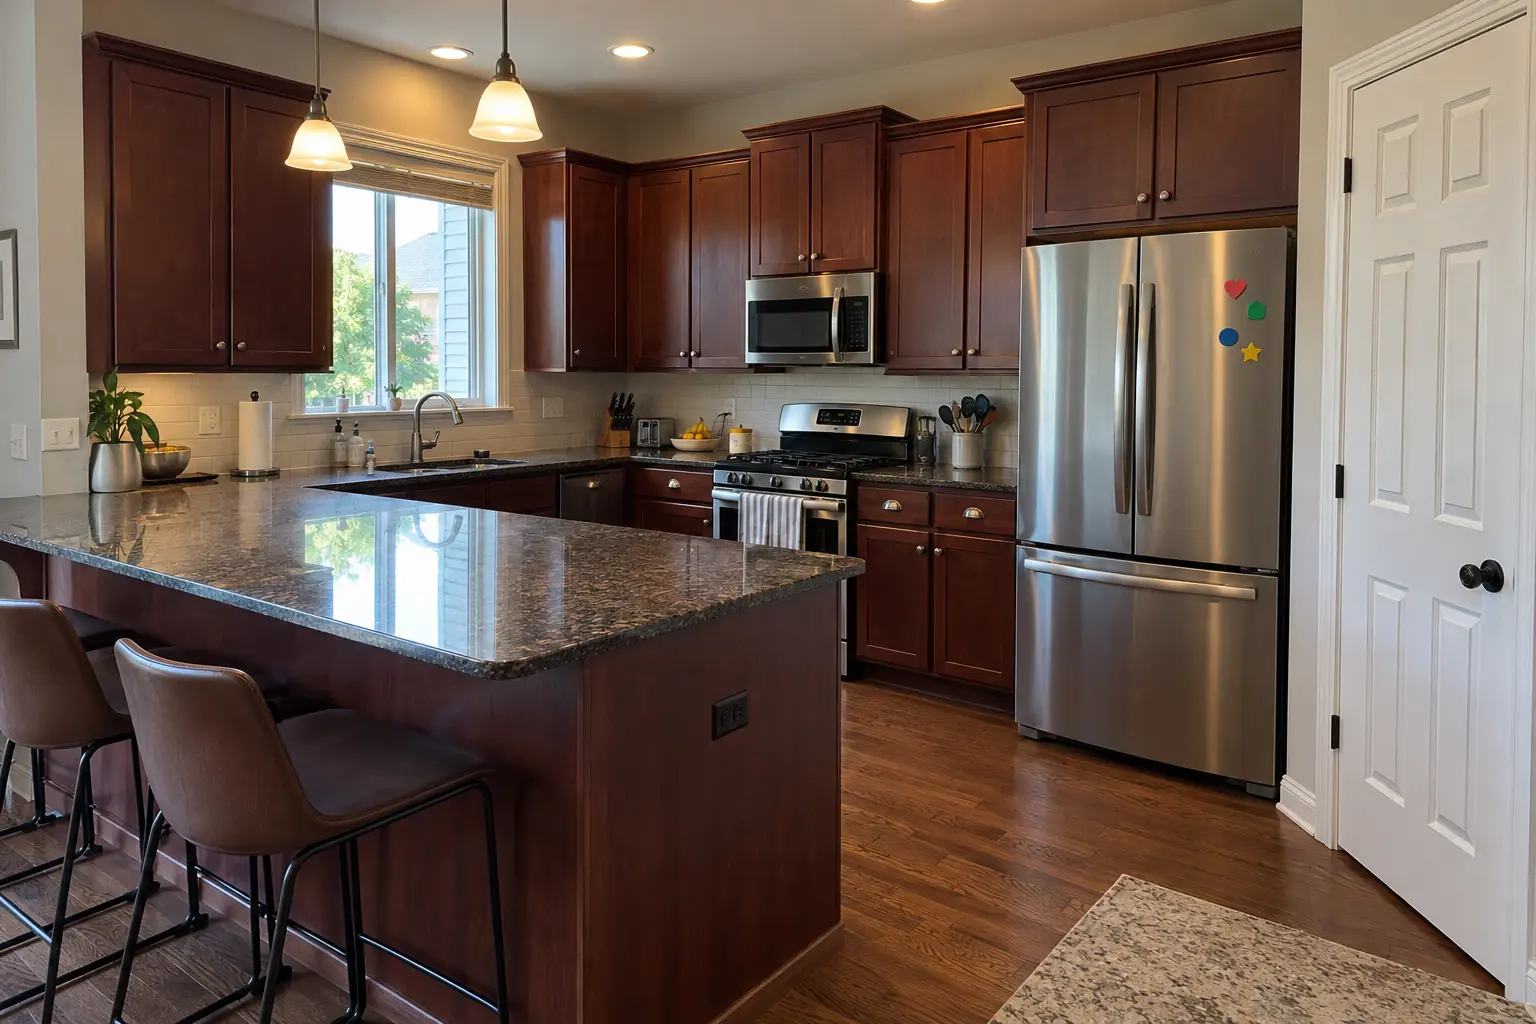
Kitchen Remodeling in a 2000s open-plan home, Plainfield

Finished: cabinets in light greige with brushed nickel bar pulls, light marble-look quartz counters, a terracotta-look square tile backsplash, gray wood-look porcelain plank flooring and recessed lights and under-cabinet LED strips.

Kitchen Remodeling in Plainfield →
Kitchen Cabinet Painting project near Plainfield, beforeBefore
Kitchen Cabinet Painting project near Plainfield, afterAfter

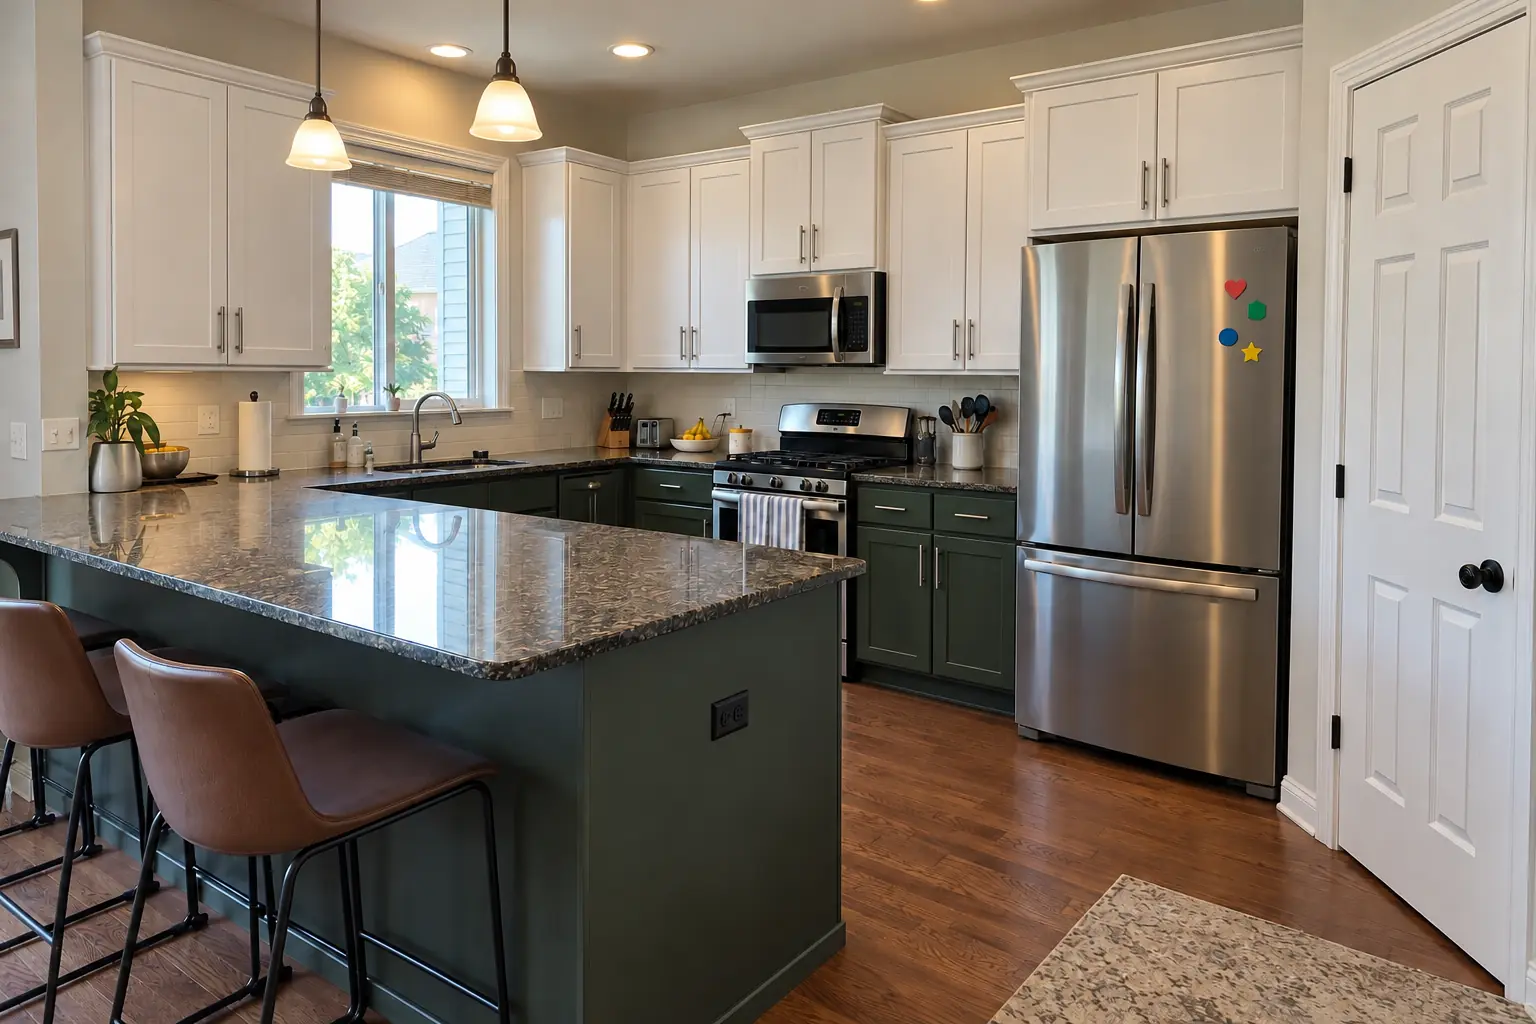
Kitchen Cabinet Painting in a 2000s two-story with an open kitchen, Plainfield

Finished: the same doors sprayed in white uppers and deep green lowers, new brushed nickel bar pulls; counters and floor stayed as they were.

Kitchen Cabinet Painting in Plainfield →

From first visit to final walk-through

  1. Tell us what doesn't fitCall or write with what bothers you most: the corner, the pantry, the trash, the lack of seating.
  2. Measure on siteWe measure each opening and look at walls, outlets and vents that affect the plan.
  3. Plan and written estimateA written quote listing every pull-out, shelf and built-in, so you can pick what to do now.
  4. Build and installWe install, adjust and clean up; most cabinet work is done in a short visit.

Kitchen Storage & Pantry Solutions questions from Plainfield homeowners

Can you add more storage to an older kitchen?
Yes. Older cabinets often take roll-outs well, and a nearby closet or nook can become a pantry.
What are the best storage solutions for a kitchen?
The ones that match the problem: roll-outs for deep base cabinets, corner units for blind corners, a pantry for food overflow and drawers for anything you reach for daily.
Do storage upgrades need a permit?
Generally no. If a pantry plan involves framing or electrical work, we check with the village and pull the permit.
What storage works in a small kitchen?
In tight kitchens we go vertical and pull-out: taller uppers, roll-out base shelves and organizers that use the full depth.
How long does a storage project take?
Most of the time goes into measuring and building the parts. Installation itself is usually short.
What is the Plainfield building department phone number?
Permits go through Village of Plainfield Building & Code Enforcement, phone (815) 439-2937. When your scope needs one, we prepare the application and schedule the inspections.
Plainfield contractor registration: do kitchen contractors need it?
Village business license ($25 annually) applies to corporate, retail and home businesses. We take care of that before work starts.
Do you work in my part of Plainfield?
Yes. Our crews work across Plainfield — ZIP 60544, 60585, 60586, 60543 — and nearby Bolingbrook, Naperville, Aurora.

Working in Plainfield

  • Many Plainfield homes were built after 2000, so cabinet boxes and plumbing are usually solid and an update moves fast.
  • Most Plainfield homes are single-family. We protect floors and driveways and leave the site clean every day.
  • Live in the Downtown Historic District? Interior kitchen work is usually not reviewed. We check before anything touches the exterior.

ZIP 60544ZIP 60585ZIP 60586ZIP 60543

Kitchen Storage & Pantry Solutions nearby

Planning a kitchen project in Plainfield?

Call us — we'll check your ZIP, answer your questions and book an in-home estimate.

Call now (708) 400-7049
Call (708) 400-7049Callback