Serving Warrenville & nearby Winfield, Wheaton

Kitchen Storage & Pantry Solutions in Warrenville, IL

Cabinets you can't reach into, a pantry that overflows, no spot for the family to sit: we build kitchen storage that fits how your Warrenville household actually cooks.

  • Local crews working in Warrenville ZIP 60555, 60563
  • Design, permits and every trade on one schedule
  • A written, itemized estimate before any work

Prefer a callback?

Leave your number and a Warrenville storage installer will call you.

Storage problems we solve in Warrenville kitchens

We are carpenters and installers, not a catalog. For Warrenville homeowners that means measured organizers built to your cabinet openings, pantry shelving at depths that make sense for cans and boxes, and benches built into the wall where a table used to wobble.

Small appliances with nowhere to go

Stand mixers, air fryers and slow cookers crowd the counter. A pantry cabinet with a pull-out shelf or an appliance cabinet gives them a place.

Pantry Design & Installation →

Pantry that overflows onto the counter

When cereal boxes and paper towels live on the counter, the kitchen is short on pantry. A tall pantry cabinet or a converted closet gives food its own place.

Pantry Design & Installation →

Trash can taking up floor space

A bin standing next to the counter is in everyone's way. A pull-out trash and recycling unit fits inside a base cabinet, often near the sink.

Pull-Out Shelves & Cabinet Organizers →
A blind corner nobody can reach

Blind corners are the most common dead space we see. The fix depends on the cabinet layout, and we measure before recommending one.

Pull-Out Shelves & Cabinet Organizers →

Spices, oils and baking sheets with no home

We use narrow gaps and the cabinet over the oven for things that don't stack well, like sheet pans, lids and bottles.

Pull-Out Shelves & Cabinet Organizers →

Wire shelving sagging under food

Sagging wire racks in the pantry closet are common. Solid wood or melamine shelving on proper supports carries the weight and keeps items level.

Pantry Design & Installation →

Wasted space above and between cabinets

Empty space over the uppers collects dust. Stacked cabinets to the ceiling or a built-in wall unit turn it into storage for seasonal items.

Custom Kitchen Cabinets →

Everything in a storage project

  • Storage walk-throughA visit to see what you store, where it ends up and which spaces are going unused.
  • Measuring every openingOpenings, depths and obstructions like plumbing and hinges are measured cabinet by cabinet.
  • Roll-out shelves and pull-outsFull-extension roll-outs, trash pull-outs and corner units fitted into existing base cabinets.
  • Inserts and dividersVertical dividers for sheet pans, drawer organizers and slim pull-outs for narrow gaps.
  • Built-in banquette seatingStraight, L-shaped or U-shaped banquettes with storage under the seat.
  • Cabinet changes when neededRaising, resizing or adding cabinet boxes where organizers can't solve the problem.
  • Cleanup and walkthroughWe adjust every slide and door, clean up and show you how each unit works.

Finishes and options

Full-extension, soft-close slidesBall-bearing or undermount slides, chosen by load and cabinet type.
Wood and plywood roll-outsSolid-sided wood roll-outs that look like part of the cabinet.
Pantry cabinets vs. pantry closetsTall cabinets suit kitchens with a free wall; closets and walk-ins suit homes with a nearby nook or hall.
Banquette constructionBuilt-in bench frames finished to match the cabinets, with drawers or hinged lids.
Wire and metal organizersChrome or coated-wire baskets for under-sink and corner units where airflow helps.

Kitchen Storage & Pantry Solutions before and after — Warrenville homes

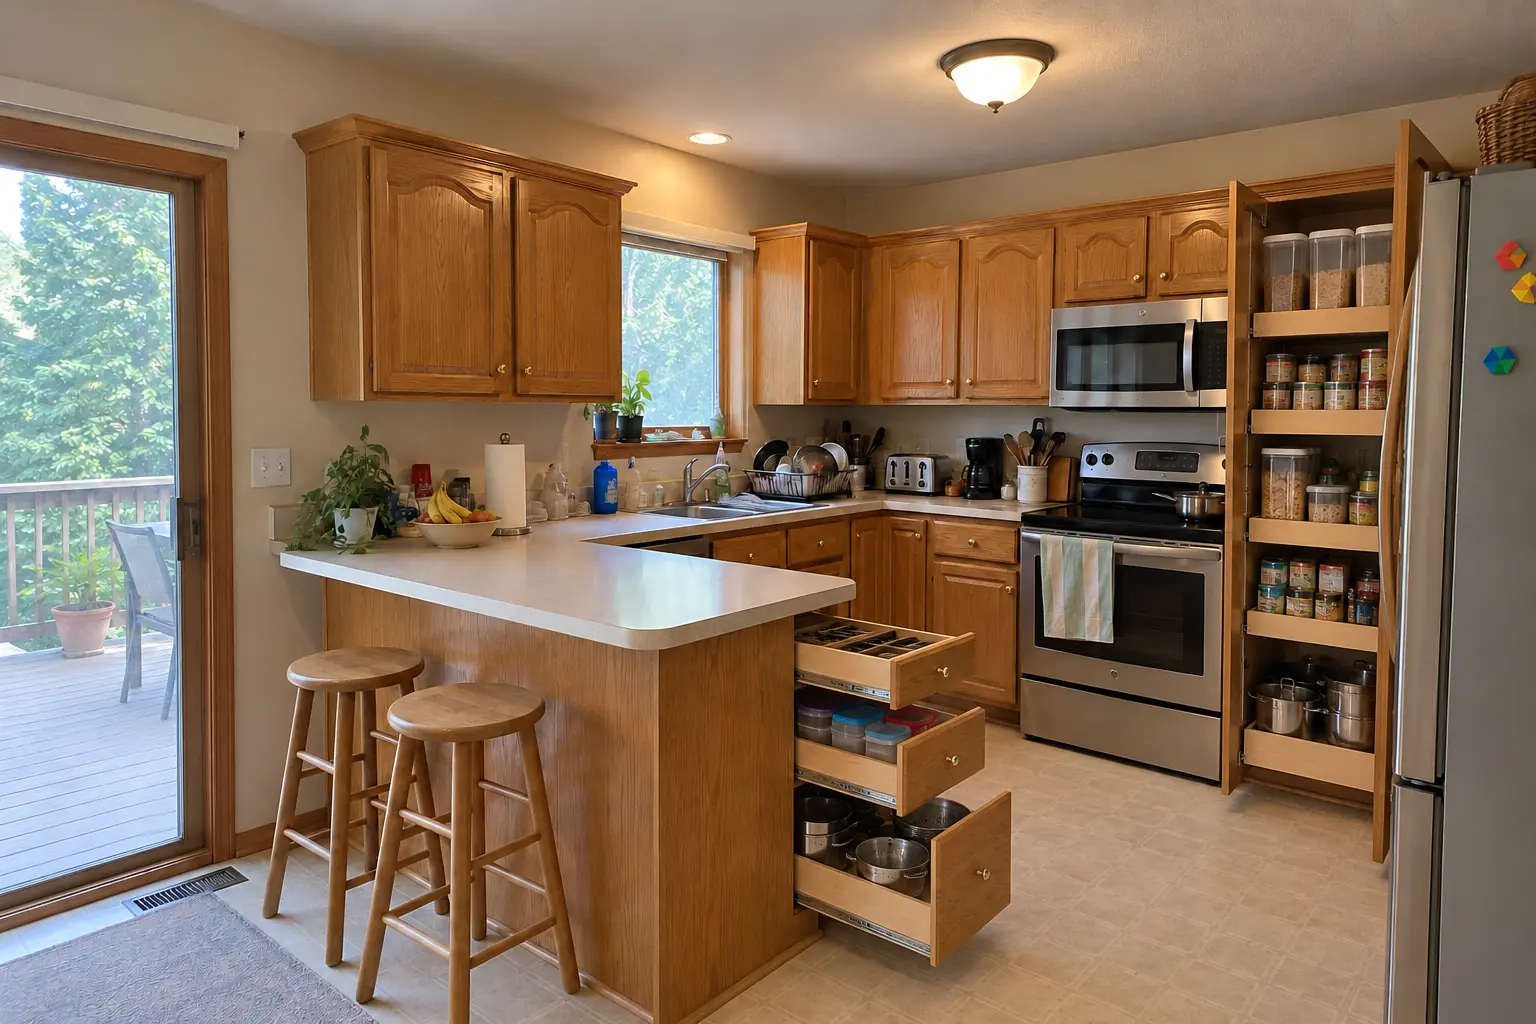
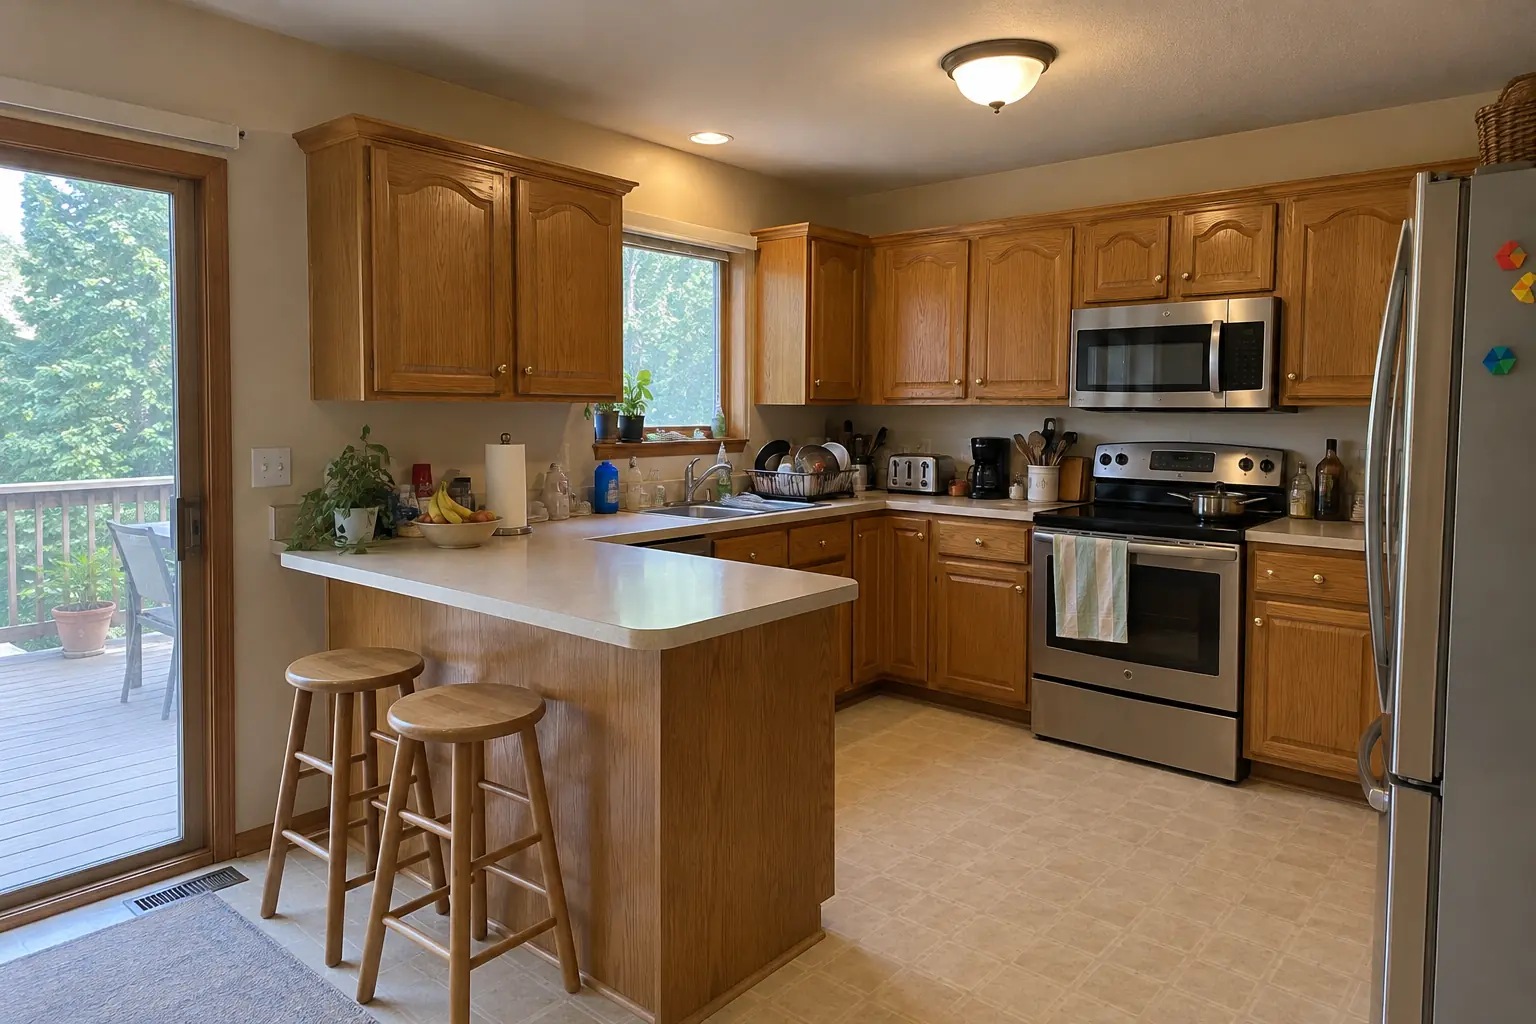
Kitchen Storage & Pantry Solutions in a 1980s-1990s two-story colonial / tract house — beforeBefore
Kitchen Storage & Pantry Solutions in a 1980s-1990s two-story colonial / tract house — afterAfter

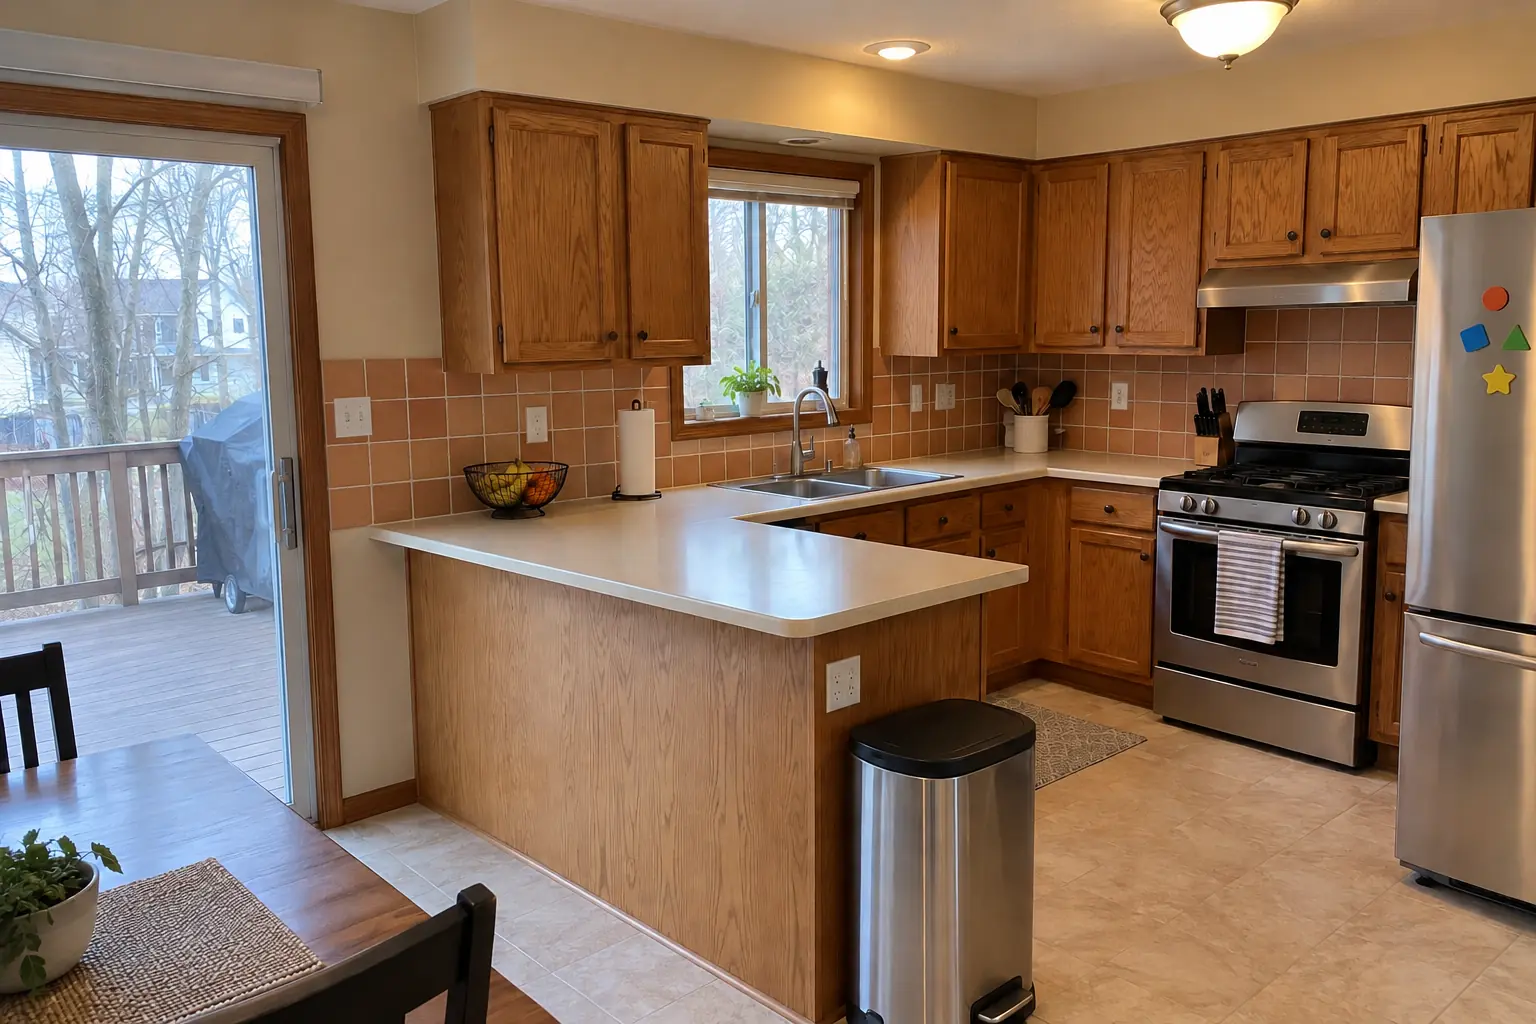
Warrenville kitchen, 1980s two-story: kitchen storage & pantry solutions

This one is a 1980s two-story near Saddle Ridge. What we started with: honey-oak cathedral raised-panel cabinets with worn finish near the handles, brass knobs and almond laminate with a backsplash lip. What bothered the owners most: counters buried under things that had no cabinet space. After: roll-out shelves in the base cabinets, a pull-out trash unit and a pantry wall, with the counters cleared. On site this meant roll-out shelves and pull-outs, built-in banquette seating, plus cleanup and walkthrough.
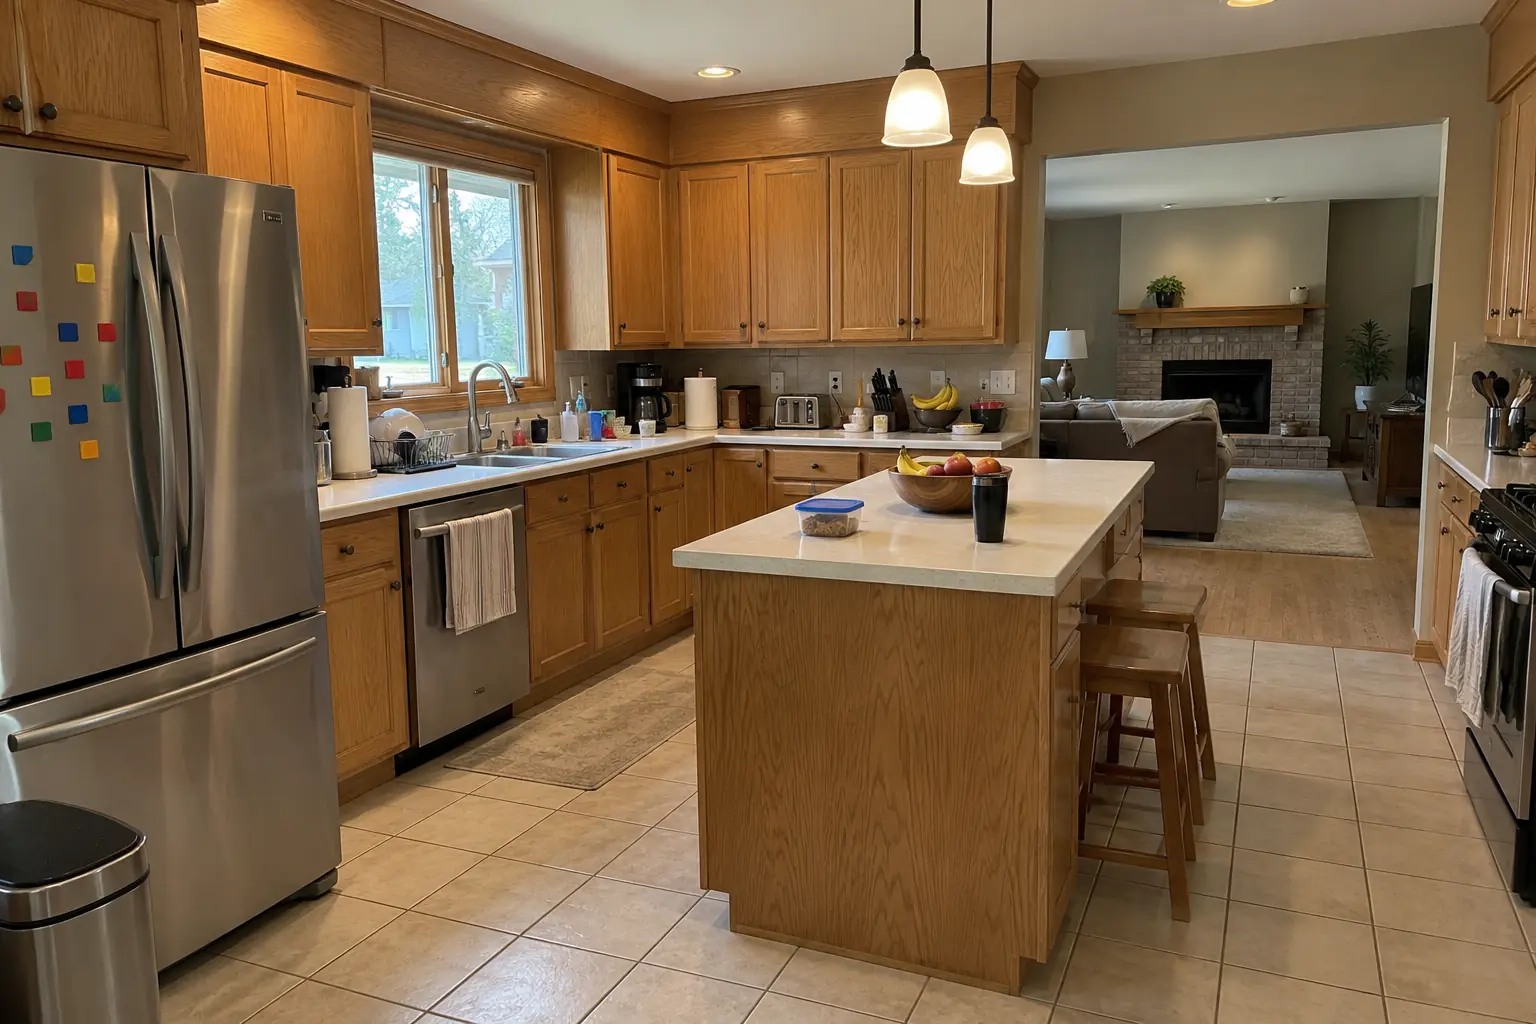
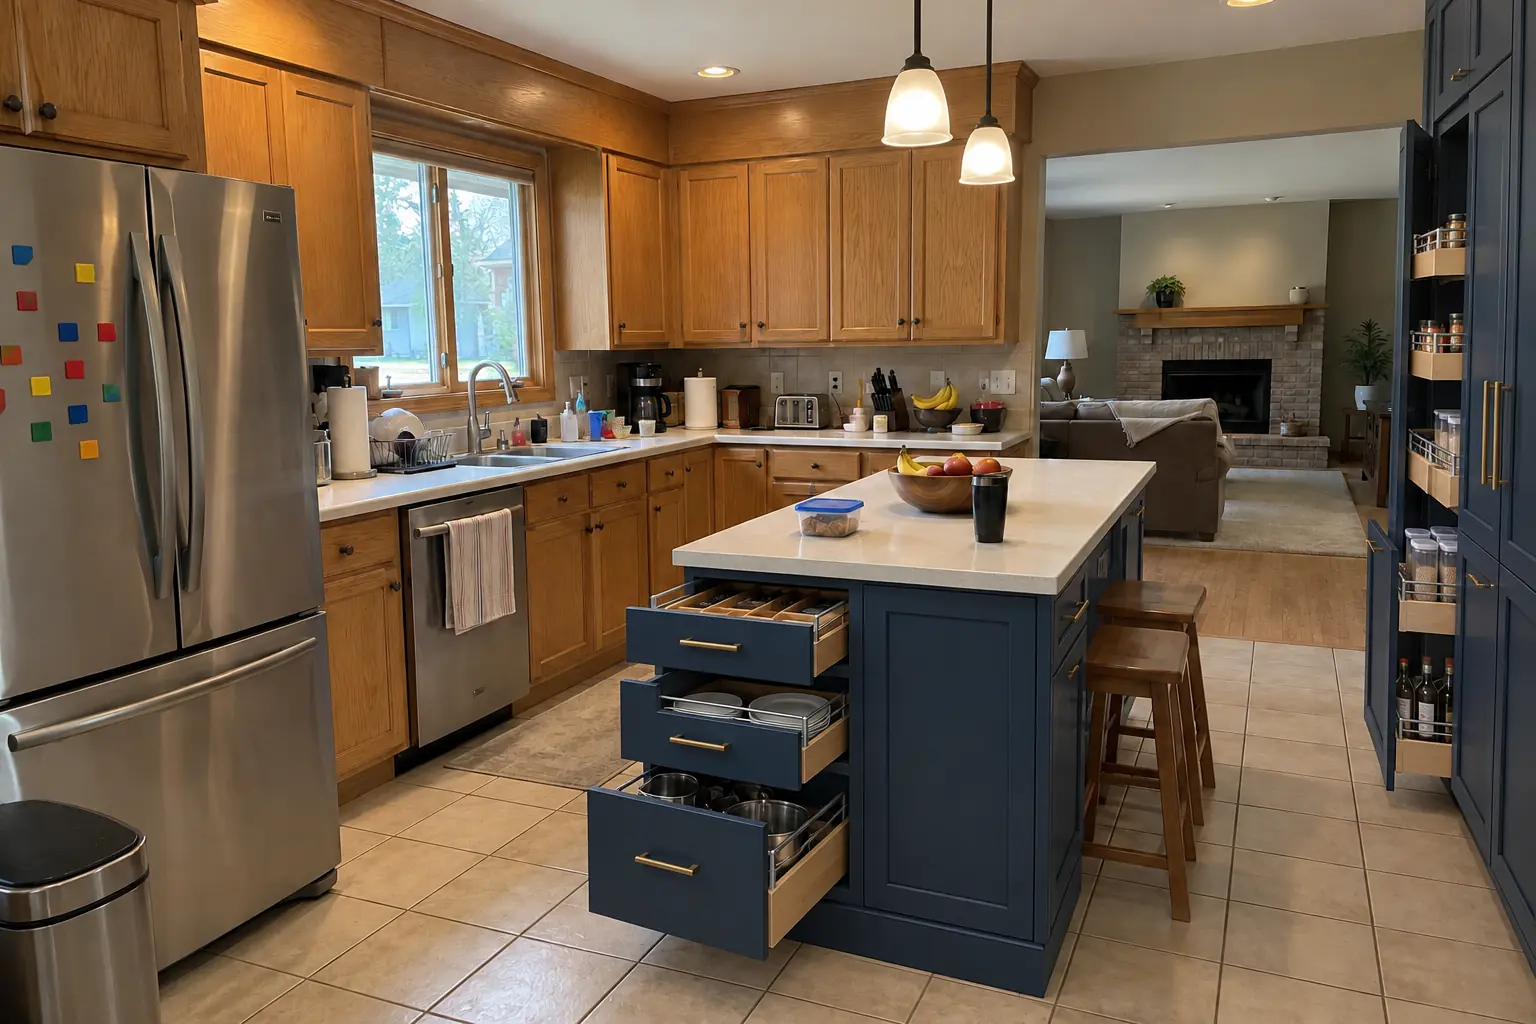
Kitchen Storage & Pantry Solutions project in Winfield, beforeBefore
Kitchen Storage & Pantry Solutions project in Winfield, afterAfter

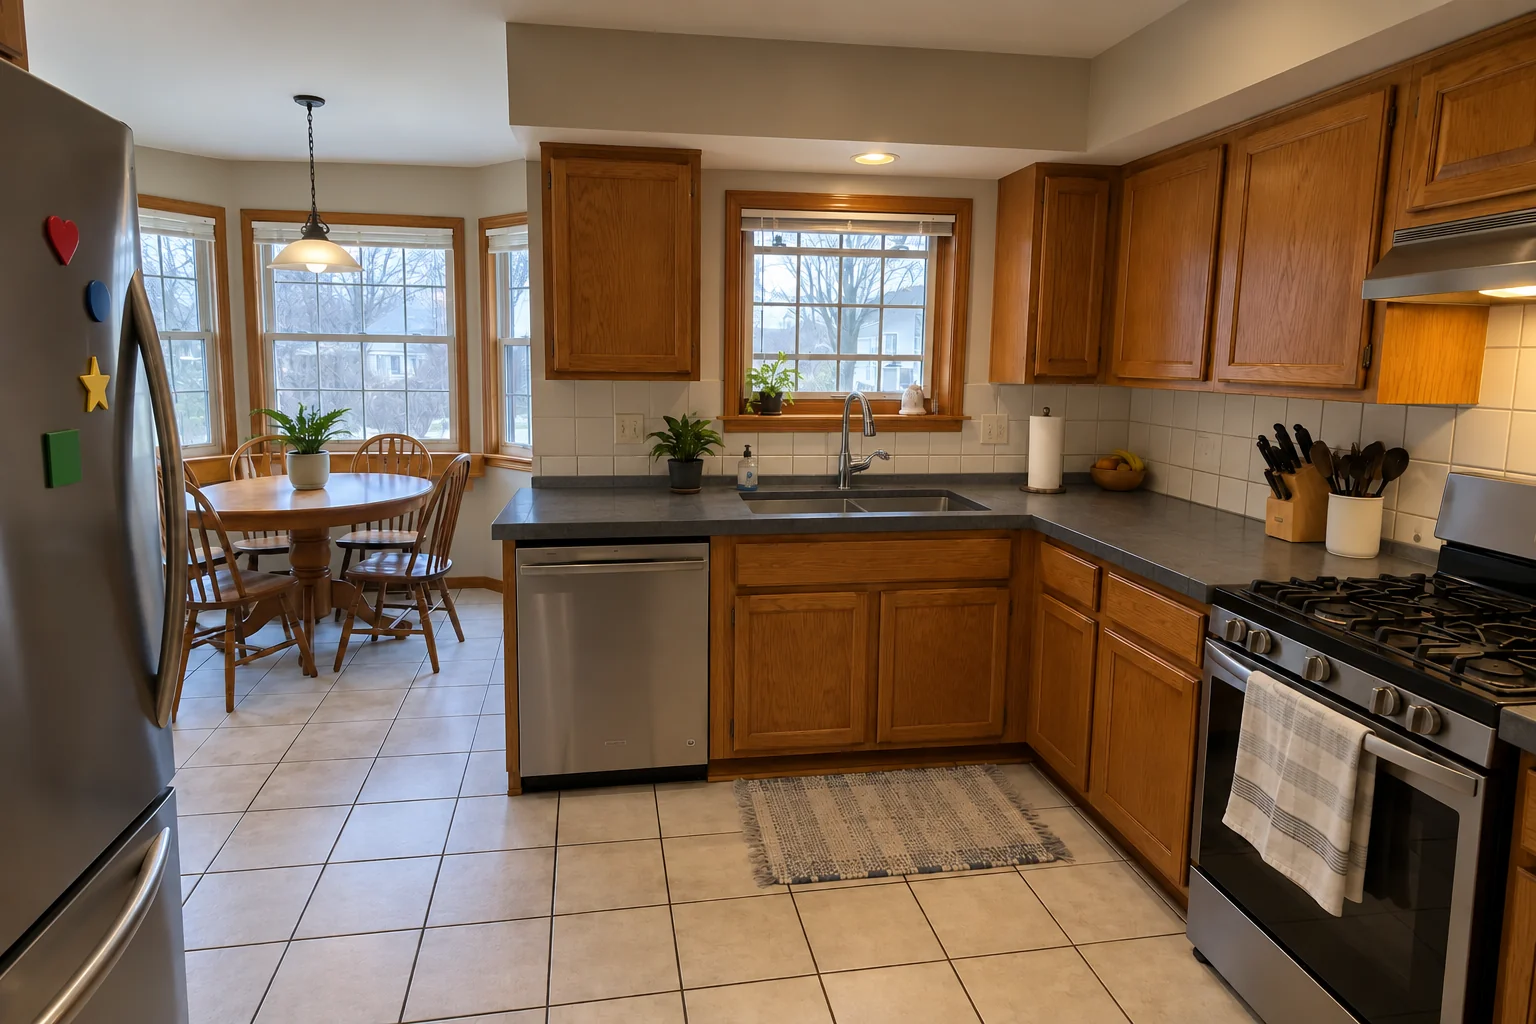
Winfield kitchen, two-story colonial from the 1990s: kitchen storage & pantry solutions

This one is a two-story colonial from the 1990s in Winfield. The kitchen as it was: golden-oak cabinets with oak soffits above and white Corian-style solid surface with a yellowed seam. What bothered the owners most: cabinets full of things they couldn't reach. Finished kitchen: roll-out shelves in the base cabinets, a pull-out trash unit and a pantry wall, with the counters cleared. On site this meant storage walk-through, roll-out shelves and pull-outs, plus cabinet changes when needed.

Kitchen Storage & Pantry Solutions in Winfield →
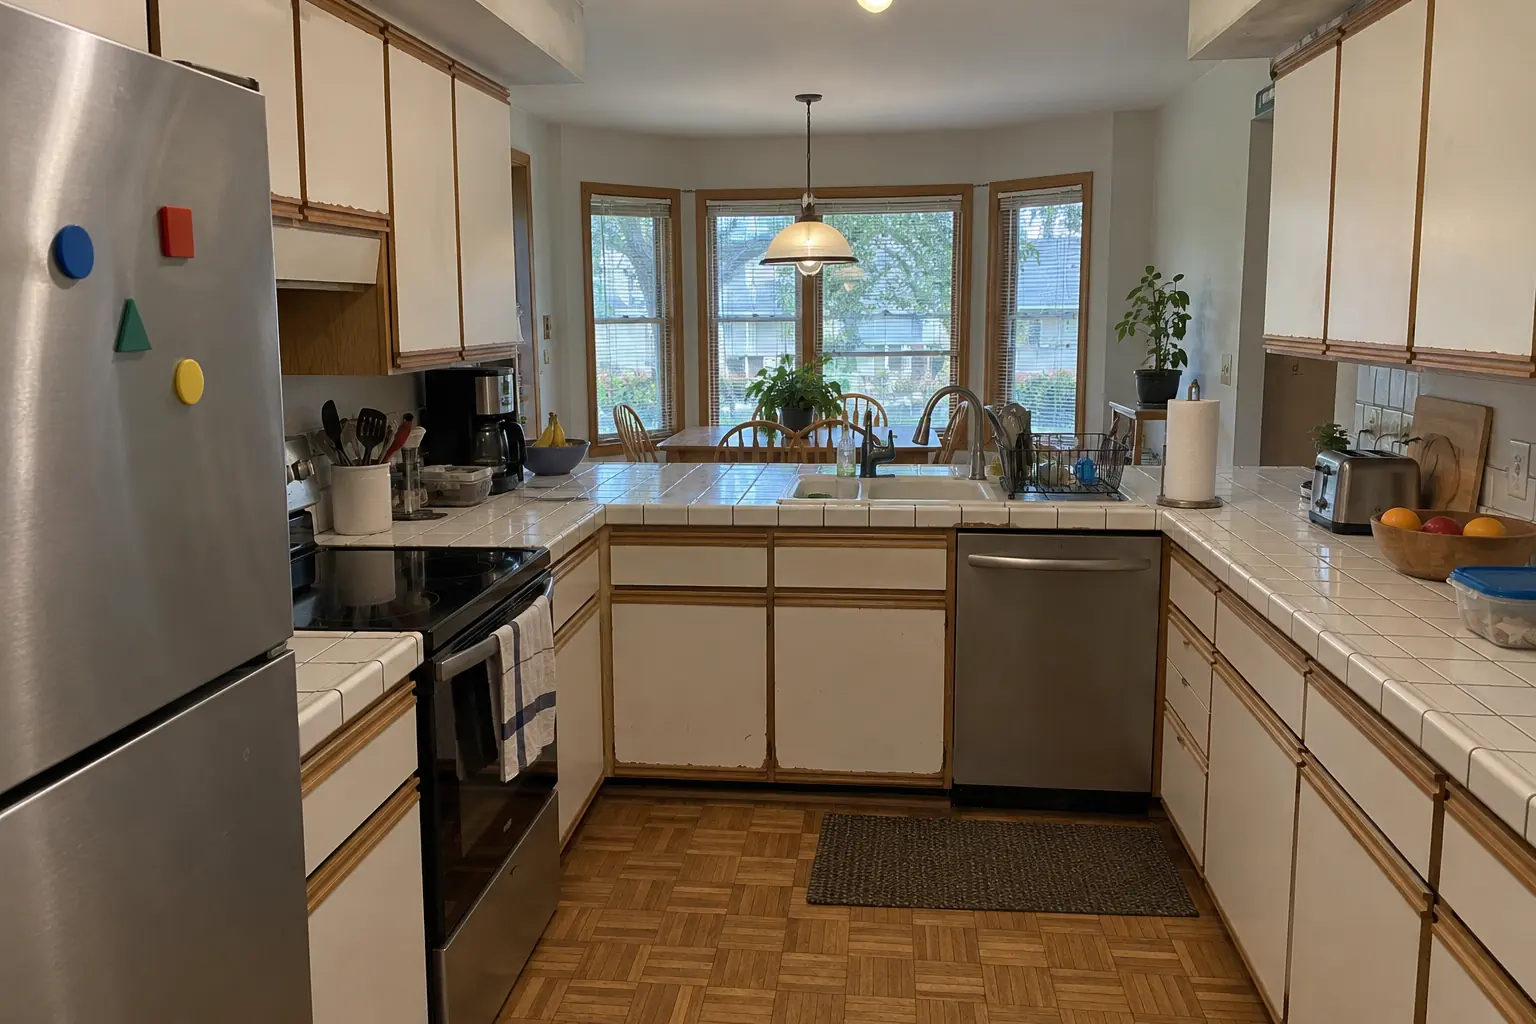
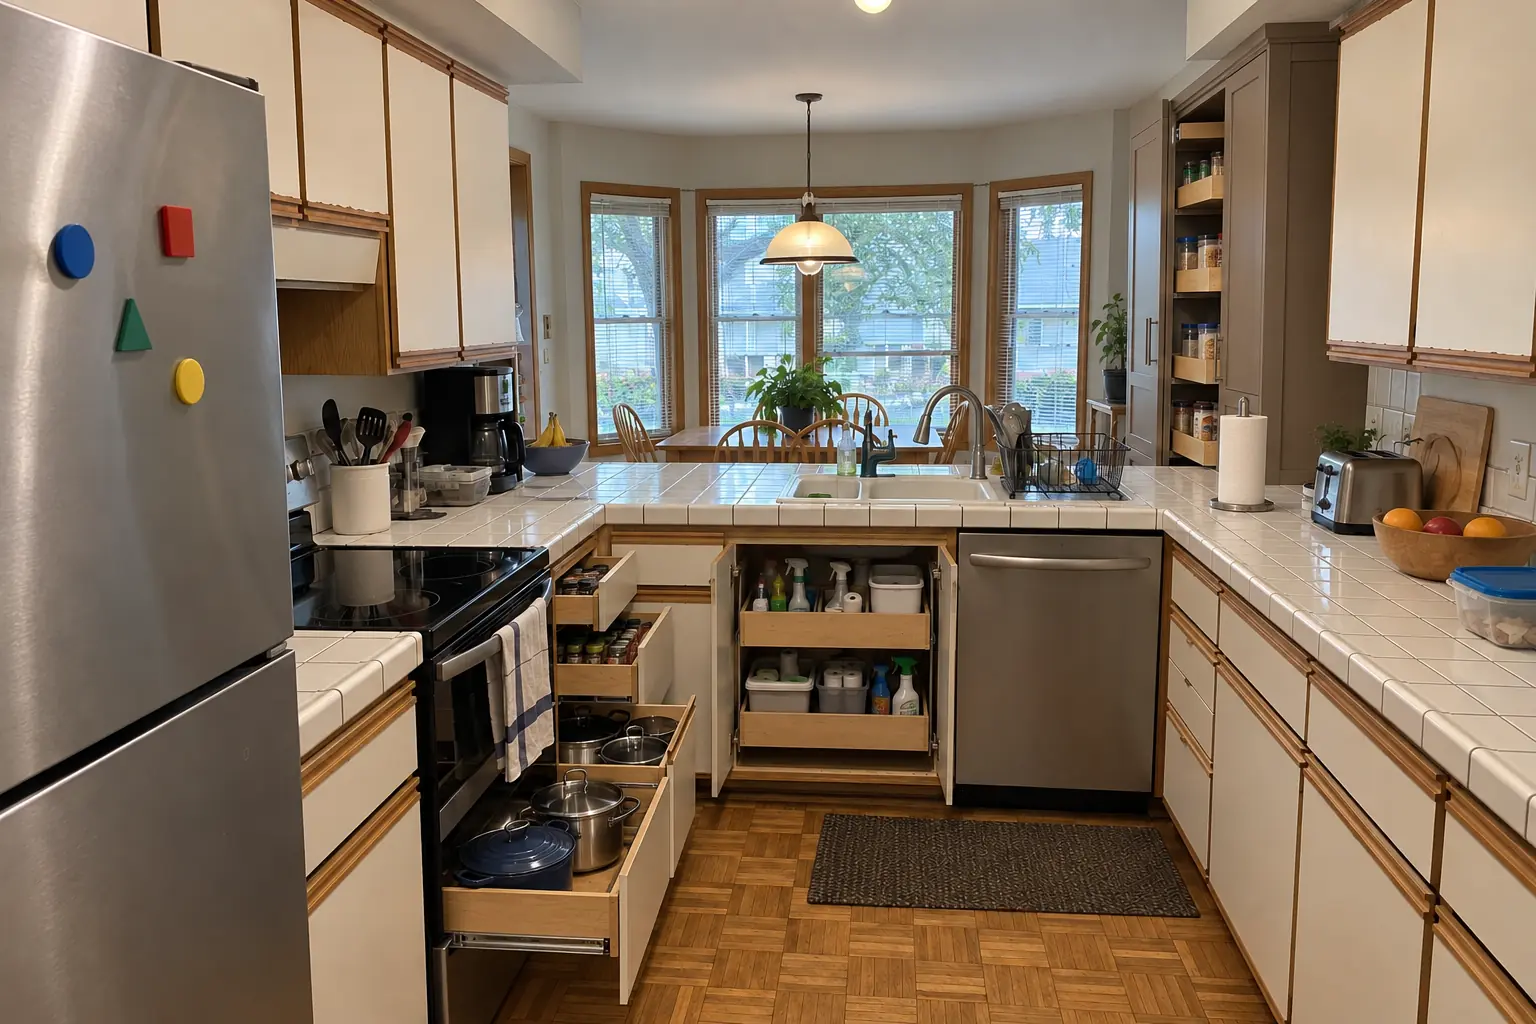
Kitchen Storage & Pantry Solutions project in Naperville, beforeBefore
Kitchen Storage & Pantry Solutions project in Naperville, afterAfter

Kitchen Storage & Pantry Solutions in a 1980s two-story, Naperville

A 1980s two-story near Tamarack, a typical kitchen for Naperville. What we started with: white thermofoil cabinets peeling at the edges, oak trim and white ceramic tile with dark stained grout lines. What bothered the owners most: counters buried under things that had no cabinet space. After: roll-out shelves in the base cabinets, a pull-out trash unit and a pantry wall, with the counters cleared. The job covered storage walk-through, built-in banquette seating, plus cleanup and walkthrough.

Kitchen Storage & Pantry Solutions in Naperville →
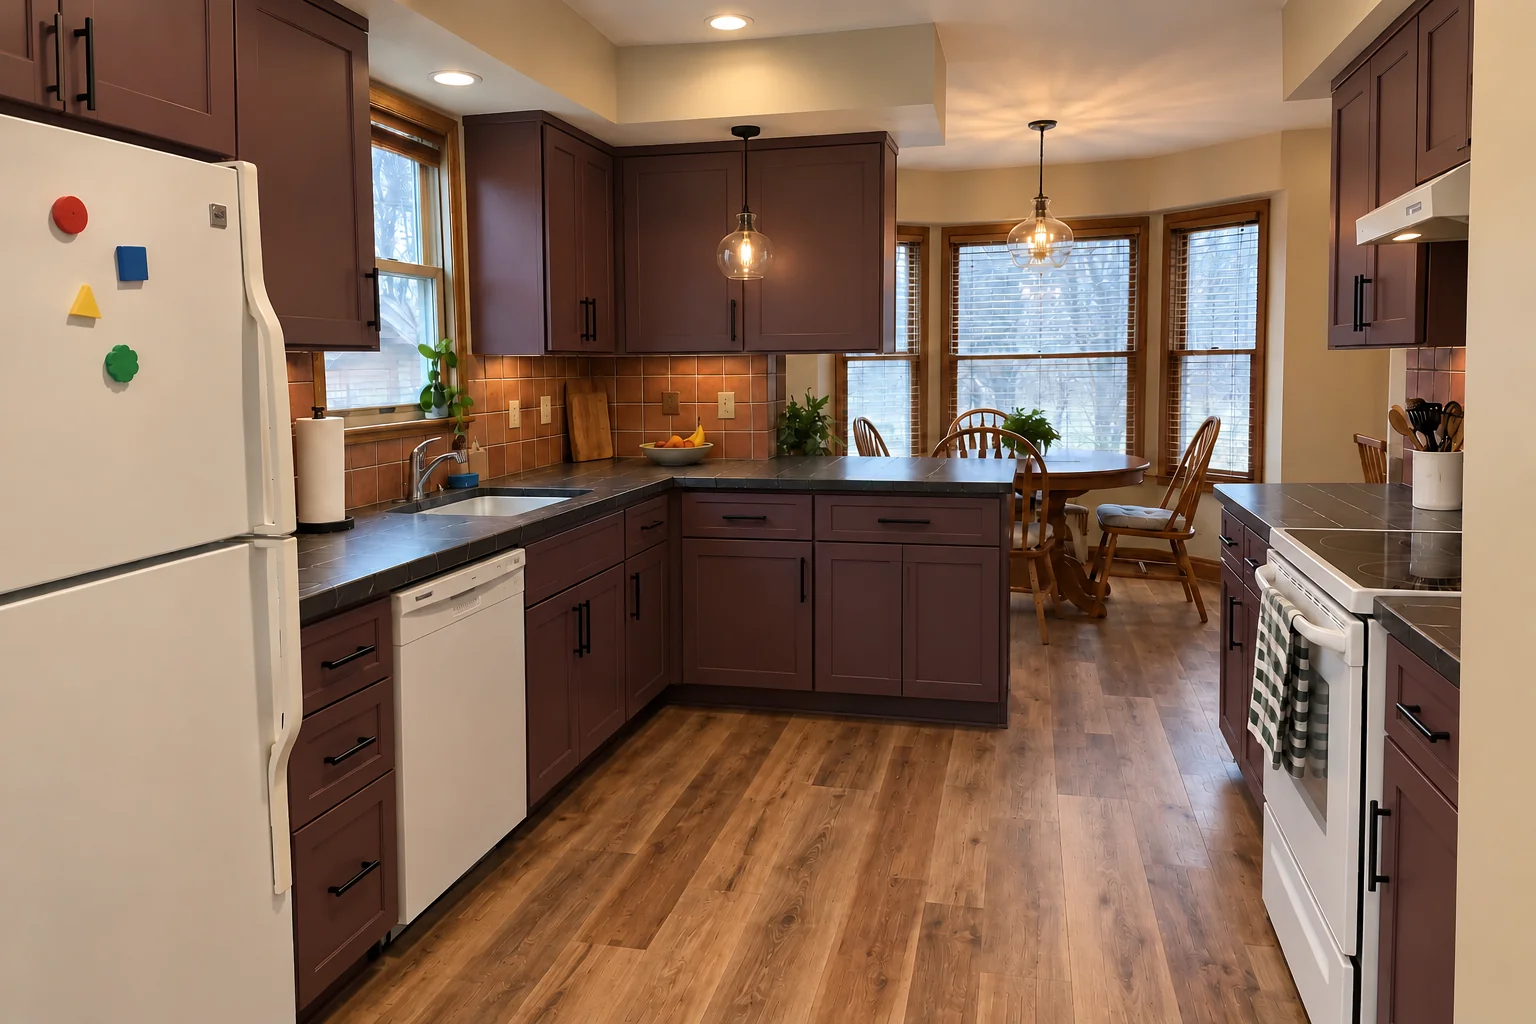
Kitchen Remodeling project near Warrenville, beforeBefore
Kitchen Remodeling project near Warrenville, afterAfter

A Warrenville 1990s two-story colonial: before and after

What changed: cabinets in muted aubergine with matte black pulls, dark soapstone-look quartz counters, a terracotta-look square tile backsplash, hickory luxury vinyl plank flooring and two glass pendants and recessed lights.

Kitchen Remodeling in Warrenville →
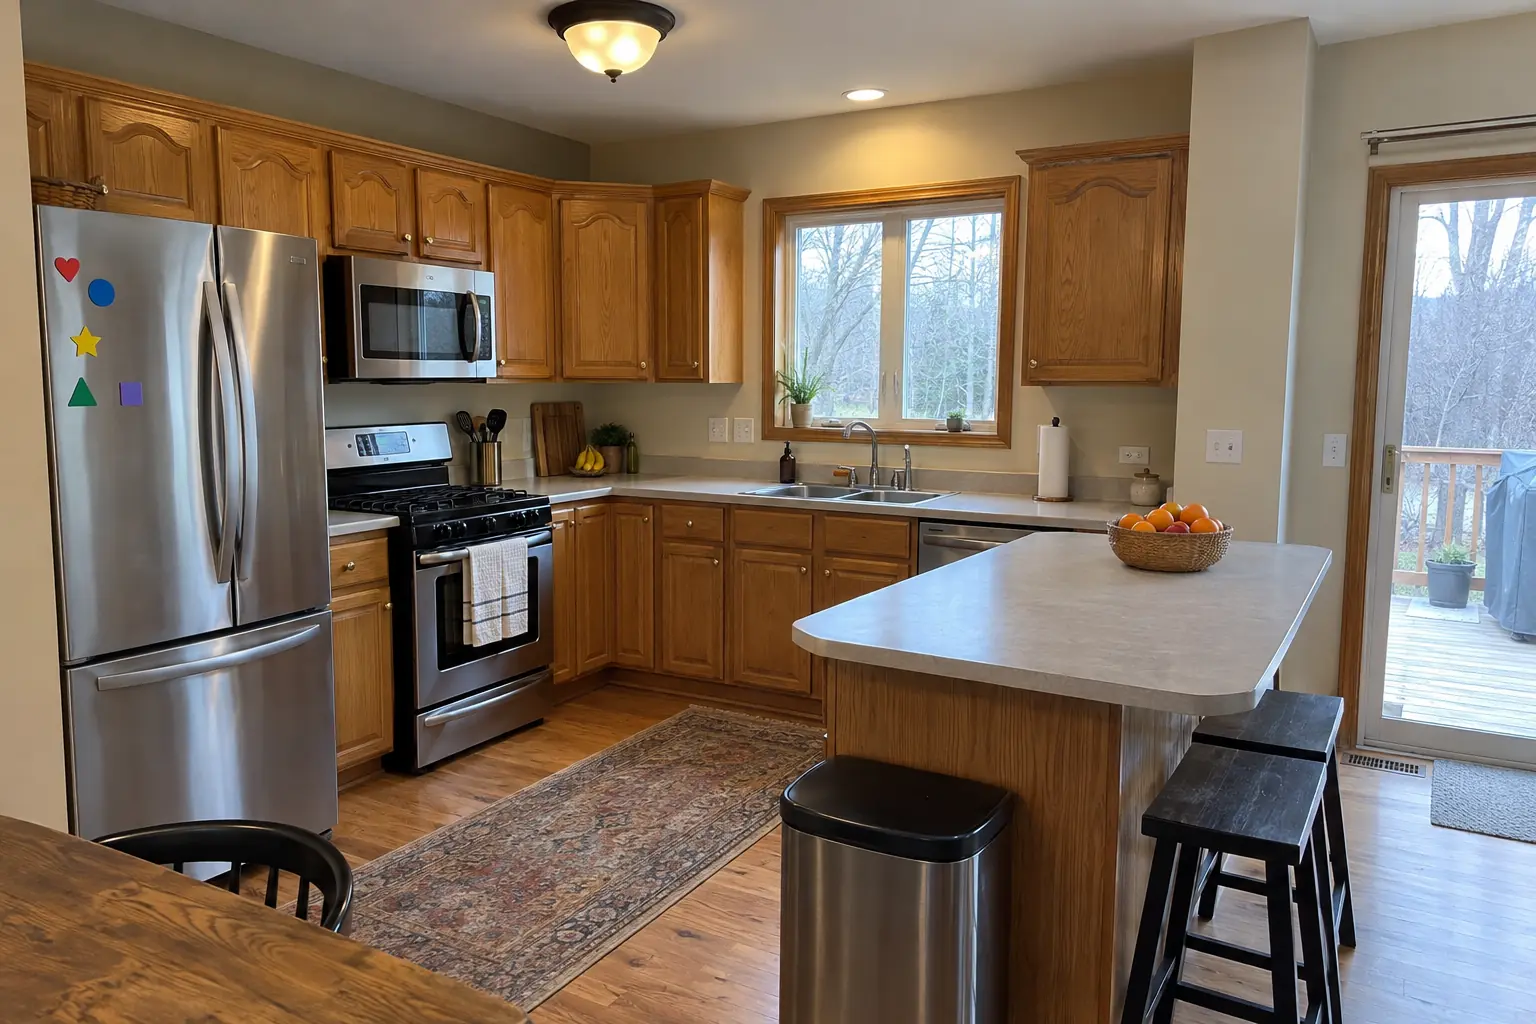
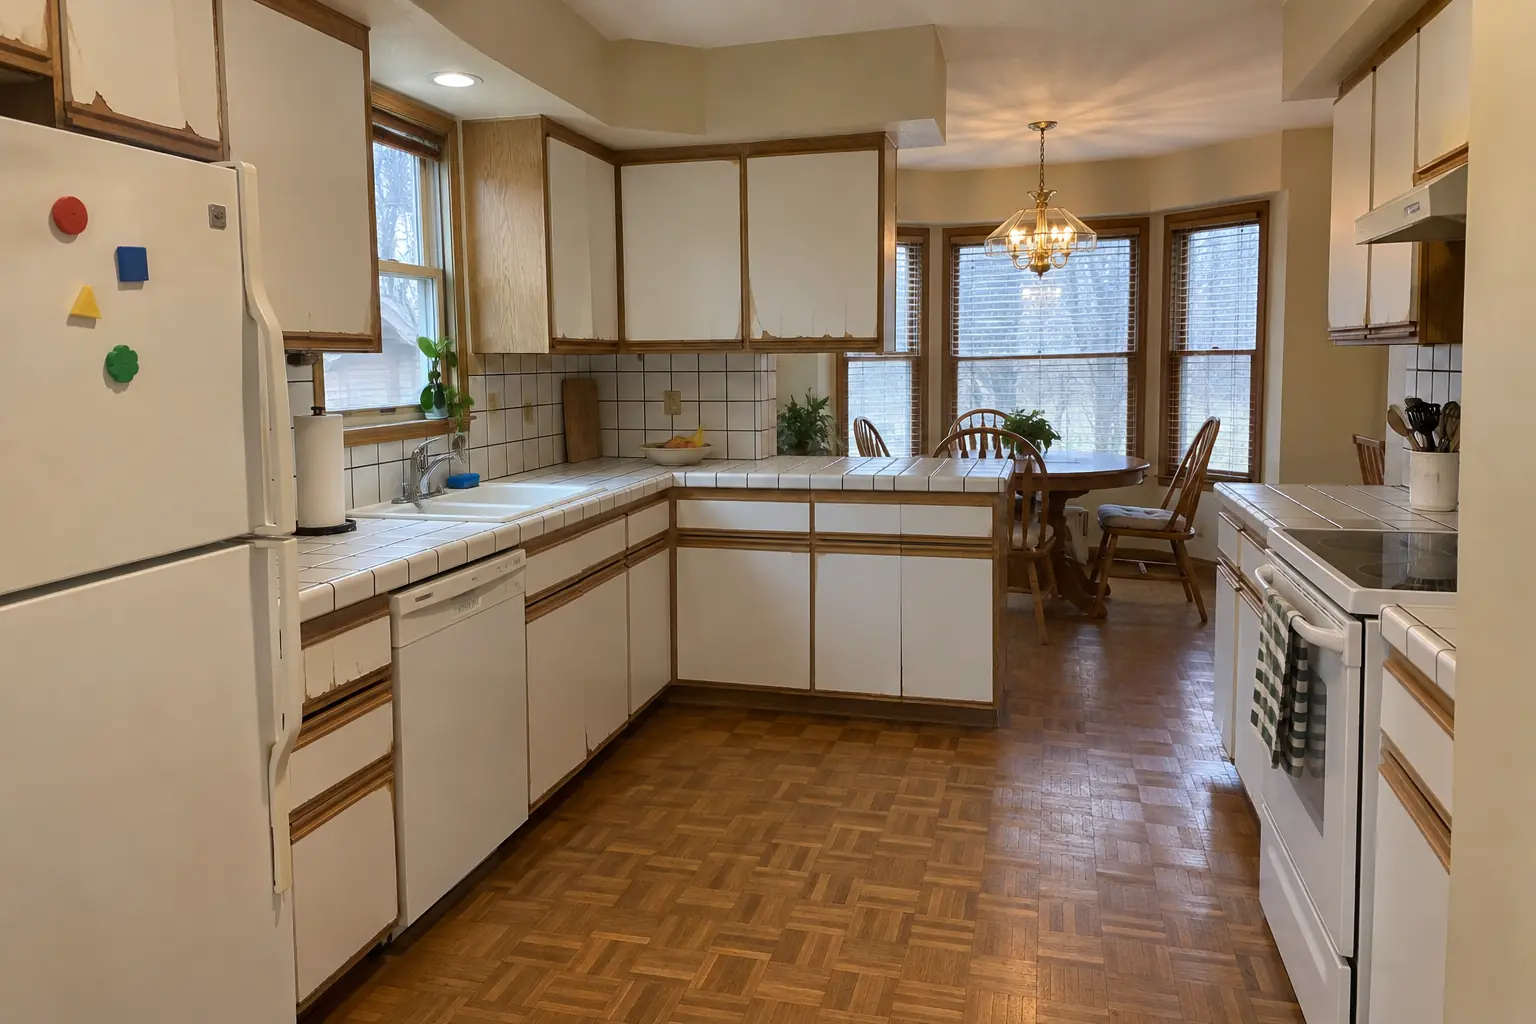
Kitchen Cabinet Painting project near Warrenville, beforeBefore
Kitchen Cabinet Painting project near Warrenville, afterAfter

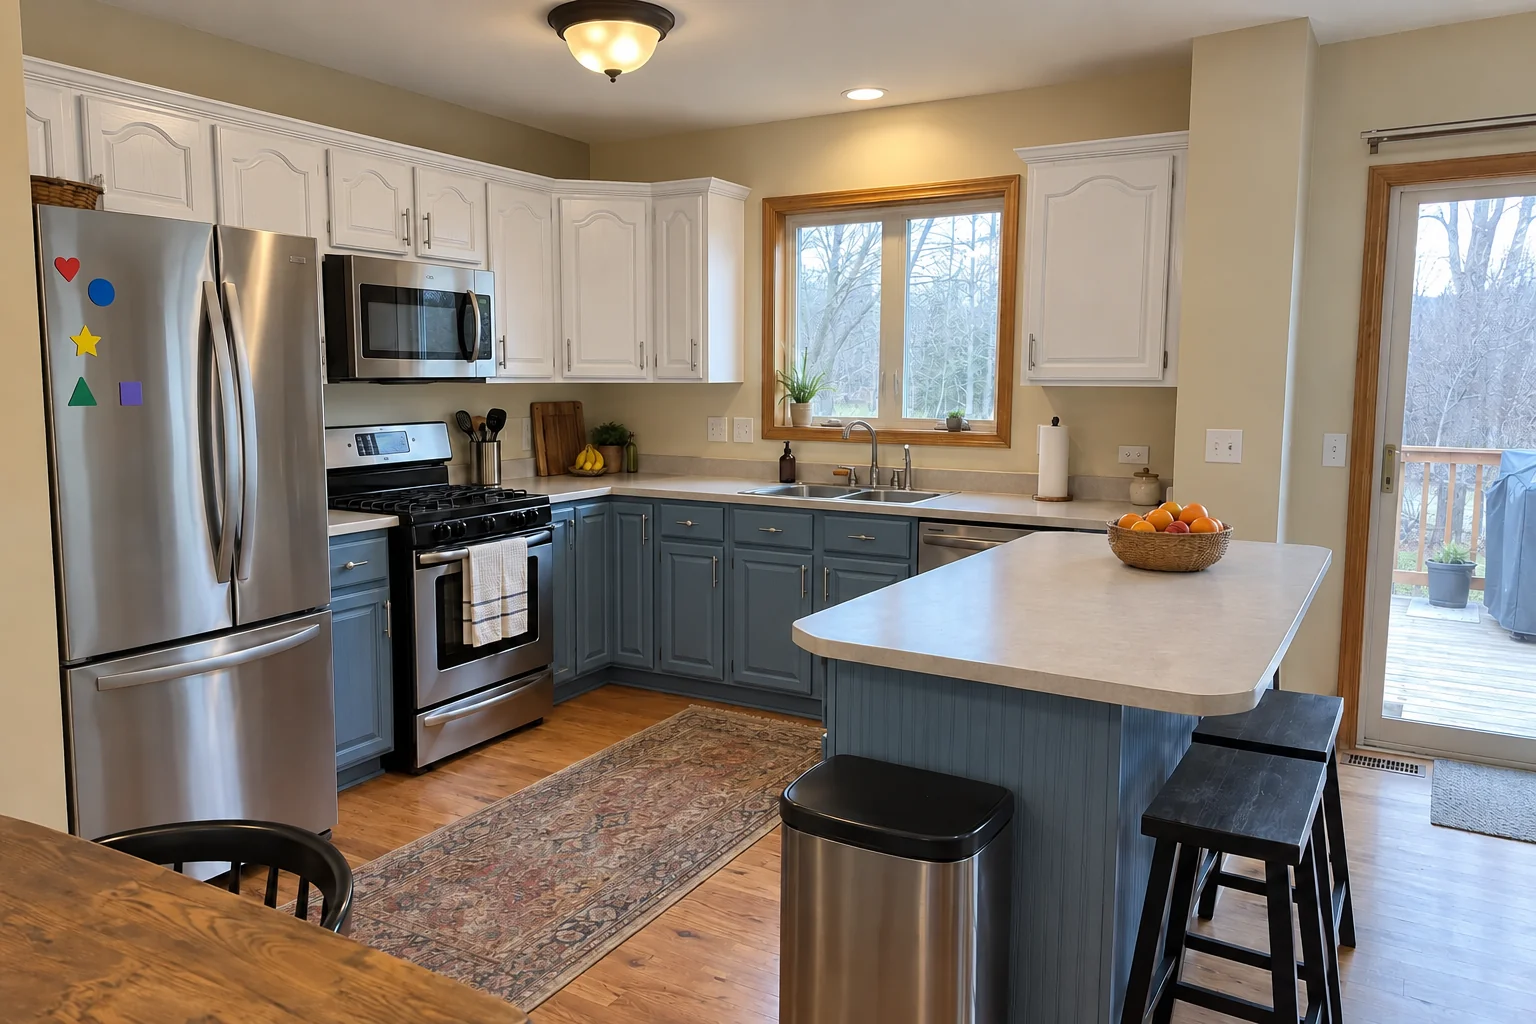
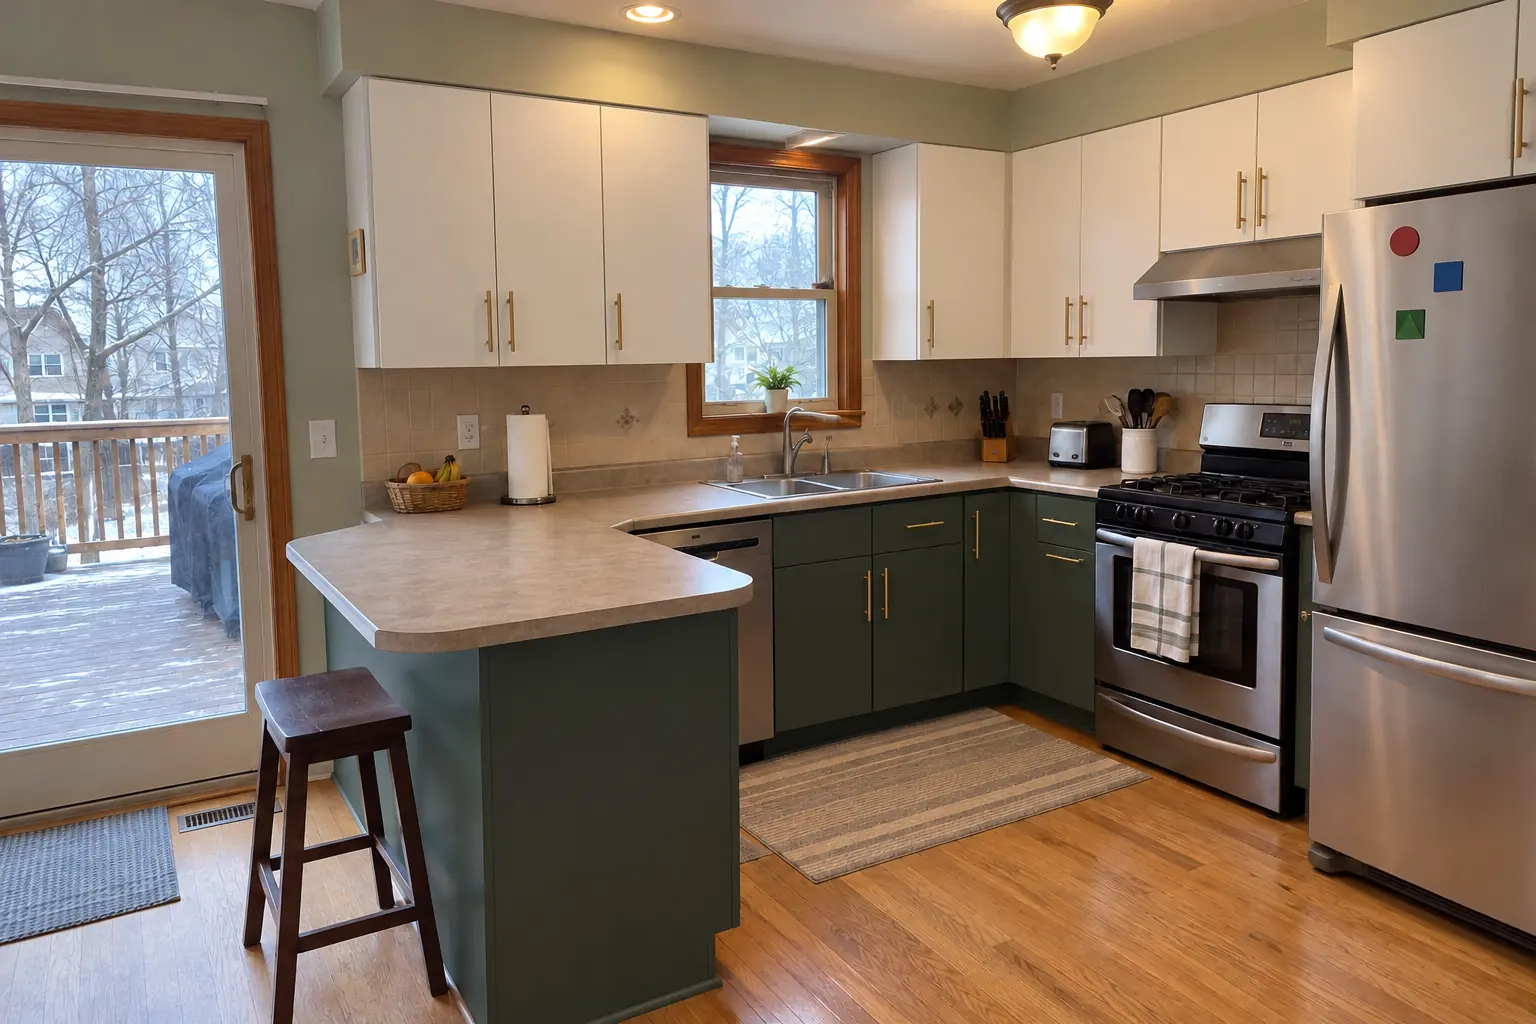
Before and after: a 1980s two-story in Warrenville

What changed: the same doors sprayed in white uppers and dusty blue lowers, new polished nickel pulls; counters and floor stayed as they were.

Kitchen Cabinet Painting in Warrenville →

The project, step by step

  1. Tell us what doesn't fitSend a few photos of the cabinets or pantry and a list of what keeps landing on the counter.
  2. Measure on siteA visit to check cabinet construction, clearances and where new storage can go.
  3. Plan and written estimateYou get a cabinet-by-cabinet plan and an itemized estimate.
  4. Build and installOrganizers are made to size and installed, usually without touching the countertops.

Kitchen Storage & Pantry Solutions questions from Warrenville homeowners

Should I get pull-outs or a new pantry first?
We usually start where the daily frustration is. Many homeowners do roll-outs first and the pantry later.
How much does kitchen storage work cost?
It depends on how many pull-outs, what they're made of and whether a pantry or banquette is involved. You get a written, itemized estimate after we measure.
What are the best storage solutions for a kitchen?
There isn't one best product. We look at what you store and where it's hard to reach, then suggest pull-outs, pantry space or built-in seating with storage.
What storage works in a small kitchen?
Small kitchens gain the most from making deep and corner cabinets reachable, then adding a slim pantry or a bench with storage.
How long does a storage project take?
Organizers go in quickly. Custom pantry shelving and built-in seating take a few days to a couple of weeks, depending on scope.
What is the Warrenville building department phone number?
Permits go through Community Development Department, Building Division, phone 630-393-9050. When your scope needs one, we prepare the application and schedule the inspections.
Do I need a Warrenville-registered contractor for storage project?
City requires every business operating in Warrenville to hold a business license ($75, calendar year). ask city to confirm. We take care of that before work starts.
Do I need a permit for storage project in Warrenville?
It depends on the scope. Warrenville's rule in short: A permit is required for remodeling or renovation of a kitchen. We handle the permit when one is needed with Community Development Department, Building Division.
Do you work in my part of Warrenville?
Yes. Our crews work across Warrenville, including Summerlakes, Fox Hollow, Warrenville Lakes, Timber Creek — ZIP 60555, 60563 — and nearby Winfield, Wheaton, Naperville.

Working in Warrenville

  • A lot of Warrenville kitchens date from the 1970s. We know these layouts well and what is worth keeping.
  • Most Warrenville homes are single-family. We protect floors and driveways and leave the site clean every day.
  • We know how Community Development Department, Building Division handles kitchen permits and pull them for you.

SummerlakesFox HollowWarrenville LakesTimber CreekSaddle RidgeThornwilde

ZIP 60555ZIP 60563

Kitchen Storage & Pantry Solutions nearby

Planning a kitchen project in Warrenville?

Call us — we'll check your ZIP, answer your questions and book an in-home estimate.

Call now (708) 400-7049
Call (708) 400-7049Callback