Trash can taking up floor space
If the trash can lives in the middle of the walkway, a cabinet pull-out with two bins puts it out of sight but still a step from the sink.
Pull-Out Shelves & Cabinet Organizers →Serving Highland Park & nearby Northbrook, Glenview
Cabinets you can't reach into, a pantry that overflows, no spot for the family to sit: we build kitchen storage that fits how your Highland Park household actually cooks.
Most kitchens don't run out of space; they run out of space you can reach. In Highland Park we fit roll-out shelves into existing cabinets, turn closets and empty walls into pantries and build banquettes with storage under the seat, so the counters can stay clear.
If the trash can lives in the middle of the walkway, a cabinet pull-out with two bins puts it out of sight but still a step from the sink.
Pull-Out Shelves & Cabinet Organizers →Empty space over the uppers collects dust. Stacked cabinets to the ceiling or a built-in wall unit turn it into storage for seasonal items.
Custom Kitchen Cabinets →The sink base is awkward because of the pipes. We fit pull-outs shaped to clear the trap and supply lines.
Pull-Out Shelves & Cabinet Organizers →Blind corners are the most common dead space we see. The fix depends on the cabinet layout, and we measure before recommending one.
Pull-Out Shelves & Cabinet Organizers →When there's room for a small table but not for chairs to pull out, a bench built against the wall makes the nook usable.
Built-In Breakfast Nook & Banquette →Deep shelves hide cans behind cans. Shallower shelves, roll-out drawers or door racks keep everything in sight.
Pantry Design & Installation →If the counter has turned into appliance storage, we build a spot for them: a tall cabinet, a lower roll-out or a pantry shelf with an outlet nearby.
Pantry Design & Installation →Sometimes organizers can't fix a cabinet that is the wrong size. We can modify boxes, raise uppers or build a custom section where it matters.
Kitchen Cabinet Modification →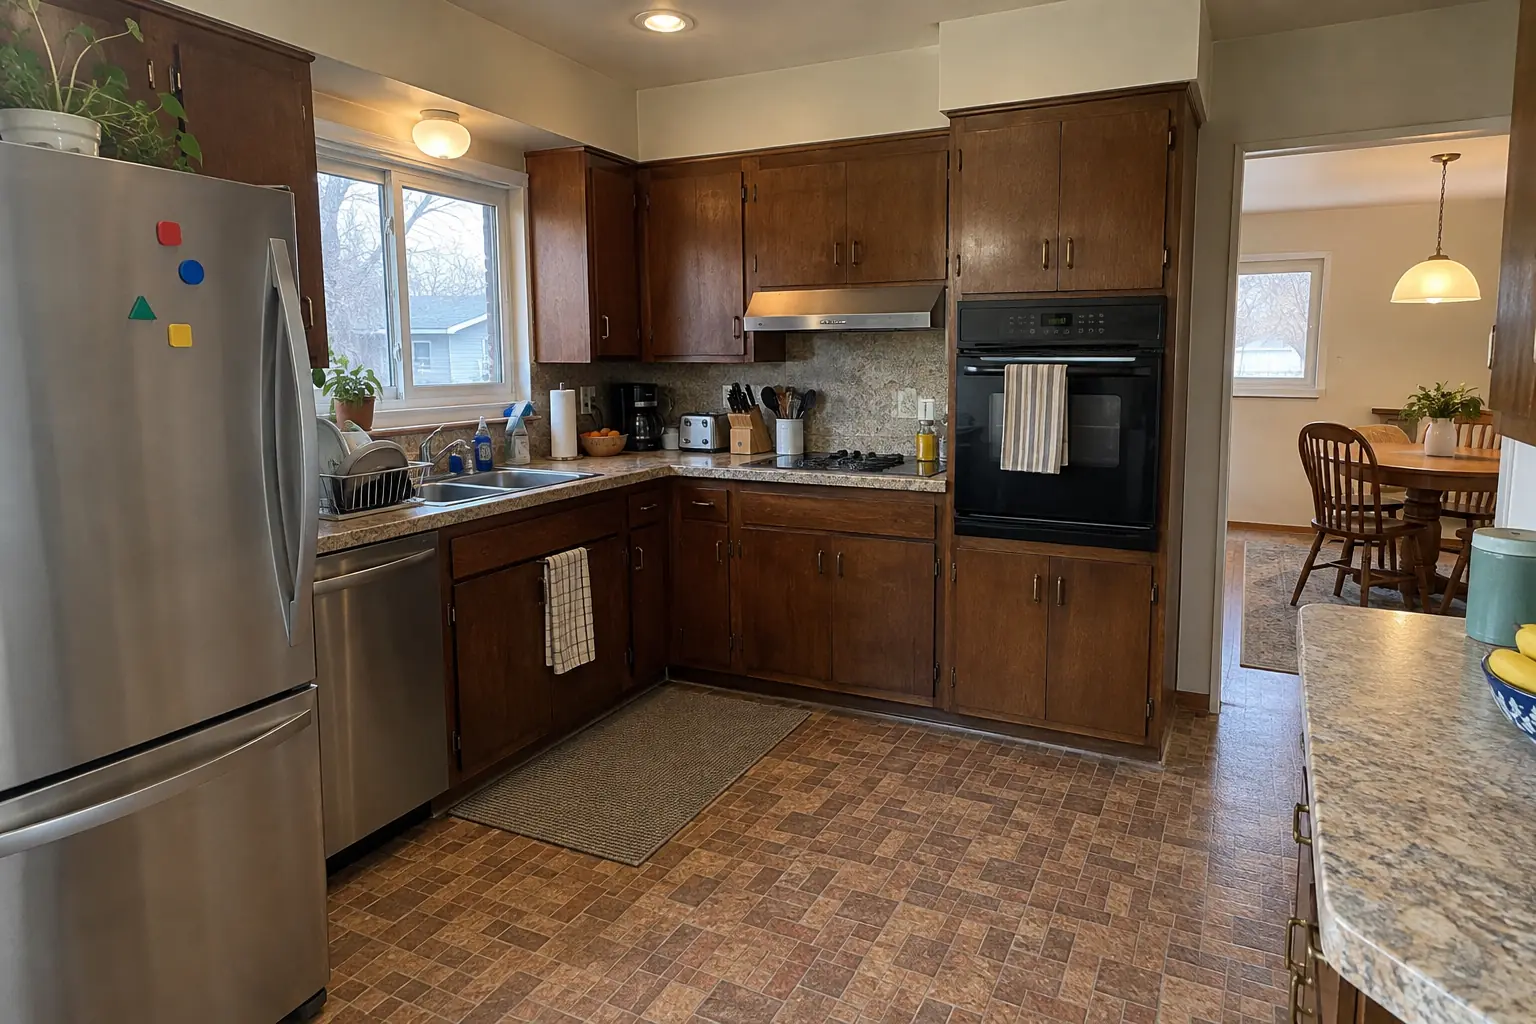 Before
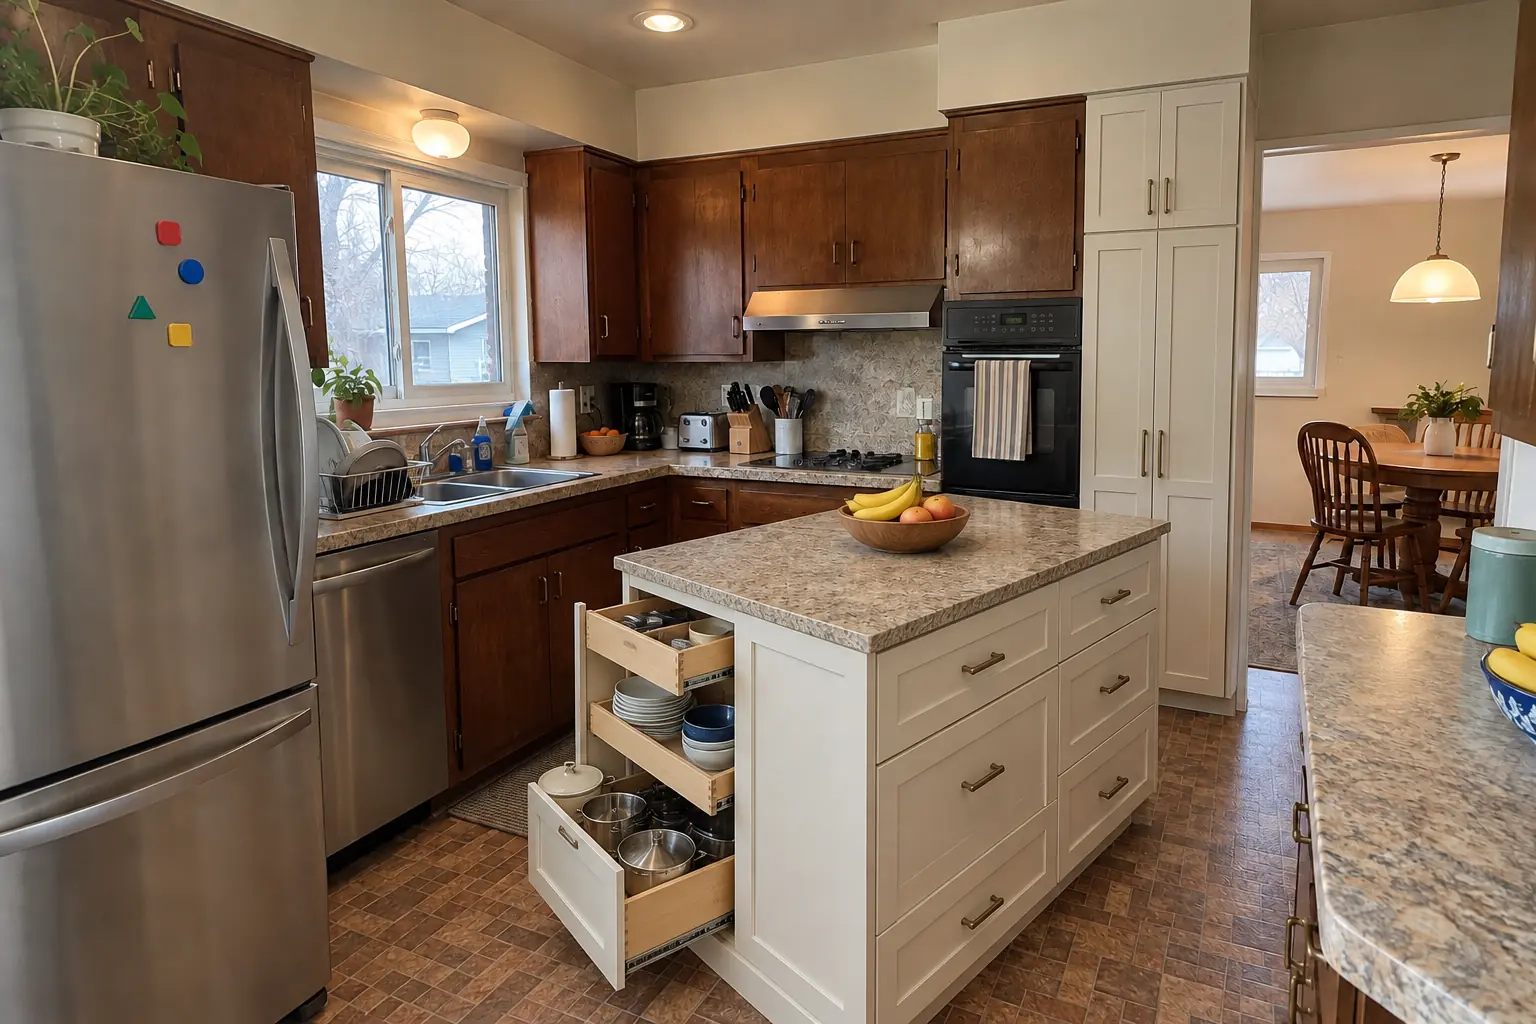 After
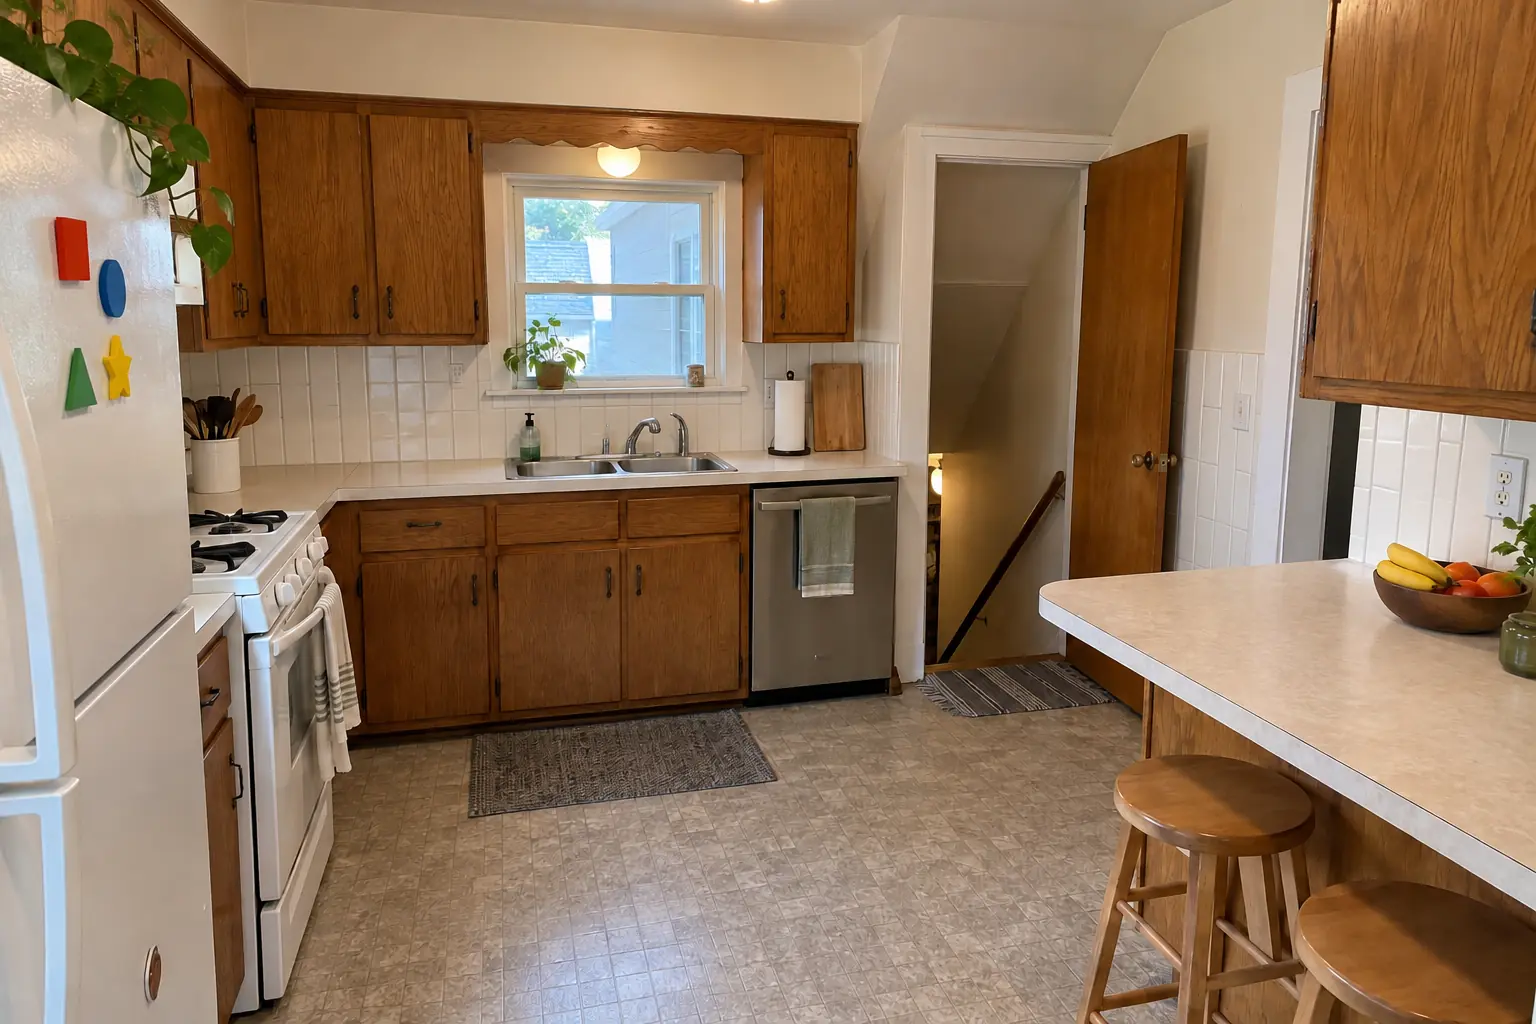
A 1950s ranch in Highland Park, a typical kitchen for Highland Park. Before: dark walnut-stained flush-panel cabinets with brass pulls and speckled laminate. What bothered the owners most: counters buried under things that had no cabinet space. After: roll-out shelves in the base cabinets, a pull-out trash unit and a pantry wall, with the counters cleared. On site this meant measuring every opening, inserts and dividers, plus built-in banquette seating.
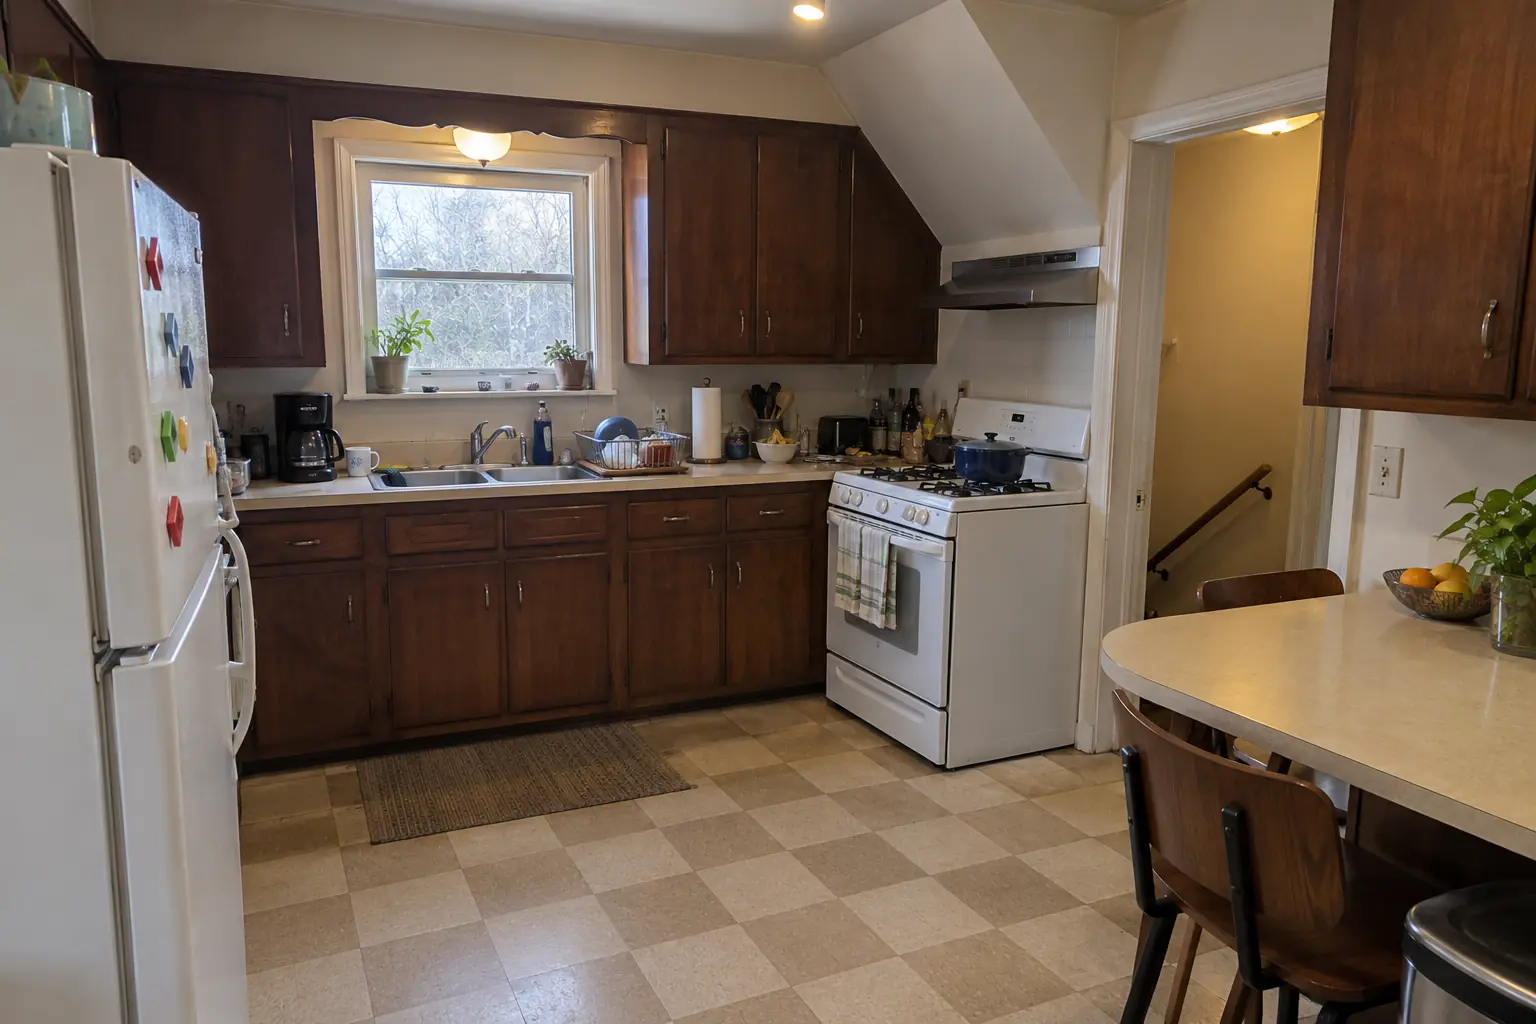 Before
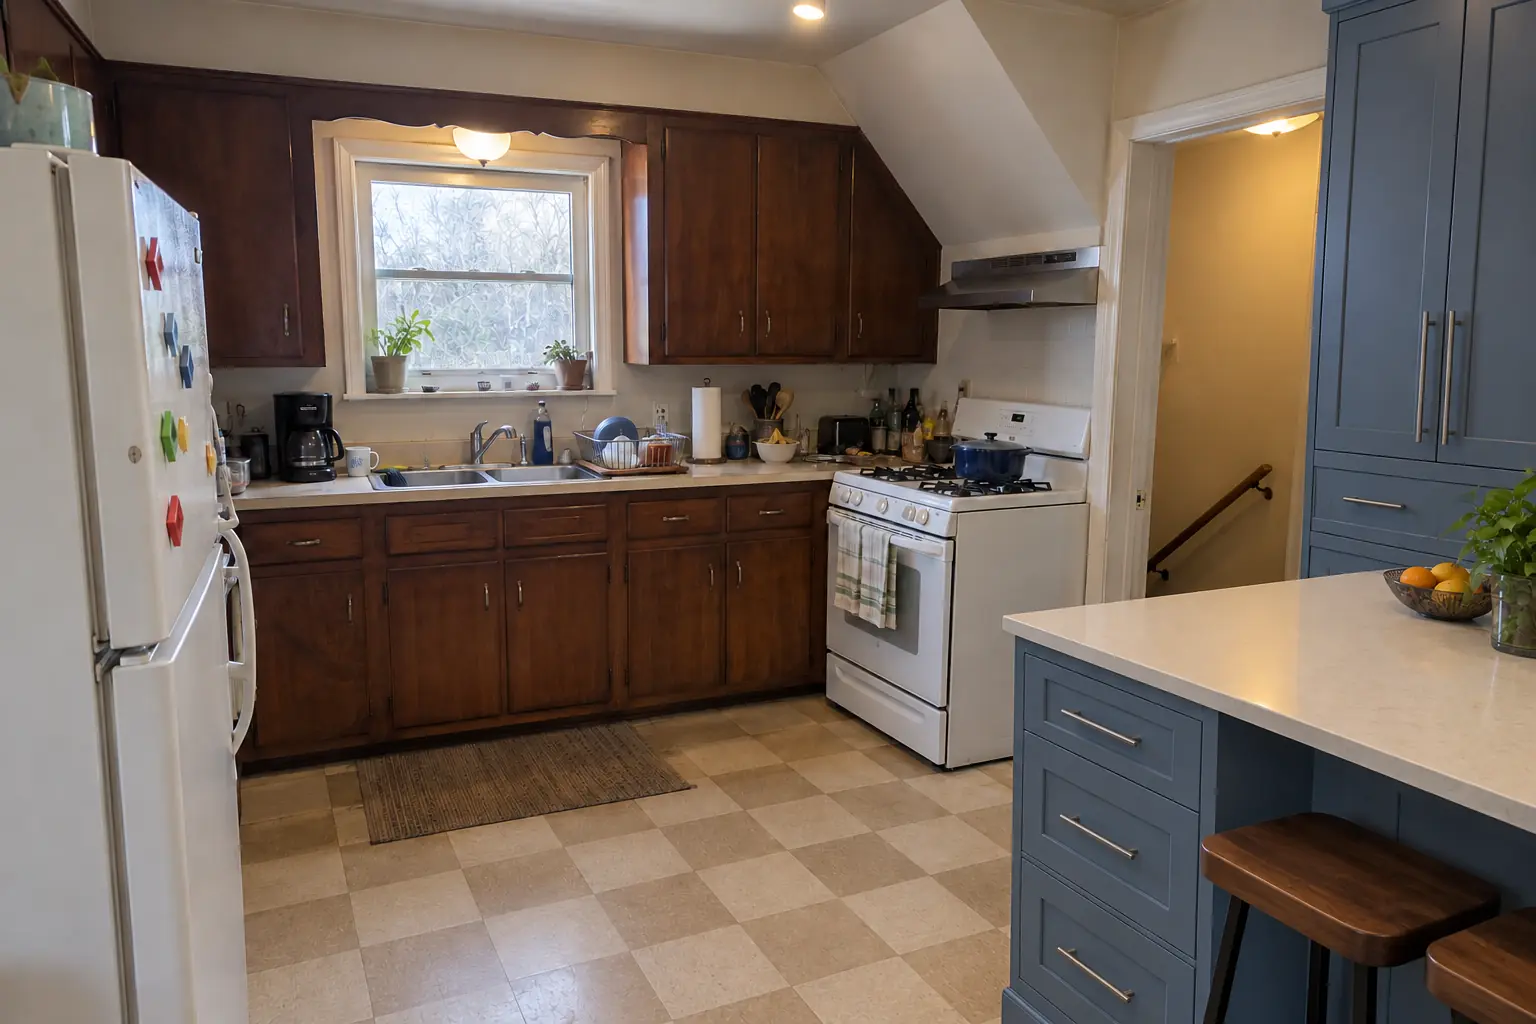 After
A postwar bi-level near Techny, a typical kitchen for Northbrook. The kitchen as it was: 1970s dark pecan-stained cabinets and light beige laminate. The main complaint was deep cabinets nobody could reach into. Finished kitchen: roll-out shelves in the base cabinets, a pull-out trash unit and a pantry wall, with the counters cleared. On site this meant storage walk-through, built-in banquette seating, plus cabinet changes when needed.
Kitchen Storage & Pantry Solutions in Northbrook →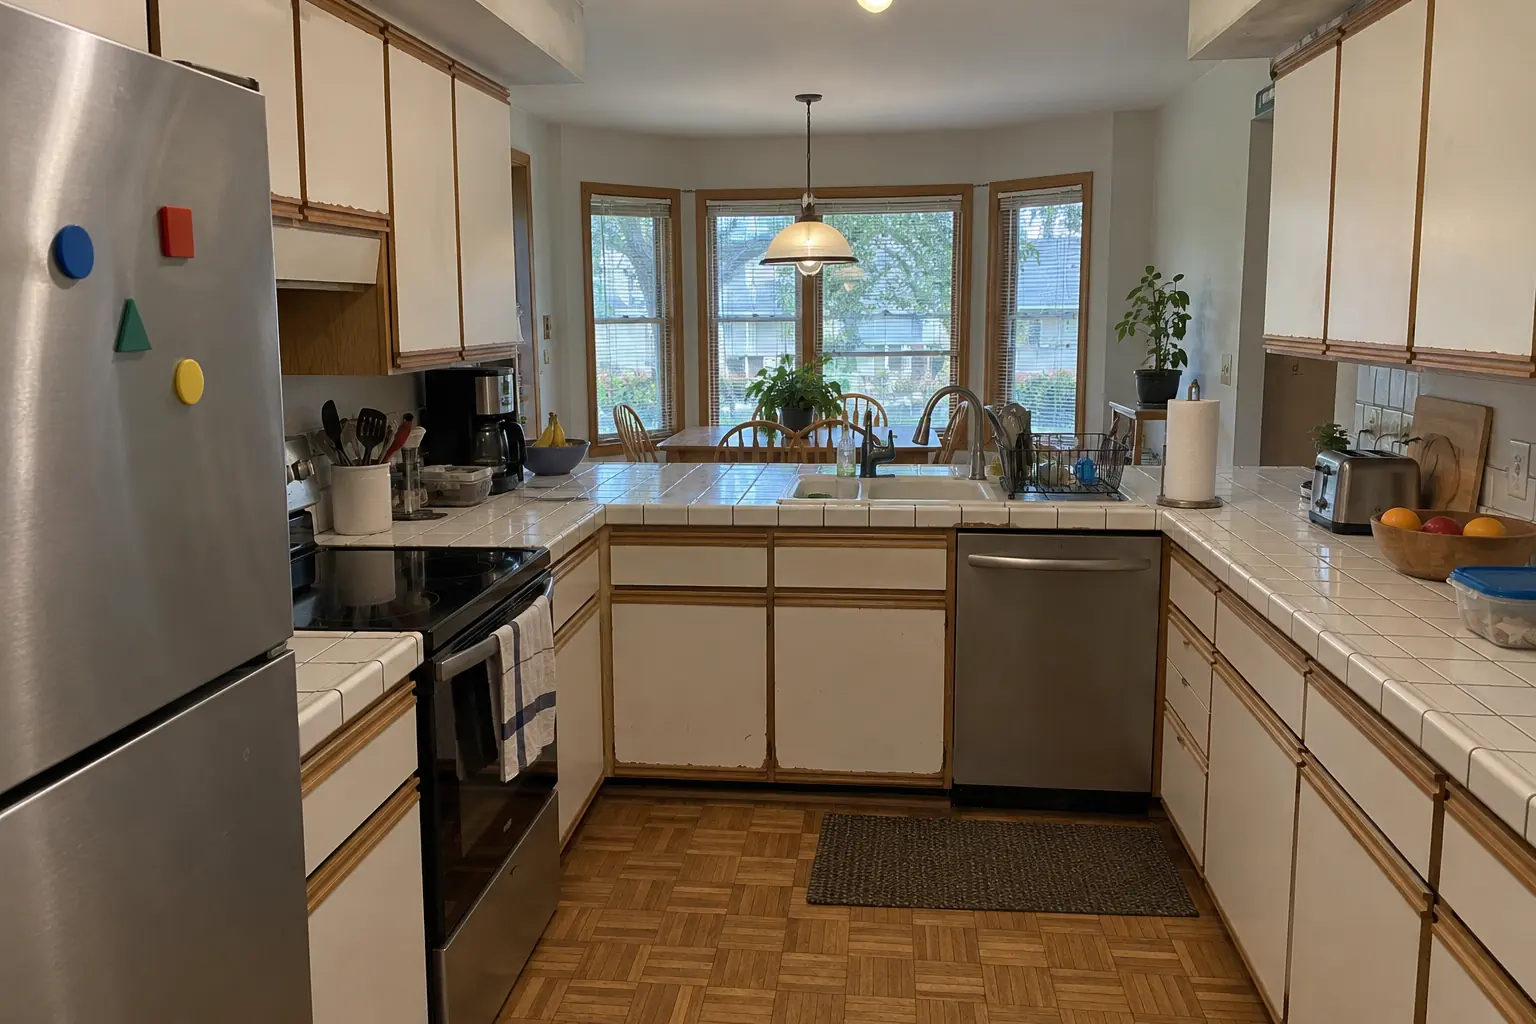 Before
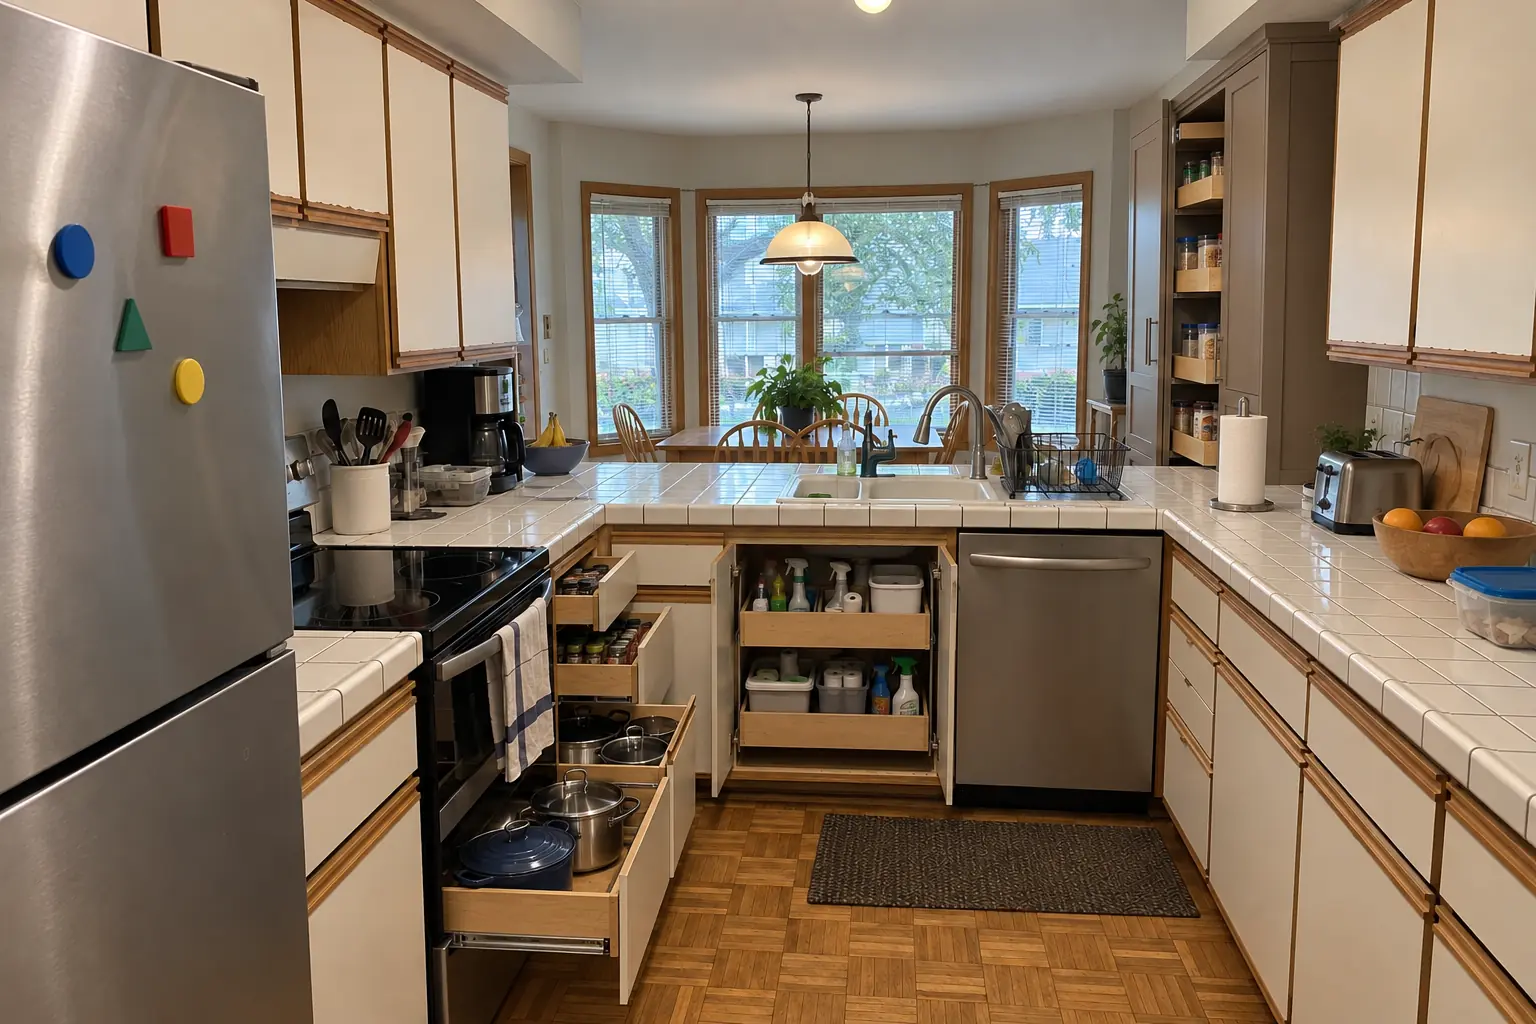 After
The site: a two-story colonial from the 1990s near Didier Farms. What we started with: white thermofoil cabinets peeling at the edges, oak trim and white ceramic tile with dark stained grout lines. What bothered the owners most: counters buried under things that had no cabinet space. The result: roll-out shelves in the base cabinets, a pull-out trash unit and a pantry wall, with the counters cleared. On site this meant storage walk-through, built-in banquette seating, plus cabinet changes when needed.
Kitchen Storage & Pantry Solutions in Buffalo Grove →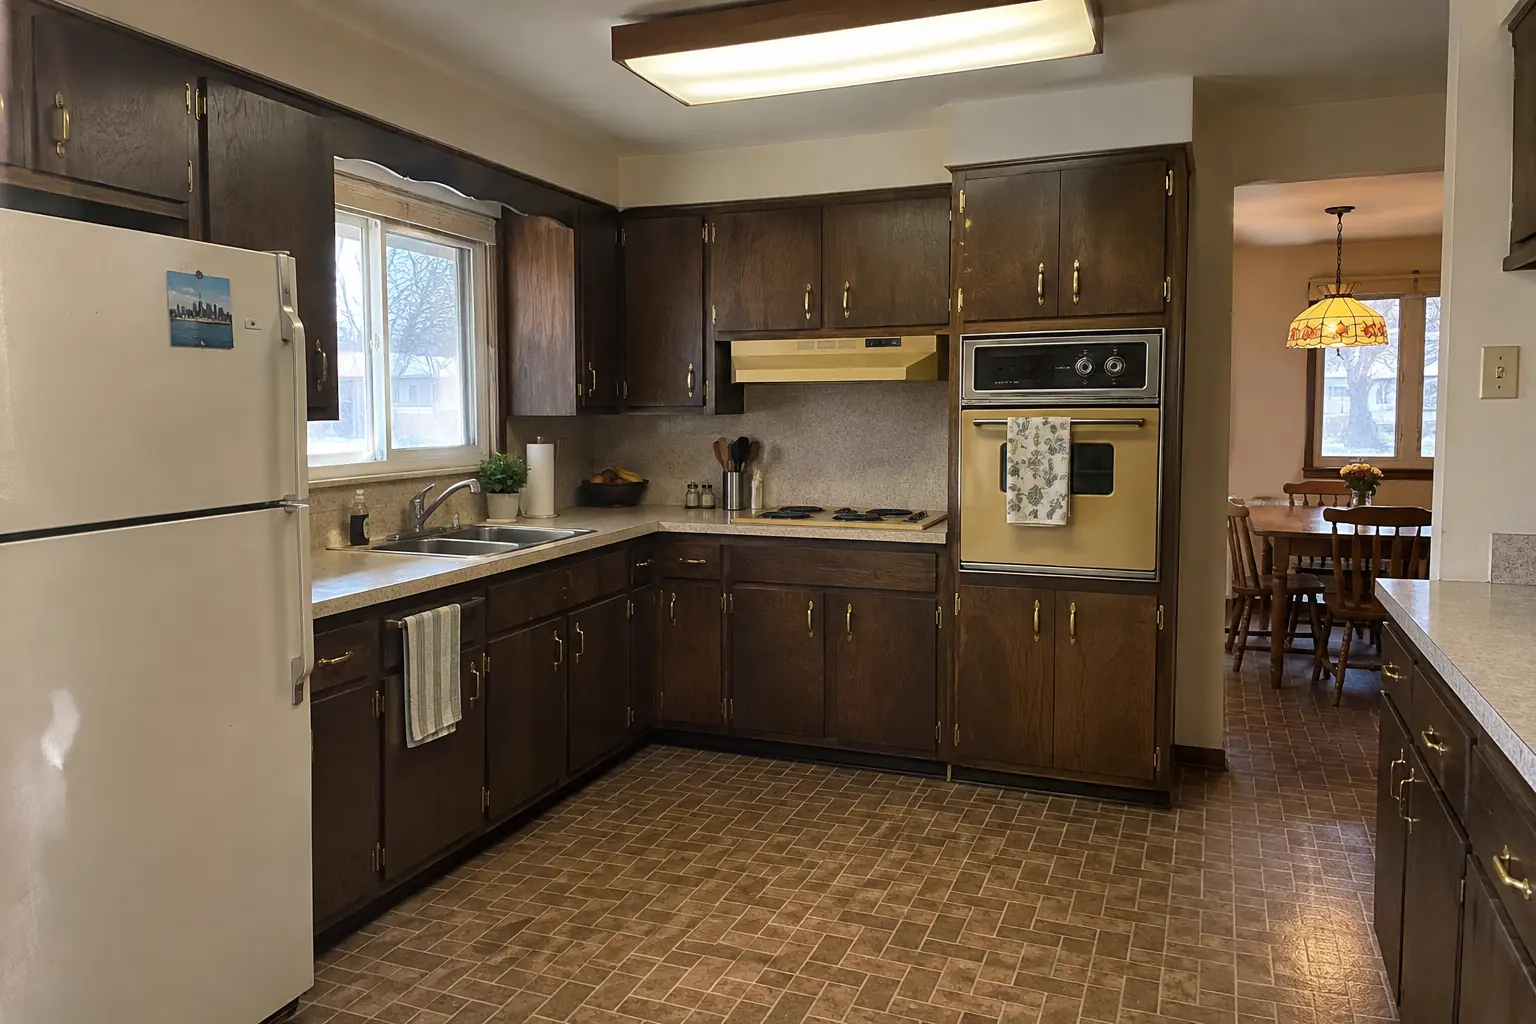 Before
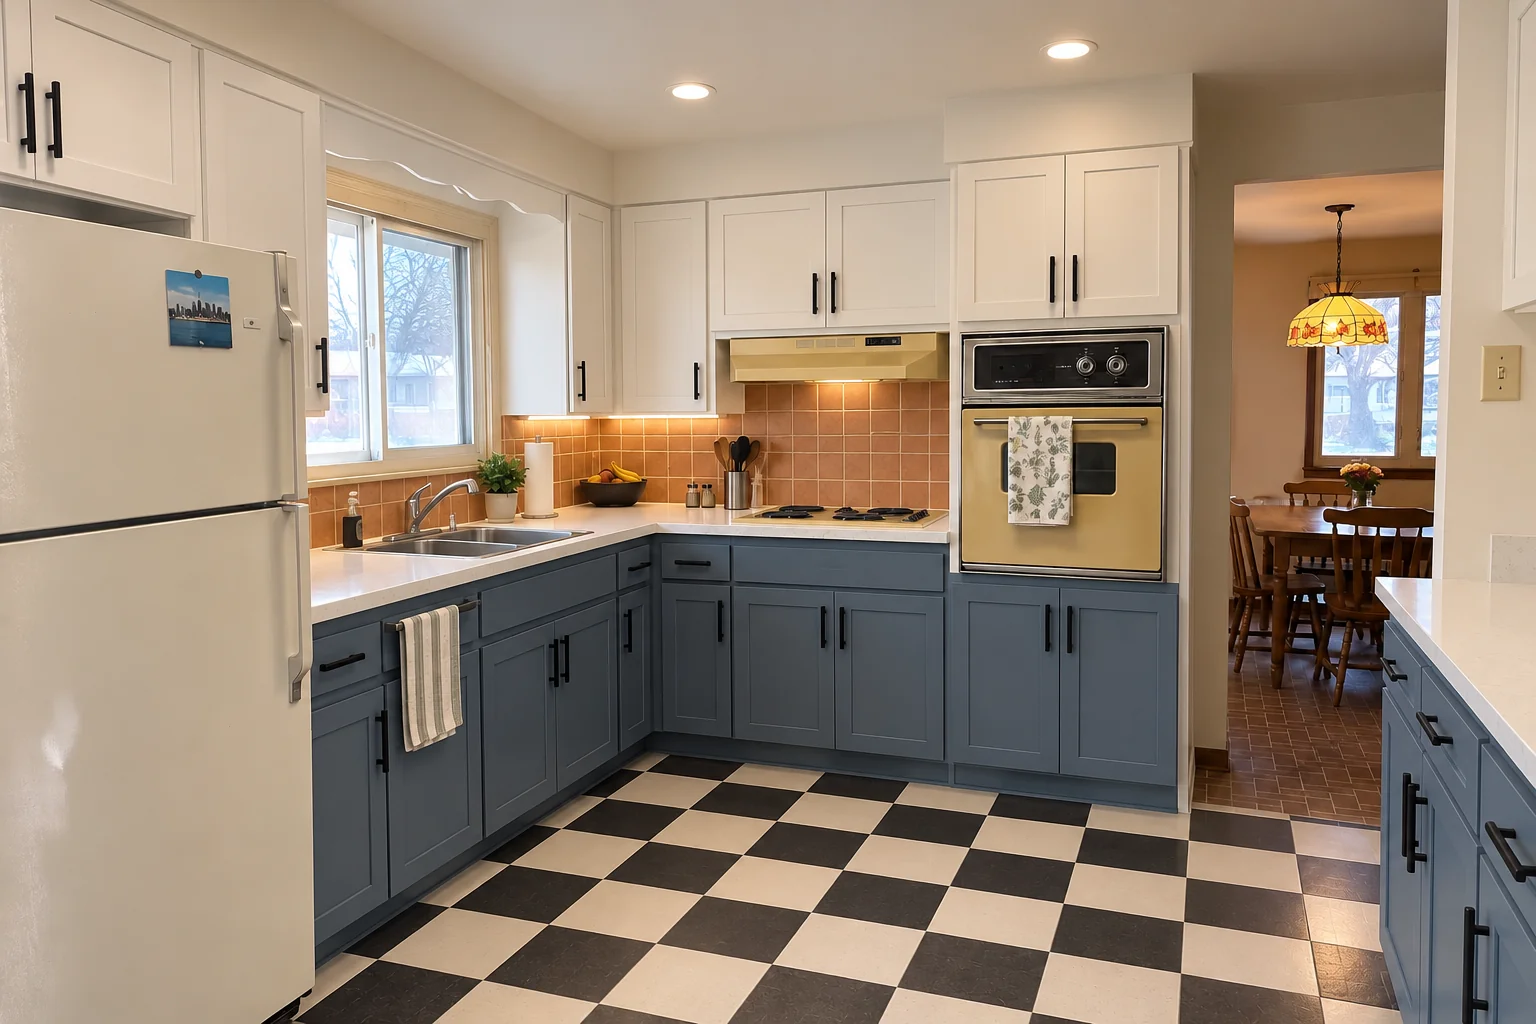 After
Cabinets in white uppers and dusty blue lowers with matte black pulls, bright white quartz counters, a terracotta-look square tile backsplash, black-and-white checkerboard tile flooring and recessed lights and under-cabinet LED strips.
Kitchen Remodeling in Highland Park →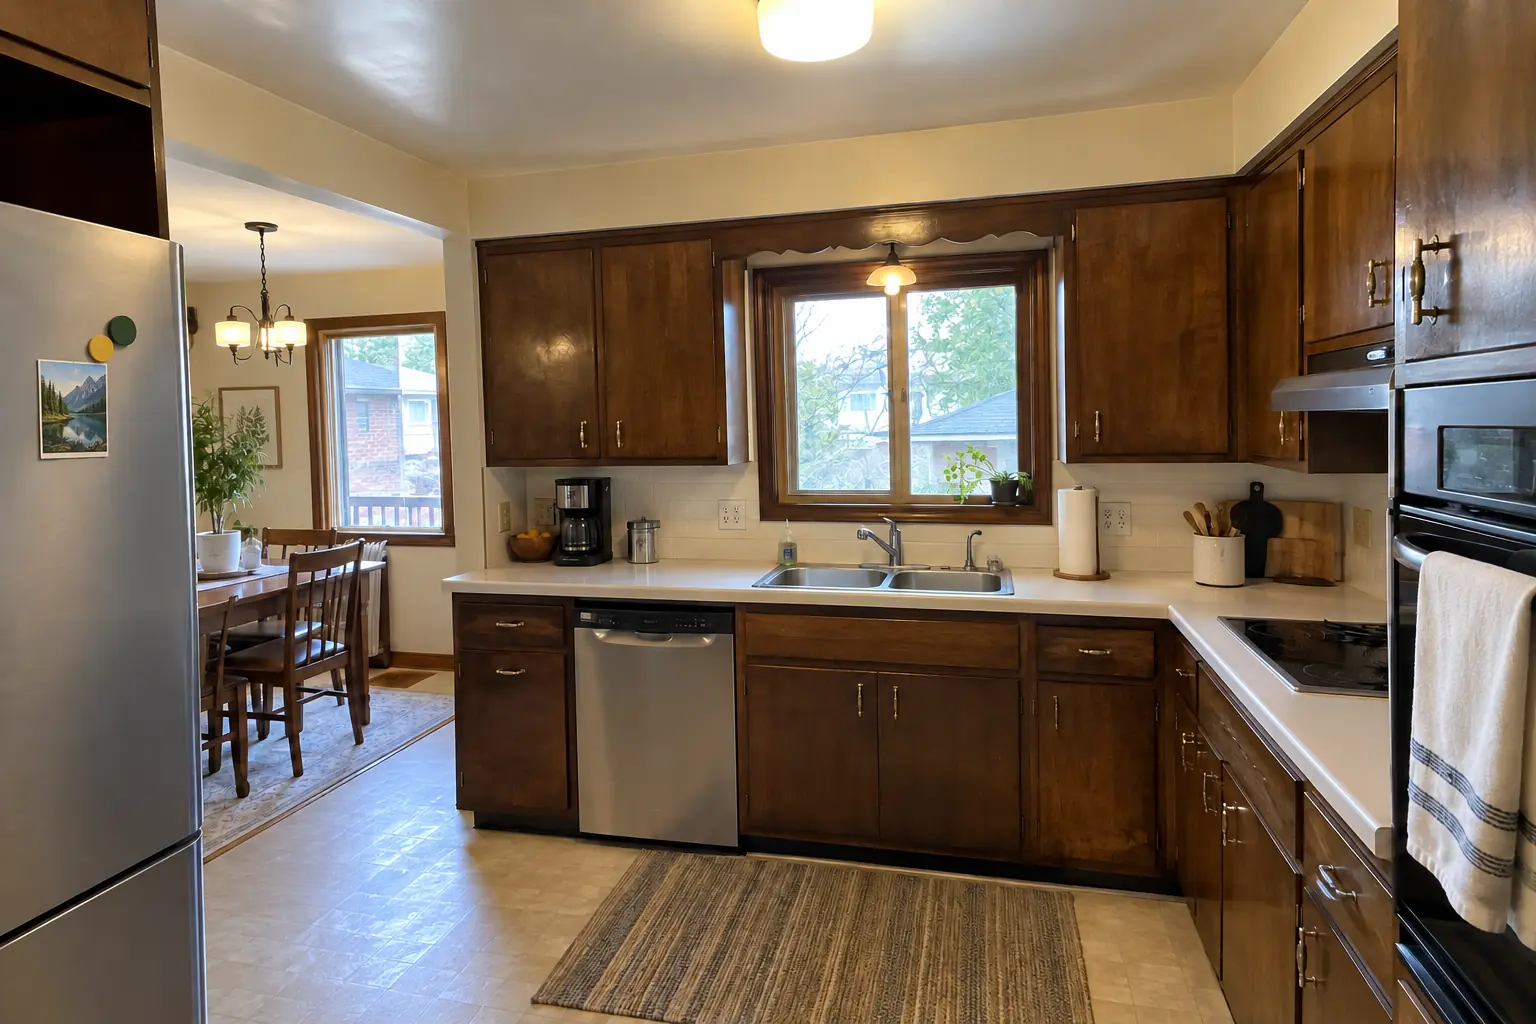 Before
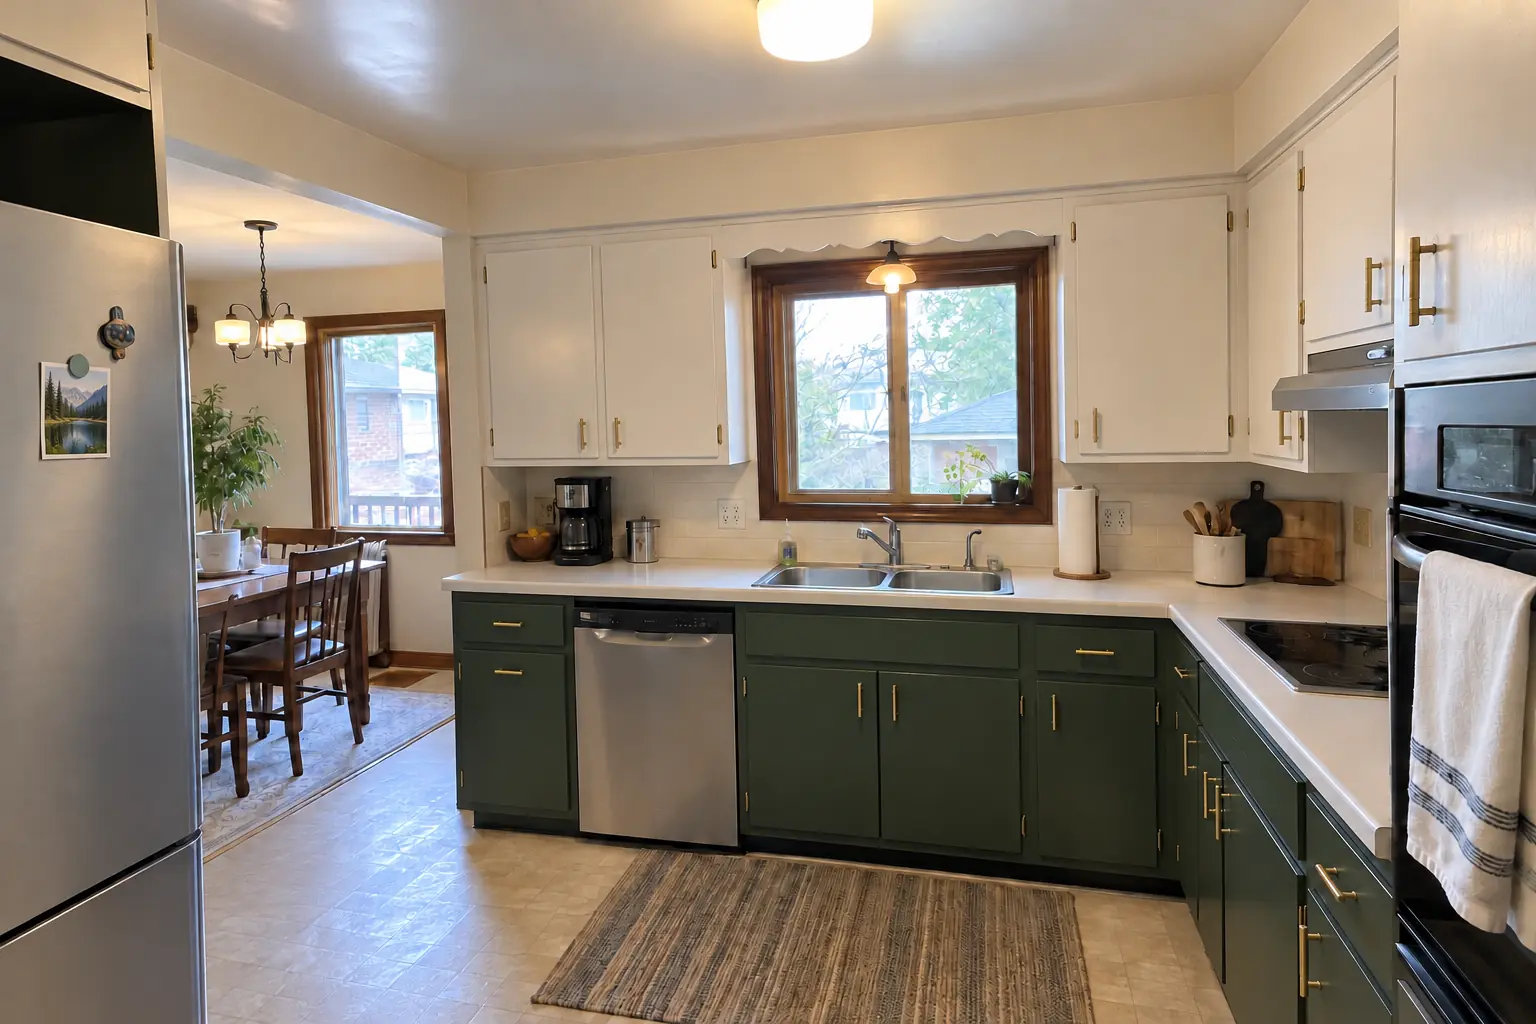 After
What changed: the same doors sprayed in pale sage, new polished nickel pulls; counters and floor stayed as they were.
Kitchen Cabinet Painting in Highland Park →Ravinia DistrictDowntown Highland ParkPort ClintonSt. John's
ZIP 60035
Kitchen RemodelingFull kitchen remodels, from layout to last cabinet pull.
Kitchen Cabinet PaintingFactory-smooth painted cabinets without replacing them.
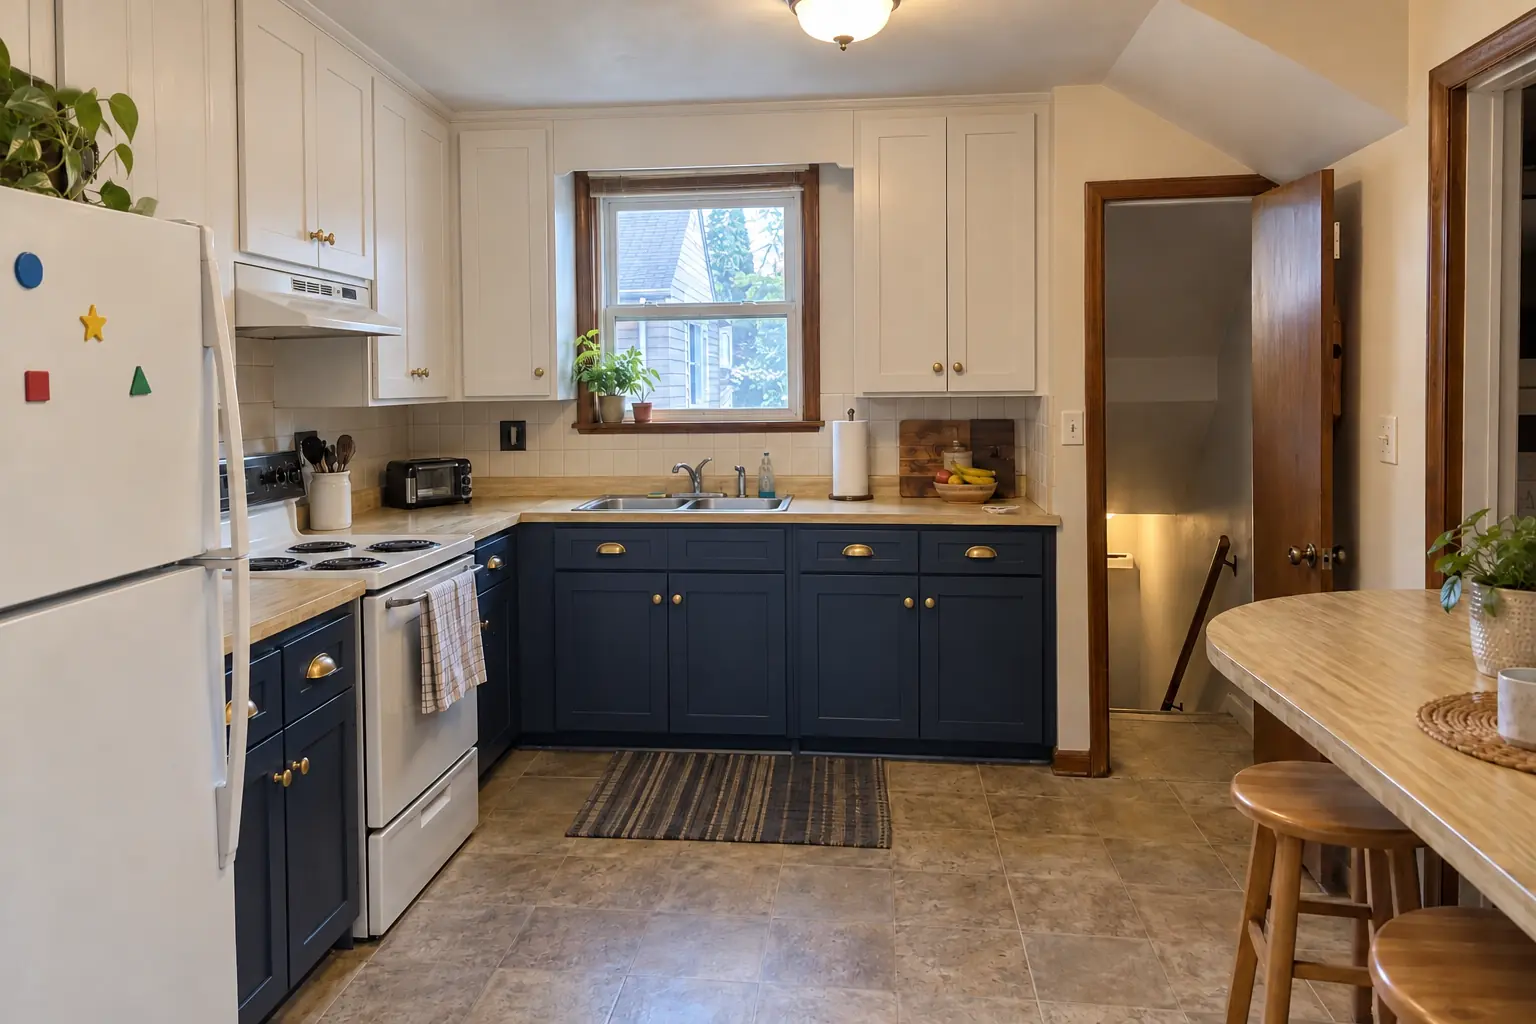 Cabinet RefacingNew doors and fronts on your existing cabinet boxes.
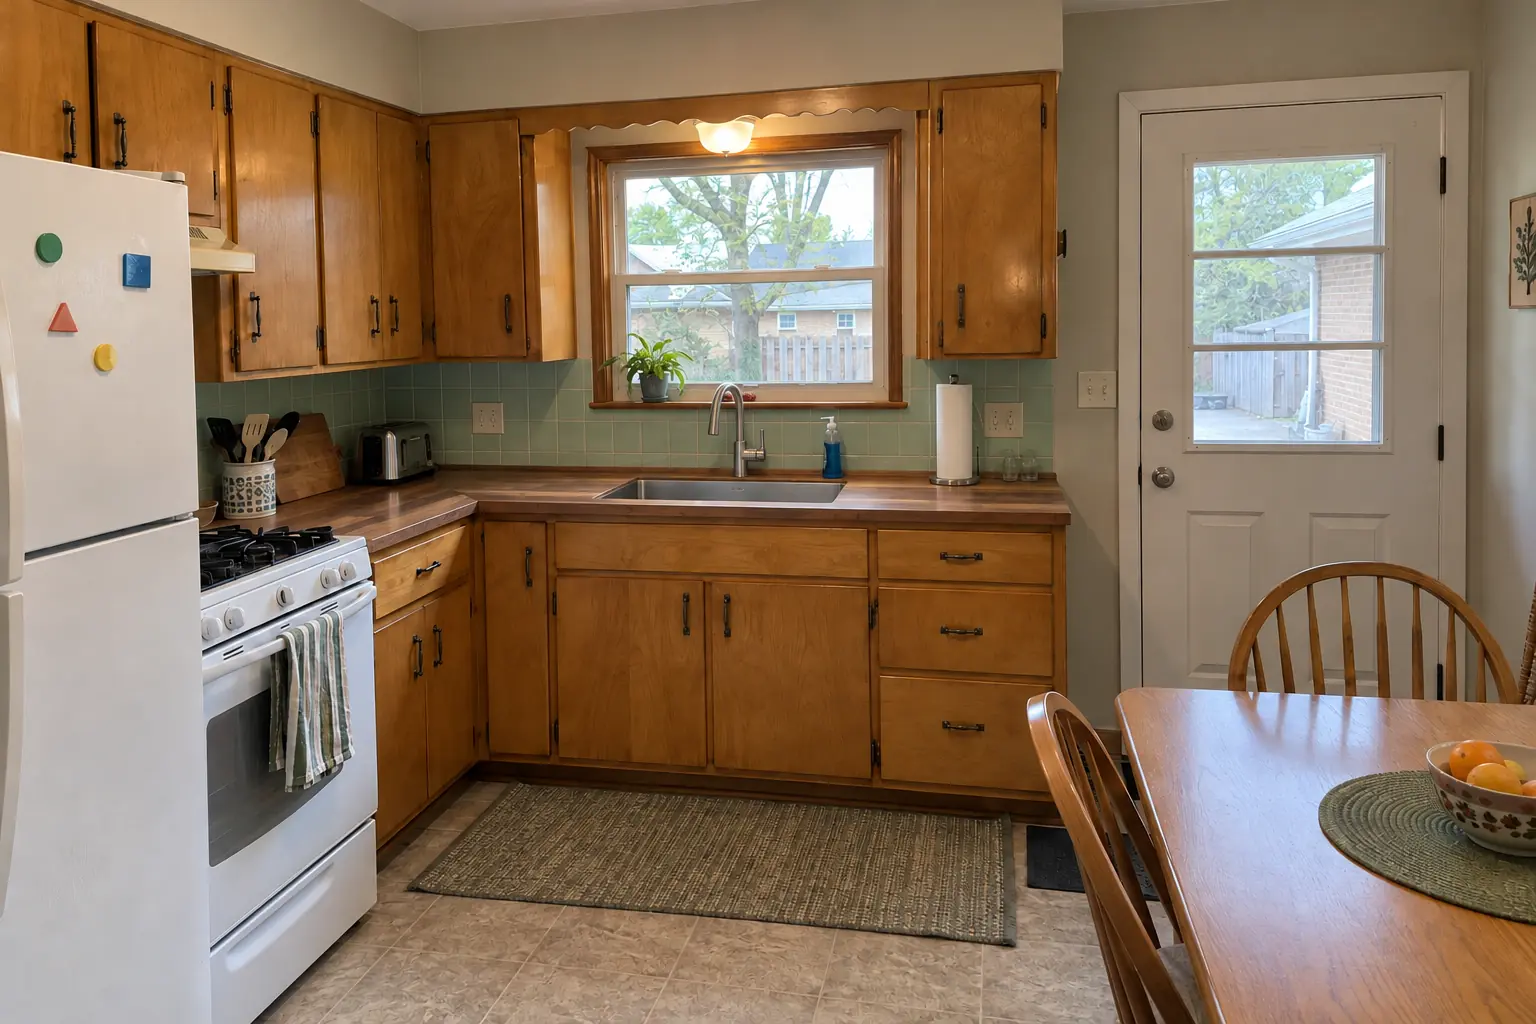 Countertop Fabrication & InstallationQuartz, granite and butcher block, templated and installed.
 Kitchen Backsplash InstallationTile backsplashes with clean lines and flush outlets.
Call us — we'll check your ZIP, answer your questions and book an in-home estimate.
