Serving 49 Chicago-area suburbs

Pantry Design & Installation in Chicago & the Suburbs

We design and build kitchen pantries in Chicagoland: tall pantry cabinets, reach-in closet conversions and walk-in pantry shelving.

  • Local crews working in the Chicago suburbs, from Naperville to Evanston
  • Design, permits and every trade on one schedule
  • A written, itemized estimate before any work

Prefer a callback?

Leave your number and a Chicagoland pantry installer will call you.

Pantry problems we fix in Chicagoland

Wire racks, shelves too deep to see into and no light: those are the usual pantry complaints we hear in Chicagoland. We replace them with shelving built into the framing, pull-out drawers at the bottom and lighting you can switch on from the door.

Pantry cabinet with fixed shelves

If you reach blindly into your pantry cabinet, sliding shelves are the fix.

Wire shelves bending under the weight

Jars tipping through the wires and shelves sloping toward the front are signs the wire shelving has had enough.

Closet that could be a pantry

Many homes have a closet a few steps from the kitchen that's barely used. Converting it is usually simpler than building a new pantry.

No pantry at all

Kitchens built without a pantry can usually gain one, either as a full-height cabinet or by converting a nearby closet.

Bulk buys with nowhere to go

Paper towels and big packs of water need a different shelf spacing than spices. We set the shelving around both.

Small appliances crowding the counter

A pantry shelf at counter height with an outlet nearby can hold the mixer, air fryer or toaster oven so they come out only when needed.

Walk-in pantry that wastes space

Walk-ins often have deep shelves on one side and nothing on the other. We rebalance the layout so both walls work.

Spices and small items lost on big shelves

Small items need small storage. We add door-mounted racks or a section of narrow shelves for spices and packets.

Everything in a pantry project

  • Pantry inventoryWe look at what you store, how much and how often you reach for it.
  • Layout and shelf depthsShelf depths and heights set for cans, boxes, bulk packs and appliances.
  • Removing old shelvingOld shelving taken out and the closet prepared for the new build.
  • Framing changes when neededIf the pantry needs a new wall or a wider opening, we frame it and handle the permit.
  • Lighting and outletsA light switched at the door and power for an appliance shelf if you want one.
  • Shelving and drawersSolid shelves on cleats or standards, pull-out drawers and baskets installed.
  • Door racks and finishingRacks on the door, trim work and a walkthrough when it's done.

Finishes and options

Reach-in pantryA closet with shelves on the back and sides, usable from the doorway.
Walk-in pantryA small room lined with shelving, sometimes with a counter or appliance zone.
Pantry doorsThe door type depends on clearance: swing, sliding, pocket or bifold.
Wood and melamine shelvingPainted wood or wipeable melamine shelving, built to the walls.
Pantry cabinetsTall cabinet pantries that match or complement the kitchen cabinets.

Pantry Design & Installation across Chicagoland

The same job looks different in a 1920s bungalow, a 1970s split-level and a new subdivision. Here is what we plan for in different parts of the region.
Prewar towns

Original pantry or butler's pantry in an older home

Old pantries in Oak Park and Berwyn houses can usually be updated with new shelves, drawers and lighting without losing the period details.

Oak Park, Berwyn, Evanston

Before and after: pantry project near you

Pantry Design & Installation — beforeBefore
Pantry Design & Installation — afterAfter

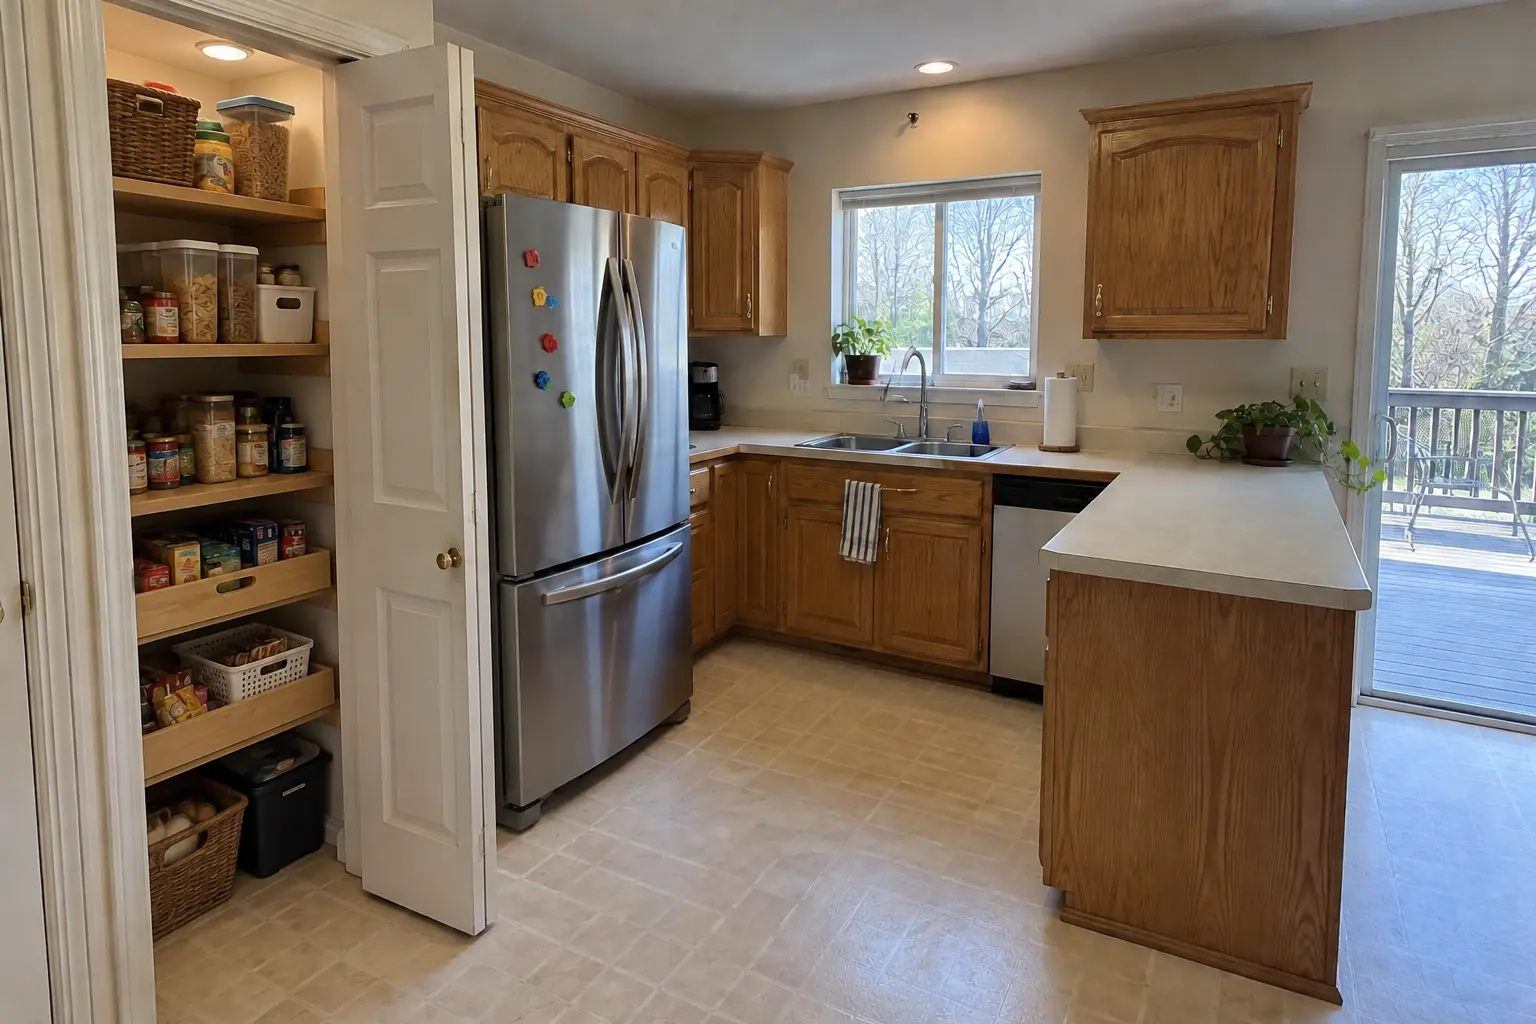
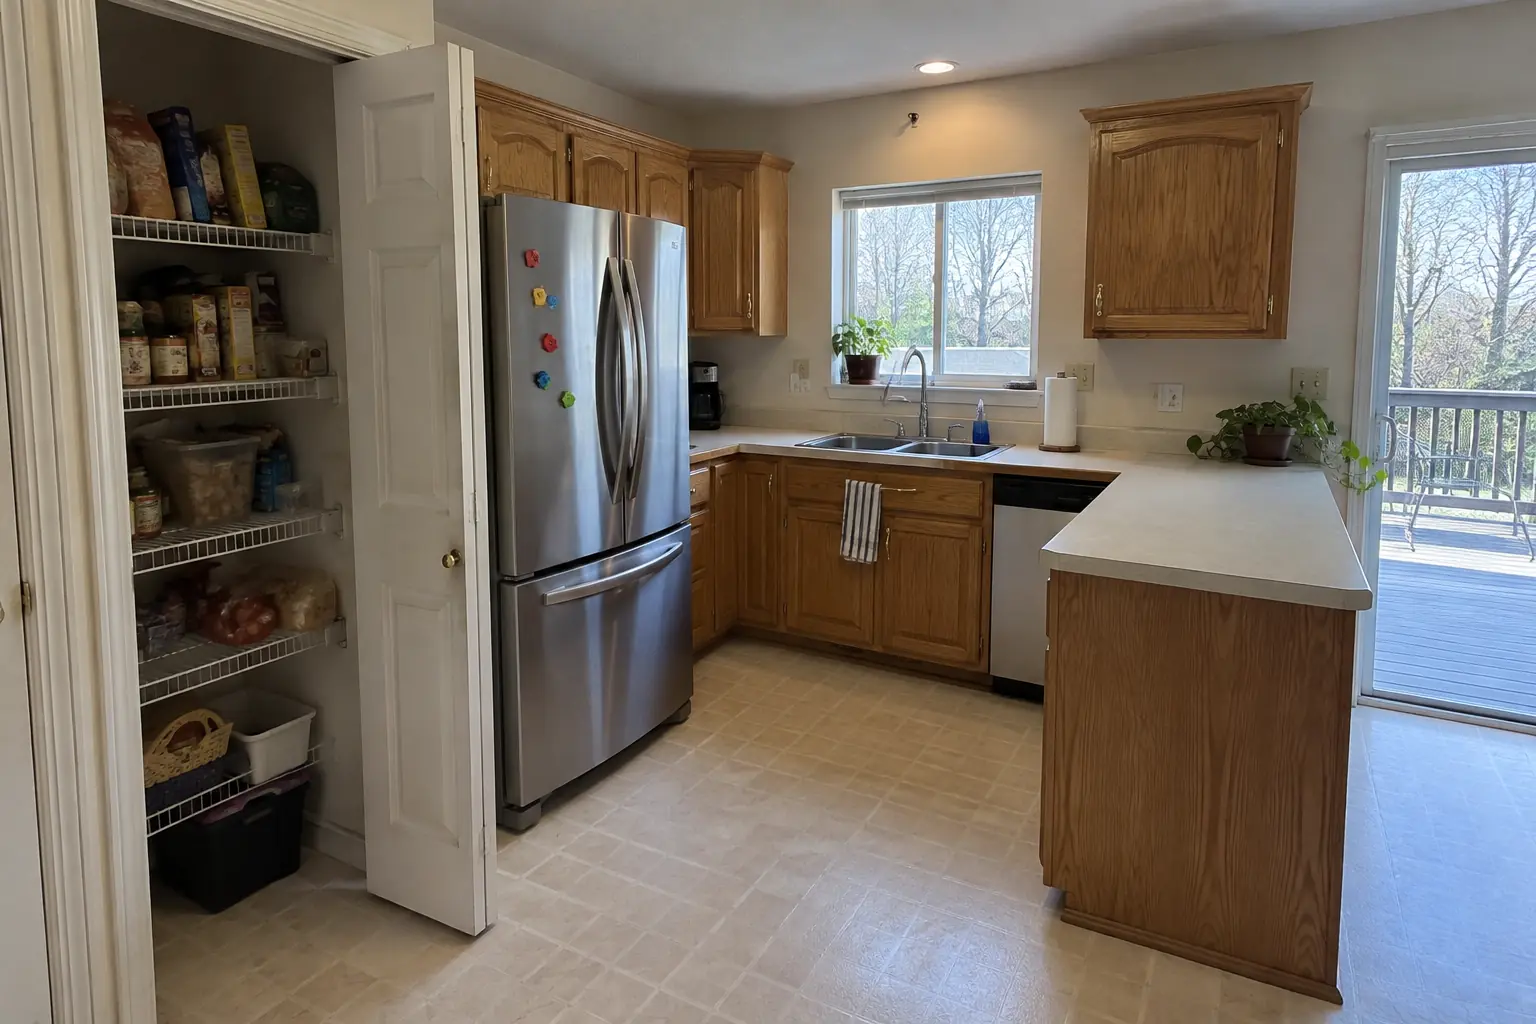
A Schaumburg 1990s two-story colonial: before and after

The site: a 1990s two-story colonial near Town Square. The reason for the call: food buried on shelves too deep to see into. After: the closet next to the kitchen rebuilt as a pantry with solid wood shelves, pull-out baskets on the bottom and a light. On site this meant lighting and outlets, shelving and drawers, plus door racks and finishing.

Pantry Design & Installation in Schaumburg →
Pantry Design & Installation — beforeBefore
Pantry Design & Installation — afterAfter

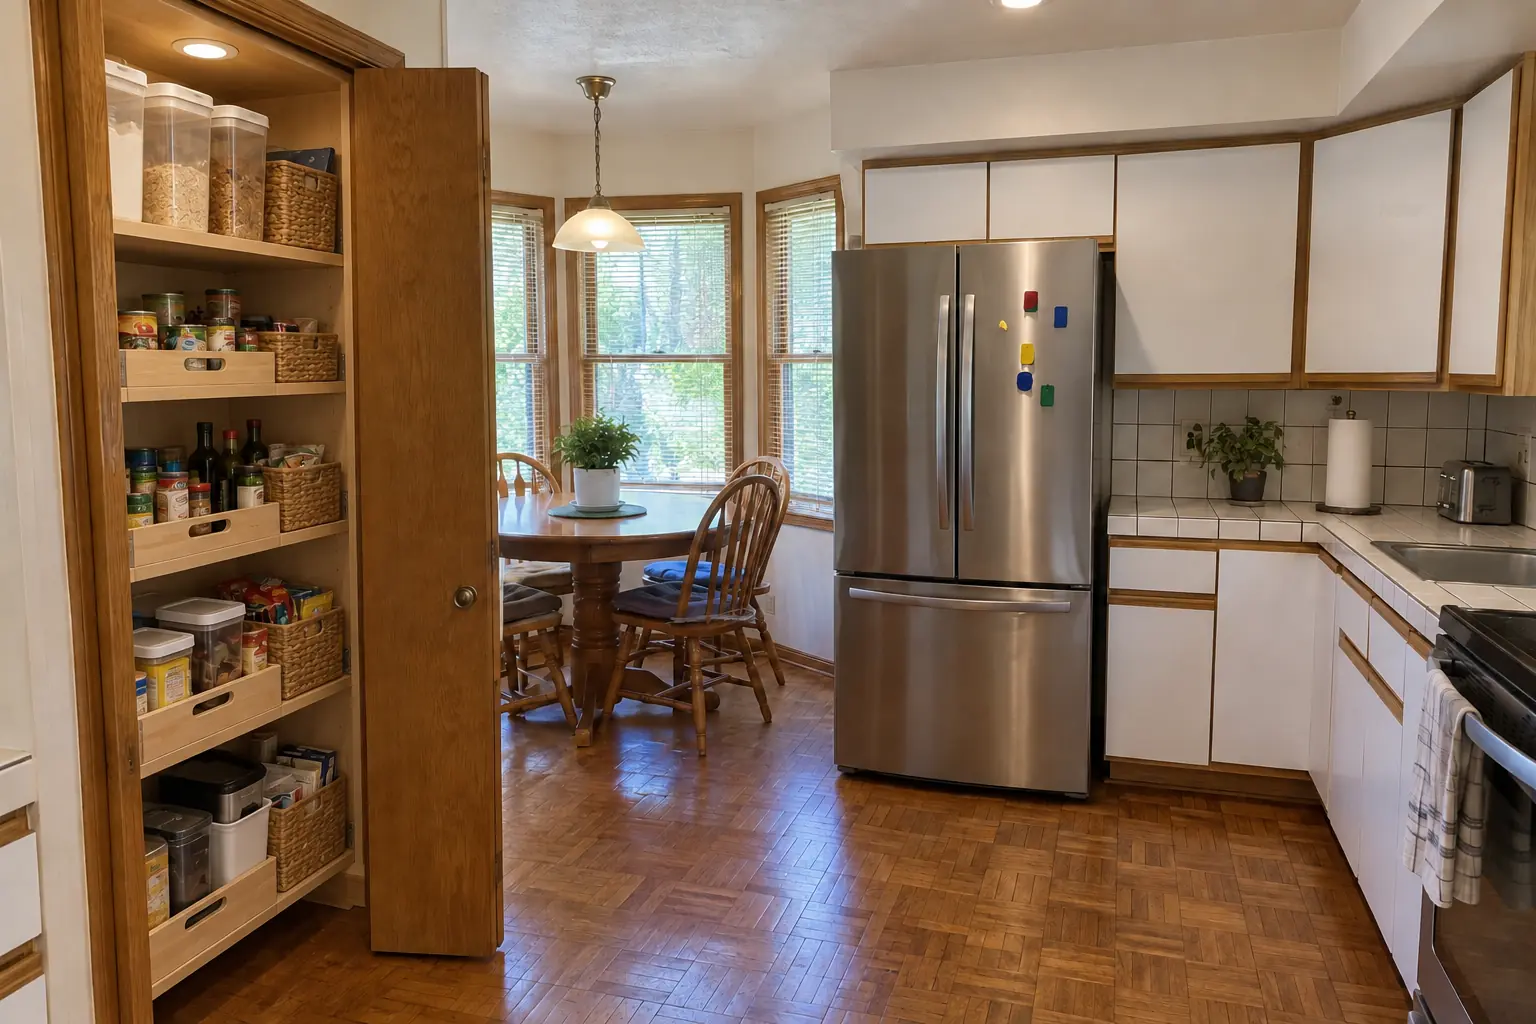
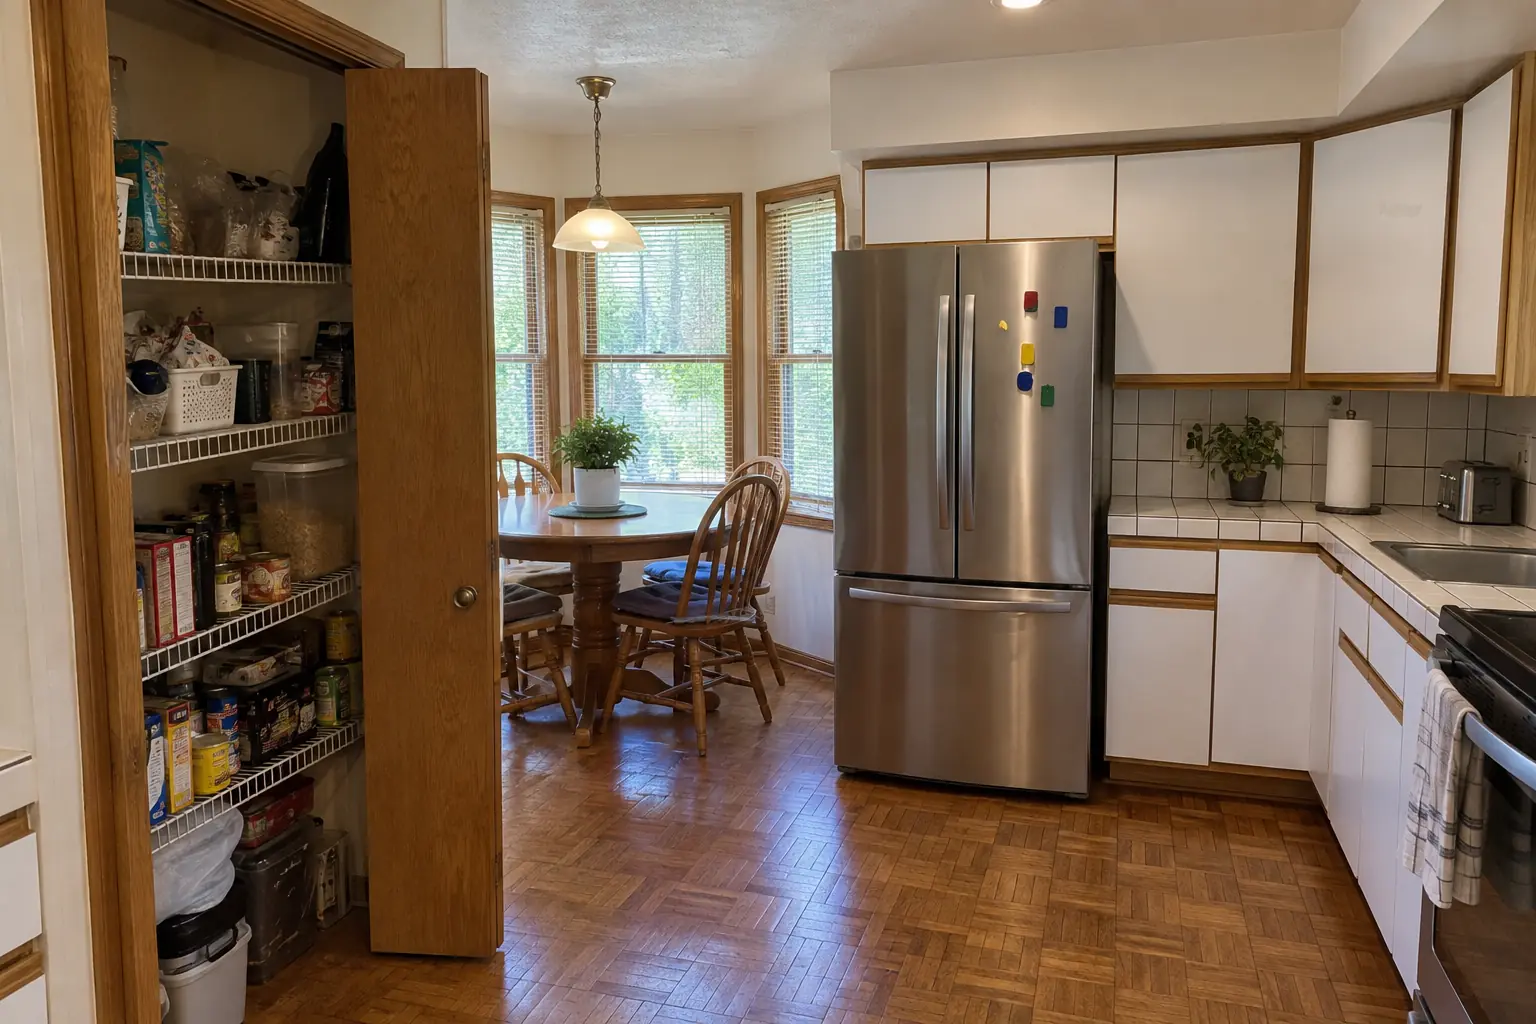
Buffalo Grove kitchen, 1980s two-story: pantry design & installation

The site: a 1980s two-story near Windfield. The main complaint was a pantry closet with wire shelves sagging under food. The result: the closet next to the kitchen rebuilt as a pantry with solid wood shelves, pull-out baskets on the bottom and a light. On site this meant pantry inventory, layout and shelf depths, plus door racks and finishing.

Pantry Design & Installation in Buffalo Grove →
Pantry Design & Installation — beforeBefore
Pantry Design & Installation — afterAfter

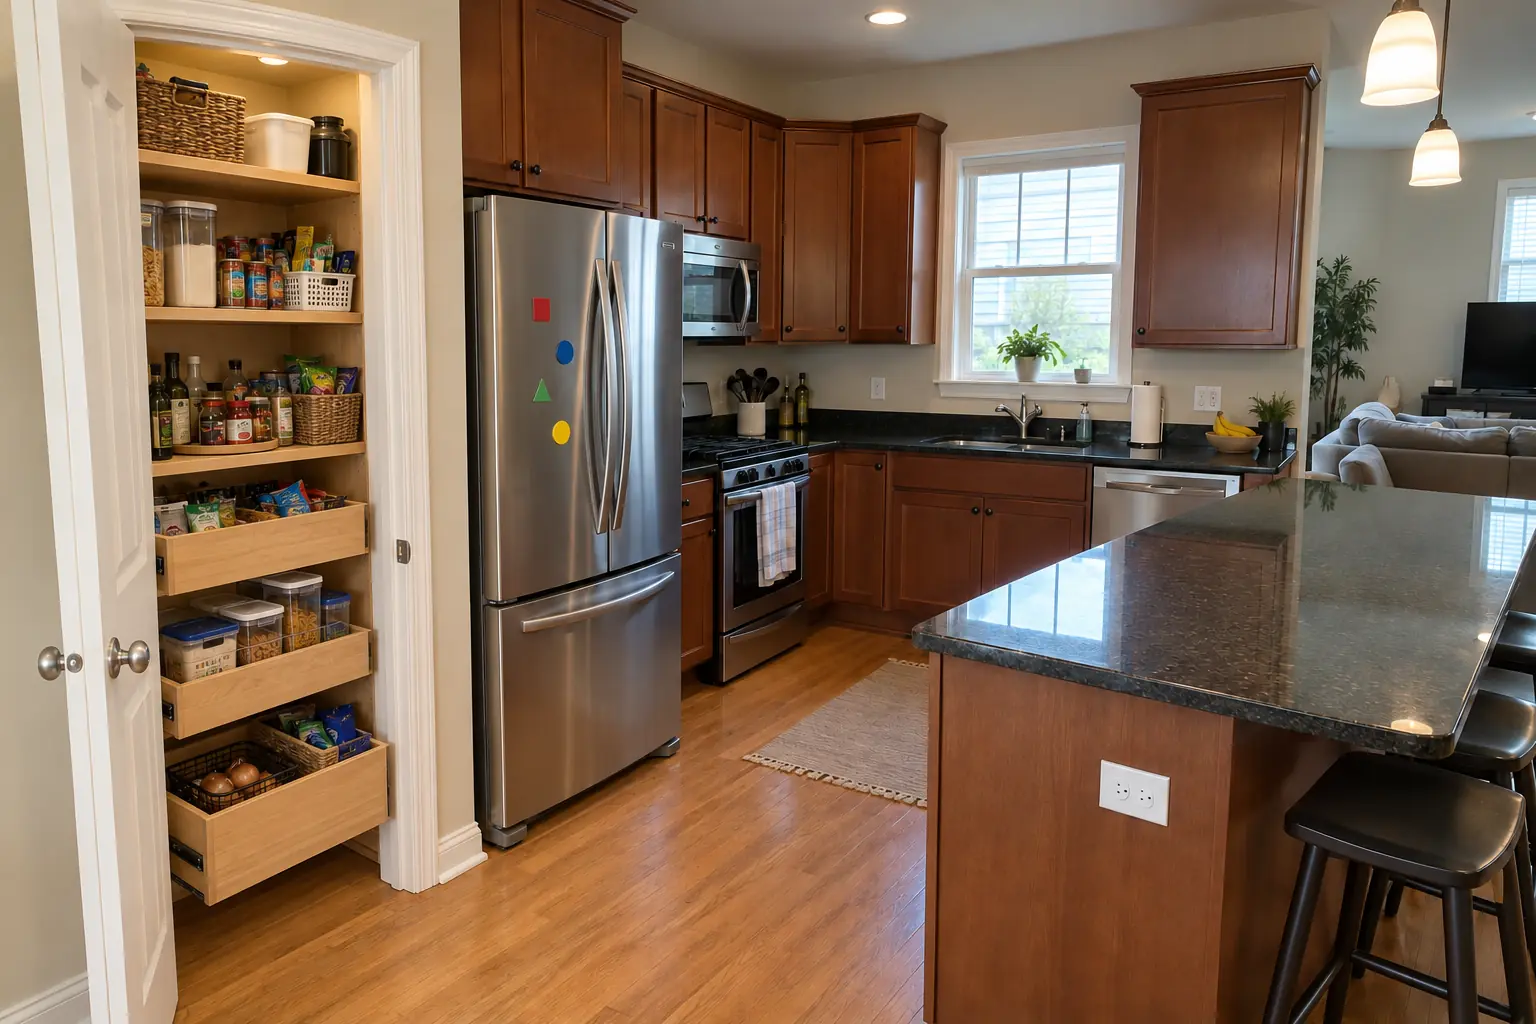
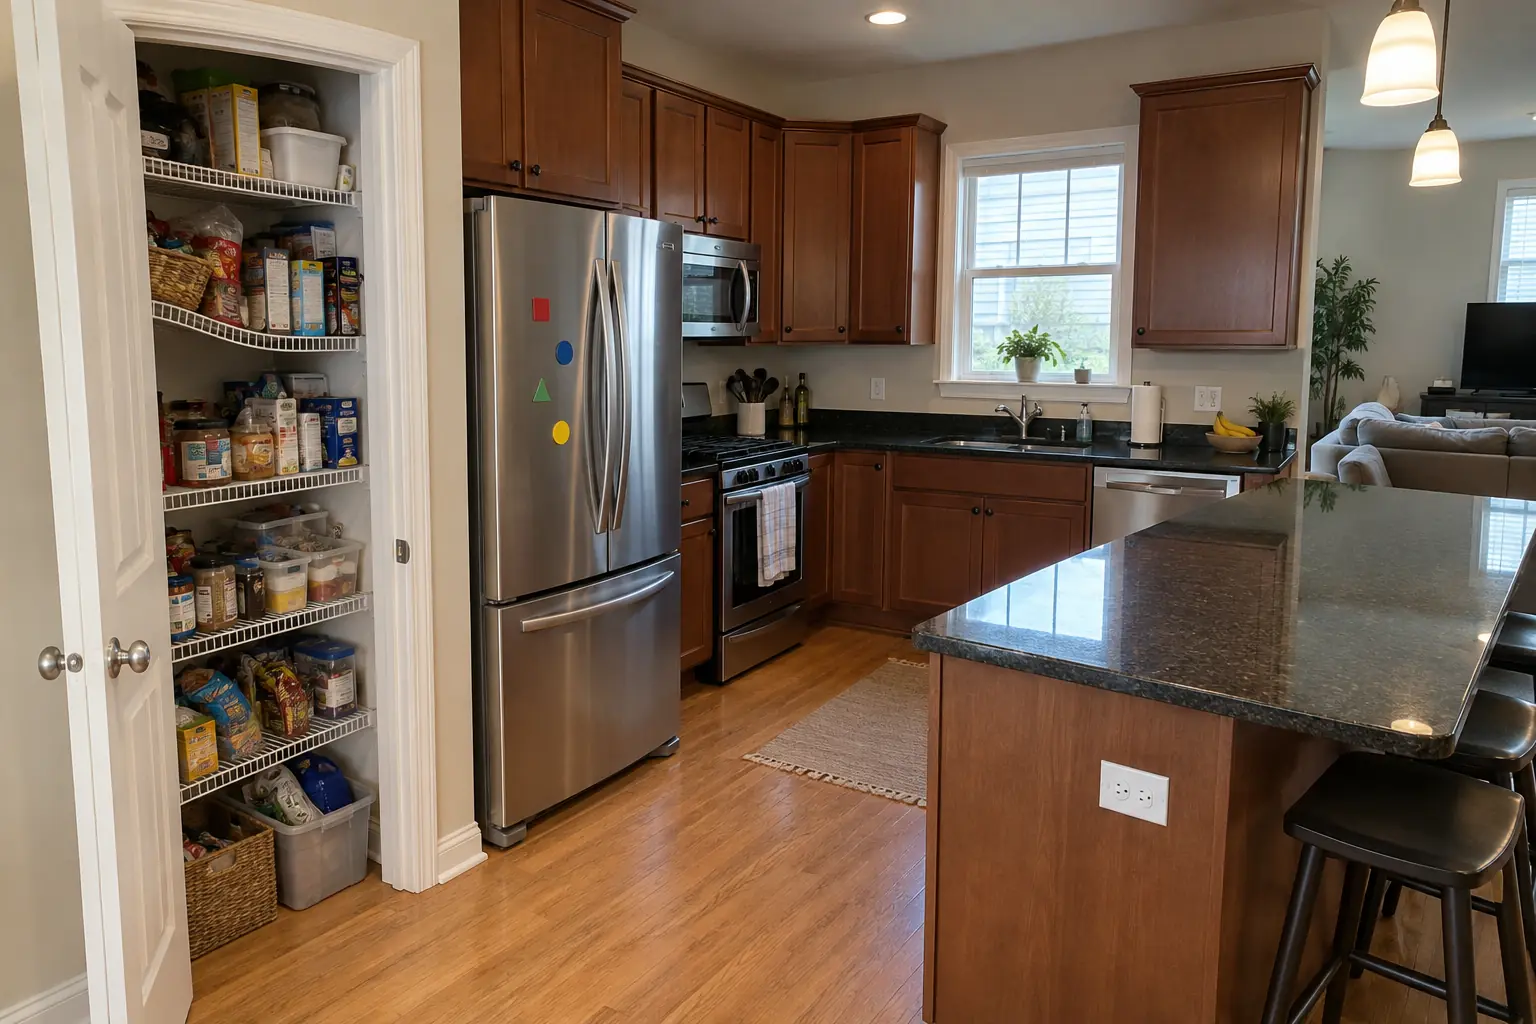
Before and after: a 2000s open-plan home in Plainfield

This one is a 2000s open-plan home in Plainfield. The main complaint was a pantry closet with wire shelves sagging under food. After: the closet next to the kitchen rebuilt as a pantry with solid wood shelves, pull-out baskets on the bottom and a light. On site this meant framing changes when needed, lighting and outlets, plus shelving and drawers.

Pantry Design & Installation in Plainfield →

The project, step by step

  1. Show us the spacePhotos and rough dimensions of the space are enough to start the conversation.
  2. Measure and designWe measure, check walls and wiring, and draw a shelf layout with depths and heights.
  3. Written estimateA written quote that lists each part of the pantry and what is included.
  4. Build and installWe build, install and finish the pantry, then walk you through it.

Questions about pantry project

Do I need a permit for a new pantry?
Permits come into it when the pantry involves framing or electrical work. We check with the village before starting.
Should I choose a walk-in or a reach-in pantry?
It comes down to the space. If you have the floor area, a walk-in; if not, a well-shelved reach-in can store a surprising amount.
How long does a pantry project take?
From measuring to finished, small projects take a week or two; larger builds depend on permits and materials.
How can I add a pantry to my existing kitchen?
The easiest options are a tall pantry cabinet on a free wall or converting a nearby closet. We look at both during the visit.
How deep should pantry shelves be?
Shallower than most people expect. Cans and boxes are easiest to see on shallow shelves; deeper shelves are better for bulk items and appliances down low.
Which towns do you serve?
Chicago and 49 suburbs, from Naperville and Aurora to Evanston, Schaumburg and Orland Park. Pick your town below for local details and ZIP codes.

Questions about pantry design & installation?

Call us — we'll check your ZIP, answer your questions and book an in-home estimate.

Call now (708) 400-7049
Call (708) 400-7049Callback