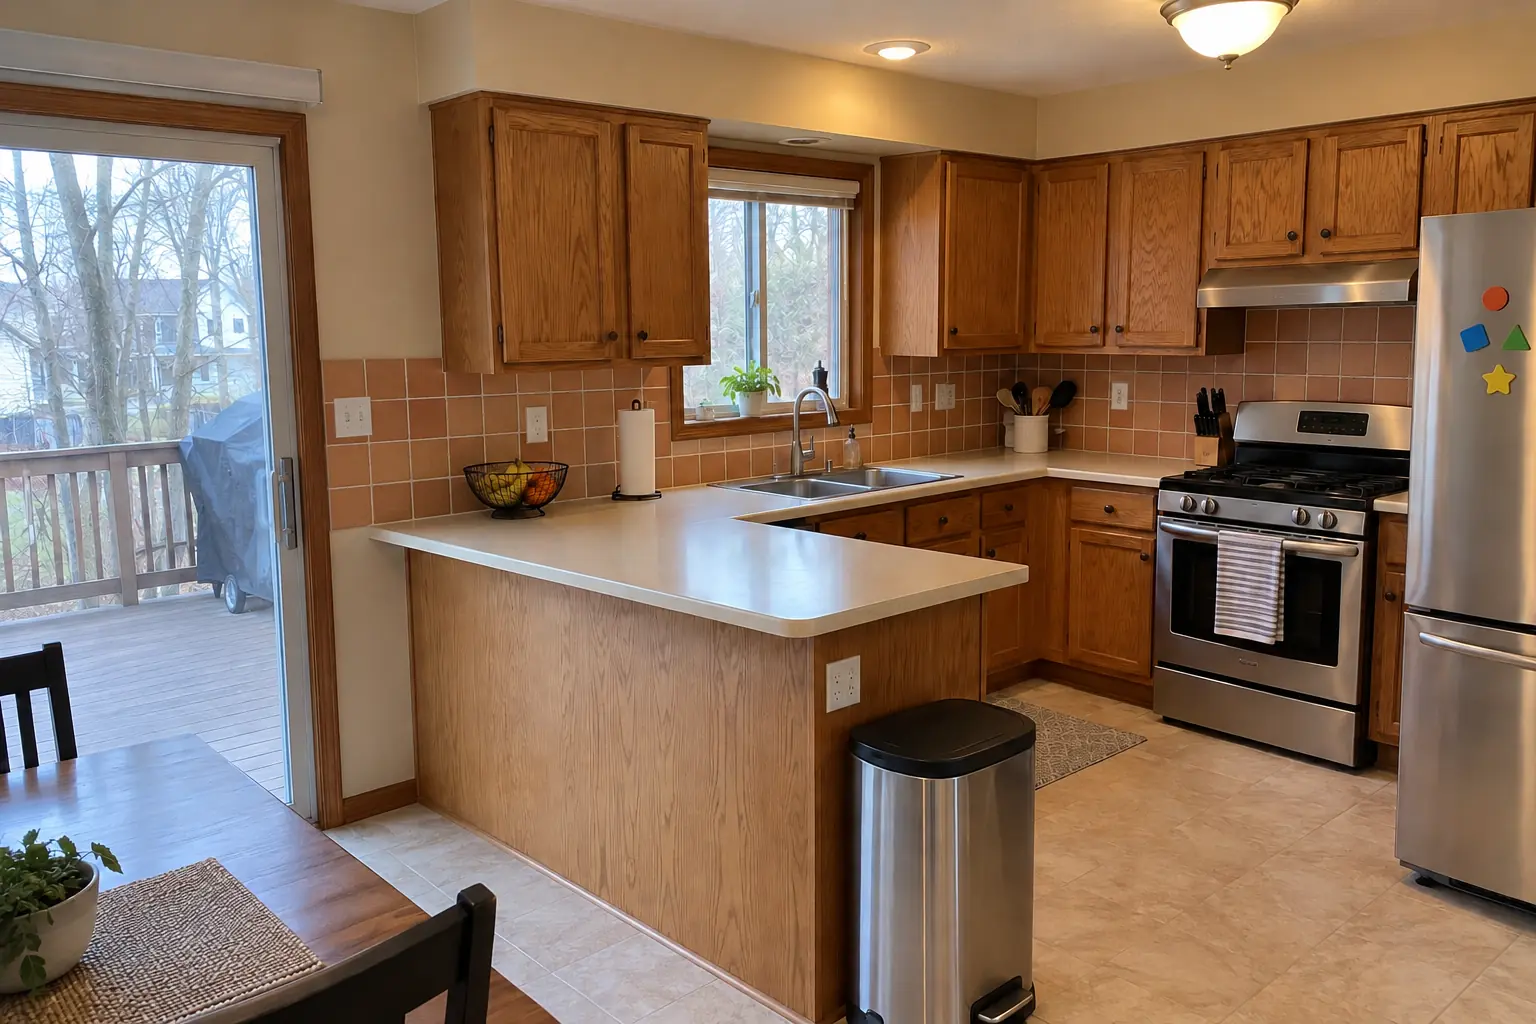
Cabinets you can't reach into, a pantry that overflows, no spot for the family to sit: we build kitchen storage that fits how your Lisle household actually cooks.
Kitchen remodels across Lisle ZIP 60532
One project manager from drawings to final walk-through
A storage problem usually has a specific cause: deep base cabinets, a blind corner, a pantry with wire shelves, or no place for small appliances. We look at your Lisle kitchen cabinet by cabinet and recommend the fix that matches, not a new kitchen.
Small condo kitchen with one wall of cabinets
A small condo kitchen needs storage that fits inside the existing footprint. We fit organizers into the boxes you have and add a pantry cabinet where a wall allows.
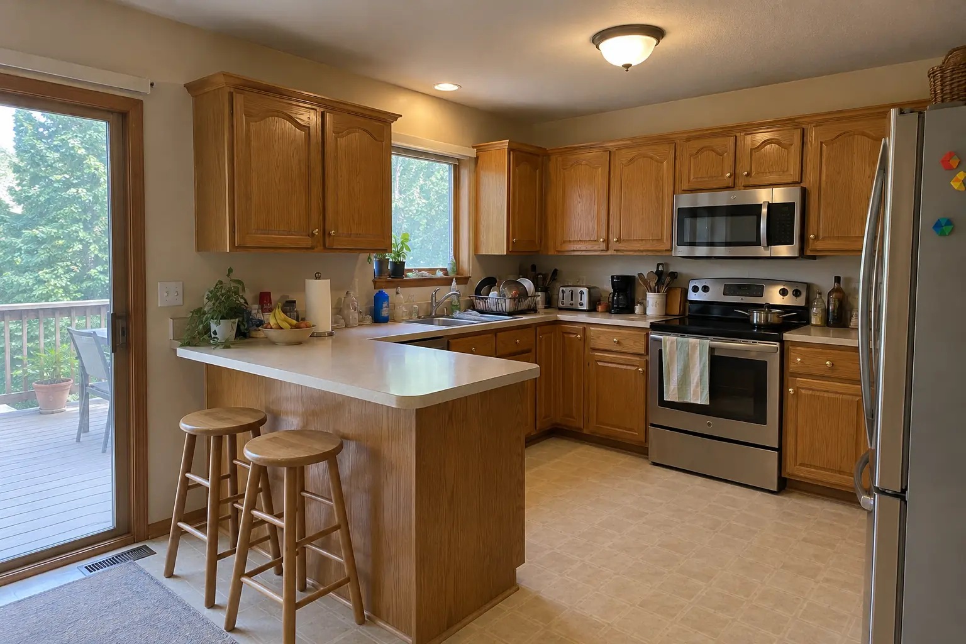
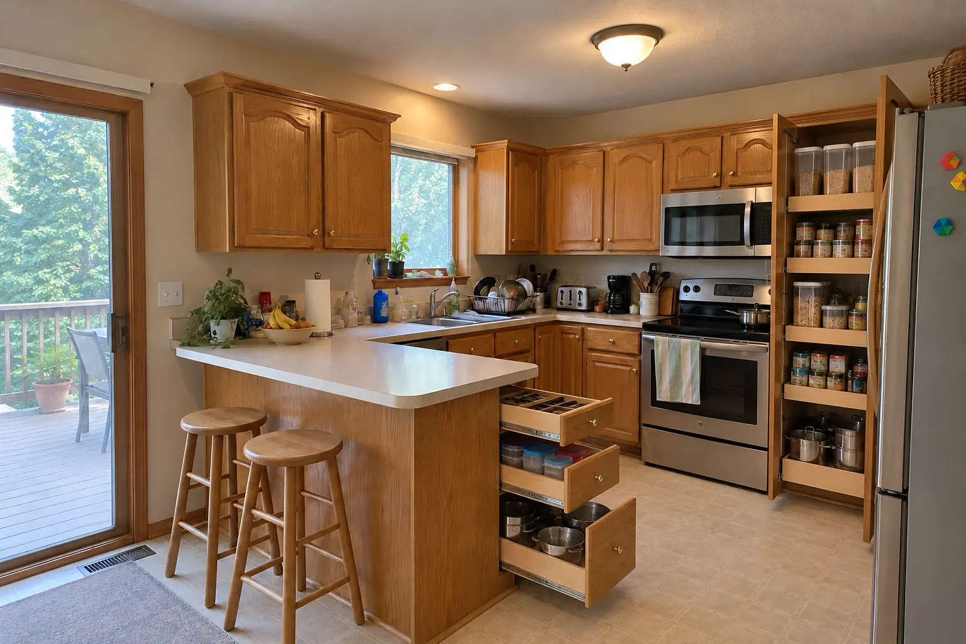
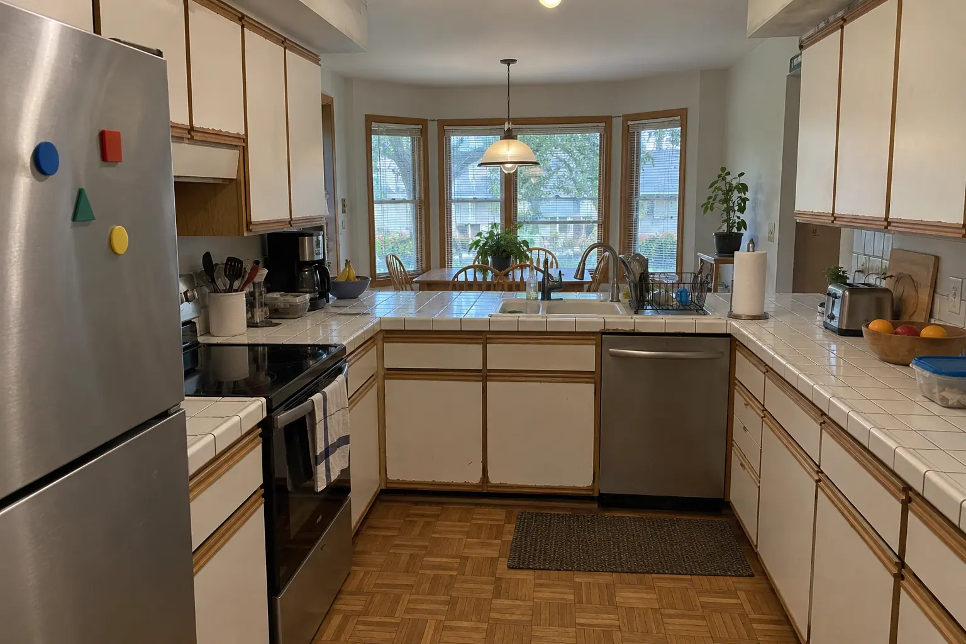
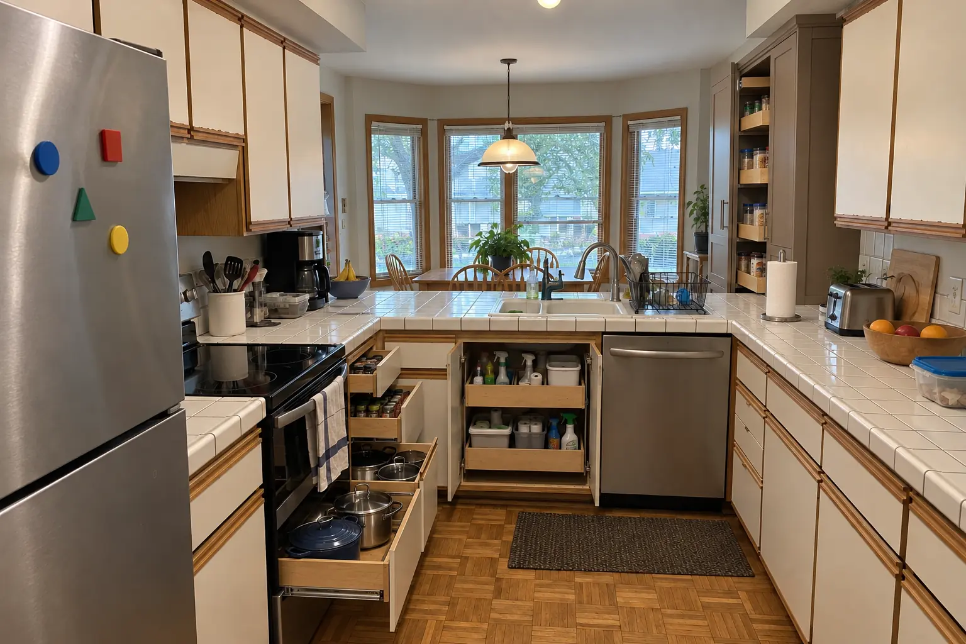
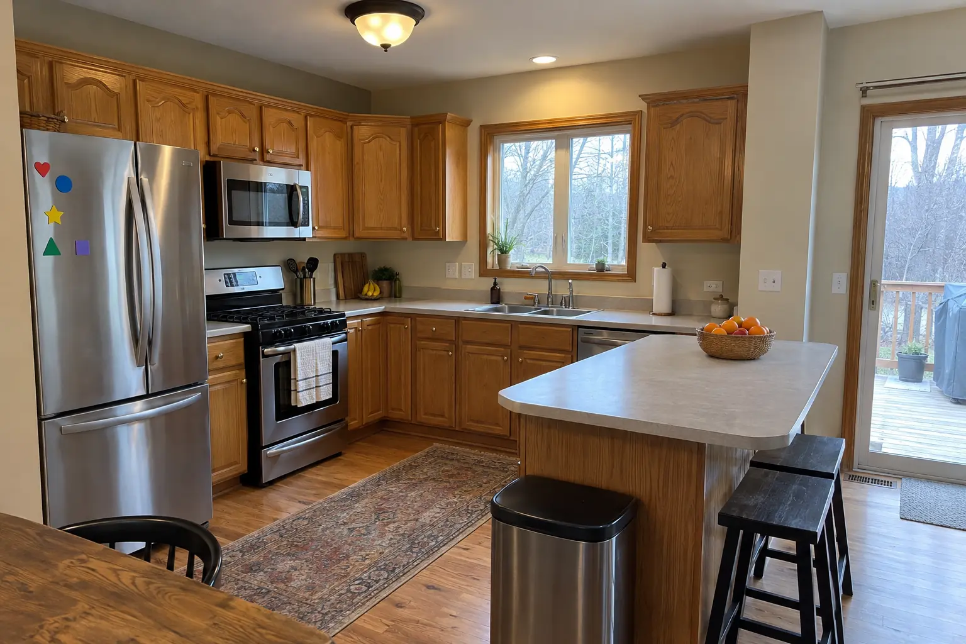
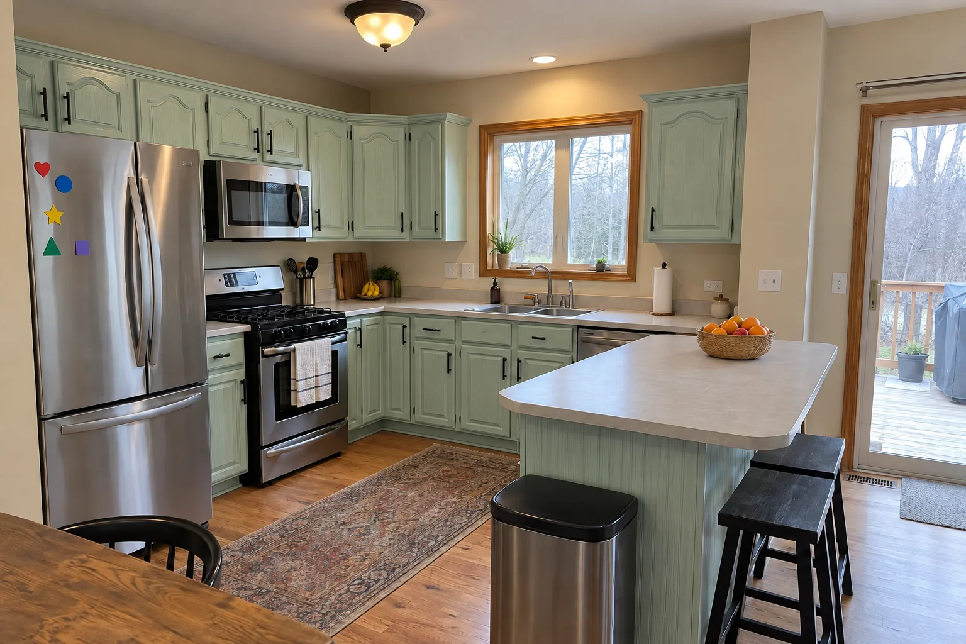
The site: a 1990s two-story colonial in Lisle. What we started with: honey-oak cathedral raised-panel cabinets with worn finish near the handles, brass knobs and almond laminate with a backsplash lip. What bothered the owners most: deep cabinets nobody could reach into. The result: roll-out shelves in the base cabinets, a pull-out trash unit and a pantry wall, with the counters cleared. On site this meant storage walk-through, roll-out shelves and pull-outs, plus built-in banquette seating.
Before
After
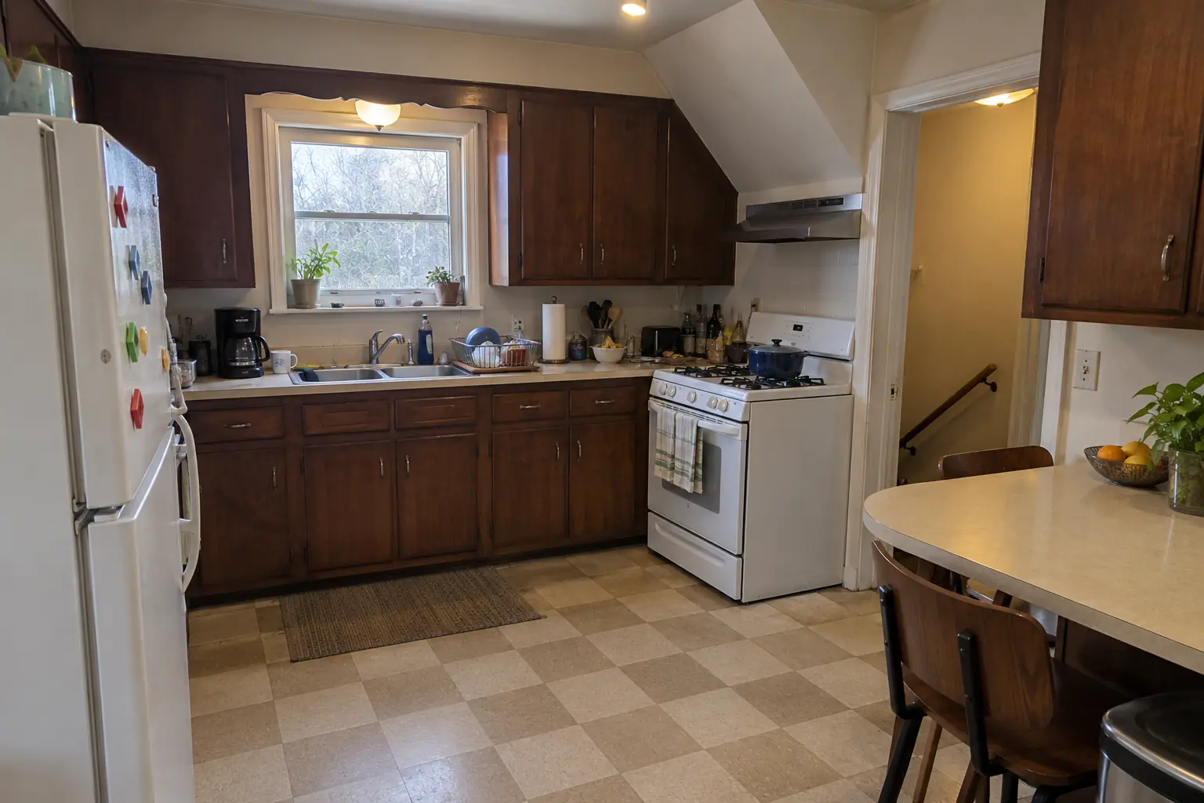
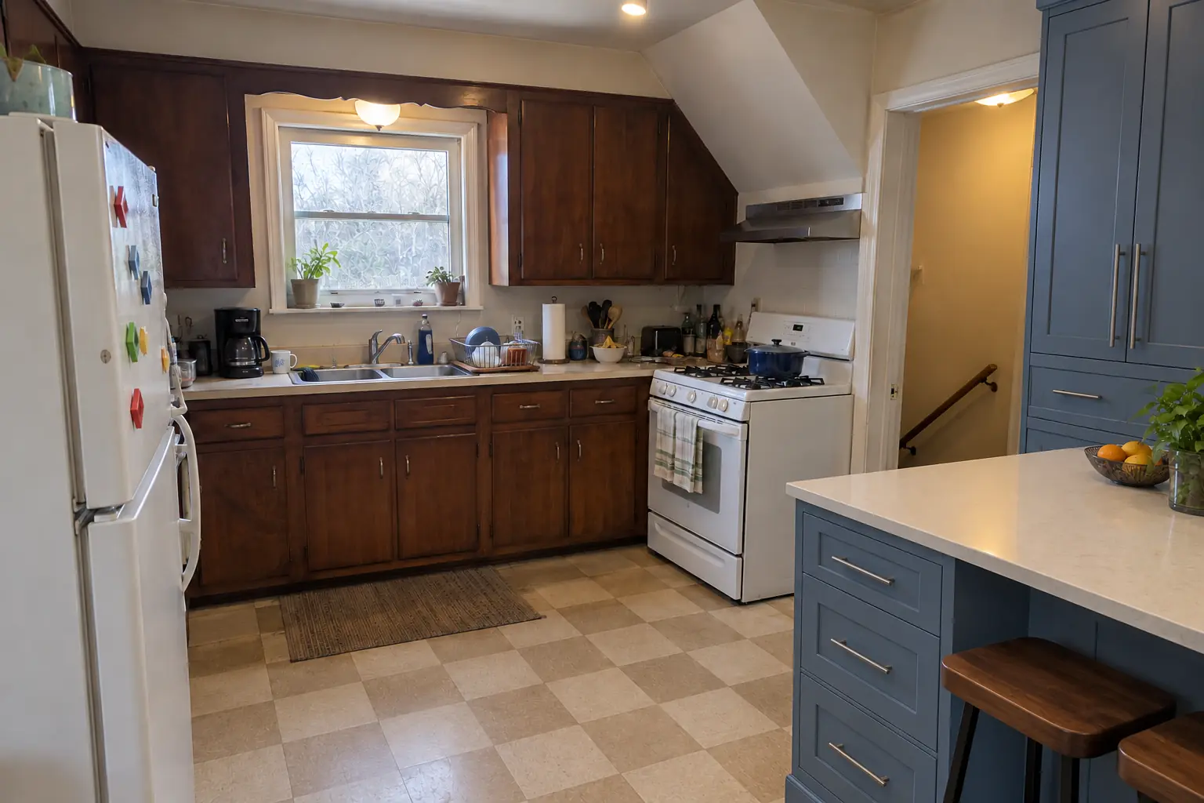
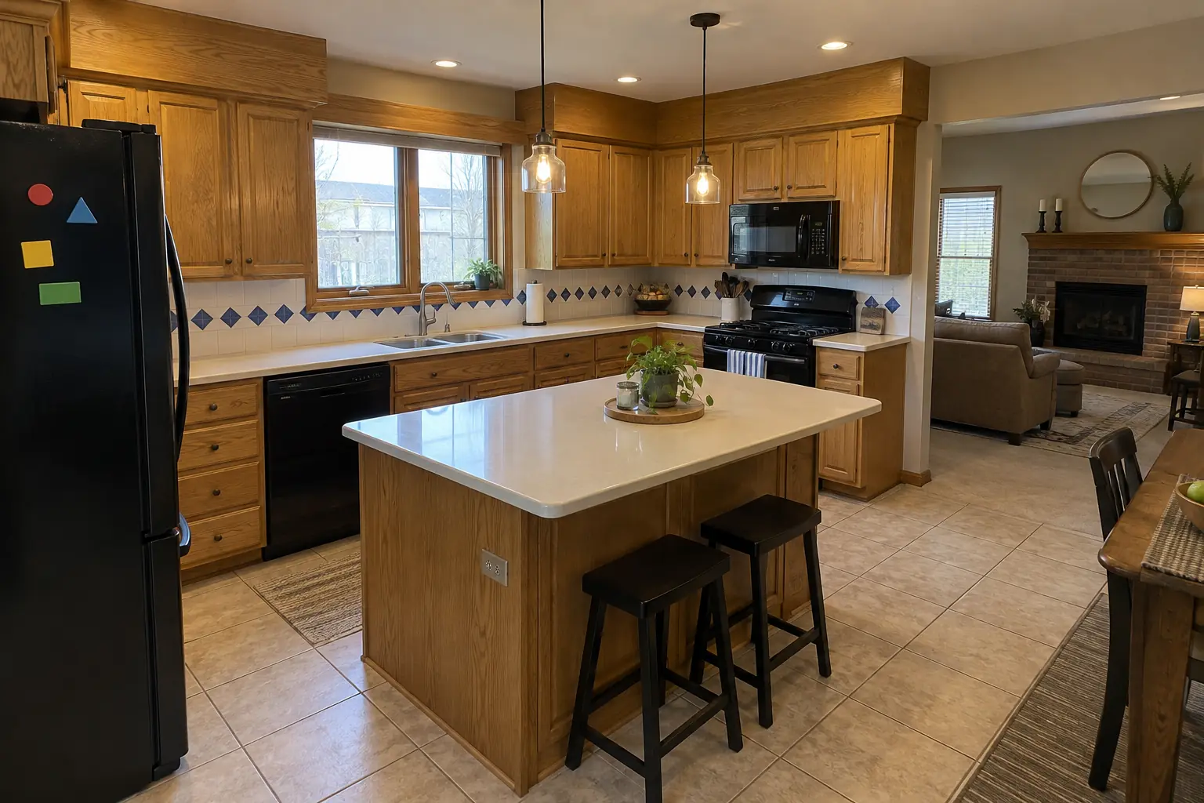
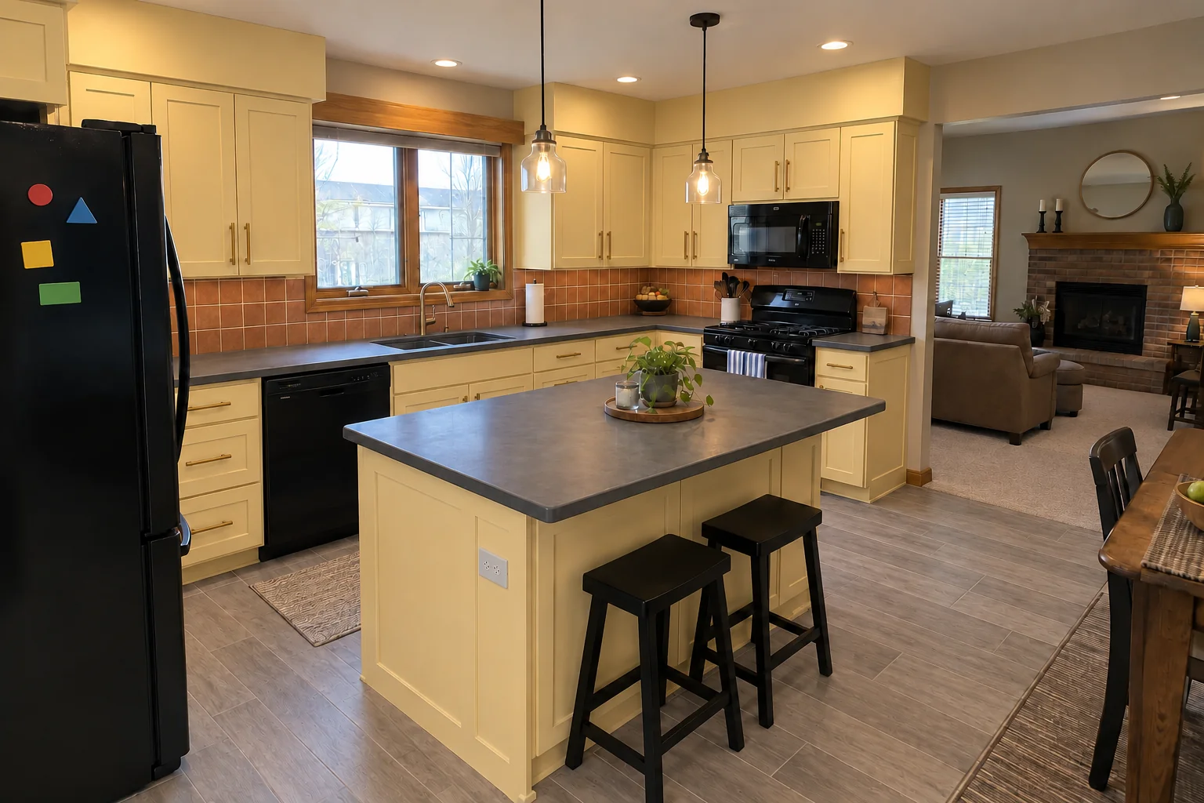
A Downers Grove postwar Cape Cod: before and after
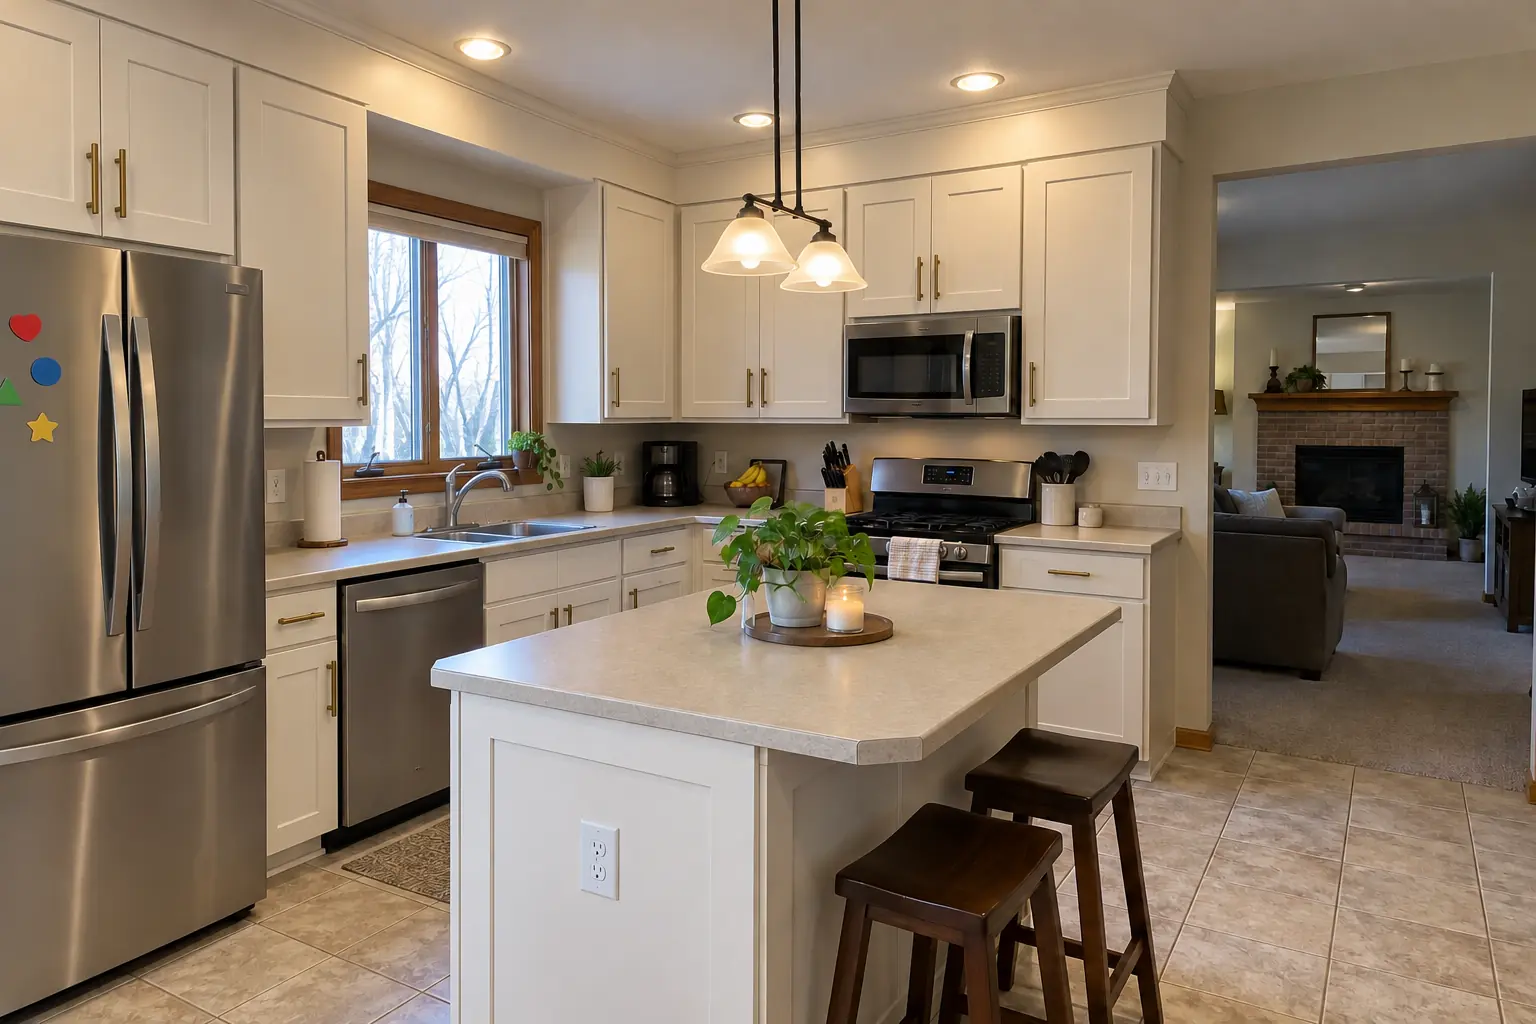
The site: a postwar Cape Cod in Downers Grove. The kitchen as it was: 1970s dark pecan-stained cabinets and light beige laminate. The main complaint was counters buried under things that had no cabinet space. After: roll-out shelves in the base cabinets, a pull-out trash unit and a pantry wall, with the counters cleared. Work included roll-out shelves and pull-outs, inserts and dividers, plus pantry cabinets.
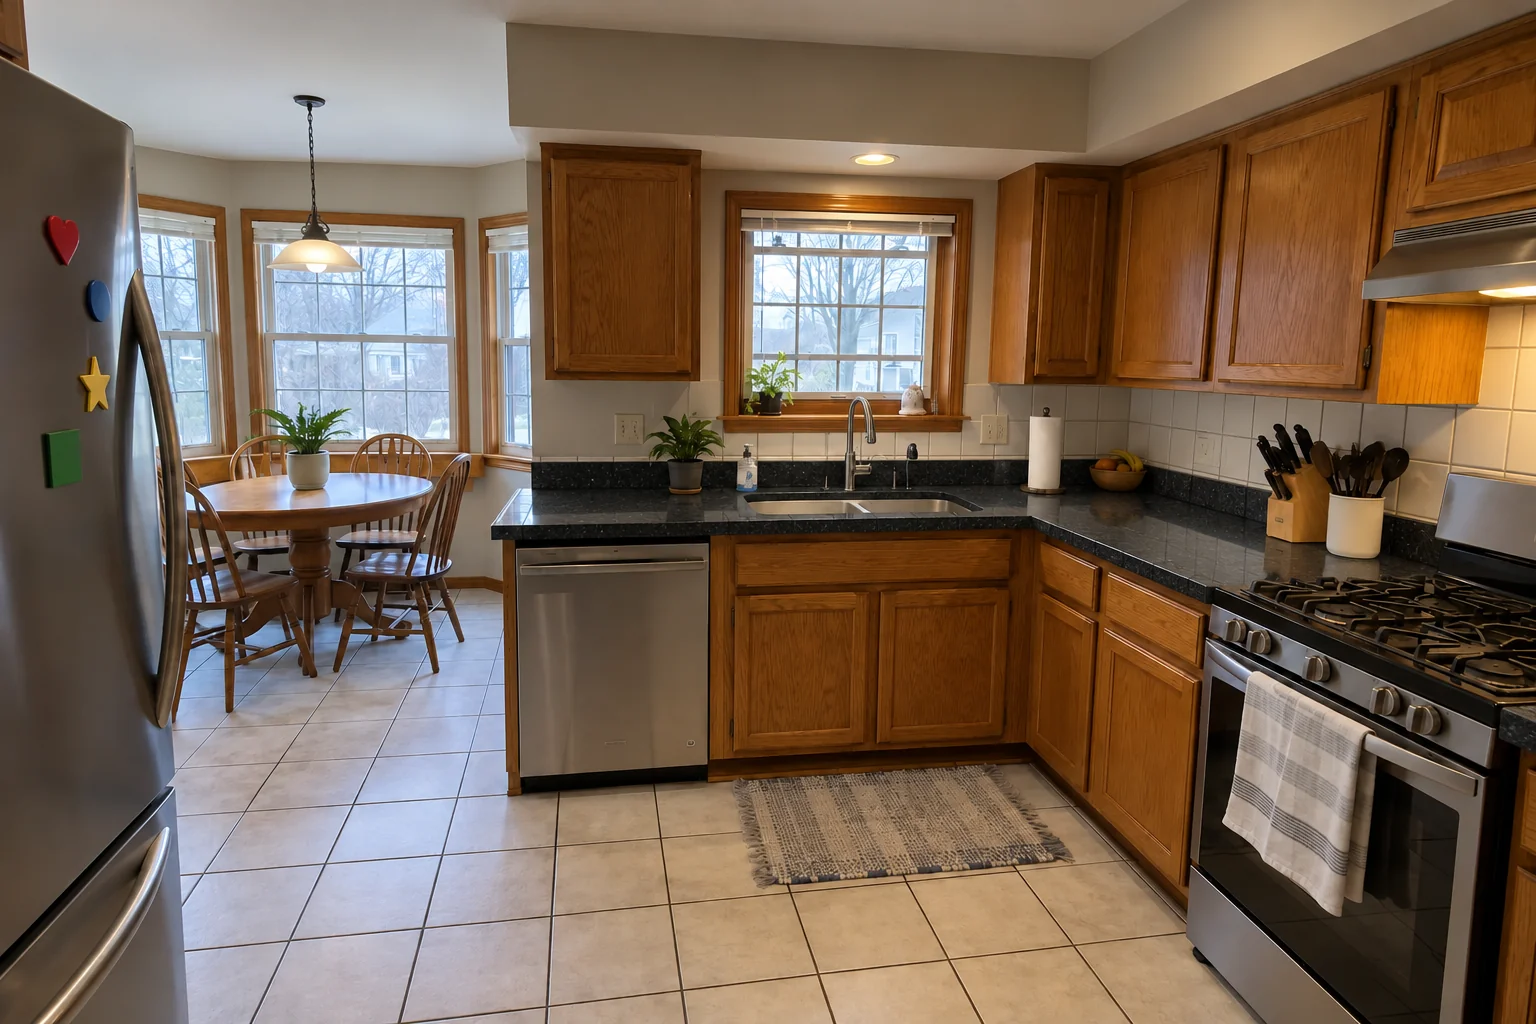
The site: a 1980s two-story near Highlands. Before: white thermofoil cabinets peeling at the edges, oak trim and white ceramic tile with dark stained grout lines. The main complaint was deep cabinets nobody could reach into. Finished kitchen: roll-out shelves in the base cabinets, a pull-out trash unit and a pantry wall, with the counters cleared. Work included storage walk-through, roll-out shelves and pull-outs, plus inserts and dividers.
Kitchen Storage & Pantry Solutions questions from Lisle homeowners
What storage fits a small condo kitchen?
Roll-outs in every base cabinet, a slim pull-out beside the range and a tall pantry cabinet usually add the most without changing the layout.
Do you sell organizers or install them?
We measure, build or order, and install them. You don't need to buy anything ahead of time.
Can you add storage without replacing the cabinets?
Usually yes. Roll-outs, dividers and corner units go into existing cabinets as long as the boxes are sound.
Do you match the existing cabinet finish?
Wood roll-outs are finished clear or to suit the interior; visible pieces like banquettes and pantry doors are matched as closely as we can.
Can you add more storage to an older kitchen?
Usually. We check the cabinet frames and find spaces like back halls or old closets that can hold pantry storage.
Can you do storage project in a Lisle condo?
Associations usually set rules for work hours, elevators, deliveries and insurance, and many require approval for plumbing, electrical or structural changes. We provide the certificate of insurance and follow the building's rules.
Does storage project need a Lisle building permit, and who files it?
Permits go through Development Services Department, phone 630-271-4150. When your scope needs one, we prepare the application and schedule the inspections.
Do you work in my part of Lisle?
Yes. Our crews work across Lisle, including Oakview, The Meadows, Four Lakes Village — ZIP 60532 — and nearby Downers Grove, Woodridge, Wheaton.
Working in Lisle
A lot of Lisle kitchens date from the 1980s. We know these layouts well and what is worth keeping.
Condo or townhome? We follow association rules on work hours and elevators and bring the insurance certificate your board asks for.