Small condo kitchen with one wall of cabinets
One-wall and galley condo kitchens can't grow, so we make the cabinets work harder: roll-out shelves, tray dividers and a slim pantry pull-out.
Pull-Out Shelves & Cabinet Organizers →Serving Oak Park & nearby Berwyn, Chicago
Cabinets you can't reach into, a pantry that overflows, no spot for the family to sit: we build kitchen storage that fits how your Oak Park household actually cooks.
We are carpenters and installers, not a catalog. For Oak Park homeowners that means measured organizers built to your cabinet openings, pantry shelving at depths that make sense for cans and boxes, and benches built into the wall where a table used to wobble.
One-wall and galley condo kitchens can't grow, so we make the cabinets work harder: roll-out shelves, tray dividers and a slim pantry pull-out.
Pull-Out Shelves & Cabinet Organizers →Many older Oak Park homes were built with a handful of cabinets and a butler's pantry or closet. Reworking that closet often adds the most storage.
Pantry Design & Installation →Heavy appliances need a low shelf that slides out so you can lift them safely. We plan that into the pantry or base cabinets.
Pantry Design & Installation →Breakfast nooks and bay windows often sit empty. A banquette with a table turns them into the spot where everyone eats.
Built-In Breakfast Nook & Banquette →Expired jars at the back of a deep shelf are a design problem. We reset shelf depths and add pull-out baskets so nothing gets buried.
Pantry Design & Installation →We use narrow gaps and the cabinet over the oven for things that don't stack well, like sheet pans, lids and bottles.
Pull-Out Shelves & Cabinet Organizers →If the trash can lives in the middle of the walkway, a cabinet pull-out with two bins puts it out of sight but still a step from the sink.
Pull-Out Shelves & Cabinet Organizers →If you buy in bulk and have nowhere to put it, the answer is pantry space, not more baskets. We plan it around what you actually store.
Pantry Design & Installation →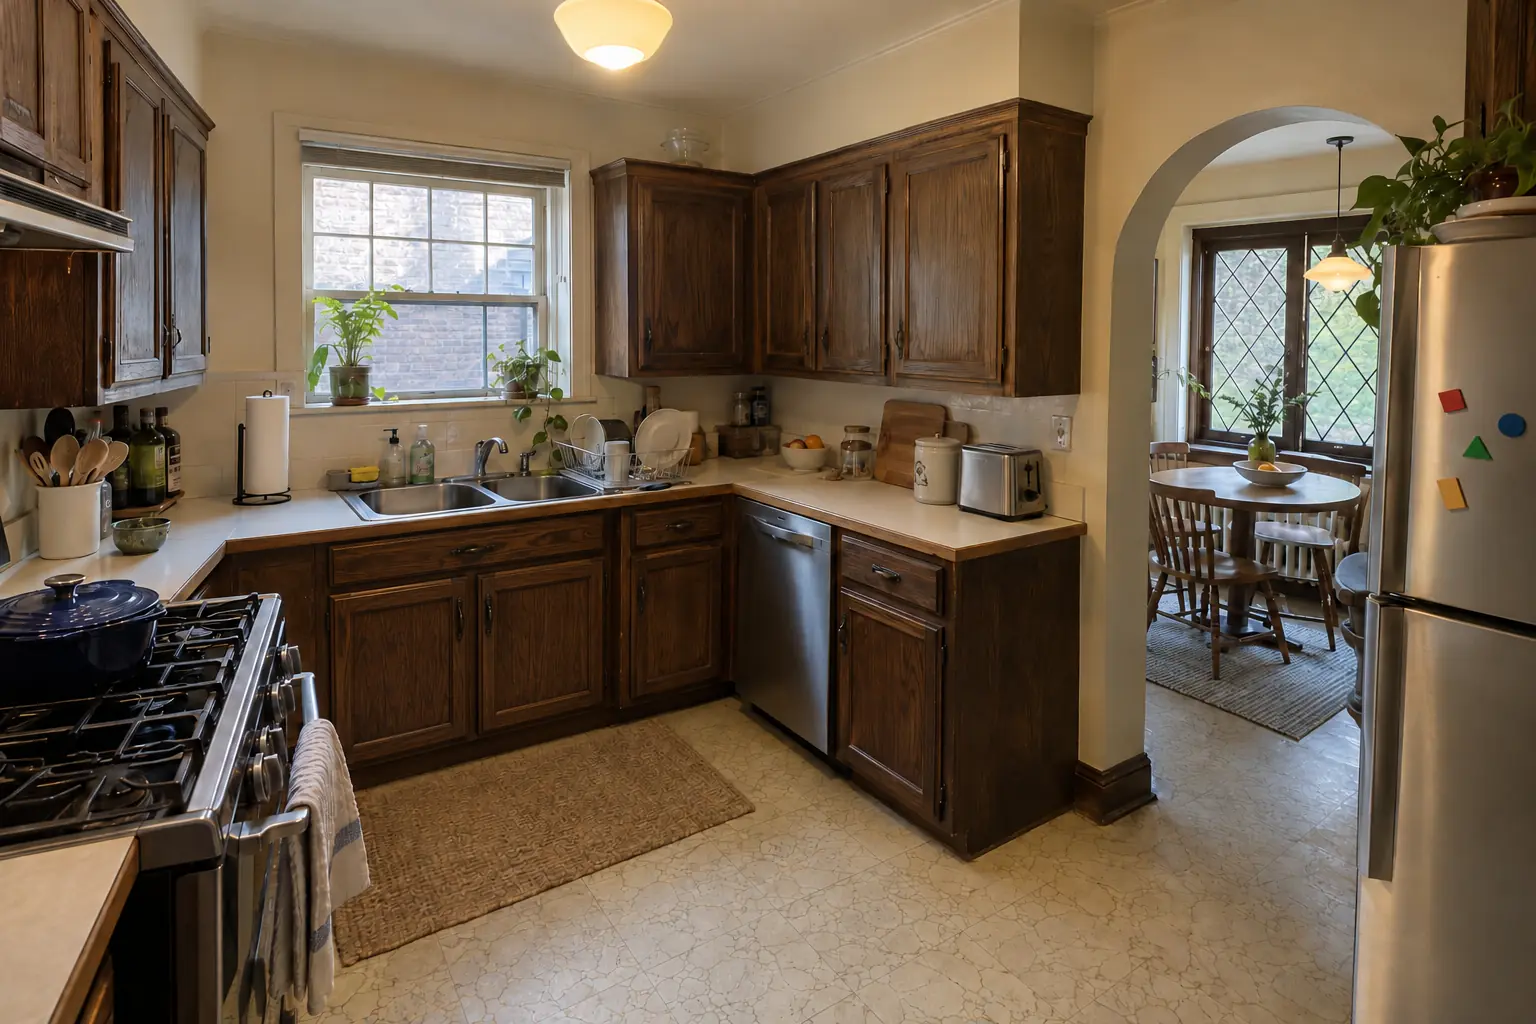 Before
 After
A prewar brick bungalow in Oak Park, a typical kitchen for Oak Park. Before: dark stained 1970s oak cabinets with heavy frames and white laminate with a wood edge. What bothered the owners most: counters buried under things that had no cabinet space. The result: roll-out shelves in the base cabinets, a pull-out trash unit and a pantry wall, with the counters cleared. Work included pantry cabinets, built-in banquette seating, plus cleanup and walkthrough.
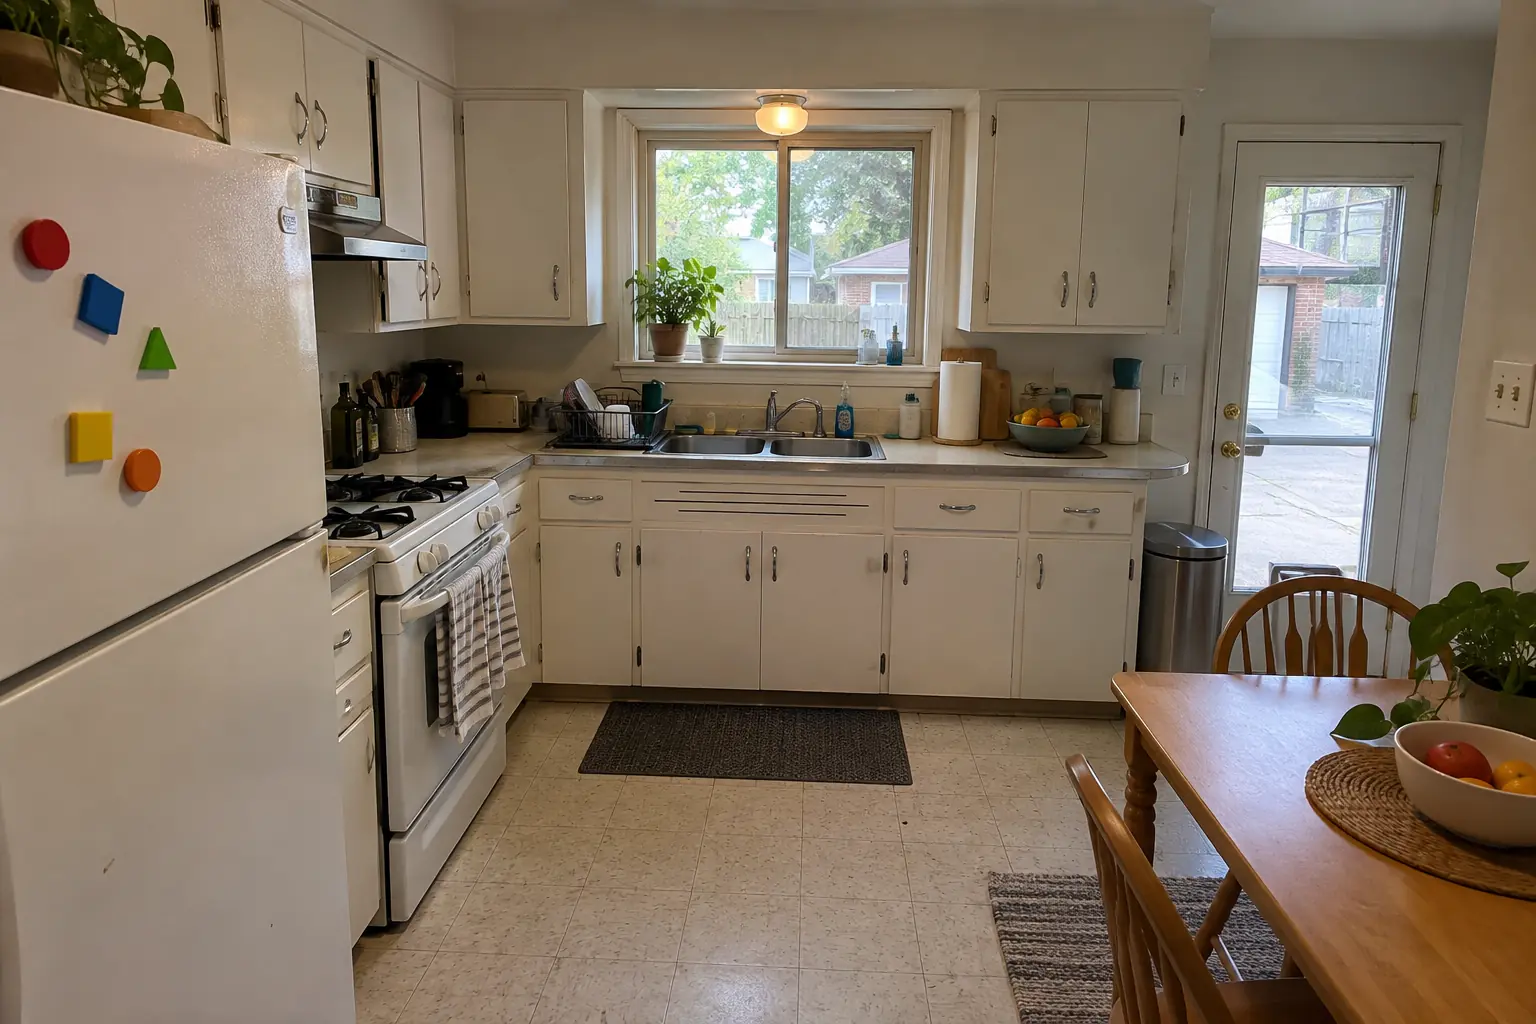 Before
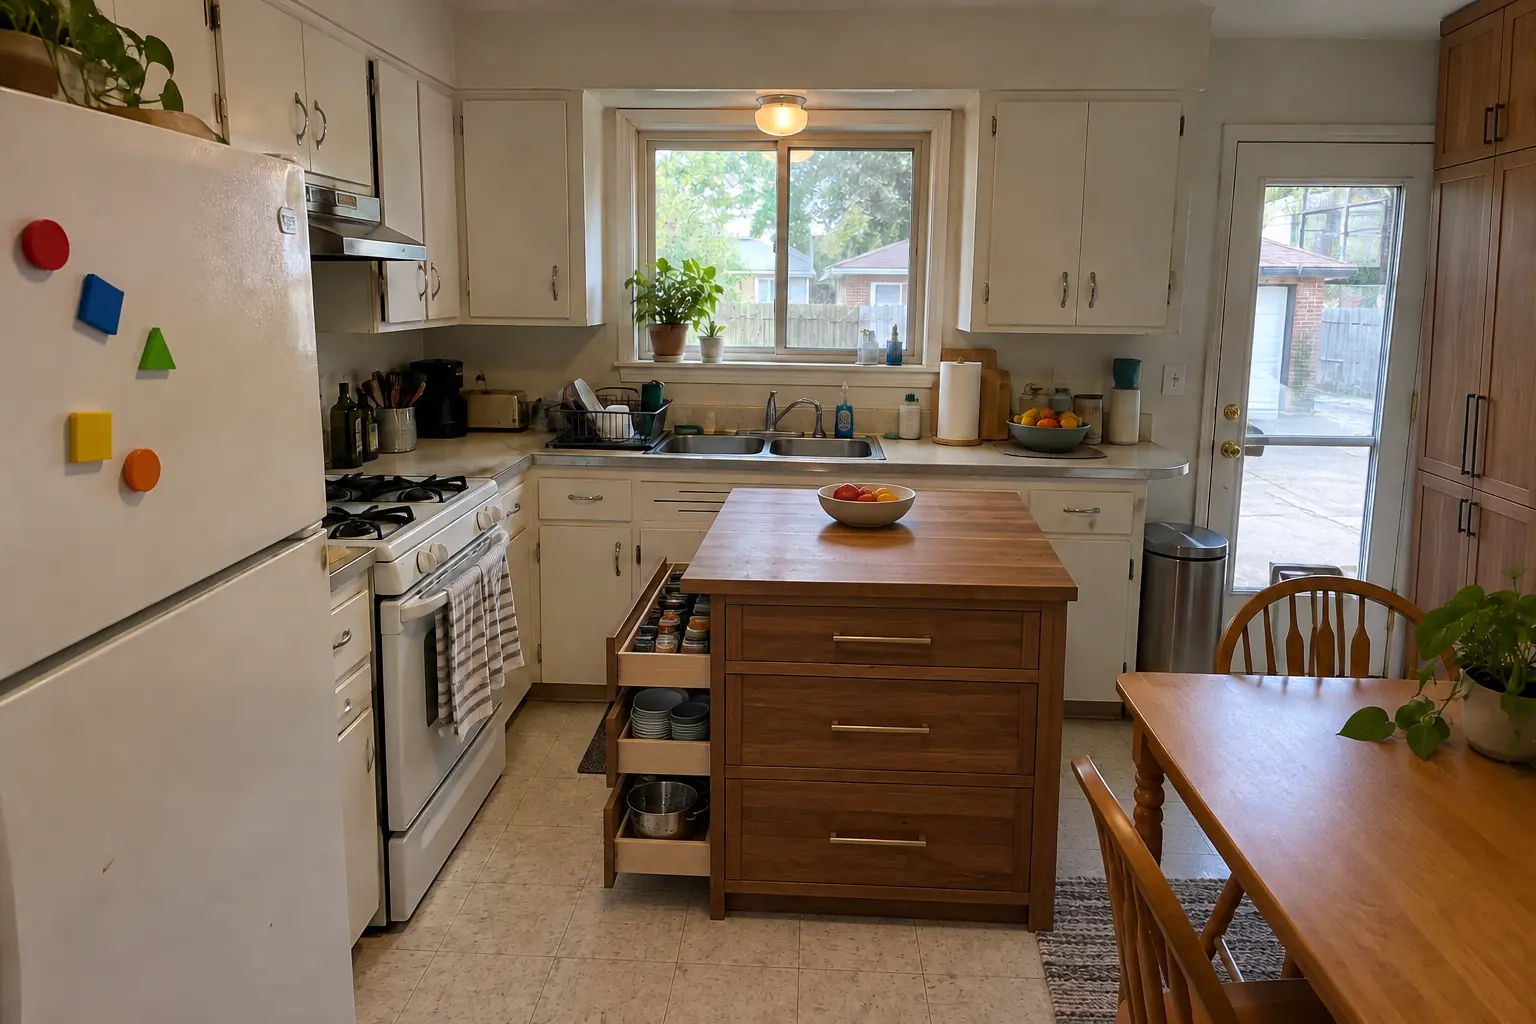 After
This one is a postwar bi-level in Elmhurst. What we started with: original birch cabinets painted white decades ago, sagging doors, chrome pulls and laminate with an aluminum edge band. The main complaint was counters buried under things that had no cabinet space. Finished kitchen: roll-out shelves in the base cabinets, a pull-out trash unit and a pantry wall, with the counters cleared. Work included inserts and dividers, pantry cabinets, plus cabinet changes when needed.
Kitchen Storage & Pantry Solutions in Elmhurst →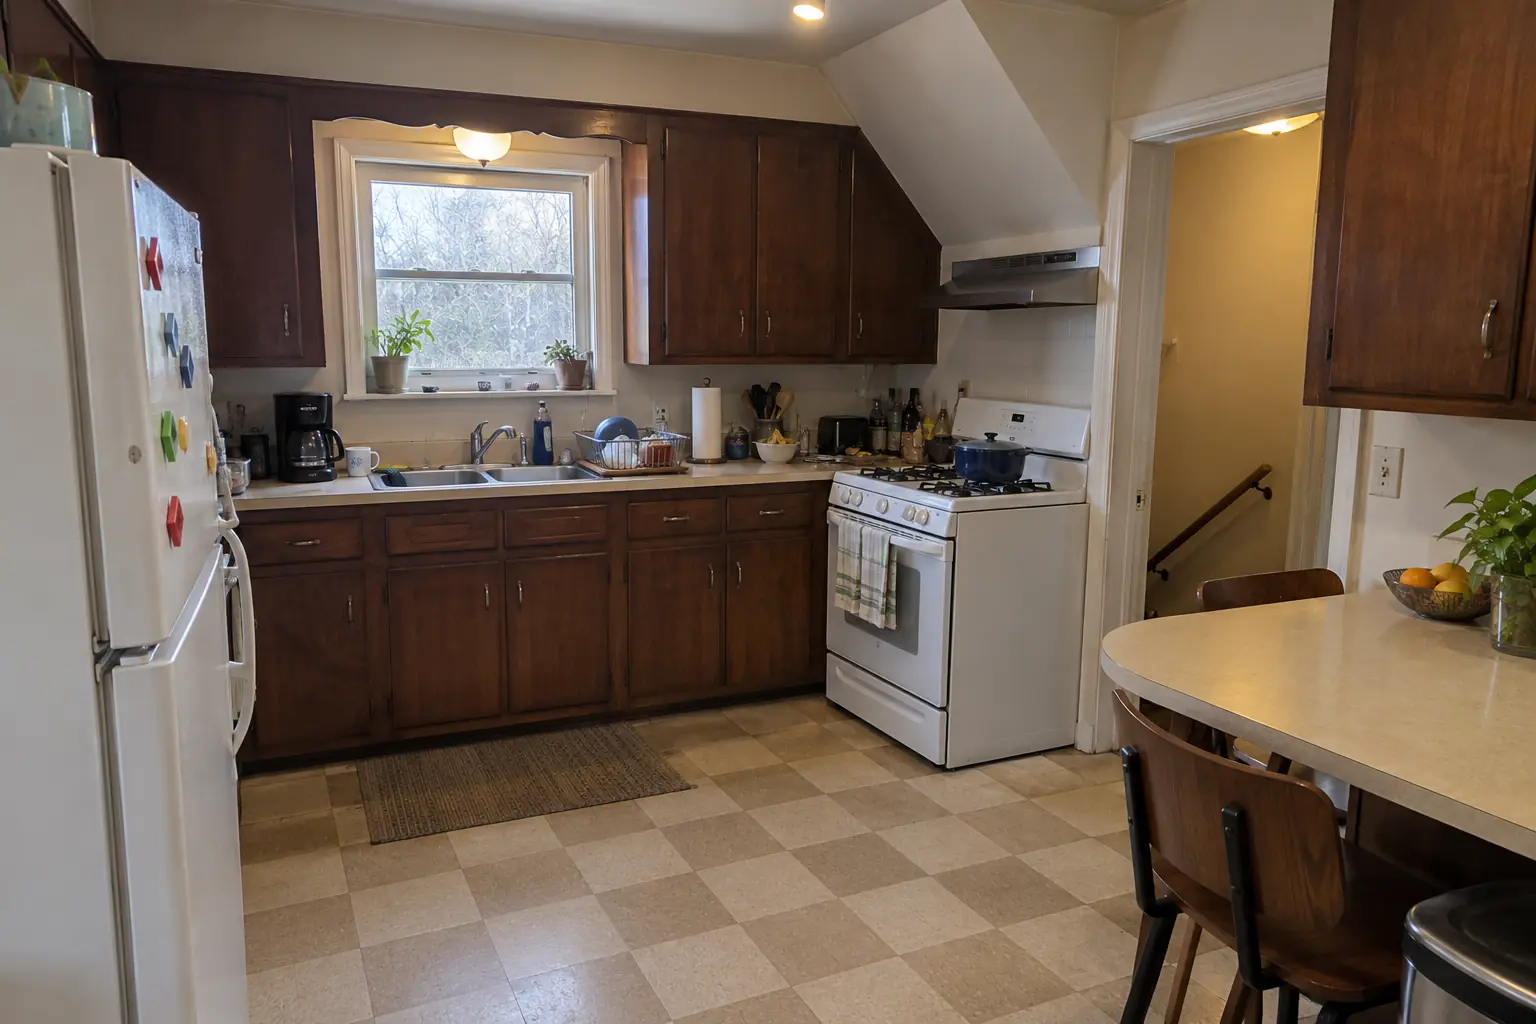 Before
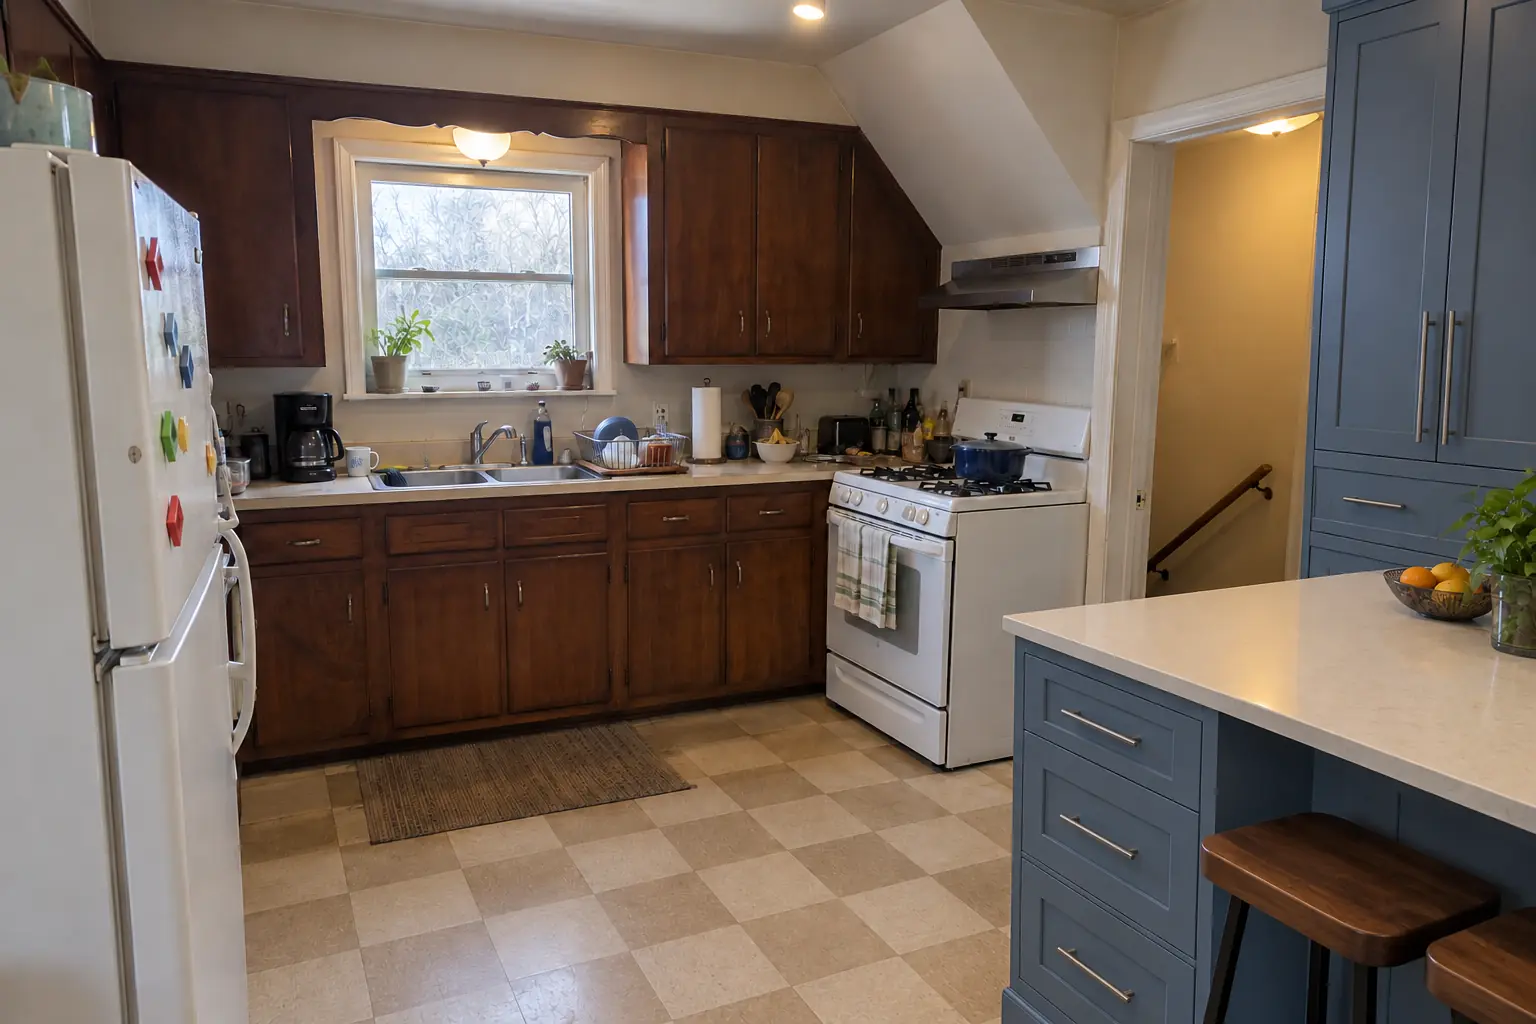 After
A postwar bi-level in Park Ridge, a typical kitchen for Park Ridge. What we started with: 1970s dark pecan-stained cabinets and light beige laminate. The reason for the call: counters buried under things that had no cabinet space. After: roll-out shelves in the base cabinets, a pull-out trash unit and a pantry wall, with the counters cleared. Work included storage walk-through, pantry cabinets, plus built-in banquette seating.
Kitchen Storage & Pantry Solutions in Park Ridge →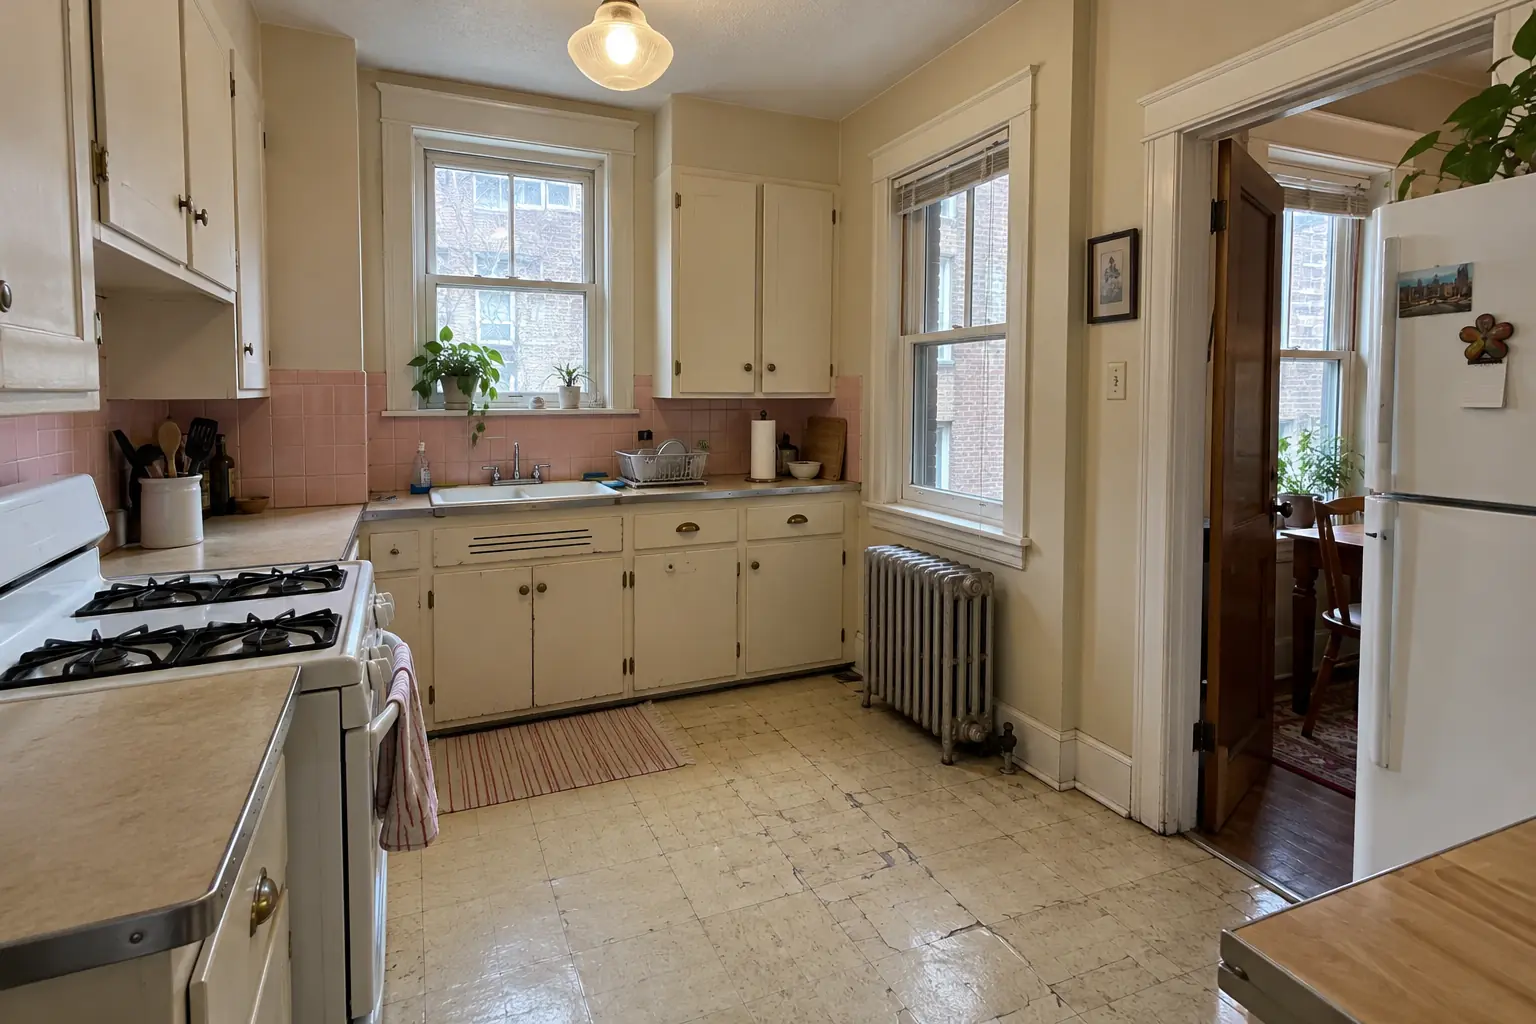 Before
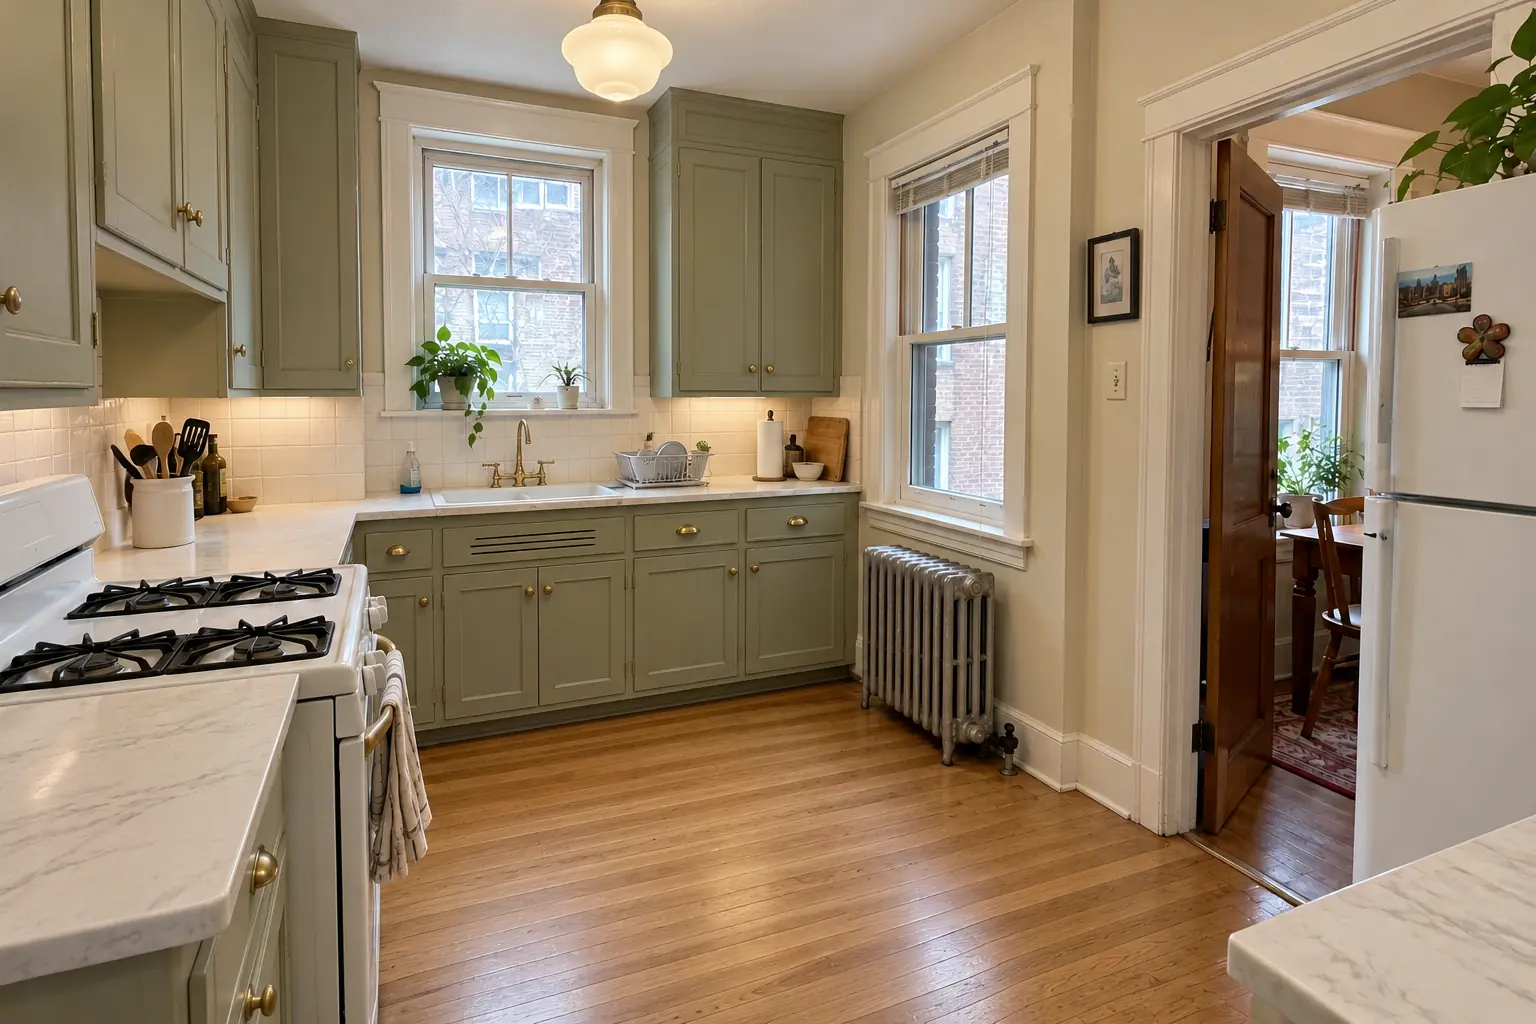 After
What changed: soft sage-green inset-style cabinets with unlacquered brass hardware, honed white marble-look quartz counters, a white handmade-look square tile backsplash, restored oak strip floor and schoolhouse pendant lights.
Kitchen Remodeling in Oak Park →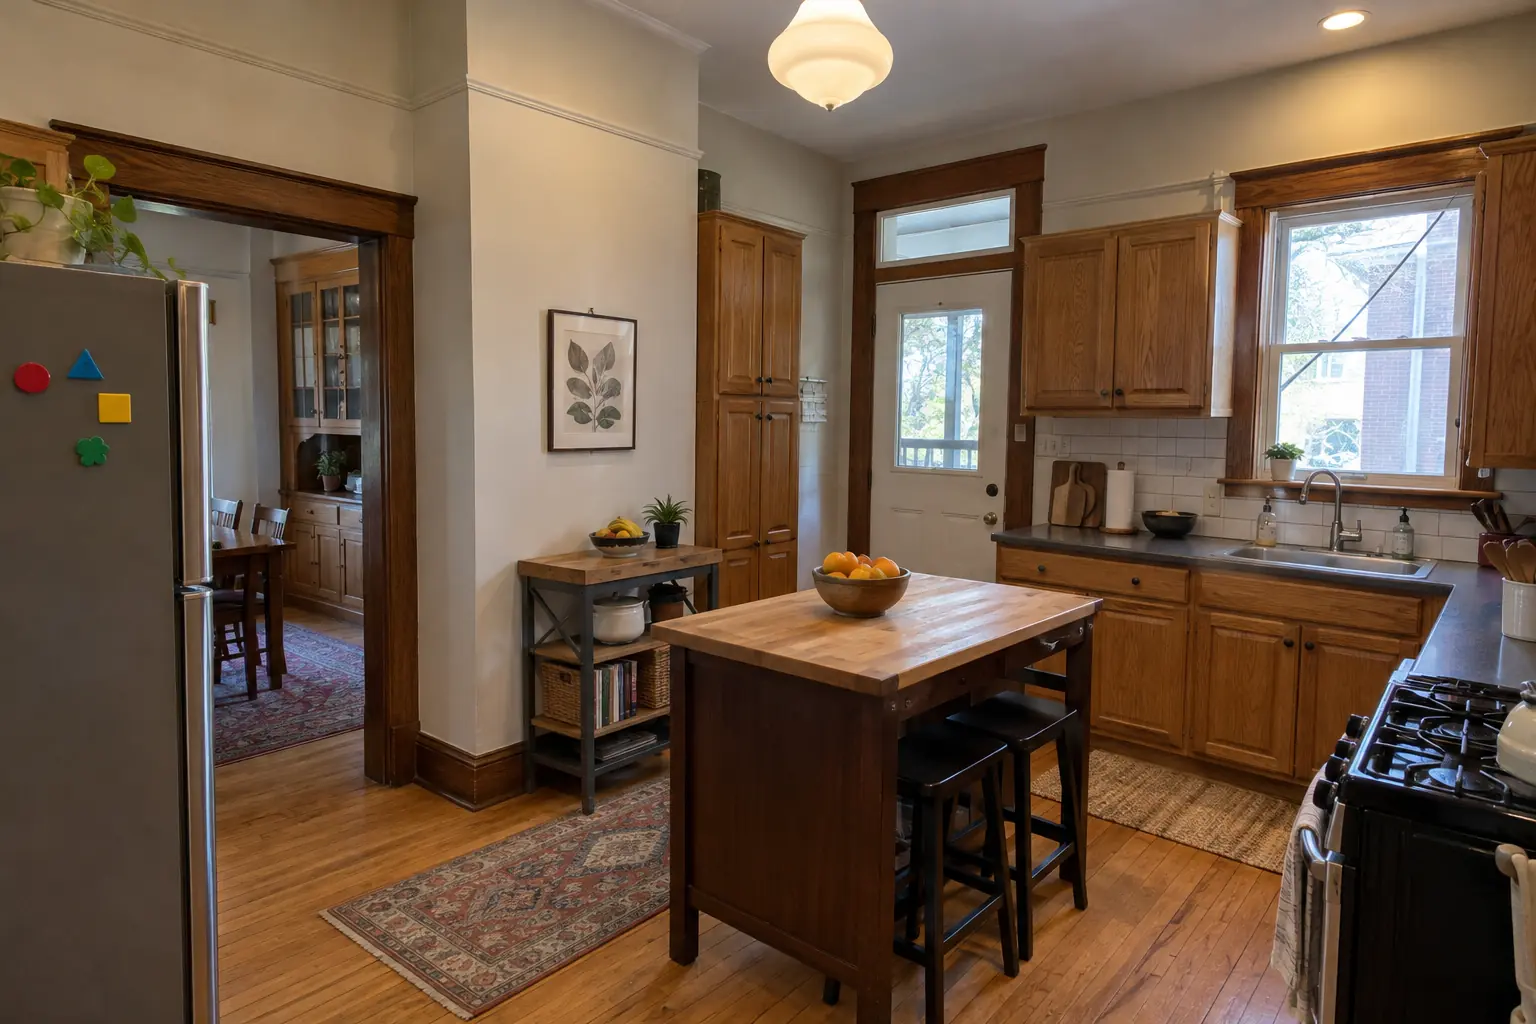 Before
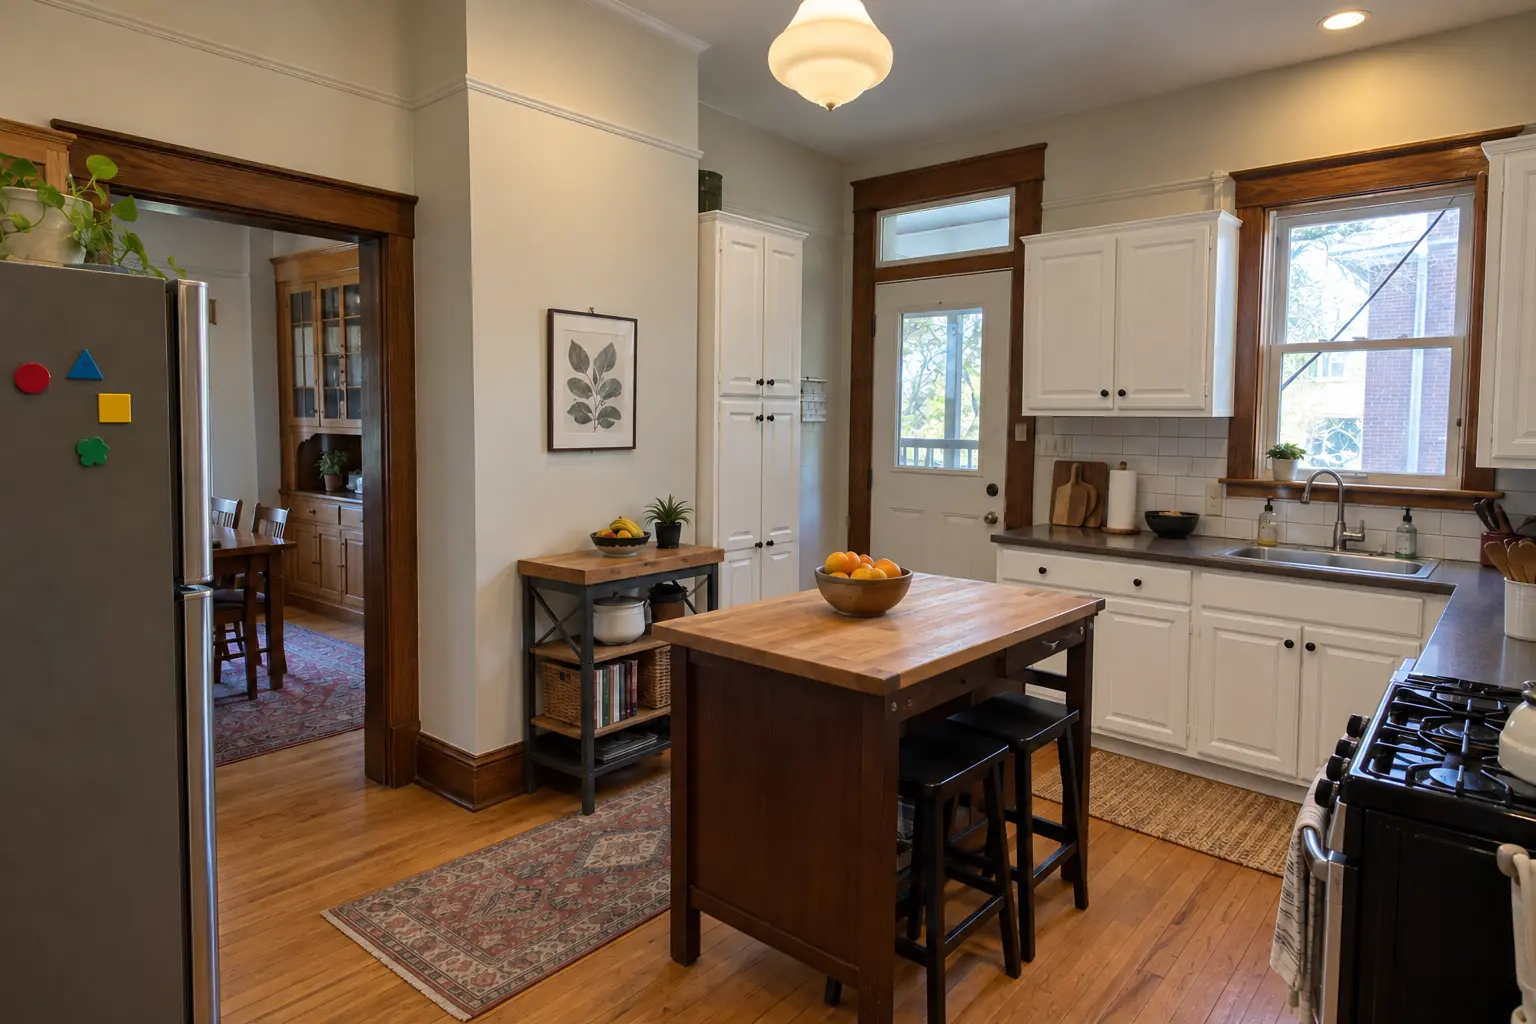 After
The same doors sprayed in soft white, new matte black pulls; counters and floor stayed as they were.
Kitchen Cabinet Painting in Oak Park →Ridgeland-Oak Park Historic DistrictGunderson Historic DistrictHarrison Street arts district
ZIP 60302ZIP 60304ZIP 60301
Kitchen RemodelingFull kitchen remodels, from layout to last cabinet pull.
Kitchen Cabinet PaintingFactory-smooth painted cabinets without replacing them.
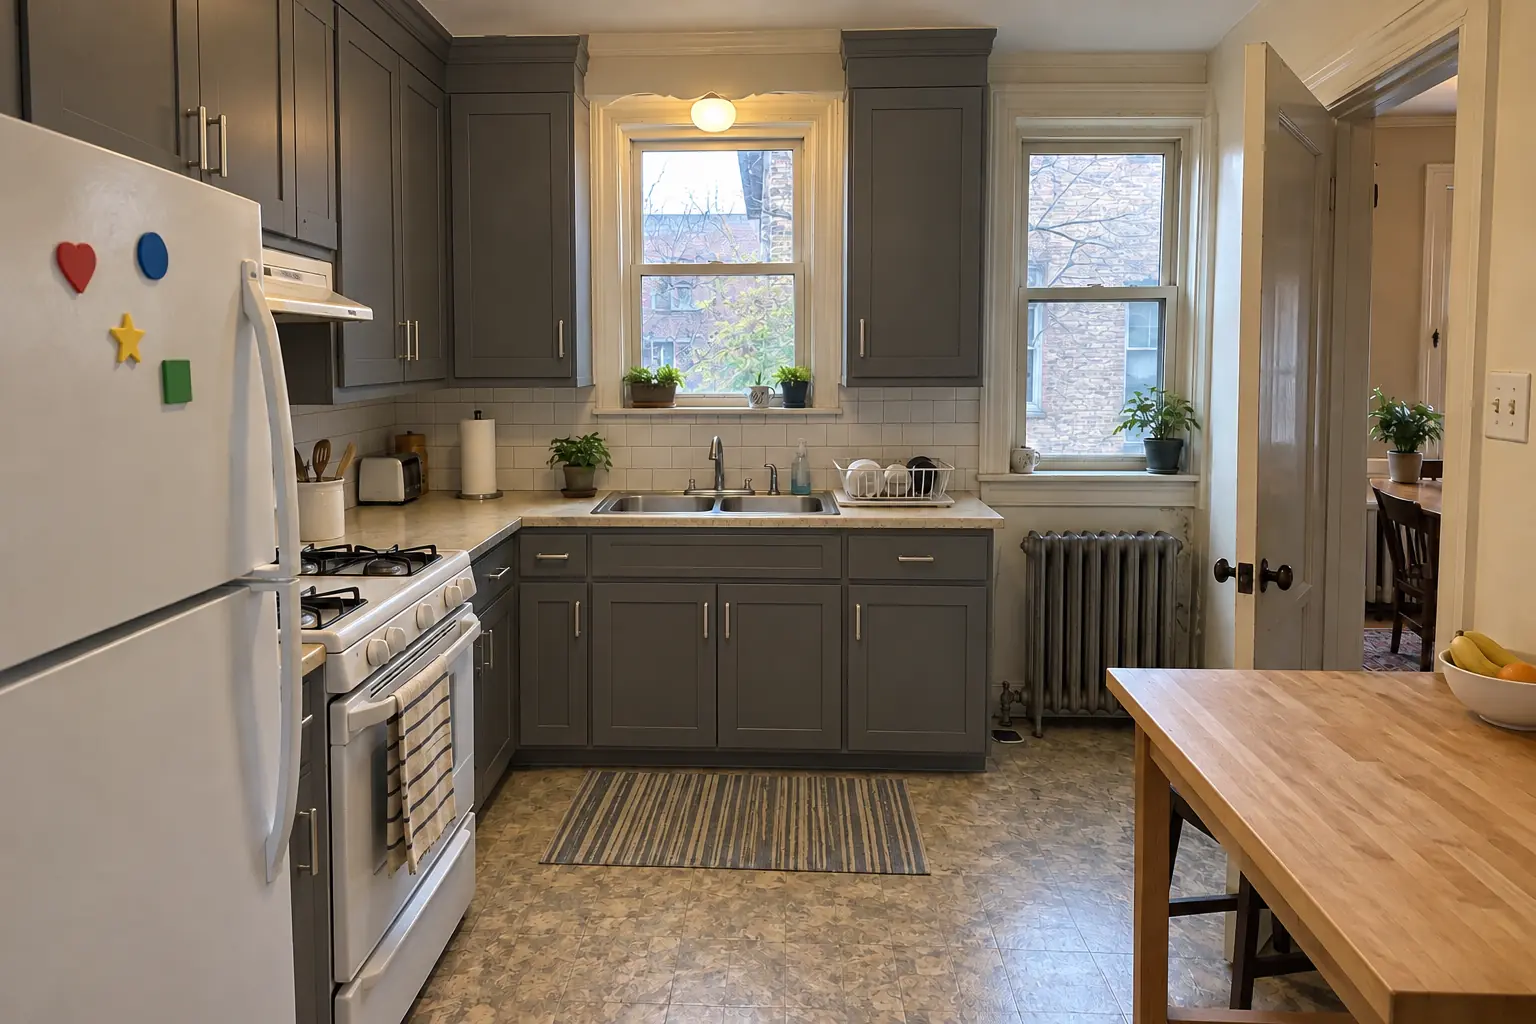 Cabinet RefacingNew doors and fronts on your existing cabinet boxes.
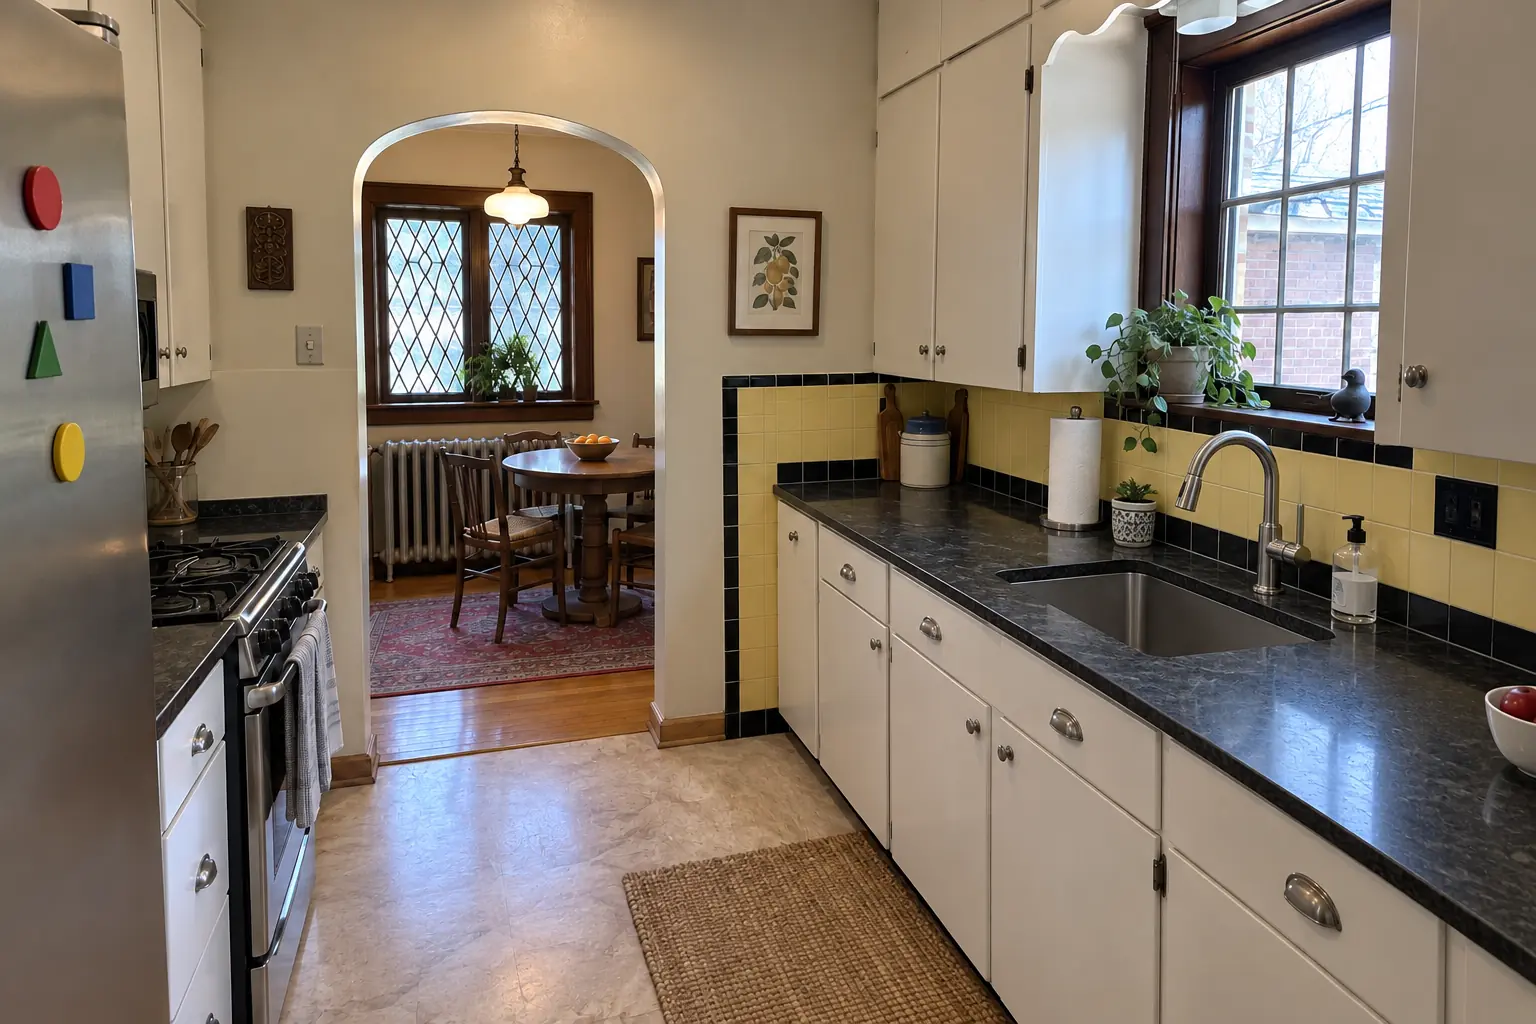 Countertop Fabrication & InstallationQuartz, granite and butcher block, templated and installed.
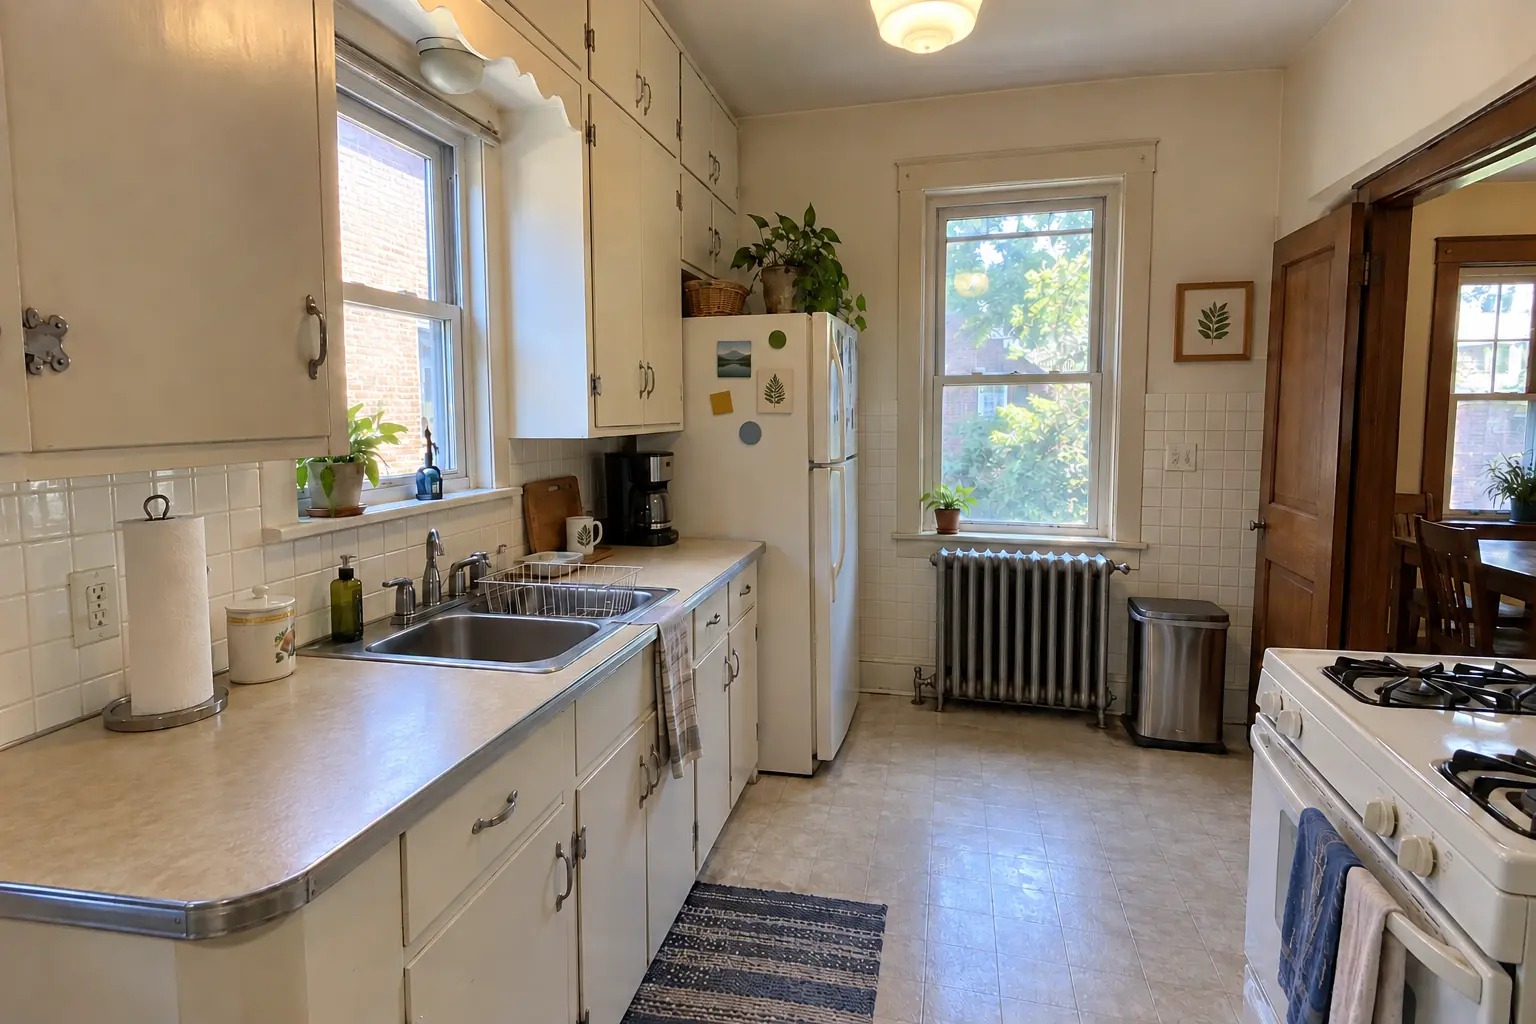 Kitchen Backsplash InstallationTile backsplashes with clean lines and flush outlets.
Call us — we'll check your ZIP, answer your questions and book an in-home estimate.