Serving Arlington Heights & nearby Mount Prospect, Palatine

Kitchen Storage & Pantry Solutions in Arlington Heights, IL

Cabinets you can't reach into, a pantry that overflows, no spot for the family to sit: we build kitchen storage that fits how your Arlington Heights household actually cooks.

  • Kitchen remodels across Arlington Heights ZIP 60004, 60005
  • One project manager from drawings to final walk-through
  • Permits and inspections handled for you

Prefer a callback?

Leave your number and a Arlington Heights storage installer will call you.

Storage problems we solve in Arlington Heights kitchens

Most kitchens don't run out of space; they run out of space you can reach. In Arlington Heights we fit roll-out shelves into existing cabinets, turn closets and empty walls into pantries and build banquettes with storage under the seat, so the counters can stay clear.

Small condo kitchen with one wall of cabinets

One-wall and galley condo kitchens can't grow, so we make the cabinets work harder: roll-out shelves, tray dividers and a slim pantry pull-out.

Pull-Out Shelves & Cabinet Organizers →

Pantry that overflows onto the counter

Groceries stacked on the counter usually mean the pantry is too small or poorly shelved. We add capacity with cabinets or a reworked closet.

Pantry Design & Installation →

Kitchen cabinets that simply don't fit your stuff

If the cabinets themselves are the limit, a few rebuilt sections often solve more than a full replacement would.

Kitchen Cabinet Modification →

Wasted space above and between cabinets

Empty space over the uppers collects dust. Stacked cabinets to the ceiling or a built-in wall unit turn it into storage for seasonal items.

Custom Kitchen Cabinets →

Spices, oils and baking sheets with no home

Spice jars crowding the counter and sheet pans wedged behind pots both have a cabinet fix: a slim pull-out and tray dividers.

Pull-Out Shelves & Cabinet Organizers →

A blind corner nobody can reach

Blind corners are the most common dead space we see. The fix depends on the cabinet layout, and we measure before recommending one.

Pull-Out Shelves & Cabinet Organizers →

No place for the family to sit

A wobbly table in a corner rarely gets used. A built-in banquette fits more people in the same space and adds storage under the seat.

Built-In Breakfast Nook & Banquette →

Trash can taking up floor space

Moving the garbage and recycling into a cabinet frees the floor and hides the smell. We convert an existing base into a double-bin pull-out.

Pull-Out Shelves & Cabinet Organizers →
What's included

  • Measuring every openingOpenings, depths and obstructions like plumbing and hinges are measured cabinet by cabinet.
  • Roll-out shelves and pull-outsSliding shelves and organizers installed in the cabinets you already have.
  • Pantry cabinetsTall pantry cabinets with roll-out shelves set into a wall or the end of a run.
  • Pantry closet and walk-in shelvingOld wire racks removed and solid shelving, drawers and baskets installed on the framing.
  • Built-in banquette seatingBenches built against the wall with drawers or lift-up seats, and a table sized to fit.
  • Cabinet changes when neededModified or added cabinets matched as closely as possible to the existing ones.
  • Cleanup and walkthroughFinal adjustments to drawers and hardware, then a walkthrough before we leave.

Choices you'll make

Solid pantry shelvingMelamine or wood shelves on wall cleats or standards, sized to the pantry.
Pantry cabinets vs. pantry closetsA cabinet adds pantry where there is wall space; a closet conversion uses a room that's already there.
Wire and metal organizersMetal pull-outs that suit cleaning supplies and spots near the plumbing.
Banquette constructionPlywood bench boxes with a painted or stained face, topped with cushions or upholstered seats.
Wood and plywood roll-outsDovetailed hardwood or plywood drawer boxes that hold heavy cookware for years.

Before and after: kitchens near Arlington Heights

Kitchen Storage & Pantry Solutions in a postwar ranch / cape cod / bi-level — beforeBefore
Kitchen Storage & Pantry Solutions in a postwar ranch / cape cod / bi-level — afterAfter

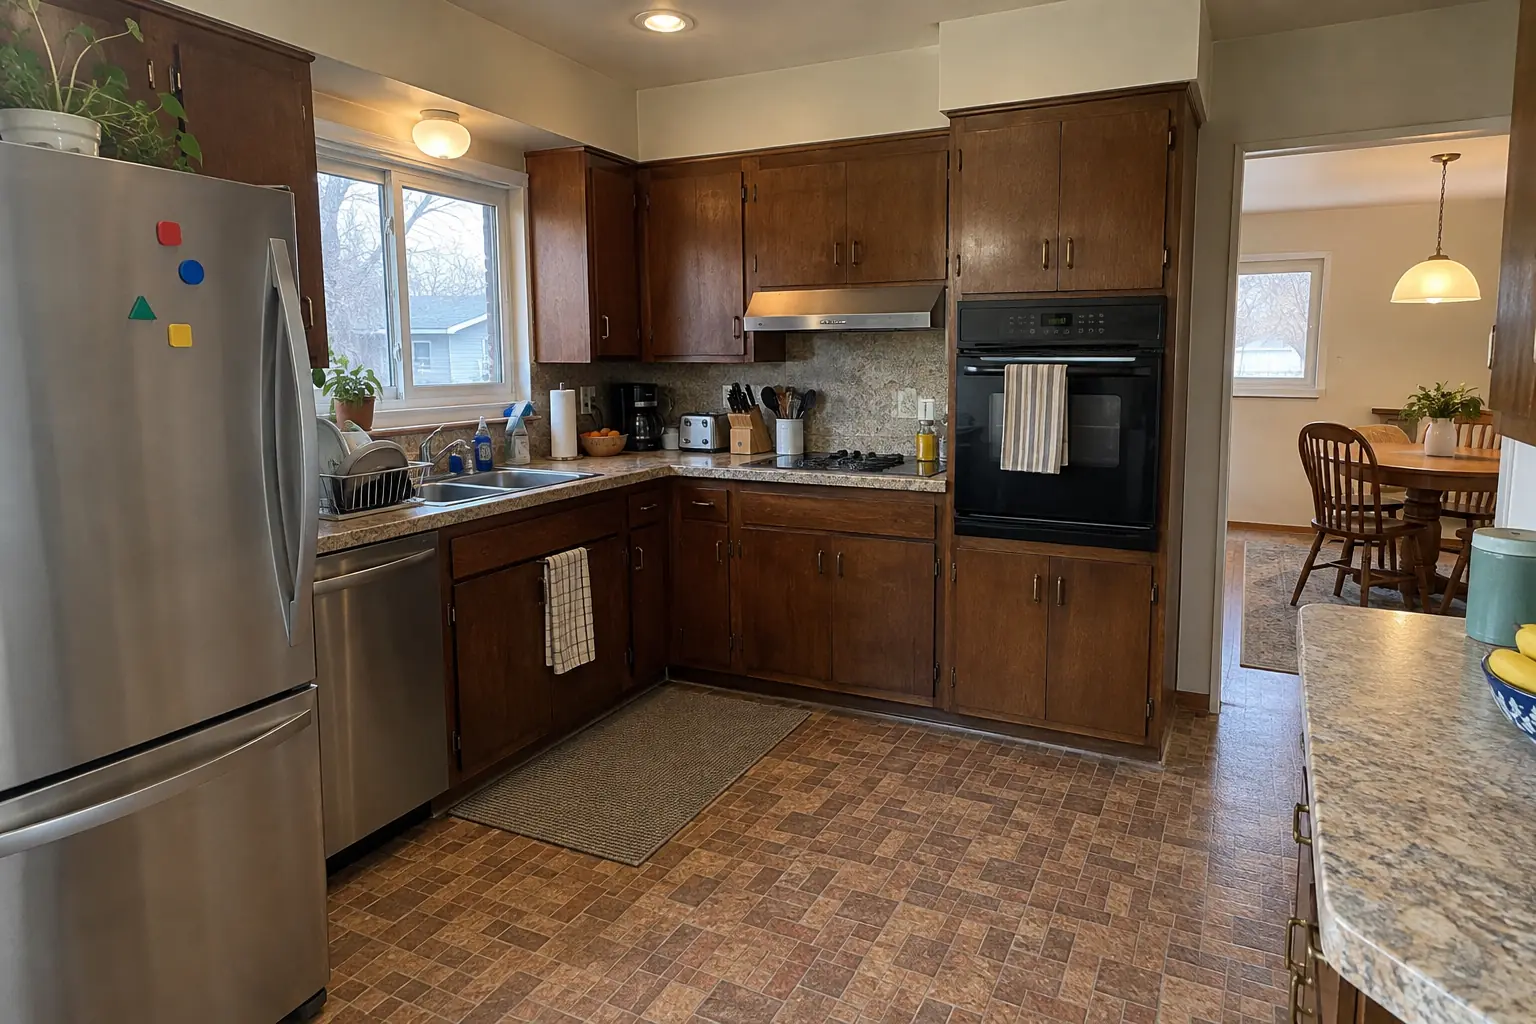
Arlington Heights kitchen, postwar Cape Cod: kitchen storage & pantry solutions

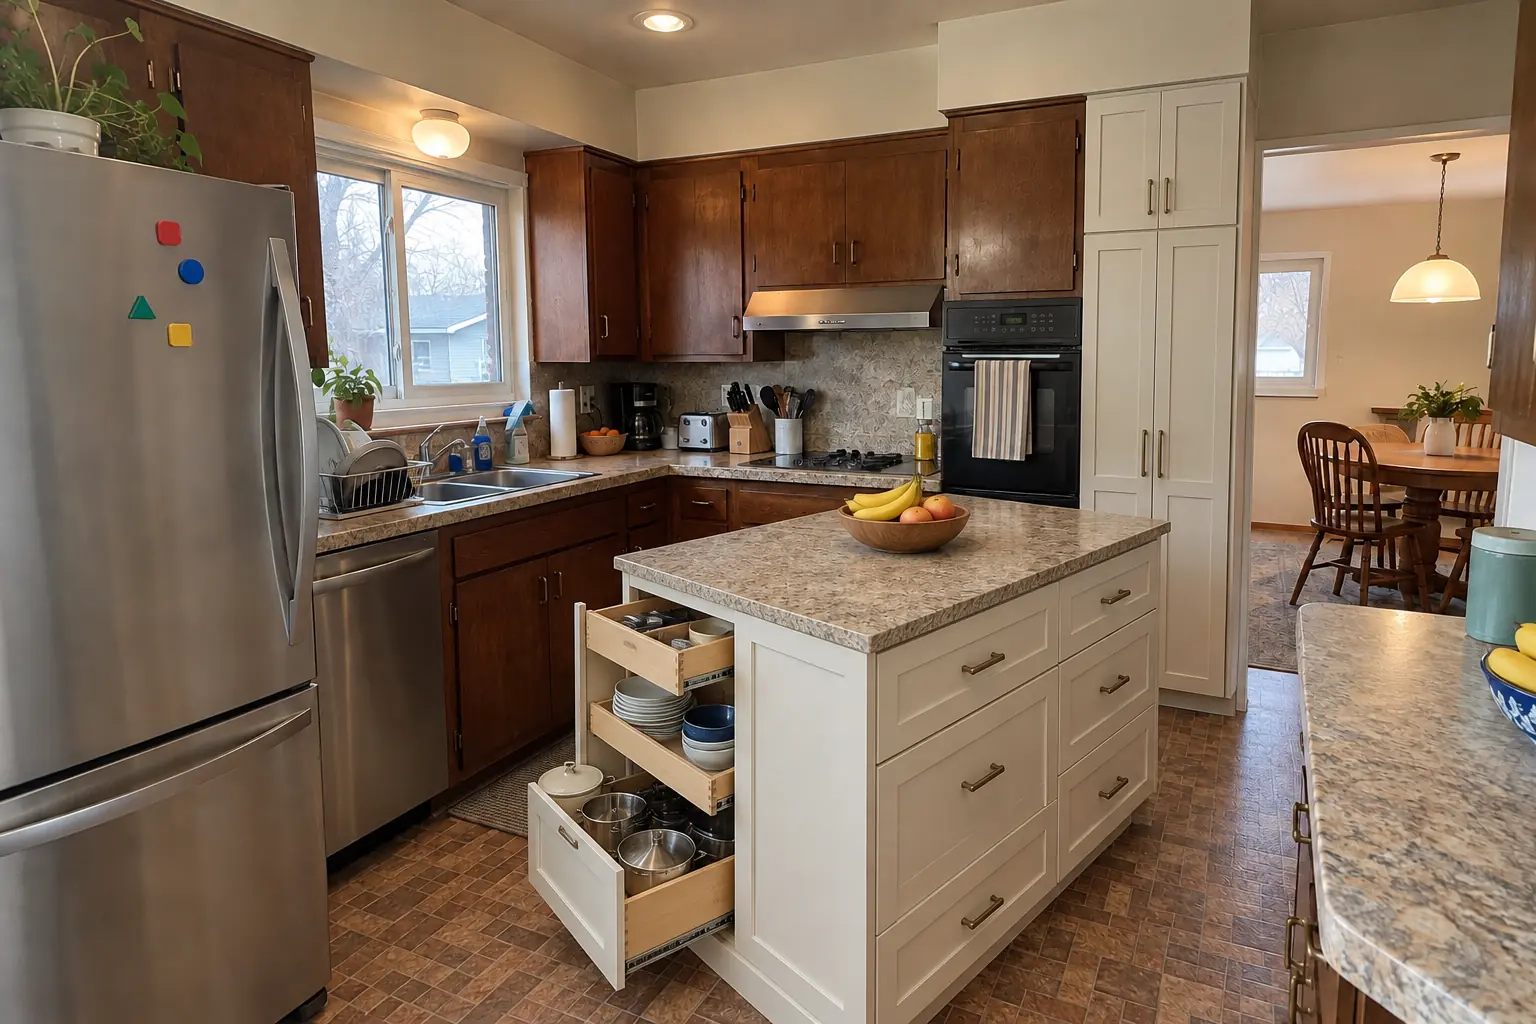
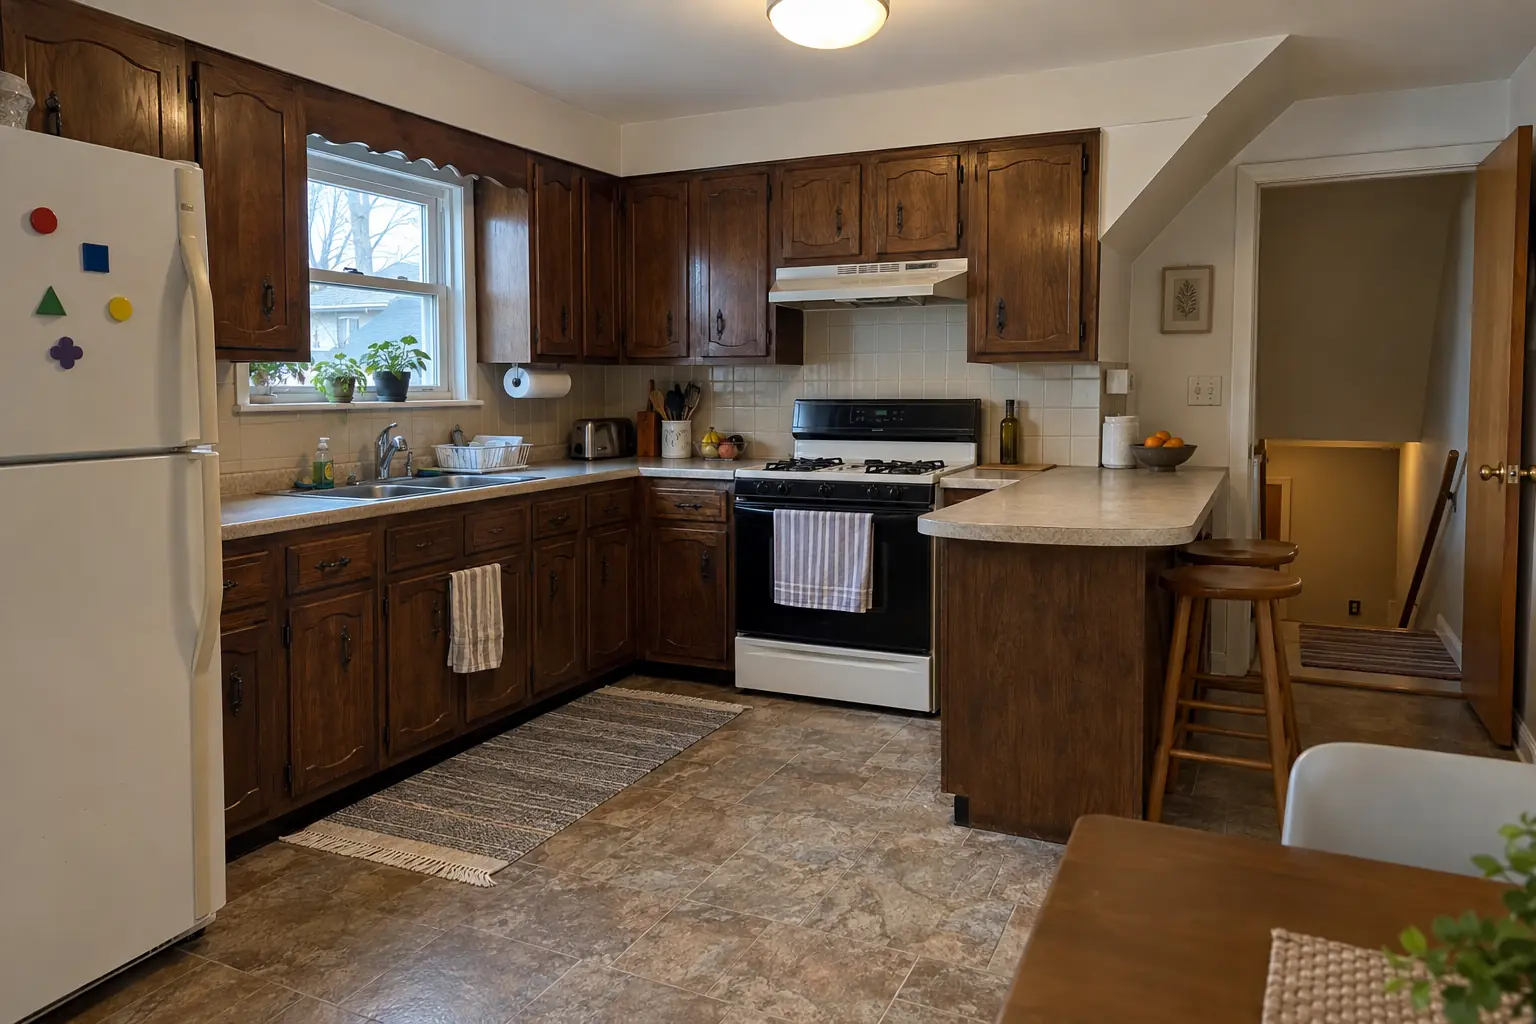
The site: a postwar Cape Cod in Arlington Heights. The kitchen as it was: dark walnut-stained flush-panel cabinets with brass pulls and speckled laminate. What bothered the owners most: deep cabinets nobody could reach into. Finished kitchen: roll-out shelves in the base cabinets, a pull-out trash unit and a pantry wall, with the counters cleared. On site this meant measuring every opening, pantry cabinets, plus pantry closet and walk-in shelving.
Kitchen Storage & Pantry Solutions project in Mount Prospect, beforeBefore
Kitchen Storage & Pantry Solutions project in Mount Prospect, afterAfter

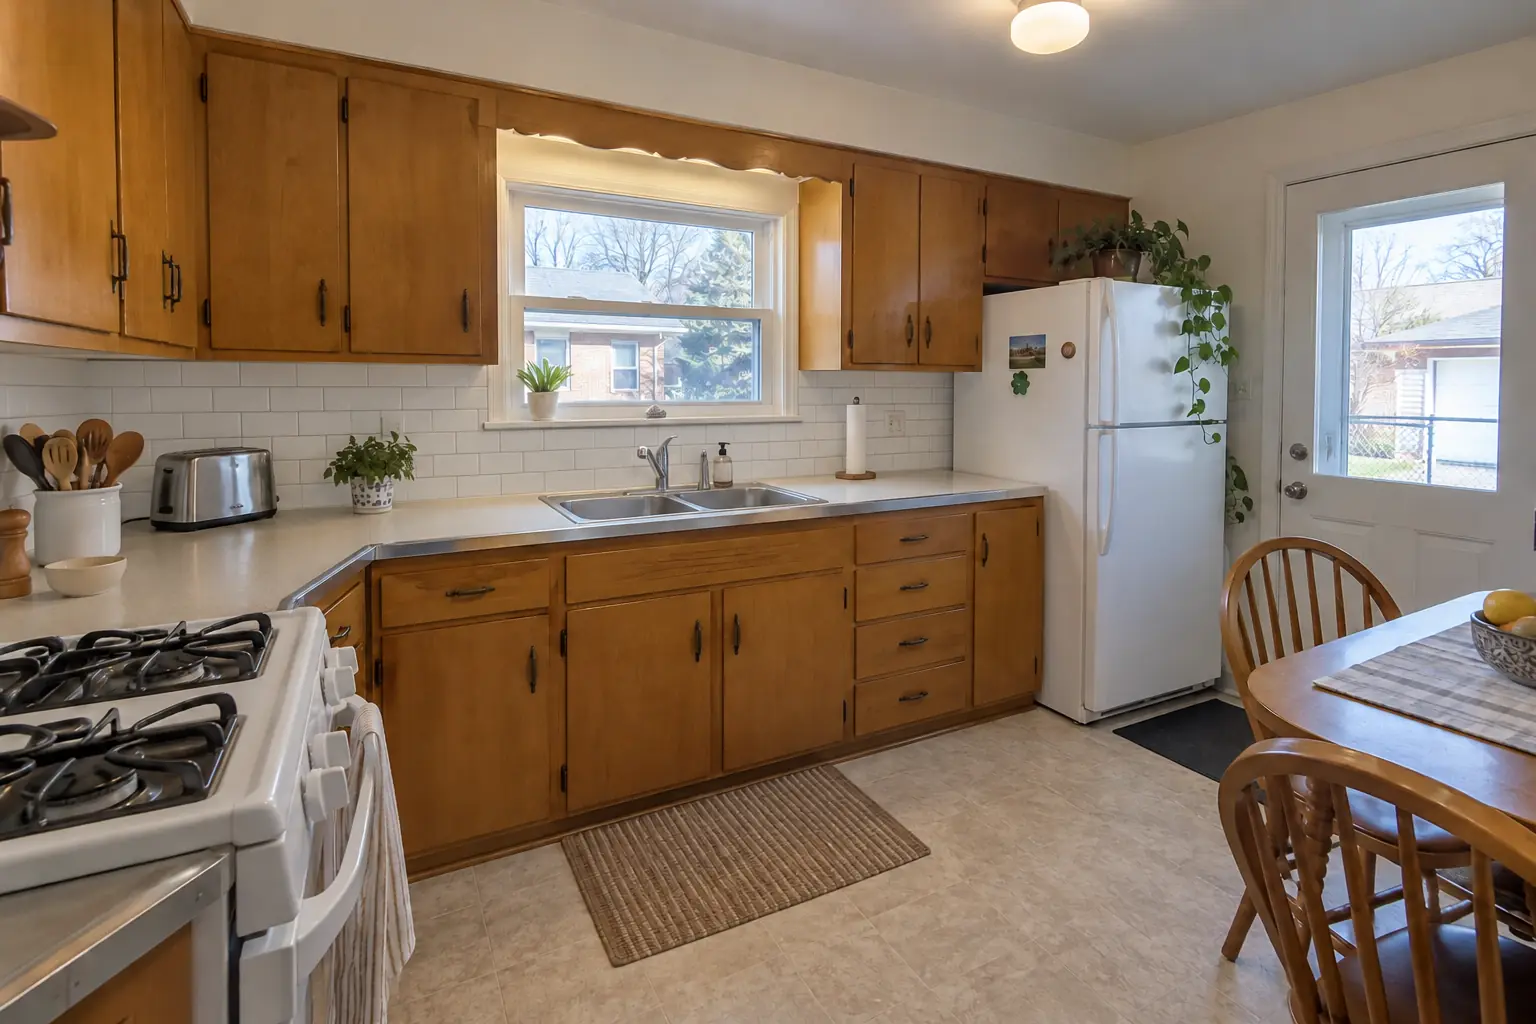
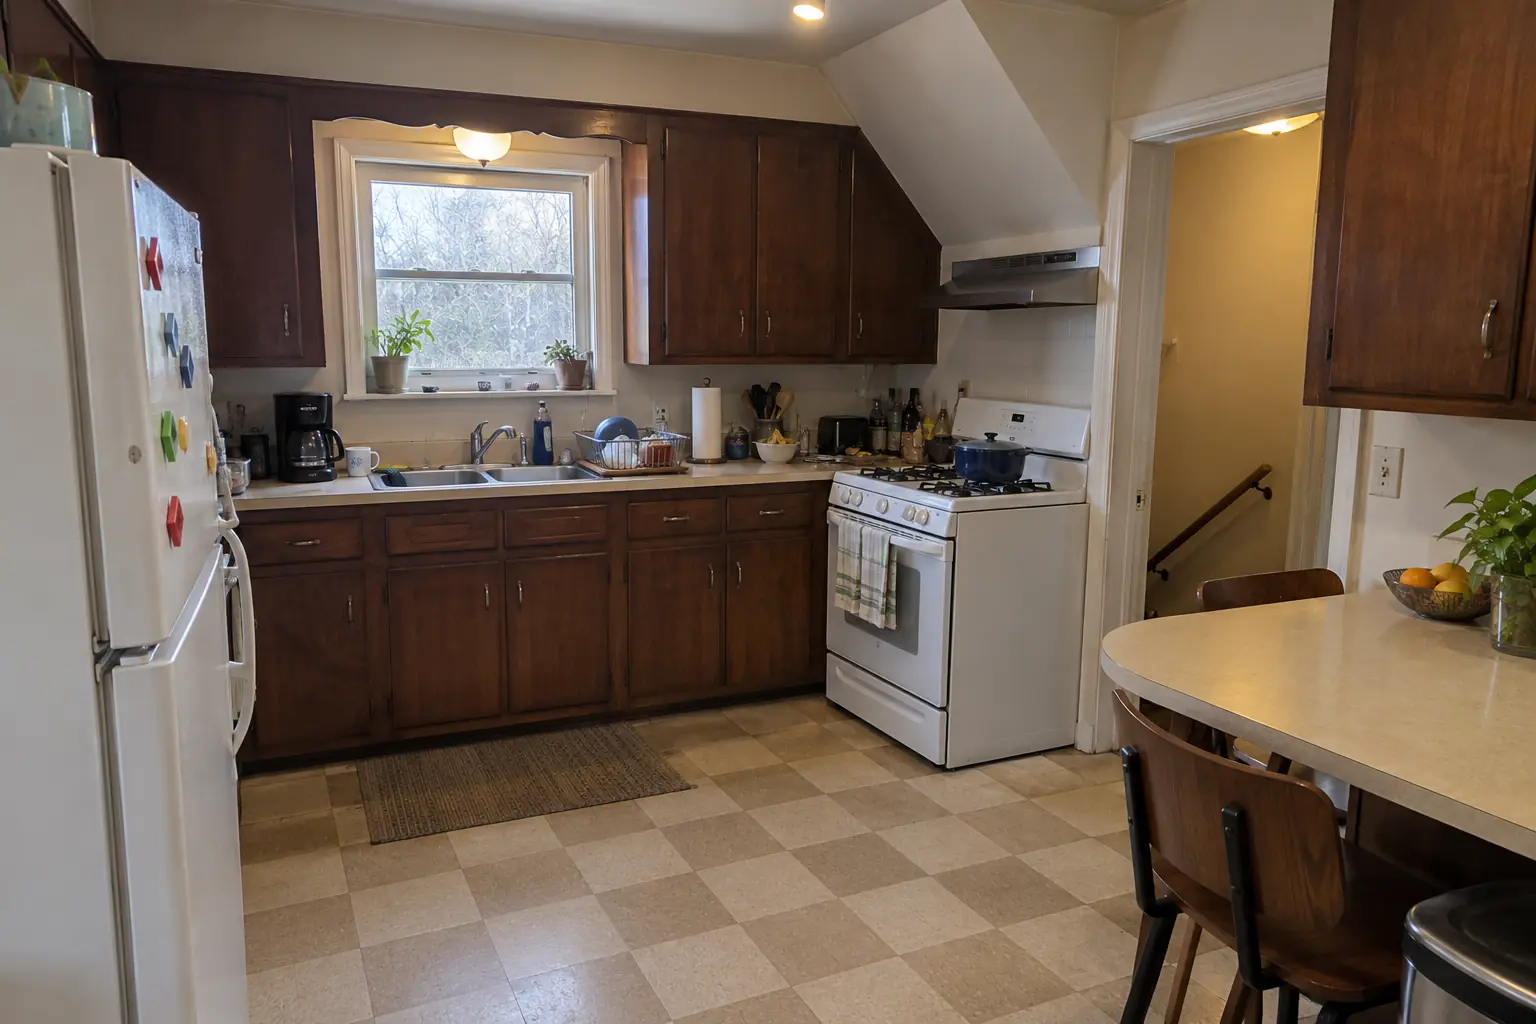
Before and after: a 1960s ranch in Mount Prospect

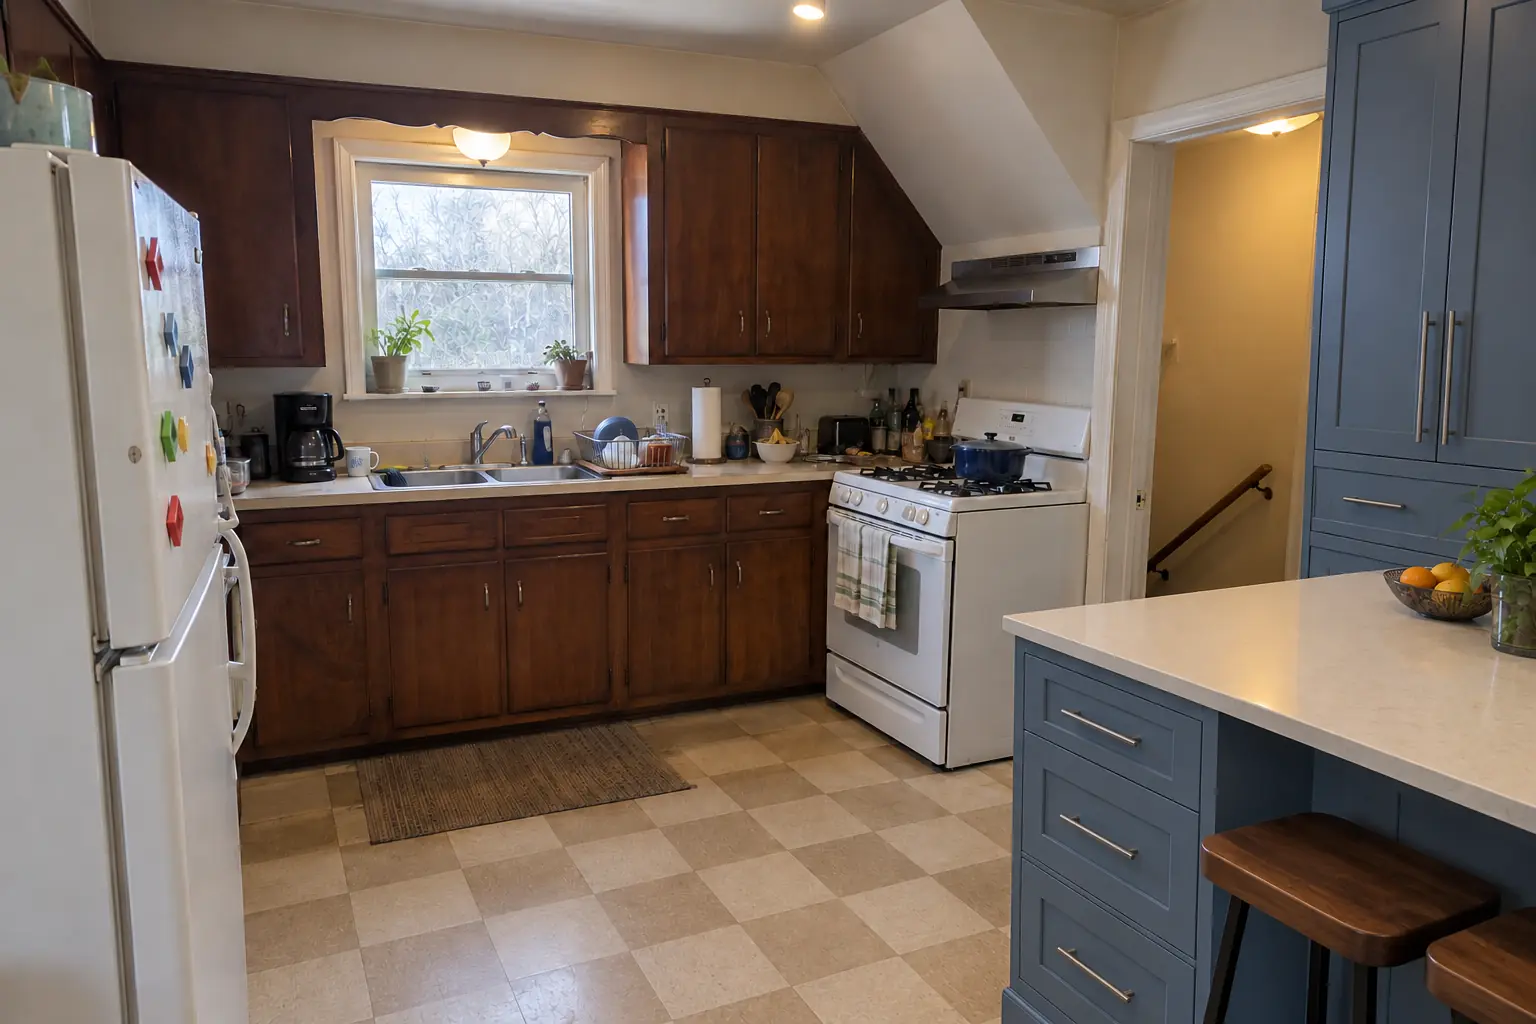
The site: a 1960s ranch in Mount Prospect. Before: 1970s dark pecan-stained cabinets and light beige laminate. The reason for the call: deep cabinets nobody could reach into. The result: roll-out shelves in the base cabinets, a pull-out trash unit and a pantry wall, with the counters cleared. The job covered measuring every opening, pantry cabinets, plus cleanup and walkthrough.

Kitchen Storage & Pantry Solutions in Mount Prospect →
Kitchen Storage & Pantry Solutions project in Palatine, beforeBefore
Kitchen Storage & Pantry Solutions project in Palatine, afterAfter

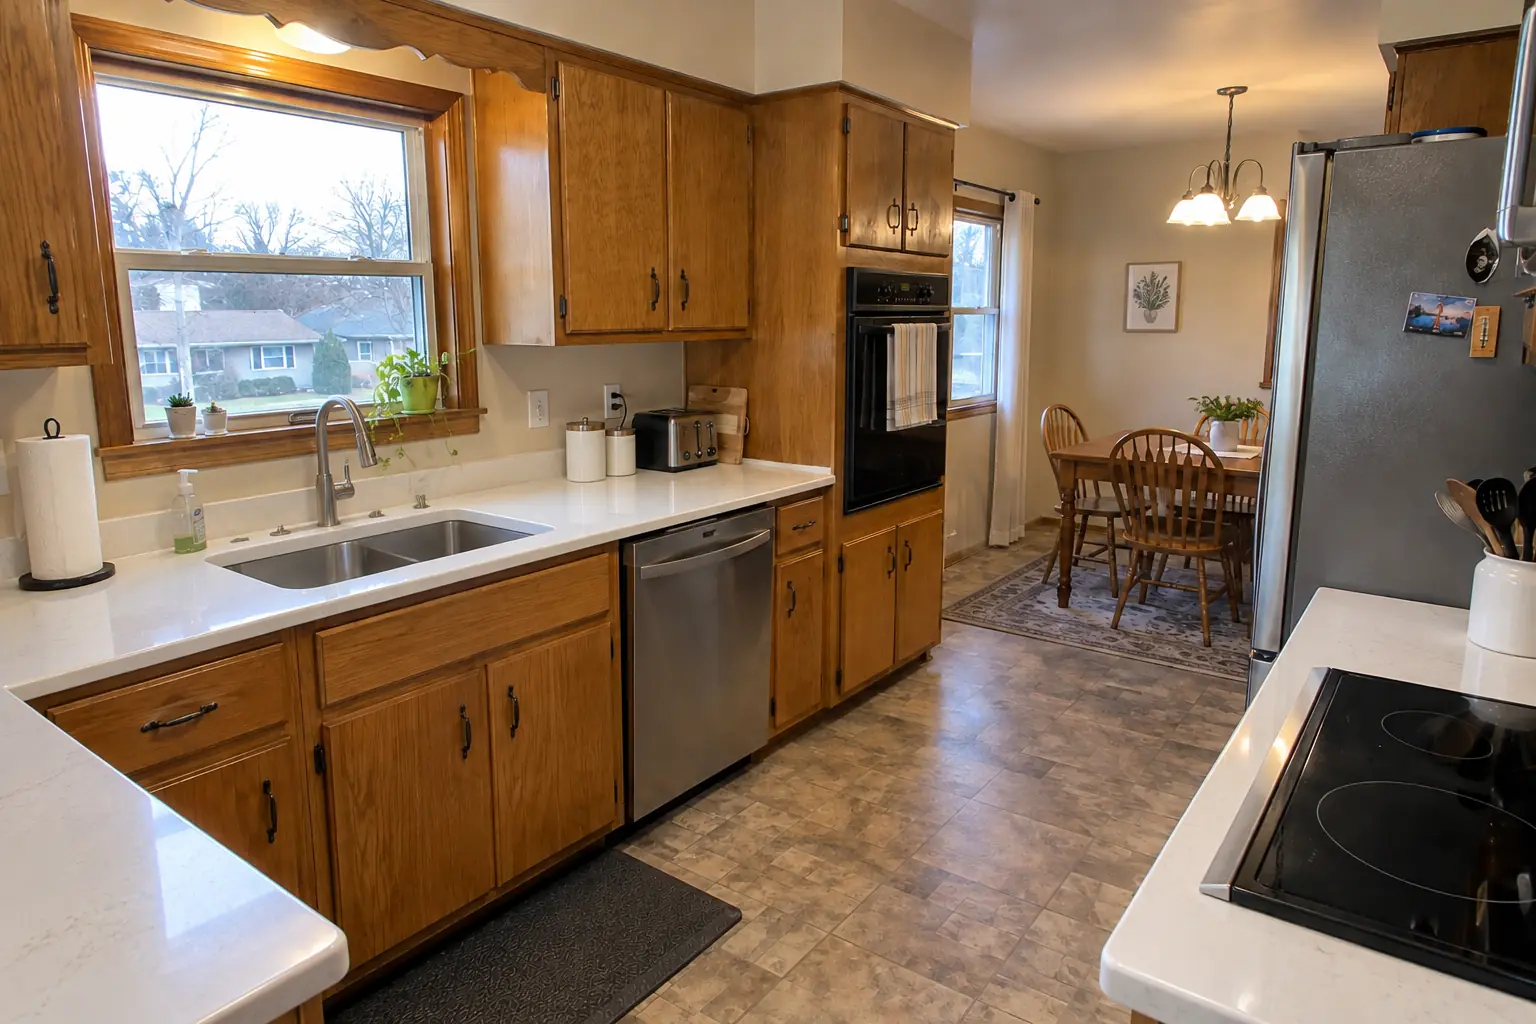
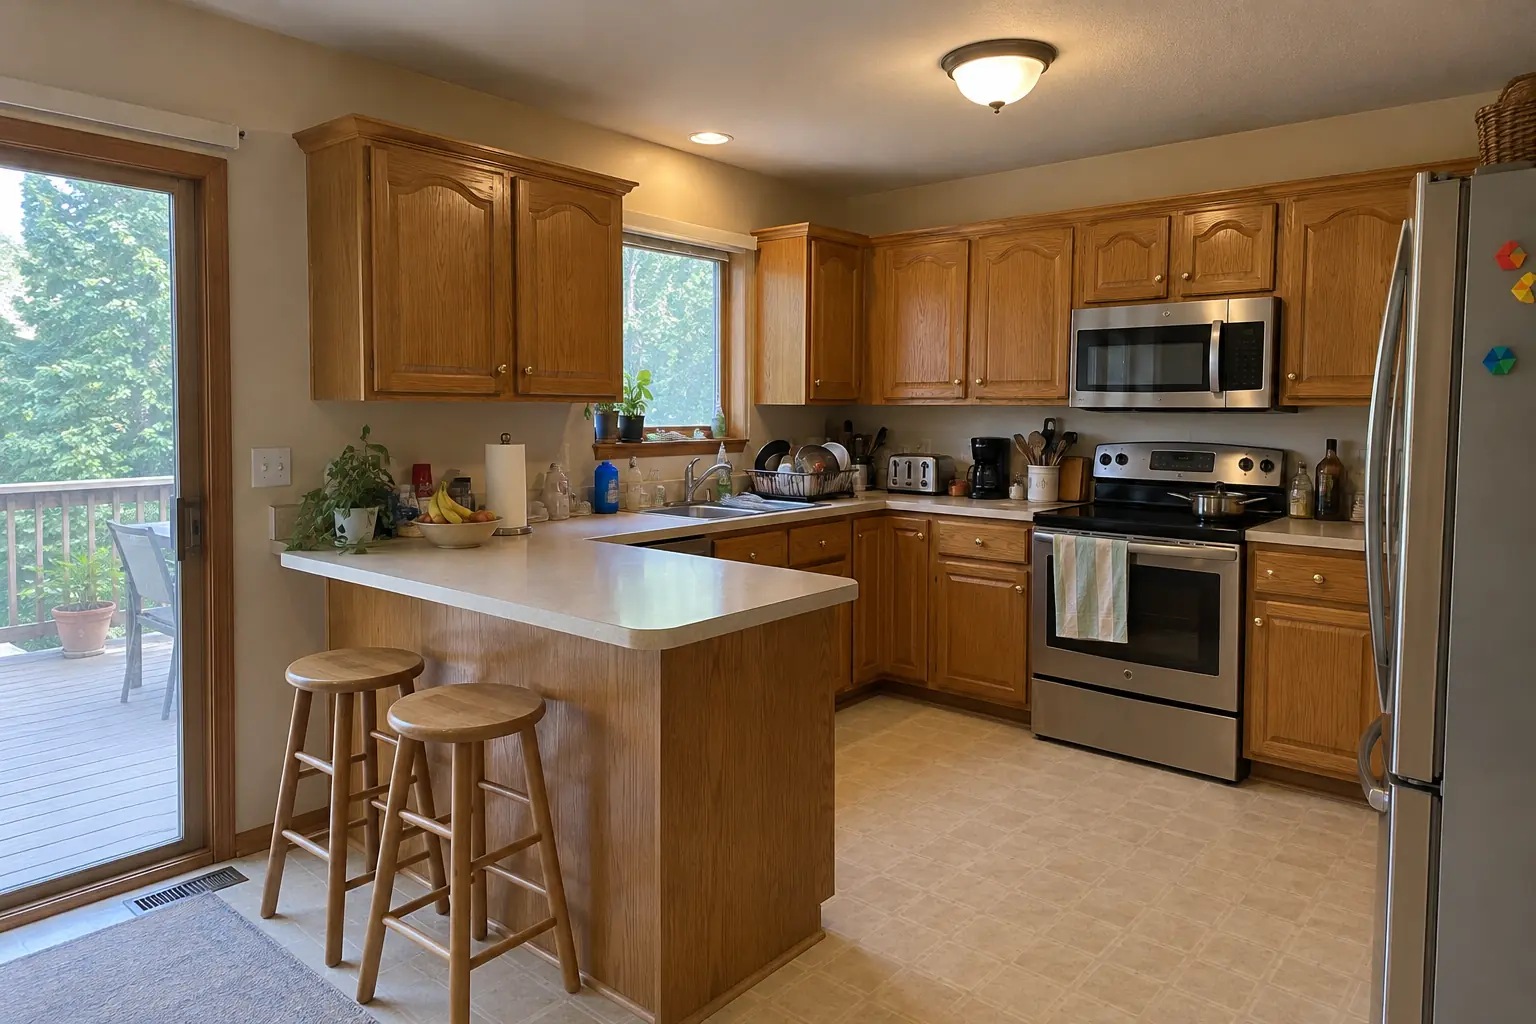
A Palatine 1980s two-story: before and after

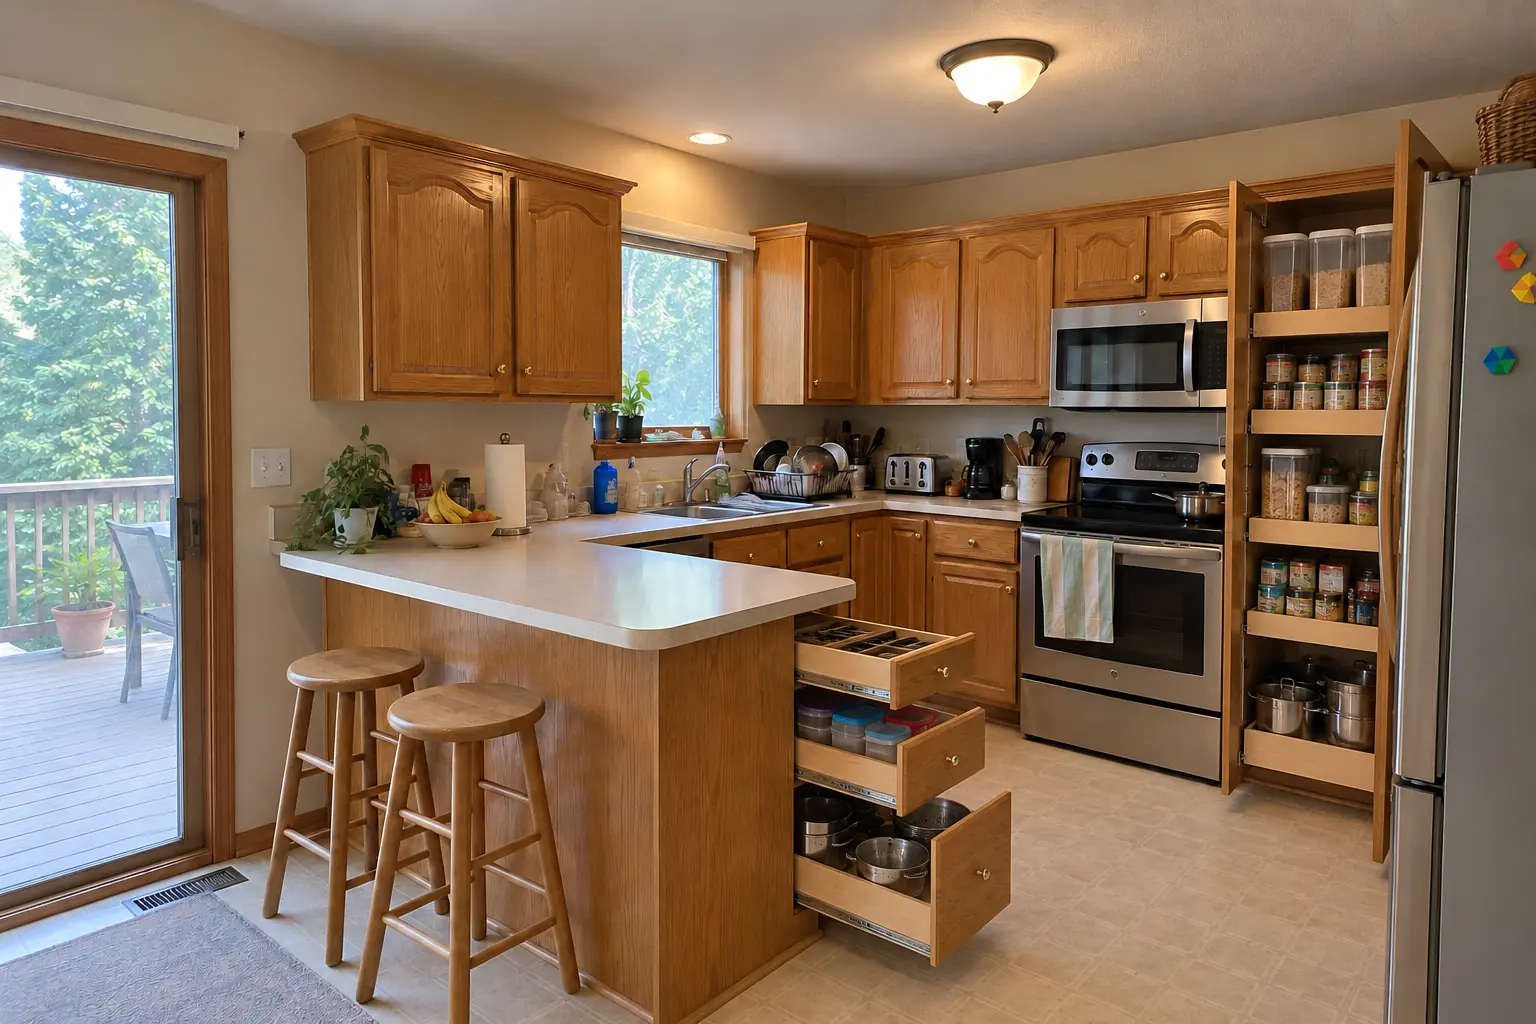
The site: a 1980s two-story in Palatine. Before: honey-oak cathedral raised-panel cabinets with worn finish near the handles, brass knobs and almond laminate with a backsplash lip. The main complaint was deep cabinets nobody could reach into. Finished kitchen: roll-out shelves in the base cabinets, a pull-out trash unit and a pantry wall, with the counters cleared. The job covered roll-out shelves and pull-outs, pantry cabinets, plus cleanup and walkthrough.

Kitchen Storage & Pantry Solutions in Palatine →
Kitchen Remodeling project near Arlington Heights, beforeBefore
Kitchen Remodeling project near Arlington Heights, afterAfter

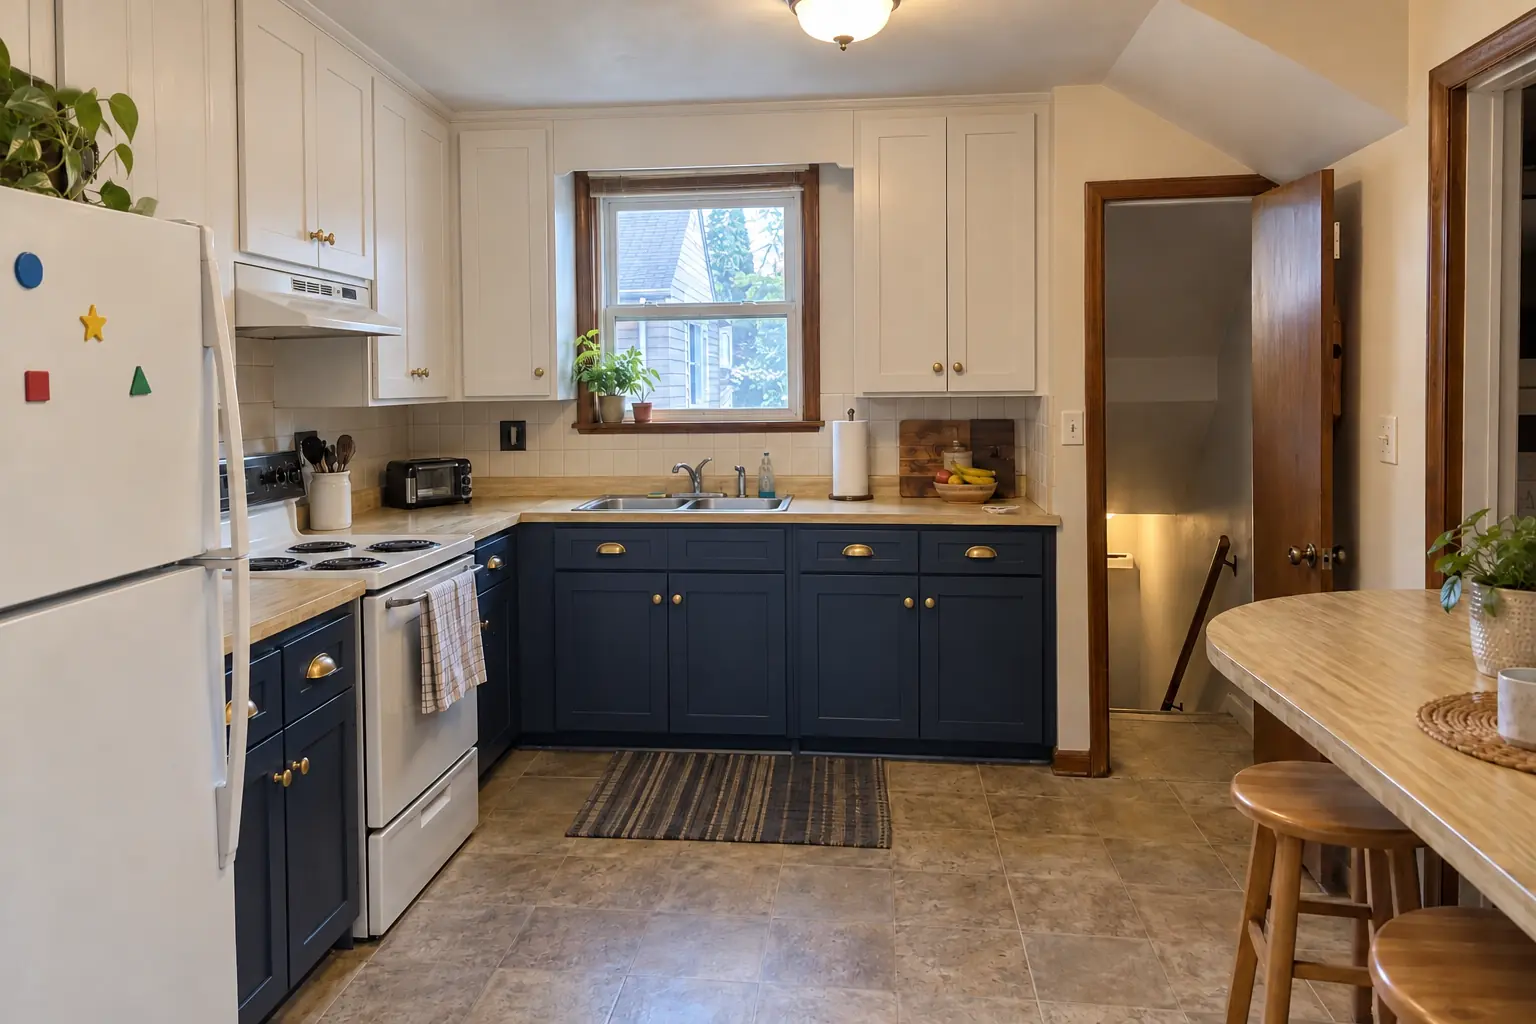
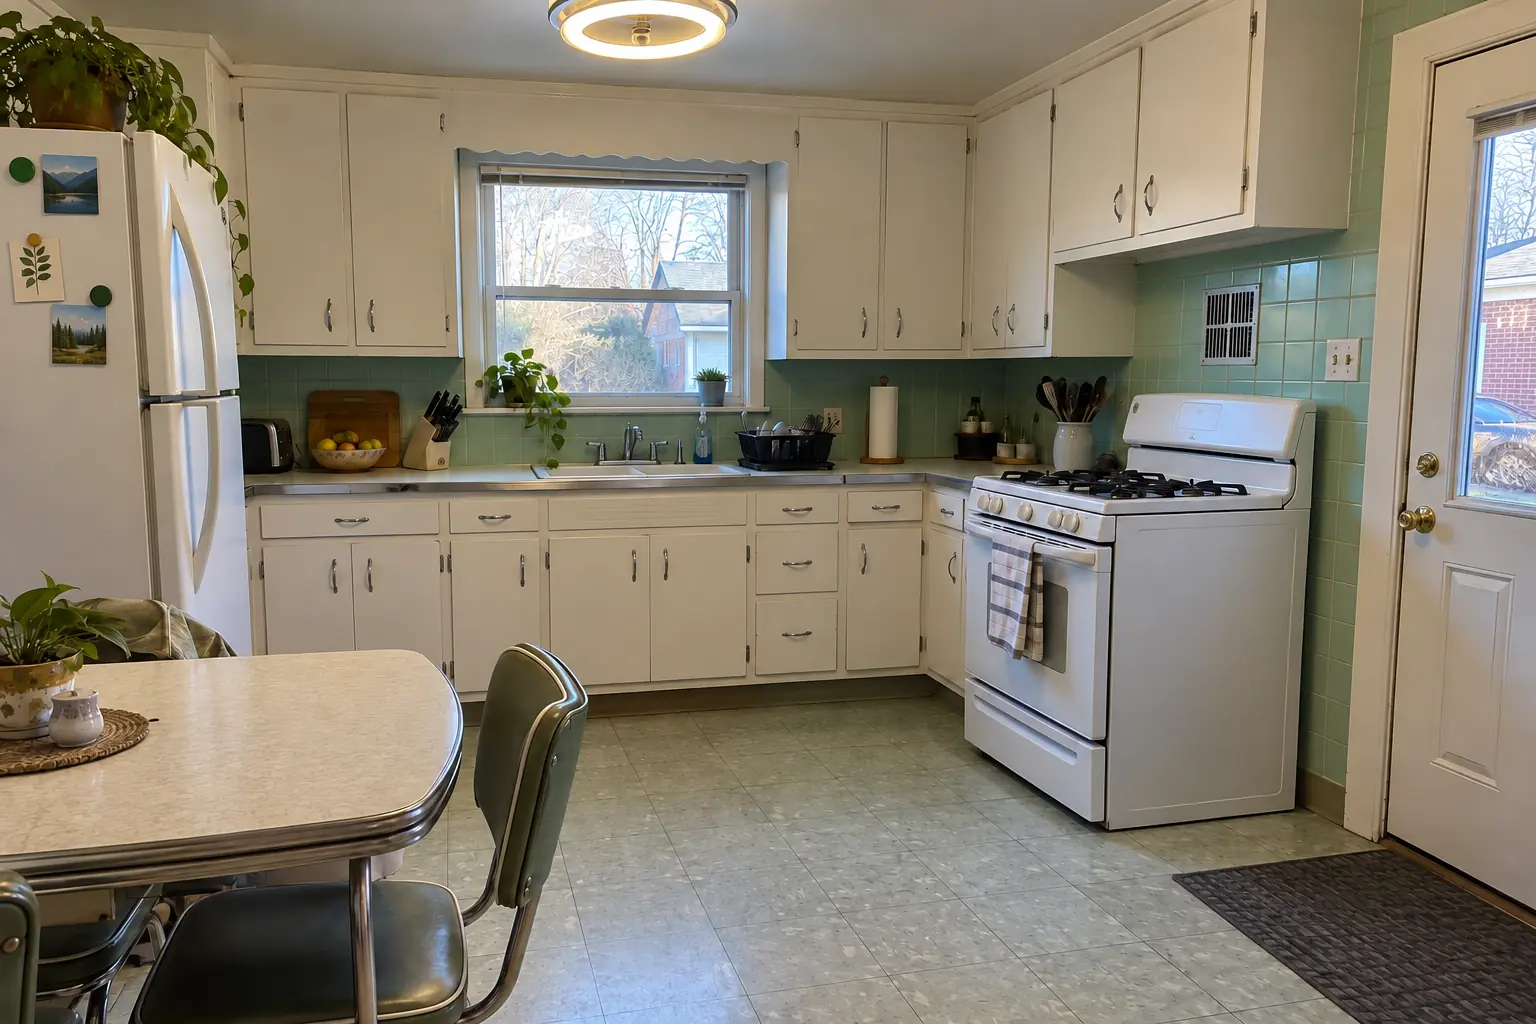
Kitchen Remodeling in a 1950s ranch, Arlington Heights

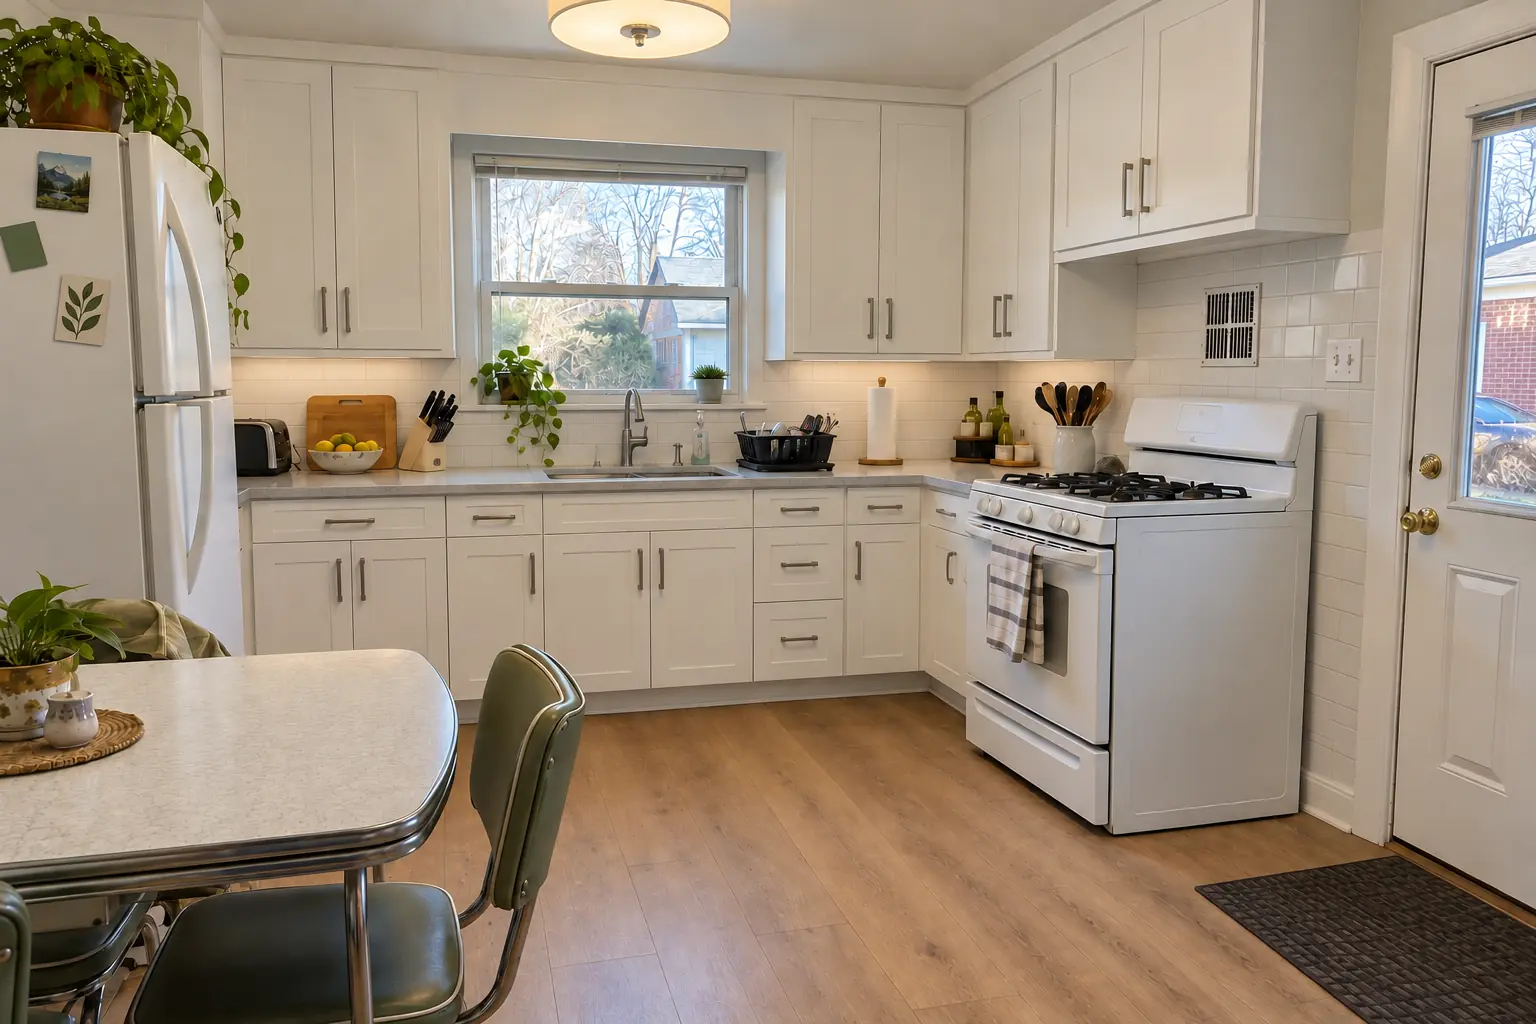
Cabinets in dark teal with brushed nickel bar pulls, charcoal concrete-look quartz counters, a white 2x8 tile in a vertical stack backsplash, hickory luxury vinyl plank flooring and recessed lights and under-cabinet LED strips.

Kitchen Remodeling in Arlington Heights →
Kitchen Cabinet Painting project near Arlington Heights, beforeBefore
Kitchen Cabinet Painting project near Arlington Heights, afterAfter

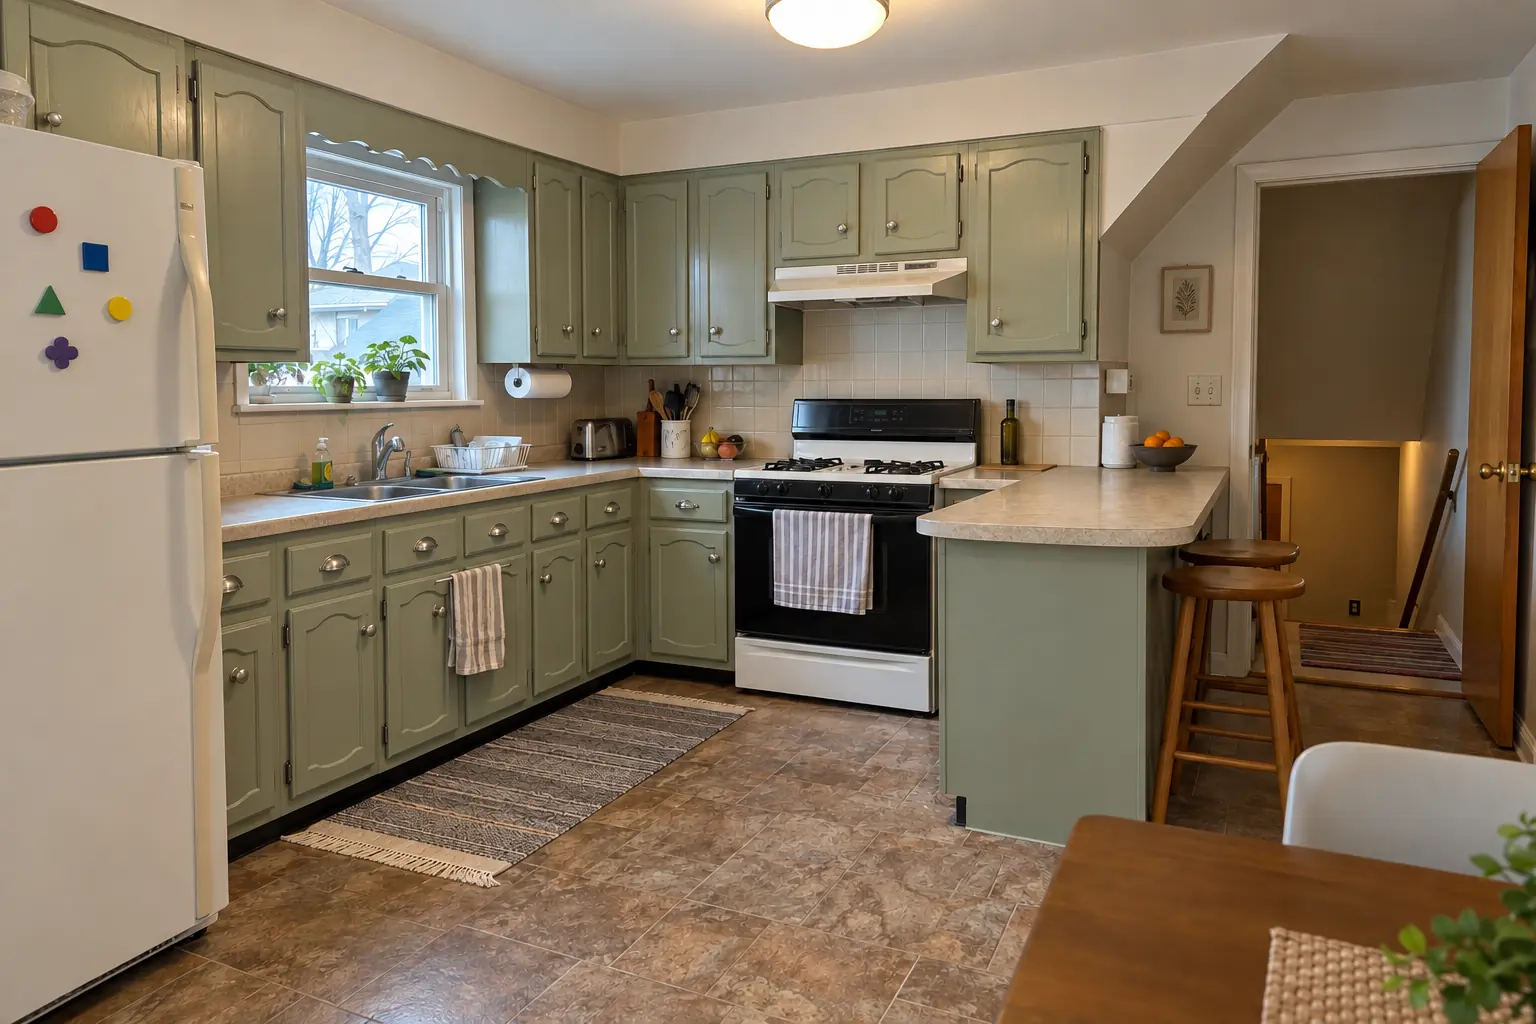
Arlington Heights kitchen, postwar bi-level: kitchen cabinet painting

Finished: the same doors sprayed in pale sage, new polished nickel pulls; counters and floor stayed as they were.

Kitchen Cabinet Painting in Arlington Heights →

How your storage project goes

  1. Tell us what doesn't fitSend a few photos of the cabinets or pantry and a list of what keeps landing on the counter.
  2. Measure on siteA visit to check cabinet construction, clearances and where new storage can go.
  3. Plan and written estimateYou get a cabinet-by-cabinet plan and an itemized estimate.
  4. Build and installWe install, adjust and clean up; most cabinet work is done in a short visit.

Kitchen Storage & Pantry Solutions questions from Arlington Heights homeowners

What storage fits a small condo kitchen?
Organizers that fit inside existing cabinets work best in condos, since they don't involve the building's walls or plumbing.
Should I get pull-outs or a new pantry first?
If food is the problem, start with the pantry. If cookware and supplies are the problem, start with the base cabinets.
Can you add more storage to an older kitchen?
Usually. We check the cabinet frames and find spaces like back halls or old closets that can hold pantry storage.
Do storage upgrades need a permit?
Not for work inside cabinets. Only structural changes or new wiring bring permits into it.
What are the best storage solutions for a kitchen?
For most kitchens, roll-out shelves in the lower cabinets and better pantry shelving make the biggest difference, followed by trash and corner pull-outs.
What is the Arlington Heights building department phone number?
Permits go through Building & Life Safety Department, phone (847) 368-5560. When your scope needs one, we prepare the application and schedule the inspections.
Do Arlington Heights condo associations need to approve storage project?
Associations usually set rules for work hours, elevators, deliveries and insurance, and many require approval for plumbing, electrical or structural changes. We provide the certificate of insurance and follow the building's rules.
Do I need a Arlington Heights-registered contractor for storage project?
The Village of Arlington Heights contractor license number must be listed on permit applications; homeowners doing their own work file a Homeowner as General Contractor form. We take care of that before work starts.
Do I need a permit for storage project in Arlington Heights?
It depends on the scope. Arlington Heights's rule in short: Remodel permit applications (shown here via a basement remodel checklist dated 2020) require a building permit application, plans and a contractor proposal; plumbing and electrical permit applications are added if applicable. We handle the permit when one is needed with Building & Life Safety Department.
Do you work in my part of Arlington Heights?
Yes. Our crews work across Arlington Heights — ZIP 60004, 60005 — and nearby Mount Prospect, Palatine, Buffalo Grove.

Working in Arlington Heights

  • A lot of Arlington Heights kitchens date from the 1970s. We know these layouts well and what is worth keeping.
  • Condo or townhome? We follow association rules on work hours and elevators and bring the insurance certificate your board asks for.
  • We know how Building & Life Safety Department handles kitchen permits and pull them for you.

ZIP 60004ZIP 60005

Kitchen Storage & Pantry Solutions nearby

Planning a kitchen project in Arlington Heights?

Call us — we'll check your ZIP, answer your questions and book an in-home estimate.

Call now (708) 400-7049
Call (708) 400-7049Callback