Serving Lombard & nearby Villa Park, Glen Ellyn

Kitchen Storage & Pantry Solutions in Lombard, IL

Cabinets you can't reach into, a pantry that overflows, no spot for the family to sit: we build kitchen storage that fits how your Lombard household actually cooks.

  • Local crews working in Lombard ZIP 60148
  • Design, permits and every trade on one schedule
  • A written, itemized estimate before any work

Prefer a callback?

Leave your number and a Lombard storage installer will call you.

Storage problems we solve in Lombard kitchens

A storage problem usually has a specific cause: deep base cabinets, a blind corner, a pantry with wire shelves, or no place for small appliances. We look at your Lombard kitchen cabinet by cabinet and recommend the fix that matches, not a new kitchen.

Small condo kitchen with one wall of cabinets

In a compact Lombard condo kitchen every inch counts. Roll-outs, a tall pantry cabinet and an end-of-run pull-out often double what fits.

Pull-Out Shelves & Cabinet Organizers →

Trash can taking up floor space

If the trash can lives in the middle of the walkway, a cabinet pull-out with two bins puts it out of sight but still a step from the sink.

Pull-Out Shelves & Cabinet Organizers →

Small appliances with nowhere to go

Stand mixers, air fryers and slow cookers crowd the counter. A pantry cabinet with a pull-out shelf or an appliance cabinet gives them a place.

Pantry Design & Installation →

Kitchen cabinets that simply don't fit your stuff

Sometimes organizers can't fix a cabinet that is the wrong size. We can modify boxes, raise uppers or build a custom section where it matters.

Kitchen Cabinet Modification →

Wire shelving sagging under food

Sagging wire racks in the pantry closet are common. Solid wood or melamine shelving on proper supports carries the weight and keeps items level.

Pantry Design & Installation →

Spices, oils and baking sheets with no home

Narrow filler spaces can become slim pull-outs for spices and oils, and a vertical divider keeps trays and cutting boards on edge.

Pull-Out Shelves & Cabinet Organizers →

A blind corner nobody can reach

Blind corners are the most common dead space we see. The fix depends on the cabinet layout, and we measure before recommending one.

Pull-Out Shelves & Cabinet Organizers →
What's included

  • Storage walk-throughWe open each cabinet and the pantry with you and note what goes where and what doesn't fit.
  • Roll-out shelves and pull-outsSliding shelves and organizers installed in the cabinets you already have.
  • Inserts and dividersTray dividers, spice pull-outs, drawer inserts and sink-base organizers.
  • Pantry cabinetsFloor-to-ceiling pantry units added where a wall or an old desk area allows.
  • Pantry closet and walk-in shelvingOld wire racks removed and solid shelving, drawers and baskets installed on the framing.
  • Built-in banquette seatingStraight, L-shaped or U-shaped banquettes with storage under the seat.
  • Cleanup and walkthroughWe adjust every slide and door, clean up and show you how each unit works.

Choices you'll make

Wood and plywood roll-outsDovetailed hardwood or plywood drawer boxes that hold heavy cookware for years.
Banquette constructionBuilt-in bench frames finished to match the cabinets, with drawers or hinged lids.
Pantry cabinets vs. pantry closetsA cabinet adds pantry where there is wall space; a closet conversion uses a room that's already there.
Full-extension, soft-close slidesSlides that bring the shelf all the way out and close it gently.
Wire and metal organizersChrome or coated-wire baskets for under-sink and corner units where airflow helps.

Before and after: kitchens near Lombard

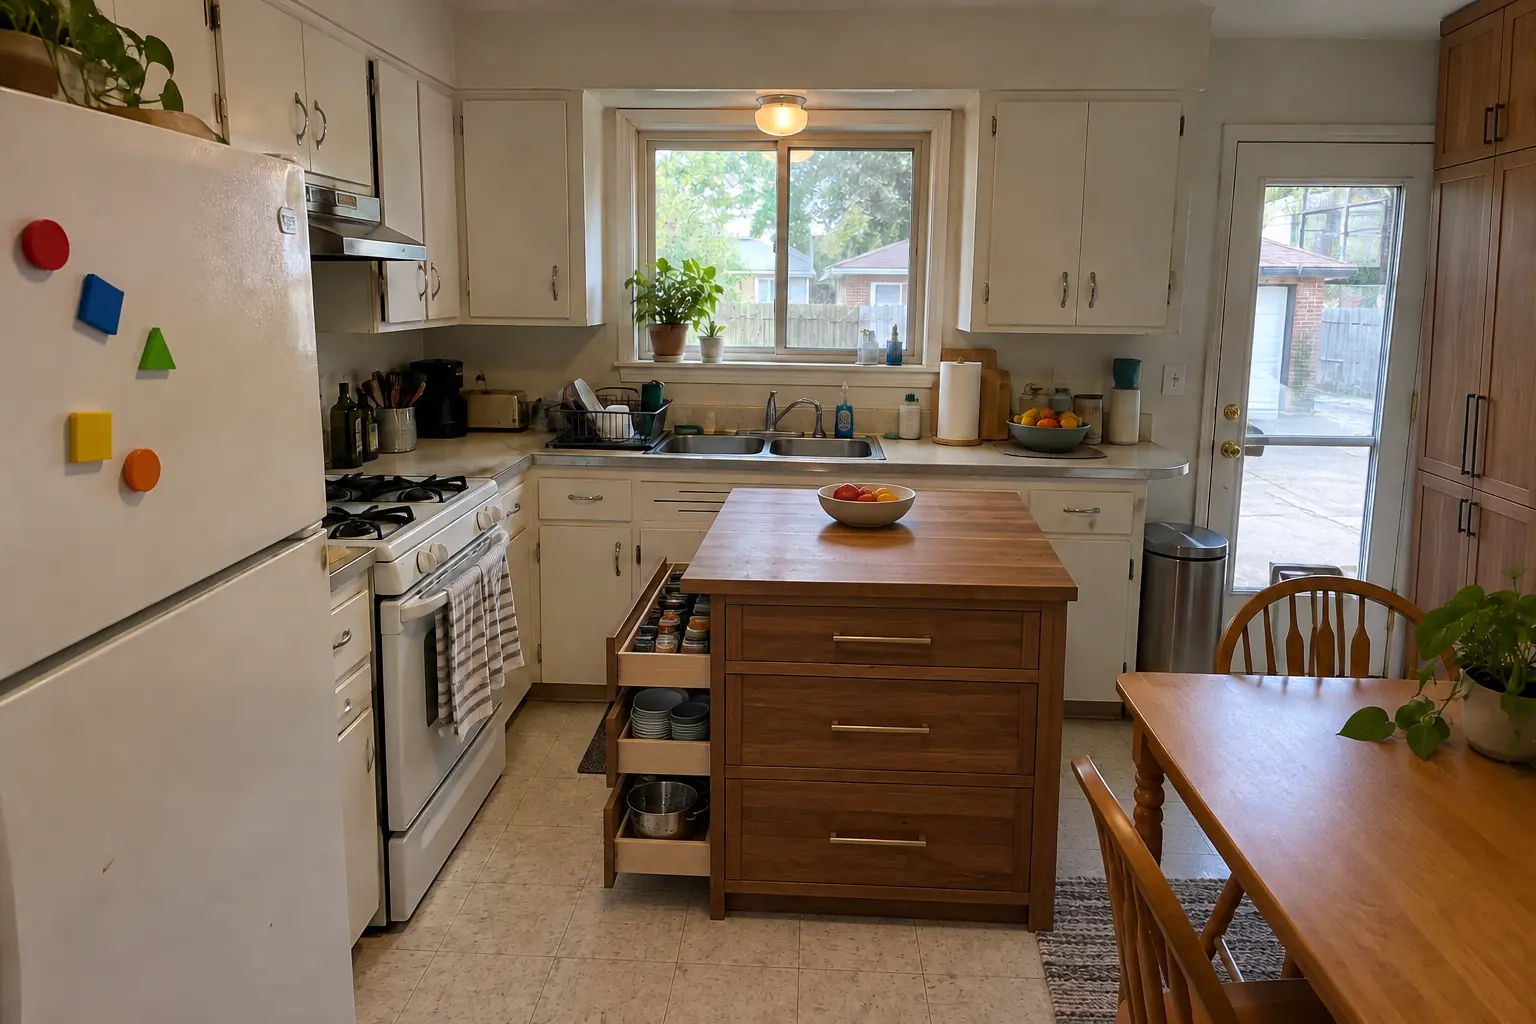
Kitchen Storage & Pantry Solutions in a postwar ranch / cape cod / bi-level — beforeBefore
Kitchen Storage & Pantry Solutions in a postwar ranch / cape cod / bi-level — afterAfter

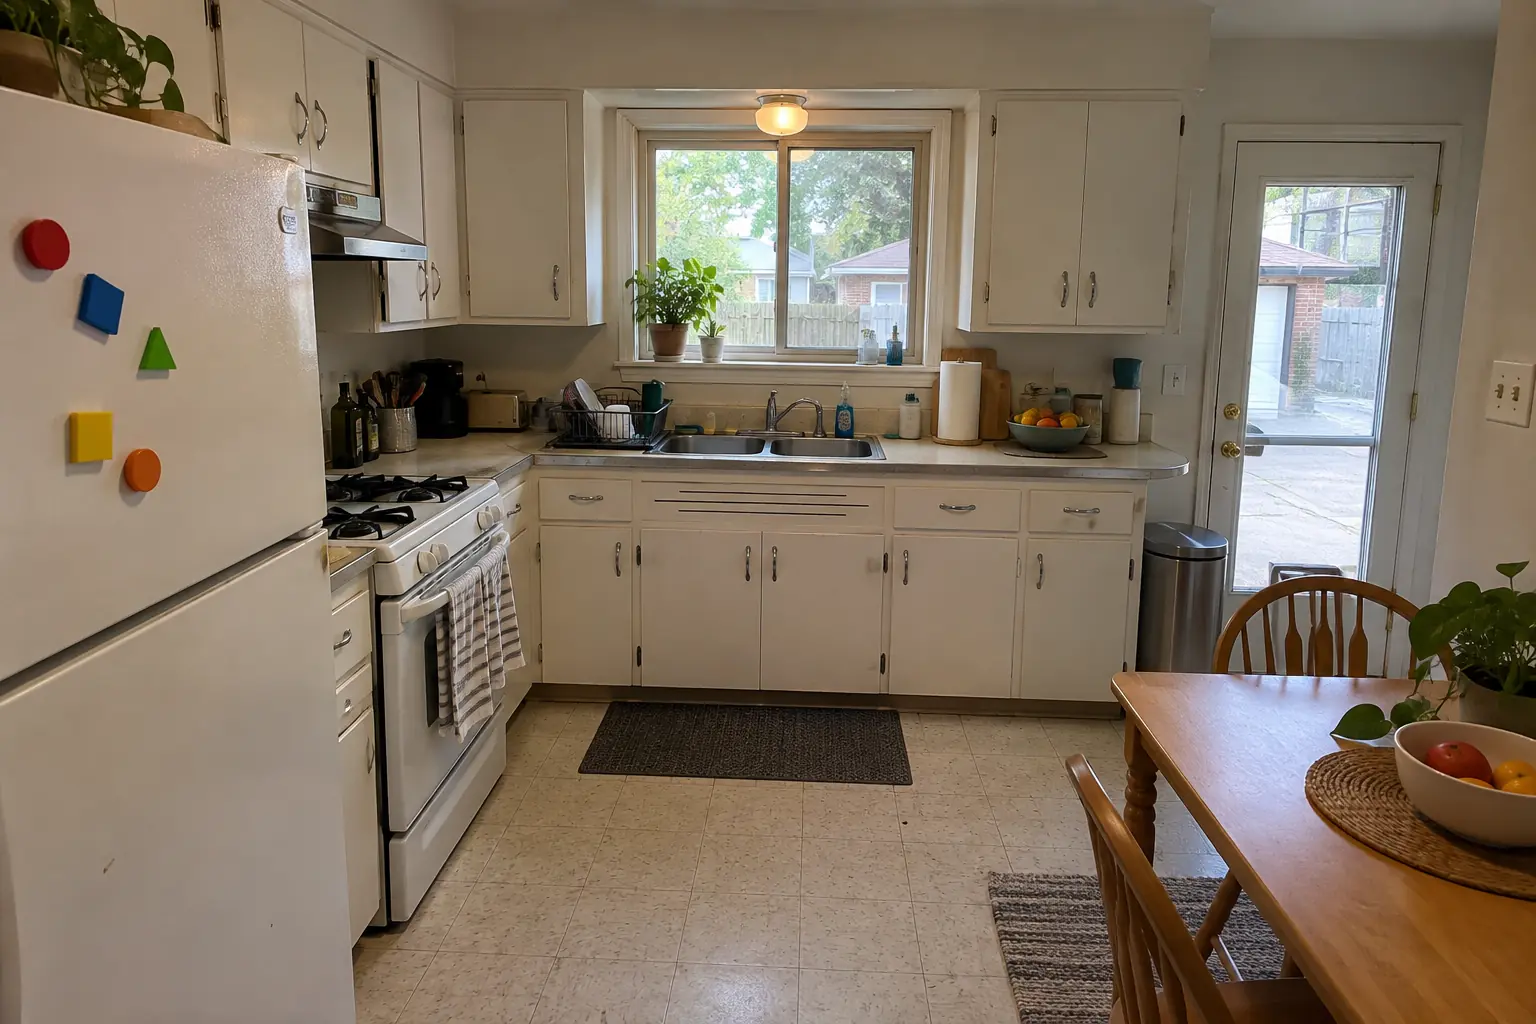
Kitchen Storage & Pantry Solutions in a postwar bi-level, Lombard

This one is a postwar bi-level in Lombard. Before: original birch cabinets painted white decades ago, sagging doors, chrome pulls and laminate with an aluminum edge band. The main complaint was counters buried under things that had no cabinet space. After: roll-out shelves in the base cabinets, a pull-out trash unit and a pantry wall, with the counters cleared. The job covered roll-out shelves and pull-outs, pantry closet and walk-in shelving, plus cleanup and walkthrough.
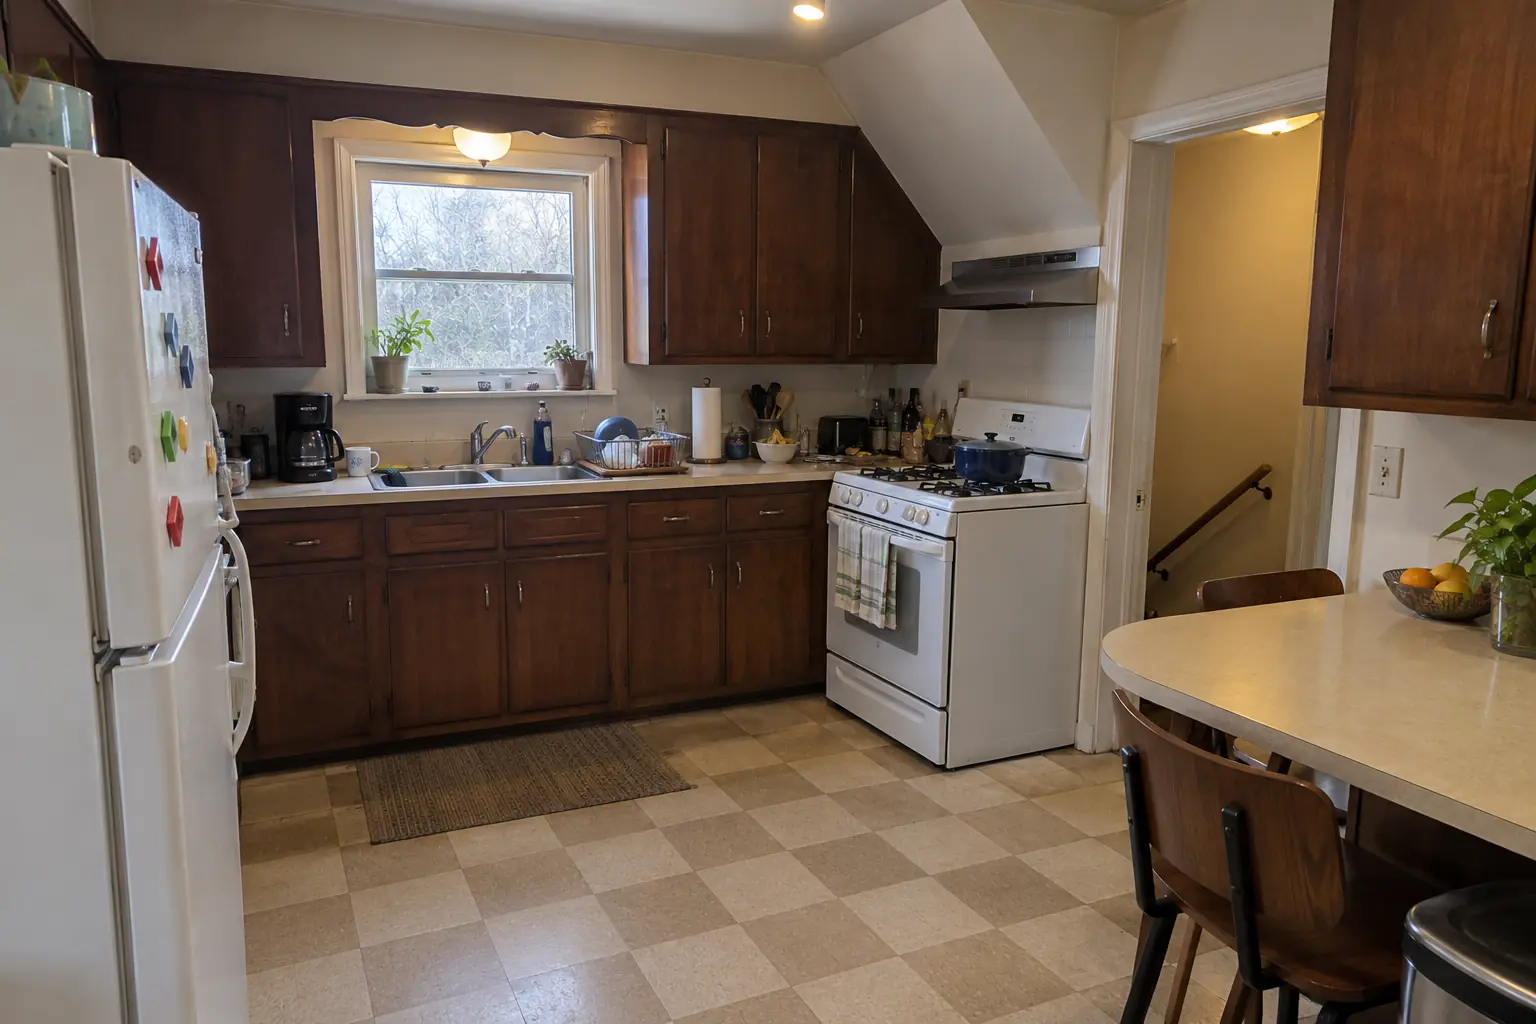
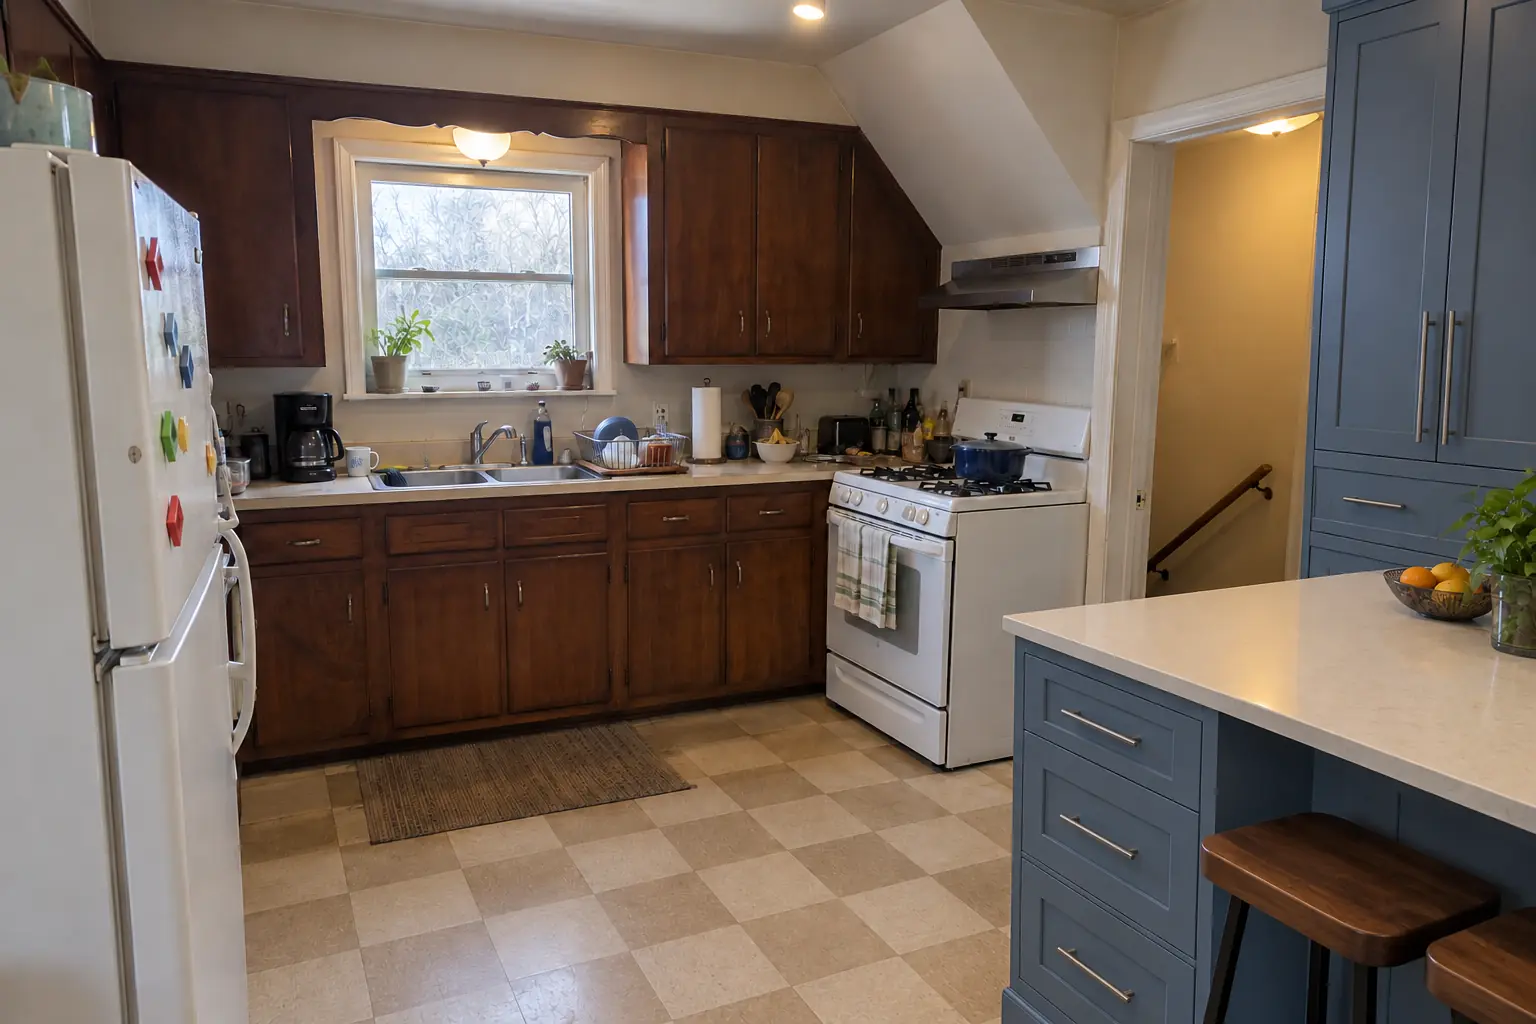
Kitchen Storage & Pantry Solutions project in Addison, beforeBefore
Kitchen Storage & Pantry Solutions project in Addison, afterAfter

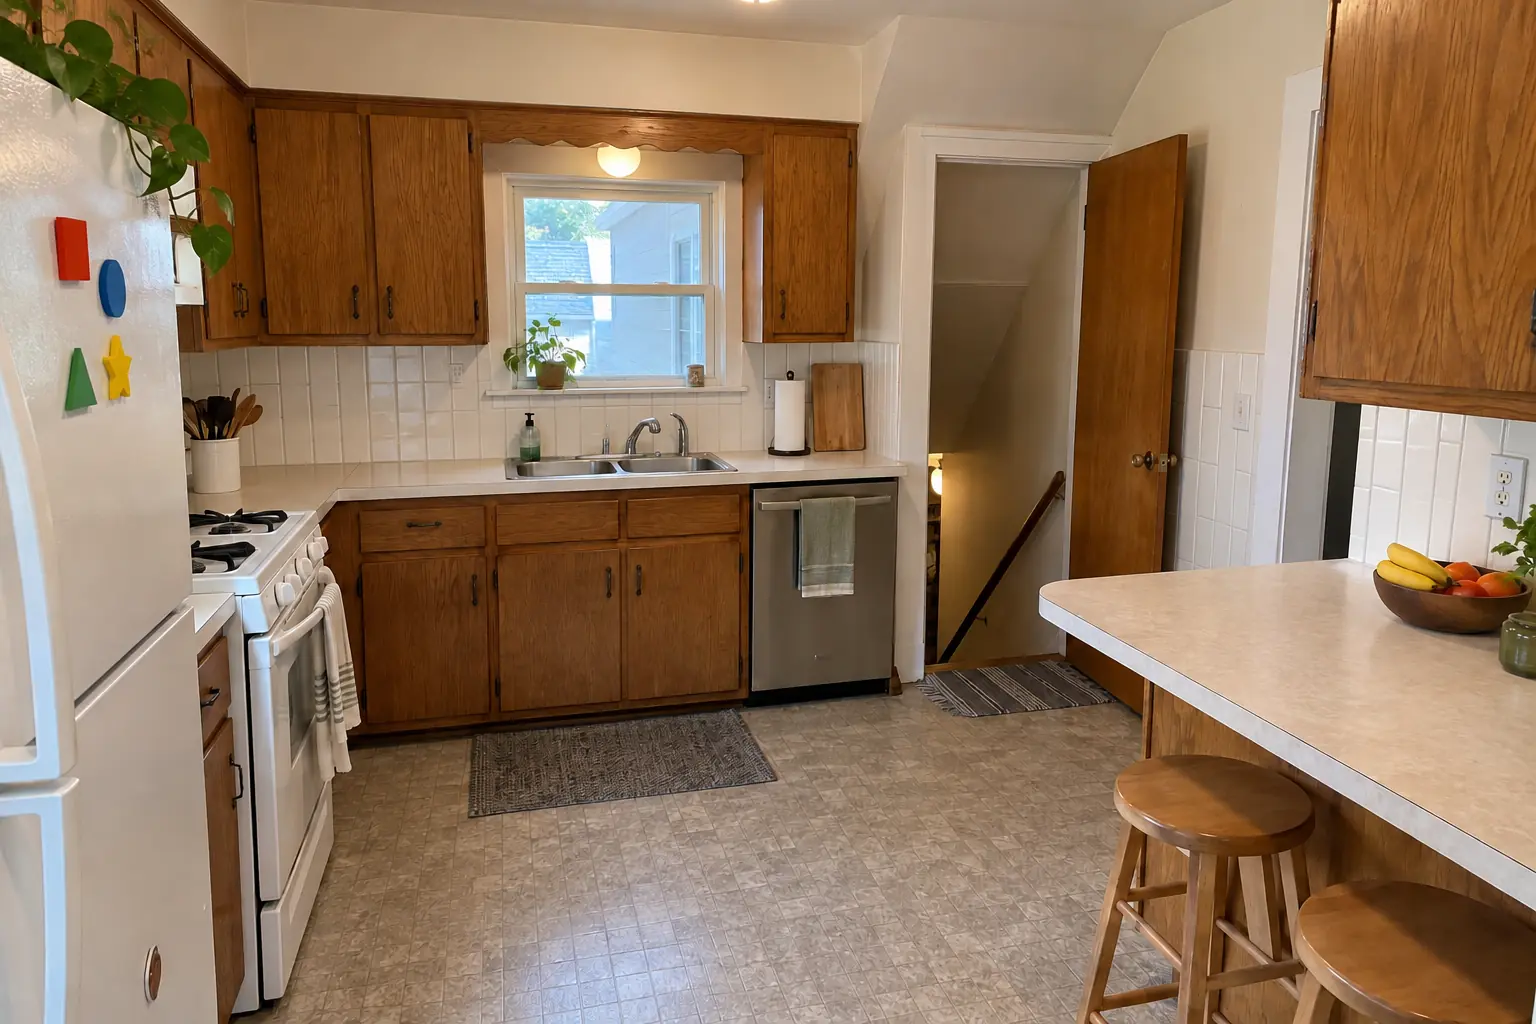
An Addison postwar Cape Cod: before and after

The site: a postwar Cape Cod in Addison. What we started with: 1970s dark pecan-stained cabinets and light beige laminate. The main complaint was counters buried under things that had no cabinet space. The result: roll-out shelves in the base cabinets, a pull-out trash unit and a pantry wall, with the counters cleared. The job covered storage walk-through, pantry closet and walk-in shelving, plus cleanup and walkthrough.

Kitchen Storage & Pantry Solutions in Addison →
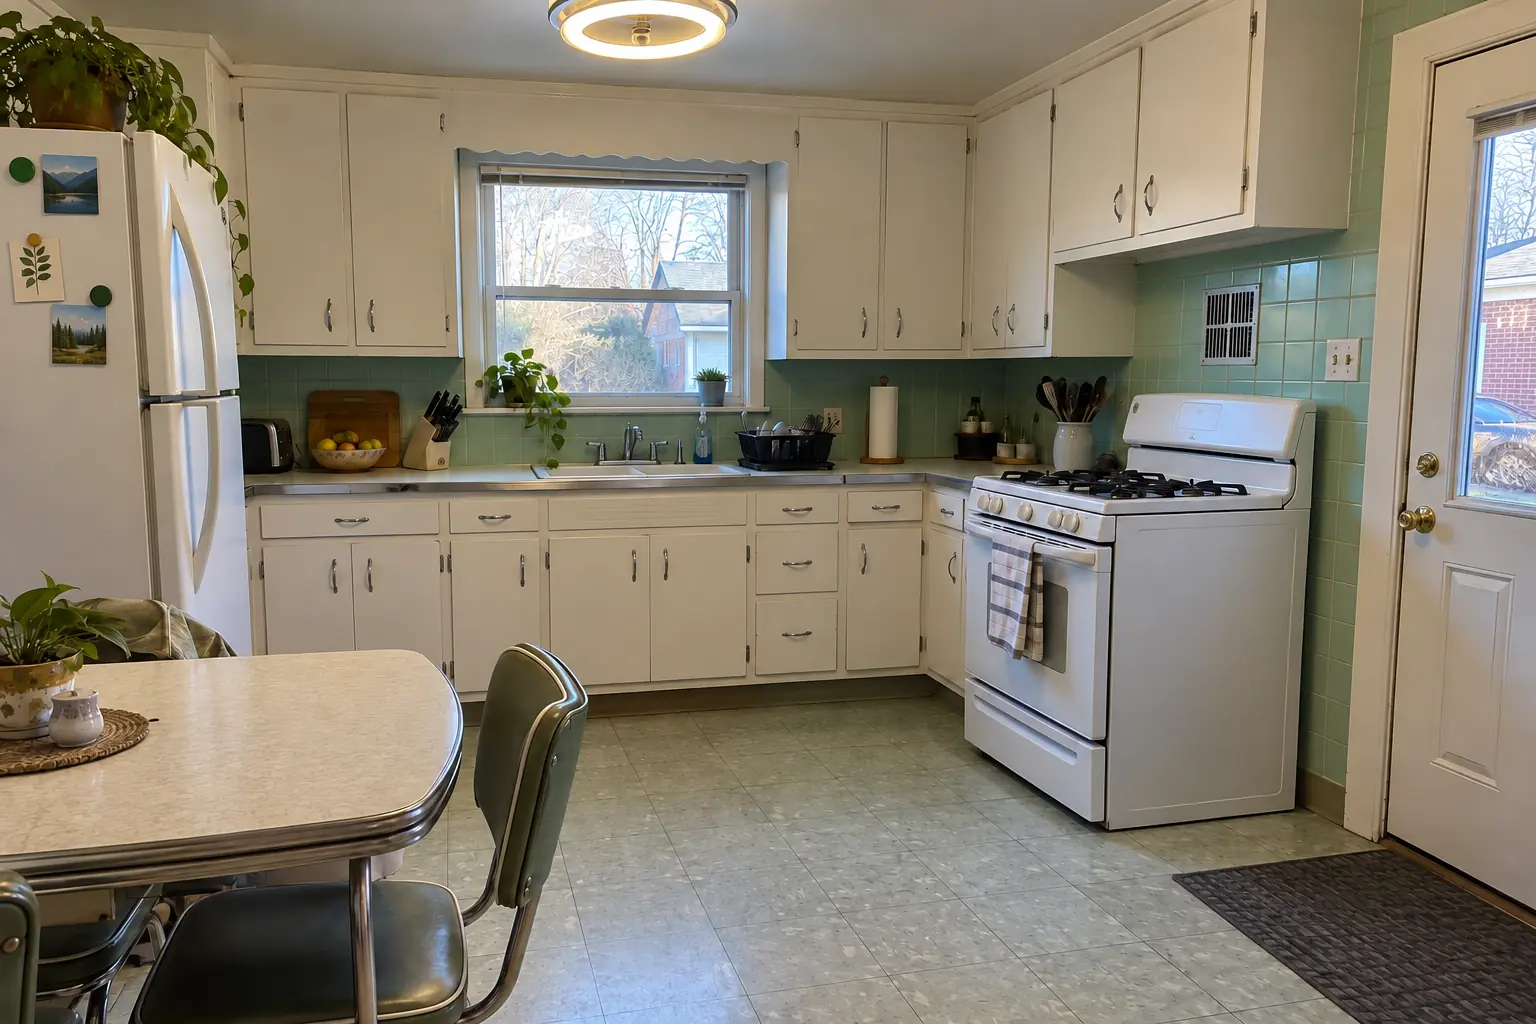
Kitchen Remodeling project near Lombard, beforeBefore
Kitchen Remodeling project near Lombard, afterAfter

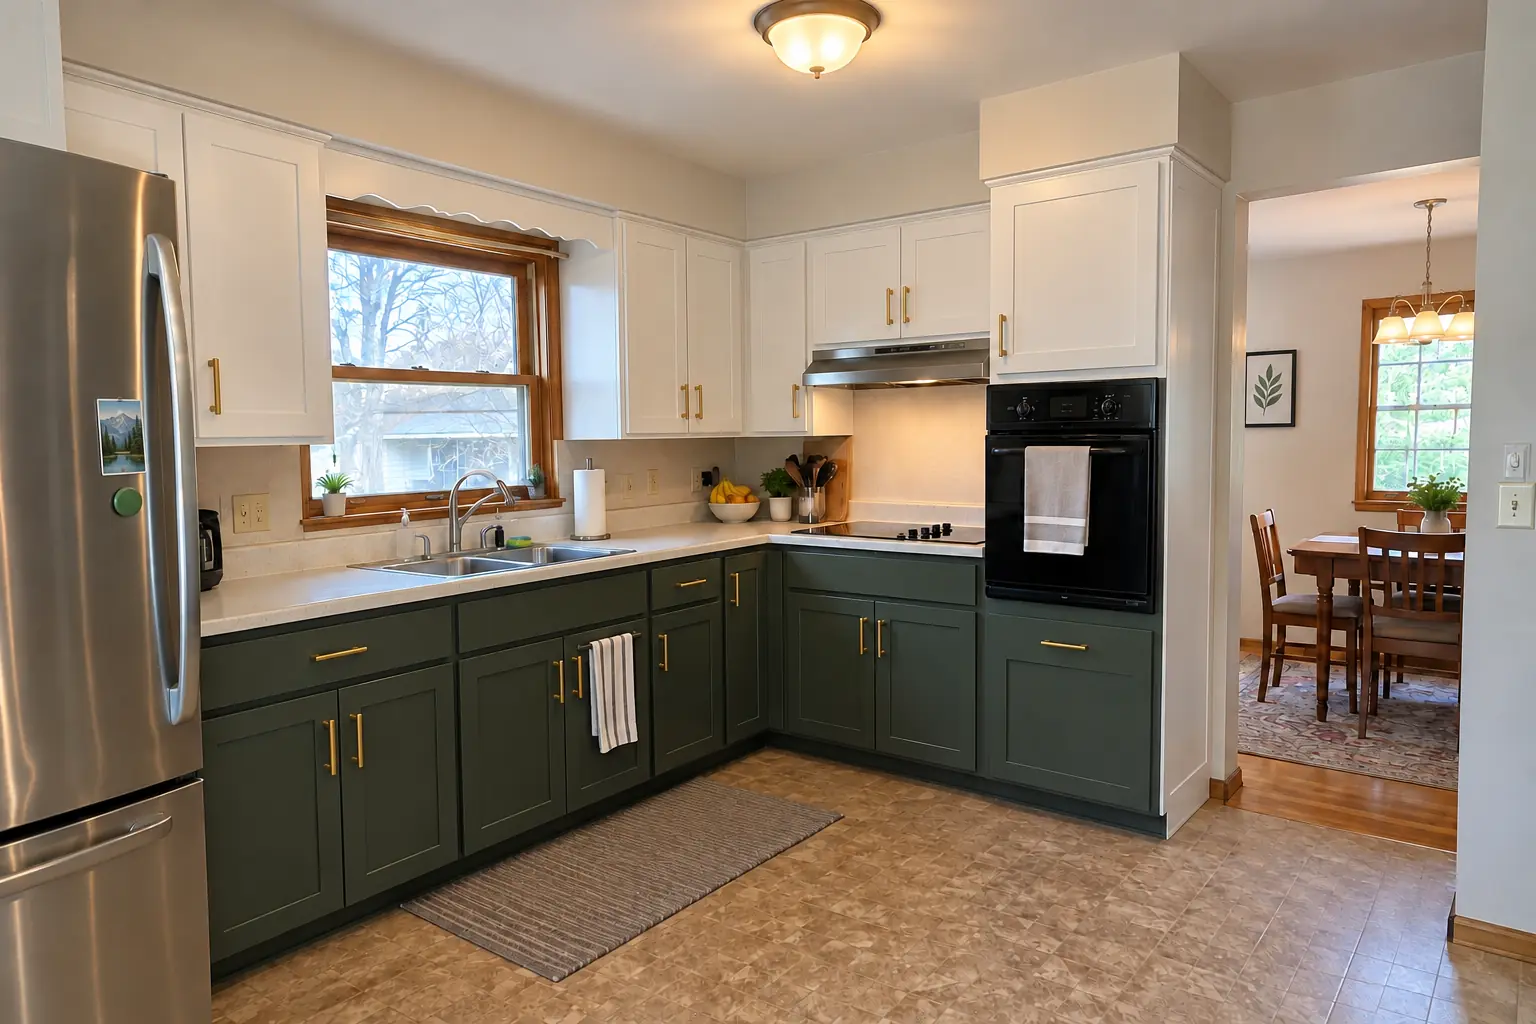
Before and after: a postwar Cape Cod in Lombard

Cabinets in dark teal with brushed nickel bar pulls, charcoal concrete-look quartz counters, a white 2x8 tile in a vertical stack backsplash, hickory luxury vinyl plank flooring and recessed lights and under-cabinet LED strips.

Kitchen Remodeling in Lombard →
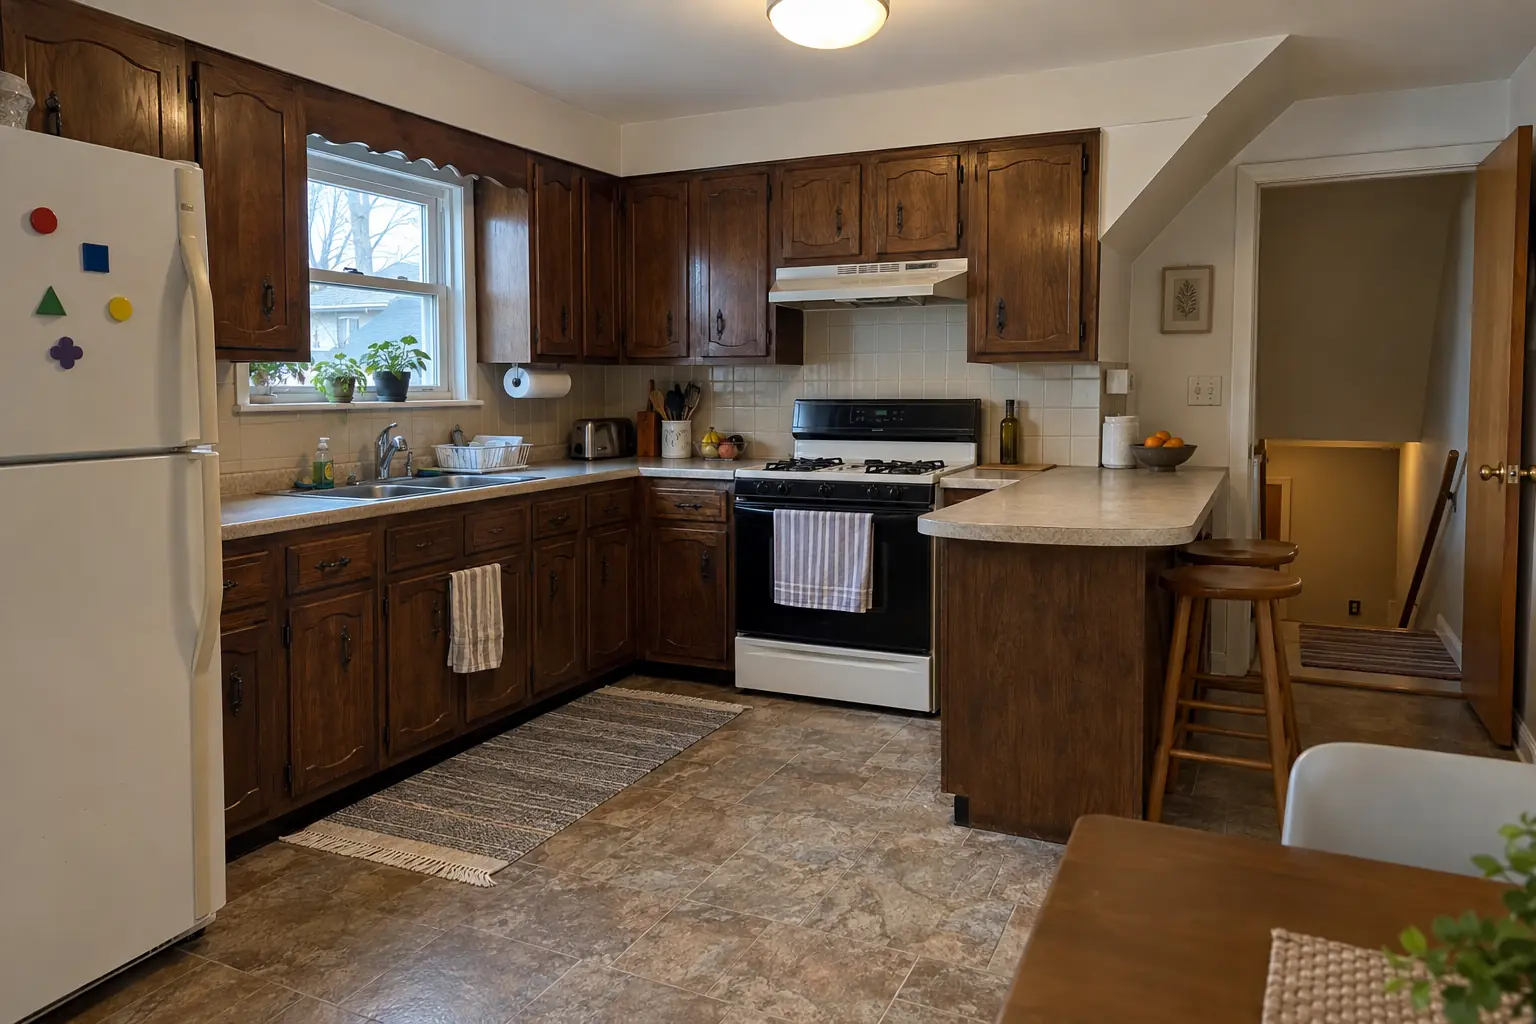
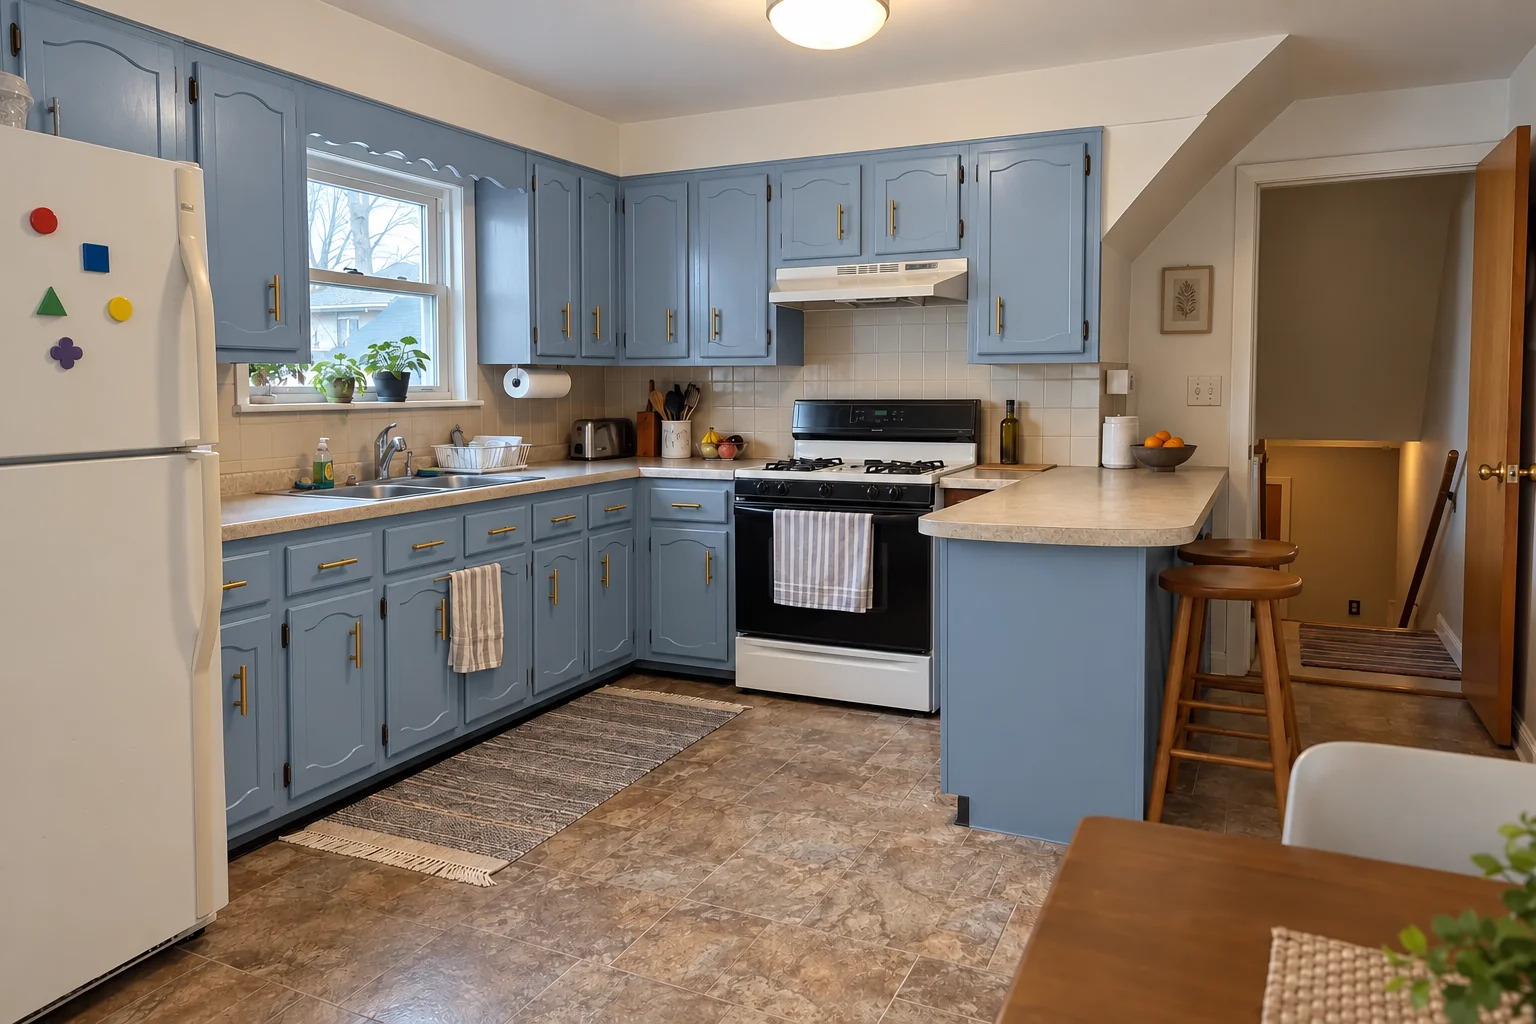
Kitchen Cabinet Painting project near Lombard, beforeBefore
Kitchen Cabinet Painting project near Lombard, afterAfter

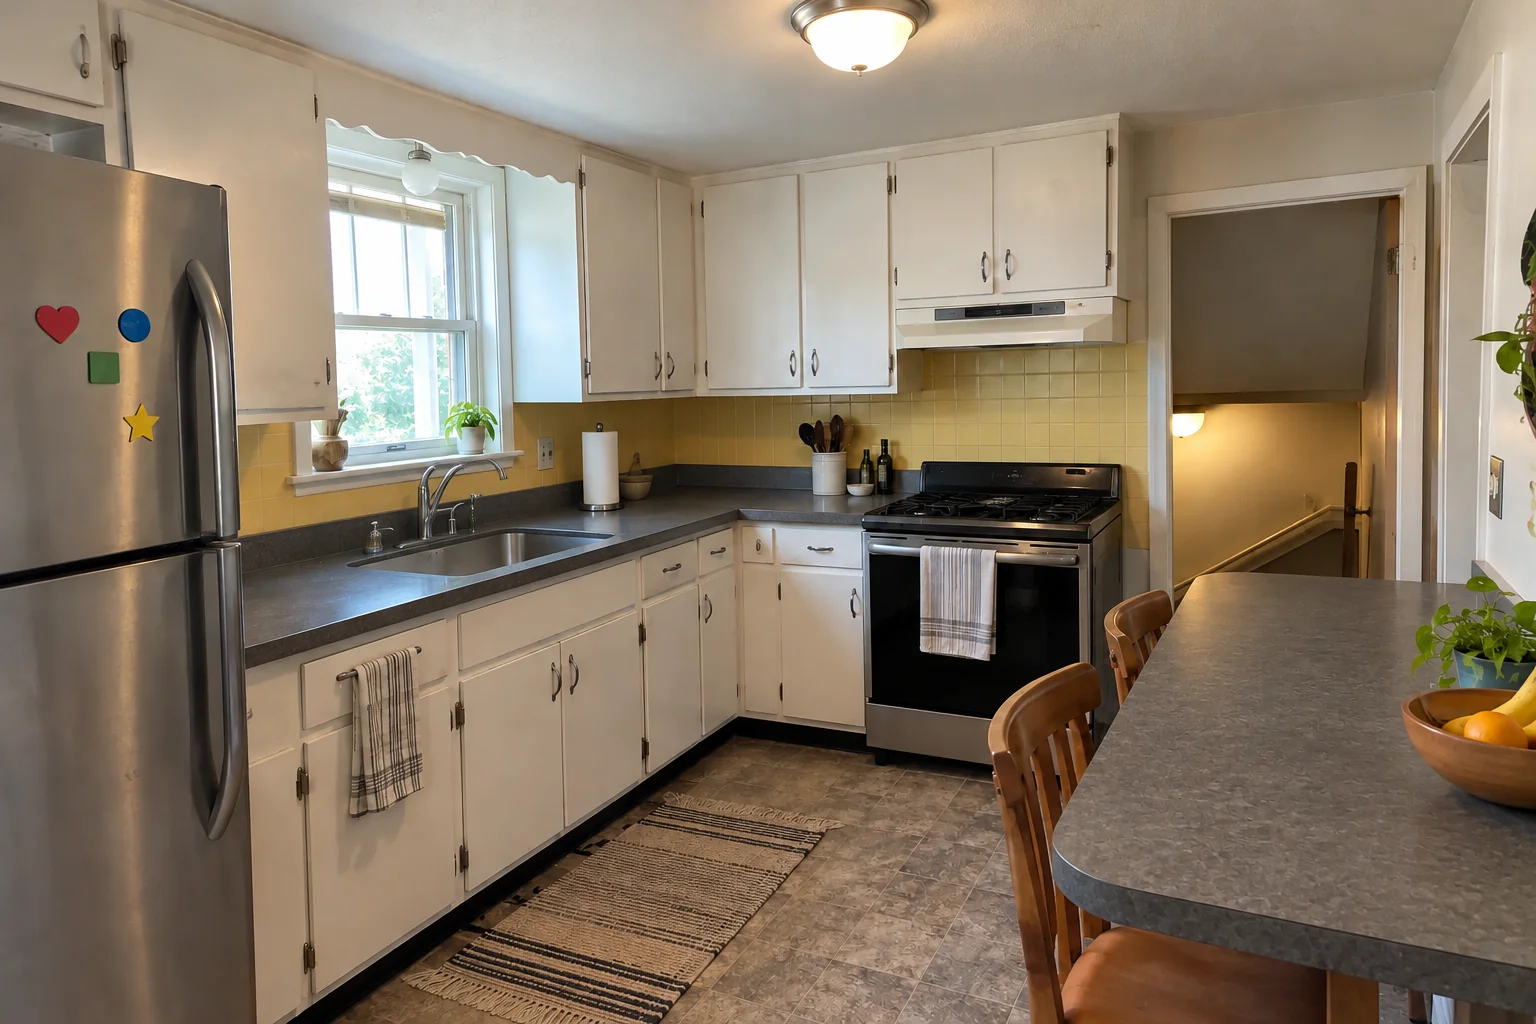
Lombard kitchen, 1950s ranch: kitchen cabinet painting

What changed: the same doors sprayed in powder blue, new satin brass pulls; counters and floor stayed as they were.

Kitchen Cabinet Painting in Lombard →
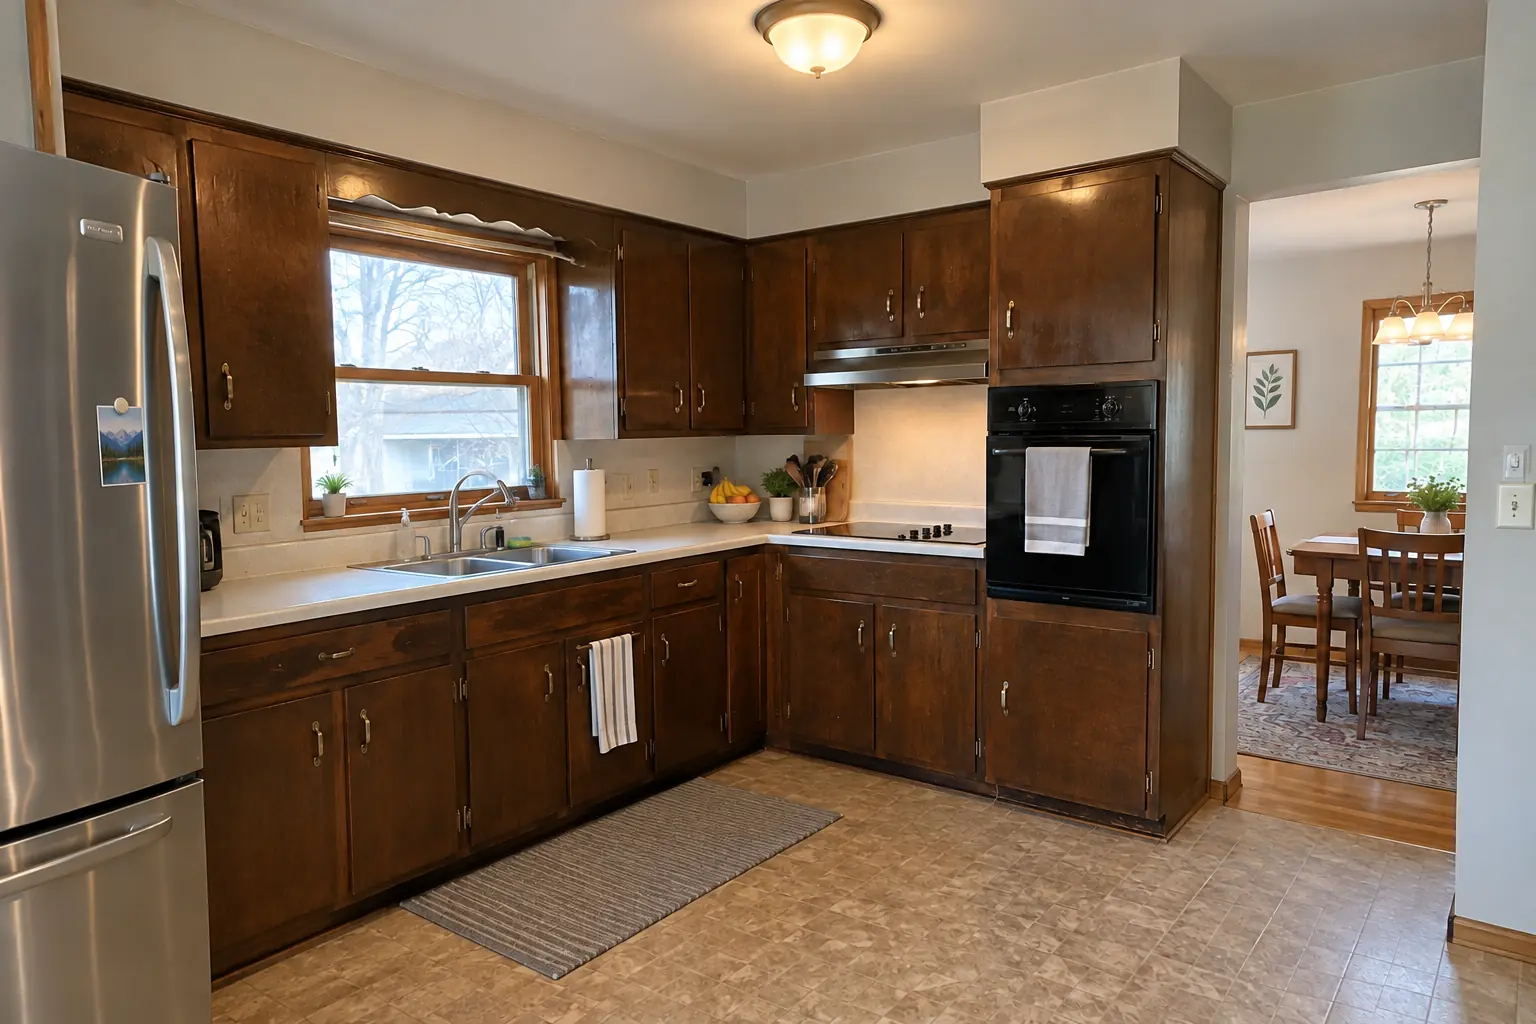
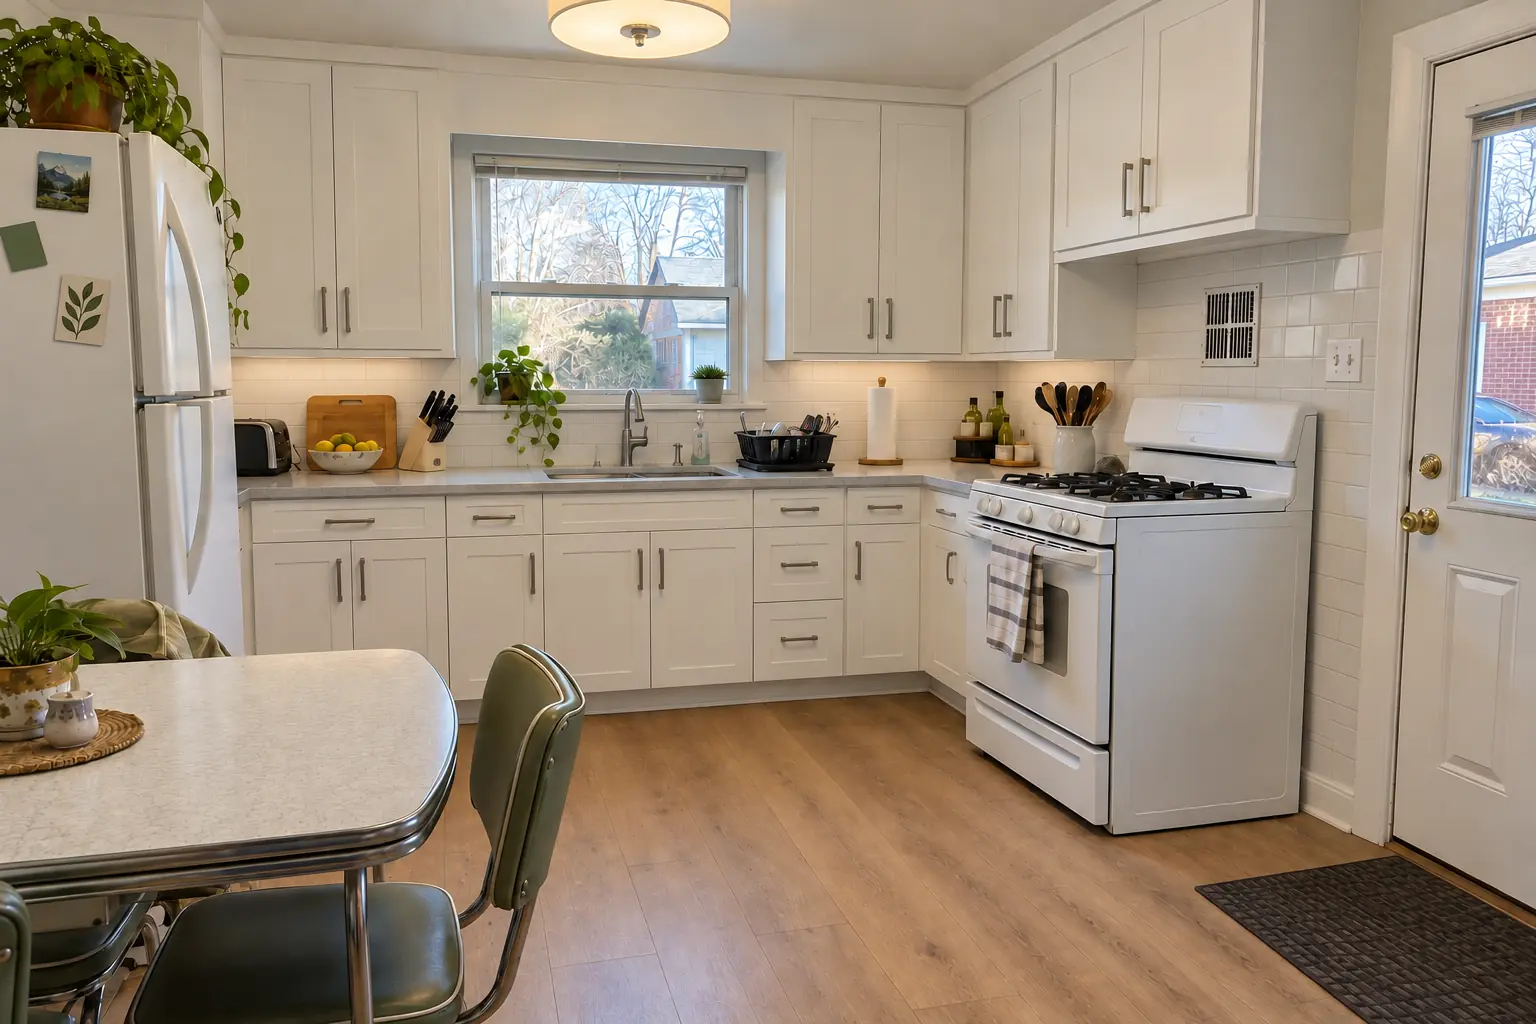
Cabinet Refacing project near Lombard, beforeBefore
Cabinet Refacing project near Lombard, afterAfter

A Lombard 1950s ranch: before and after

What changed: new five-piece shaker doors in soft white on the existing boxes, matching face-frame veneer and satin brass pulls.

Cabinet Refacing in Lombard →

From first visit to final walk-through

  1. Tell us what doesn't fitSend a few photos of the cabinets or pantry and a list of what keeps landing on the counter.
  2. Measure on siteWe measure each opening and look at walls, outlets and vents that affect the plan.
  3. Plan and written estimateYou get a cabinet-by-cabinet plan and an itemized estimate.
  4. Build and installWe install, adjust and clean up; most cabinet work is done in a short visit.

Kitchen Storage & Pantry Solutions questions from Lombard homeowners

What storage fits a small condo kitchen?
Organizers that fit inside existing cabinets work best in condos, since they don't involve the building's walls or plumbing.
Can you add storage without replacing the cabinets?
Usually yes. Roll-outs, dividers and corner units go into existing cabinets as long as the boxes are sound.
Do storage upgrades need a permit?
Generally no. If a pantry plan involves framing or electrical work, we check with the village and pull the permit.
What storage works in a small kitchen?
Make every cabinet usable from the front: roll-outs, slim pull-outs in narrow gaps, tray dividers and a tall pantry cabinet if a wall allows.
Do you match the existing cabinet finish?
Inside the cabinet, we use a natural or white finish. Anything you see from the room, we match or choose a deliberate contrast.
Lombard contractor registration: do kitchen contractors need it?
Contractors must register with the Village: $100 fee, valid 1 year, online or via Building Division; insurance certificate with at least $300,000 liability coverage. We take care of that before work starts.
Can you do storage project in a Lombard condo?
Associations usually set rules for work hours, elevators, deliveries and insurance, and many require approval for plumbing, electrical or structural changes. We provide the certificate of insurance and follow the building's rules.
Does storage project need a Lombard building permit, and who files it?
Permits go through Building Division, Community Development and Building, phone (630) 620-5750. When your scope needs one, we prepare the application and schedule the inspections.
Do I need a permit for storage project in Lombard?
It depends on the scope. Lombard's rule in short: Village requires a building permit for new structures and updates to existing structures; replacing interior doors and fixtures at the same size with no structural change needs no permit. We handle the permit when one is needed with Building Division, Community Development and Building.
Do you work in my part of Lombard?
Yes. Our crews work across Lombard — ZIP 60148 — and nearby Villa Park, Glen Ellyn, Addison.

Working in Lombard

  • A lot of Lombard kitchens date from the 1960s. We know these layouts well and what is worth keeping.
  • Condo or townhome? We follow association rules on work hours and elevators and bring the insurance certificate your board asks for.
  • We know how Building Division, Community Development and Building handles kitchen permits and pull them for you.

ZIP 60148

Kitchen Storage & Pantry Solutions nearby

Planning a kitchen project in Lombard?

Call us — we'll check your ZIP, answer your questions and book an in-home estimate.

Call now (708) 400-7049
Call (708) 400-7049Callback