Serving Wood Dale & nearby Itasca, Elk Grove Village

Kitchen Storage & Pantry Solutions in Wood Dale, IL

Cabinets you can't reach into, a pantry that overflows, no spot for the family to sit: we build kitchen storage that fits how your Wood Dale household actually cooks.

  • Local crews working in Wood Dale ZIP 60191
  • Design, permits and every trade on one schedule
  • A written, itemized estimate before any work

Prefer a callback?

Leave your number and a Wood Dale storage installer will call you.

Storage problems we solve in Wood Dale kitchens

A storage problem usually has a specific cause: deep base cabinets, a blind corner, a pantry with wire shelves, or no place for small appliances. We look at your Wood Dale kitchen cabinet by cabinet and recommend the fix that matches, not a new kitchen.

Small appliances with nowhere to go

Heavy appliances need a low shelf that slides out so you can lift them safely. We plan that into the pantry or base cabinets.

Pantry Design & Installation →

Trash can taking up floor space

A bin standing next to the counter is in everyone's way. A pull-out trash and recycling unit fits inside a base cabinet, often near the sink.

Pull-Out Shelves & Cabinet Organizers →

Wire shelving sagging under food

Builder wire shelves bend under canned goods and tip small jars over. We replace them with solid shelves fastened to the wall framing.

Pantry Design & Installation →

Pantry that overflows onto the counter

When cereal boxes and paper towels live on the counter, the kitchen is short on pantry. A tall pantry cabinet or a converted closet gives food its own place.

Pantry Design & Installation →

Spices, oils and baking sheets with no home

Narrow filler spaces can become slim pull-outs for spices and oils, and a vertical divider keeps trays and cutting boards on edge.

Pull-Out Shelves & Cabinet Organizers →

Wasted space above and between cabinets

The gap above upper cabinets, an unused soffit or a dead wall at the end of a run can become storage. Taller or added cabinets use it.

Custom Kitchen Cabinets →

Kitchen cabinets that simply don't fit your stuff

Sometimes organizers can't fix a cabinet that is the wrong size. We can modify boxes, raise uppers or build a custom section where it matters.

Kitchen Cabinet Modification →
What the project covers

  • Measuring every openingEach cabinet is measured inside the face frame and hinges so pull-outs clear the doors.
  • Roll-out shelves and pull-outsSliding shelves and organizers installed in the cabinets you already have.
  • Inserts and dividersVertical dividers for sheet pans, drawer organizers and slim pull-outs for narrow gaps.
  • Pantry cabinetsFloor-to-ceiling pantry units added where a wall or an old desk area allows.
  • Pantry closet and walk-in shelvingOld wire racks removed and solid shelving, drawers and baskets installed on the framing.
  • Built-in banquette seatingBenches built against the wall with drawers or lift-up seats, and a table sized to fit.
  • Cleanup and walkthroughFinal adjustments to drawers and hardware, then a walkthrough before we leave.

Finishes and options

Banquette constructionBuilt-in bench frames finished to match the cabinets, with drawers or hinged lids.
Full-extension, soft-close slidesBall-bearing or undermount slides, chosen by load and cabinet type.
Wire and metal organizersChrome or coated-wire baskets for under-sink and corner units where airflow helps.
Wood and plywood roll-outsDovetailed hardwood or plywood drawer boxes that hold heavy cookware for years.
Pantry cabinets vs. pantry closetsTall cabinets suit kitchens with a free wall; closets and walk-ins suit homes with a nearby nook or hall.

Before and after: kitchens near Wood Dale

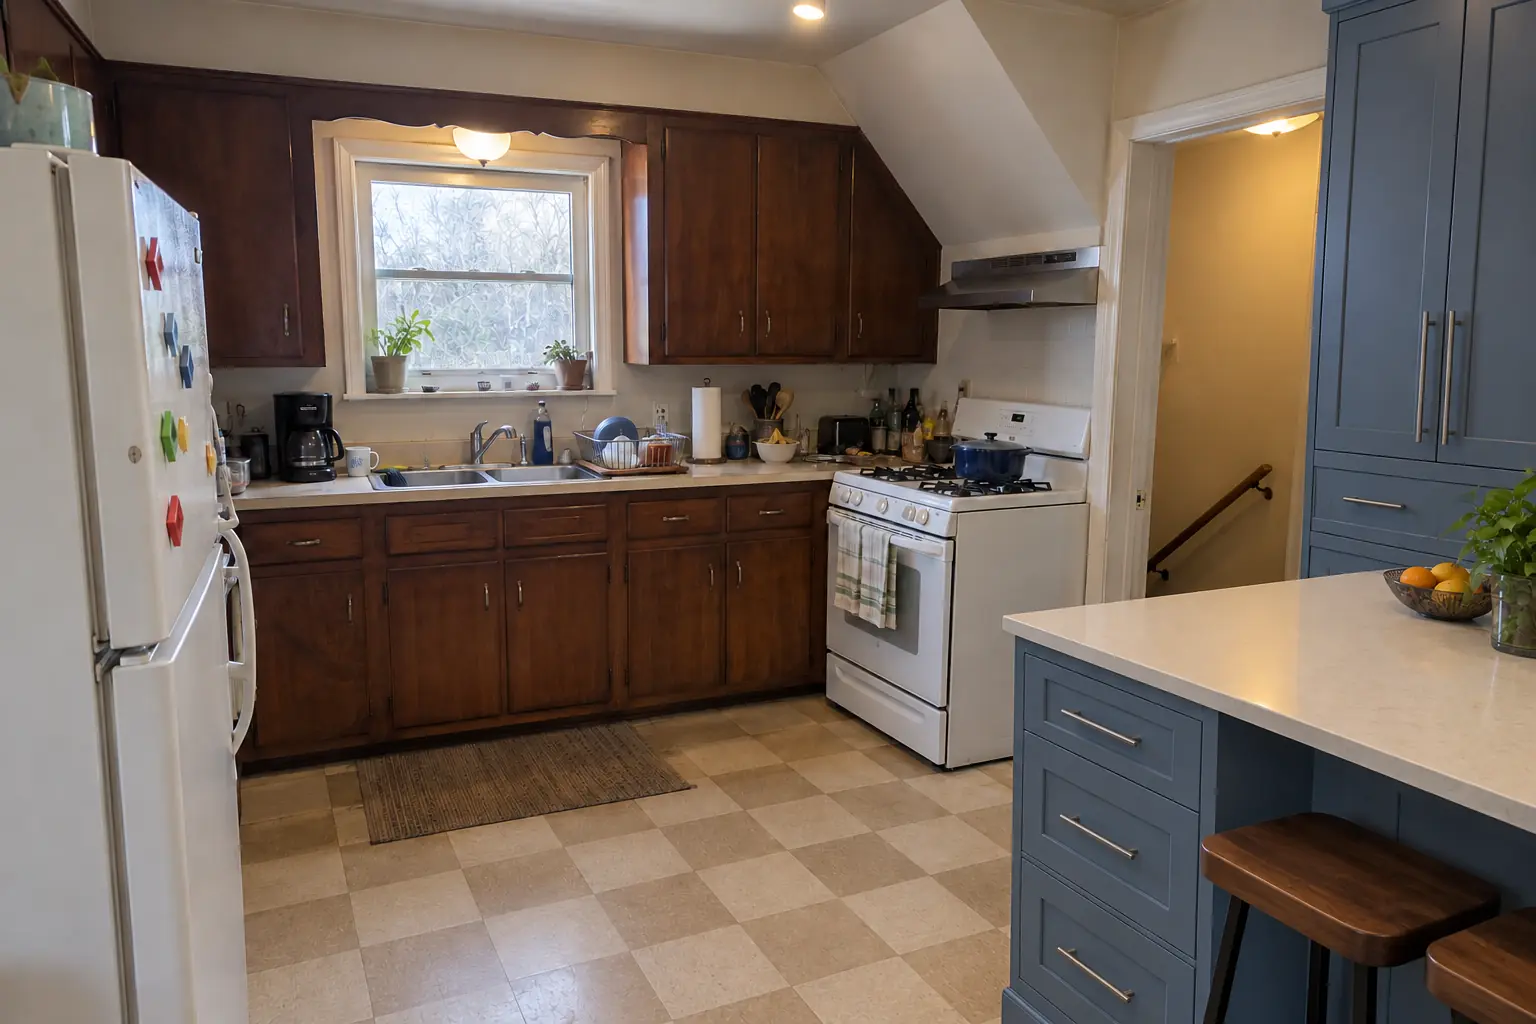
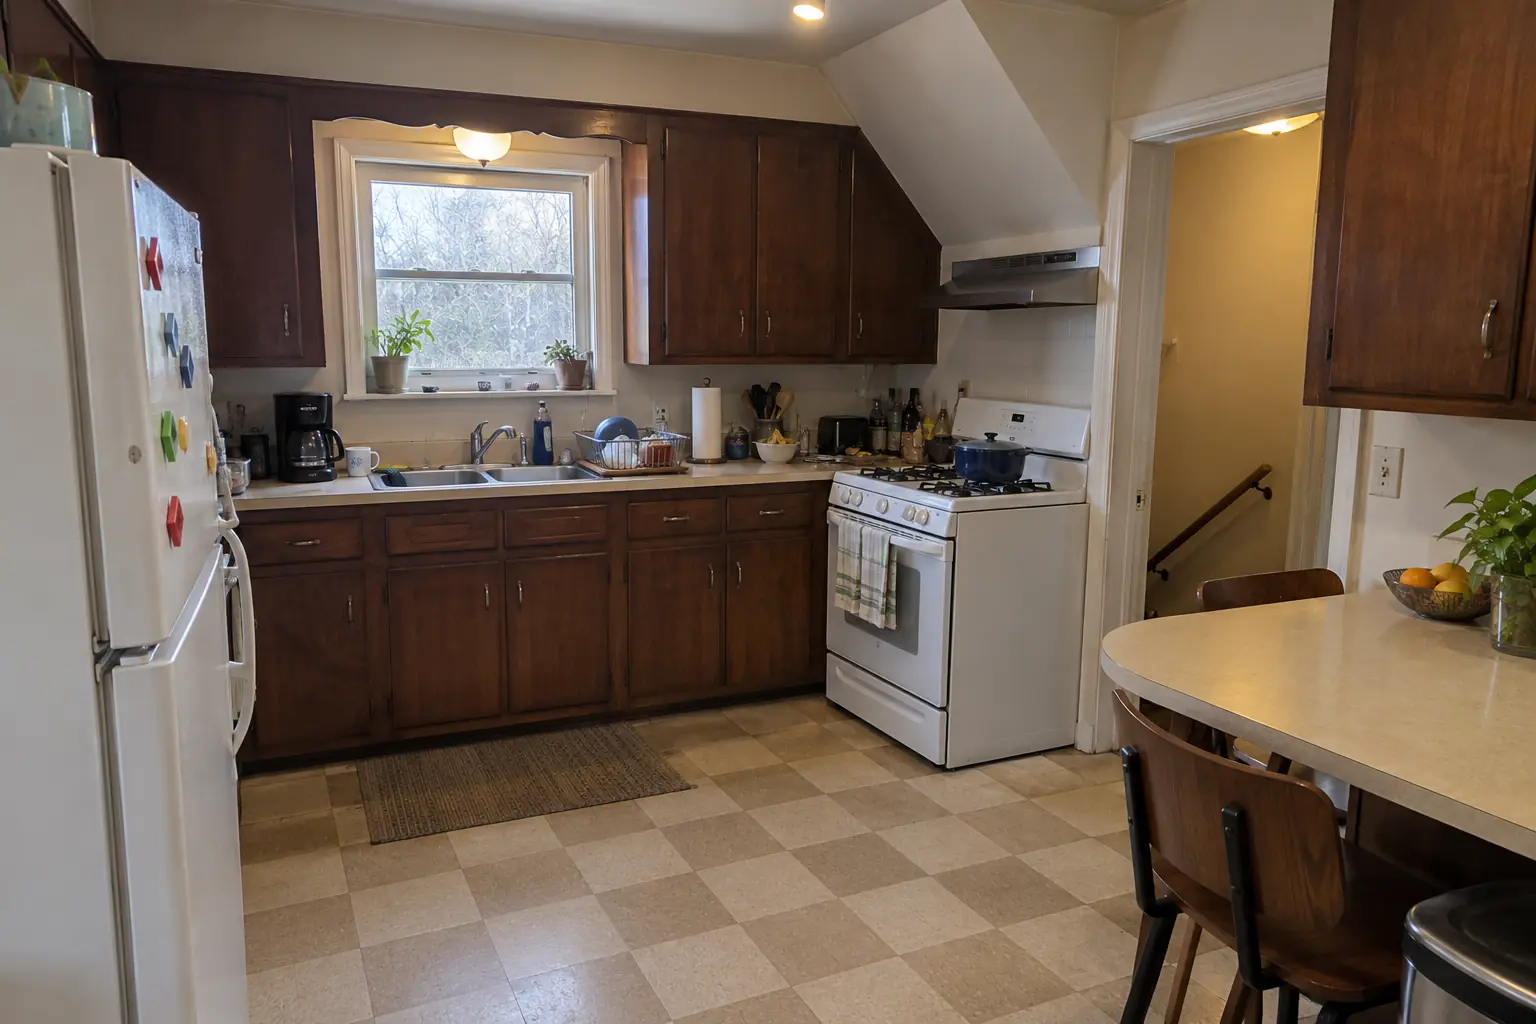
Kitchen Storage & Pantry Solutions in a postwar ranch / cape cod / bi-level — beforeBefore
Kitchen Storage & Pantry Solutions in a postwar ranch / cape cod / bi-level — afterAfter

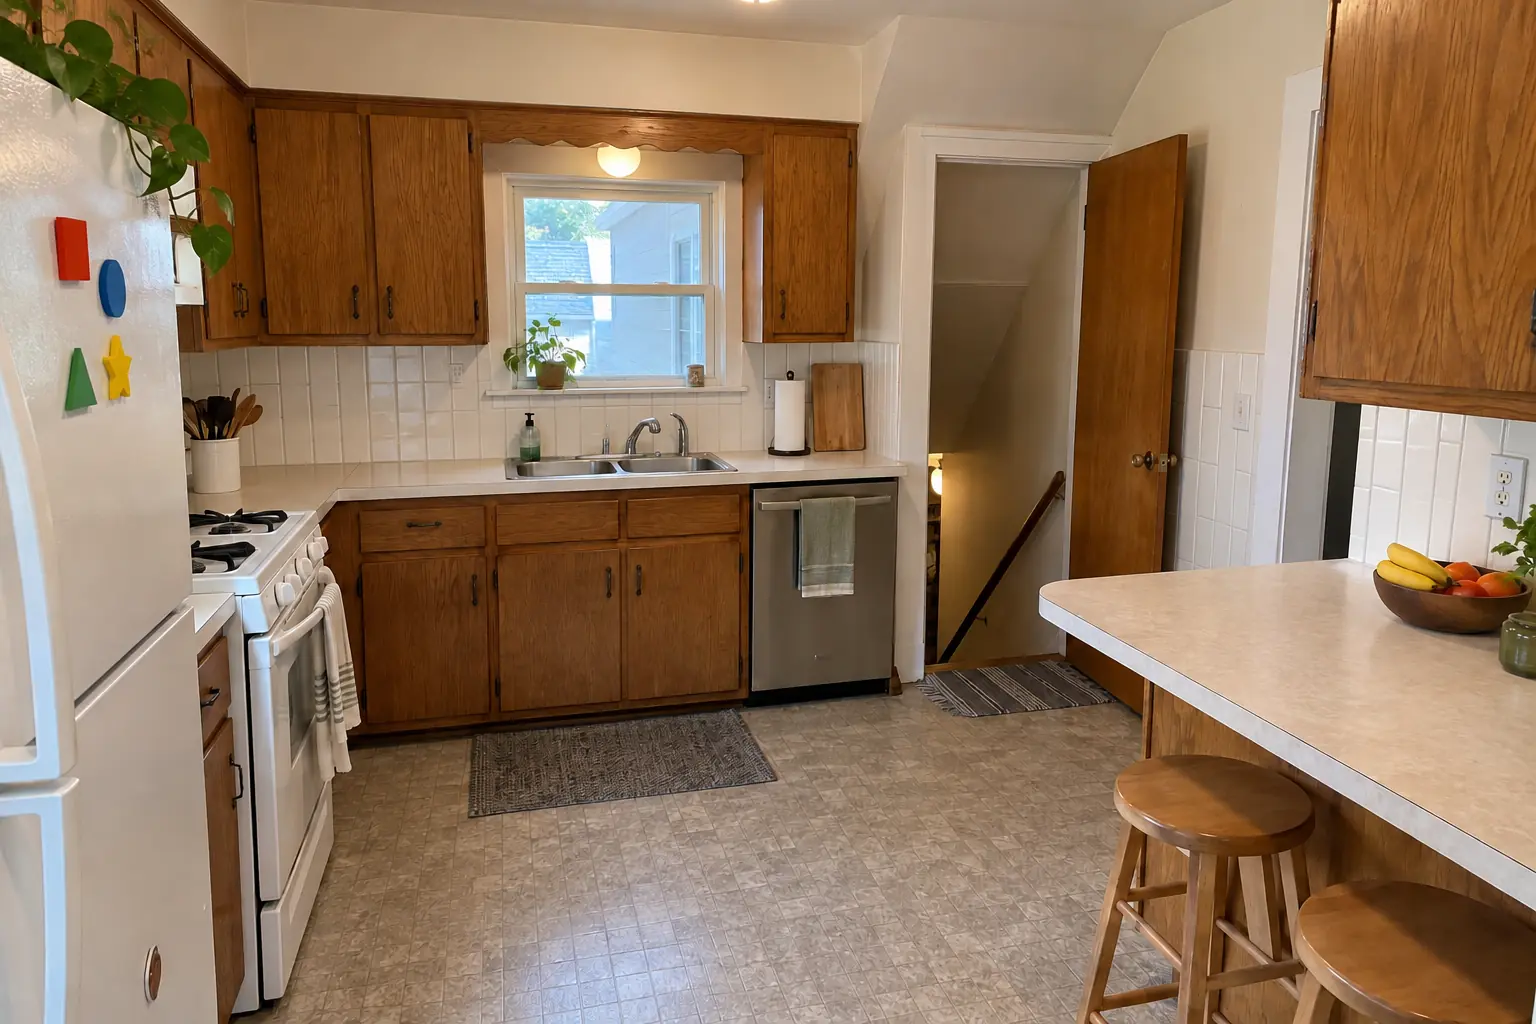
Before and after: a postwar bi-level in Wood Dale

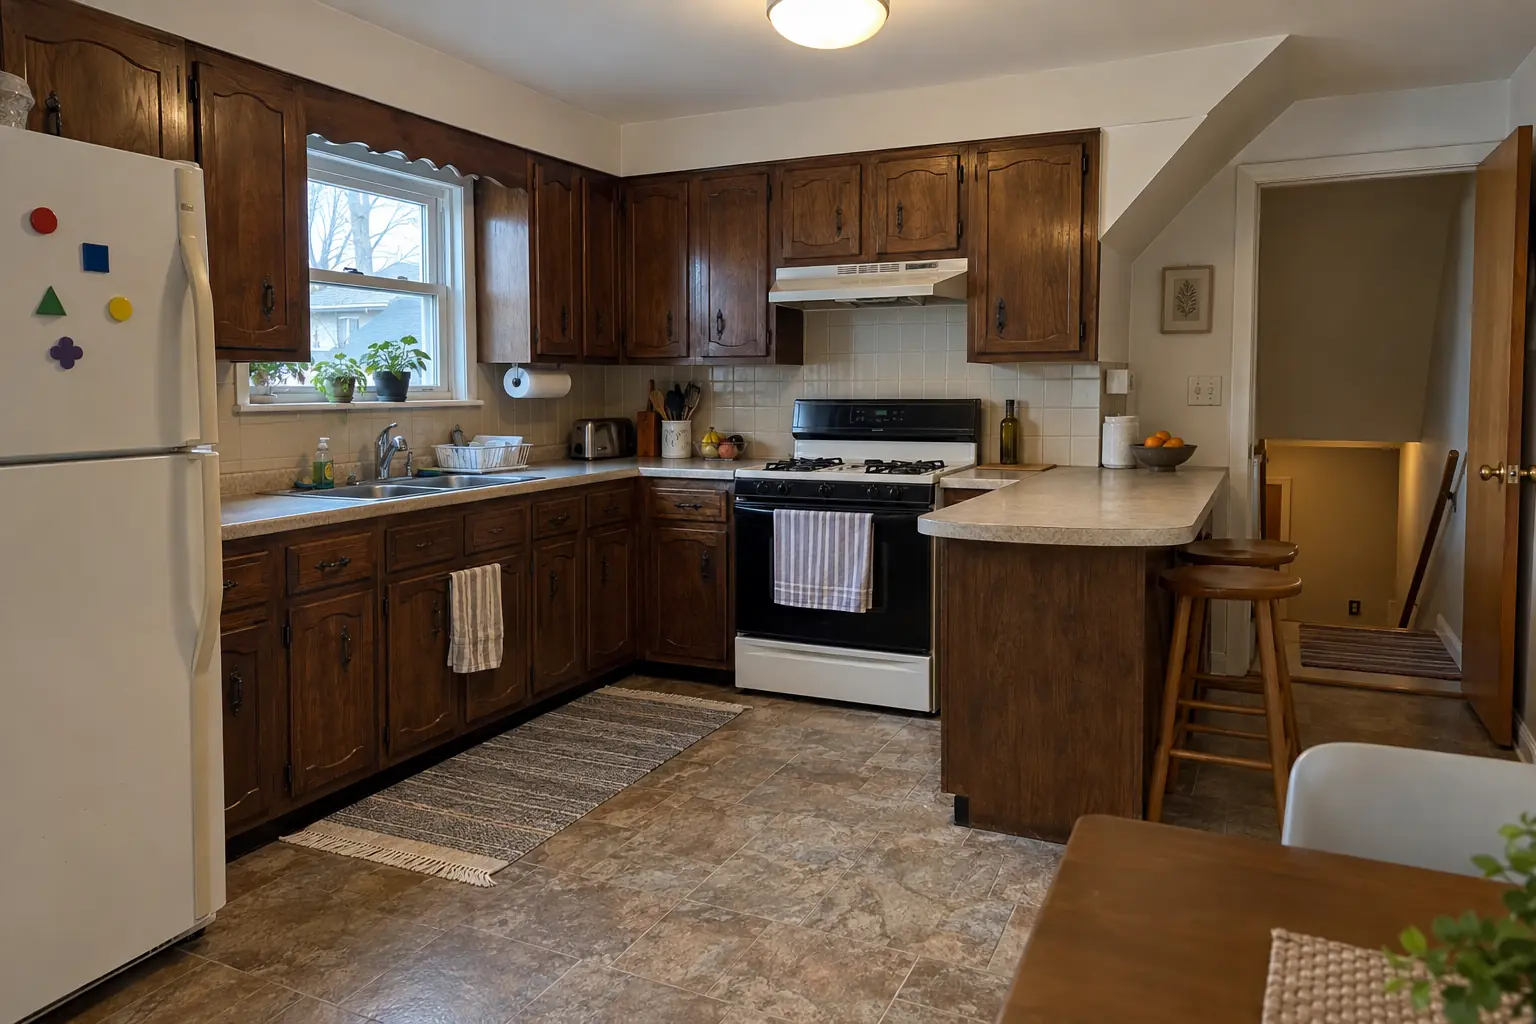
A postwar bi-level in Wood Dale, a typical kitchen for Wood Dale. What we started with: 1970s dark pecan-stained cabinets and light beige laminate. What bothered the owners most: counters buried under things that had no cabinet space. The result: roll-out shelves in the base cabinets, a pull-out trash unit and a pantry wall, with the counters cleared. The job covered roll-out shelves and pull-outs, pantry closet and walk-in shelving, plus cleanup and walkthrough.
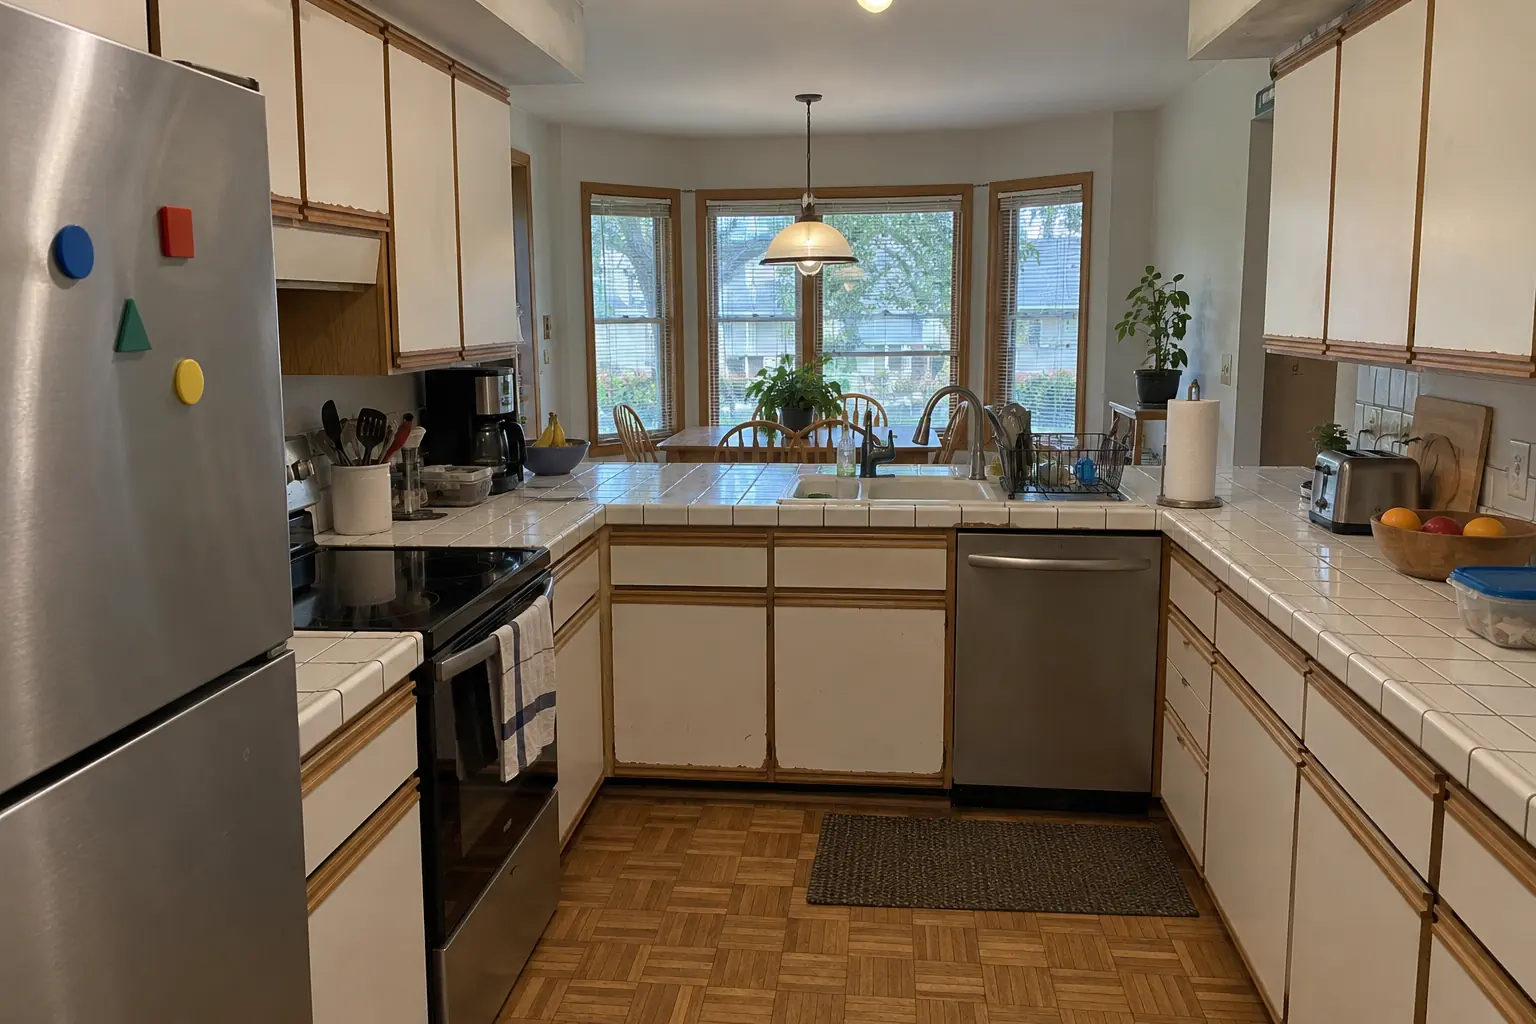
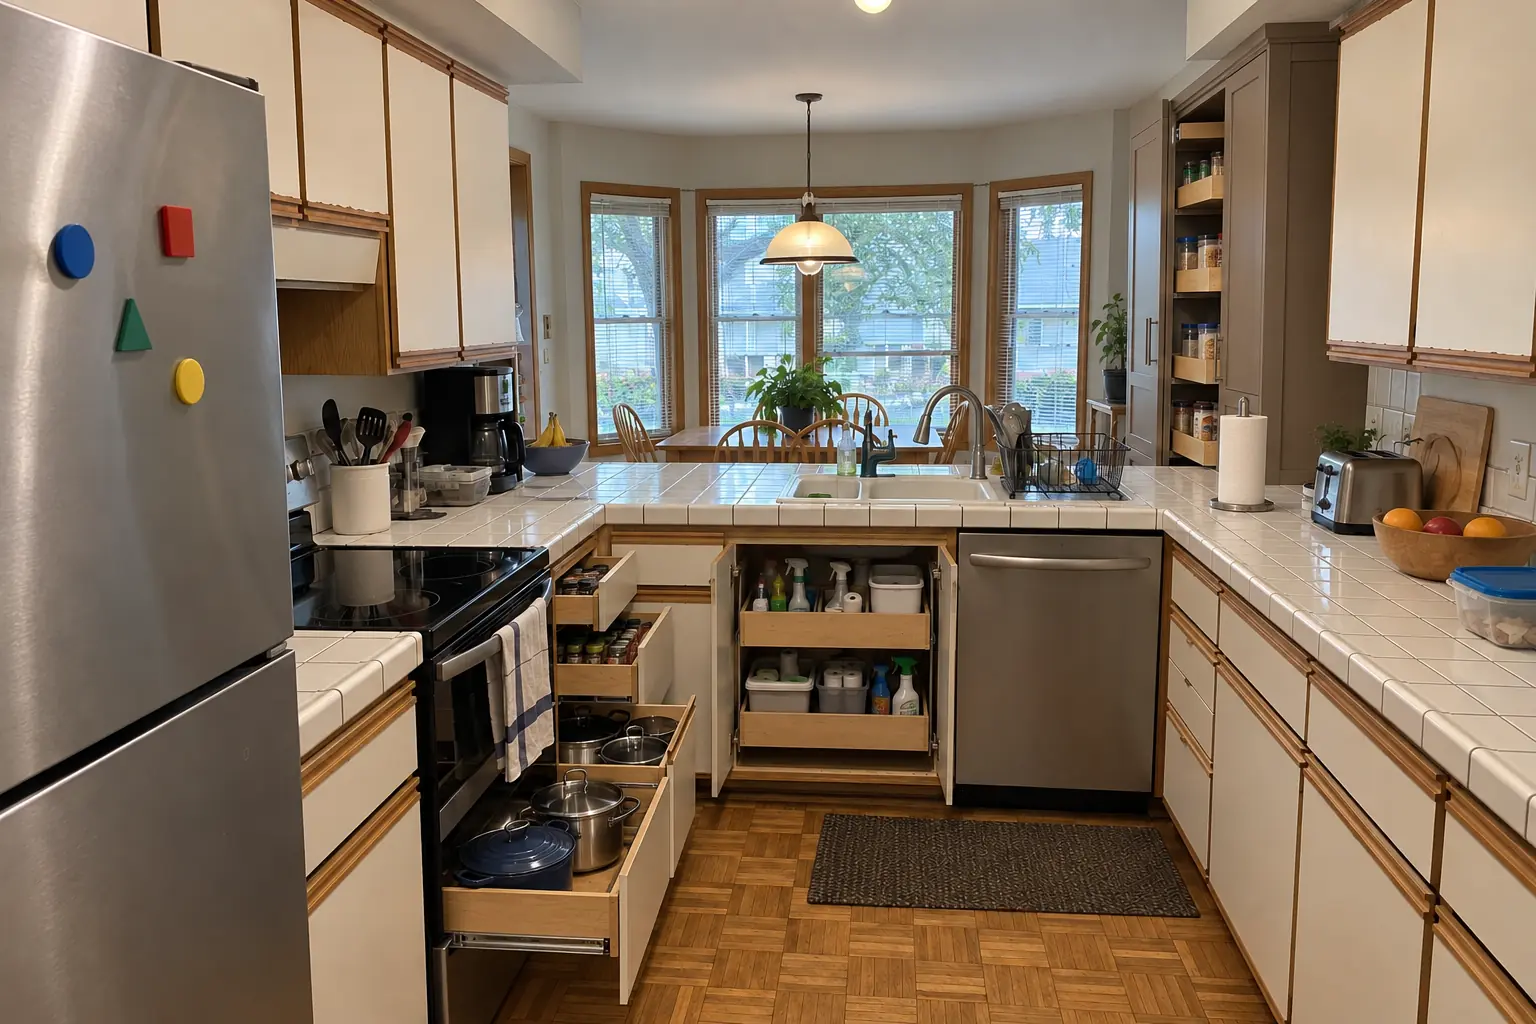
Kitchen Storage & Pantry Solutions project in Itasca, beforeBefore
Kitchen Storage & Pantry Solutions project in Itasca, afterAfter

An Itasca two-story colonial from the 1990s: before and after

The site: a two-story colonial from the 1990s near Itasca Historical District. Before: white thermofoil cabinets peeling at the edges, oak trim and white ceramic tile with dark stained grout lines. The reason for the call: counters buried under things that had no cabinet space. After: roll-out shelves in the base cabinets, a pull-out trash unit and a pantry wall, with the counters cleared. On site this meant roll-out shelves and pull-outs, pantry closet and walk-in shelving, plus built-in banquette seating.

Kitchen Storage & Pantry Solutions in Itasca →
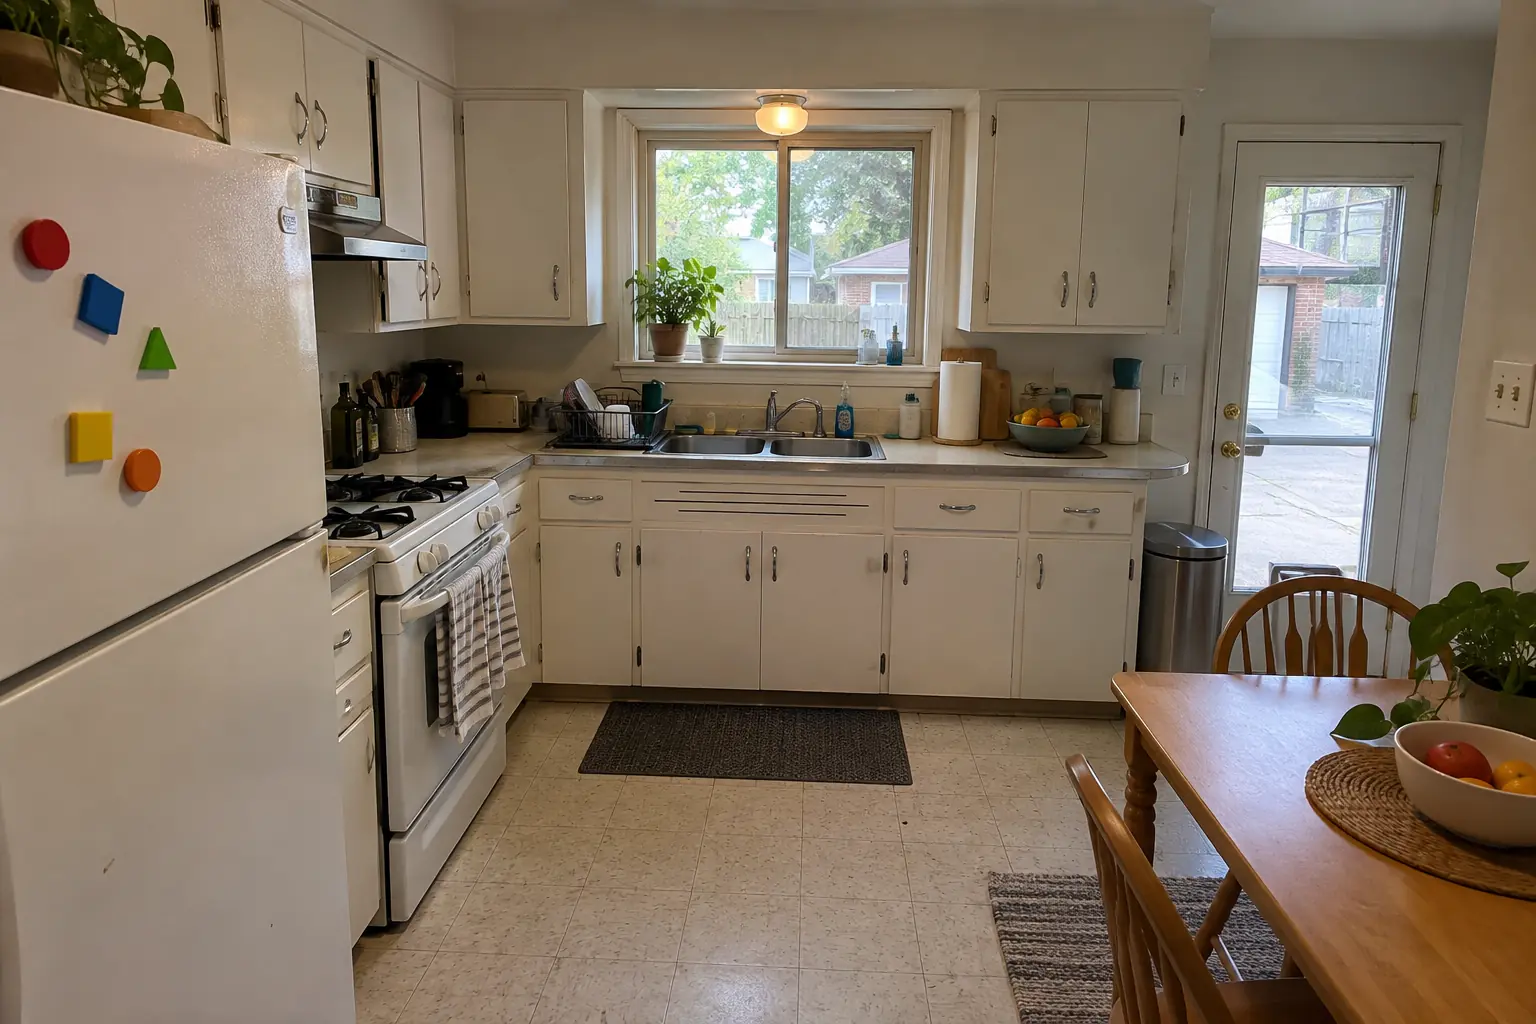
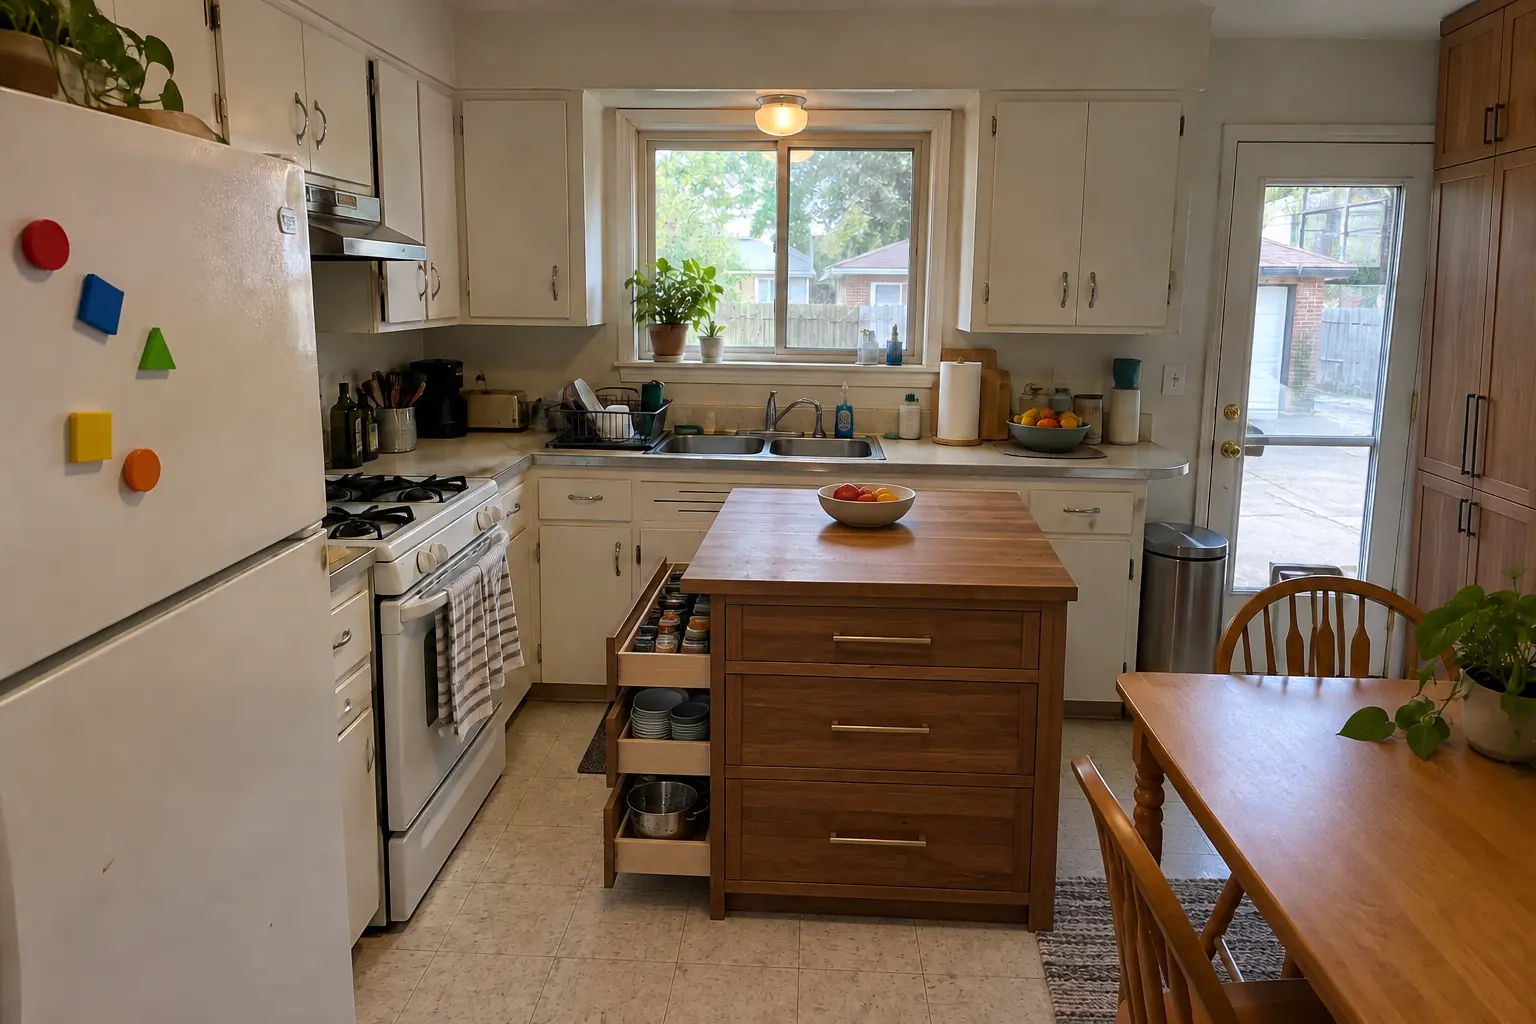
Kitchen Storage & Pantry Solutions project in Elmhurst, beforeBefore
Kitchen Storage & Pantry Solutions project in Elmhurst, afterAfter

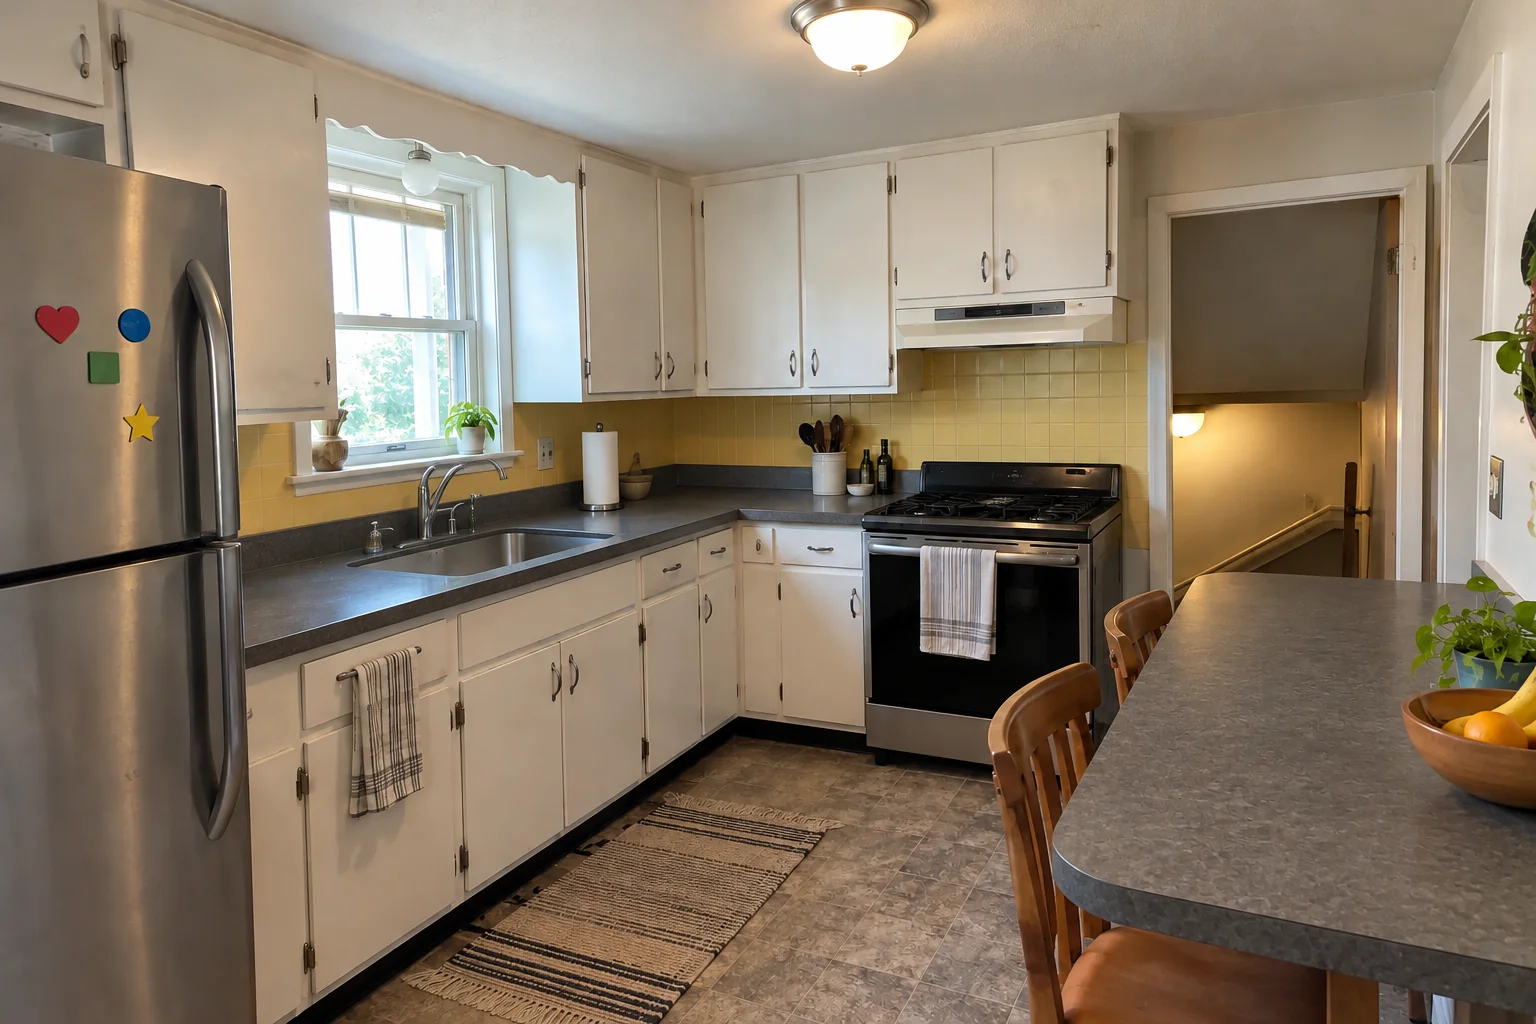
Kitchen Storage & Pantry Solutions in a postwar Cape Cod, Elmhurst

This one is a postwar Cape Cod in Elmhurst. What we started with: original birch cabinets painted white decades ago, sagging doors, chrome pulls and laminate with an aluminum edge band. What bothered the owners most: deep cabinets nobody could reach into. Finished kitchen: roll-out shelves in the base cabinets, a pull-out trash unit and a pantry wall, with the counters cleared. The job covered roll-out shelves and pull-outs, pantry closet and walk-in shelving, plus built-in banquette seating.

Kitchen Storage & Pantry Solutions in Elmhurst →
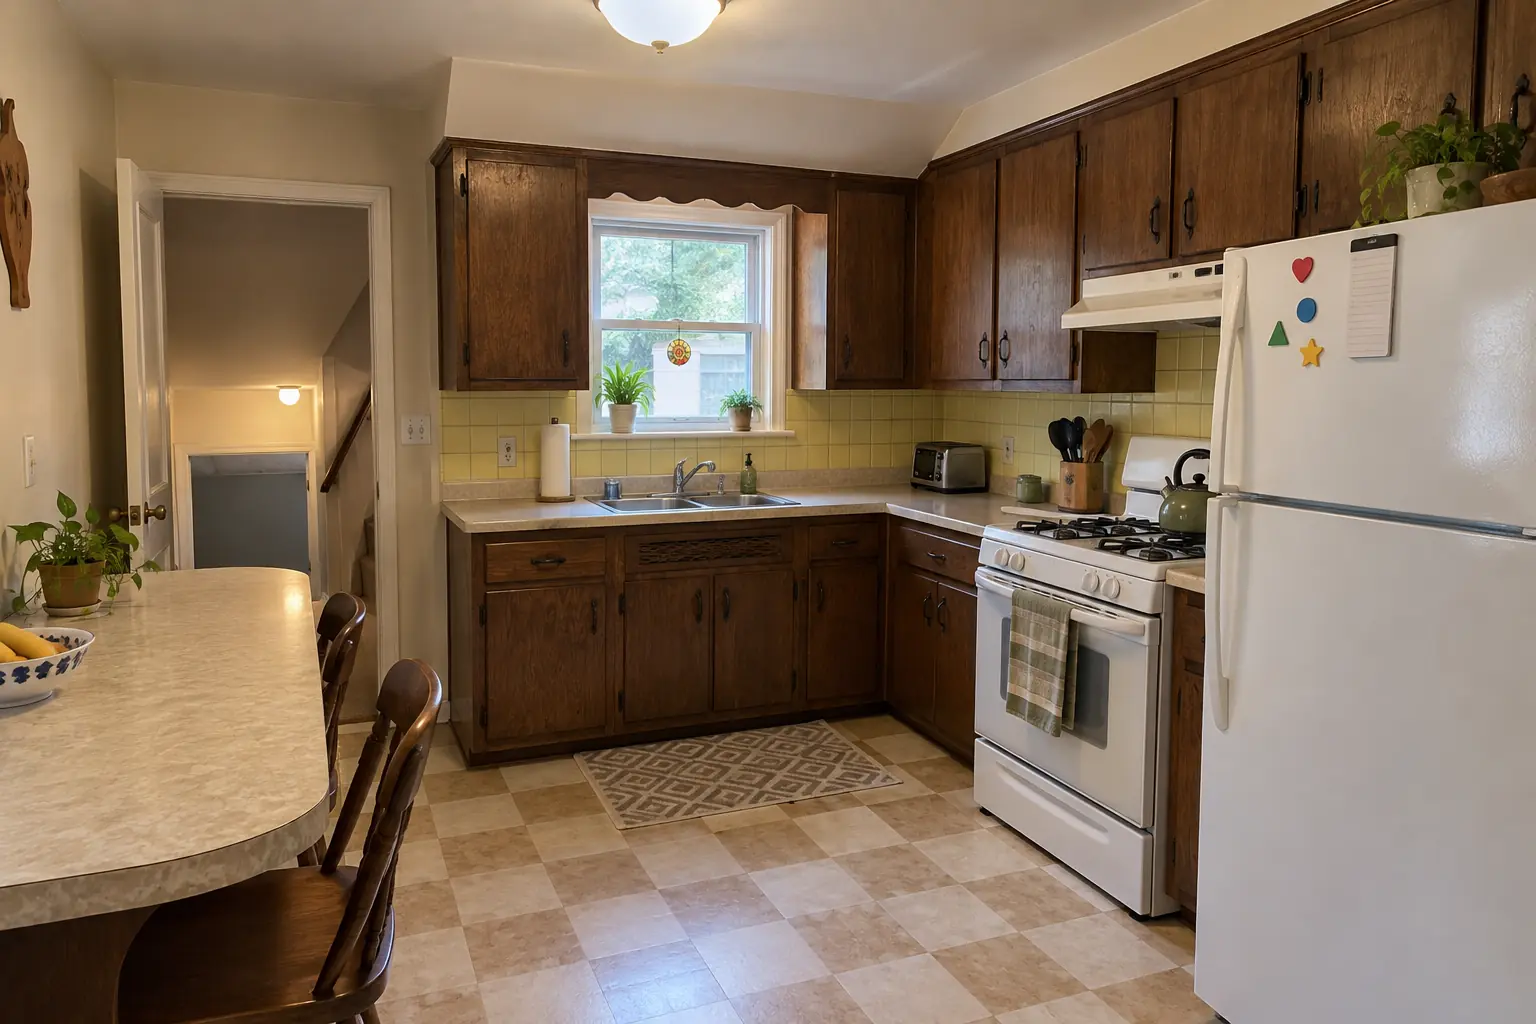
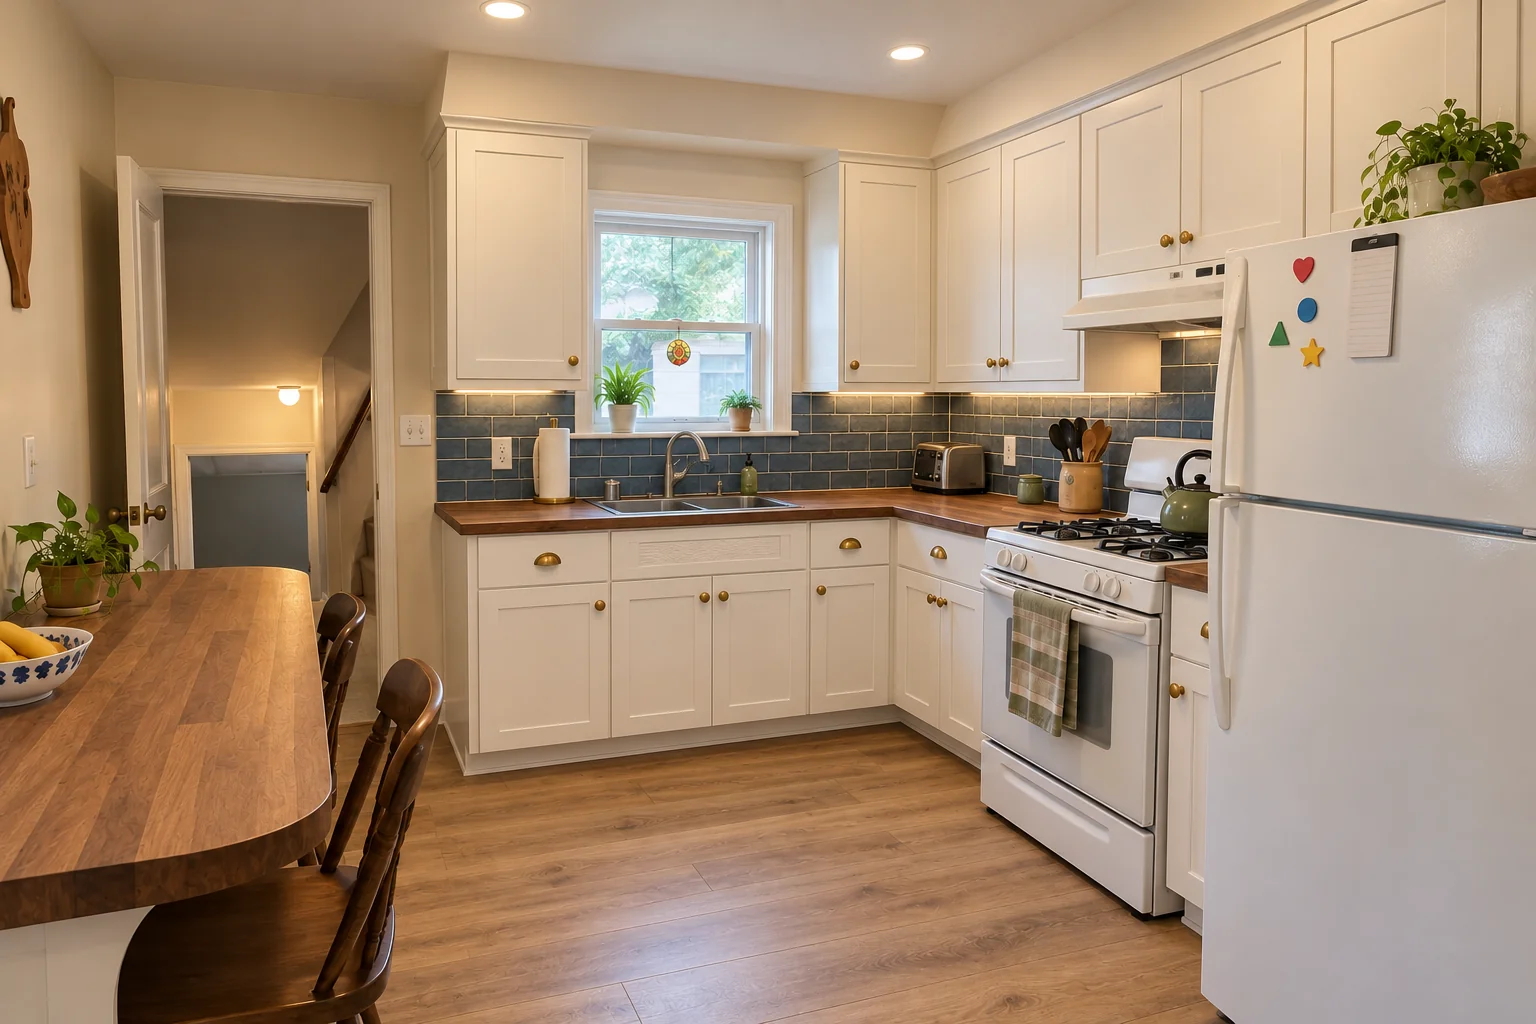
Kitchen Remodeling project near Wood Dale, beforeBefore
Kitchen Remodeling project near Wood Dale, afterAfter

Before and after: a postwar bi-level in Wood Dale

Cabinets in soft white with unlacquered brass knobs and cup pulls, warm walnut butcher block counters, a blue handmade-look tile backsplash, warm oak luxury vinyl plank flooring and recessed lights and under-cabinet LED strips.

Kitchen Remodeling in Wood Dale →
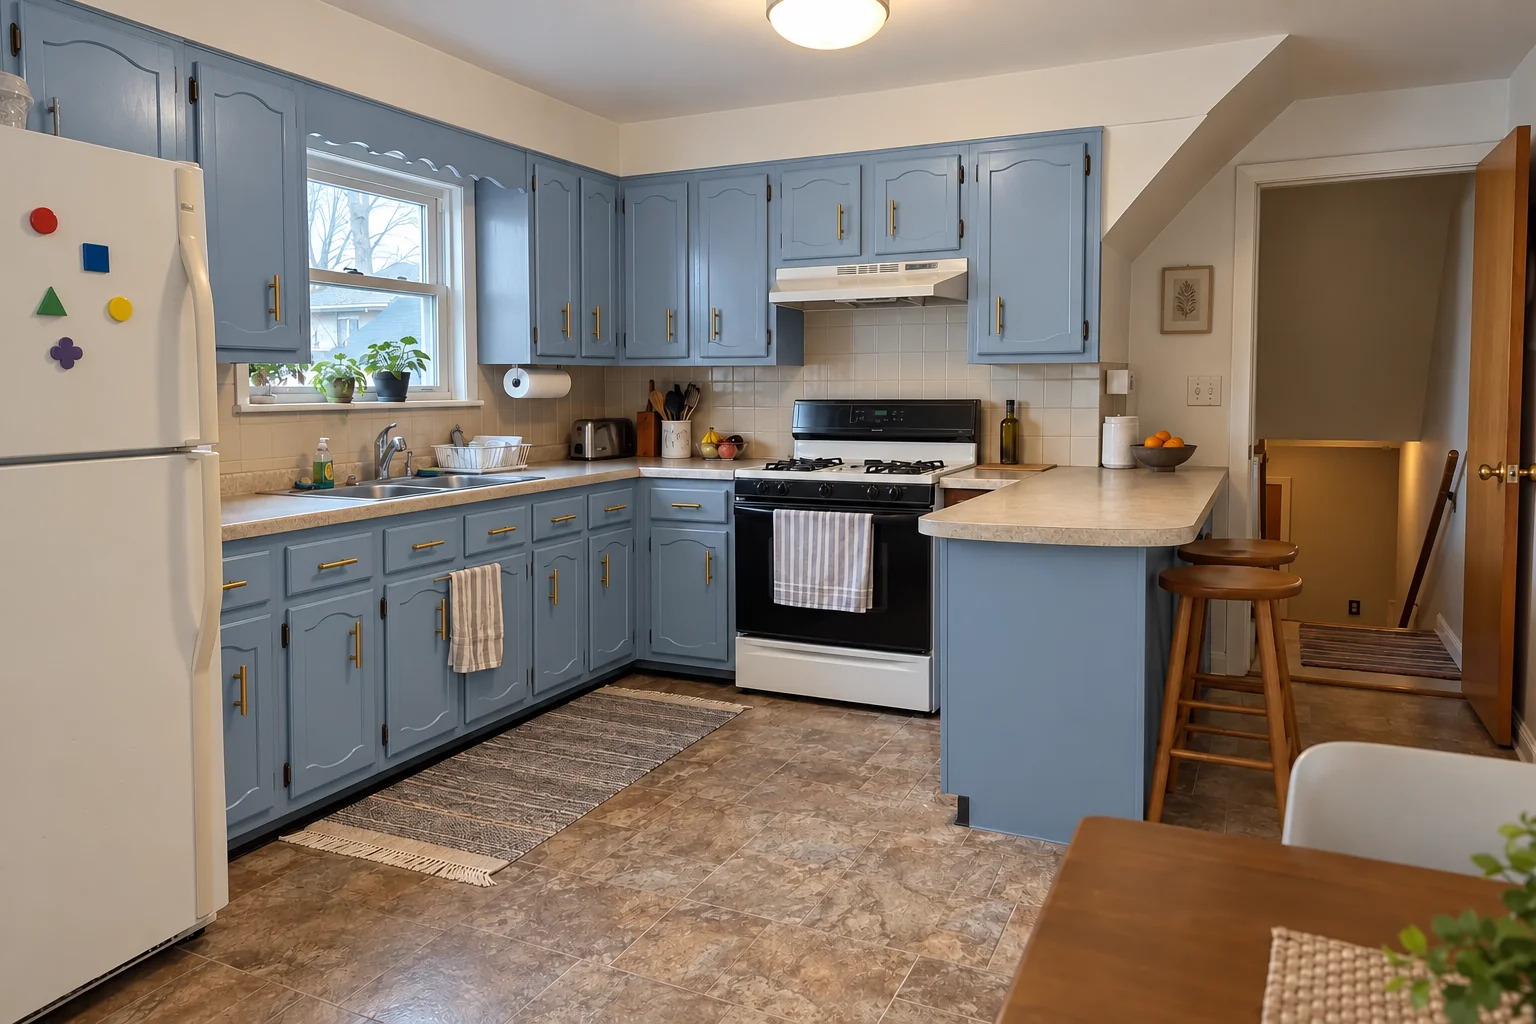
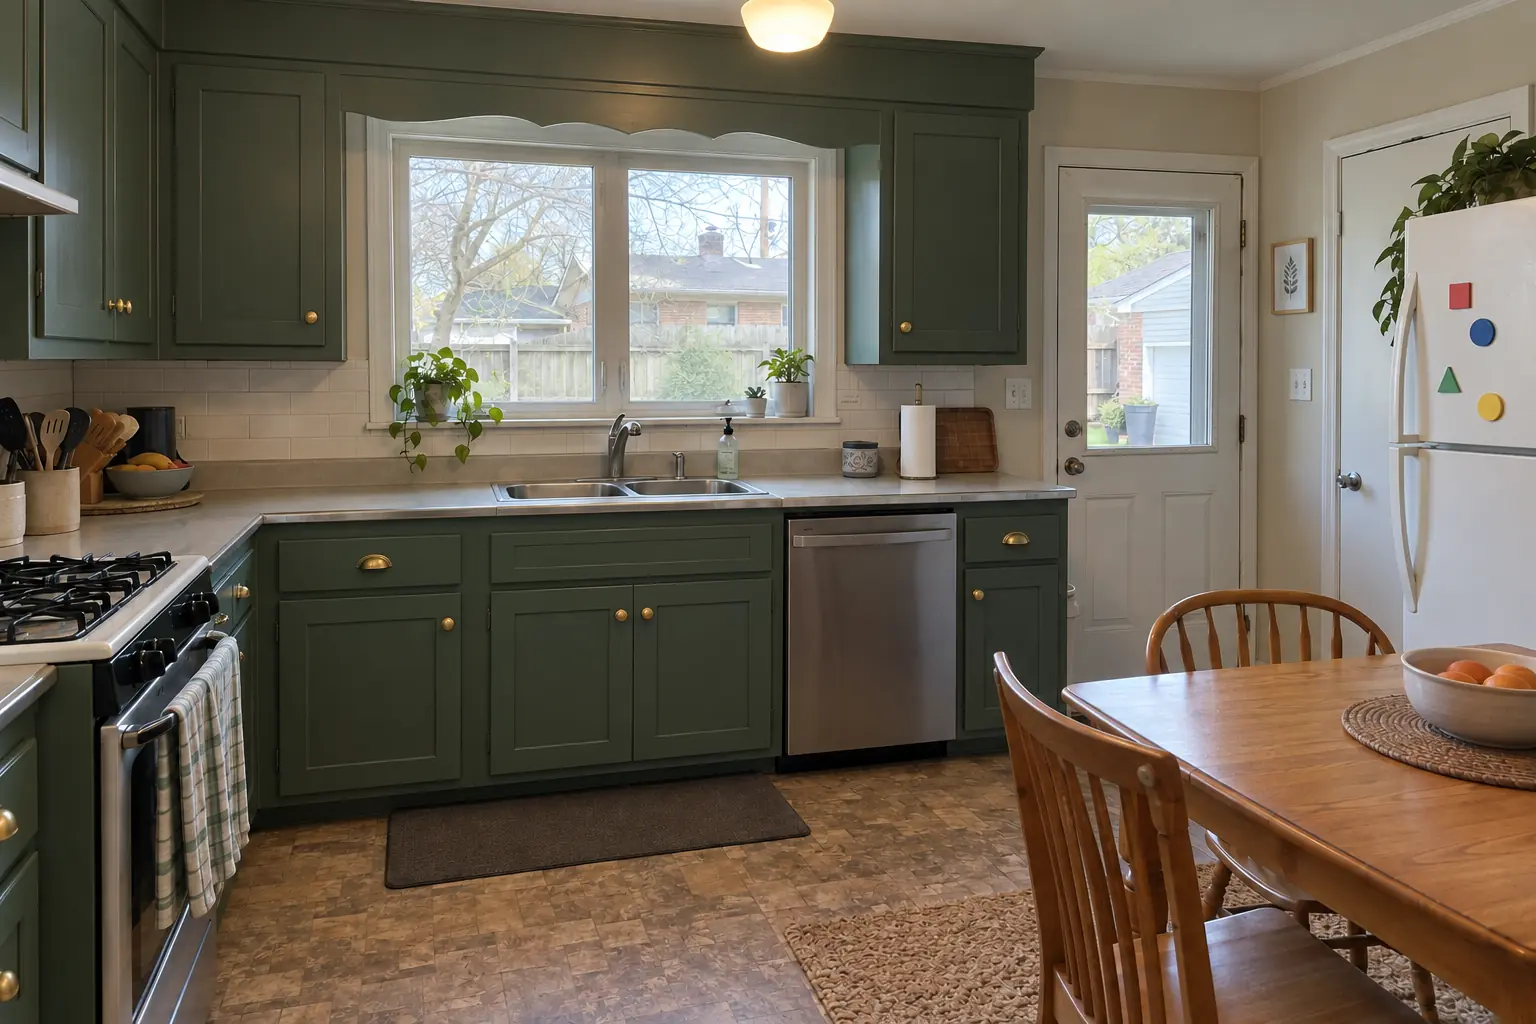
Kitchen Cabinet Painting project near Wood Dale, beforeBefore
Kitchen Cabinet Painting project near Wood Dale, afterAfter

A Wood Dale postwar Cape Cod: before and after

The same doors sprayed in powder blue, new satin brass pulls; counters and floor stayed as they were.

Kitchen Cabinet Painting in Wood Dale →

How your storage project goes

  1. Tell us what doesn't fitCall or write with what bothers you most: the corner, the pantry, the trash, the lack of seating.
  2. Measure on siteWe measure each opening and look at walls, outlets and vents that affect the plan.
  3. Plan and written estimateYou get a cabinet-by-cabinet plan and an itemized estimate.
  4. Build and installWe install, adjust and clean up; most cabinet work is done in a short visit.

Kitchen Storage & Pantry Solutions questions from Wood Dale homeowners

Do storage upgrades need a permit?
Organizers, roll-outs and banquettes don't. A pantry that moves walls or adds a new circuit may, and we handle that when it applies.
What storage works in a small kitchen?
In tight kitchens we go vertical and pull-out: taller uppers, roll-out base shelves and organizers that use the full depth.
How much does kitchen storage work cost?
Price is driven by the number of units, materials and any cabinet changes. We list each item separately so you can choose.
Do you sell organizers or install them?
We are the installers. Each unit is sized to your cabinet and fitted by our crew.
How long does a storage project take?
Organizers go in quickly. Custom pantry shelving and built-in seating take a few days to a couple of weeks, depending on scope.
Wood Dale building permit for storage project: where do I apply?
Permits go through Community Development Department (https://my.wooddale.com), phone 630-766-5133. When your scope needs one, we prepare the application and schedule the inspections.
Do I need a Wood Dale-registered contractor for storage project?
All contractors (general, HVAC, electrical, plumbing, roofing, etc.) must register with the City before a permit is issued. Requires Certificate of Insurance ($2,000,000 public liability) naming the City, state license/IDPH registration if applicable. We take care of that before work starts.
Do I need a permit for storage project in Wood Dale?
It depends on the scope. Wood Dale's rule in short: A permit is required for any alteration or repair of a building. We handle the permit when one is needed with Community Development Department.
Do you work in my part of Wood Dale?
Yes. Our crews work across Wood Dale — ZIP 60191 — and nearby Itasca, Elk Grove Village, Addison.

Working in Wood Dale

  • A lot of Wood Dale kitchens date from the 1960s. We know these layouts well and what is worth keeping.
  • Most Wood Dale homes are single-family. We protect floors and driveways and leave the site clean every day.
  • We know how Community Development Department handles kitchen permits and pull them for you.

ZIP 60191

Kitchen Storage & Pantry Solutions nearby

Planning a kitchen project in Wood Dale?

Call us — we'll check your ZIP, answer your questions and book an in-home estimate.

Call now (708) 400-7049
Call (708) 400-7049Callback