No place for the family to sit
When there's room for a small table but not for chairs to pull out, a bench built against the wall makes the nook usable.
Built-In Breakfast Nook & Banquette →Serving St. Charles & nearby Geneva, West Chicago
Cabinets you can't reach into, a pantry that overflows, no spot for the family to sit: we build kitchen storage that fits how your St. Charles household actually cooks.
Most kitchens don't run out of space; they run out of space you can reach. In St. Charles we fit roll-out shelves into existing cabinets, turn closets and empty walls into pantries and build banquettes with storage under the seat, so the counters can stay clear.
When there's room for a small table but not for chairs to pull out, a bench built against the wall makes the nook usable.
Built-In Breakfast Nook & Banquette →When cereal boxes and paper towels live on the counter, the kitchen is short on pantry. A tall pantry cabinet or a converted closet gives food its own place.
Pantry Design & Installation →Blind corners are the most common dead space we see. The fix depends on the cabinet layout, and we measure before recommending one.
Pull-Out Shelves & Cabinet Organizers →Moving the garbage and recycling into a cabinet frees the floor and hides the smell. We convert an existing base into a double-bin pull-out.
Pull-Out Shelves & Cabinet Organizers →When the pantry shelves bow and things slip through the wires, it's time for solid shelving anchored into studs.
Pantry Design & Installation →Heavy appliances need a low shelf that slides out so you can lift them safely. We plan that into the pantry or base cabinets.
Pantry Design & Installation →When the boxes are too shallow, too short or badly arranged, we change those cabinets instead of filling them with inserts.
Kitchen Cabinet Modification →The gap above upper cabinets, an unused soffit or a dead wall at the end of a run can become storage. Taller or added cabinets use it.
Custom Kitchen Cabinets →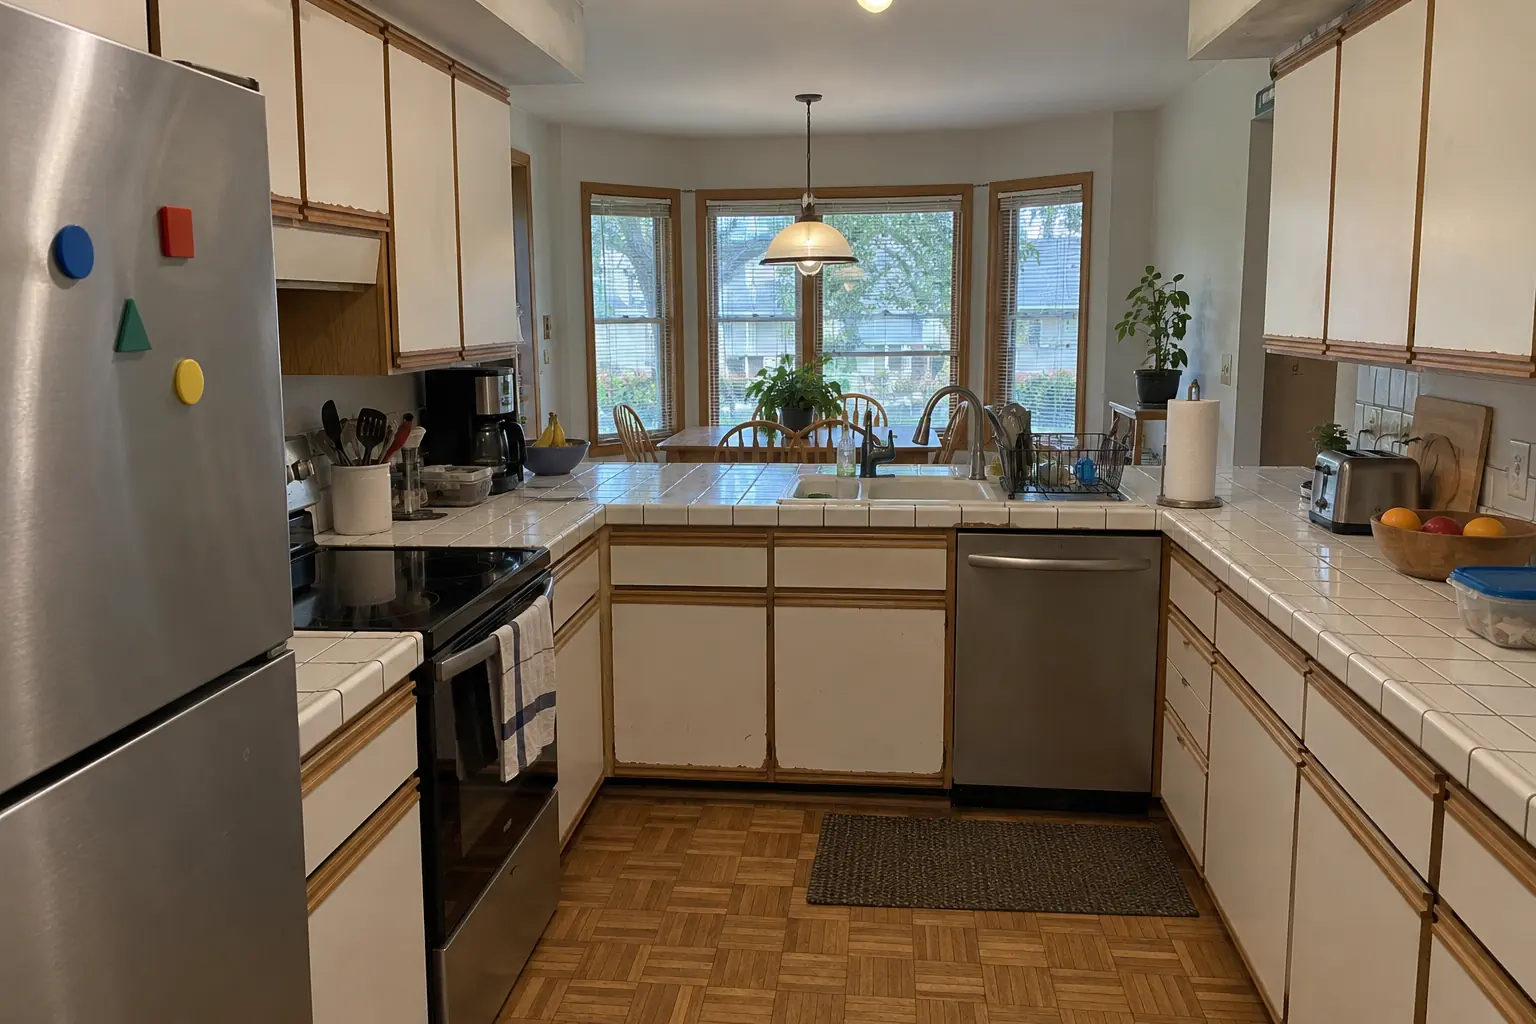 Before
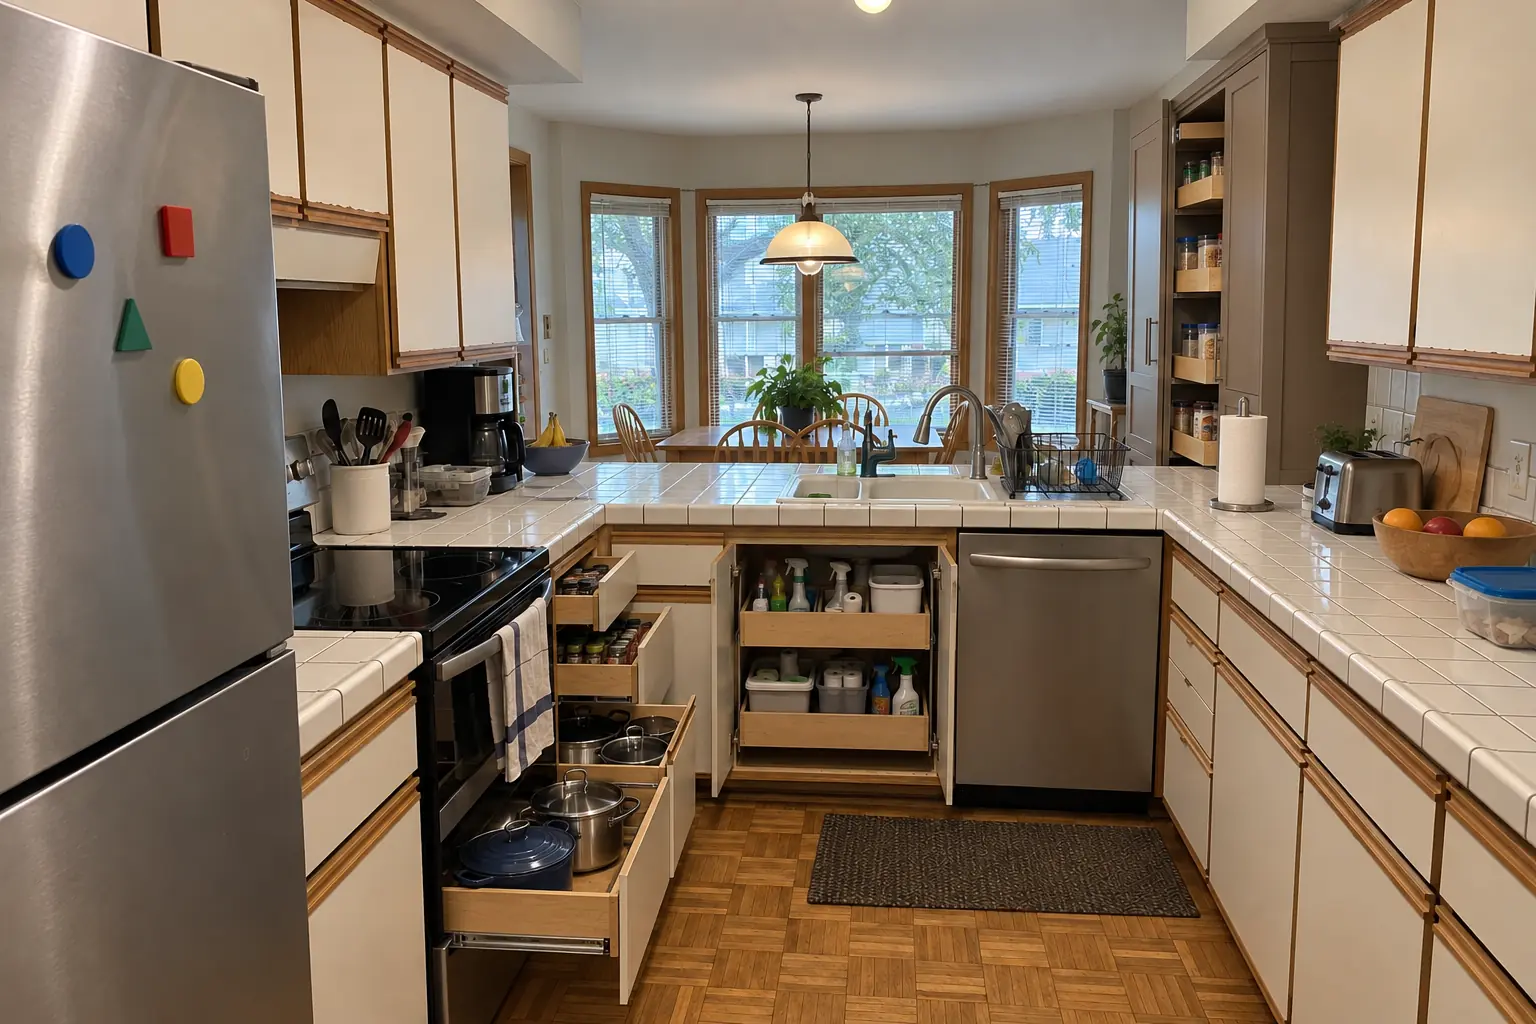 After
The site: a 1990s two-story colonial in St. Charles. The kitchen as it was: white thermofoil cabinets peeling at the edges, oak trim and white ceramic tile with dark stained grout lines. The reason for the call: deep cabinets nobody could reach into. The result: roll-out shelves in the base cabinets, a pull-out trash unit and a pantry wall, with the counters cleared. On site this meant inserts and dividers, pantry closet and walk-in shelving, plus cabinet changes when needed.
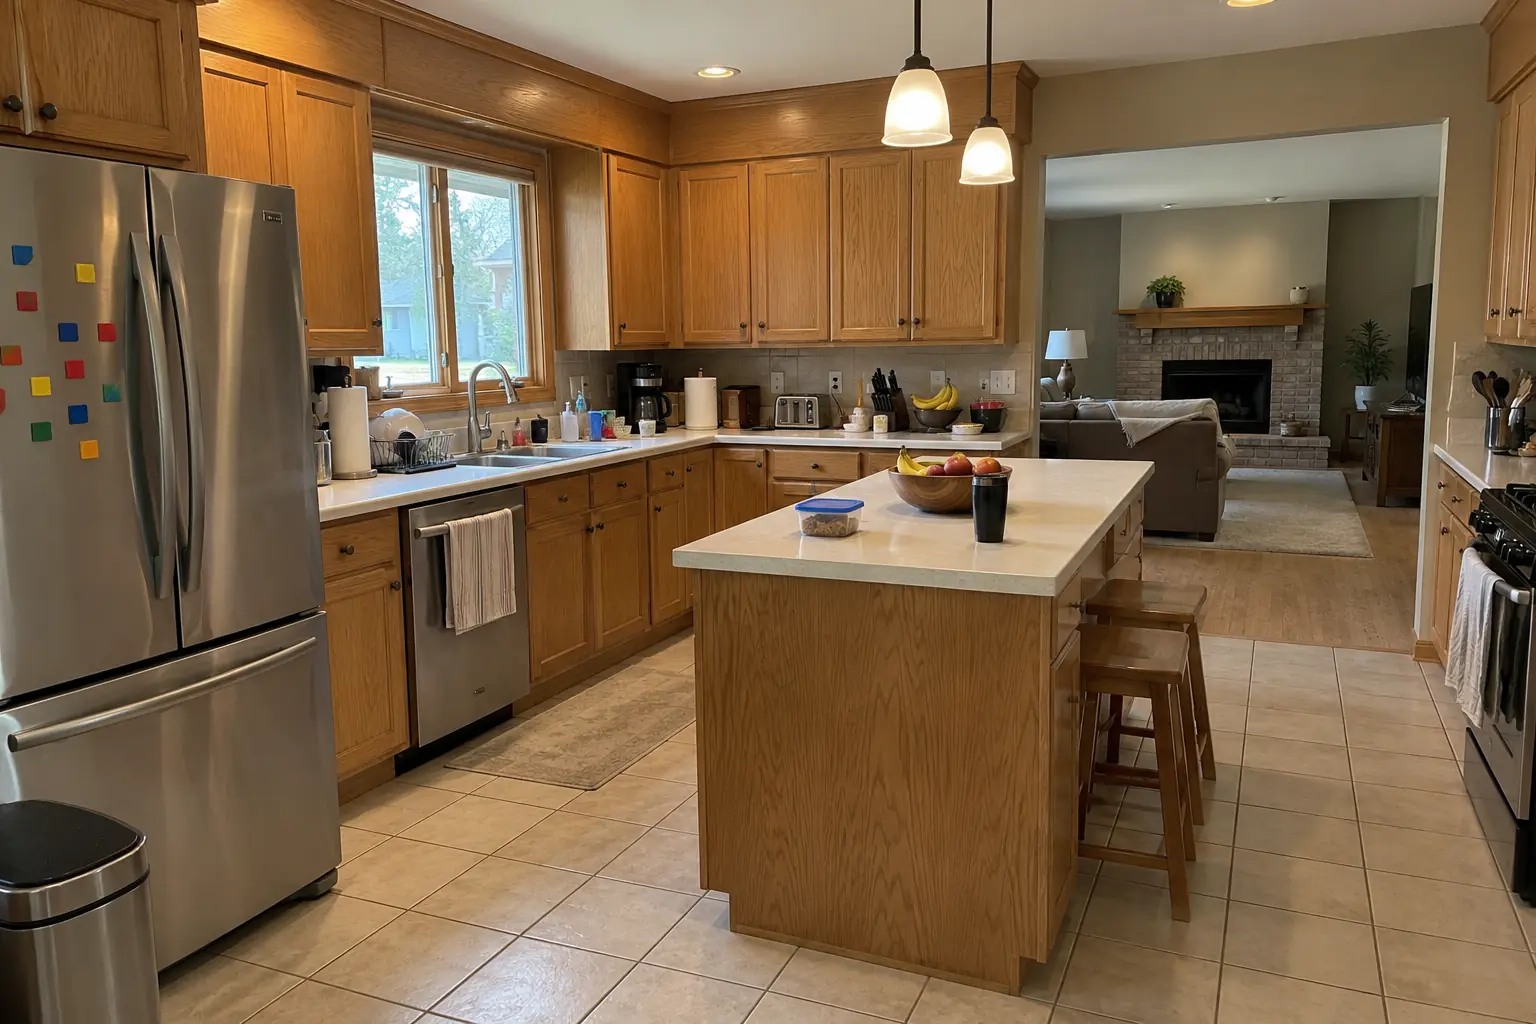 Before
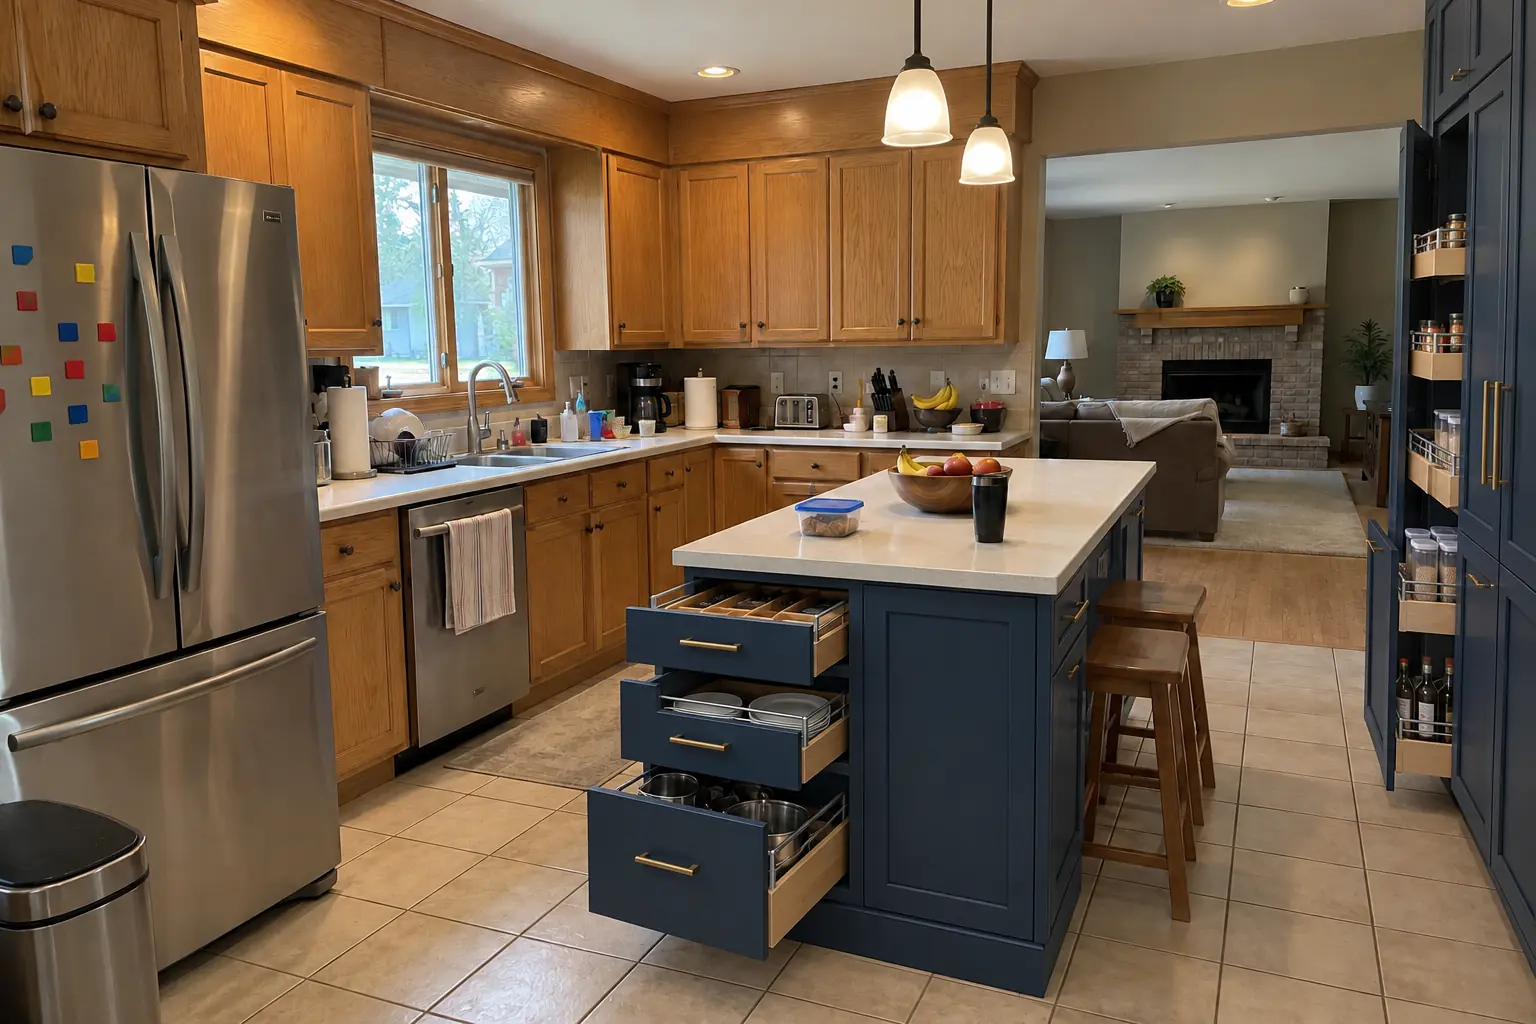 After
This one is a two-story colonial from the 1990s near Mill Creek. The kitchen as it was: golden-oak cabinets with oak soffits above and white Corian-style solid surface with a yellowed seam. The main complaint was a pantry that overflowed onto the counter. Finished kitchen: roll-out shelves in the base cabinets, a pull-out trash unit and a pantry wall, with the counters cleared. The job covered roll-out shelves and pull-outs, pantry closet and walk-in shelving, plus cleanup and walkthrough.
Kitchen Storage & Pantry Solutions in Geneva →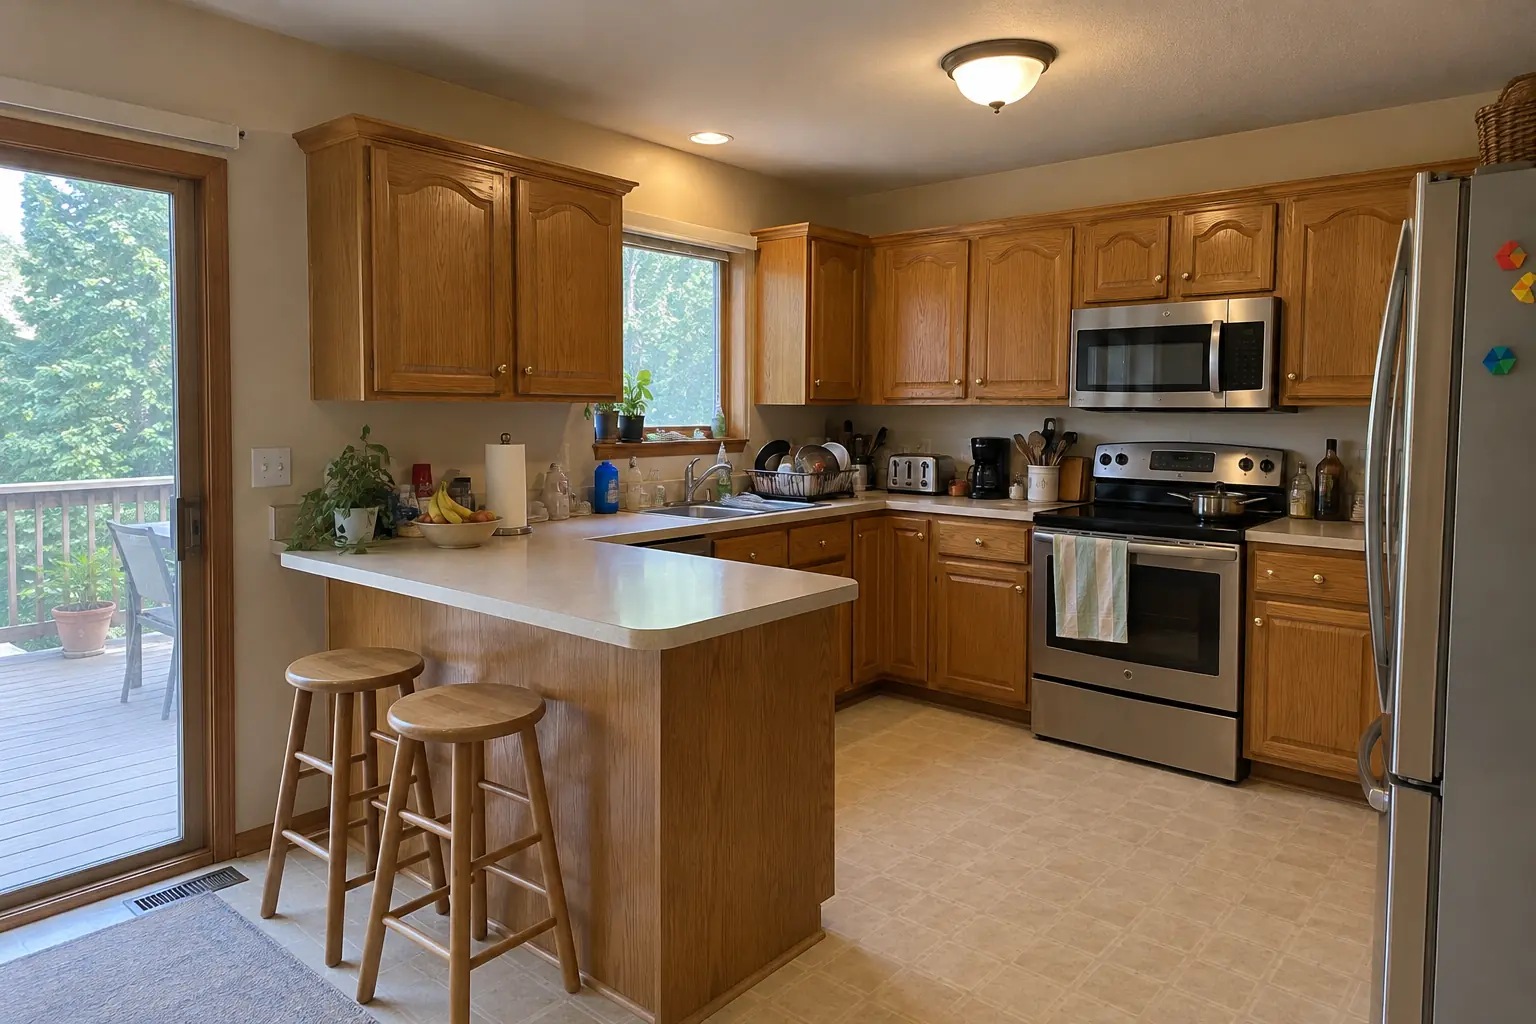 Before
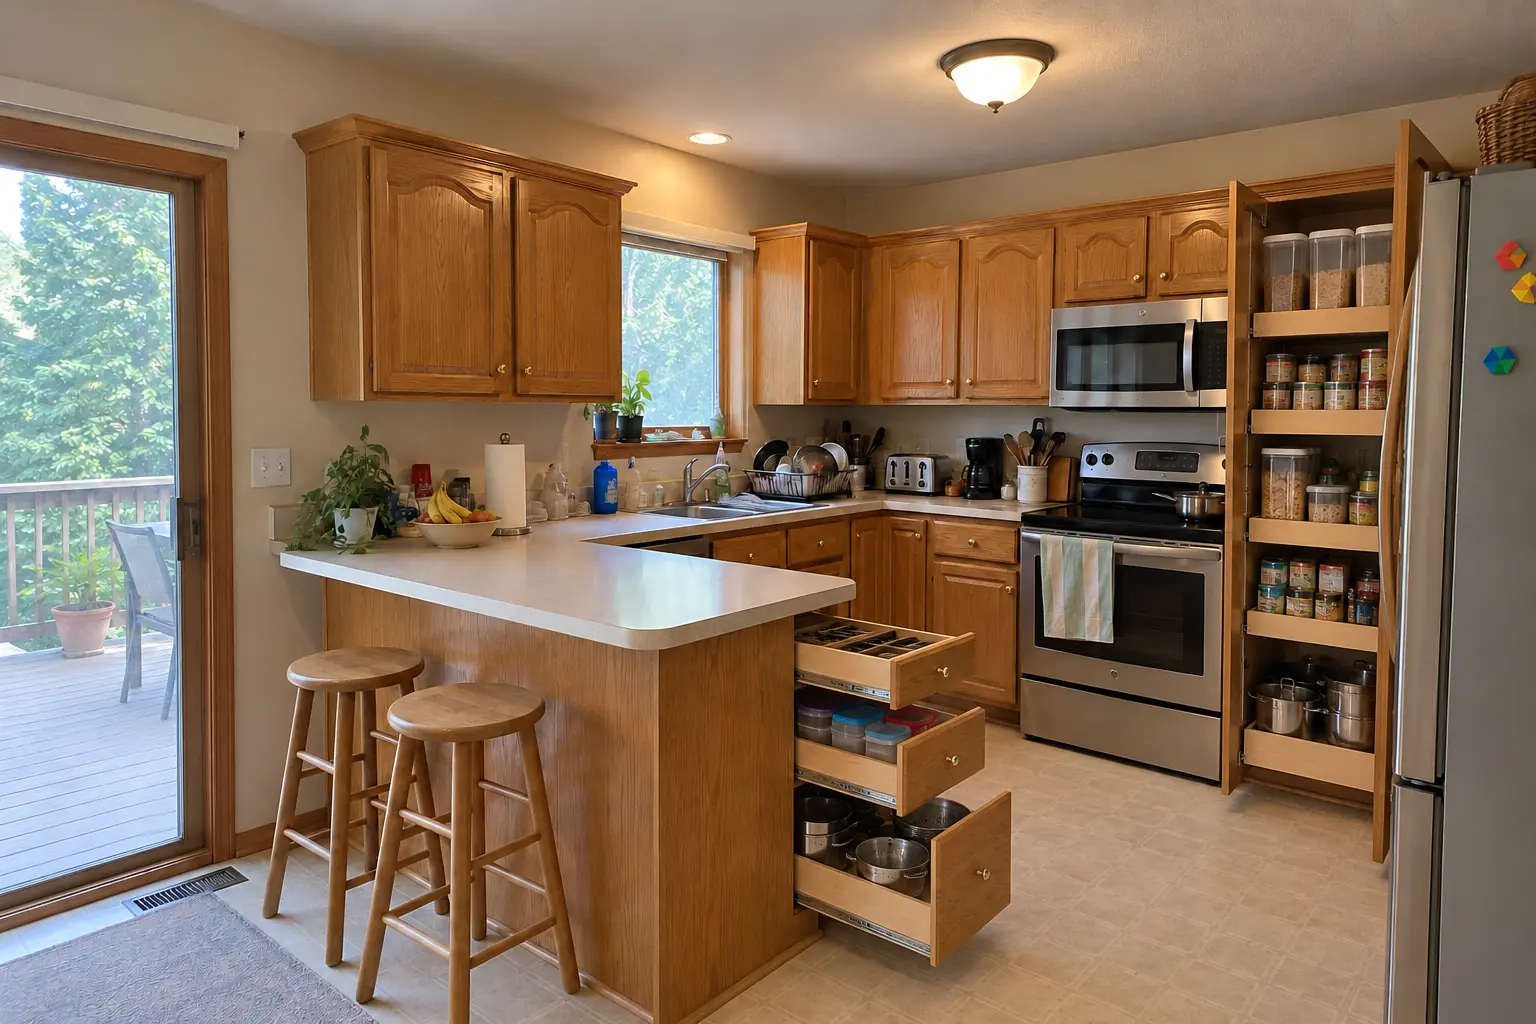 After
This one is a 1980s two-story in Bartlett. Before: honey-oak cathedral raised-panel cabinets with worn finish near the handles, brass knobs and almond laminate with a backsplash lip. What bothered the owners most: deep cabinets nobody could reach into. The result: roll-out shelves in the base cabinets, a pull-out trash unit and a pantry wall, with the counters cleared. The job covered measuring every opening, roll-out shelves and pull-outs, plus cabinet changes when needed.
Kitchen Storage & Pantry Solutions in Bartlett →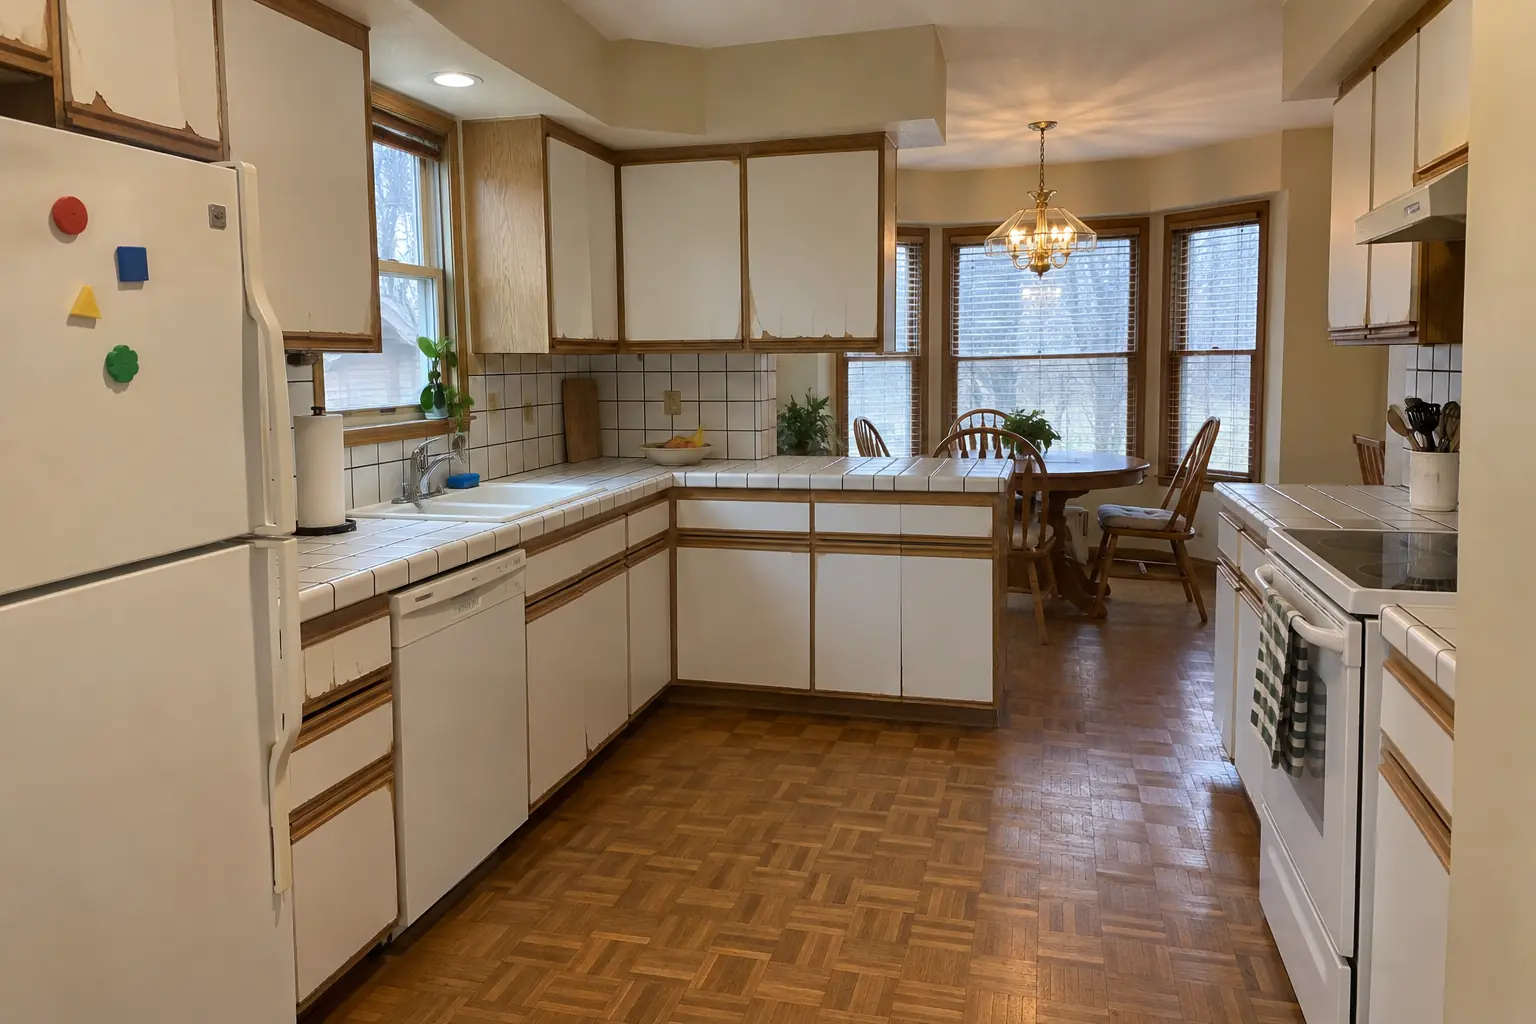 Before
 After
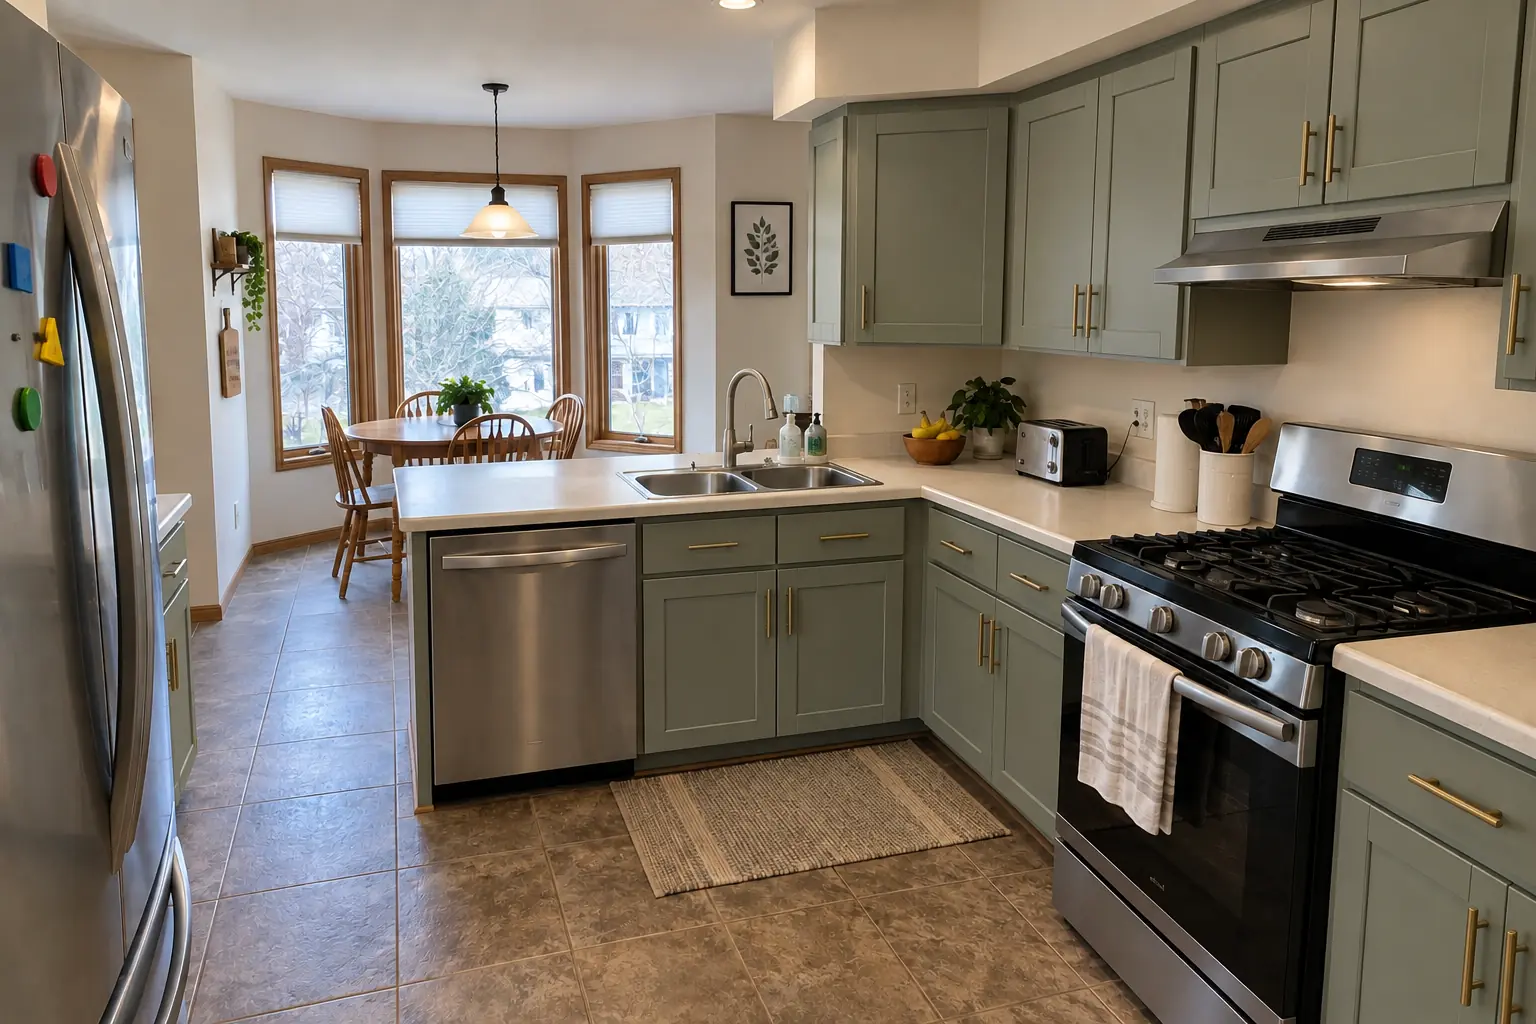
What changed: cabinets in deep olive with unlacquered brass knobs and cup pulls, charcoal concrete-look quartz counters, a white 3x12 tile in a stacked pattern backsplash, gray wood-look porcelain plank flooring and black cage pendants and slim recessed lights.
Kitchen Remodeling in St. Charles →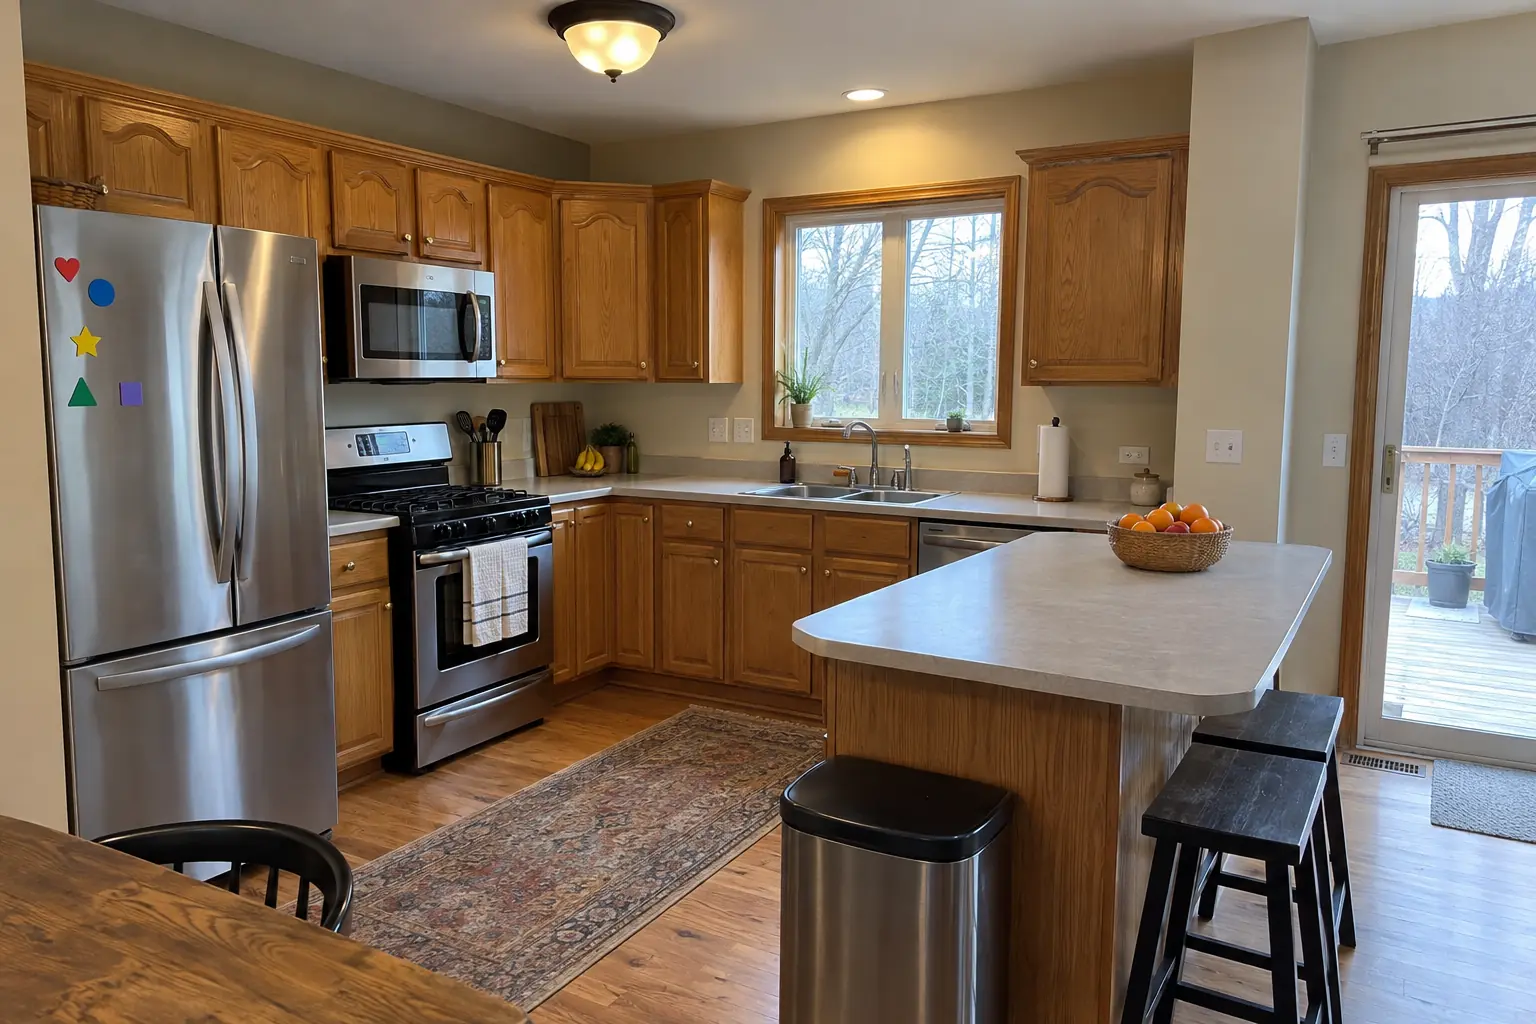 Before
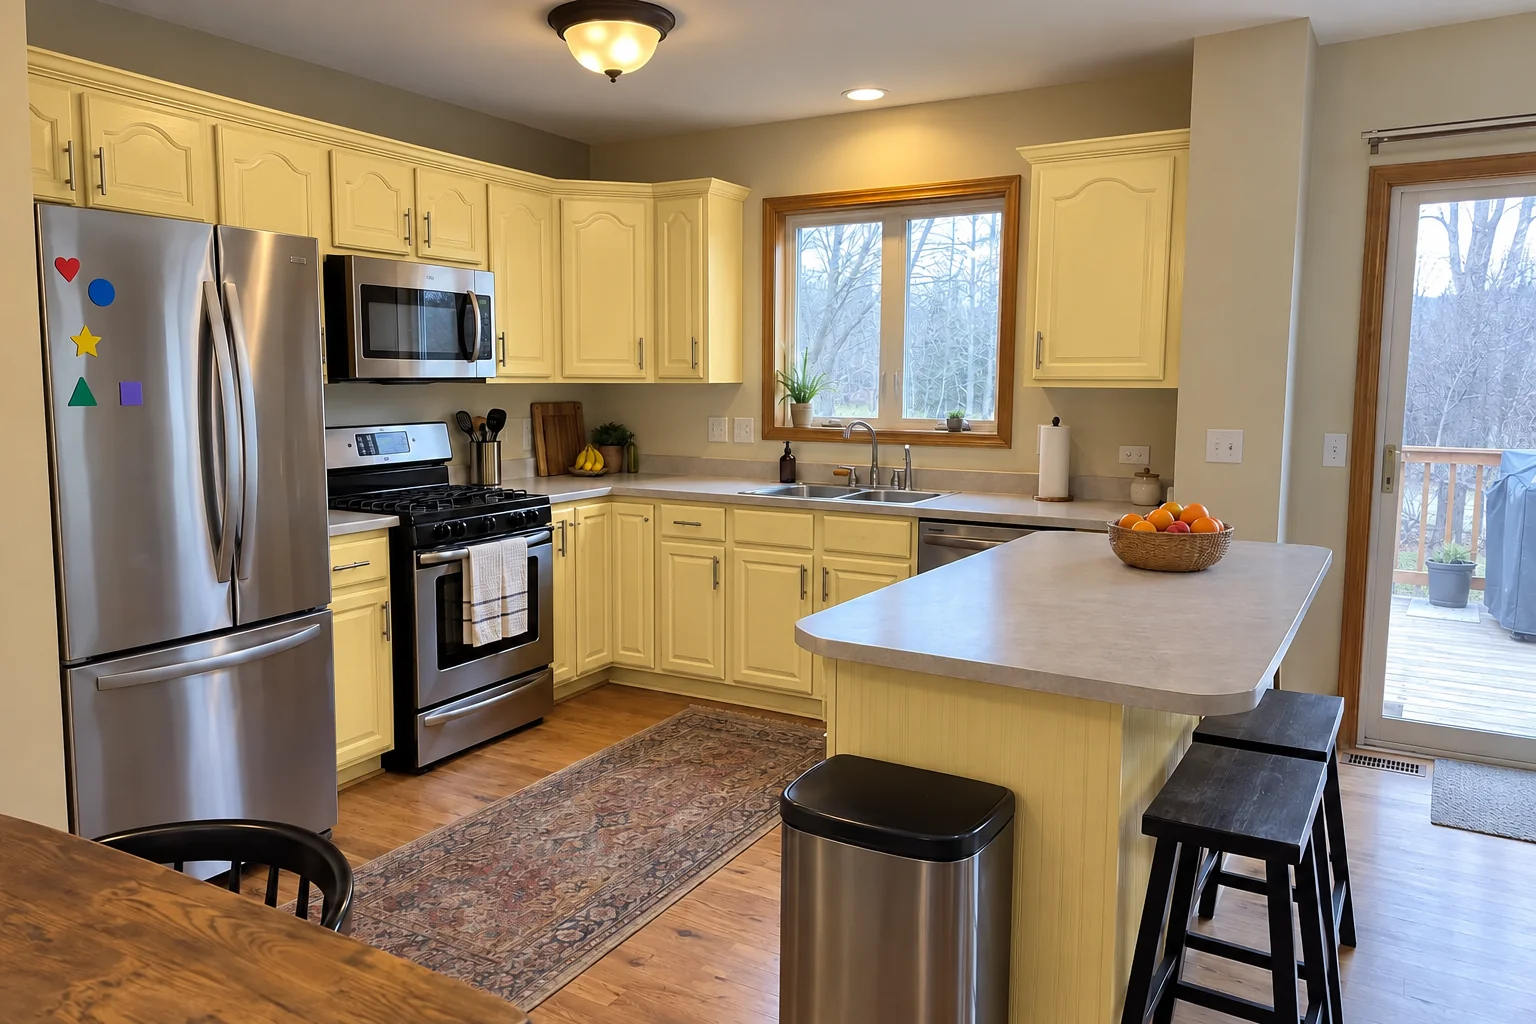 After
Finished: the same doors sprayed in light butter yellow, new brushed nickel bar pulls; counters and floor stayed as they were.
Kitchen Cabinet Painting in St. Charles →ZIP 60174ZIP 60175
Kitchen RemodelingFull kitchen remodels, from layout to last cabinet pull.
Kitchen Cabinet PaintingFactory-smooth painted cabinets without replacing them.
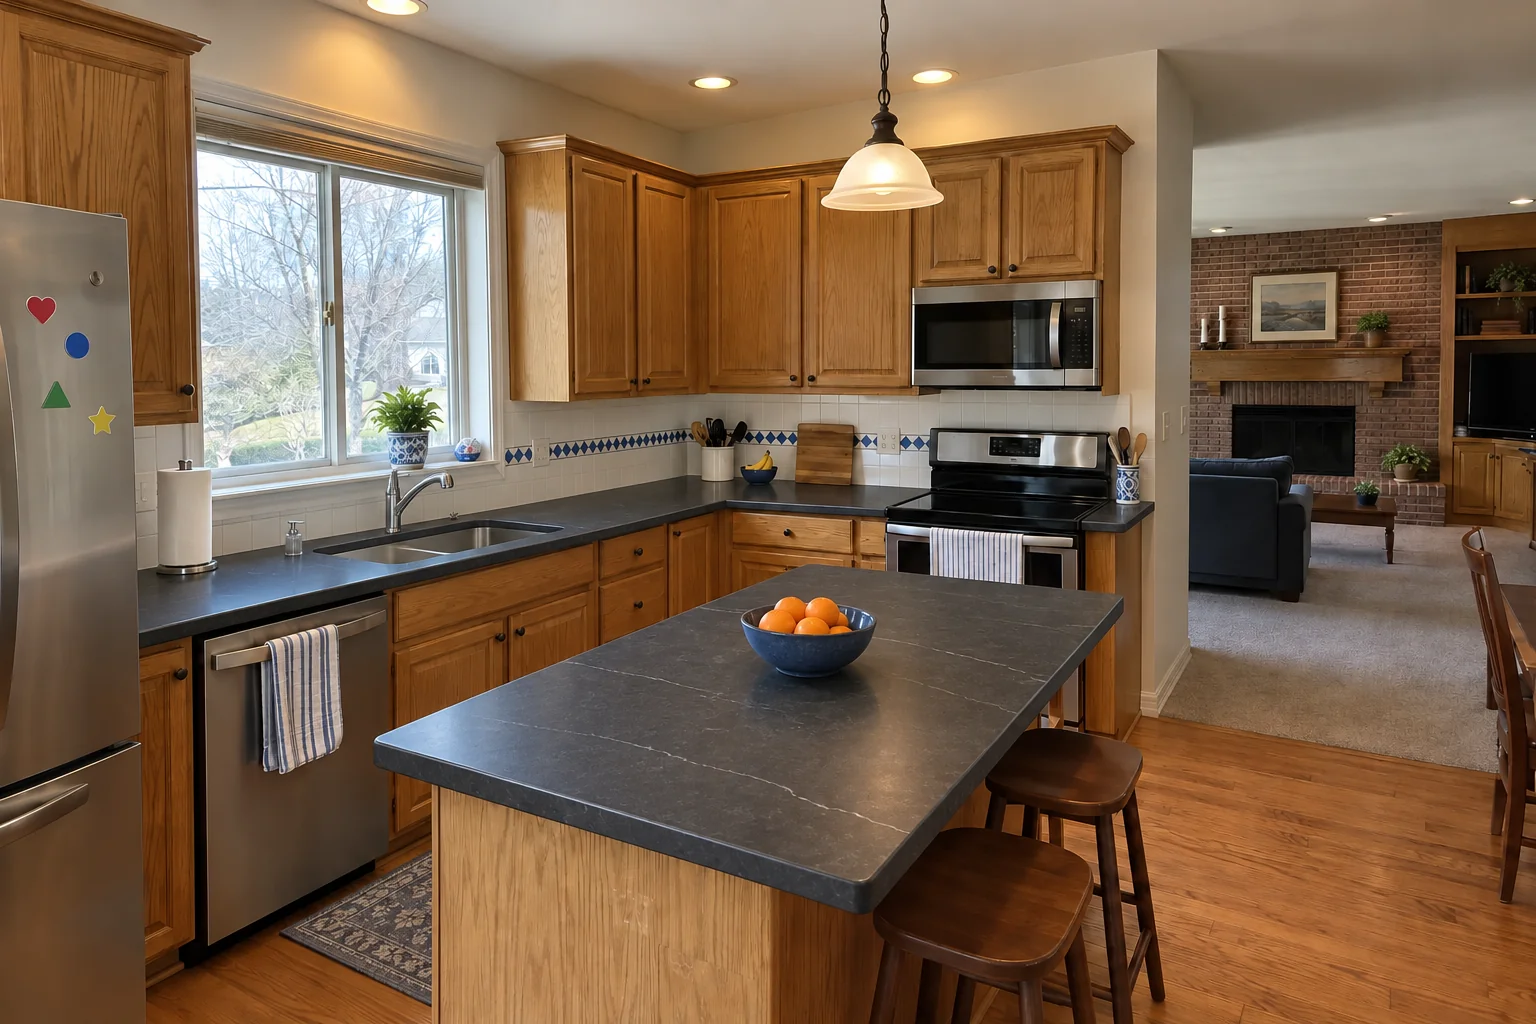
 Cabinet RefacingNew doors and fronts on your existing cabinet boxes.
 Countertop Fabrication & InstallationQuartz, granite and butcher block, templated and installed.
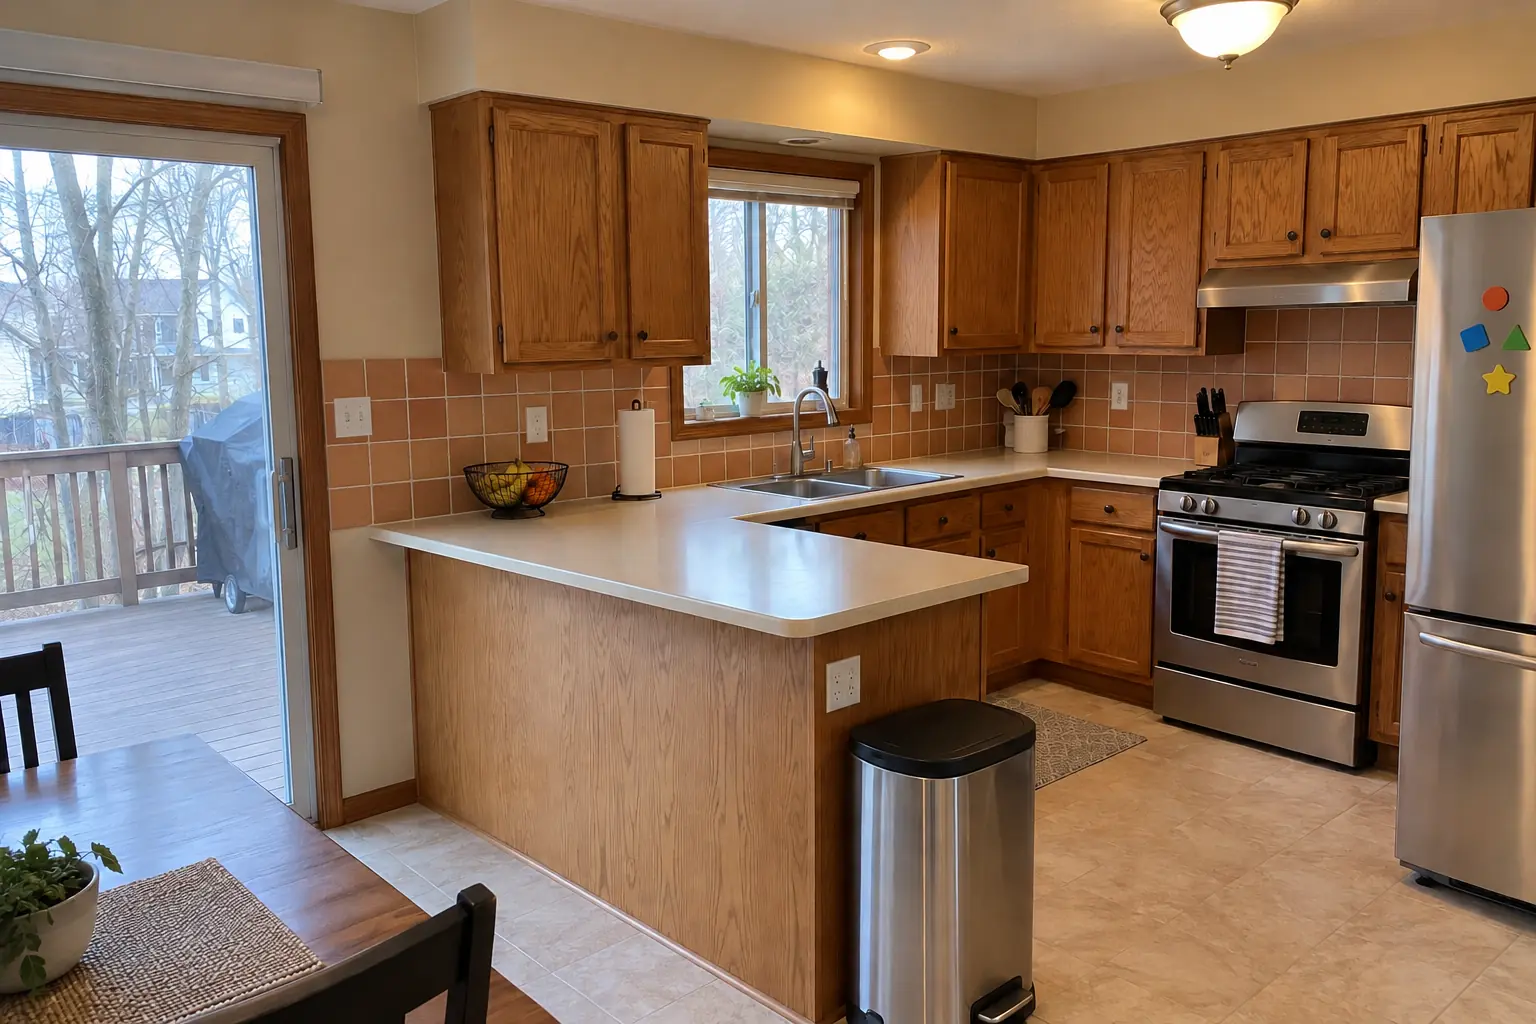 Kitchen Backsplash InstallationTile backsplashes with clean lines and flush outlets.
Call us — we'll check your ZIP, answer your questions and book an in-home estimate.
