Serving Northbrook & nearby Glenview, Highland Park

Kitchen Storage & Pantry Solutions in Northbrook, IL

Cabinets you can't reach into, a pantry that overflows, no spot for the family to sit: we build kitchen storage that fits how your Northbrook household actually cooks.

  • Kitchen remodels across Northbrook ZIP 60062
  • One project manager from drawings to final walk-through
  • Permits and inspections handled for you

Prefer a callback?

Leave your number and a Northbrook storage installer will call you.

Storage problems we solve in Northbrook kitchens

We are carpenters and installers, not a catalog. For Northbrook homeowners that means measured organizers built to your cabinet openings, pantry shelving at depths that make sense for cans and boxes, and benches built into the wall where a table used to wobble.

Trash can taking up floor space

If the trash can lives in the middle of the walkway, a cabinet pull-out with two bins puts it out of sight but still a step from the sink.

Pull-Out Shelves & Cabinet Organizers →
No place for the family to sit

A wobbly table in a corner rarely gets used. A built-in banquette fits more people in the same space and adds storage under the seat.

Built-In Breakfast Nook & Banquette →

Small appliances with nowhere to go

If the counter has turned into appliance storage, we build a spot for them: a tall cabinet, a lower roll-out or a pantry shelf with an outlet nearby.

Pantry Design & Installation →

A blind corner nobody can reach

If you need a flashlight to find the roasting pan, the corner is wasted. We fit corner hardware that pulls the contents out to the door.

Pull-Out Shelves & Cabinet Organizers →

Food lost on deep pantry shelves

Shelves that are too deep for boxes and cans turn the pantry into a guessing game. We rebuild them at depths that fit what you store.

Pantry Design & Installation →

Wasted space above and between cabinets

A blank wall next to the fridge or a short run of uppers is often the easiest place to add storage. We build into it to match.

Custom Kitchen Cabinets →

Kitchen cabinets that simply don't fit your stuff

When the boxes are too shallow, too short or badly arranged, we change those cabinets instead of filling them with inserts.

Kitchen Cabinet Modification →

What the project covers

  • Storage walk-throughWe open each cabinet and the pantry with you and note what goes where and what doesn't fit.
  • Measuring every openingOpenings, depths and obstructions like plumbing and hinges are measured cabinet by cabinet.
  • Inserts and dividersVertical dividers for sheet pans, drawer organizers and slim pull-outs for narrow gaps.
  • Pantry cabinetsTall pantry cabinets with roll-out shelves set into a wall or the end of a run.
  • Pantry closet and walk-in shelvingOld wire racks removed and solid shelving, drawers and baskets installed on the framing.
  • Built-in banquette seatingBenches built against the wall with drawers or lift-up seats, and a table sized to fit.
  • Cleanup and walkthroughFinal adjustments to drawers and hardware, then a walkthrough before we leave.

Finishes and options

Pantry cabinets vs. pantry closetsTall cabinets suit kitchens with a free wall; closets and walk-ins suit homes with a nearby nook or hall.
Solid pantry shelvingMelamine or wood shelves on wall cleats or standards, sized to the pantry.
Wire and metal organizersChrome or coated-wire baskets for under-sink and corner units where airflow helps.
Full-extension, soft-close slidesBall-bearing or undermount slides, chosen by load and cabinet type.
Wood and plywood roll-outsDovetailed hardwood or plywood drawer boxes that hold heavy cookware for years.

What the work looks like in Northbrook homes

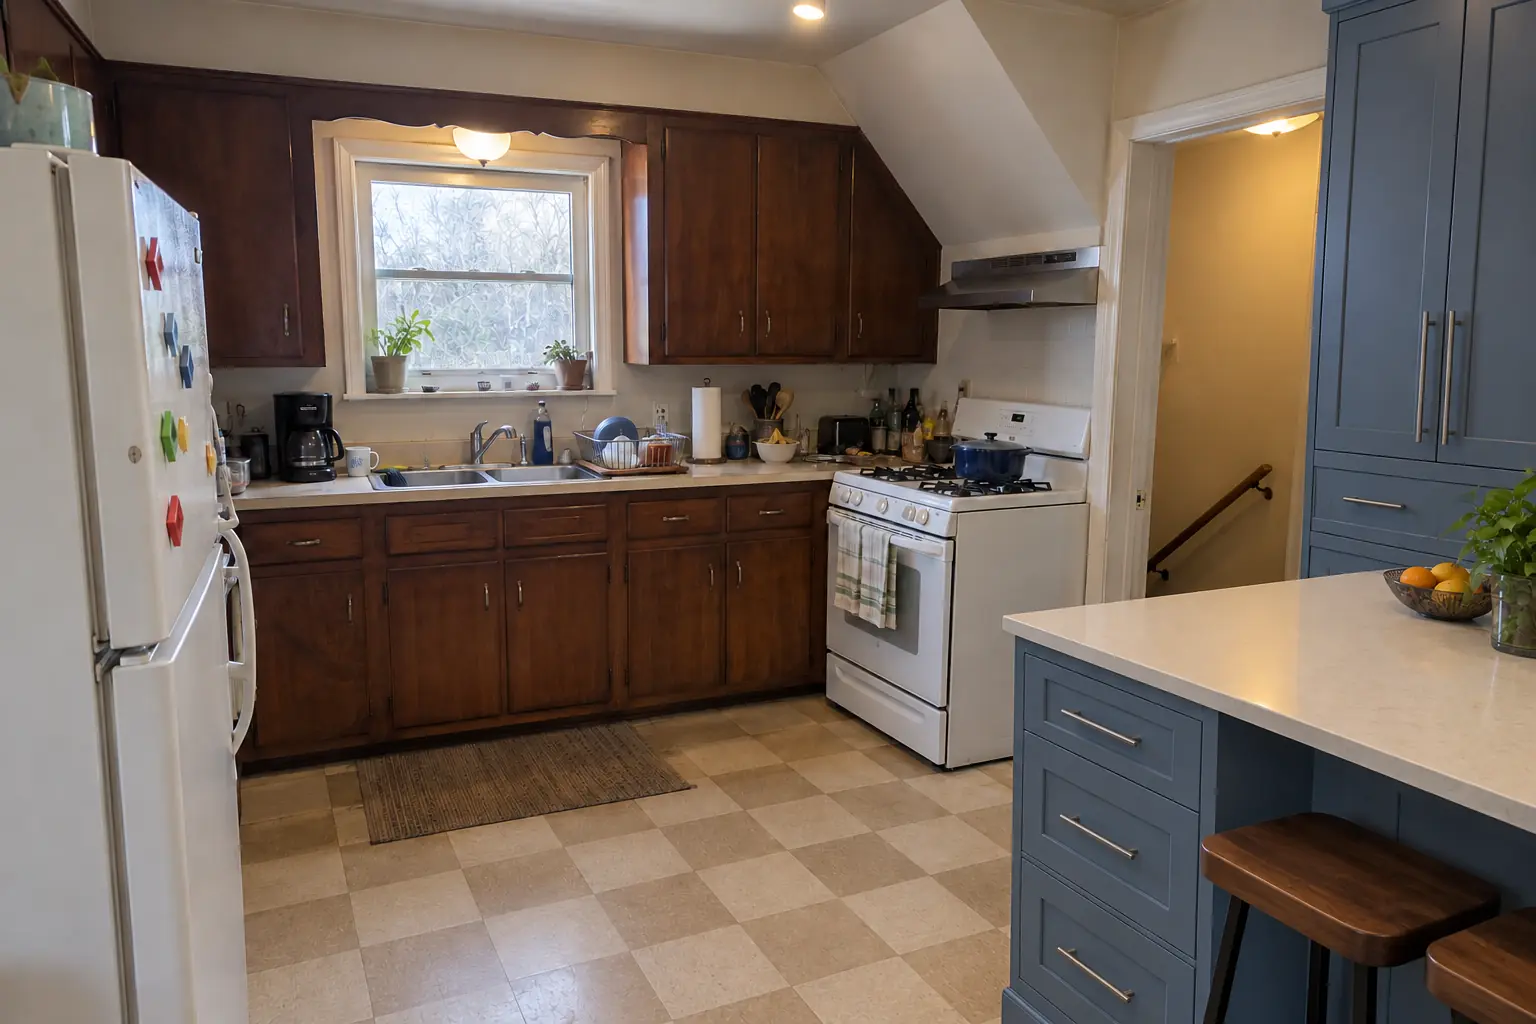
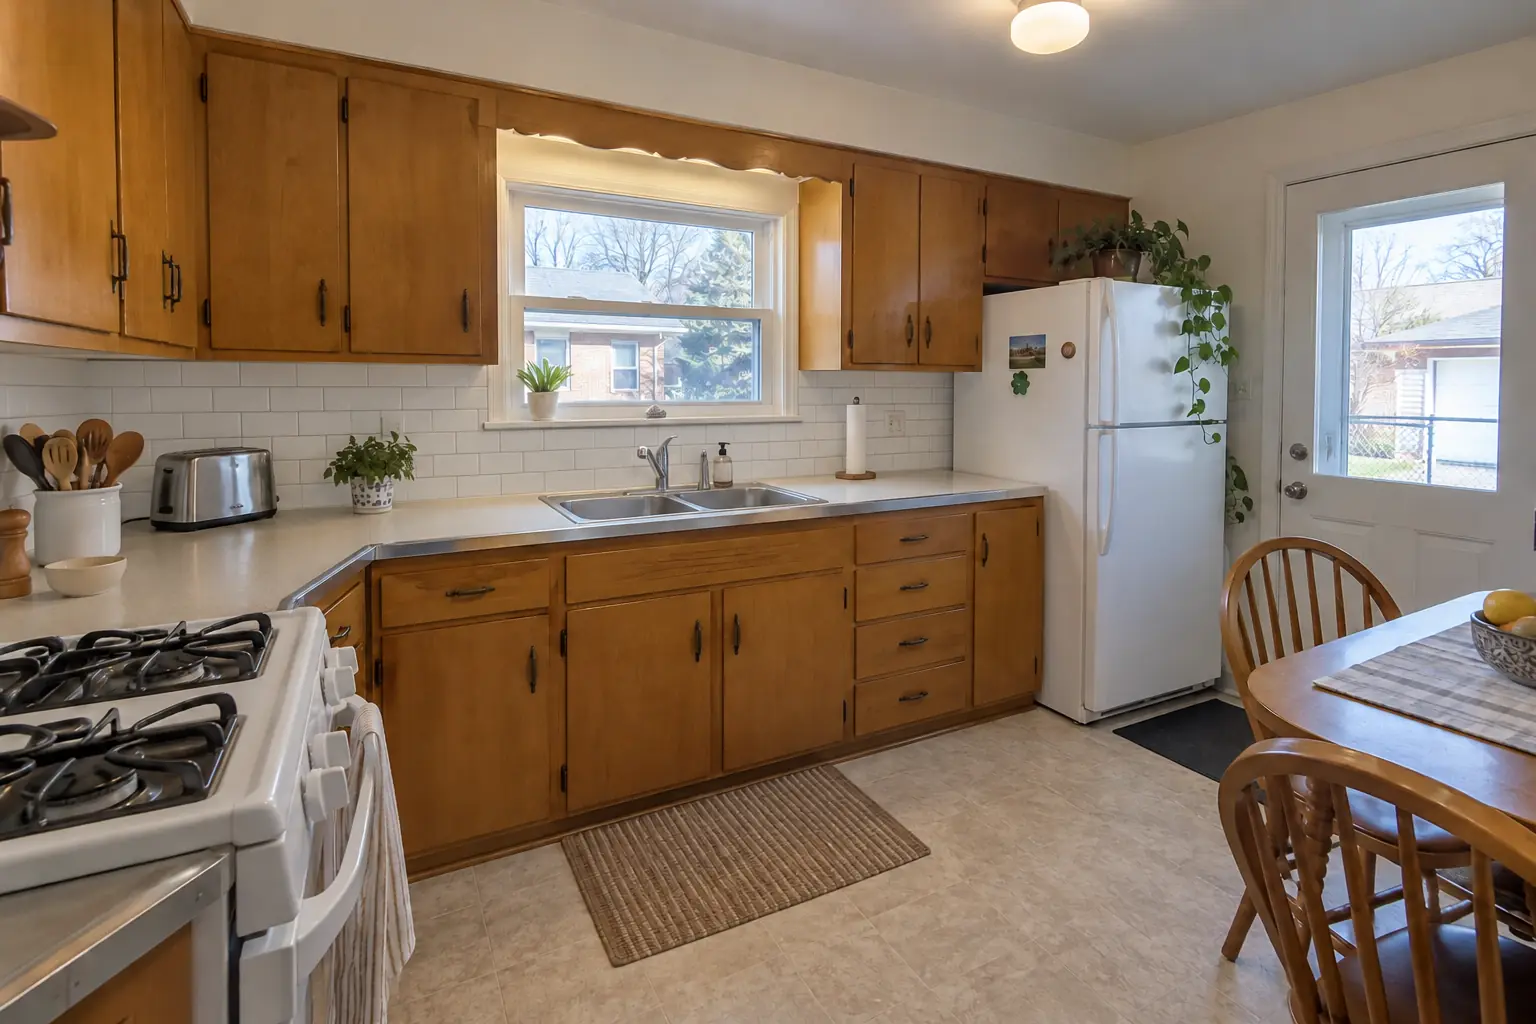
Kitchen Storage & Pantry Solutions in a postwar ranch / cape cod / bi-level — beforeBefore
Kitchen Storage & Pantry Solutions in a postwar ranch / cape cod / bi-level — afterAfter

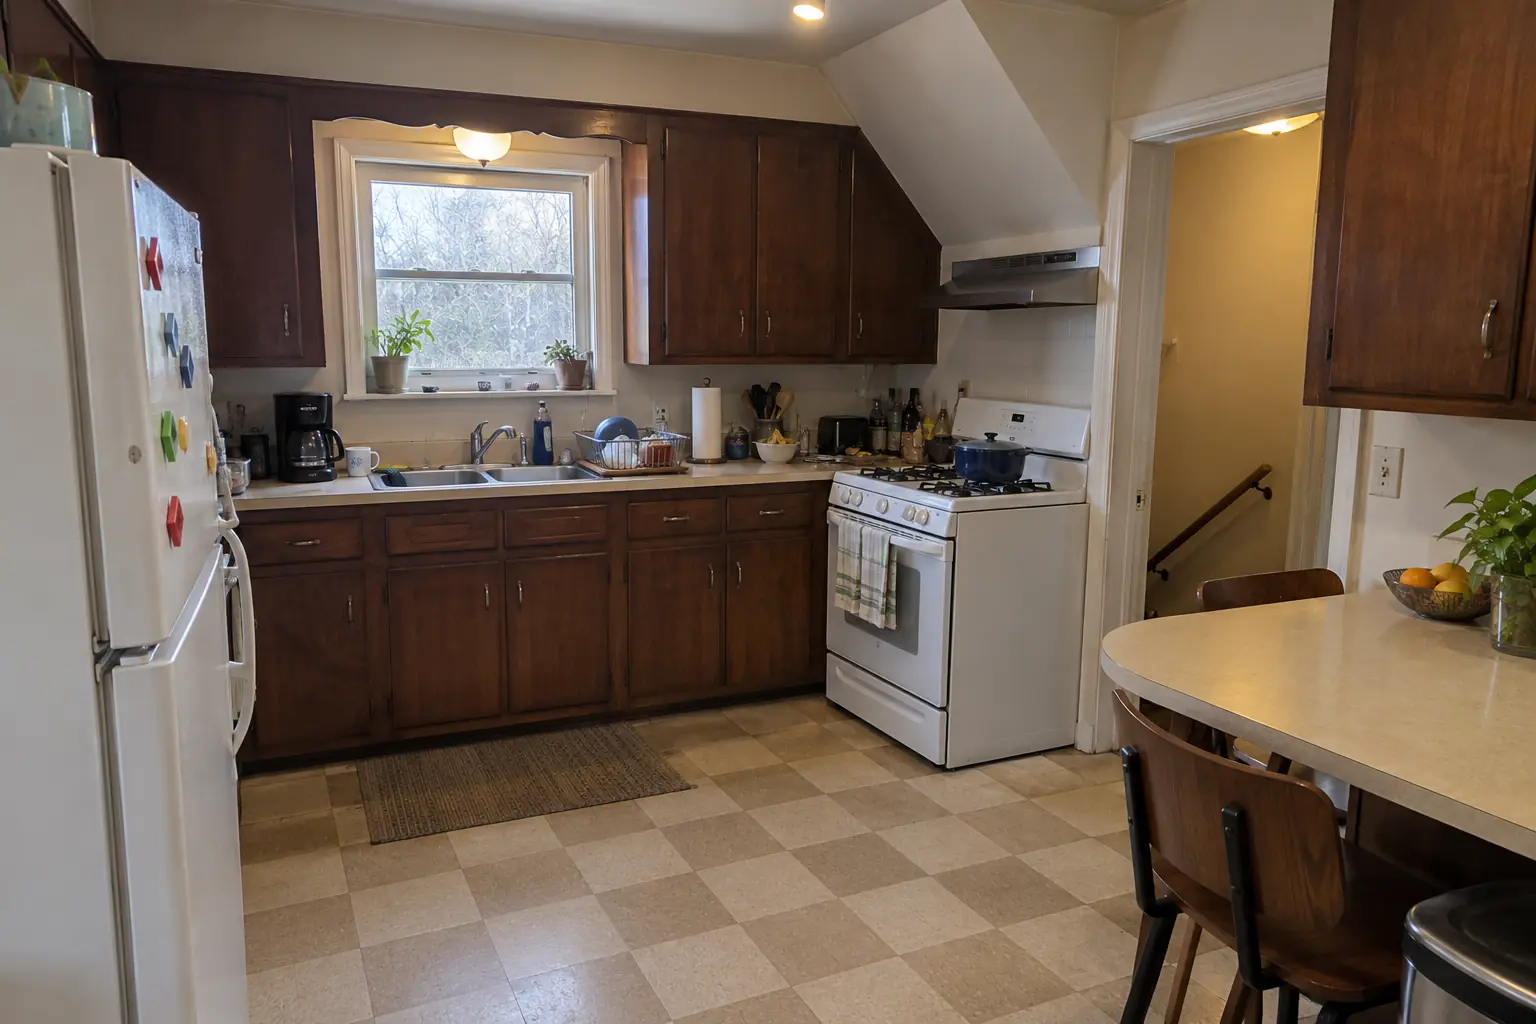
Before and after: a 1960s ranch in Northbrook

This one is a 1960s ranch near Techny. What we started with: 1970s dark pecan-stained cabinets and light beige laminate. The main complaint was counters buried under things that had no cabinet space. After: roll-out shelves in the base cabinets, a pull-out trash unit and a pantry wall, with the counters cleared. Work included inserts and dividers, pantry closet and walk-in shelving, plus built-in banquette seating.
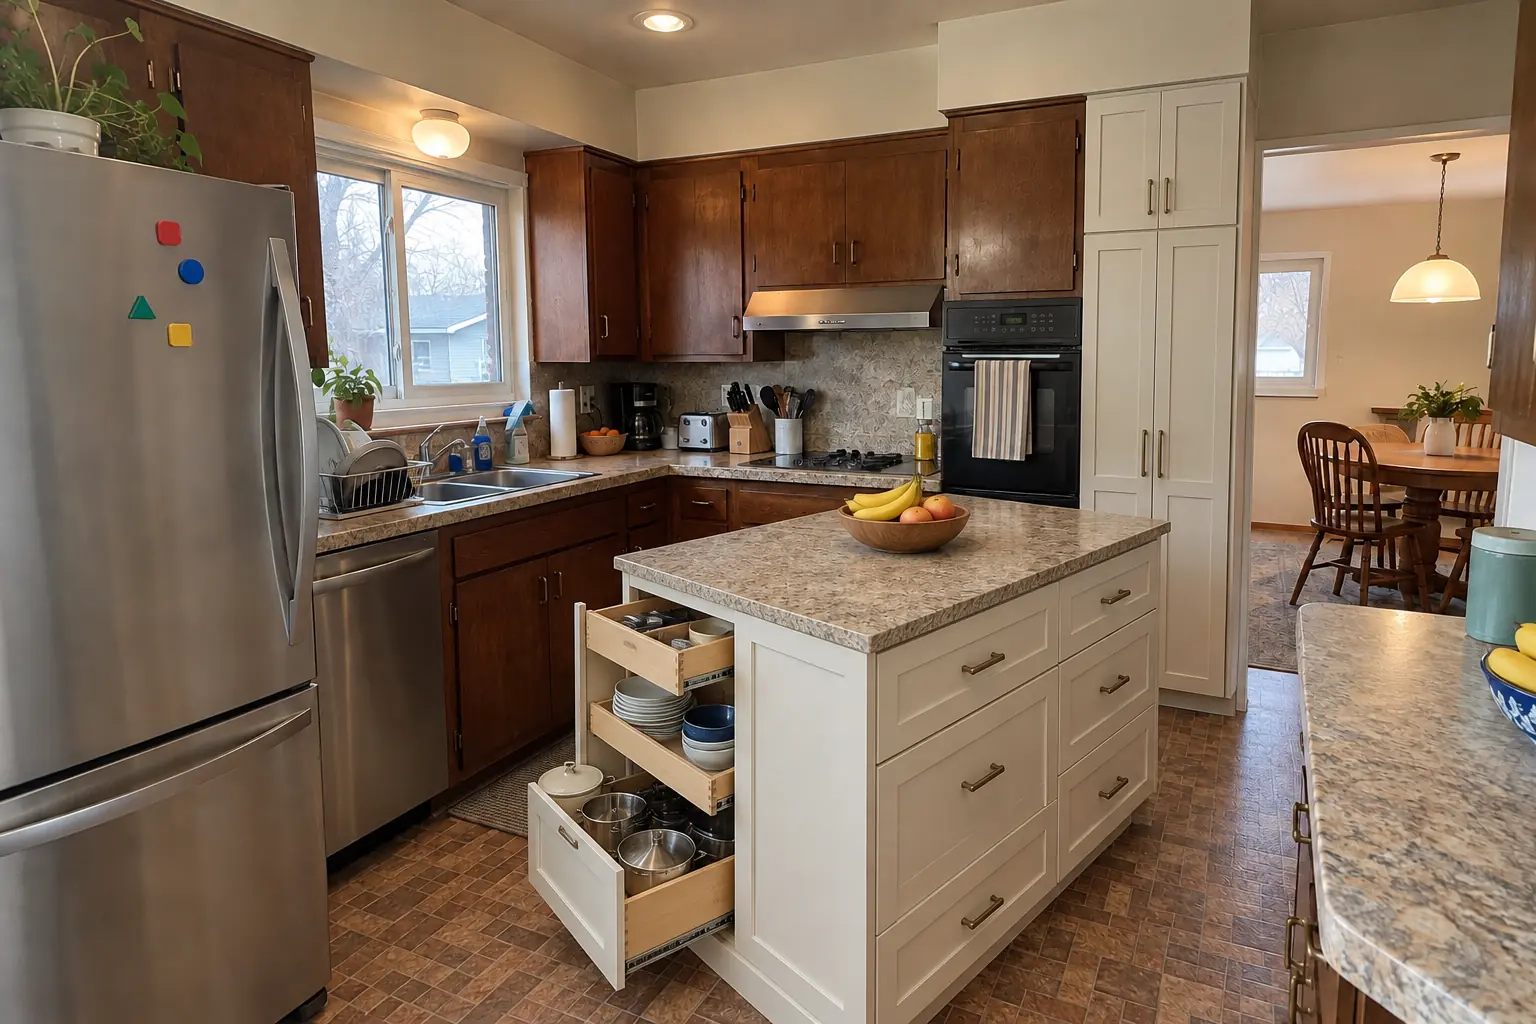
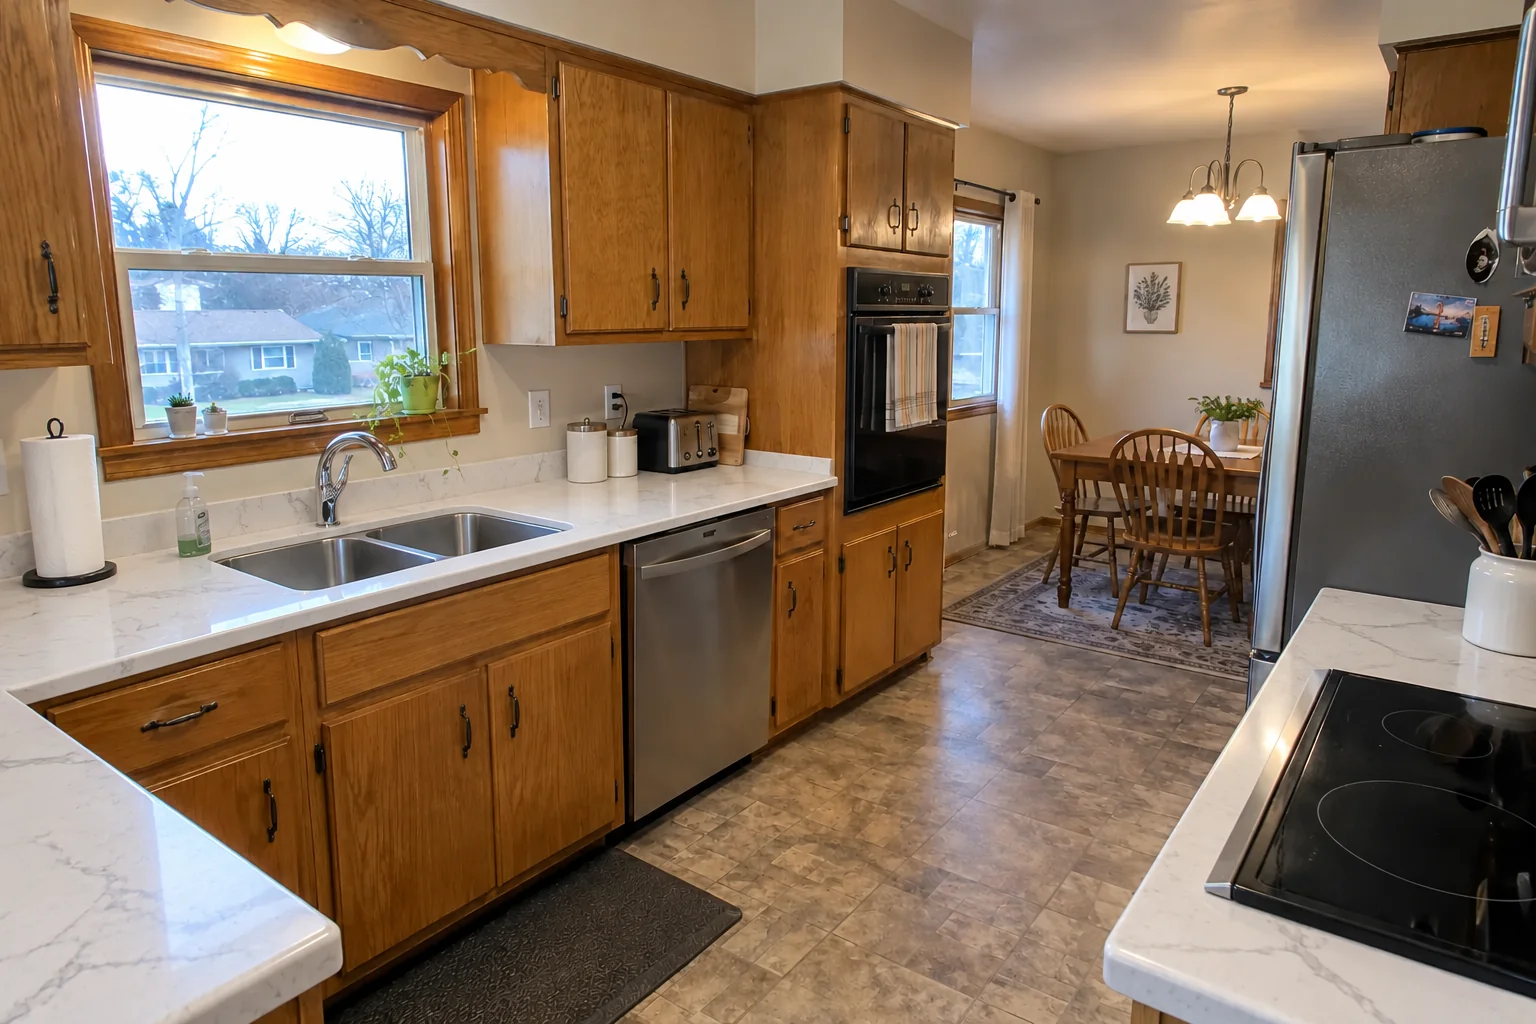
Kitchen Storage & Pantry Solutions project in Glenview, beforeBefore
Kitchen Storage & Pantry Solutions project in Glenview, afterAfter

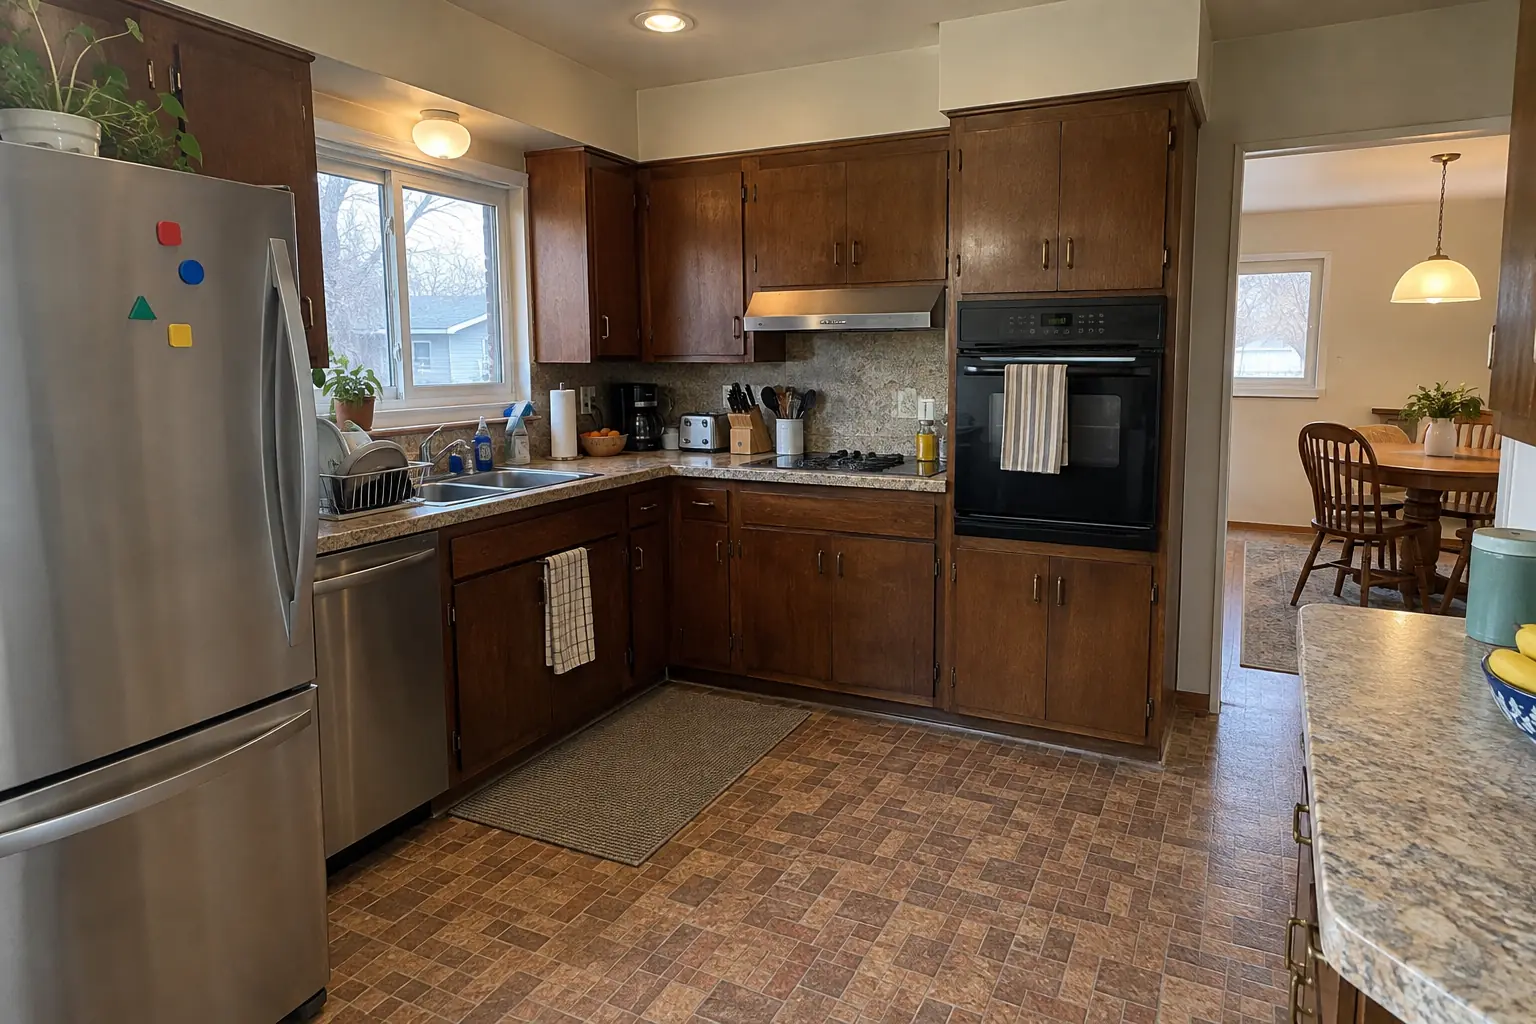
Before and after: a postwar Cape Cod in Glenview

This one is a postwar Cape Cod near The Grove. The kitchen as it was: dark walnut-stained flush-panel cabinets with brass pulls and speckled laminate. The reason for the call: counters buried under things that had no cabinet space. The result: roll-out shelves in the base cabinets, a pull-out trash unit and a pantry wall, with the counters cleared. The job covered storage walk-through, pantry cabinets, plus built-in banquette seating.

Kitchen Storage & Pantry Solutions in Glenview →
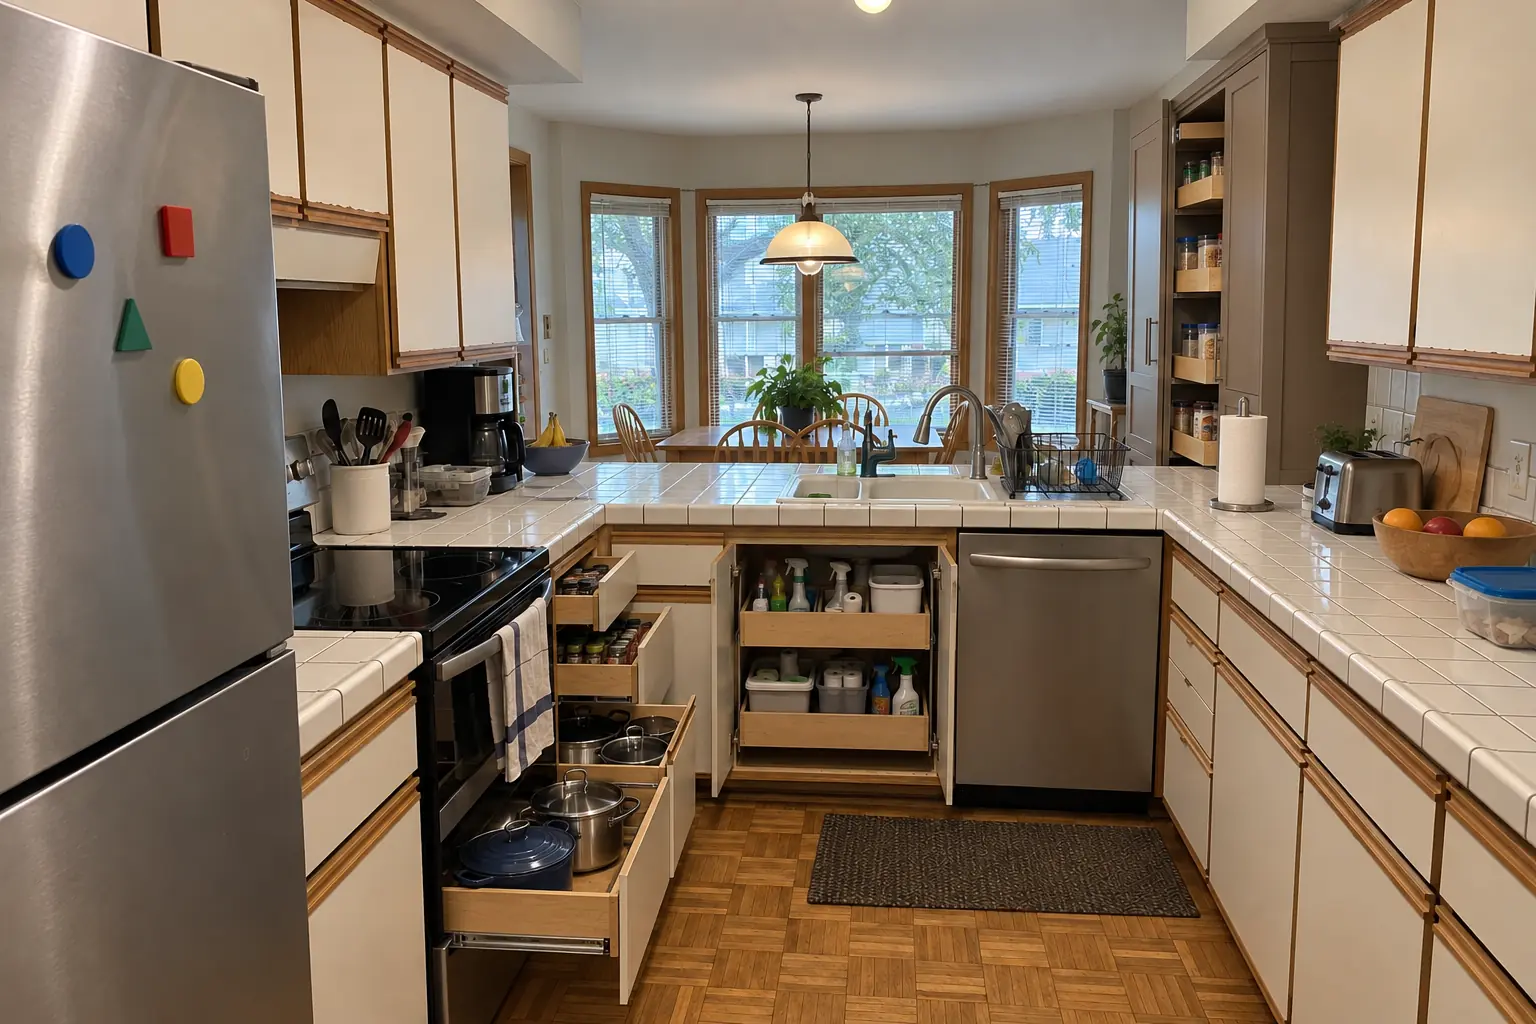
Kitchen Storage & Pantry Solutions project in Buffalo Grove, beforeBefore
Kitchen Storage & Pantry Solutions project in Buffalo Grove, afterAfter

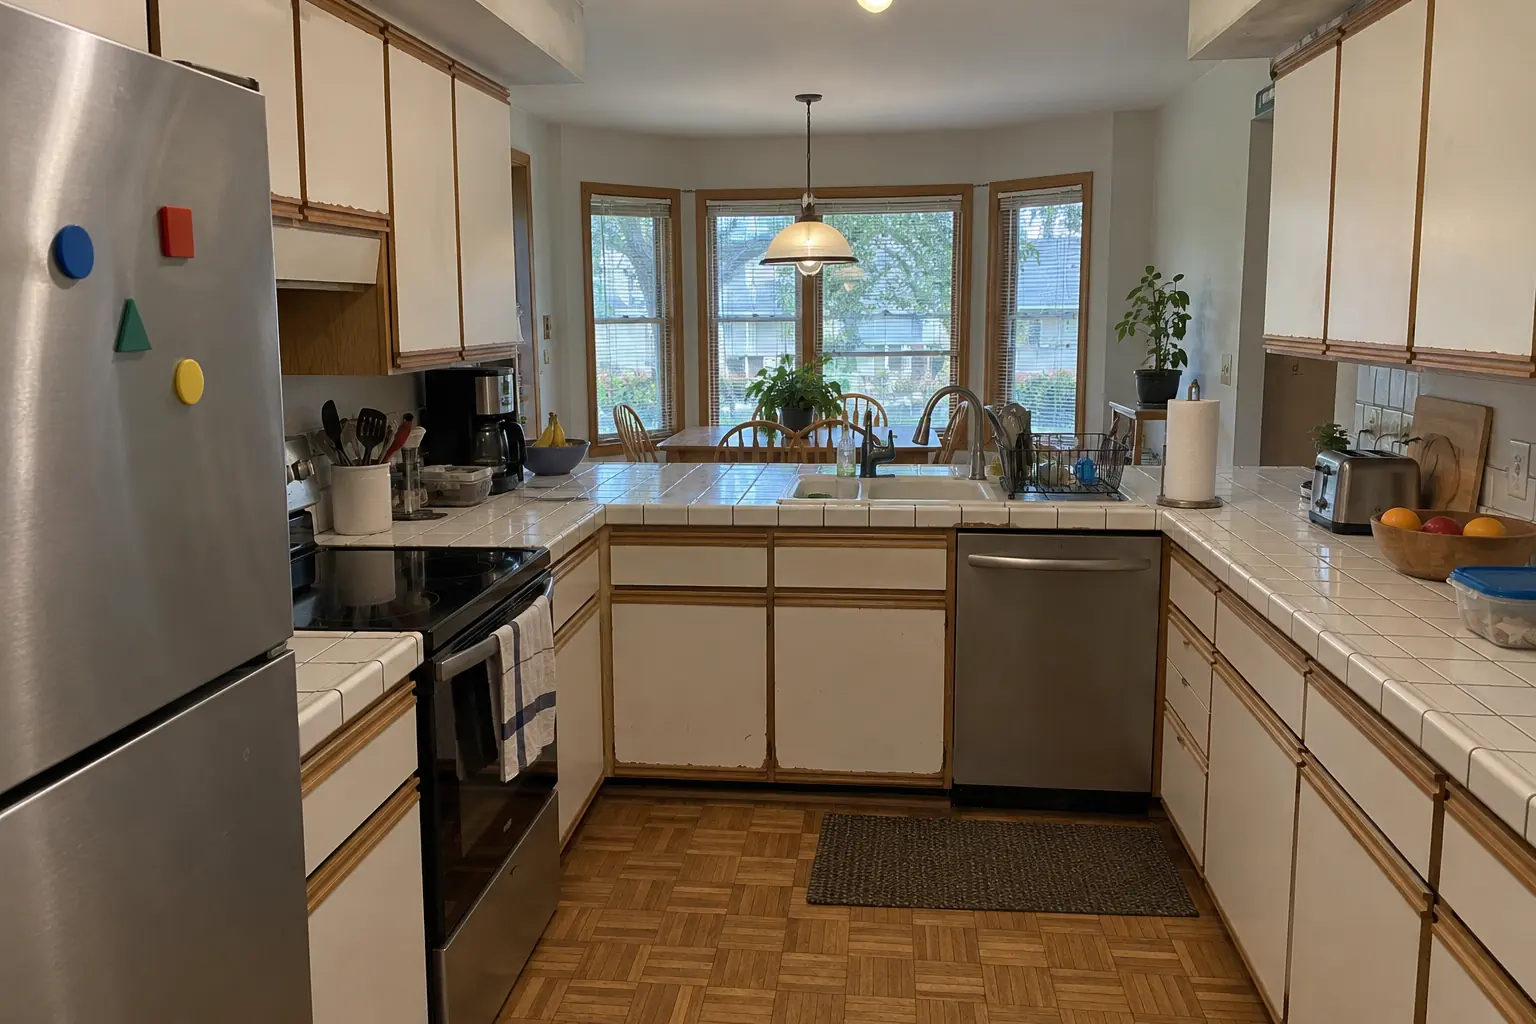
Kitchen Storage & Pantry Solutions in a 1990s two-story colonial, Buffalo Grove

The site: a 1990s two-story colonial near Windfield. The kitchen as it was: white thermofoil cabinets peeling at the edges, oak trim and white ceramic tile with dark stained grout lines. What bothered the owners most: deep cabinets nobody could reach into. Finished kitchen: roll-out shelves in the base cabinets, a pull-out trash unit and a pantry wall, with the counters cleared. On site this meant inserts and dividers, pantry cabinets, plus built-in banquette seating.

Kitchen Storage & Pantry Solutions in Buffalo Grove →
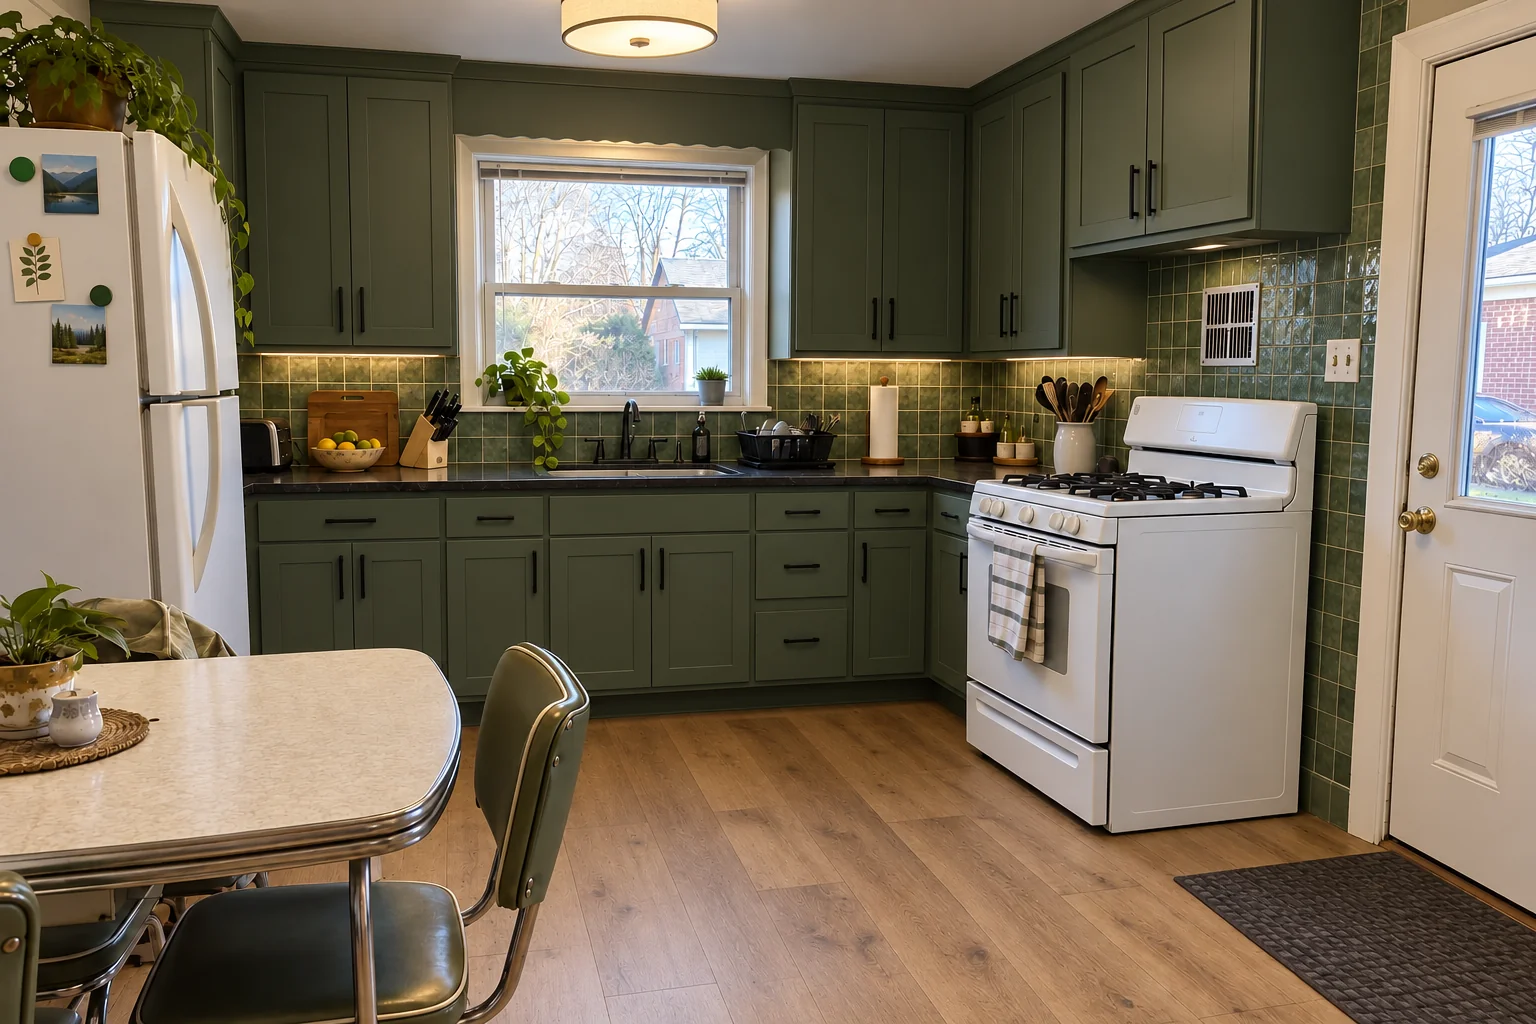
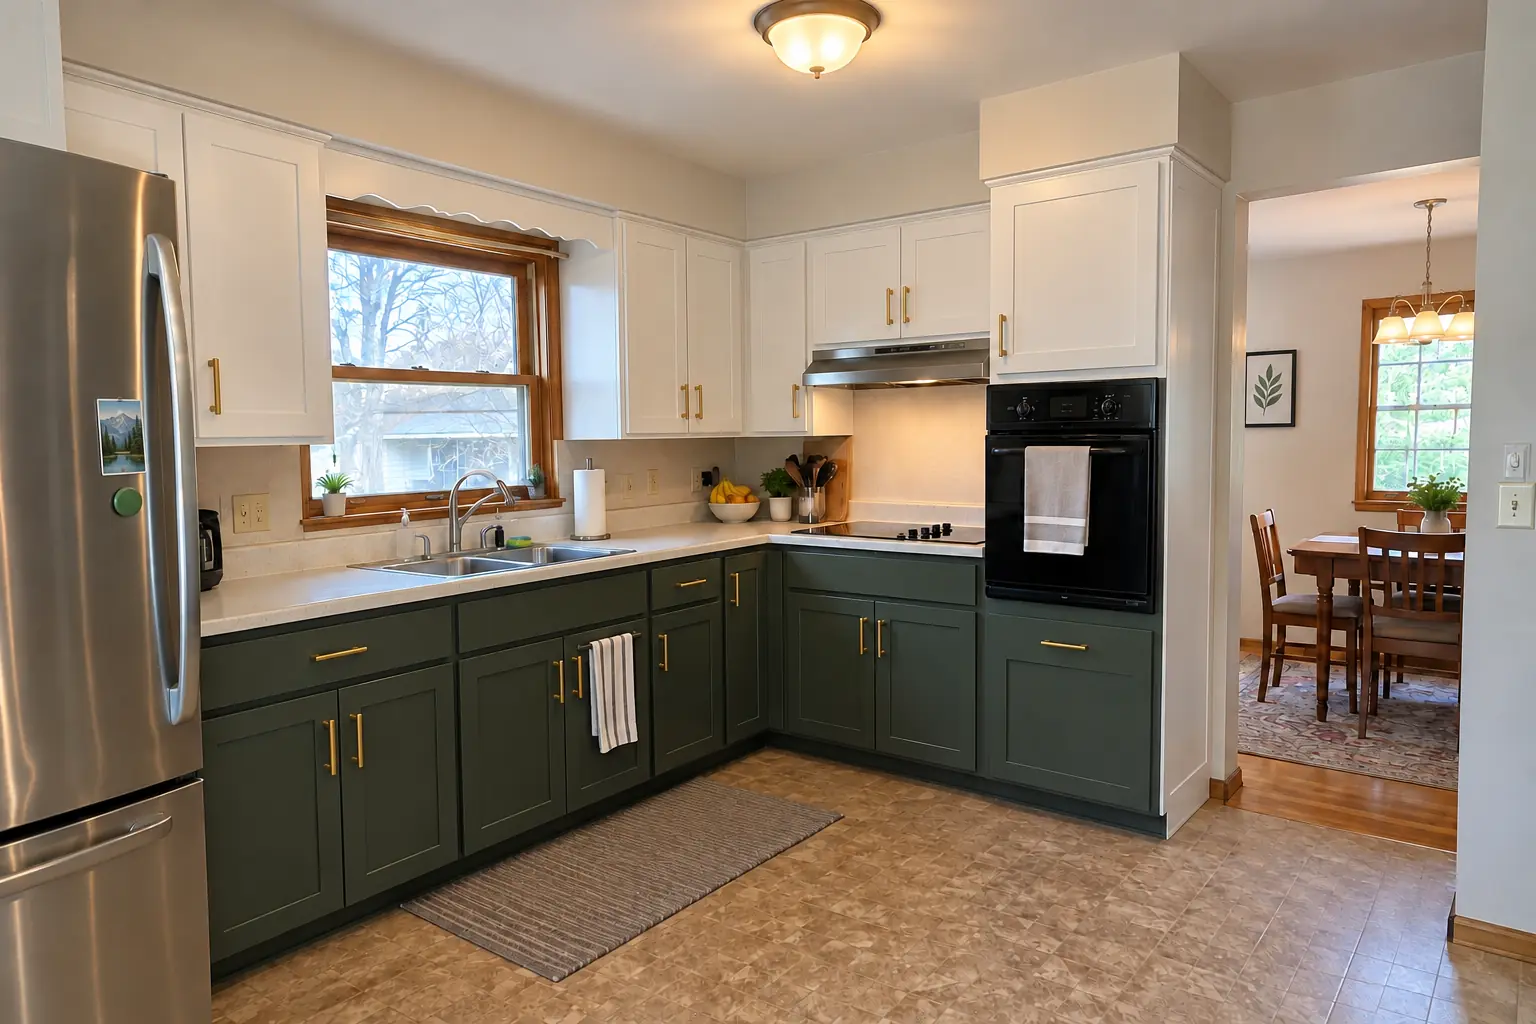
Kitchen Remodeling project near Northbrook, beforeBefore
Kitchen Remodeling project near Northbrook, afterAfter

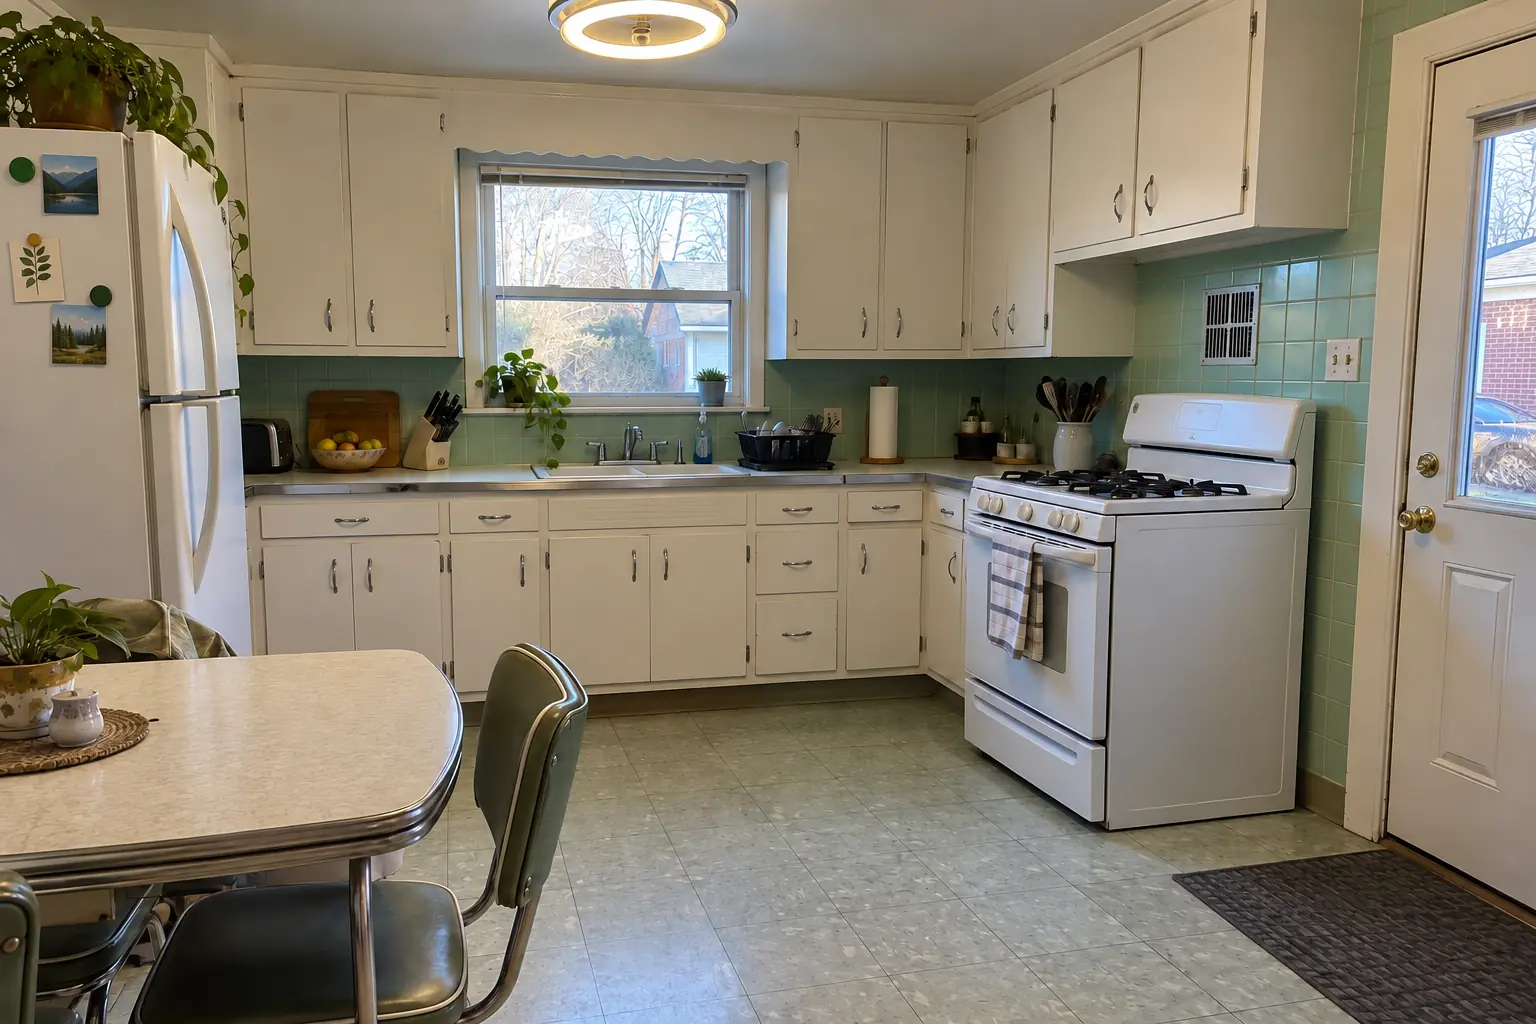
Northbrook kitchen, 1960s ranch: kitchen remodeling

Cabinets in forest green with matte black pulls, black honed granite counters, a green zellige-look tile backsplash, warm oak luxury vinyl plank flooring and a flush drum fixture and under-cabinet lights.

Kitchen Remodeling in Northbrook →
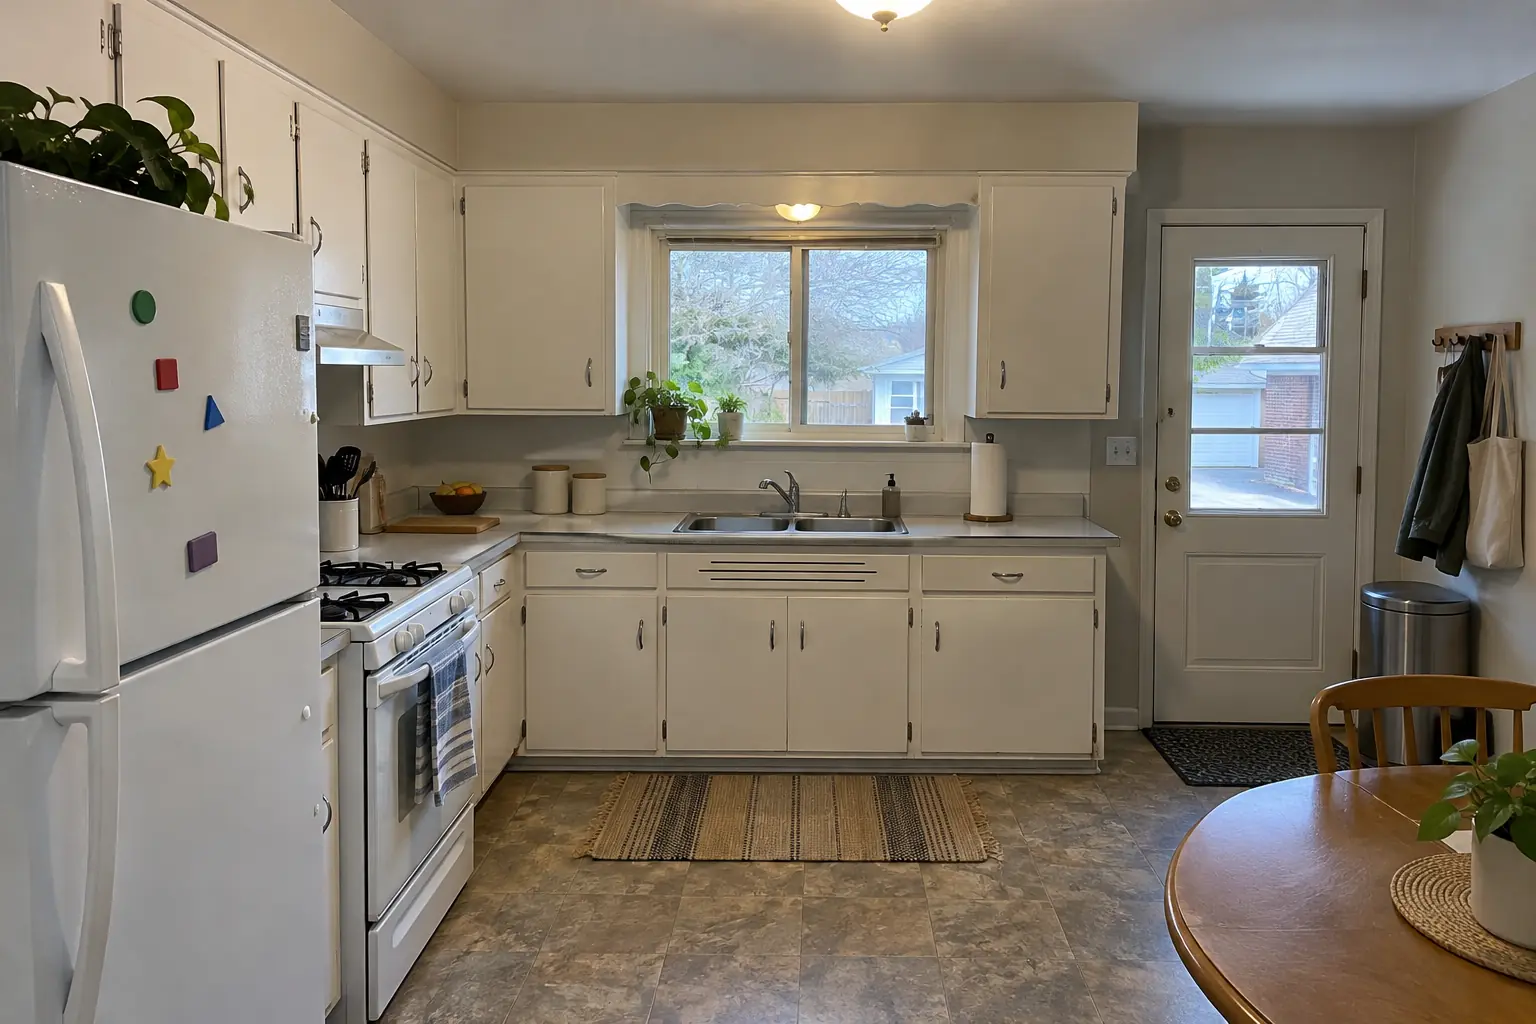
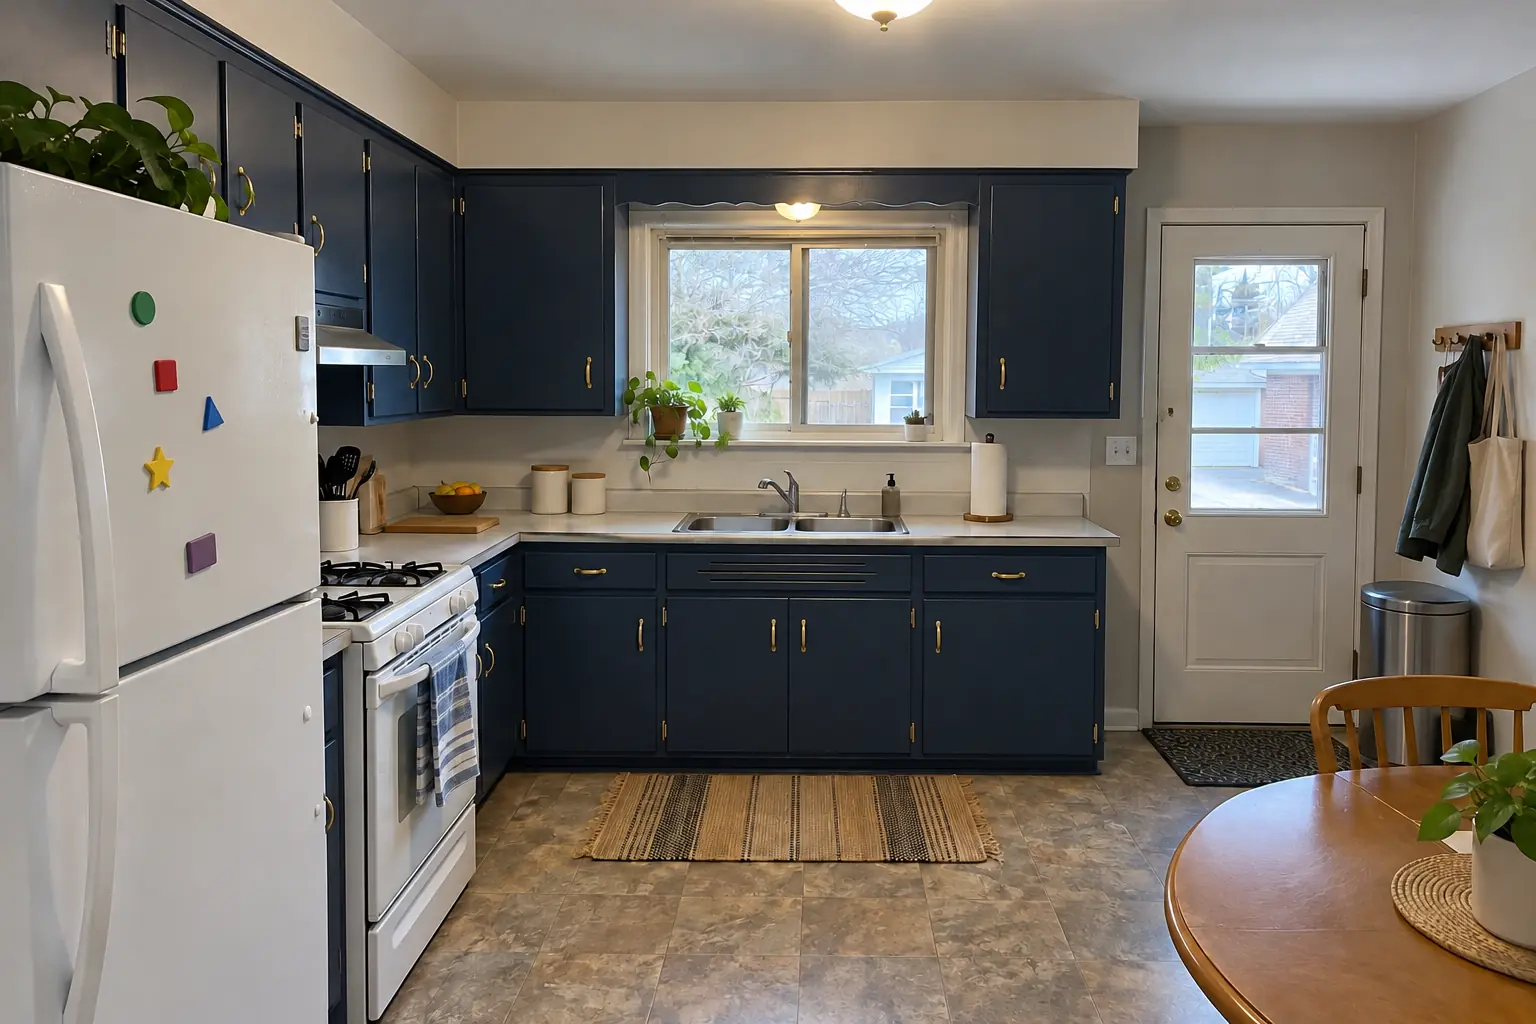
Kitchen Cabinet Painting project near Northbrook, beforeBefore
Kitchen Cabinet Painting project near Northbrook, afterAfter

A Northbrook 1960s ranch: before and after

What changed: the same doors sprayed in deep navy, new satin brass pulls; counters and floor stayed as they were.

Kitchen Cabinet Painting in Northbrook →

How your storage project goes

  1. Tell us what doesn't fitSend a few photos of the cabinets or pantry and a list of what keeps landing on the counter.
  2. Measure on siteWe measure each opening and look at walls, outlets and vents that affect the plan.
  3. Plan and written estimateYou get a cabinet-by-cabinet plan and an itemized estimate.
  4. Build and installWe install, adjust and clean up; most cabinet work is done in a short visit.

Kitchen Storage & Pantry Solutions questions from Northbrook homeowners

Do you match the existing cabinet finish?
Inside the cabinet, we use a natural or white finish. Anything you see from the room, we match or choose a deliberate contrast.
Should I get pull-outs or a new pantry first?
Look at what ends up on the counter. Groceries point to pantry space; pots, lids and cleaning supplies point to roll-outs.
Do storage upgrades need a permit?
Organizers, roll-outs and banquettes don't. A pantry that moves walls or adds a new circuit may, and we handle that when it applies.
Can you add more storage to an older kitchen?
Older kitchens are often the best candidates, because they tend to have deep, hard-to-reach cabinets and underused corners.
How long does a storage project take?
Most of the time goes into measuring and building the parts. Installation itself is usually short.
Northbrook building permit for storage project: where do I apply?
Permits go through Development & Planning Services, phone 847-664-4050. When your scope needs one, we prepare the application and schedule the inspections.
Northbrook contractor registration: do kitchen contractors need it?
Village contractor license required, good for one year: general contractors $100; electrical $70. We take care of that before work starts.
Do I need a permit for storage project in Northbrook?
It depends on the scope. Northbrook's rule in short: Village lists separate permit types: Single Family Alterations - Interior, Electrical (new wiring/outlets), and Plumbing (new fixtures). We handle the permit when one is needed with Development & Planning Services.
Do you work in my part of Northbrook?
Yes. Our crews work across Northbrook, including Techny, Downtown Northbrook — ZIP 60062 — and nearby Glenview, Highland Park, Mount Prospect.

Working in Northbrook

  • A lot of Northbrook kitchens date from the 1970s. We know these layouts well and what is worth keeping.
  • Most Northbrook homes are single-family. We protect floors and driveways and leave the site clean every day.
  • We know how Development & Planning Services handles kitchen permits and pull them for you.

TechnyDowntown Northbrook

ZIP 60062

Kitchen Storage & Pantry Solutions nearby

Planning a kitchen project in Northbrook?

Call us — we'll check your ZIP, answer your questions and book an in-home estimate.

Call now (708) 400-7049
Call (708) 400-7049Callback