Serving Villa Park & nearby Elmhurst, Lombard

Kitchen Storage & Pantry Solutions in Villa Park, IL

Cabinets you can't reach into, a pantry that overflows, no spot for the family to sit: we build kitchen storage that fits how your Villa Park household actually cooks.

  • Local crews working in Villa Park ZIP 60181
  • Design, permits and every trade on one schedule
  • A written, itemized estimate before any work

Prefer a callback?

Leave your number and a Villa Park storage installer will call you.

Storage problems we solve in Villa Park kitchens

We are carpenters and installers, not a catalog. For Villa Park homeowners that means measured organizers built to your cabinet openings, pantry shelving at depths that make sense for cans and boxes, and benches built into the wall where a table used to wobble.

Food lost on deep pantry shelves

Expired jars at the back of a deep shelf are a design problem. We reset shelf depths and add pull-out baskets so nothing gets buried.

Pantry Design & Installation →

Pantry that overflows onto the counter

If you buy in bulk and have nowhere to put it, the answer is pantry space, not more baskets. We plan it around what you actually store.

Pantry Design & Installation →

Wasted space above and between cabinets

A blank wall next to the fridge or a short run of uppers is often the easiest place to add storage. We build into it to match.

Custom Kitchen Cabinets →

A blind corner nobody can reach

Blind corners are the most common dead space we see. The fix depends on the cabinet layout, and we measure before recommending one.

Pull-Out Shelves & Cabinet Organizers →

No place for the family to sit

A wobbly table in a corner rarely gets used. A built-in banquette fits more people in the same space and adds storage under the seat.

Built-In Breakfast Nook & Banquette →

Wire shelving sagging under food

Builder wire shelves bend under canned goods and tip small jars over. We replace them with solid shelves fastened to the wall framing.

Pantry Design & Installation →
Everything in a storage project

  • Storage walk-throughA visit to see what you store, where it ends up and which spaces are going unused.
  • Measuring every openingEach cabinet is measured inside the face frame and hinges so pull-outs clear the doors.
  • Roll-out shelves and pull-outsFull-extension roll-outs, trash pull-outs and corner units fitted into existing base cabinets.
  • Inserts and dividersVertical dividers for sheet pans, drawer organizers and slim pull-outs for narrow gaps.
  • Pantry cabinetsTall pantry cabinets with roll-out shelves set into a wall or the end of a run.
  • Pantry closet and walk-in shelvingOld wire racks removed and solid shelving, drawers and baskets installed on the framing.
  • Cleanup and walkthroughFinal adjustments to drawers and hardware, then a walkthrough before we leave.

Materials and options

Solid pantry shelvingMelamine or wood shelves on wall cleats or standards, sized to the pantry.
Wire and metal organizersChrome or coated-wire baskets for under-sink and corner units where airflow helps.
Banquette constructionPlywood bench boxes with a painted or stained face, topped with cushions or upholstered seats.
Wood and plywood roll-outsDovetailed hardwood or plywood drawer boxes that hold heavy cookware for years.
Full-extension, soft-close slidesSlides that bring the shelf all the way out and close it gently.

Kitchens like yours in Villa Park: before and after

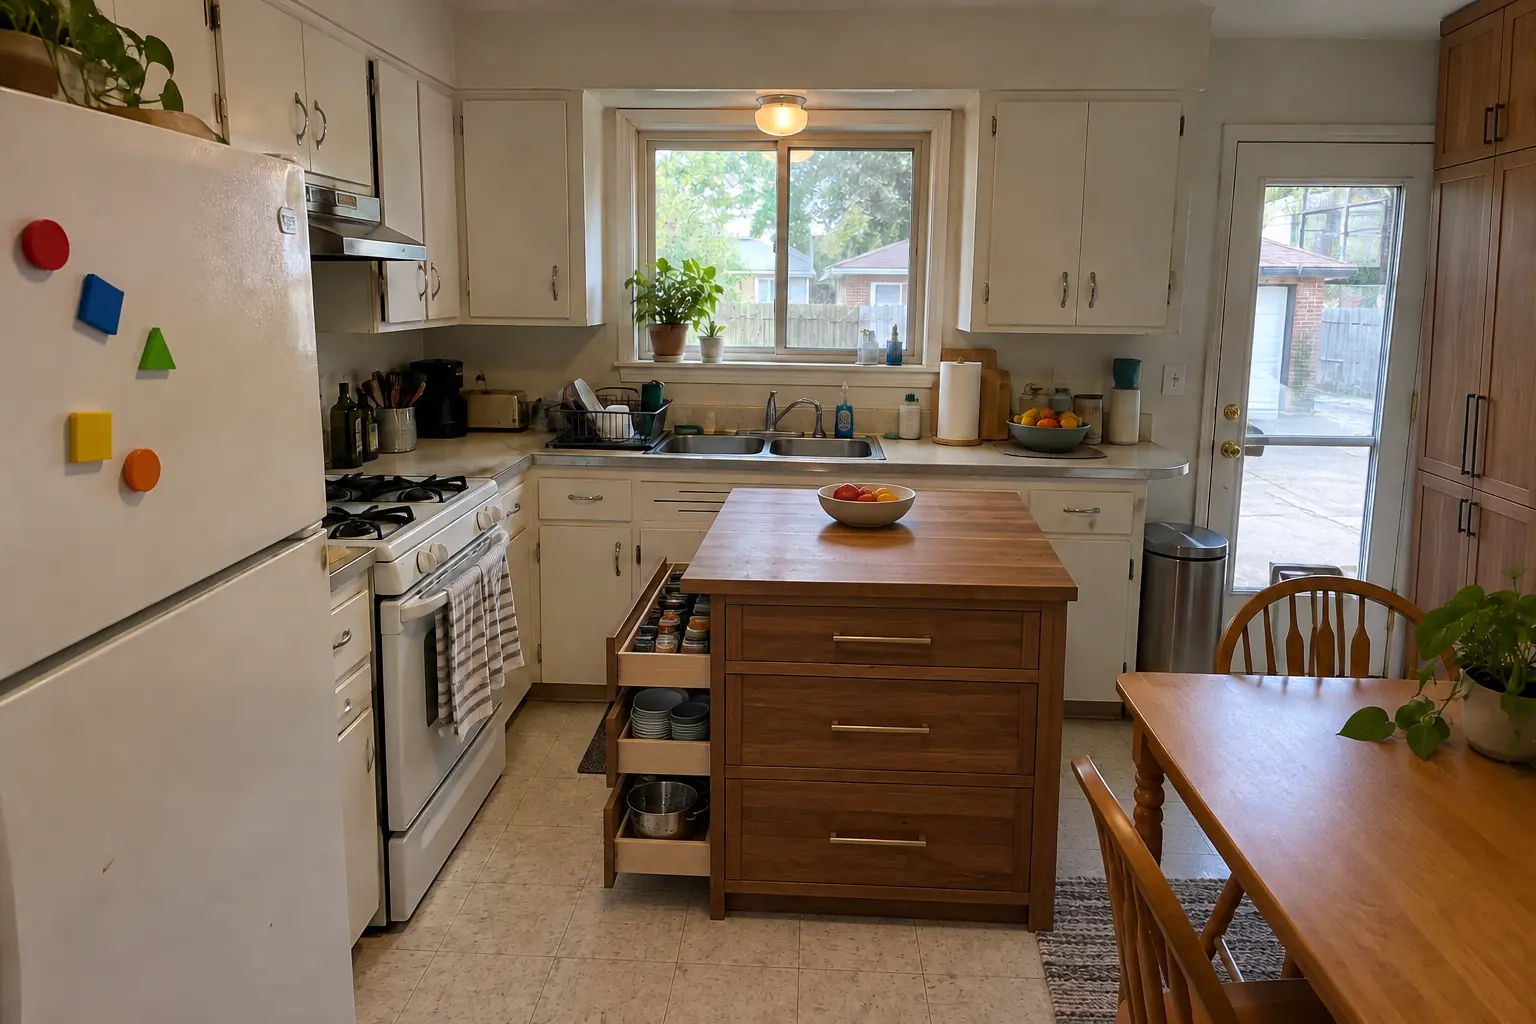
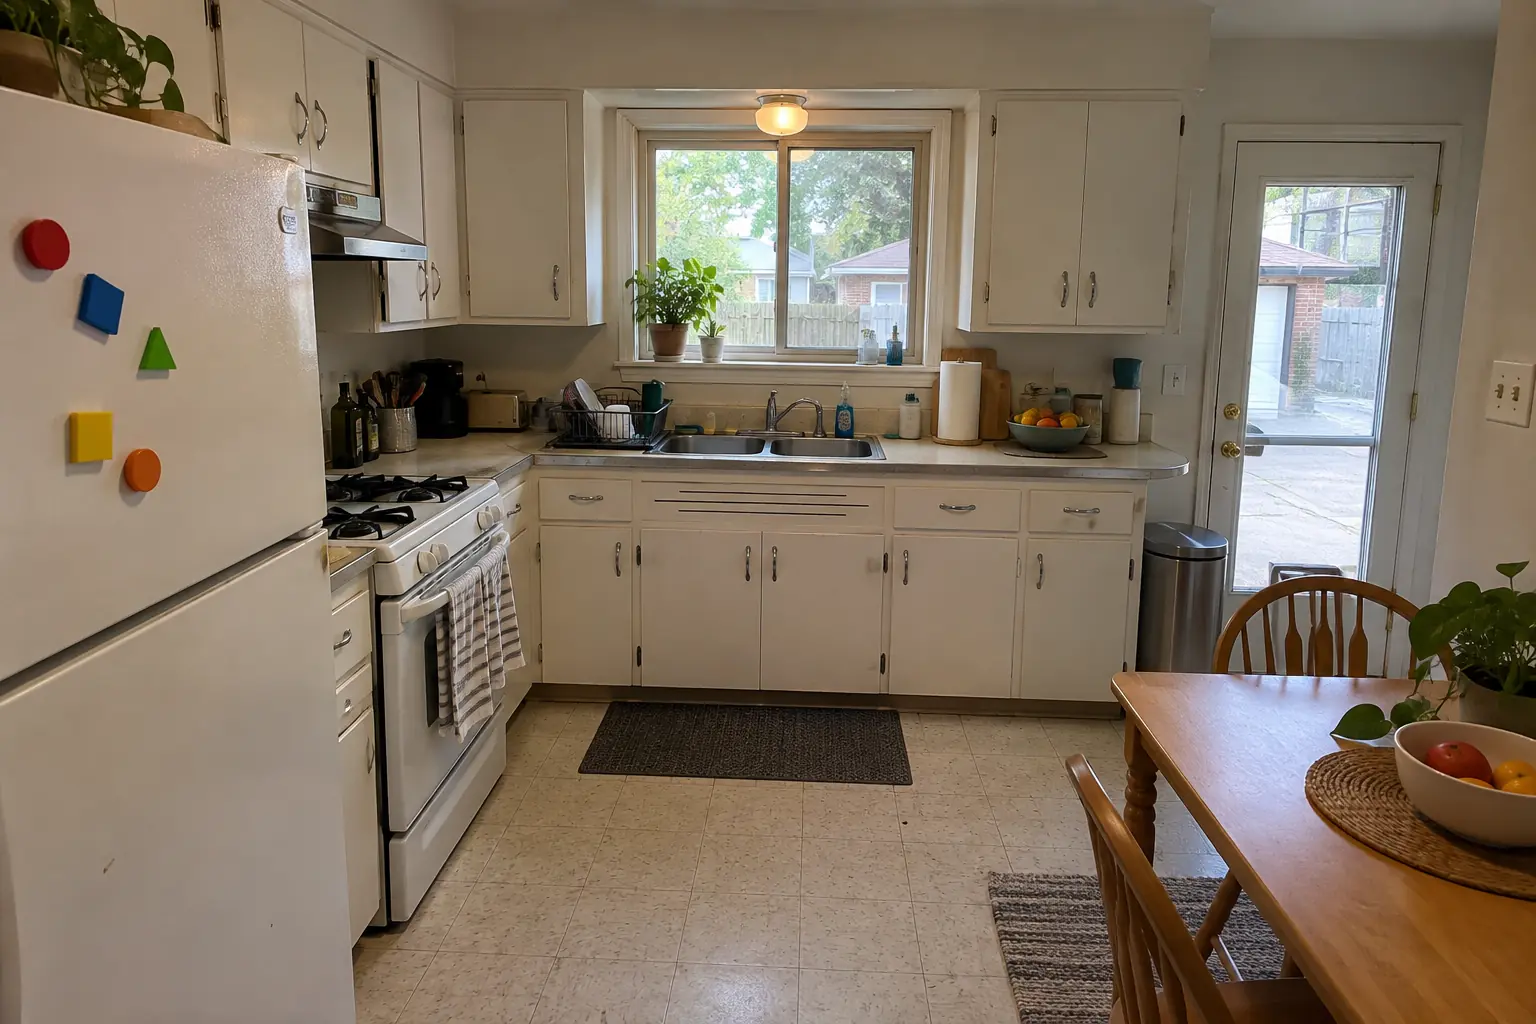
Kitchen Storage & Pantry Solutions in a postwar ranch / cape cod / bi-level — beforeBefore
Kitchen Storage & Pantry Solutions in a postwar ranch / cape cod / bi-level — afterAfter

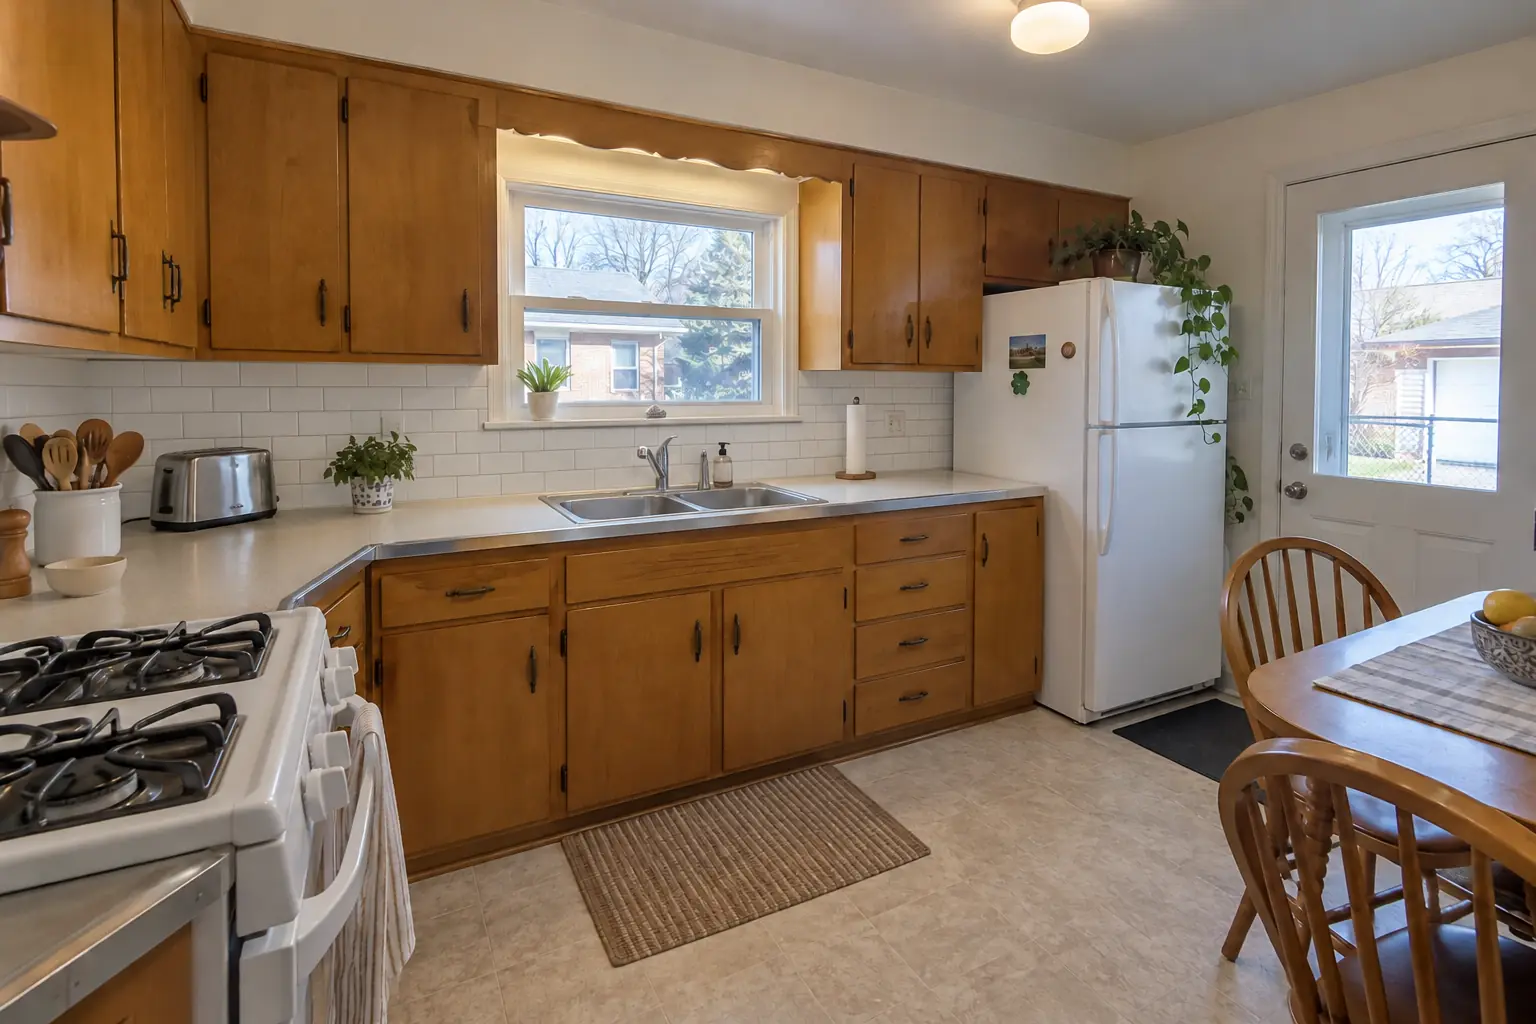
Villa Park kitchen, 1960s ranch: kitchen storage & pantry solutions

The site: a 1960s ranch in Villa Park. What we started with: original birch cabinets painted white decades ago, sagging doors, chrome pulls and laminate with an aluminum edge band. The reason for the call: counters buried under things that had no cabinet space. The result: roll-out shelves in the base cabinets, a pull-out trash unit and a pantry wall, with the counters cleared. Work included storage walk-through, pantry cabinets, plus pantry closet and walk-in shelving.
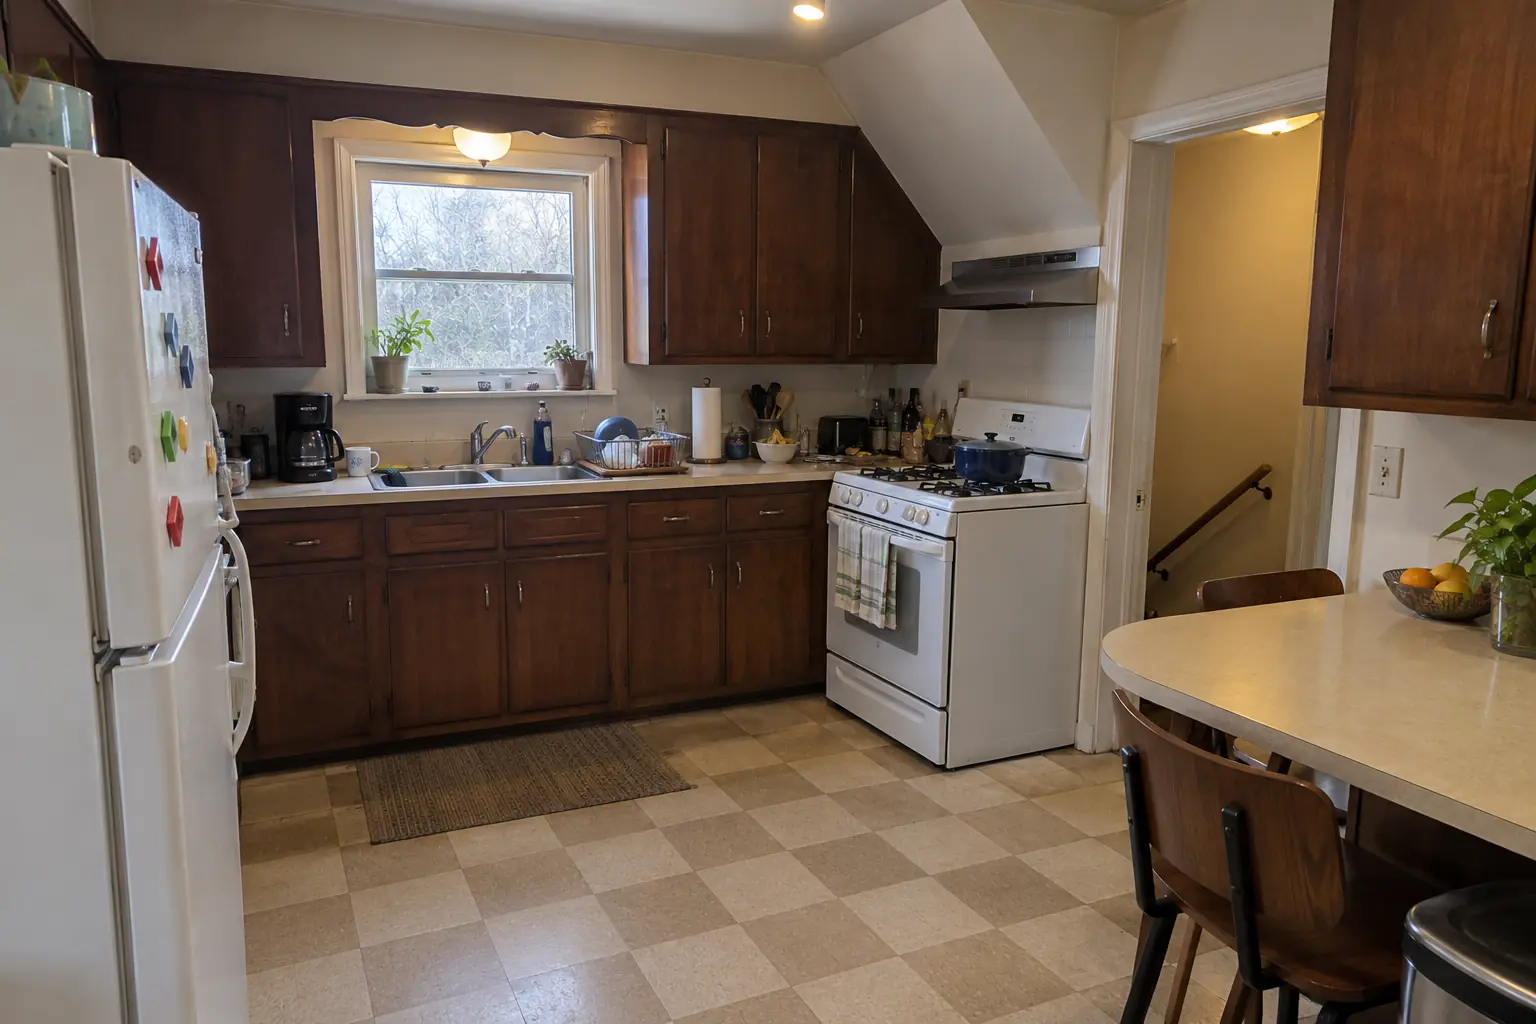
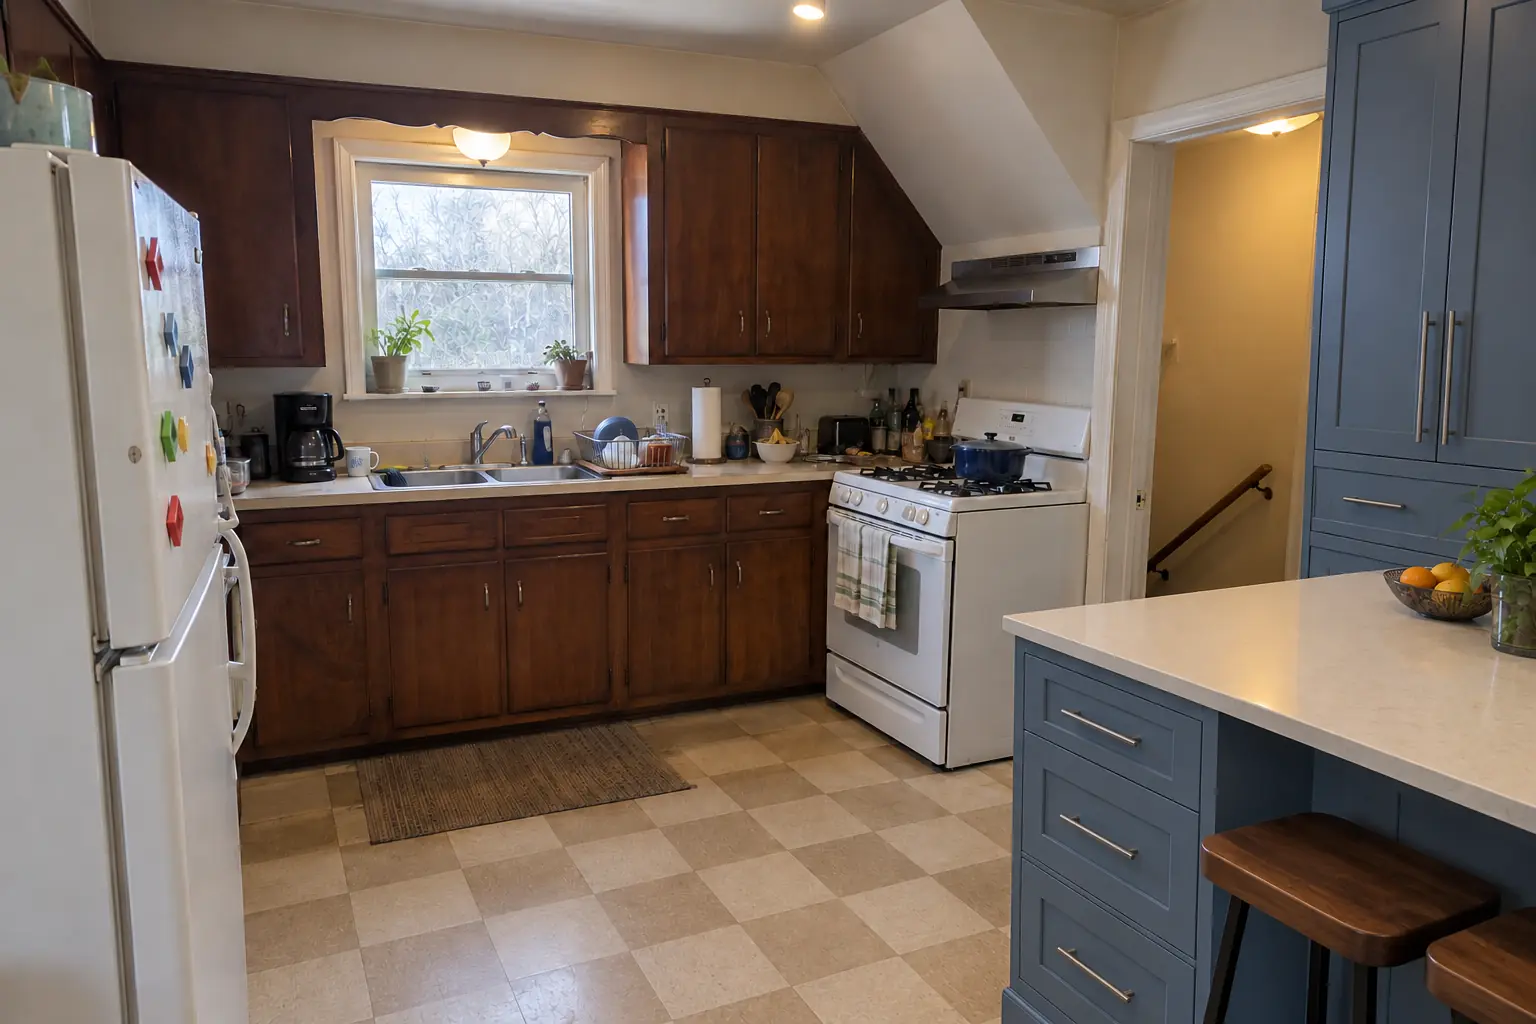
Kitchen Storage & Pantry Solutions project in Addison, beforeBefore
Kitchen Storage & Pantry Solutions project in Addison, afterAfter

Addison kitchen, postwar bi-level: kitchen storage & pantry solutions

A postwar bi-level in Addison, a typical kitchen for Addison. The kitchen as it was: 1970s dark pecan-stained cabinets and light beige laminate. The reason for the call: deep cabinets nobody could reach into. After: roll-out shelves in the base cabinets, a pull-out trash unit and a pantry wall, with the counters cleared. Work included measuring every opening, roll-out shelves and pull-outs, plus inserts and dividers.

Kitchen Storage & Pantry Solutions in Addison →
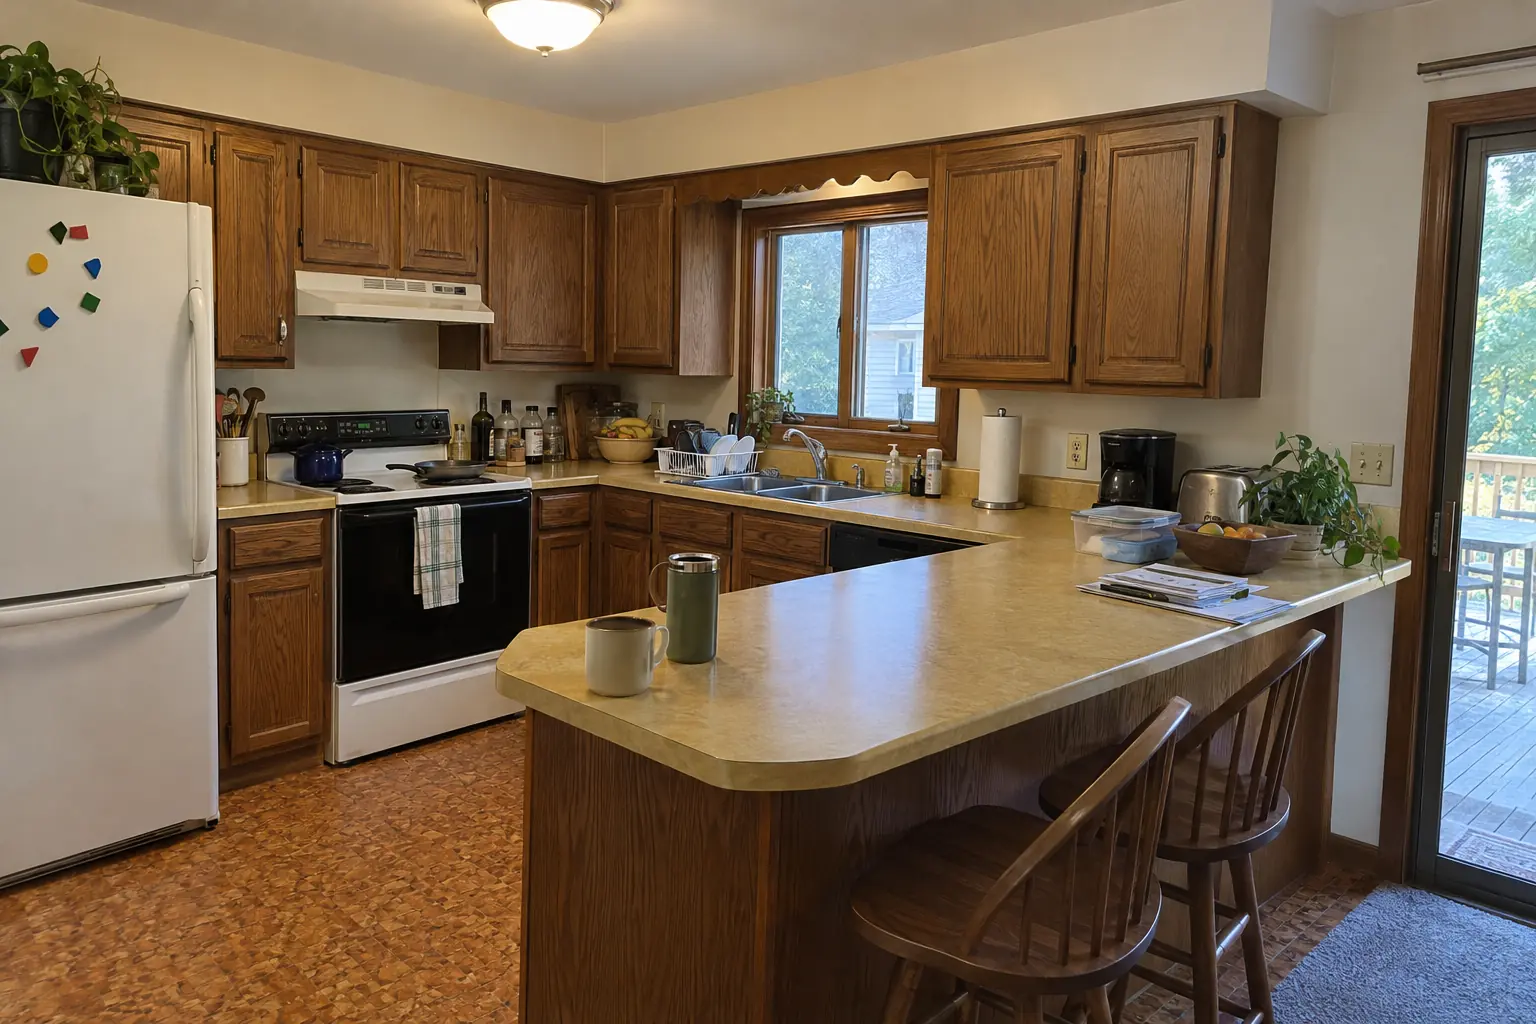
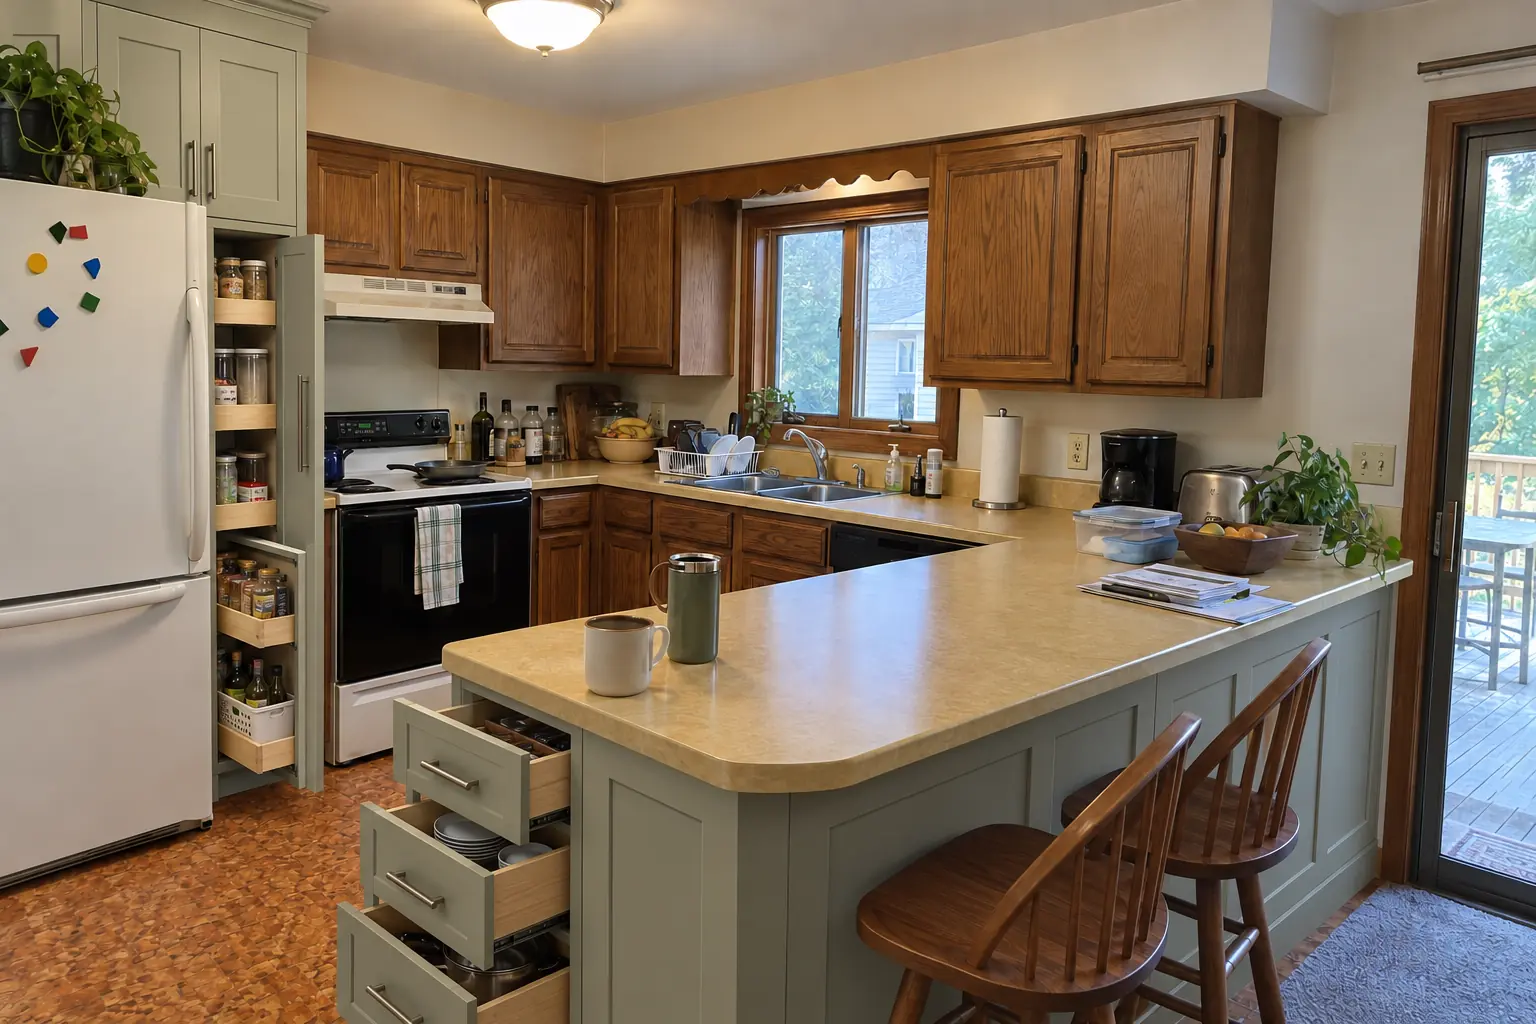
Kitchen Storage & Pantry Solutions project in Oak Brook, beforeBefore
Kitchen Storage & Pantry Solutions project in Oak Brook, afterAfter

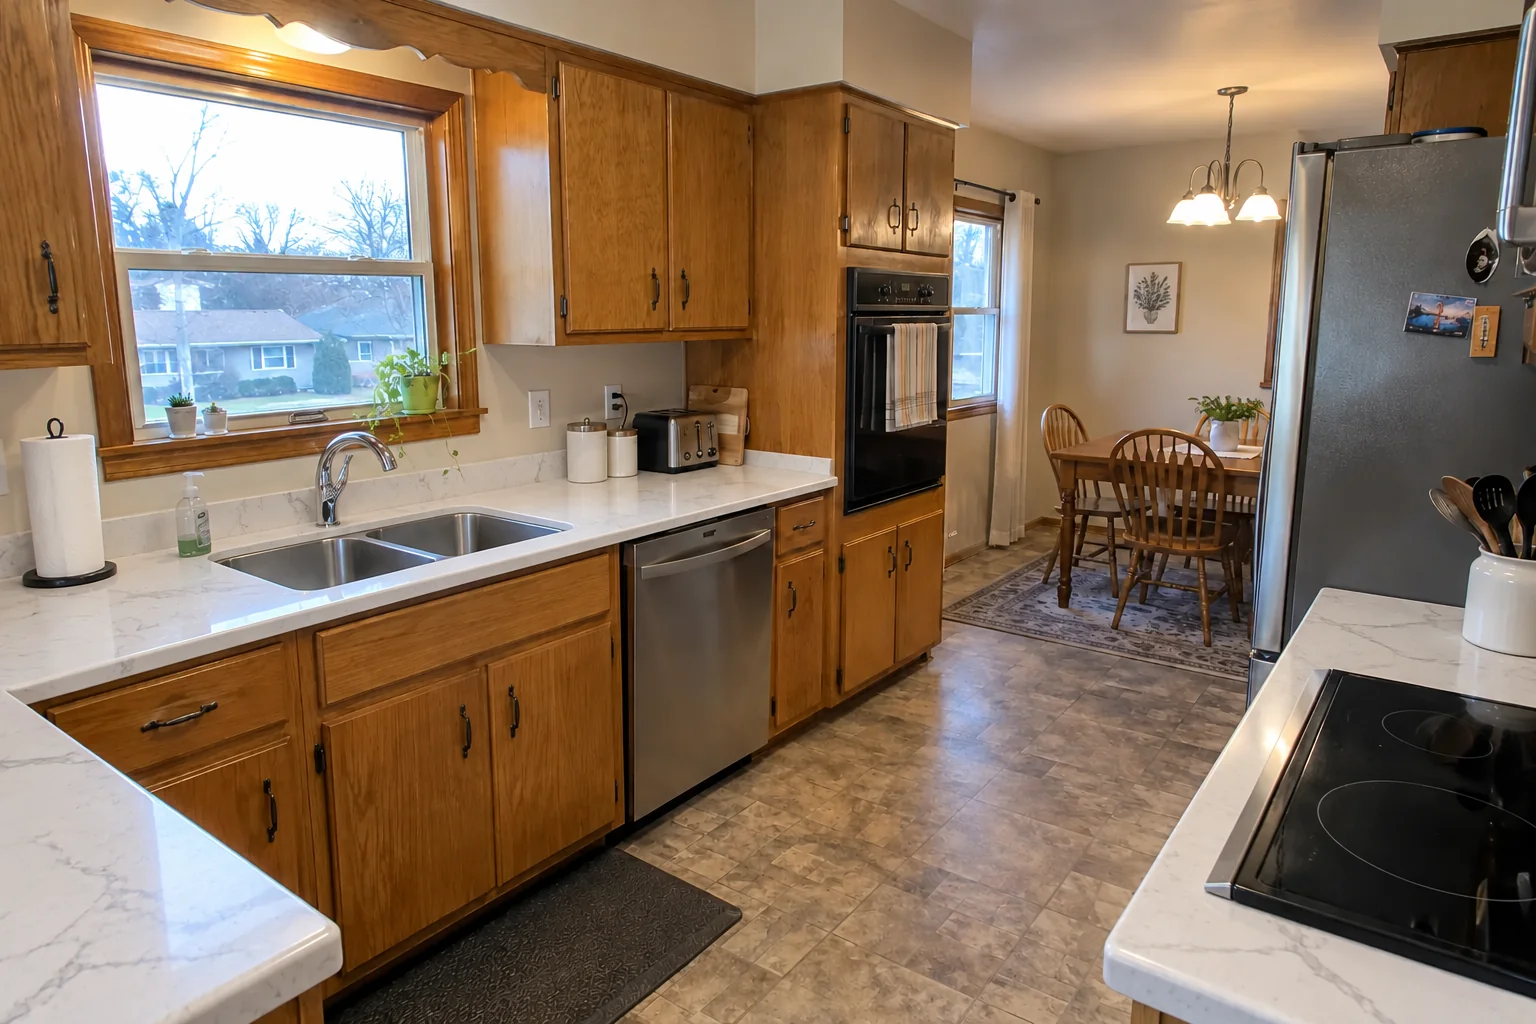
Oak Brook kitchen, raised ranch: kitchen storage & pantry solutions

This one is a raised ranch in Oak Brook. What we started with: medium-brown stained oak cabinets with wide frames and harvest-gold laminate. The reason for the call: counters buried under things that had no cabinet space. After: roll-out shelves in the base cabinets, a pull-out trash unit and a pantry wall, with the counters cleared. Work included storage walk-through, pantry closet and walk-in shelving, plus cleanup and walkthrough.

Kitchen Storage & Pantry Solutions in Oak Brook →
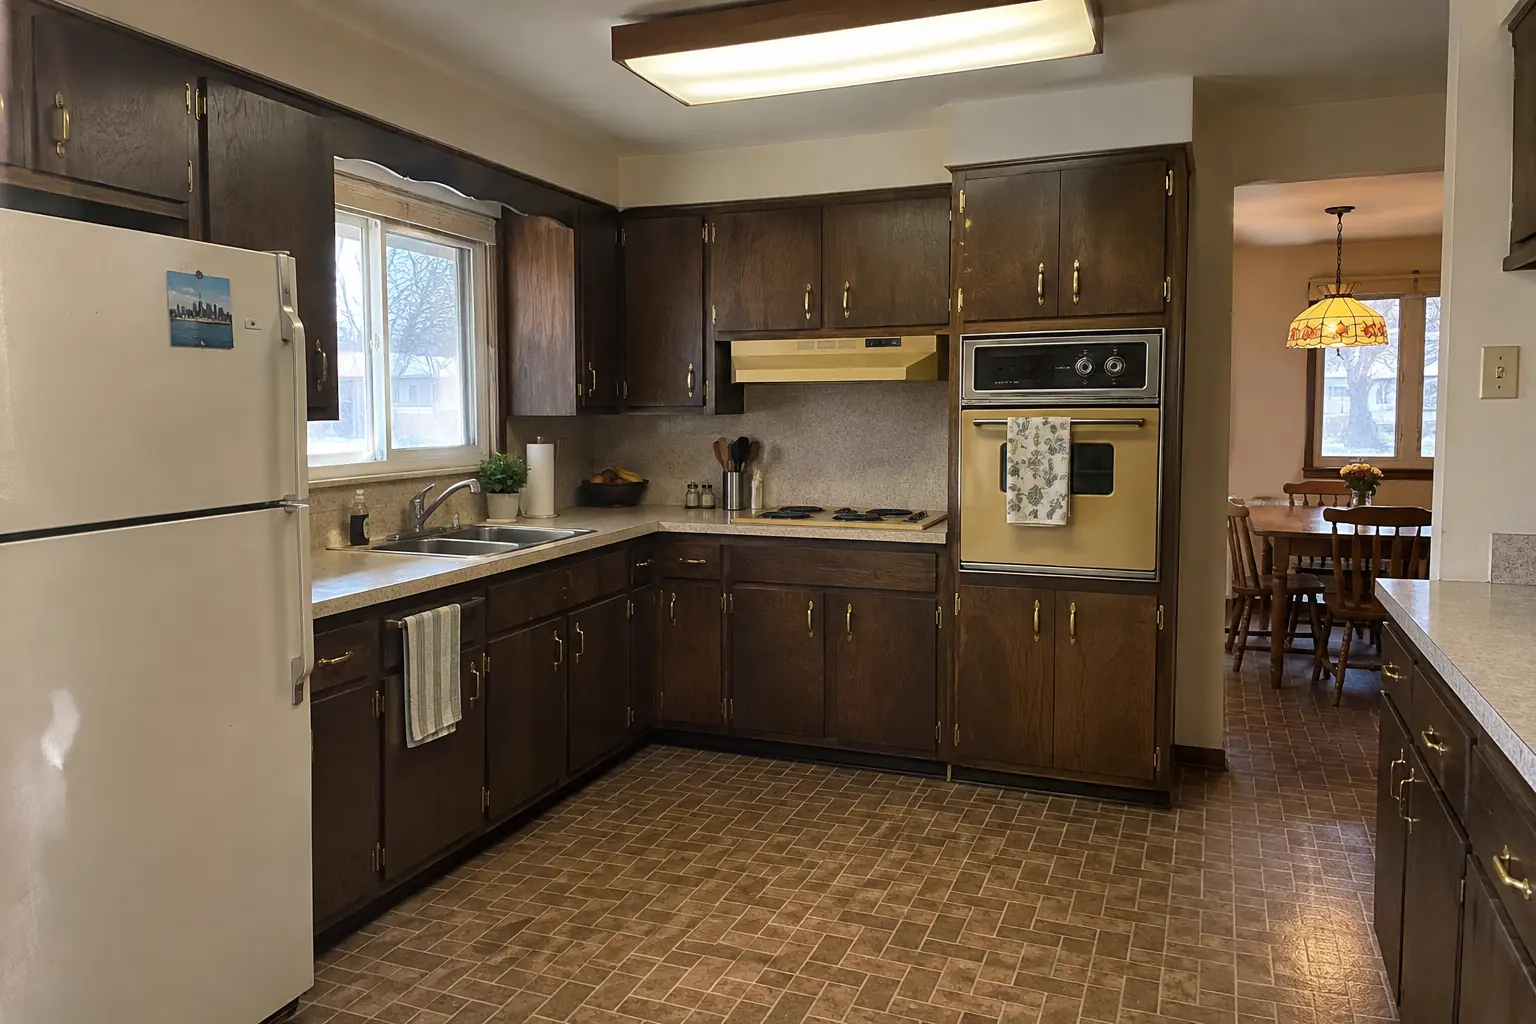
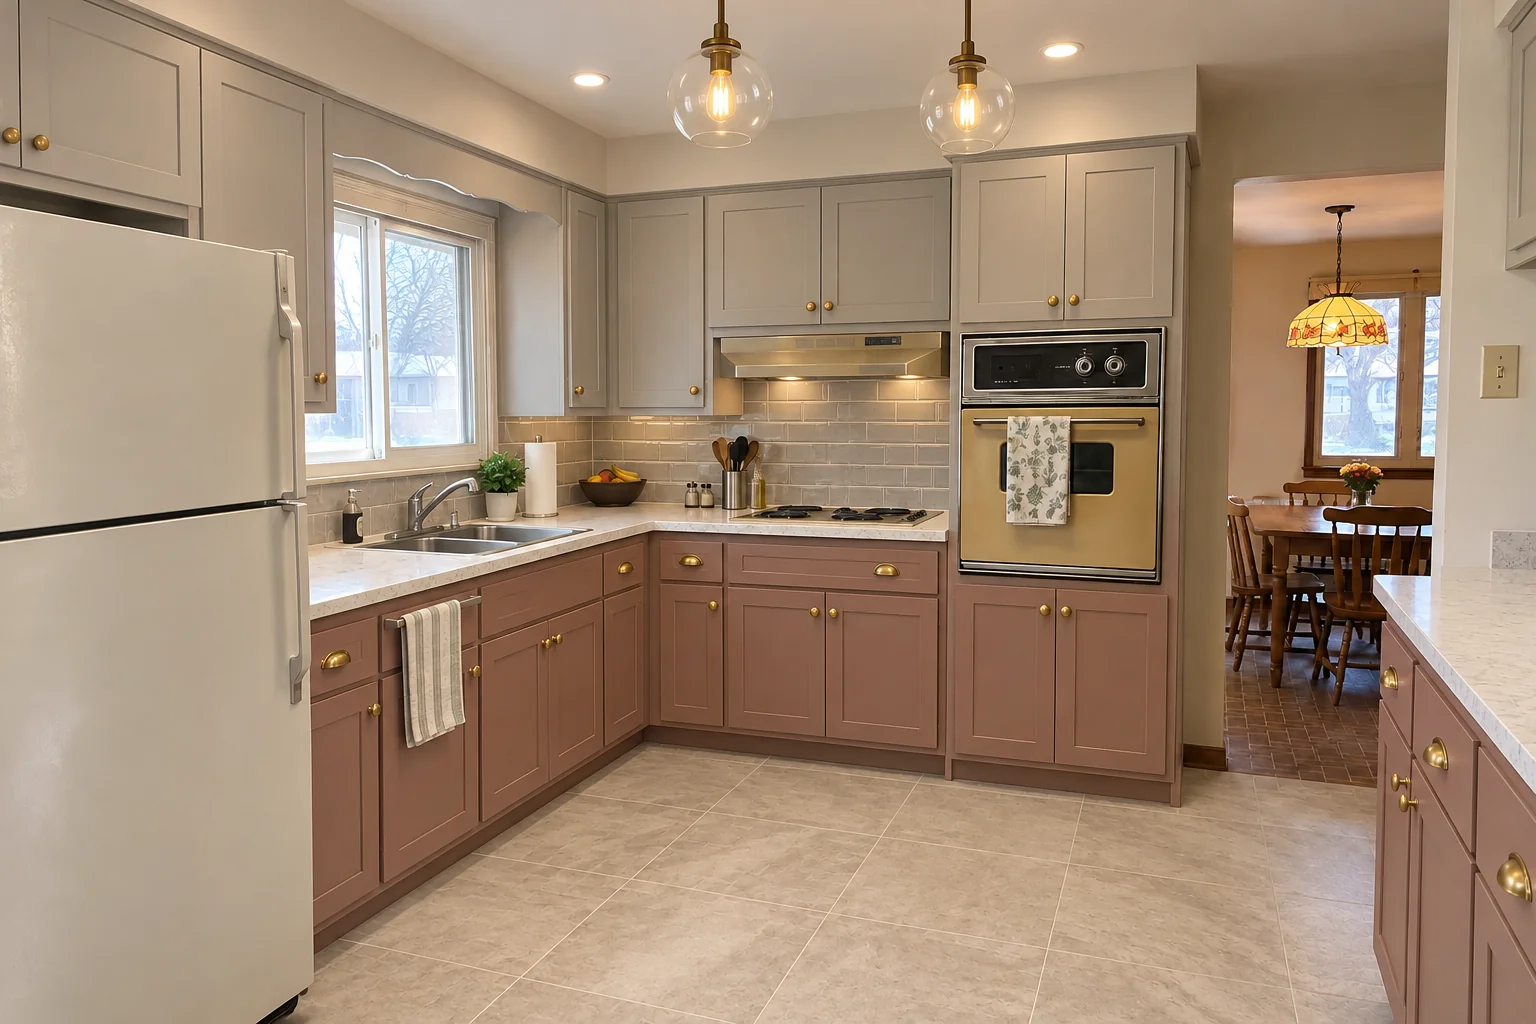
Kitchen Remodeling project near Villa Park, beforeBefore
Kitchen Remodeling project near Villa Park, afterAfter

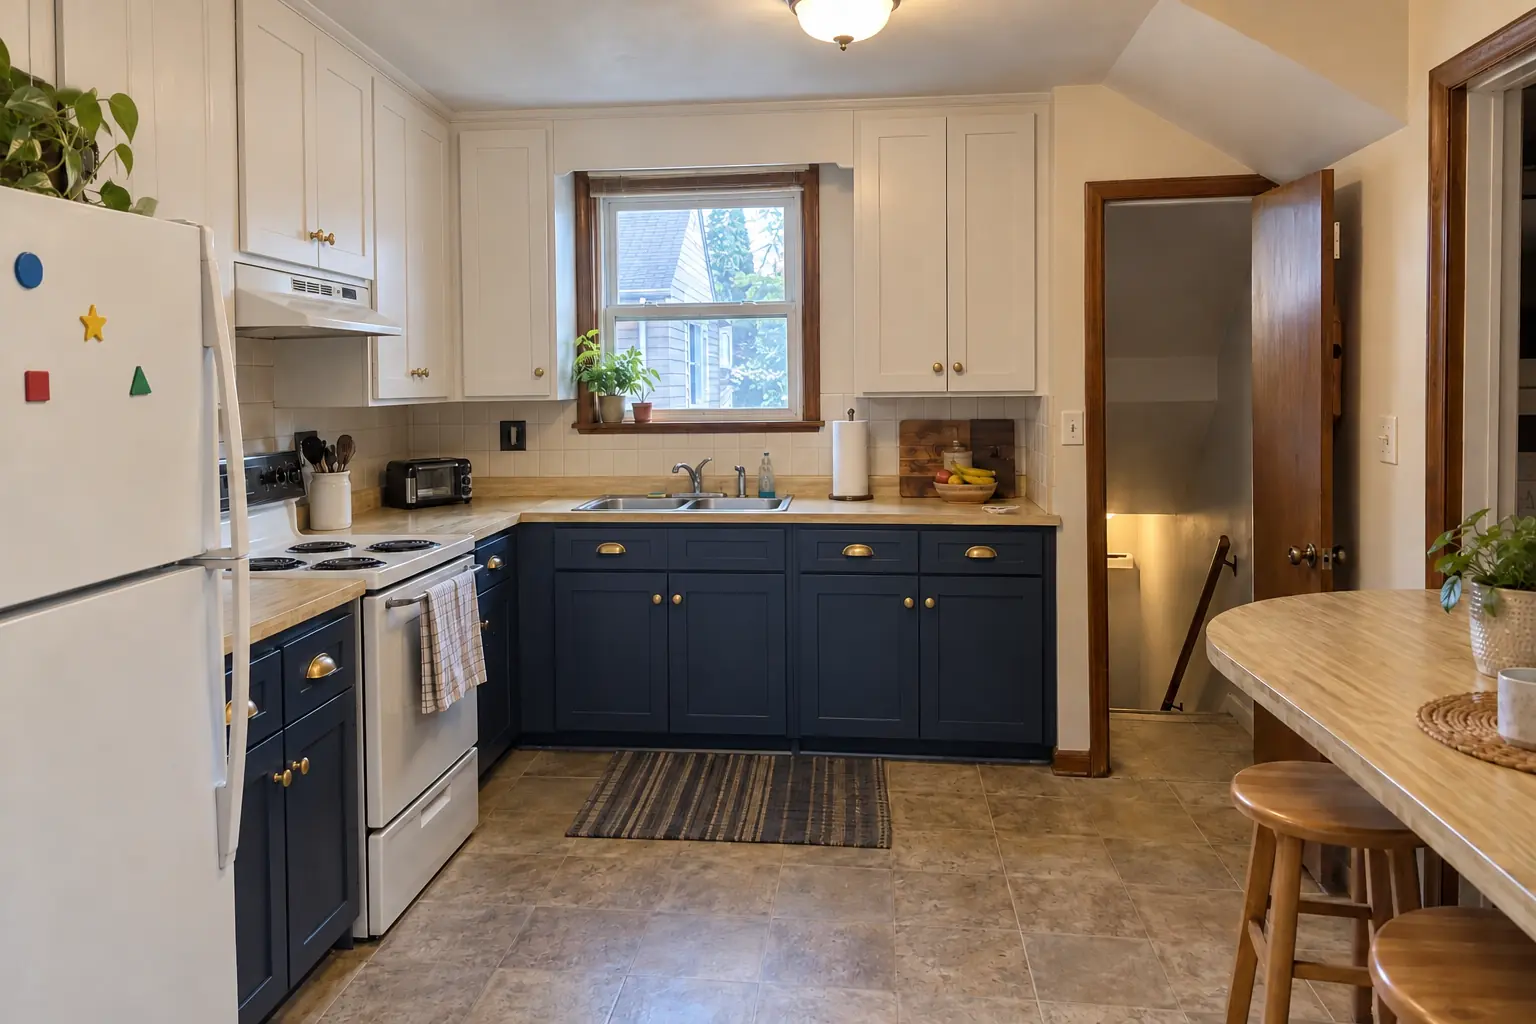
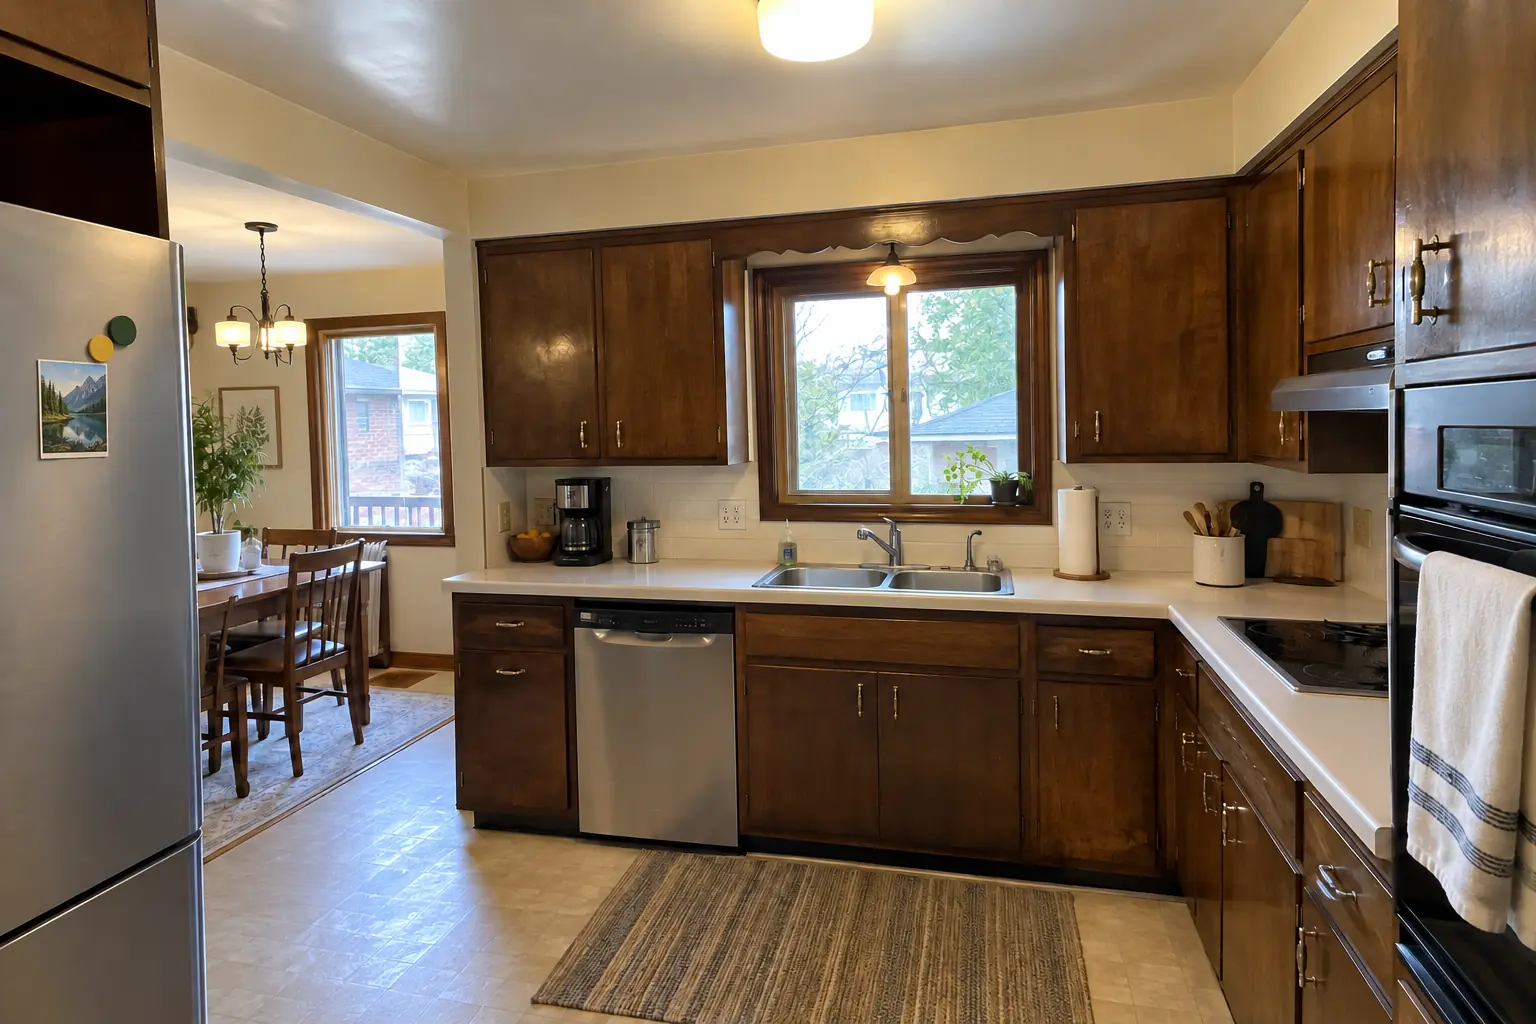
A Villa Park 1960s ranch: before and after

What changed: cabinets in light gray uppers and dusty rose lowers with unlacquered brass knobs and cup pulls, light marble-look quartz counters, a gray beveled subway tile backsplash, large-format light stone-look porcelain tile flooring and two glass pendants and recessed lights.

Kitchen Remodeling in Villa Park →
Kitchen Cabinet Painting project near Villa Park, beforeBefore
Kitchen Cabinet Painting project near Villa Park, afterAfter

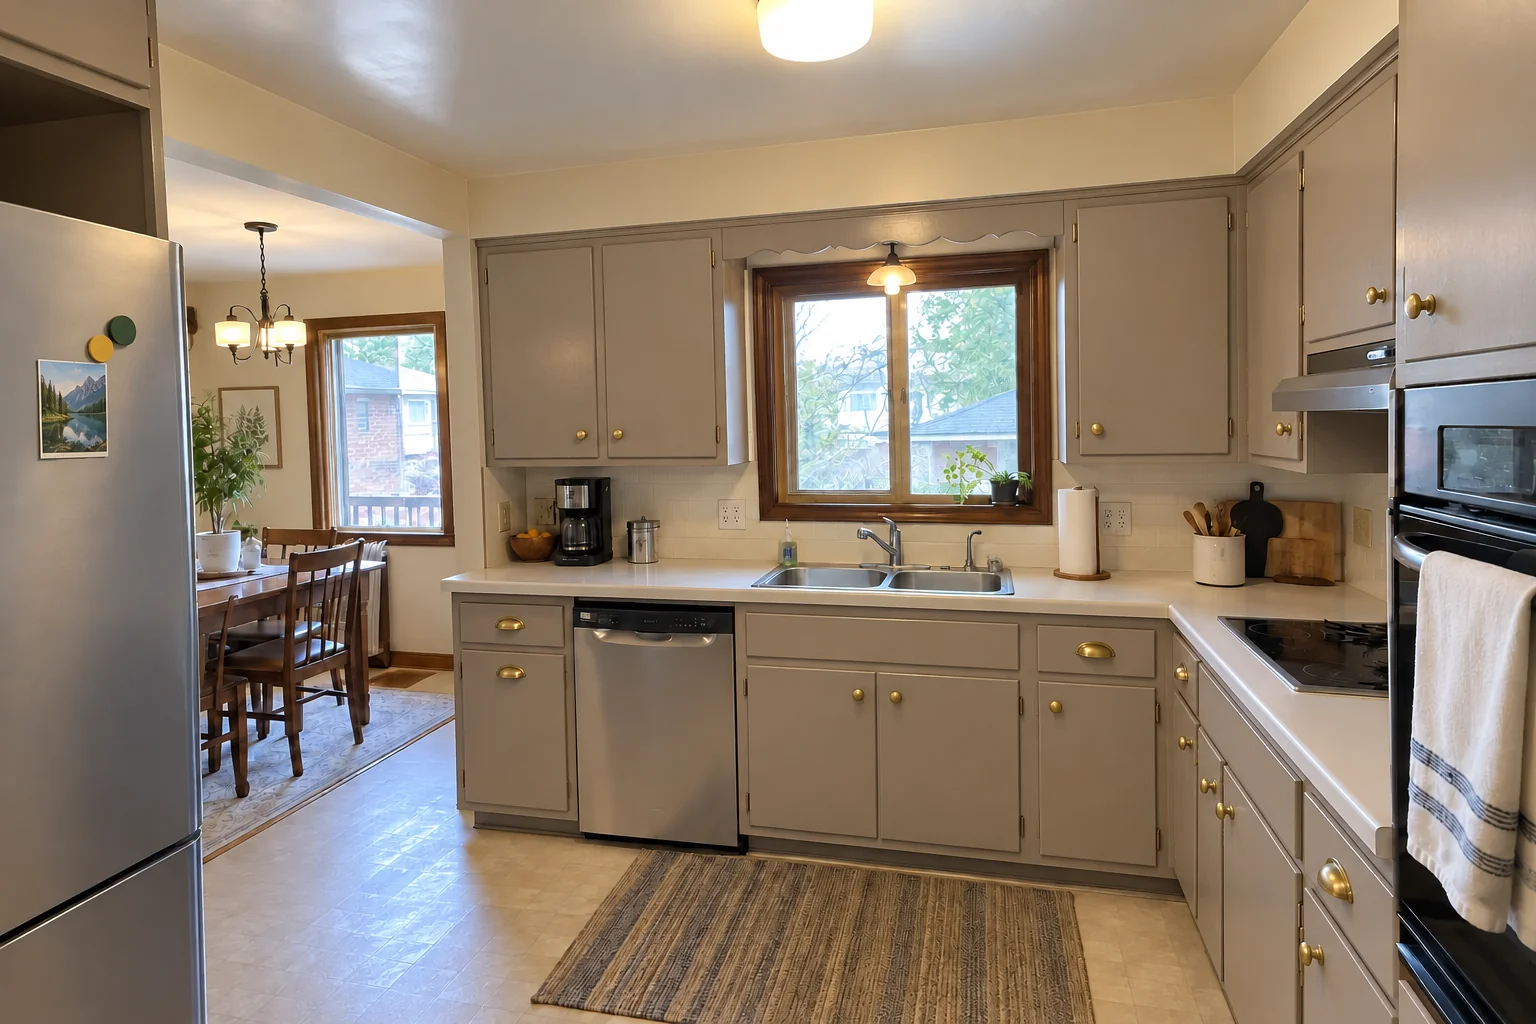
Villa Park kitchen, 1960s ranch: kitchen cabinet painting

Finished: the same doors sprayed in light warm taupe, new unlacquered brass knobs and cup pulls; counters and floor stayed as they were.

Kitchen Cabinet Painting in Villa Park →

How your storage project goes

  1. Tell us what doesn't fitSend a few photos of the cabinets or pantry and a list of what keeps landing on the counter.
  2. Measure on siteA visit to check cabinet construction, clearances and where new storage can go.
  3. Plan and written estimateA written quote listing every pull-out, shelf and built-in, so you can pick what to do now.
  4. Build and installOrganizers are made to size and installed, usually without touching the countertops.

Kitchen Storage & Pantry Solutions questions from Villa Park homeowners

Can you add more storage to an older kitchen?
Usually. We check the cabinet frames and find spaces like back halls or old closets that can hold pantry storage.
What are the best storage solutions for a kitchen?
The ones that match the problem: roll-outs for deep base cabinets, corner units for blind corners, a pantry for food overflow and drawers for anything you reach for daily.
Do you sell organizers or install them?
We measure, build or order, and install them. You don't need to buy anything ahead of time.
What storage works in a small kitchen?
Small kitchens gain the most from making deep and corner cabinets reachable, then adding a slim pantry or a bench with storage.
Should I get pull-outs or a new pantry first?
We usually start where the daily frustration is. Many homeowners do roll-outs first and the pantry later.
Villa Park contractor registration: do kitchen contractors need it?
No general contractor registration described. Homeowners acting as own general contractor submit a form and homeowner's insurance copy. We take care of that before work starts.
What is the Villa Park building department phone number?
Permits go through Permitting Division, Community & Economic Development, phone 630-433-4300. When your scope needs one, we prepare the application and schedule the inspections.
Do I need a permit for storage project in Villa Park?
It depends on the scope. Villa Park's rule in short: Permit required for adding, replacing or relocating plumbing fixtures, electrical or HVAC systems, and for moving or building walls. We handle the permit when one is needed with Permitting Division, Community & Economic Development.
Do you work in my part of Villa Park?
Yes. Our crews work across Villa Park — ZIP 60181 — and nearby Elmhurst, Lombard, Addison.

Working in Villa Park

  • A lot of Villa Park kitchens date from the 1950s. We know these layouts well and what is worth keeping.
  • Most Villa Park homes are single-family. We protect floors and driveways and leave the site clean every day.
  • We know how Permitting Division, Community & Economic Development handles kitchen permits and pull them for you.

ZIP 60181

Kitchen Storage & Pantry Solutions nearby

Planning a kitchen project in Villa Park?

Call us — we'll check your ZIP, answer your questions and book an in-home estimate.

Call now (708) 400-7049
Call (708) 400-7049Callback