Serving Des Plaines & nearby Mount Prospect, Park Ridge

Kitchen Storage & Pantry Solutions in Des Plaines, IL

Cabinets you can't reach into, a pantry that overflows, no spot for the family to sit: we build kitchen storage that fits how your Des Plaines household actually cooks.

  • Kitchen remodels across Des Plaines ZIP 60016, 60018
  • One project manager from drawings to final walk-through
  • Permits and inspections handled for you

Prefer a callback?

Leave your number and a Des Plaines storage installer will call you.

Storage problems we solve in Des Plaines kitchens

We are carpenters and installers, not a catalog. For Des Plaines homeowners that means measured organizers built to your cabinet openings, pantry shelving at depths that make sense for cans and boxes, and benches built into the wall where a table used to wobble.

Wasted space above and between cabinets

Empty space over the uppers collects dust. Stacked cabinets to the ceiling or a built-in wall unit turn it into storage for seasonal items.

Custom Kitchen Cabinets →

Spices, oils and baking sheets with no home

Spice jars crowding the counter and sheet pans wedged behind pots both have a cabinet fix: a slim pull-out and tray dividers.

Pull-Out Shelves & Cabinet Organizers →

Food lost on deep pantry shelves

Shelves that are too deep for boxes and cans turn the pantry into a guessing game. We rebuild them at depths that fit what you store.

Pantry Design & Installation →

Trash can taking up floor space

Moving the garbage and recycling into a cabinet frees the floor and hides the smell. We convert an existing base into a double-bin pull-out.

Pull-Out Shelves & Cabinet Organizers →

Pantry that overflows onto the counter

If you buy in bulk and have nowhere to put it, the answer is pantry space, not more baskets. We plan it around what you actually store.

Pantry Design & Installation →

A blind corner nobody can reach

Blind corners are the most common dead space we see. The fix depends on the cabinet layout, and we measure before recommending one.

Pull-Out Shelves & Cabinet Organizers →
Everything in a storage project

  • Storage walk-throughWe open each cabinet and the pantry with you and note what goes where and what doesn't fit.
  • Measuring every openingOpenings, depths and obstructions like plumbing and hinges are measured cabinet by cabinet.
  • Roll-out shelves and pull-outsSliding shelves and organizers installed in the cabinets you already have.
  • Inserts and dividersTray dividers, spice pull-outs, drawer inserts and sink-base organizers.
  • Pantry closet and walk-in shelvingReach-in closets and walk-ins refitted with shelves at the right depths and a light.
  • Built-in banquette seatingStraight, L-shaped or U-shaped banquettes with storage under the seat.
  • Cabinet changes when neededRaising, resizing or adding cabinet boxes where organizers can't solve the problem.

Finishes and options

Banquette constructionPlywood bench boxes with a painted or stained face, topped with cushions or upholstered seats.
Solid pantry shelvingShelving that doesn't sag or tip small jars, unlike builder wire racks.
Full-extension, soft-close slidesBall-bearing or undermount slides, chosen by load and cabinet type.
Wire and metal organizersMetal pull-outs that suit cleaning supplies and spots near the plumbing.
Wood and plywood roll-outsDovetailed hardwood or plywood drawer boxes that hold heavy cookware for years.

Before and after: kitchens near Des Plaines

Kitchen Storage & Pantry Solutions in a postwar ranch / cape cod / bi-level — beforeBefore
Kitchen Storage & Pantry Solutions in a postwar ranch / cape cod / bi-level — afterAfter

Before and after: a 1960s ranch in Des Plaines

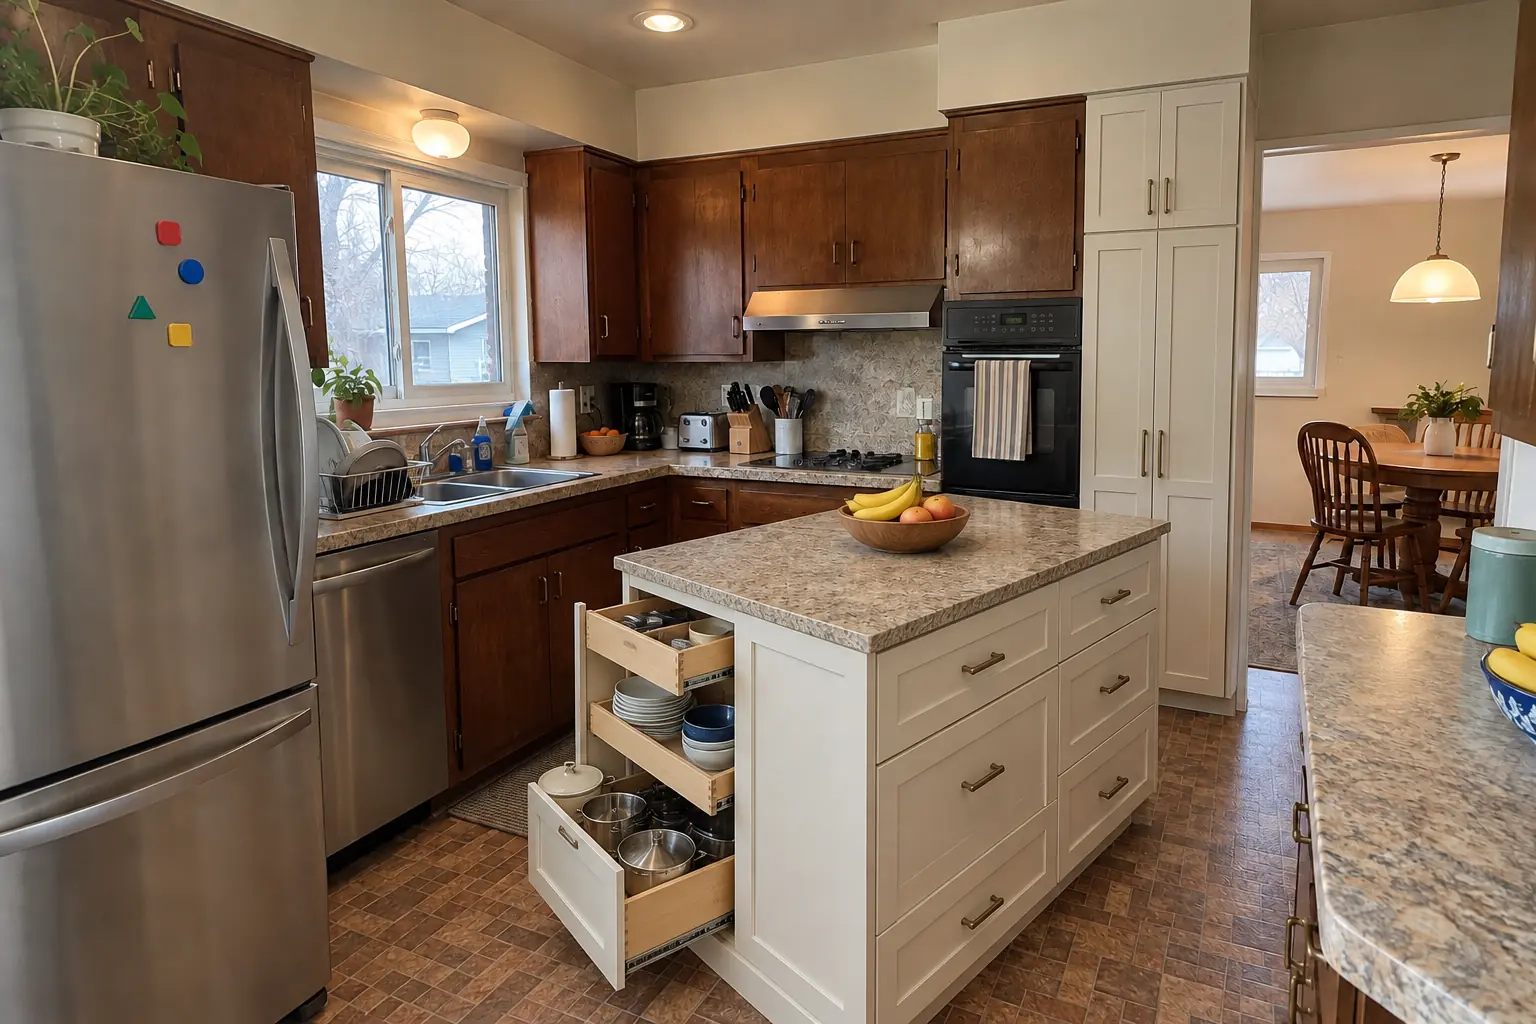
This one is a 1960s ranch in Des Plaines. Before: dark walnut-stained flush-panel cabinets with brass pulls and speckled laminate. The reason for the call: deep cabinets nobody could reach into. After: roll-out shelves in the base cabinets, a pull-out trash unit and a pantry wall, with the counters cleared. The job covered measuring every opening, roll-out shelves and pull-outs, plus pantry closet and walk-in shelving.
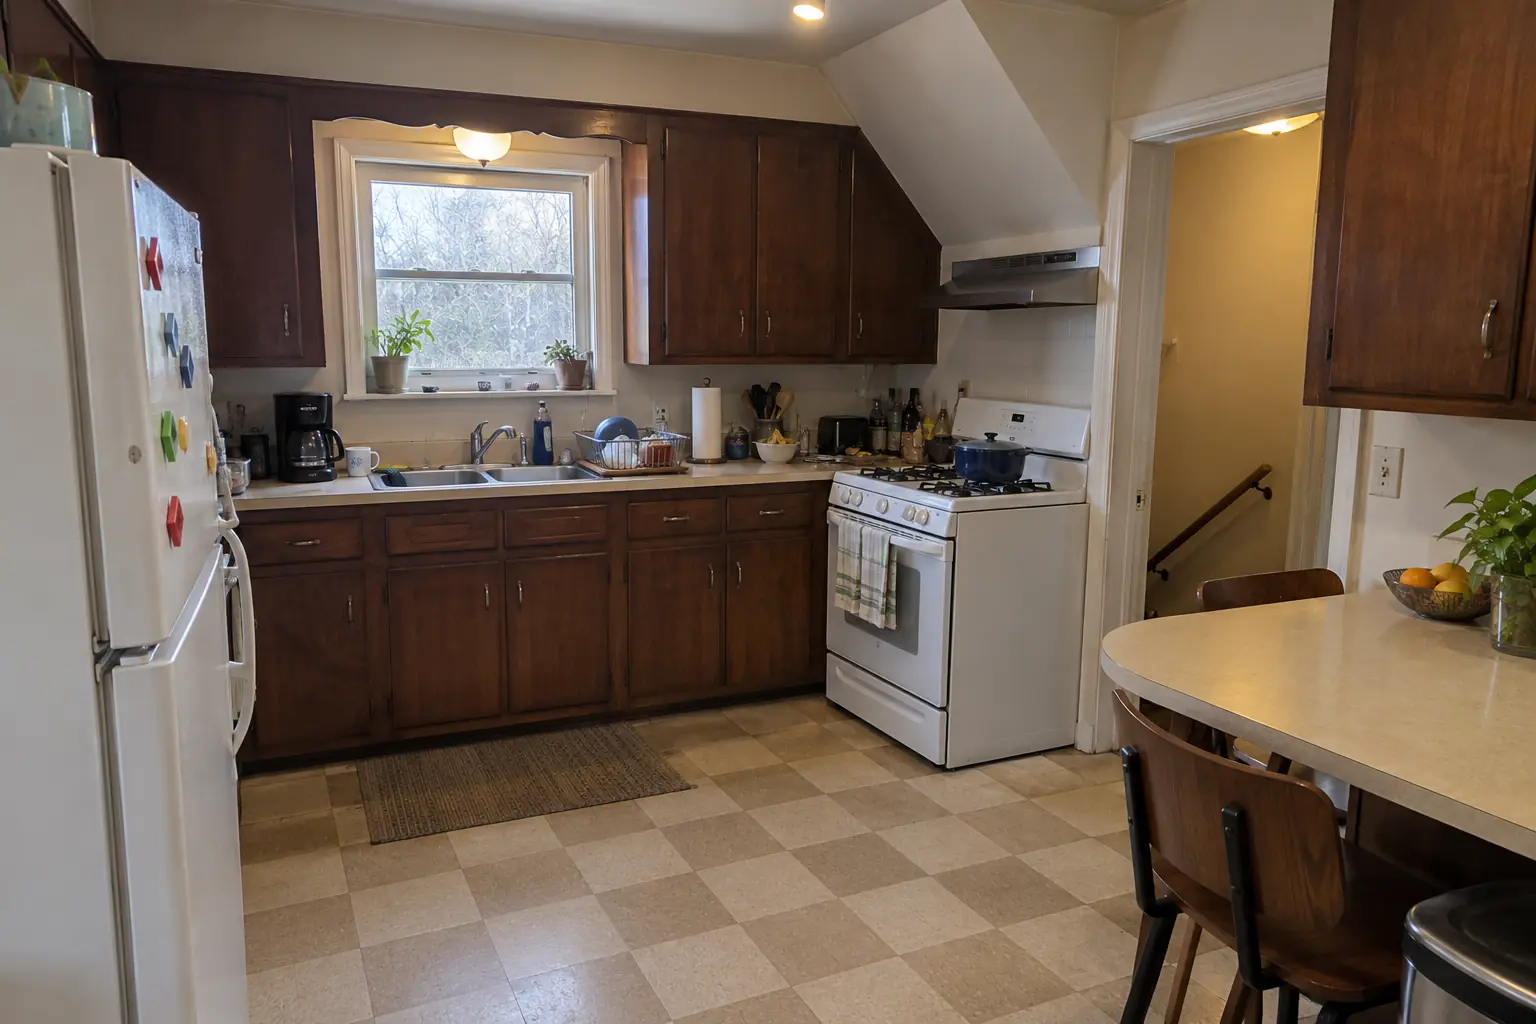
Kitchen Storage & Pantry Solutions project in Mount Prospect, beforeBefore
Kitchen Storage & Pantry Solutions project in Mount Prospect, afterAfter

Before and after: a 1960s ranch in Mount Prospect

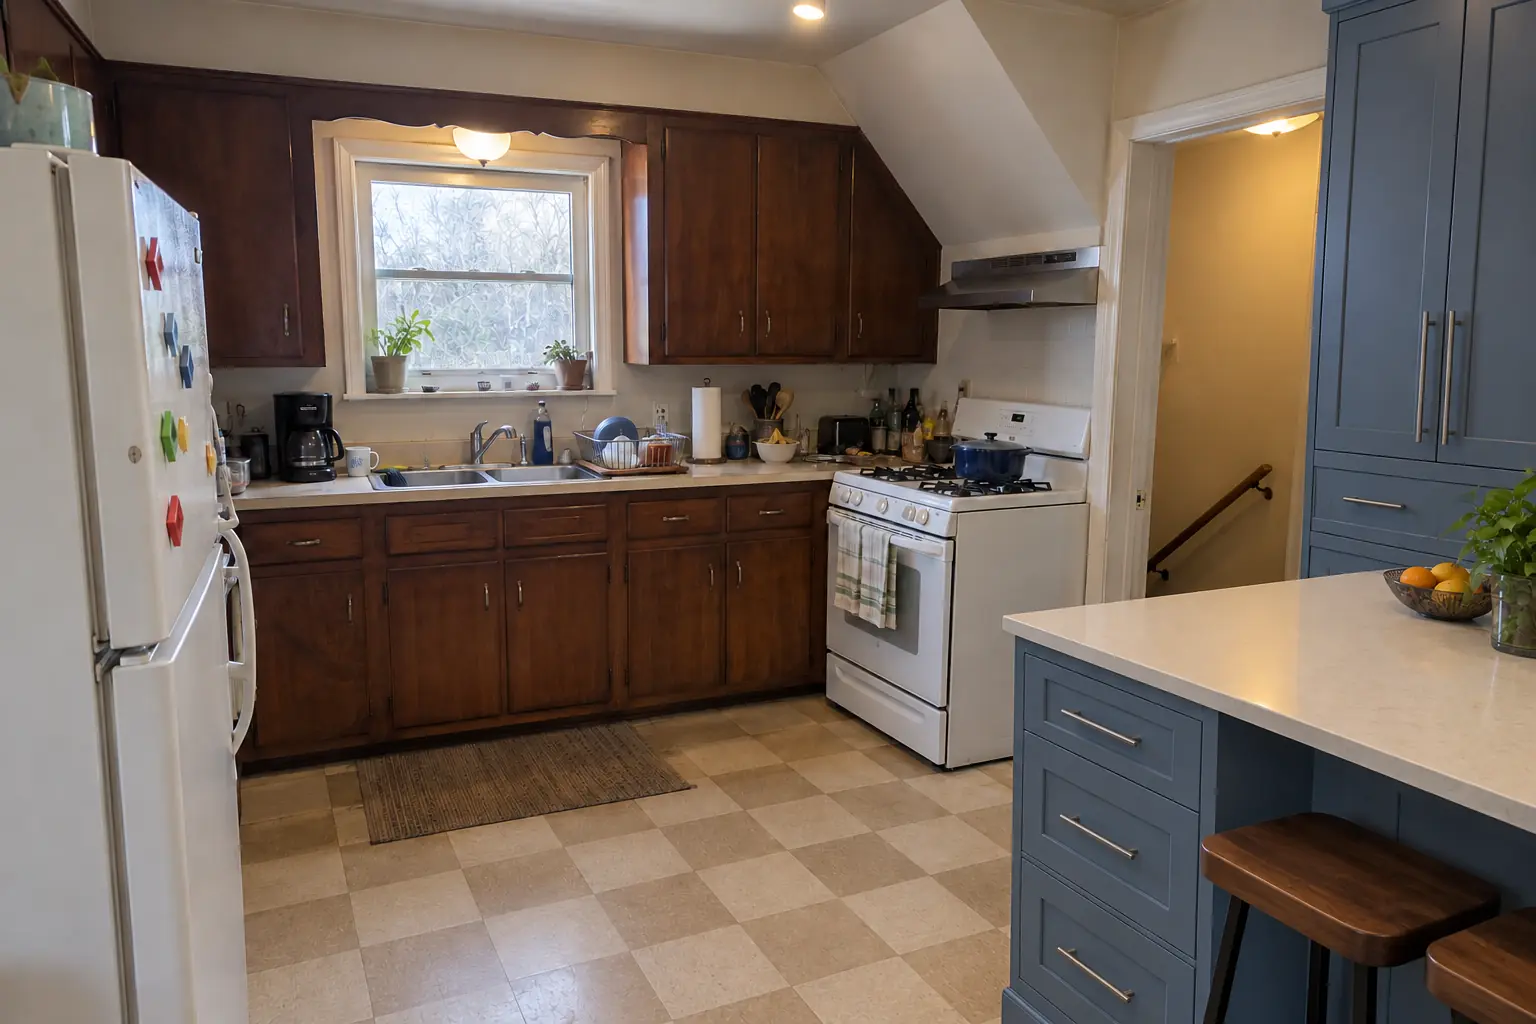
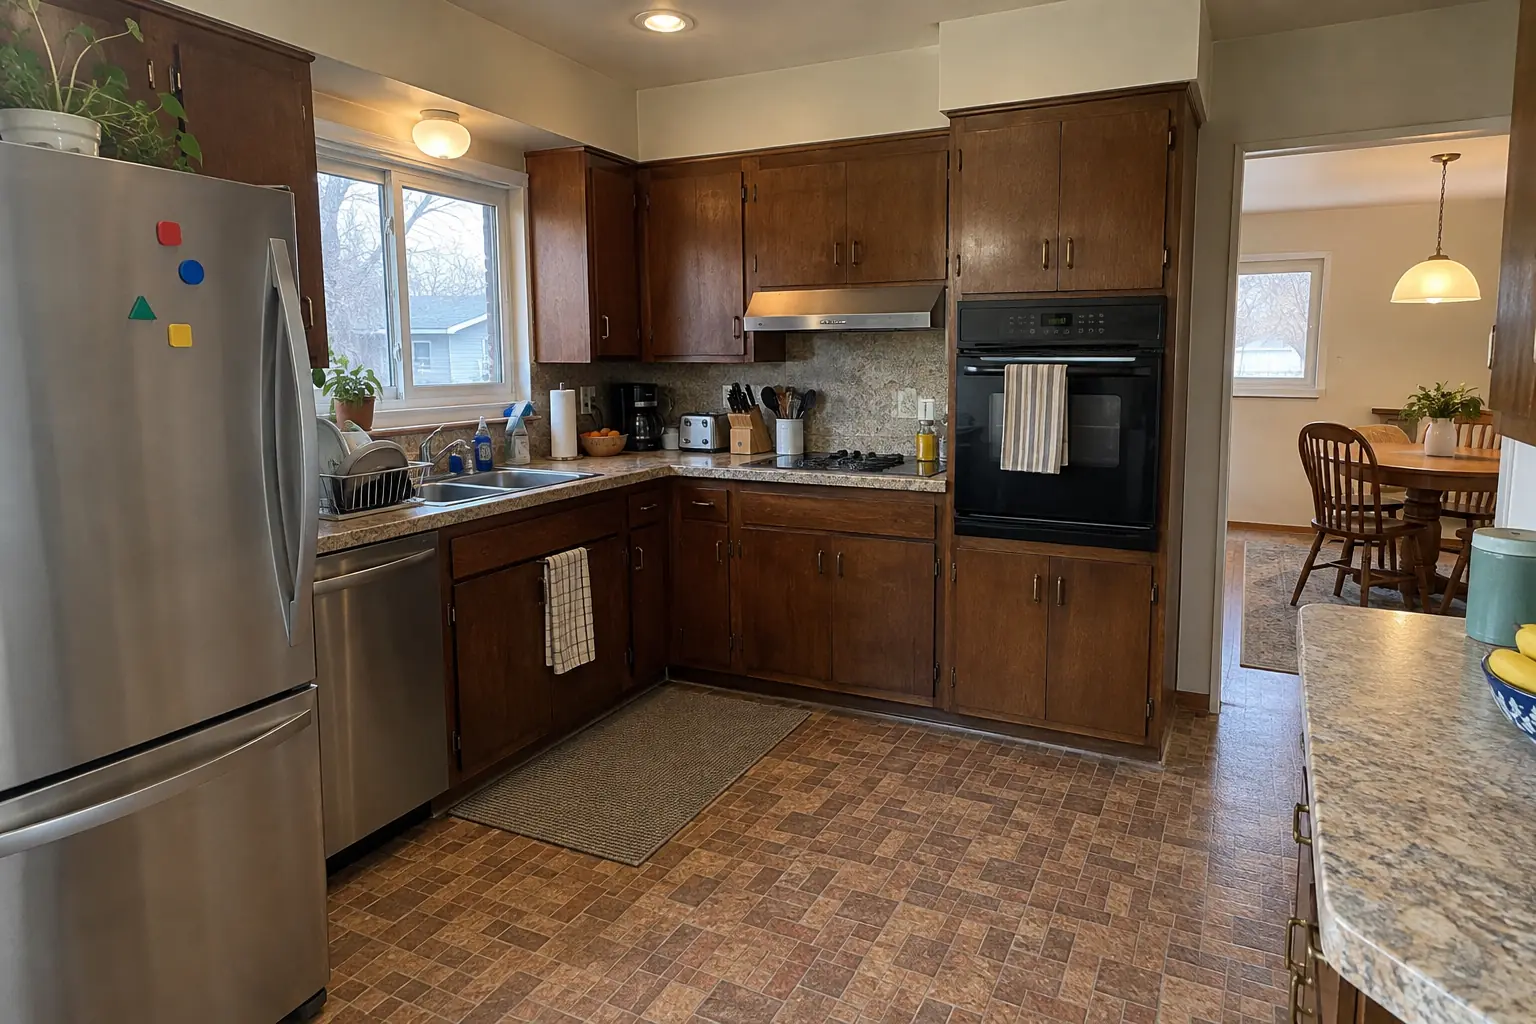
This one is a 1960s ranch in Mount Prospect. The kitchen as it was: 1970s dark pecan-stained cabinets and light beige laminate. The main complaint was deep cabinets nobody could reach into. The result: roll-out shelves in the base cabinets, a pull-out trash unit and a pantry wall, with the counters cleared. On site this meant storage walk-through, roll-out shelves and pull-outs, plus cabinet changes when needed.

Kitchen Storage & Pantry Solutions in Mount Prospect →
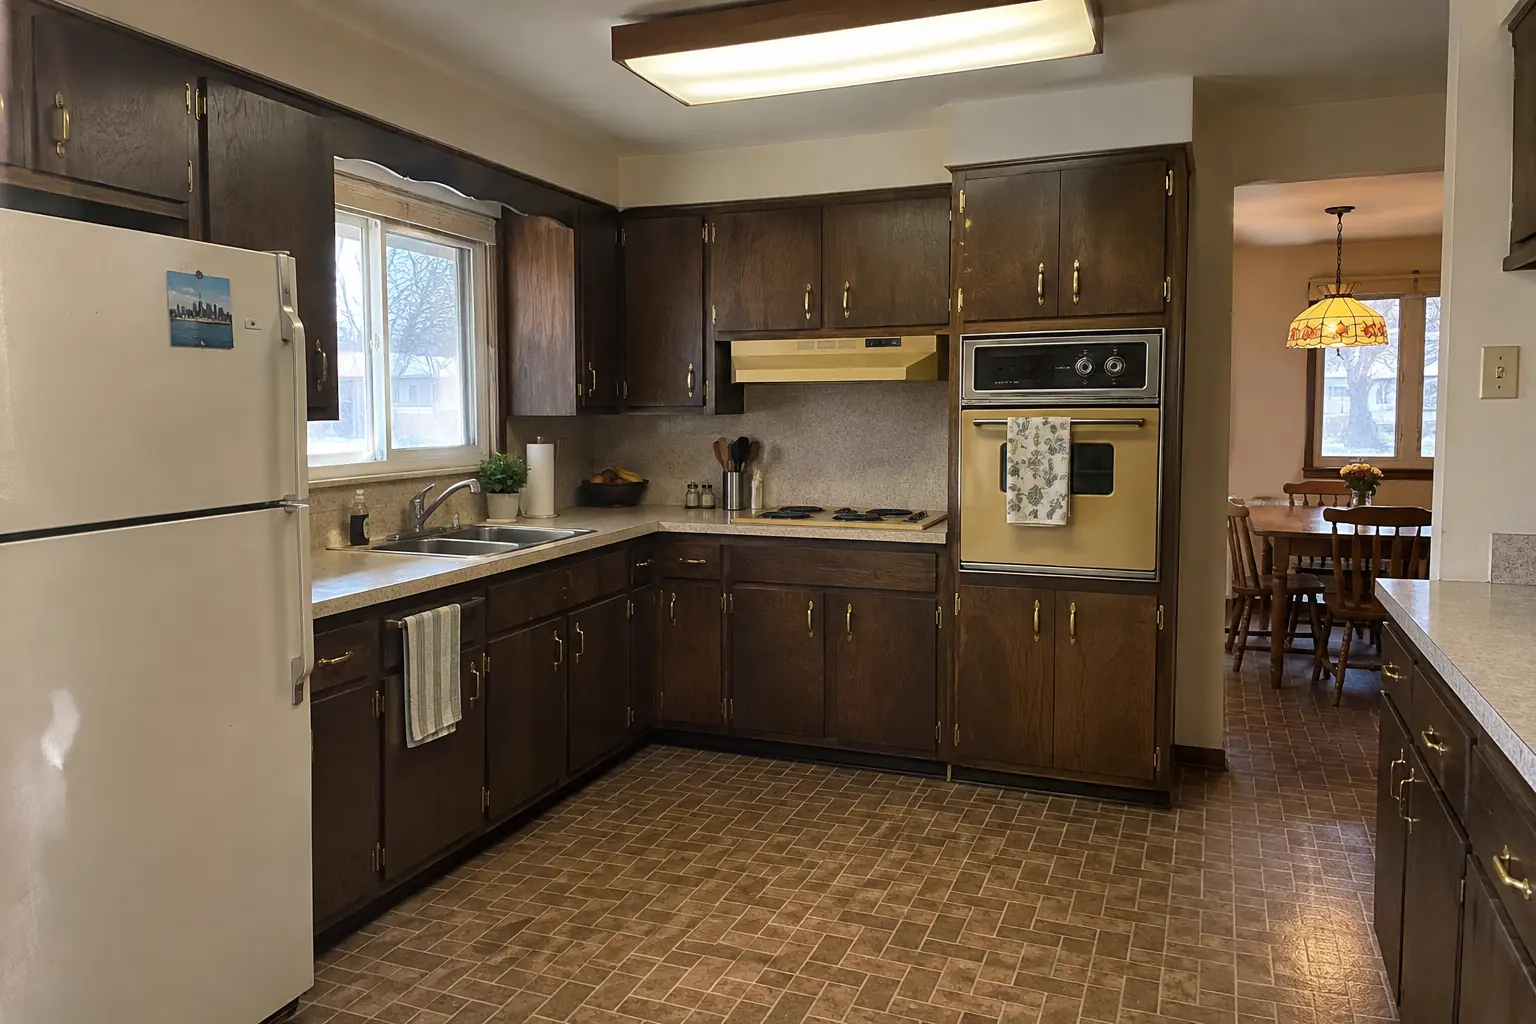
Kitchen Remodeling project near Des Plaines, beforeBefore
Kitchen Remodeling project near Des Plaines, afterAfter

Kitchen Remodeling in a 1960s ranch, Des Plaines

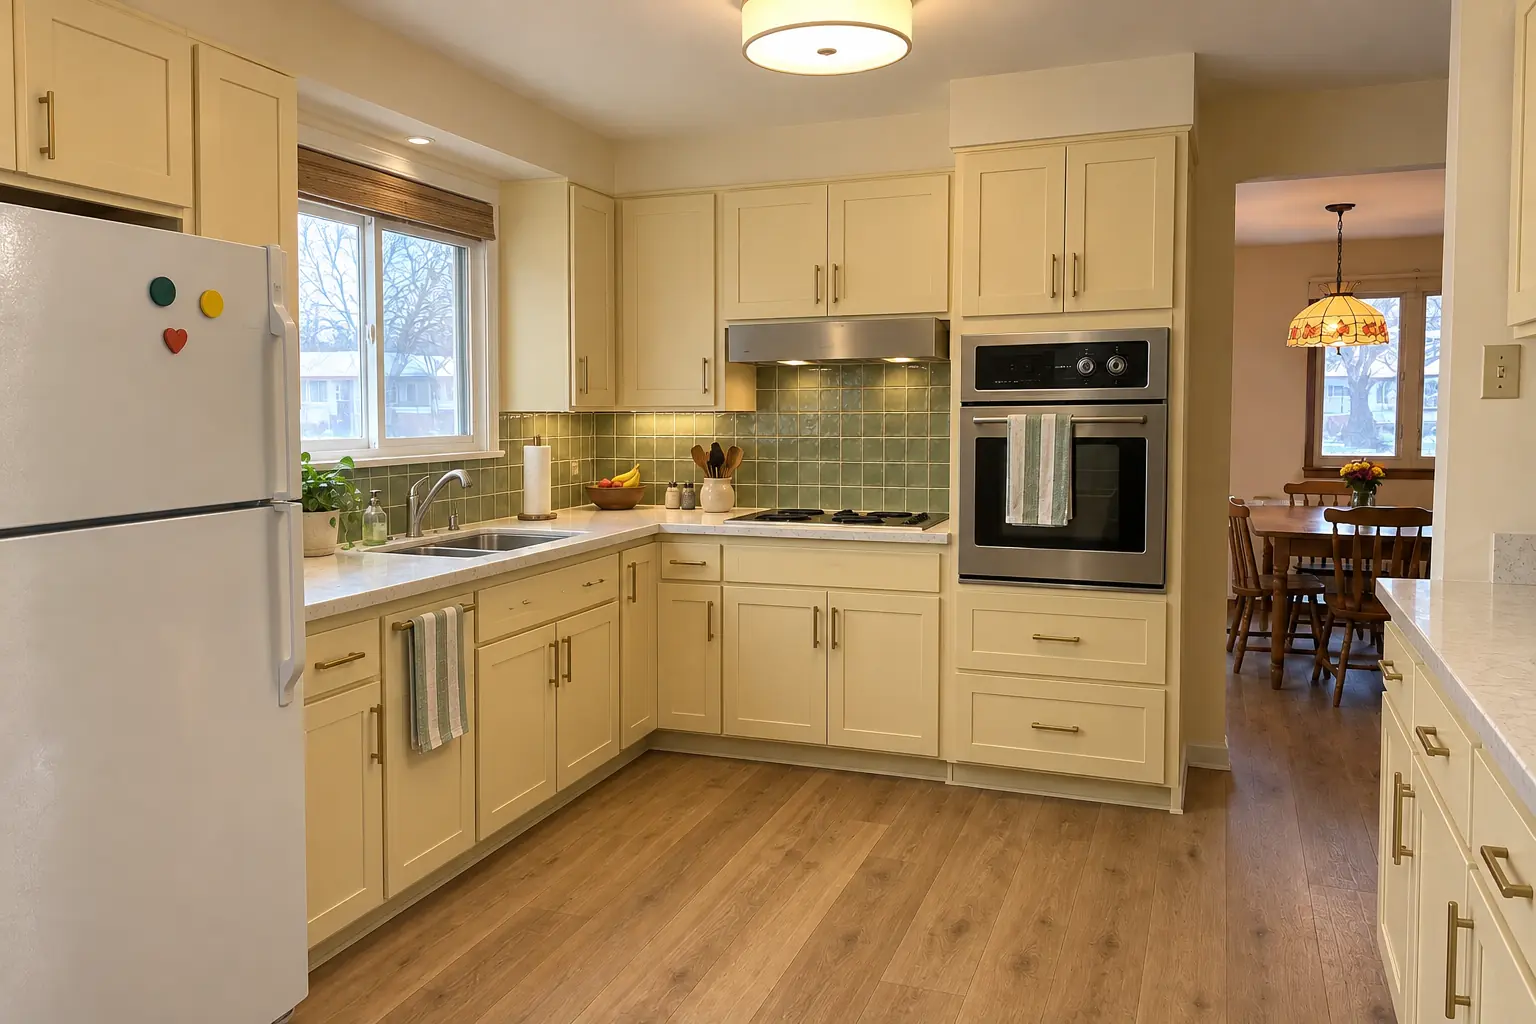
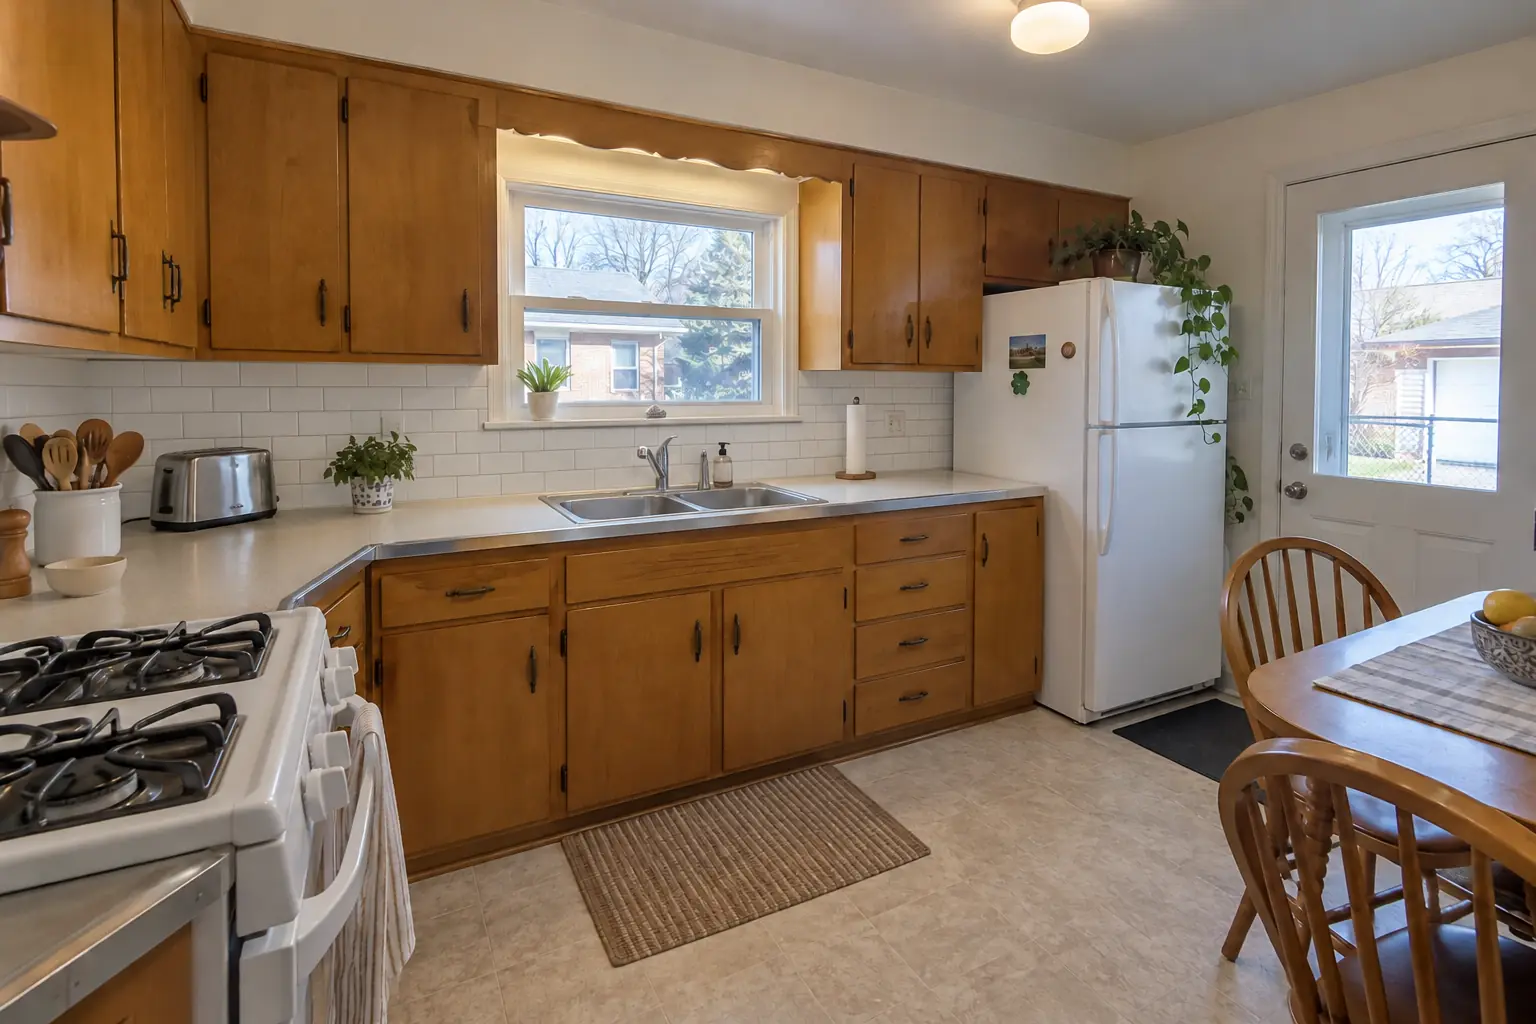
Finished: cabinets in light butter yellow with satin brass pulls, creamy quartzite-look quartz counters, a green zellige-look tile backsplash, warm oak luxury vinyl plank flooring and a flush drum fixture and under-cabinet lights.

Kitchen Remodeling in Des Plaines →
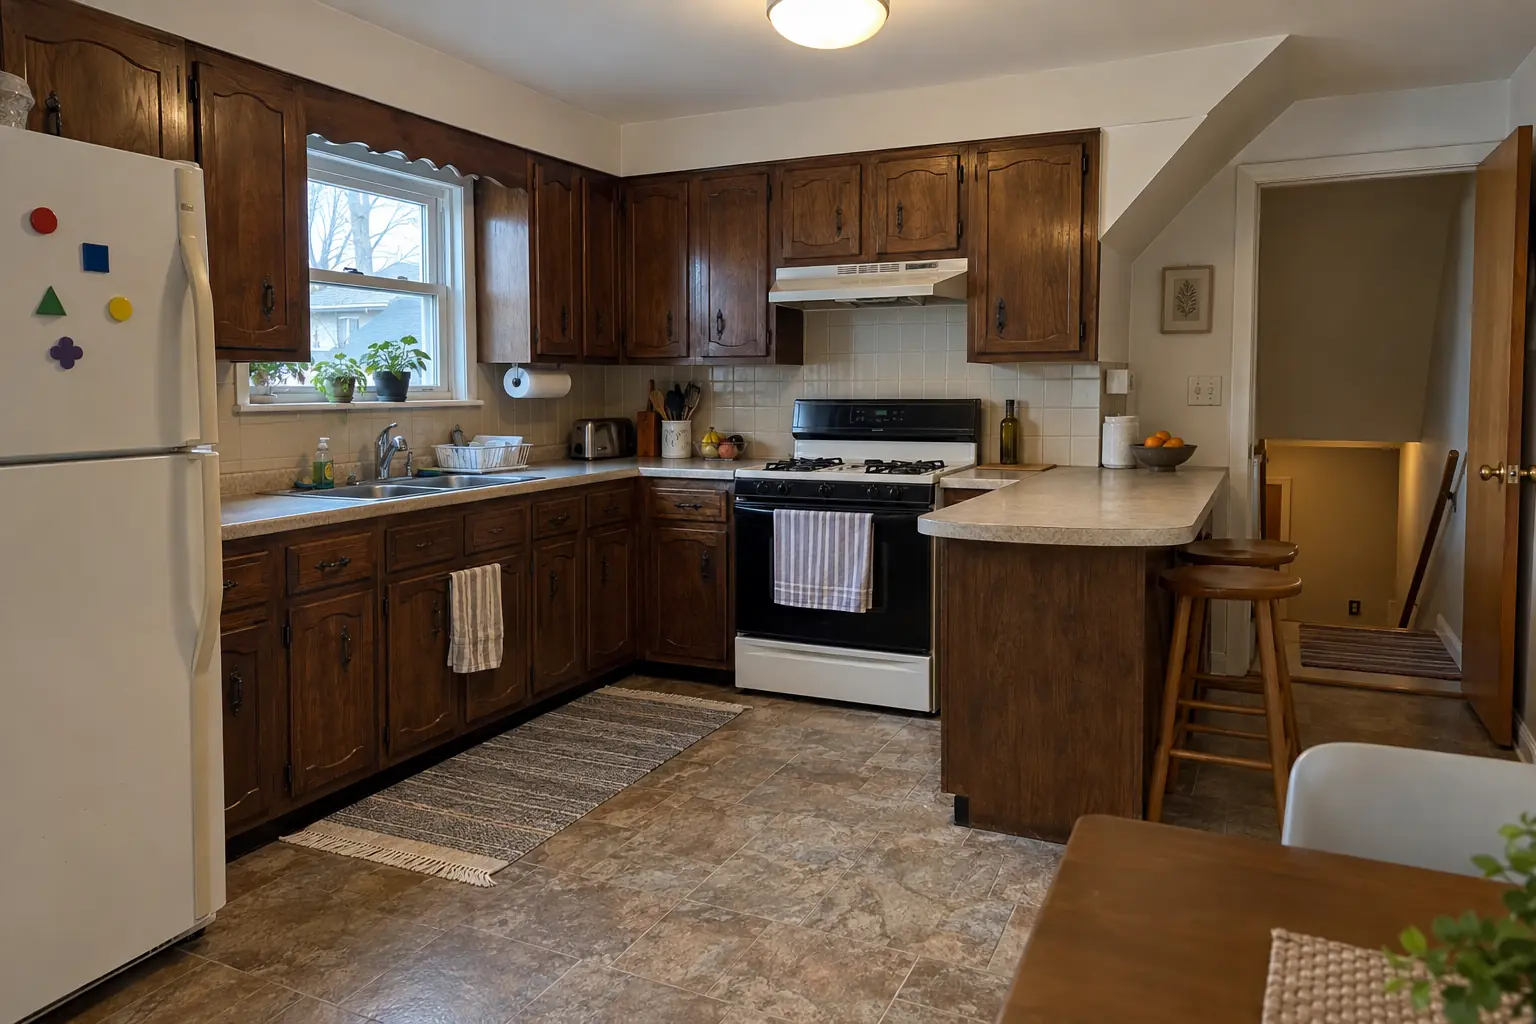
Kitchen Cabinet Painting project near Des Plaines, beforeBefore
Kitchen Cabinet Painting project near Des Plaines, afterAfter

A Des Plaines 1960s ranch: before and after

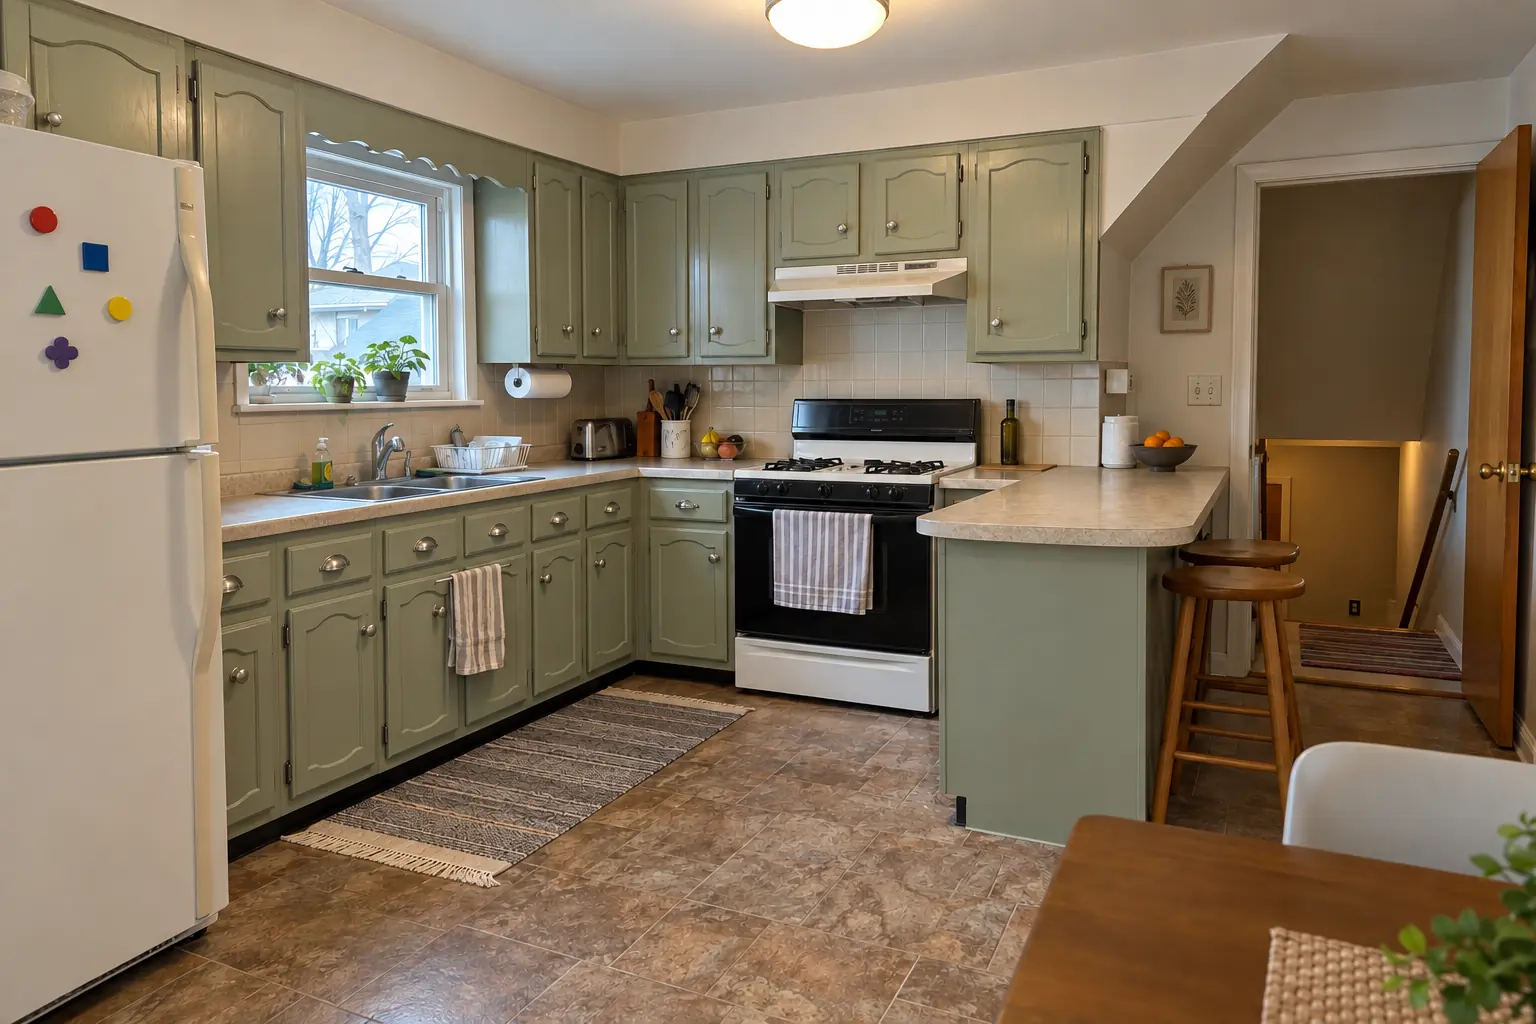
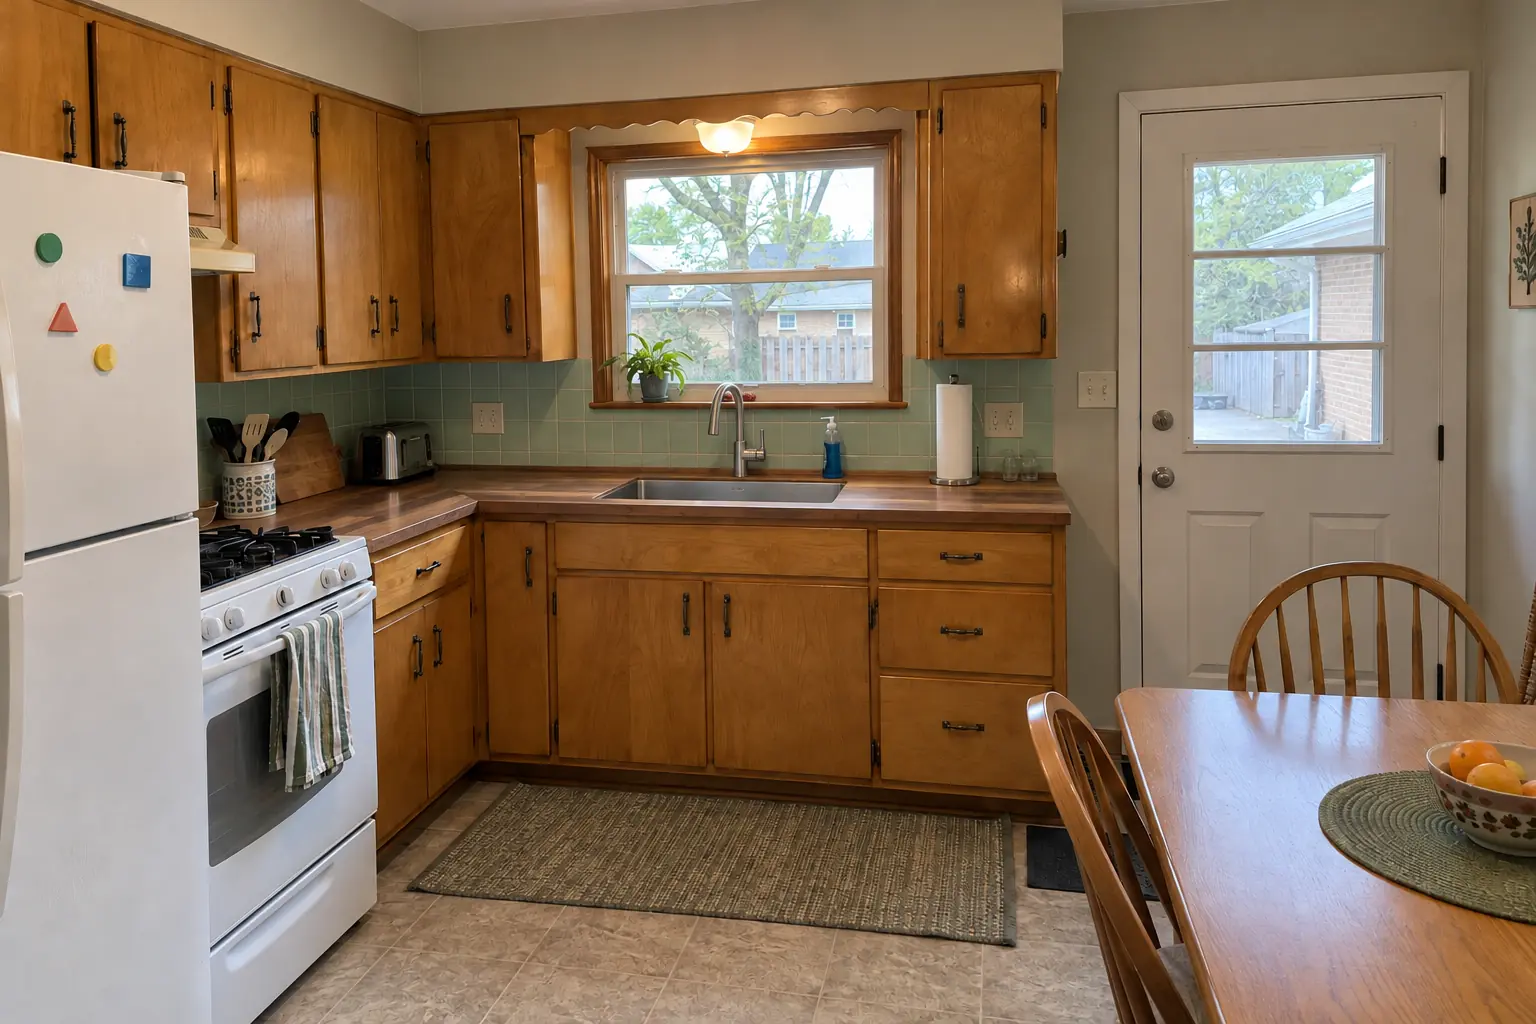
Finished: the same doors sprayed in pale sage, new polished nickel pulls; counters and floor stayed as they were.

Kitchen Cabinet Painting in Des Plaines →
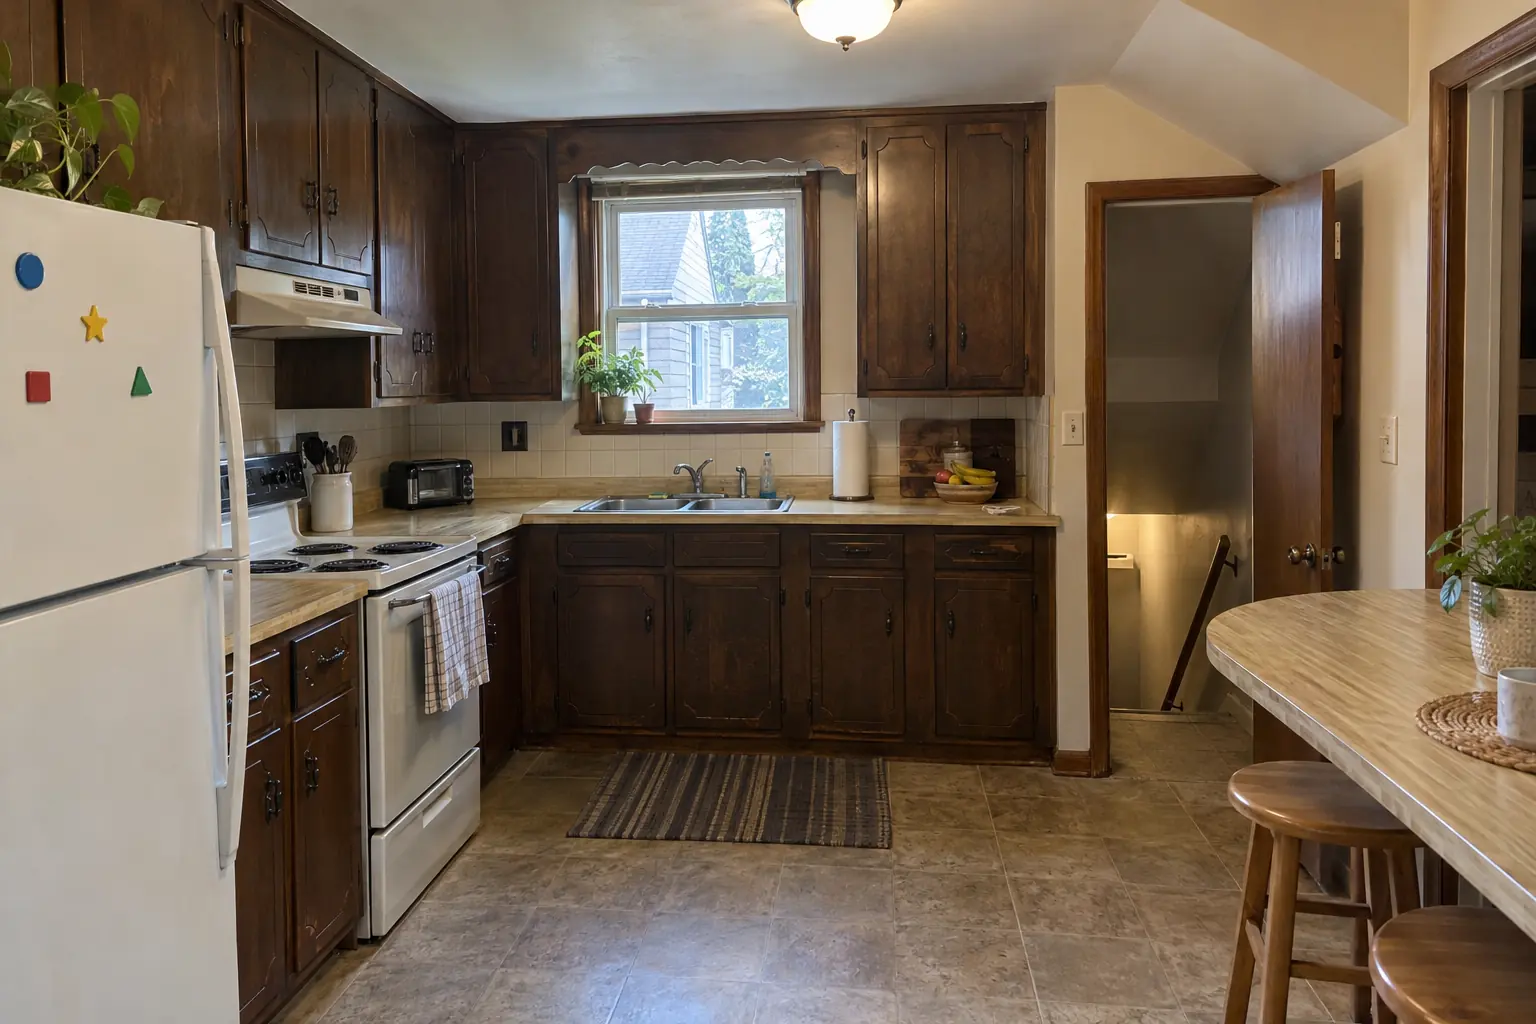
Cabinet Refacing project near Des Plaines, beforeBefore
Cabinet Refacing project near Des Plaines, afterAfter

Before and after: a 1950s ranch in Des Plaines

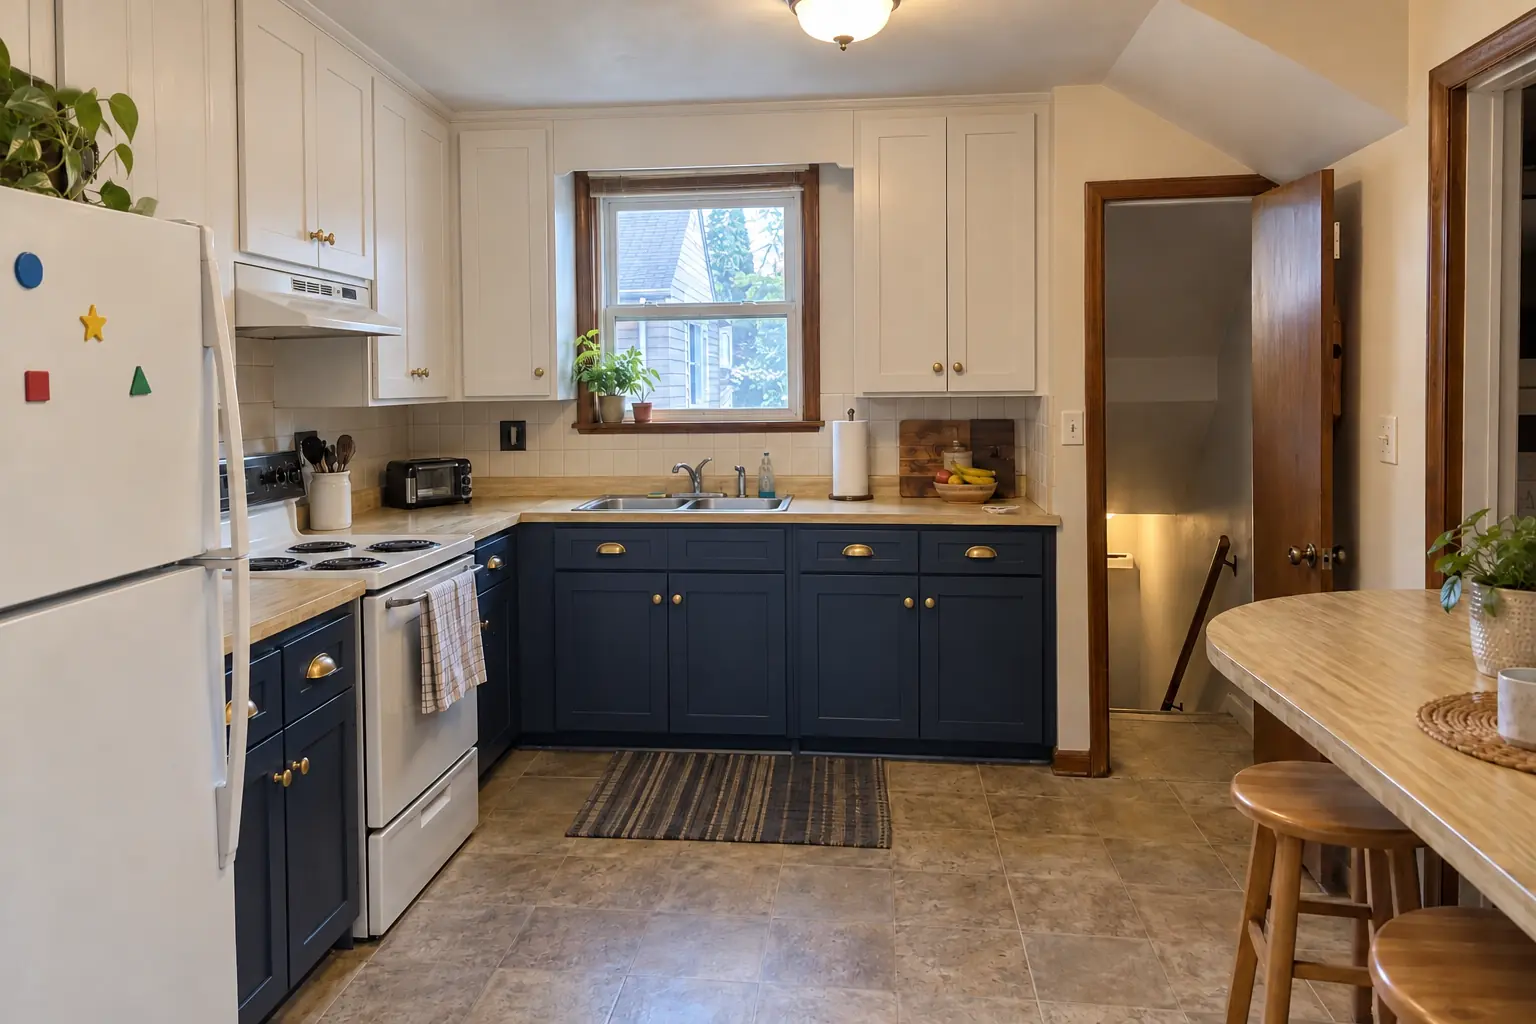
What changed: new five-piece shaker doors in creamy white uppers and navy lowers on the existing boxes, matching face-frame veneer and unlacquered brass knobs and cup pulls.

Cabinet Refacing in Des Plaines →

The project, step by step

  1. Tell us what doesn't fitCall or write with what bothers you most: the corner, the pantry, the trash, the lack of seating.
  2. Measure on siteWe measure each opening and look at walls, outlets and vents that affect the plan.
  3. Plan and written estimateA written quote listing every pull-out, shelf and built-in, so you can pick what to do now.
  4. Build and installWe install, adjust and clean up; most cabinet work is done in a short visit.

Kitchen Storage & Pantry Solutions questions from Des Plaines homeowners

Should I get pull-outs or a new pantry first?
We usually start where the daily frustration is. Many homeowners do roll-outs first and the pantry later.
Can you add storage without replacing the cabinets?
In most kitchens, yes. Organizers are built to fit the openings you have, so the cabinets and counters stay.
Can you add more storage to an older kitchen?
Older kitchens are often the best candidates, because they tend to have deep, hard-to-reach cabinets and underused corners.
How long does a storage project take?
Fitting pull-outs is often a single visit once they're made. Pantries and banquettes take longer because they're built on site.
Do you match the existing cabinet finish?
Inside the cabinet, we use a natural or white finish. Anything you see from the room, we match or choose a deliberate contrast.
Des Plaines contractor registration: do kitchen contractors need it?
Contractors must register with the City (via the online portal); registrations expire Dec 31. We take care of that before work starts.
Does storage project need a Des Plaines building permit, and who files it?
Permits go through Community and Economic Development Department - Building Division, phone 847-391-5380. When your scope needs one, we prepare the application and schedule the inspections.
Do I need a permit for storage project in Des Plaines?
It depends on the scope. Des Plaines's rule in short: A building permit is required for any residential kitchen remodel; non-structural work uses the Kitchen/Bath Non-Structural permit ($150 fee, rough and final inspections). We handle the permit when one is needed with Community and Economic Development Department - Building Division.
Do you work in my part of Des Plaines?
Yes. Our crews work across Des Plaines — ZIP 60016, 60018 — and nearby Mount Prospect, Park Ridge, Elk Grove Village.

Working in Des Plaines

  • A lot of Des Plaines kitchens date from the 1960s. We know these layouts well and what is worth keeping.
  • Most Des Plaines homes are single-family. We protect floors and driveways and leave the site clean every day.
  • We know how Community and Economic Development Department - Building Division handles kitchen permits and pull them for you.

ZIP 60016ZIP 60018

Kitchen Storage & Pantry Solutions nearby

Planning a kitchen project in Des Plaines?

Call us — we'll check your ZIP, answer your questions and book an in-home estimate.

Call now (708) 400-7049
Call (708) 400-7049Callback