Wanting a walk-in where there isn't one
Building a new walk-in usually takes floor space from a laundry, closet or hall. We check what the walls carry before planning it.
Serving Lombard & nearby Villa Park, Glen Ellyn
We design and build kitchen pantries in Lombard: tall pantry cabinets, reach-in closet conversions and walk-in pantry shelving.
A good pantry lets you see everything you own at a glance. In Lombard we plan pantries around what you buy and how much of it, then build them as tall cabinets, reworked reach-in closets or walk-ins with solid shelves, drawers and a light.
Building a new walk-in usually takes floor space from a laundry, closet or hall. We check what the walls carry before planning it.
If there's a closet off the kitchen or hall, it may hold more food than a new cabinet, once the shelving is rebuilt.
If you can't read labels on the top shelf, the pantry needs lighting. We plan it with the shelving so nothing blocks it.
Jars tipping through the wires and shelves sloping toward the front are signs the wire shelving has had enough.
Kitchens built without a pantry can usually gain one, either as a full-height cabinet or by converting a nearby closet.
Moving rarely used appliances into the pantry clears the counter. We size a sturdy shelf or a pull-out for the heavy ones.
If you keep buying what you already have because it was hidden at the back, the shelves are the wrong depth.
If you reach blindly into your pantry cabinet, sliding shelves are the fix.
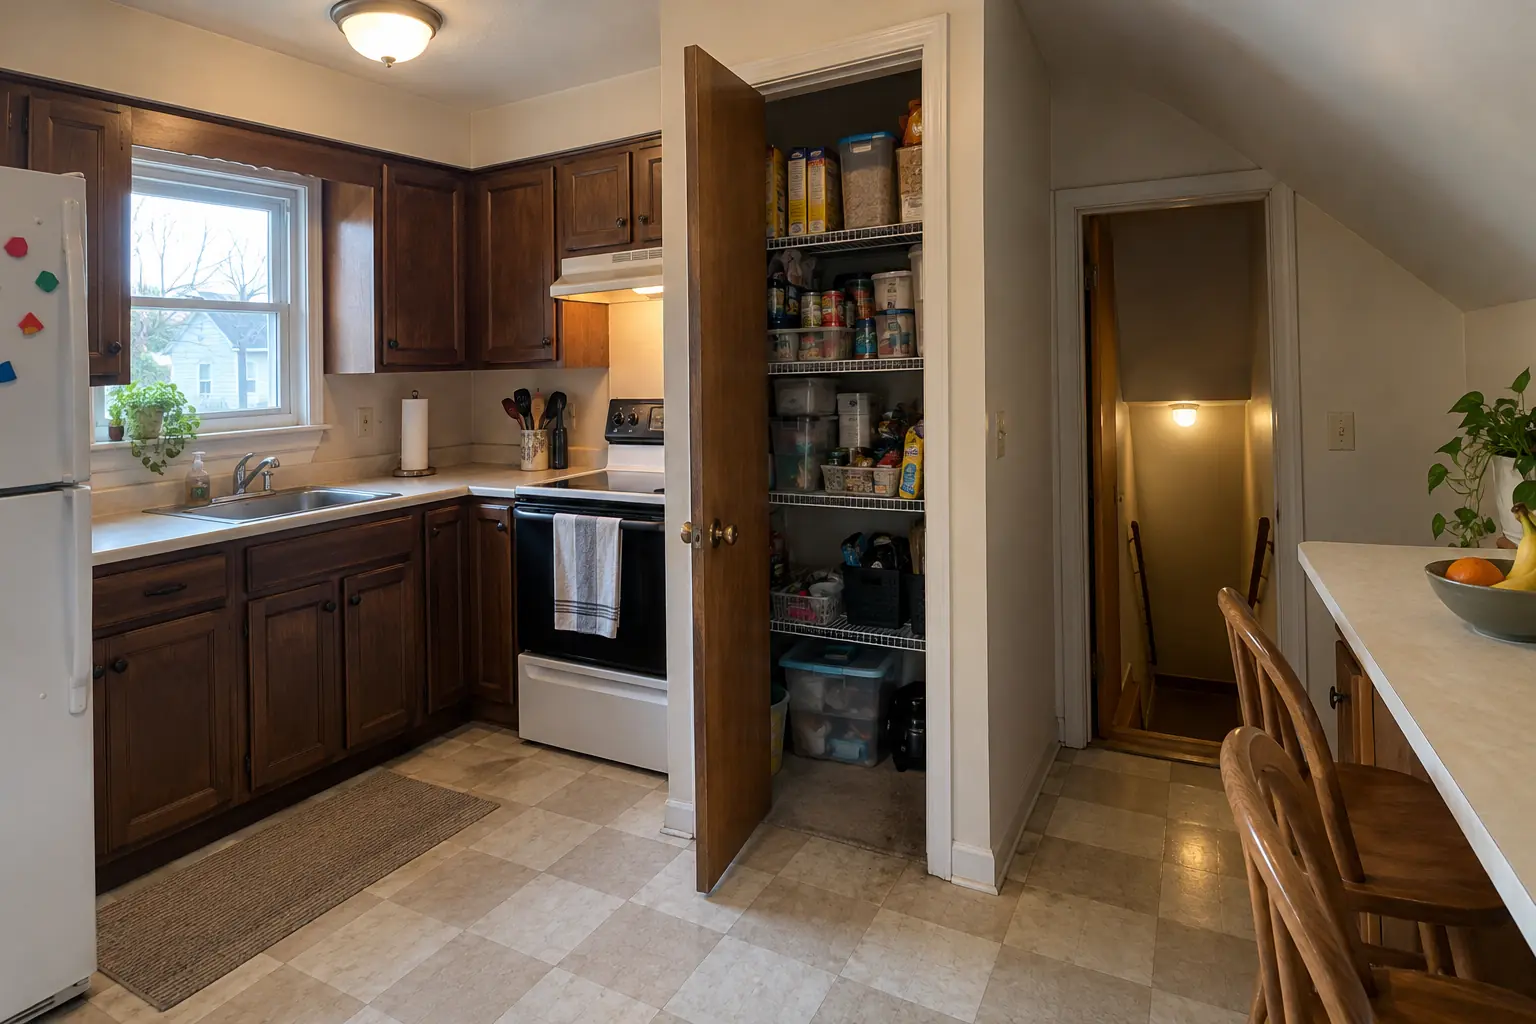 Before
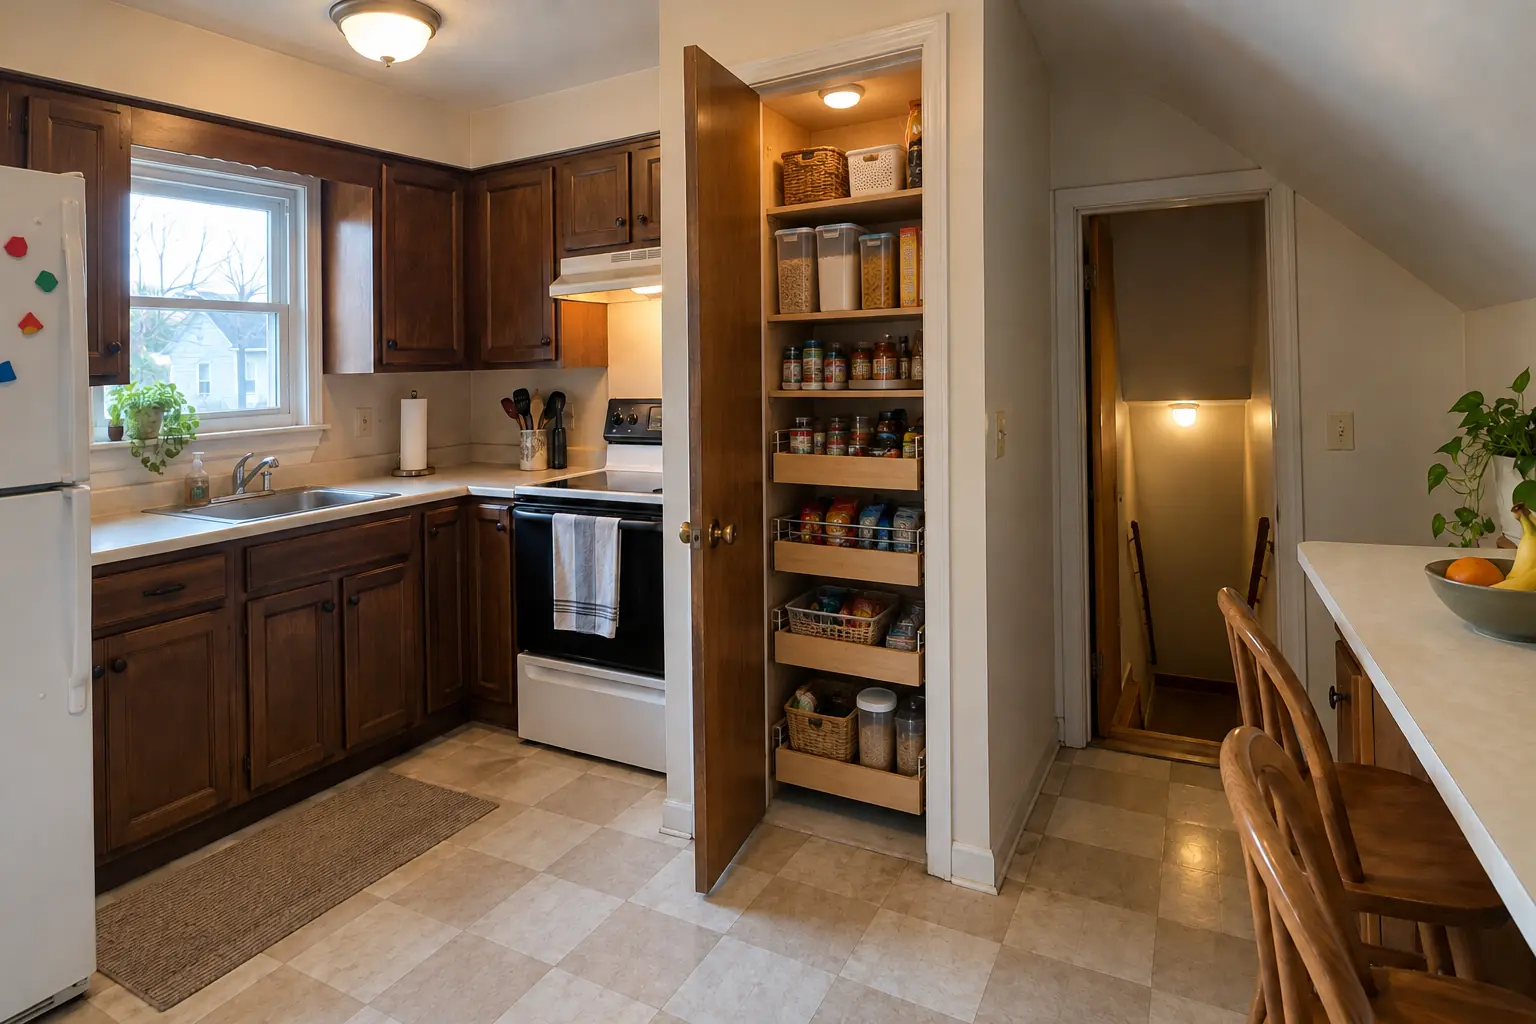 After
The site: a postwar bi-level in Lombard. The reason for the call: groceries that had nowhere to go but the counter. Finished kitchen: the closet next to the kitchen rebuilt as a pantry with solid wood shelves, pull-out baskets on the bottom and a light. The job covered choosing the pantry type, layout and shelf depths, plus removing old shelving.
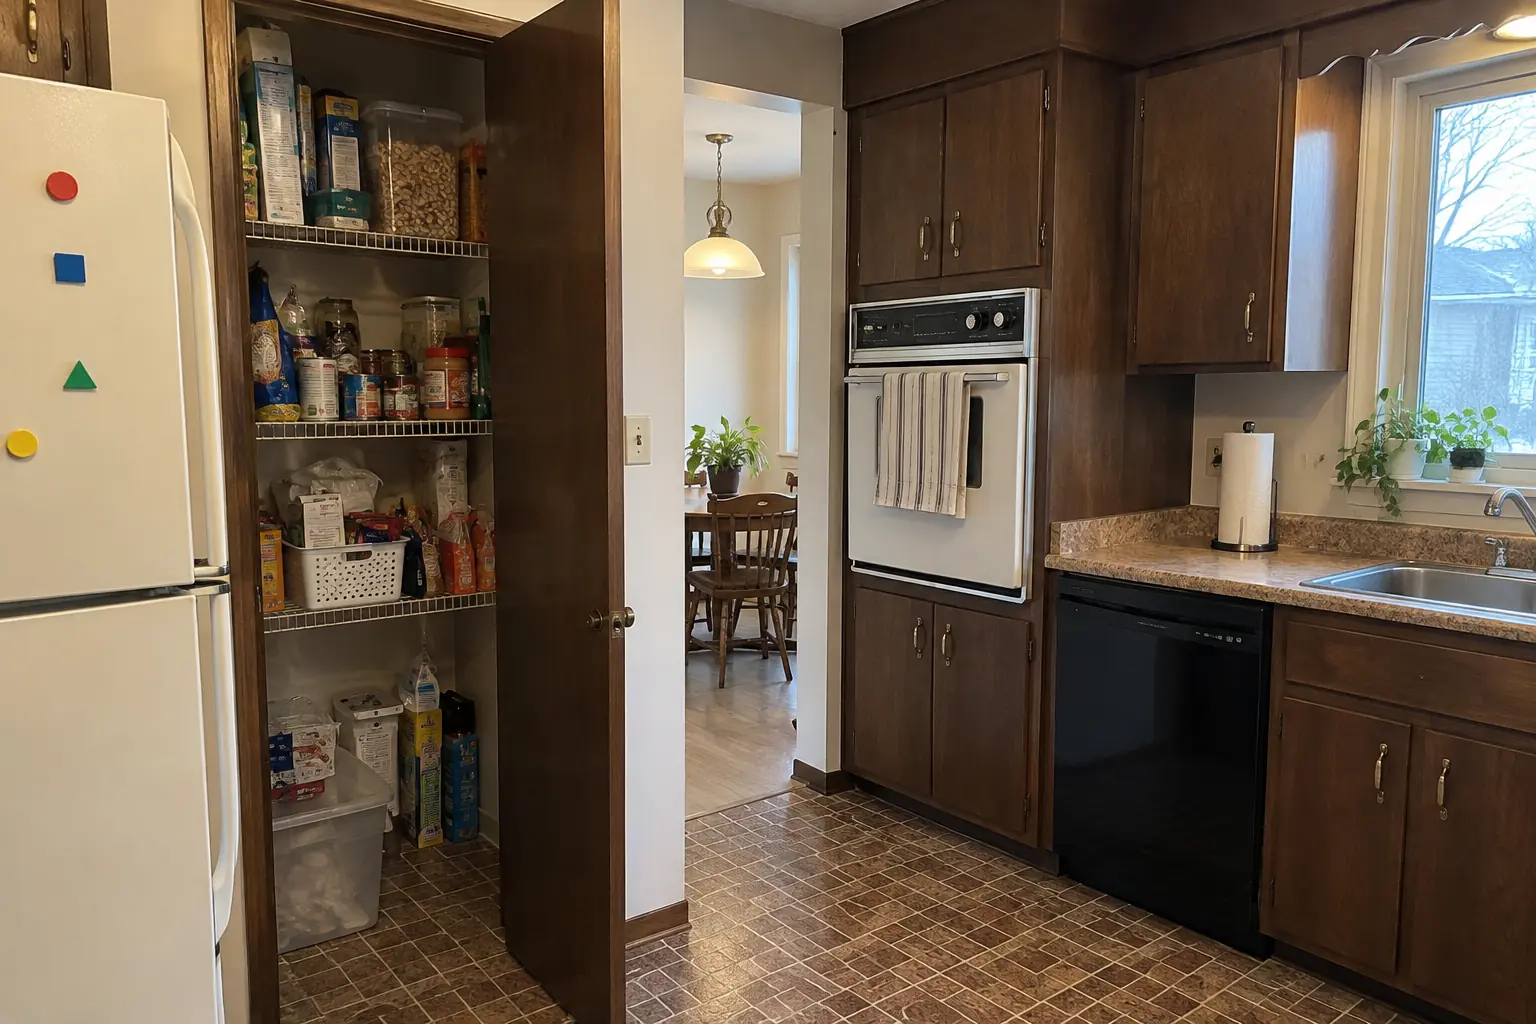 Before
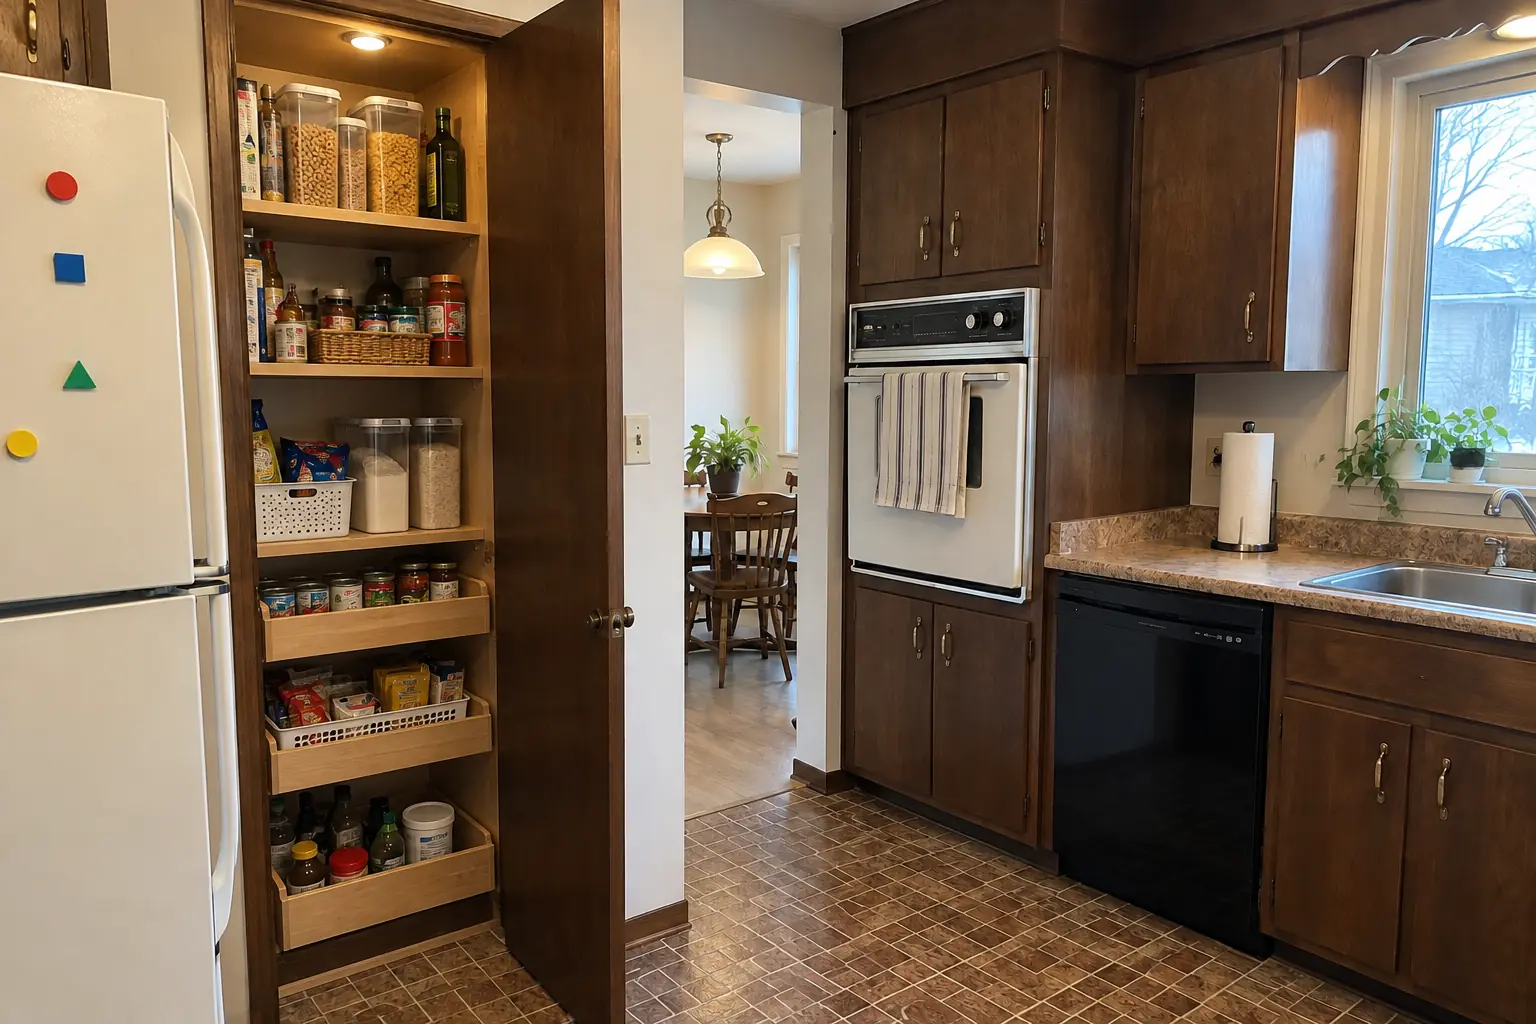 After
This one is a postwar Cape Cod in Glen Ellyn. The reason for the call: a pantry closet with wire shelves sagging under food. The result: the closet next to the kitchen rebuilt as a pantry with solid wood shelves, pull-out baskets on the bottom and a light. The job covered pantry inventory, shelving and drawers, plus pantry cabinets.
Pantry Design & Installation in Glen Ellyn →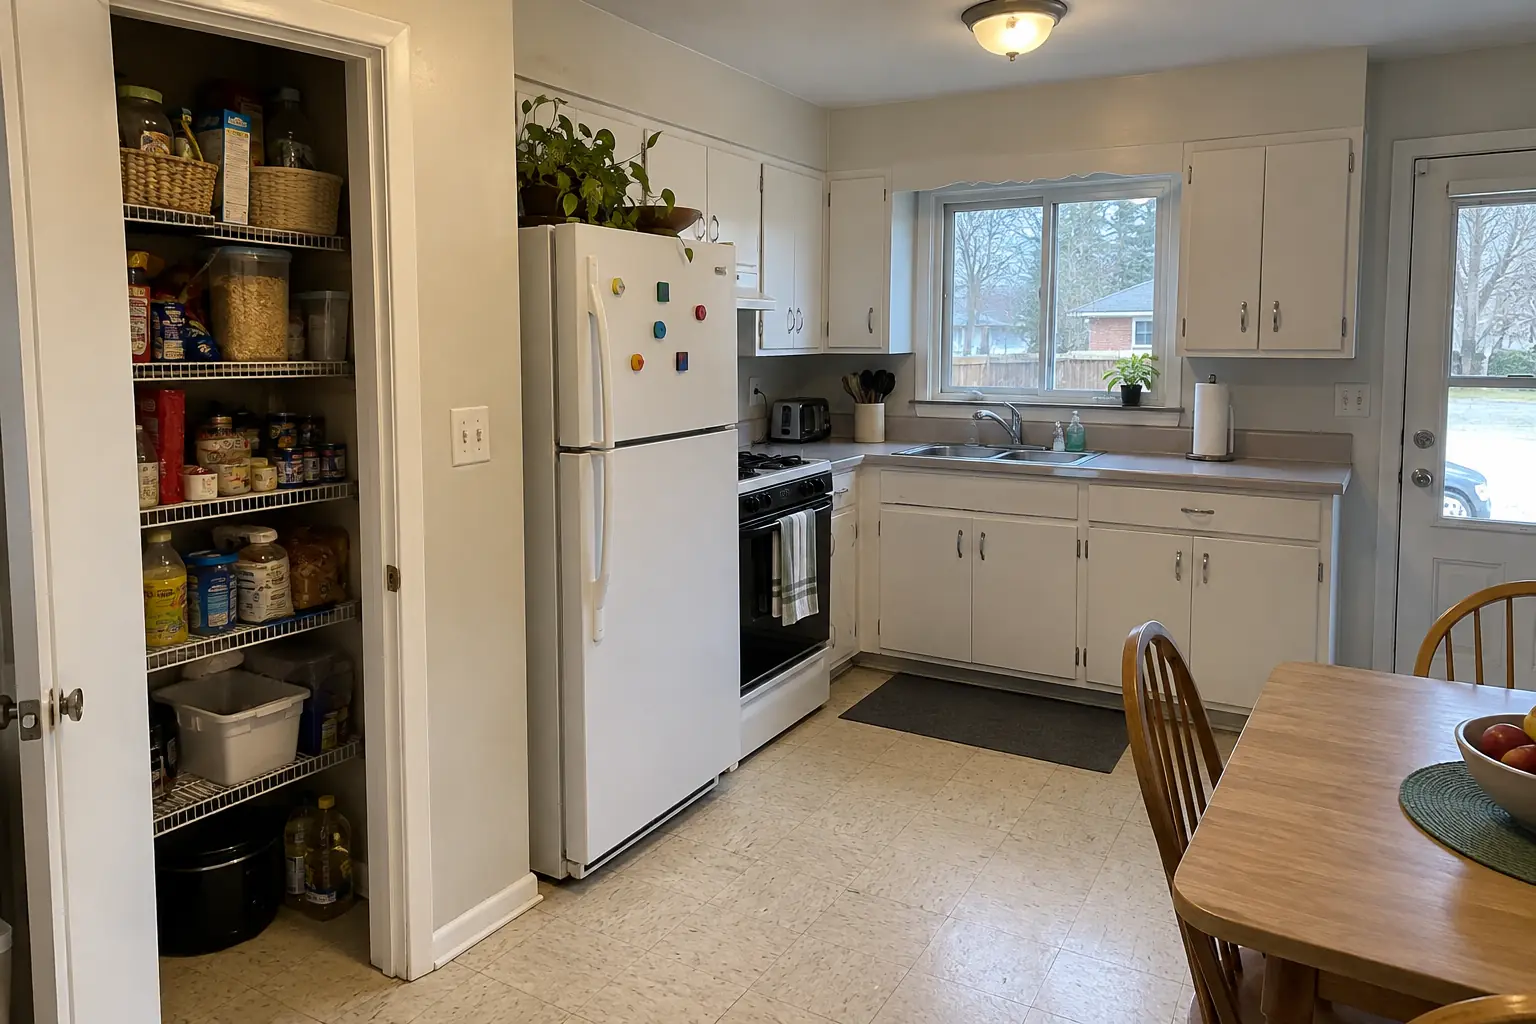 Before
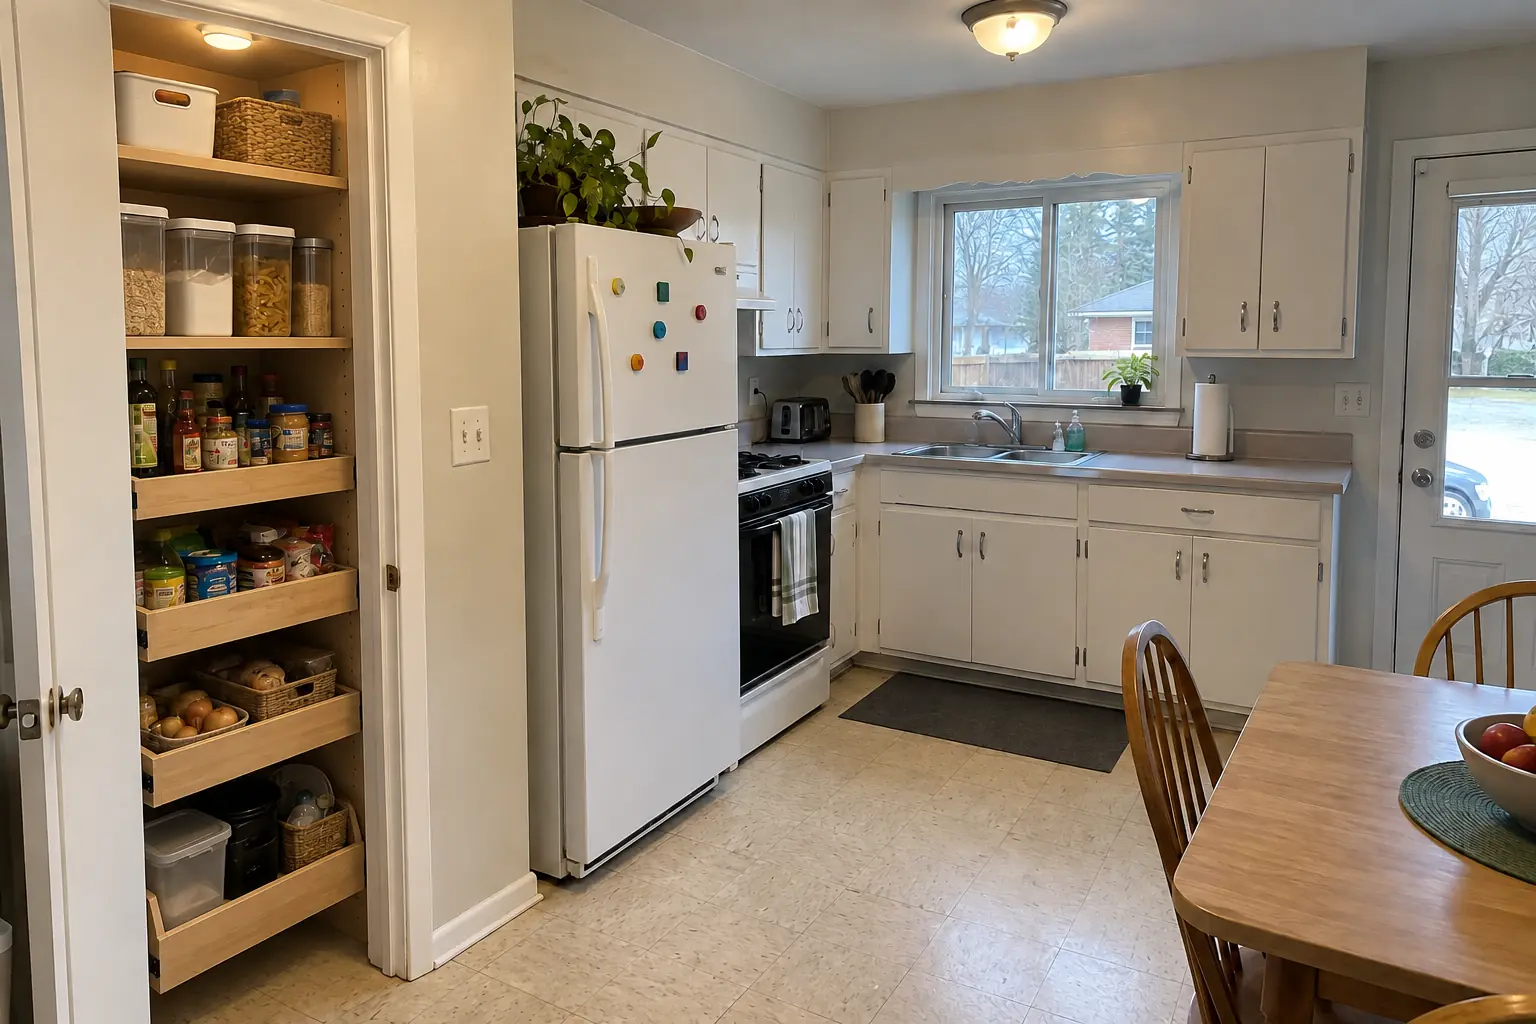 After
This one is a postwar Cape Cod in Addison. The reason for the call: groceries that had nowhere to go but the counter. The result: the closet next to the kitchen rebuilt as a pantry with solid wood shelves, pull-out baskets on the bottom and a light. Work included pantry inventory, choosing the pantry type, plus removing old shelving.
Pantry Design & Installation in Addison →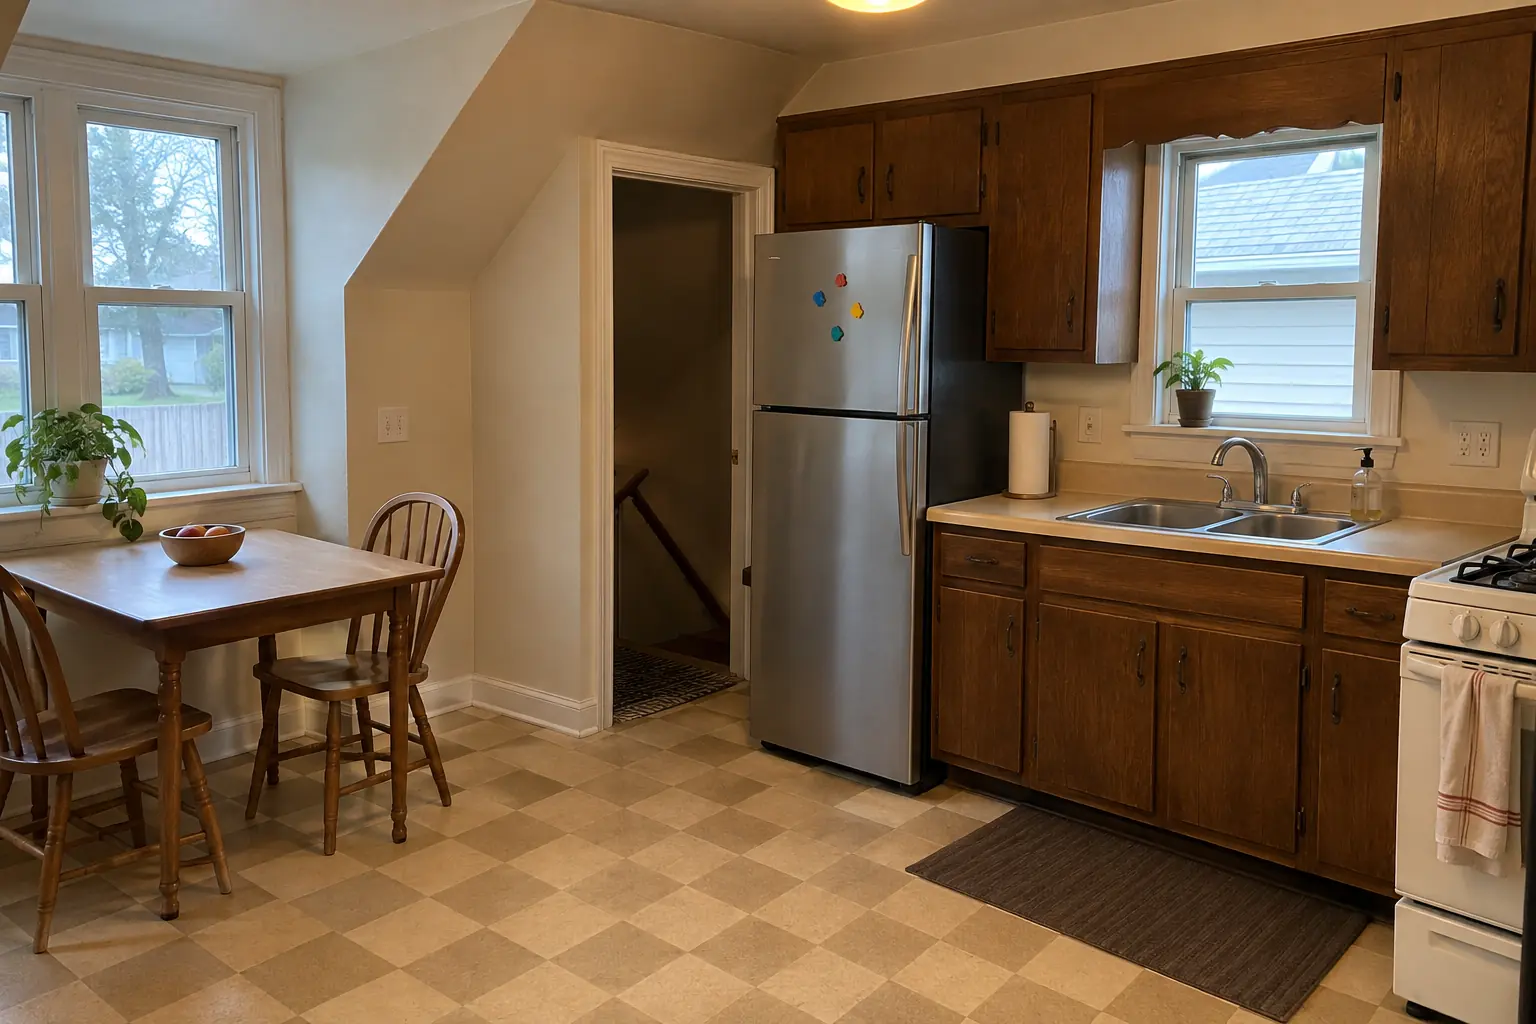 Before
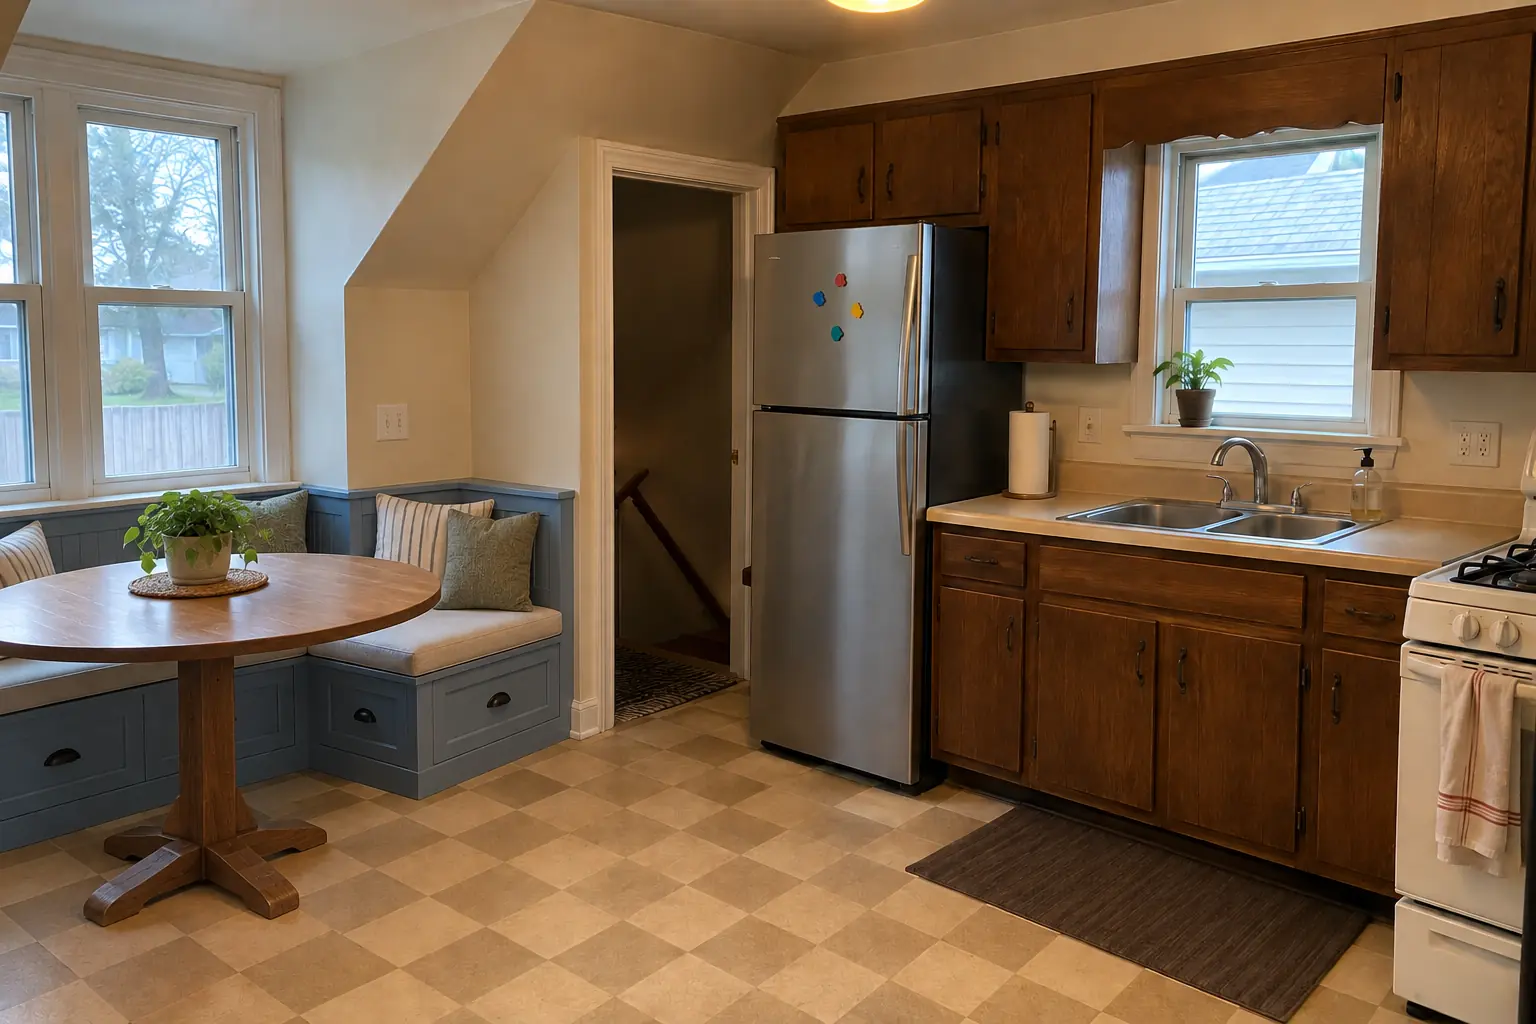 After
What changed: a built-in banquette bench with storage drawers and cushions under the window, with a round pedestal table.
Built-In Breakfast Nook & Banquette in Lombard →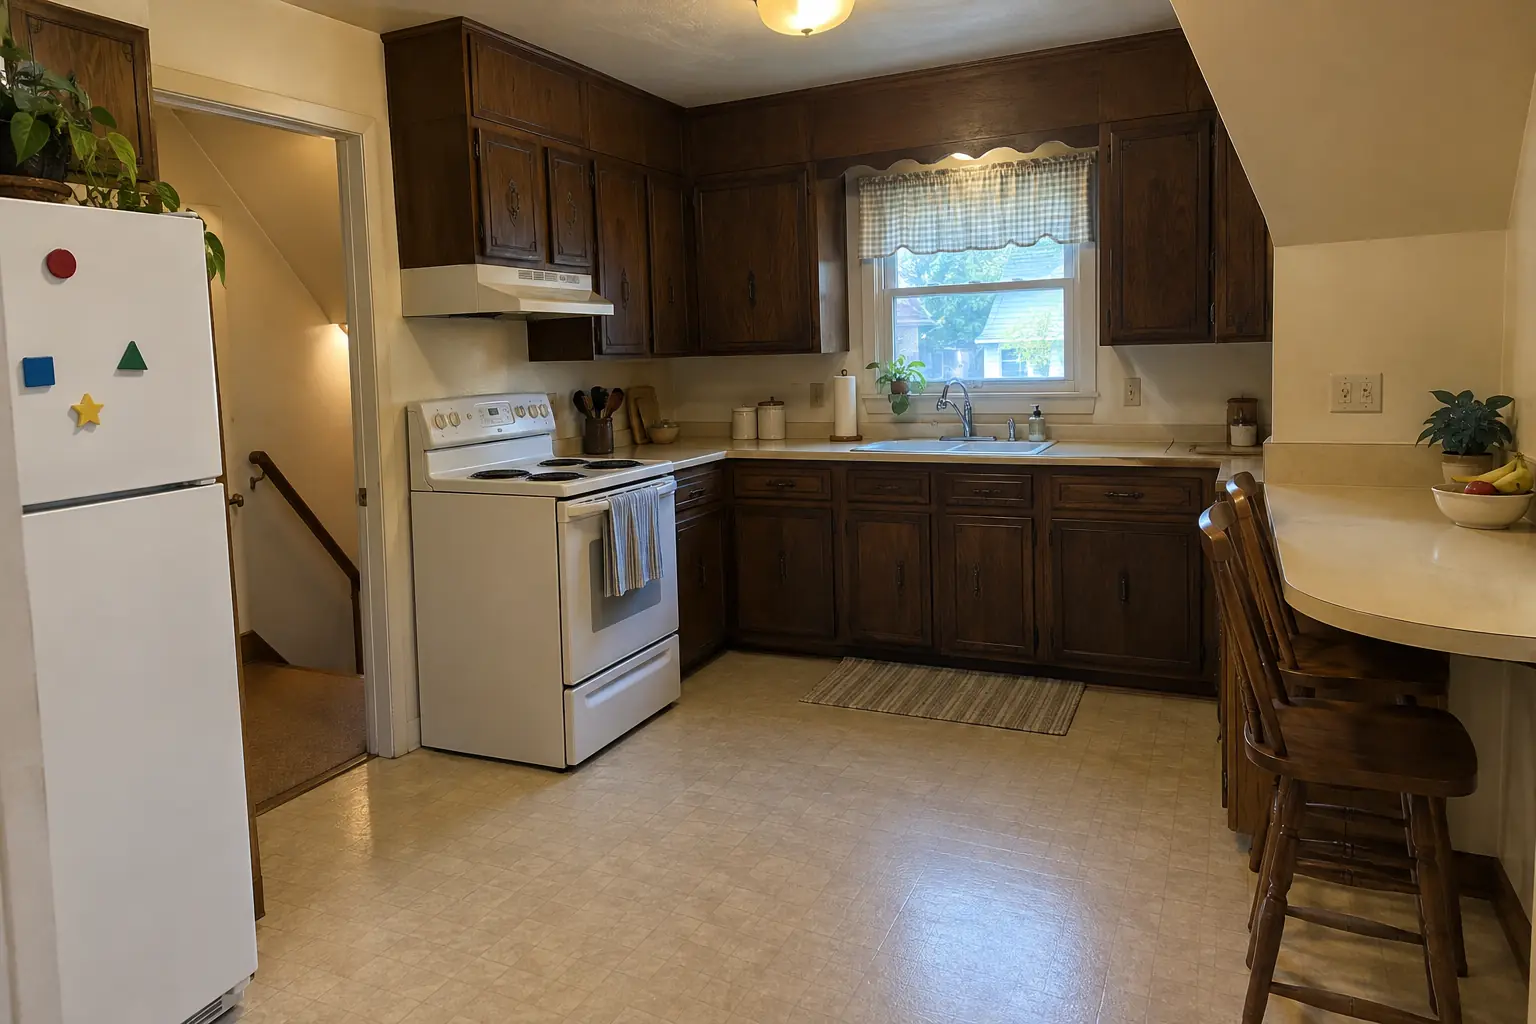 Before
 After
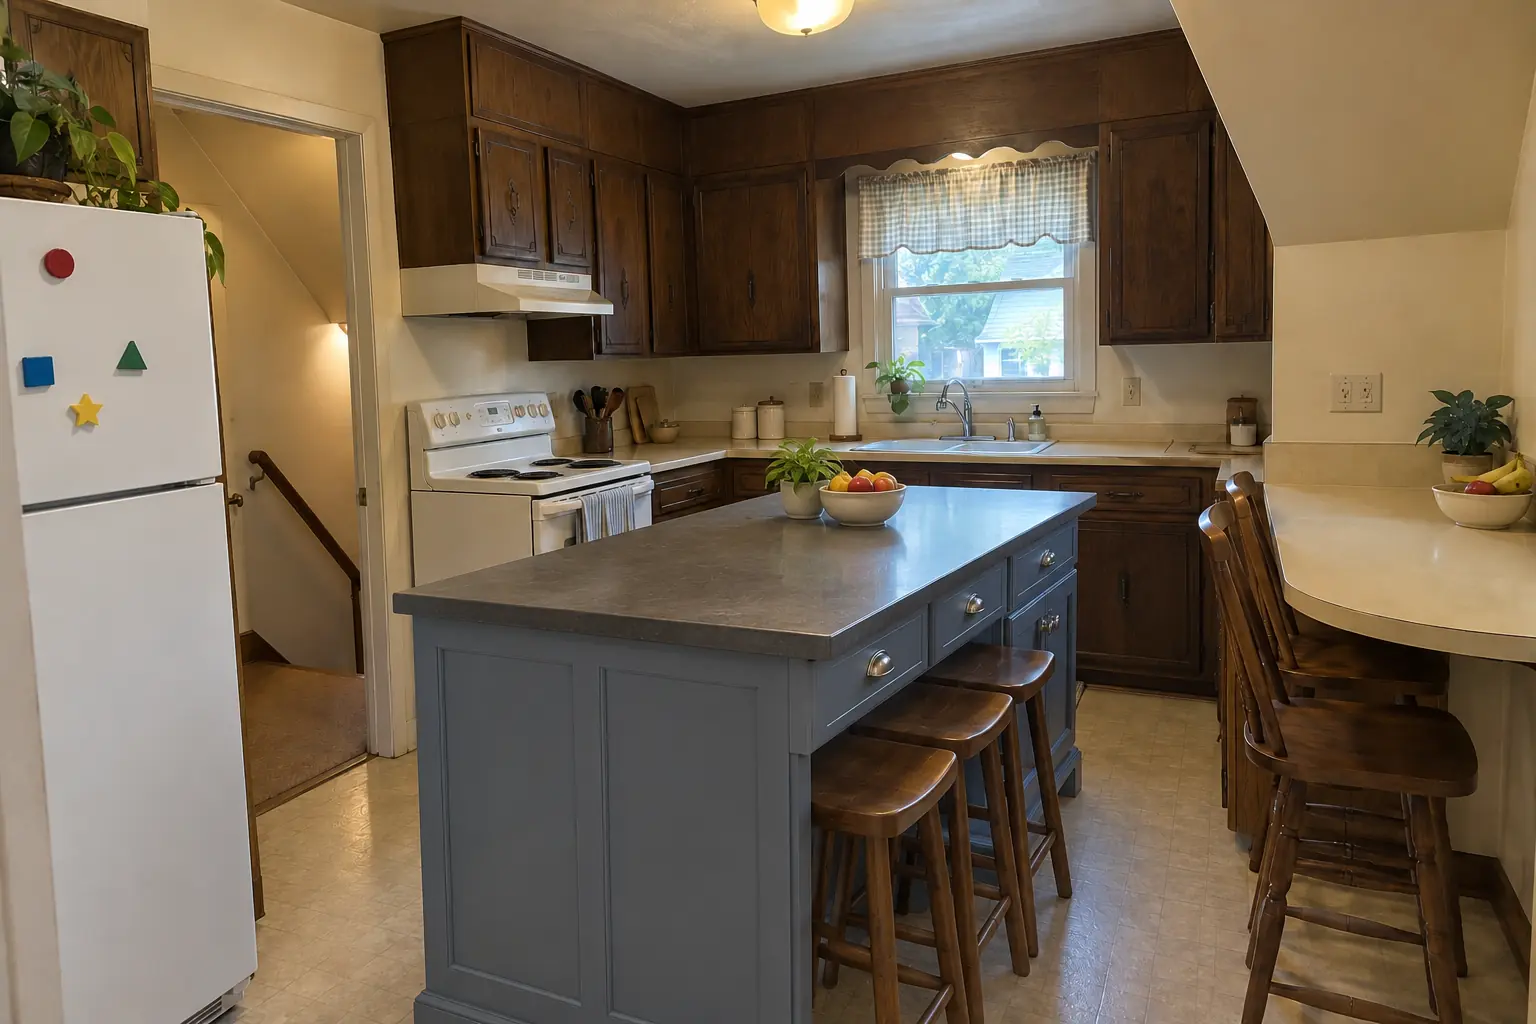
A new island in dusty blue with a charcoal concrete-look quartz top and seating.
Kitchen Island & Peninsula Installation in Lombard →ZIP 60148
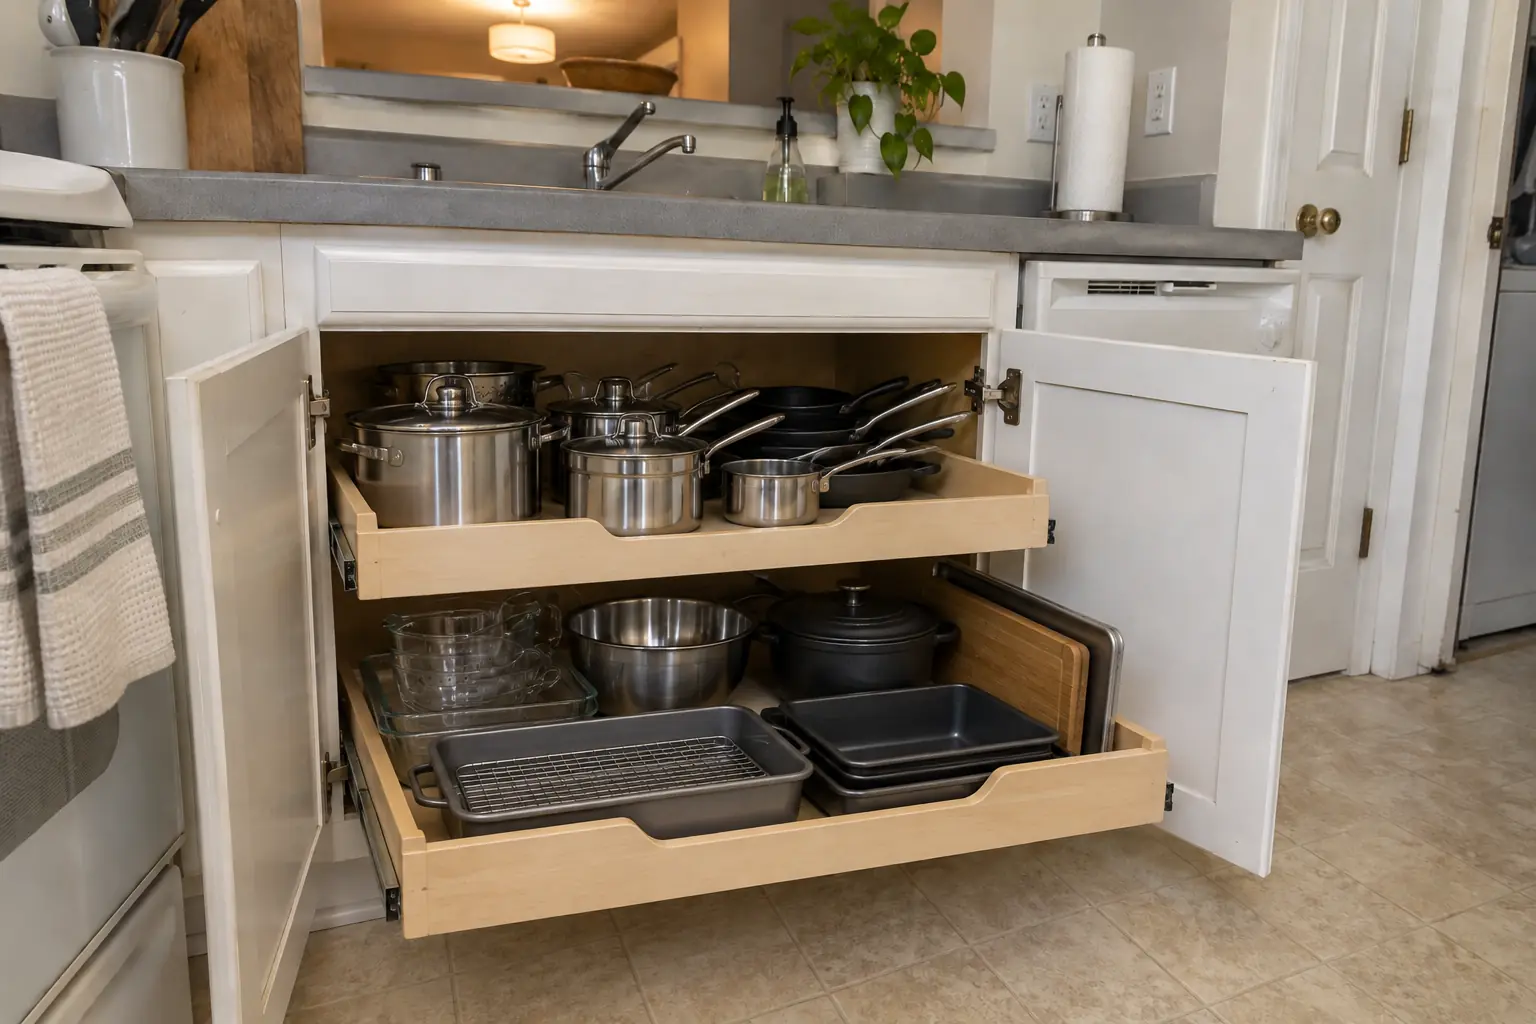 Pull-Out Shelves & Cabinet OrganizersRoll-out shelves and organizers built to fit your existing cabinets.
Built-In Breakfast Nook & BanquetteBuilt-in bench seating with storage for corners, bays and nooks.
Kitchen Island & Peninsula InstallationNew islands and peninsulas with seating and storage.
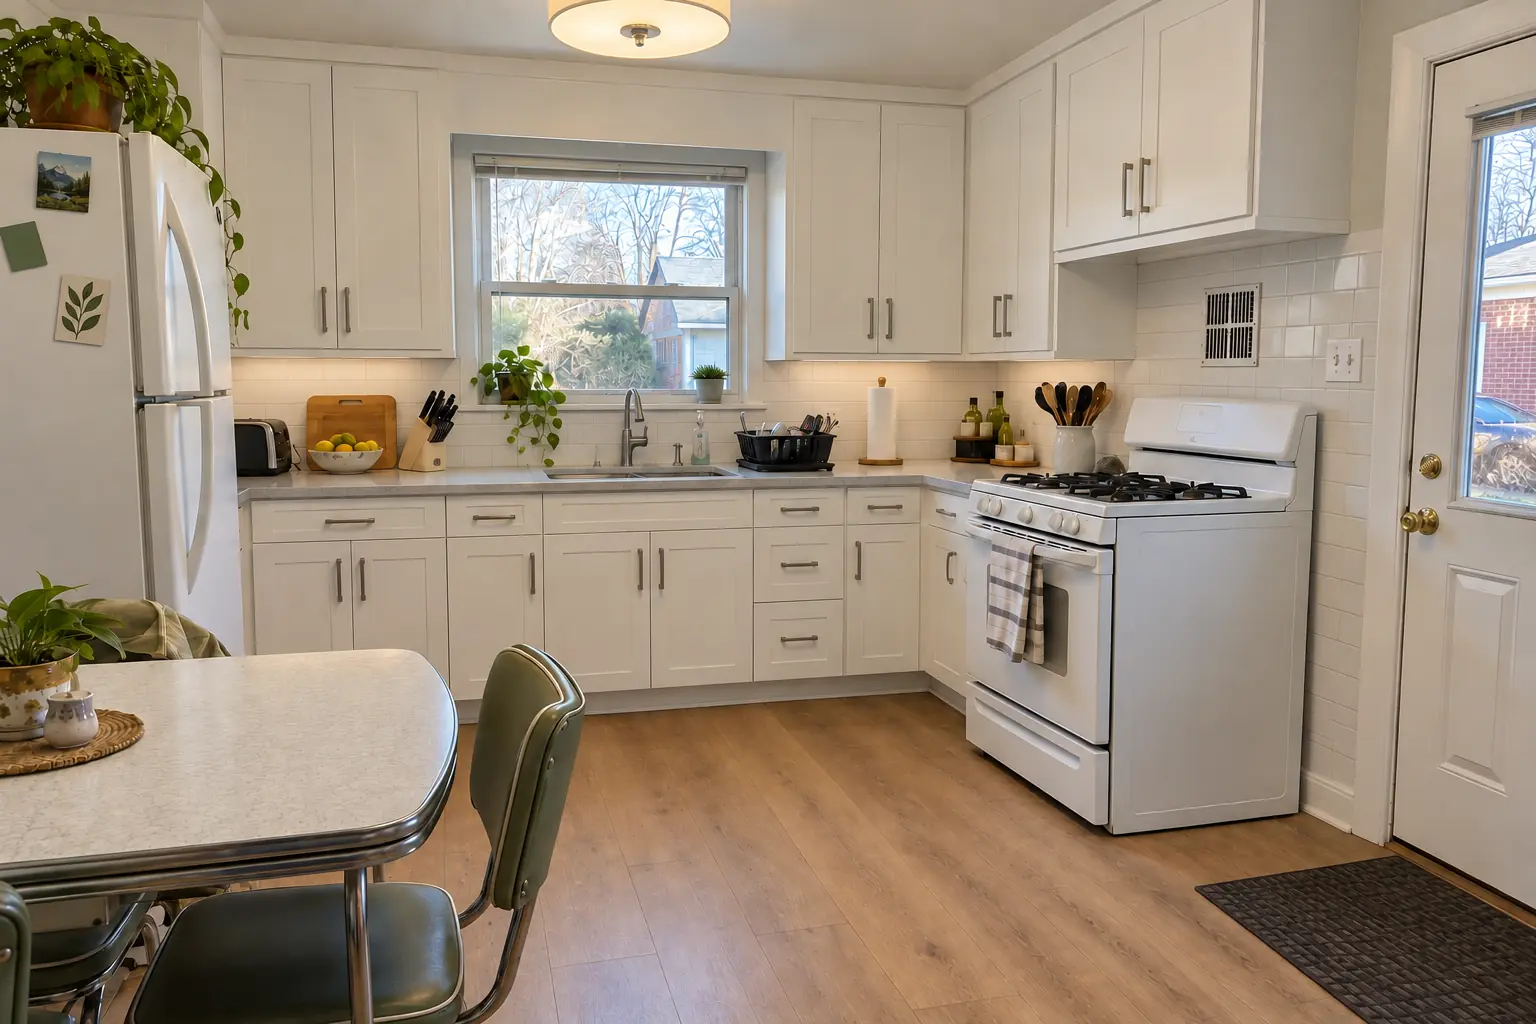 Kitchen RemodelingFull kitchen remodels, from layout to last cabinet pull.
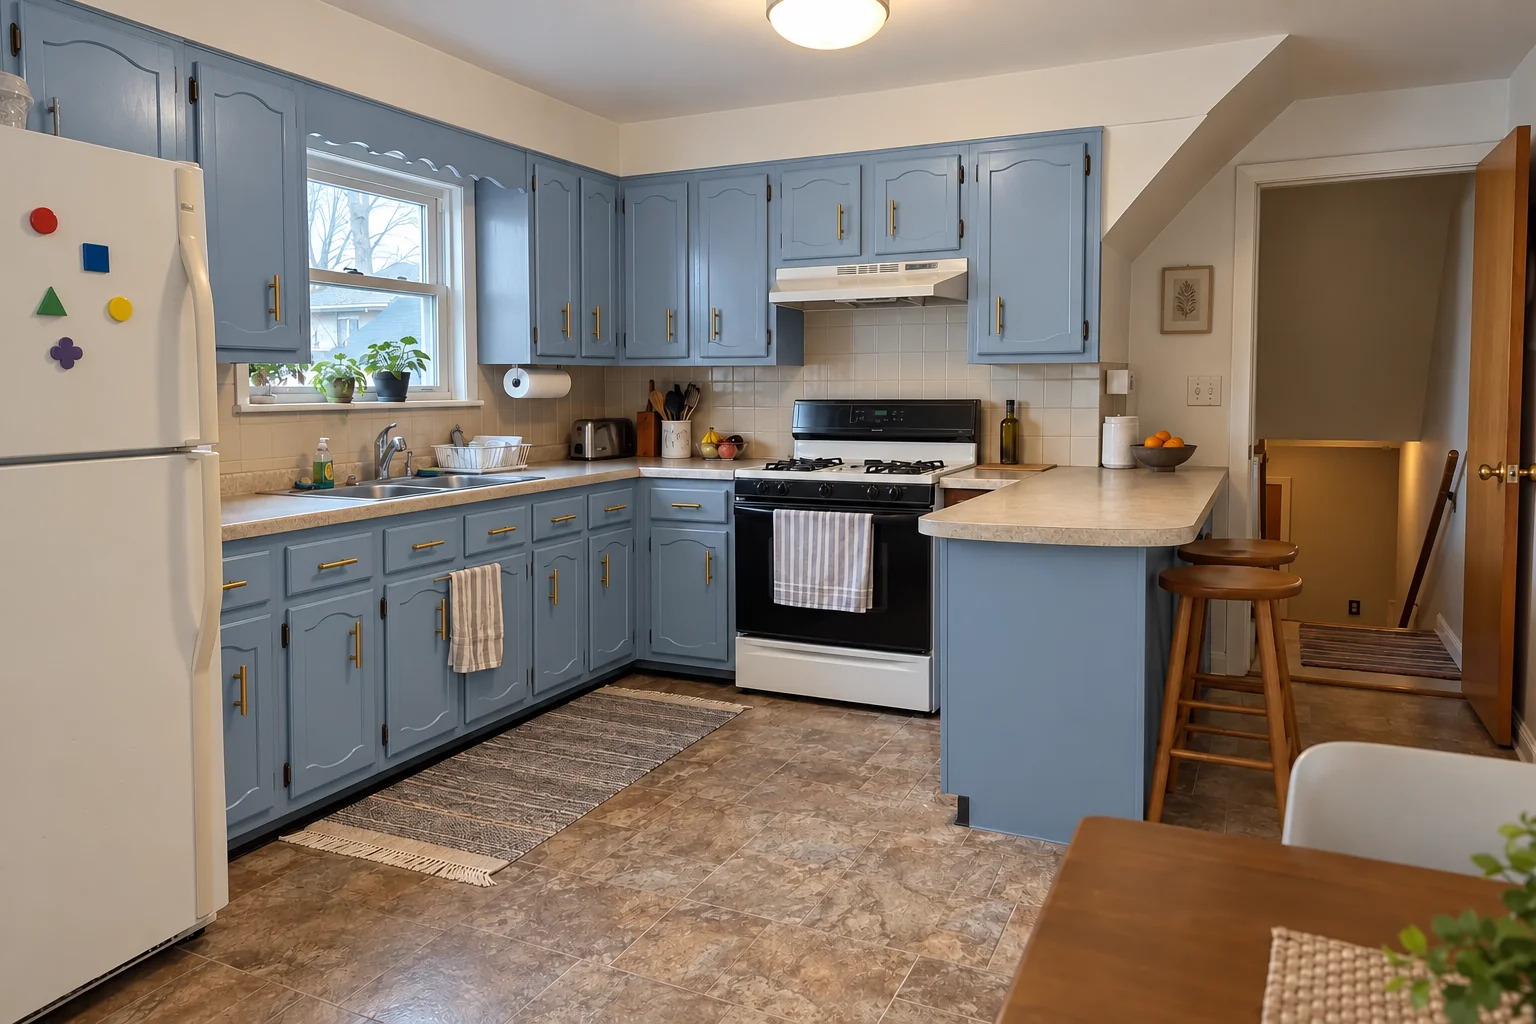 Kitchen Cabinet PaintingFactory-smooth painted cabinets without replacing them.
Call us — we'll check your ZIP, answer your questions and book an in-home estimate.
