Walk-in pantry that wastes space
Walk-ins often have deep shelves on one side and nothing on the other. We rebalance the layout so both walls work.
Serving Lake Zurich & nearby Palatine, Buffalo Grove
We design and build kitchen pantries in Lake Zurich: tall pantry cabinets, reach-in closet conversions and walk-in pantry shelving.
A good pantry lets you see everything you own at a glance. In Lake Zurich we plan pantries around what you buy and how much of it, then build them as tall cabinets, reworked reach-in closets or walk-ins with solid shelves, drawers and a light.
Walk-ins often have deep shelves on one side and nothing on the other. We rebalance the layout so both walls work.
A tall pantry cabinet with fixed shelves only works for the front few inches. Roll-out drawers inside it make the whole depth usable.
A pantry shelf at counter height with an outlet nearby can hold the mixer, air fryer or toaster oven so they come out only when needed.
If there's a closet off the kitchen or hall, it may hold more food than a new cabinet, once the shelving is rebuilt.
A closet pantry without light is hard to use, especially at the back corners. Adding a light is often part of the job.
If the pantry door is always in the way, a different door type often fixes it without moving the opening.
A walk-in pantry needs enough width for shelves on both sides plus room to stand. Sometimes that means moving a wall, and then a permit is usually involved.
Deep shelves hide the second and third rows of cans. Shallower shelves along the sides, or pull-out drawers, keep everything visible.
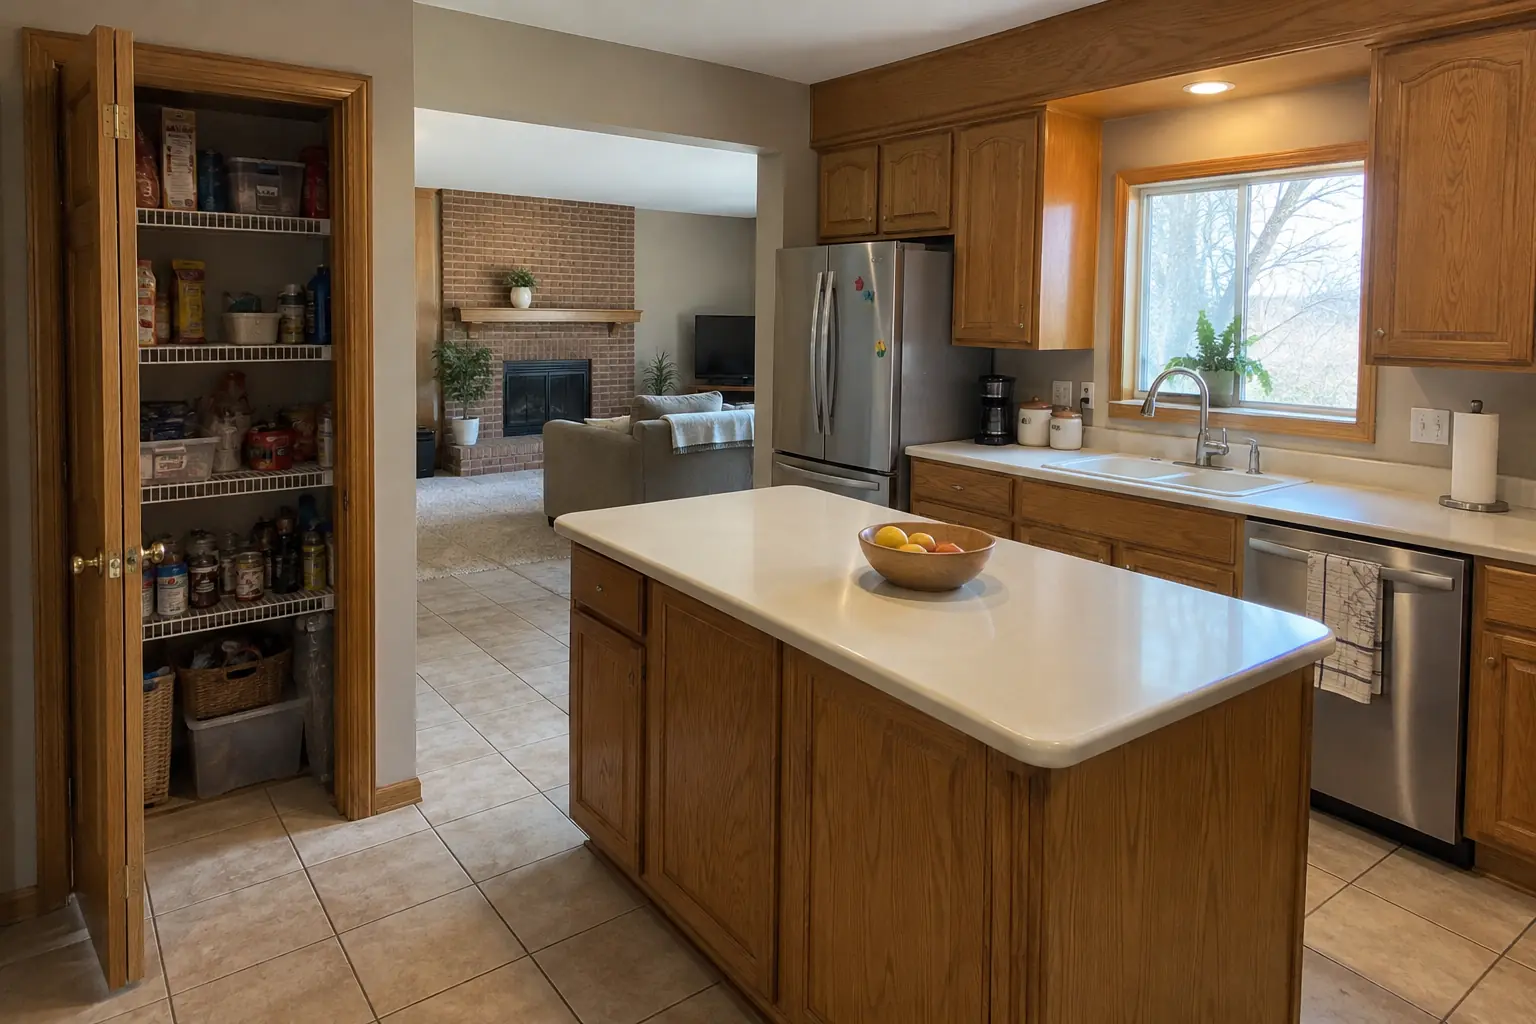 Before
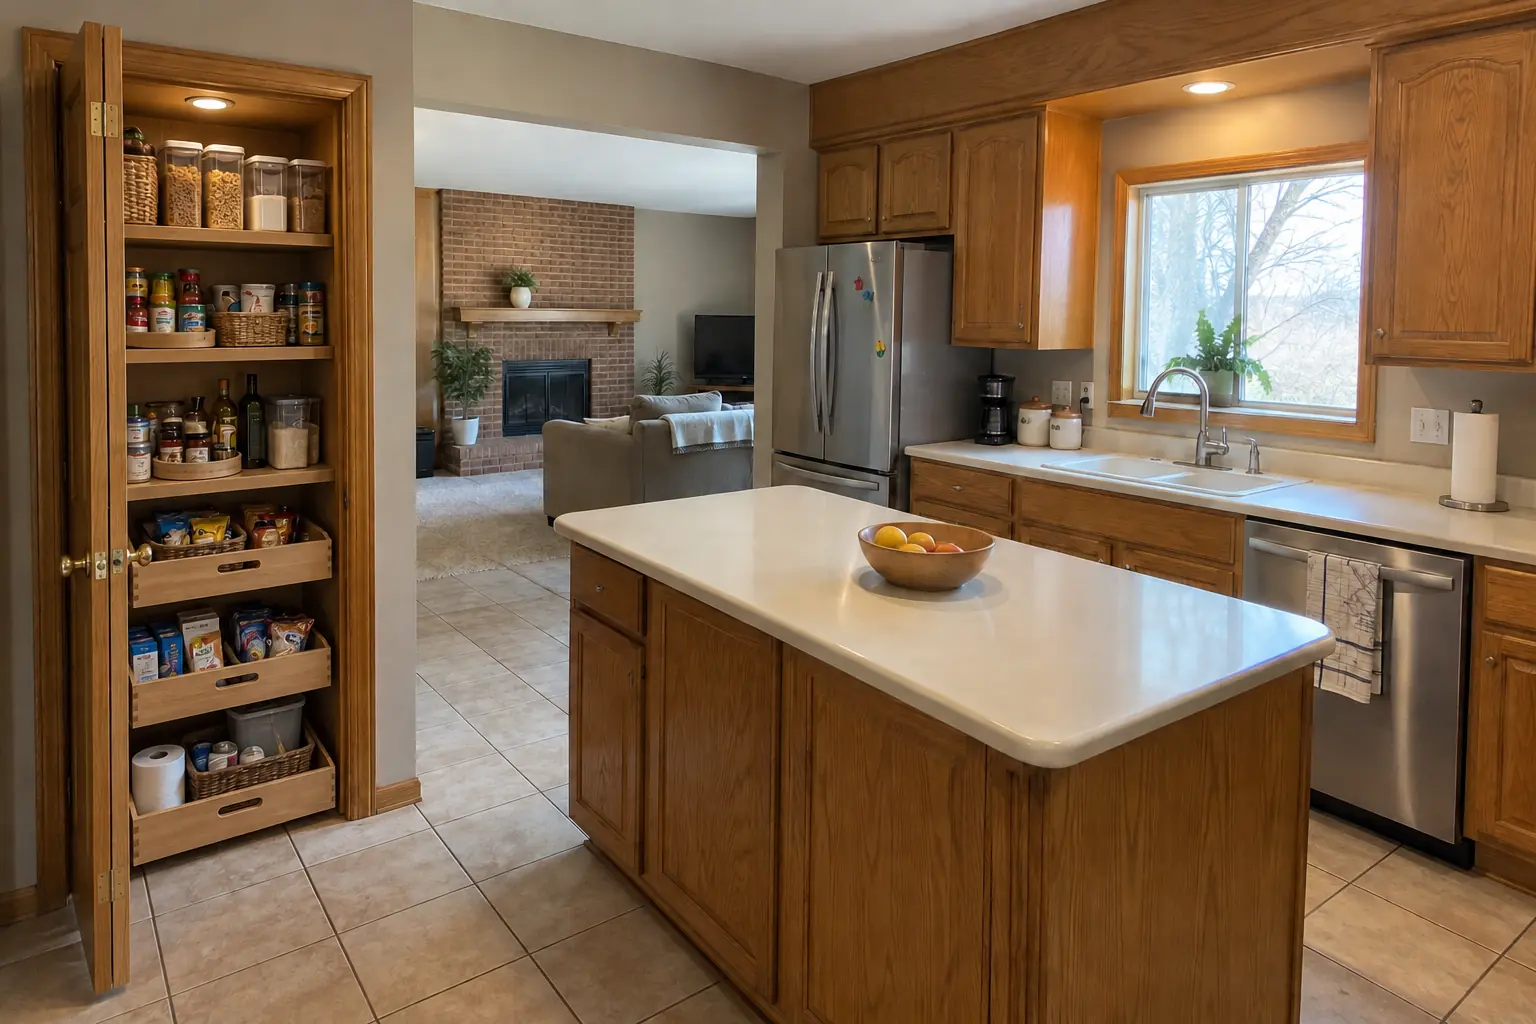 After
This one is a 1980s two-story in Lake Zurich. The main complaint was food buried on shelves too deep to see into. The result: the closet next to the kitchen rebuilt as a pantry with solid wood shelves, pull-out baskets on the bottom and a light. Work included choosing the pantry type, layout and shelf depths, plus lighting and outlets.
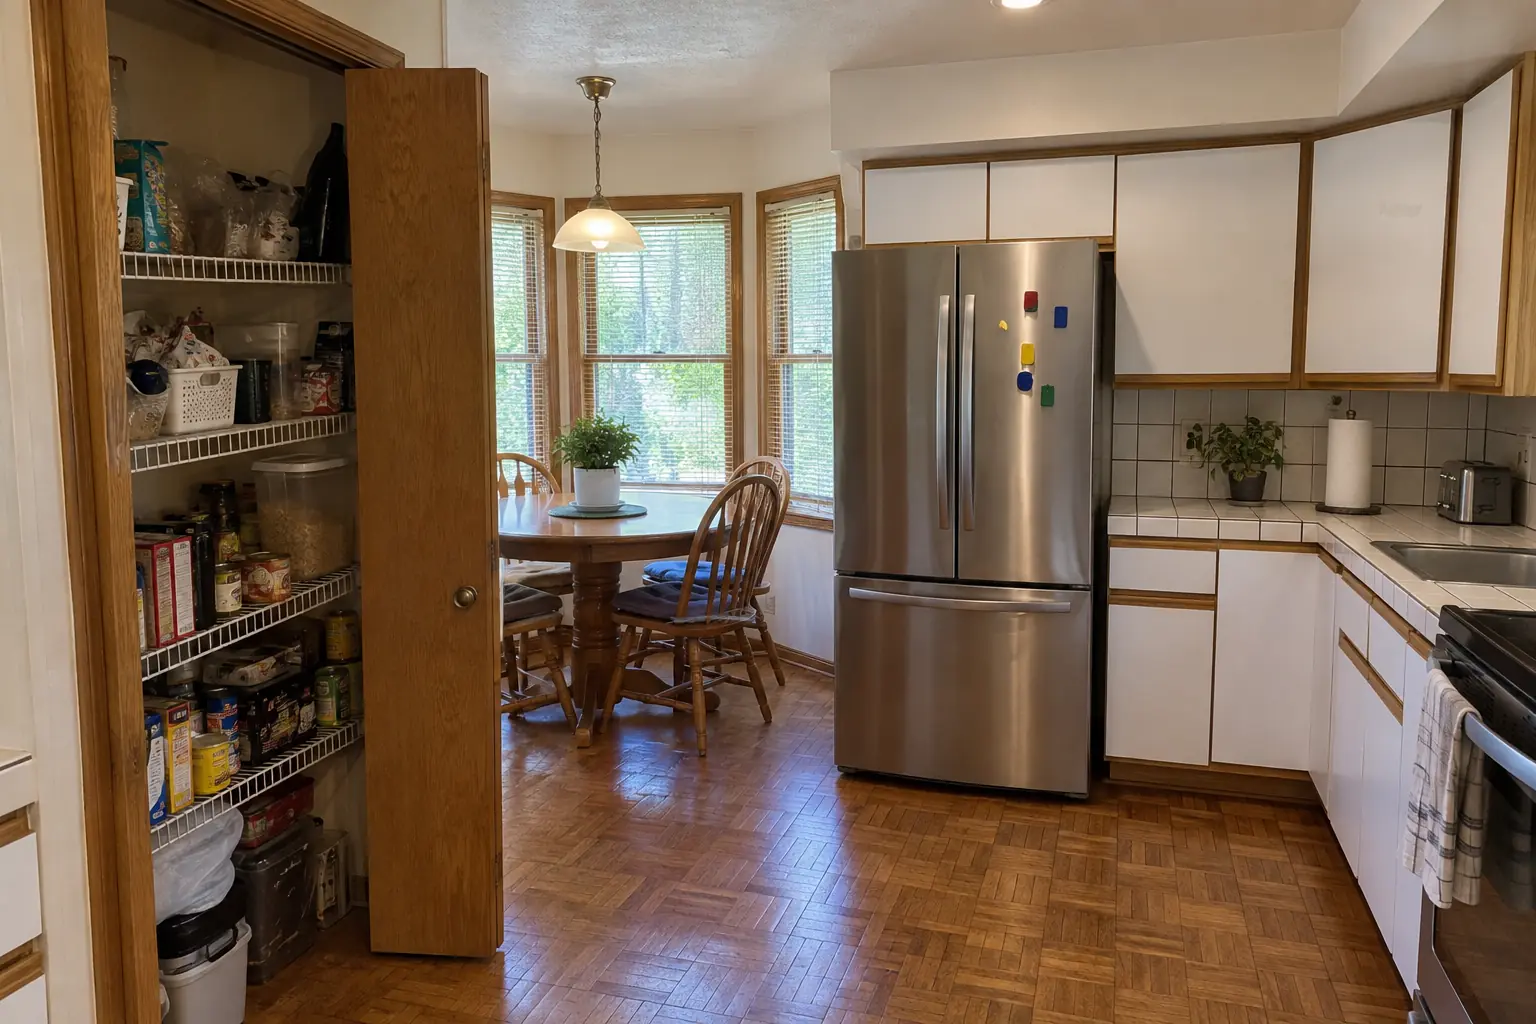 Before
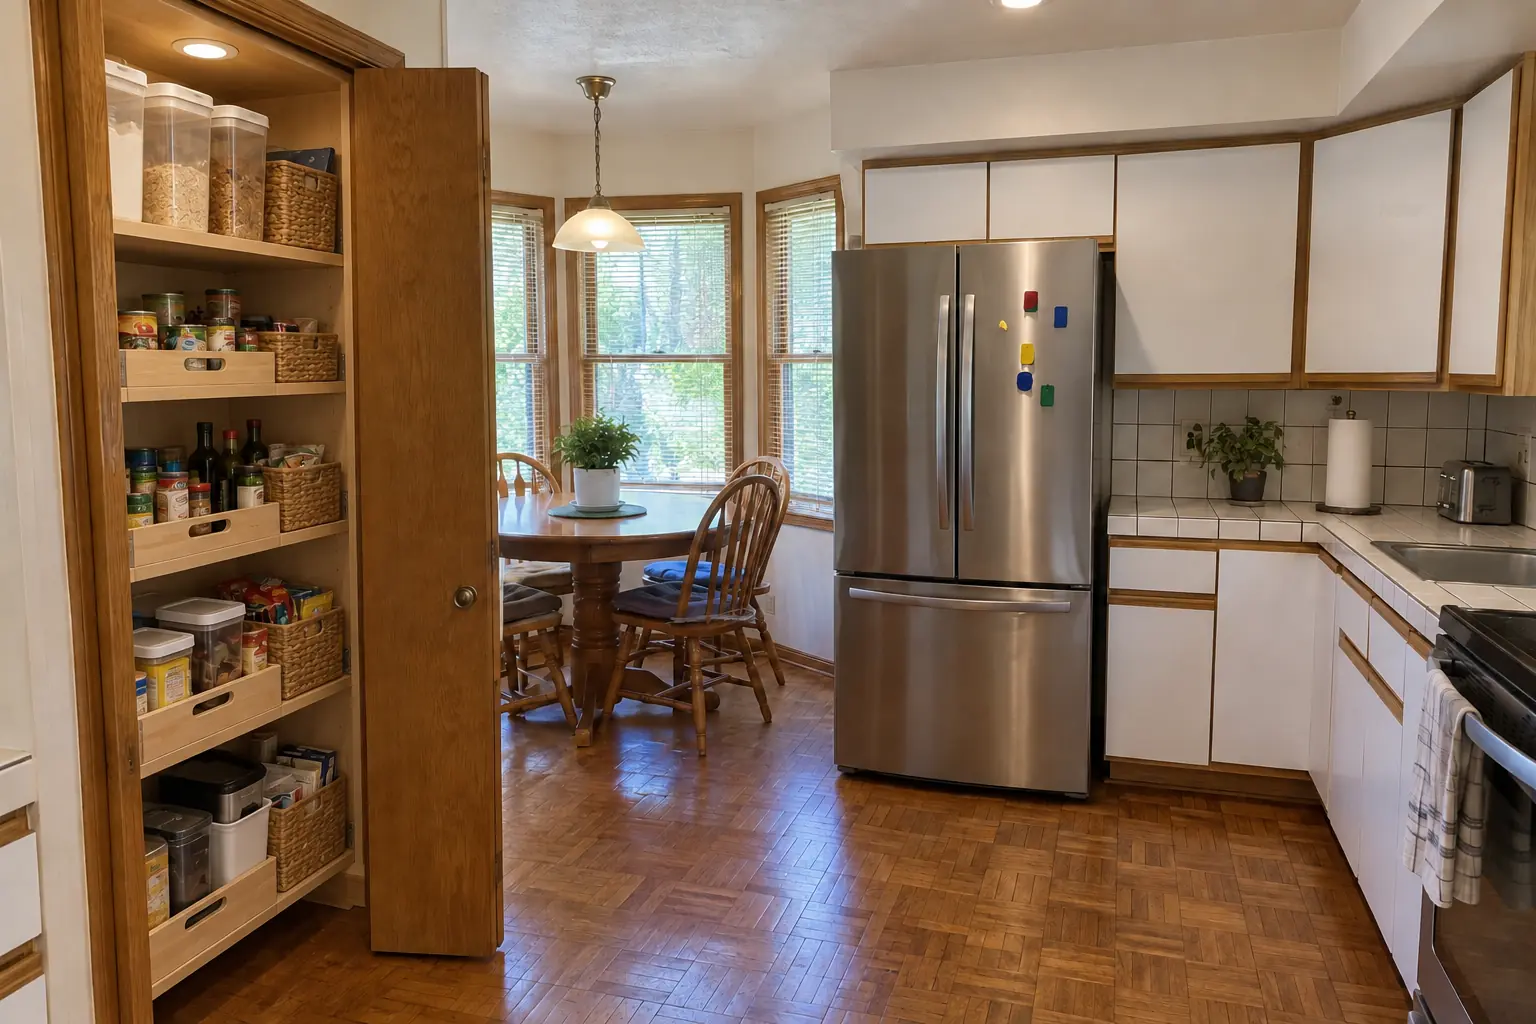 After
This one is a 1990s two-story colonial in Palatine. The reason for the call: a pantry closet with wire shelves sagging under food. The result: the closet next to the kitchen rebuilt as a pantry with solid wood shelves, pull-out baskets on the bottom and a light. Work included pantry inventory, lighting and outlets, plus door racks and finishing.
Pantry Design & Installation in Palatine →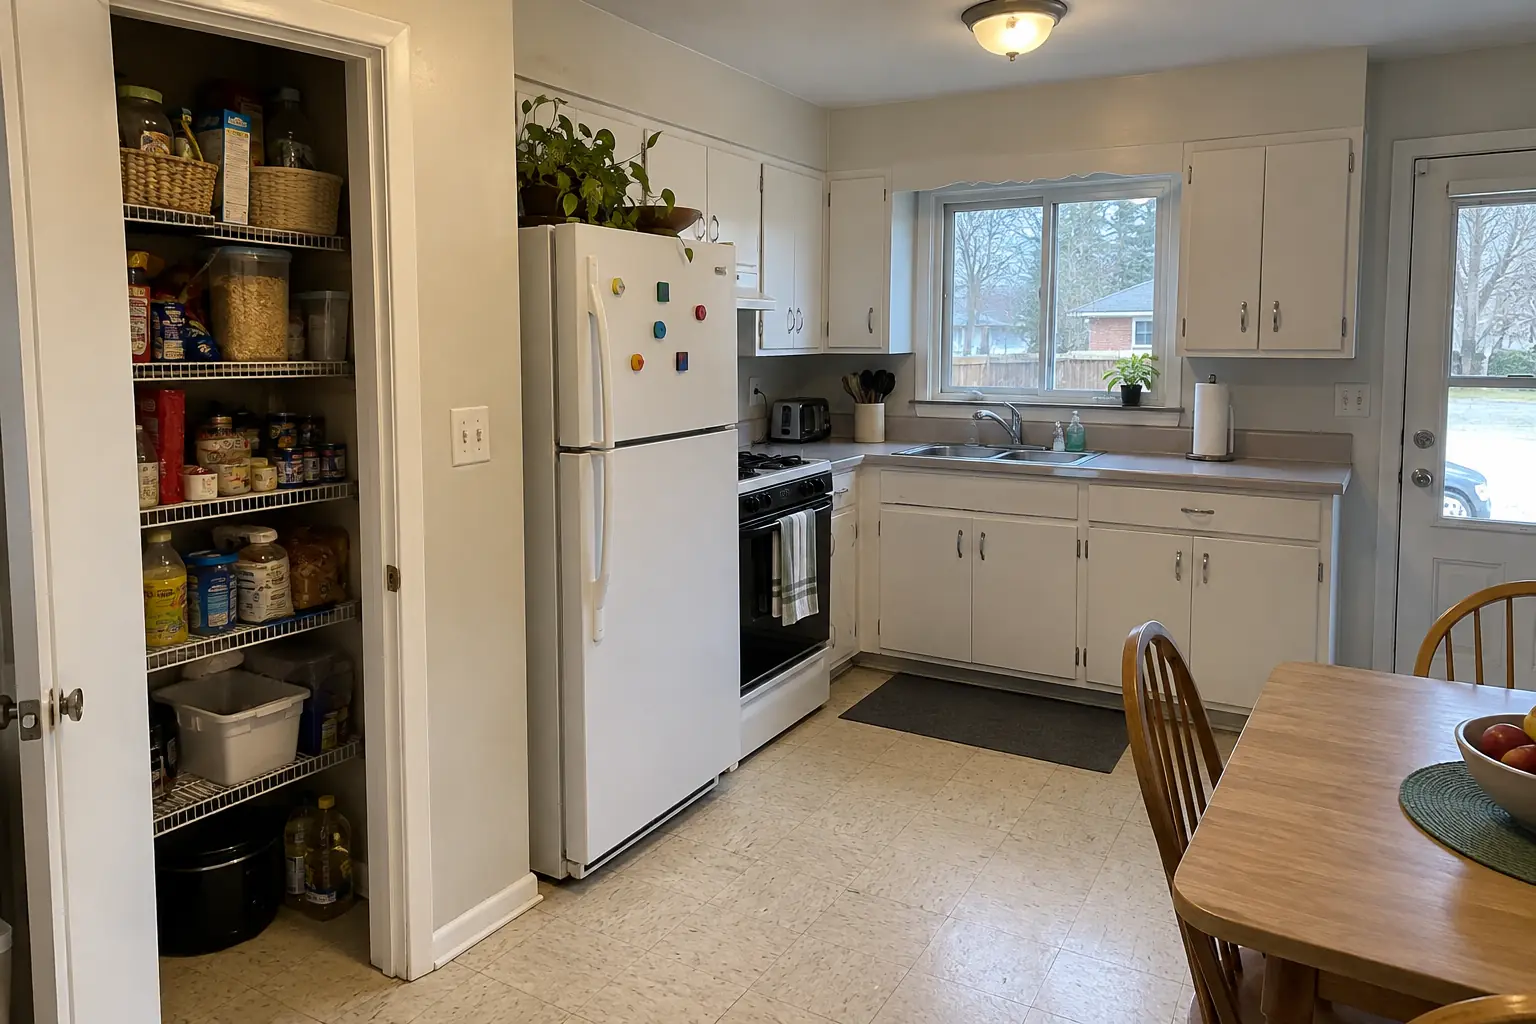 Before
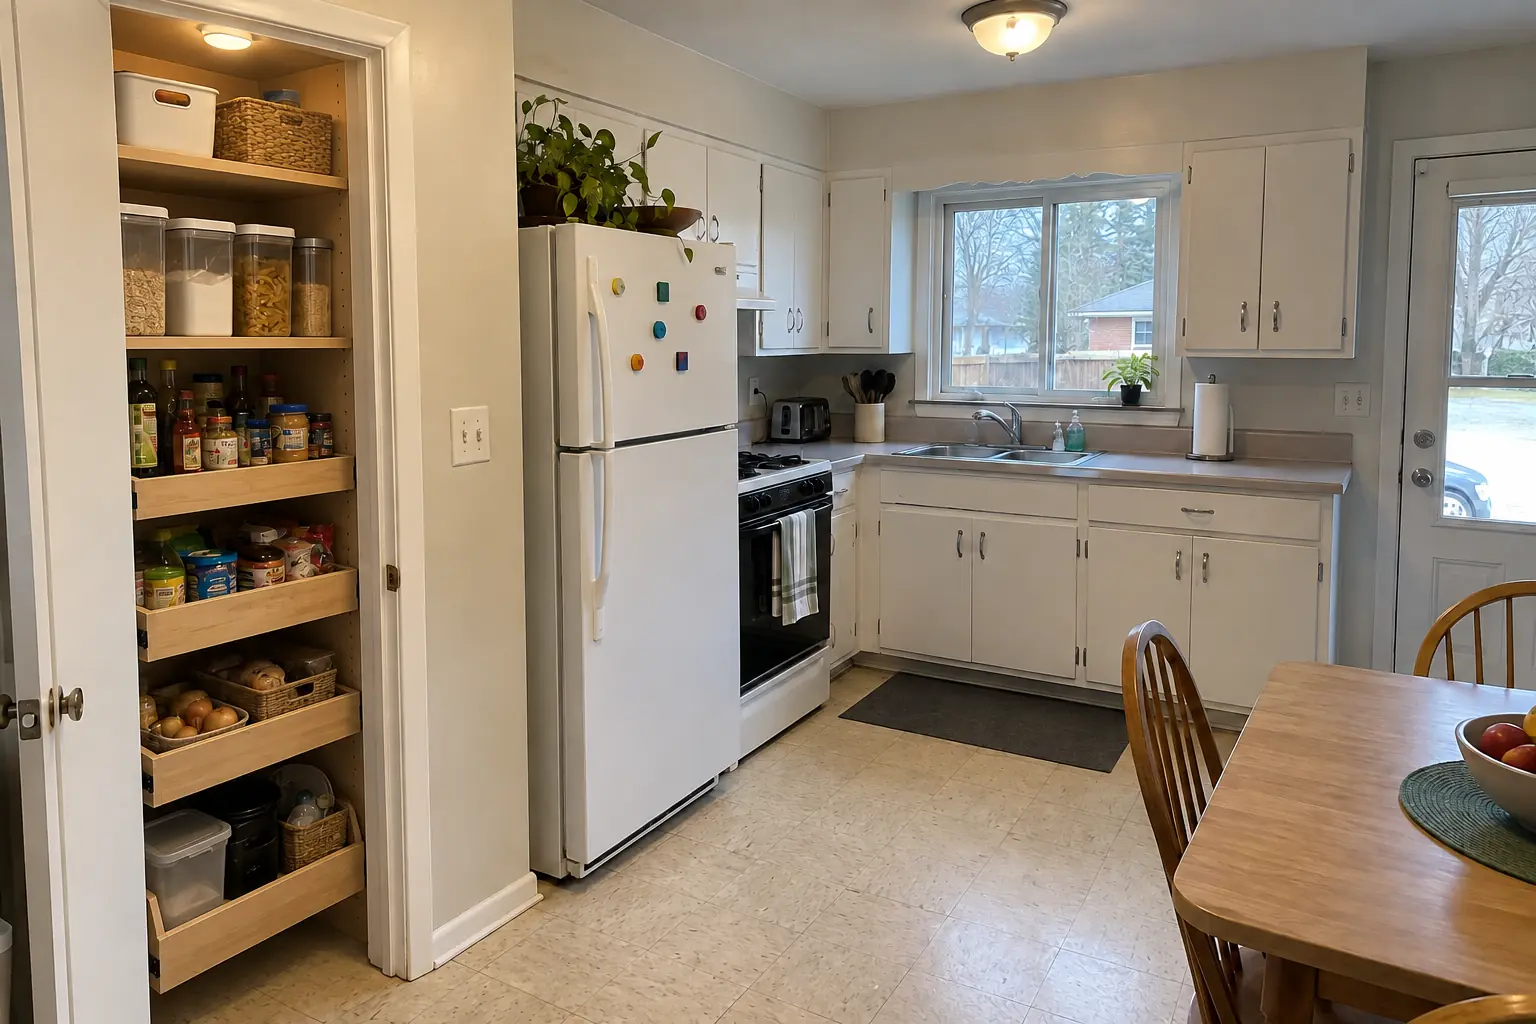 After
A postwar Cape Cod in Arlington Heights, a typical kitchen for Arlington Heights. The reason for the call: a pantry closet with wire shelves sagging under food. After: the closet next to the kitchen rebuilt as a pantry with solid wood shelves, pull-out baskets on the bottom and a light. Work included pantry inventory, lighting and outlets, plus shelving and drawers.
Pantry Design & Installation in Arlington Heights →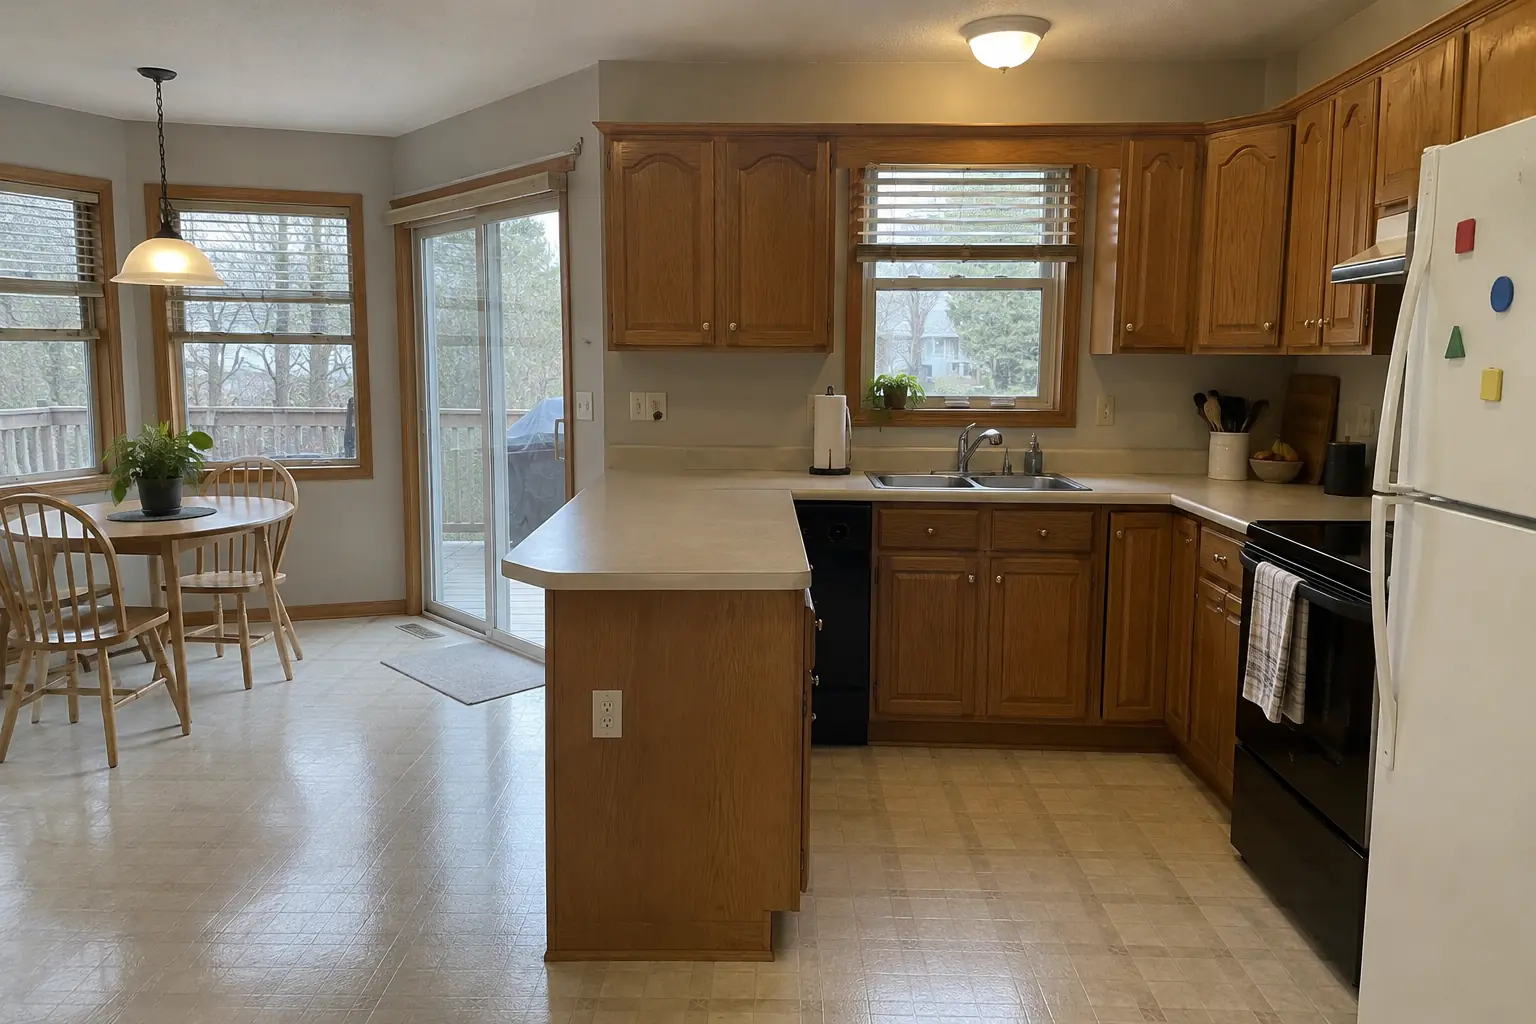 Before
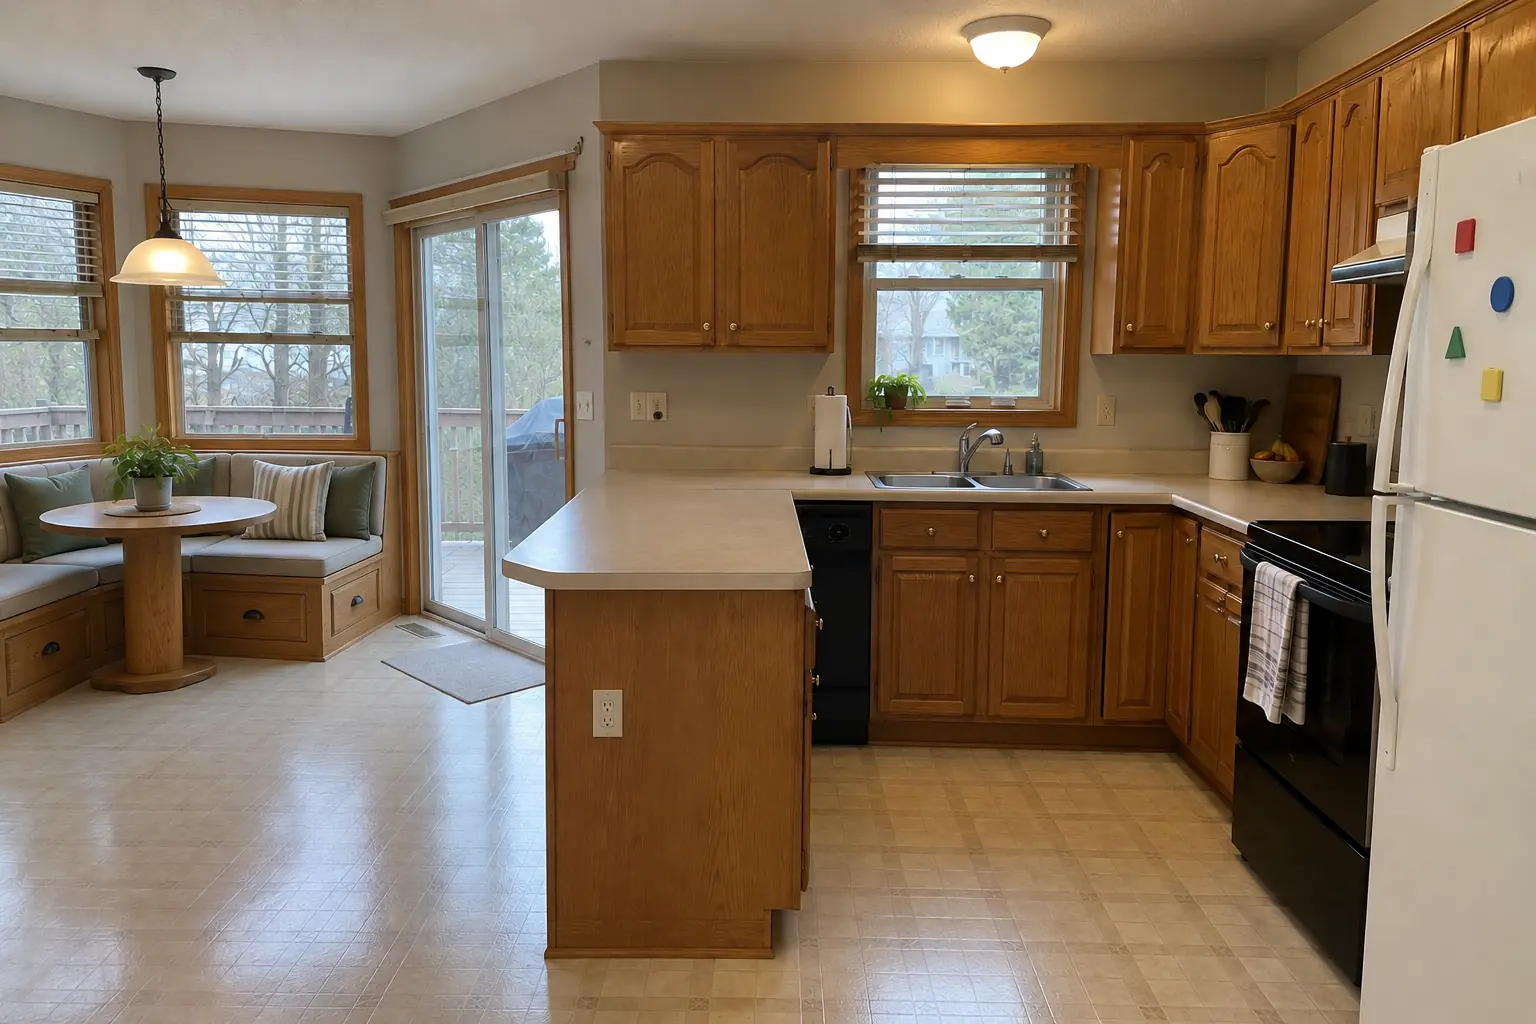 After
What changed: a built-in banquette bench with storage drawers and cushions under the window, with a round pedestal table.
Built-In Breakfast Nook & Banquette in Lake Zurich →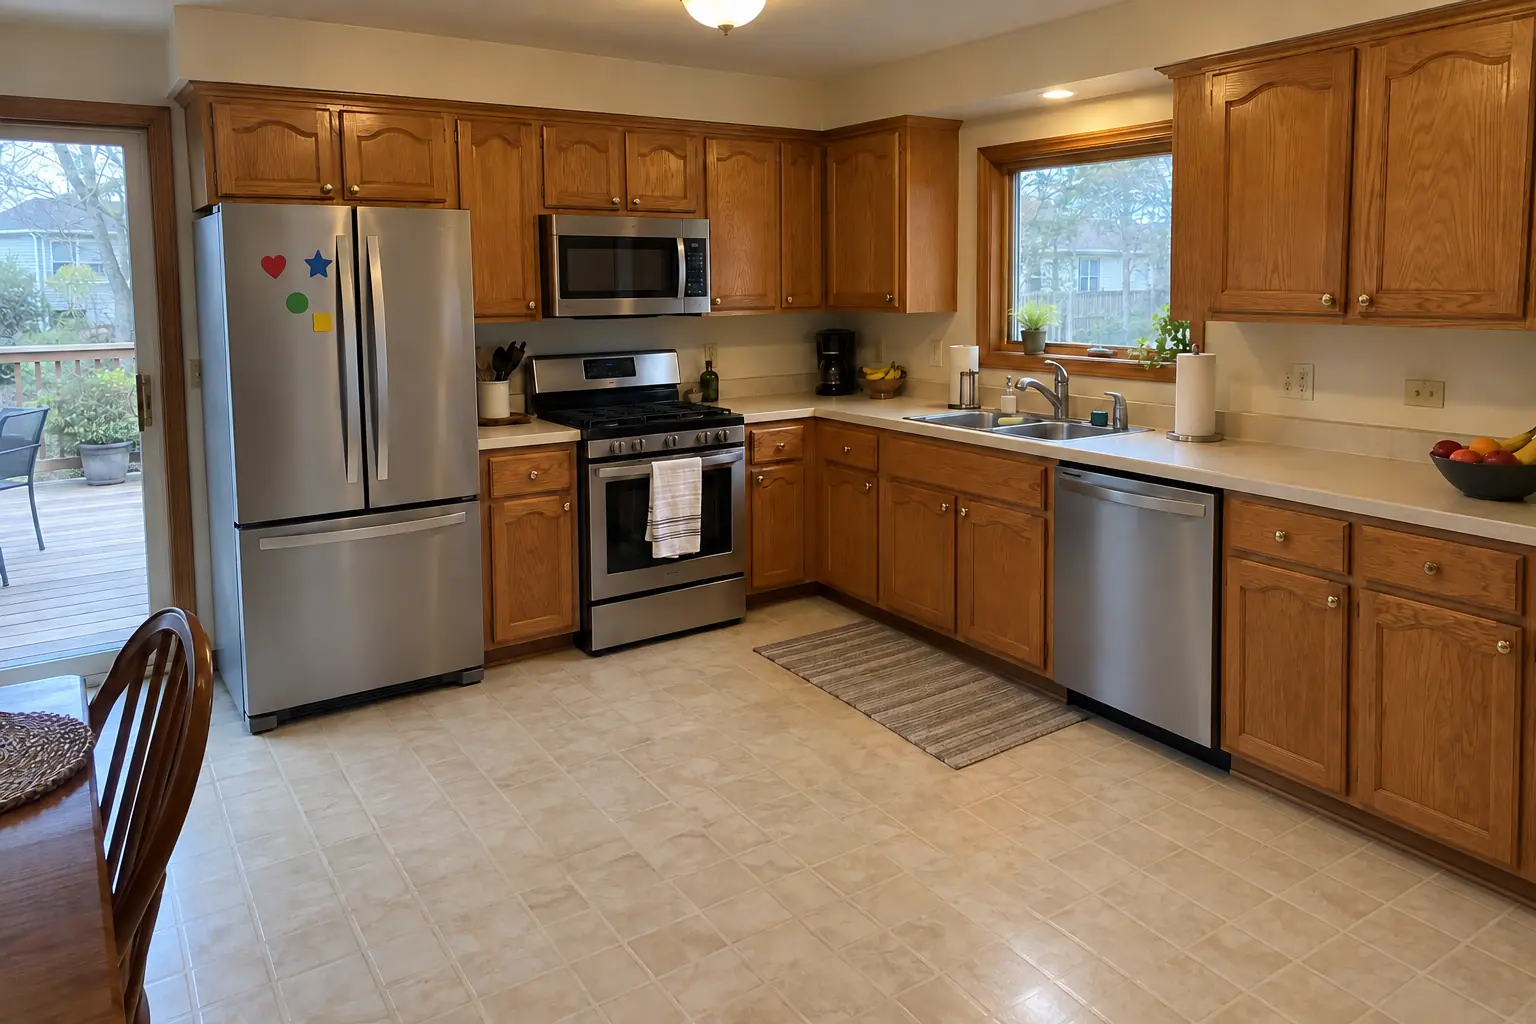 Before
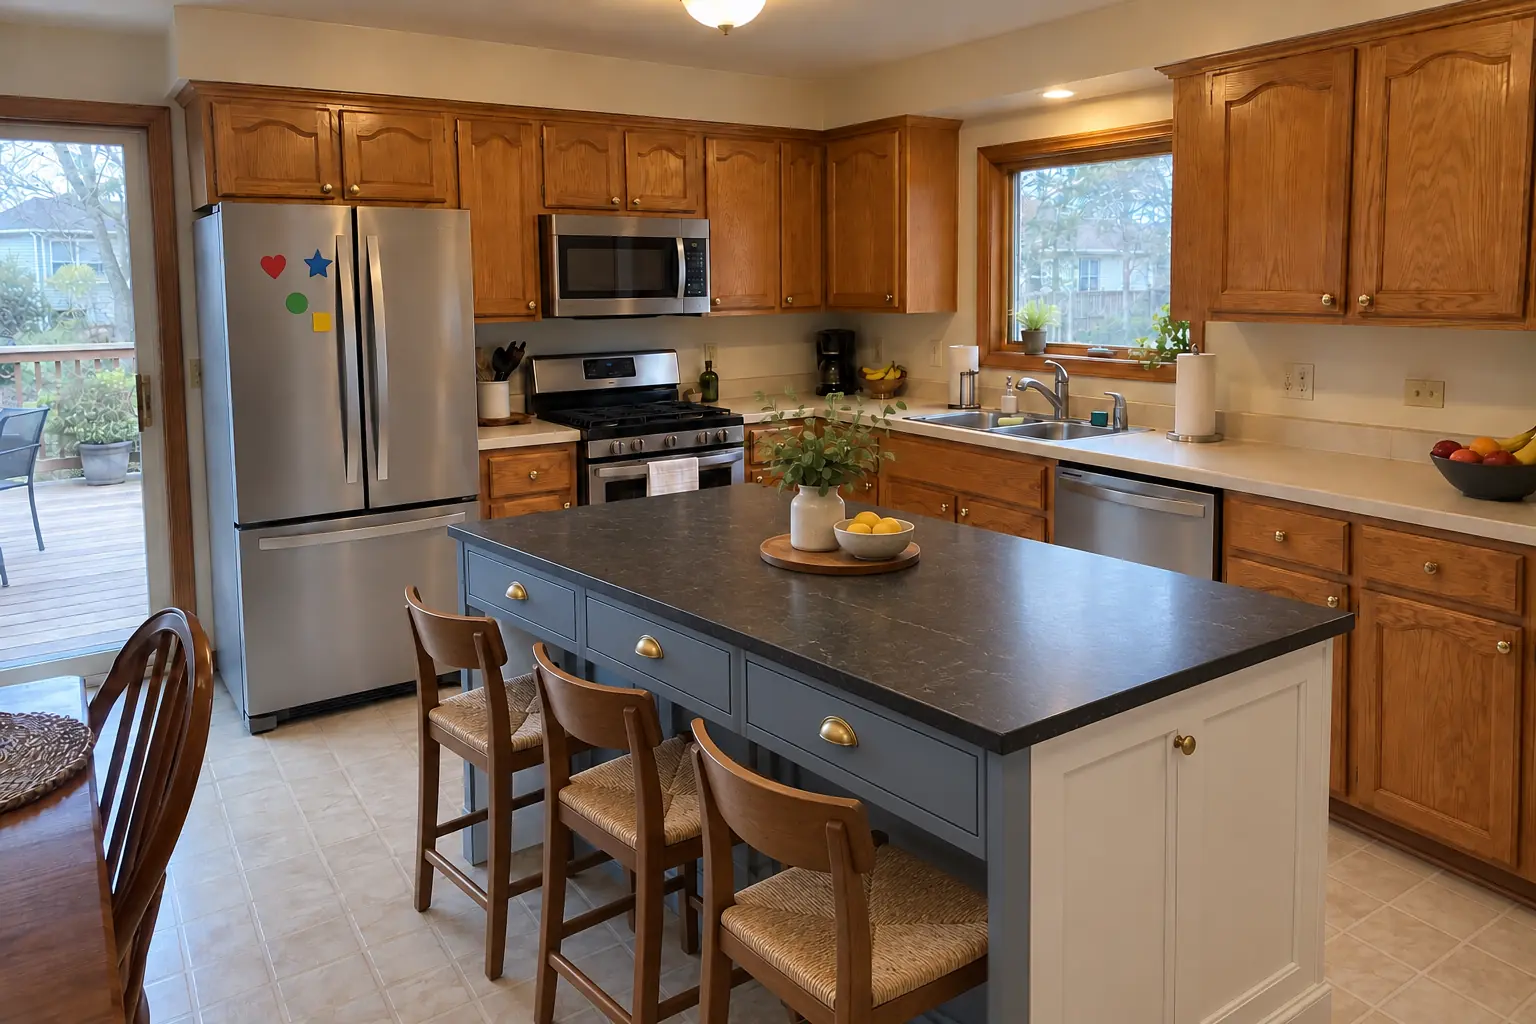 After
A new island in dusty blue with a black honed granite top and seating.
Kitchen Island & Peninsula Installation in Lake Zurich →ZIP 60047
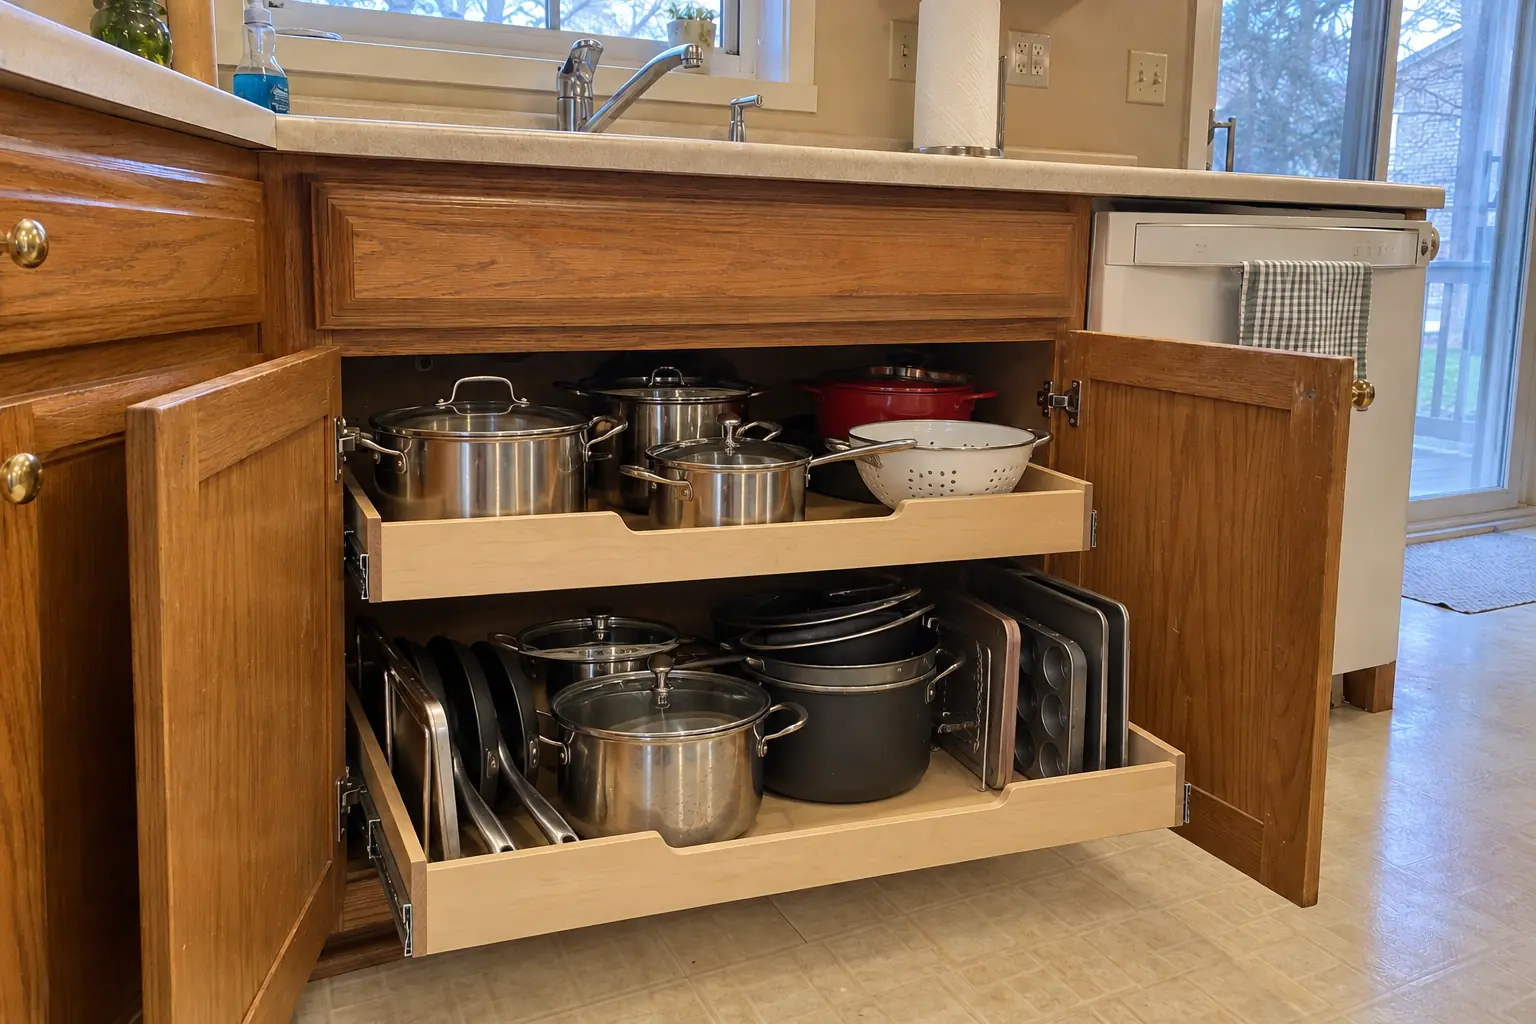 Pull-Out Shelves & Cabinet OrganizersRoll-out shelves and organizers built to fit your existing cabinets.
Built-In Breakfast Nook & BanquetteBuilt-in bench seating with storage for corners, bays and nooks.
Kitchen Island & Peninsula InstallationNew islands and peninsulas with seating and storage.
 Kitchen RemodelingFull kitchen remodels, from layout to last cabinet pull.
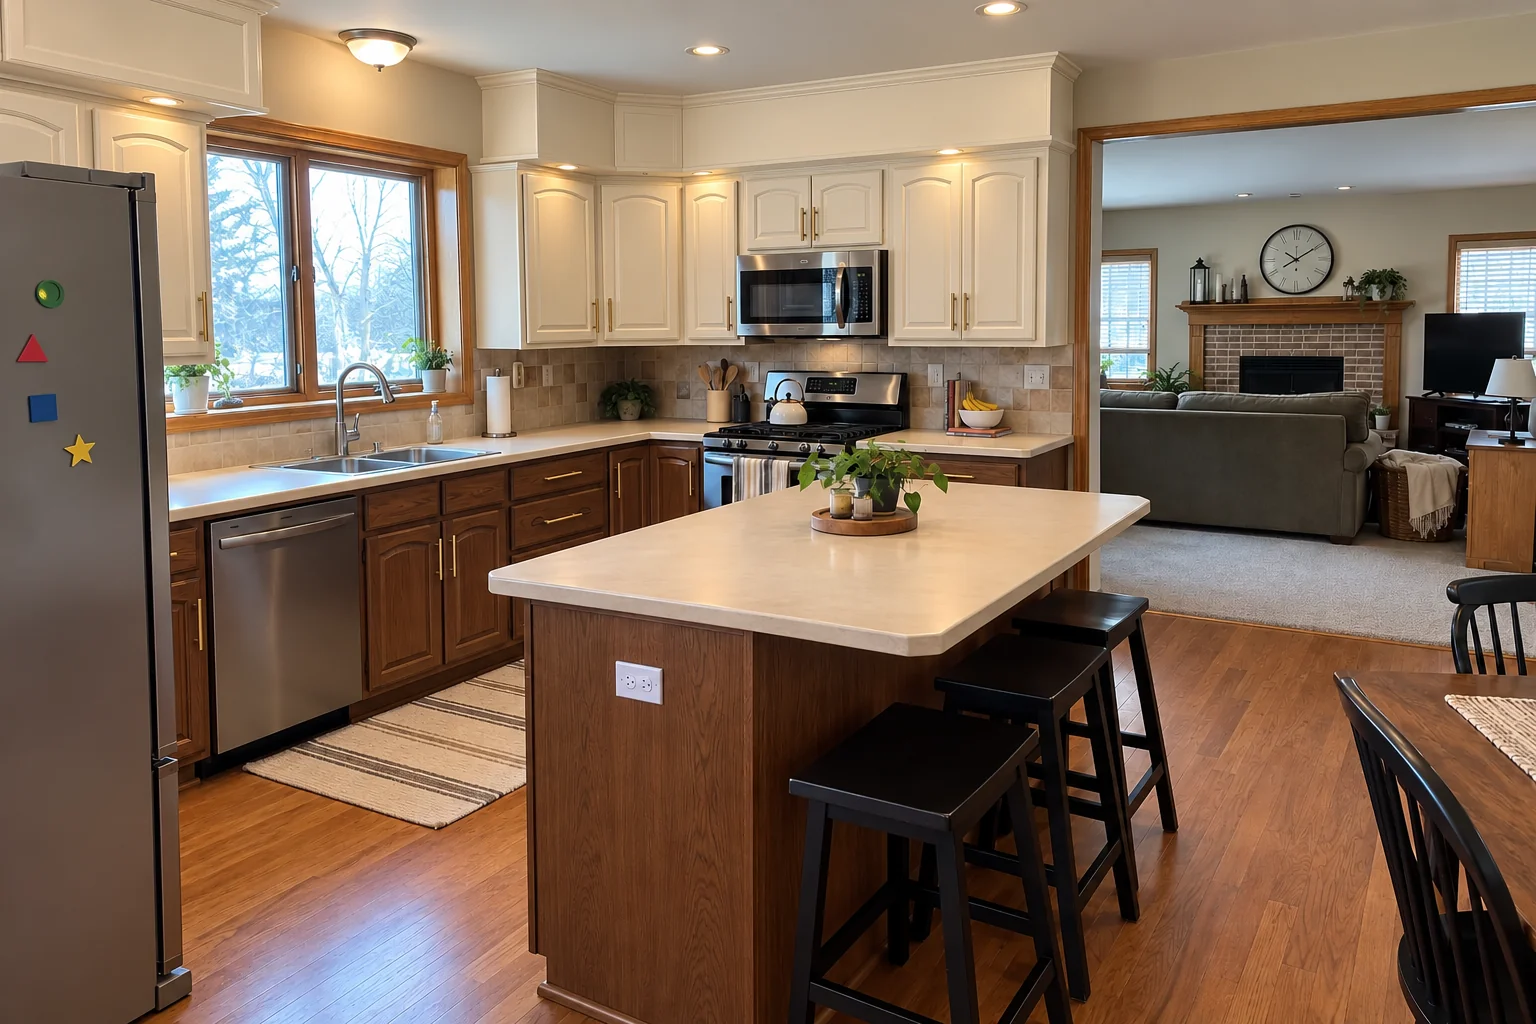 Kitchen Cabinet PaintingFactory-smooth painted cabinets without replacing them.
Call us — we'll check your ZIP, answer your questions and book an in-home estimate.
