Serving Geneva & nearby Batavia, St. Charles

Pantry Design & Installation in Geneva, IL

We design and build kitchen pantries in Geneva: tall pantry cabinets, reach-in closet conversions and walk-in pantry shelving.

  • Local crews working in Geneva ZIP 60134, 60510
  • Design, permits and every trade on one schedule
  • A written, itemized estimate before any work

Prefer a callback?

Leave your number and a Geneva pantry installer will call you.

Pantry problems we fix in Geneva

Wire racks, shelves too deep to see into and no light: those are the usual pantry complaints we hear in Geneva. We replace them with shelving built into the framing, pull-out drawers at the bottom and lighting you can switch on from the door.

Dark pantry closet

If you can't read labels on the top shelf, the pantry needs lighting. We plan it with the shelving so nothing blocks it.

Wanting a walk-in where there isn't one

A walk-in pantry needs enough width for shelves on both sides plus room to stand. Sometimes that means moving a wall, and then a permit is usually involved.

Closet that could be a pantry

Many homes have a closet a few steps from the kitchen that's barely used. Converting it is usually simpler than building a new pantry.

Small appliances crowding the counter

Moving rarely used appliances into the pantry clears the counter. We size a sturdy shelf or a pull-out for the heavy ones.

Pantry cabinet with fixed shelves

A tall pantry cabinet with fixed shelves only works for the front few inches. Roll-out drawers inside it make the whole depth usable.

Pantry doors that get in the way

Pantry doors that hit the fridge or the dishwasher can be rehung or swapped for a sliding door.

Spices and small items lost on big shelves

Small items need small storage. We add door-mounted racks or a section of narrow shelves for spices and packets.

Shelves too deep to see into

When pantry shelves are as deep as a closet, things get lost behind each other. We rebuild them at depths that suit cans and boxes.
Everything in a pantry project

  • Choosing the pantry typeCabinet, reach-in closet or walk-in, based on the space you have.
  • Layout and shelf depthsA shelf plan with deeper bays low and shallower shelves at eye level.
  • Removing old shelvingOld shelving taken out and the closet prepared for the new build.
  • Lighting and outletsA light switched at the door and power for an appliance shelf if you want one.
  • Shelving and drawersBuilt-in shelves, roll-out drawers and baskets fitted to the walls.
  • Pantry cabinetsTall pantry cabinets with roll-outs or adjustable shelves, set level and fastened to the wall.
  • Door racks and finishingRacks on the door, trim work and a walkthrough when it's done.

Finishes and options

Pull-out drawers and basketsRoll-outs for low shelves and baskets for produce and snacks.
Reach-in pantryA closet with shelves on the back and sides, usable from the doorway.
Wood and melamine shelvingPainted wood or wipeable melamine shelving, built to the walls.
Pantry cabinetsTall cabinet pantries that match or complement the kitchen cabinets.
Pantry doorsThe door type depends on clearance: swing, sliding, pocket or bifold.

Kitchens like yours in Geneva: before and after

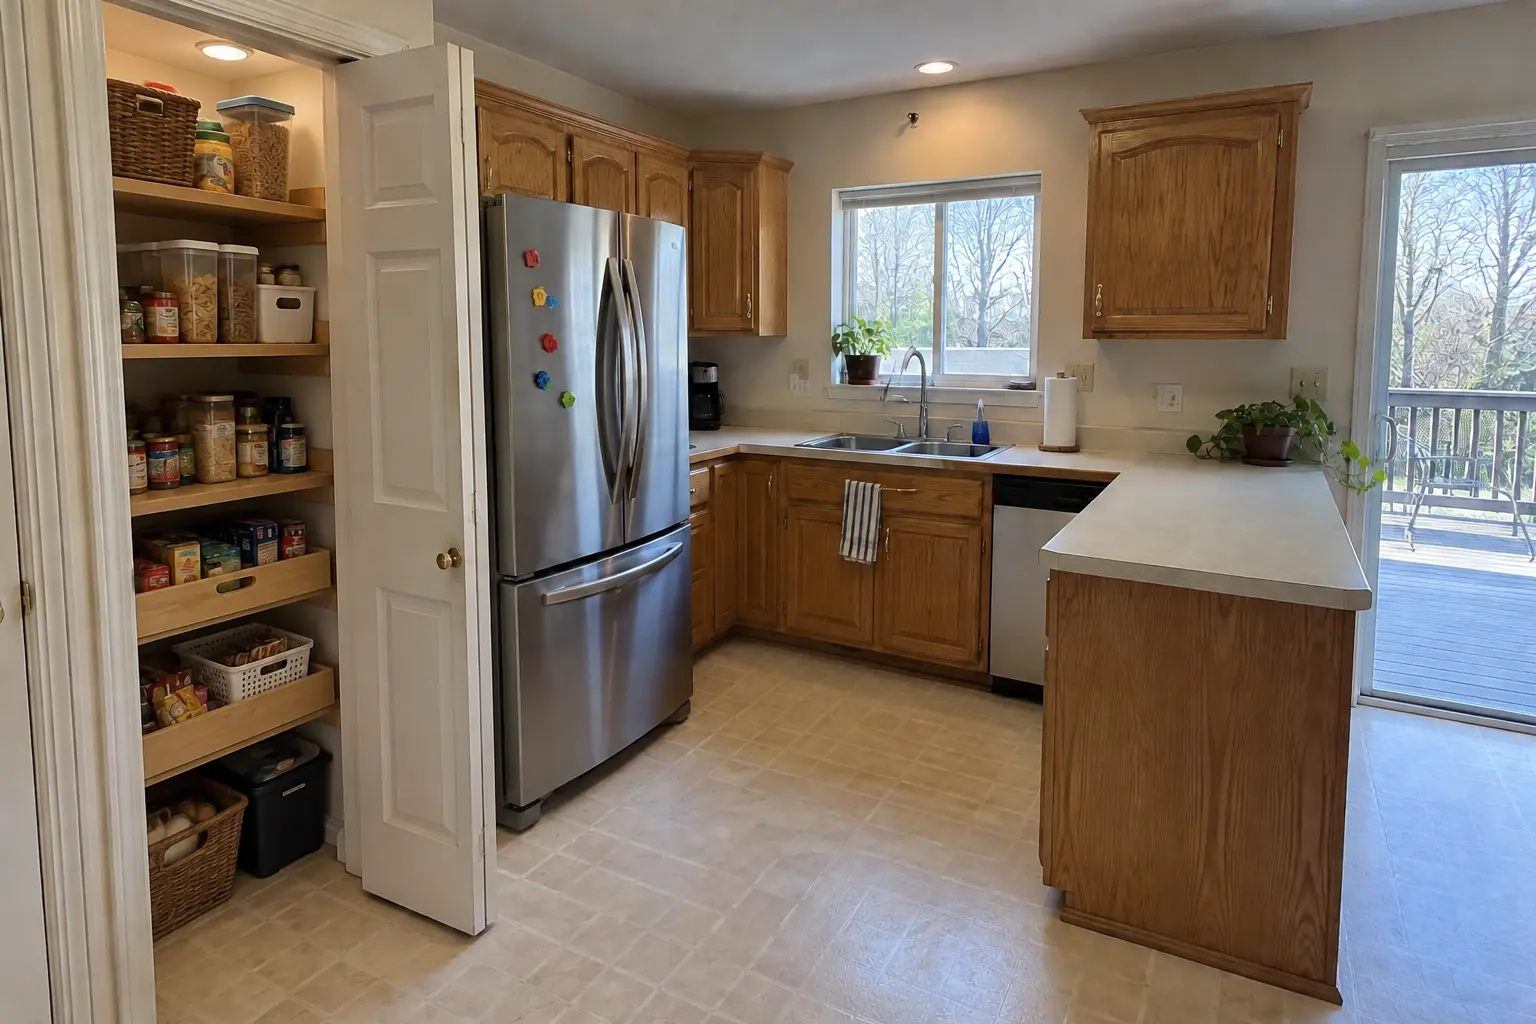
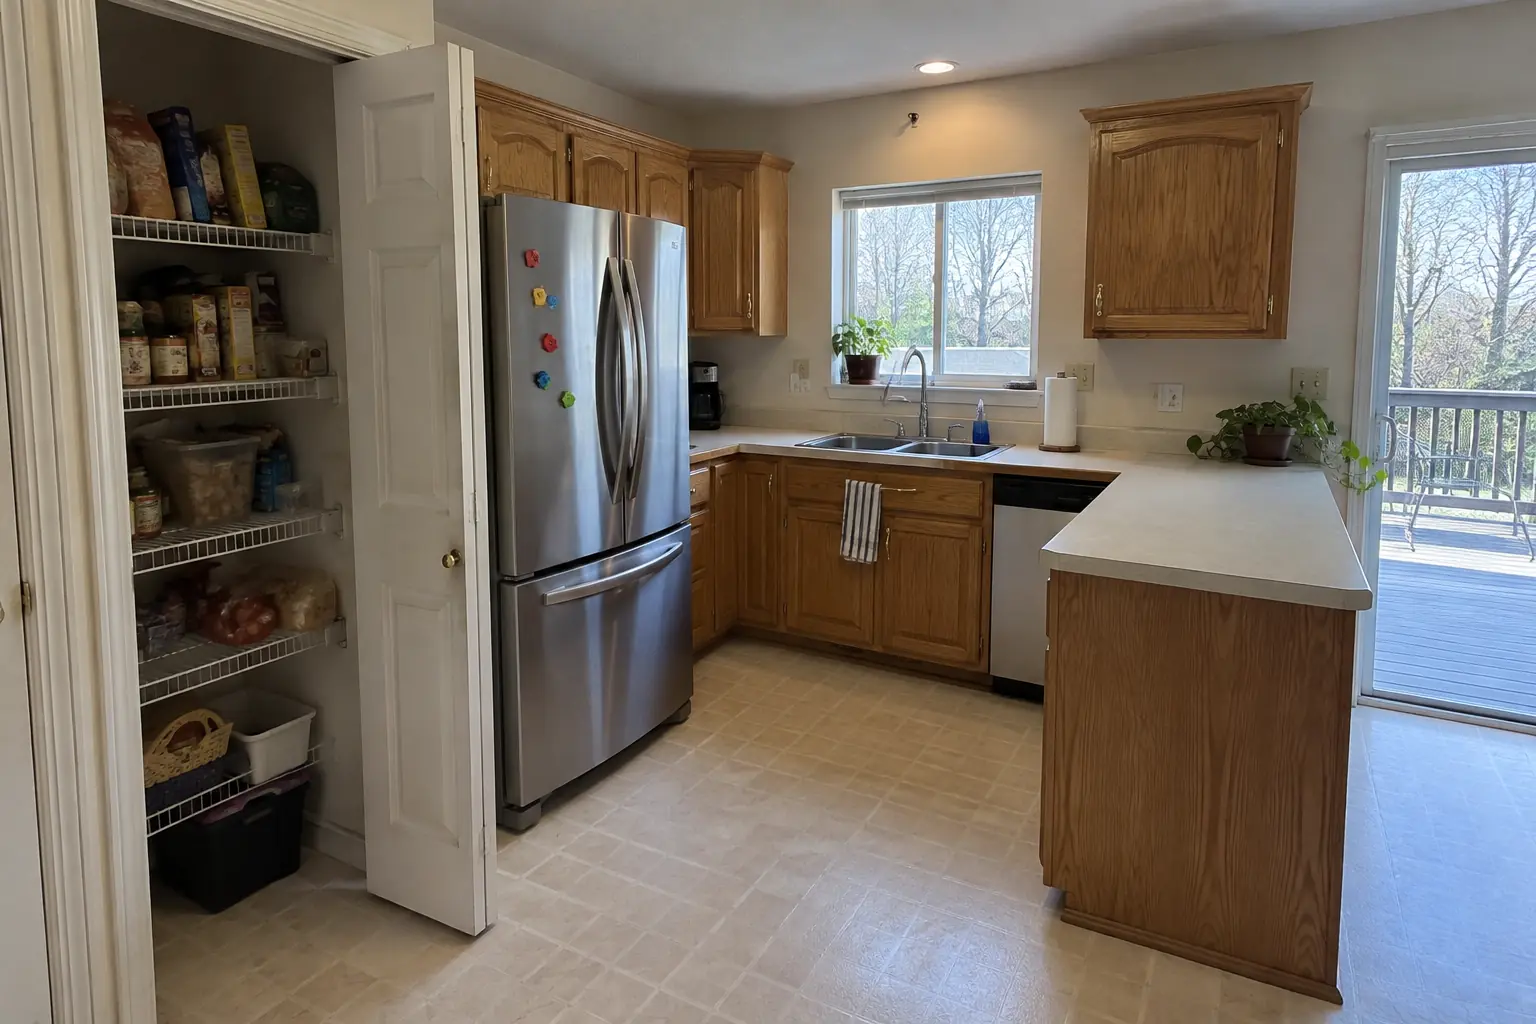
Pantry Design & Installation in a 1980s-1990s two-story colonial / tract house — beforeBefore
Pantry Design & Installation in a 1980s-1990s two-story colonial / tract house — afterAfter

Geneva kitchen, 1980s two-story: pantry design & installation

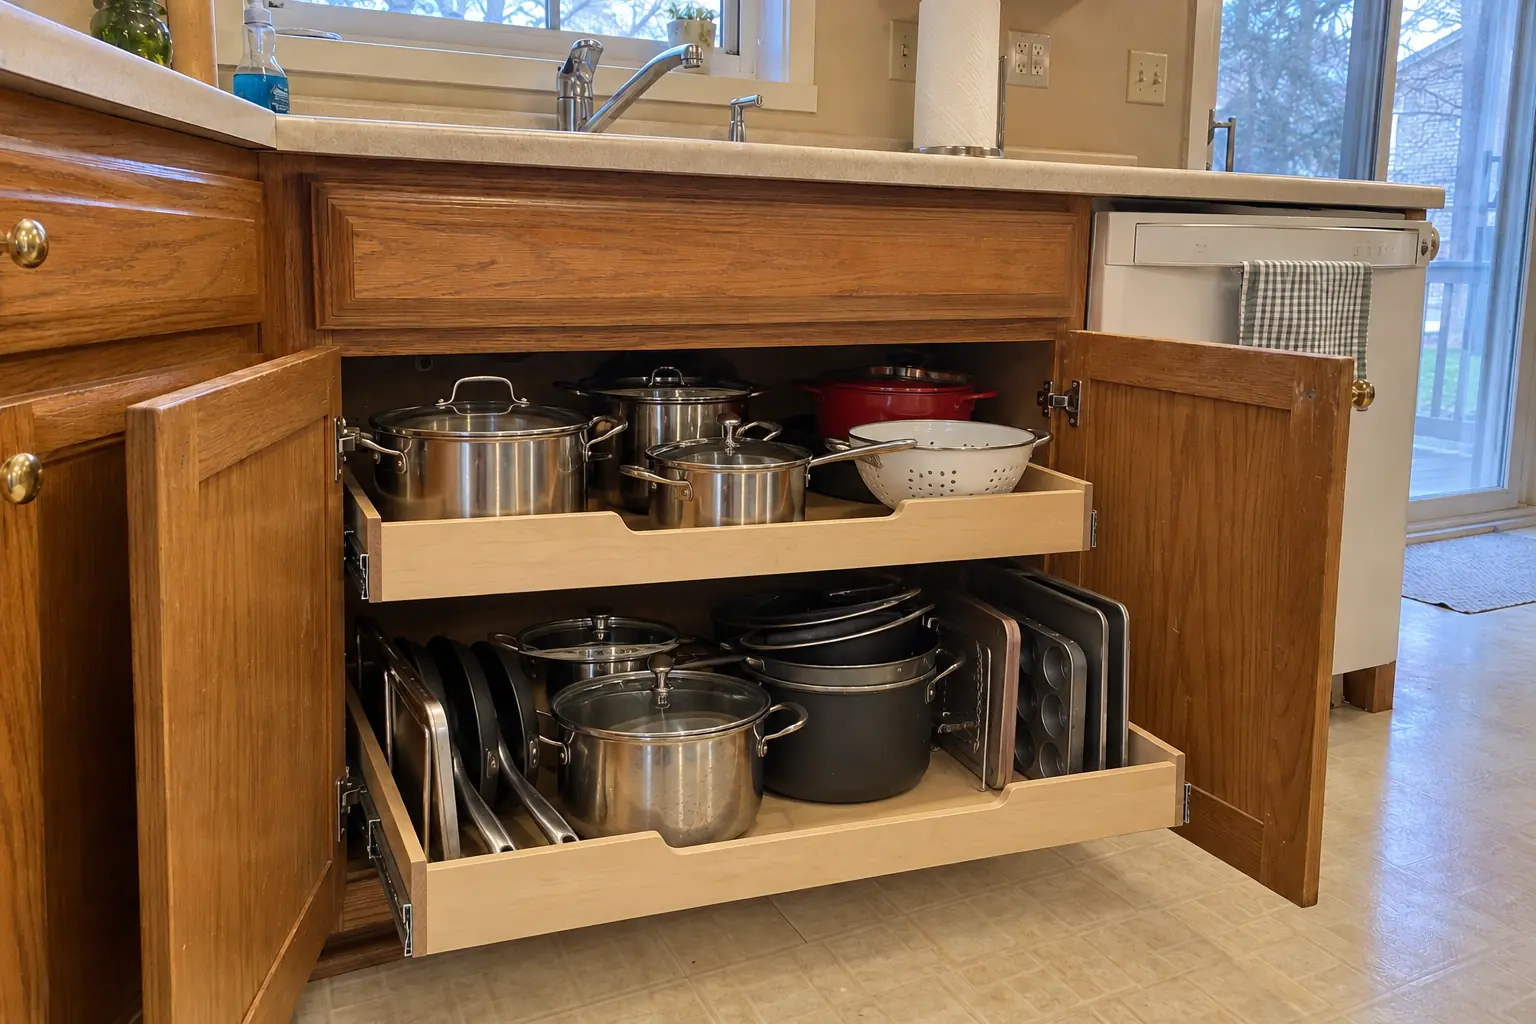
A 1980s two-story in Geneva, a typical kitchen for Geneva. What bothered the owners most: groceries that had nowhere to go but the counter. Finished kitchen: the closet next to the kitchen rebuilt as a pantry with solid wood shelves, pull-out baskets on the bottom and a light. Work included choosing the pantry type, lighting and outlets, plus door racks and finishing.
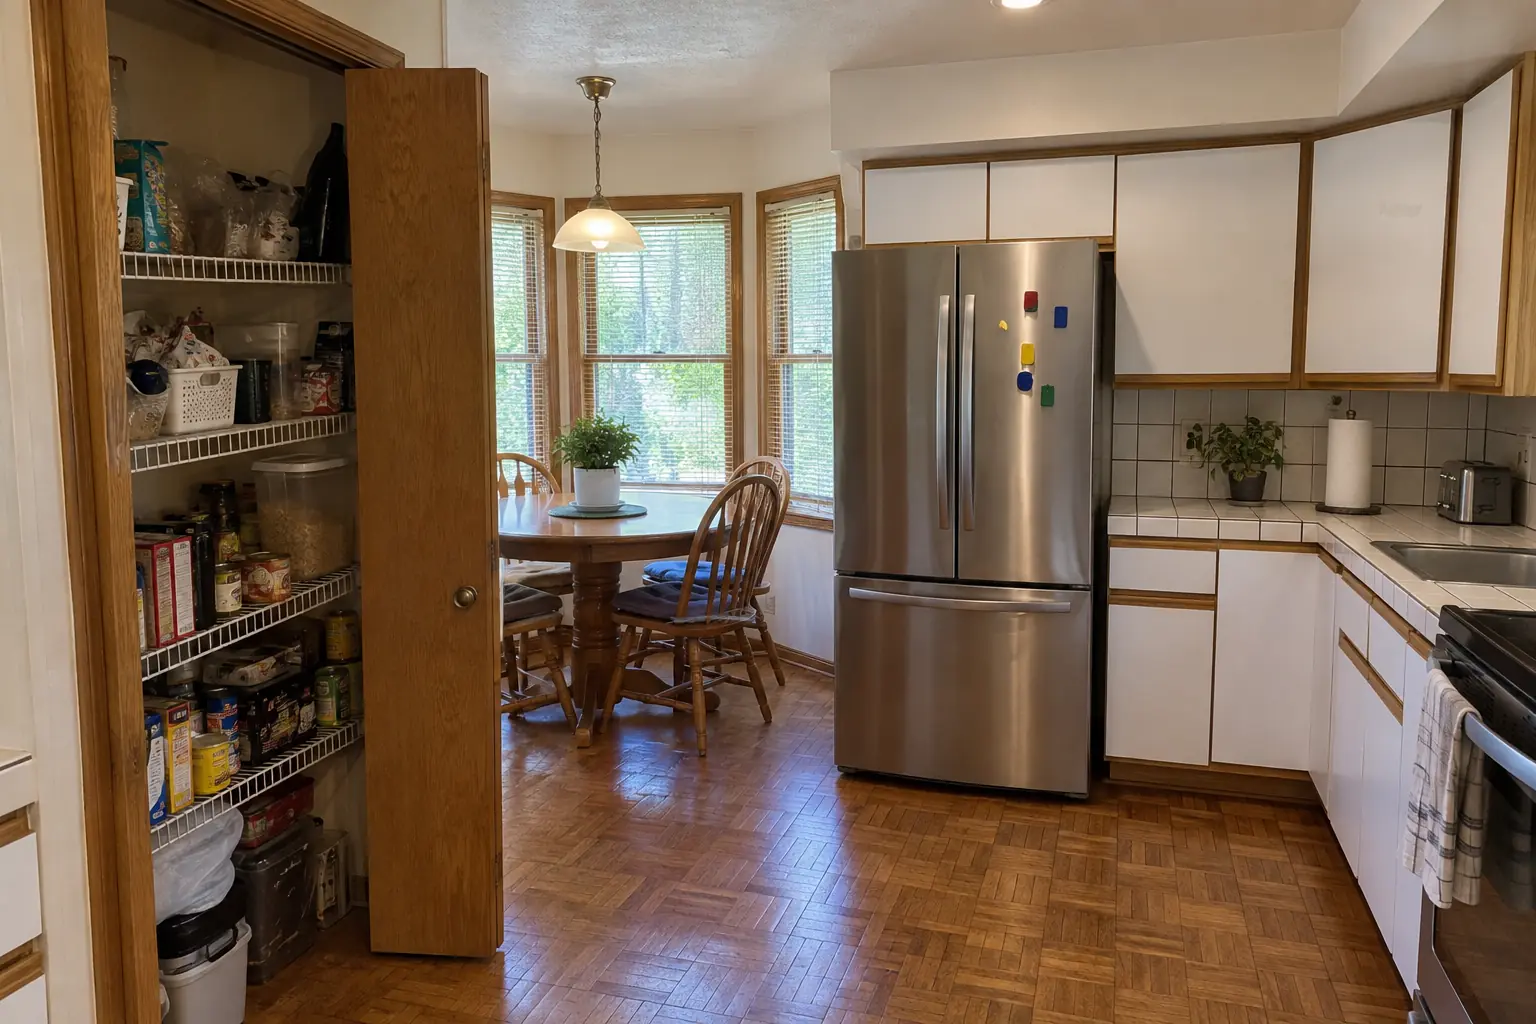
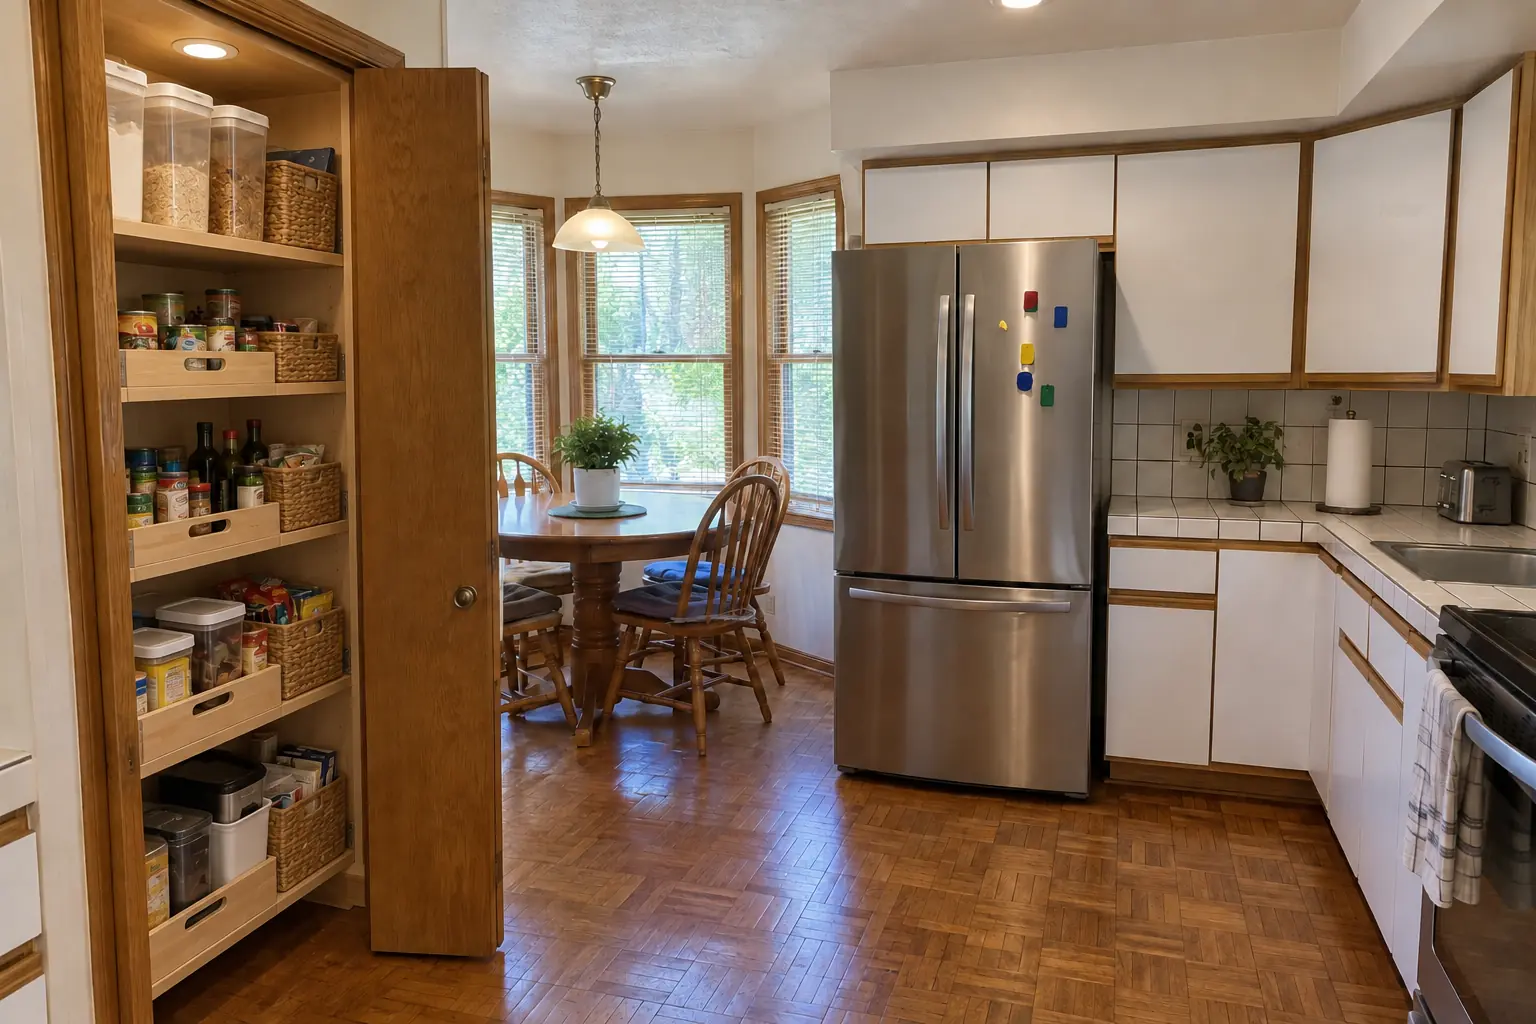
Pantry Design & Installation project in Batavia, beforeBefore
Pantry Design & Installation project in Batavia, afterAfter

Pantry Design & Installation in a 1990s two-story colonial, Batavia

This one is a 1990s two-story colonial in Batavia. The main complaint was food buried on shelves too deep to see into. Finished kitchen: the closet next to the kitchen rebuilt as a pantry with solid wood shelves, pull-out baskets on the bottom and a light. Work included layout and shelf depths, lighting and outlets, plus door racks and finishing.

Pantry Design & Installation in Batavia →
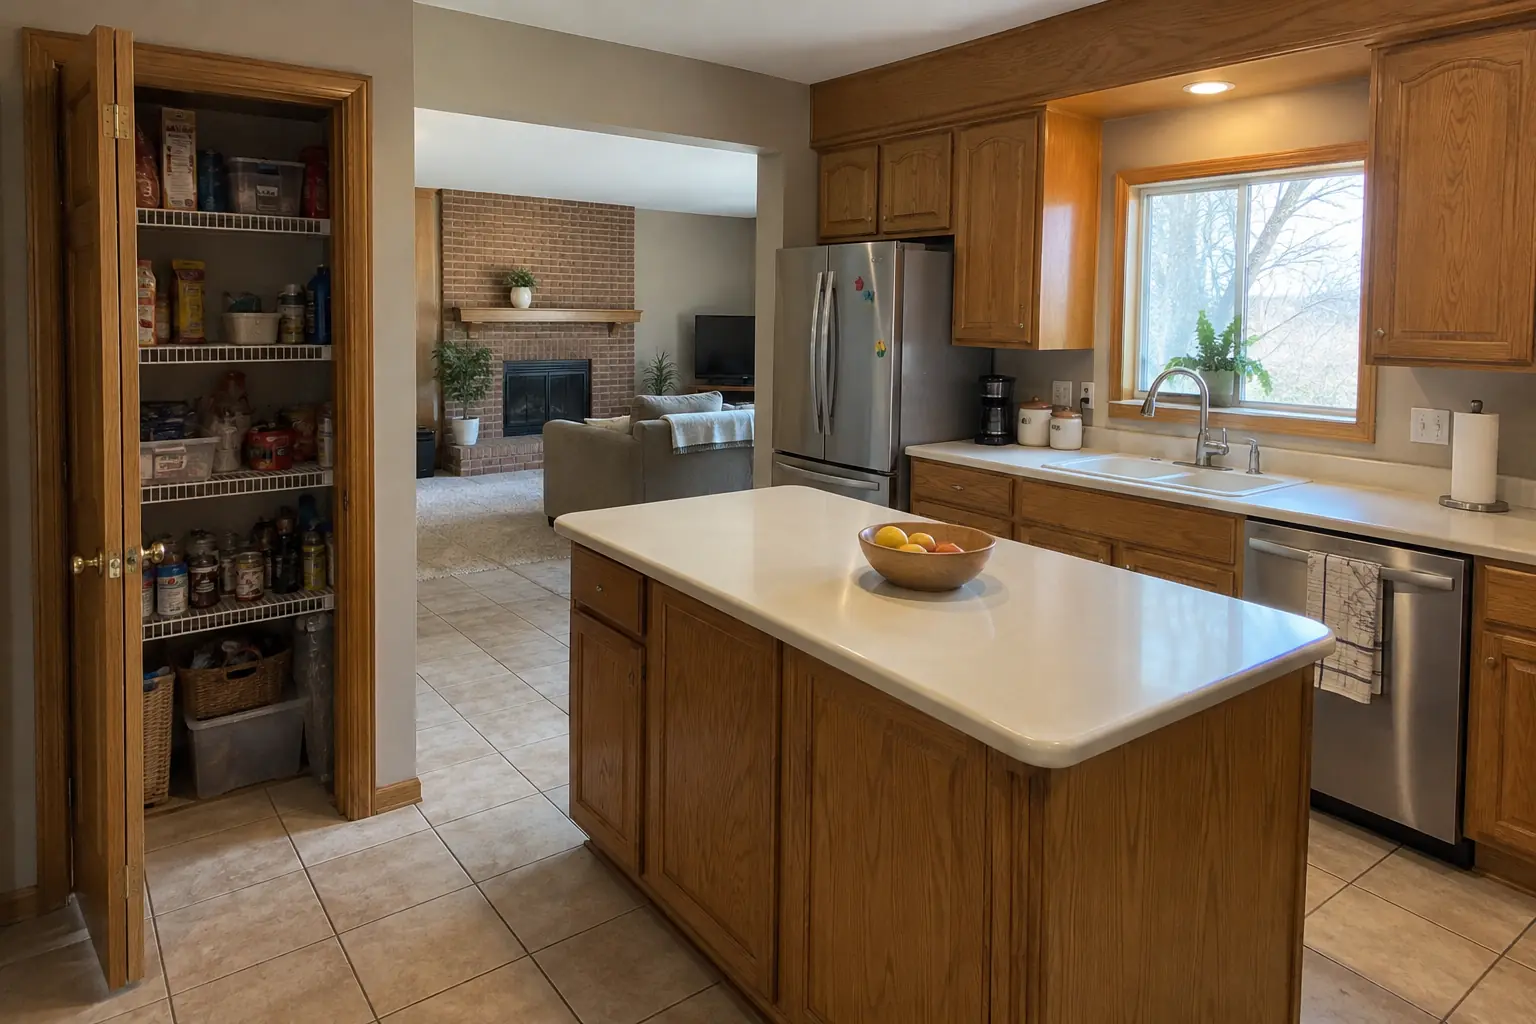
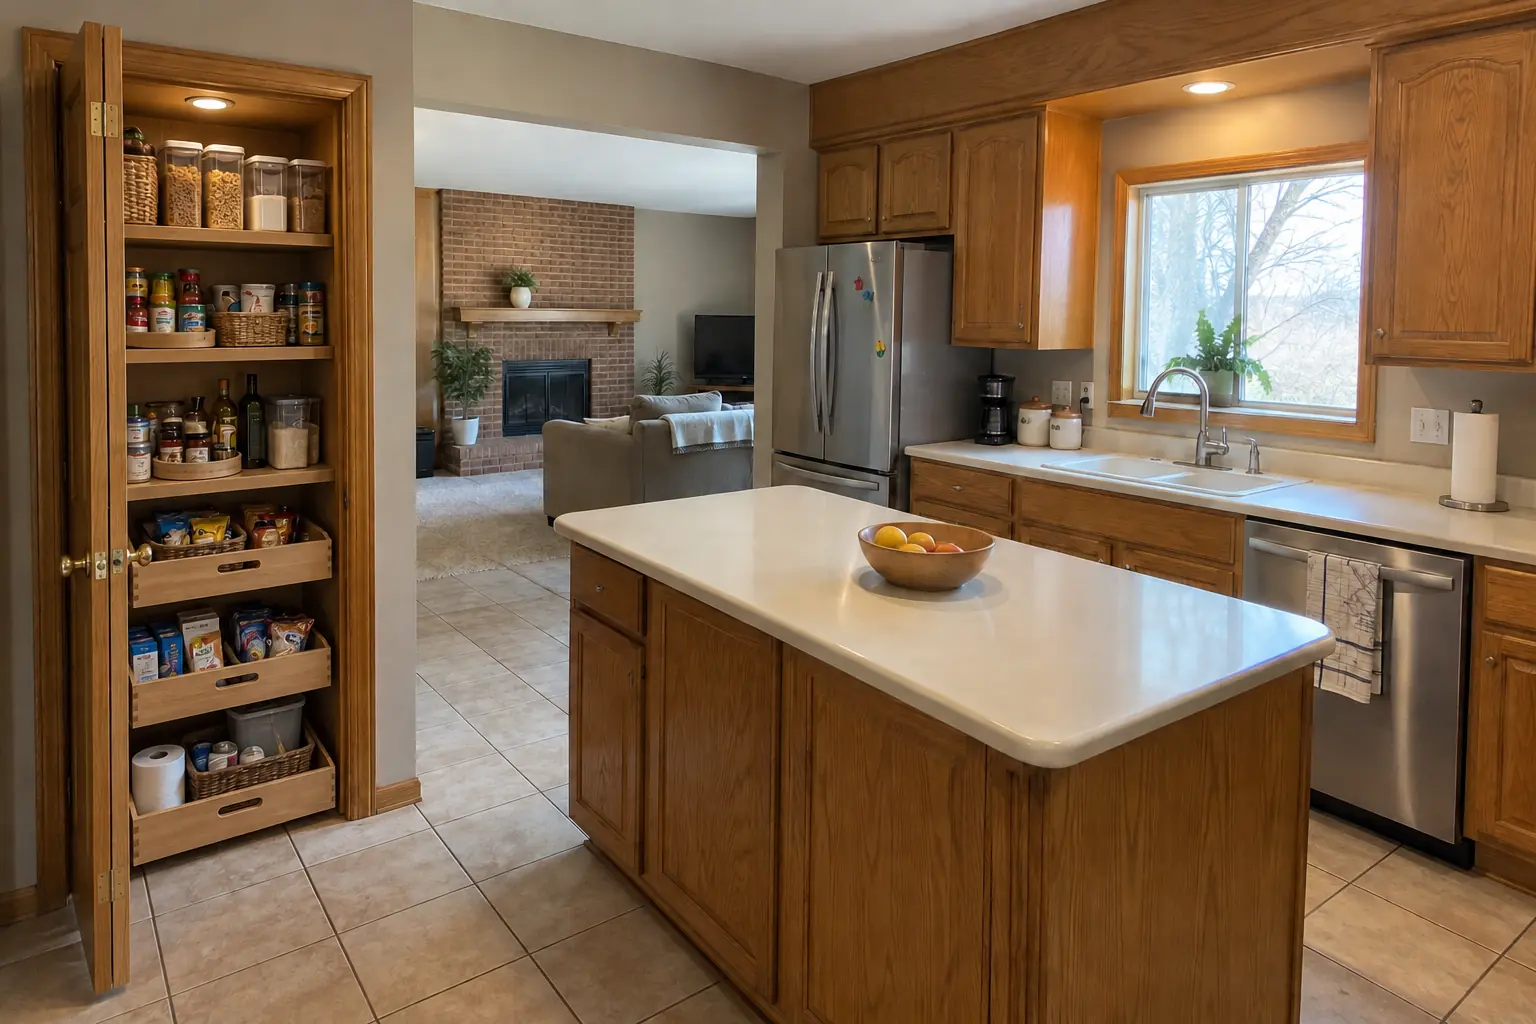
Pantry Design & Installation project in St. Charles, beforeBefore
Pantry Design & Installation project in St. Charles, afterAfter

Pantry Design & Installation in a 1990s two-story colonial, St. Charles

This one is a 1990s two-story colonial in St. Charles. The reason for the call: food buried on shelves too deep to see into. The result: the closet next to the kitchen rebuilt as a pantry with solid wood shelves, pull-out baskets on the bottom and a light. The job covered layout and shelf depths, removing old shelving, plus lighting and outlets.

Pantry Design & Installation in St. Charles →
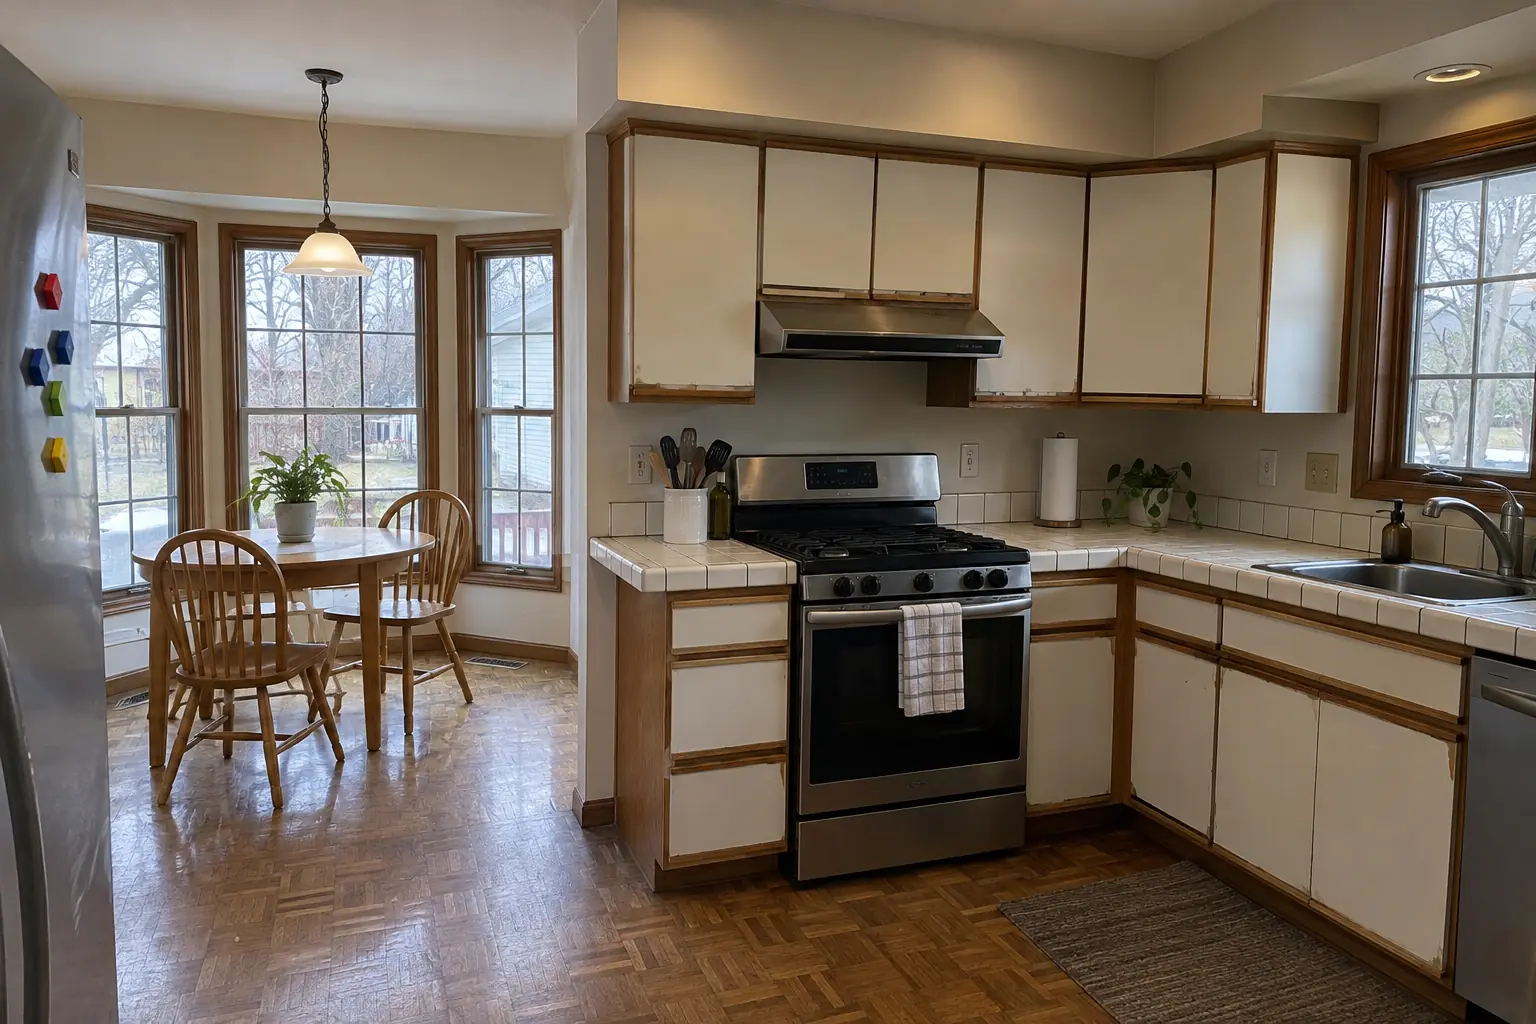
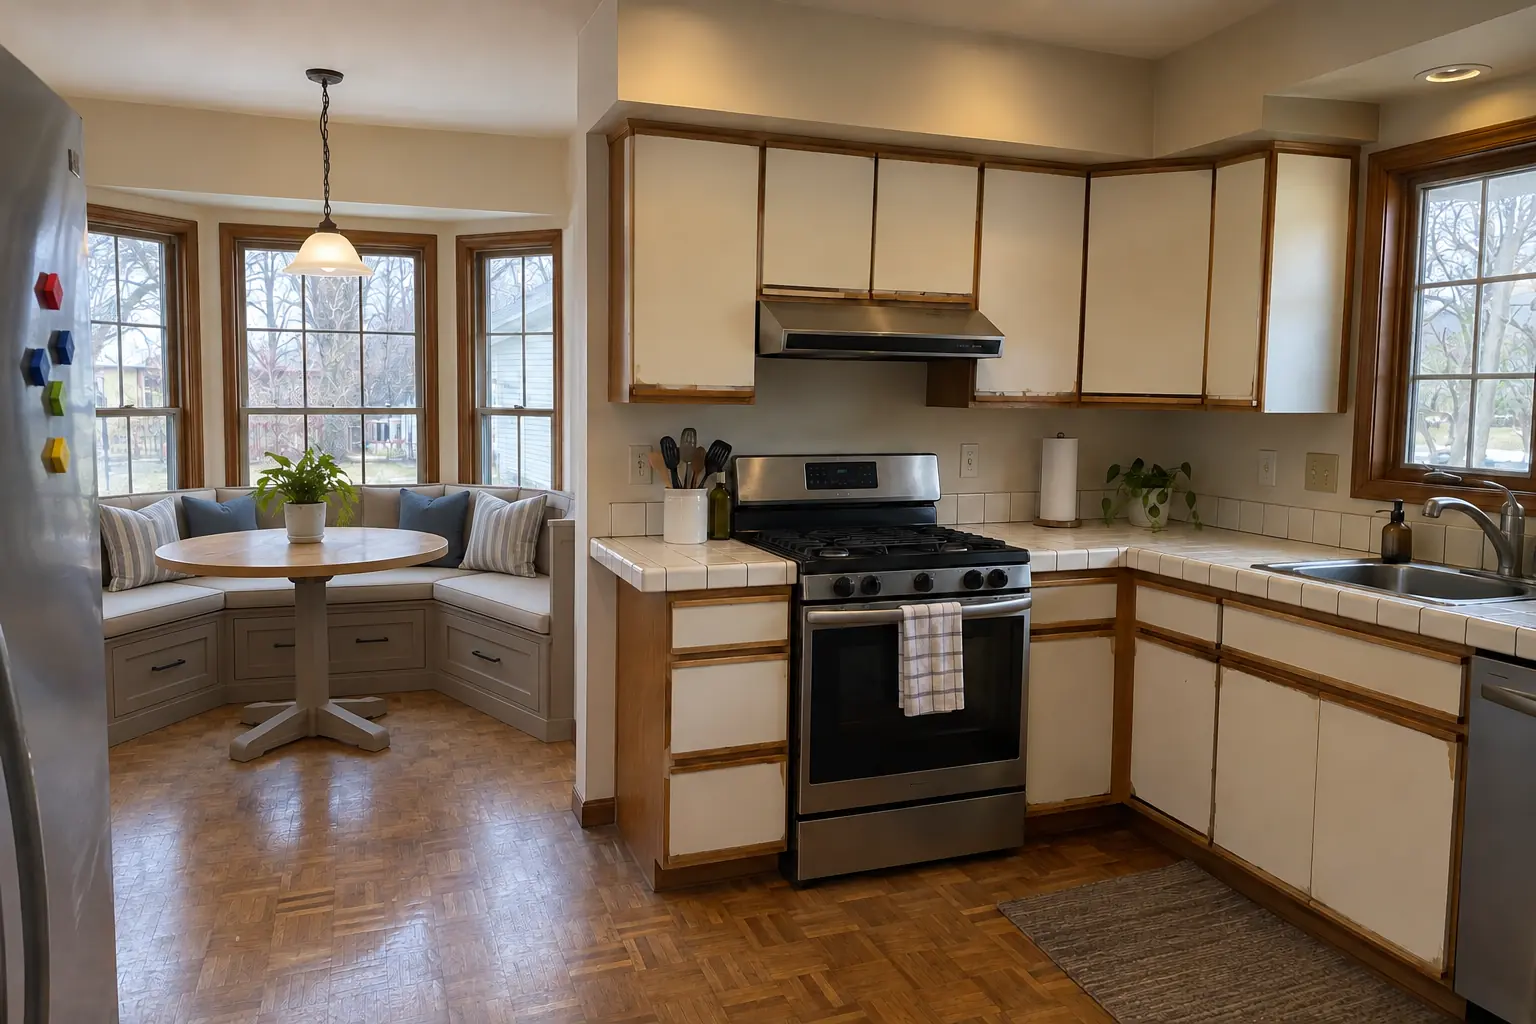
Built-In Breakfast Nook & Banquette project near Geneva, beforeBefore
Built-In Breakfast Nook & Banquette project near Geneva, afterAfter

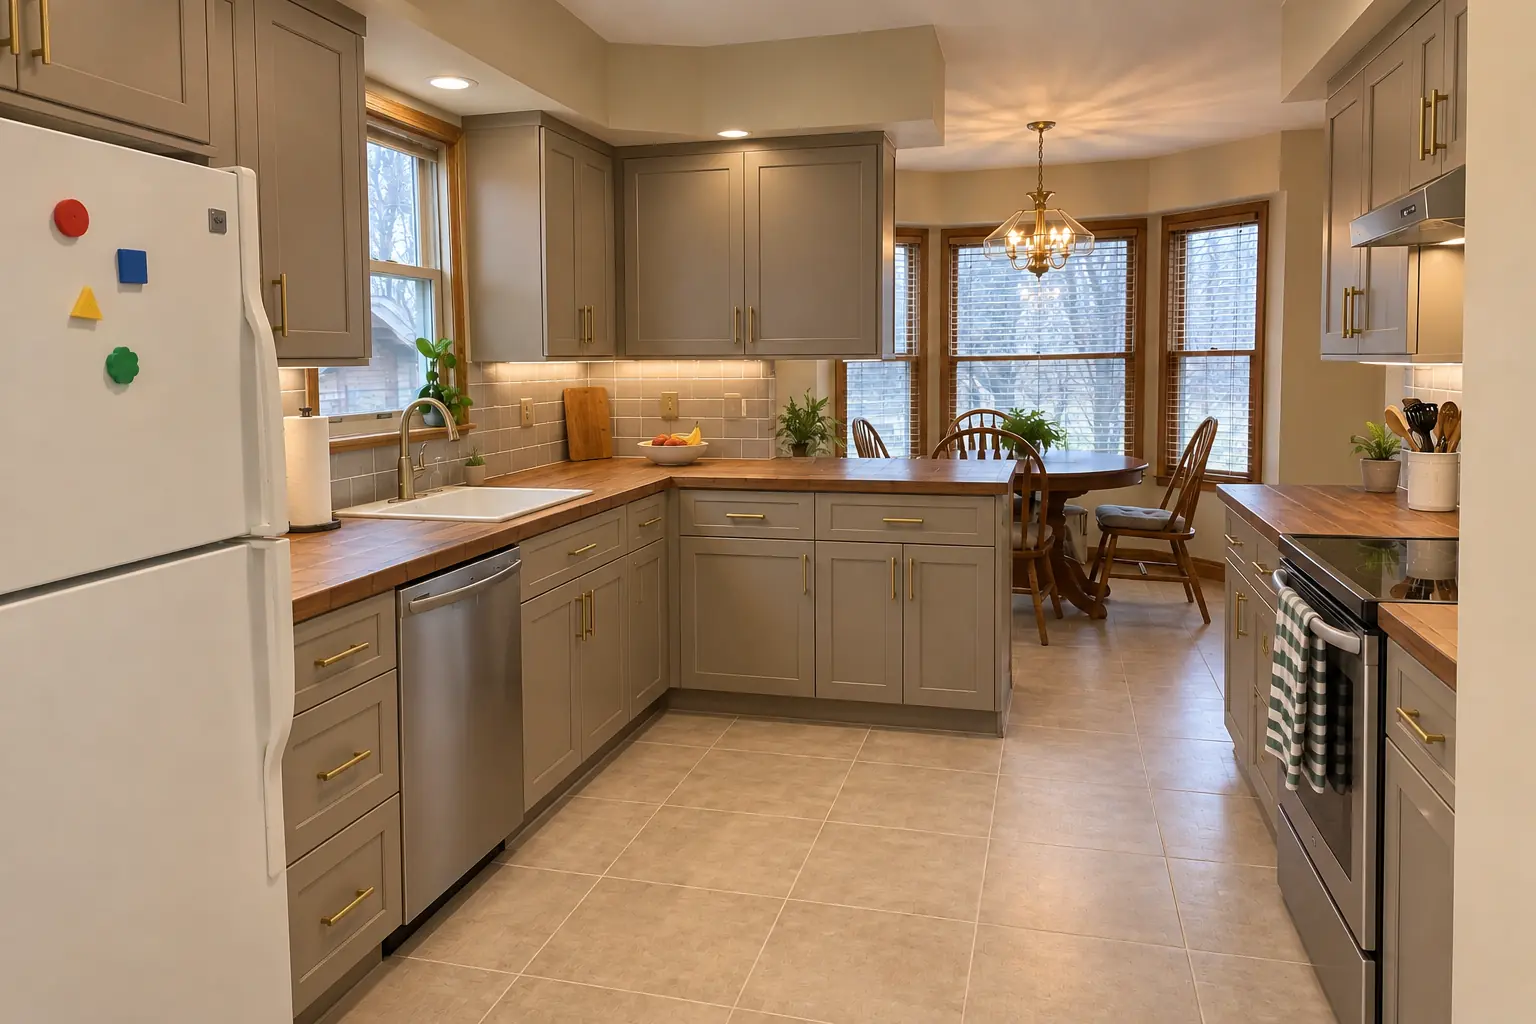
Geneva kitchen, 1980s two-story: built-in breakfast nook & banquette

A built-in banquette bench with storage drawers and cushions under the window, with a round pedestal table.

Built-In Breakfast Nook & Banquette in Geneva →
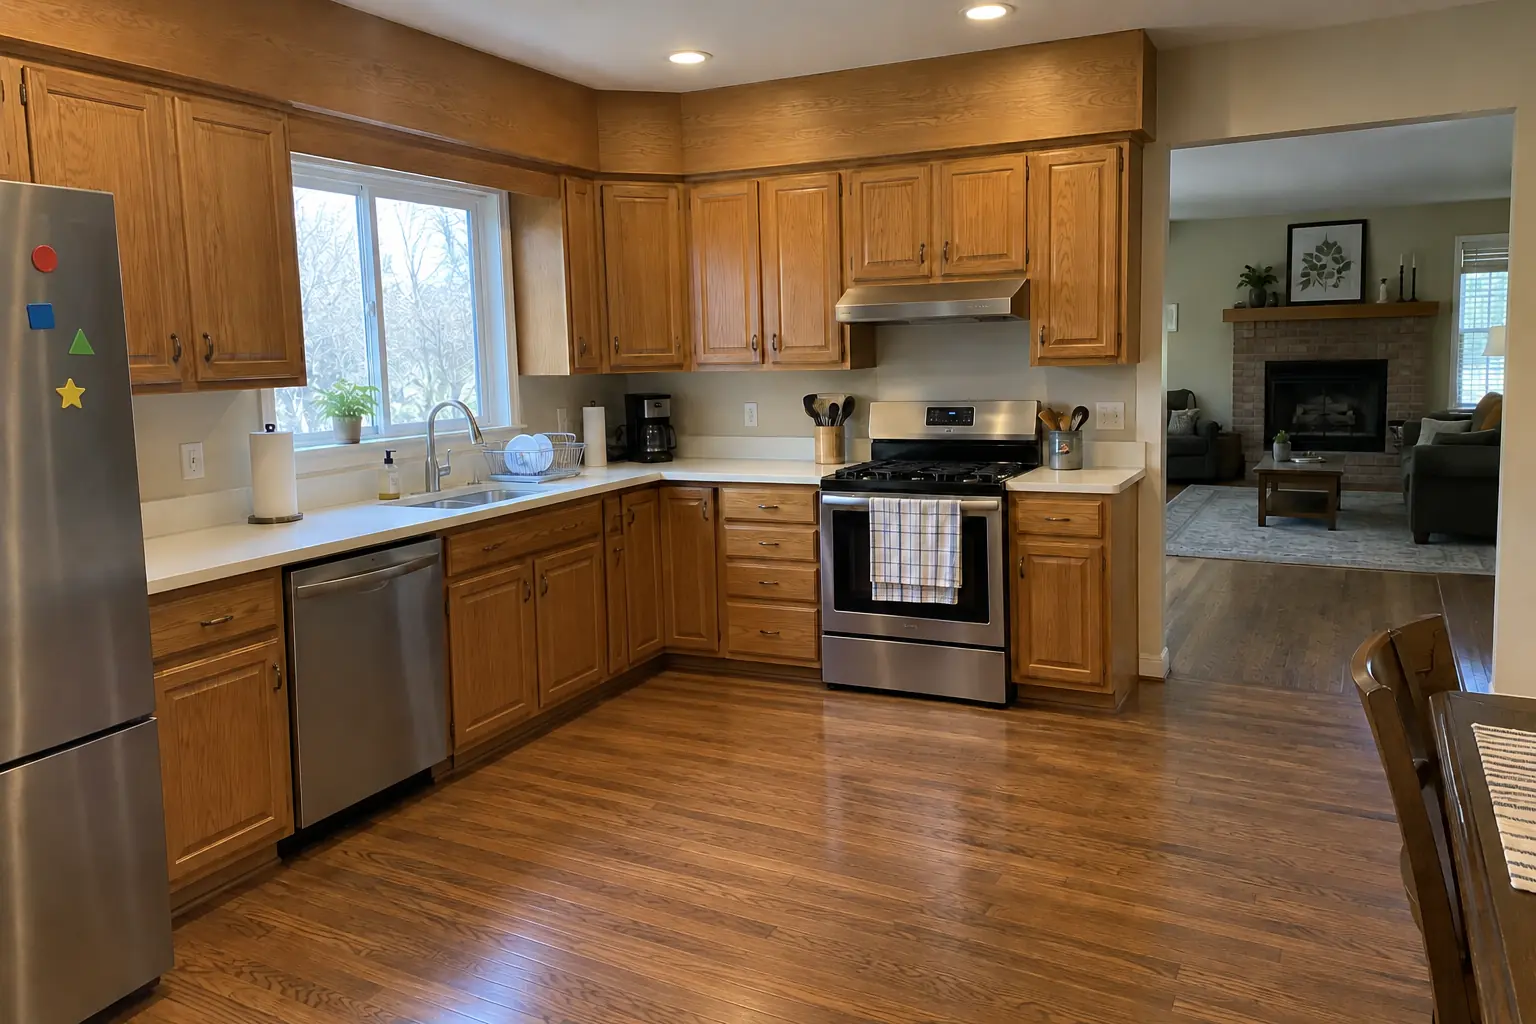
Kitchen Island & Peninsula Installation project near Geneva, beforeBefore
Kitchen Island & Peninsula Installation project near Geneva, afterAfter

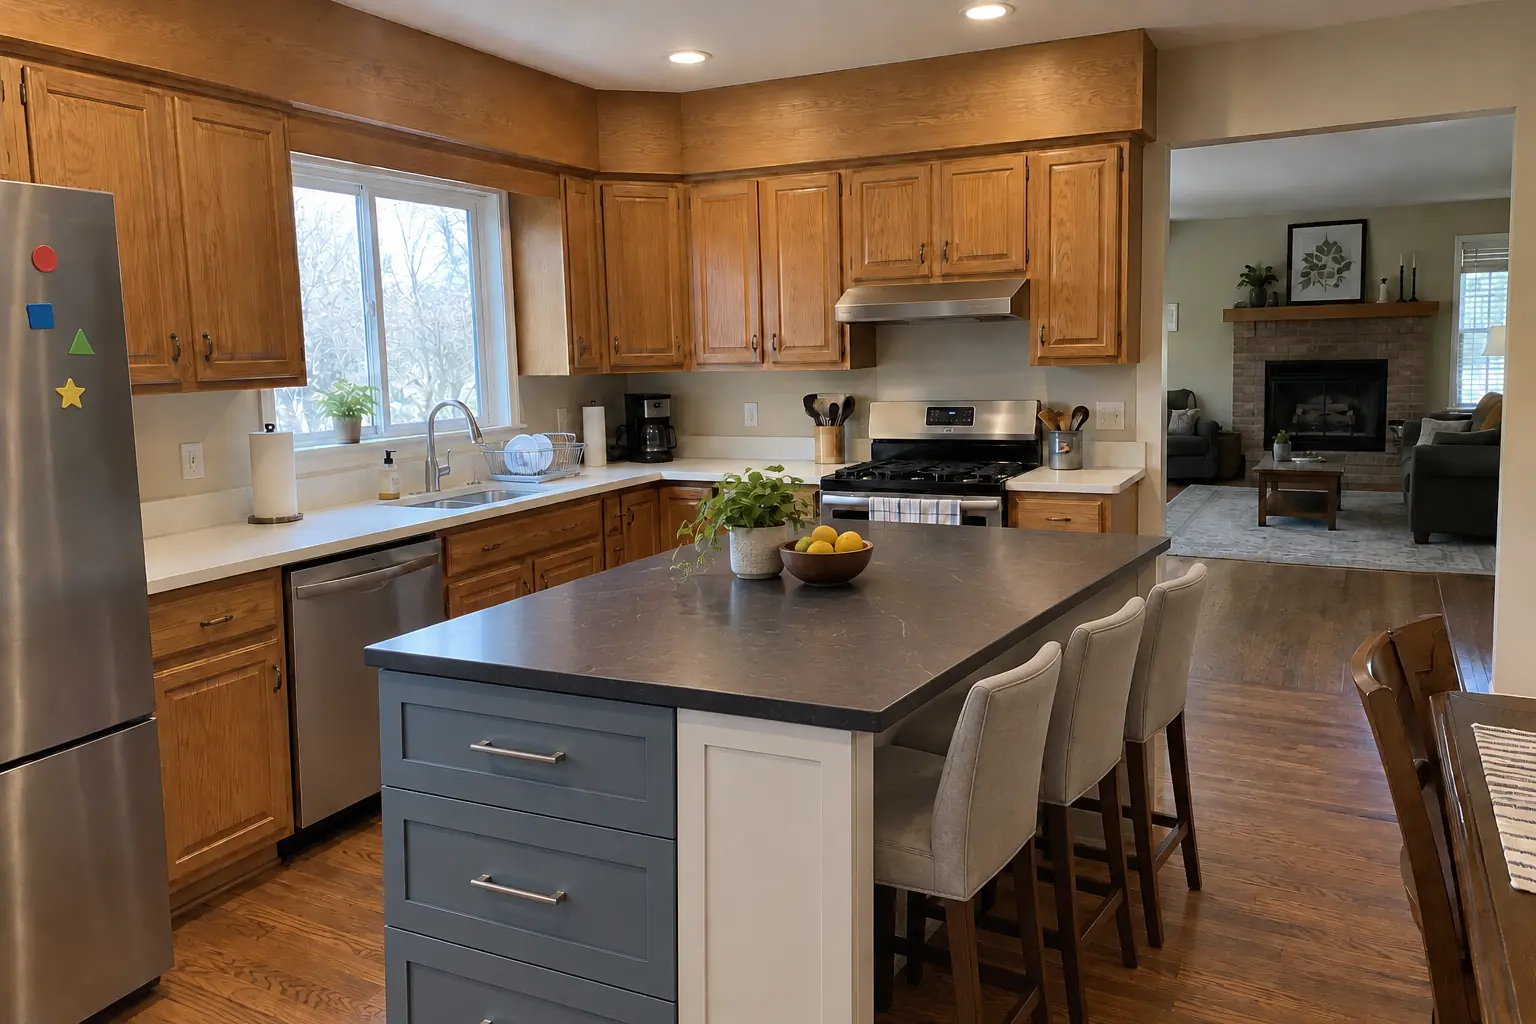
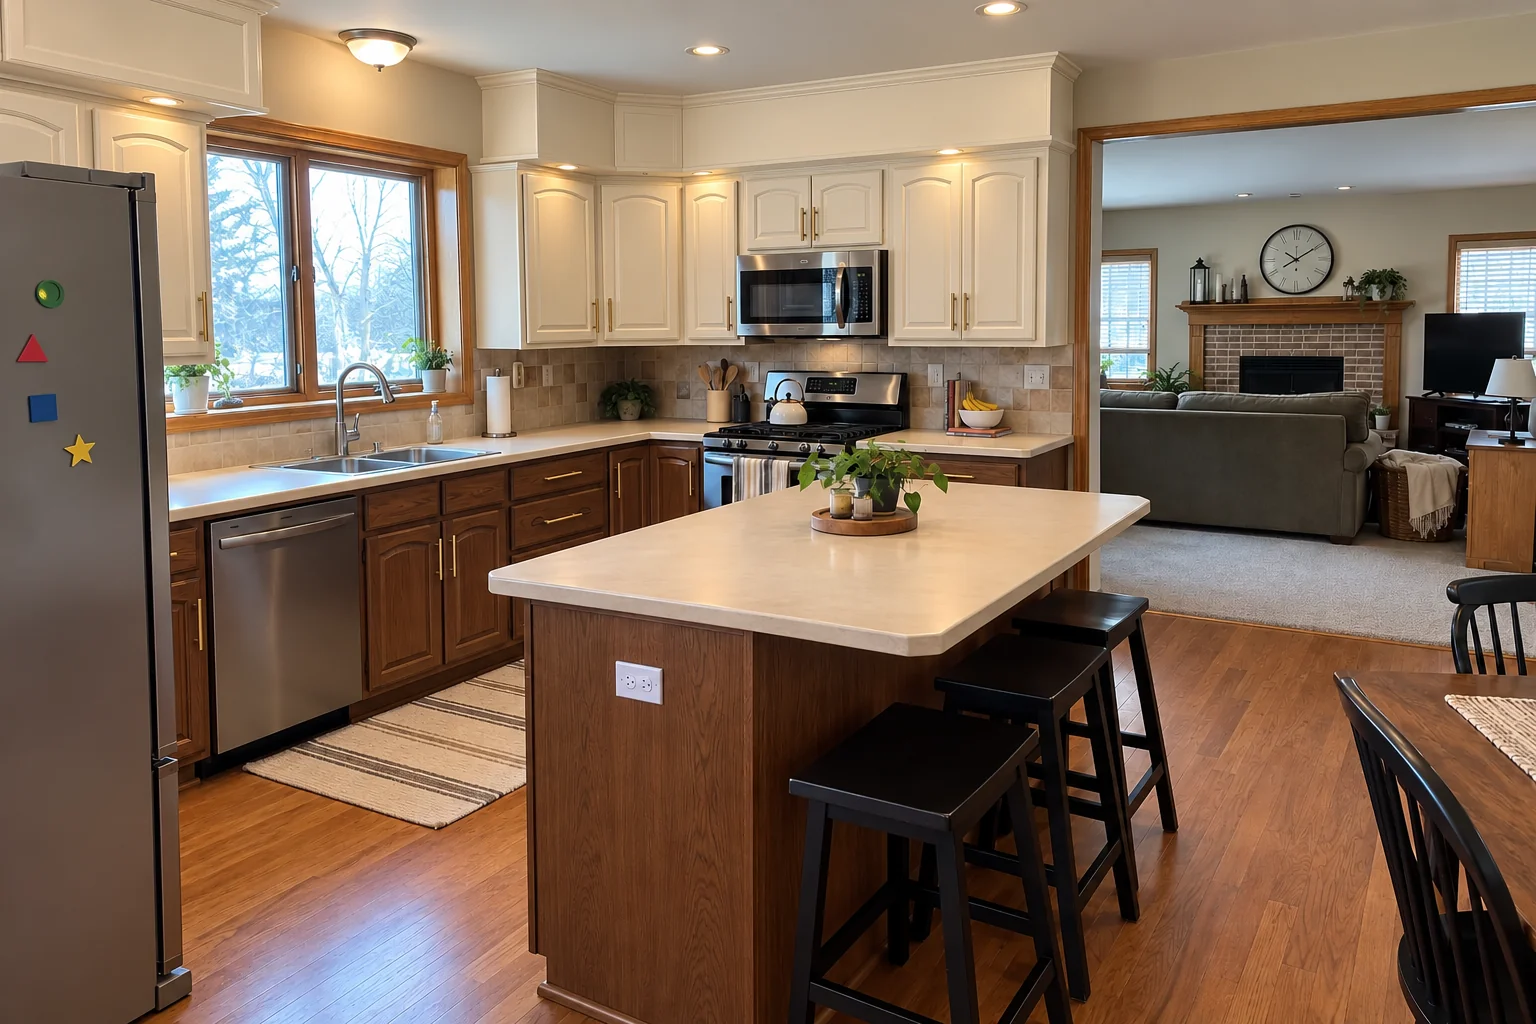
Geneva kitchen, 1990s two-story colonial: kitchen island & peninsula installation

What changed: a new island in dusty blue with a dark soapstone-look quartz top and seating.

Kitchen Island & Peninsula Installation in Geneva →

From first visit to final walk-through

  1. Show us the spaceSend photos of the closet, wall or room you're thinking about, plus what you need to store.
  2. Measure and designA site visit to measure and lay out shelves, drawers, lighting and door.
  3. Written estimateA written quote that lists each part of the pantry and what is included.
  4. Build and installCloset conversions often take a few days; walk-ins with wall changes take longer.

Pantry Design & Installation questions from Geneva homeowners

Should I choose a walk-in or a reach-in pantry?
A walk-in needs room for shelves on both sides plus a path to stand in; a reach-in fits where that space isn't available and keeps everything within arm's reach.
Can you add lighting to a pantry?
Yes. A ceiling fixture or LED strips, switched at the door or turned on when the door opens, are both common.
Can you match a pantry cabinet to my kitchen?
We aim to match the existing cabinets; when the line is discontinued, a deliberate contrast is usually the better choice.
What should go in a pantry besides food?
Anything you'd like off the counter: appliances, bulk items, wraps and foil, even a charging spot.
How much does it cost to install a pantry?
Shelving type, drawers, lighting and any framing drive the price. The written estimate shows all of it.
Geneva contractor registration: do kitchen contractors need it?
None: the City does not have contractor registration (contractor name, address, phone and license numbers if required go on the application). We take care of that before work starts.
Geneva building permit for pantry project: where do I apply?
Permits go through Building & Zoning Division (Building Division), 109 James St., phone 630-262-0280. When your scope needs one, we prepare the application and schedule the inspections.
Do I need a permit for pantry project in Geneva?
It depends on the scope. Geneva's rule in short: A building permit is required before any construction or alteration; separate Kitchen Remodel permit form exists. We handle the permit when one is needed with Building & Zoning Division (Building Division), 109 James St..
Do you work in my part of Geneva?
Yes. Our crews work across Geneva, including Mill Creek — ZIP 60134, 60510 — and nearby Batavia, St. Charles, West Chicago.

Working in Geneva

  • A lot of Geneva kitchens date from the 1990s. We know these layouts well and what is worth keeping.
  • Most Geneva homes are single-family. We protect floors and driveways and leave the site clean every day.
  • Live in the Geneva Historic District and designated Historic Landmarks? Interior kitchen work is usually not reviewed. We check before anything touches the exterior.

Mill Creek

ZIP 60134ZIP 60510

Pantry Design & Installation nearby

Planning a kitchen project in Geneva?

Call us — we'll check your ZIP, answer your questions and book an in-home estimate.

Call now (708) 400-7049
Call (708) 400-7049Callback