Serving Naperville & nearby Lisle, Warrenville

Pantry Design & Installation in Naperville, IL

We design and build kitchen pantries in Naperville: tall pantry cabinets, reach-in closet conversions and walk-in pantry shelving.

  • Kitchen remodels across Naperville ZIP 60540, 60563, 60564, 60565
  • One project manager from drawings to final walk-through
  • Permits and inspections handled for you

Prefer a callback?

Leave your number and a Naperville pantry installer will call you.

Pantry problems we fix in Naperville

Some kitchens need a pantry cabinet on a free wall; others have a hall closet or an unused nook begging to become one. Our Naperville crew measures the space, sets shelf depths for cans, boxes and bulk items, and installs it so nothing sags or hides at the back.

Closet that could be a pantry

A coat closet or broom closet near the kitchen can often become a reach-in pantry with shelves on three sides and a door rack.

No pantry at all

Food stored in upper cabinets, on the counter and on top of the fridge means the kitchen needs a pantry. A tall pantry cabinet on any free wall is the quickest way to add one.

Wanting a walk-in where there isn't one

A walk-in pantry needs enough width for shelves on both sides plus room to stand. Sometimes that means moving a wall, and then a permit is usually involved.

Pantry doors that get in the way

If the pantry door is always in the way, a different door type often fixes it without moving the opening.

Walk-in pantry that wastes space

A walk-in with one shelf per wall leaves most of the room empty. We add shelving up high, drawers below and a counter surface if the depth allows.

Spices and small items lost on big shelves

Spices and baking supplies get lost on deep shelves. A door rack or tiered shelf keeps them in sight.

Dark pantry closet

A closet pantry without light is hard to use, especially at the back corners. Adding a light is often part of the job.

Bulk buys with nowhere to go

Warehouse-size packs need taller openings and floor space. We plan a section of the pantry for them so they don't end up in the garage.
Everything in a pantry project

  • Pantry inventoryWe look at what you store, how much and how often you reach for it.
  • Choosing the pantry typeCabinet, reach-in closet or walk-in, based on the space you have.
  • Layout and shelf depthsA shelf plan with deeper bays low and shallower shelves at eye level.
  • Removing old shelvingWire racks and old shelves removed and the walls patched and painted.
  • Framing changes when neededWall changes only when the plan requires them, with a permit where needed.
  • Pantry cabinetsFull-height pantry units installed and trimmed to the existing cabinets.
  • Door racks and finishingRacks on the door, trim work and a walkthrough when it's done.

Finishes and options

Pantry cabinetsTall cabinet pantries that match or complement the kitchen cabinets.
Walk-in pantrySpace to step inside, with shelving on two or three walls.
Reach-in pantryA shallow closet pantry where everything is in reach without stepping in.
Pull-out drawers and basketsRoll-outs for low shelves and baskets for produce and snacks.
Pantry doorsThe door type depends on clearance: swing, sliding, pocket or bifold.

Before and after: kitchens near Naperville

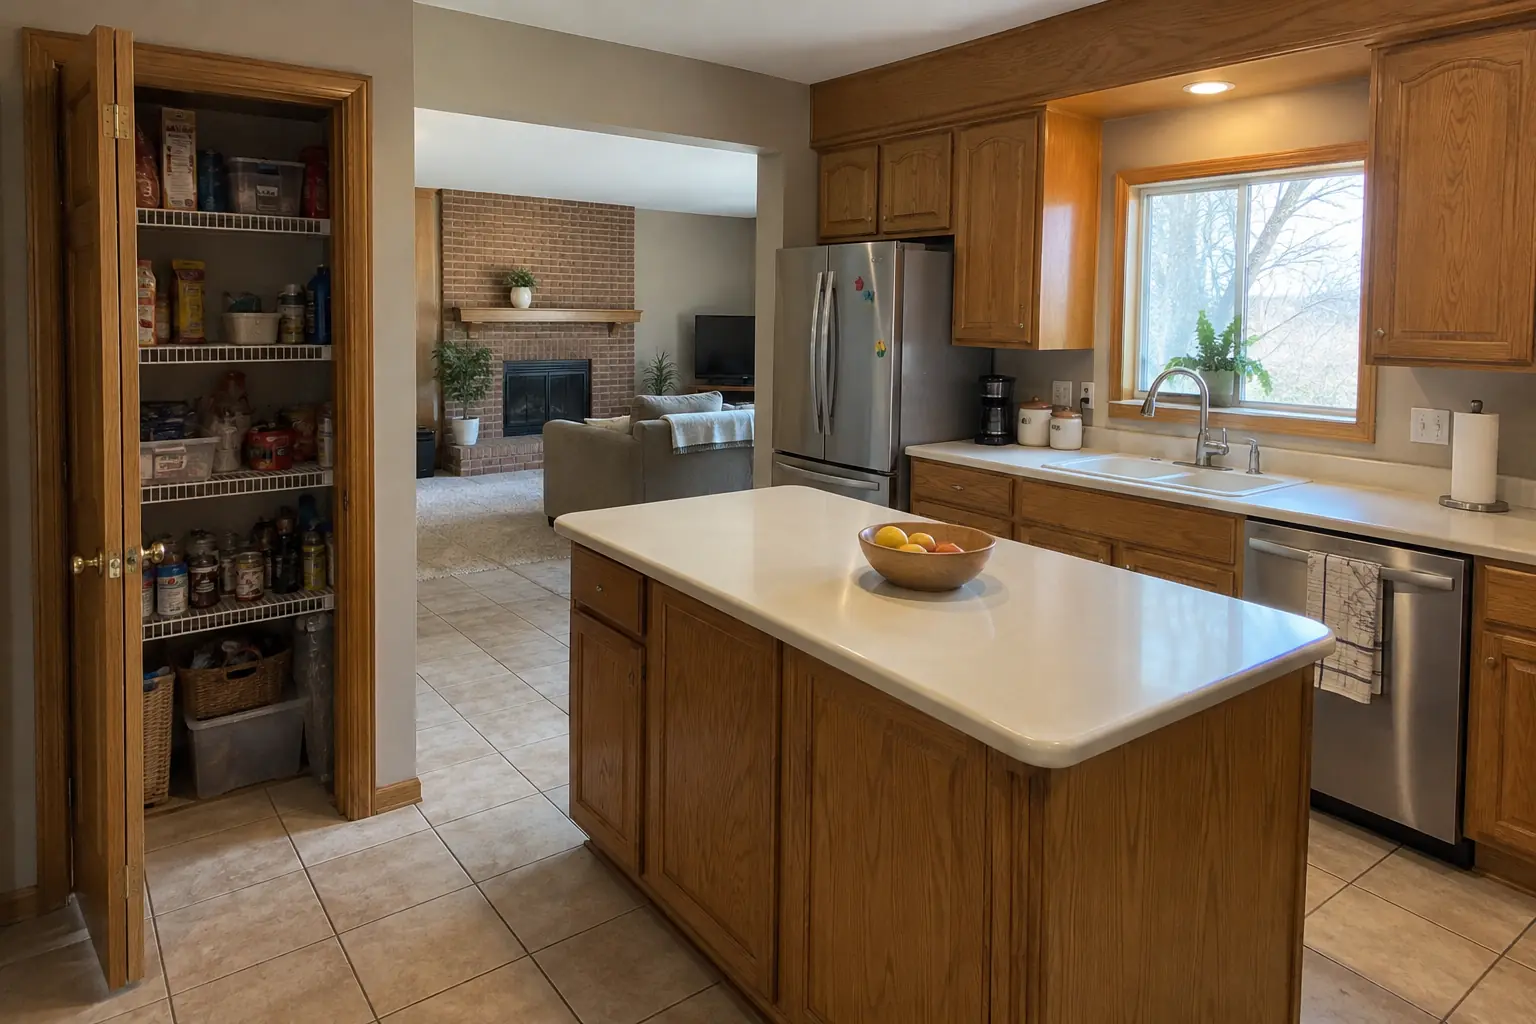
Pantry Design & Installation in a 1980s-1990s two-story colonial / tract house — beforeBefore
Pantry Design & Installation in a 1980s-1990s two-story colonial / tract house — afterAfter

A Naperville two-story colonial from the 1990s: before and after

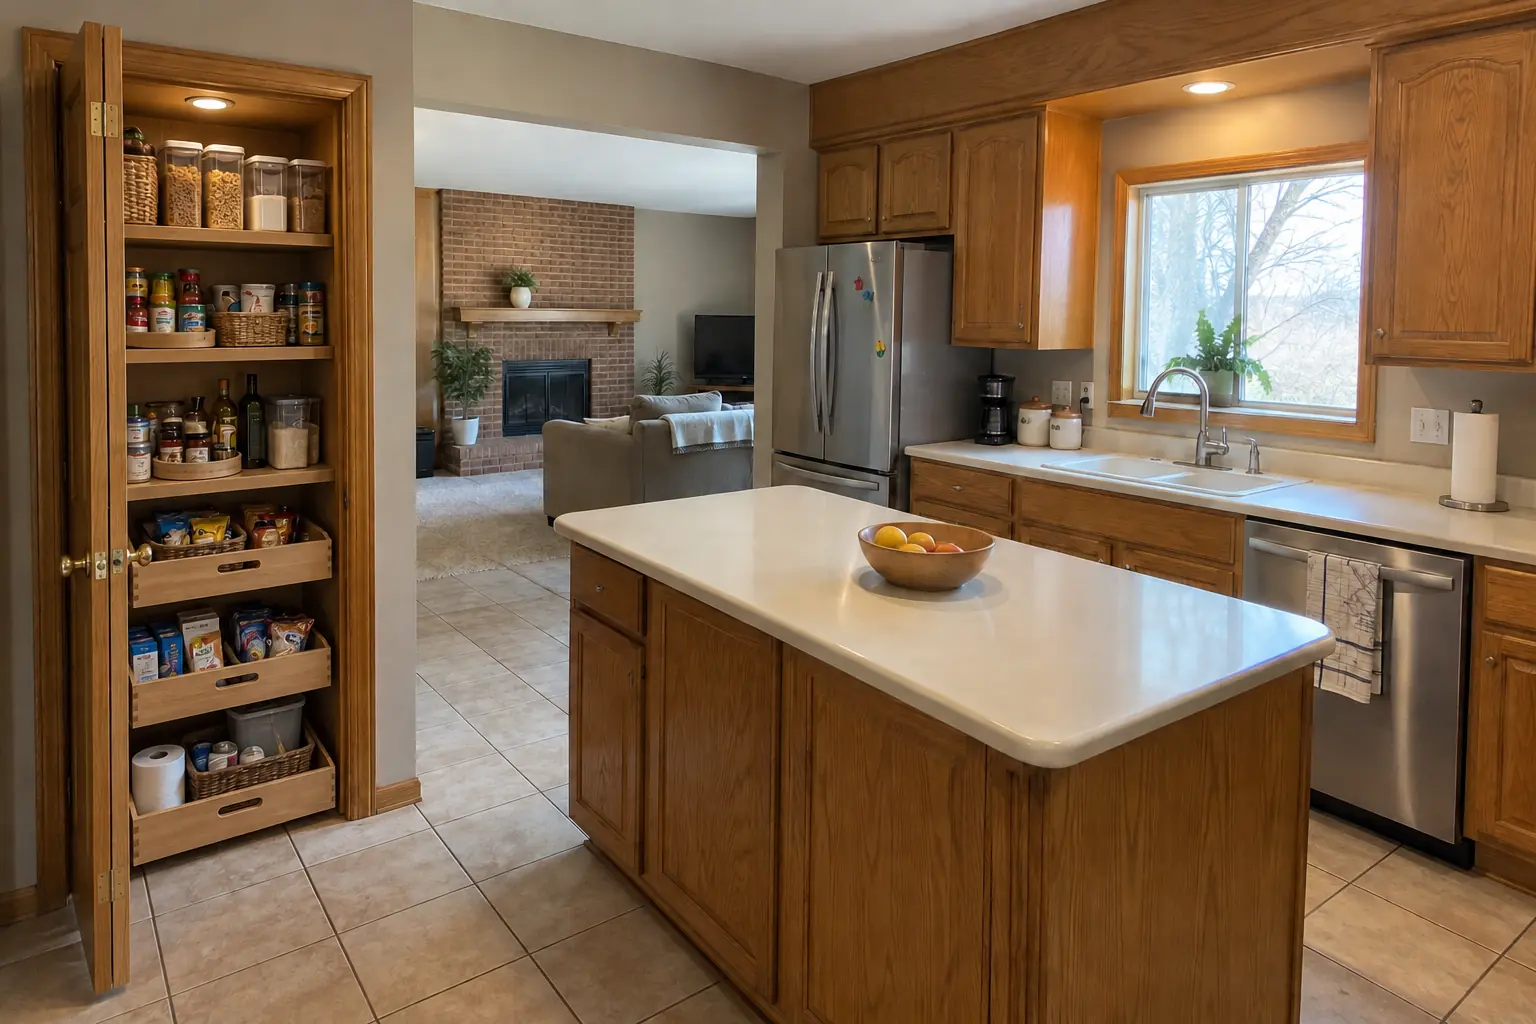
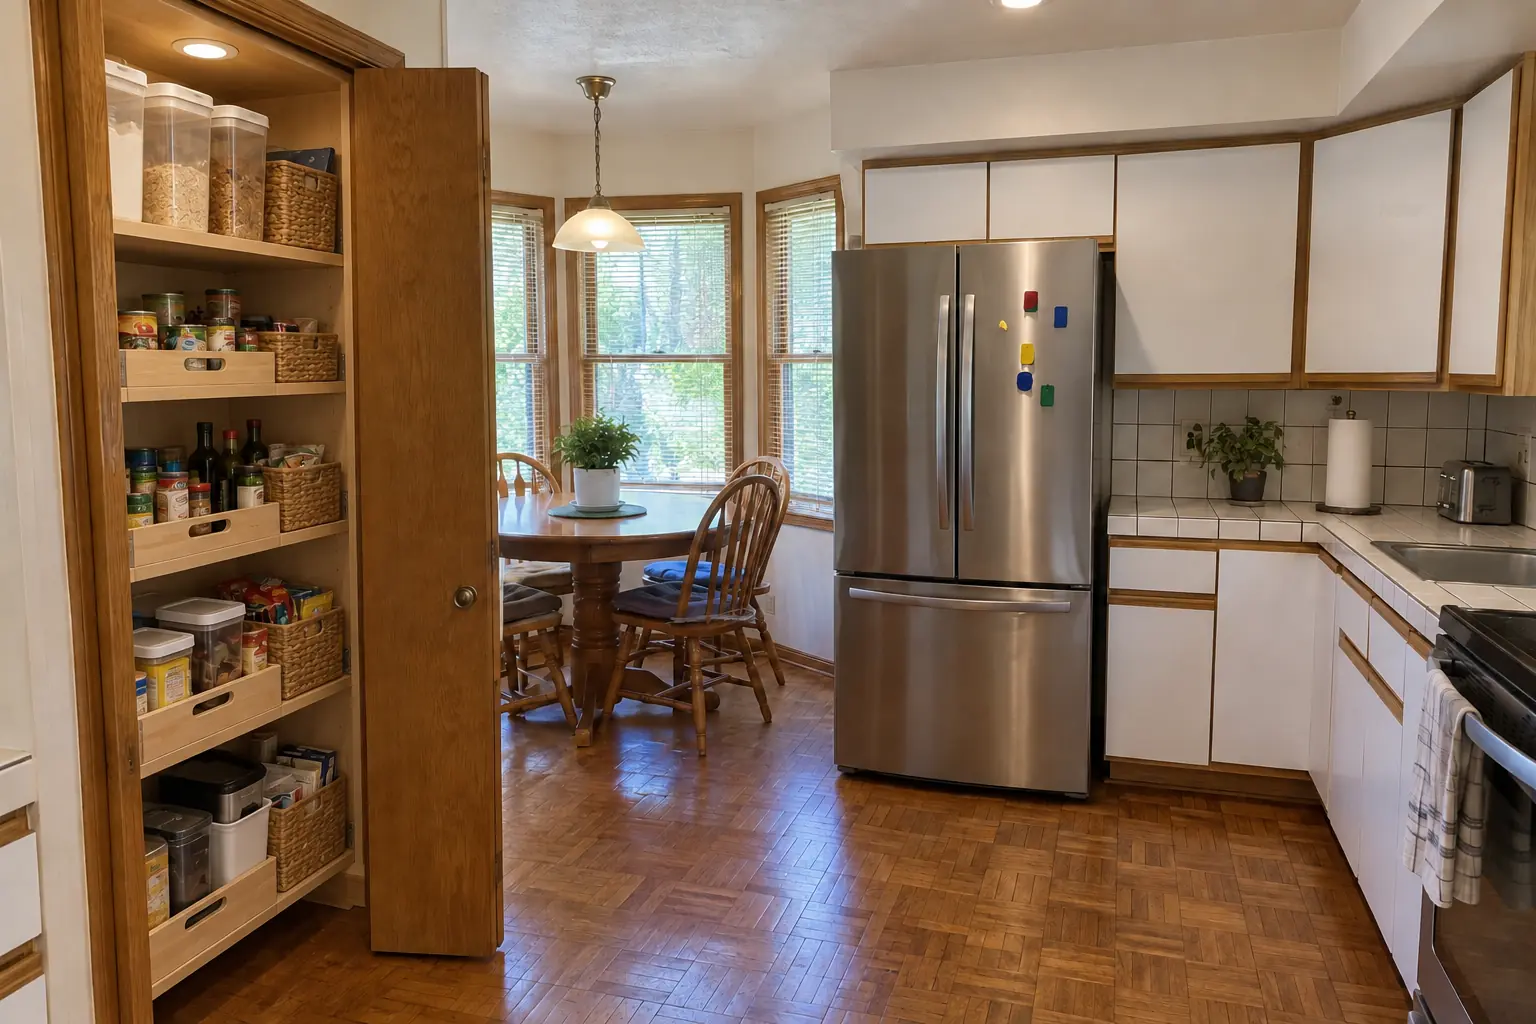
The site: a two-story colonial from the 1990s near Downtown Naperville. The reason for the call: groceries that had nowhere to go but the counter. After: the closet next to the kitchen rebuilt as a pantry with solid wood shelves, pull-out baskets on the bottom and a light. On site this meant pantry inventory, layout and shelf depths, plus removing old shelving.
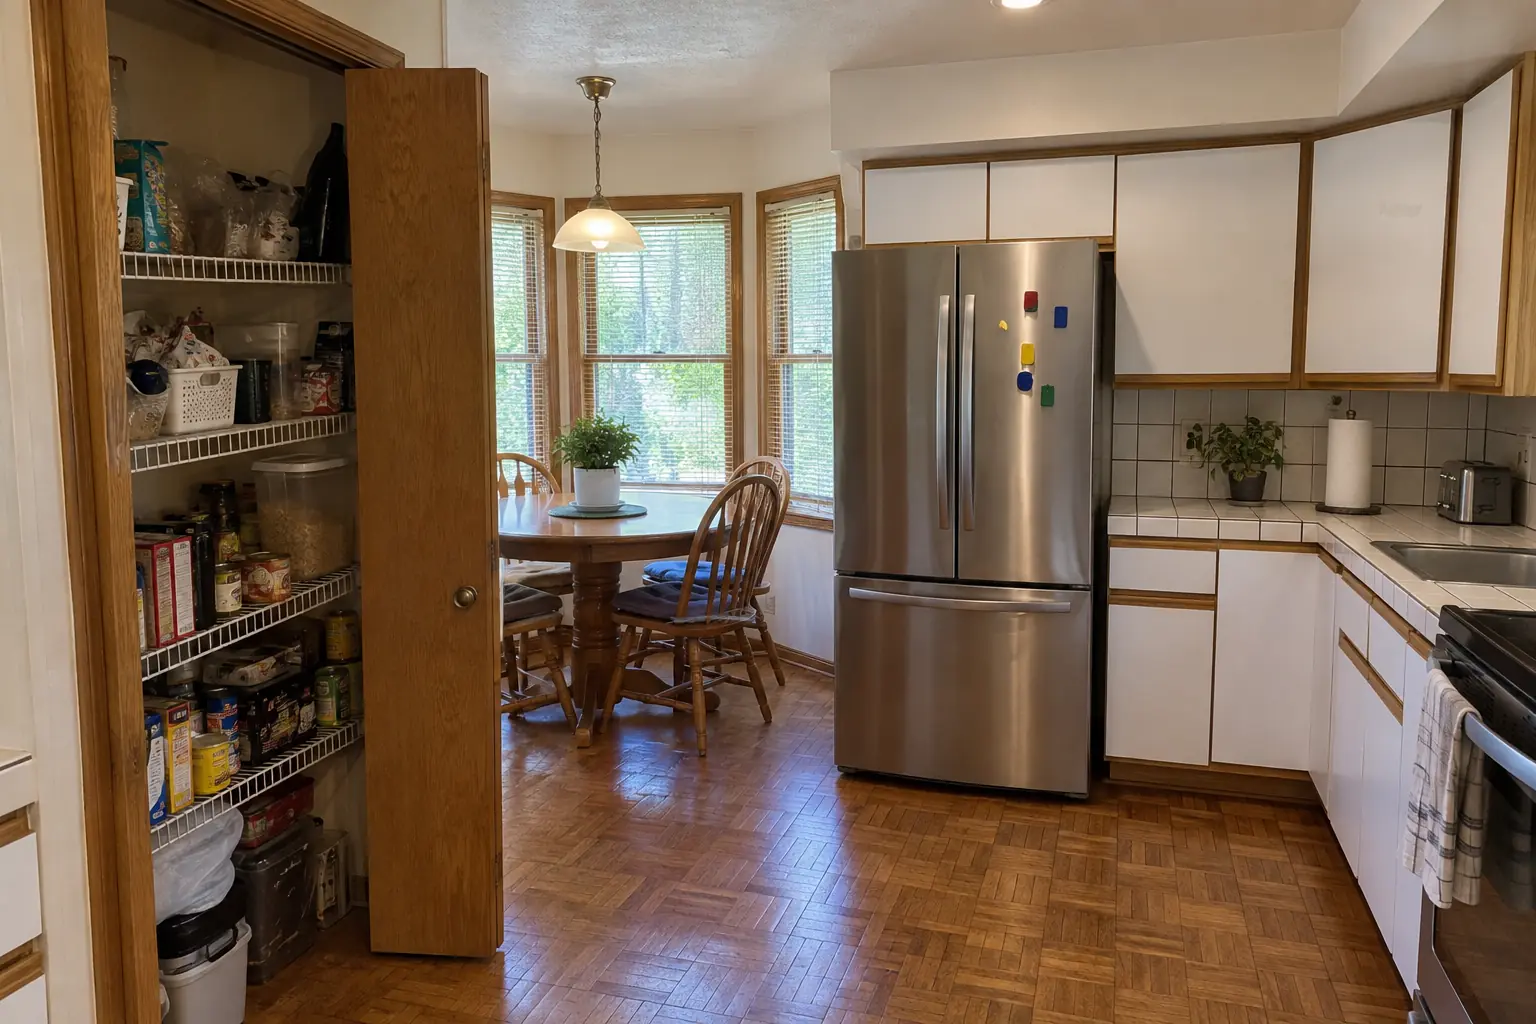
Pantry Design & Installation project in Lisle, beforeBefore
Pantry Design & Installation project in Lisle, afterAfter

Before and after: a two-story colonial from the 1990s in Lisle

A two-story colonial from the 1990s near The Meadows, a typical kitchen for Lisle. The main complaint was a pantry closet with wire shelves sagging under food. After: the closet next to the kitchen rebuilt as a pantry with solid wood shelves, pull-out baskets on the bottom and a light. On site this meant choosing the pantry type, layout and shelf depths, plus pantry cabinets.

Pantry Design & Installation in Lisle →
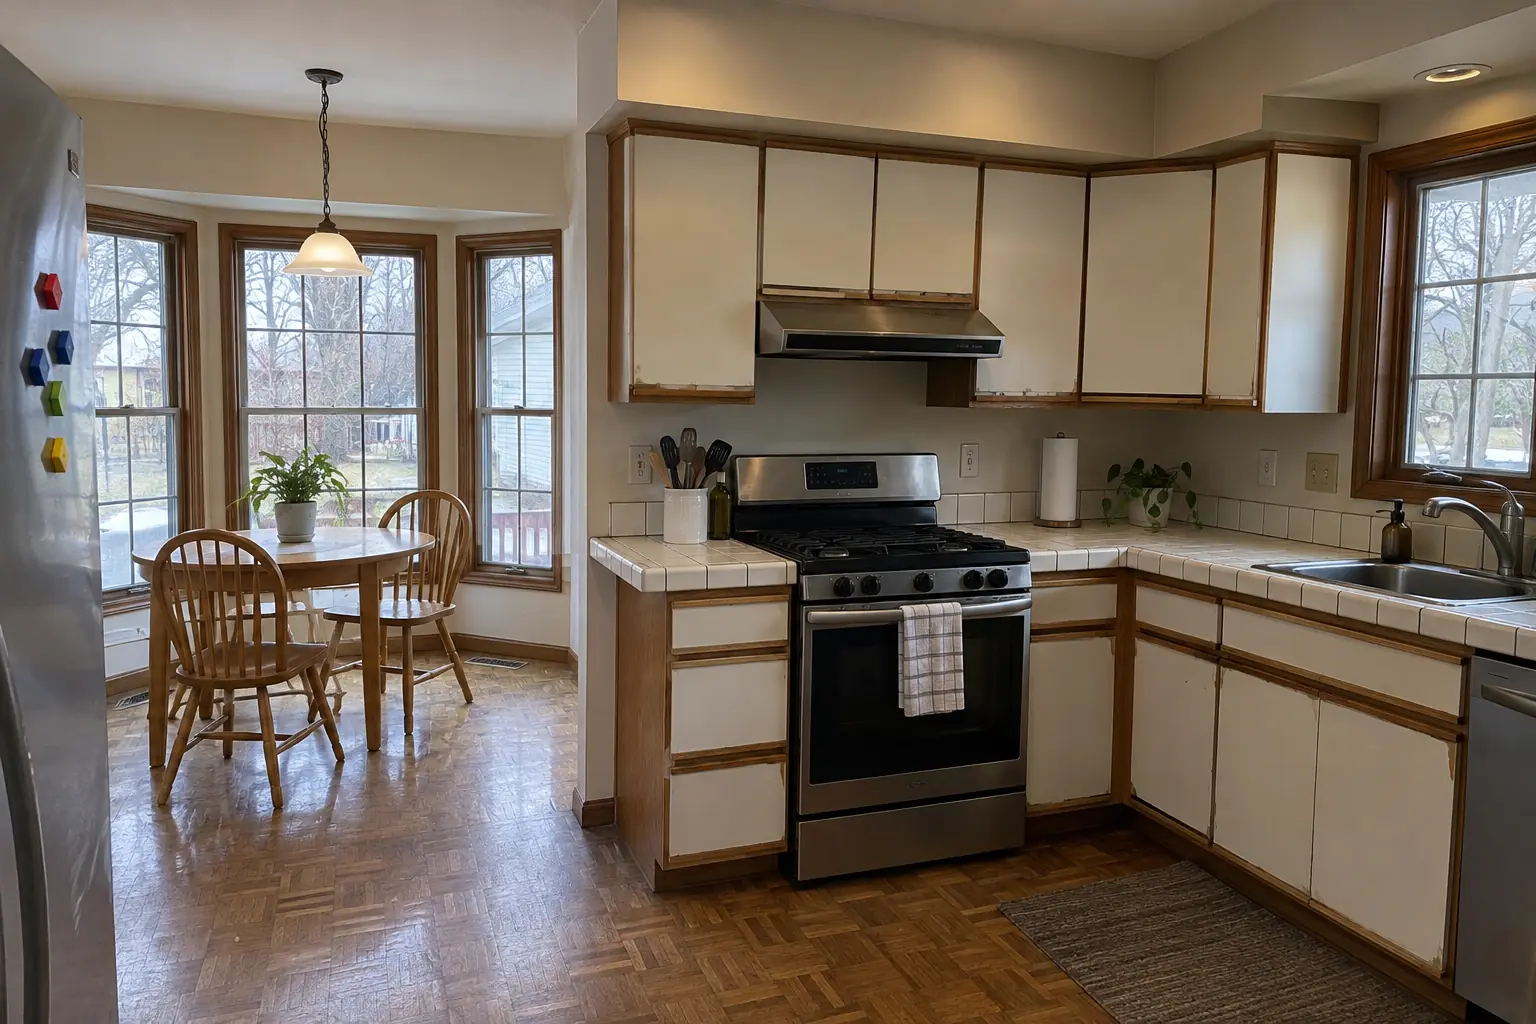
Built-In Breakfast Nook & Banquette project near Naperville, beforeBefore
Built-In Breakfast Nook & Banquette project near Naperville, afterAfter

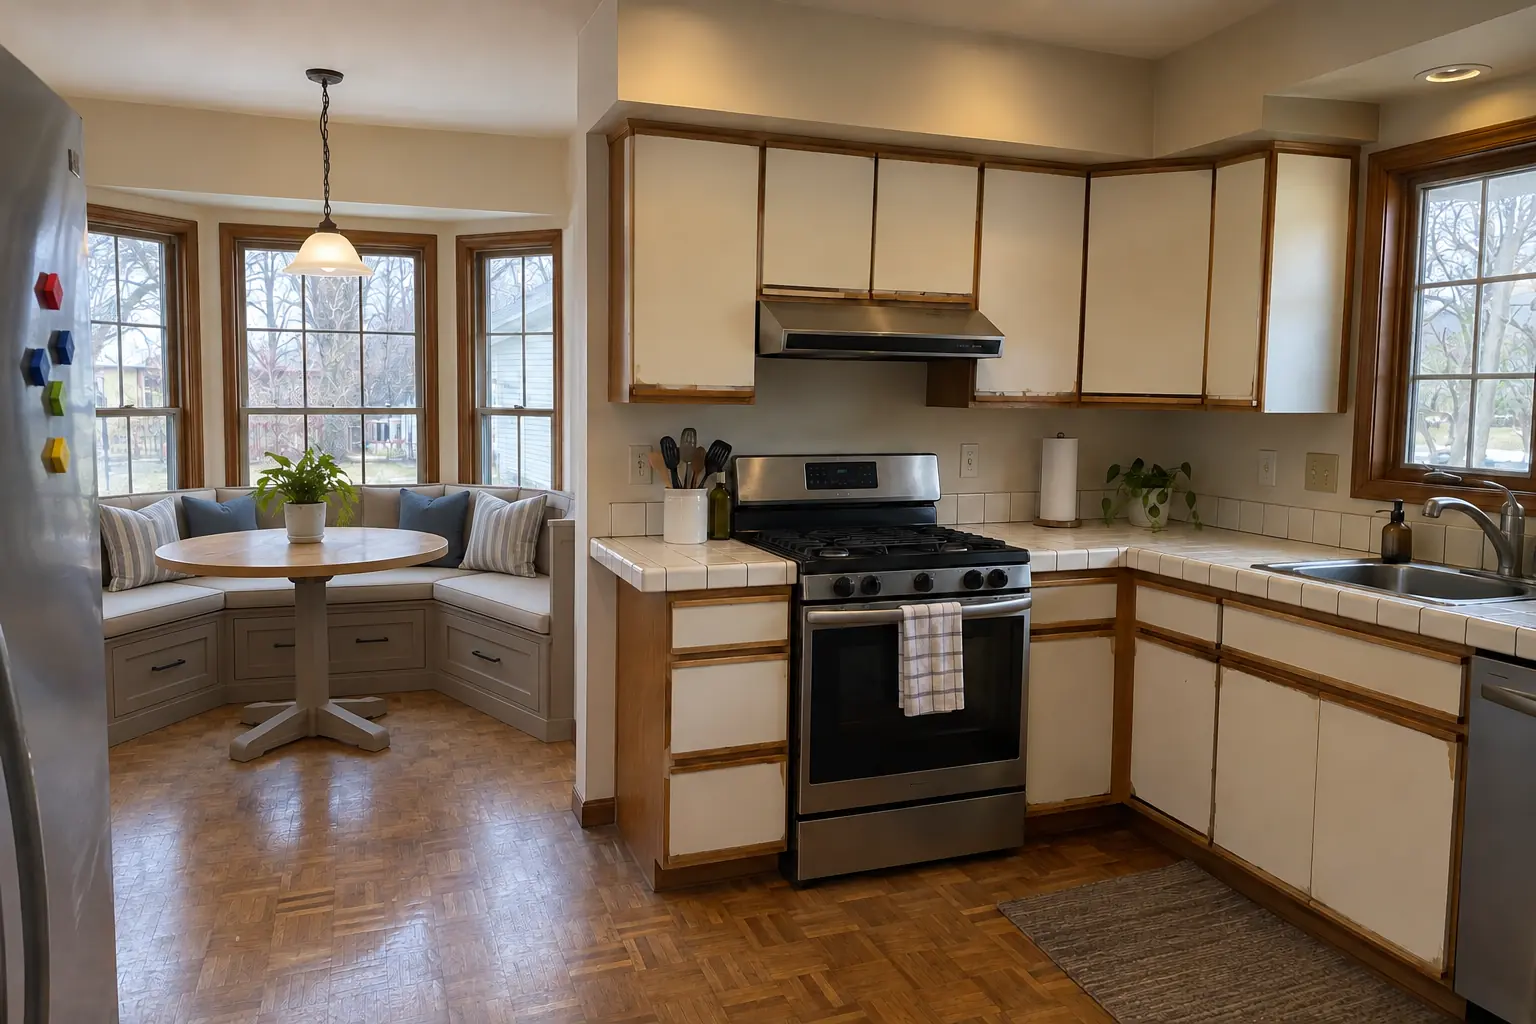
Built-In Breakfast Nook & Banquette in a 1980s two-story, Naperville

Finished: a built-in banquette bench with storage drawers and cushions under the window, with a round pedestal table.

Built-In Breakfast Nook & Banquette in Naperville →
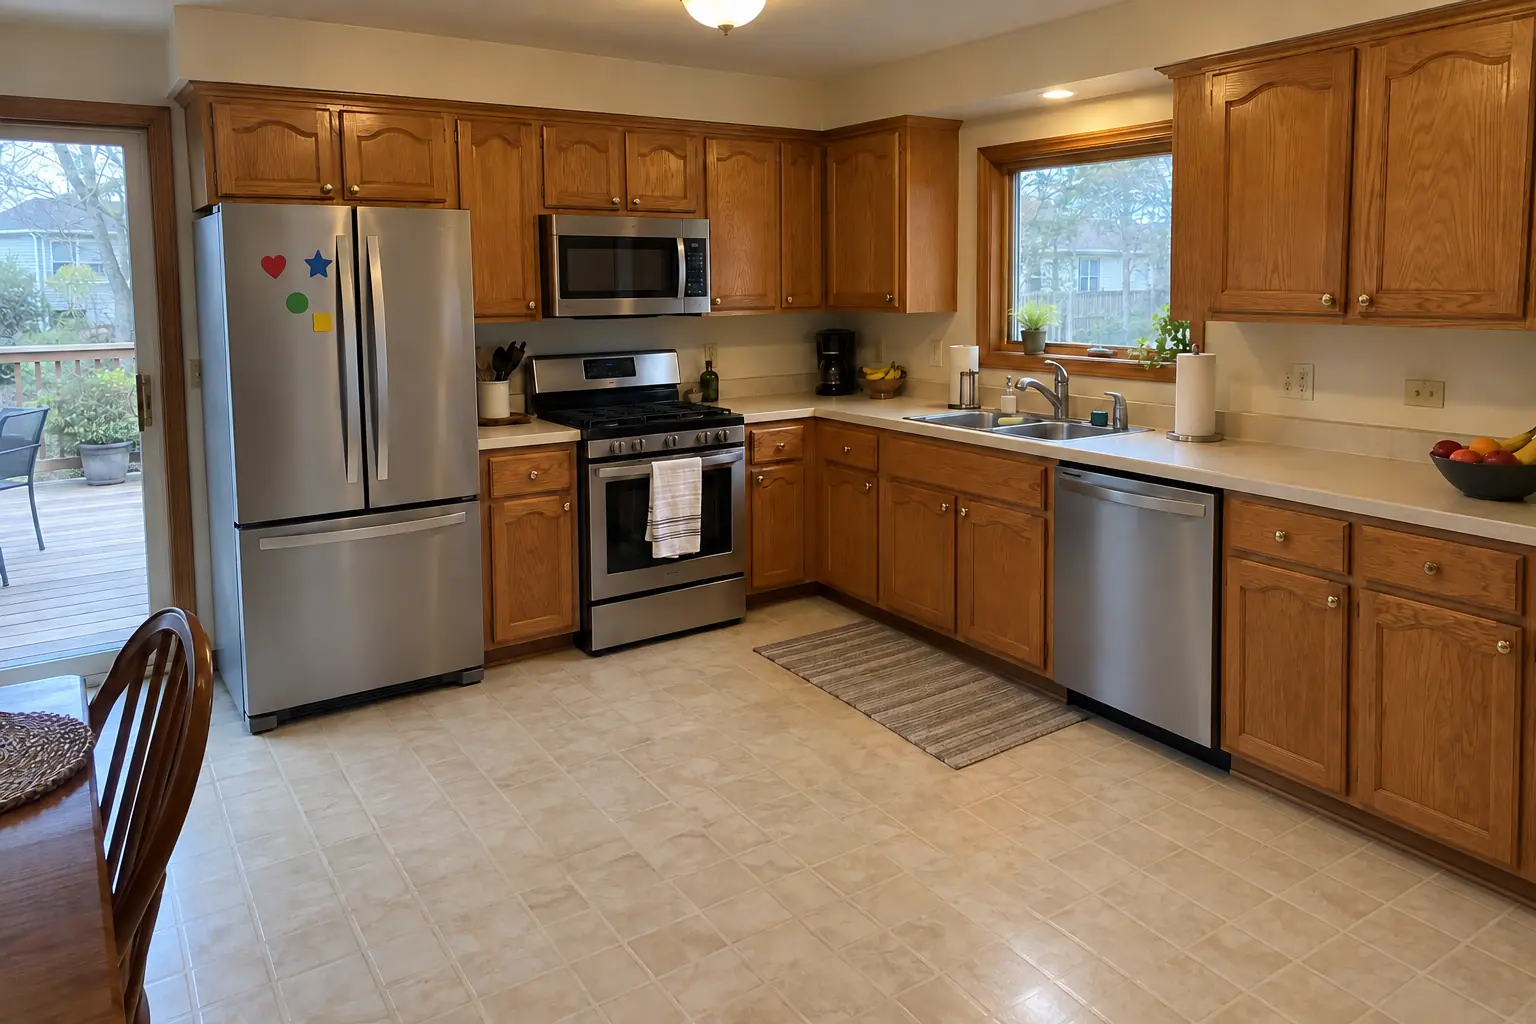
Kitchen Island & Peninsula Installation project near Naperville, beforeBefore
Kitchen Island & Peninsula Installation project near Naperville, afterAfter

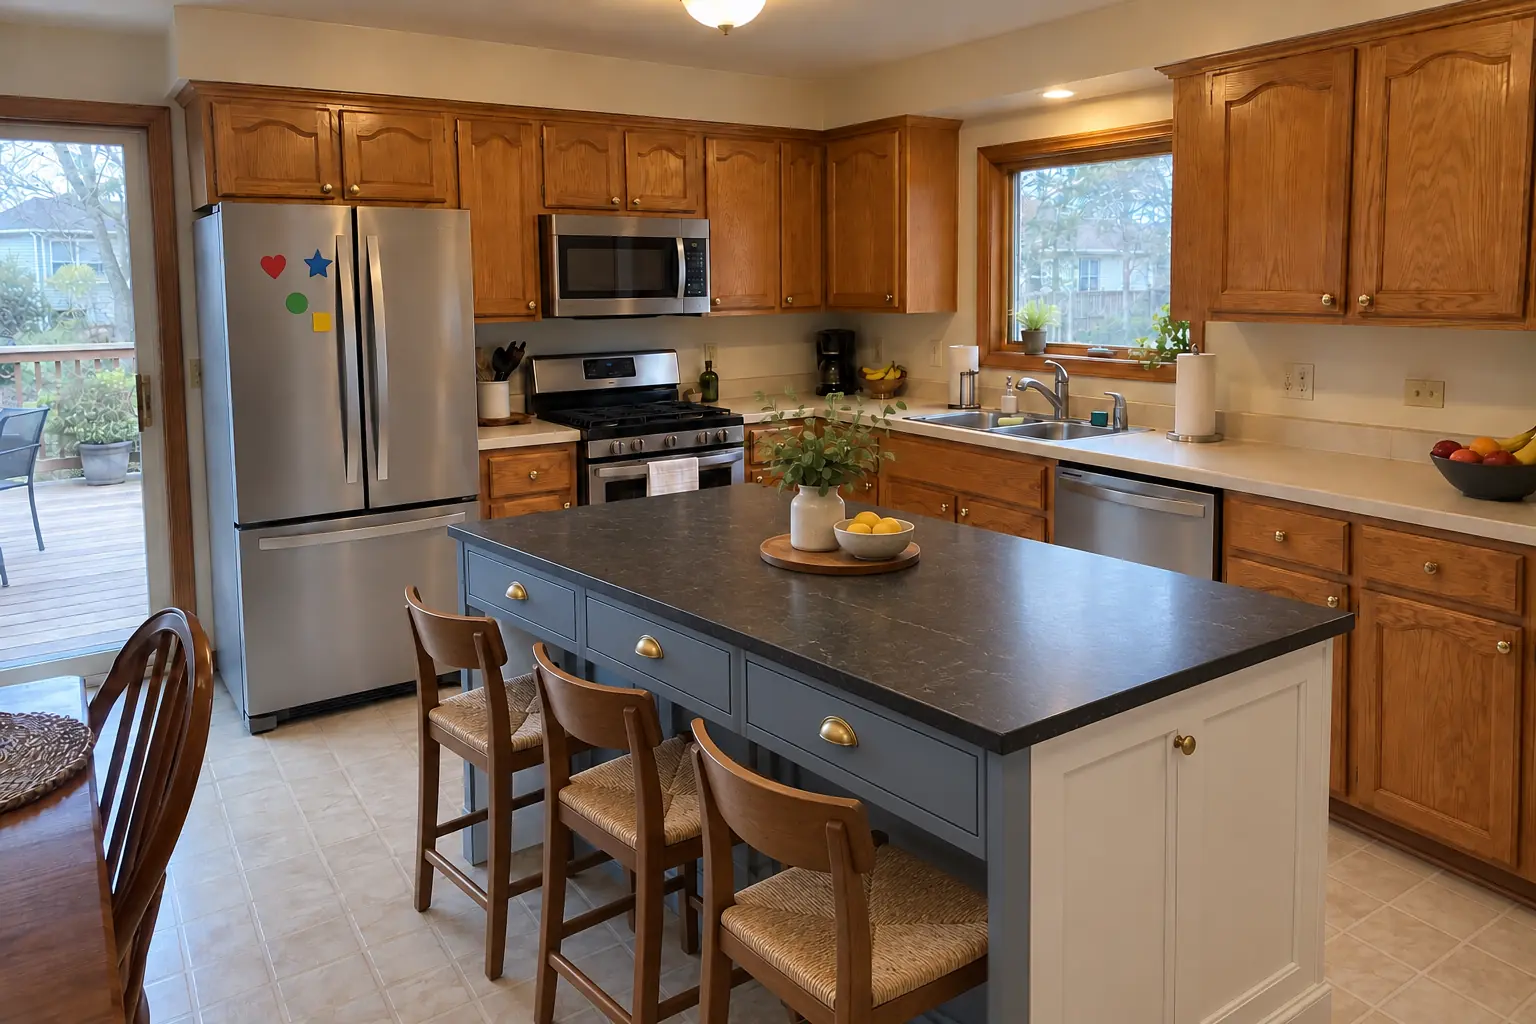
Kitchen Island & Peninsula Installation in a two-story colonial from the 1990s, Naperville

Finished: a new island in dusty blue with a black honed granite top and seating.

Kitchen Island & Peninsula Installation in Naperville →
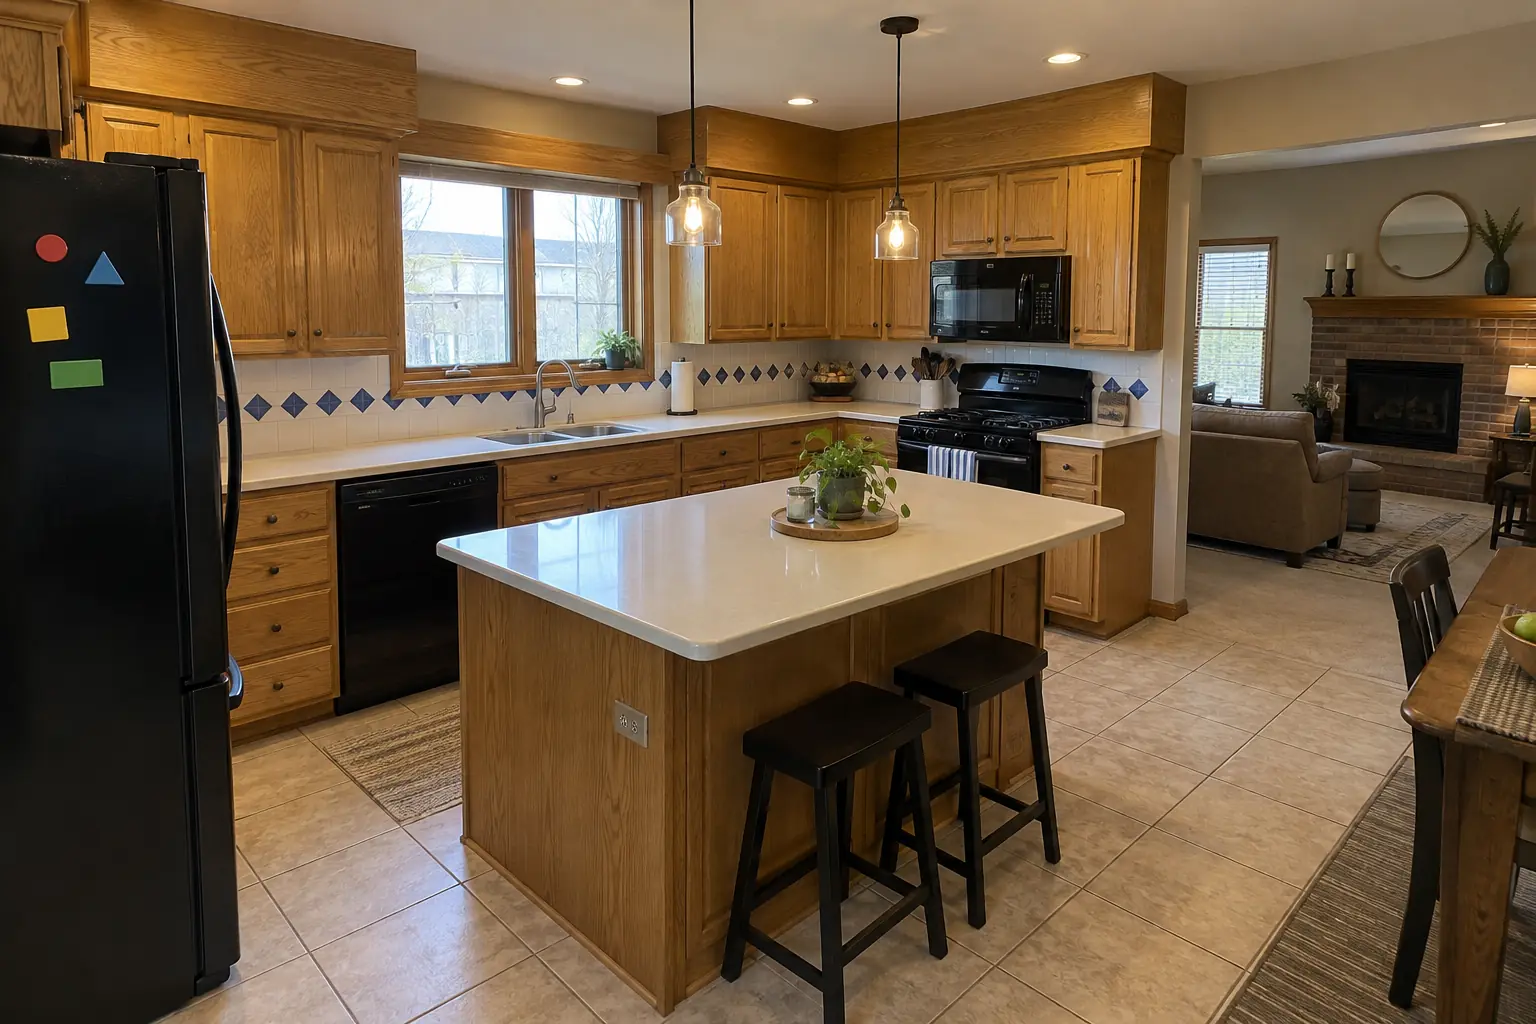
Kitchen Remodeling project near Naperville, beforeBefore
Kitchen Remodeling project near Naperville, afterAfter

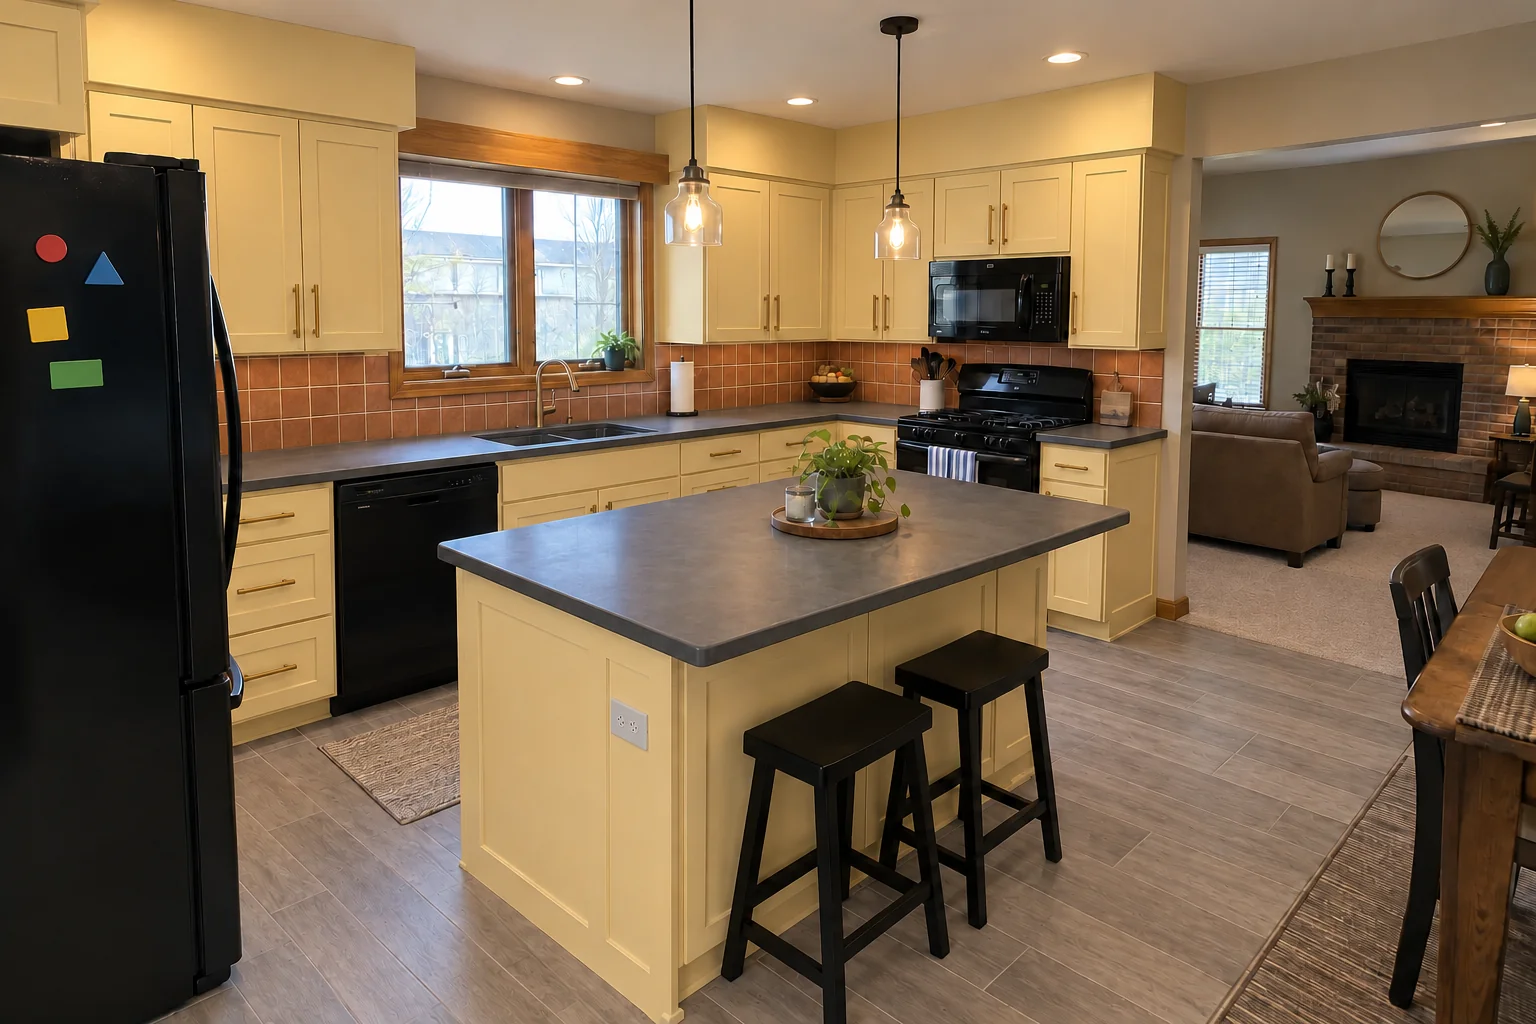
A Naperville 1980s two-story: before and after

Finished: cabinets in light butter yellow with satin brass pulls, charcoal concrete-look quartz counters, a terracotta-look square tile backsplash, gray wood-look porcelain plank flooring and two glass pendants and recessed lights.

Kitchen Remodeling in Naperville →

From first visit to final walk-through

  1. Show us the spacePhotos and rough dimensions of the space are enough to start the conversation.
  2. Measure and designWe measure, check walls and wiring, and draw a shelf layout with depths and heights.
  3. Written estimateYou get an itemized estimate covering shelving, cabinets, lighting and any wall work.
  4. Build and installCloset conversions often take a few days; walk-ins with wall changes take longer.

Pantry Design & Installation questions from Naperville homeowners

Do I need a permit for a new pantry?
Not for shelving or cabinets. Moving or adding walls, or adding a new circuit, usually does, and we pull the permit when it applies.
Can a closet become a pantry?
Yes, and it's one of the most common pantry projects. We remove the closet rod and shelf and build food shelving on three sides.
Can you add lighting to a pantry?
Usually. We check where power can come from and choose a fixture that won't be blocked by the shelves.
How much does it cost to install a pantry?
Shelving type, drawers, lighting and any framing drive the price. The written estimate shows all of it.
How deep should pantry shelves be?
Most food fits on moderate-depth shelves; we save the deep ones for the bottom where bigger items go.
What is the Naperville building department phone number?
Permits go through Transportation, Engineering and Development (TED) Business Group, Building Permits, phone (630) 420-6100, Option 2. When your scope needs one, we prepare the application and schedule the inspections.
Do I need a permit for pantry project in Naperville?
It depends on the scope. Naperville's rule in short: Remodeling such as kitchens requires a permit, as do electrical work (minor repairs and low-voltage excepted), plumbing pipe/fixture installation or rearrangement, and structural changes. We handle the permit when one is needed with Transportation, Engineering and Development (TED) Business Group, Building Permits.
Do you work in my part of Naperville?
Yes. Our crews work across Naperville, including Downtown Naperville, Highlands, Tamarack — ZIP 60540, 60563, 60564, 60565 — and nearby Lisle, Warrenville, Bolingbrook.

Working in Naperville

  • A lot of Naperville kitchens date from the 1990s. We know these layouts well and what is worth keeping.
  • Most Naperville homes are single-family. We protect floors and driveways and leave the site clean every day.
  • Live in the Naperville Historic District? Interior kitchen work is usually not reviewed. We check before anything touches the exterior.

Downtown NapervilleHighlandsTamarack

ZIP 60540ZIP 60563ZIP 60564ZIP 60565
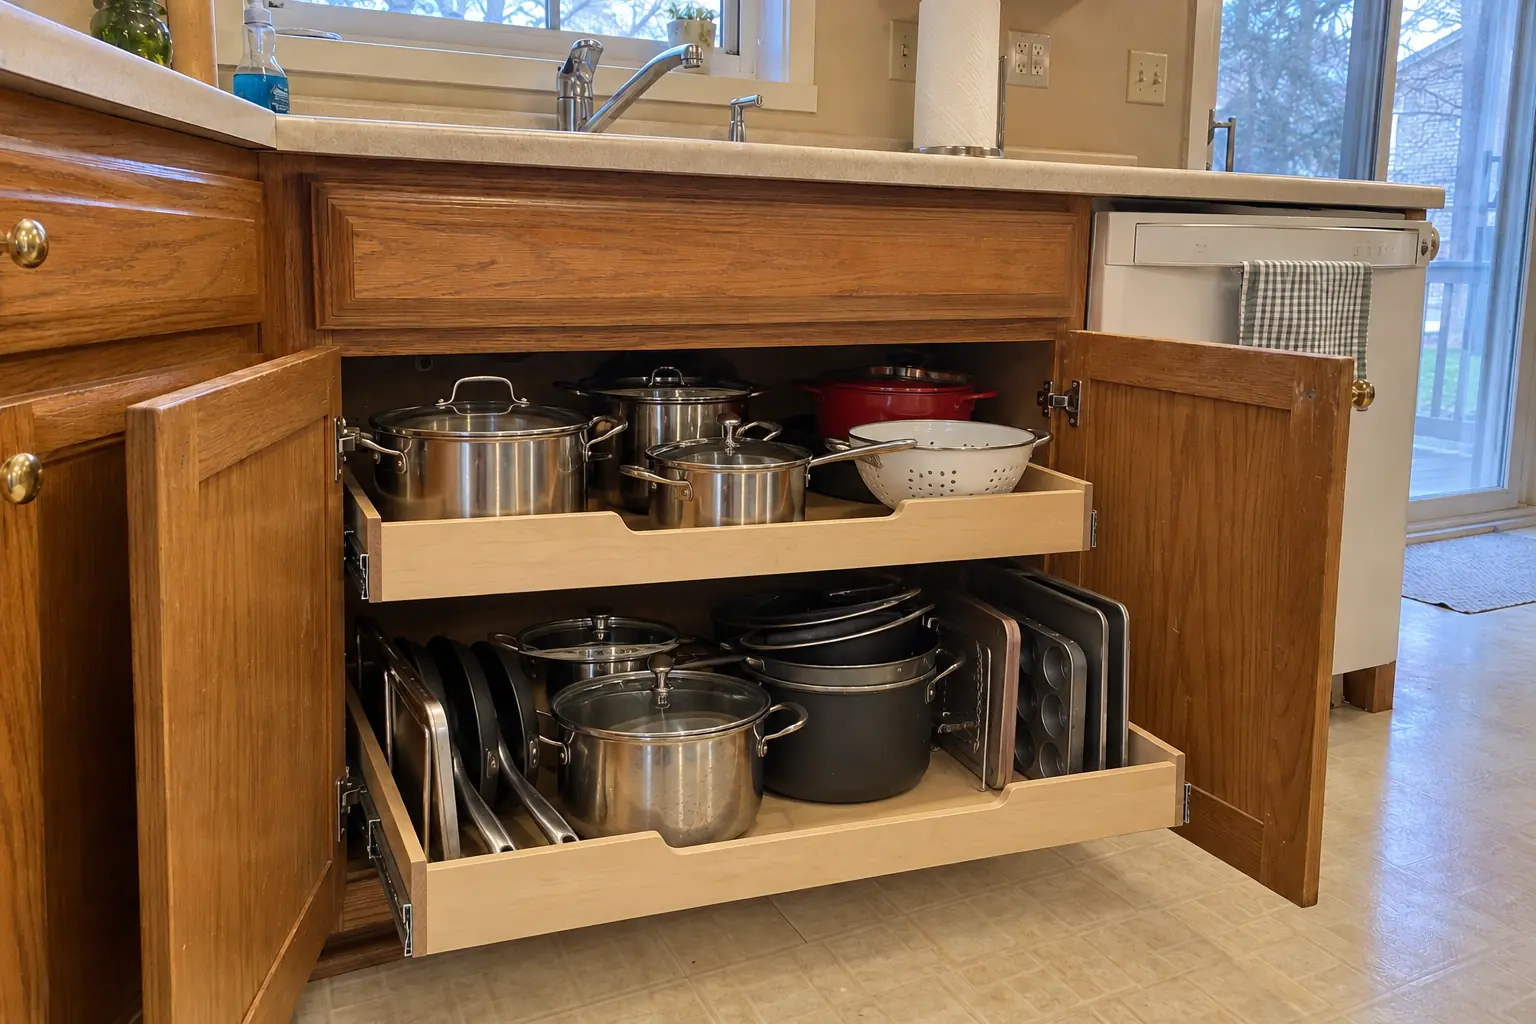
Pantry Design & Installation nearby

Planning a kitchen project in Naperville?

Call us — we'll check your ZIP, answer your questions and book an in-home estimate.

Call now (708) 400-7049
Call (708) 400-7049Callback