Pantry cabinet with fixed shelves
Pantry cabinets get far more useful when the shelves slide out. We retrofit roll-outs or build a new cabinet with them.
Serving Schaumburg & nearby Roselle, Hoffman Estates
We design and build kitchen pantries in Schaumburg: tall pantry cabinets, reach-in closet conversions and walk-in pantry shelving.
A good pantry lets you see everything you own at a glance. In Schaumburg we plan pantries around what you buy and how much of it, then build them as tall cabinets, reworked reach-in closets or walk-ins with solid shelves, drawers and a light.
Pantry cabinets get far more useful when the shelves slide out. We retrofit roll-outs or build a new cabinet with them.
If there's a closet off the kitchen or hall, it may hold more food than a new cabinet, once the shelving is rebuilt.
If the pantry door is always in the way, a different door type often fixes it without moving the opening.
Warehouse-size packs need taller openings and floor space. We plan a section of the pantry for them so they don't end up in the garage.
Builder wire shelving bows under canned goods and lets small items tip through. Solid shelves on cleats or standards stay flat.
If you keep buying what you already have because it was hidden at the back, the shelves are the wrong depth.
Door racks, step shelves and shallow drawers keep small jars and packets in view instead of buried.
When a reach-in won't do, we look at nearby closets or rooms that could be reframed into a walk-in pantry.
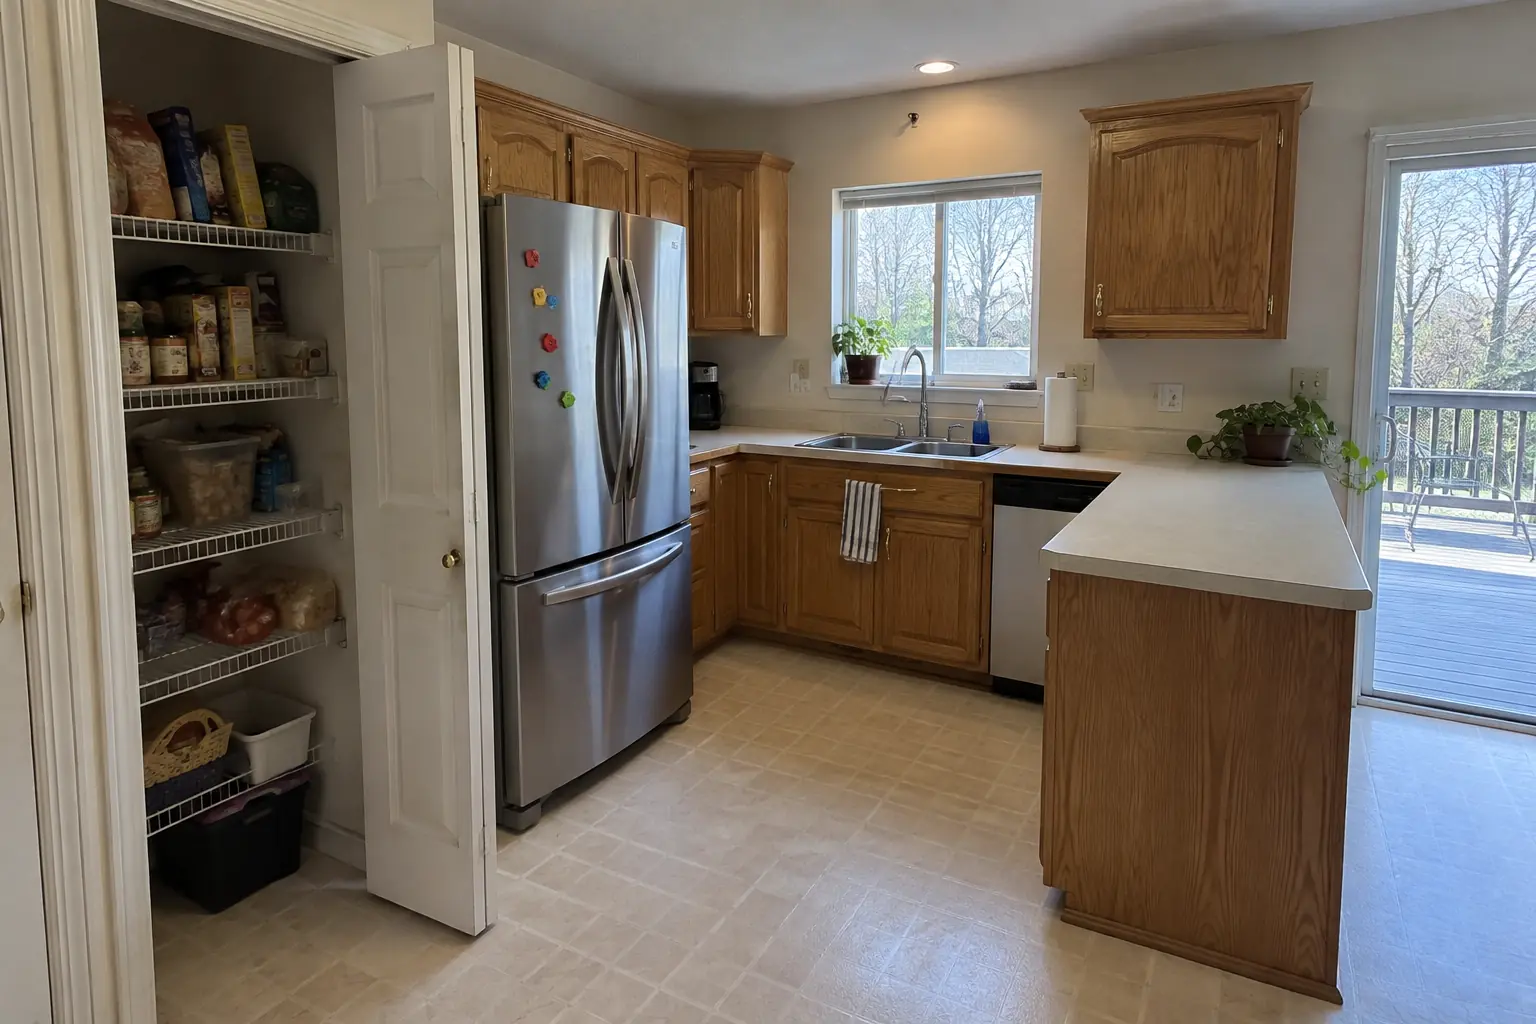 Before
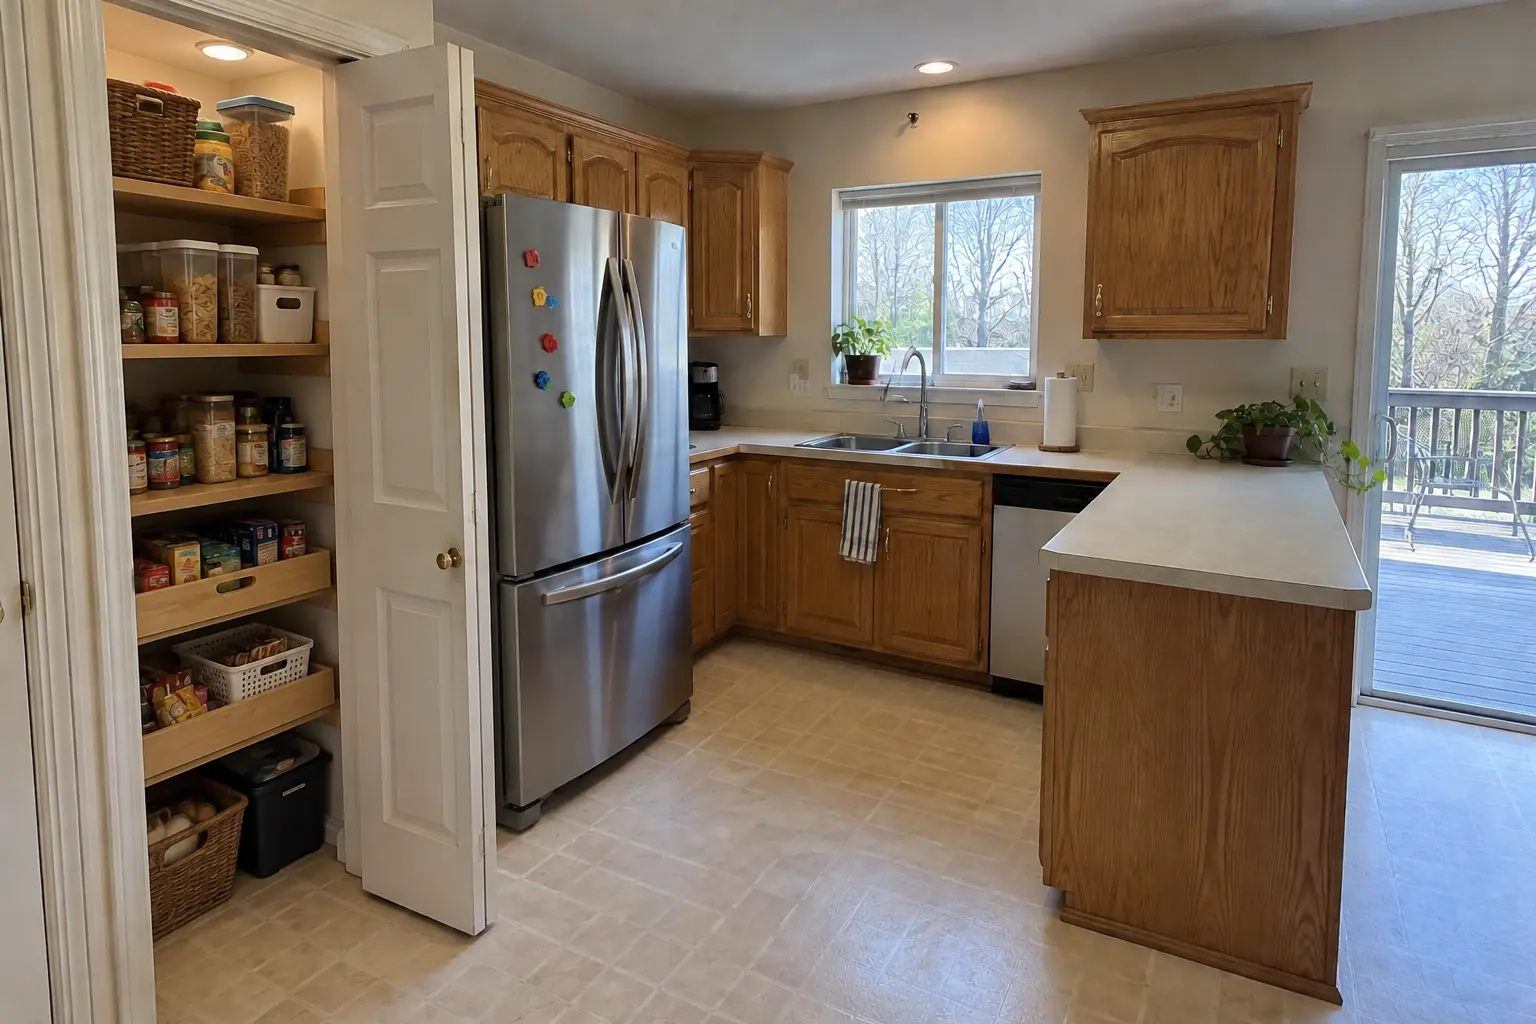 After
This one is a 1980s two-story in Schaumburg. What bothered the owners most: food buried on shelves too deep to see into. Finished kitchen: the closet next to the kitchen rebuilt as a pantry with solid wood shelves, pull-out baskets on the bottom and a light. The job covered pantry inventory, lighting and outlets, plus door racks and finishing.
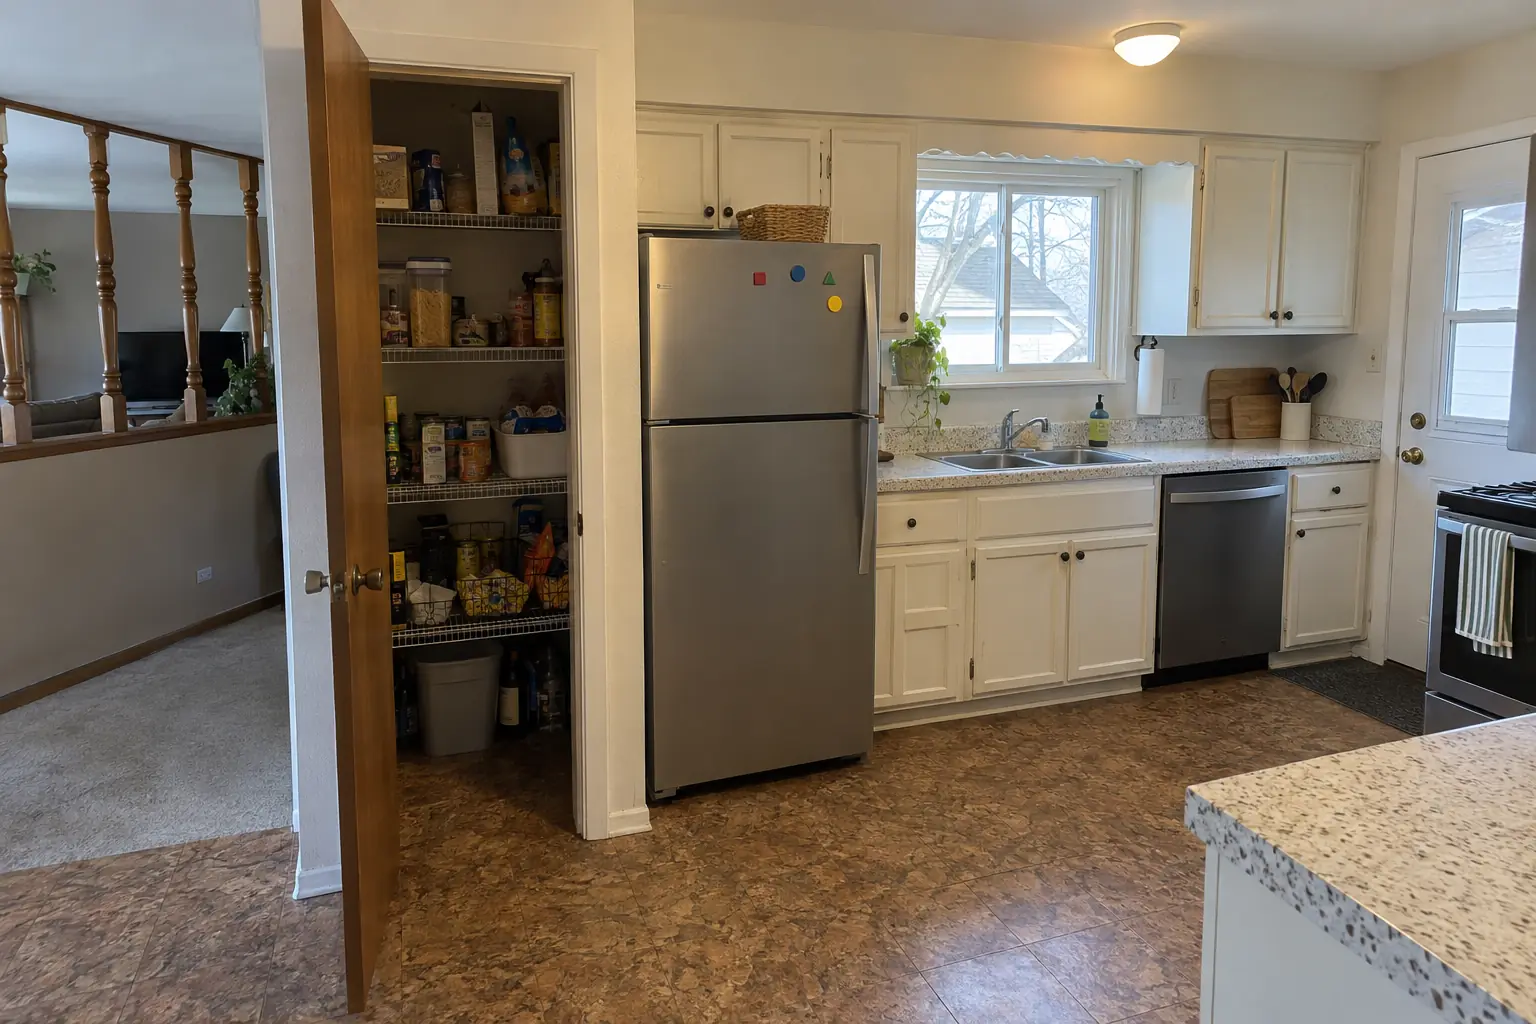 Before
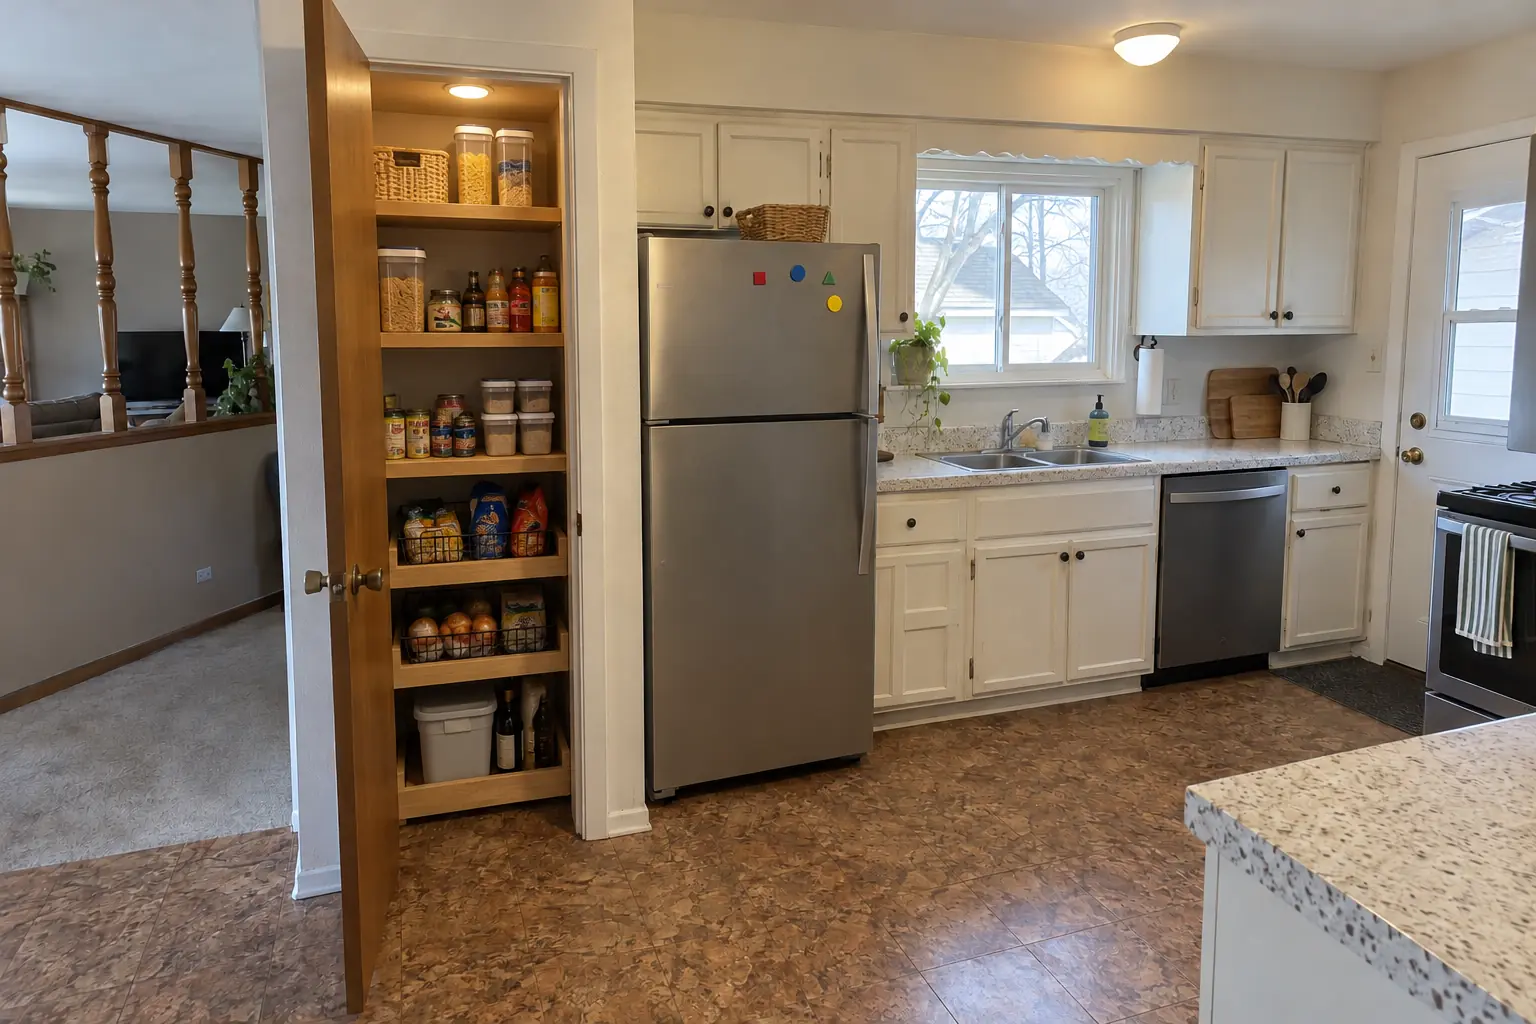 After
This one is a 1970s tract home in Roselle. The main complaint was groceries that had nowhere to go but the counter. The result: the closet next to the kitchen rebuilt as a pantry with solid wood shelves, pull-out baskets on the bottom and a light. On site this meant lighting and outlets, shelving and drawers, plus door racks and finishing.
Pantry Design & Installation in Roselle →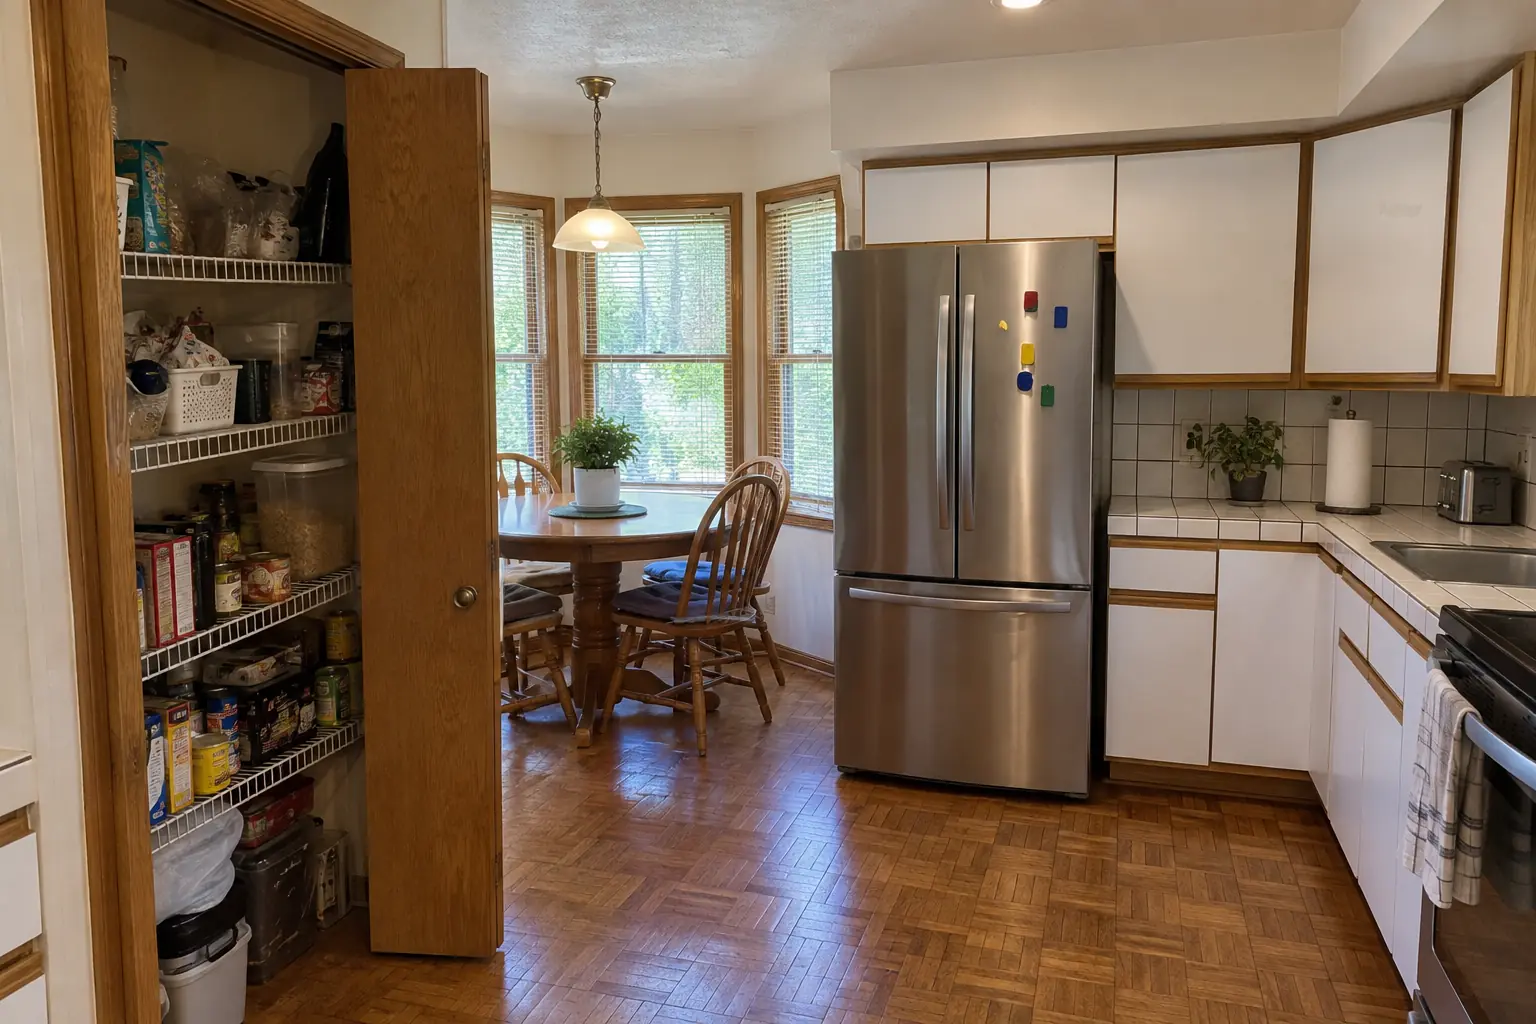 Before
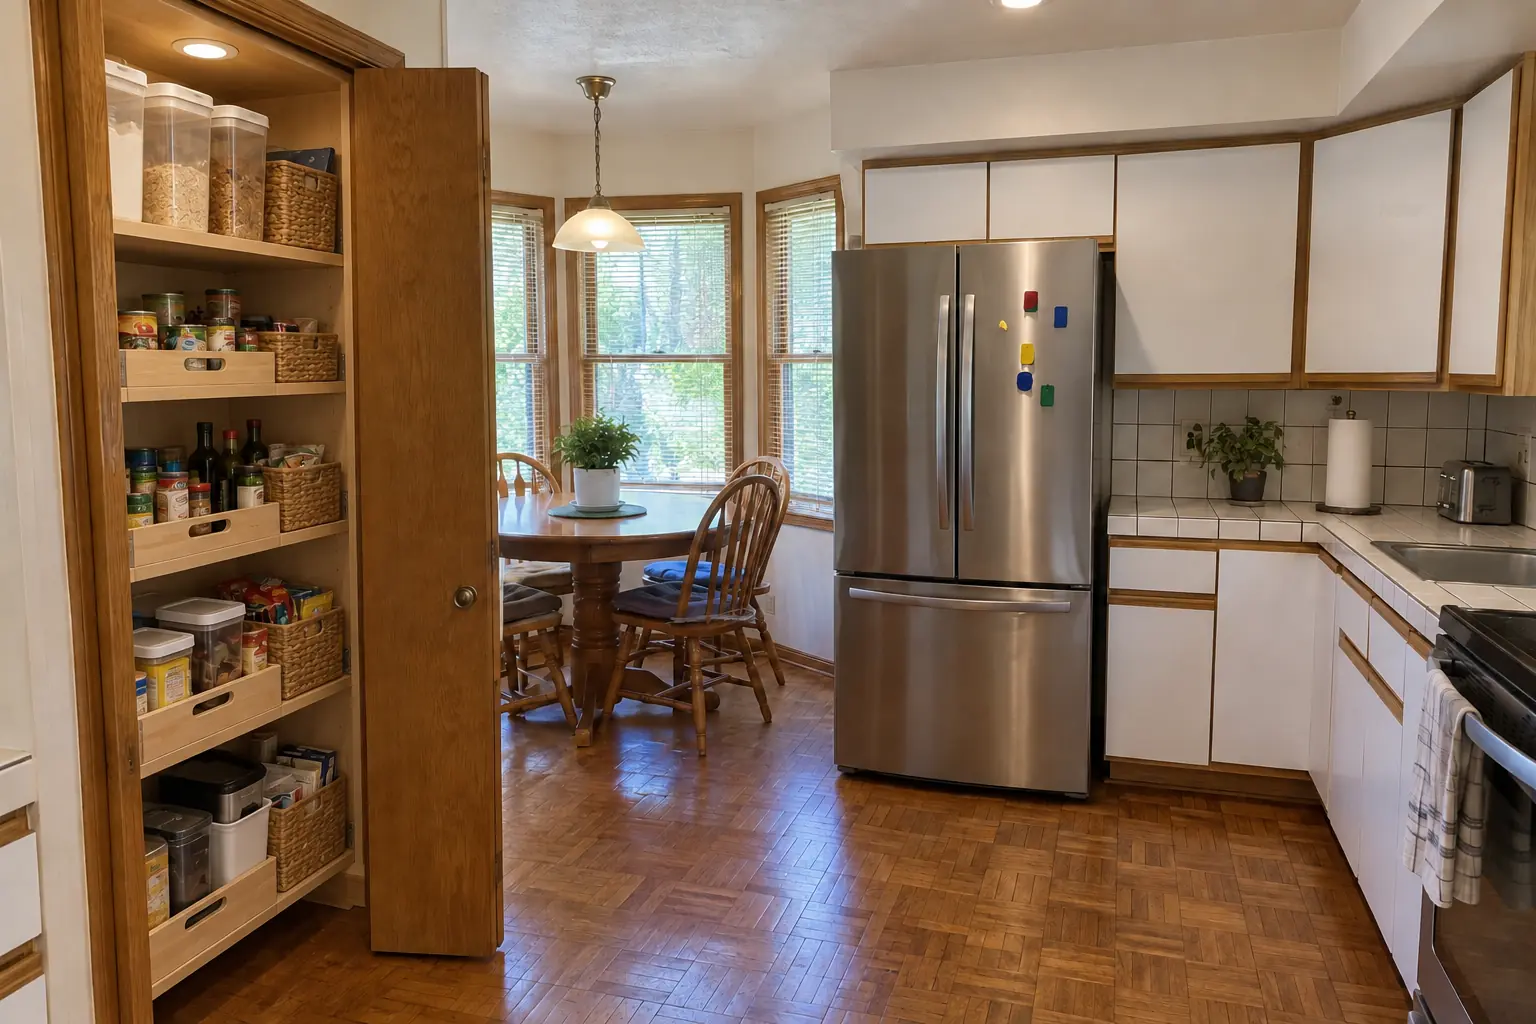 After
This one is a 1990s two-story colonial near The Ranchettes. The reason for the call: a pantry closet with wire shelves sagging under food. Finished kitchen: the closet next to the kitchen rebuilt as a pantry with solid wood shelves, pull-out baskets on the bottom and a light. The job covered pantry inventory, choosing the pantry type, plus layout and shelf depths.
Pantry Design & Installation in Itasca →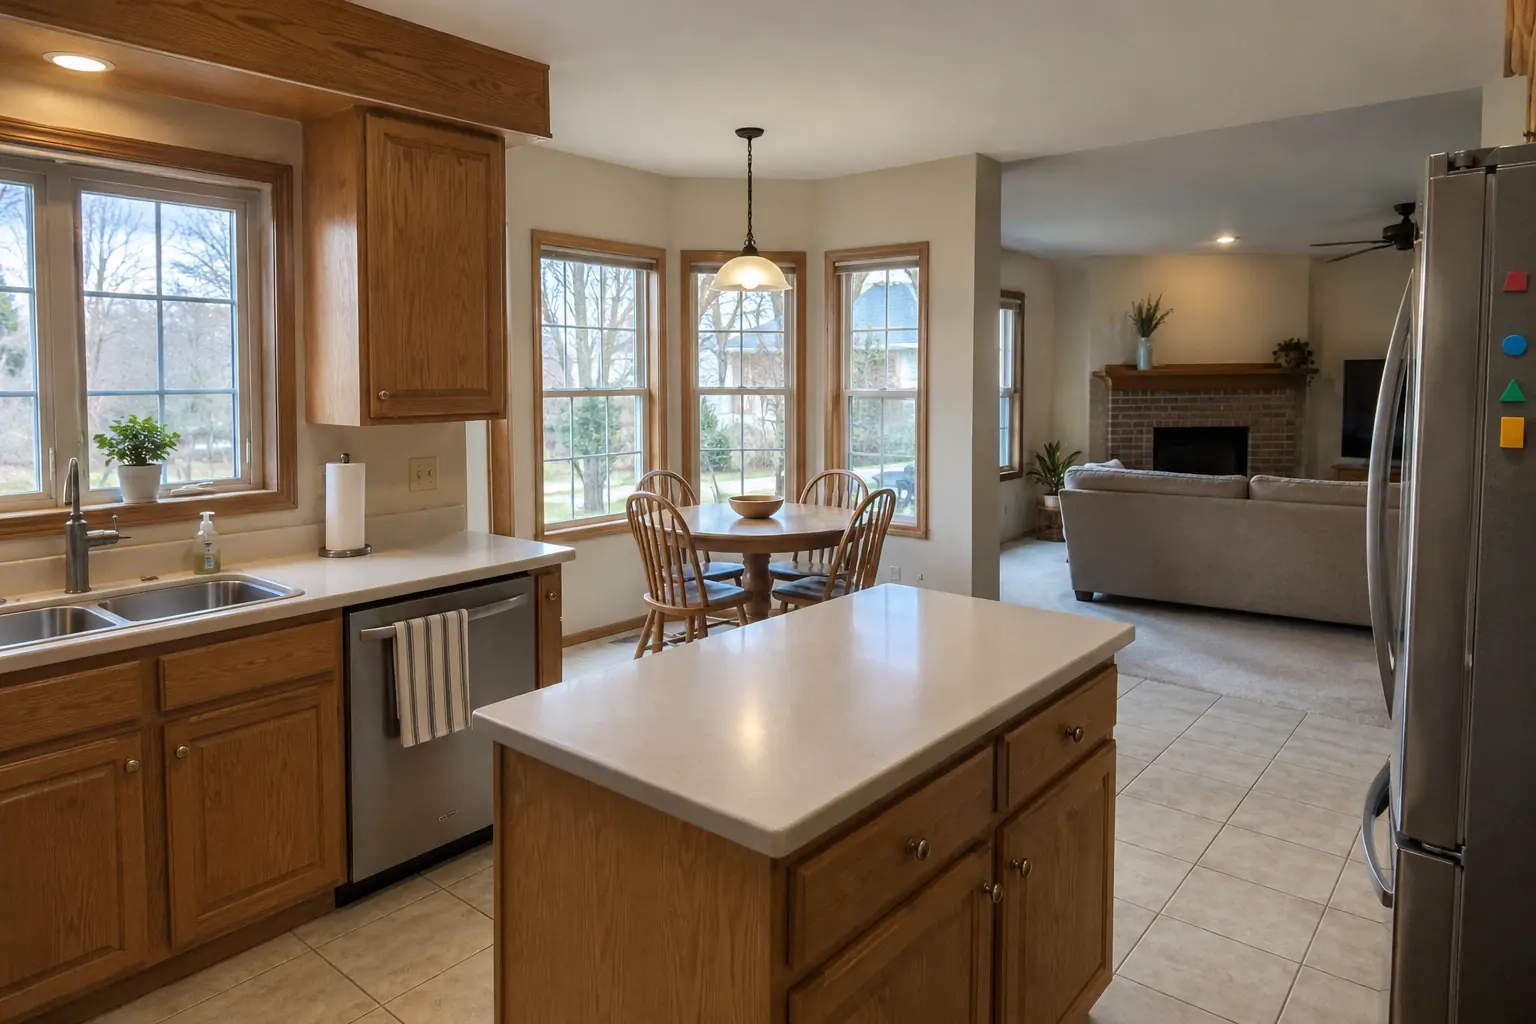 Before
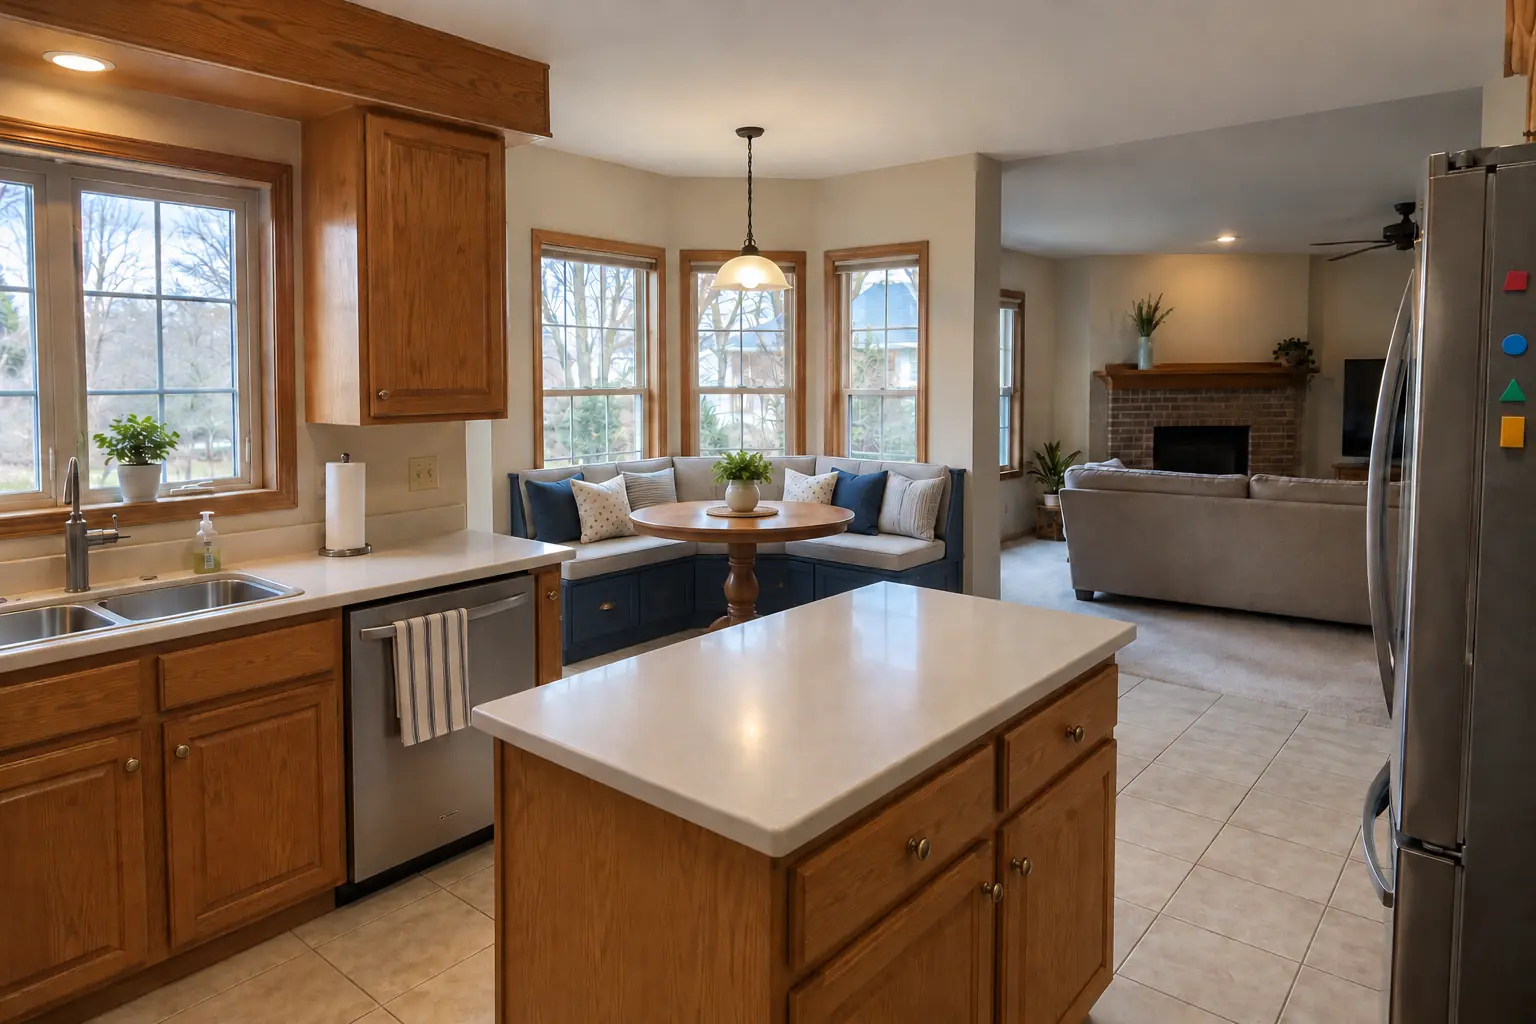 After
Finished: a built-in banquette bench with storage drawers and cushions under the window, with a round pedestal table.
Built-In Breakfast Nook & Banquette in Schaumburg →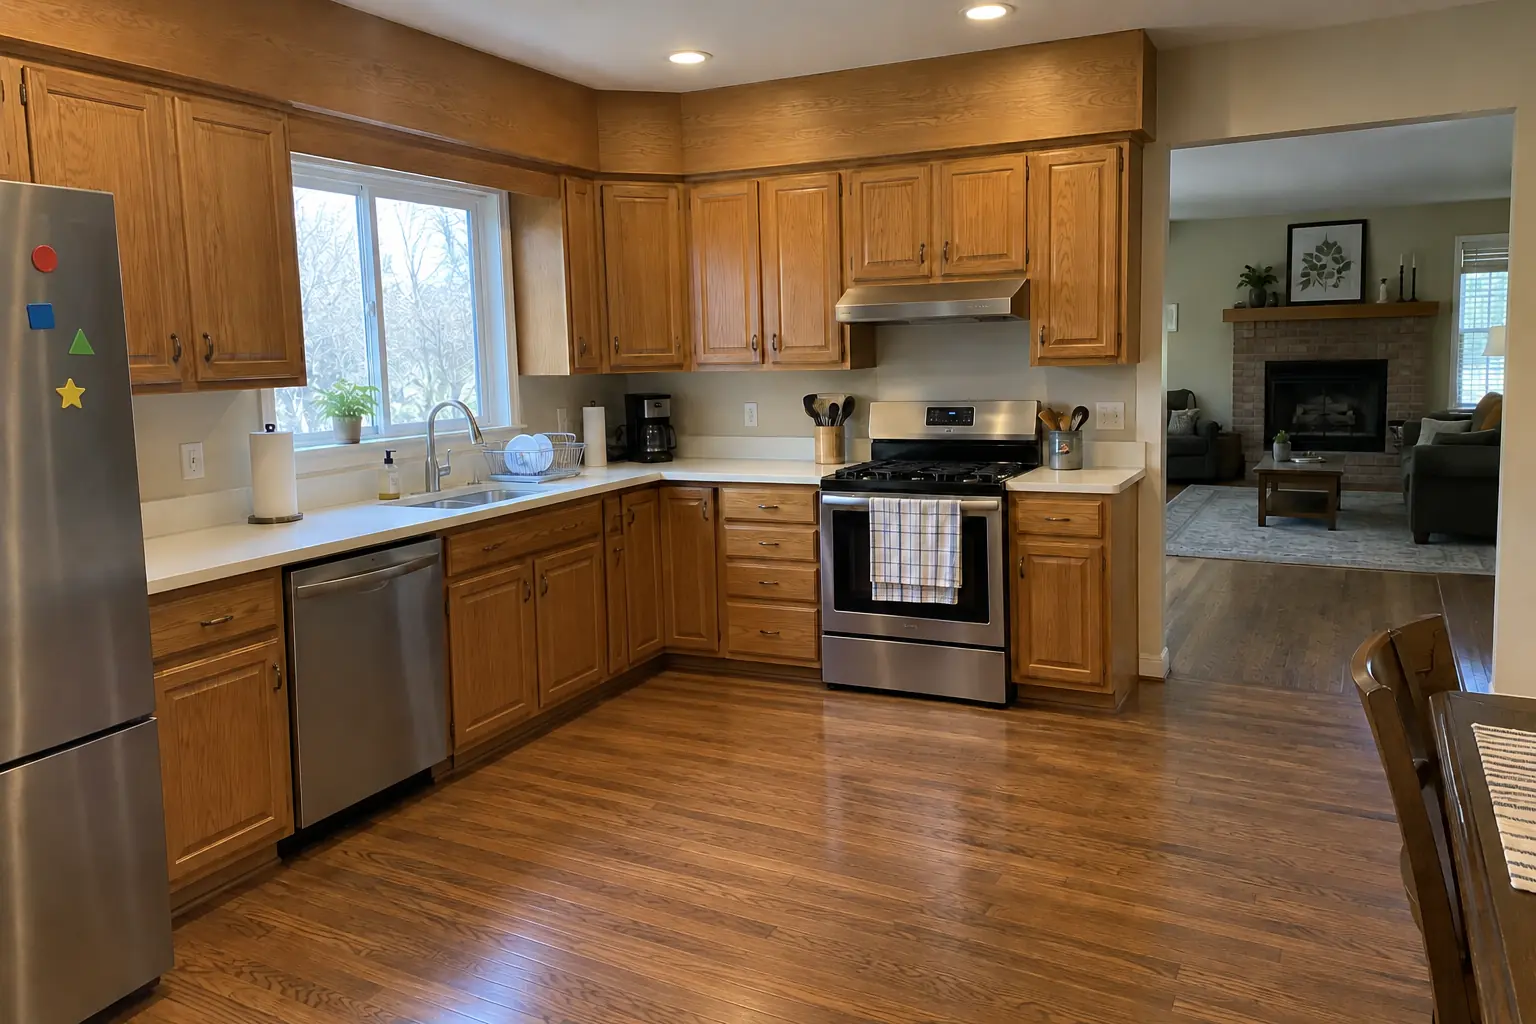 Before
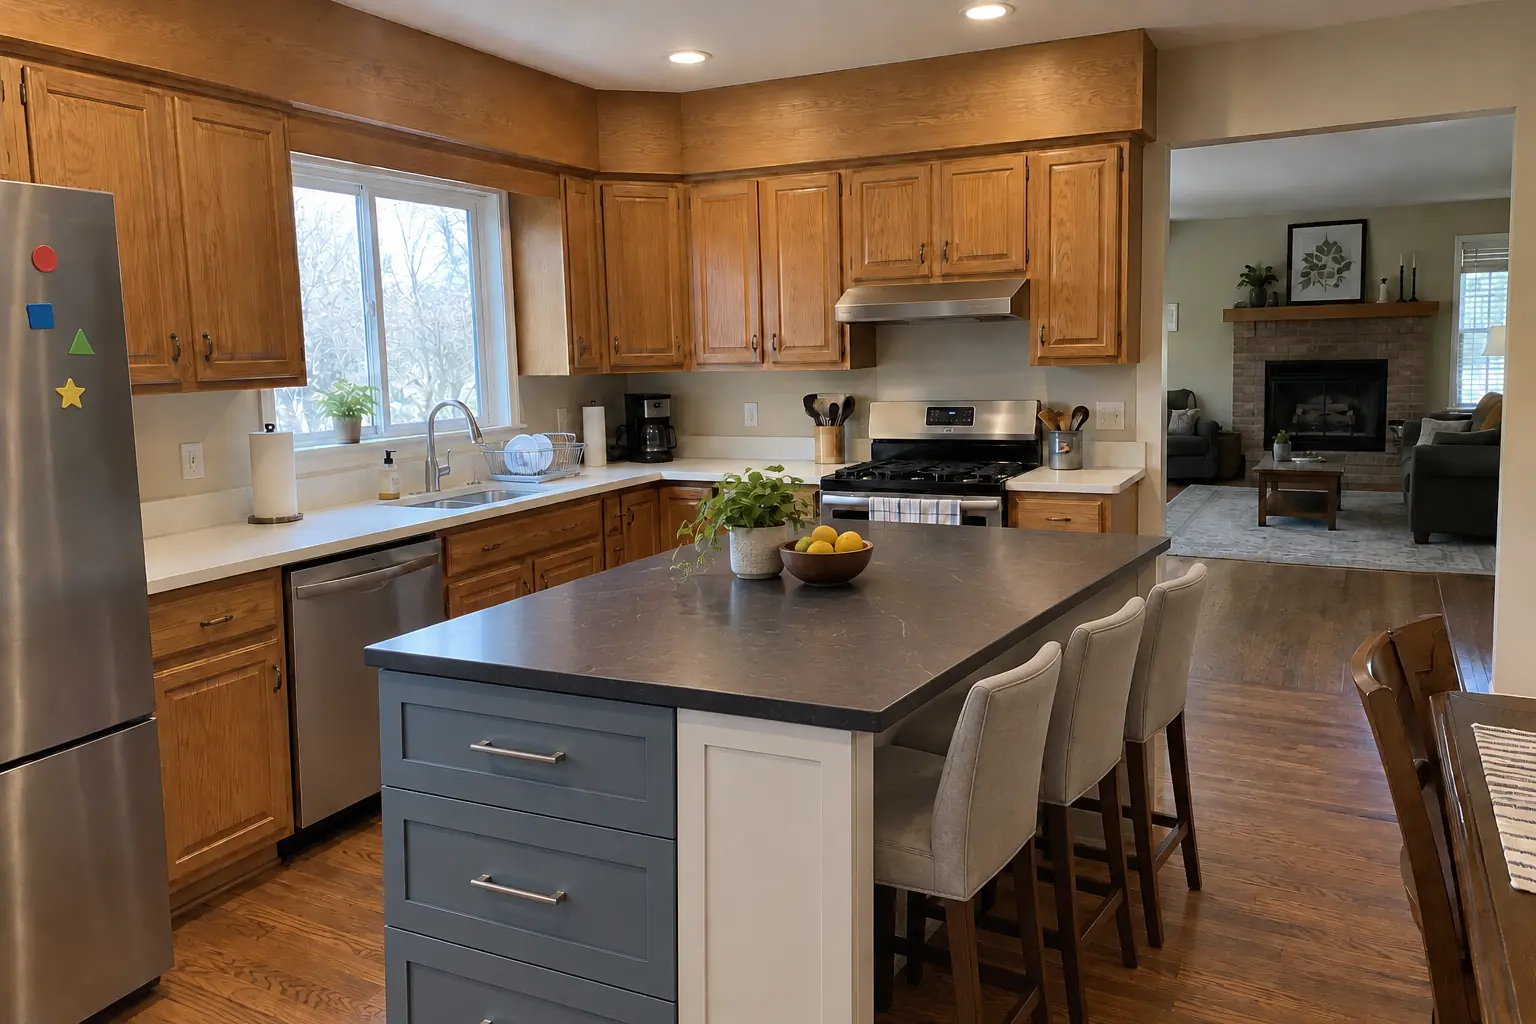 After
Finished: a new island in dusty blue with a dark soapstone-look quartz top and seating.
Kitchen Island & Peninsula Installation in Schaumburg →WeathersfieldInternational VillageWoodfield areaOlde Schaumburg CentreTown Square
ZIP 60193ZIP 60173ZIP 60194ZIP 60195
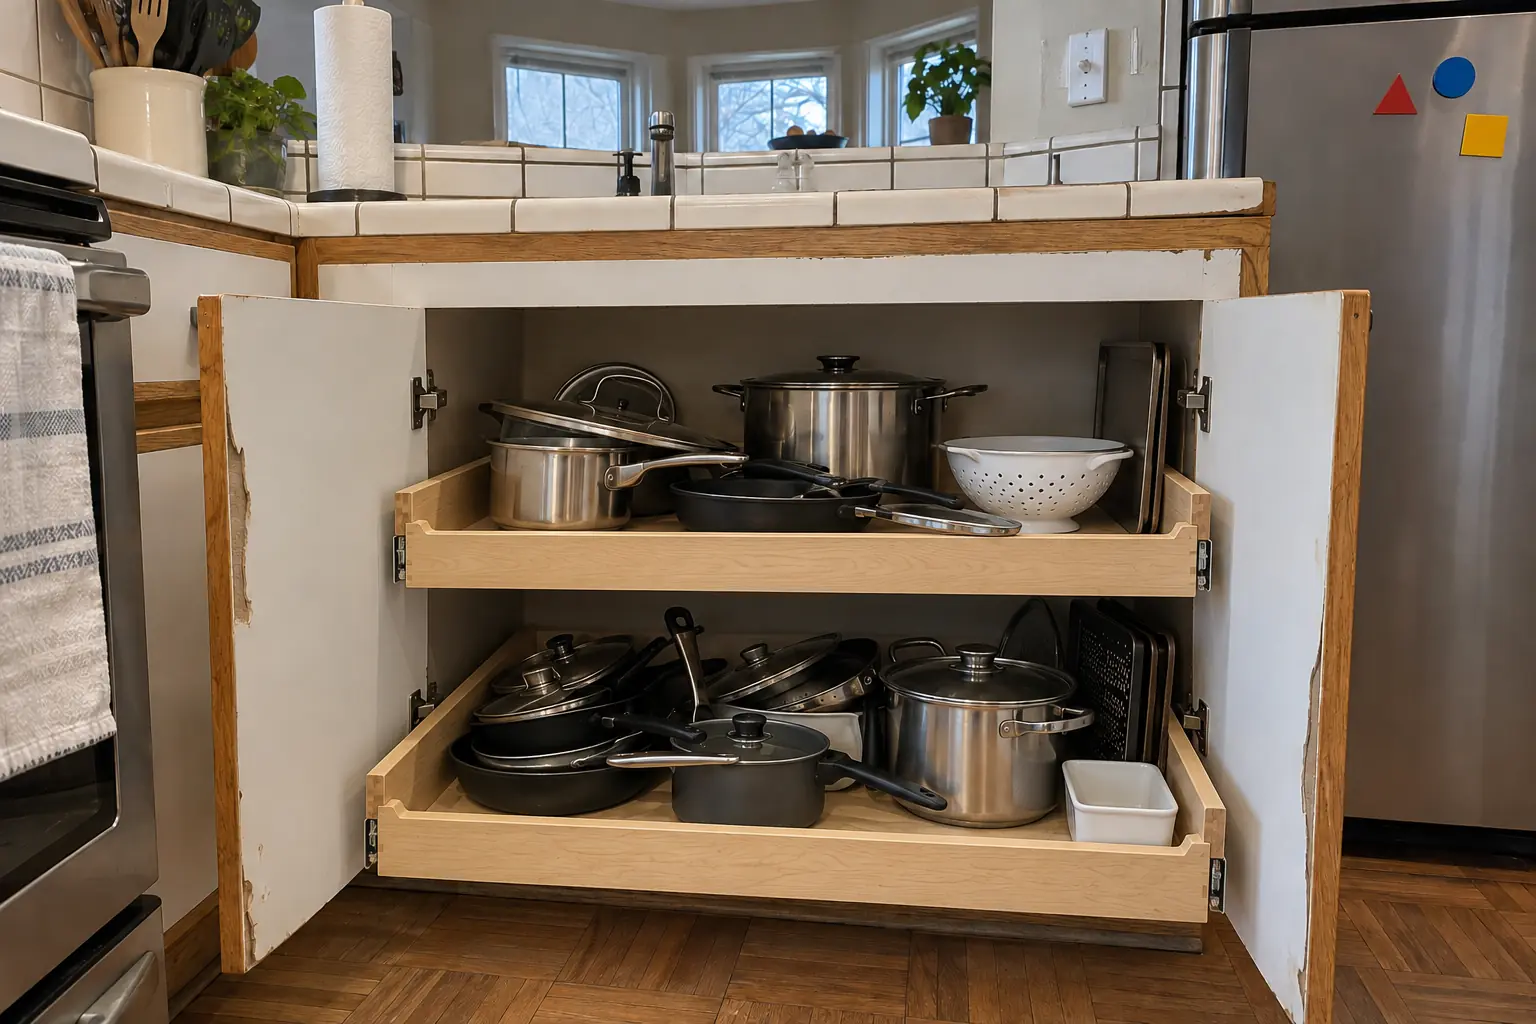 Pull-Out Shelves & Cabinet OrganizersRoll-out shelves and organizers built to fit your existing cabinets.
Built-In Breakfast Nook & BanquetteBuilt-in bench seating with storage for corners, bays and nooks.
Kitchen Island & Peninsula InstallationNew islands and peninsulas with seating and storage.
 Kitchen RemodelingFull kitchen remodels, from layout to last cabinet pull.
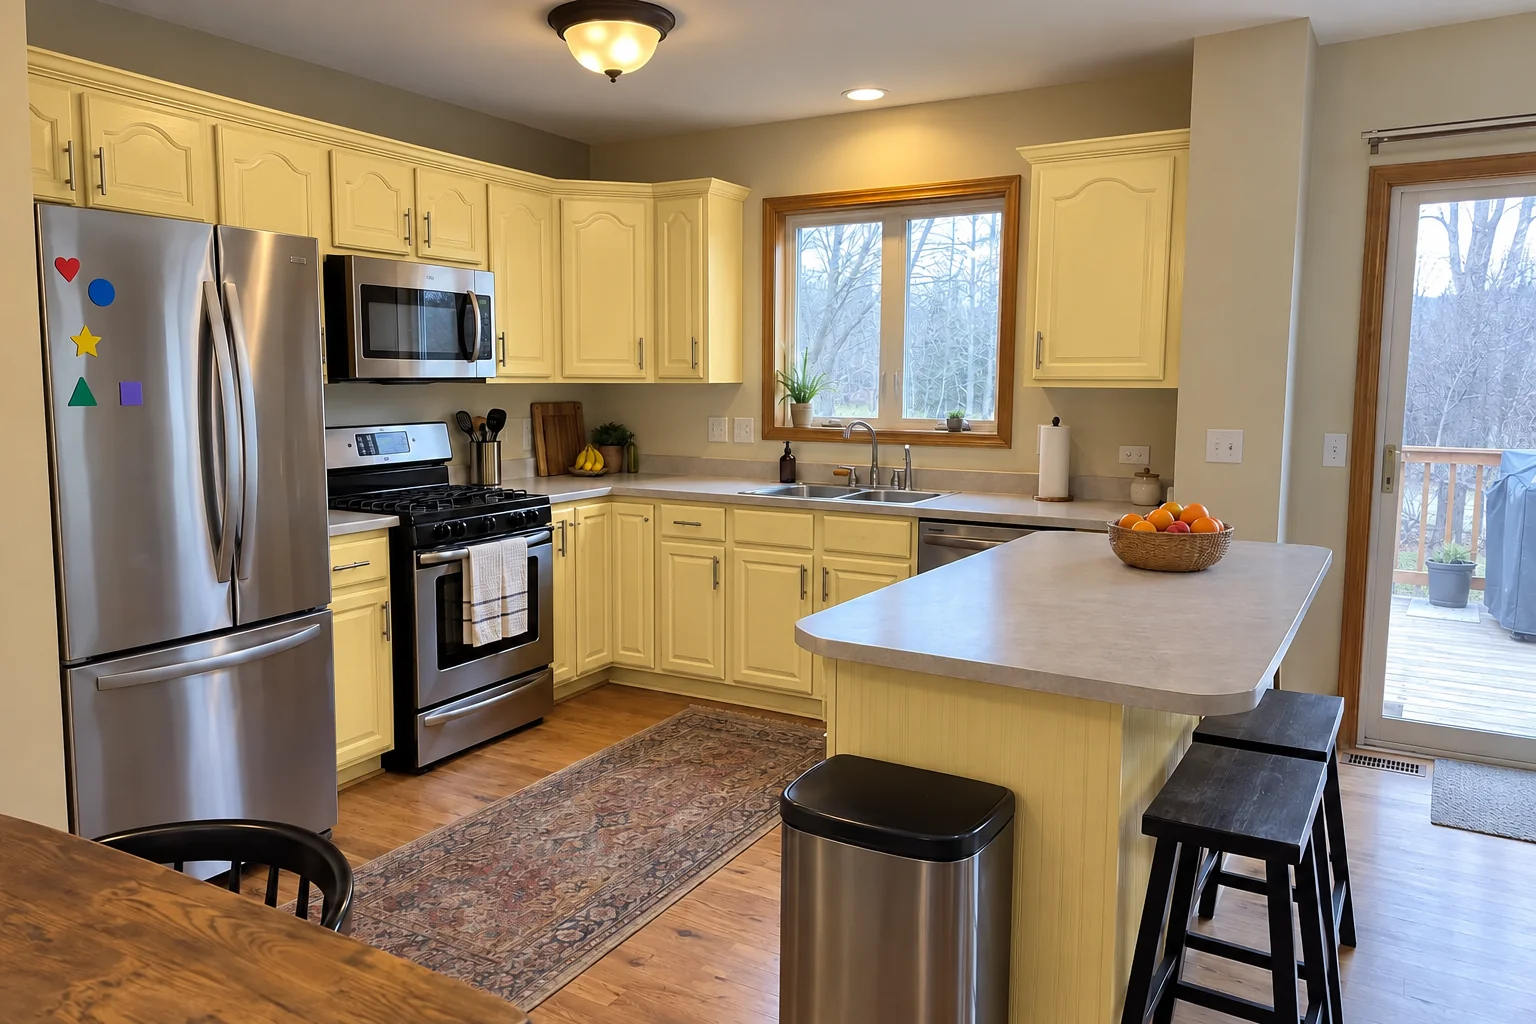 Kitchen Cabinet PaintingFactory-smooth painted cabinets without replacing them.
Call us — we'll check your ZIP, answer your questions and book an in-home estimate.
