Serving Wheaton & nearby Glen Ellyn, Winfield

Pantry Design & Installation in Wheaton, IL

We design and build kitchen pantries in Wheaton: tall pantry cabinets, reach-in closet conversions and walk-in pantry shelving.

  • Local crews working in Wheaton ZIP 60189, 60187
  • Design, permits and every trade on one schedule
  • A written, itemized estimate before any work

Prefer a callback?

Leave your number and a Wheaton pantry installer will call you.

Pantry problems we fix in Wheaton

A good pantry lets you see everything you own at a glance. In Wheaton we plan pantries around what you buy and how much of it, then build them as tall cabinets, reworked reach-in closets or walk-ins with solid shelves, drawers and a light.

Spices and small items lost on big shelves

Small items need small storage. We add door-mounted racks or a section of narrow shelves for spices and packets.

Pantry doors that get in the way

A swinging door that blocks the kitchen aisle can be replaced with a pocket door, a barn door or a bifold, depending on the wall.

Wire shelves bending under the weight

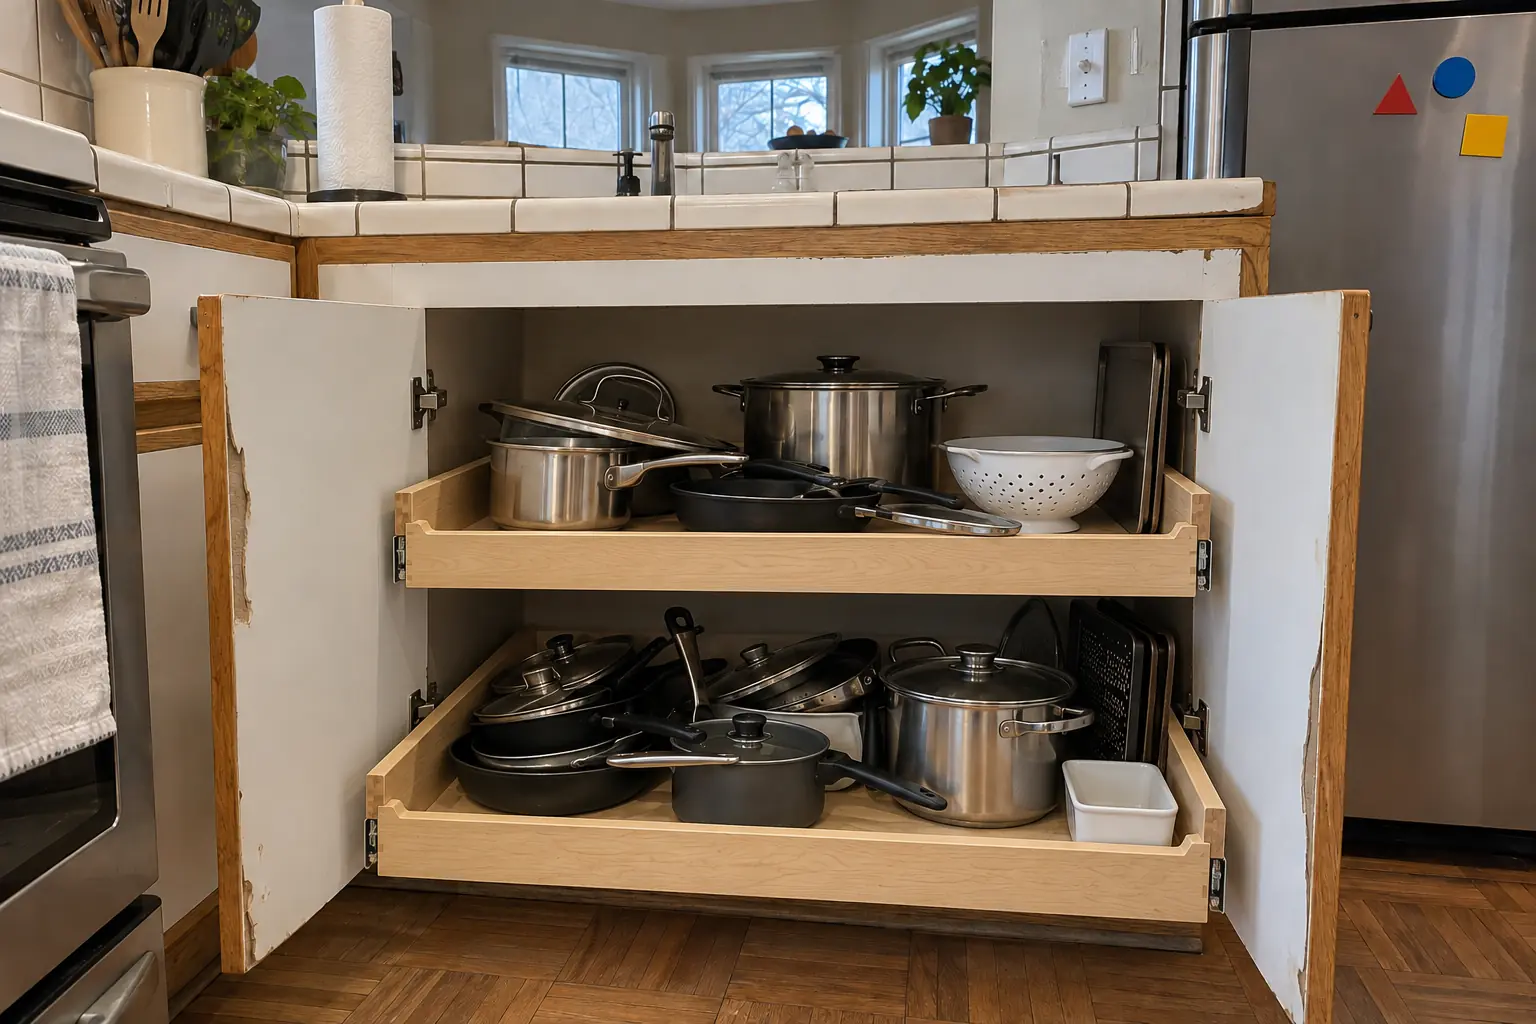
Sagging wire racks are the most common pantry complaint we hear. We pull them out and install solid shelving fastened into studs.

Closet that could be a pantry

If there's a closet off the kitchen or hall, it may hold more food than a new cabinet, once the shelving is rebuilt.

Shelves too deep to see into

If you keep buying what you already have because it was hidden at the back, the shelves are the wrong depth.

Bulk buys with nowhere to go

If you buy in bulk, we leave a bottom zone or a tall bay open for cases and big containers.

Dark pantry closet

A closet pantry without light is hard to use, especially at the back corners. Adding a light is often part of the job.

Wanting a walk-in where there isn't one

A walk-in pantry needs enough width for shelves on both sides plus room to stand. Sometimes that means moving a wall, and then a permit is usually involved.
What the project covers

  • Pantry inventoryWe look at what you store, how much and how often you reach for it.
  • Choosing the pantry typeCabinet, reach-in closet or walk-in, based on the space you have.
  • Removing old shelvingWire racks and old shelves removed and the walls patched and painted.
  • Framing changes when neededWall changes only when the plan requires them, with a permit where needed.
  • Lighting and outletsA pantry light and, where useful, an outlet for appliances, wired by a licensed electrician.
  • Pantry cabinetsFull-height pantry units installed and trimmed to the existing cabinets.
  • Door racks and finishingRacks on the door, trim work and a walkthrough when it's done.

Choices you'll make

Pull-out drawers and basketsRoll-outs for low shelves and baskets for produce and snacks.
Wood and melamine shelvingSolid shelves that stay flat under cans and don't let small items tip.
Walk-in pantryA small room lined with shelving, sometimes with a counter or appliance zone.
Pantry cabinetsFull-height cabinets with roll-outs or doors with racks, fitted to a kitchen wall.
Pantry doorsSwing, pocket, barn or glass-panel doors, chosen by the space in front of the pantry.

Kitchens like yours in Wheaton: before and after

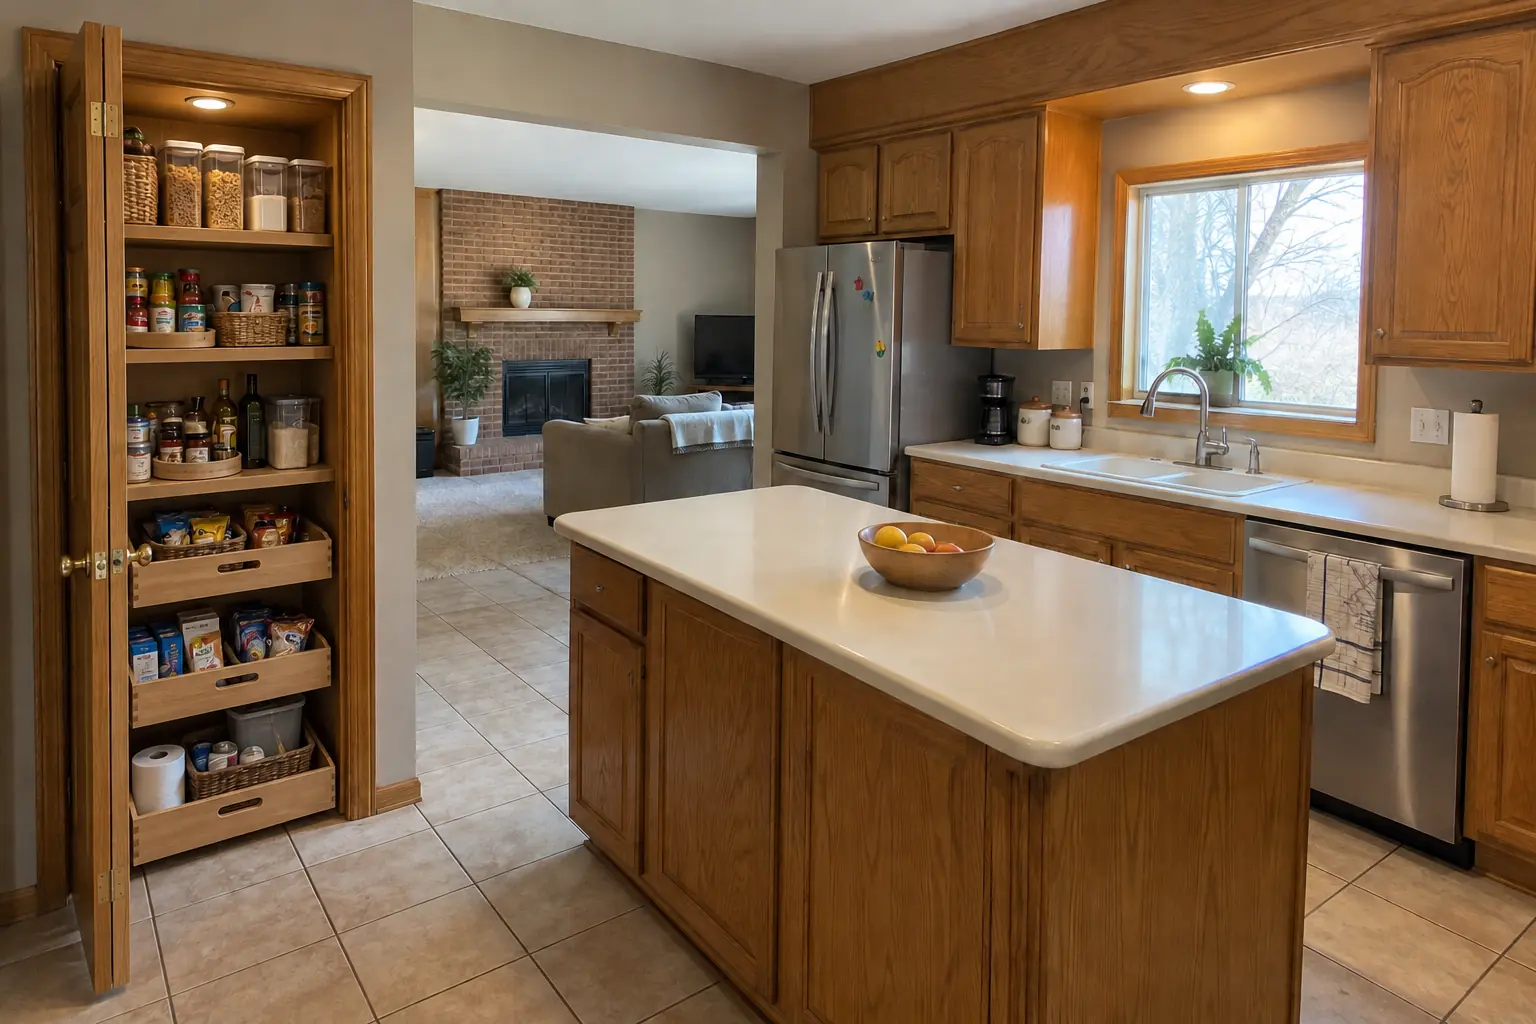
Pantry Design & Installation in a 1980s-1990s two-story colonial / tract house — beforeBefore
Pantry Design & Installation in a 1980s-1990s two-story colonial / tract house — afterAfter

Before and after: a two-story colonial from the 1990s in Wheaton

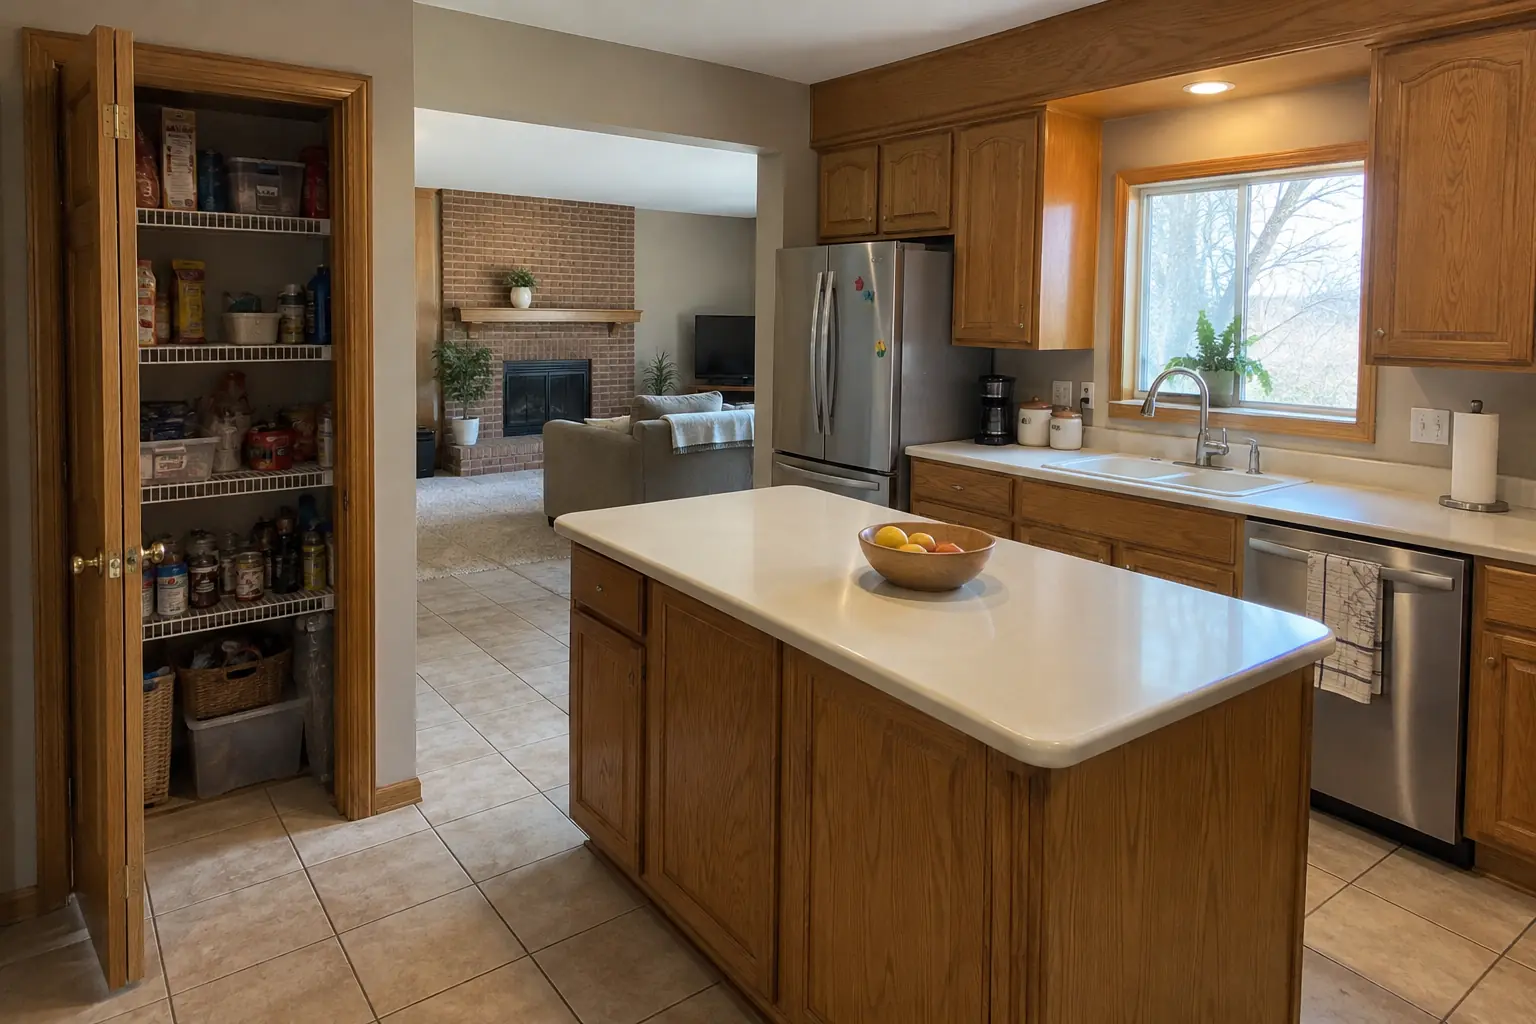
A two-story colonial from the 1990s near Danada Square area, a typical kitchen for Wheaton. The reason for the call: a pantry closet with wire shelves sagging under food. The result: the closet next to the kitchen rebuilt as a pantry with solid wood shelves, pull-out baskets on the bottom and a light. The job covered removing old shelving, framing changes when needed, plus door racks and finishing.
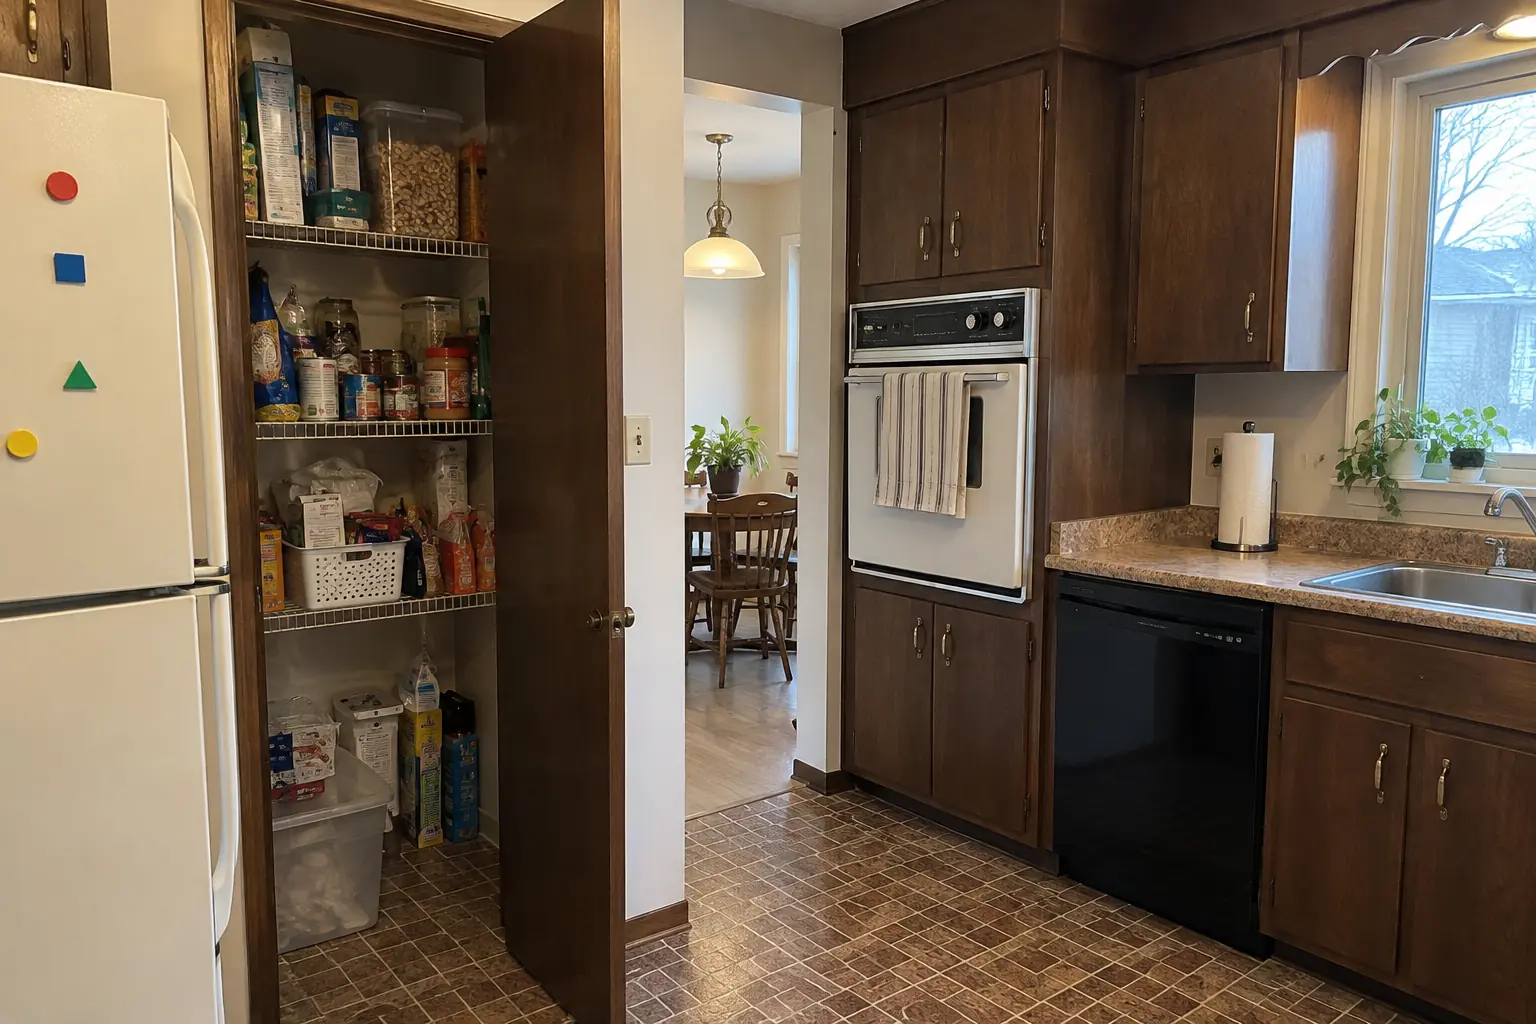
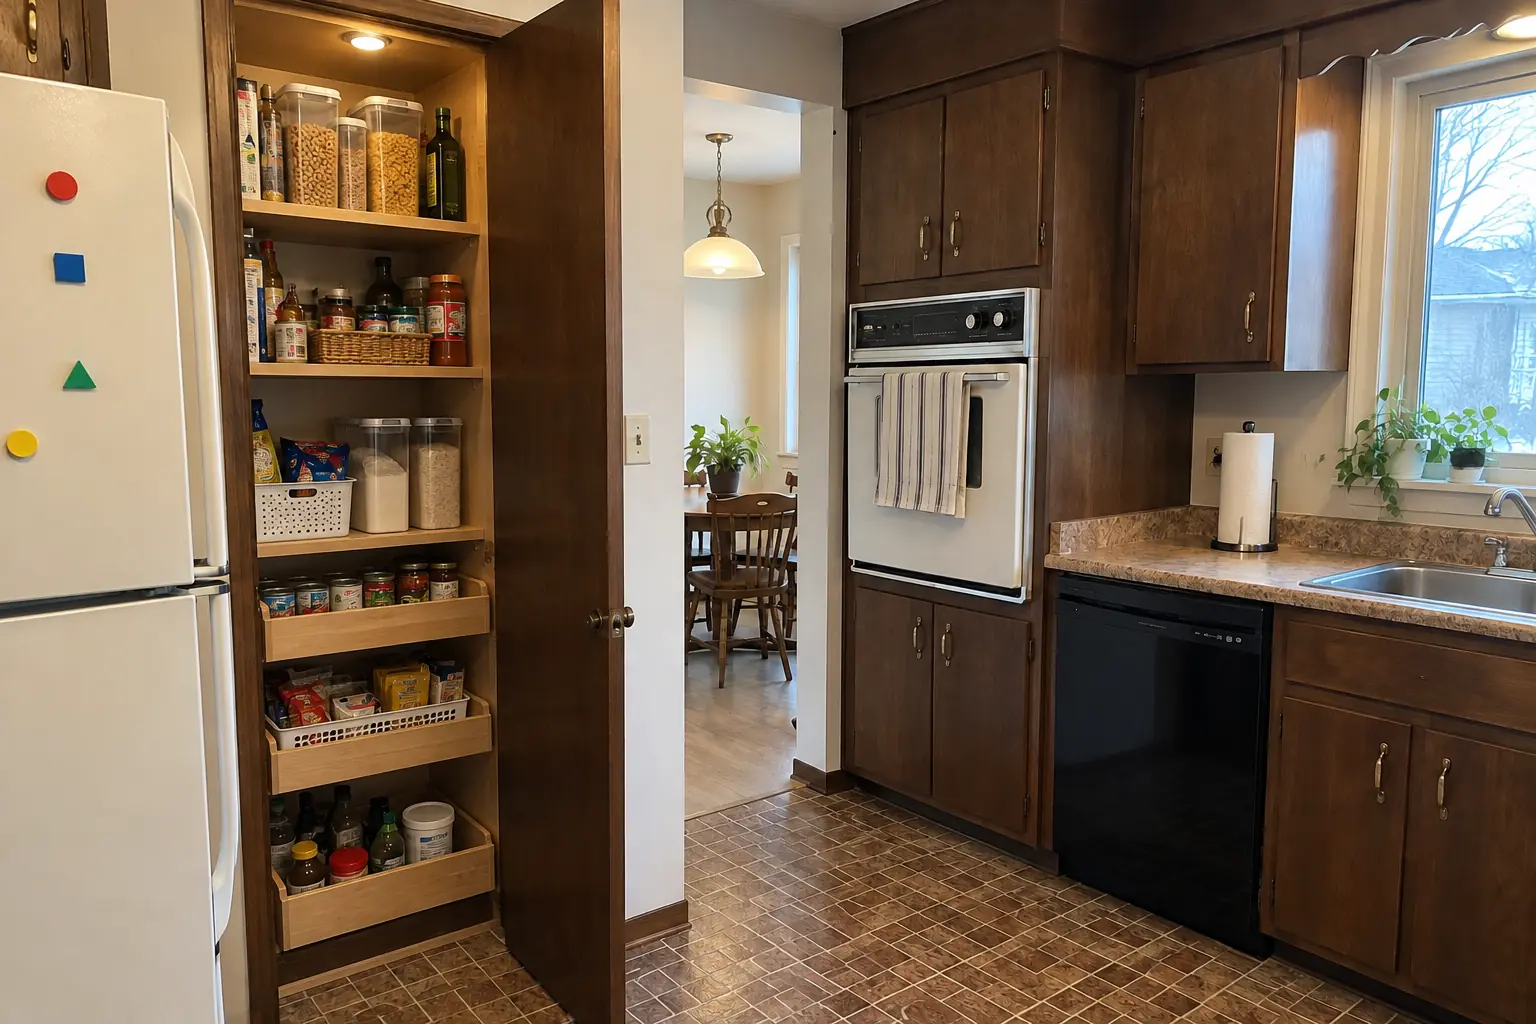
Pantry Design & Installation project in Glen Ellyn, beforeBefore
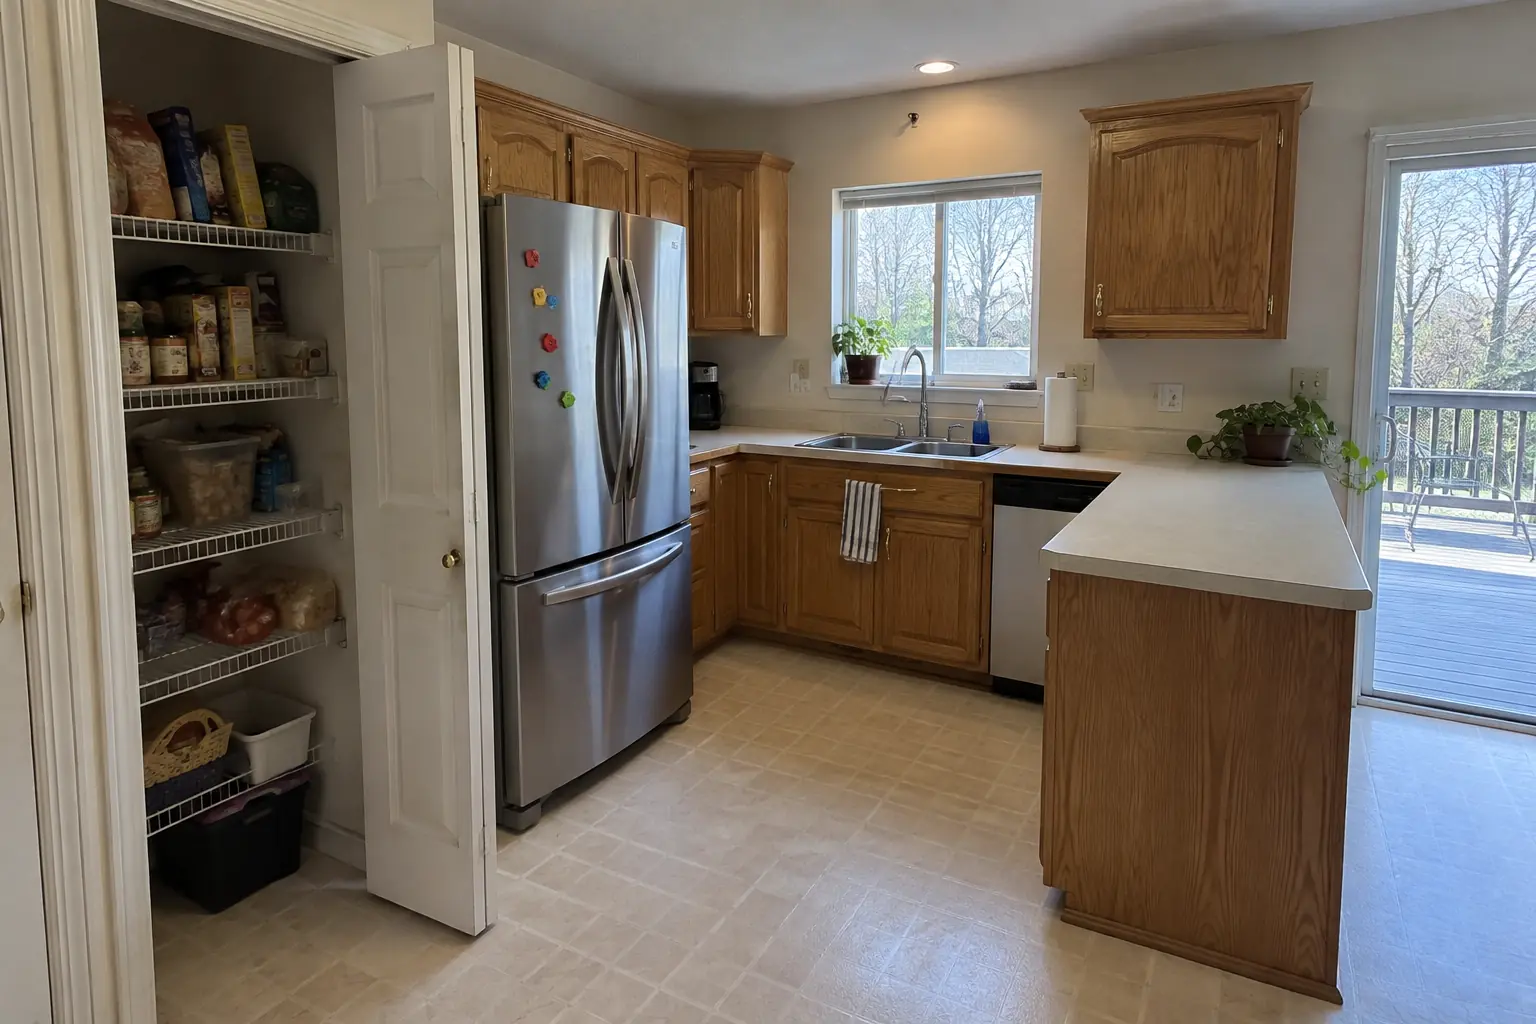
Pantry Design & Installation project in Glen Ellyn, afterAfter

Before and after: a 1950s ranch in Glen Ellyn

A 1950s ranch in Glen Ellyn, a typical kitchen for Glen Ellyn. The main complaint was a pantry closet with wire shelves sagging under food. After: the closet next to the kitchen rebuilt as a pantry with solid wood shelves, pull-out baskets on the bottom and a light. The job covered choosing the pantry type, removing old shelving, plus lighting and outlets.

Pantry Design & Installation in Glen Ellyn →
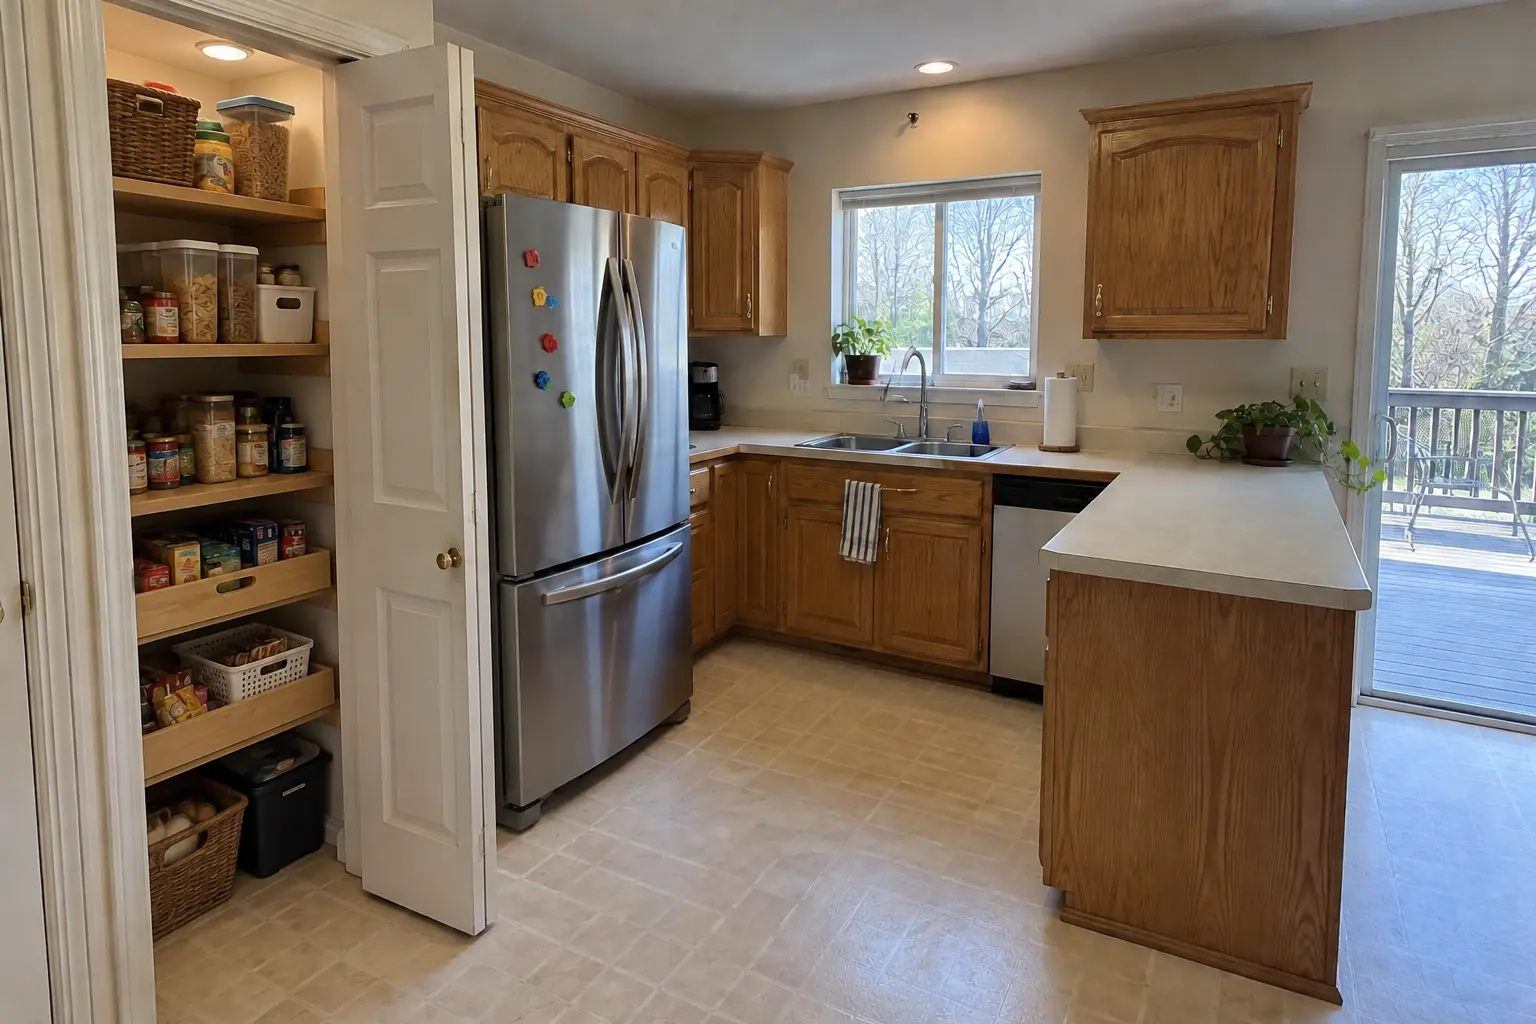
Pantry Design & Installation project in Glendale Heights, beforeBefore
Pantry Design & Installation project in Glendale Heights, afterAfter

Glendale Heights kitchen, two-story colonial from the 1990s: pantry design & installation

The site: a two-story colonial from the 1990s in Glendale Heights. The main complaint was groceries that had nowhere to go but the counter. Finished kitchen: the closet next to the kitchen rebuilt as a pantry with solid wood shelves, pull-out baskets on the bottom and a light. On site this meant choosing the pantry type, removing old shelving, plus framing changes when needed.

Pantry Design & Installation in Glendale Heights →
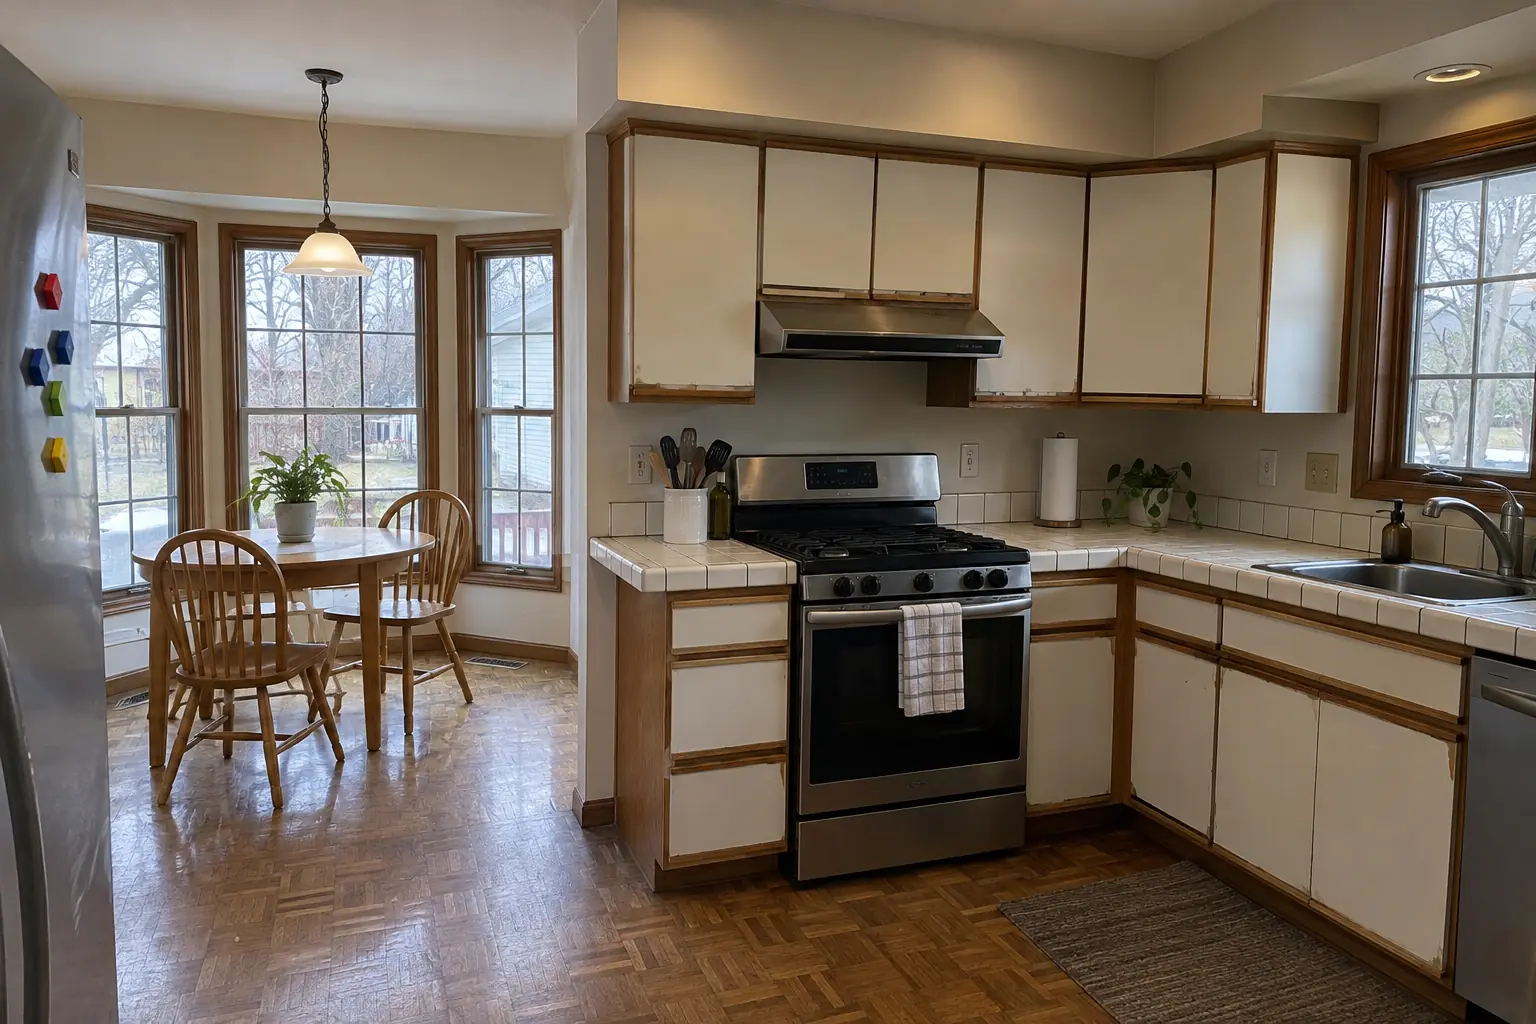
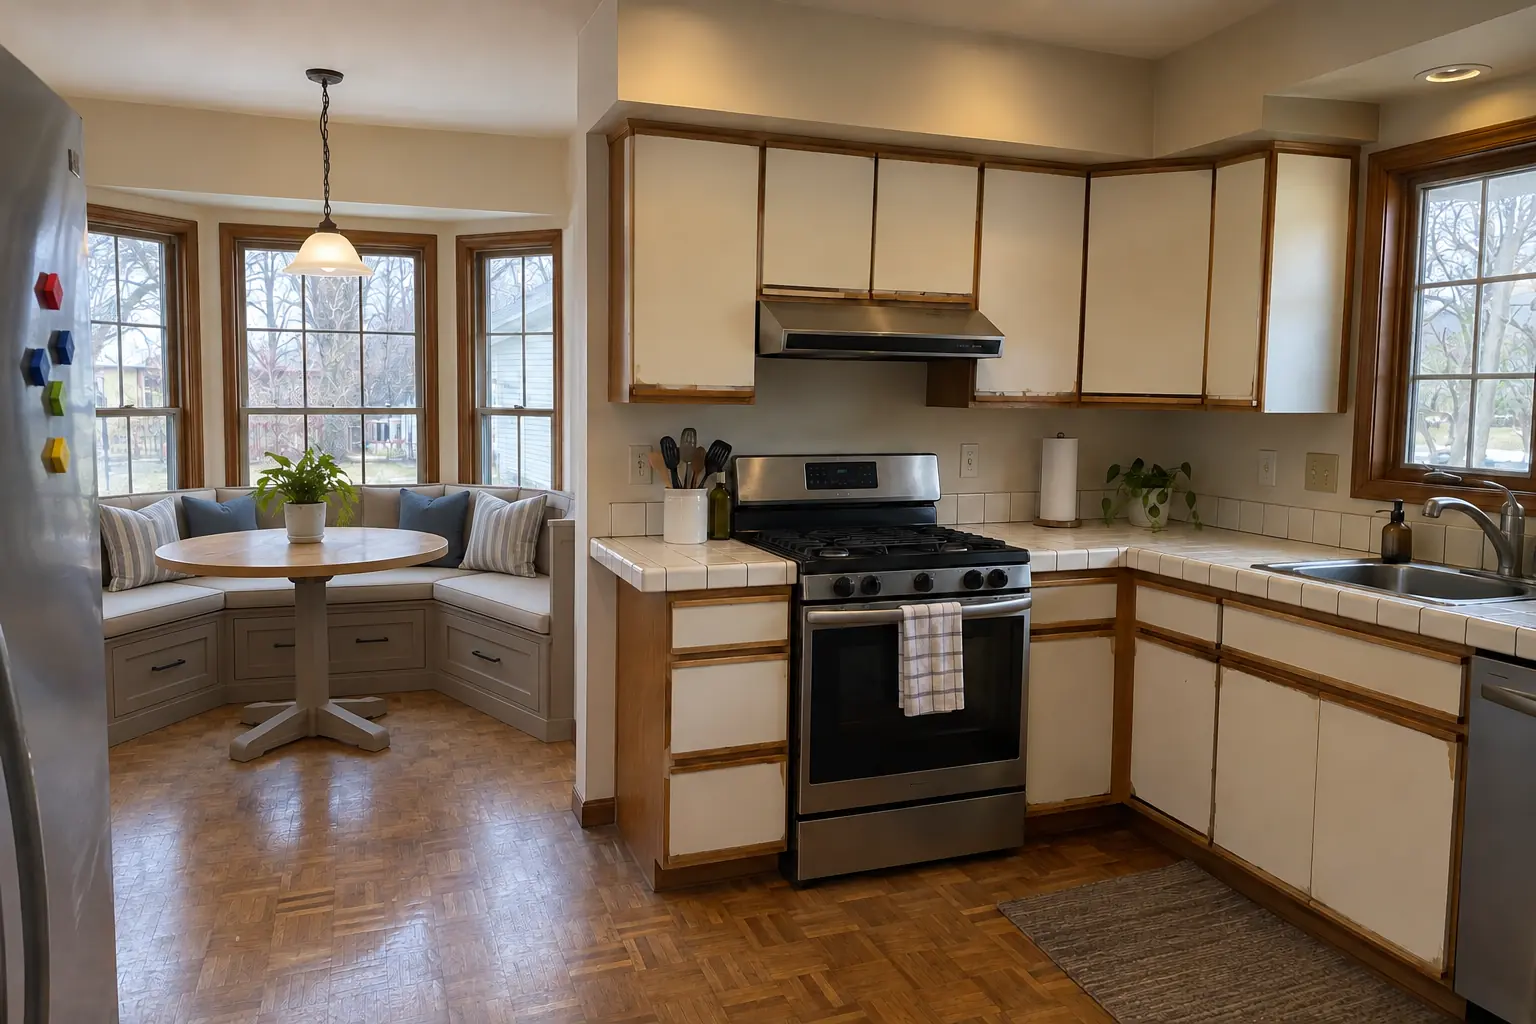
Built-In Breakfast Nook & Banquette project near Wheaton, beforeBefore
Built-In Breakfast Nook & Banquette project near Wheaton, afterAfter

Built-In Breakfast Nook & Banquette in a two-story colonial from the 1990s, Wheaton

What changed: a built-in banquette bench with storage drawers and cushions under the window, with a round pedestal table.

Built-In Breakfast Nook & Banquette in Wheaton →
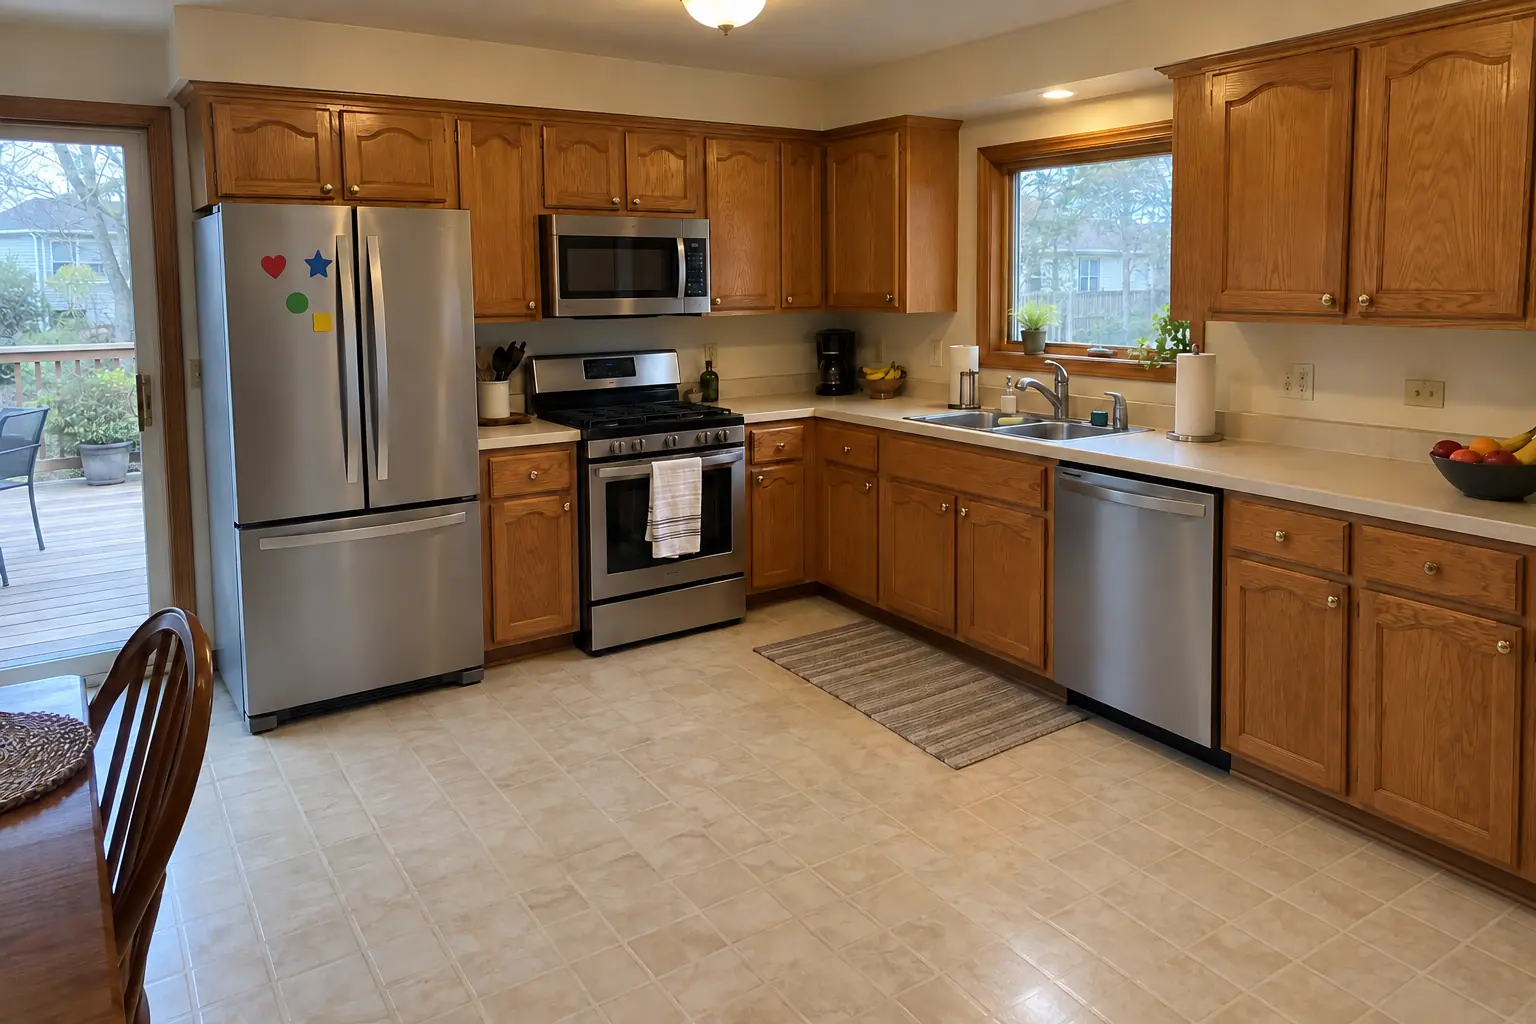
Kitchen Island & Peninsula Installation project near Wheaton, beforeBefore
Kitchen Island & Peninsula Installation project near Wheaton, afterAfter

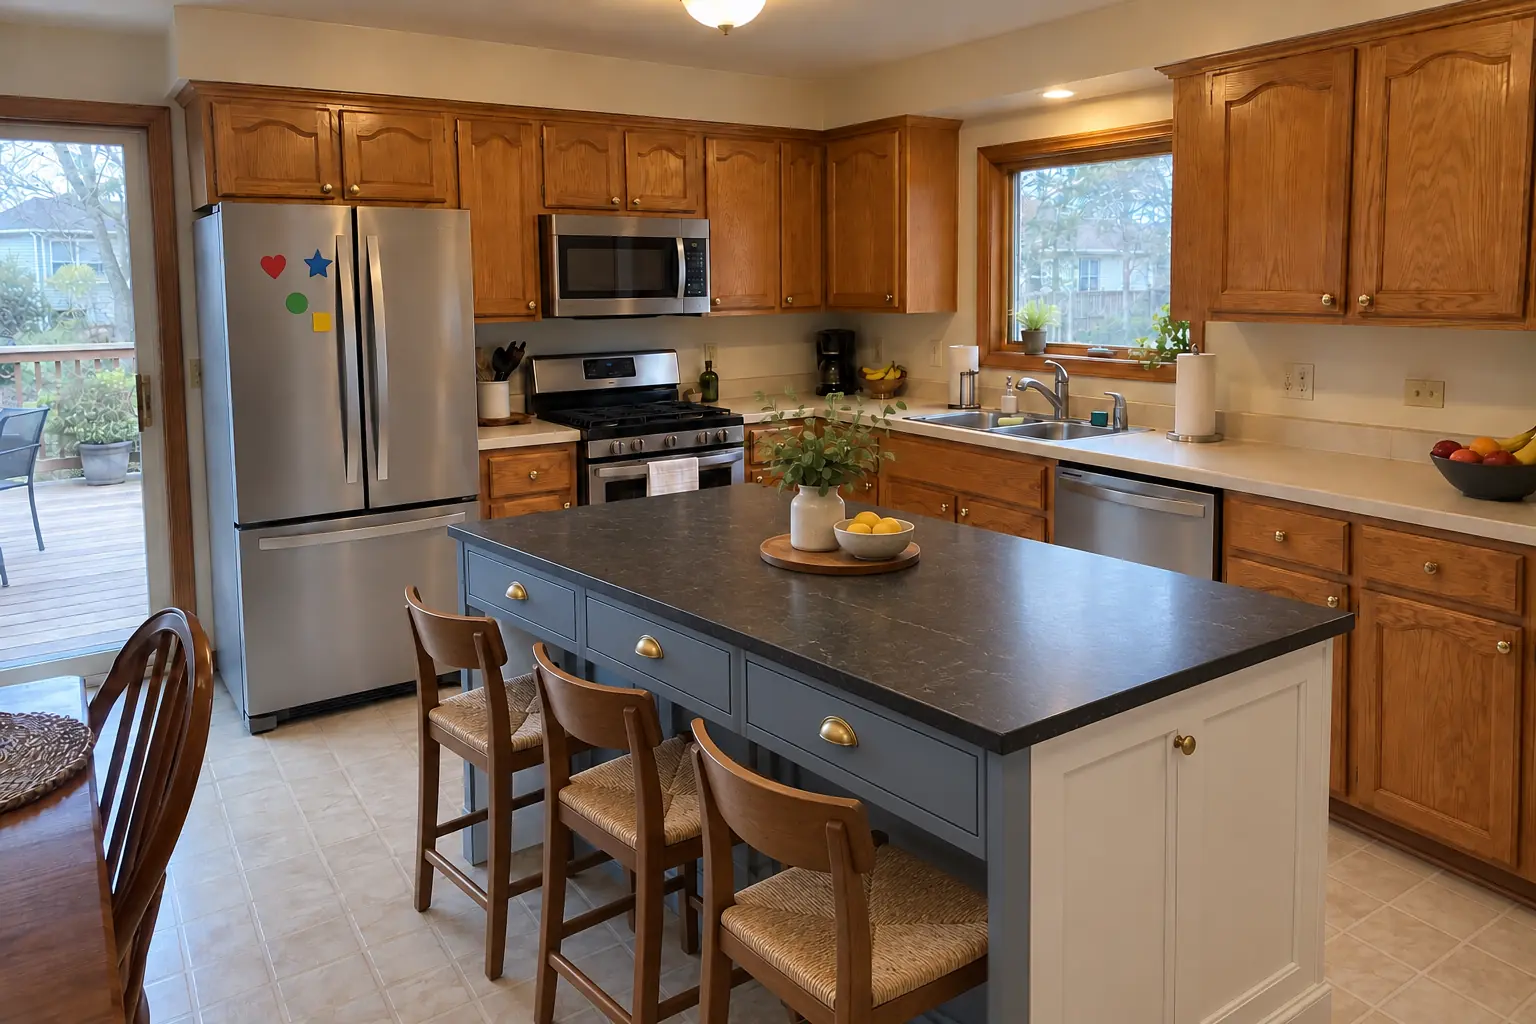
Wheaton kitchen, 1980s two-story: kitchen island & peninsula installation

A new island in dusty blue with a black honed granite top and seating.

Kitchen Island & Peninsula Installation in Wheaton →

The project, step by step

  1. Show us the spacePhotos and rough dimensions of the space are enough to start the conversation.
  2. Measure and designWe measure, check walls and wiring, and draw a shelf layout with depths and heights.
  3. Written estimateA written quote that lists each part of the pantry and what is included.
  4. Build and installCloset conversions often take a few days; walk-ins with wall changes take longer.

Pantry Design & Installation questions from Wheaton homeowners

Do I need a permit for a new pantry?
Only if walls or wiring change. A cabinet or closet conversion generally doesn't need one.
Should I choose a walk-in or a reach-in pantry?
It comes down to the space. If you have the floor area, a walk-in; if not, a well-shelved reach-in can store a surprising amount.
Can you add lighting to a pantry?
Usually. We check where power can come from and choose a fixture that won't be blocked by the shelves.
How can I add a pantry to my existing kitchen?
Usually with a full-height pantry cabinet, a reworked closet or a section of the kitchen turned into floor-to-ceiling storage.
How deep should pantry shelves be?
We mix depths: shallow at eye level for everyday food, deeper below for cases, bins and appliances.
Do I need a Wheaton-registered contractor for pantry project?
Yes: contractors register online with the City; $75 fee, renewed annually. We take care of that before work starts.
Wheaton building permit for pantry project: where do I apply?
Permits go through Building & Code Enforcement Department, phone 630-260-2050. When your scope needs one, we prepare the application and schedule the inspections.
Do you work in my part of Wheaton?
Yes. Our crews work across Wheaton, including Downtown Wheaton, Wheaton Center, Danada Square area — ZIP 60189, 60187 — and nearby Glen Ellyn, Winfield, Glendale Heights.

Working in Wheaton

  • A lot of Wheaton kitchens date from the 1970s. We know these layouts well and what is worth keeping.
  • Most Wheaton homes are single-family. We protect floors and driveways and leave the site clean every day.
  • Older paint is treated with lead-safe practices: containment, HEPA cleanup and a clean hand-over.

Downtown WheatonWheaton CenterDanada Square area

ZIP 60189ZIP 60187
Pantry Design & Installation nearby

Planning a kitchen project in Wheaton?

Call us — we'll check your ZIP, answer your questions and book an in-home estimate.

Call now (708) 400-7049
Call (708) 400-7049Callback