Serving West Chicago & nearby Winfield, Carol Stream

Pantry Design & Installation in West Chicago, IL

We design and build kitchen pantries in West Chicago: tall pantry cabinets, reach-in closet conversions and walk-in pantry shelving.

  • Kitchen remodels across West Chicago ZIP 60185
  • One project manager from drawings to final walk-through
  • Permits and inspections handled for you

Prefer a callback?

Leave your number and a West Chicago pantry installer will call you.

Pantry problems we fix in West Chicago

Wire racks, shelves too deep to see into and no light: those are the usual pantry complaints we hear in West Chicago. We replace them with shelving built into the framing, pull-out drawers at the bottom and lighting you can switch on from the door.

Shelves too deep to see into

When pantry shelves are as deep as a closet, things get lost behind each other. We rebuild them at depths that suit cans and boxes.

Bulk buys with nowhere to go

If you buy in bulk, we leave a bottom zone or a tall bay open for cases and big containers.

No pantry at all

Food stored in upper cabinets, on the counter and on top of the fridge means the kitchen needs a pantry. A tall pantry cabinet on any free wall is the quickest way to add one.

Dark pantry closet

A closet pantry without light is hard to use, especially at the back corners. Adding a light is often part of the job.

Pantry cabinet with fixed shelves

A tall pantry cabinet with fixed shelves only works for the front few inches. Roll-out drawers inside it make the whole depth usable.

Spices and small items lost on big shelves

Door racks, step shelves and shallow drawers keep small jars and packets in view instead of buried.

Pantry doors that get in the way

Pantry doors that hit the fridge or the dishwasher can be rehung or swapped for a sliding door.

Wire shelves bending under the weight

Builder wire shelving bows under canned goods and lets small items tip through. Solid shelves on cleats or standards stay flat.
What the project covers

  • Pantry inventoryWe look at what you store, how much and how often you reach for it.
  • Layout and shelf depthsShelf depths and heights set for cans, boxes, bulk packs and appliances.
  • Removing old shelvingWire racks and old shelves removed and the walls patched and painted.
  • Framing changes when neededWall changes only when the plan requires them, with a permit where needed.
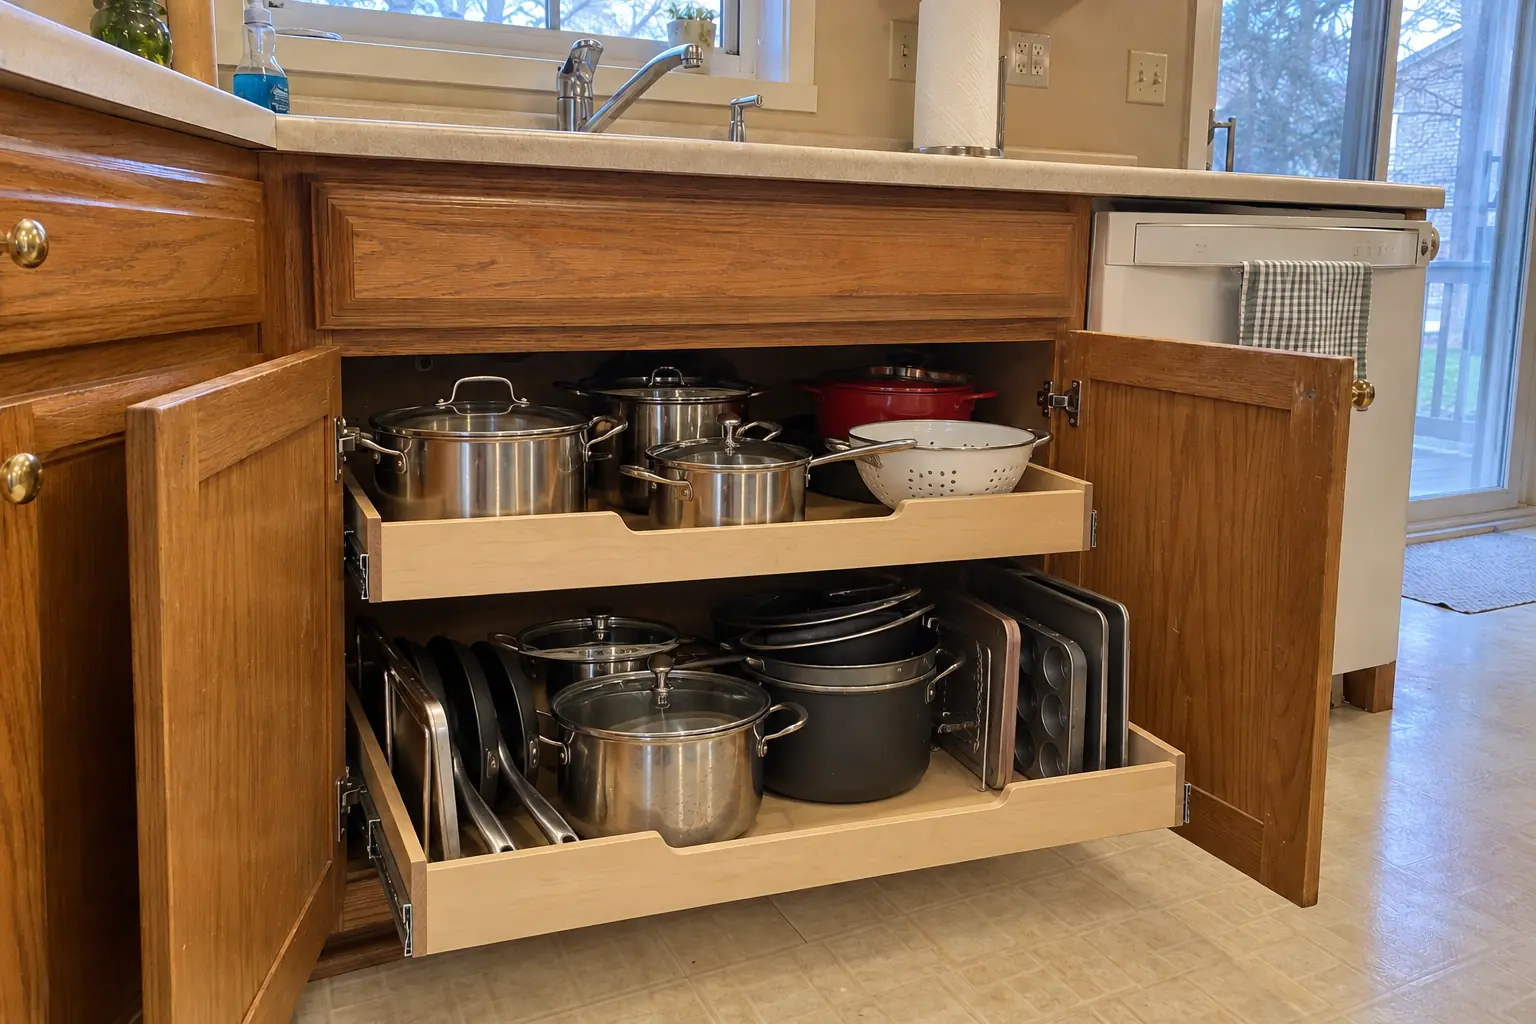
  • Shelving and drawersSolid shelves on cleats or standards, pull-out drawers and baskets installed.
  • Pantry cabinetsFull-height pantry units installed and trimmed to the existing cabinets.
  • Door racks and finishingDoor-mounted racks, trim, paint and a final adjustment of every drawer.

Materials and options

Pantry doorsThe door type depends on clearance: swing, sliding, pocket or bifold.
Reach-in pantryA closet with shelves on the back and sides, usable from the doorway.
Wood and melamine shelvingSolid shelves that stay flat under cans and don't let small items tip.
Pantry cabinetsFull-height cabinets with roll-outs or doors with racks, fitted to a kitchen wall.
Walk-in pantrySpace to step inside, with shelving on two or three walls.

Kitchens like yours in West Chicago: before and after

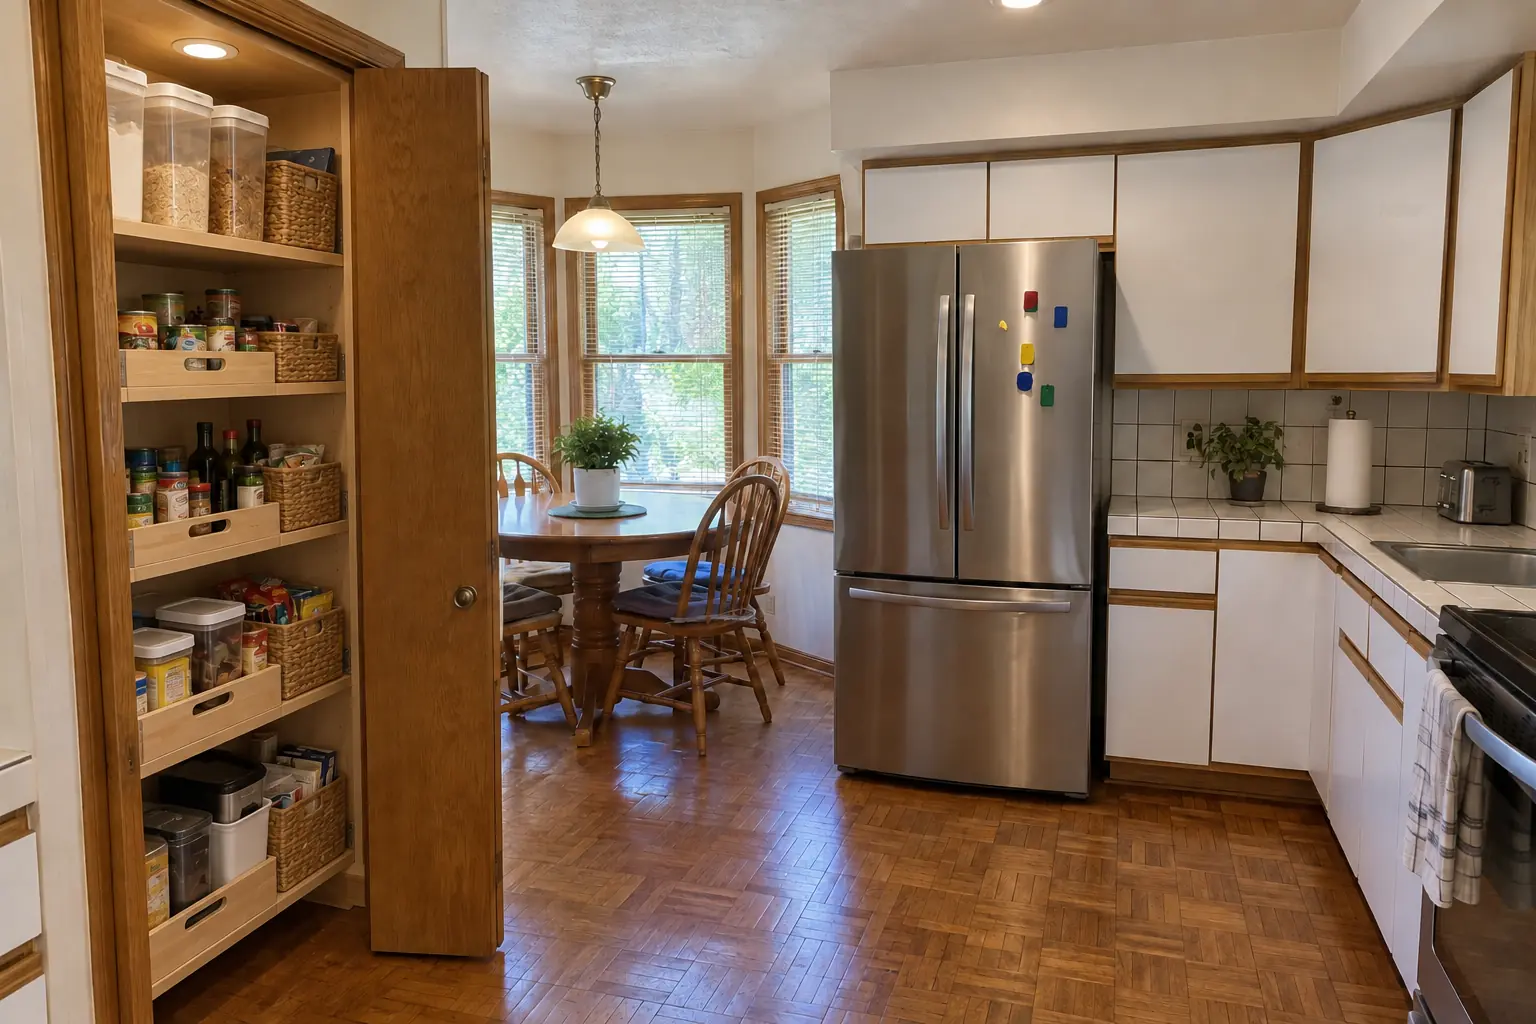
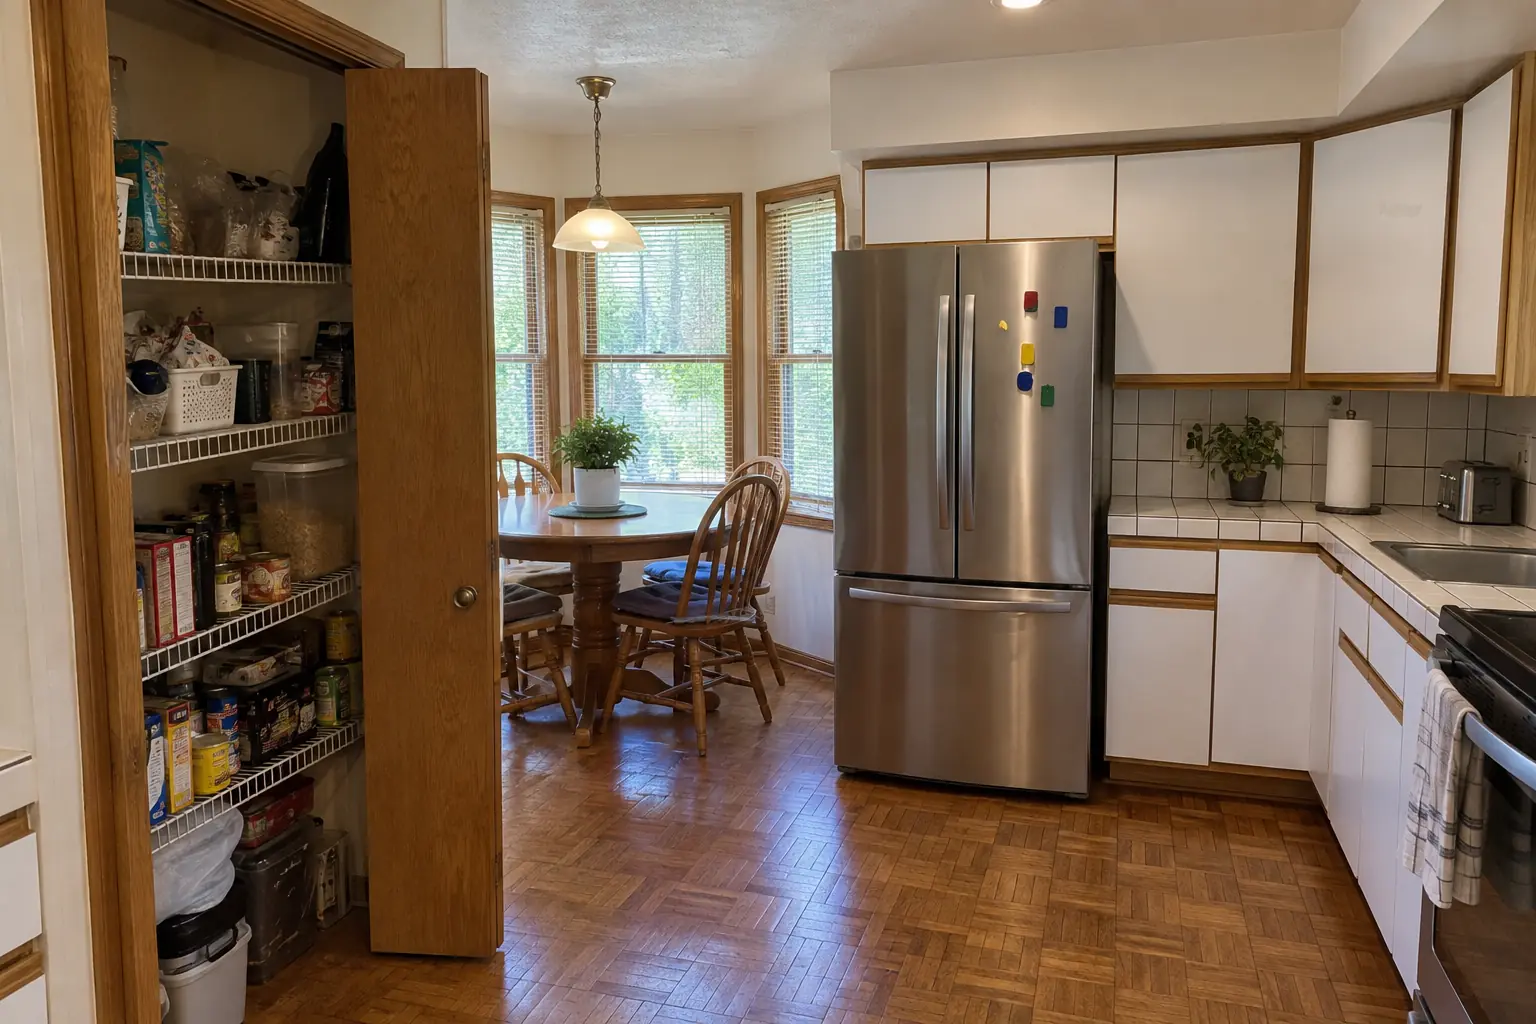
Pantry Design & Installation in a 1980s-1990s two-story colonial / tract house — beforeBefore
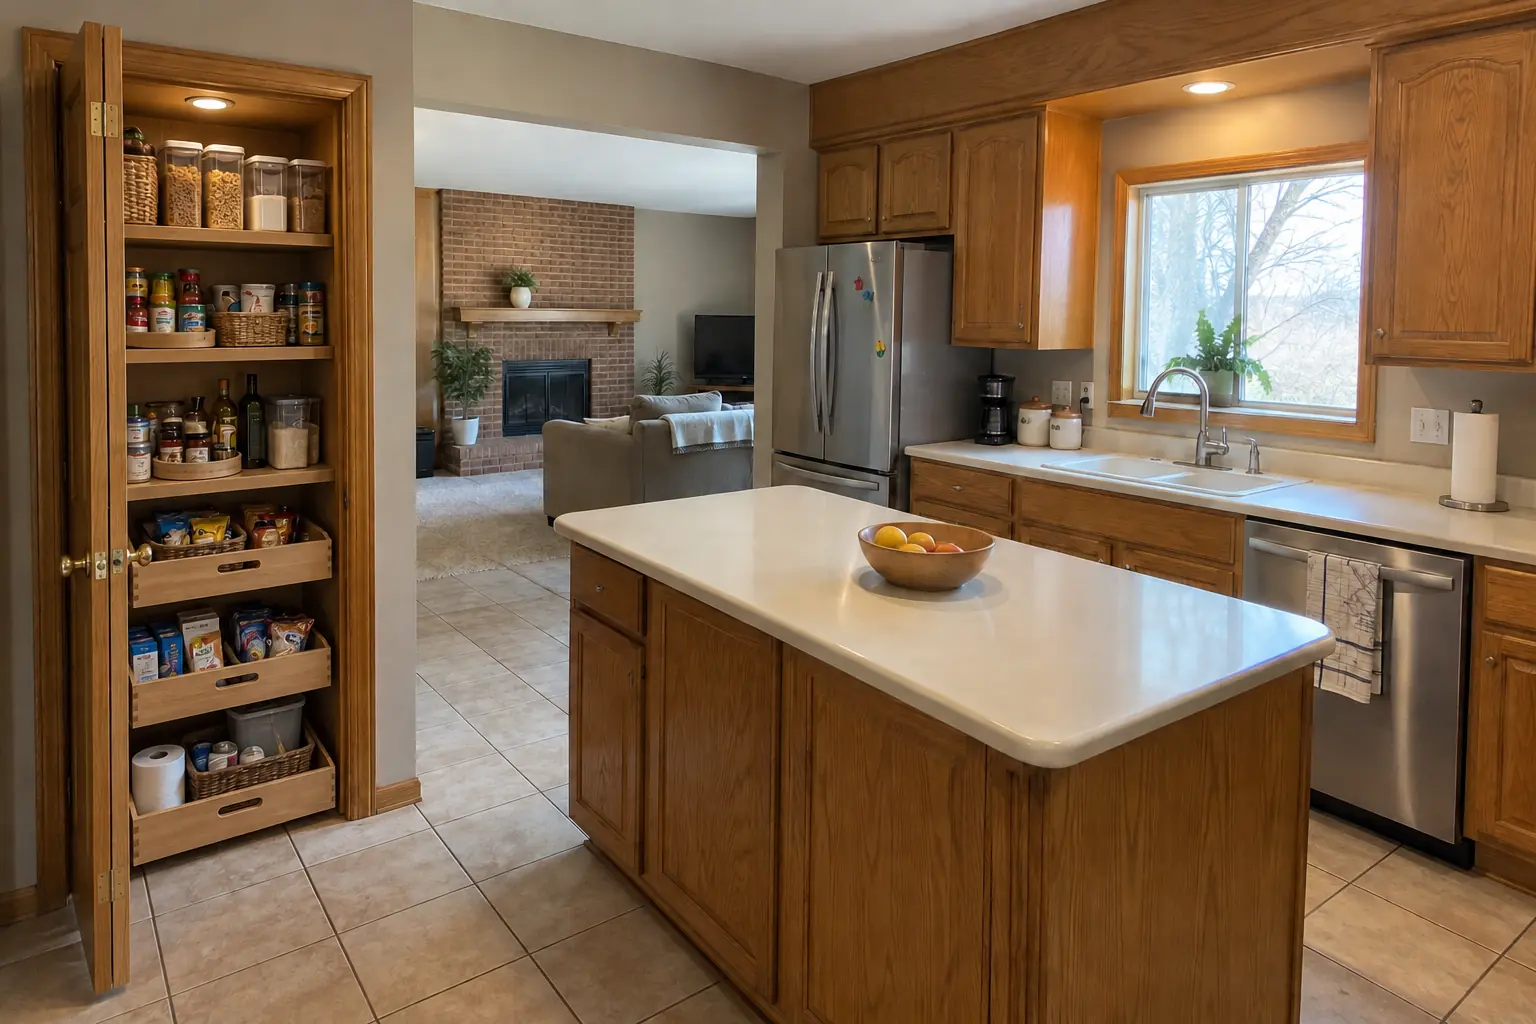
Pantry Design & Installation in a 1980s-1990s two-story colonial / tract house — afterAfter

Before and after: a 1980s two-story in West Chicago

This one is a 1980s two-story in West Chicago. The main complaint was a pantry closet with wire shelves sagging under food. Finished kitchen: the closet next to the kitchen rebuilt as a pantry with solid wood shelves, pull-out baskets on the bottom and a light. On site this meant layout and shelf depths, removing old shelving, plus door racks and finishing.
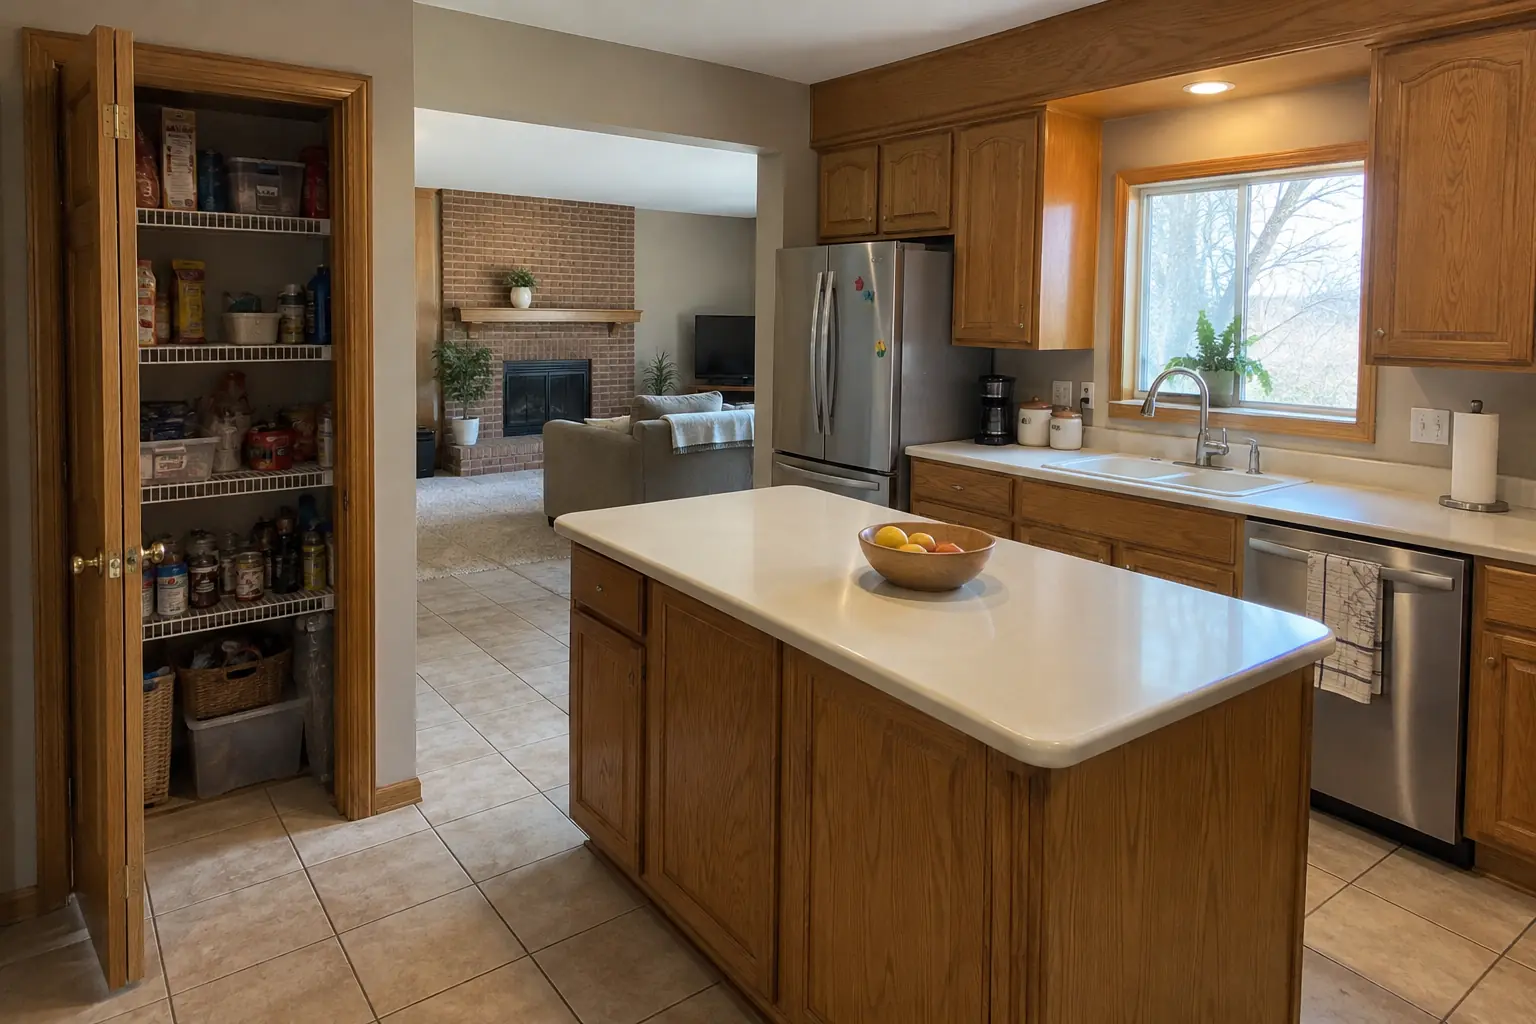
Pantry Design & Installation project in Winfield, beforeBefore
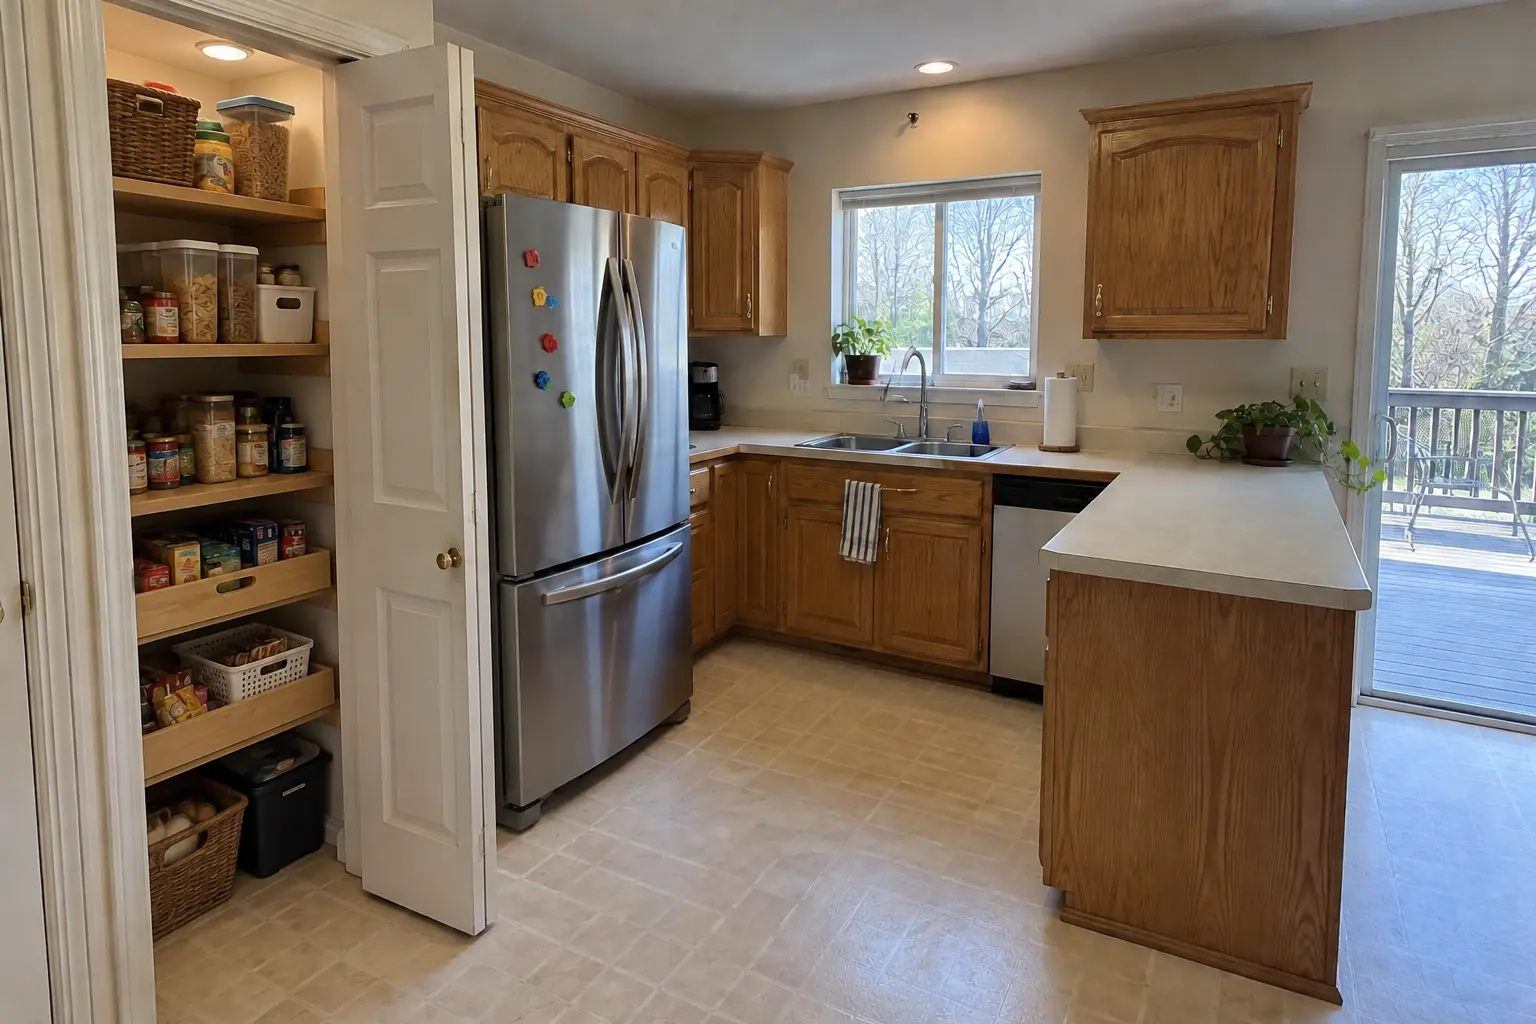
Pantry Design & Installation project in Winfield, afterAfter

Winfield kitchen, 1990s two-story colonial: pantry design & installation

This one is a 1990s two-story colonial in Winfield. What bothered the owners most: a pantry closet with wire shelves sagging under food. Finished kitchen: the closet next to the kitchen rebuilt as a pantry with solid wood shelves, pull-out baskets on the bottom and a light. Work included shelving and drawers, pantry cabinets, plus door racks and finishing.

Pantry Design & Installation in Winfield →
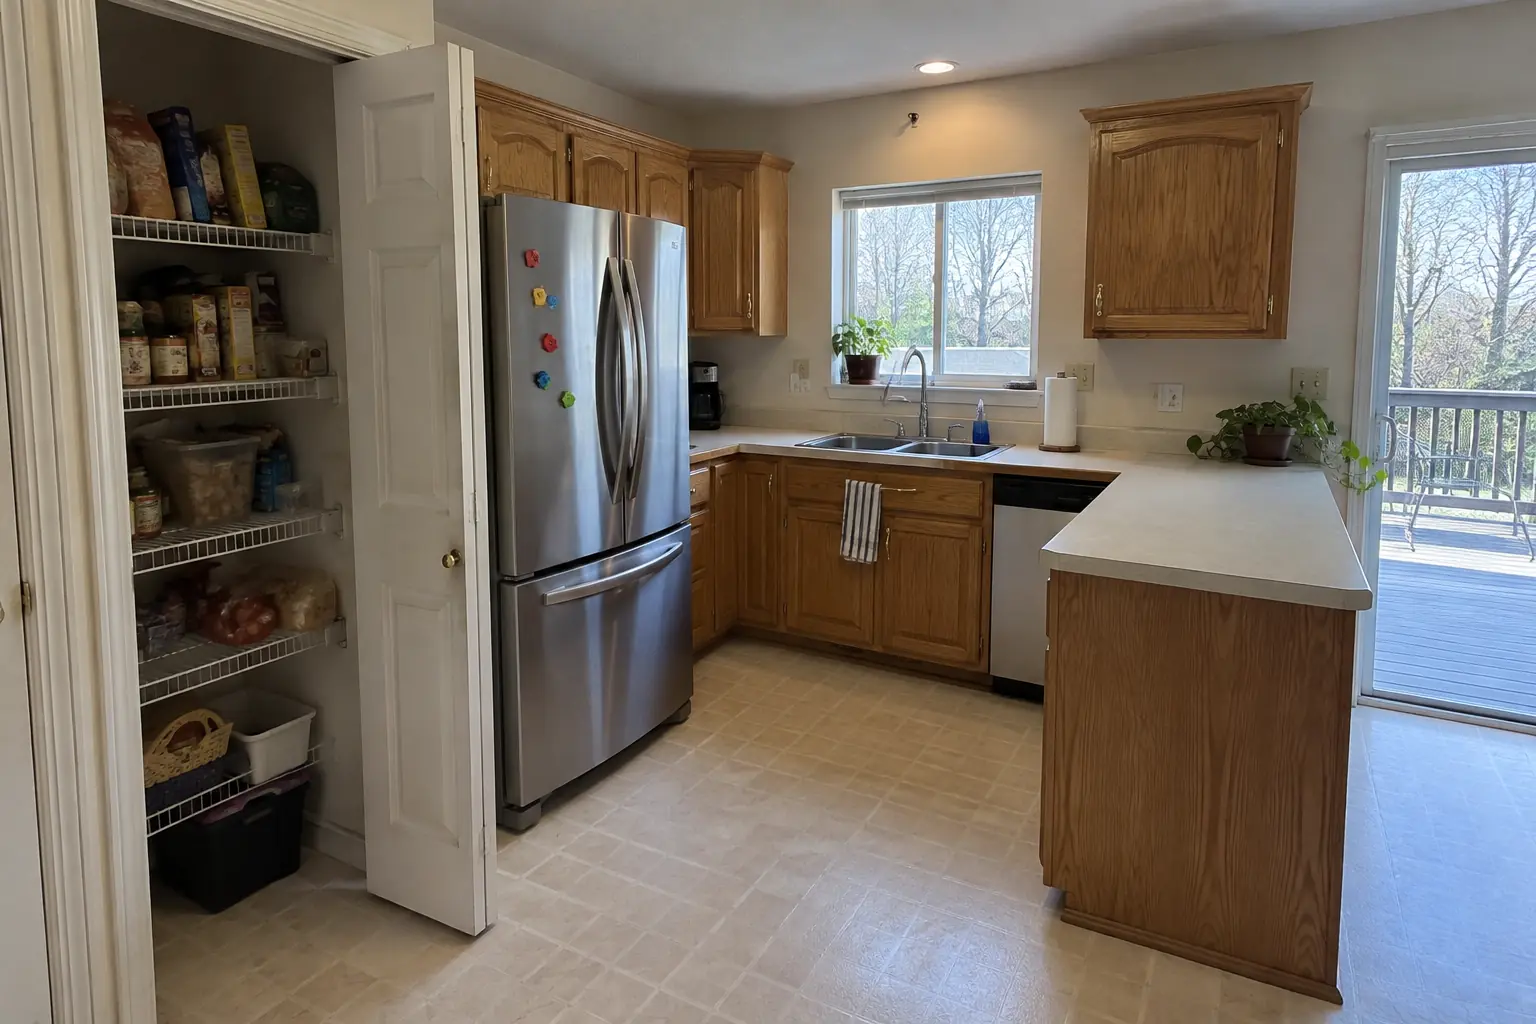
Pantry Design & Installation project in Bartlett, beforeBefore
Pantry Design & Installation project in Bartlett, afterAfter

Bartlett kitchen, 1980s two-story: pantry design & installation

This one is a 1980s two-story in Bartlett. The main complaint was food buried on shelves too deep to see into. Finished kitchen: the closet next to the kitchen rebuilt as a pantry with solid wood shelves, pull-out baskets on the bottom and a light. On site this meant layout and shelf depths, pantry cabinets, plus door racks and finishing.

Pantry Design & Installation in Bartlett →
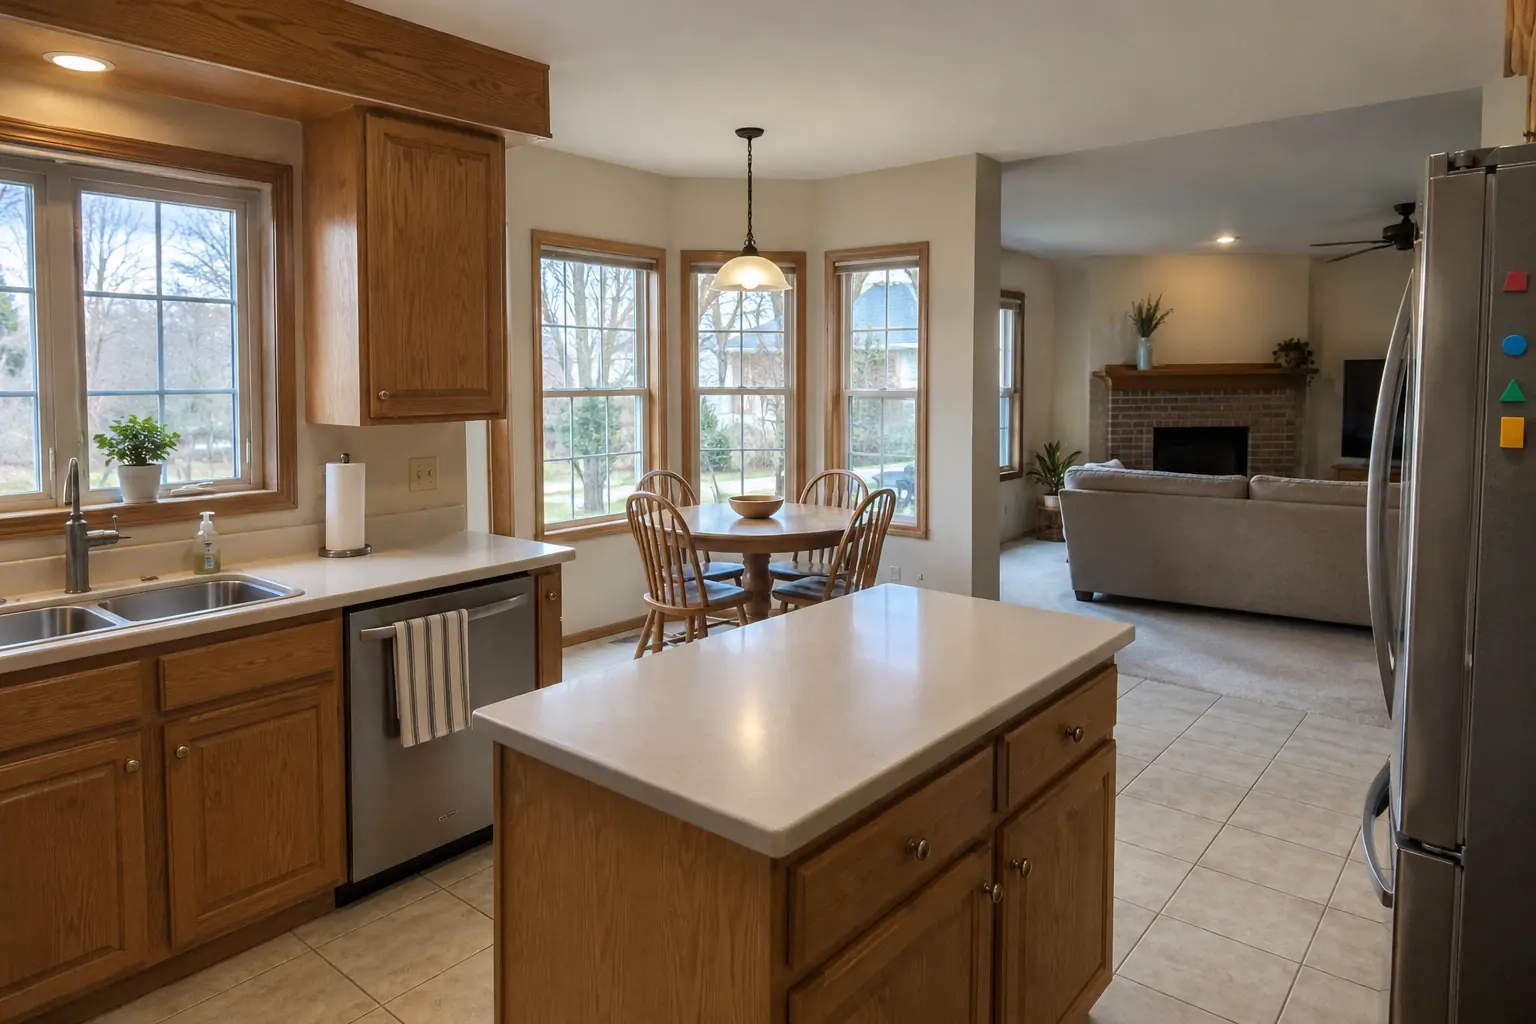
Built-In Breakfast Nook & Banquette project near West Chicago, beforeBefore
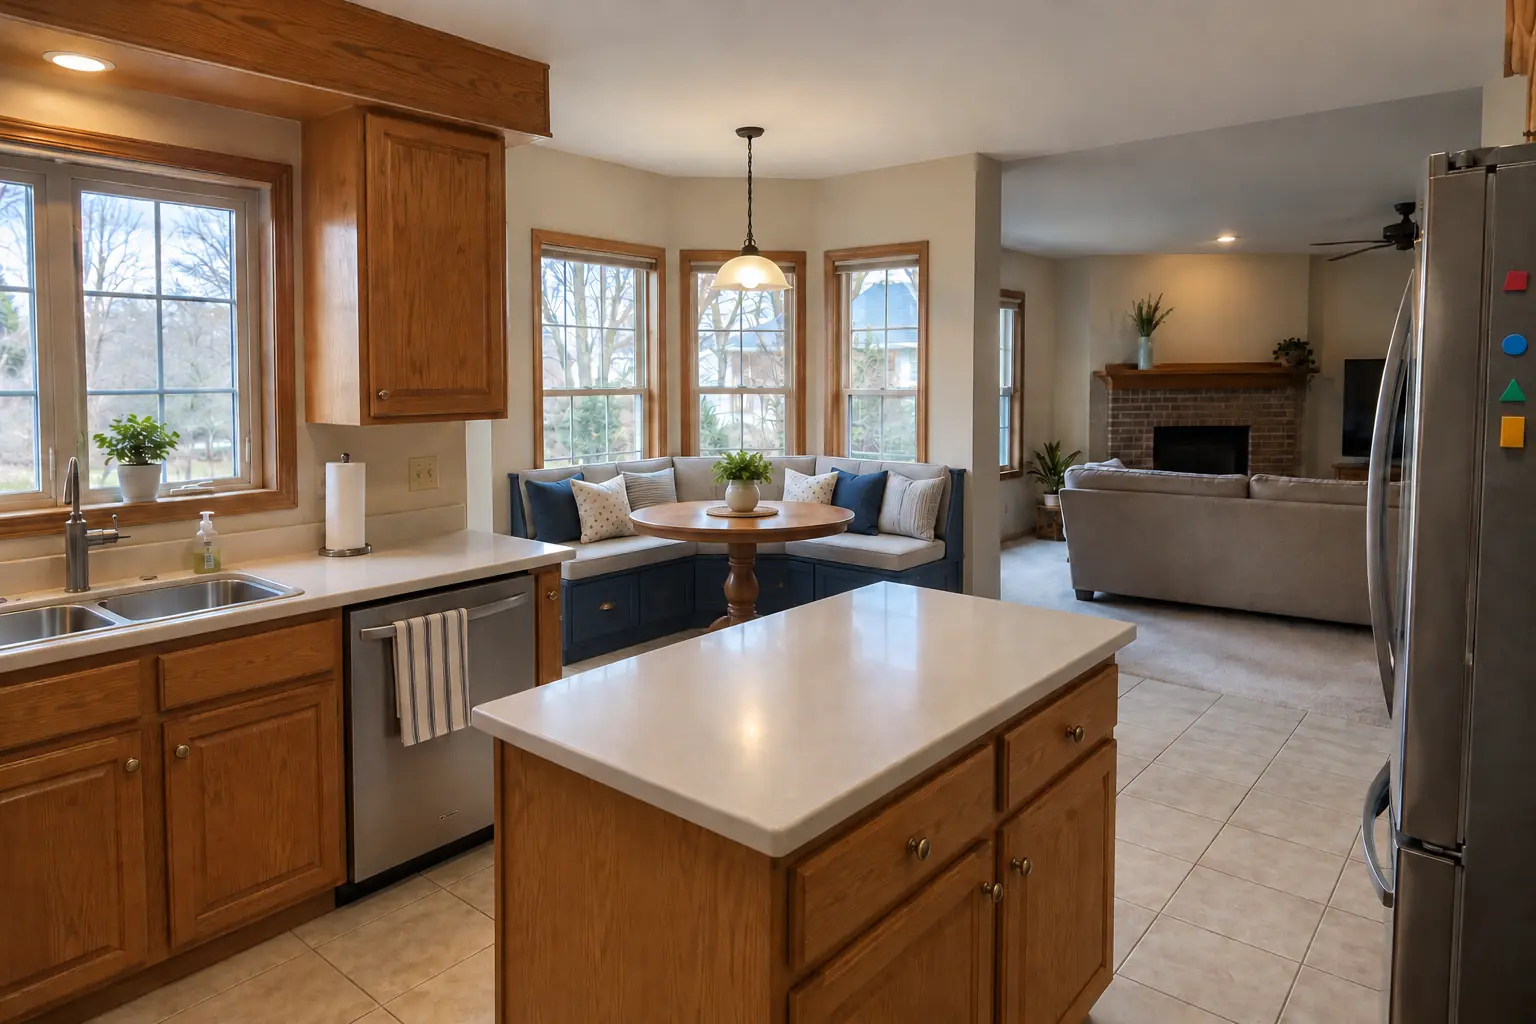
Built-In Breakfast Nook & Banquette project near West Chicago, afterAfter

Built-In Breakfast Nook & Banquette in a 1990s two-story colonial, West Chicago

A built-in banquette bench with storage drawers and cushions under the window, with a round pedestal table.

Built-In Breakfast Nook & Banquette in West Chicago →
Kitchen Island & Peninsula Installation project near West Chicago, beforeBefore
Kitchen Island & Peninsula Installation project near West Chicago, afterAfter

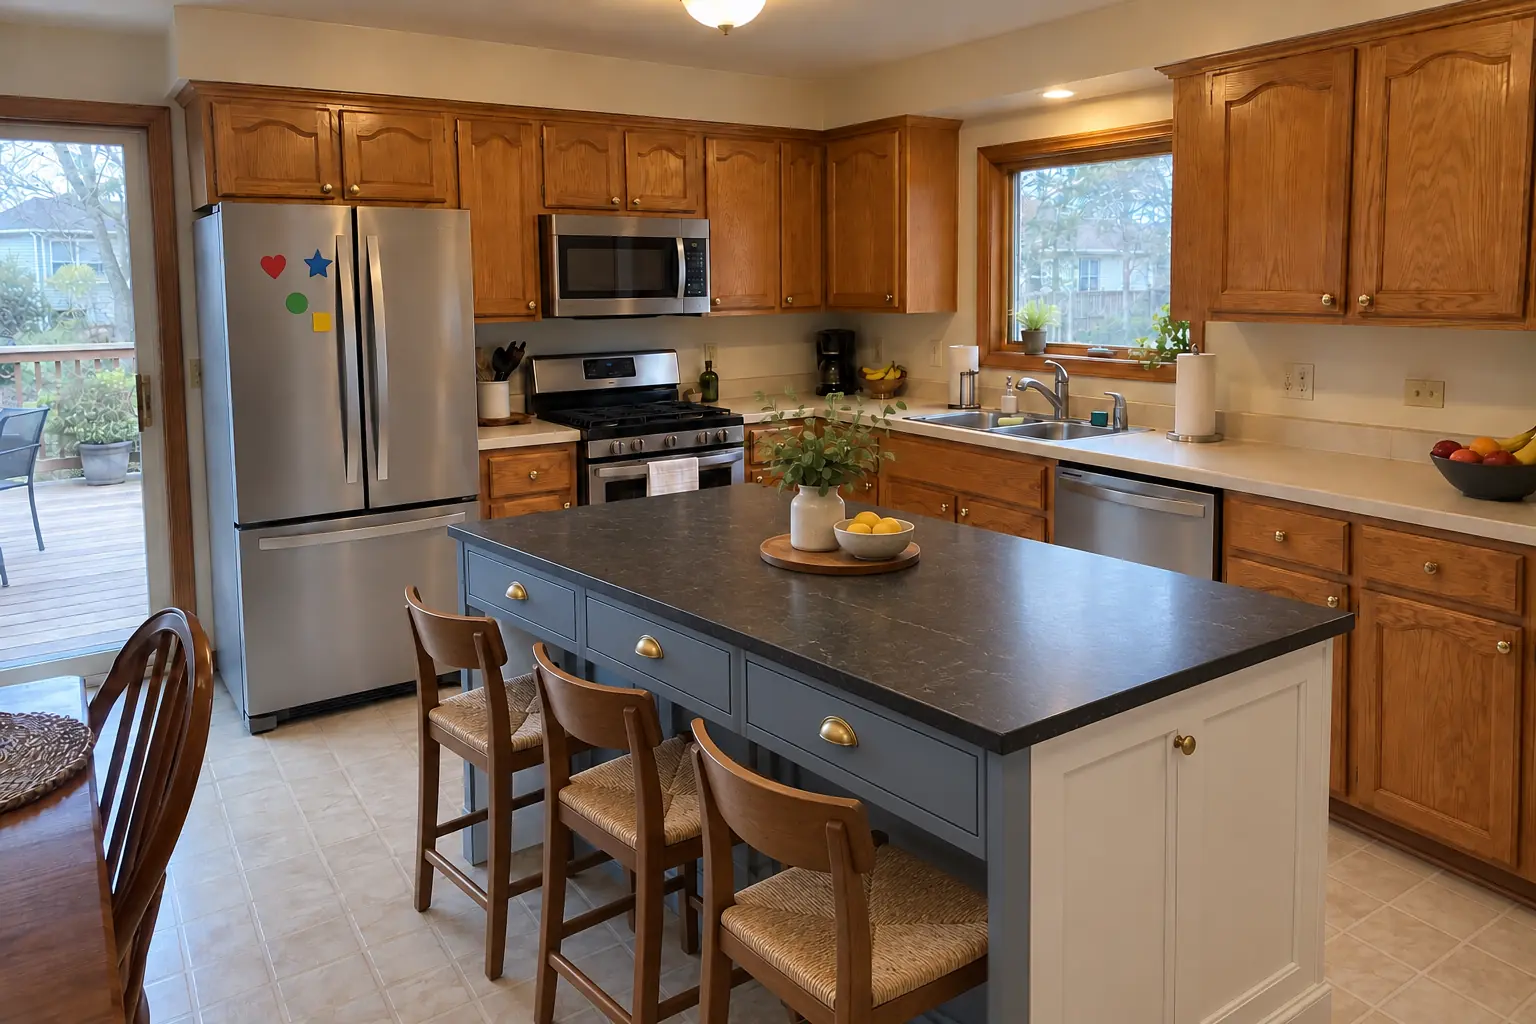
Kitchen Island & Peninsula Installation in a 1990s two-story colonial, West Chicago

A new island in dusty blue with a black honed granite top and seating.

Kitchen Island & Peninsula Installation in West Chicago →

How your pantry project goes

  1. Show us the spacePhotos and rough dimensions of the space are enough to start the conversation.
  2. Measure and designA site visit to measure and lay out shelves, drawers, lighting and door.
  3. Written estimateYou get an itemized estimate covering shelving, cabinets, lighting and any wall work.
  4. Build and installWe build, install and finish the pantry, then walk you through it.

Pantry Design & Installation questions from West Chicago homeowners

Do I need a permit for a new pantry?
Only if walls or wiring change. A cabinet or closet conversion generally doesn't need one.
Can a closet become a pantry?
Often. A coat or linen closet near the kitchen converts well, as long as it's close enough to use daily.
Can you match a pantry cabinet to my kitchen?
We aim to match the existing cabinets; when the line is discontinued, a deliberate contrast is usually the better choice.
How can I add a pantry to my existing kitchen?
The easiest options are a tall pantry cabinet on a free wall or converting a nearby closet. We look at both during the visit.
Can you add lighting to a pantry?
Most pantry projects include a light. A licensed electrician does the wiring.
Do I need a West Chicago-registered contractor for pantry project?
All contractors and subcontractors working in West Chicago must be registered with the City (insurance, licensing and bonding are checked). We take care of that before work starts.
Does pantry project need a West Chicago building permit, and who files it?
Permits go through Community Development Department. When your scope needs one, we prepare the application and schedule the inspections.
Do I need a permit for pantry project in West Chicago?
It depends on the scope. West Chicago's rule in short: West Chicago requires a building permit for certain home improvement and remodeling projects; the city publishes an Additions & Remodeling permit guide with a submittal checklist. We handle the permit when one is needed with Community Development Department.
Do you work in my part of West Chicago?
Yes. Our crews work across West Chicago — ZIP 60185 — and nearby Winfield, Carol Stream, St. Charles.

Working in West Chicago

  • A lot of West Chicago kitchens date from the 1990s. We know these layouts well and what is worth keeping.
  • Most West Chicago homes are single-family. We protect floors and driveways and leave the site clean every day.
  • We know how Community Development Department handles kitchen permits and pull them for you.

ZIP 60185

Pantry Design & Installation nearby

Planning a kitchen project in West Chicago?

Call us — we'll check your ZIP, answer your questions and book an in-home estimate.

Call now (708) 400-7049
Call (708) 400-7049Callback