Serving Palatine & nearby Arlington Heights, Buffalo Grove

Pantry Design & Installation in Palatine, IL

We design and build kitchen pantries in Palatine: tall pantry cabinets, reach-in closet conversions and walk-in pantry shelving.

  • Local crews working in Palatine ZIP 60067, 60074
  • Design, permits and every trade on one schedule
  • A written, itemized estimate before any work

Prefer a callback?

Leave your number and a Palatine pantry installer will call you.

Pantry problems we fix in Palatine

Wire racks, shelves too deep to see into and no light: those are the usual pantry complaints we hear in Palatine. We replace them with shelving built into the framing, pull-out drawers at the bottom and lighting you can switch on from the door.

Spices and small items lost on big shelves

Spices and baking supplies get lost on deep shelves. A door rack or tiered shelf keeps them in sight.

Wire shelves bending under the weight

Sagging wire racks are the most common pantry complaint we hear. We pull them out and install solid shelving fastened into studs.

Small appliances crowding the counter

If small appliances live on the counter because there's nowhere else, a pantry appliance zone gives them a home.

Dark pantry closet

Hunting for a can with a phone flashlight means the pantry needs a light. We add a fixture or LED strip, switched at the door or by a door sensor.

Pantry doors that get in the way

If the pantry door is always in the way, a different door type often fixes it without moving the opening.

Bulk buys with nowhere to go

Warehouse-size packs need taller openings and floor space. We plan a section of the pantry for them so they don't end up in the garage.

Walk-in pantry that wastes space

A walk-in with one shelf per wall leaves most of the room empty. We add shelving up high, drawers below and a counter surface if the depth allows.

Pantry cabinet with fixed shelves

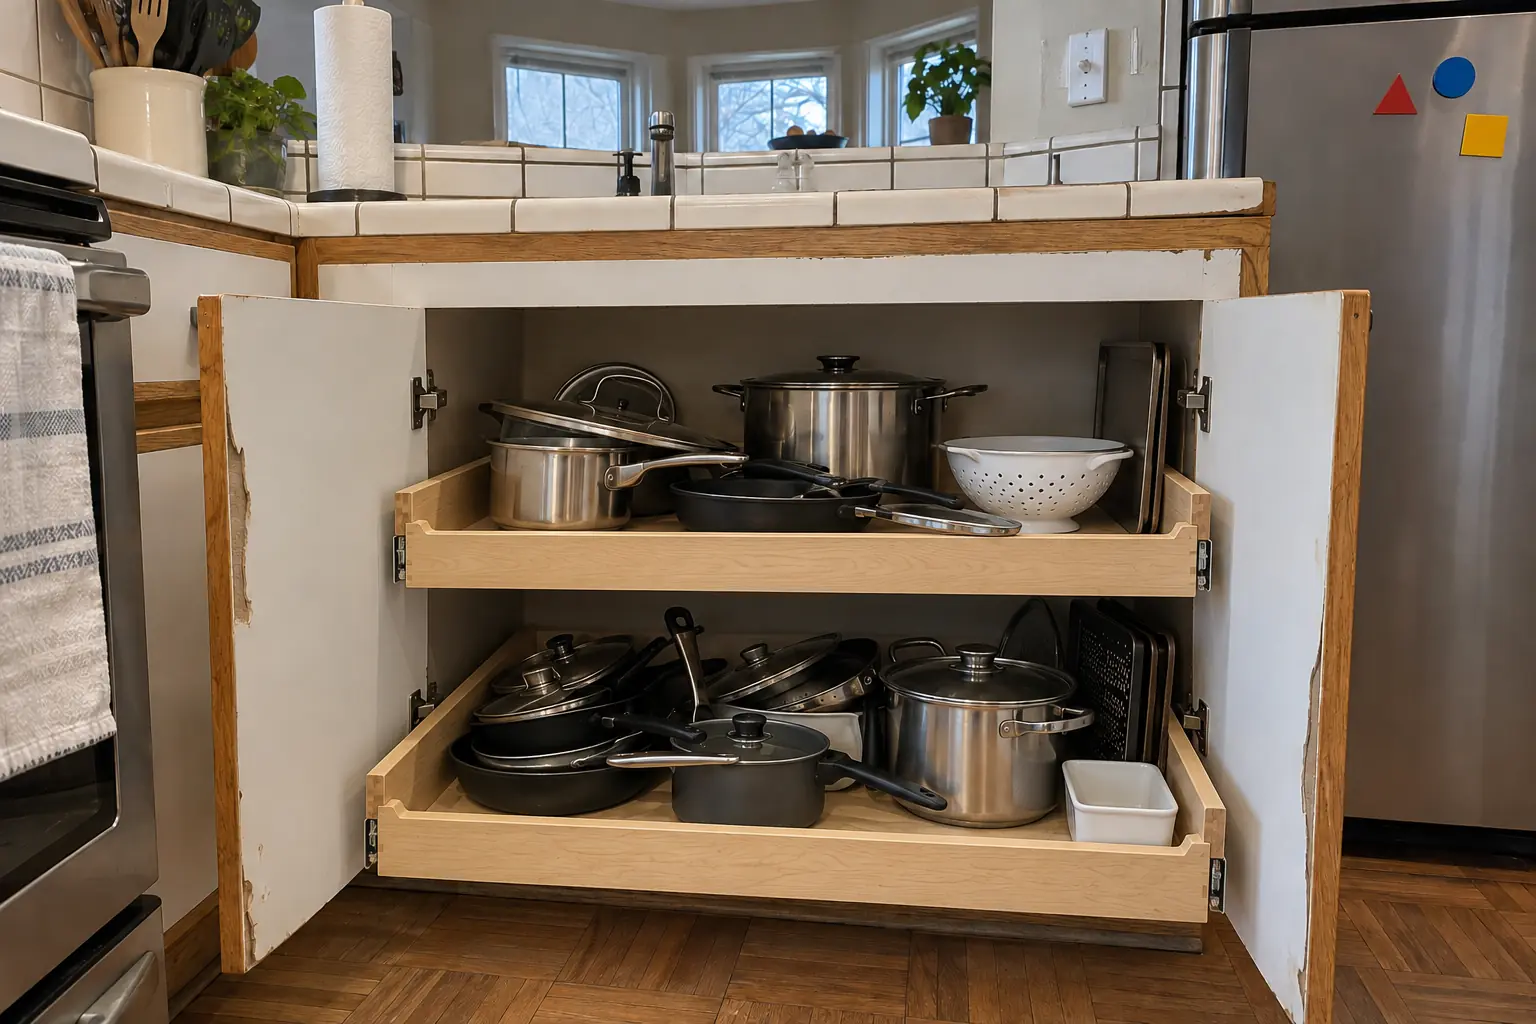
Pantry cabinets get far more useful when the shelves slide out. We retrofit roll-outs or build a new cabinet with them.
What the project covers

  • Choosing the pantry typeWe decide together between a pantry cabinet, a closet conversion and a walk-in.
  • Layout and shelf depthsA shelf plan with deeper bays low and shallower shelves at eye level.
  • Removing old shelvingWire racks and old shelves removed and the walls patched and painted.
  • Lighting and outletsA light switched at the door and power for an appliance shelf if you want one.
  • Shelving and drawersSolid shelves on cleats or standards, pull-out drawers and baskets installed.
  • Pantry cabinetsFull-height pantry units installed and trimmed to the existing cabinets.
  • Door racks and finishingRacks on the door, trim work and a walkthrough when it's done.

Finishes and options

Pantry cabinetsFull-height cabinets with roll-outs or doors with racks, fitted to a kitchen wall.
Walk-in pantryA small room lined with shelving, sometimes with a counter or appliance zone.
Pull-out drawers and basketsRoll-outs for low shelves and baskets for produce and snacks.
Pantry doorsSwing, pocket, barn or glass-panel doors, chosen by the space in front of the pantry.
Wood and melamine shelvingSolid shelves that stay flat under cans and don't let small items tip.

Kitchens like yours in Palatine: before and after

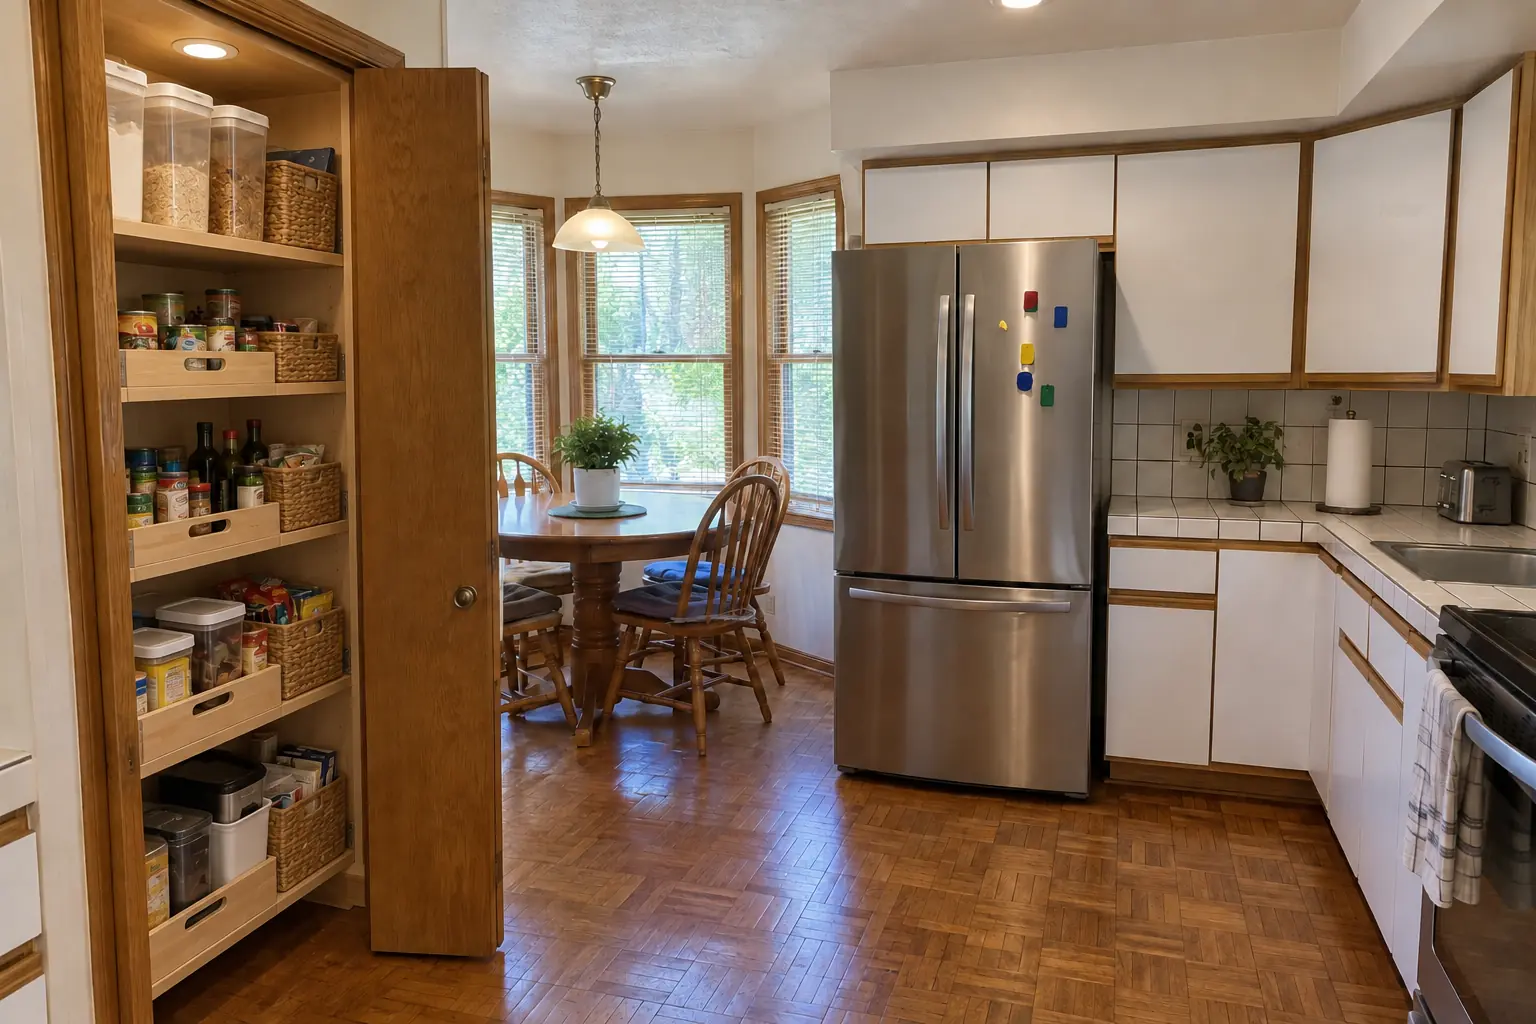
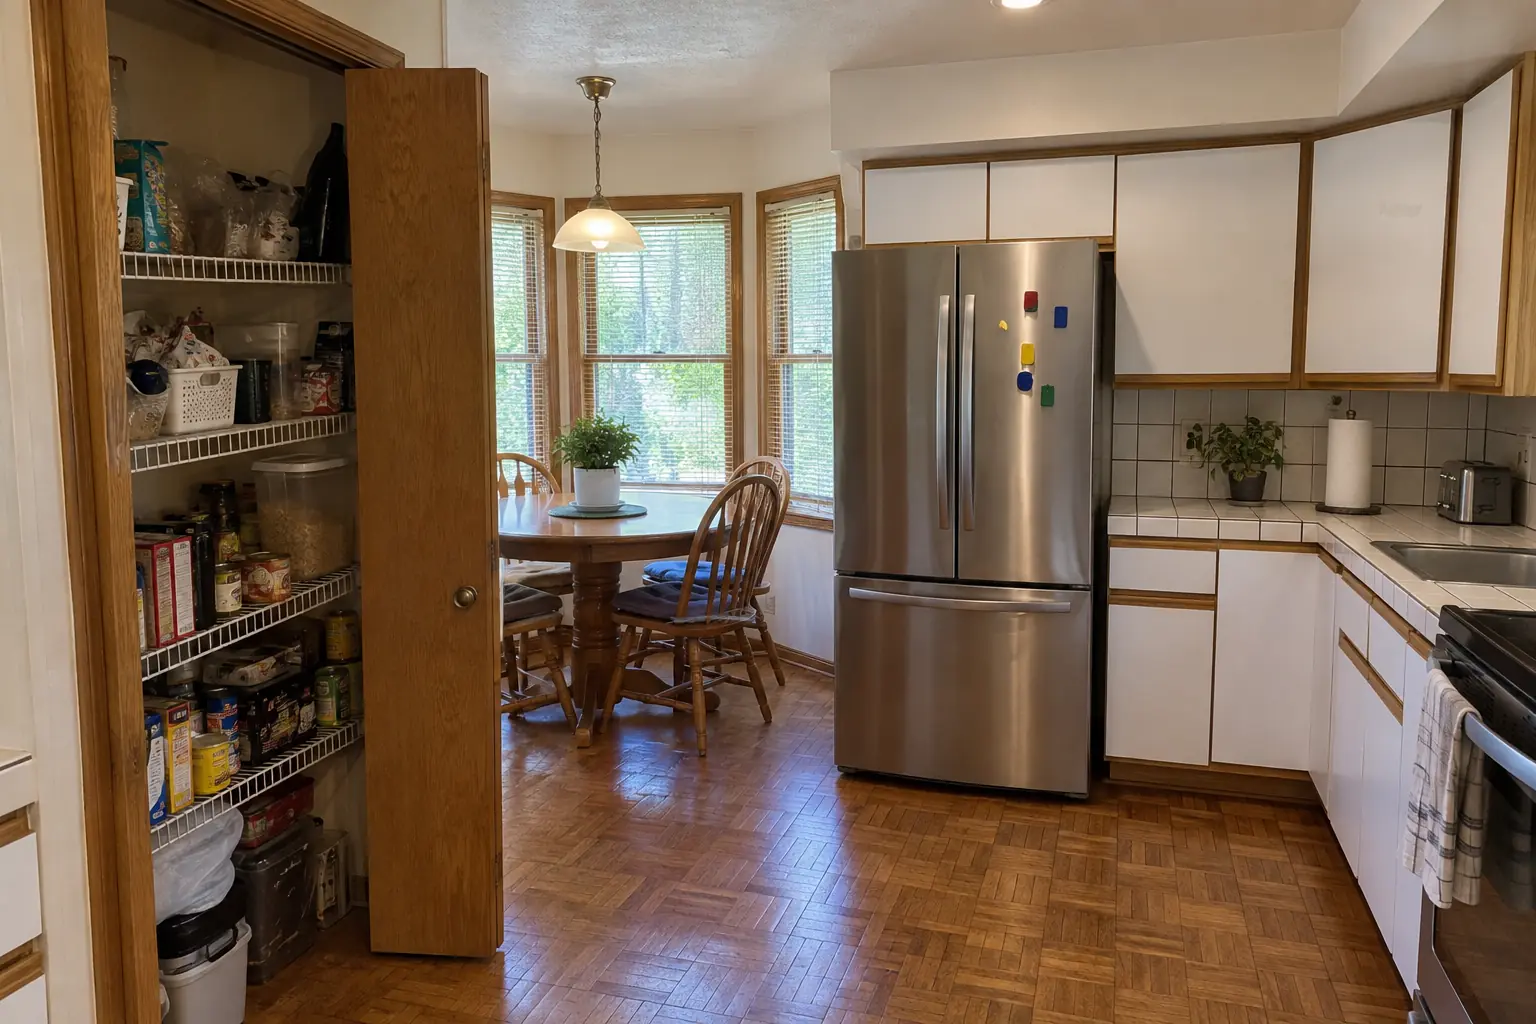
Pantry Design & Installation in a 1980s-1990s two-story colonial / tract house — beforeBefore
Pantry Design & Installation in a 1980s-1990s two-story colonial / tract house — afterAfter

Pantry Design & Installation in a 1980s two-story, Palatine

A 1980s two-story in Palatine, a typical kitchen for Palatine. What bothered the owners most: groceries that had nowhere to go but the counter. The result: the closet next to the kitchen rebuilt as a pantry with solid wood shelves, pull-out baskets on the bottom and a light. On site this meant choosing the pantry type, lighting and outlets, plus door racks and finishing.
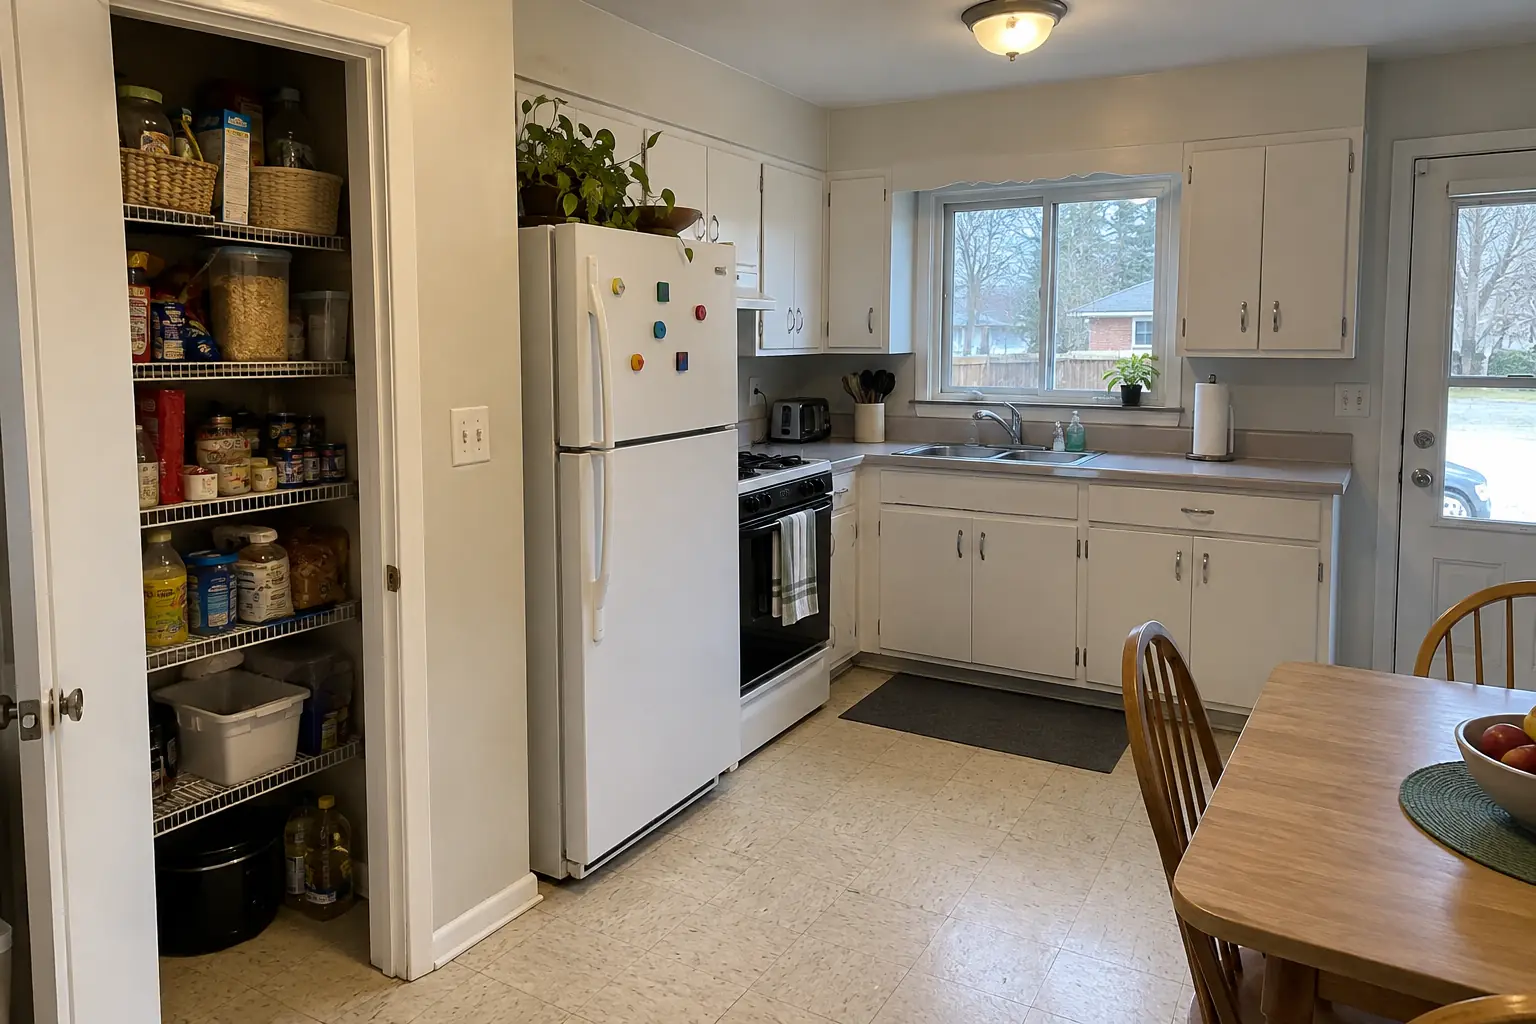
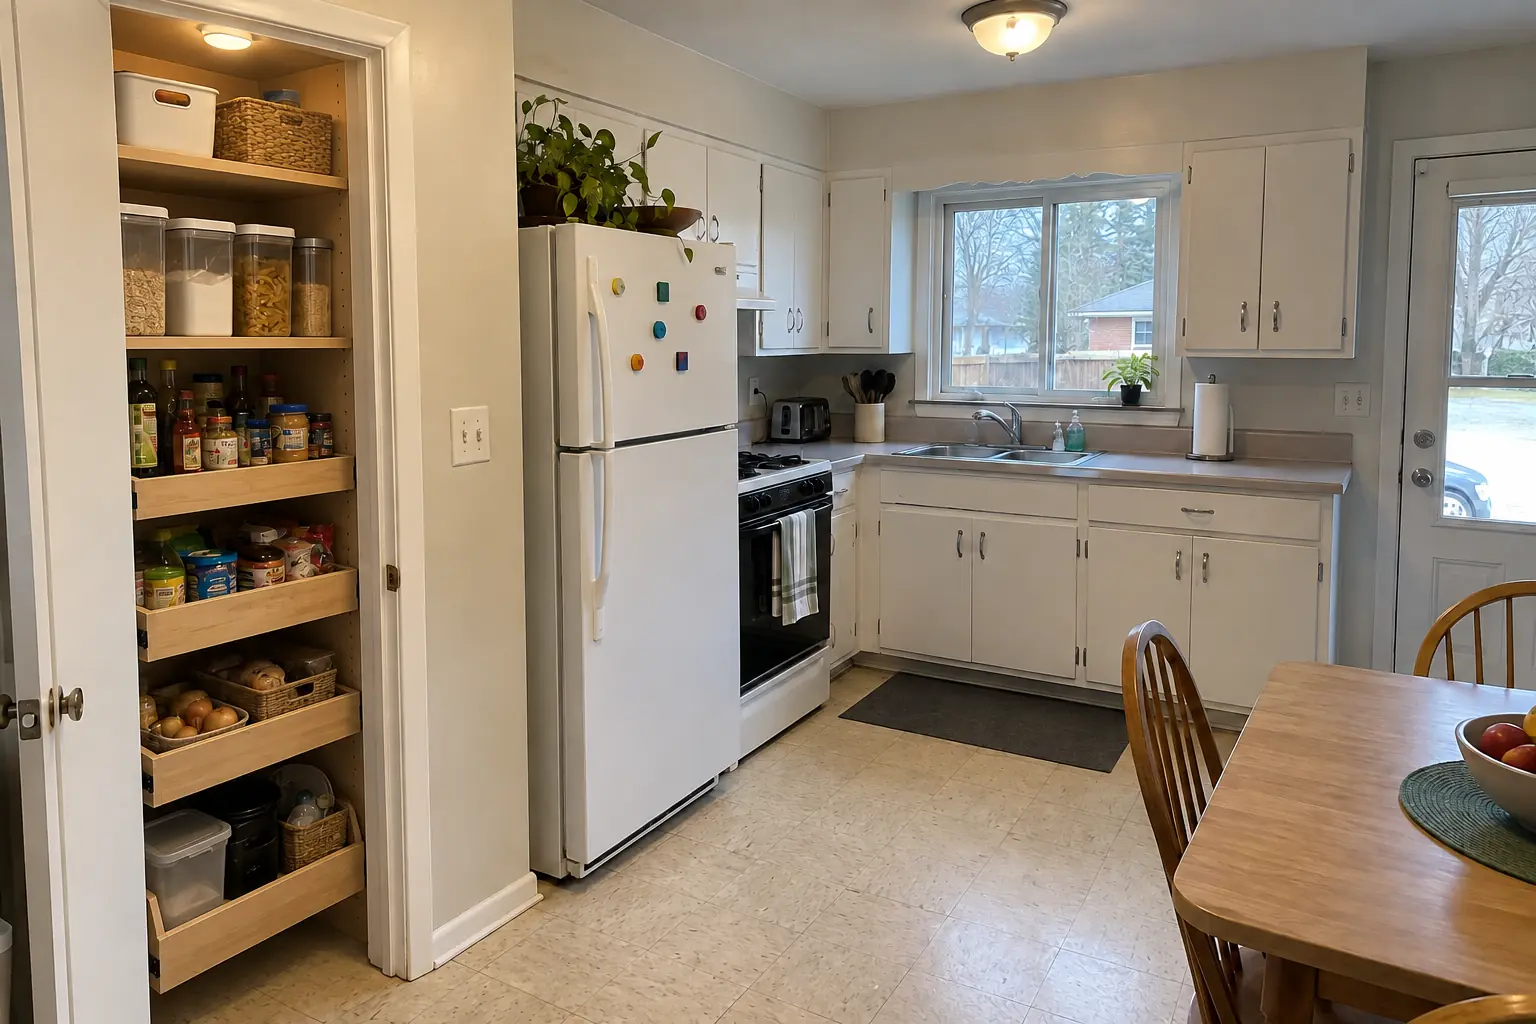
Pantry Design & Installation project in Arlington Heights, beforeBefore
Pantry Design & Installation project in Arlington Heights, afterAfter

An Arlington Heights 1950s ranch: before and after

A 1950s ranch in Arlington Heights, a typical kitchen for Arlington Heights. What bothered the owners most: food buried on shelves too deep to see into. After: the closet next to the kitchen rebuilt as a pantry with solid wood shelves, pull-out baskets on the bottom and a light. On site this meant removing old shelving, pantry cabinets, plus door racks and finishing.

Pantry Design & Installation in Arlington Heights →
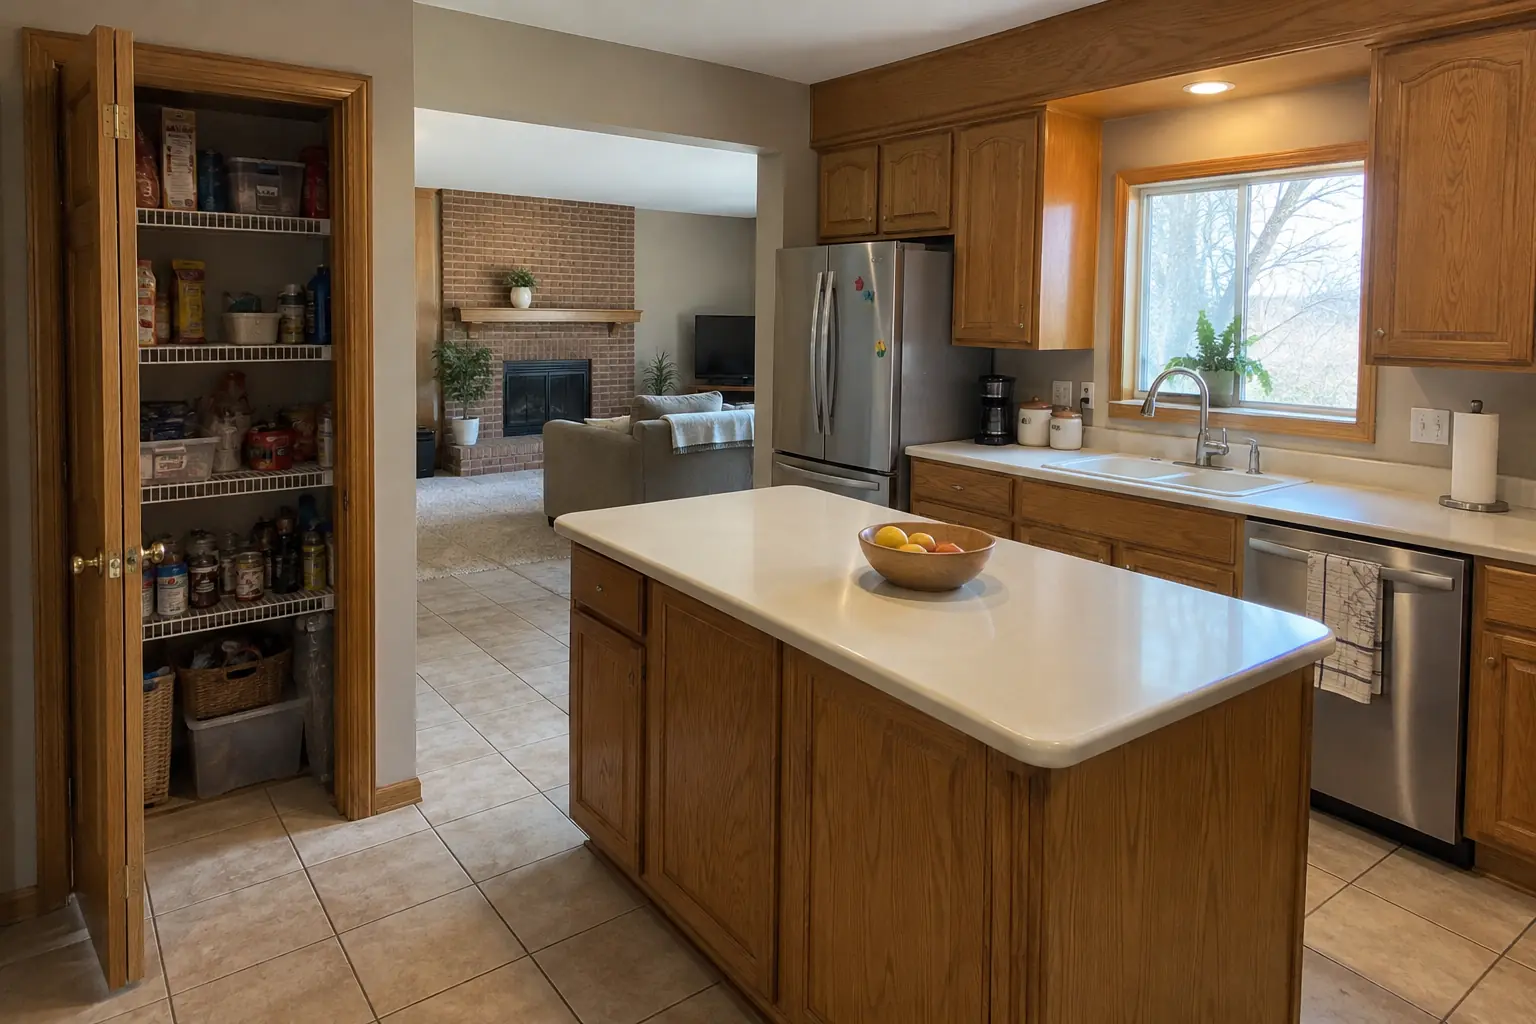
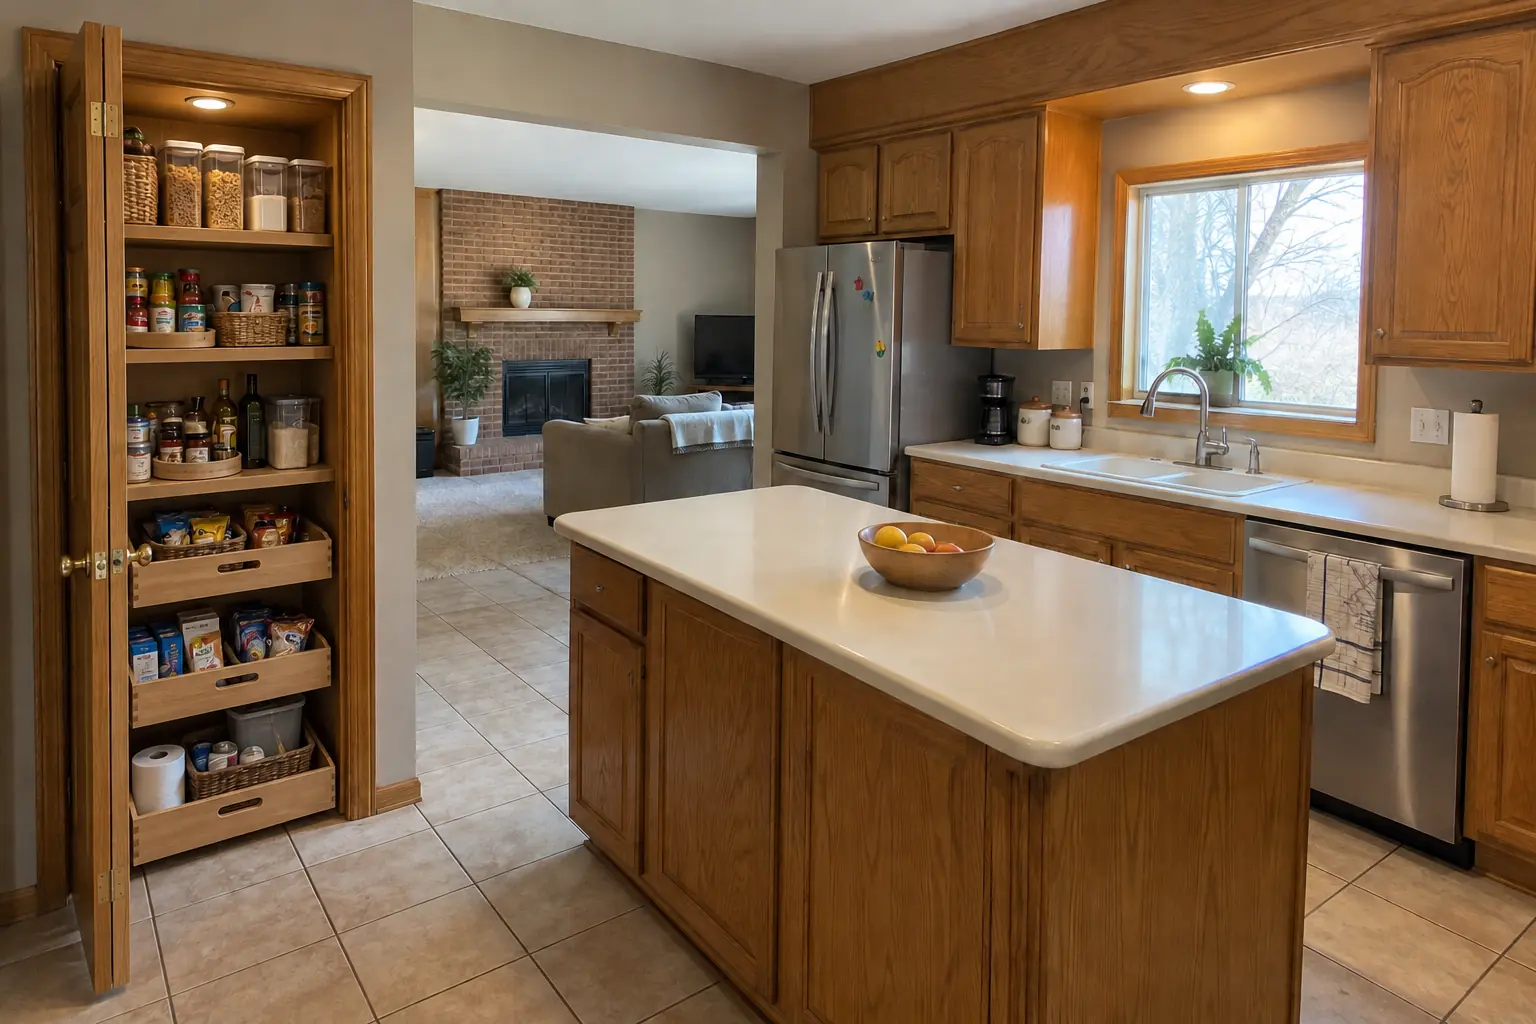
Pantry Design & Installation project in Lake Zurich, beforeBefore
Pantry Design & Installation project in Lake Zurich, afterAfter

A Lake Zurich 1990s two-story colonial: before and after

A 1990s two-story colonial in Lake Zurich, a typical kitchen for Lake Zurich. What bothered the owners most: a pantry closet with wire shelves sagging under food. The result: the closet next to the kitchen rebuilt as a pantry with solid wood shelves, pull-out baskets on the bottom and a light. Work included layout and shelf depths, lighting and outlets, plus shelving and drawers.

Pantry Design & Installation in Lake Zurich →
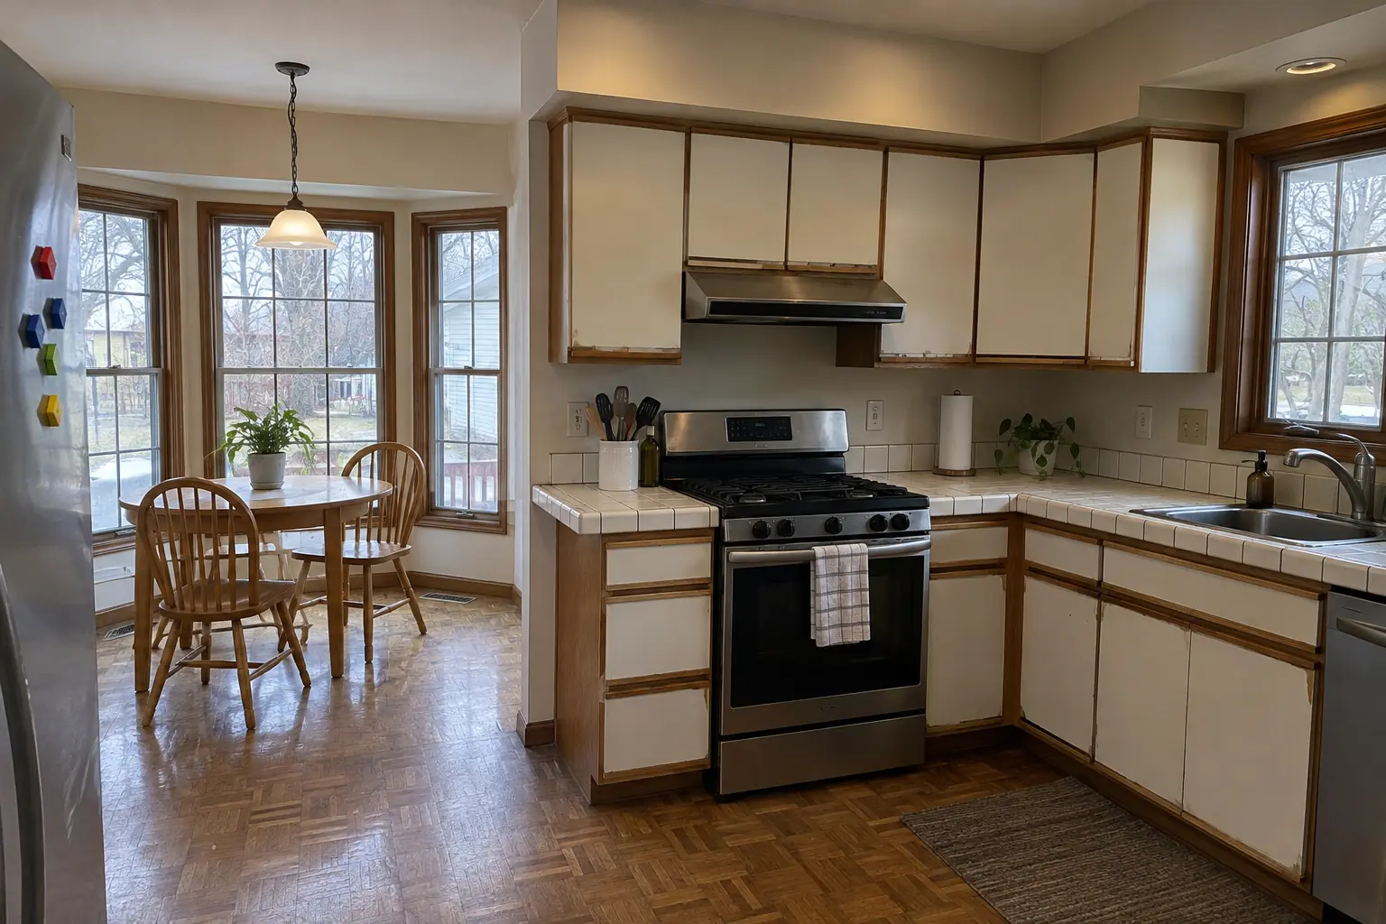
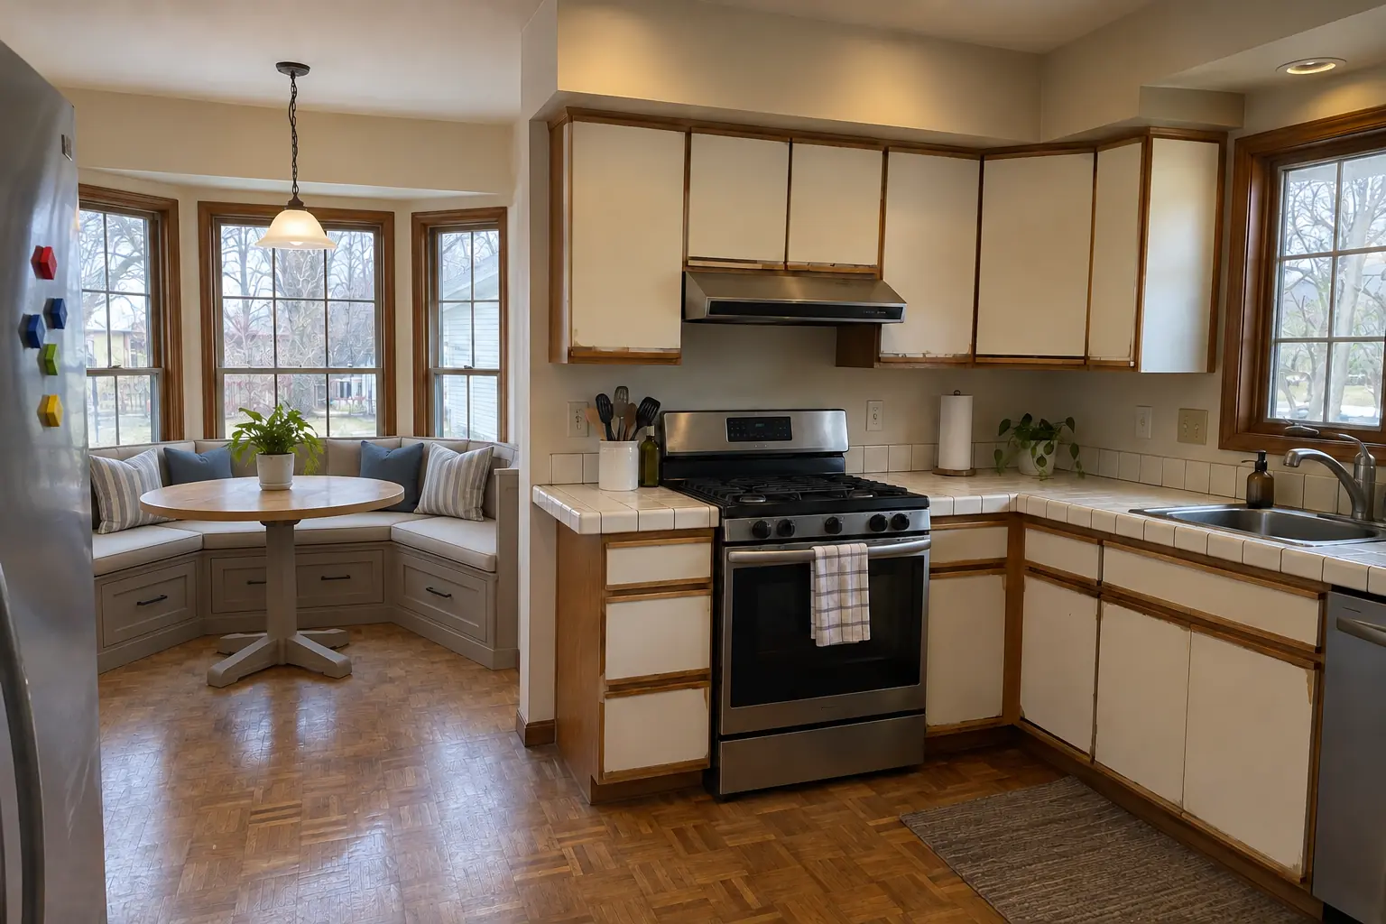
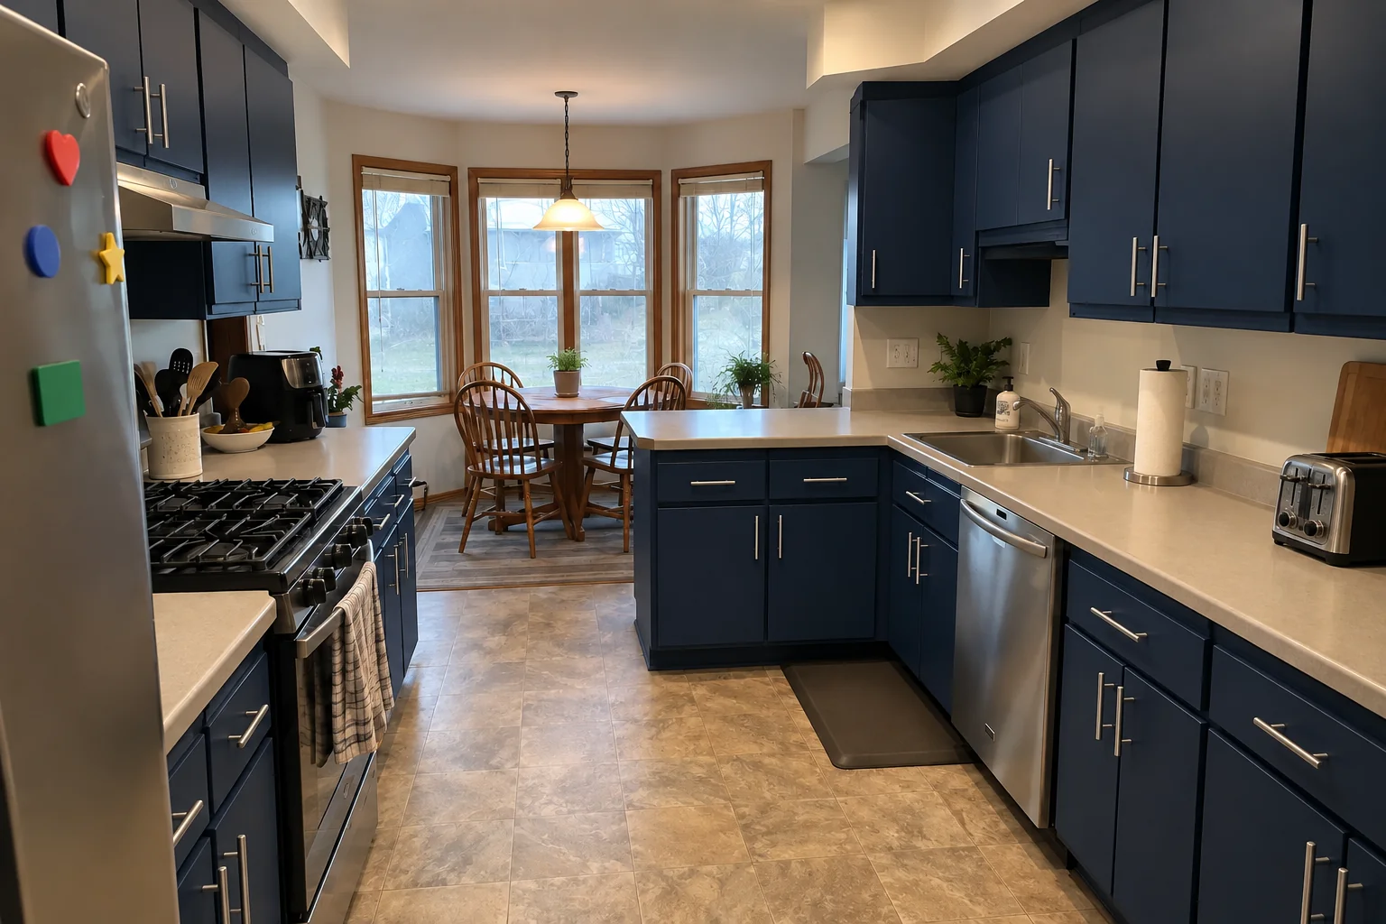
Built-In Breakfast Nook & Banquette project near Palatine, beforeBefore
Built-In Breakfast Nook & Banquette project near Palatine, afterAfter

A Palatine 1980s two-story: before and after

What changed: a built-in banquette bench with storage drawers and cushions under the window, with a round pedestal table.

Built-In Breakfast Nook & Banquette in Palatine →
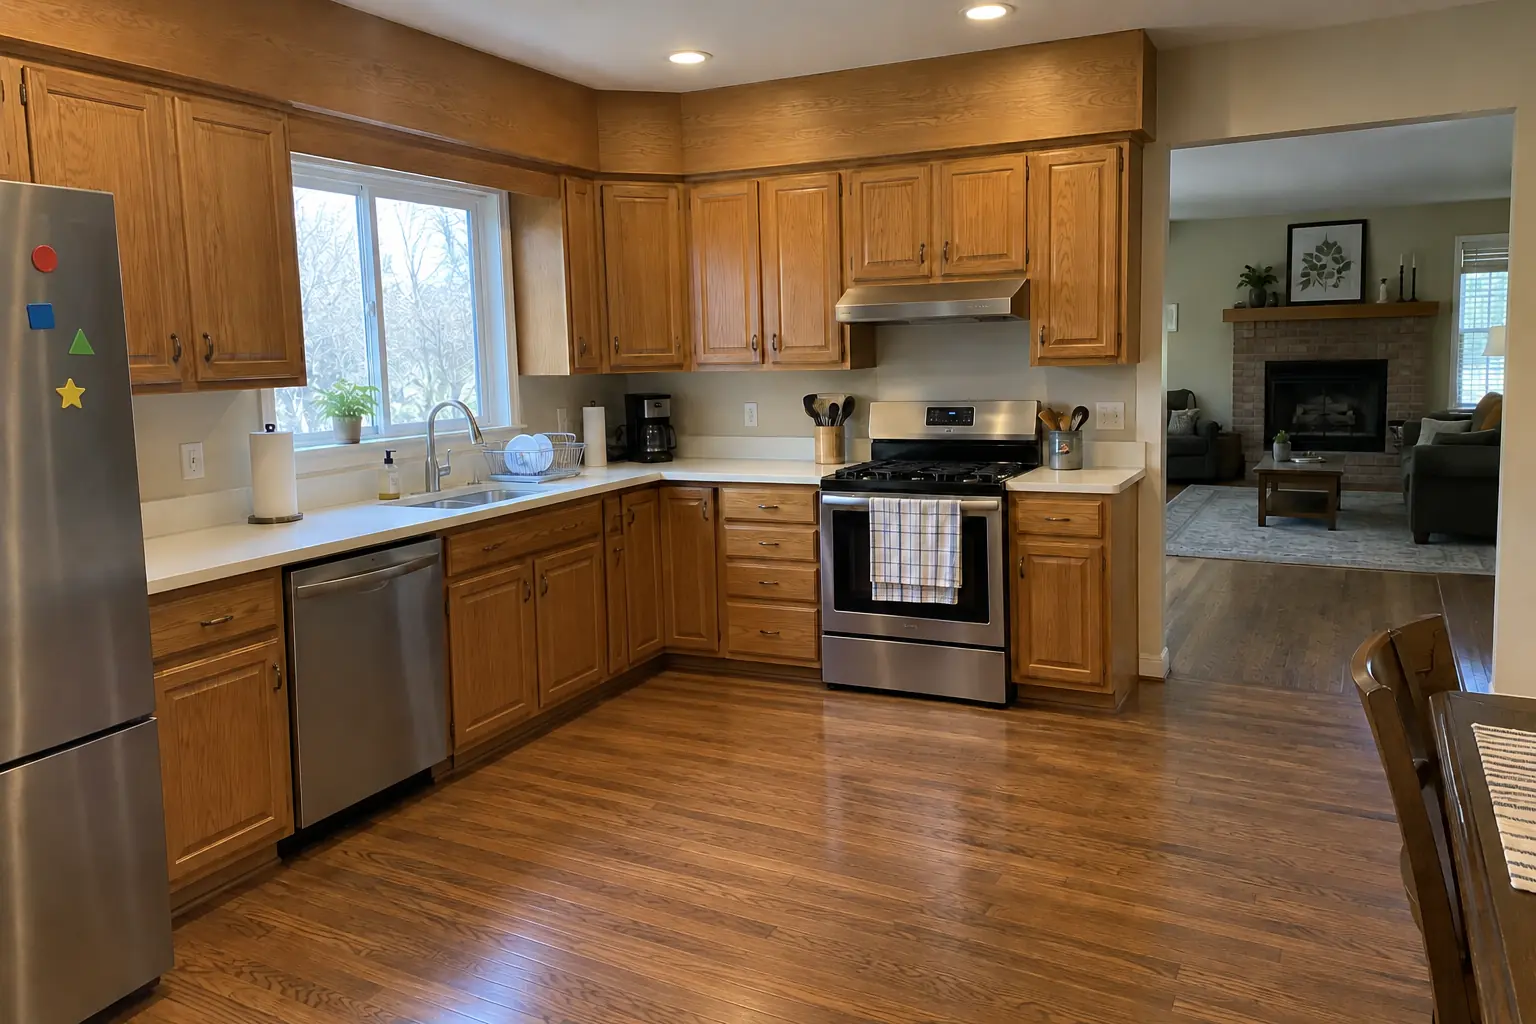
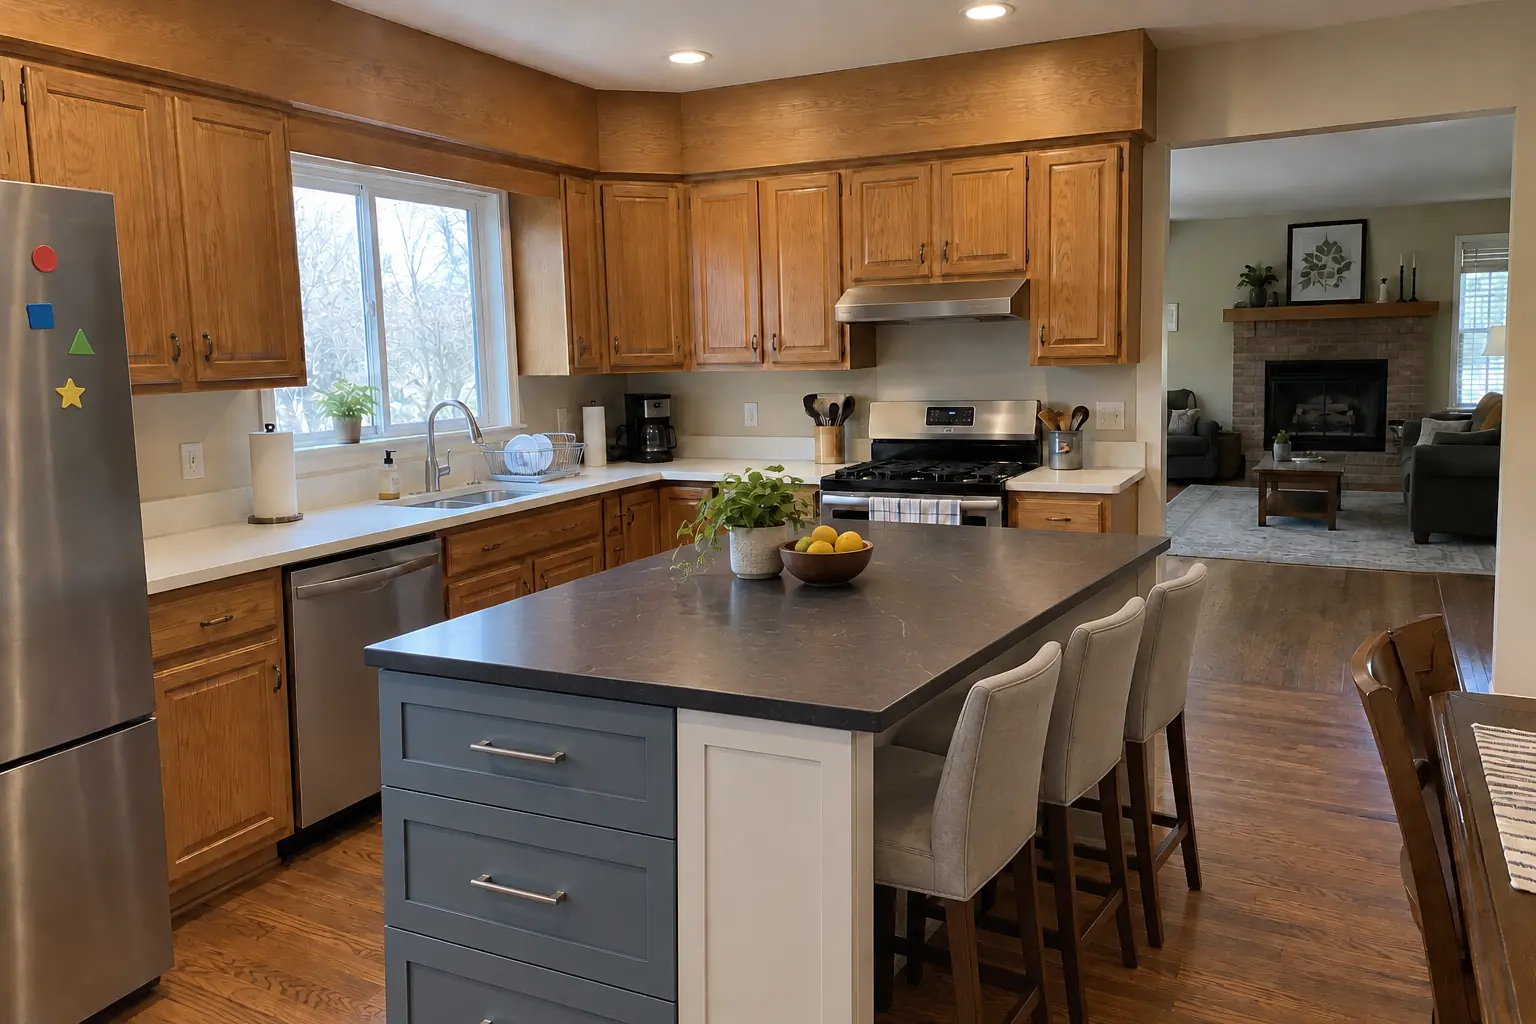
Kitchen Island & Peninsula Installation project near Palatine, beforeBefore
Kitchen Island & Peninsula Installation project near Palatine, afterAfter

A Palatine 1980s two-story: before and after

What changed: a new island in dusty blue with a dark soapstone-look quartz top and seating.

Kitchen Island & Peninsula Installation in Palatine →

The project, step by step

  1. Show us the spacePhotos and rough dimensions of the space are enough to start the conversation.
  2. Measure and designA site visit to measure and lay out shelves, drawers, lighting and door.
  3. Written estimateYou get an itemized estimate covering shelving, cabinets, lighting and any wall work.
  4. Build and installWe build, install and finish the pantry, then walk you through it.

Pantry Design & Installation questions from Palatine homeowners

Can you add lighting to a pantry?
Usually. We check where power can come from and choose a fixture that won't be blocked by the shelves.
Can you match a pantry cabinet to my kitchen?
We match door style and color as closely as possible, or suggest a contrasting finish that looks deliberate.
Do I need a permit for a new pantry?
Permits come into it when the pantry involves framing or electrical work. We check with the village before starting.
Should I choose a walk-in or a reach-in pantry?
Walk-ins hold more but need floor space. Reach-ins are shallower and often more efficient in smaller homes.
How can I add a pantry to my existing kitchen?
Usually with a full-height pantry cabinet, a reworked closet or a section of the kitchen turned into floor-to-ceiling storage.
Do Palatine condo associations need to approve pantry project?
Associations usually set rules for work hours, elevators, deliveries and insurance, and many require approval for plumbing, electrical or structural changes. We provide the certificate of insurance and follow the building's rules.
What is the Palatine building department phone number?
Permits go through Community Development Department - Building Permits & Inspections, phone (847) 359-9042. When your scope needs one, we prepare the application and schedule the inspections.
Palatine contractor registration: do kitchen contractors need it?
Contractors must be registered and bonded with the Village before a permit is issued. Registration is online and expires Dec 31 each year. We take care of that before work starts.
Do I need a permit for pantry project in Palatine?
It depends on the scope. Palatine's rule in short: A permit is required to remodel a kitchen or to add/alter the electrical system. We handle the permit when one is needed with Community Development Department - Building Permits & Inspections.
Do you work in my part of Palatine?
Yes. Our crews work across Palatine — ZIP 60067, 60074 — and nearby Arlington Heights, Buffalo Grove, Lake Zurich.

Working in Palatine

  • A lot of Palatine kitchens date from the 1970s. We know these layouts well and what is worth keeping.
  • Condo or townhome? We follow association rules on work hours and elevators and bring the insurance certificate your board asks for.
  • We know how Community Development Department - Building Permits & Inspections handles kitchen permits and pull them for you.

ZIP 60067ZIP 60074

Pantry Design & Installation nearby

Planning a kitchen project in Palatine?

Call us — we'll check your ZIP, answer your questions and book an in-home estimate.

Call now (708) 400-7049
Call (708) 400-7049Callback