Closet that could be a pantry
A coat closet or broom closet near the kitchen can often become a reach-in pantry with shelves on three sides and a door rack.
Serving Woodridge & nearby Downers Grove, Lisle
We design and build kitchen pantries in Woodridge: tall pantry cabinets, reach-in closet conversions and walk-in pantry shelving.
Wire racks, shelves too deep to see into and no light: those are the usual pantry complaints we hear in Woodridge. We replace them with shelving built into the framing, pull-out drawers at the bottom and lighting you can switch on from the door.
A coat closet or broom closet near the kitchen can often become a reach-in pantry with shelves on three sides and a door rack.
Kitchens built without a pantry can usually gain one, either as a full-height cabinet or by converting a nearby closet.
A pantry shelf at counter height with an outlet nearby can hold the mixer, air fryer or toaster oven so they come out only when needed.
Building a new walk-in usually takes floor space from a laundry, closet or hall. We check what the walls carry before planning it.
A tall pantry cabinet with fixed shelves only works for the front few inches. Roll-out drawers inside it make the whole depth usable.
Warehouse-size packs need taller openings and floor space. We plan a section of the pantry for them so they don't end up in the garage.
Hunting for a can with a phone flashlight means the pantry needs a light. We add a fixture or LED strip, switched at the door or by a door sensor.
Door racks, step shelves and shallow drawers keep small jars and packets in view instead of buried.
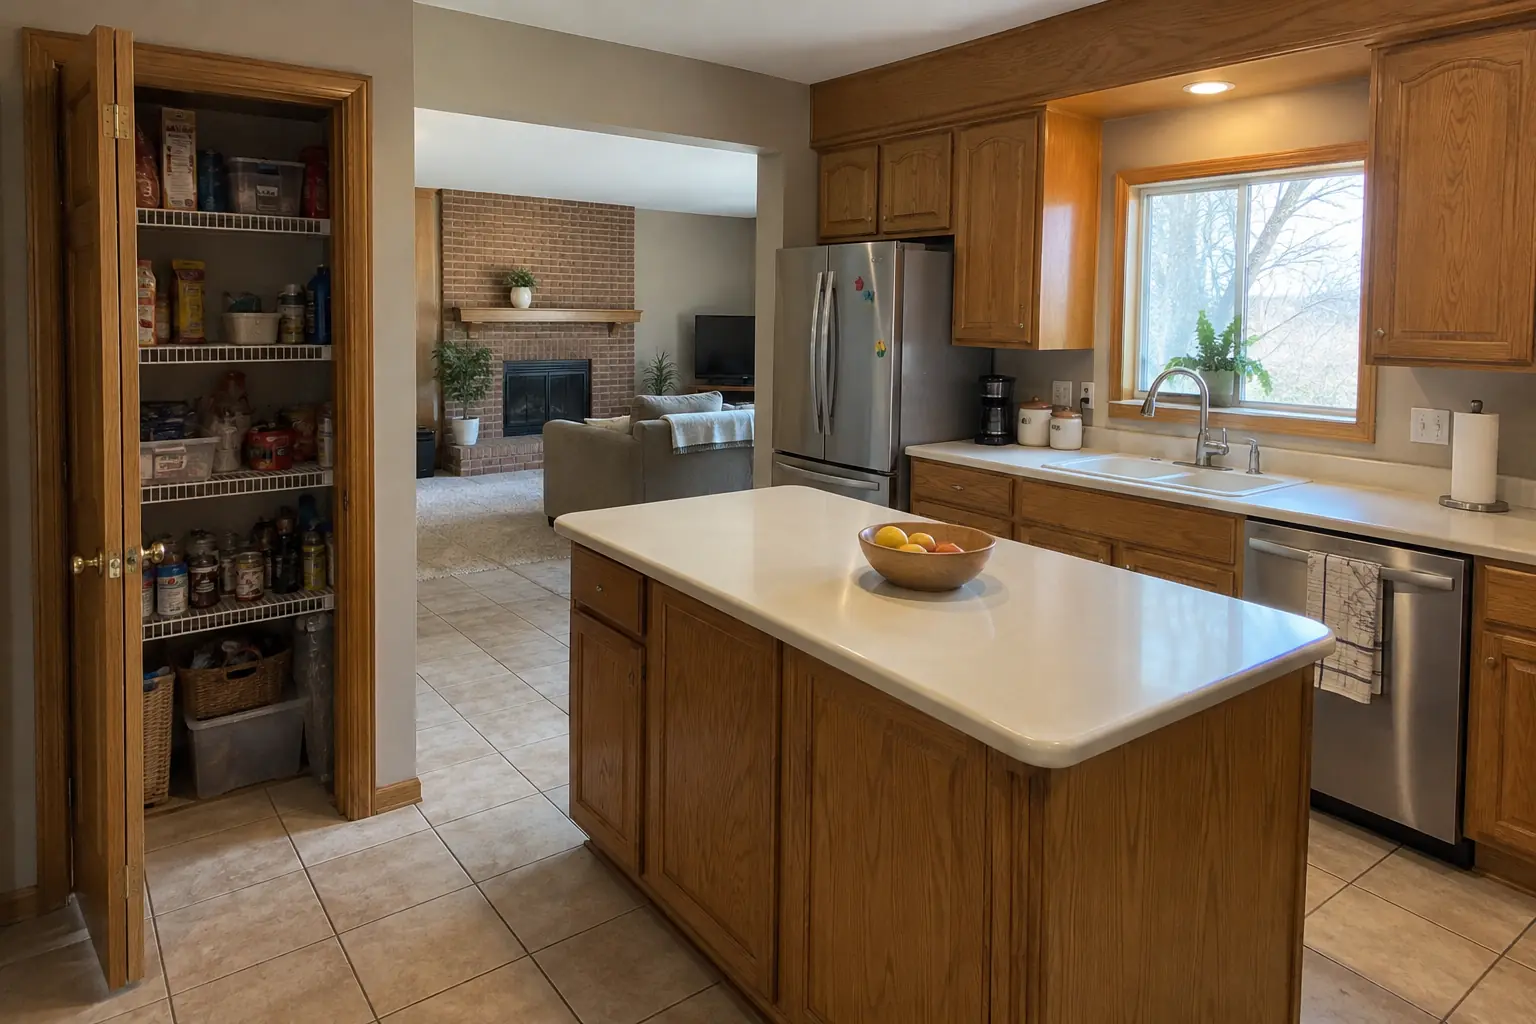 Before
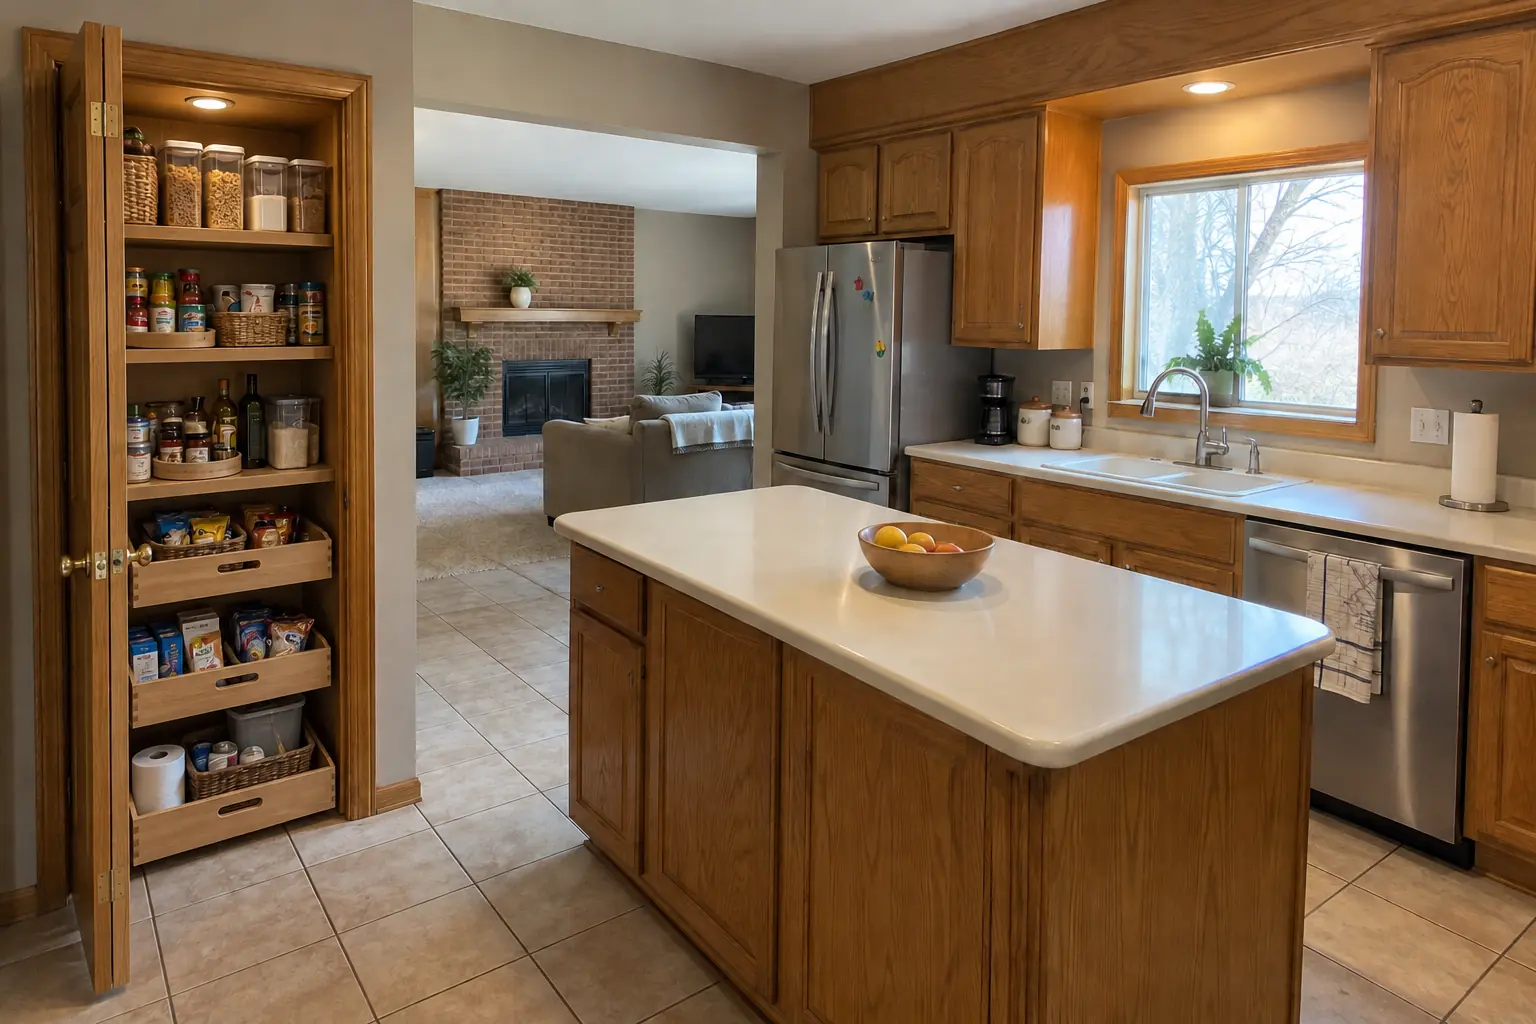 After
The site: a 1990s two-story colonial near Seven Bridges. The main complaint was groceries that had nowhere to go but the counter. The result: the closet next to the kitchen rebuilt as a pantry with solid wood shelves, pull-out baskets on the bottom and a light. On site this meant pantry inventory, shelving and drawers, plus pantry cabinets.
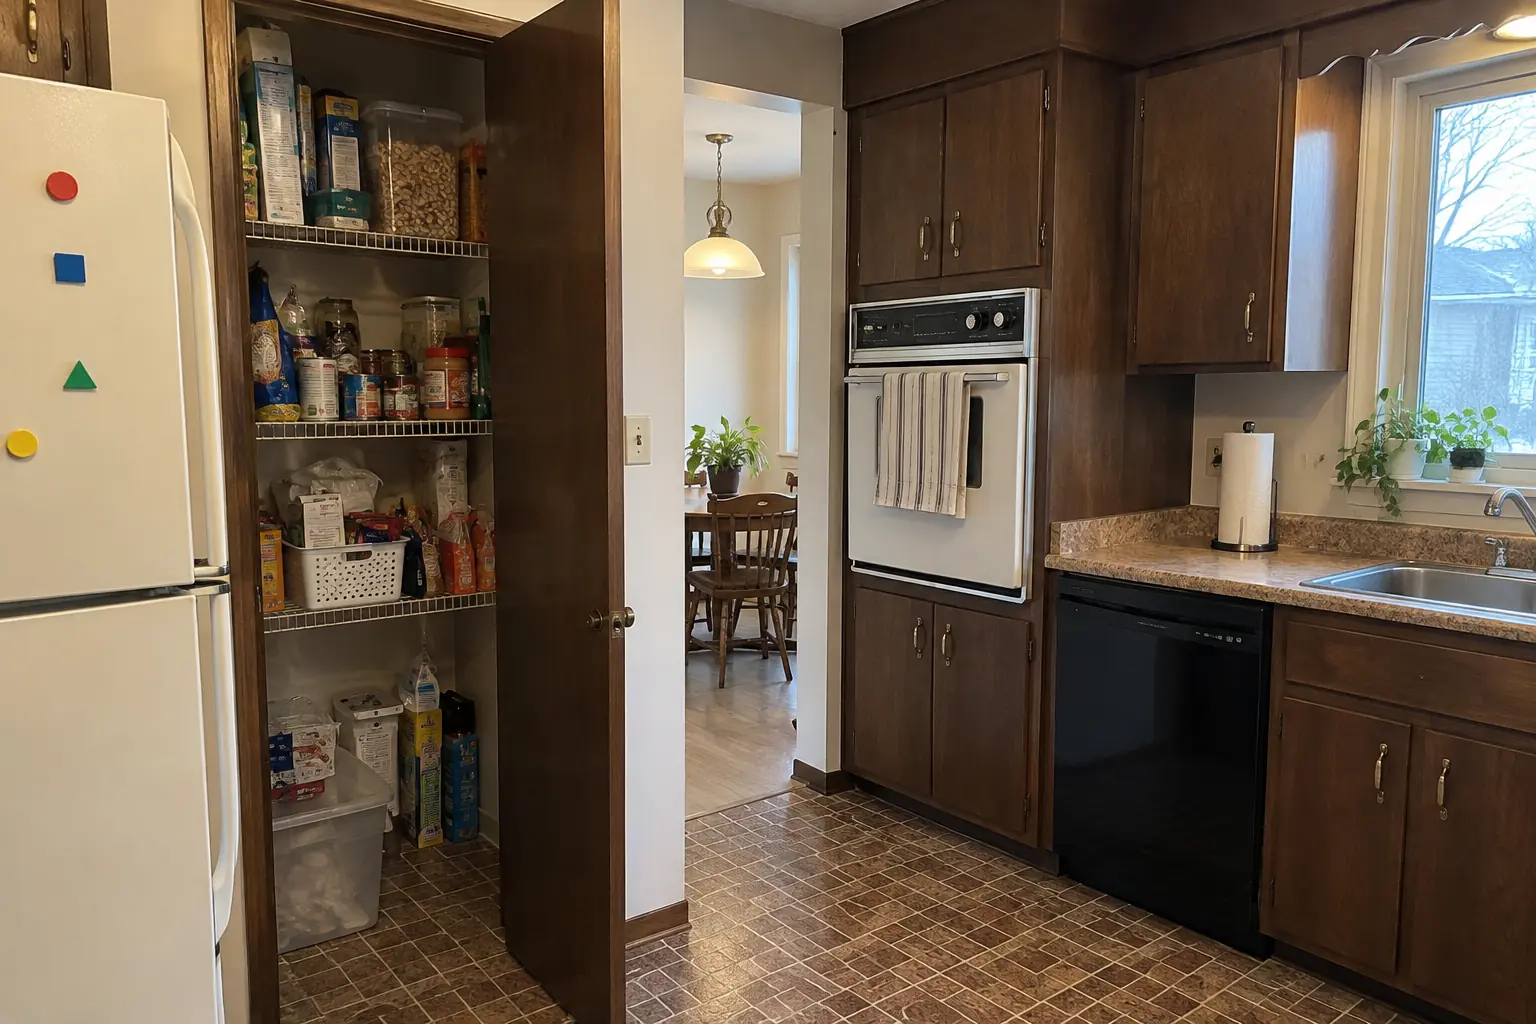 Before
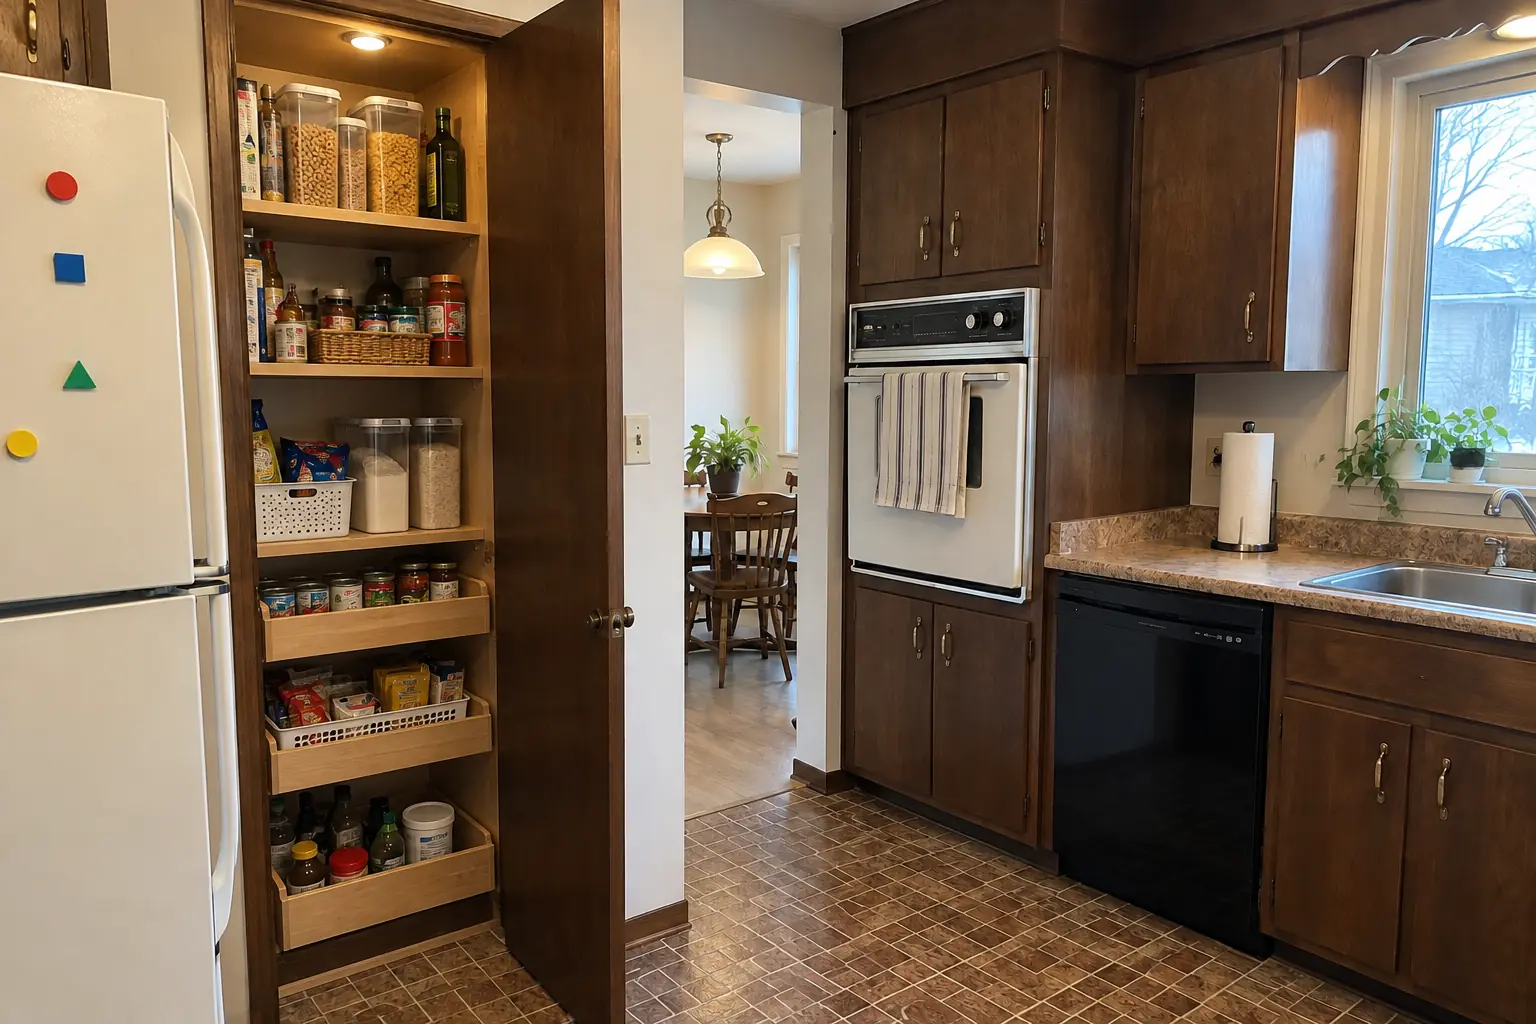 After
The site: a postwar Cape Cod near Shady Lane Estates. What bothered the owners most: groceries that had nowhere to go but the counter. Finished kitchen: the closet next to the kitchen rebuilt as a pantry with solid wood shelves, pull-out baskets on the bottom and a light. Work included lighting and outlets, shelving and drawers, plus pantry cabinets.
Pantry Design & Installation in Downers Grove →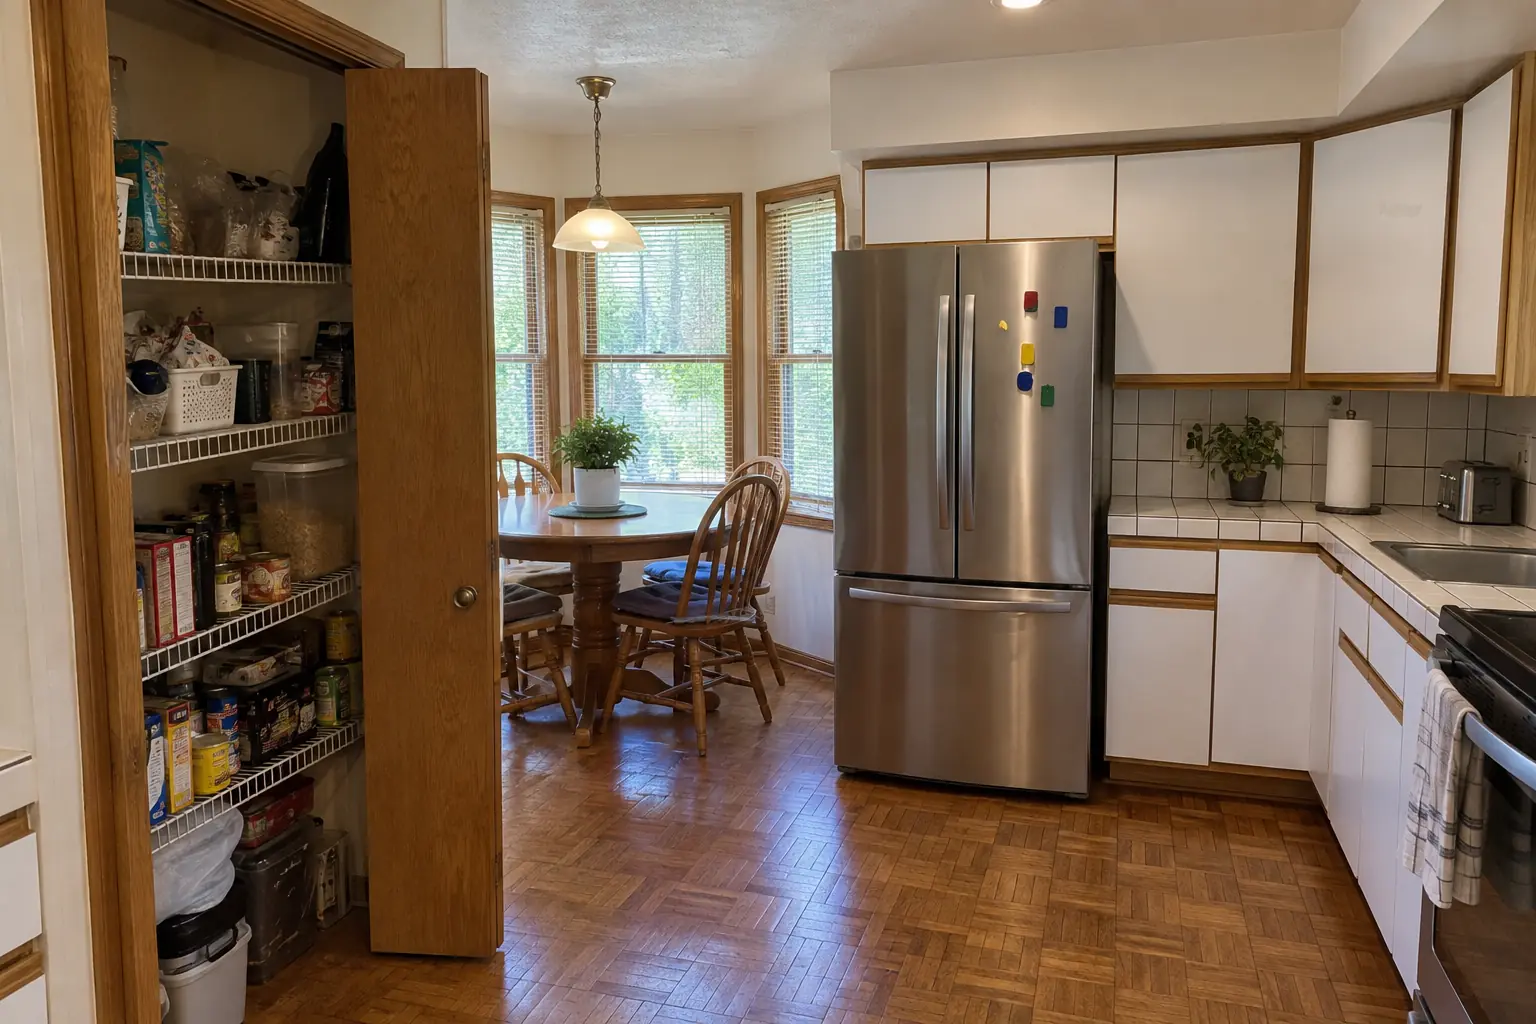 Before
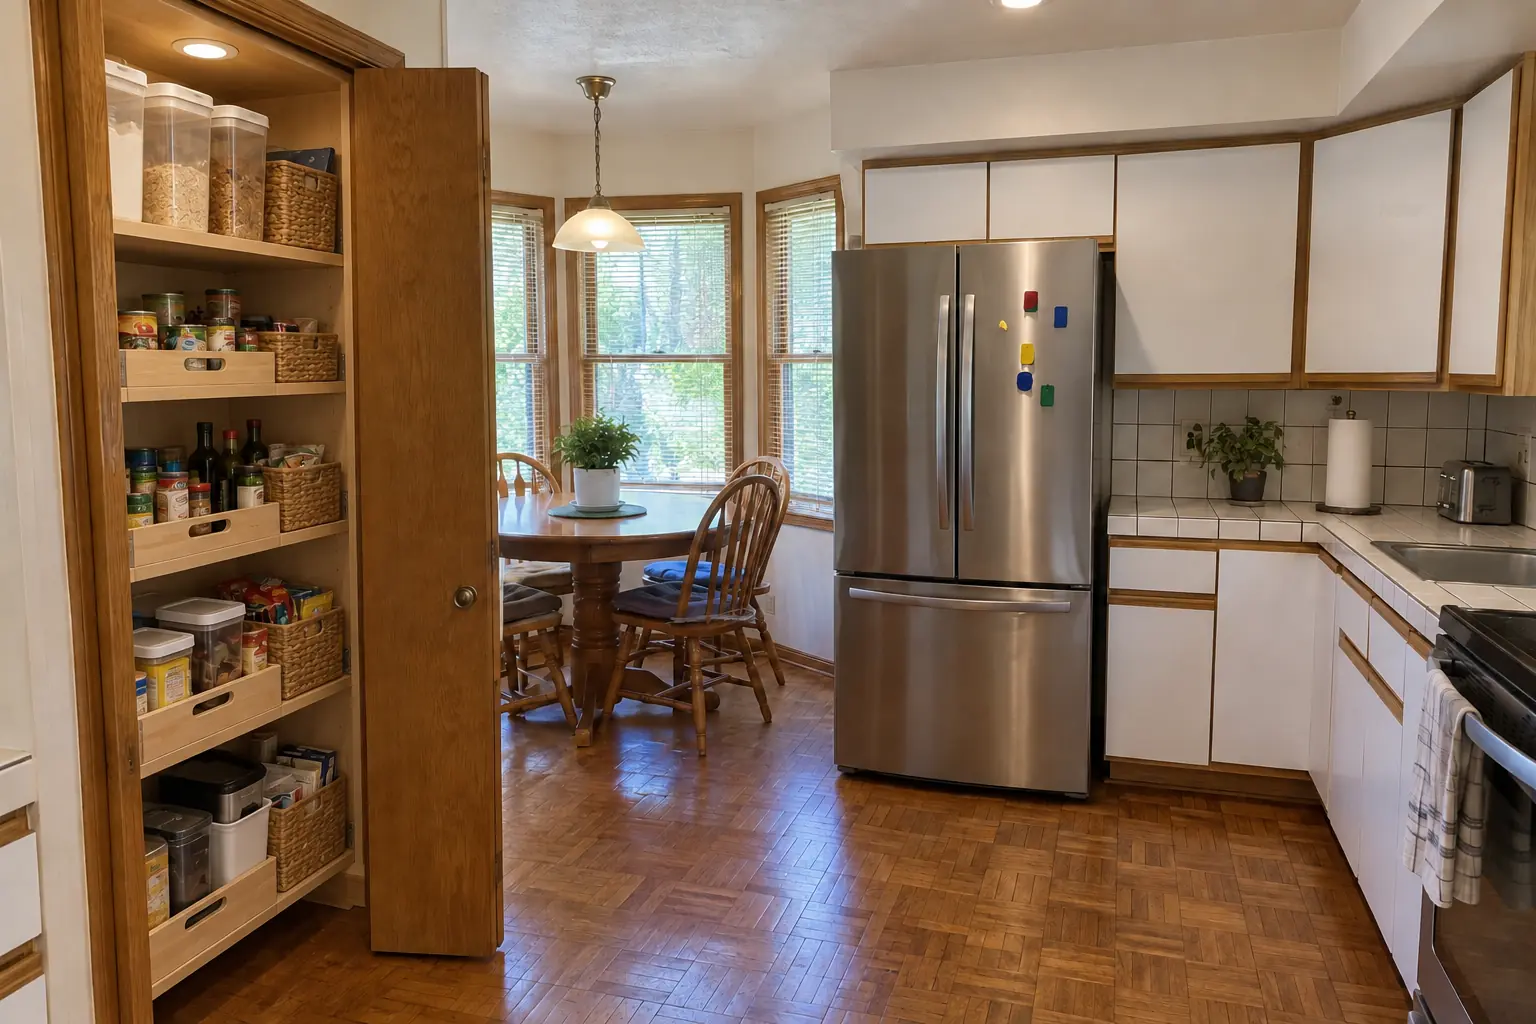 After
The site: a two-story colonial from the 1990s near Four Lakes Village. What bothered the owners most: groceries that had nowhere to go but the counter. After: the closet next to the kitchen rebuilt as a pantry with solid wood shelves, pull-out baskets on the bottom and a light. The job covered pantry inventory, choosing the pantry type, plus door racks and finishing.
Pantry Design & Installation in Lisle →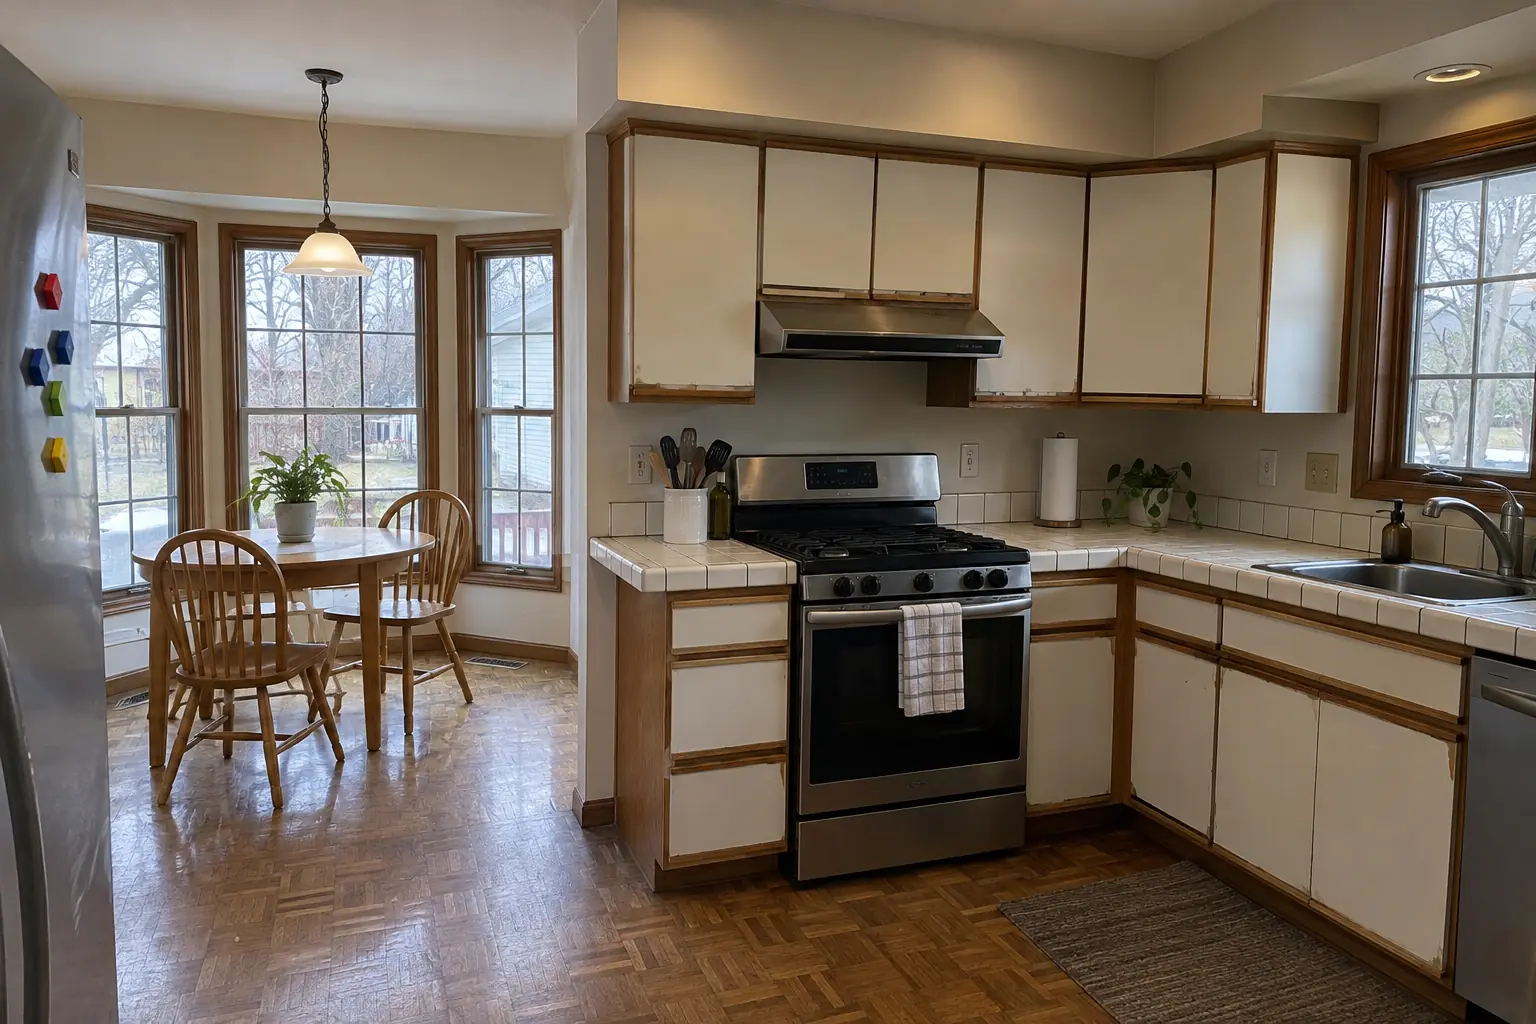 Before
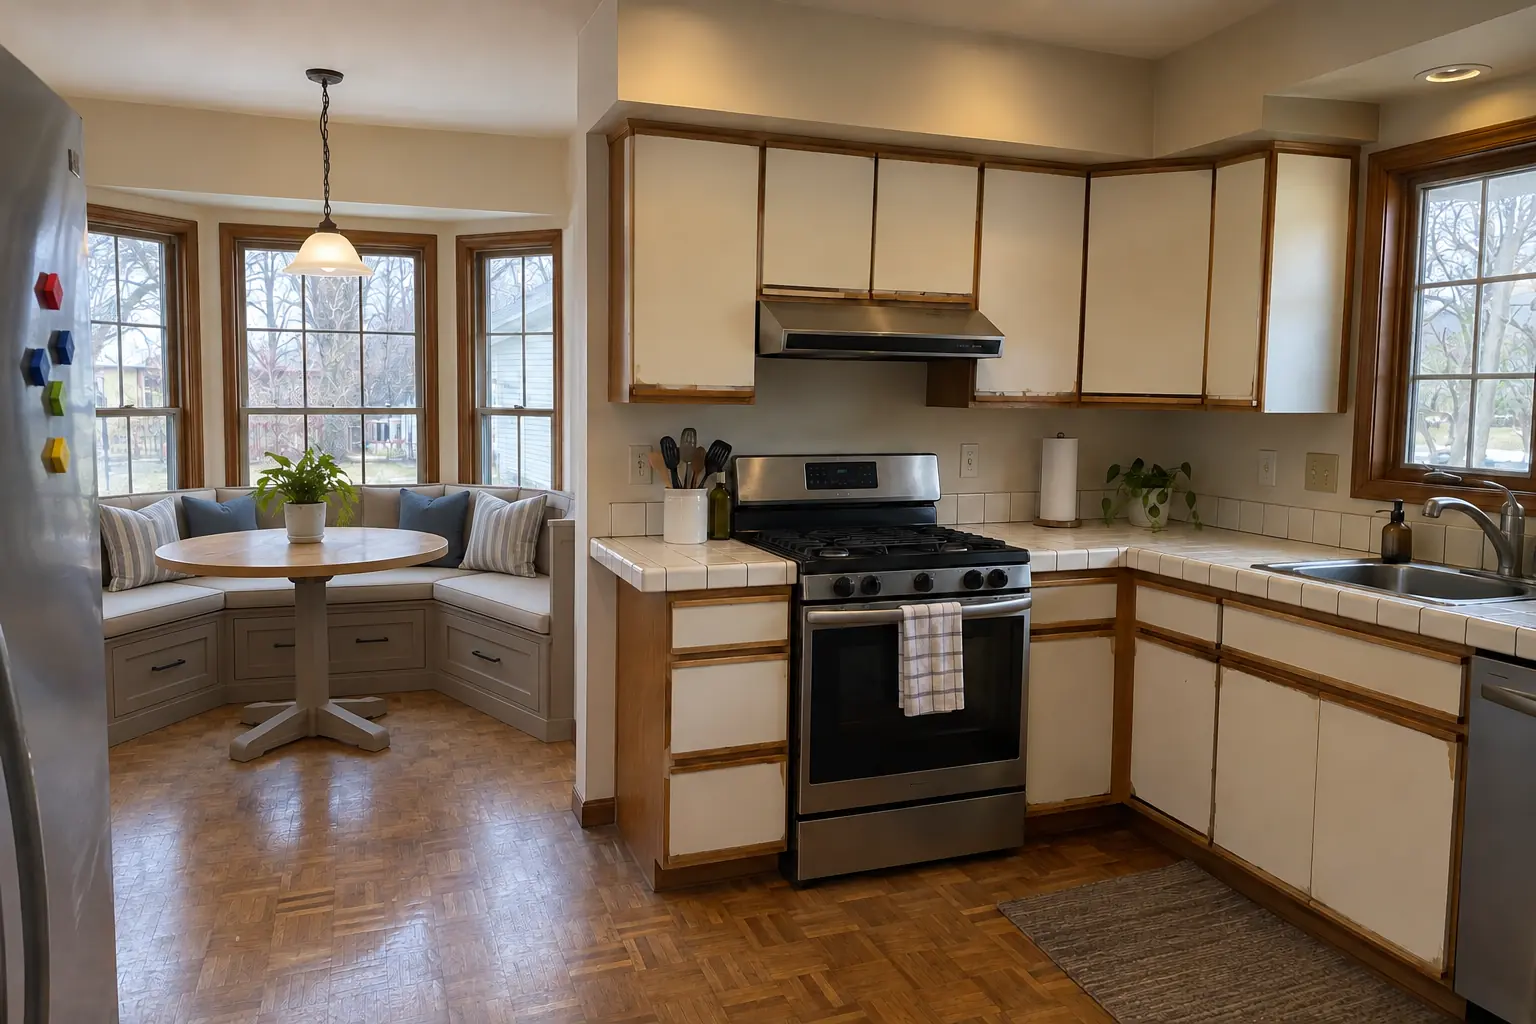 After
What changed: a built-in banquette bench with storage drawers and cushions under the window, with a round pedestal table.
Built-In Breakfast Nook & Banquette in Woodridge →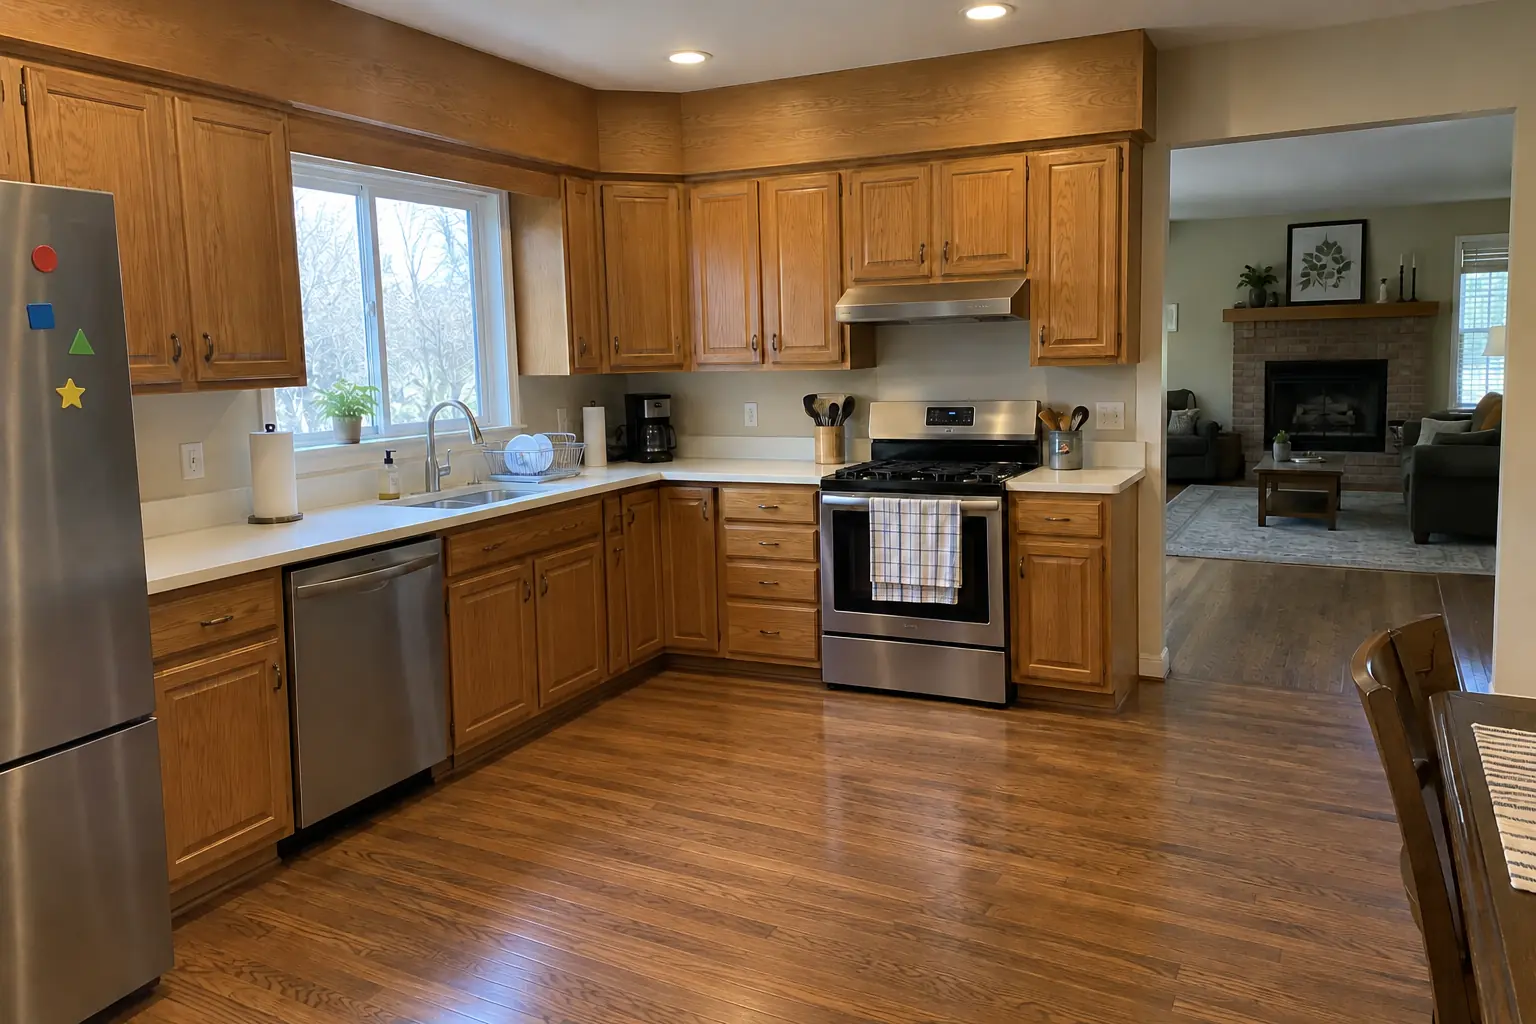 Before
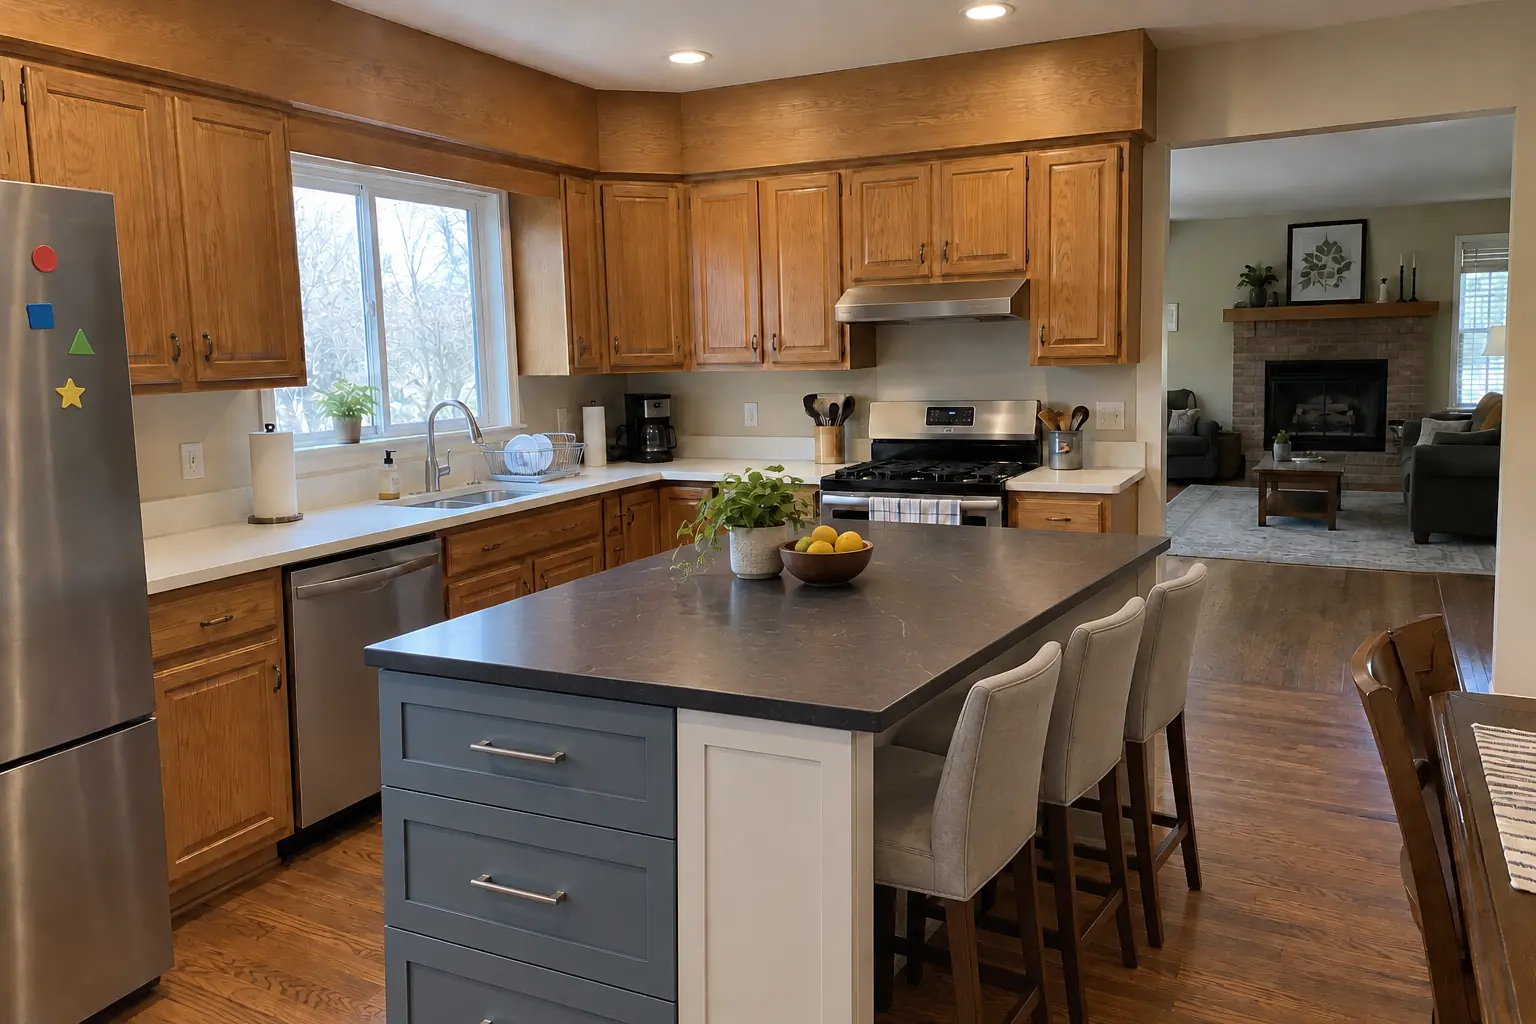 After
A new island in dusty blue with a dark soapstone-look quartz top and seating.
Kitchen Island & Peninsula Installation in Woodridge →Seven BridgesThe Ridge
ZIP 60517ZIP 60439
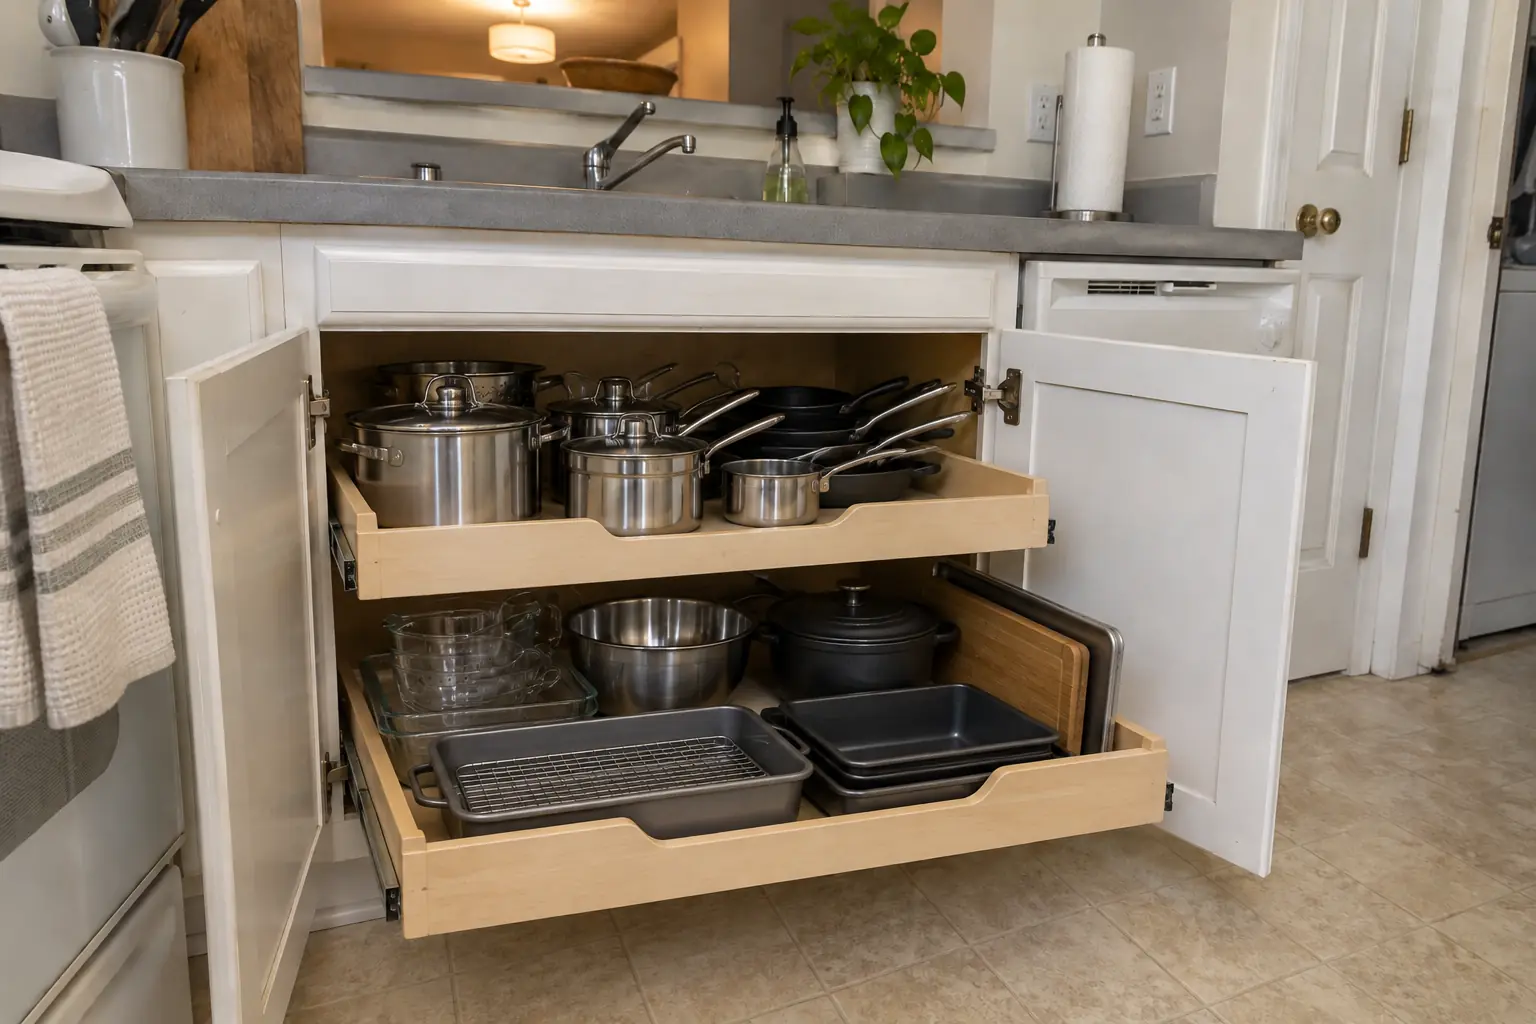 Pull-Out Shelves & Cabinet OrganizersRoll-out shelves and organizers built to fit your existing cabinets.
Built-In Breakfast Nook & BanquetteBuilt-in bench seating with storage for corners, bays and nooks.
Kitchen Island & Peninsula InstallationNew islands and peninsulas with seating and storage.
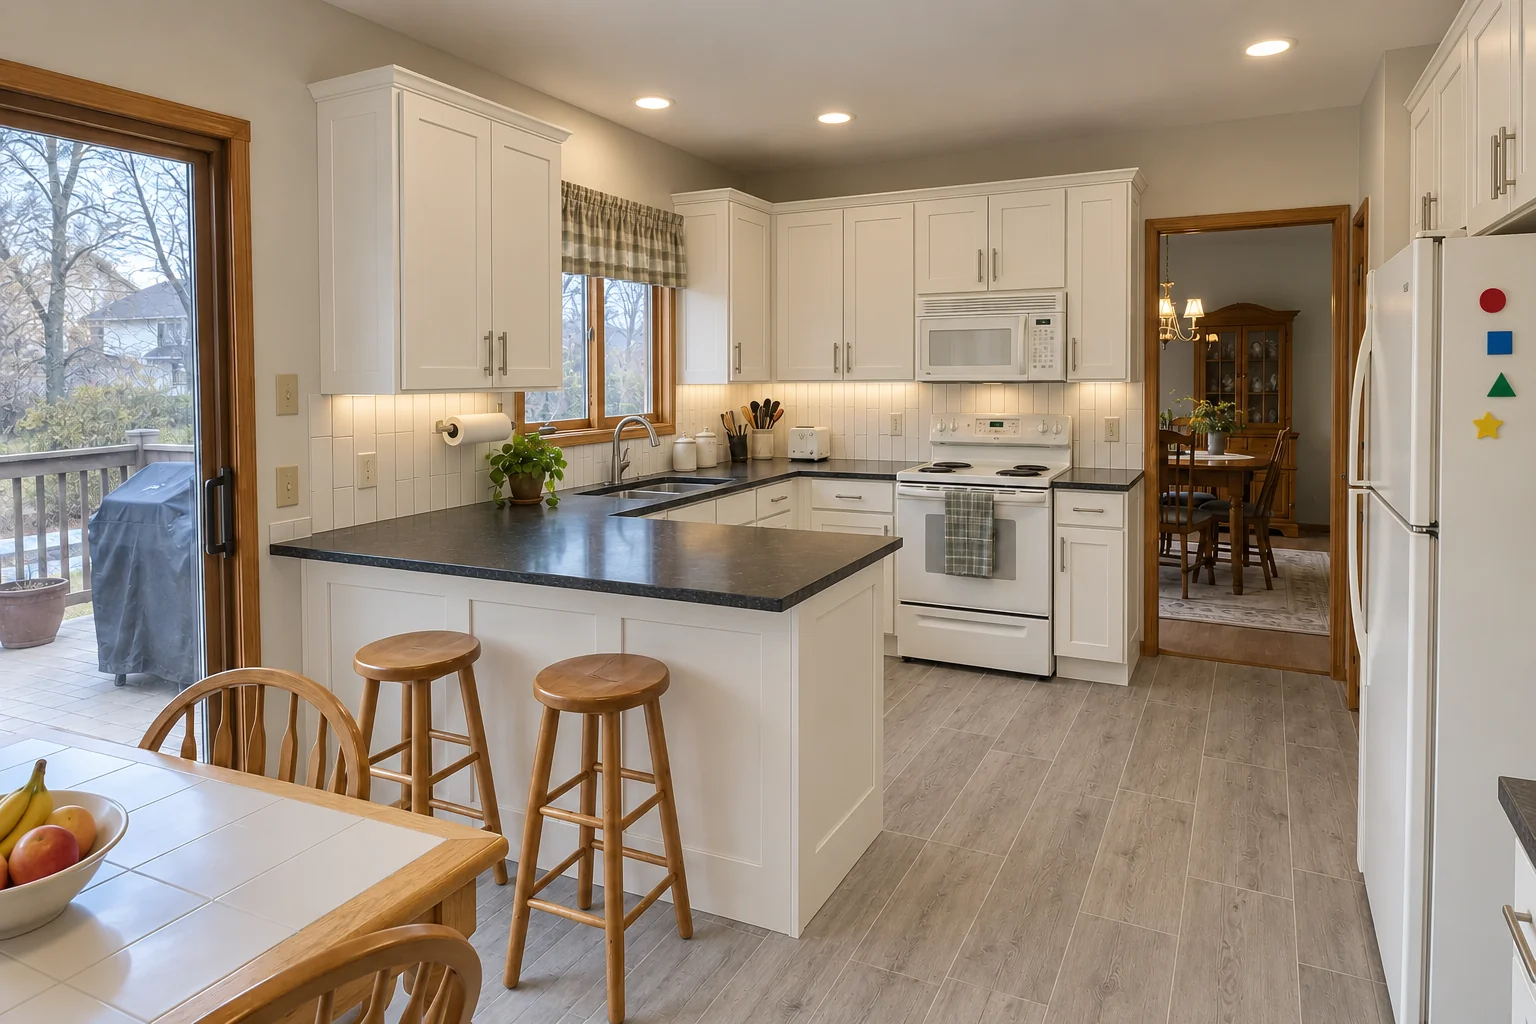 Kitchen RemodelingFull kitchen remodels, from layout to last cabinet pull.
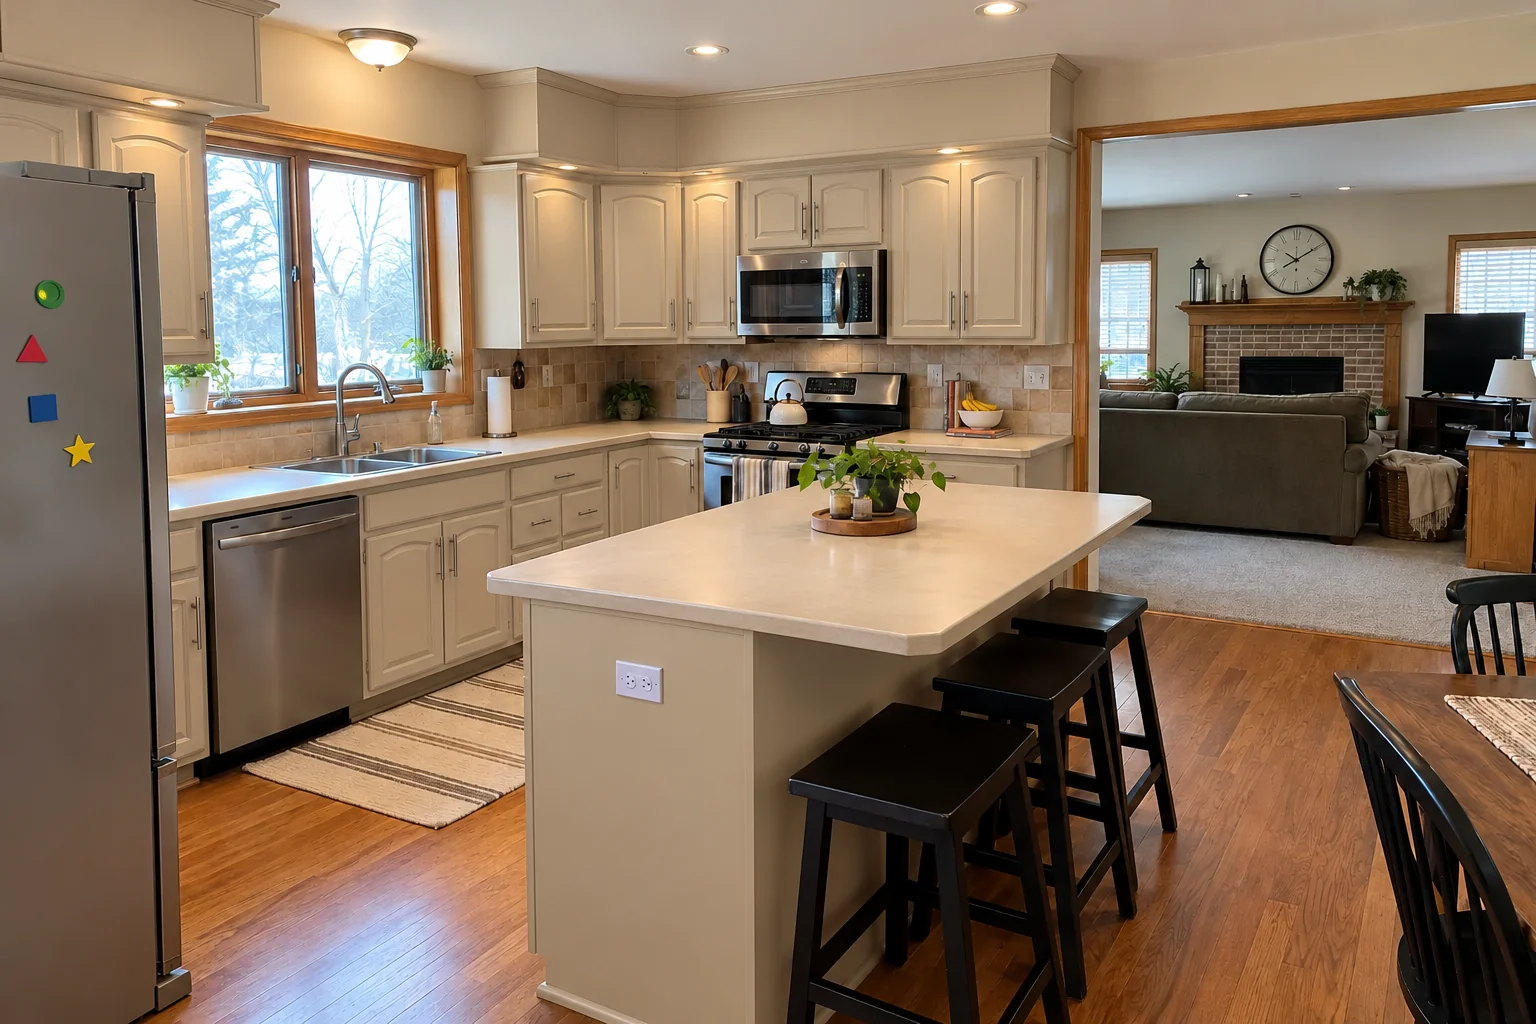 Kitchen Cabinet PaintingFactory-smooth painted cabinets without replacing them.
Call us — we'll check your ZIP, answer your questions and book an in-home estimate.
