Builder pantry with wire racks
Newer Plainfield homes often come with a walk-in or reach-in pantry fitted with wire shelving. Replacing it with solid shelves and drawers is a common upgrade.
Serving Plainfield & nearby Bolingbrook, Naperville
We design and build kitchen pantries in Plainfield: tall pantry cabinets, reach-in closet conversions and walk-in pantry shelving.
Some kitchens need a pantry cabinet on a free wall; others have a hall closet or an unused nook begging to become one. Our Plainfield crew measures the space, sets shelf depths for cans, boxes and bulk items, and installs it so nothing sags or hides at the back.
Newer Plainfield homes often come with a walk-in or reach-in pantry fitted with wire shelving. Replacing it with solid shelves and drawers is a common upgrade.
If small appliances live on the counter because there's nowhere else, a pantry appliance zone gives them a home.
Jars tipping through the wires and shelves sloping toward the front are signs the wire shelving has had enough.
Deep shelves hide the second and third rows of cans. Shallower shelves along the sides, or pull-out drawers, keep everything visible.
Pantry doors that hit the fridge or the dishwasher can be rehung or swapped for a sliding door.
If the walk-in feels full but holds little, the shelving layout needs rethinking.
Door racks, step shelves and shallow drawers keep small jars and packets in view instead of buried.
A coat closet or broom closet near the kitchen can often become a reach-in pantry with shelves on three sides and a door rack.
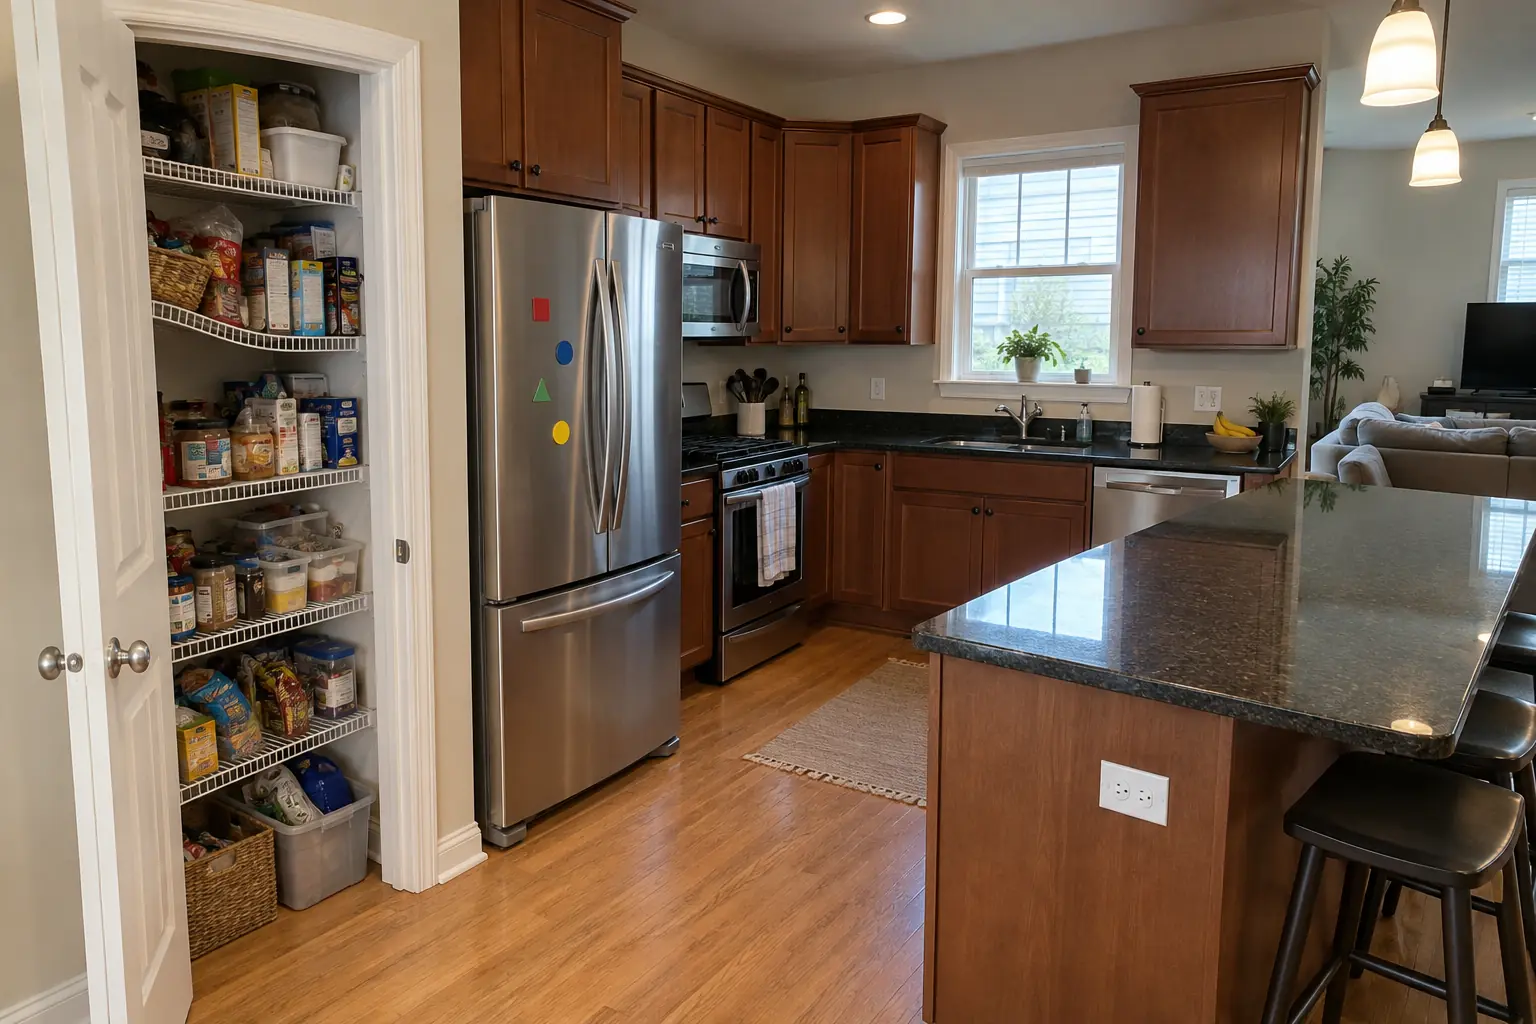 Before
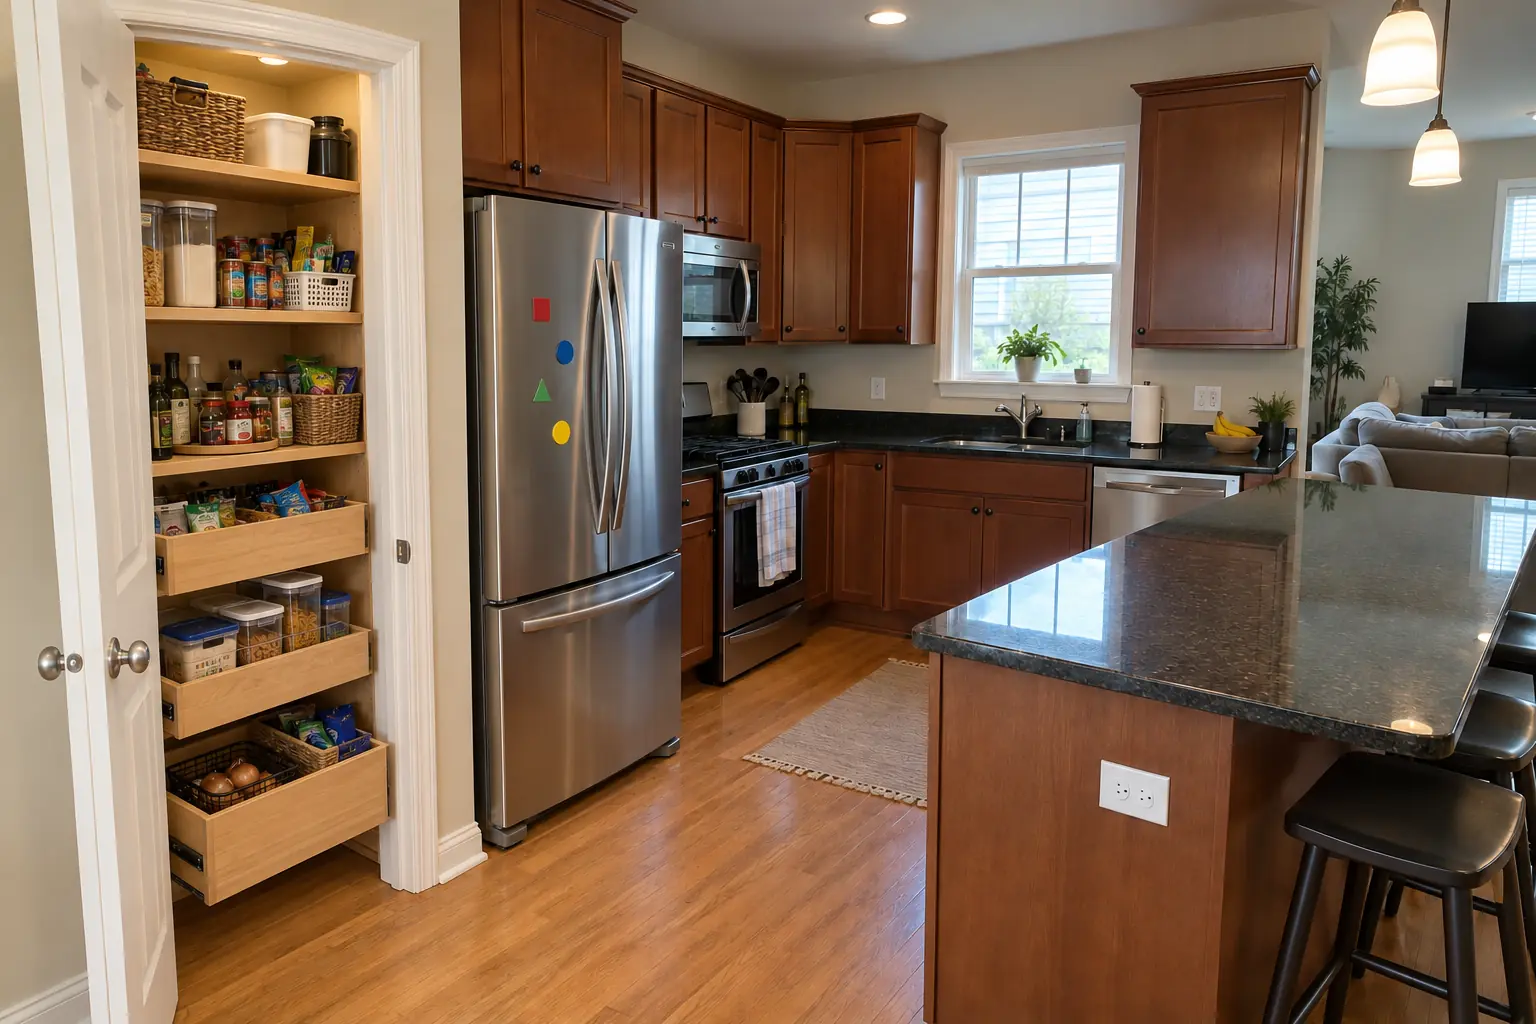 After
The site: a newer open-plan house in Plainfield. The reason for the call: a pantry closet with wire shelves sagging under food. Finished kitchen: the closet next to the kitchen rebuilt as a pantry with solid wood shelves, pull-out baskets on the bottom and a light. Work included pantry inventory, framing changes when needed, plus lighting and outlets.
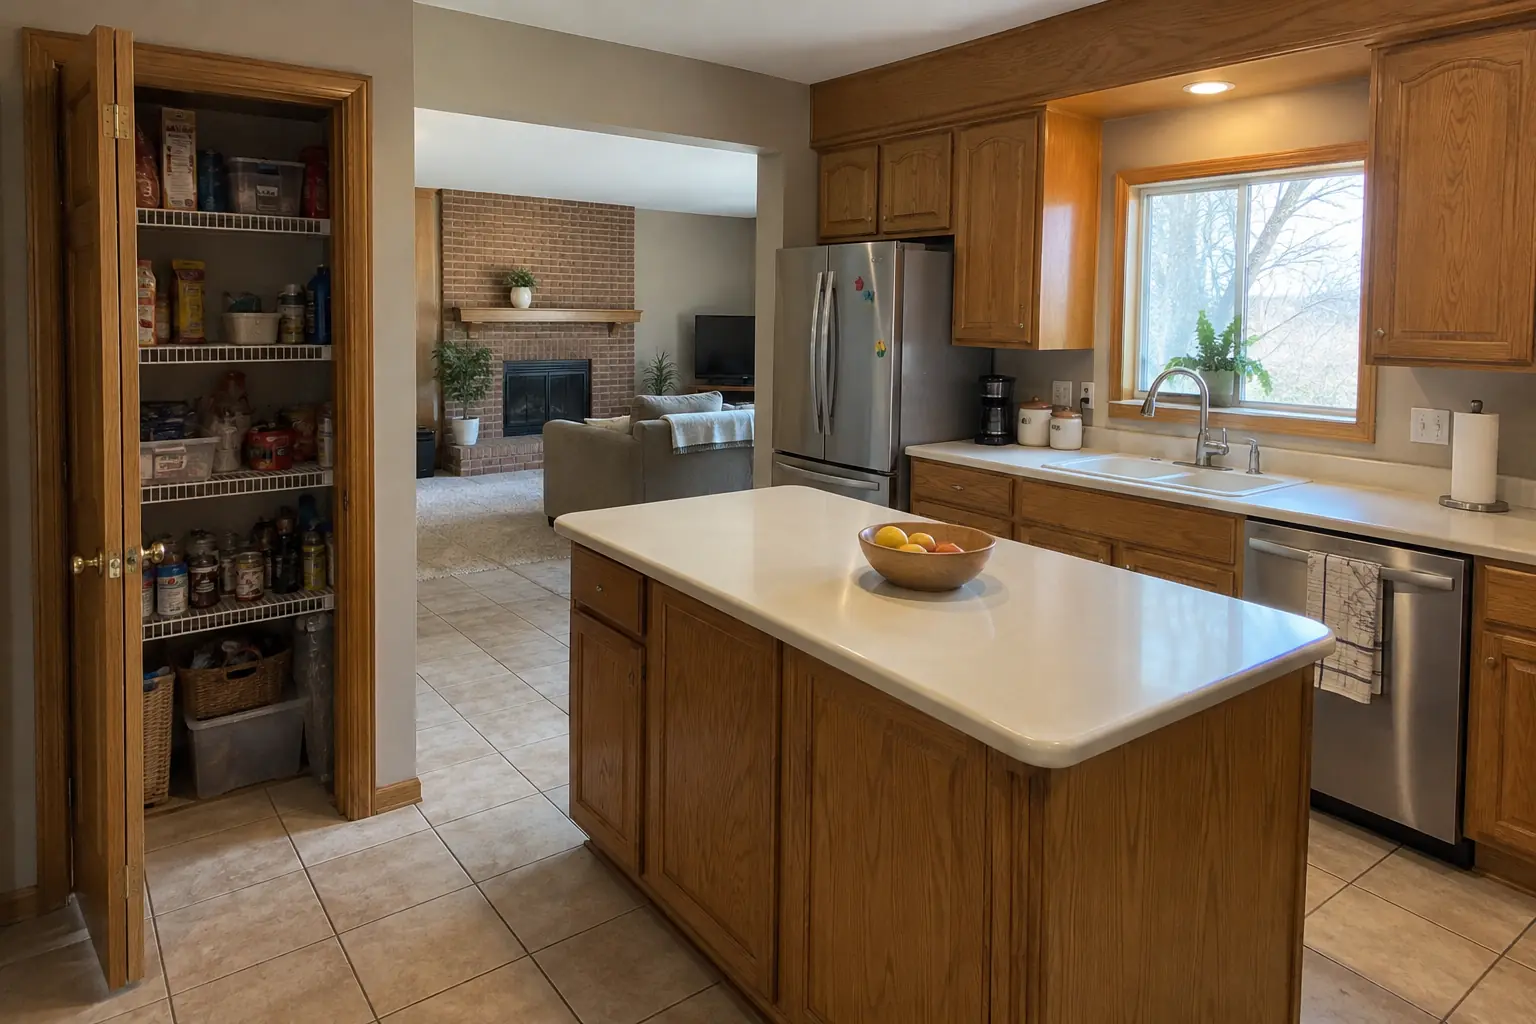 Before
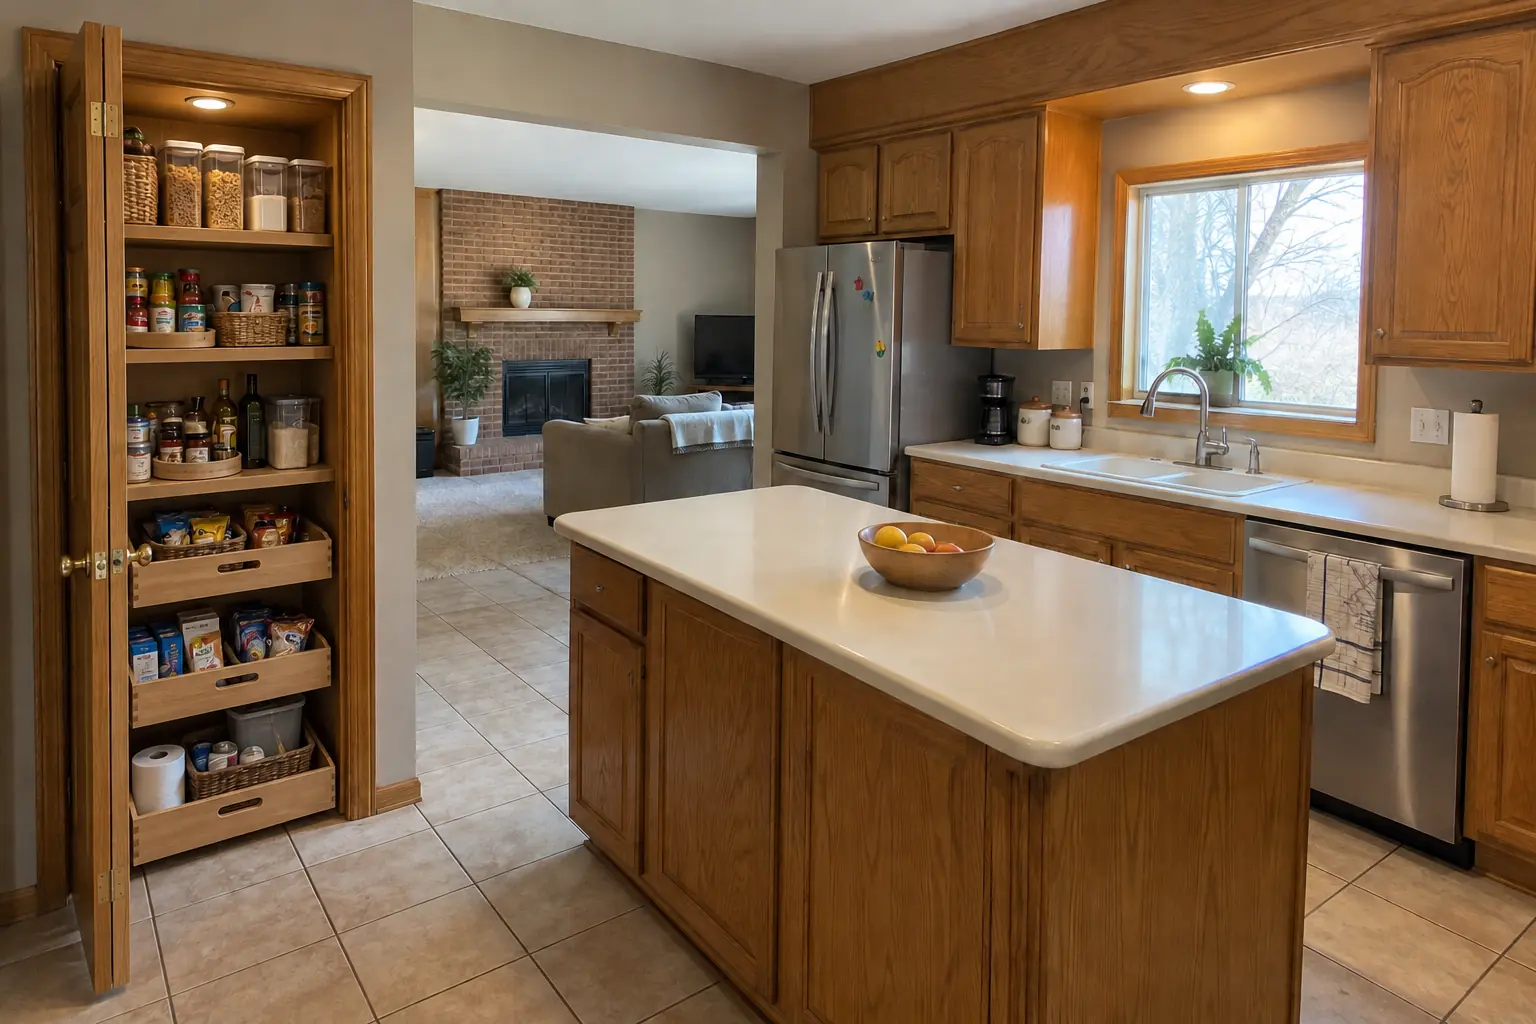 After
This one is a two-story colonial from the 1990s near Heritage Creek. The main complaint was food buried on shelves too deep to see into. Finished kitchen: the closet next to the kitchen rebuilt as a pantry with solid wood shelves, pull-out baskets on the bottom and a light. On site this meant pantry inventory, choosing the pantry type, plus framing changes when needed.
Pantry Design & Installation in Bolingbrook →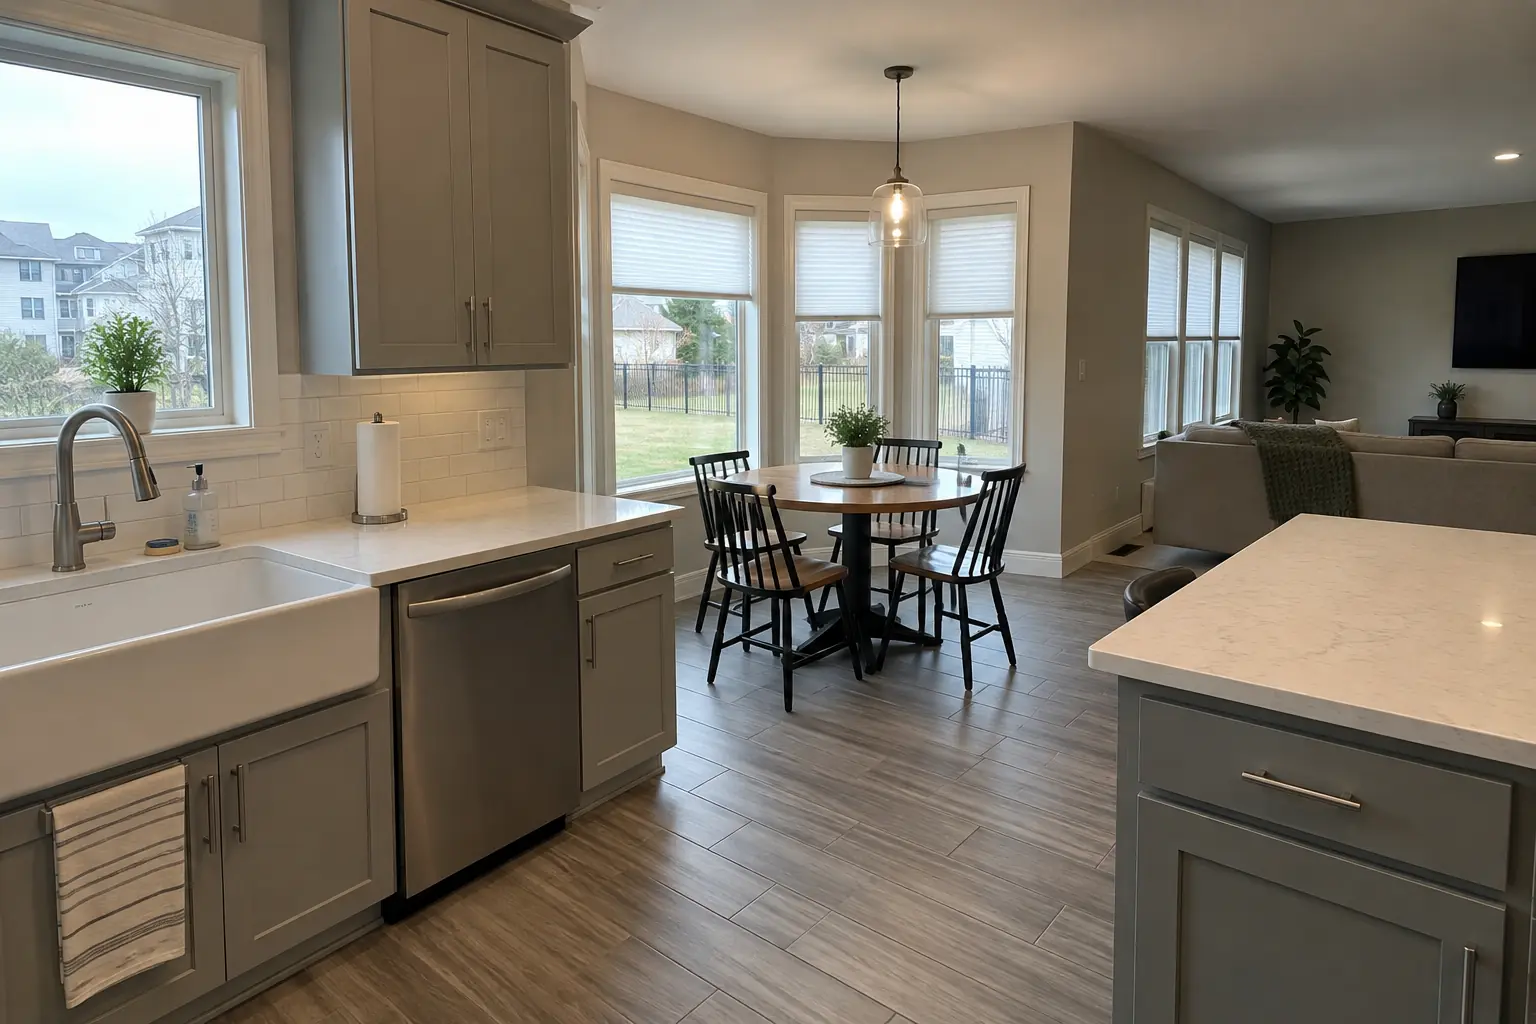 Before
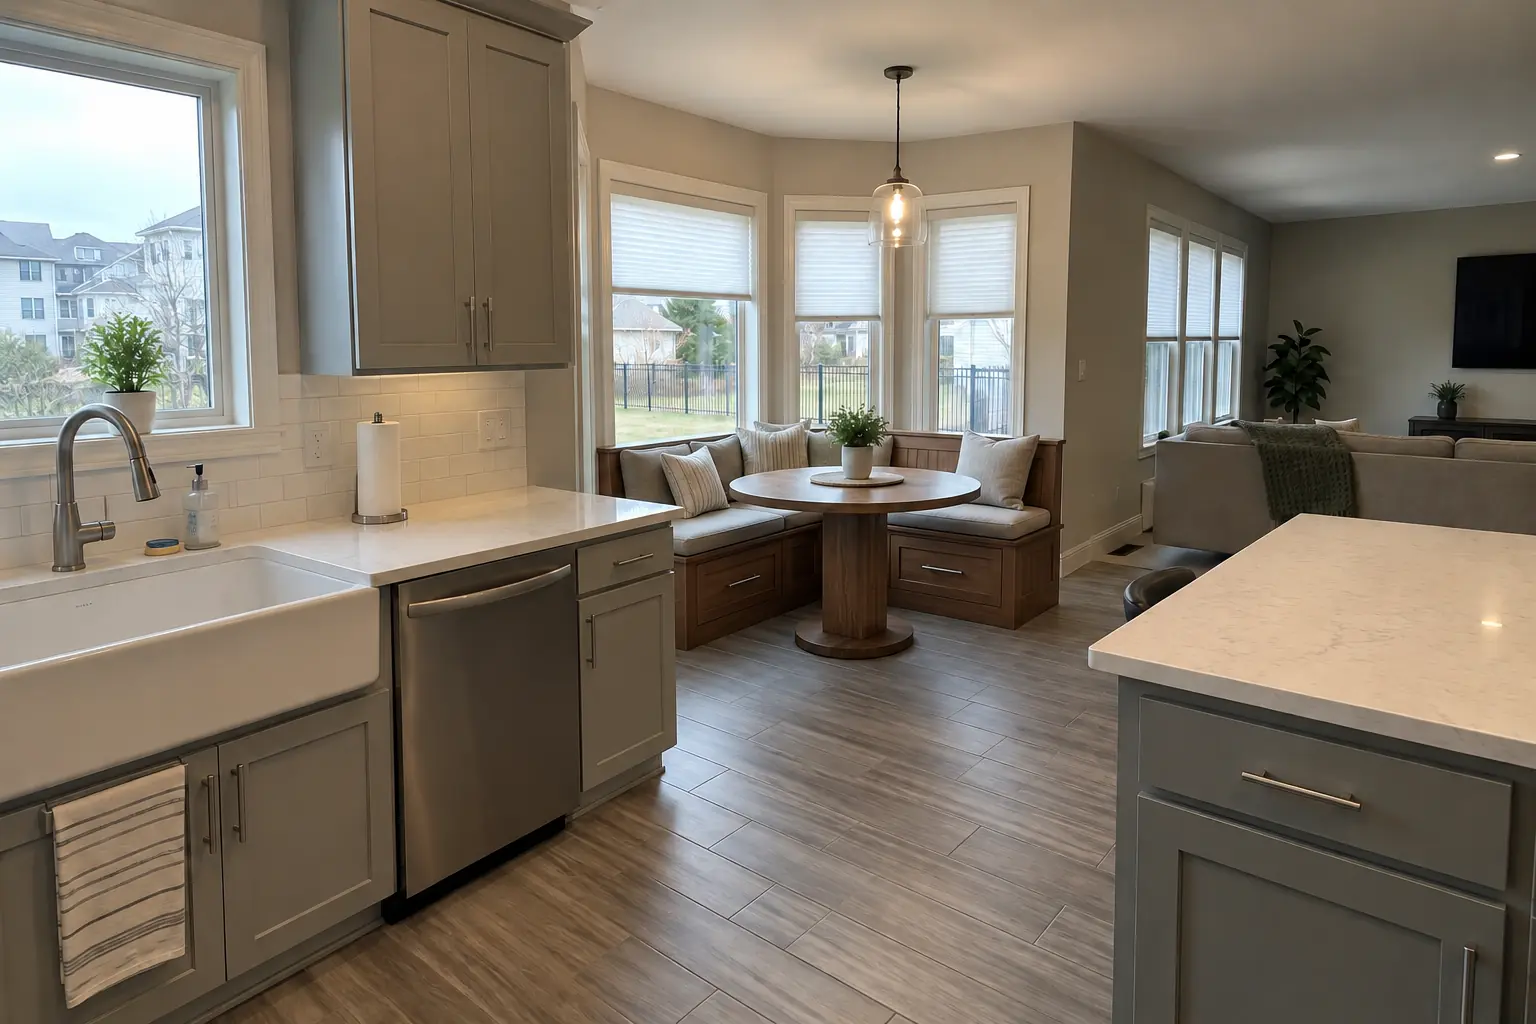 After
What changed: a built-in banquette bench with storage drawers and cushions under the window, with a round pedestal table.
Built-In Breakfast Nook & Banquette in Plainfield →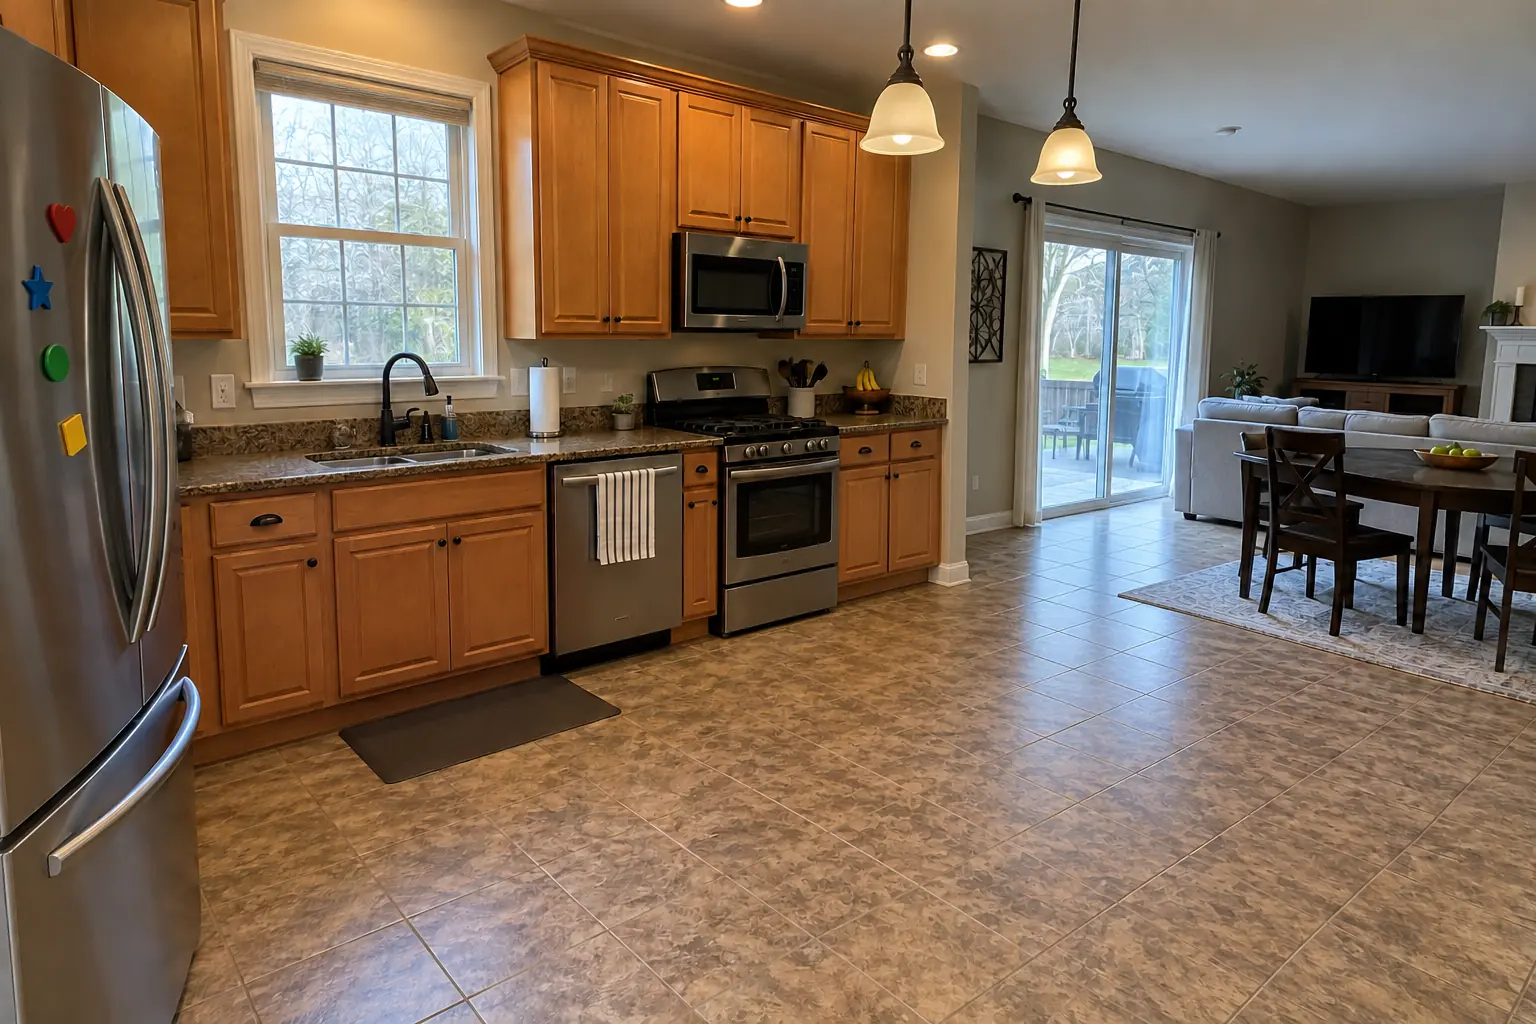 Before
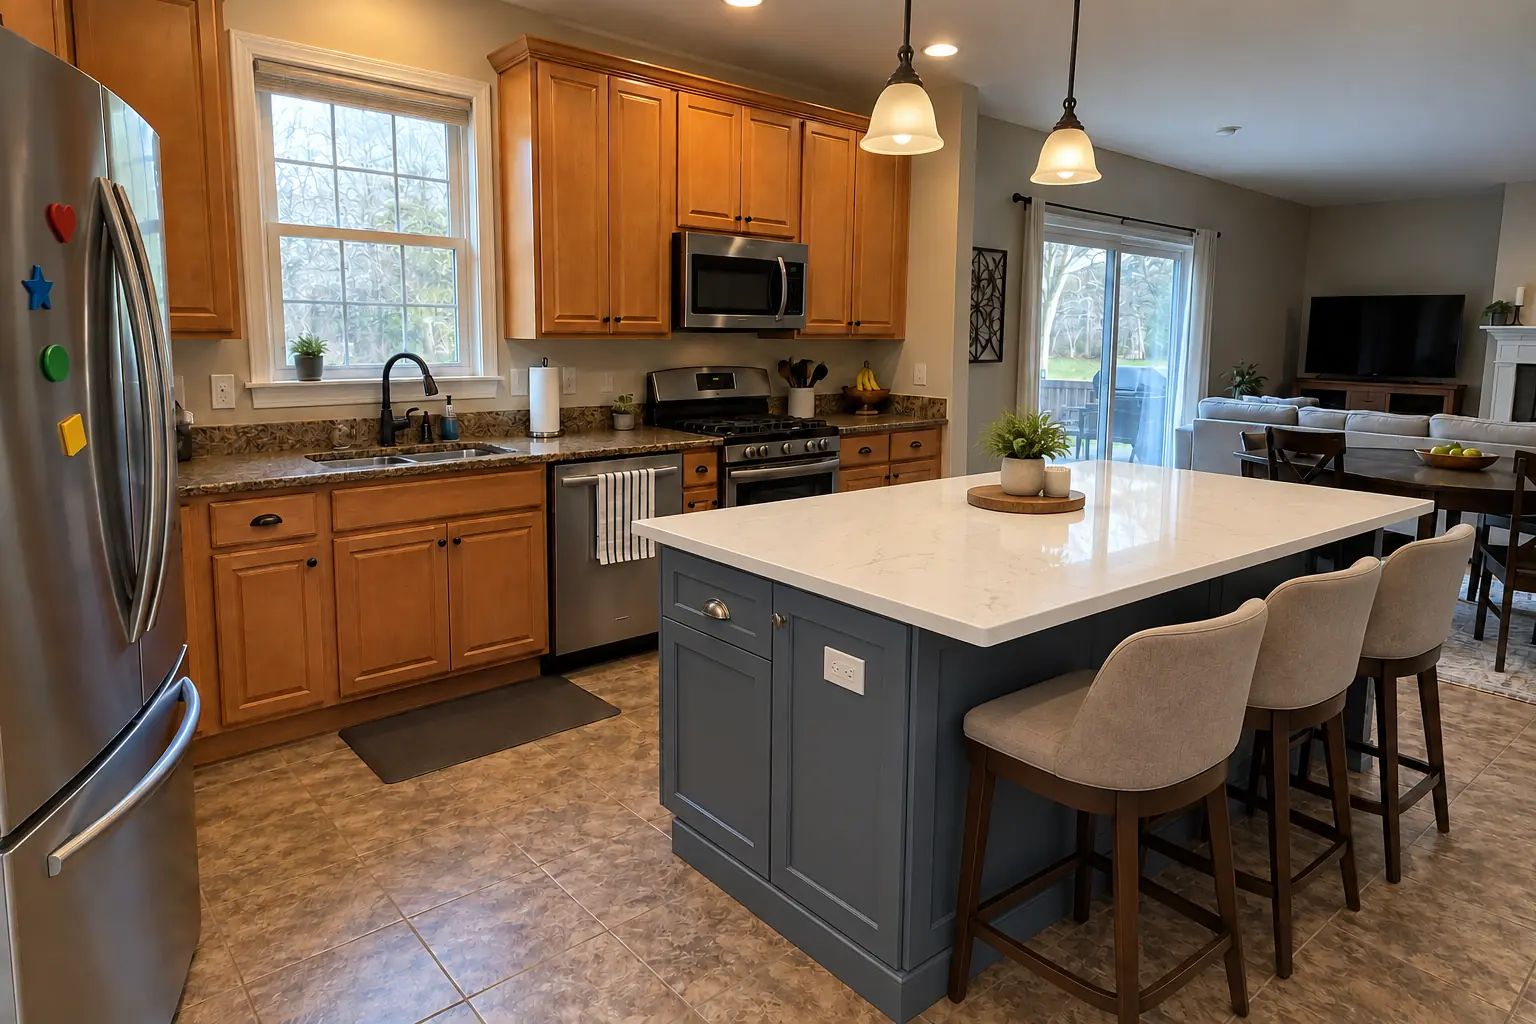 After
A new island in dusty blue with a bright white quartz top and seating.
Kitchen Island & Peninsula Installation in Plainfield →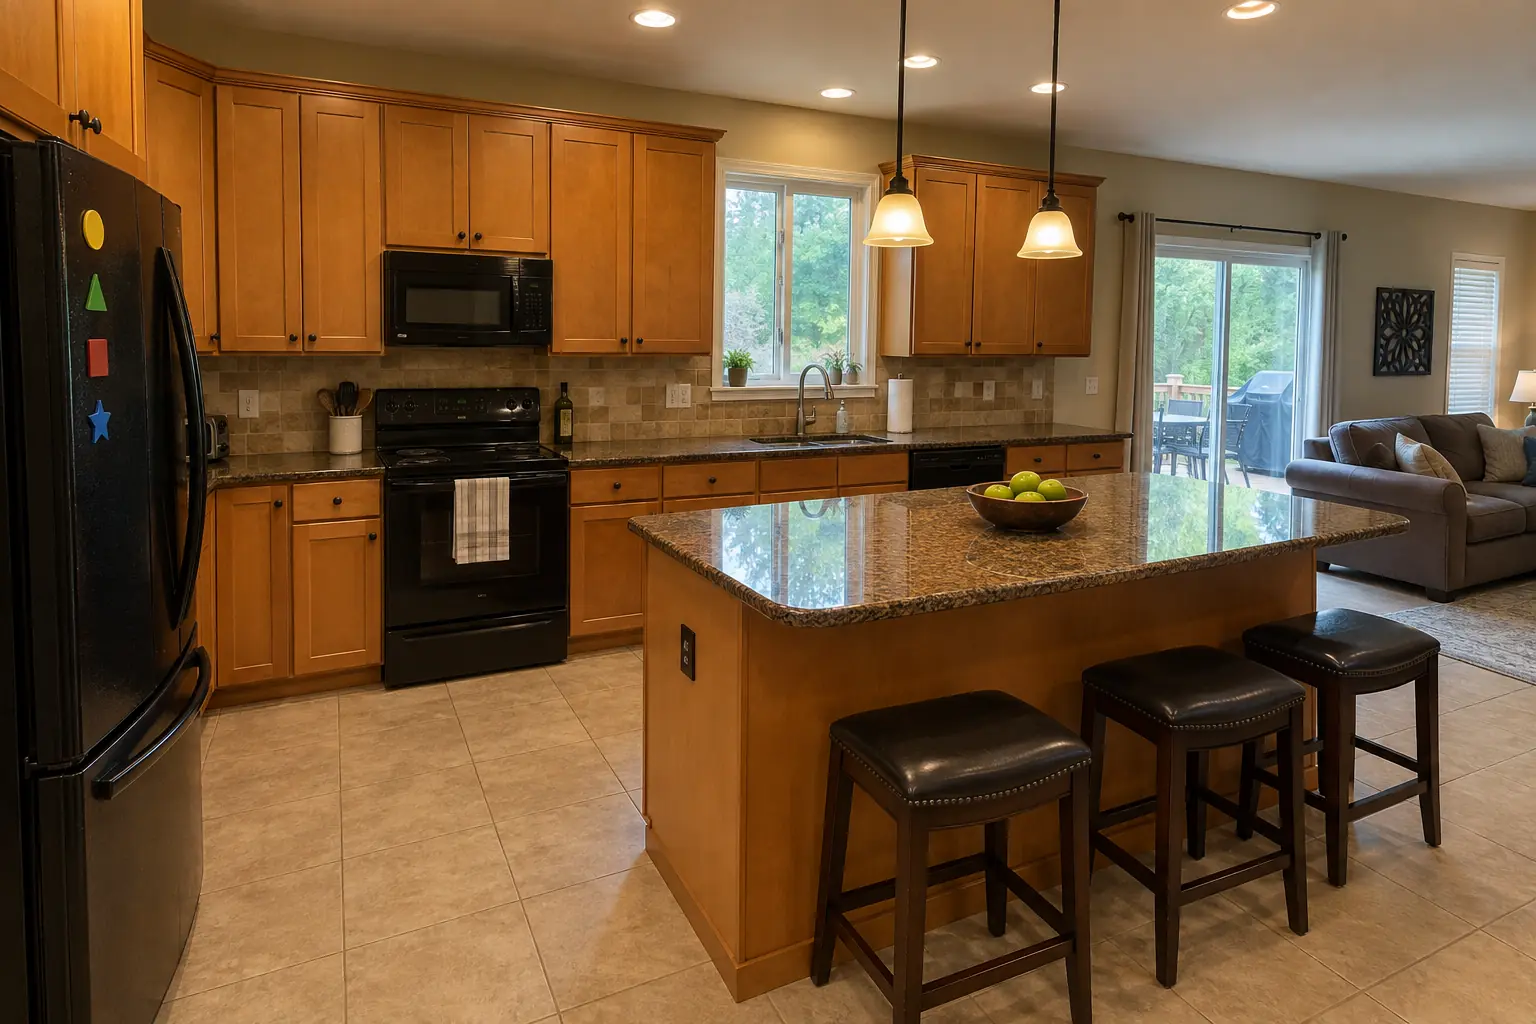 Before
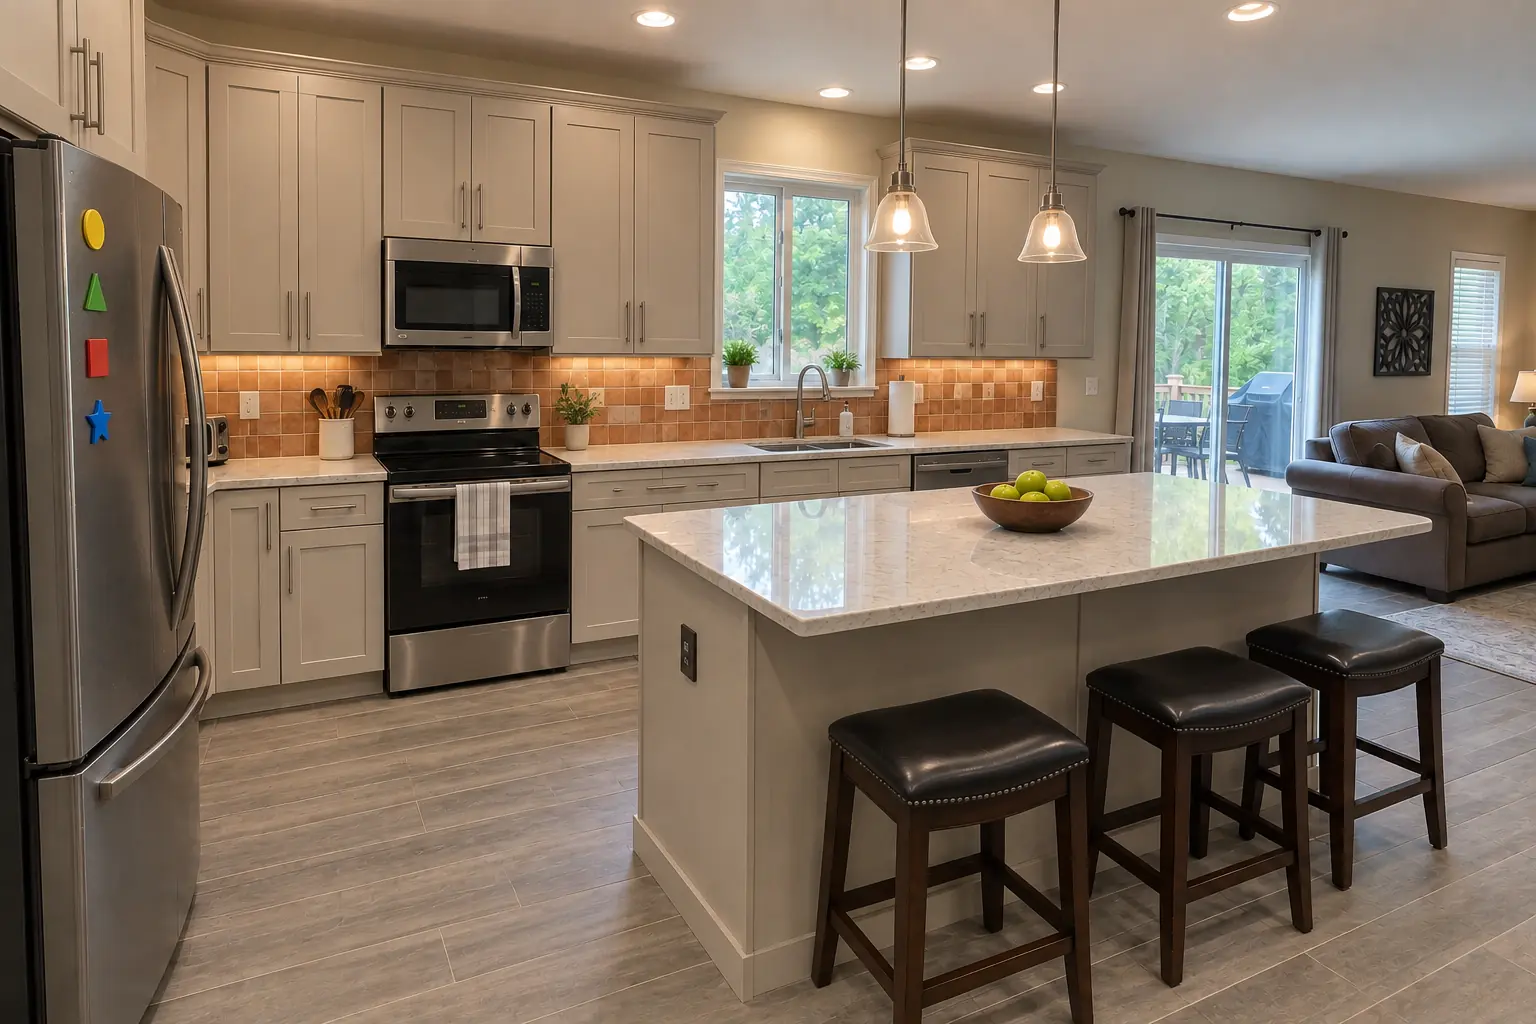 After
Finished: cabinets in light greige with brushed nickel bar pulls, light marble-look quartz counters, a terracotta-look square tile backsplash, gray wood-look porcelain plank flooring and recessed lights and under-cabinet LED strips.
Kitchen Remodeling in Plainfield →ZIP 60544ZIP 60585ZIP 60586ZIP 60543
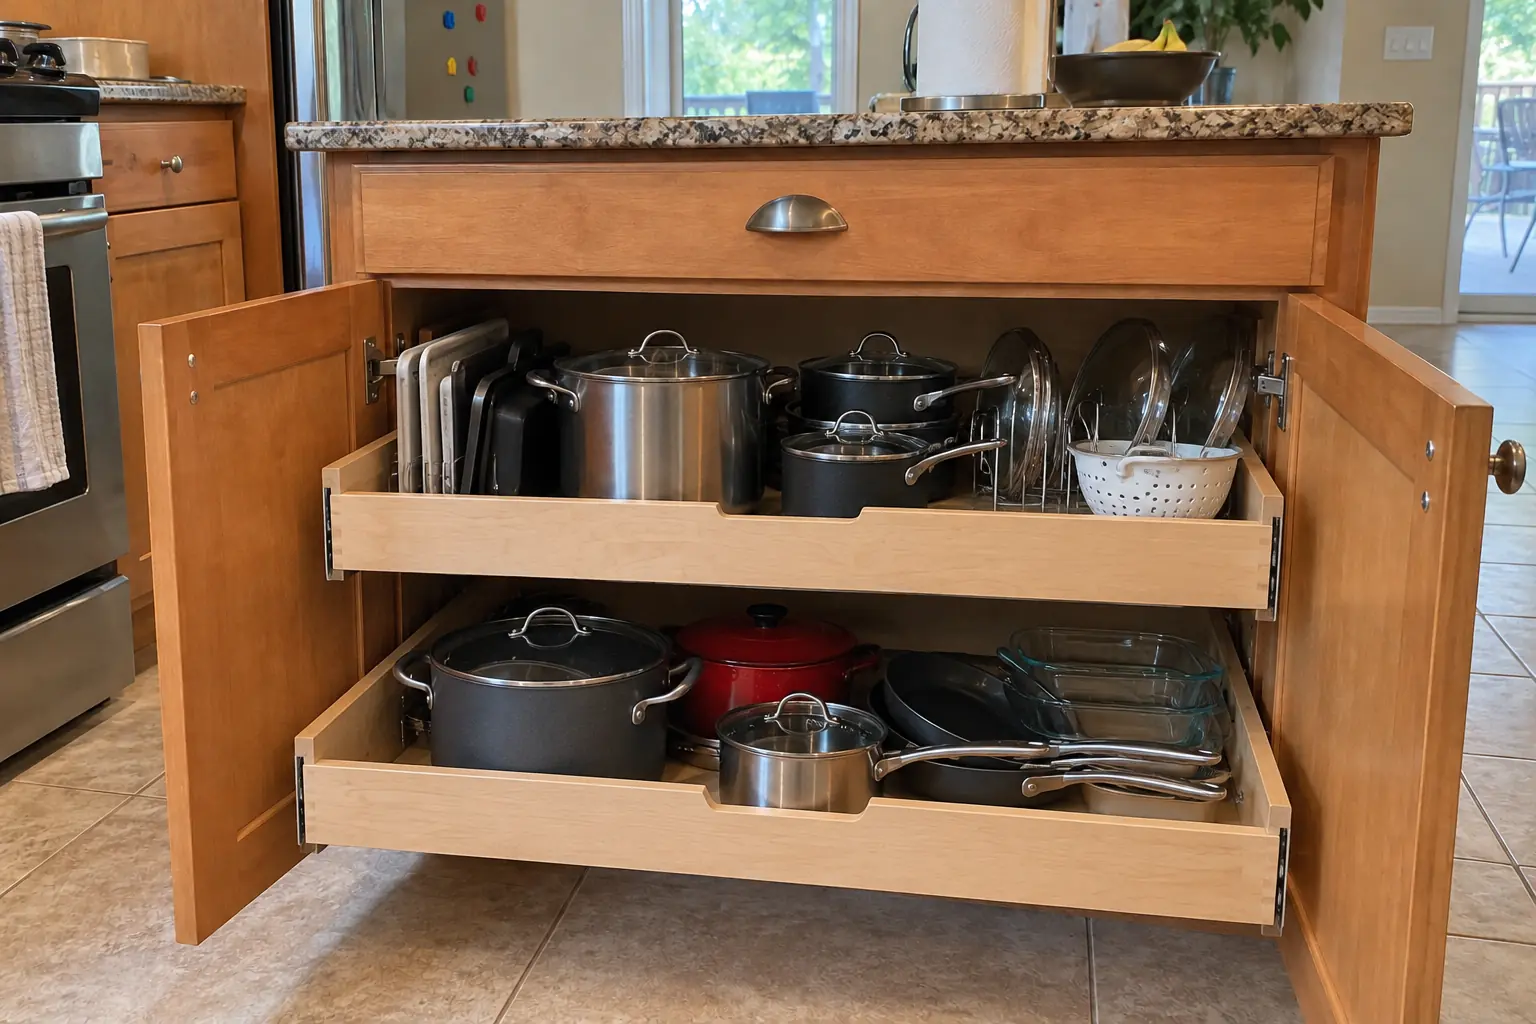 Pull-Out Shelves & Cabinet OrganizersRoll-out shelves and organizers built to fit your existing cabinets.
Built-In Breakfast Nook & BanquetteBuilt-in bench seating with storage for corners, bays and nooks.
Kitchen Island & Peninsula InstallationNew islands and peninsulas with seating and storage.
Kitchen RemodelingFull kitchen remodels, from layout to last cabinet pull.
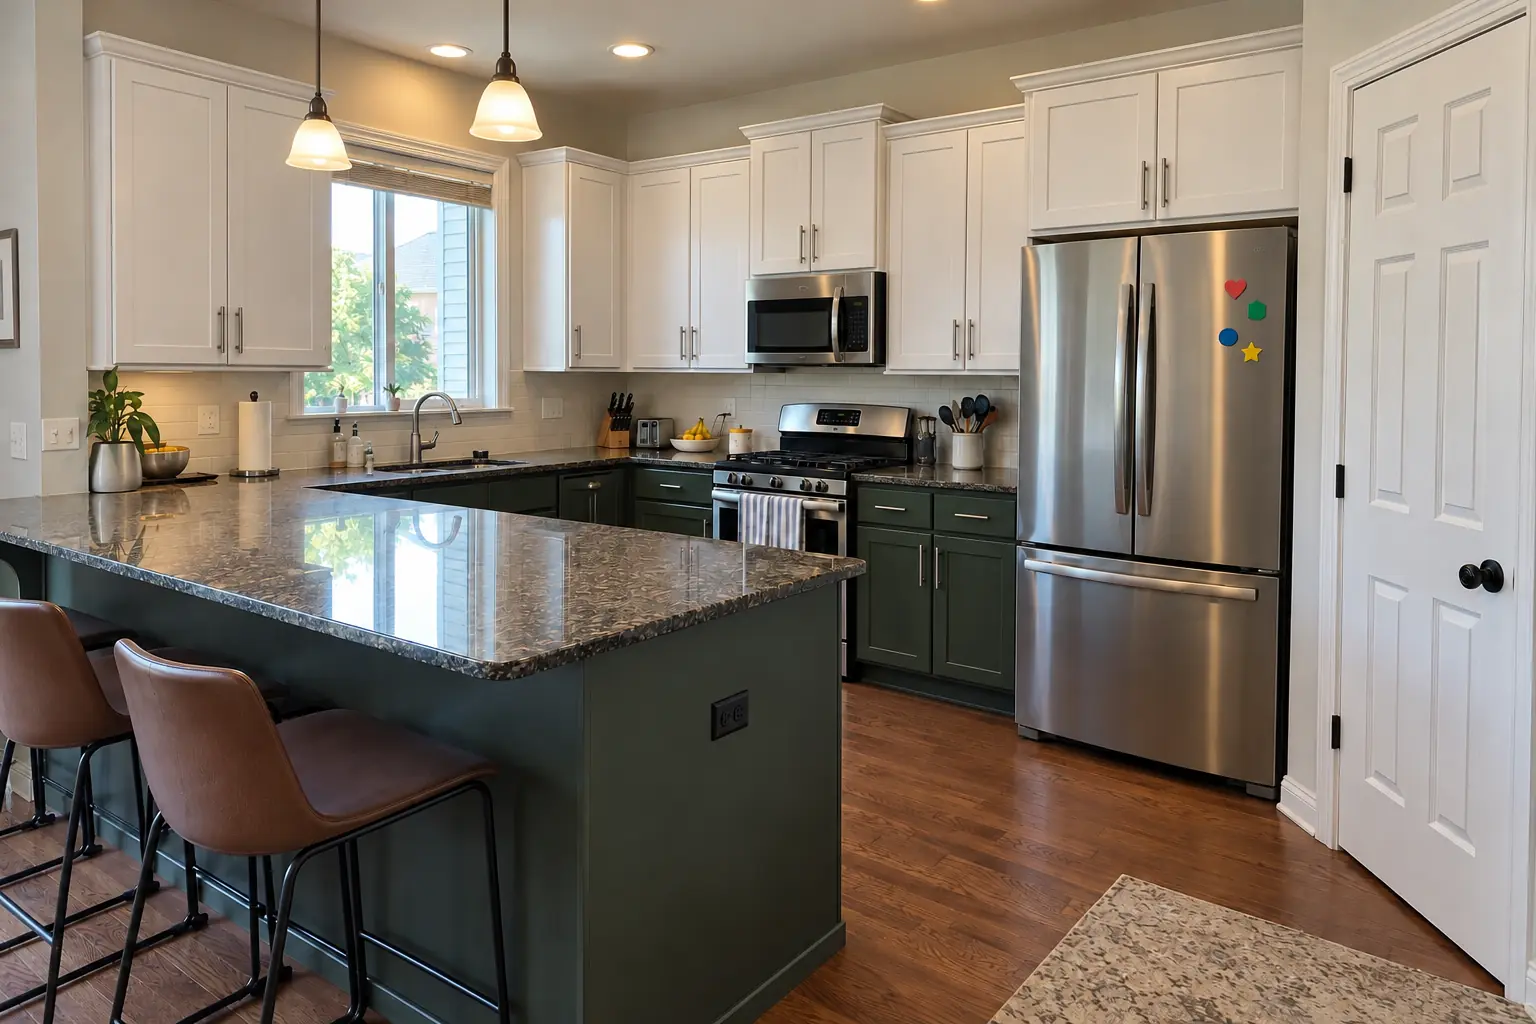 Kitchen Cabinet PaintingFactory-smooth painted cabinets without replacing them.
Call us — we'll check your ZIP, answer your questions and book an in-home estimate.
